Like the look of this property?
We would love to hear from you and arrange a viewing of this property. Get in touch now!
Property features
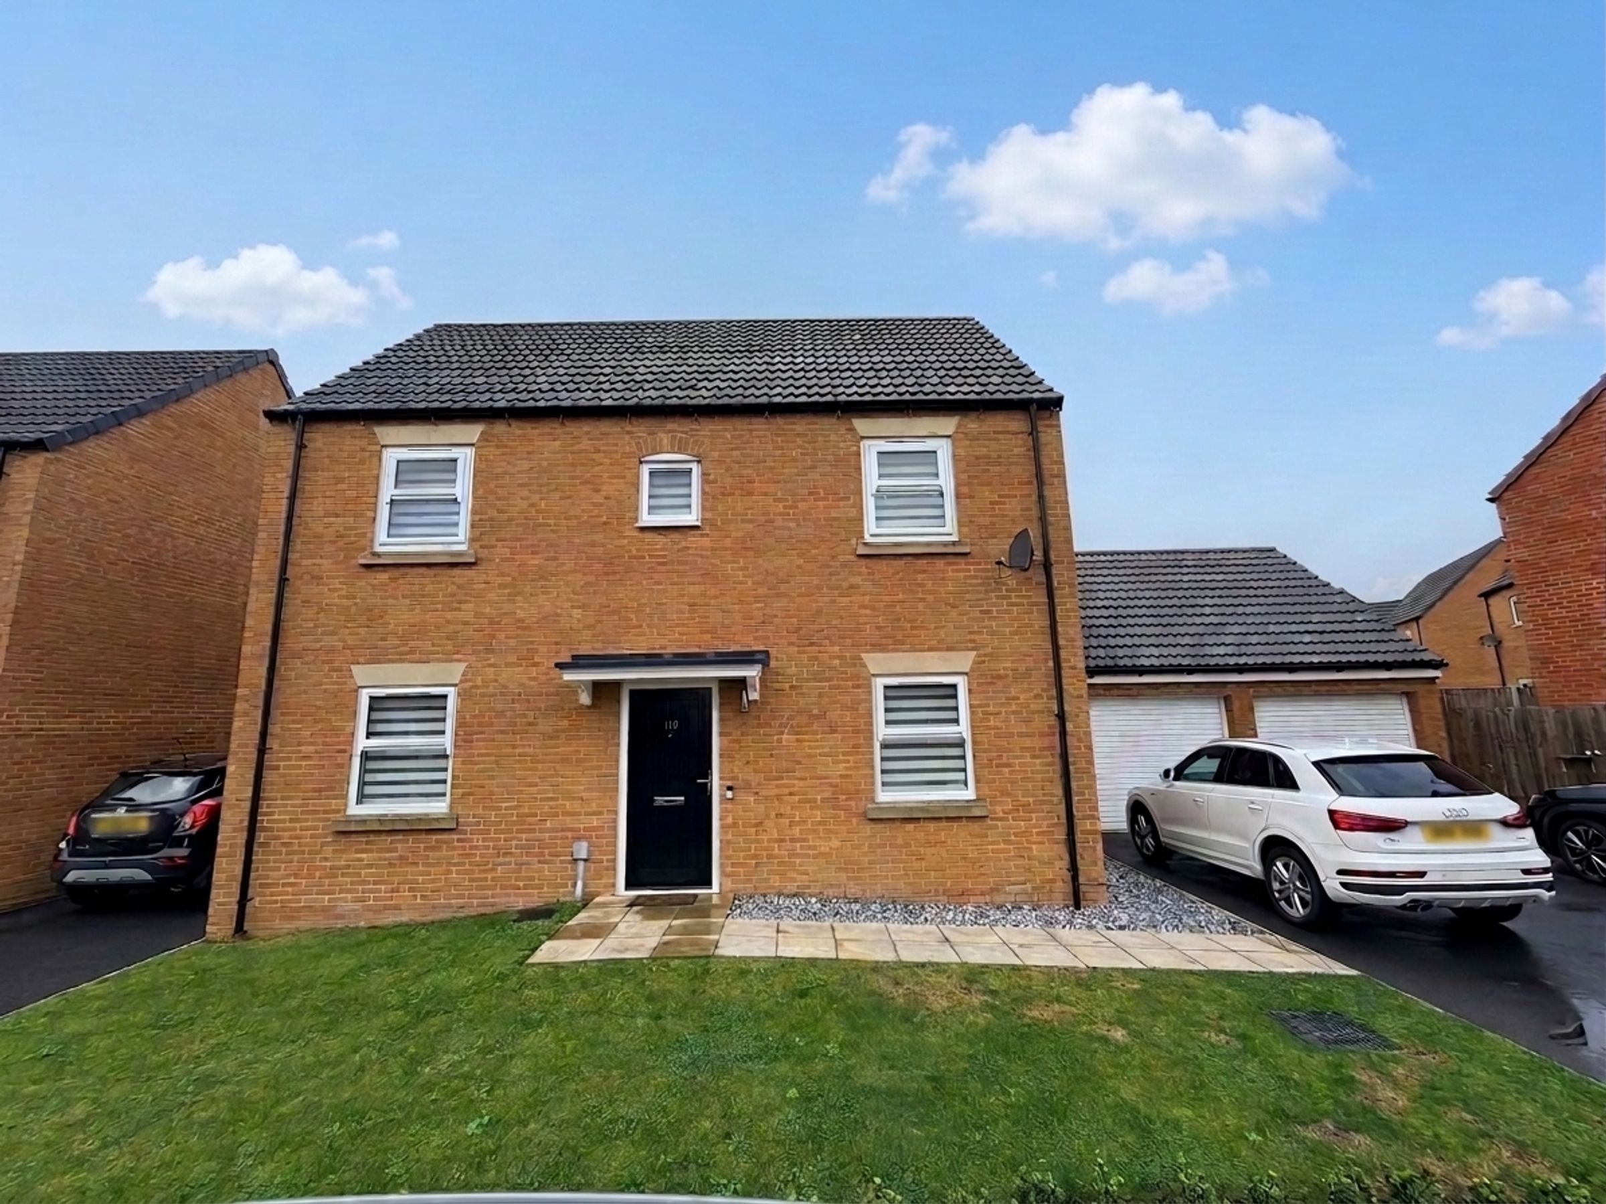
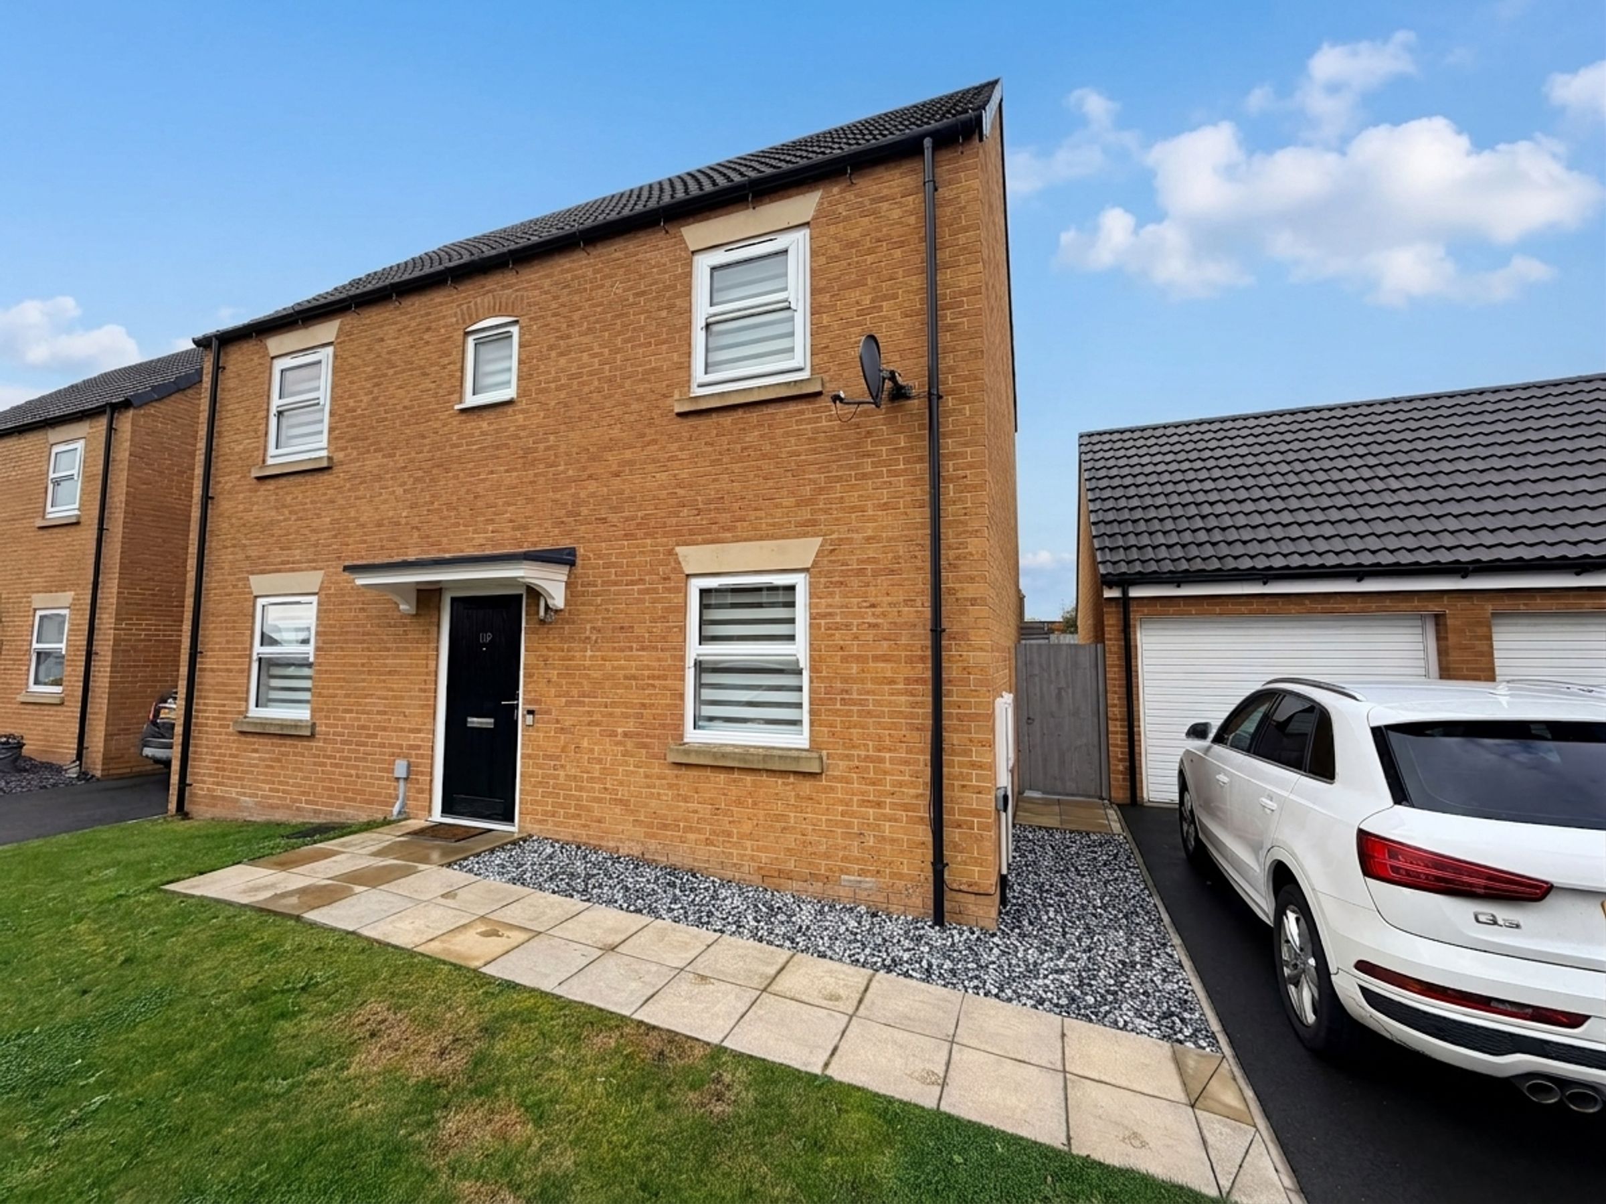
THREE BEDROOM DETACHED HOUSE
BEAUTIFULLY PRESENTED THROUGHOUT
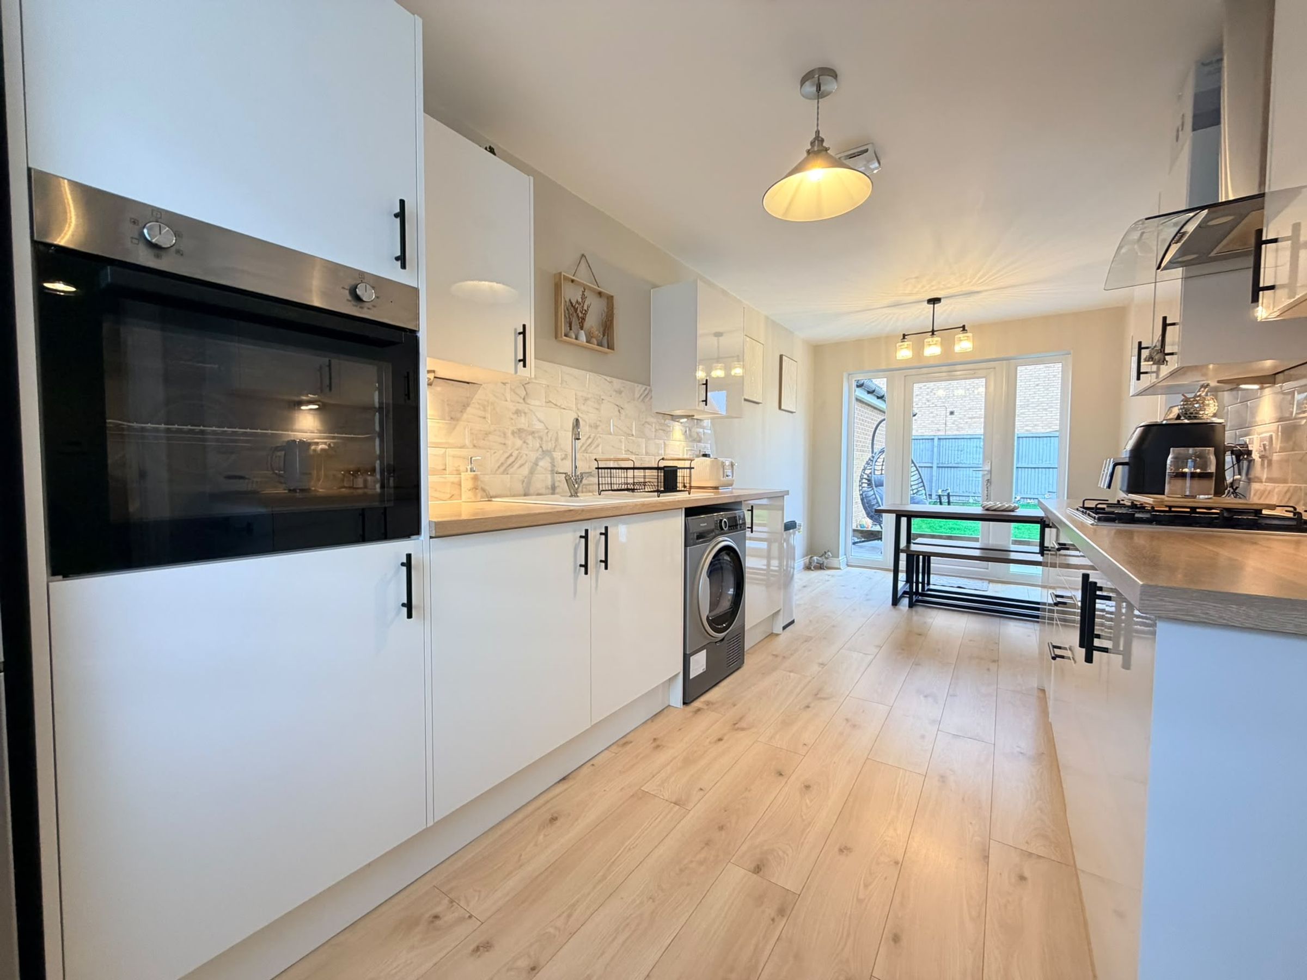
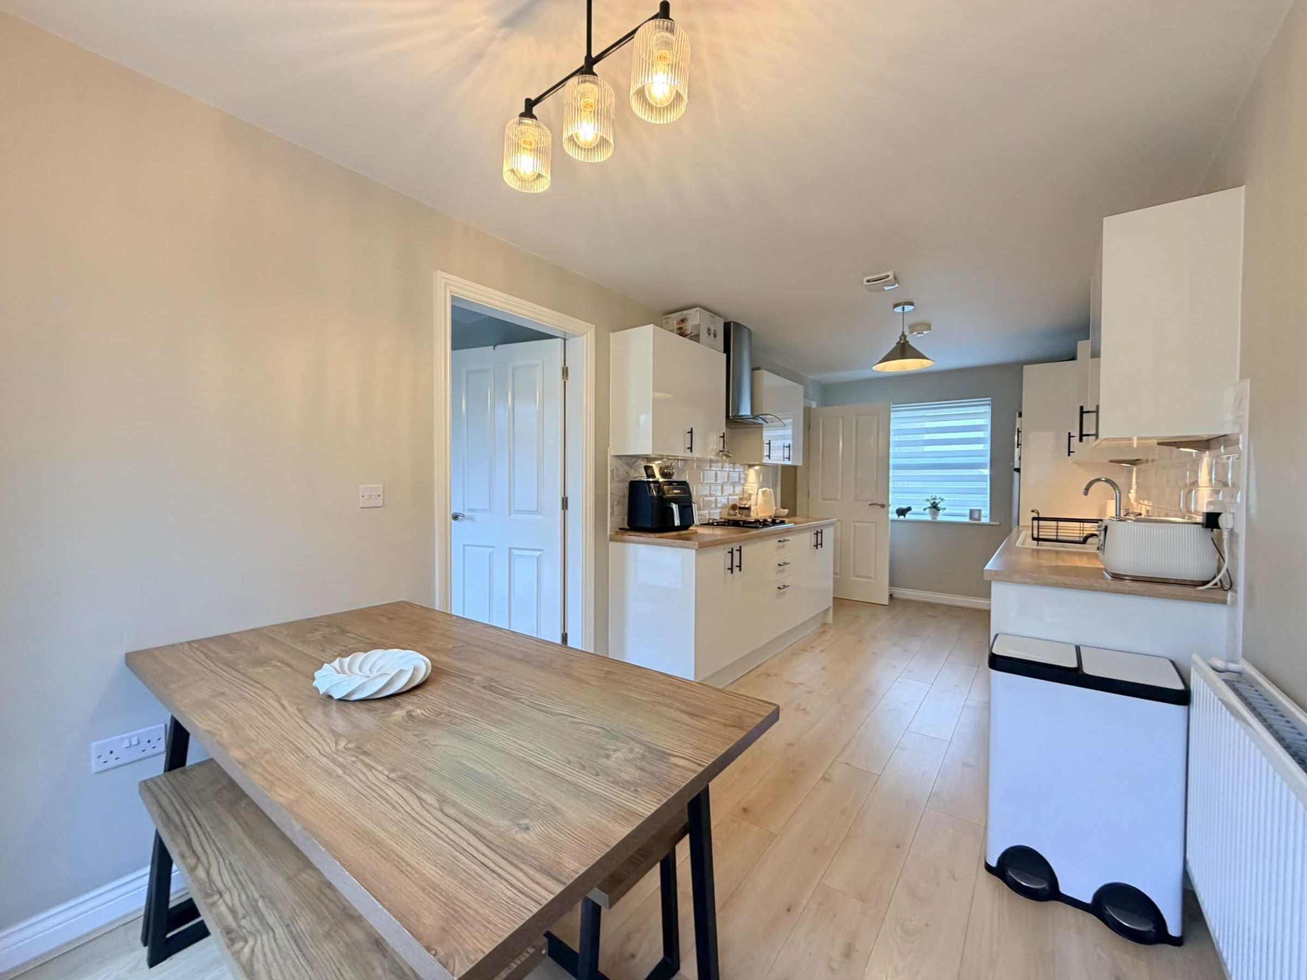
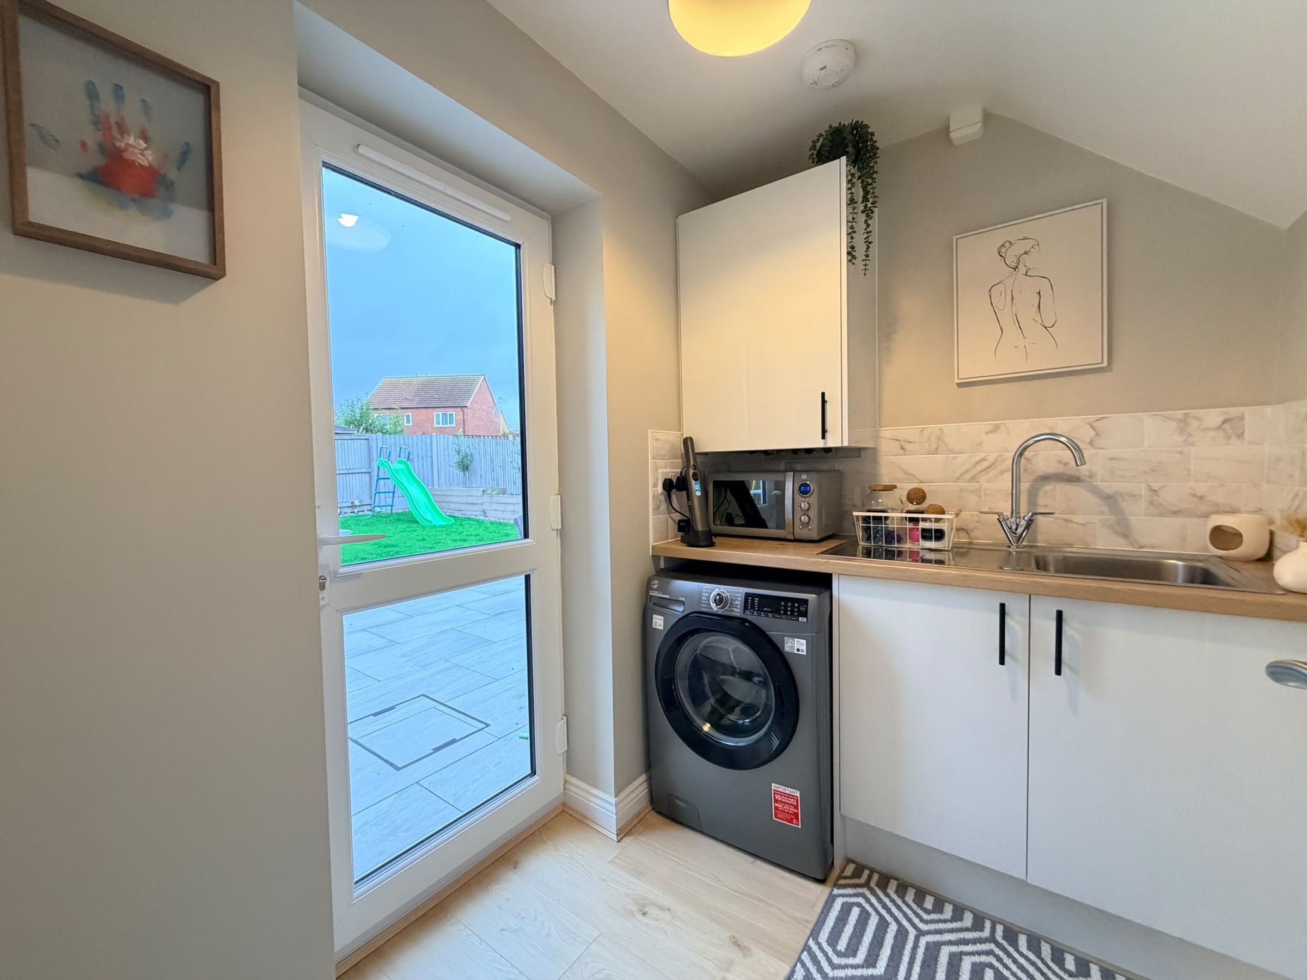
MODERN KITCHEN/DINER WITH USEFUL UTILITY ROOM
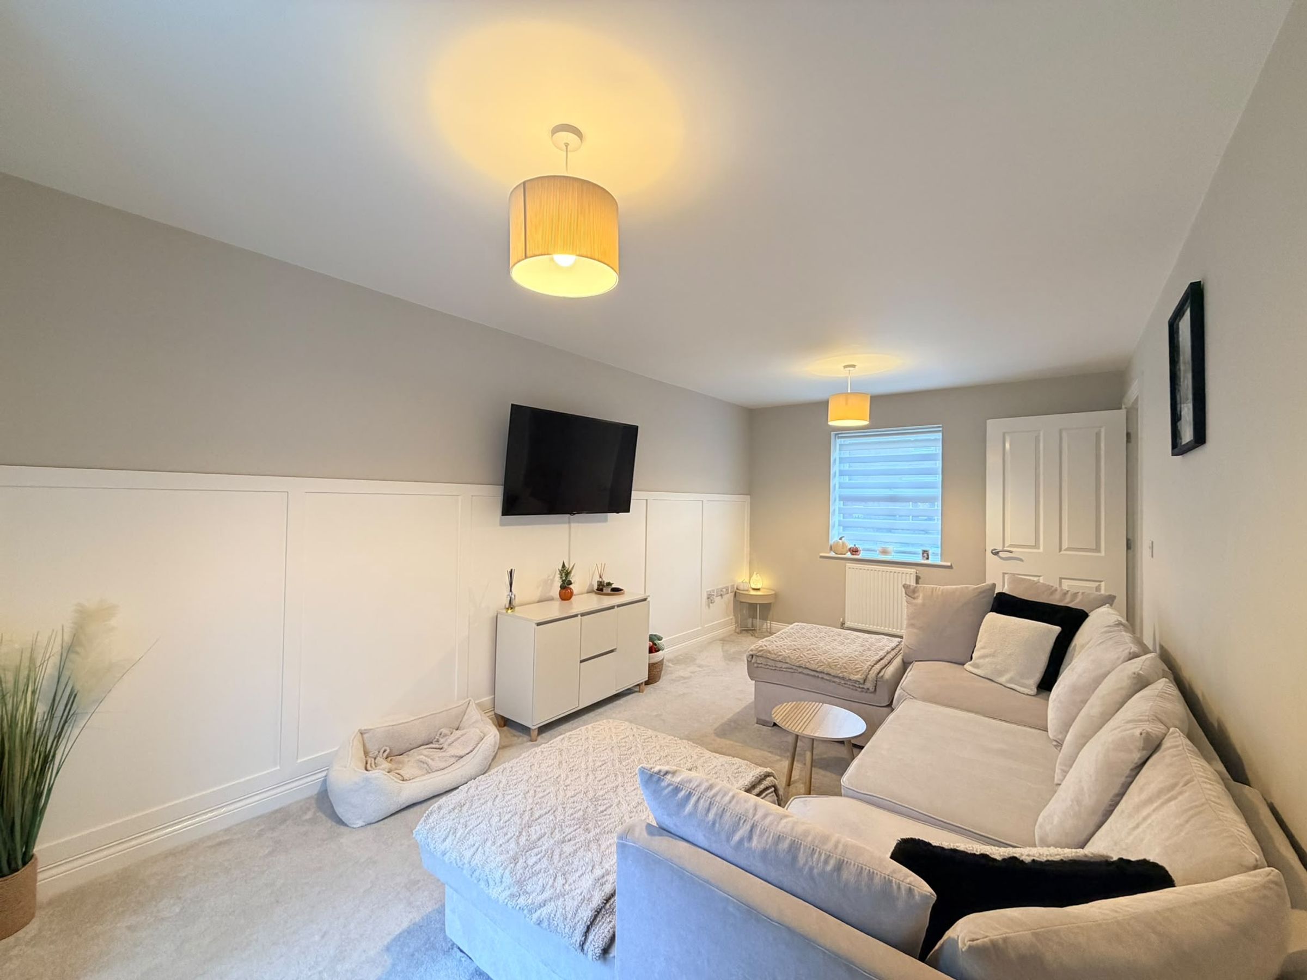
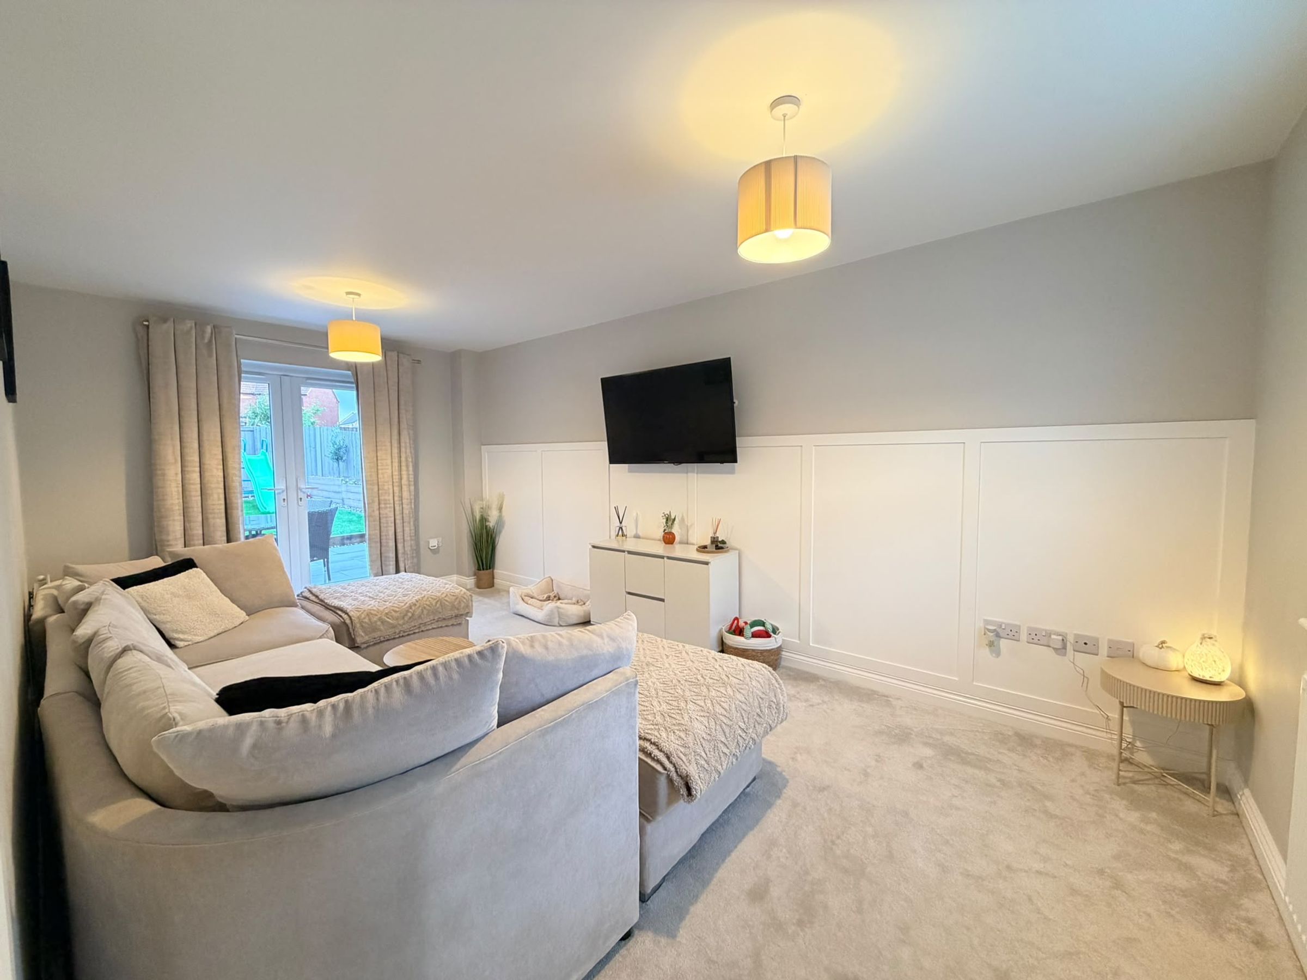
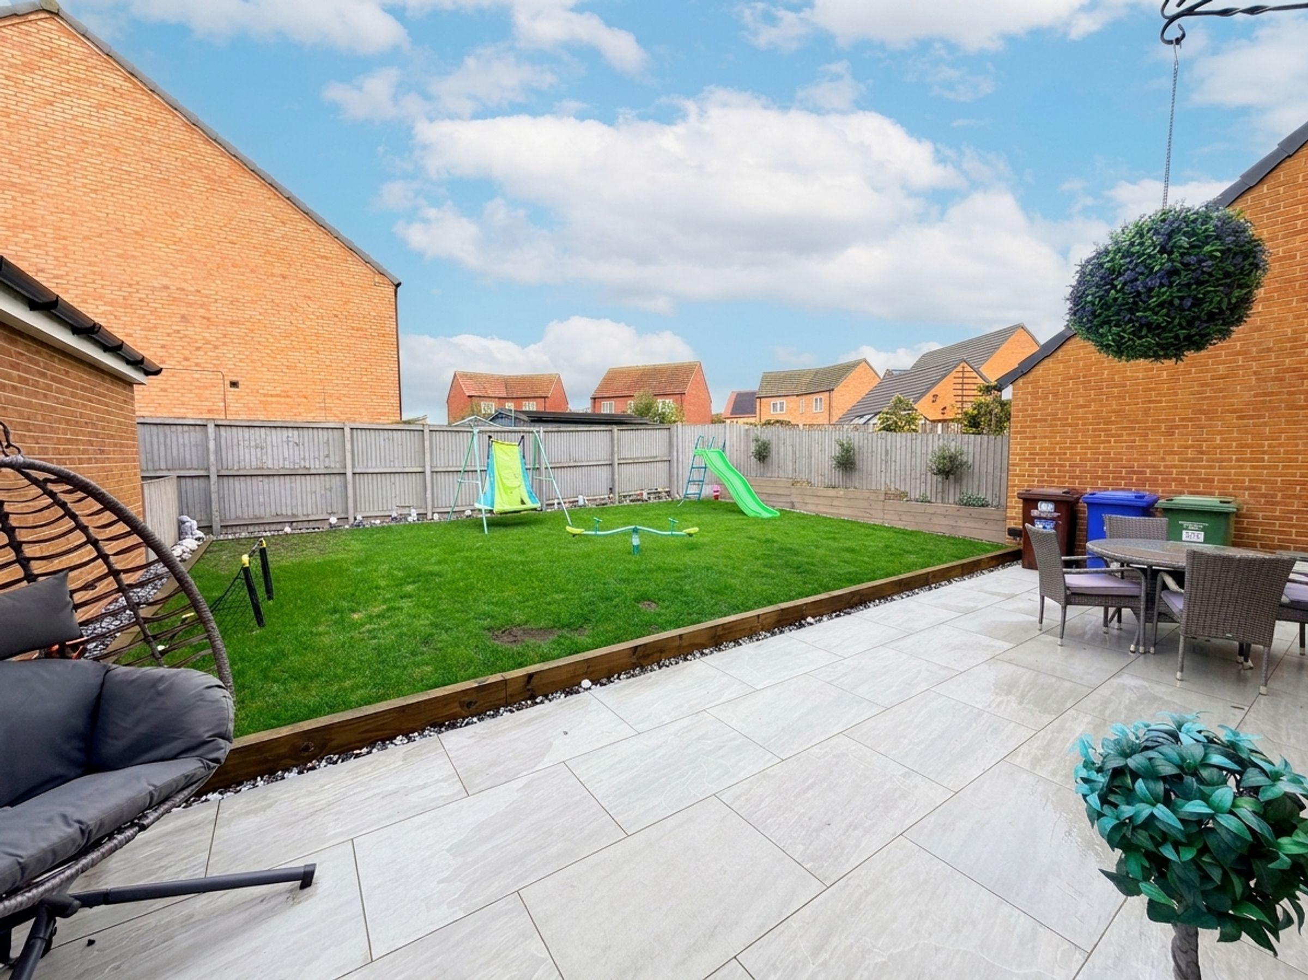
GENEROUS LOUNGE WITH FRENCH DOORS TO REAR GARDEN
DOWNSTAIRS WC
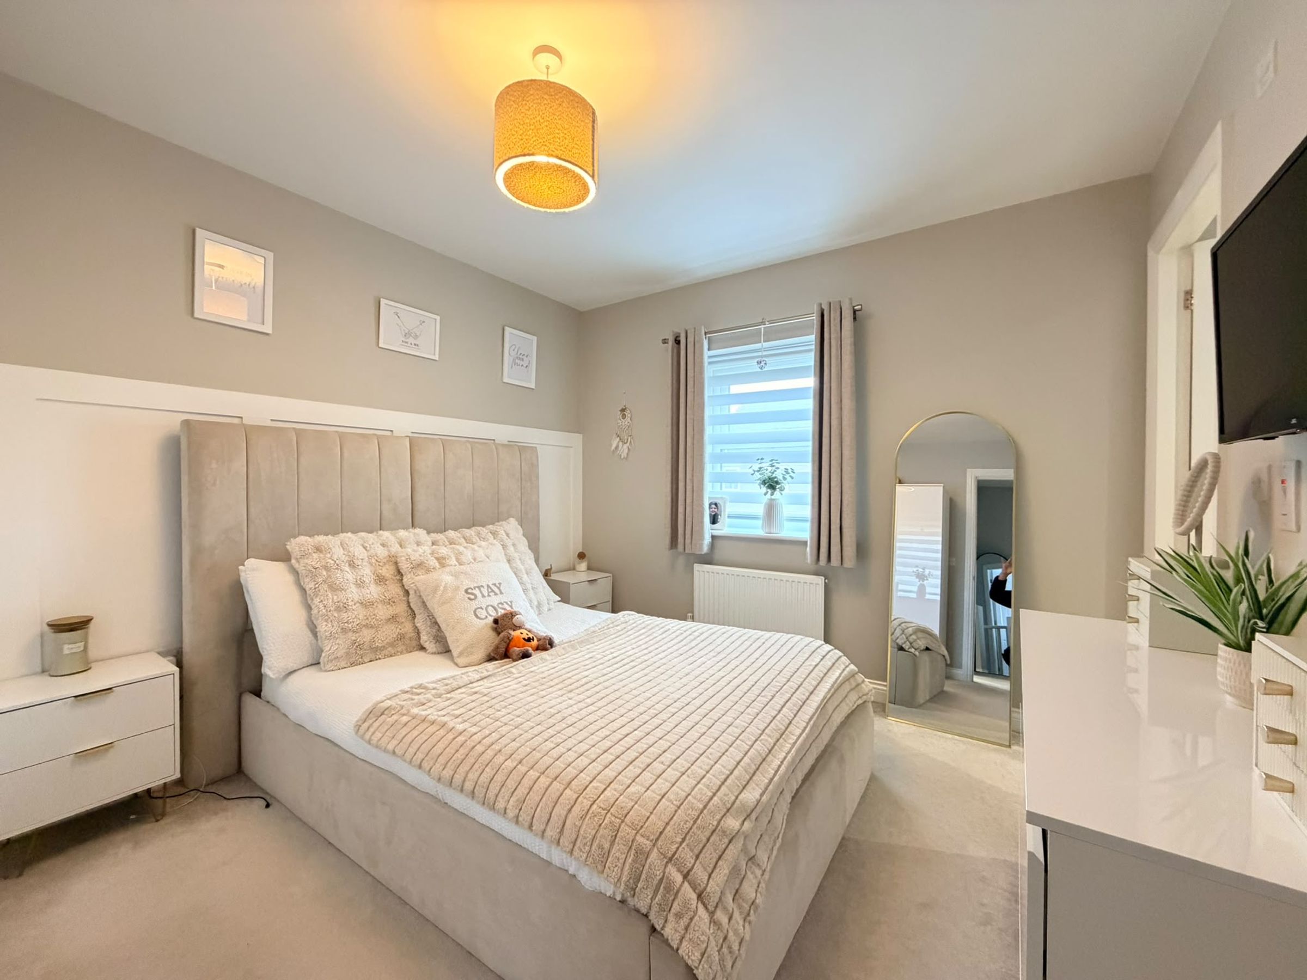
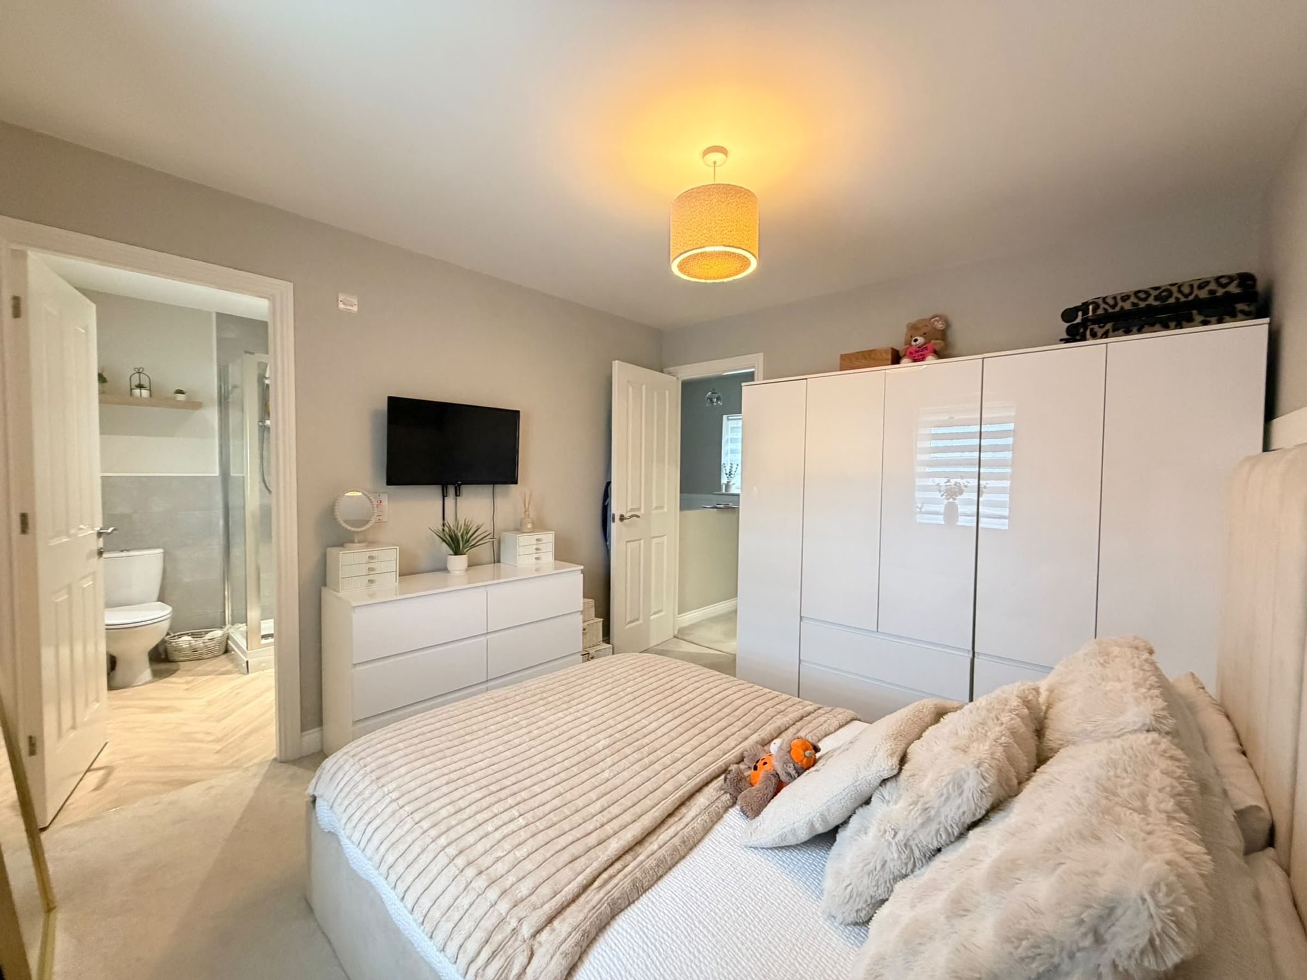
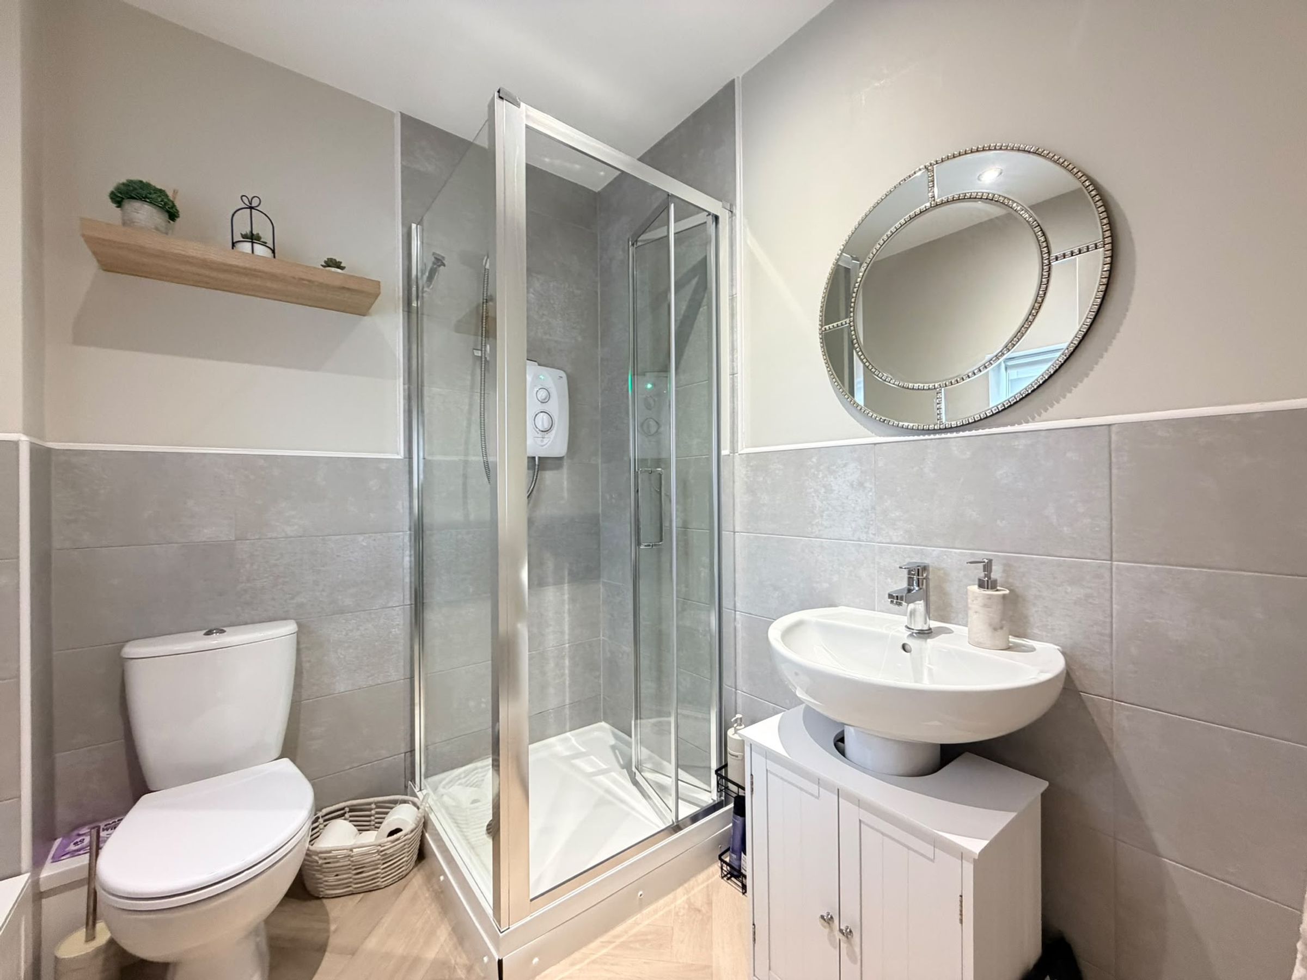
MASTER BEDROOM WITH THREE PIECE EN-SUITE
About this property
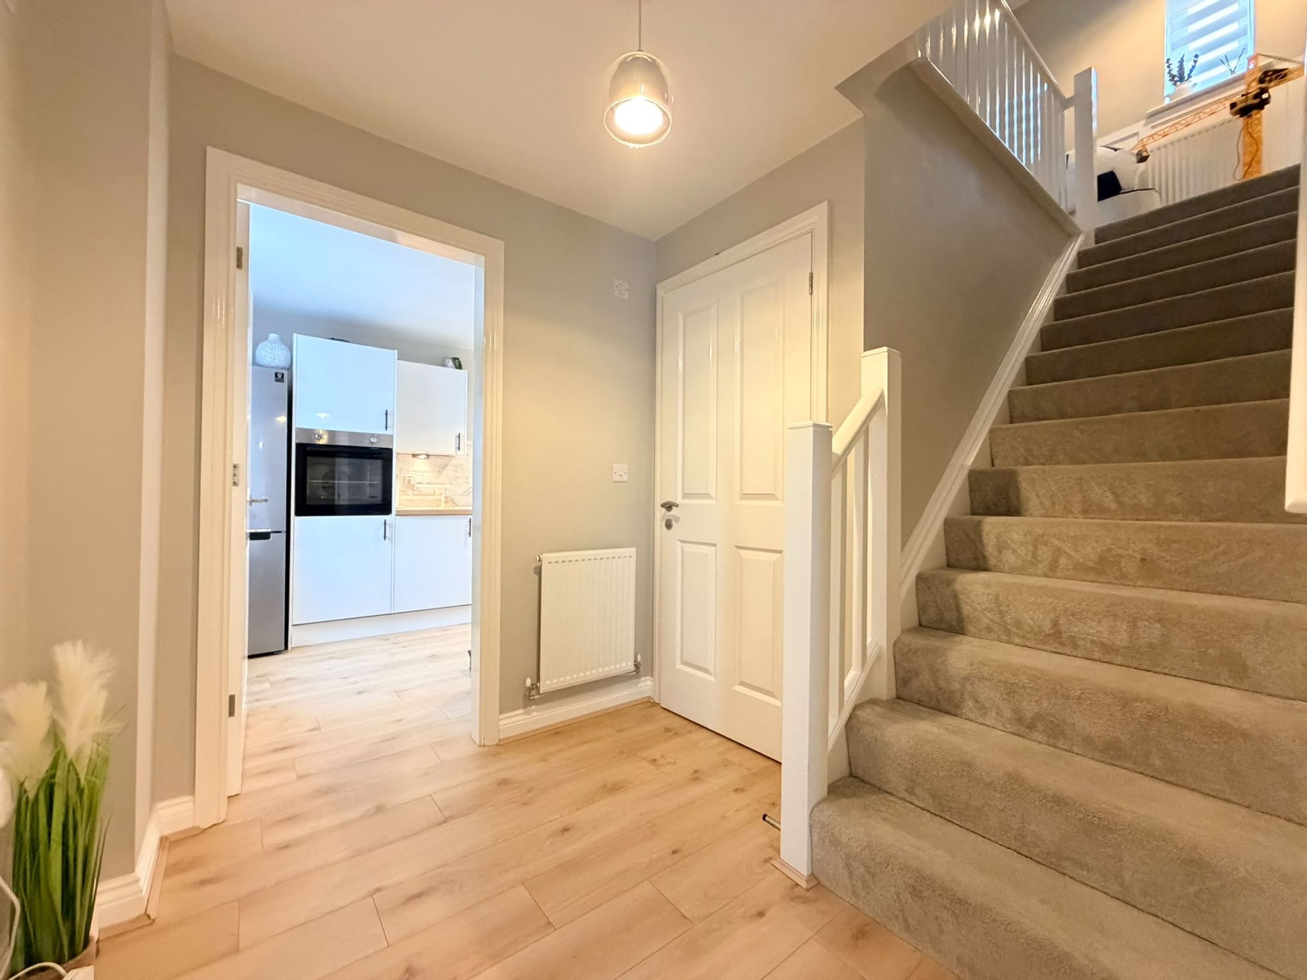
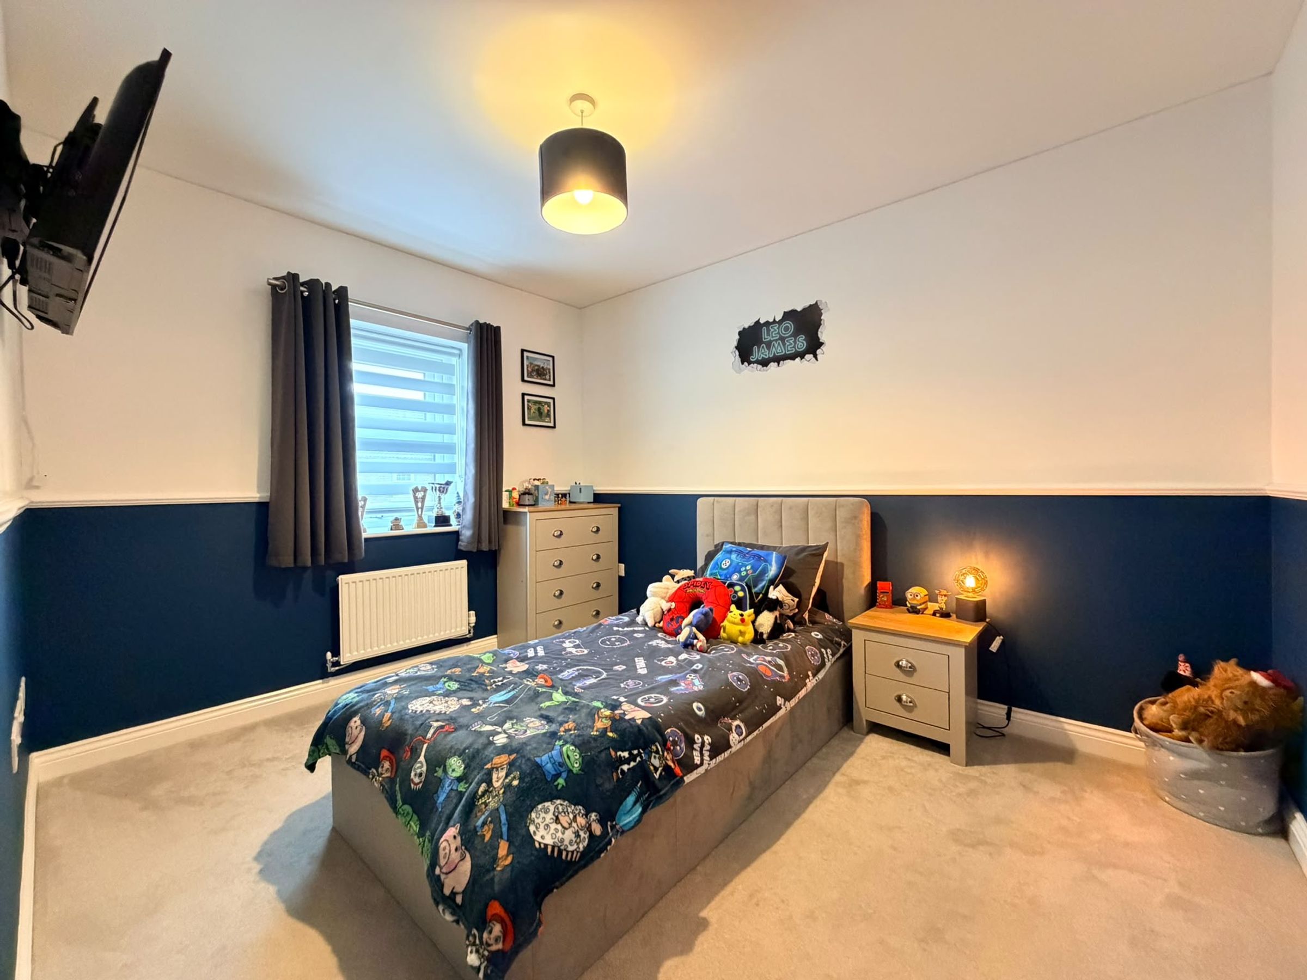
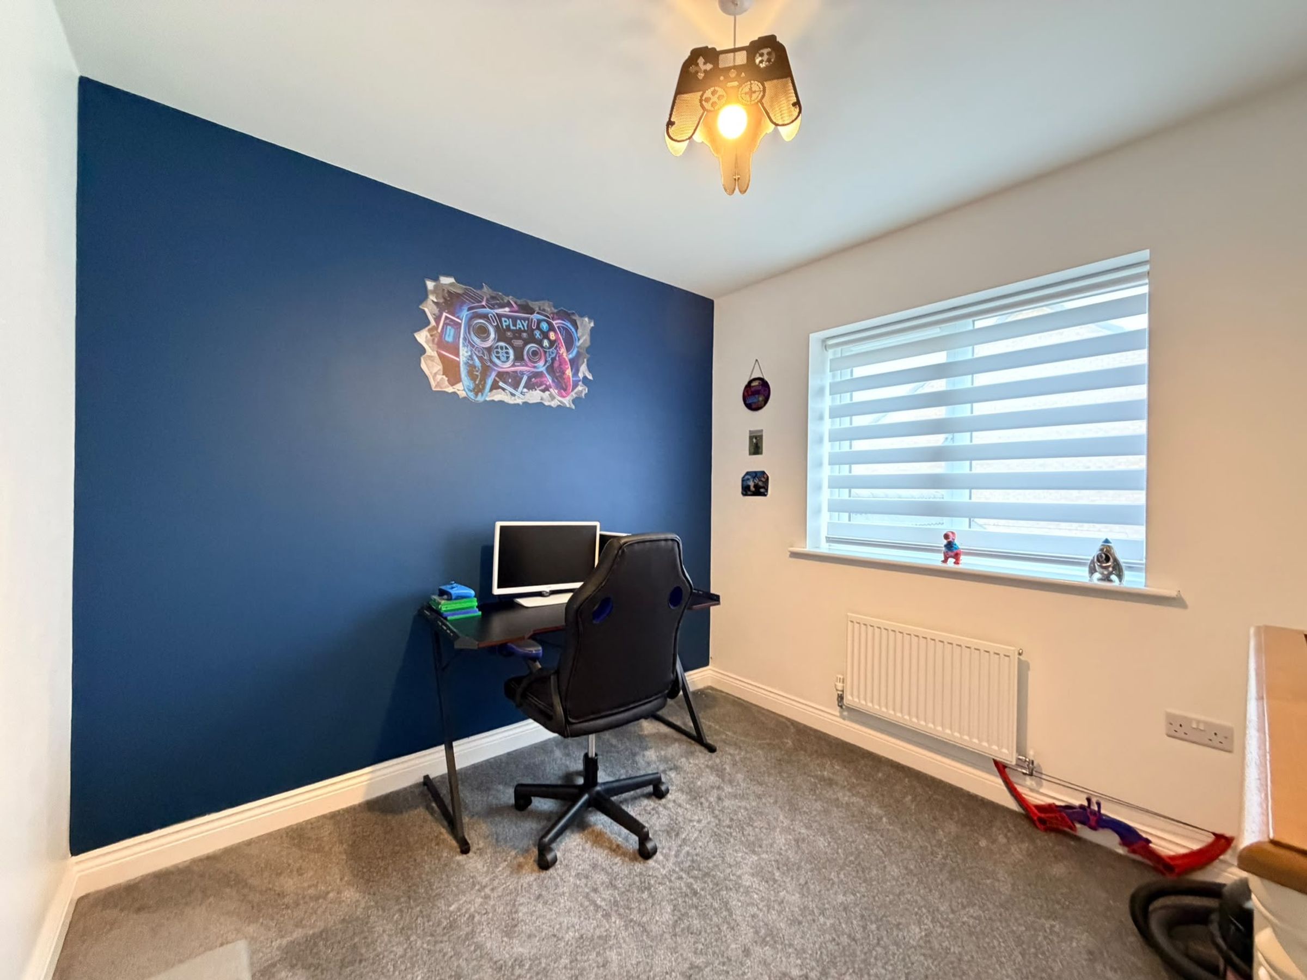
Offering spacious accommodation throughout, this attractive property combines modern living with practical features, making it an ideal family home. The property welcomes you via an entrance hallway with stairs leading to the first floor and access to a convenient downstairs WC. The generous lounge benefits from French doors opening onto the rear garden, creating a lovely space for relaxing and entertaining. The modern kitchen/diner provides an excellent area for everyday dining, complemented by a useful separate utility room. To the first floor, the landing gives access to three well proportioned bedrooms, including a master bedroom with a three-piece en-suite, alongside a family bathroom.
Externally, the property boasts a spacious rear garden featuring a lawn and a newly installed patio area, ideal for outdoor dining and enjoying the warmer months. To the front, there is a lawned garden and a driveway providing off-street parking, leading to a single garage with power and lighting, offering additional storage potential. Further benefits include gas central heating and uPVC double glazing throughout. This well-maintained home offers a fantastic combination of space, comfort and convenience in a popular Filey location. Early viewing is highly recommended to fully appreciate all that this property has to offer.
Key details
Broadband: up to 1000mbps
Parking: Driveway, Garage
1012ft2 floor area
2917ft2 plot size
Freehold
Council tax band D
Additional information
- Energy efficiency (current)
- B (83)
- Energy efficiency (potential)
- A (94)
- Environmental impact (current)
- B (85)
- Environmental impact (potential)
- A (95)
- Construction materials
- Not specified


Near the property
Rooms and dimensions
Entrance Hall
7' 3" x 6' 11" (2.20m x 2.10m)
Kitchen/Diner
20' 4" x 8' 2" (6.20m x 2.50m)
WC
4' 11" x 3' 7" (1.51m x 1.09m)
Lounge
17' 9" x 9' 10" (5.40m x 3.00m)
Utility Room
7' 3" x 5' 3" (2.20m x 1.60m)
Bedroom
11' 6" x 10' 2" (3.50m x 3.11m)
En-Suite
6' 11" x 5' 11" (2.10m x 1.80m)
Bedroom
9' 2" x 9' 2" (2.80m x 2.80m)
Bedroom
11' 2" x 9' 2" (3.40m x 2.80m)
Bathroom
6' 11" x 6' 3" (2.10m x 1.90m)
HMRC
If you have an offer accepted on this property, we are obliged by HMRC to conduct mandatory Anti Money Laundering Checks. We outsource these checks to our compliance partners at Landmark and Lifetime Legal. They charge a fee for this service. For further information, please contact our office.