Like the look of this property?
We would love to hear from you and arrange a viewing of this property. Get in touch now!
Property features
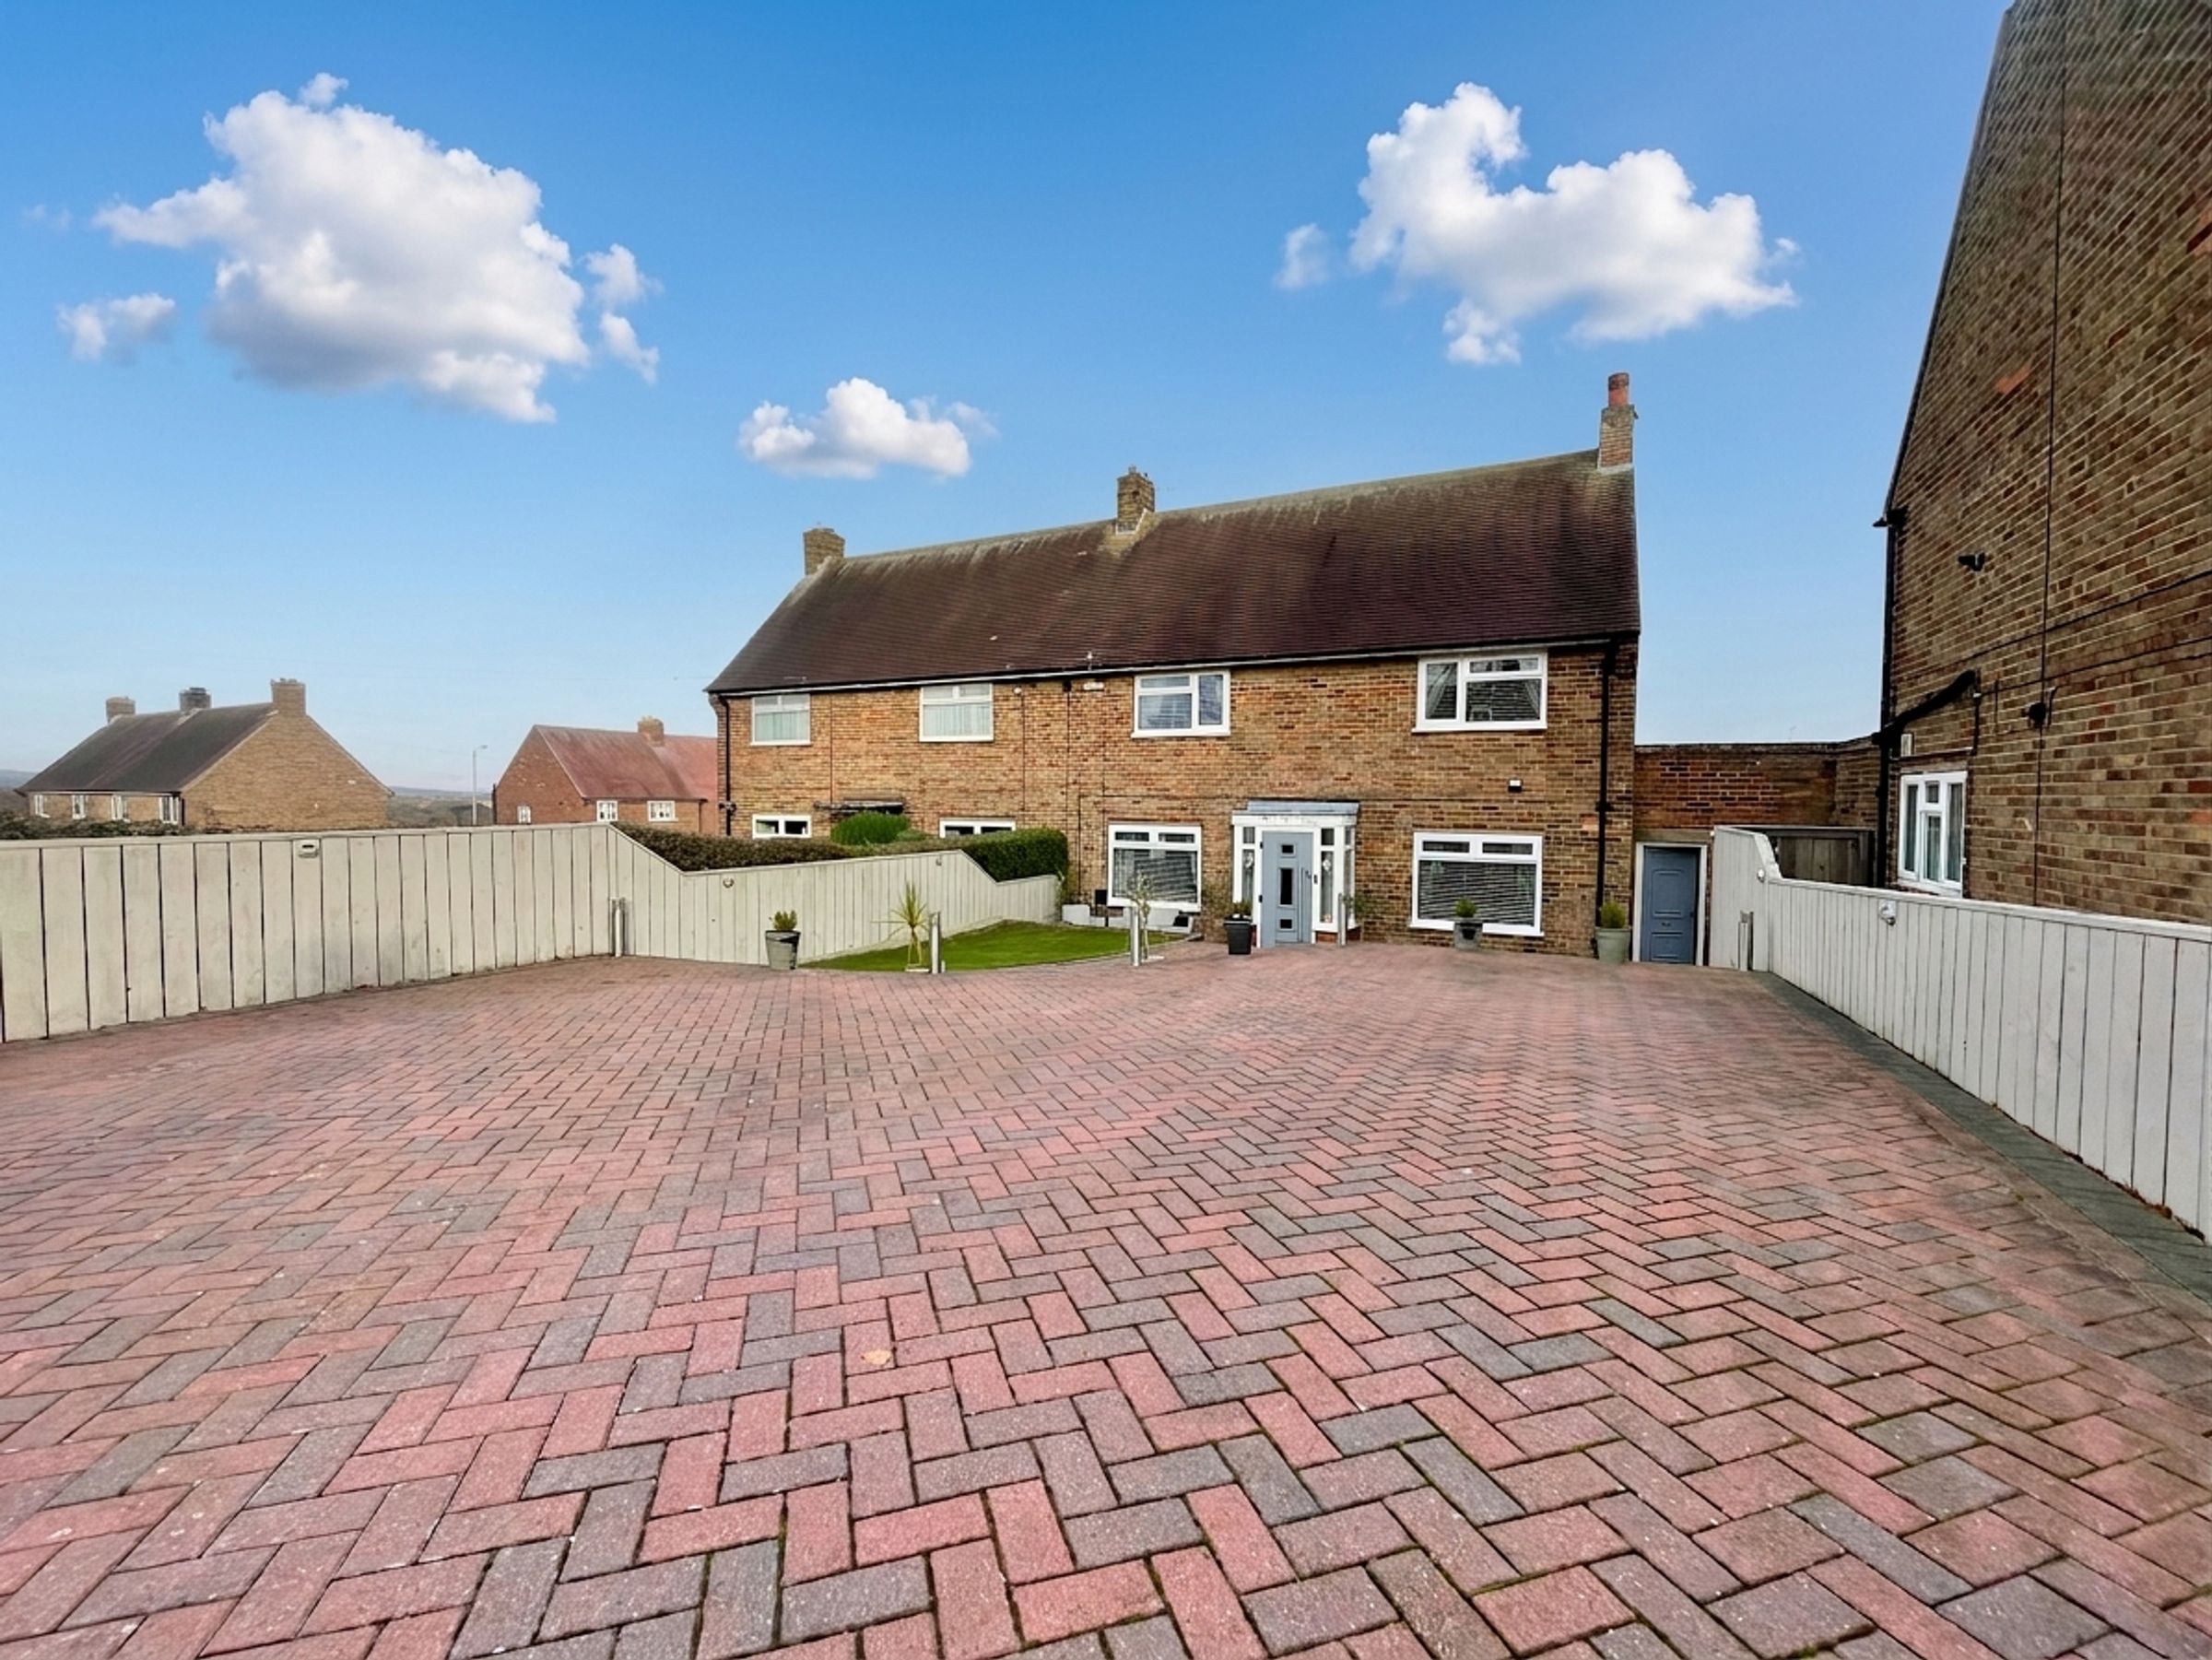
THREE BEDROOM SEMI DETACHED HOME
NESTLED IN THE SOUGHT AFTER NEWBY AREA
IMMACULATELY PRESENTED THROUGHOUT
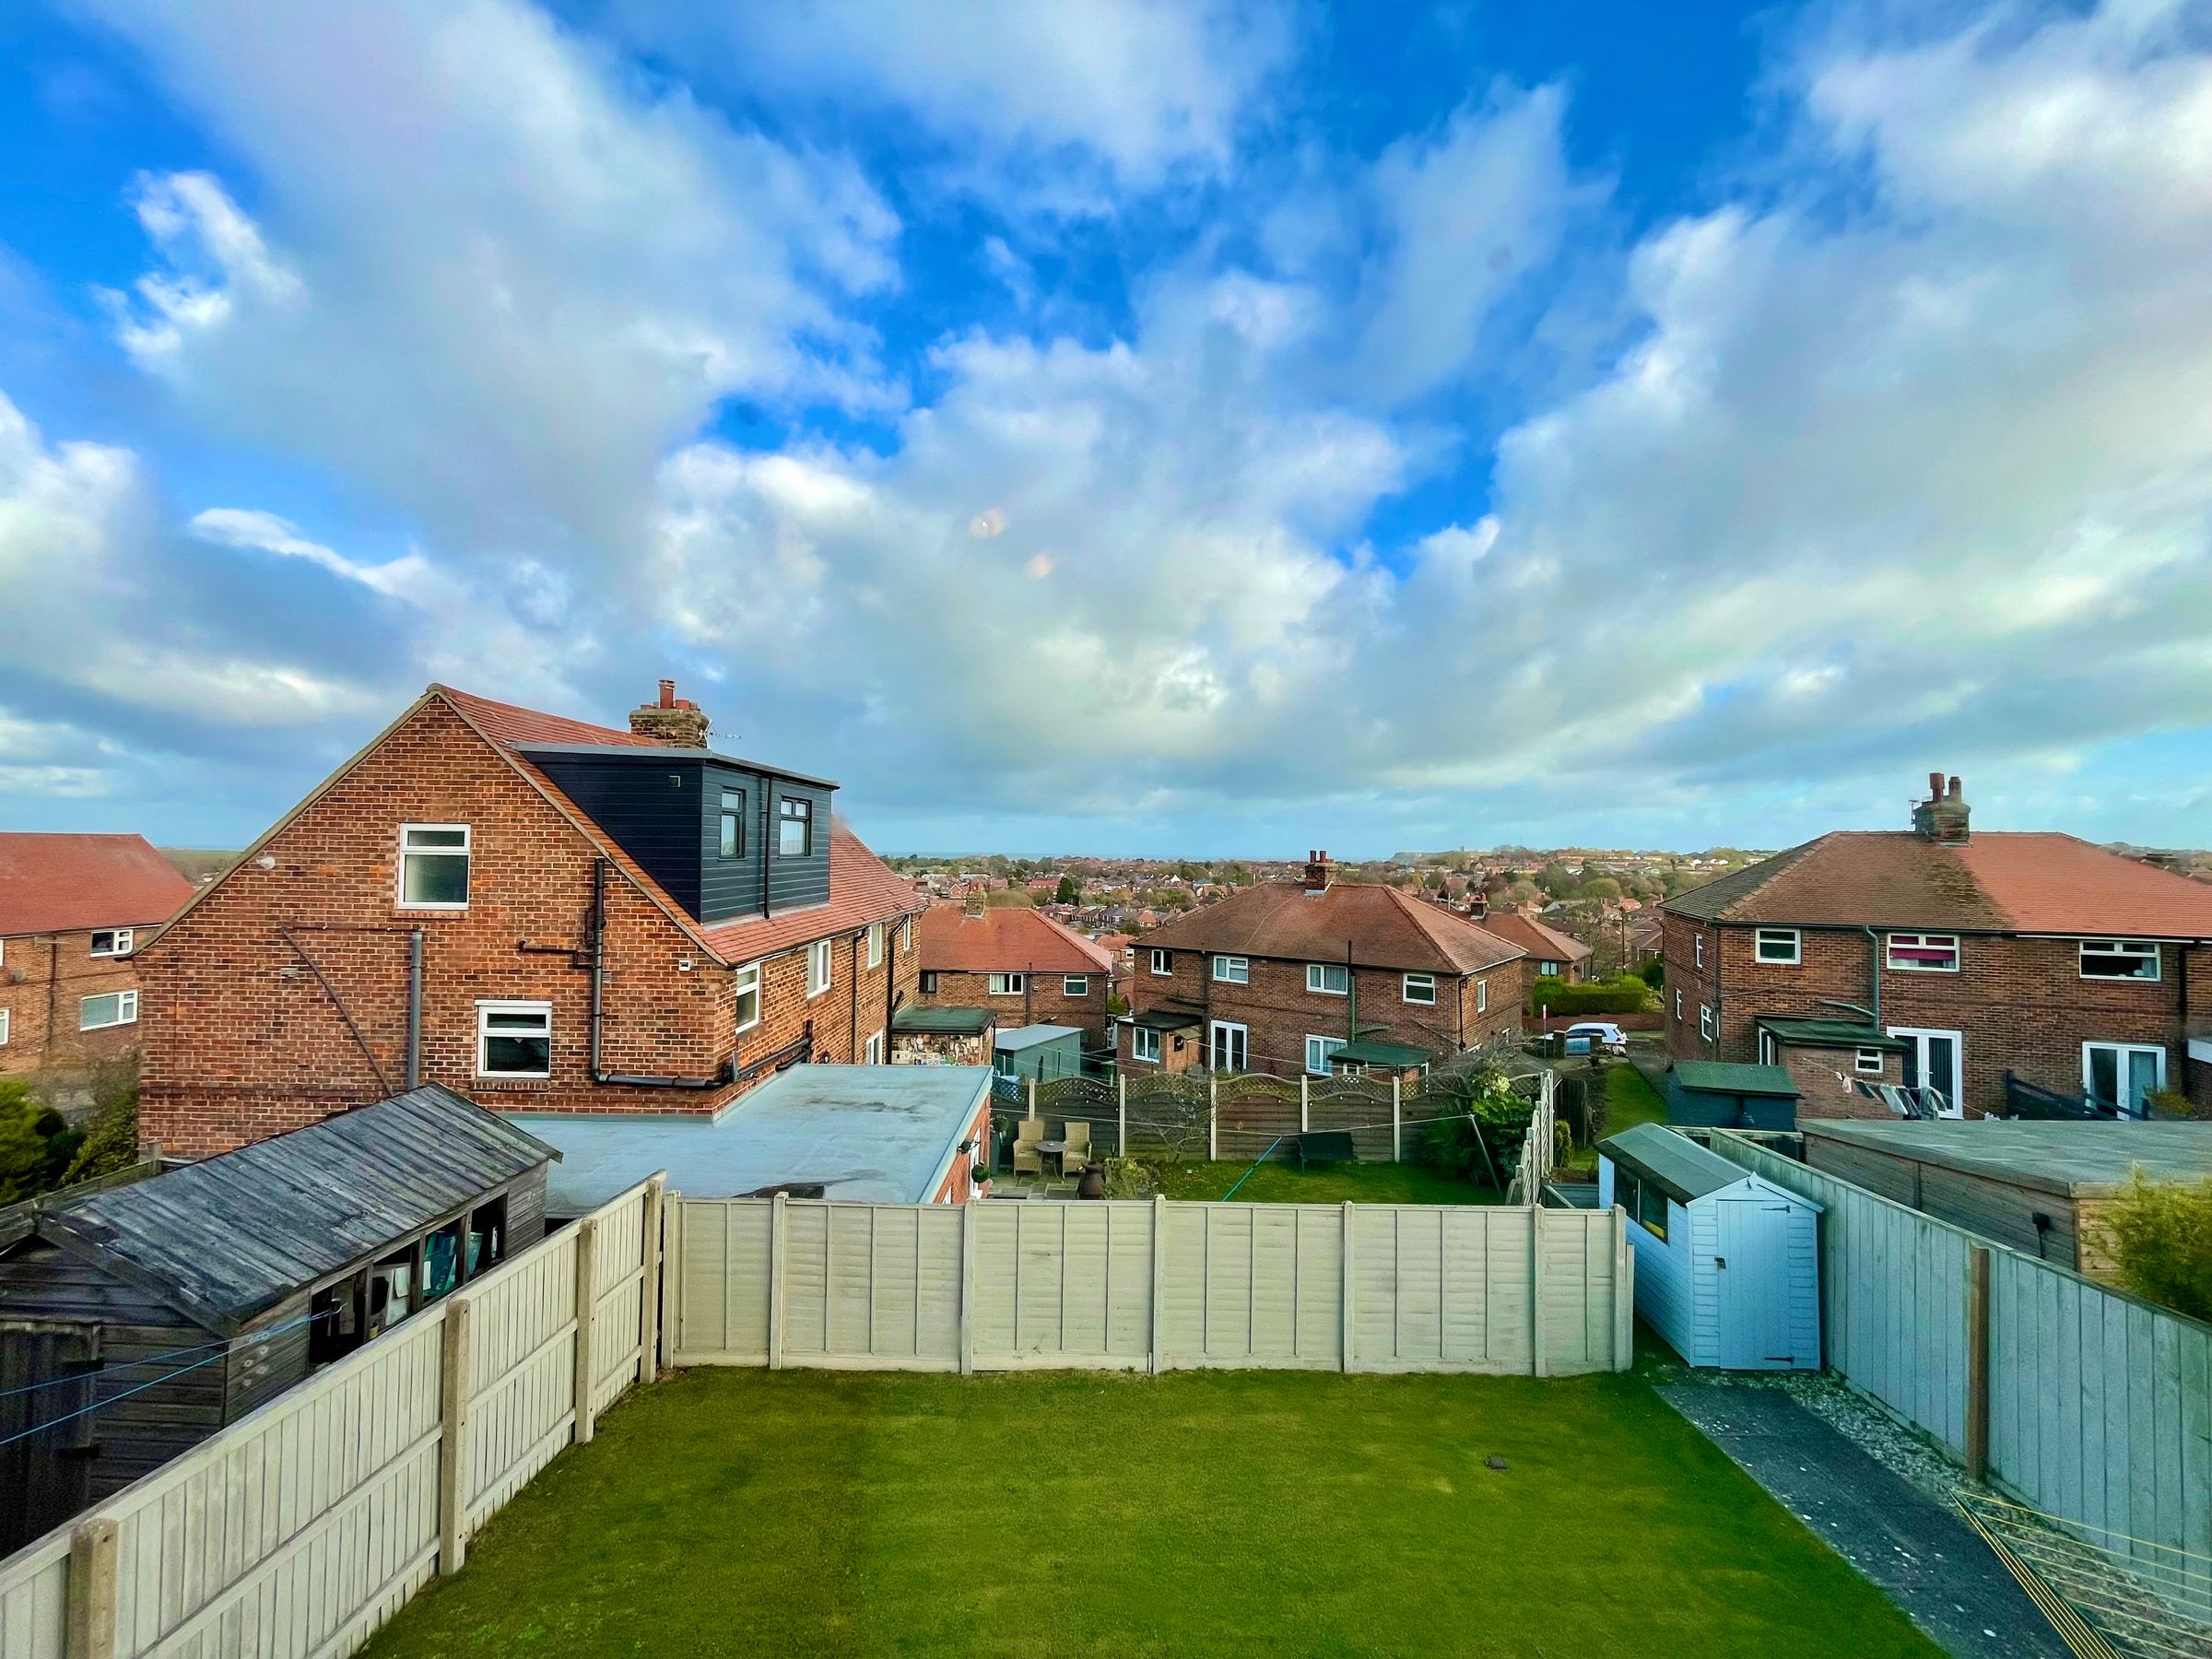
TRANQUIL FAR REACHING SEA AND CASLTE VIEWS
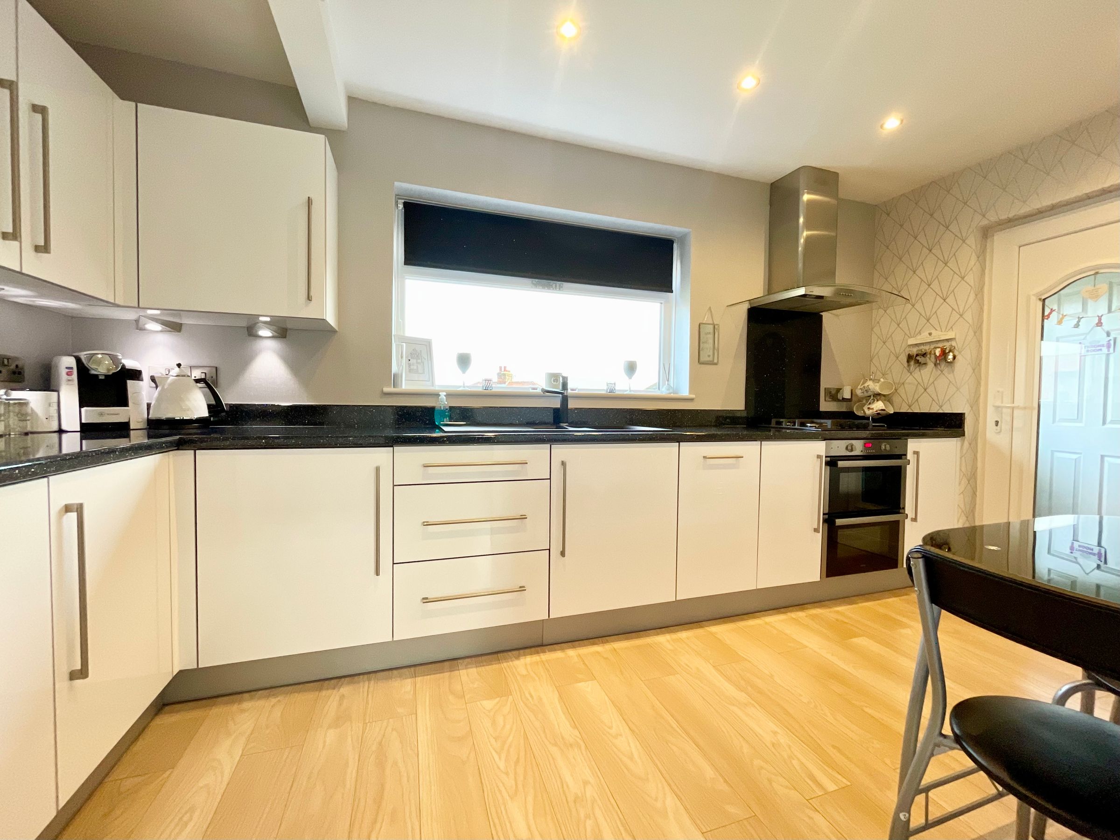
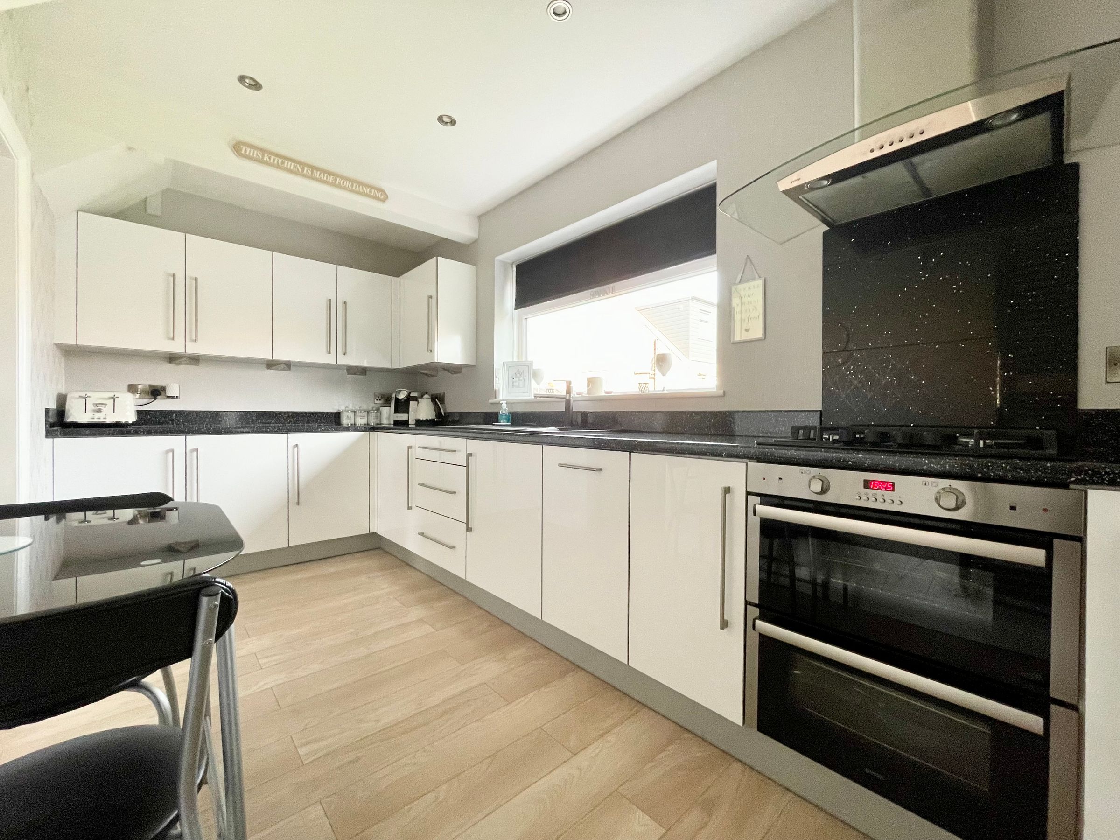
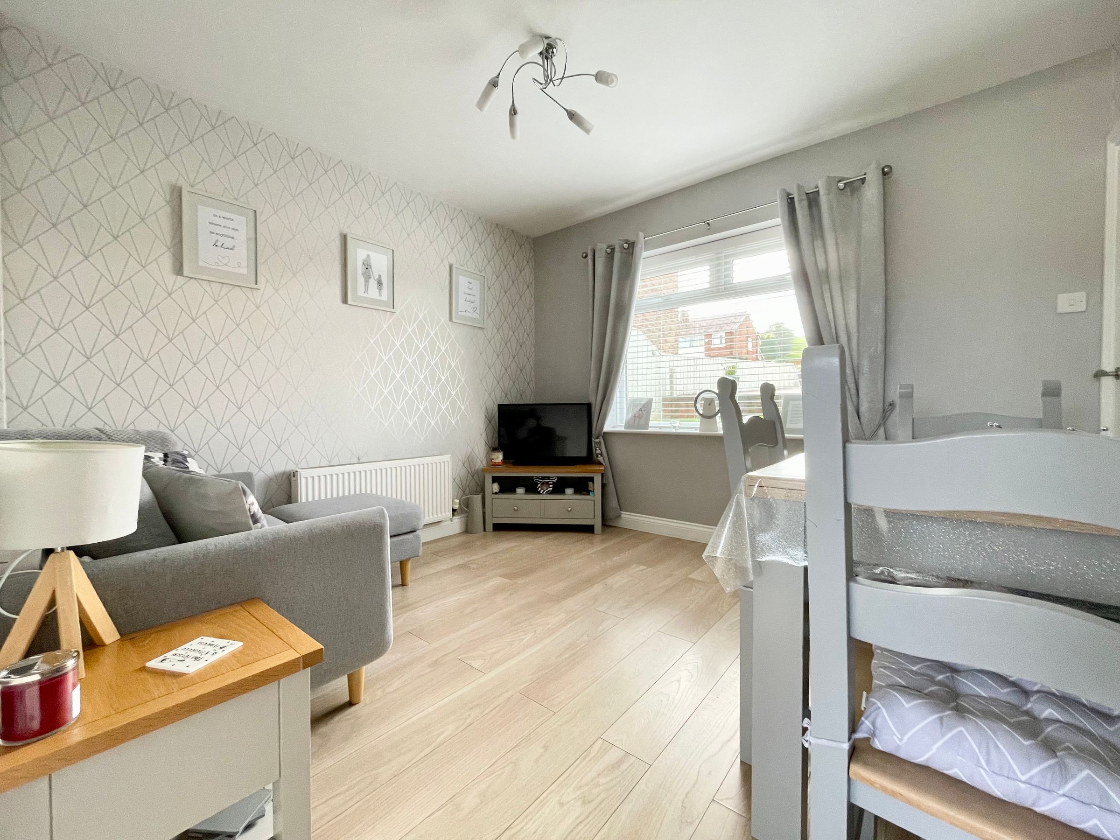
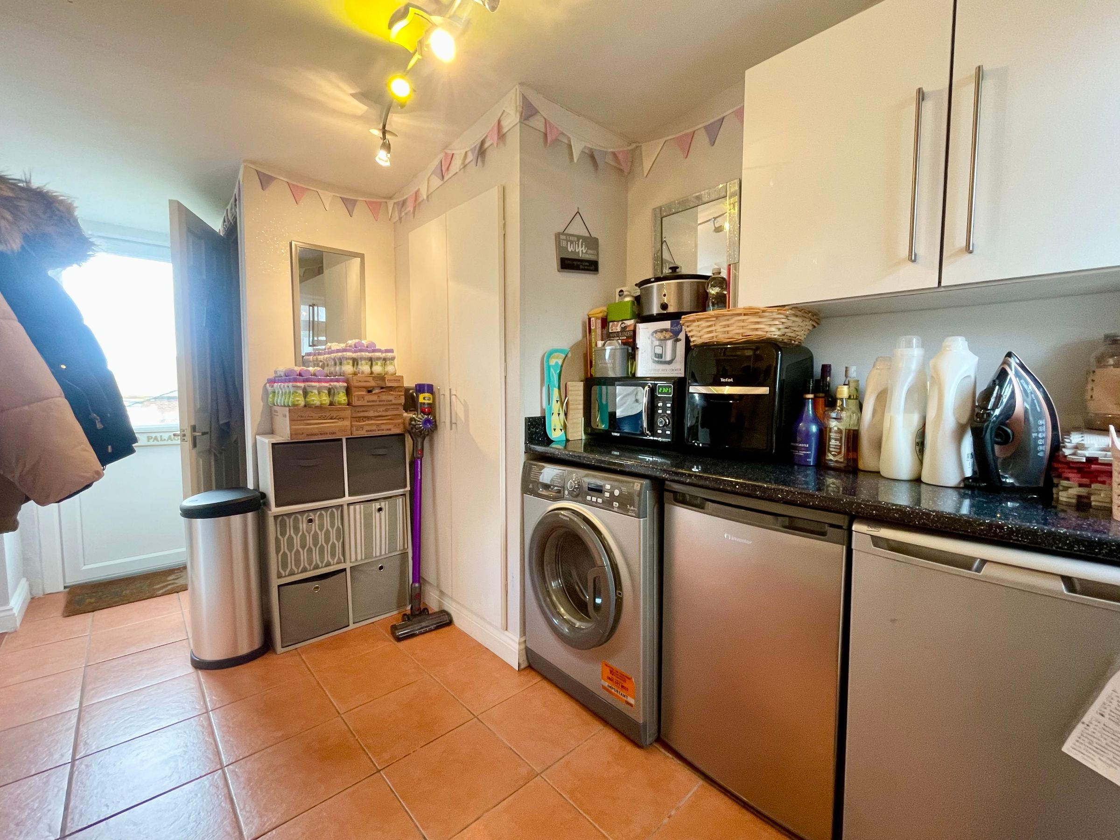
MODERN KITCHEN AND SEPARATE DINING ROOM WITH UNDERFLOOR HEATING
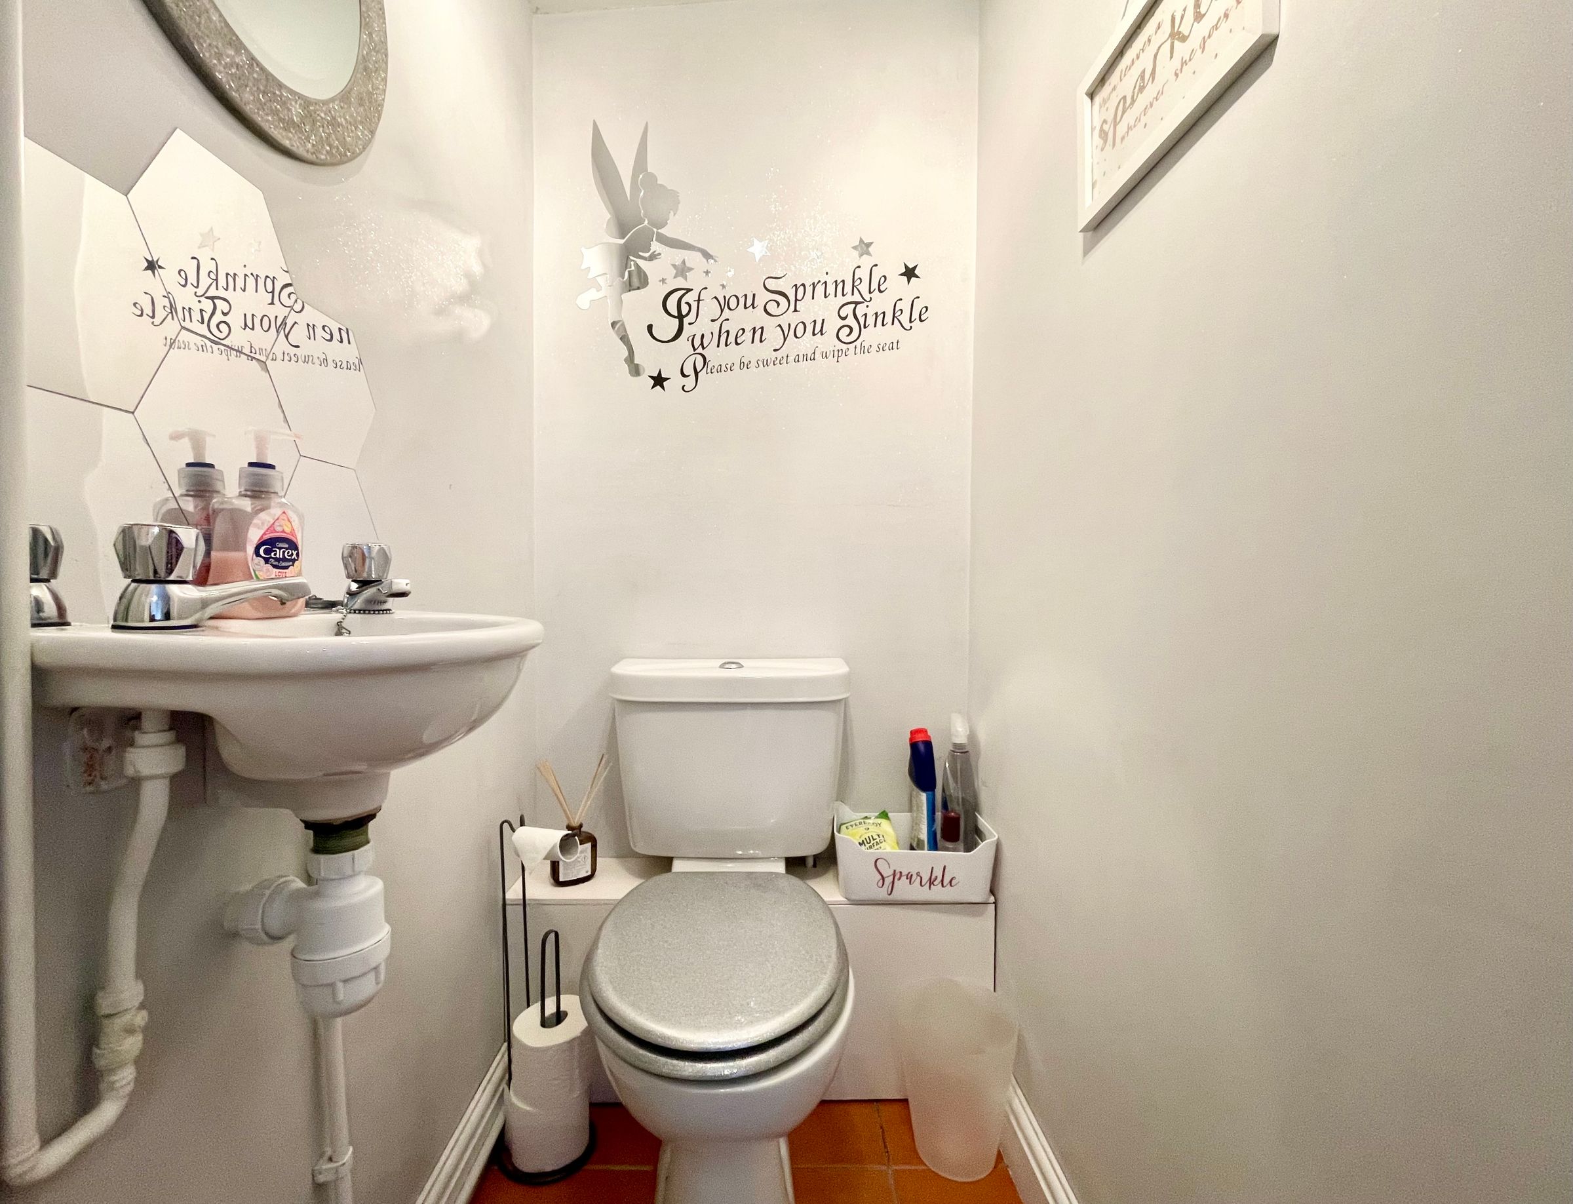
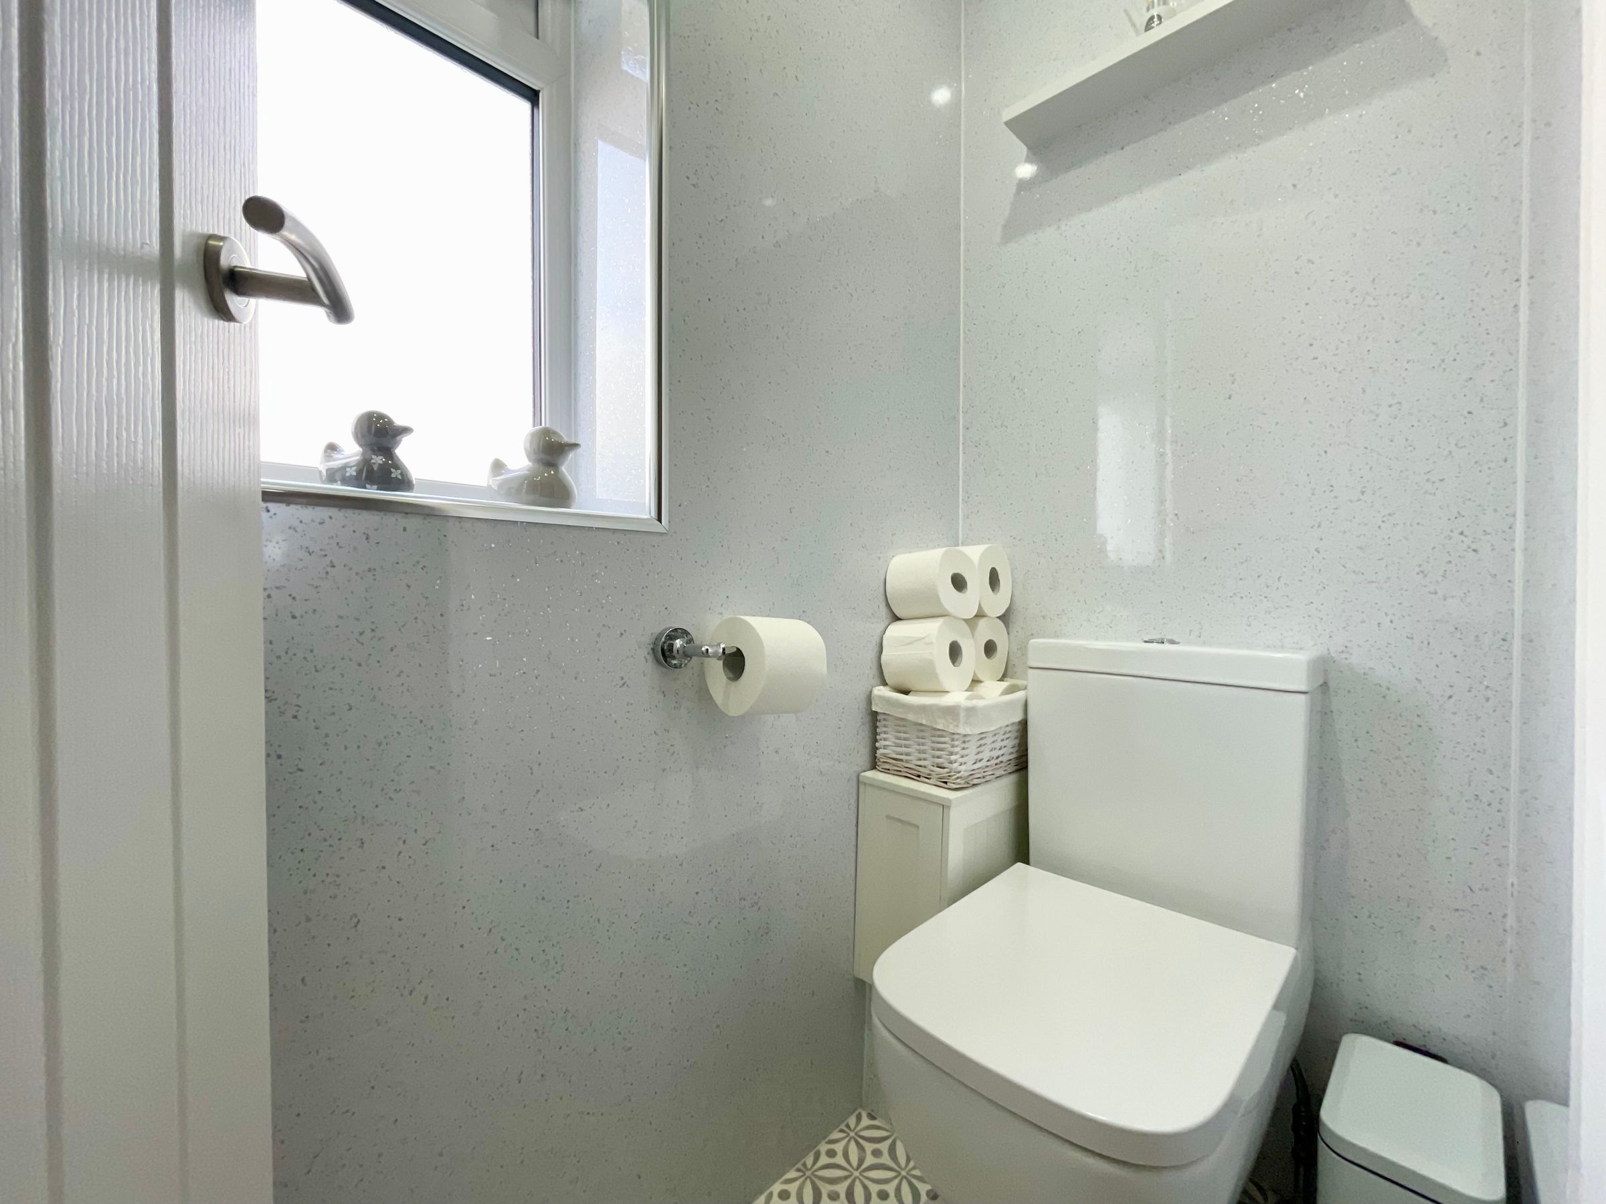
DOWNSTAIRS AND UPSTAIRS WC
About this property
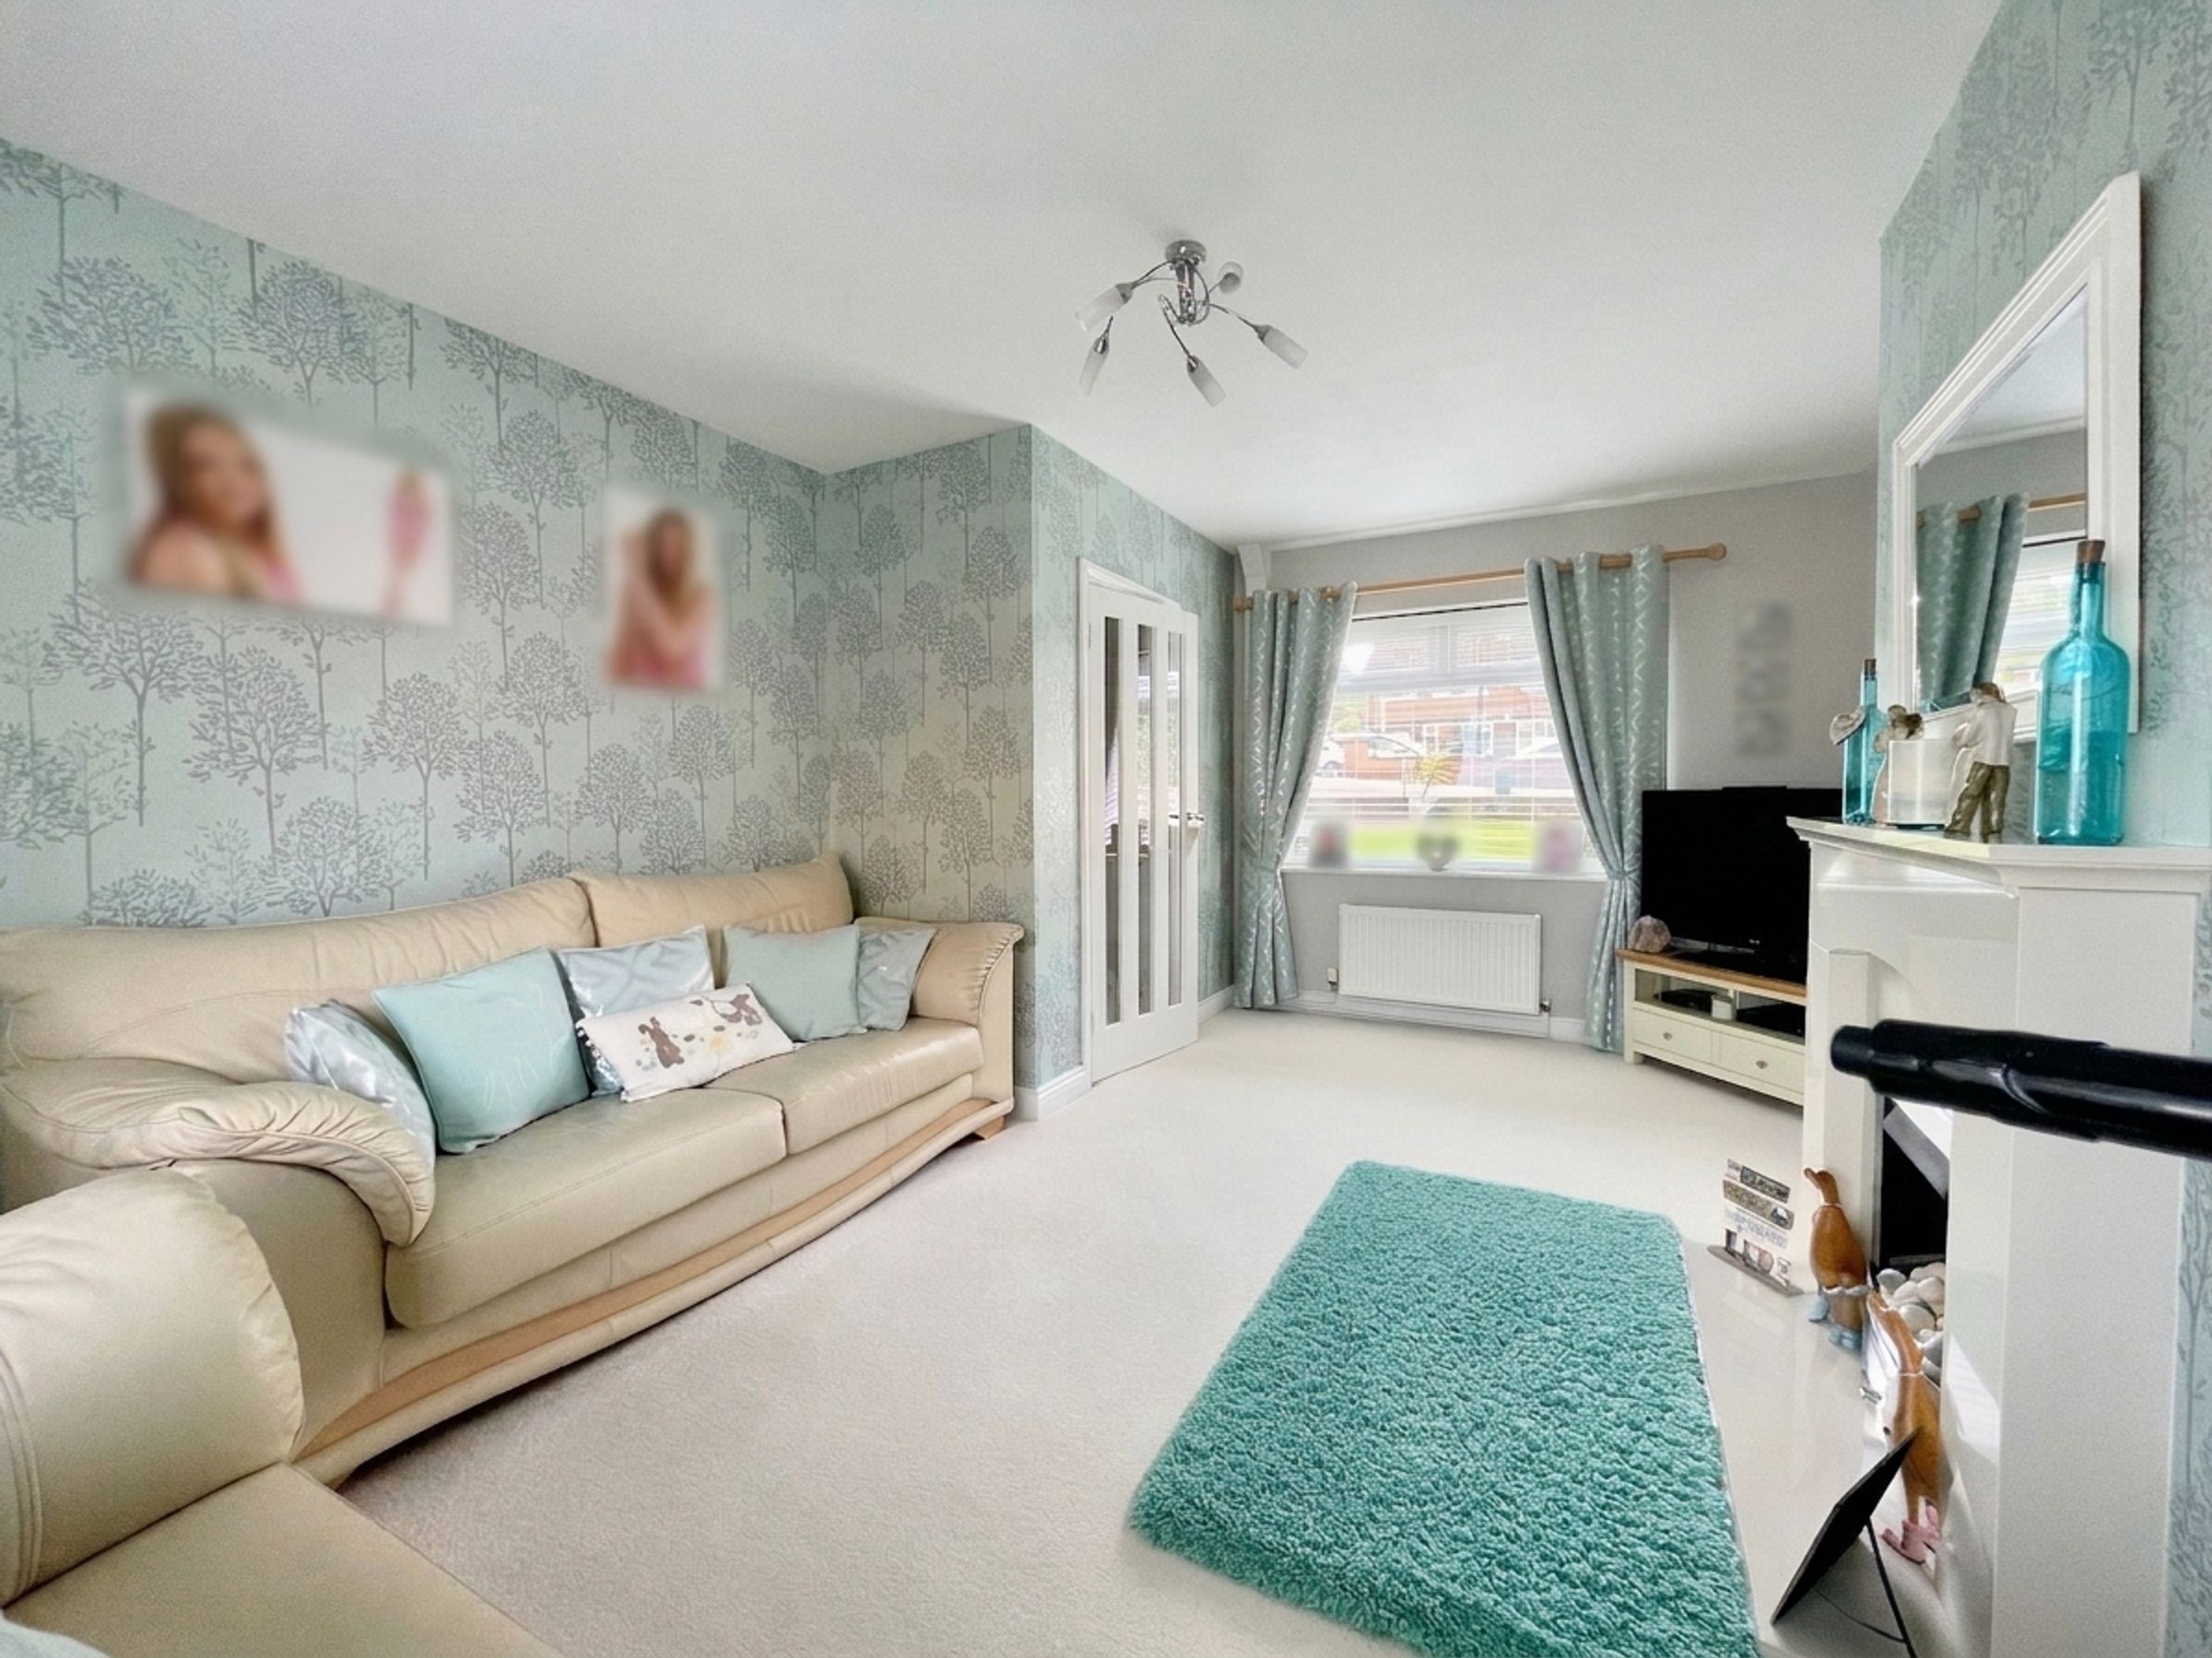
We are delighted to present this immaculately presented three bedroom semi-detached home, nestled in the sought-after Newby area with tranquil far reaching sea and castle views.
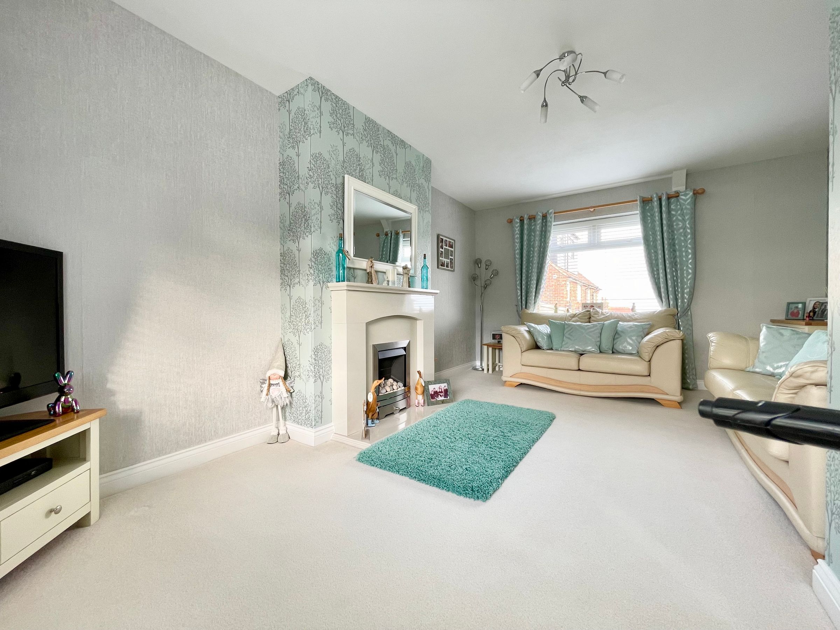
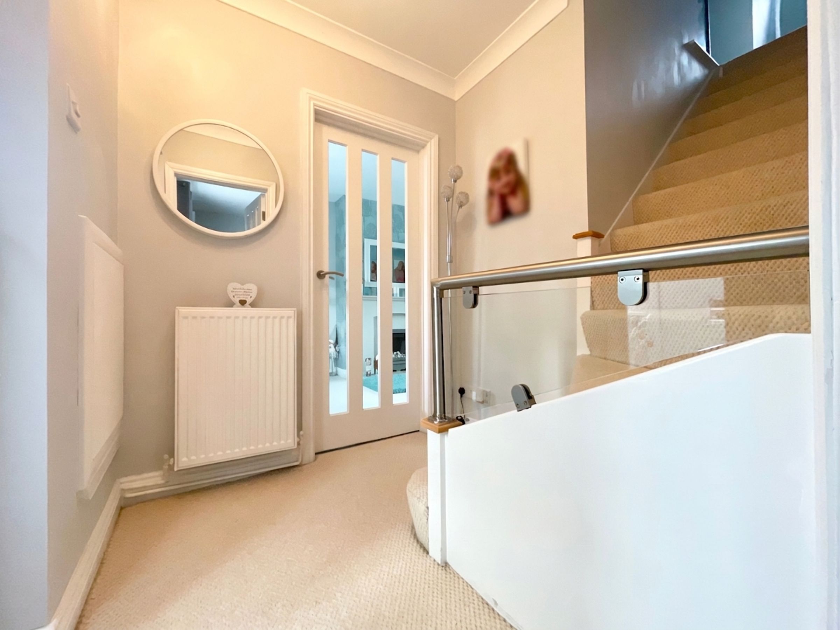
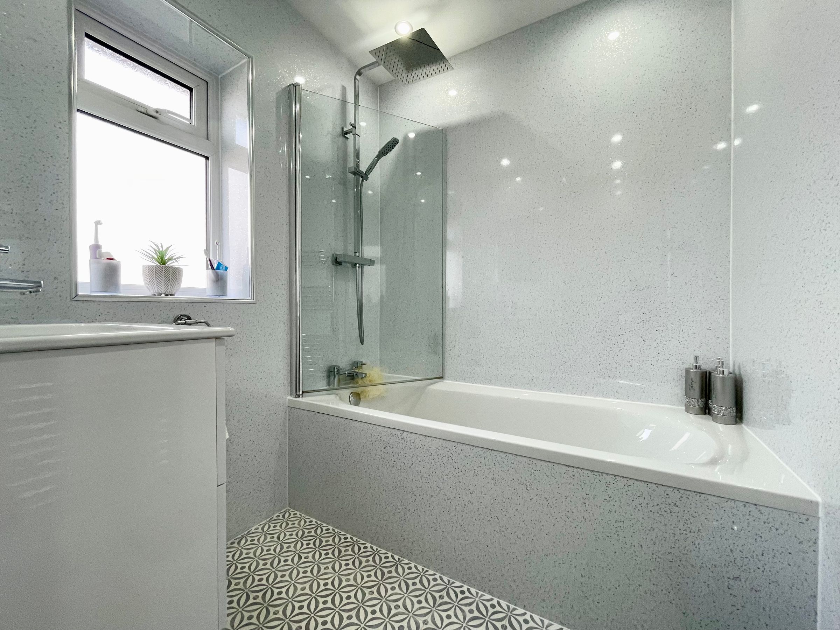
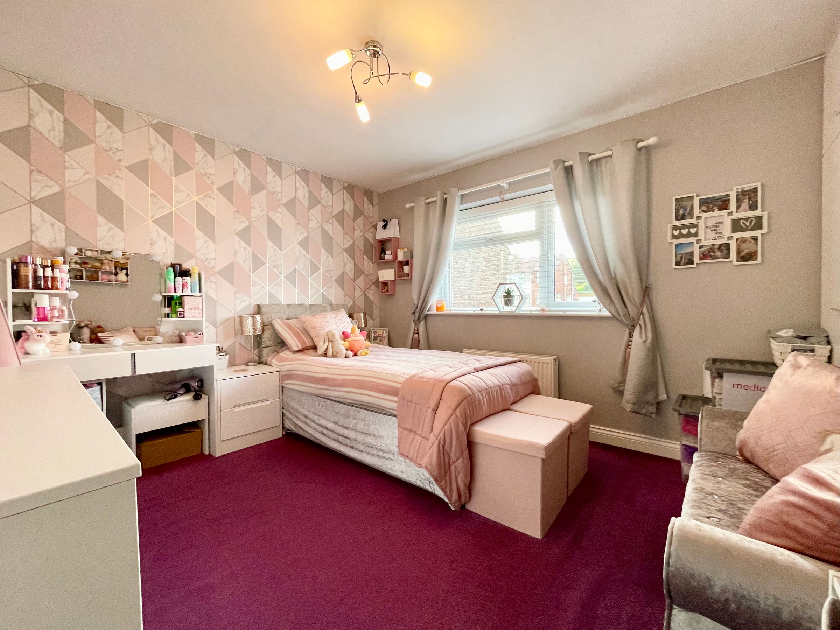
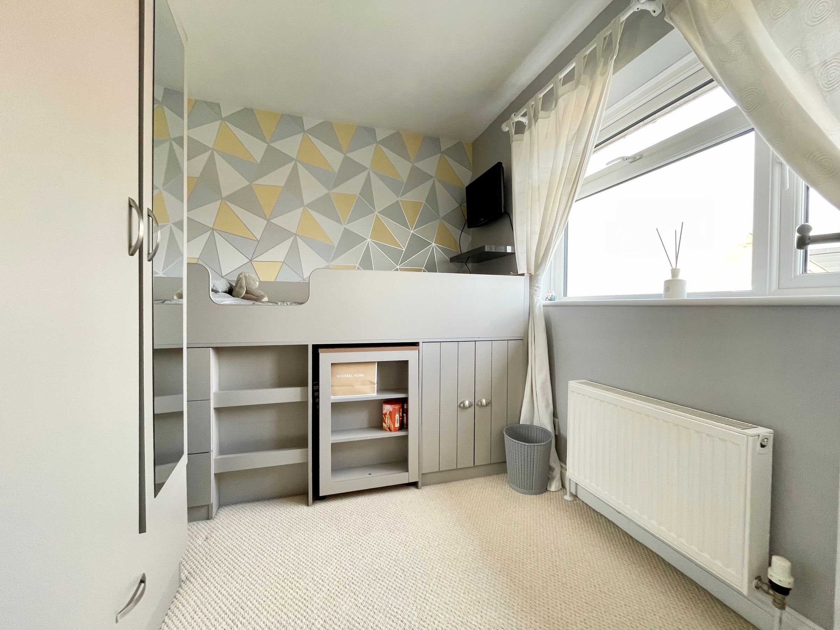
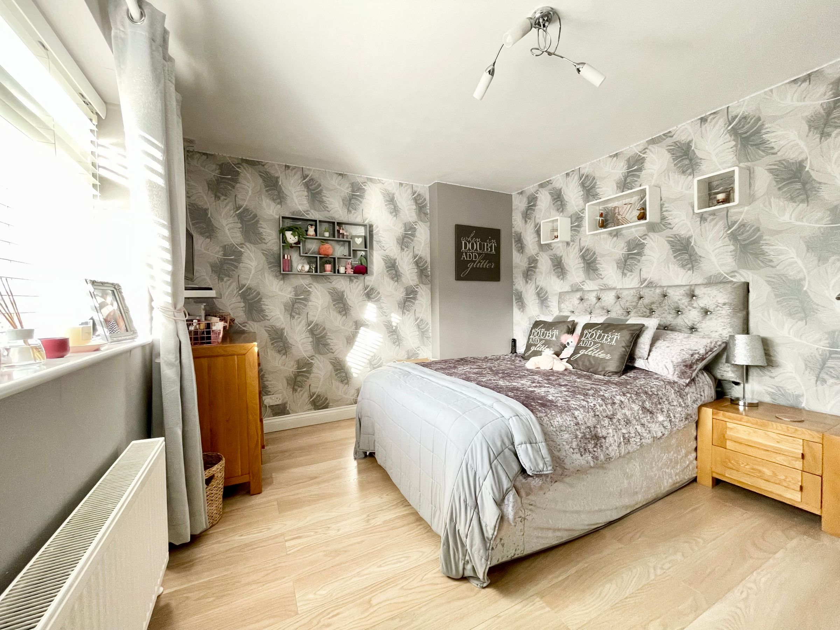
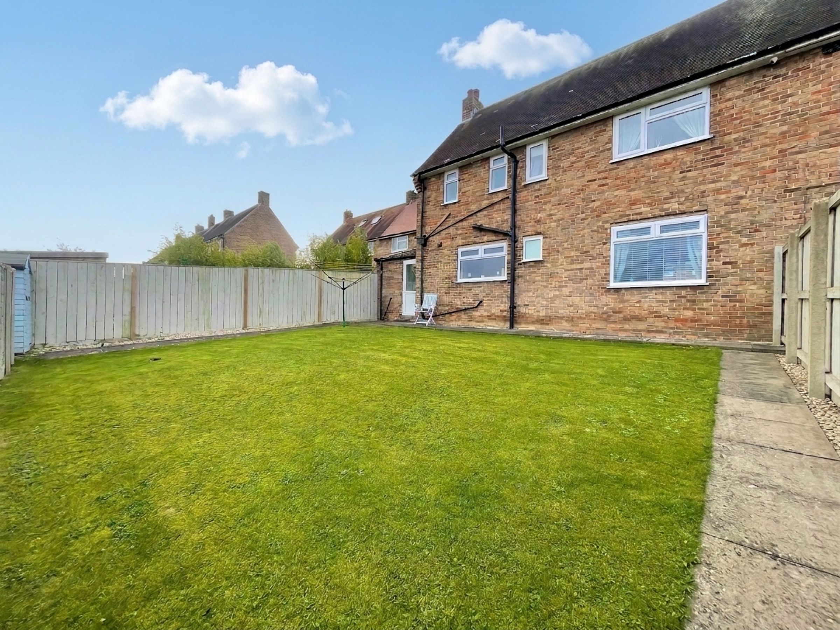
Offering a welcoming layout and a range of modern improvements, this appealing property is well suited to family life. The spacious lounge features a fireplace, creating an inviting setting in which to relax. A modern kitchen is complemented by a separate dining room both with underfloor heating, providing a comfortable space for family meals and entertaining. A useful utility room, with access to the rear garden, adds to the practicality of the ground floor, alongside a downstairs WC. Upstairs, the property offers three bedrooms, together with a bathroom and separate toilet, both renewed in 2024. The whole house was stripped back and replastered in 2013/2014, while new windows and a front door were installed in 2021. A new boiler was fitted in 2022 and benefits from a 10 year warranty.
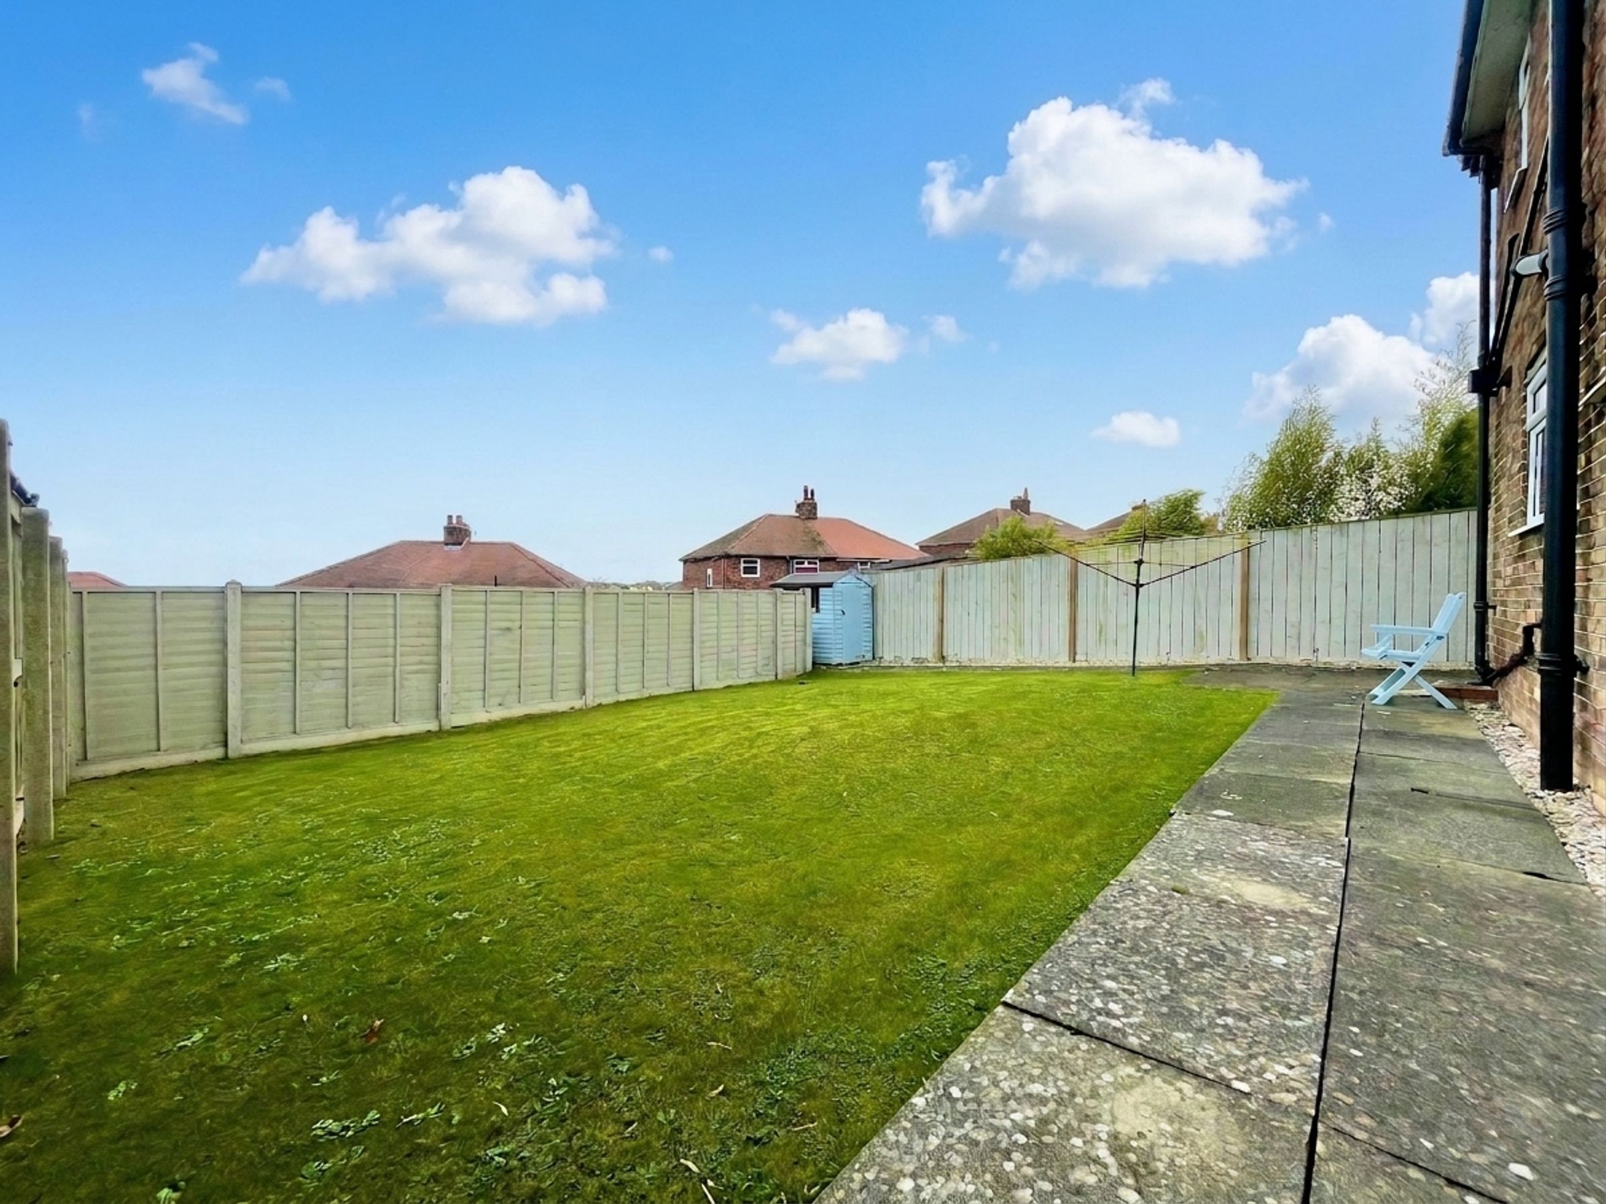
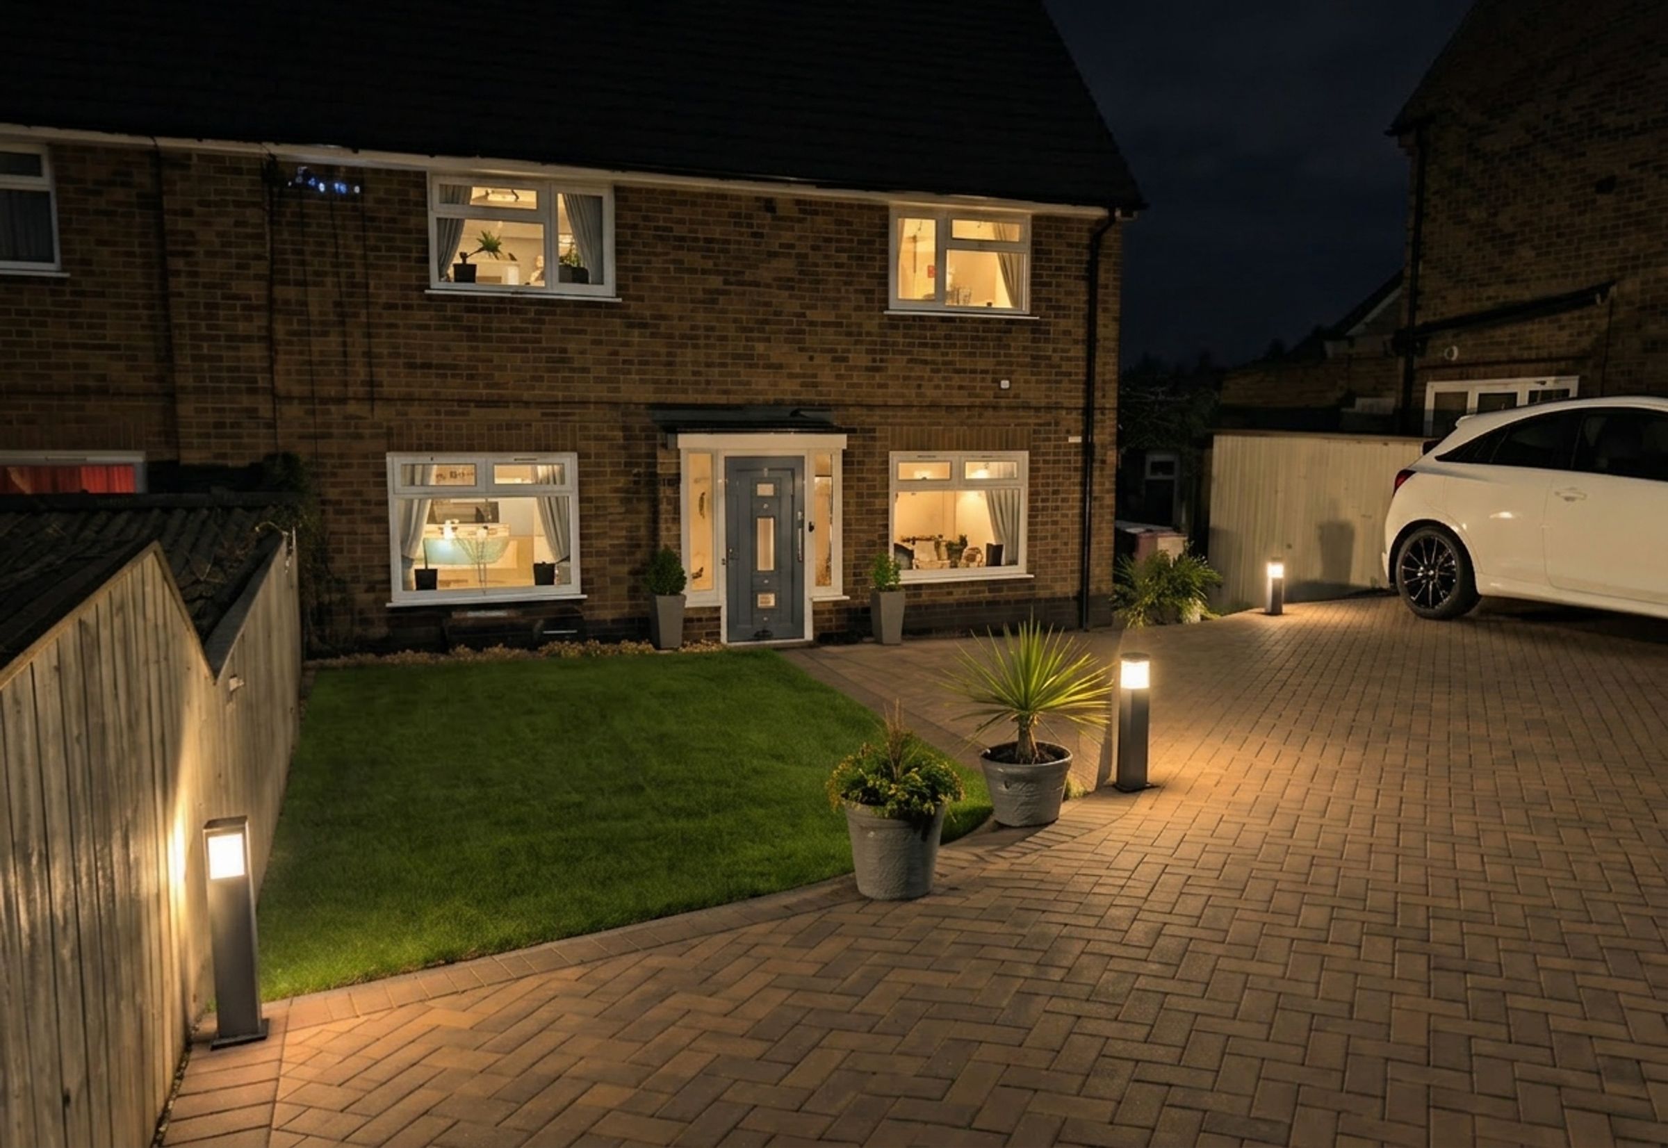
Additional features include front and rear CCTV cameras, a spacious rear garden mainly laid to lawn with a patio area, two outdoor plug sockets and a driveway providing off-street parking. The driveway lights can be operated by a mains switch or timer. With its excellent presentation, beautiful views, practical features and desirable Newby location, this home is ready to be appreciated. Contact us today to arrange a viewing and discover all it has to offer.
Key details
Broadband: up to 1800mbps
Parking: Driveway
947ft2 floor area
3122ft2 plot size
Freehold
Council tax band B
Additional information
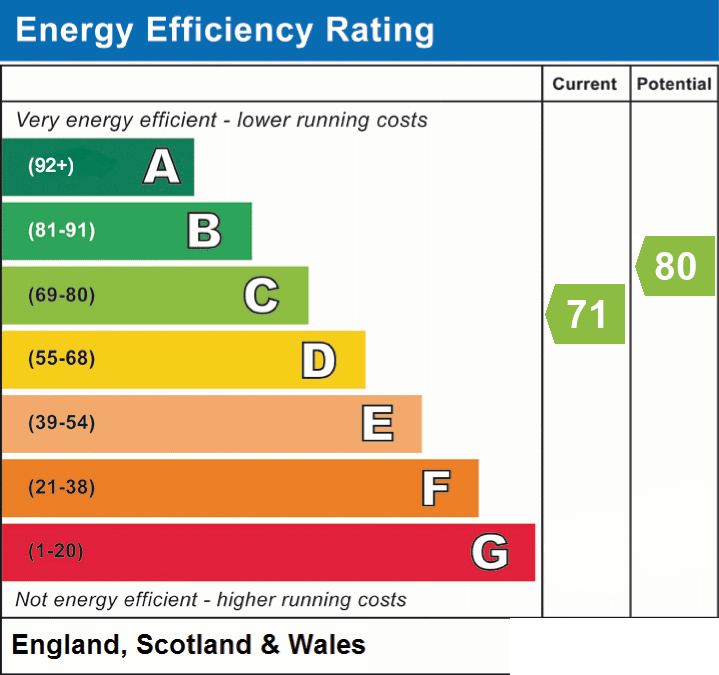
- Energy efficiency (current)
- C (71)
- Energy efficiency (potential)
- C (80)
- Is in a conservation area
- No
- Is a listed property
- No
- Construction materials
- Not specified


Near the property
Rooms and dimensions
Lounge
17' 9" x 11' 10" (5.40m x 3.60m)
Dining Room
10' 10" x 9' 10" (3.30m x 3.00m)
Kitchen
10' 10" x 6' 11" (3.30m x 2.10m)
Bedroom
12' 2" x 9' 10" (3.70m x 3.00m)
Bedroom
10' 10" x 9' 10" (3.30m x 3.00m)
Bedroom
8' 2" x 7' 3" (2.50m x 2.20m)
Bathroom
7' 7" x 5' 7" (2.30m x 1.70m)
WC
5' 3" x 3' 11" (1.60m x 1.20m)
HMRC
If you have an offer accepted on this property, we are obliged by HMRC to conduct mandatory Anti Money Laundering Checks. We outsource these checks to our compliance partners at Landmark and Lifetime Legal. They charge a fee for this service. For further information, please contact our office