CPH Property
FOR SALE
£200,000 Guide Price
Mount Park Avenue, Scarborough, YO12
Semi Detached
3
1
1
Like the look of this property?
We would love to hear from you and arrange a viewing of this property. Get in touch now!
Property features
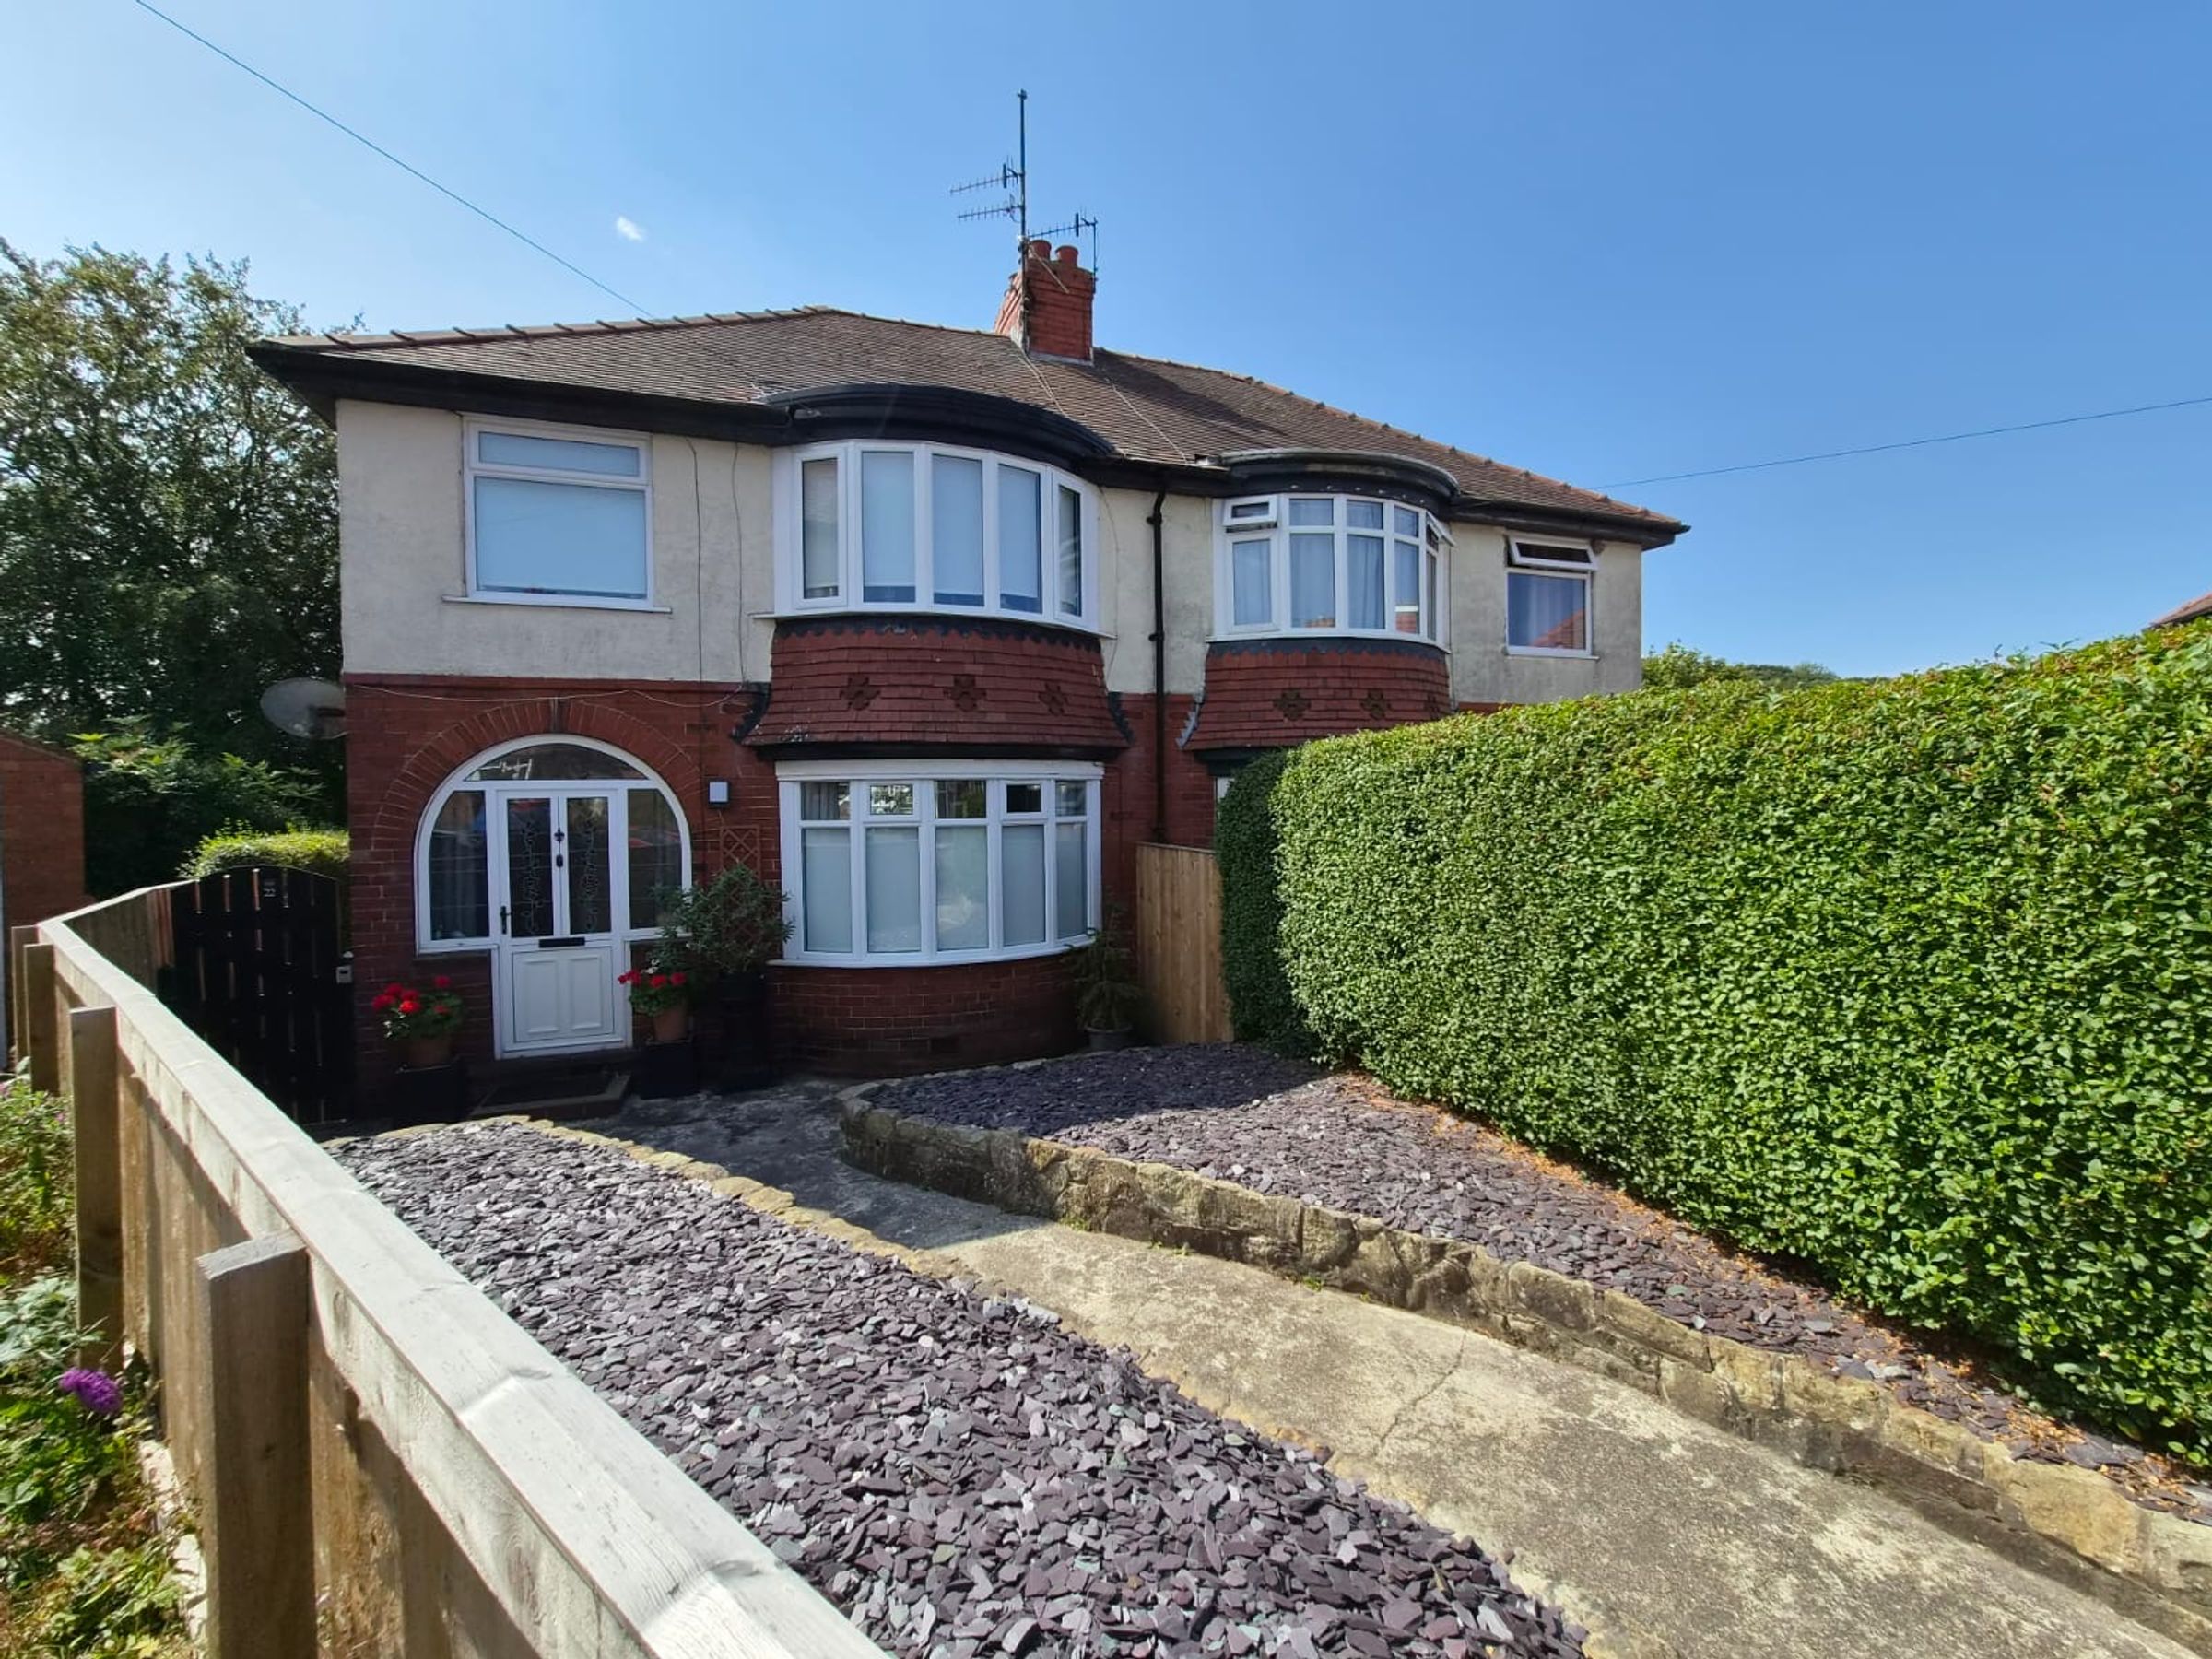
WELL PRESENTED THREE BEDROOM SEMI DETACHED HOUSE
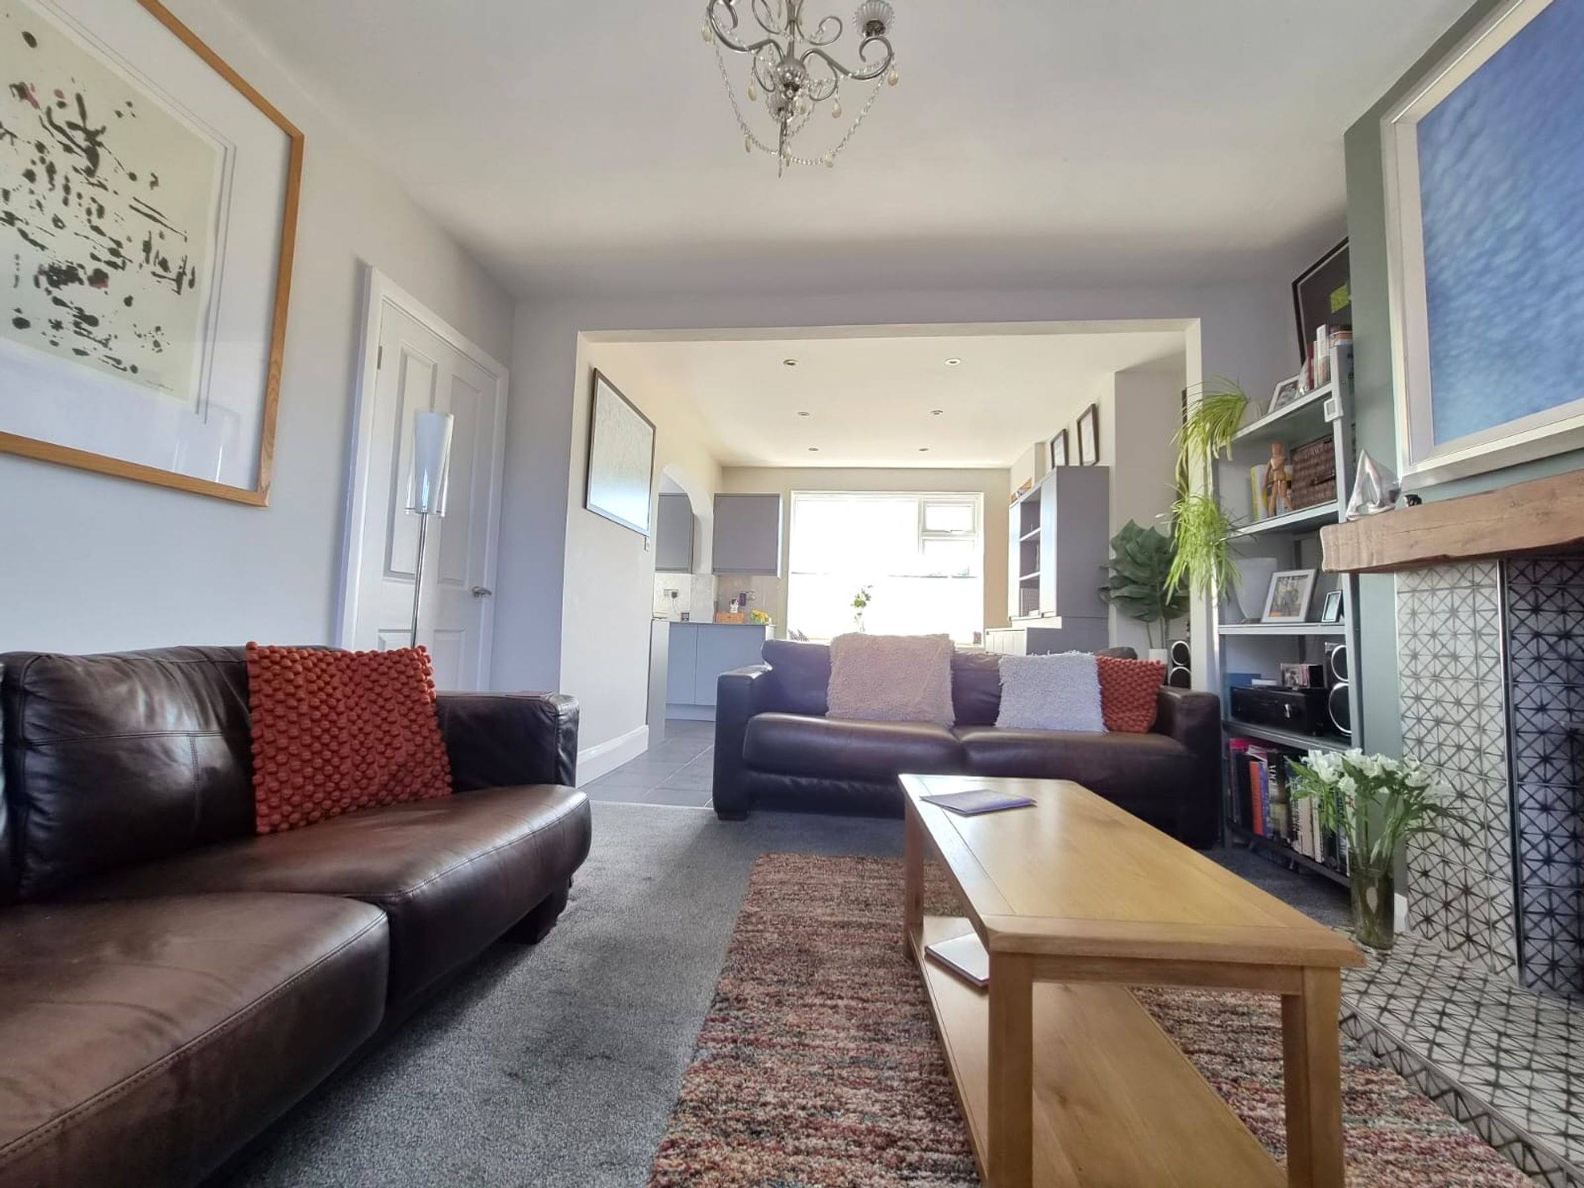
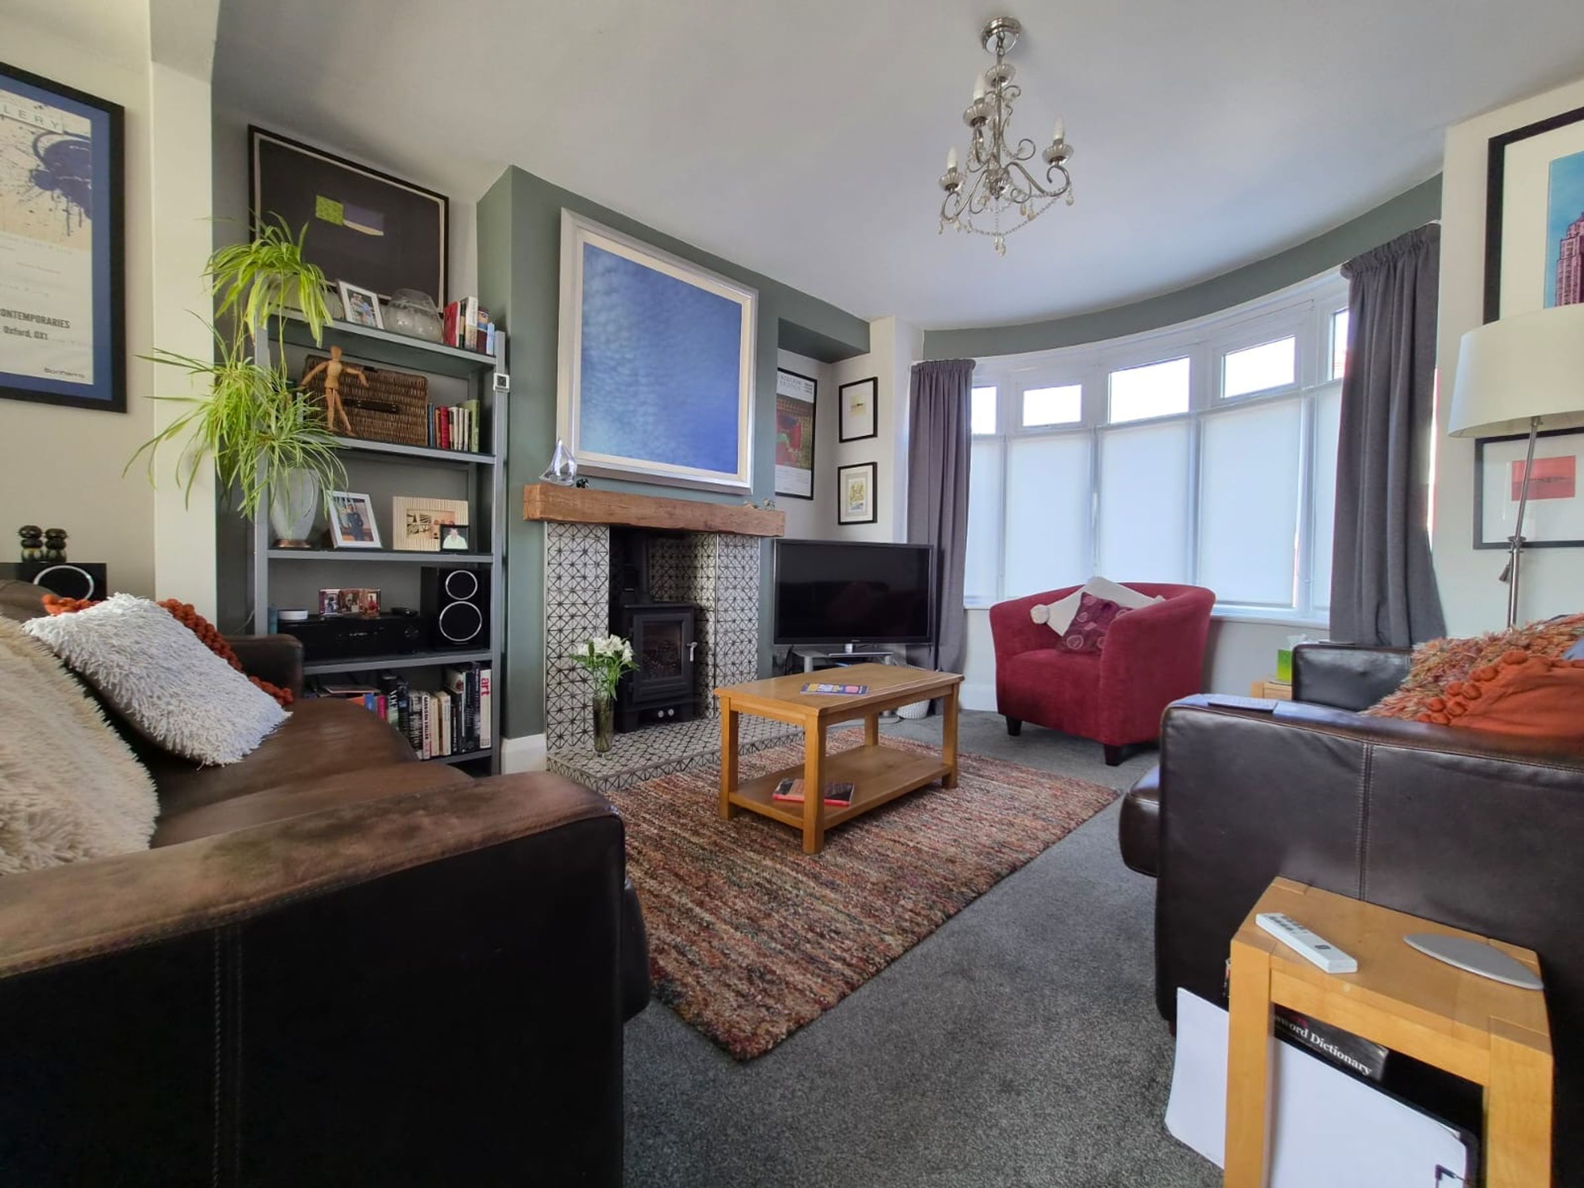
LIVING ROOM WITH LOG BURNER & BAY WINDOW
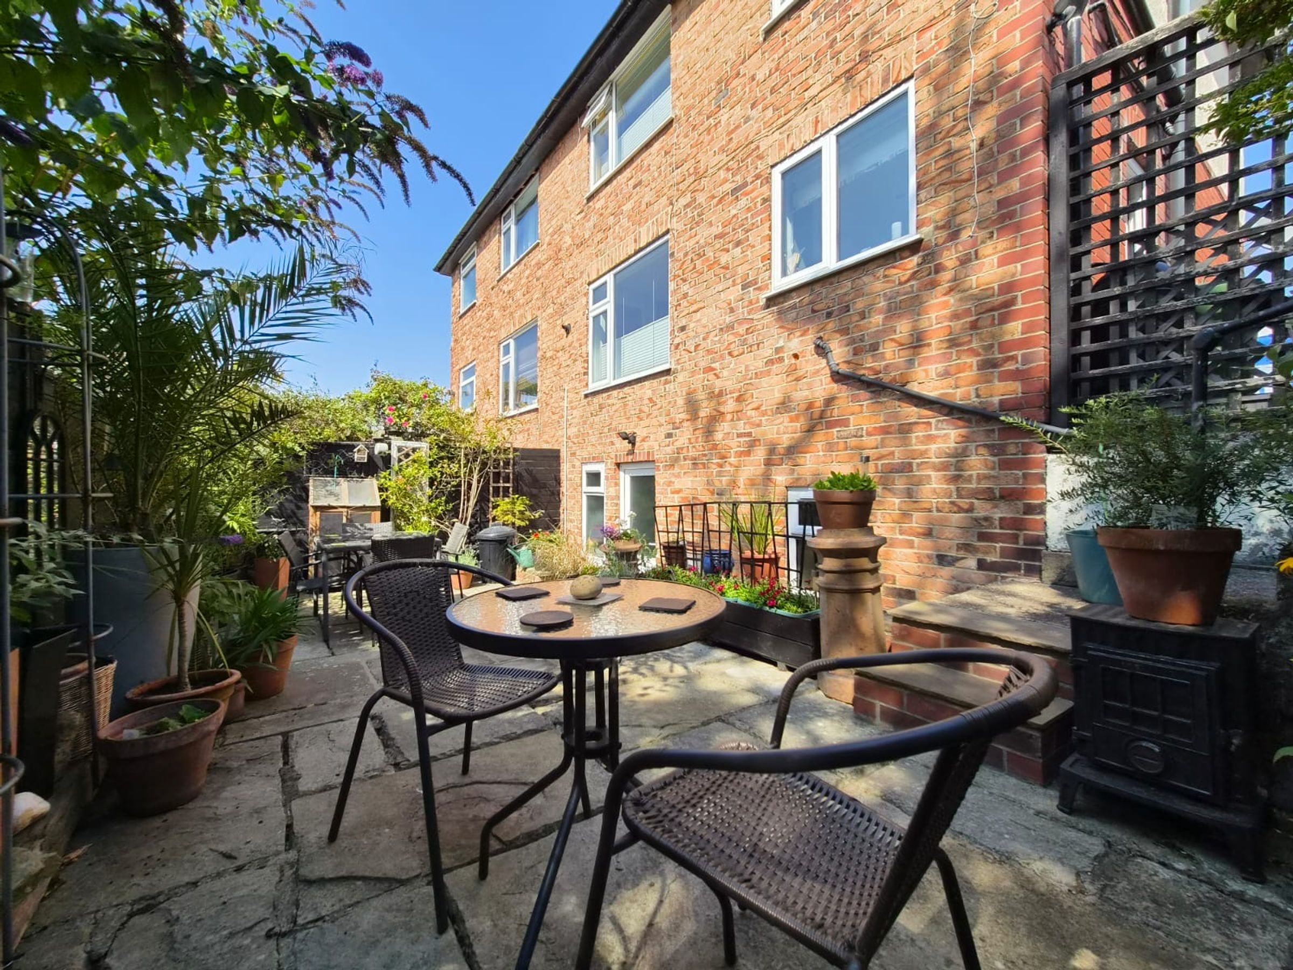
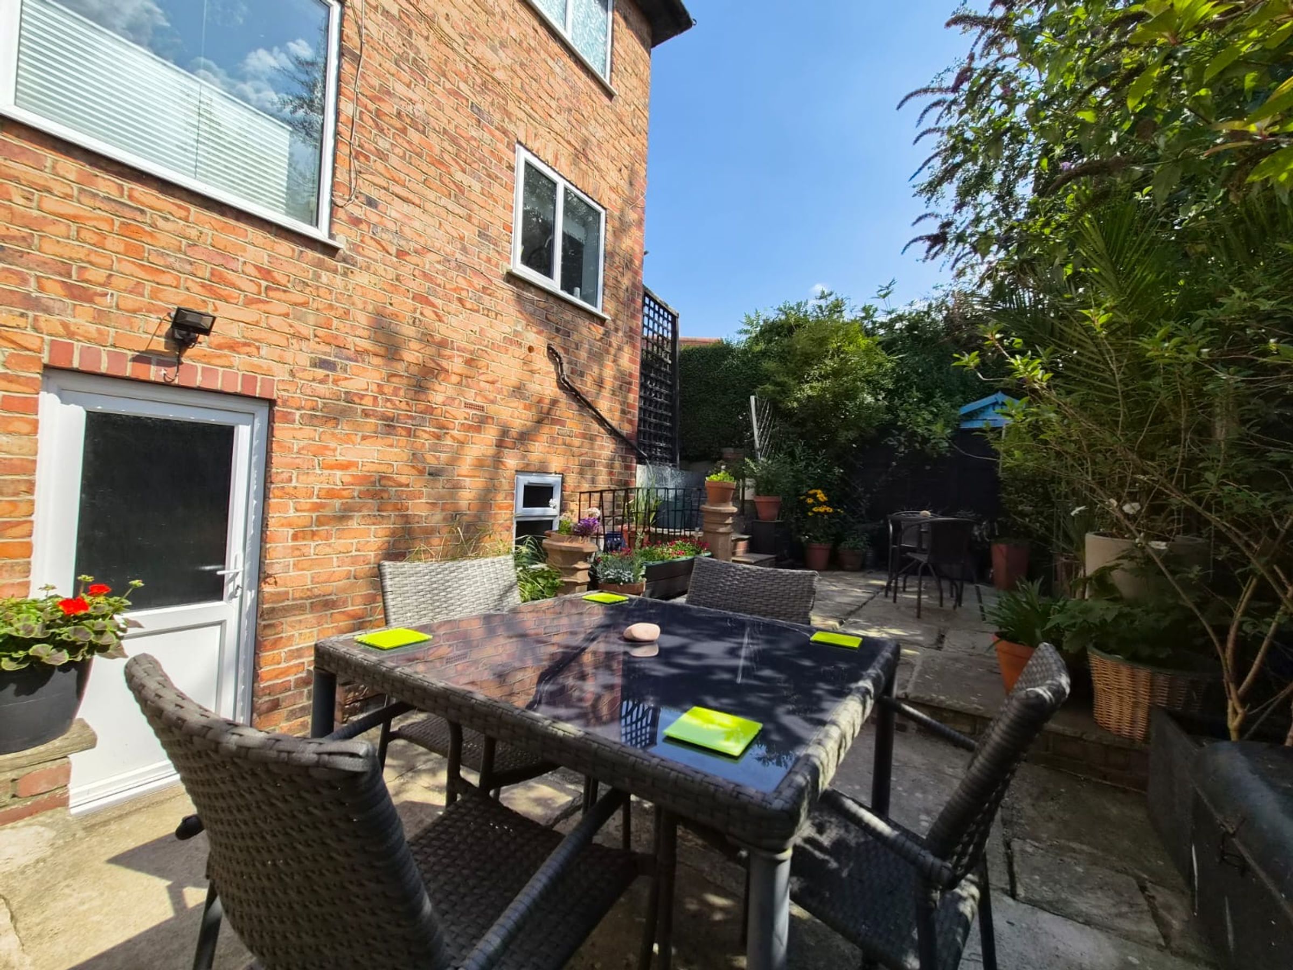
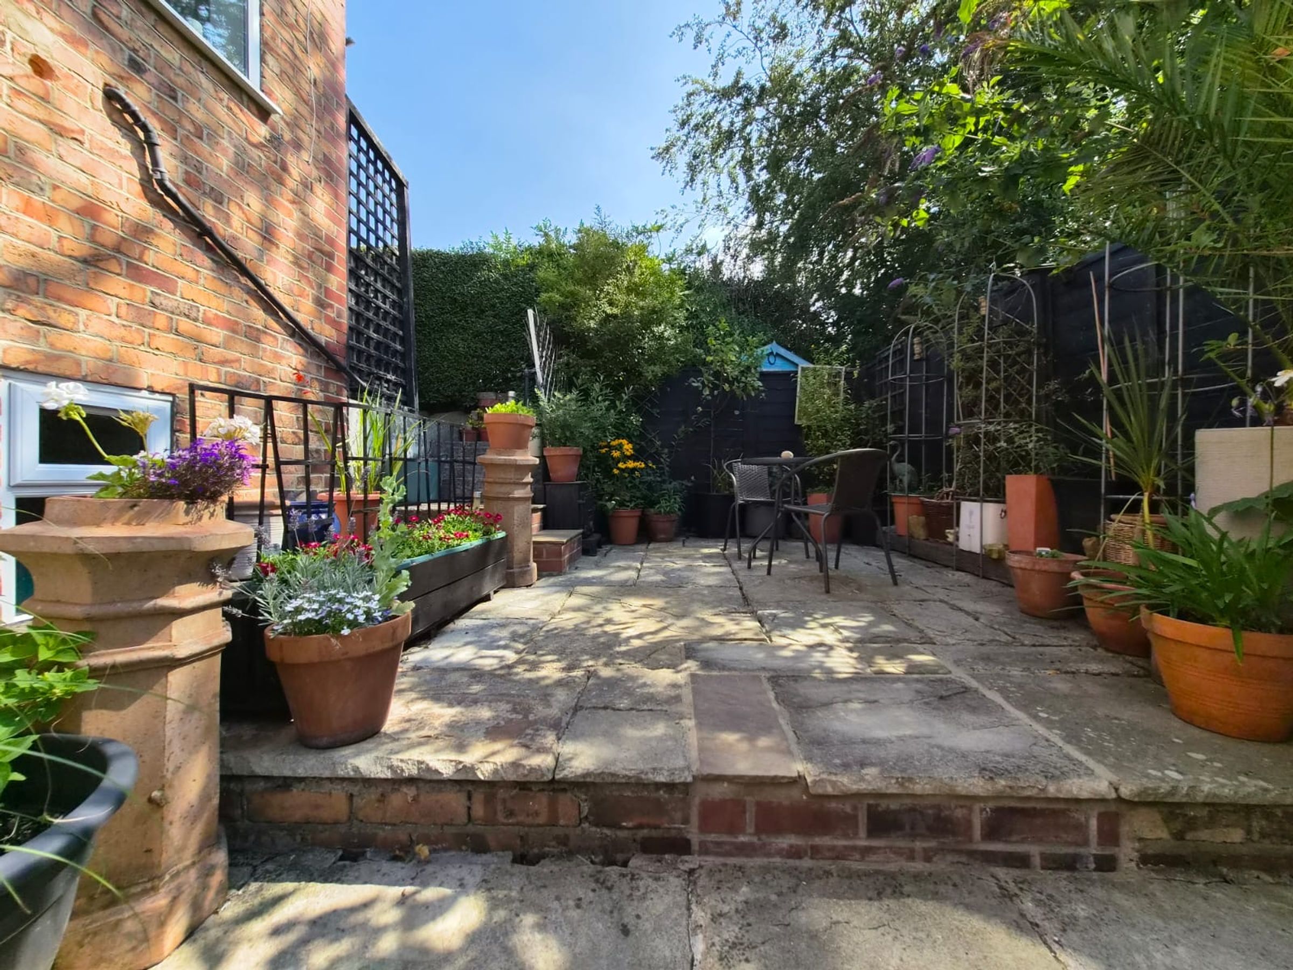
REAR SOUTH FACING PATIO/TERRACE
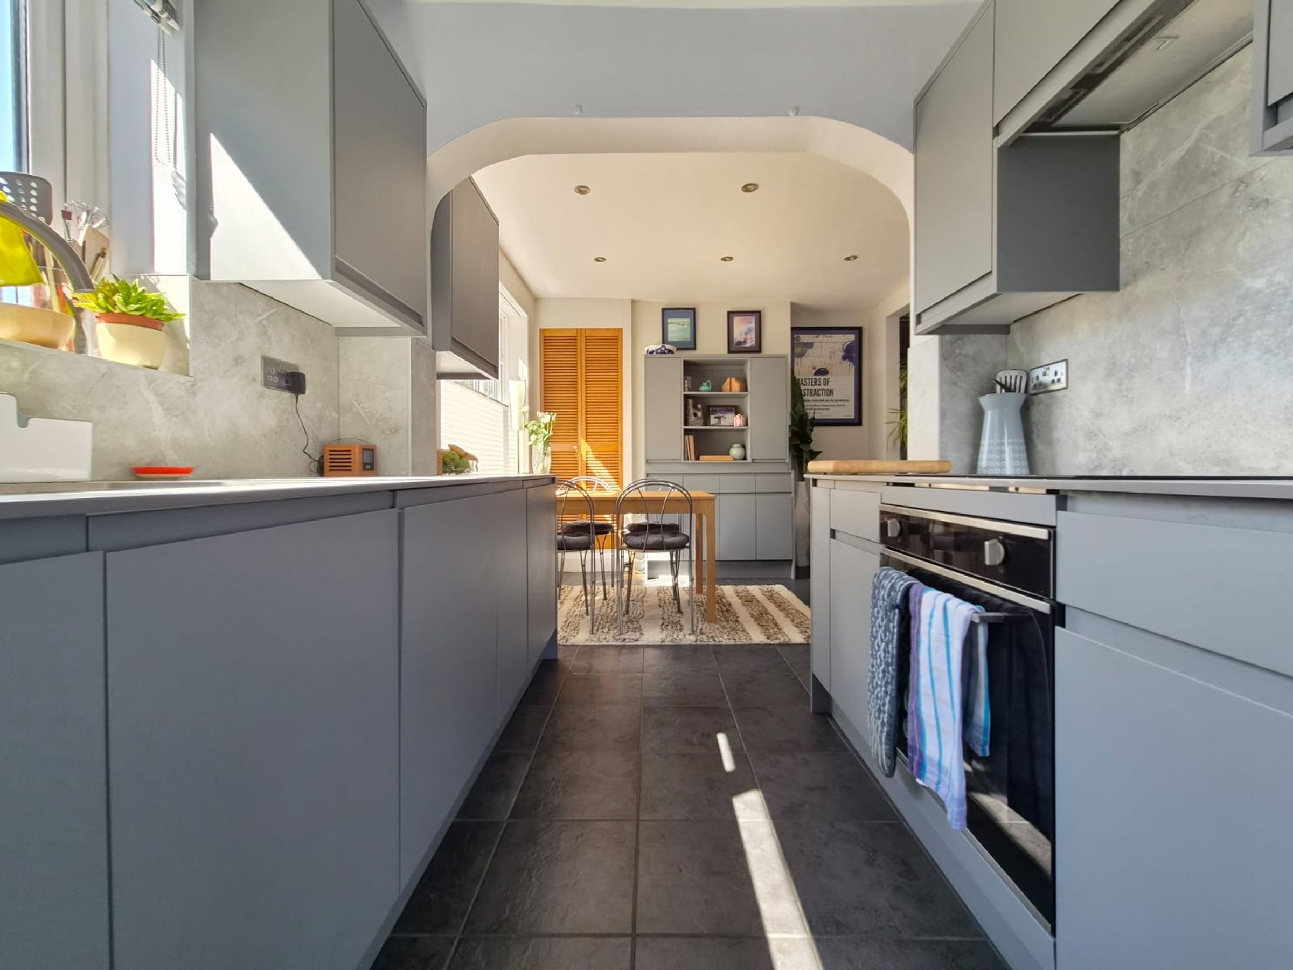
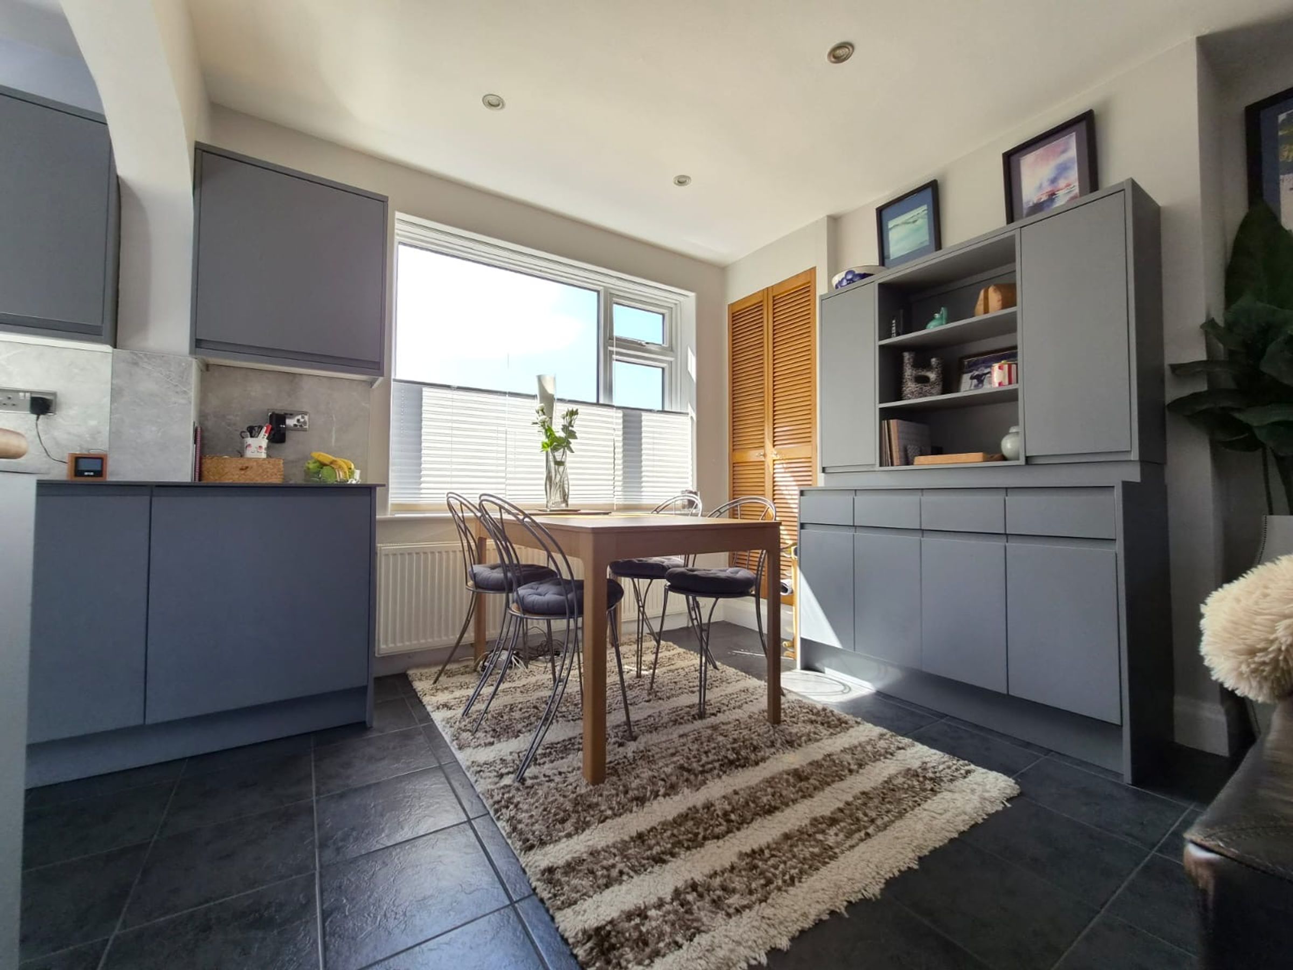
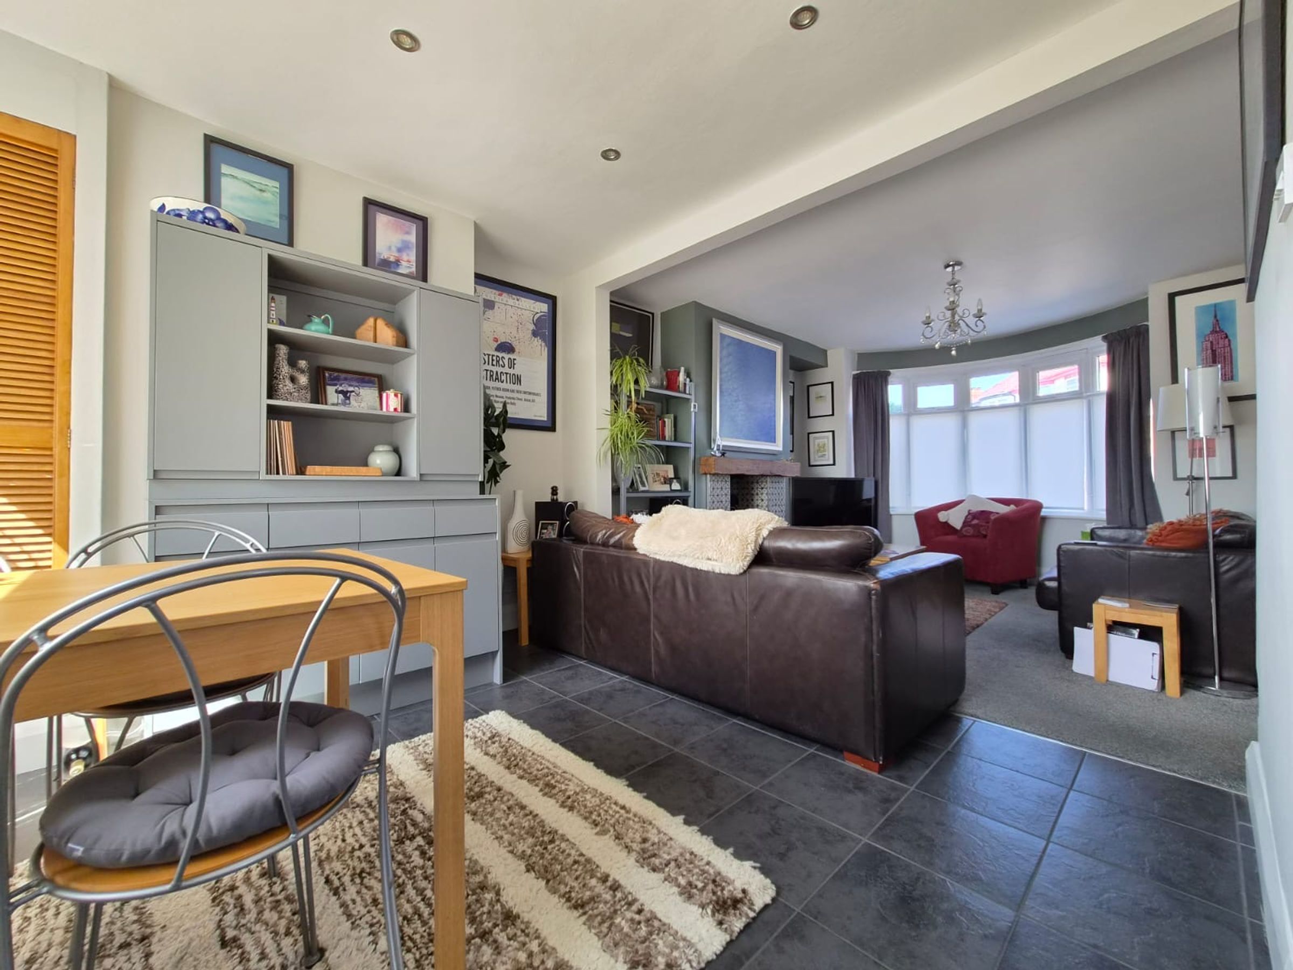
OPEN PLAN KITCHEN/DINER/LIVING ROOM
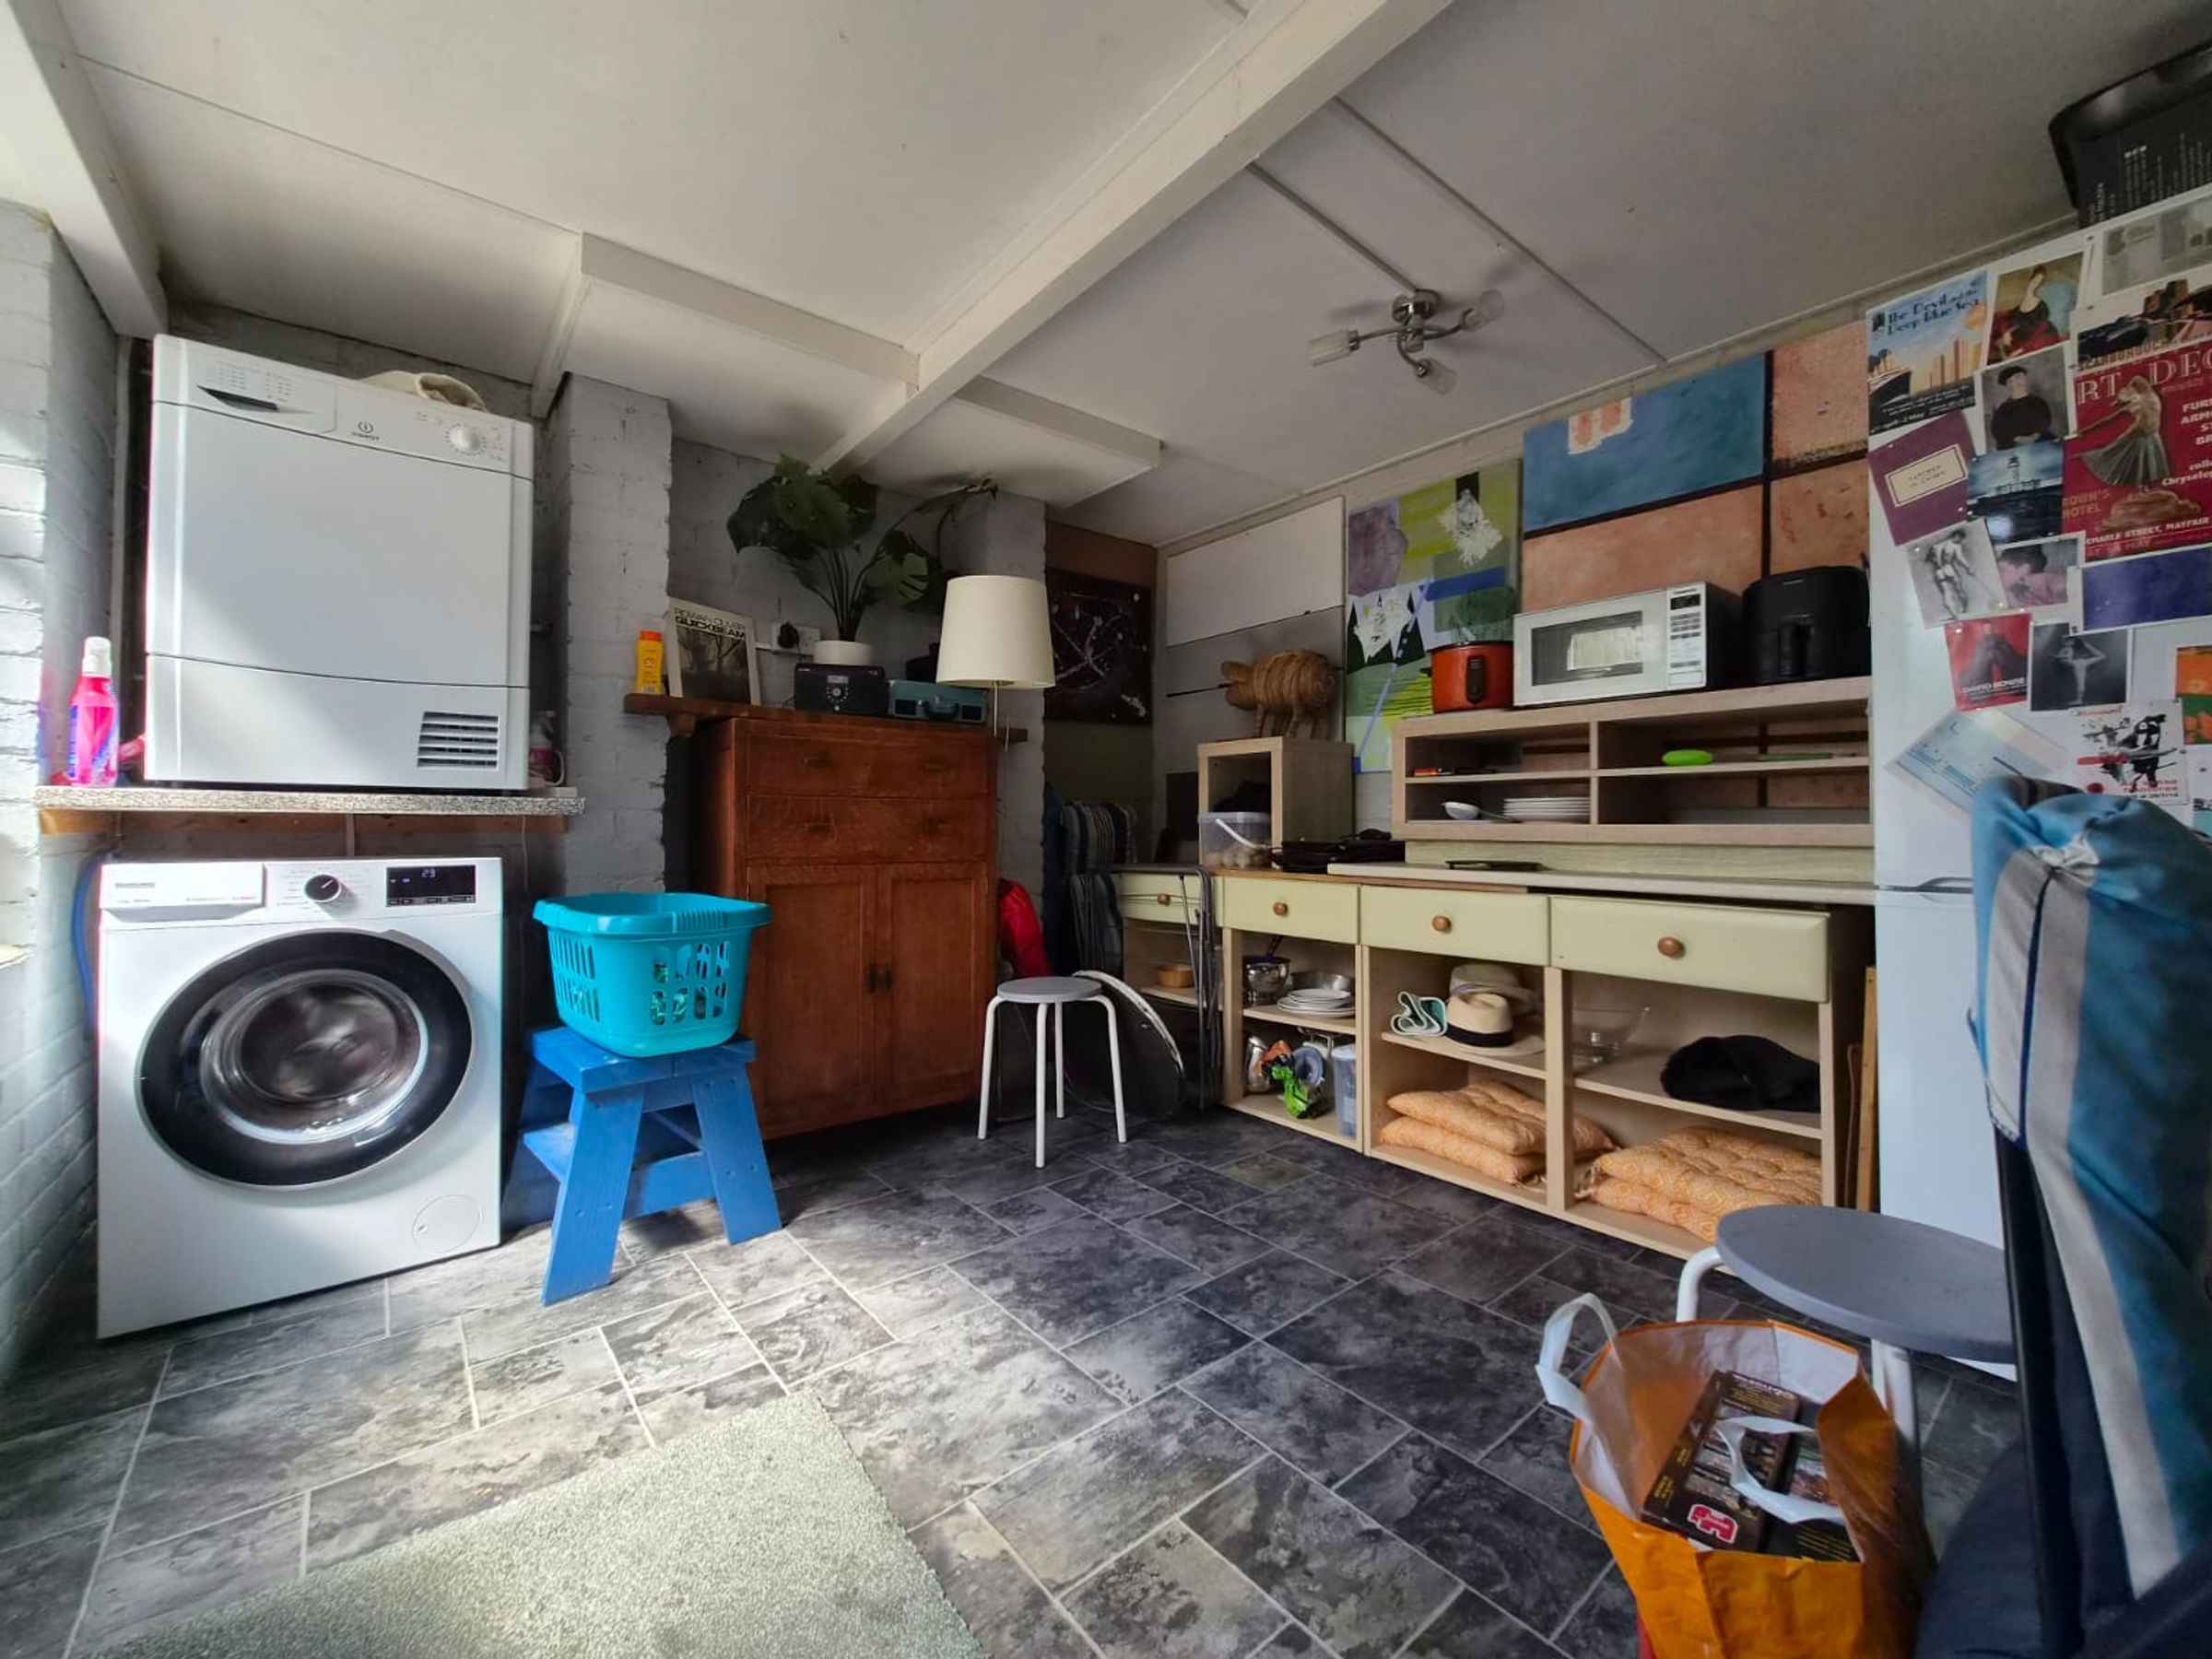
CELLAR WITH UTILITY & STORE ROOM
DOWNSTAIRS WC
About this property
We are delighted to present this well presented three bedroom semi detached house, offering a wonderful blend of modern comfort and charm.
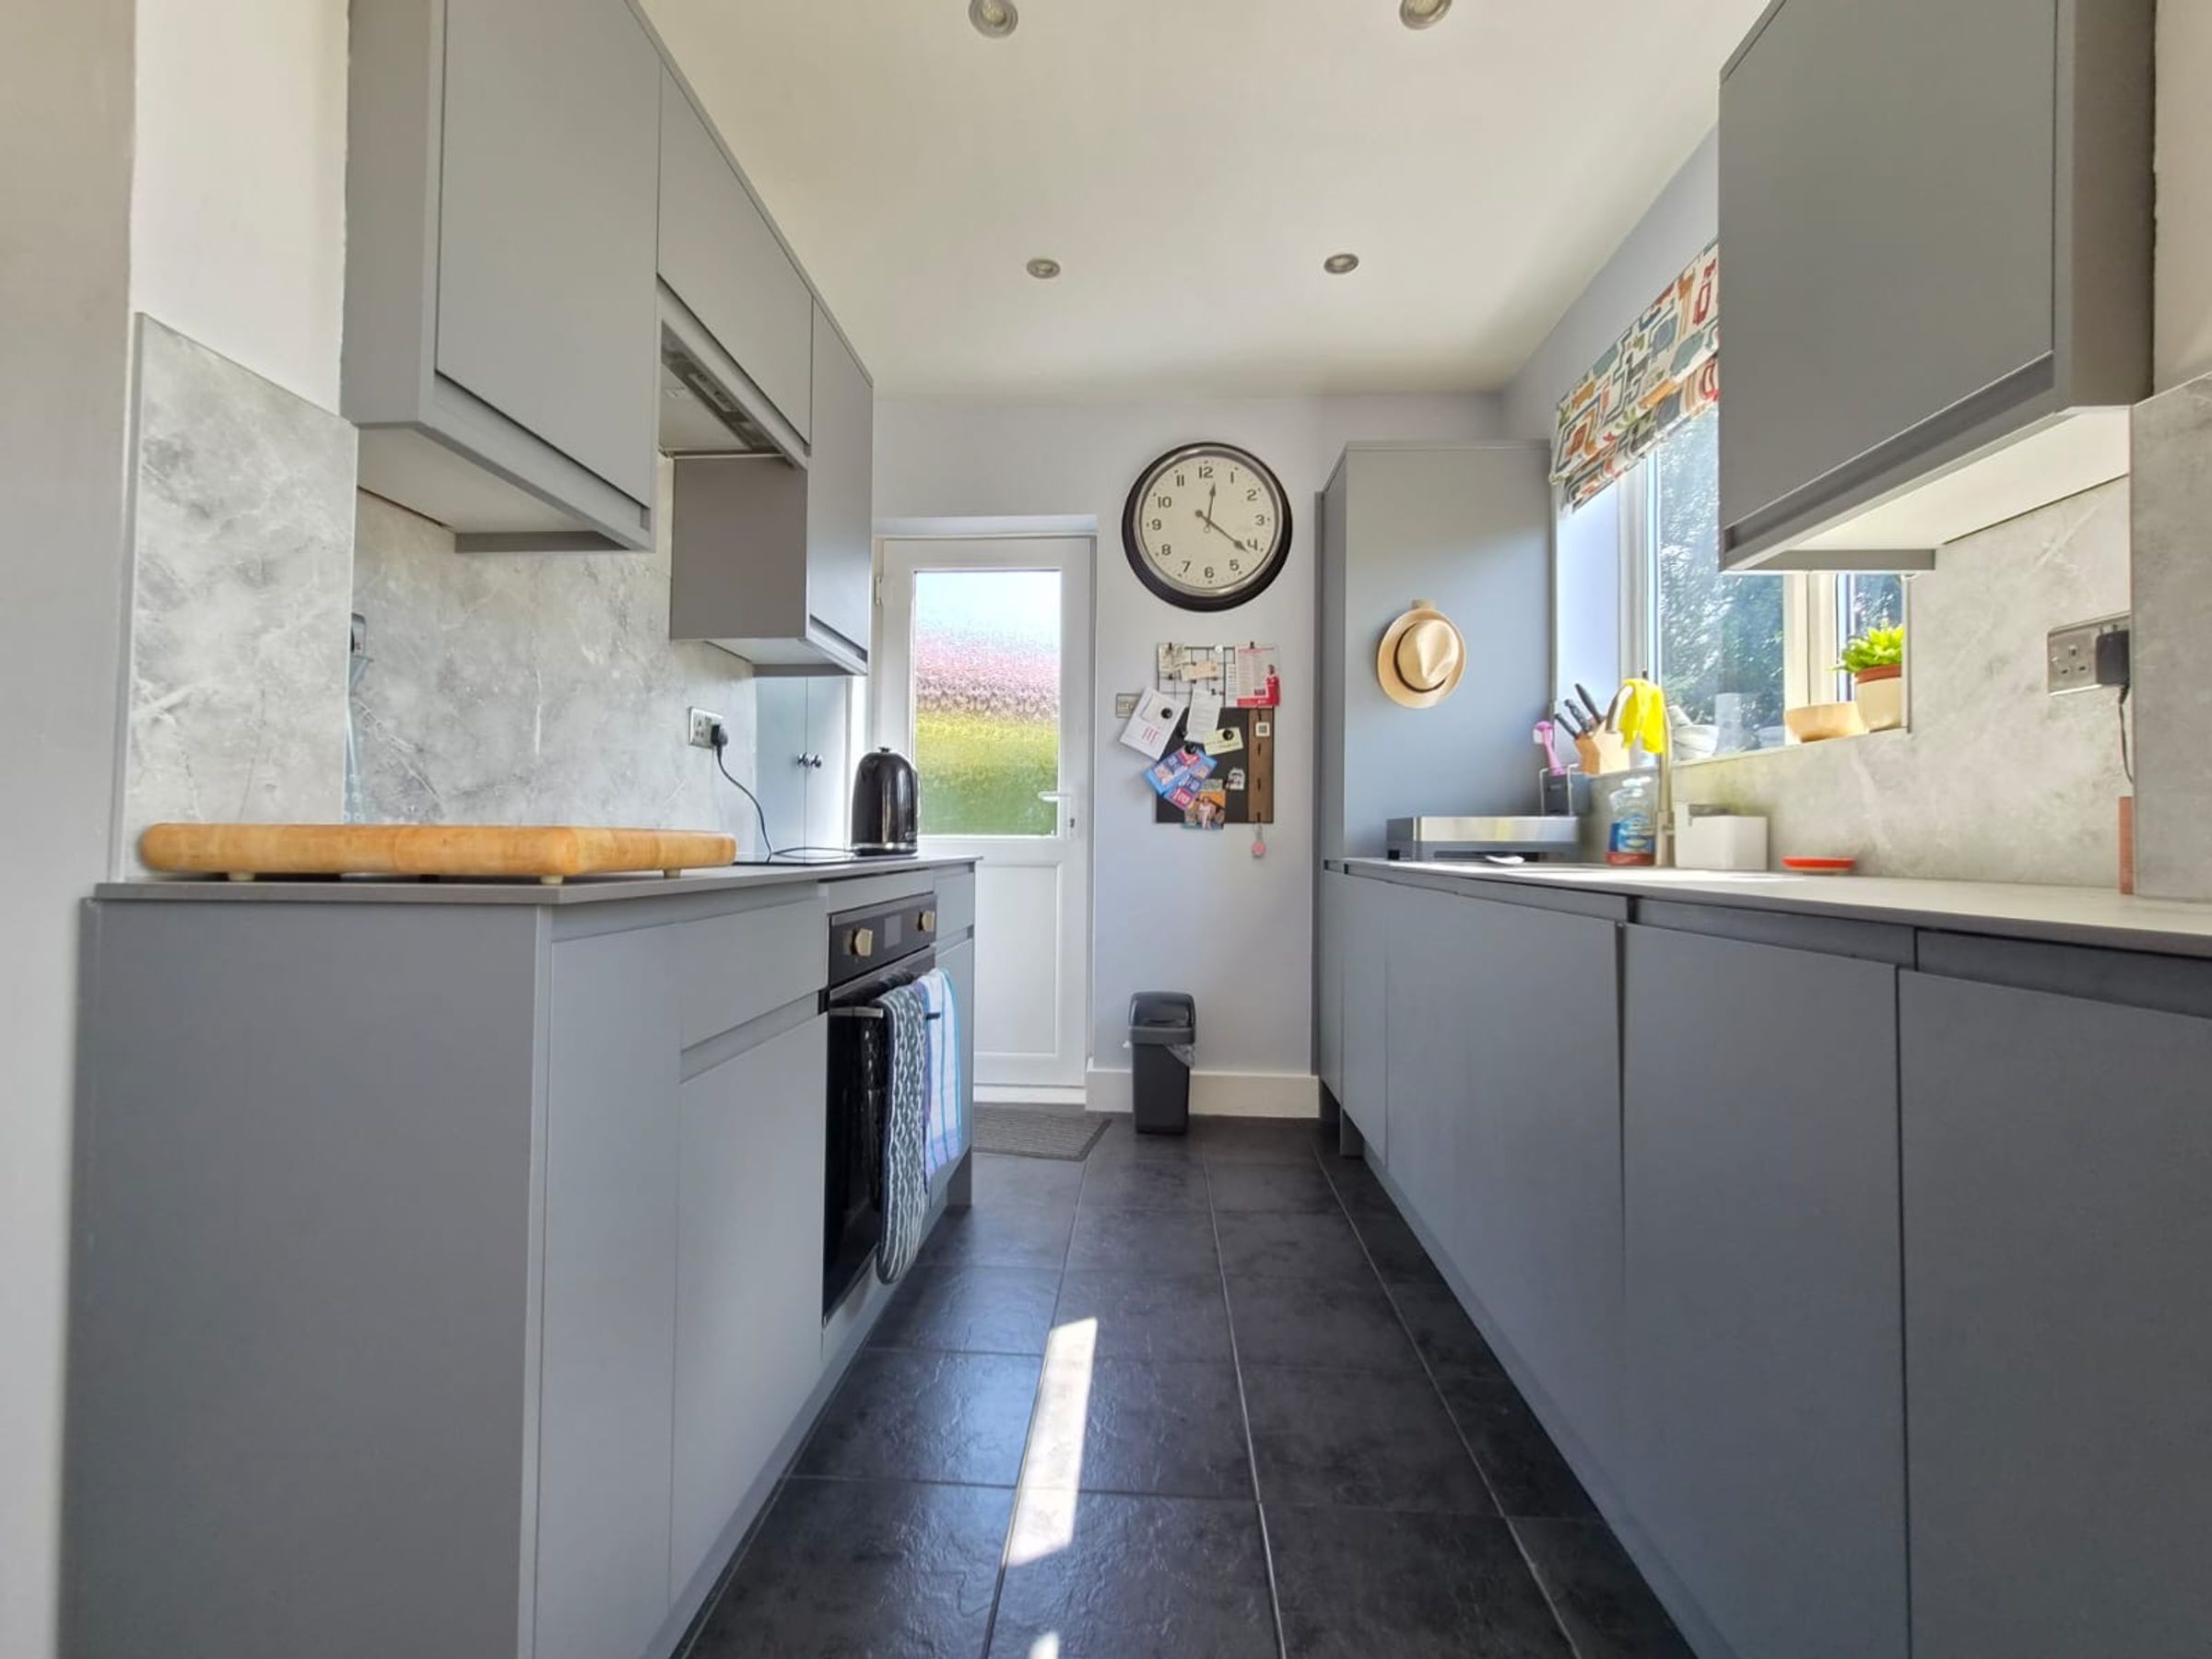
The heart of the home is the impressive open plan kitchen, dining, and living area, thoughtfully designed to create a sociable and versatile space ideal for family life or entertaining guests. The living room features a beautiful bay window that floods the space with natural light, as well as a cosy log burner, perfect for relaxing evenings. The kitchen area is tastefully finished, seamlessly connecting to the dining space for effortless mealtimes.
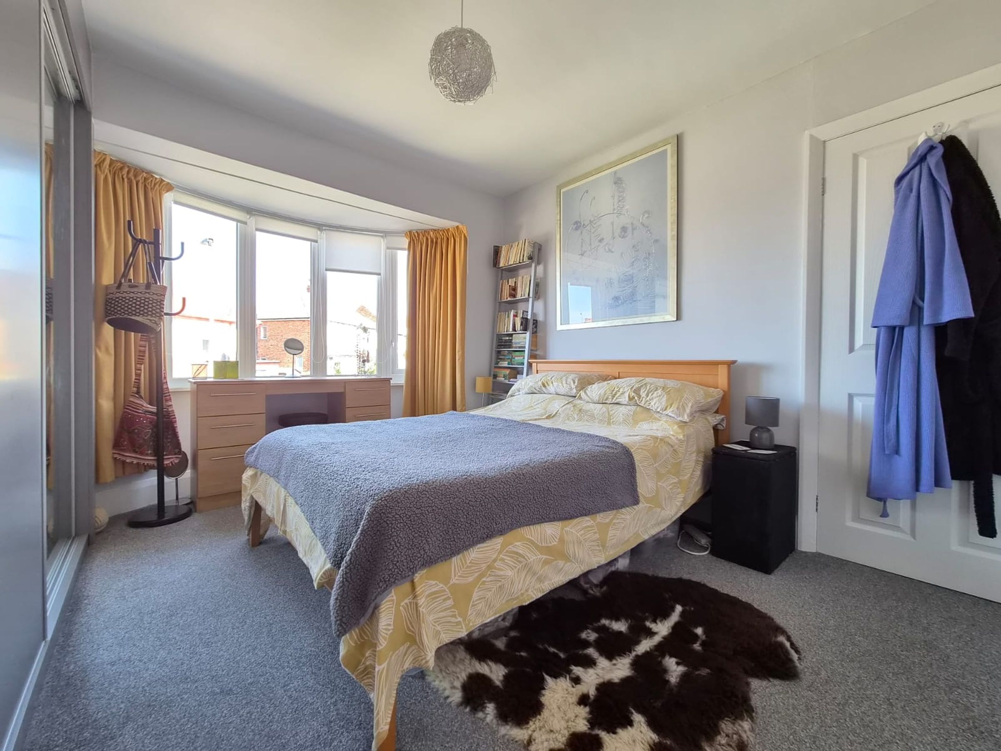
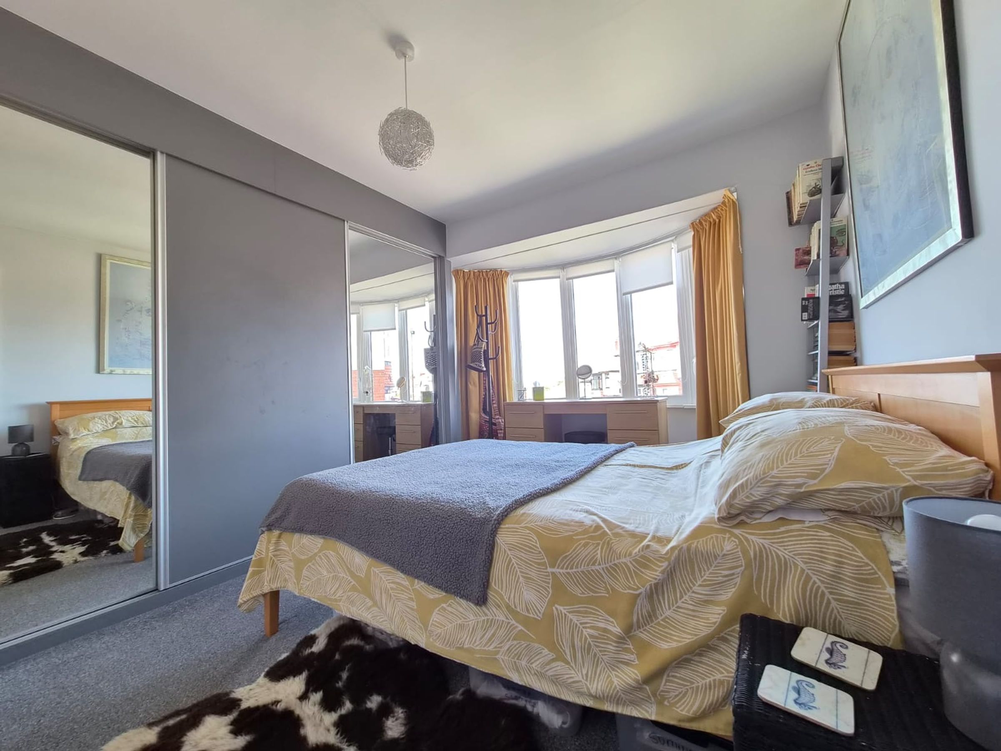
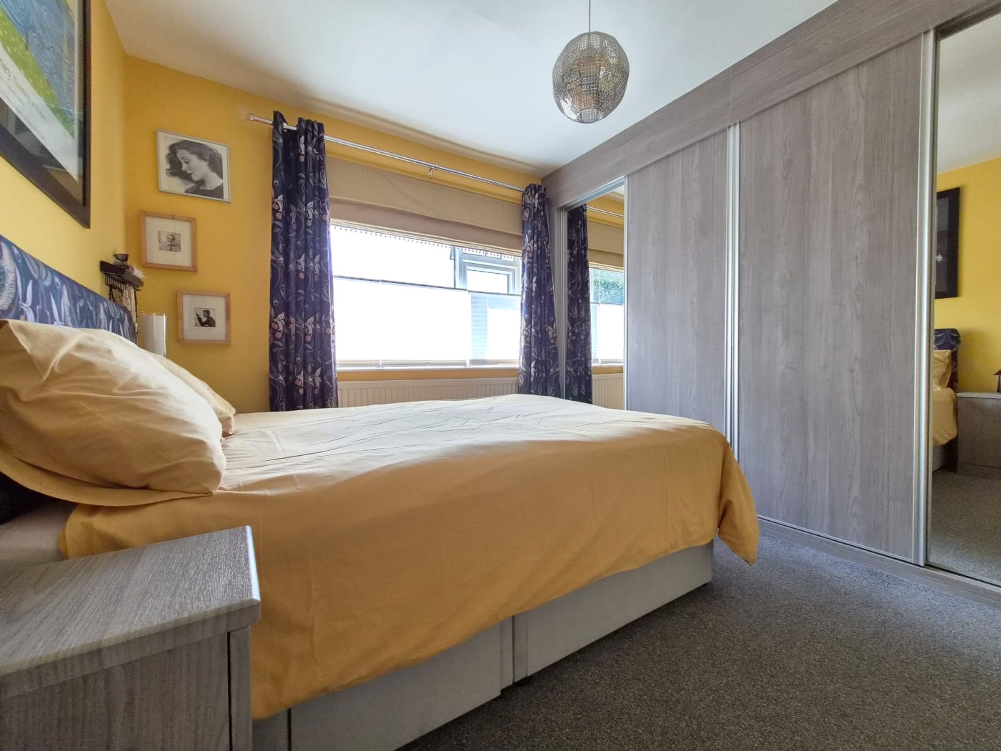
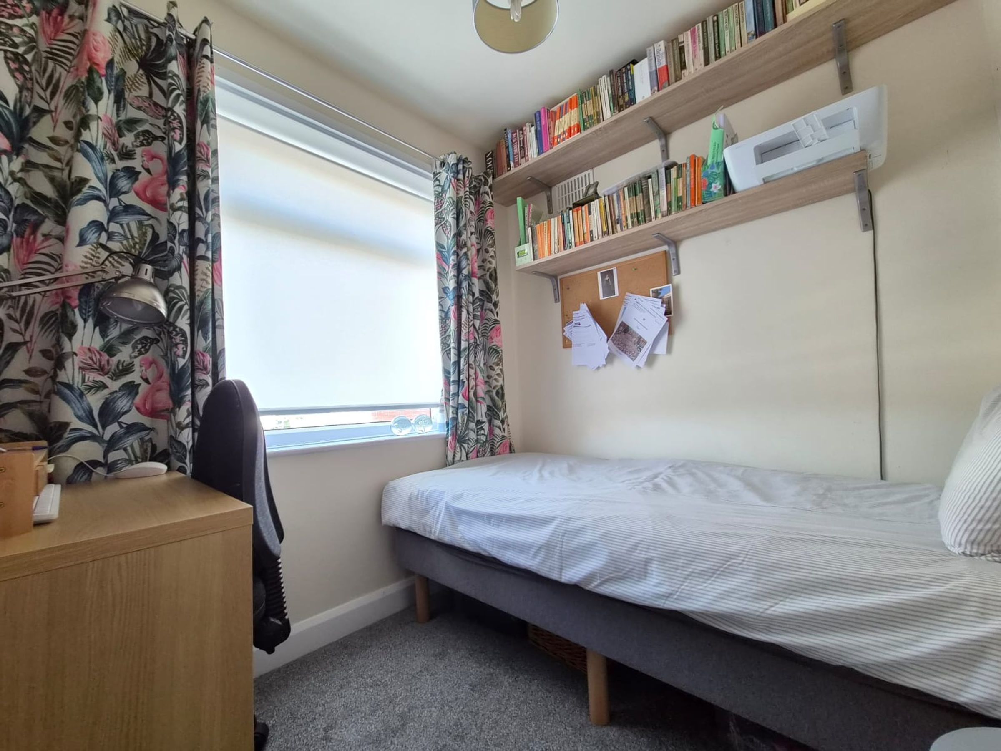
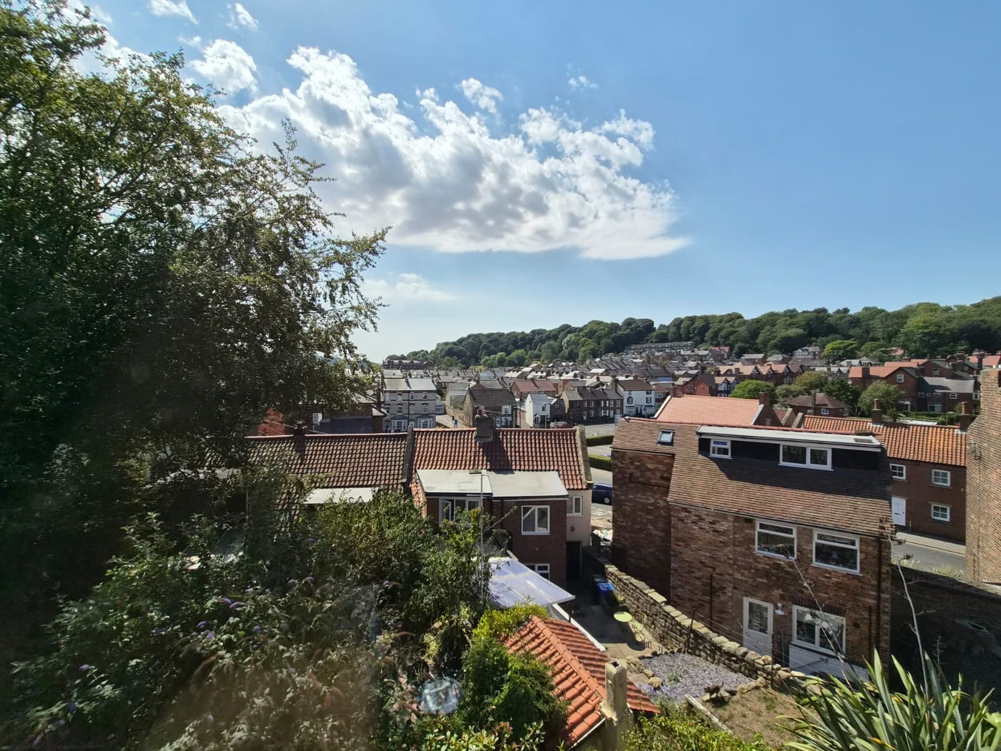
A convenient downstairs WC adds practicality to the ground floor layout. An outstanding feature of this property is the cellar, which benefits from power and provides a dedicated utility area and a separate store room, offering excellent storage and laundry solutions. Upstairs, three well proportioned bedrooms provide comfortable accommodation for a growing family or those seeking extra space for a home office. The property also boasts a south facing rear patio/terrace with views over Falsgrave Park, ideal for those seeking a low maintenance outdoor area. Located in a popular residential area with easy access to local amenities and transport links, this home is sure to attract strong interest. Arrange your viewing today to fully appreciate all it has to offer.
Key details
Broadband: up to 1800mbps
829ft2 floor area
1507ft2 plot size
Freehold
Council tax band B
Additional information
Near the property
Rooms and dimensions
Workshop/Office/Hobbies Room
10' 6" x 10' 2" (3.20m x 3.10m)
Storage
7' 3" x 7' 3" (2.20m x 2.20m)
Kitchen
7' 10" x 7' 3" (2.40m x 2.20m)
Open Plan Dining Room/Lounge
21' 4" x 11' 10" (6.50m x 3.60m)
Bedroom One
11' 2" x 10' 6" (3.40m x 3.20m)
Bedroom Two
11' 2" x 10' 6" (3.40m x 3.20m)
Bedroom Three
7' 3" x 6' 7" (2.20m x 2.00m)
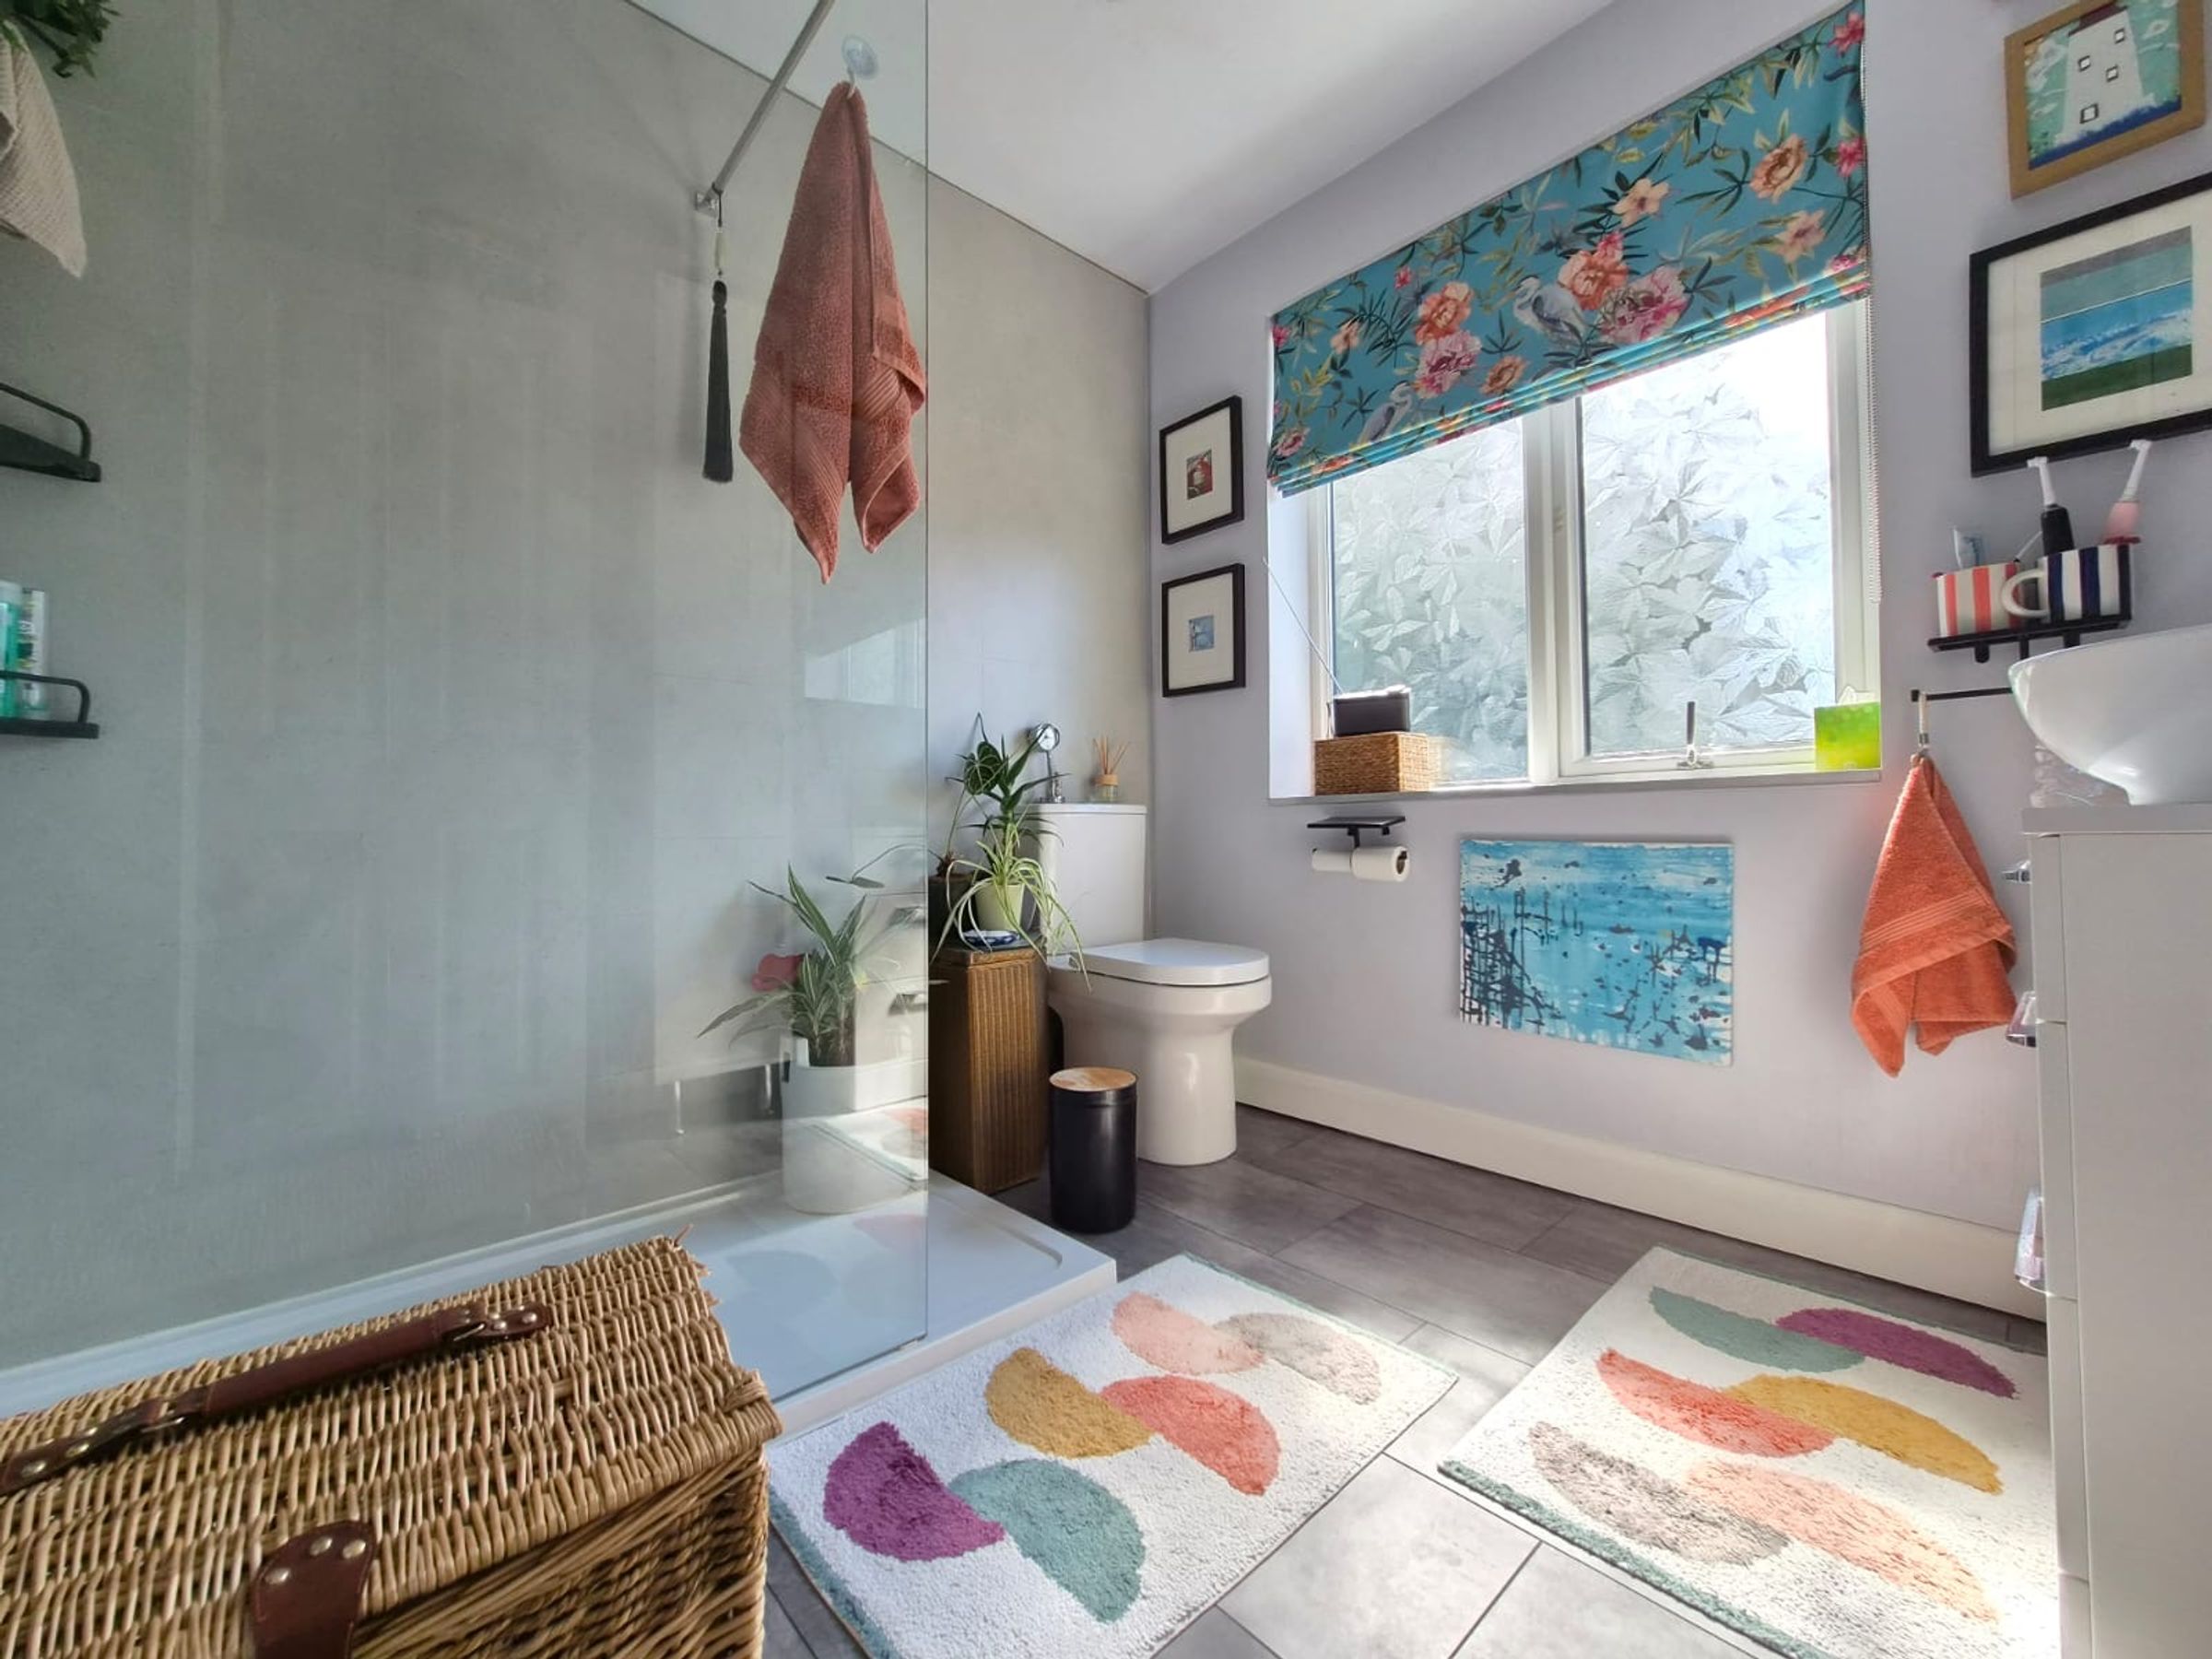
Bathroom
7' 10" x 7' 7" (2.40m x 2.30m)
HMRC
If you have an offer accepted on this property, we are obliged by HMRC to conduct mandatory Anti Money Laundering Checks. We outsource these checks to our compliance partners at Landmark and Lifetime Legal. They charge a fee for this service. For further information, please contact our office






