CPH Property
FOR SALE
£295,000 Guide Price
Mustang Road, Seamer, YO12
Detached
3
2
1
Like the look of this property?
We would love to hear from you and arrange a viewing of this property. Get in touch now!
Property features
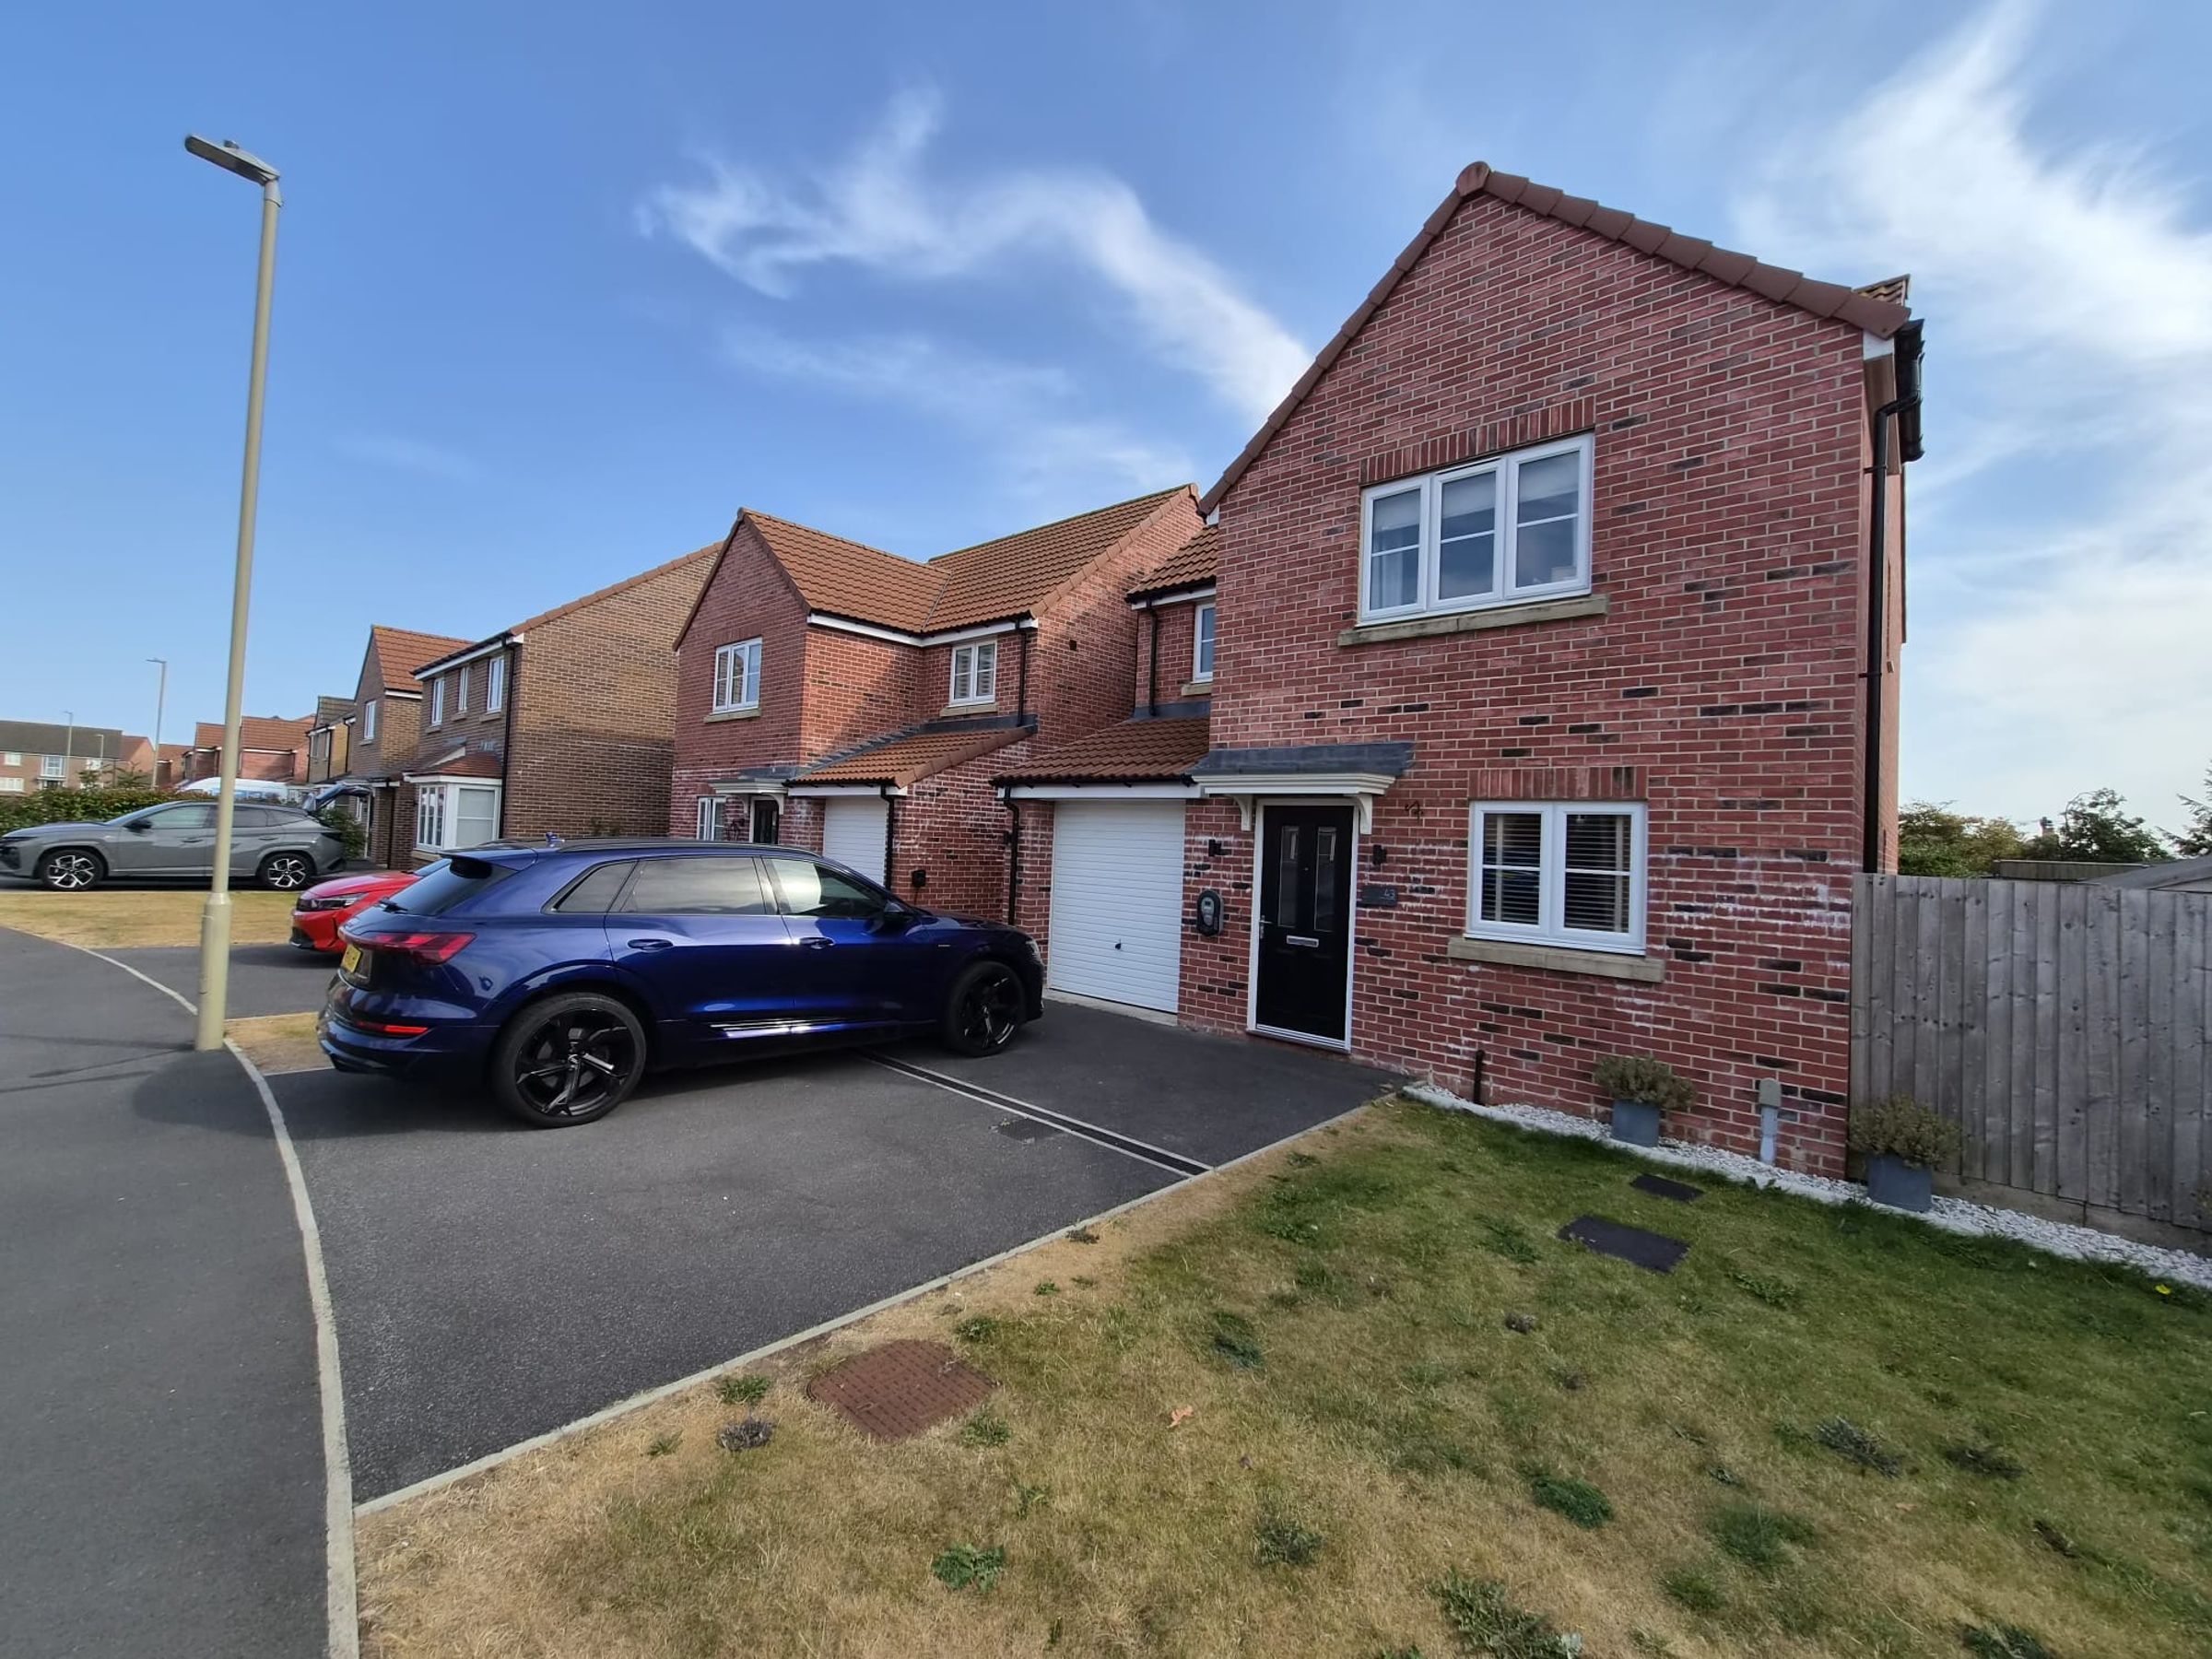
IMMACULATE PRESENTED THREE BEDROOM DETACHED HOUSE
LOCATED IN THE DESIRABLE SEAMER VILLAGE
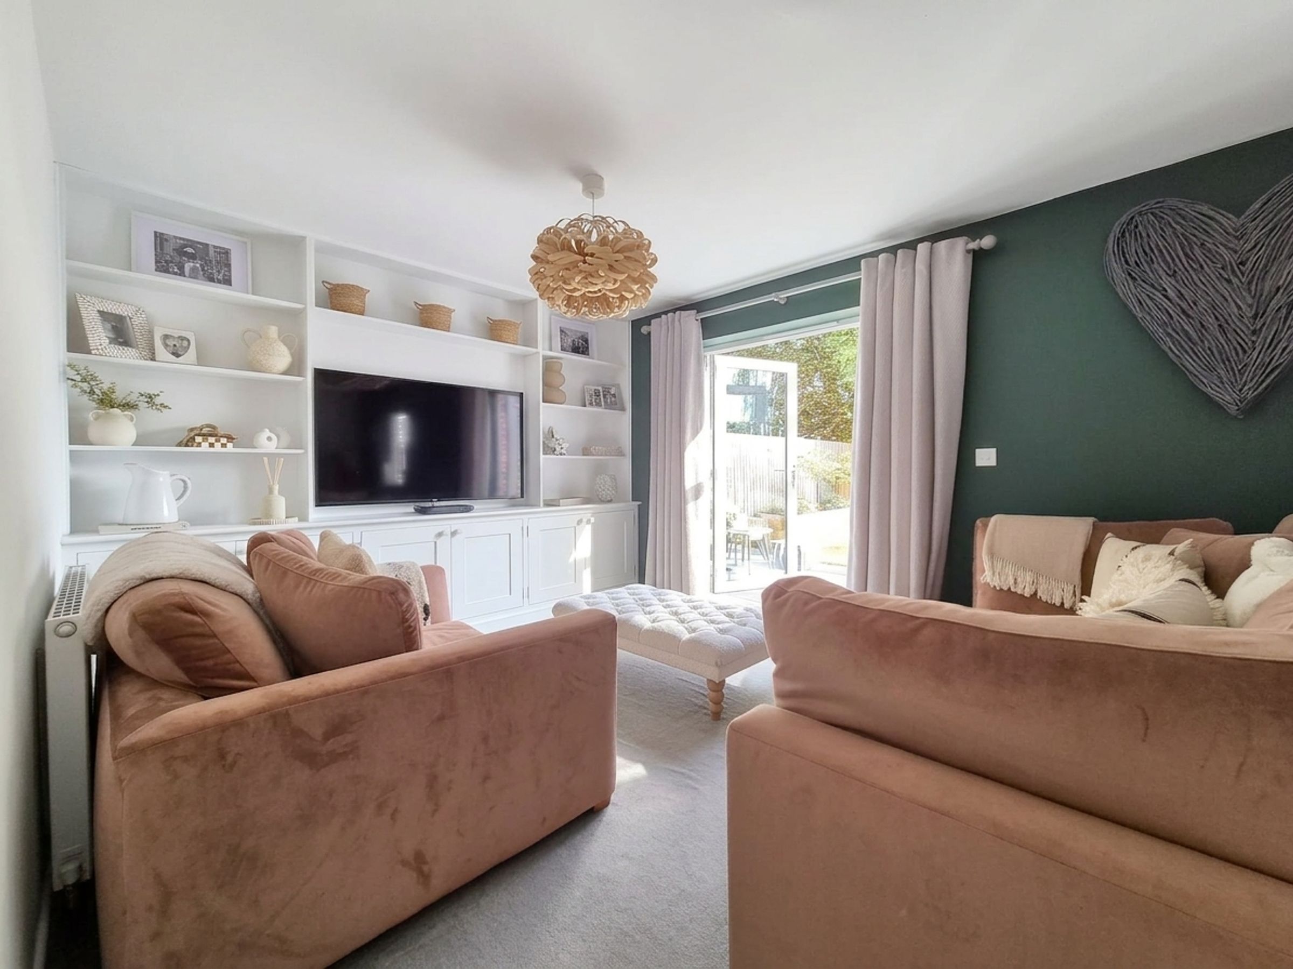
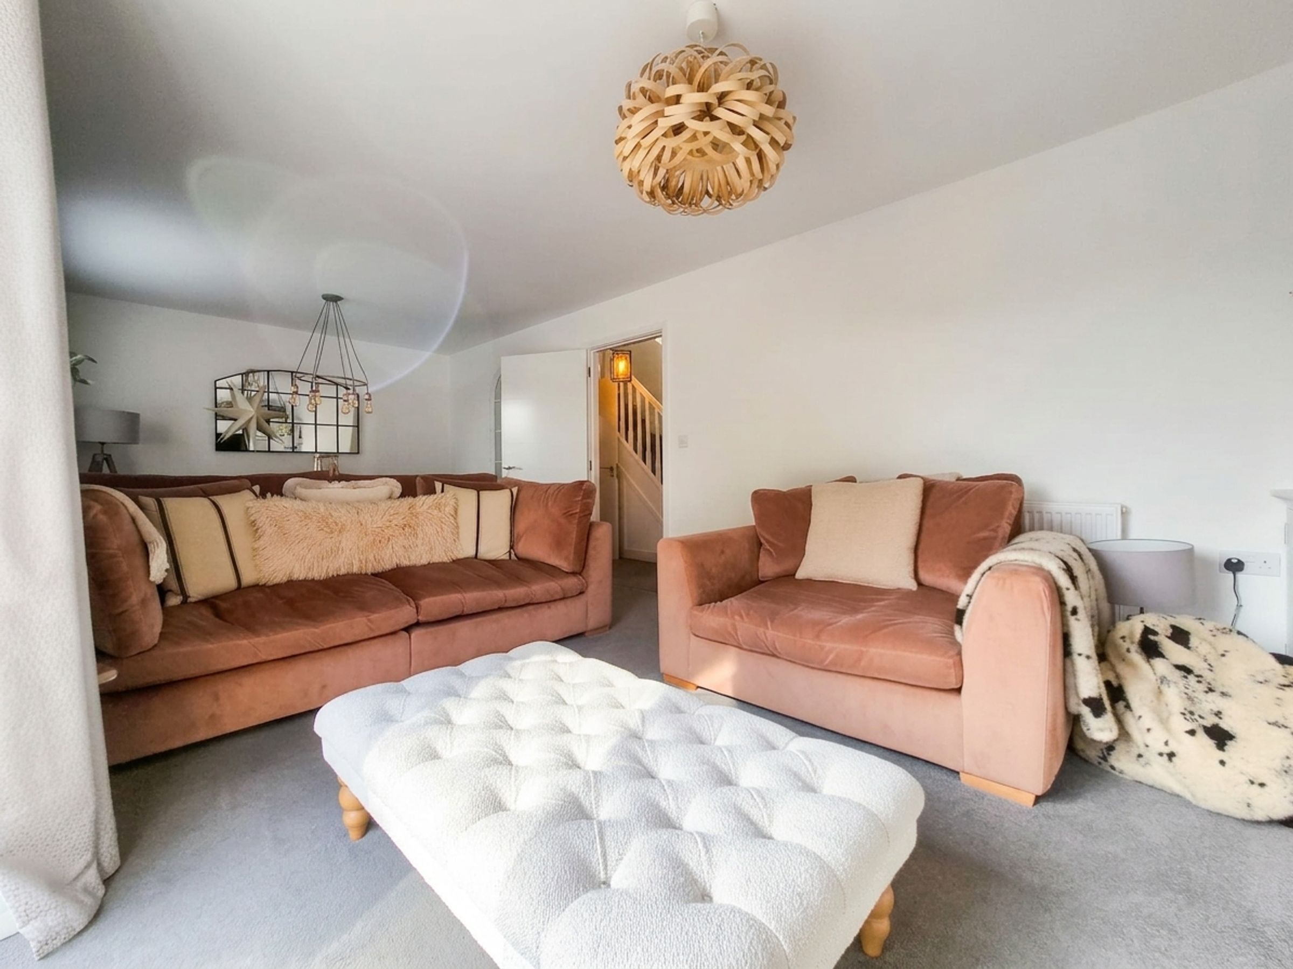
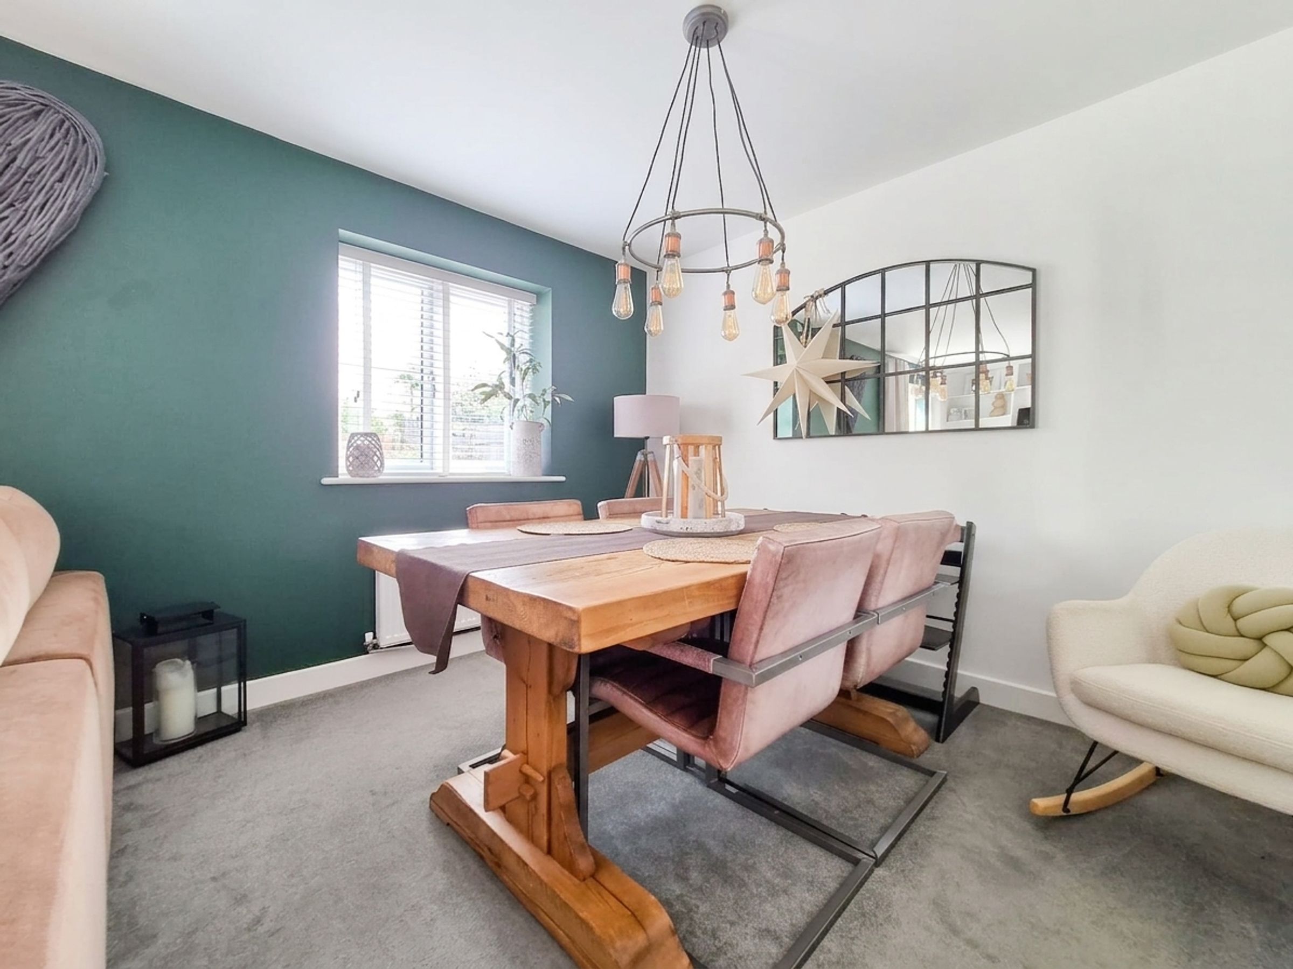
OPEN PLAN LIVING/DINING ROOM WITH DOUBLE DOORS
EN SUITE TO MASTER BEDROOM
OFF STREET PARKING AND GARAGE
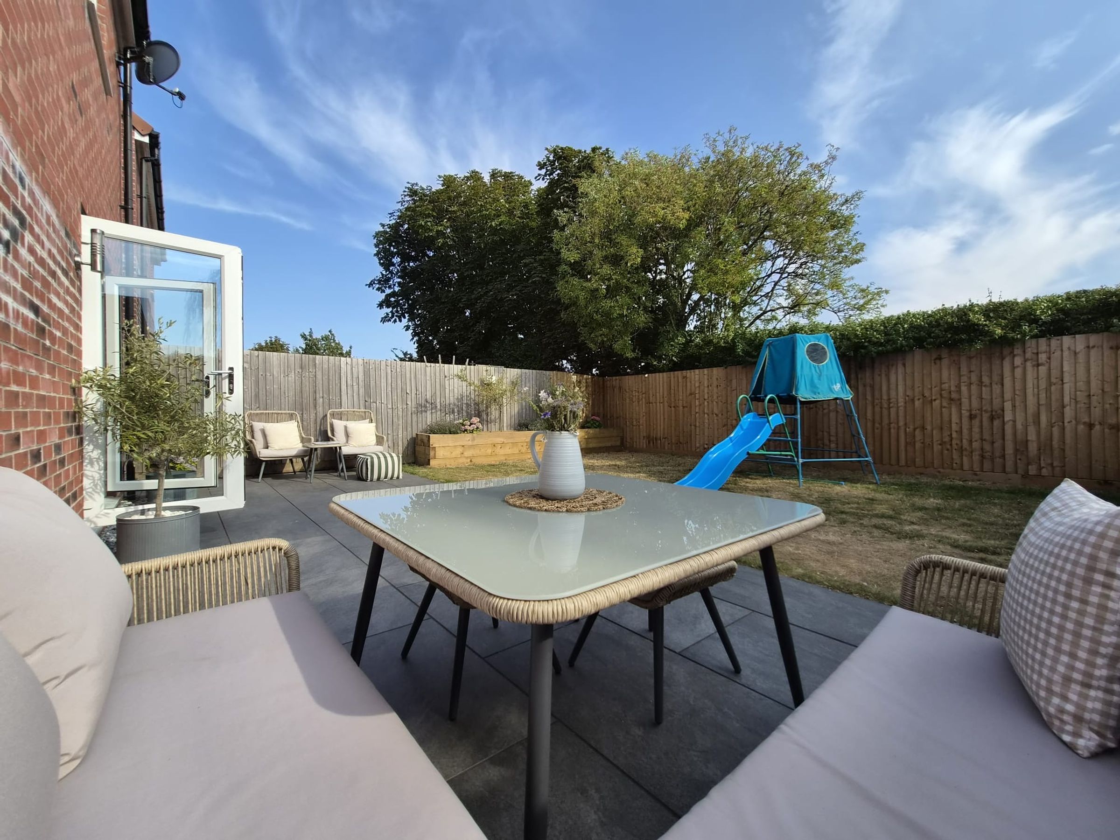
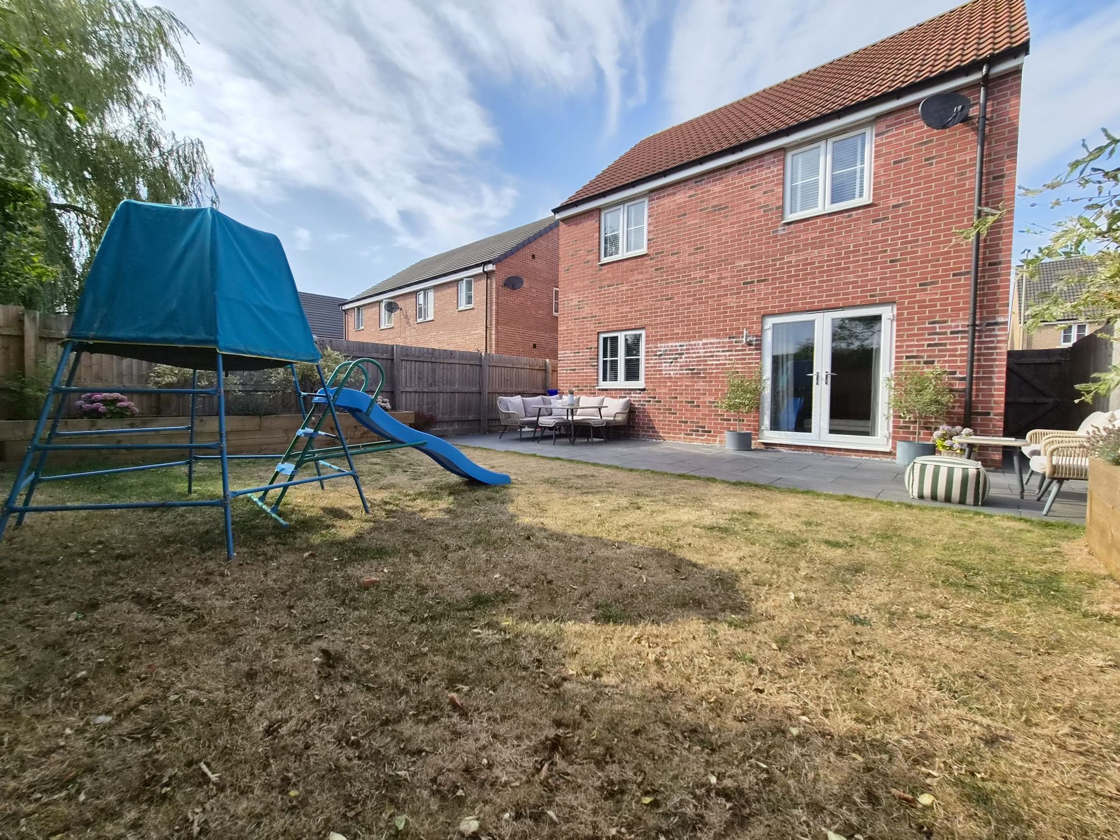
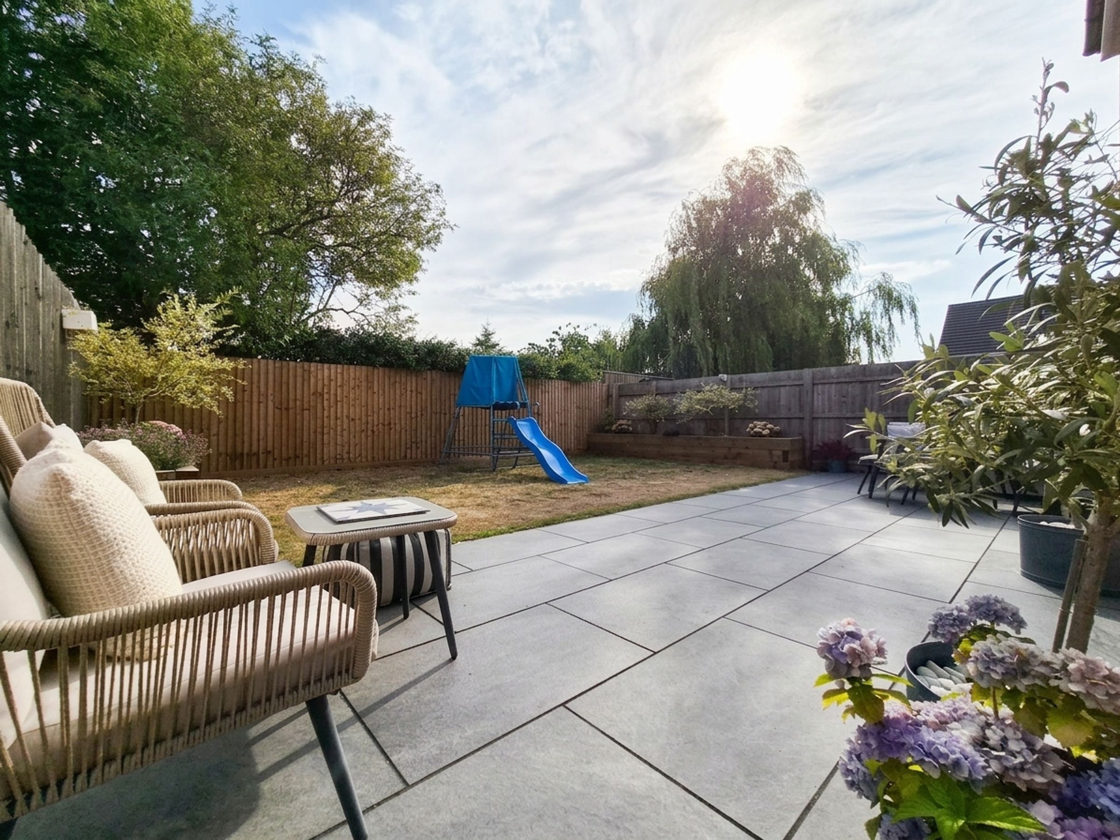
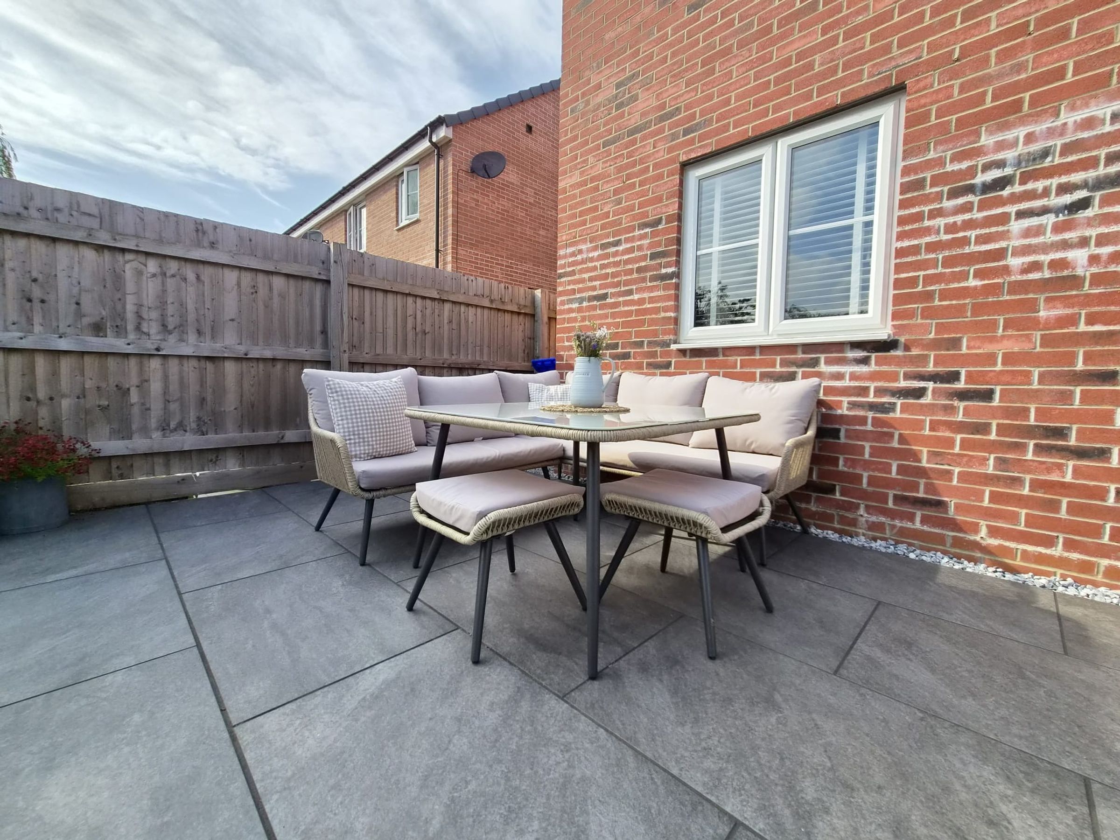
SPACIOUS REAR GARDEN
DOWNSTAIRS WC
About this property
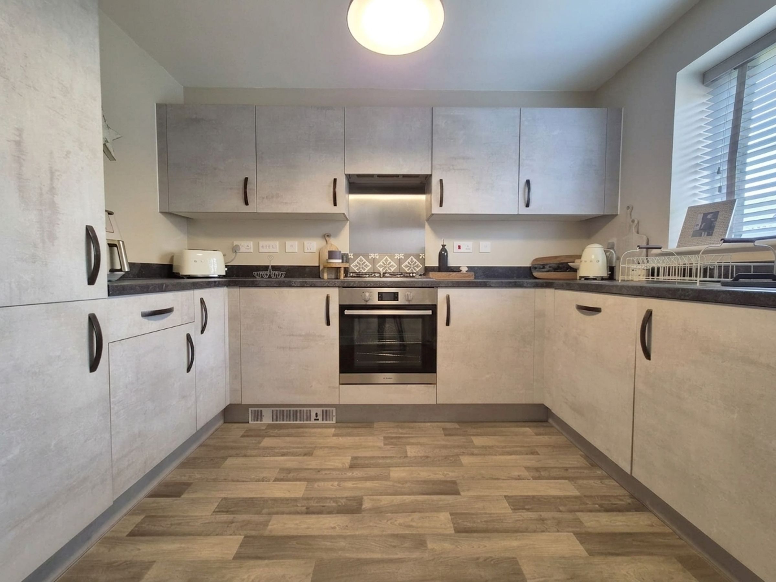
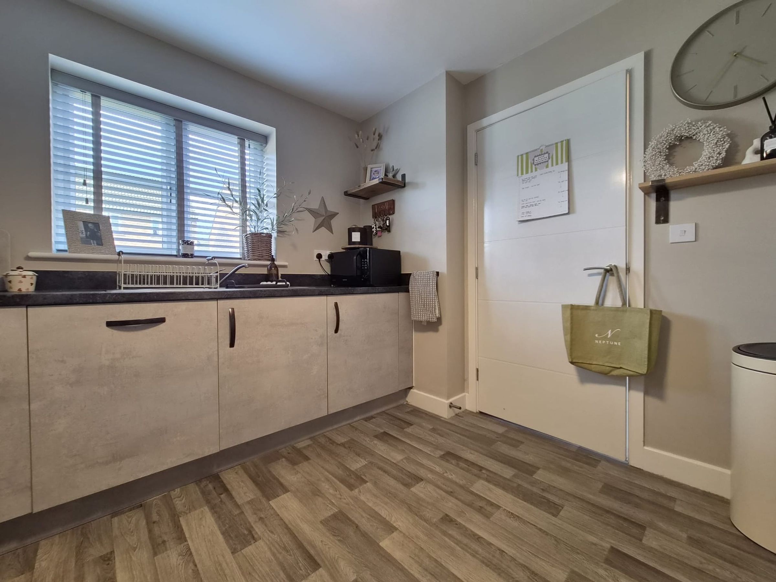
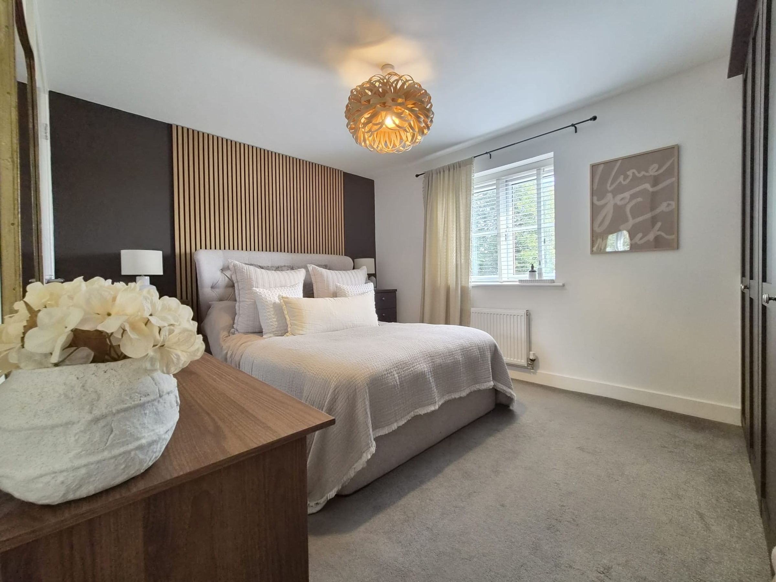
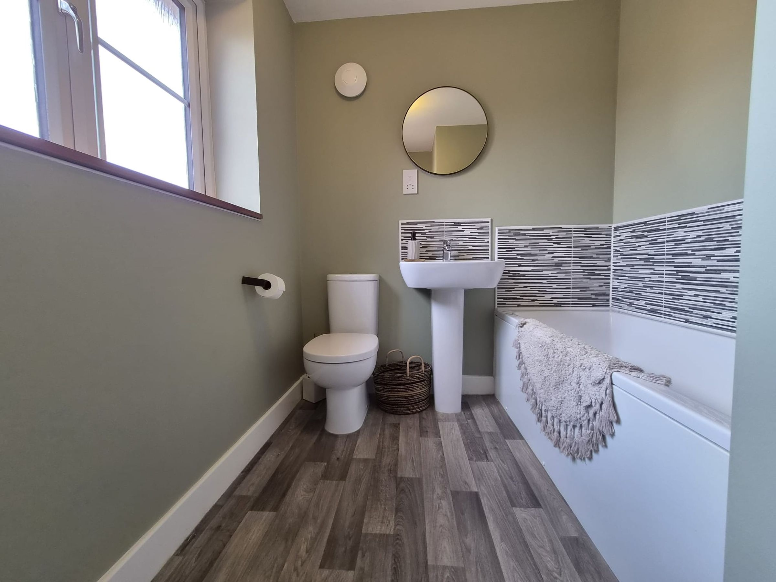
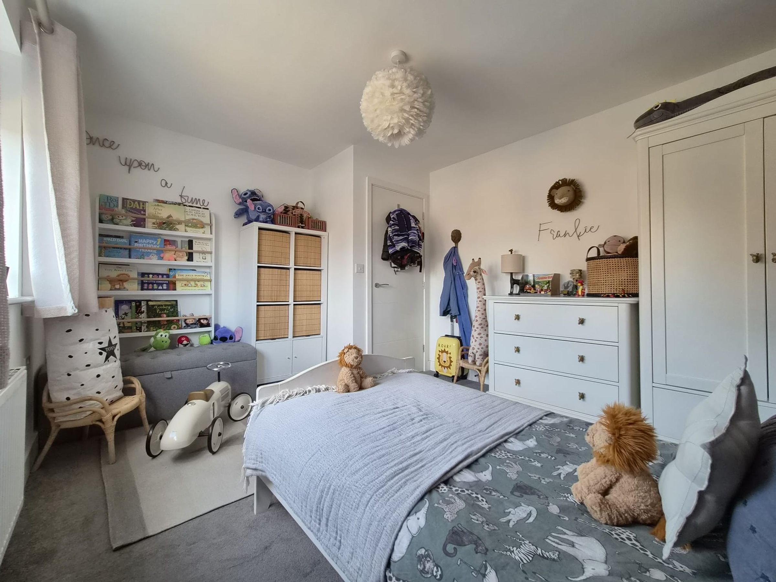
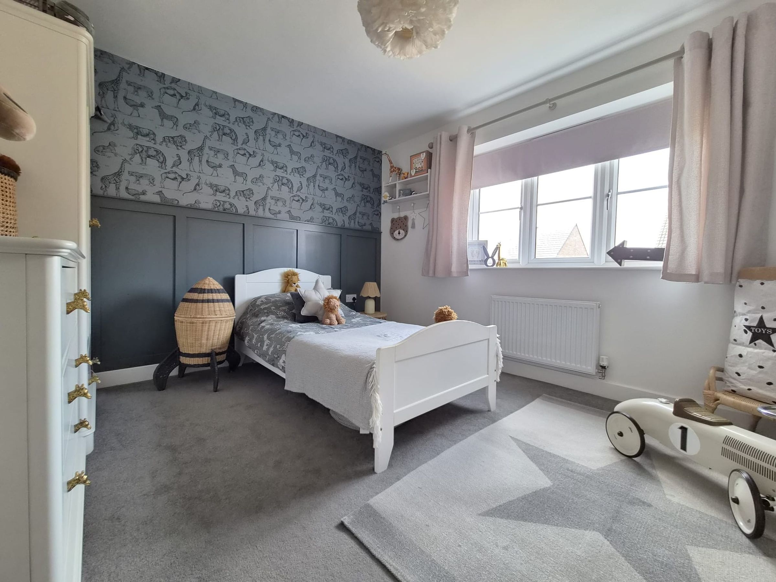
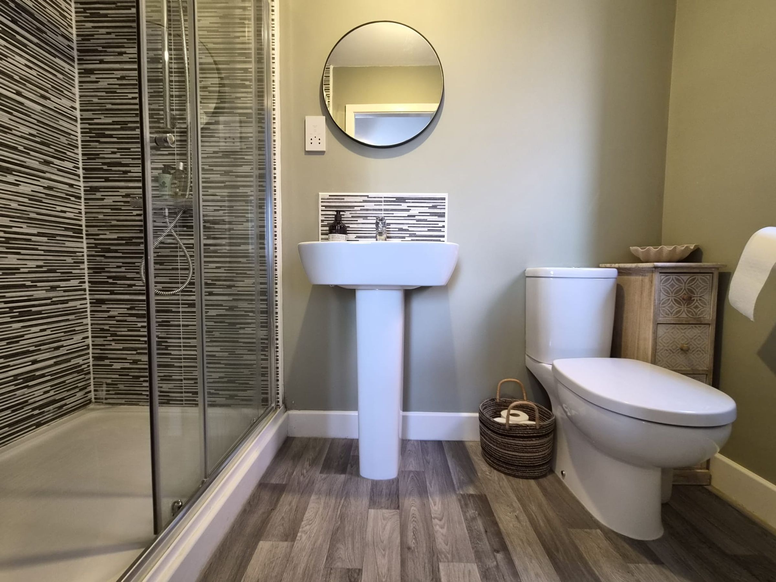
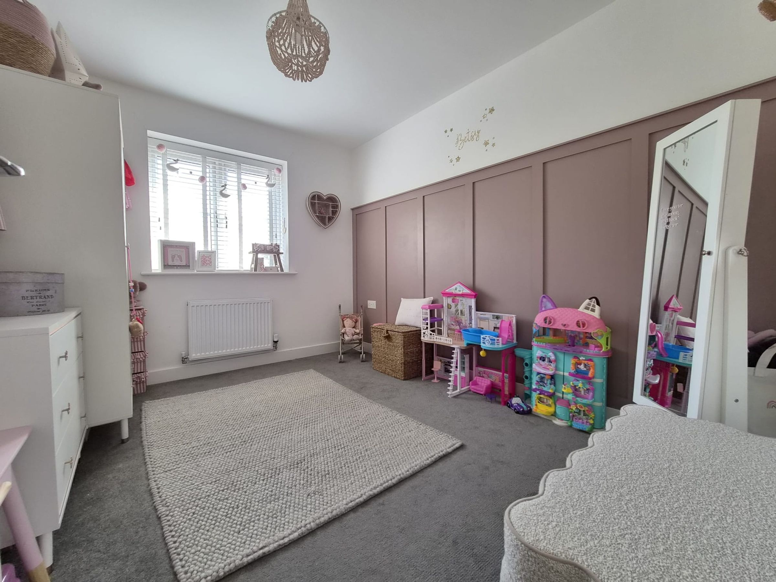
This elegant home boasts a welcoming entrance hall leading to a spacious open plan living and dining room, enhanced by double doors to the garden that invites natural light throughout. The modern kitchen is thoughtfully designed for both functionality and style, while a convenient downstairs WC adds to the practical layout. Upstairs, the master bedroom benefits from a stylish en suite, complemented by two further well-proportioned bedrooms and a contemporary family bathroom, making this property ideal for families or those seeking versatile living arrangements.
The property also features a generous rear garden, offering a tranquil retreat perfect for relaxation or entertaining. Additional highlights include off street parking and a garage, ensuring ample space for vehicles and storage. Located within easy reach of local amenities and reputable schools, this charming home combines comfort, convenience, and a sought-after village lifestyle. Early viewing is highly recommended to fully appreciate all that this impressive property has to offer.
Key details
Broadband: up to 1800mbps
Parking: Off street, Garage
1023ft2 floor area
2379ft2 plot size
Freehold
Council tax band D
Additional information
Near the property
Rooms and dimensions
Living/Dining Room
22' 0" x 10' 6" (6.70m x 3.20m)
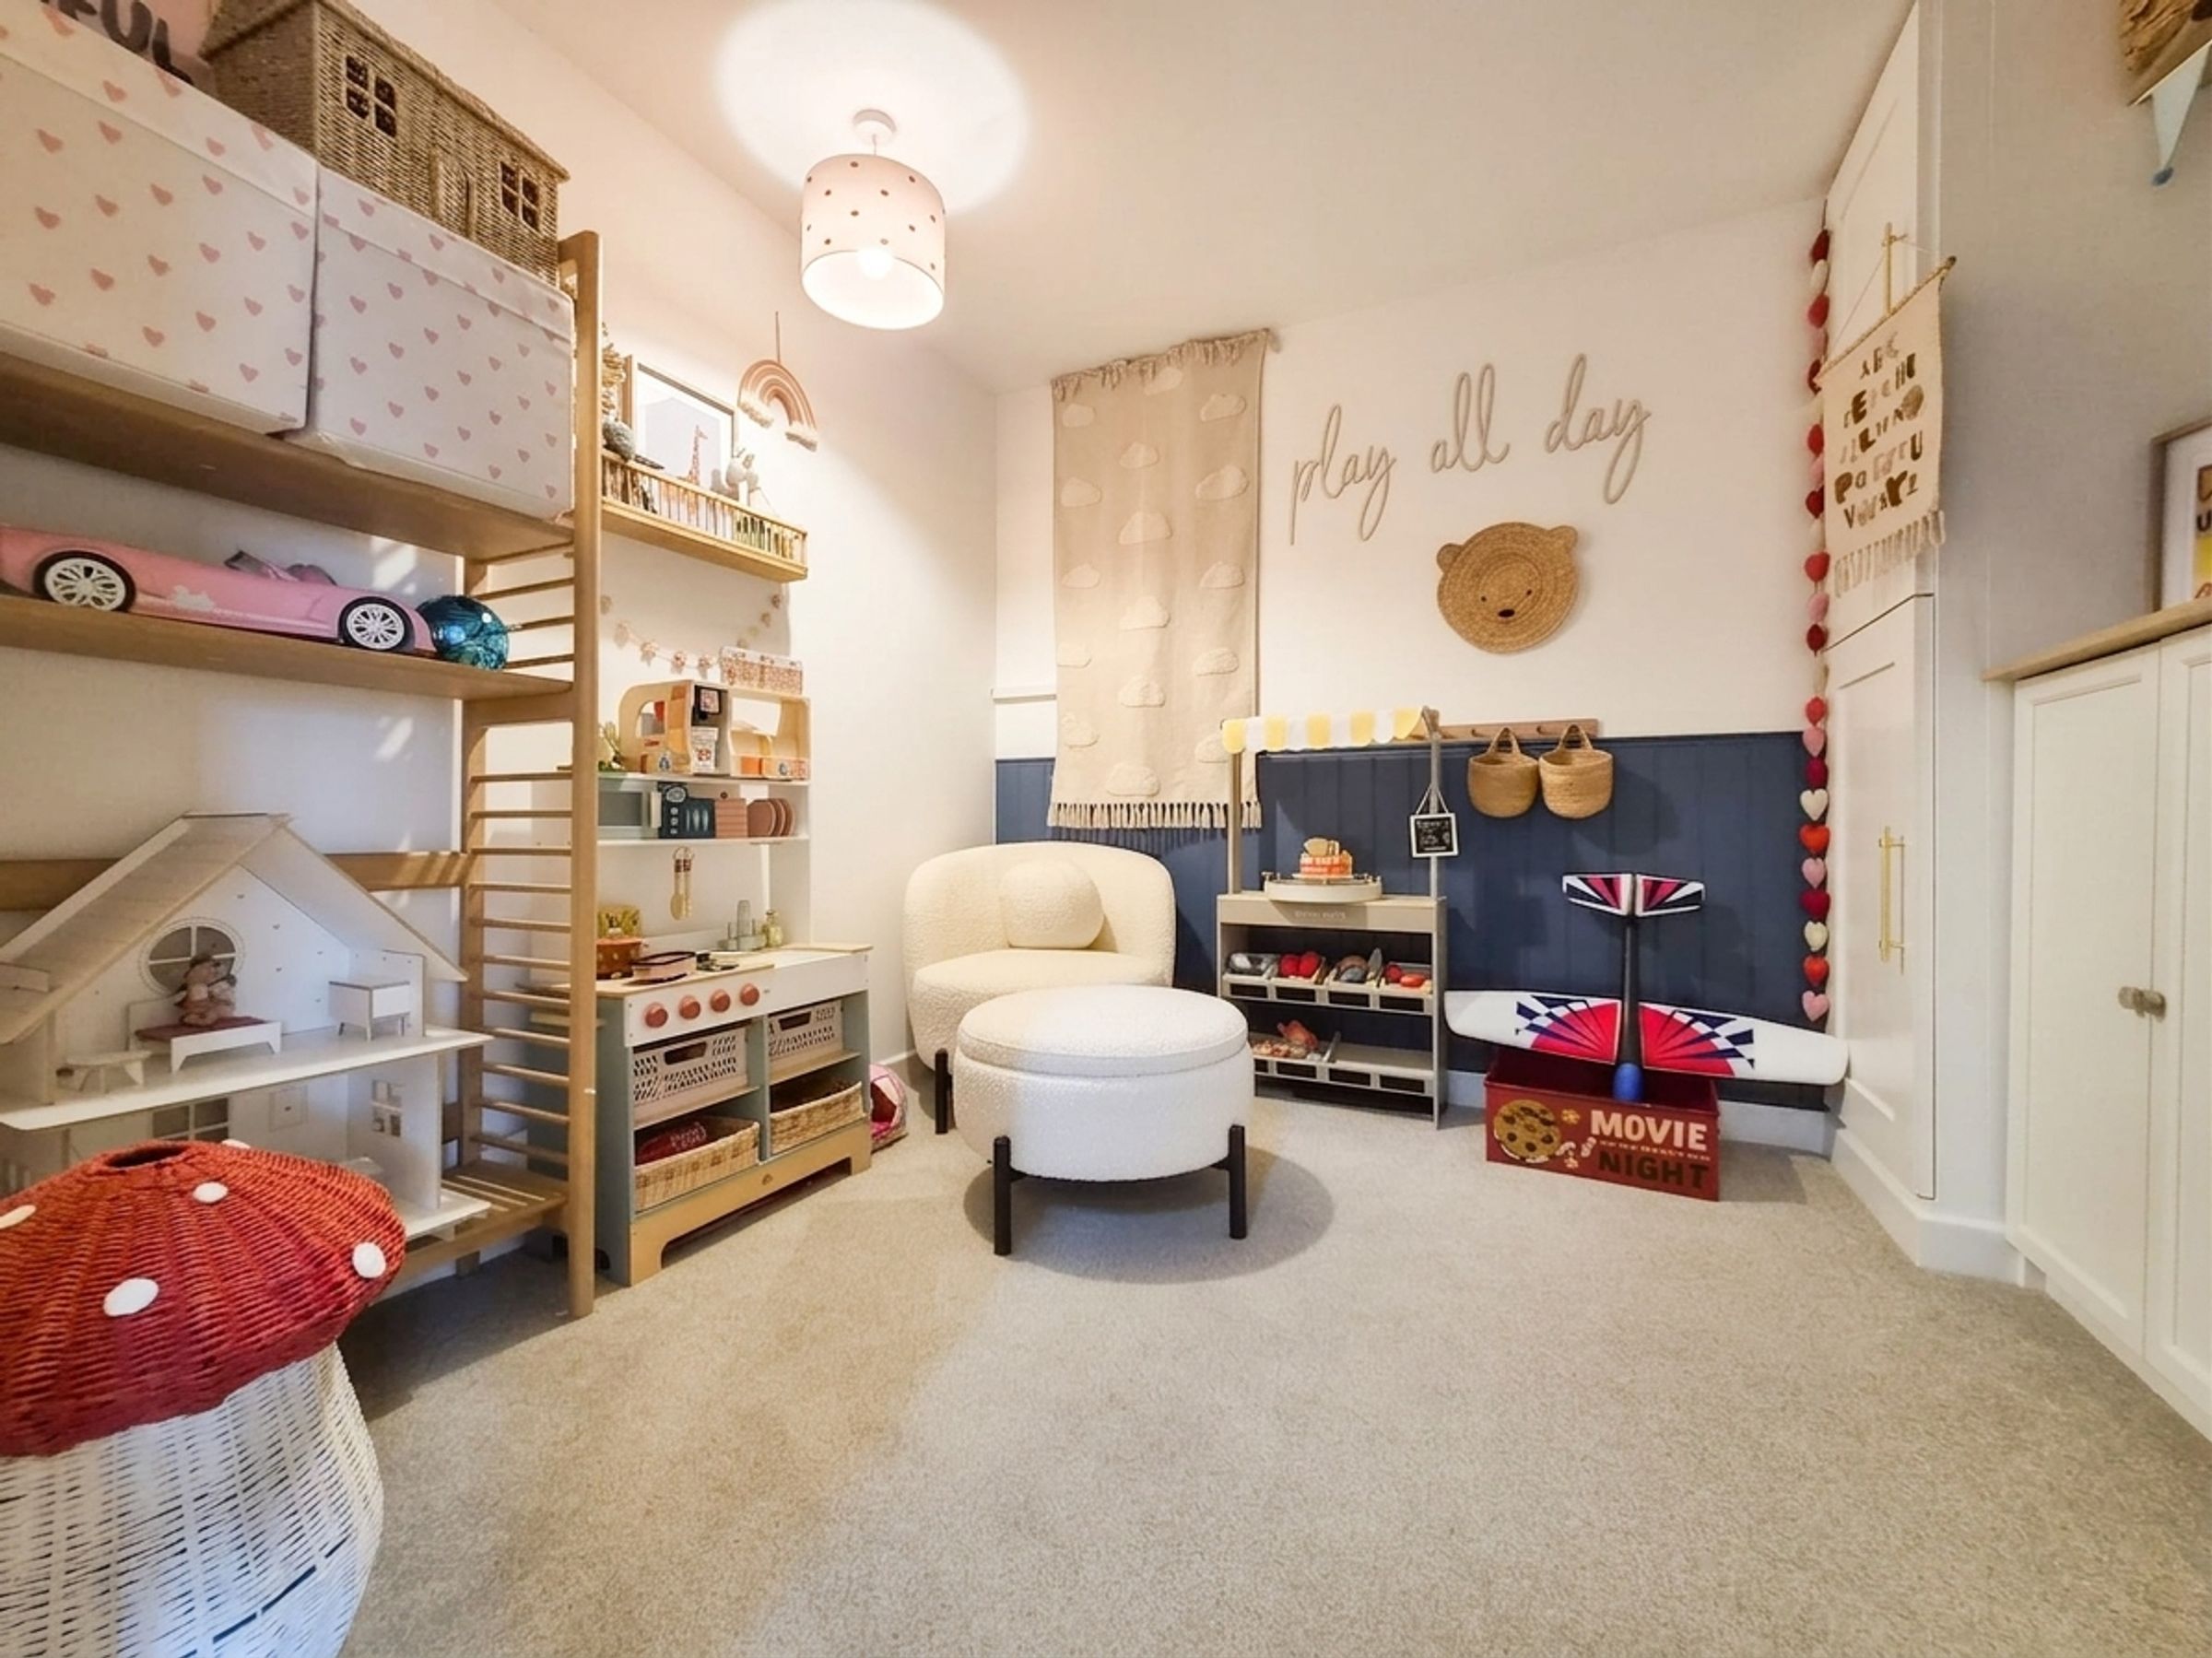
Playroom/Office
9' 2" x 8' 10" (2.80m x 2.70m)
Kitchen
10' 6" x 8' 10" (3.20m x 2.70m)
WC
6' 3" x 3' 3" (1.90m x 1.00m)
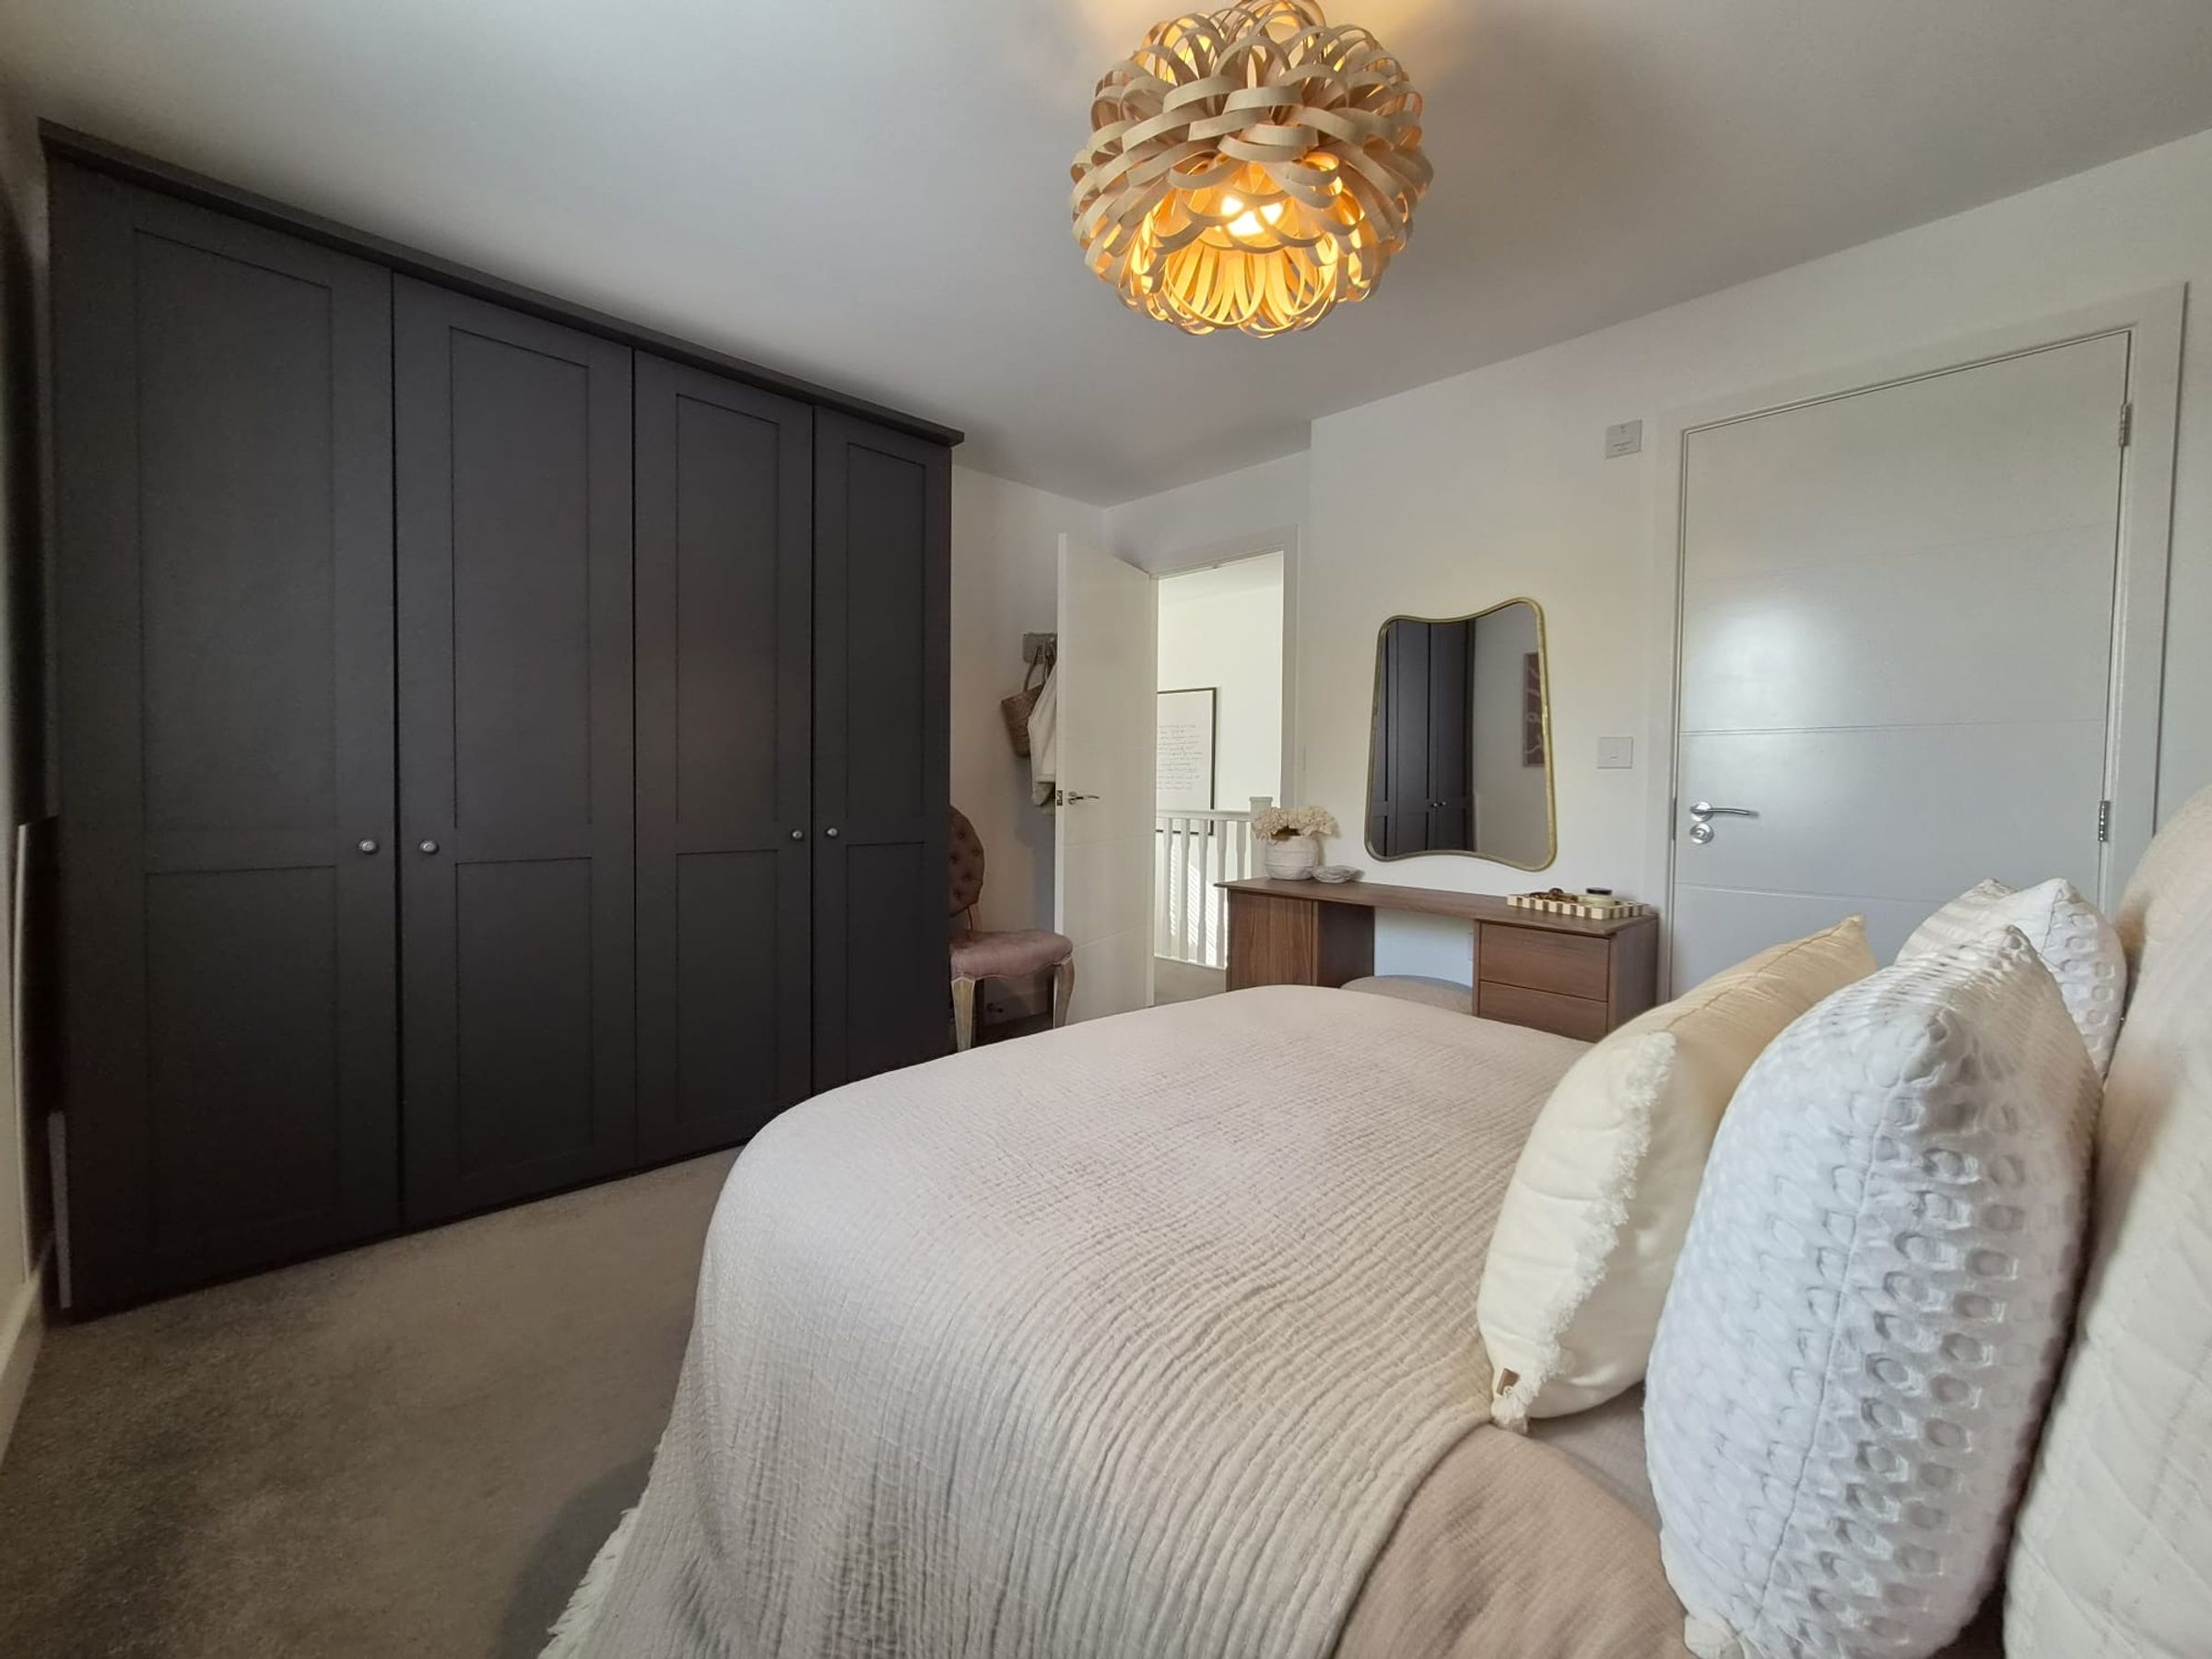
Bedroom One
13' 1" x 10' 10" (4.00m x 3.30m)
En Suite
8' 6" x 3' 11" (2.60m x 1.20m)
Bedroom Two
13' 1" x 10' 6" (4.00m x 3.20m)
Bedroom Three
10' 10" x 8' 10" (3.30m x 2.70m)
Bathroom
8' 6" x 6' 7" (2.60m x 2.00m)
HMRC
If you have an offer accepted on this property, we are obliged by HMRC to conduct mandatory Anti Money Laundering Checks. We outsource these checks to our compliance partners at Landmark and Lifetime Legal. They charge a fee for this service. For further information, please contact our office






