Like the look of this property?
We would love to hear from you and arrange a viewing of this property. Get in touch now!
Property features
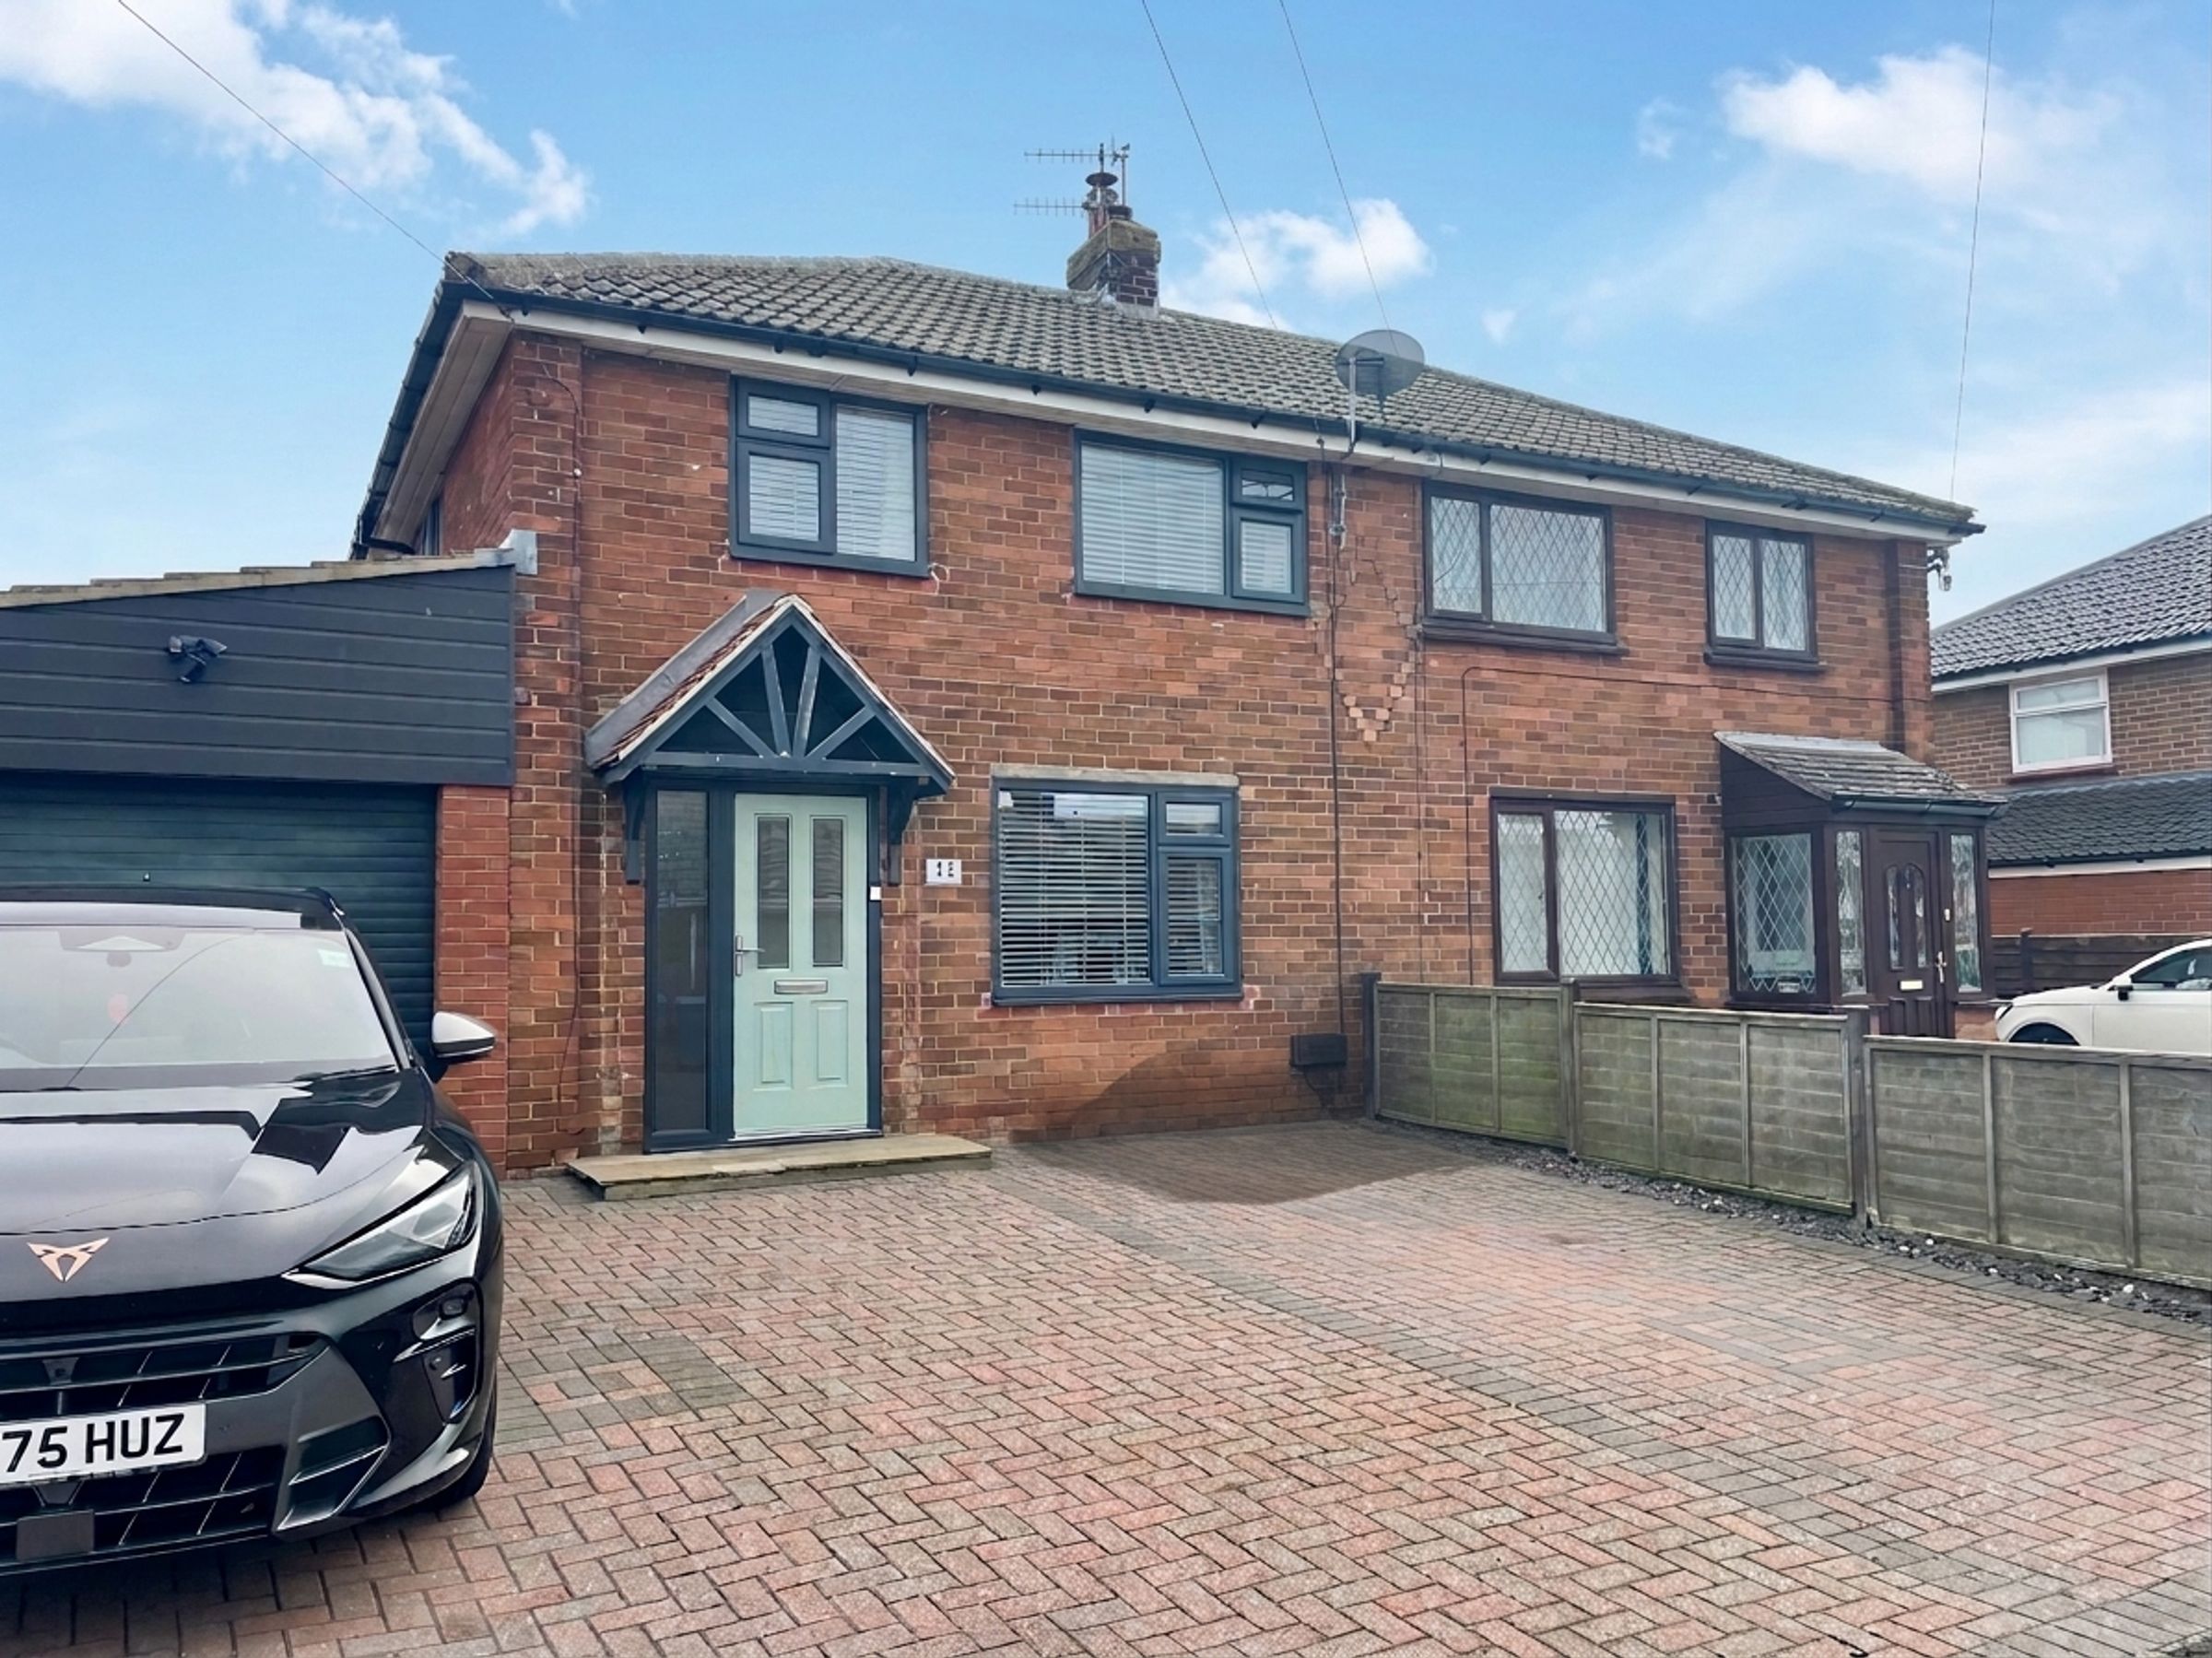
An immaculately presented and Extended, Semi detached house
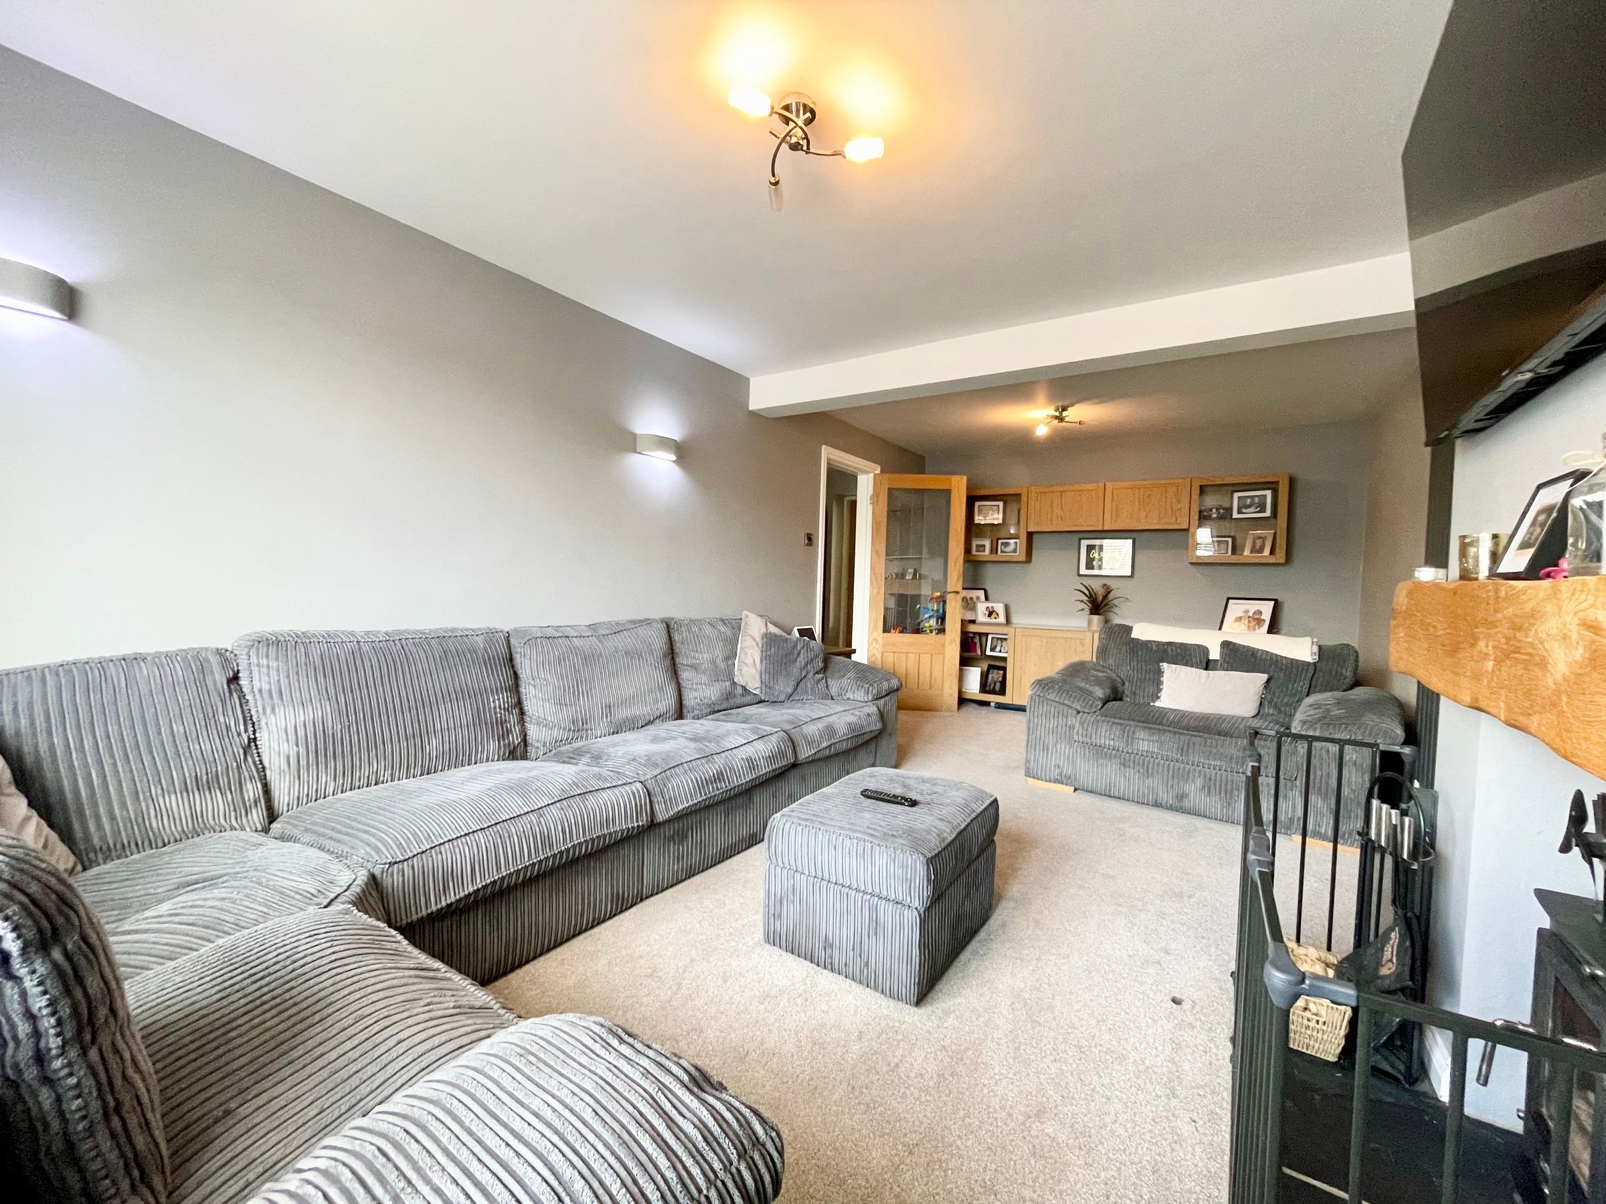
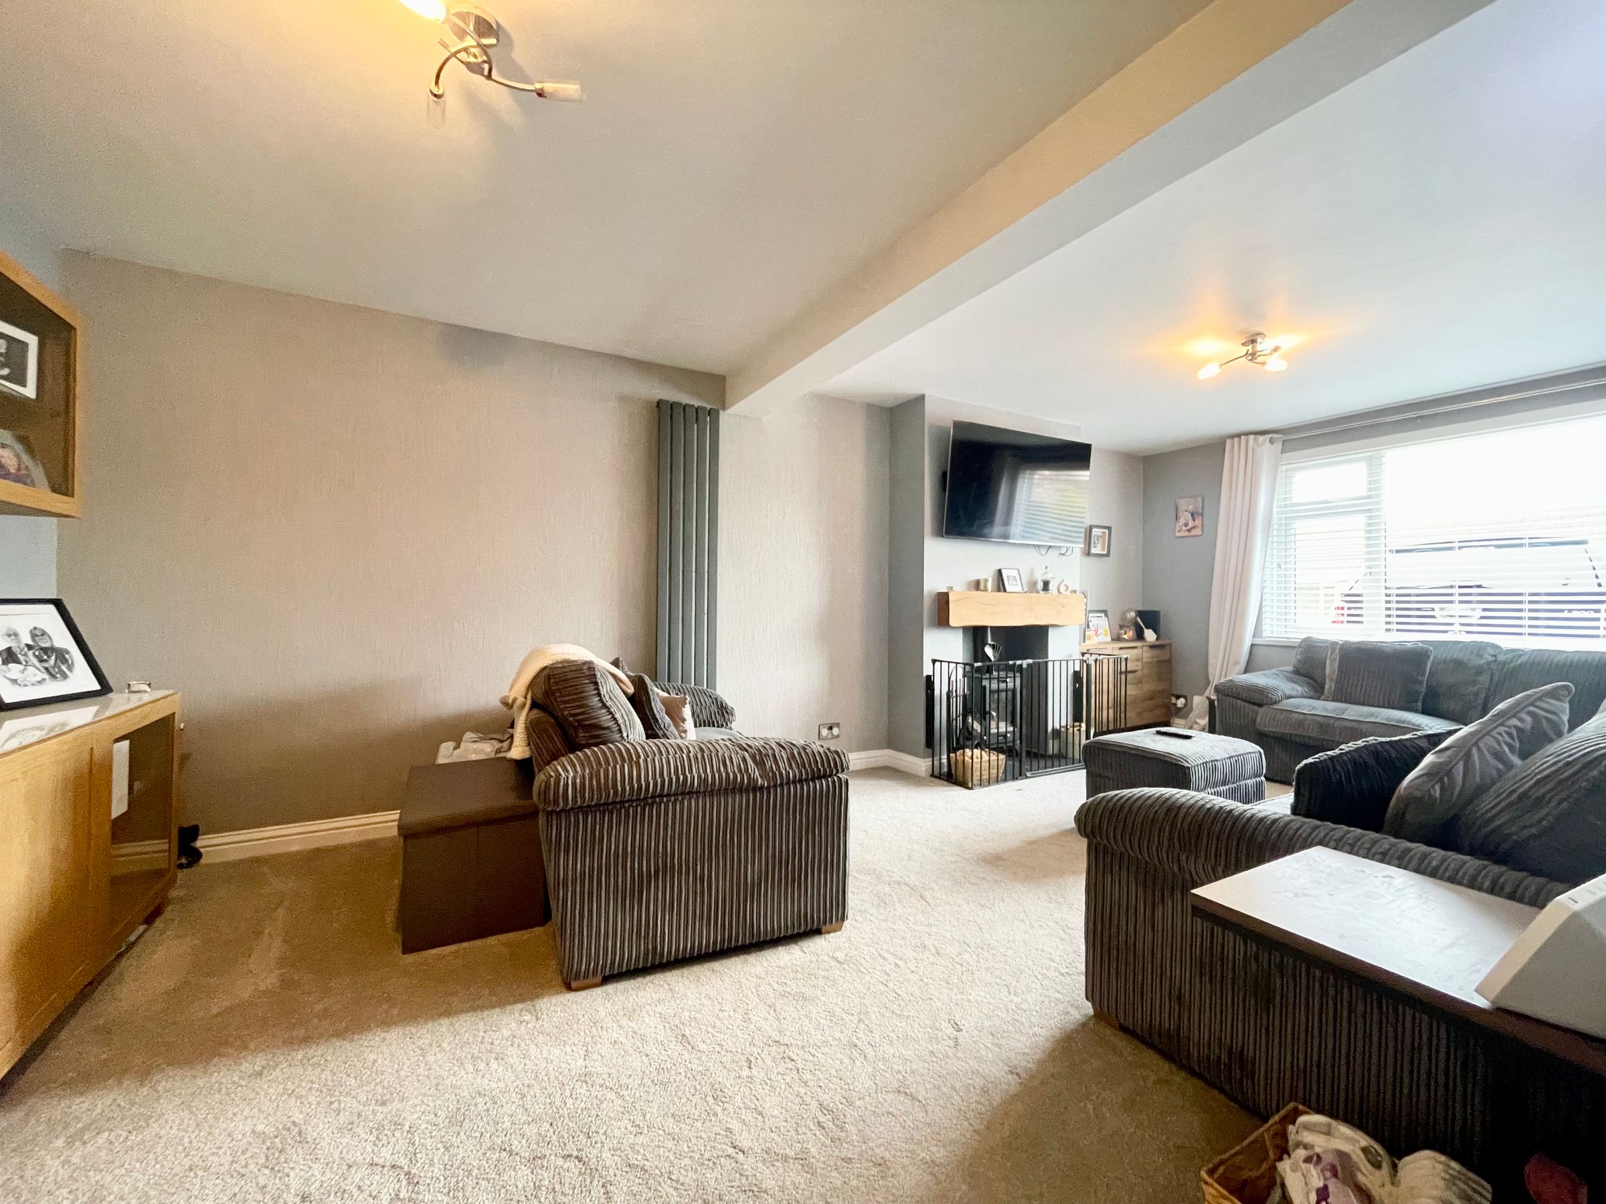
Generous lounge with Log burner
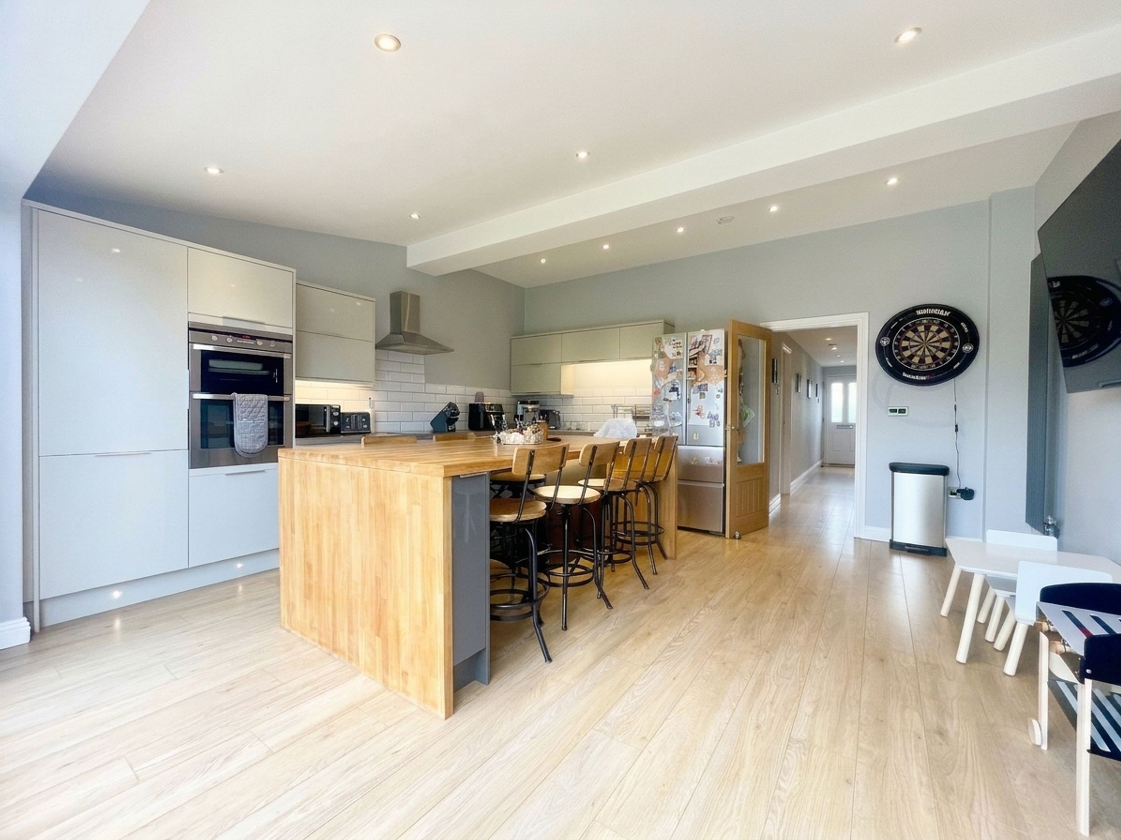
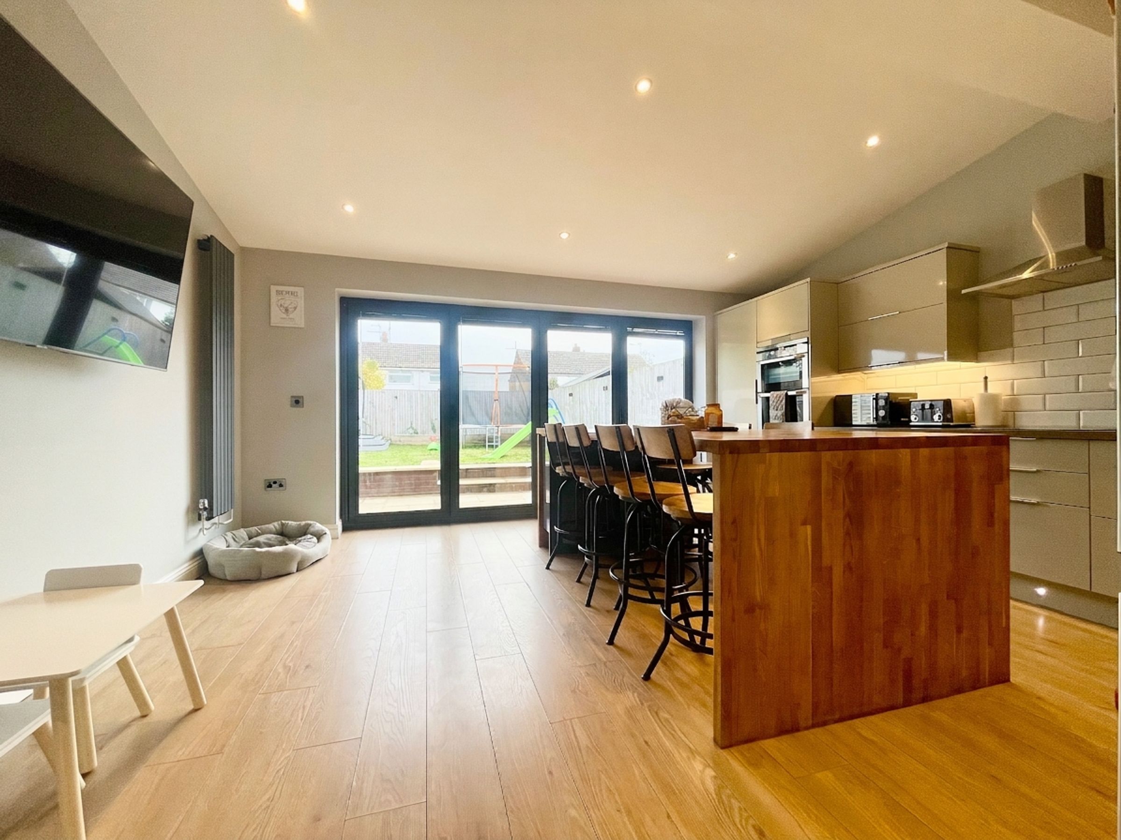
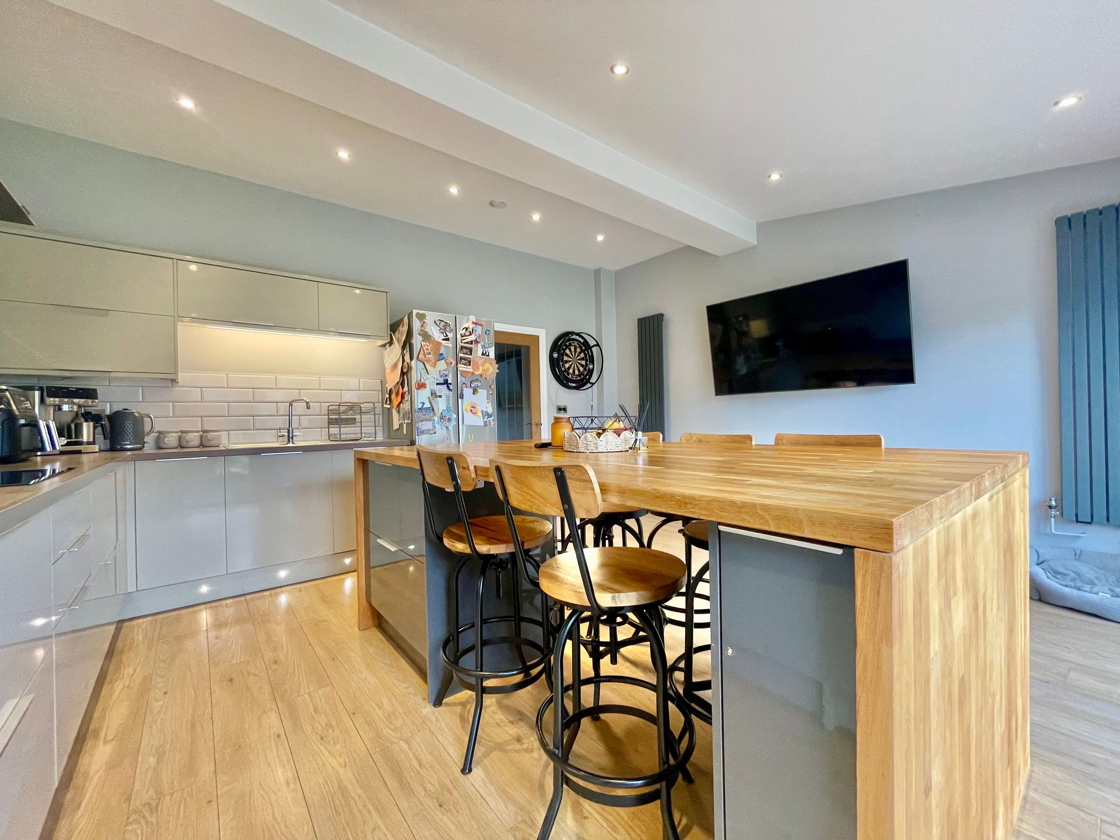
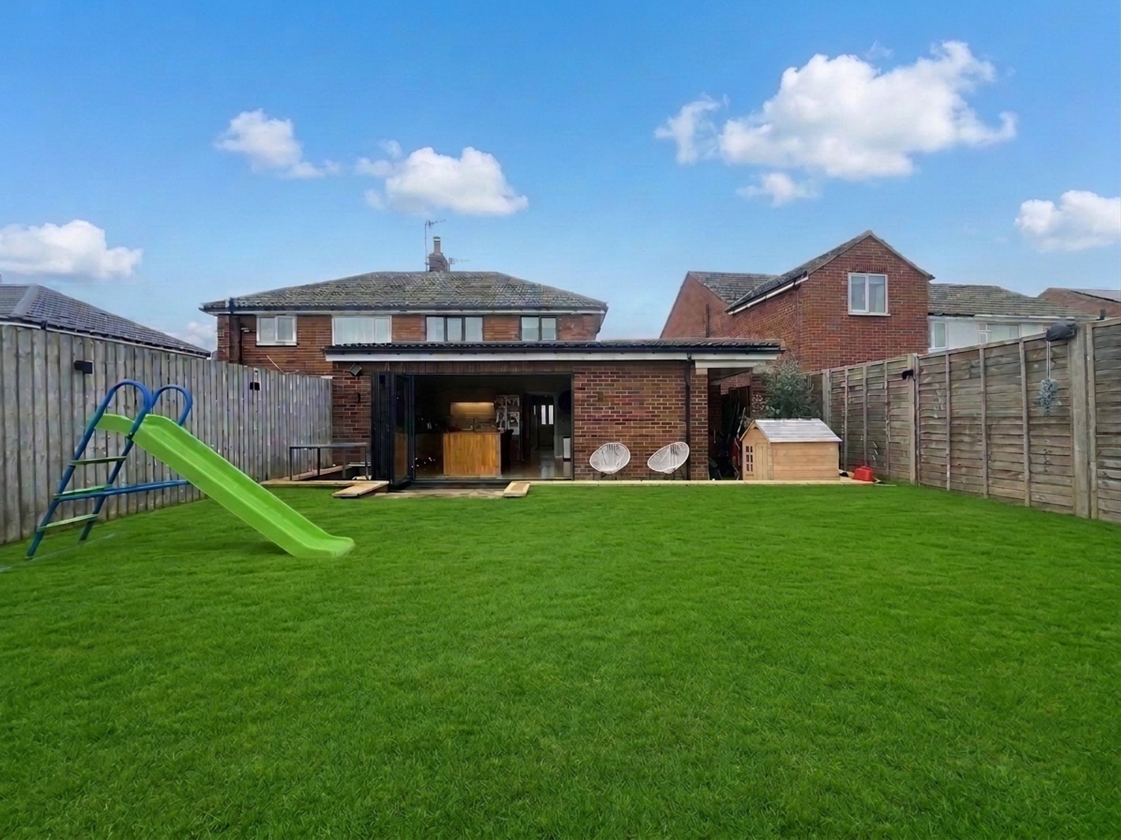
A Wow factor Kitchen Diner with Bi-fold doors out to the rear garden
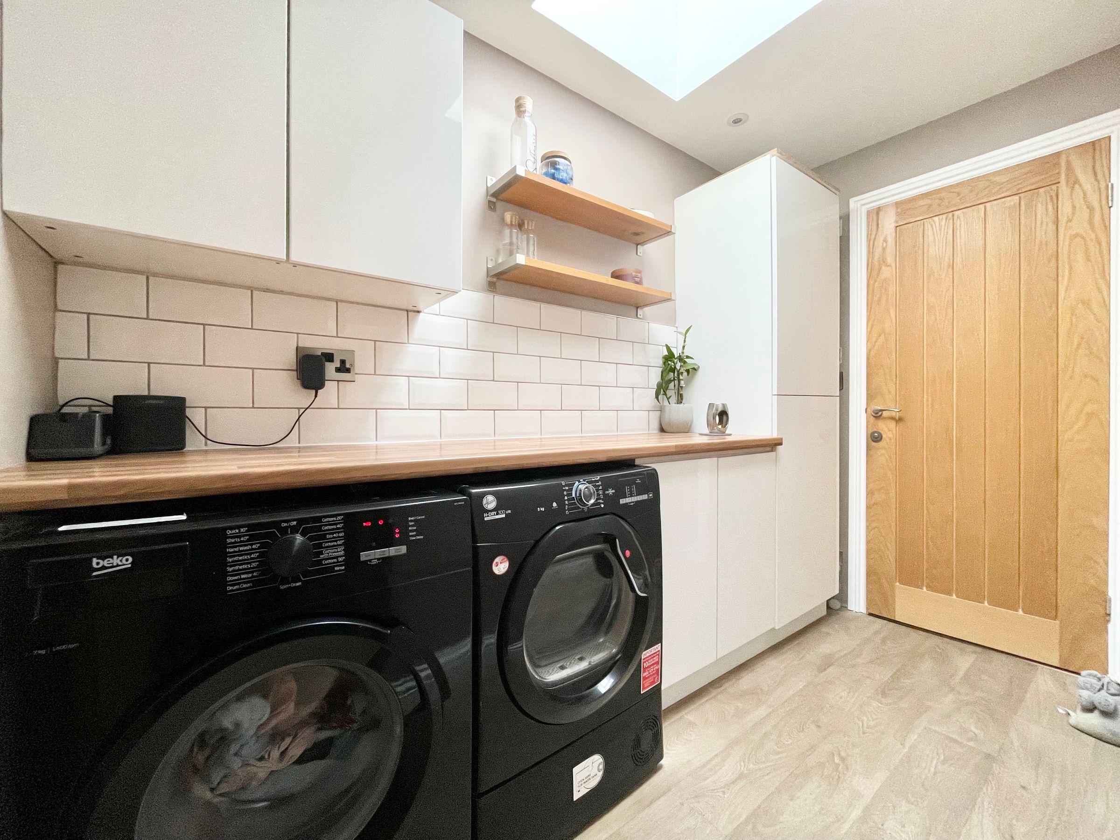
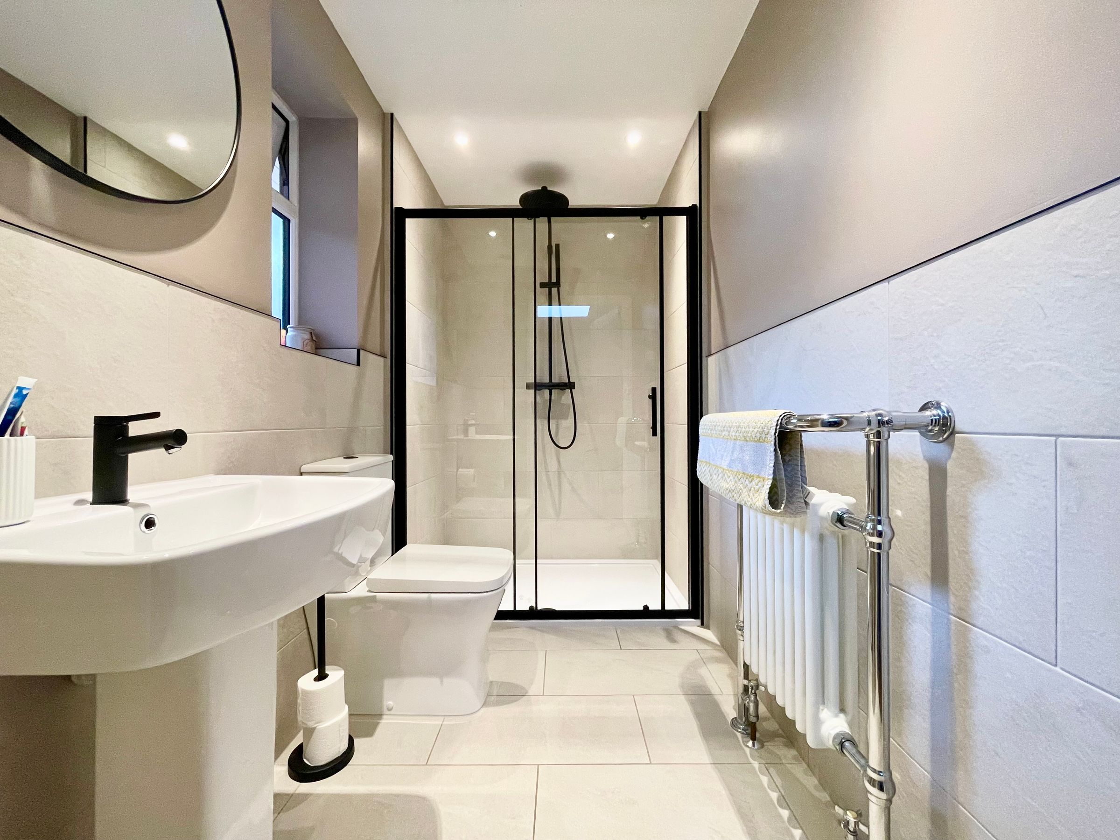
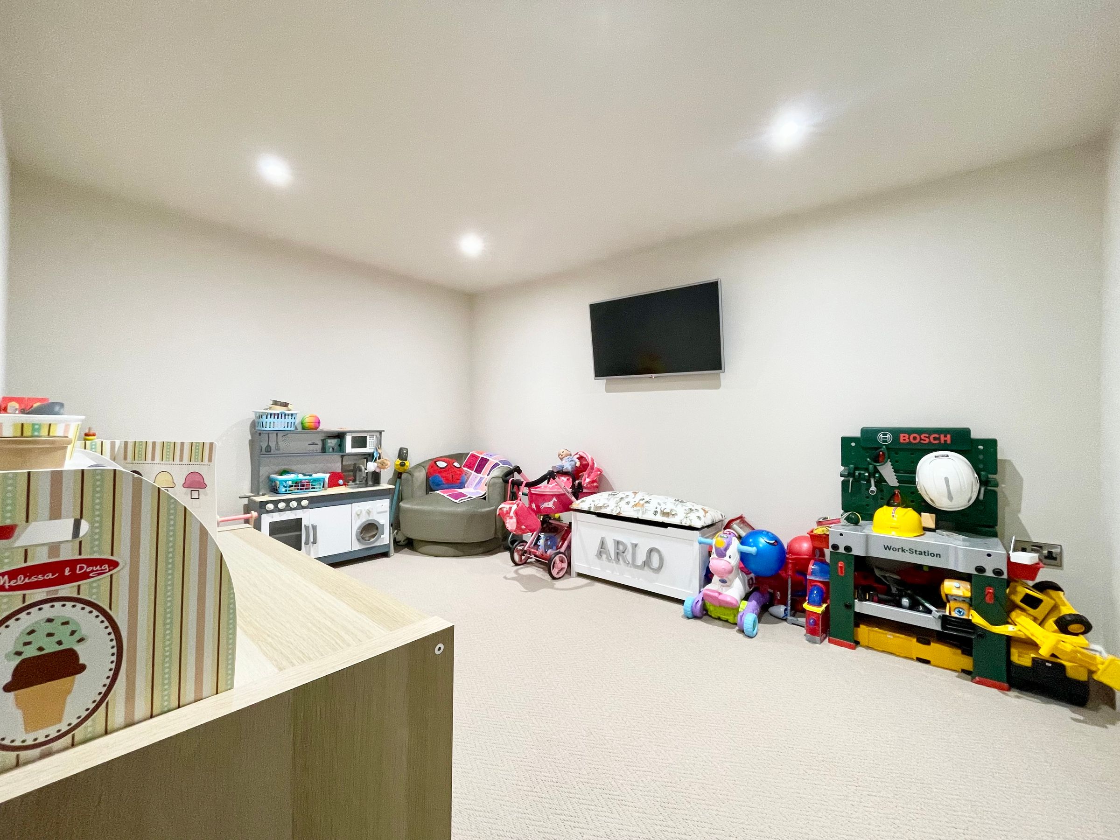
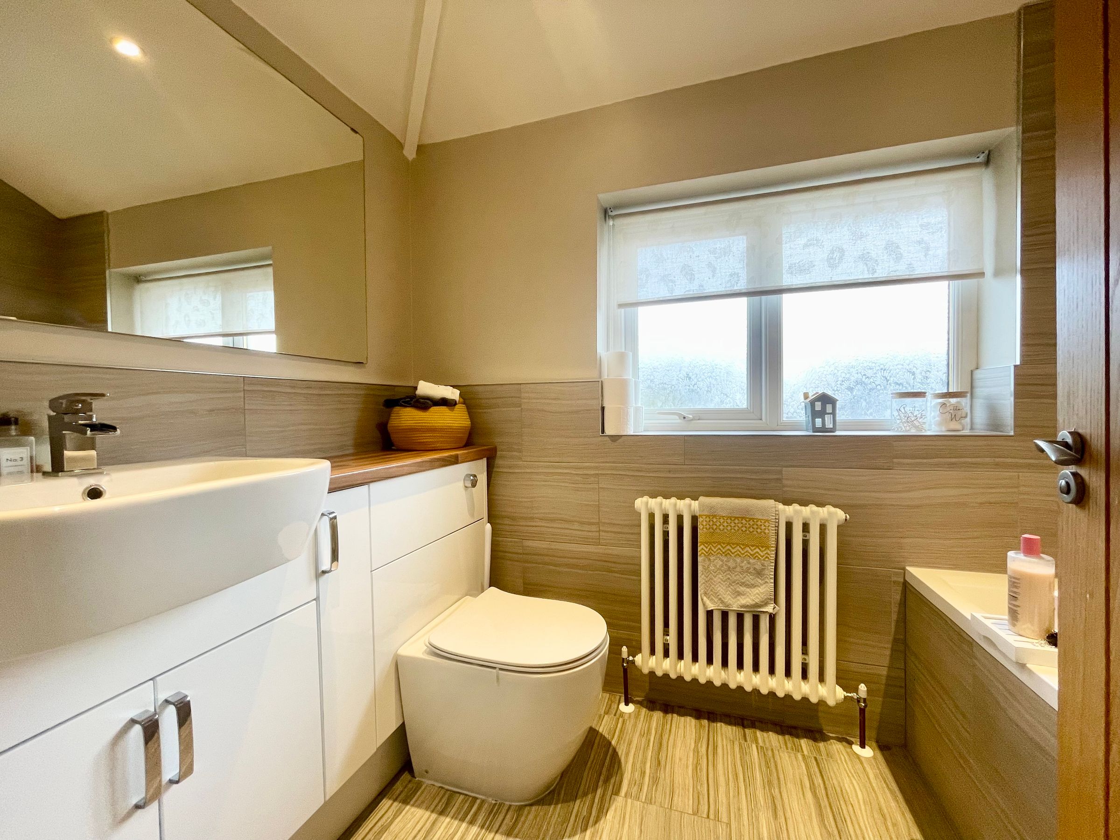
Additional utility room, Playroom and ground floor Shower room
Gas heated and double glazed
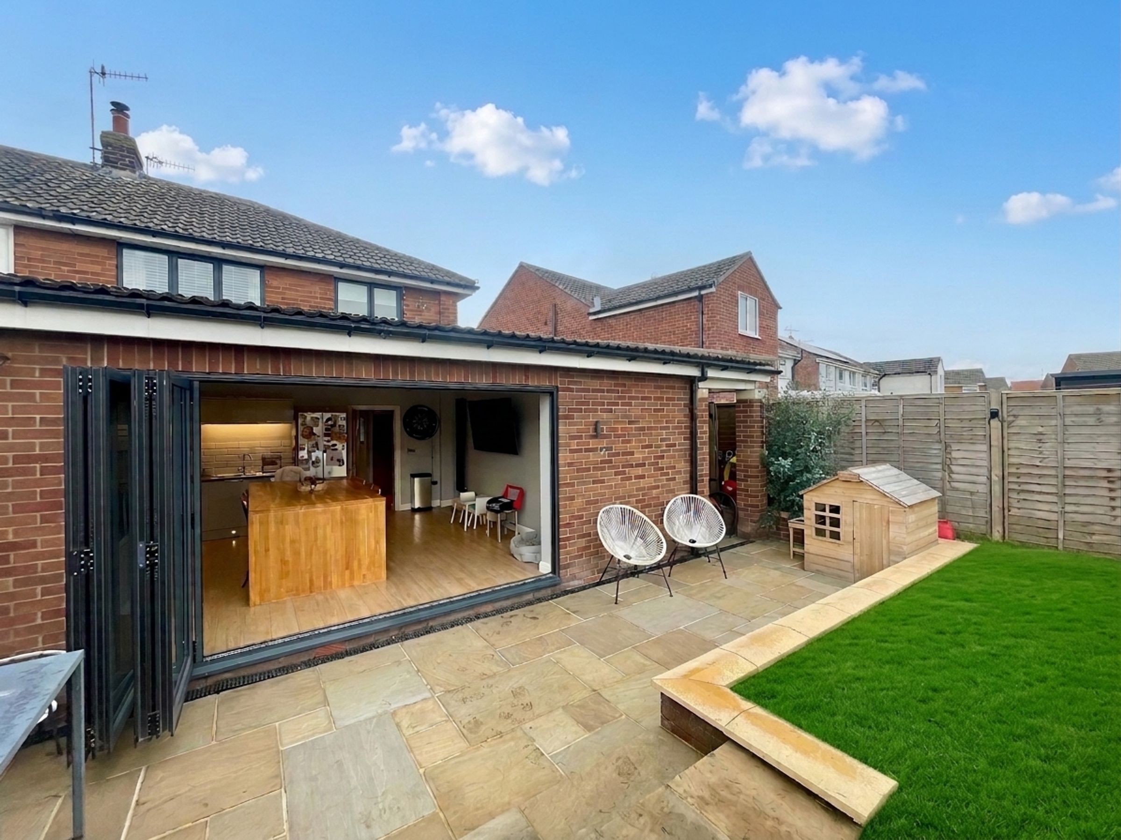
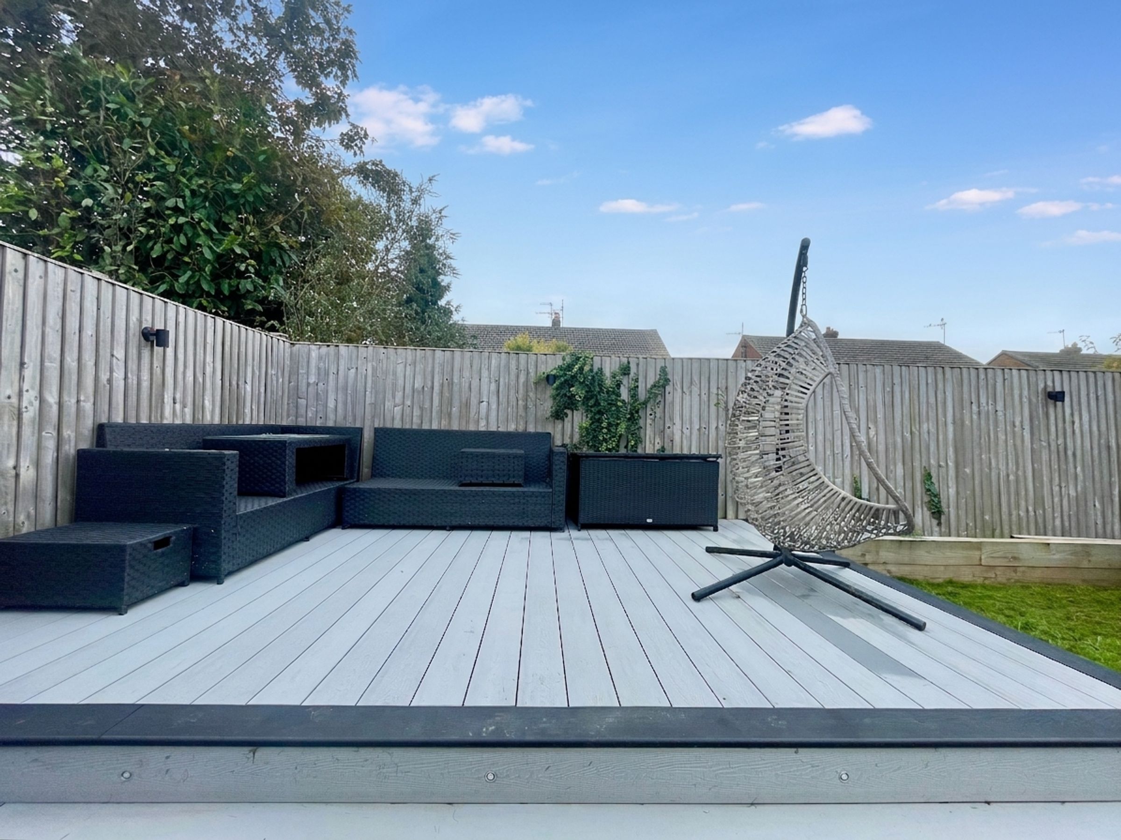
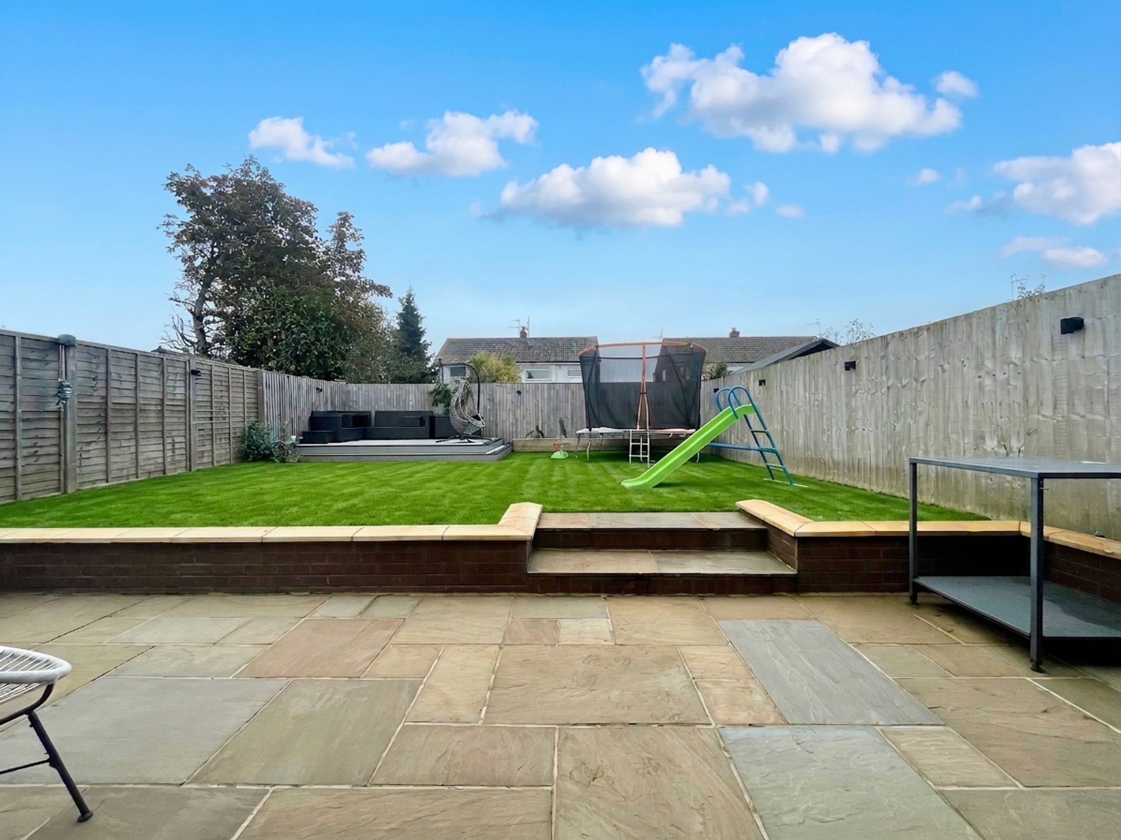
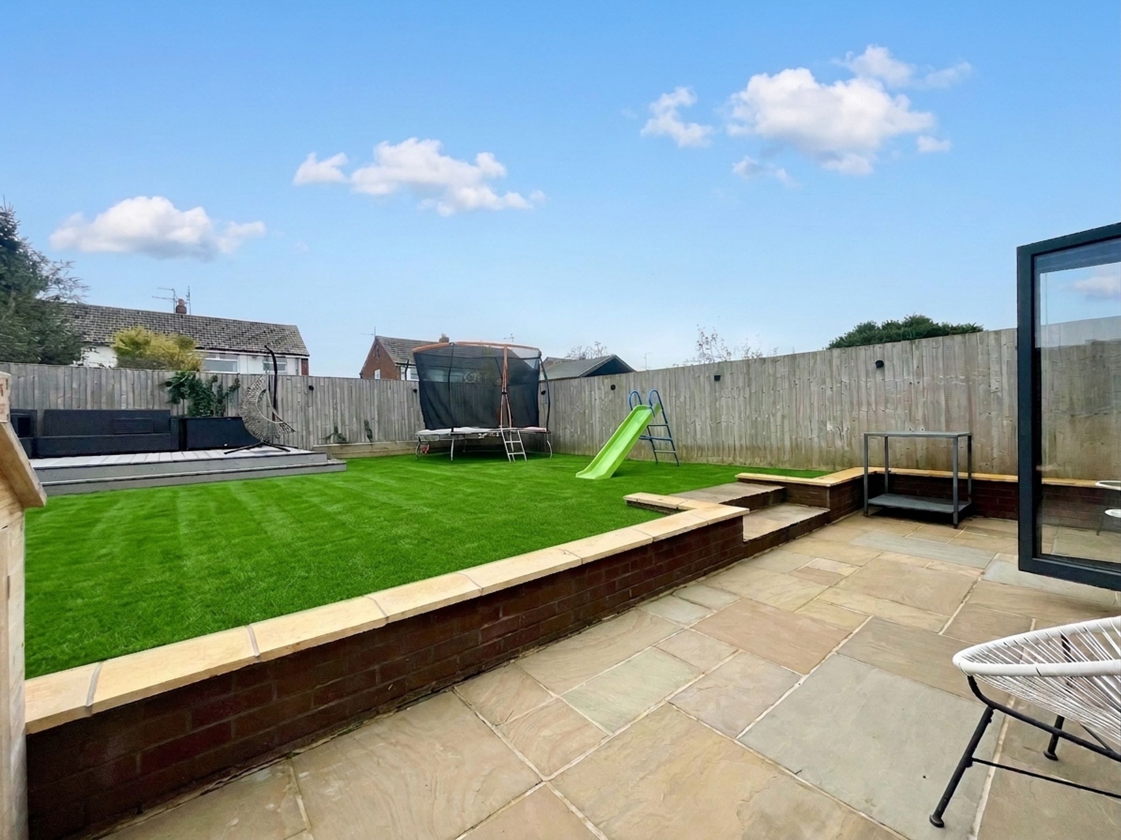
Landscaped rear garden with Indian stone patio and Composite raised deck seating area
About this property
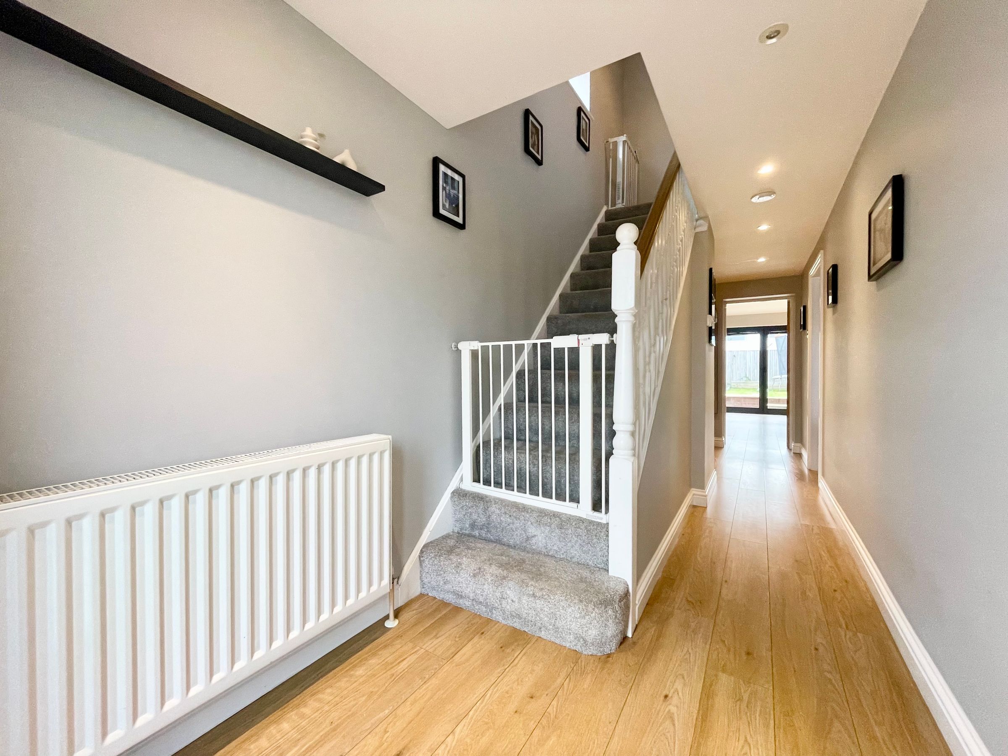
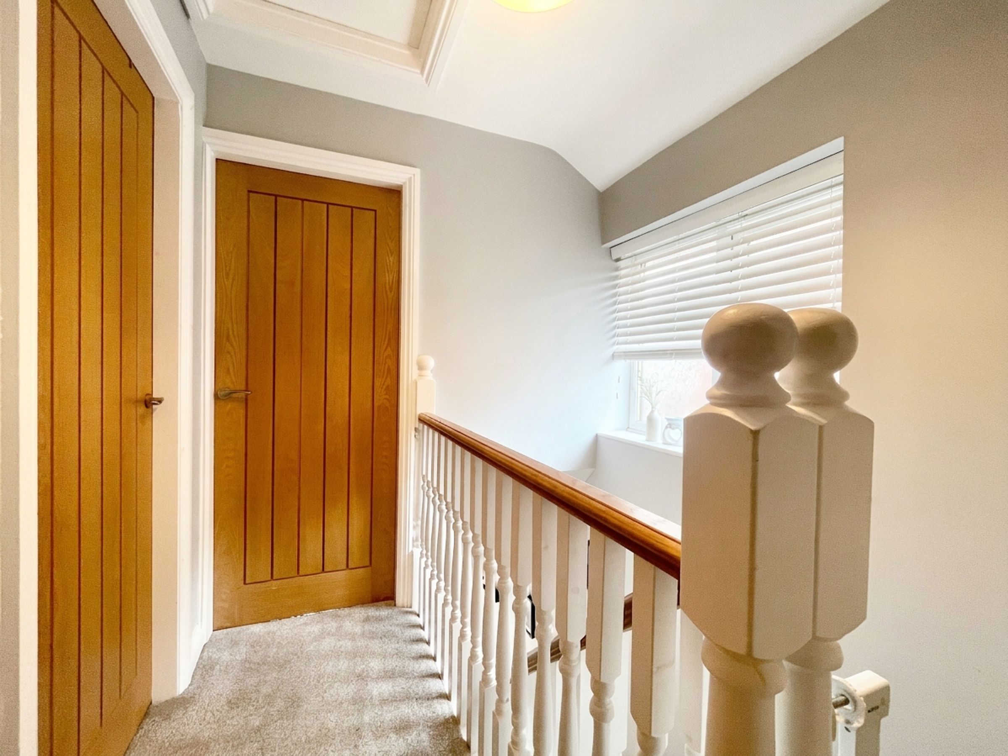
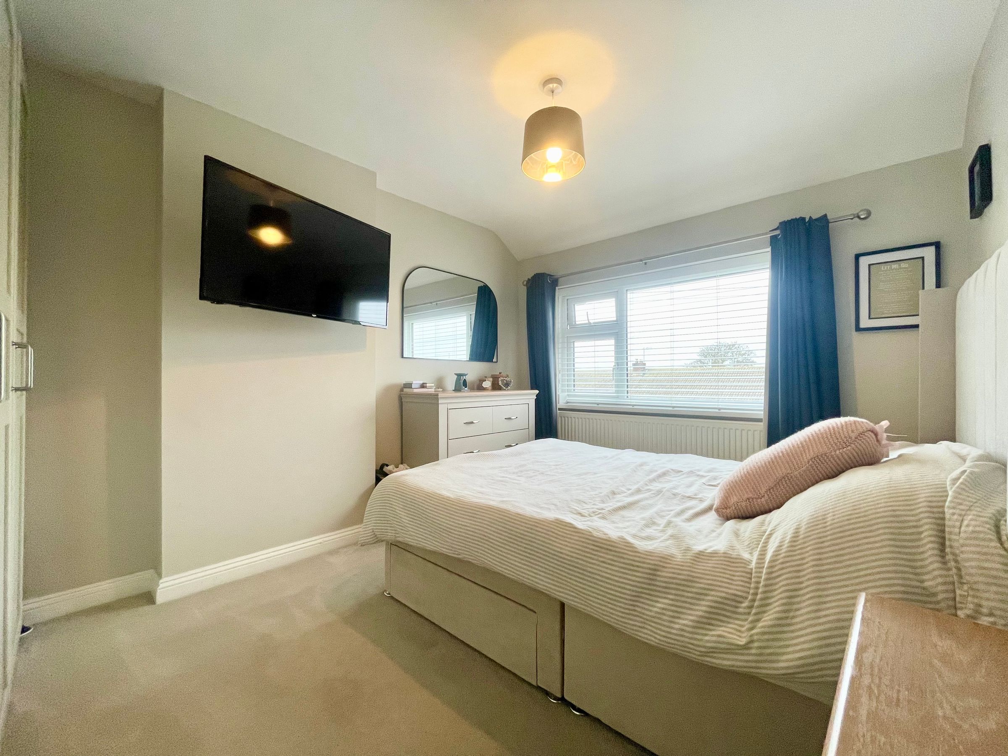
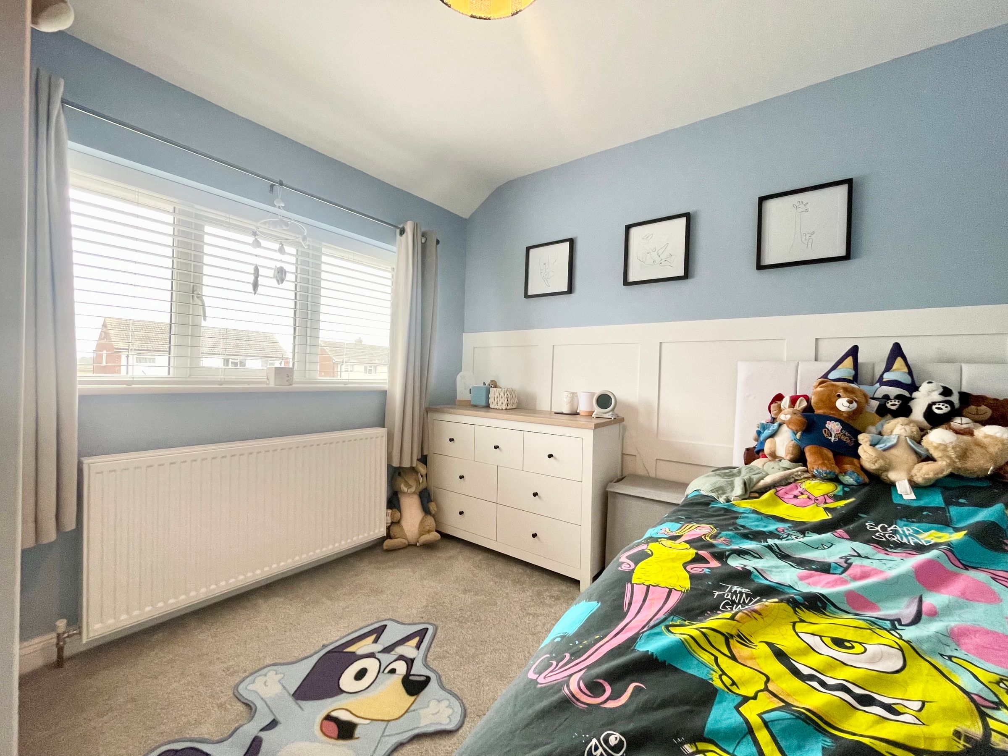
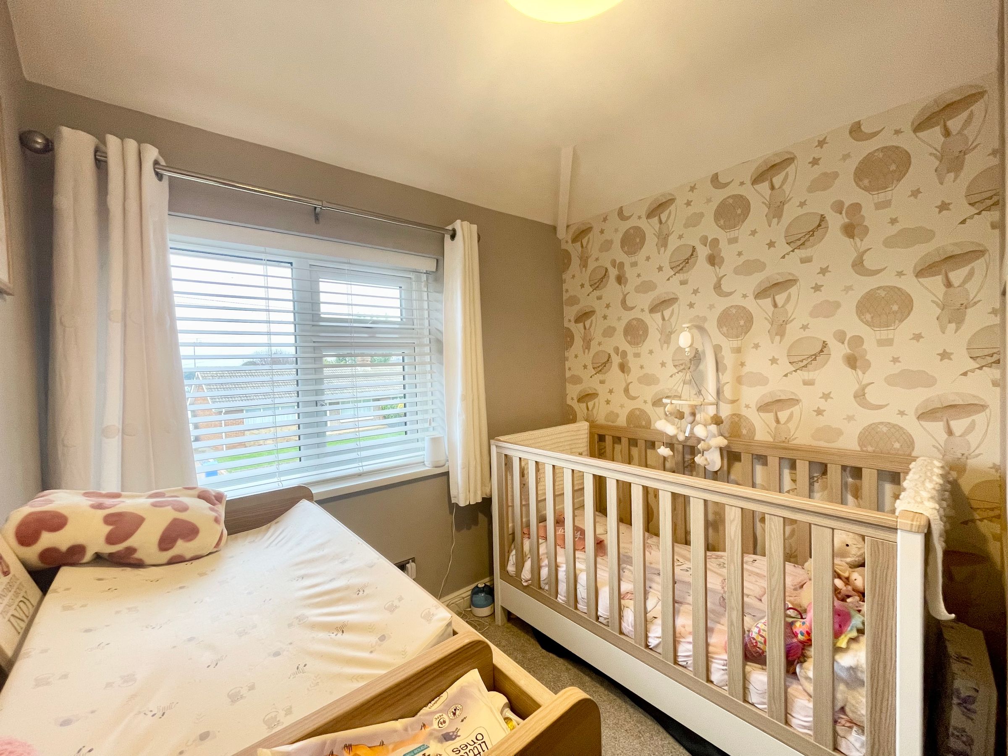
We are delighted to present this immaculately presented and thoughtfully extended three-bedroom semi-detached house, ideally situated in the sought-after village of Seamer. This impressive home welcomes you into a spacious and inviting entrance hall, setting the tone for the generous accommodation that follows. The heart of the property is undoubtedly the expansive lounge, featuring a stylish log burner that creates a warm and cosy focal point, perfect for relaxing evenings with family or entertaining guests. Flowing seamlessly from the lounge, the stunning kitchen diner is truly a showstopper, boasting high-quality fittings, ample storage, and a striking design enhanced by bi-fold doors that flood the space with natural light. The kitchen is perfectly complemented by an additional utility room, providing practical space for laundry and storage, while a versatile playroom offers the ideal setting for a home office, play space, or snug. Completing the ground floor is a modern shower room, thoughtfully designed for convenience and flexibility, catering to the needs of busy family life or visiting guests. Upstairs, three well-proportioned bedrooms provide comfortable accommodation, each finished to a high standard and offering a peaceful retreat at the end of the day. Outside the property to the front is a paved parking area and to the rear is a landscaped garden with Indian stone patio, lawned area and composite decking raised seating area. The property benefits from gas central heating and double glazing throughout, ensuring year-round comfort and energy efficiency. With its contemporary interiors, well-planned layout, and exceptional attention to detail, this home offers a wonderful blend of style and practicality, making it perfectly suited to modern family living. Located in a desirable residential area, the property enjoys easy access to local amenities, reputable schools, and excellent transport links, providing an enviable lifestyle opportunity. Off-street parking for several vehicles adds to the convenience, making daily life that bit easier. Viewing comes highly recommended to fully appreciate the quality, space, and lifestyle this outstanding home has to offer.
Key details
Broadband: up to 1800mbps
Parking: Off street
700ft2 floor area
3111ft2 plot size
Freehold
Council tax band C
Additional information
- Energy efficiency (current)
- D (68)
- Energy efficiency (potential)
- B (84)
- Environmental impact (current)
- C (69)
- Environmental impact (potential)
- B (85)
- Is in a conservation area
- No
- Is a listed property
- No
- Construction materials
- Brick and block


Near the property
Rooms and dimensions
Hallway
21' 0" x 6' 0" (6.41m x 1.82m)
Lounge
21' 0" x 10' 6" (6.41m x 3.21m)
Kitchen / diner
16' 6" x 15' 2" (5.04m x 4.62m)
Utility Room
9' 3" x 4' 7" (2.83m x 1.40m)
Shower room
9' 2" x 4' 7" (2.80m x 1.40m)
Play room
12' 10" x 9' 6" (3.91m x 2.90m)
Storage
9' 6" x 2' 4" (2.90m x 0.72m)
Bedroom
11' 3" x 8' 3" (3.44m x 2.51m)
Bedroom
11' 3" x 10' 11" (3.44m x 3.34m)
Bedroom
7' 6" x 6' 8" (2.29m x 2.04m)
Bathroom
7' 2" x 5' 7" (2.19m x 1.69m)
Please Note:
If you have an offer accepted on this property, we are obliged by HMRC to conduct mandatory Anti Money Laundering Checks. We outsource these checks to our compliance partners at Landmark and Lifetime Legal. They charge a fee for this service. For further information, please contact our office.