CPH Property
FOR SALE
£245,000 Guide Price
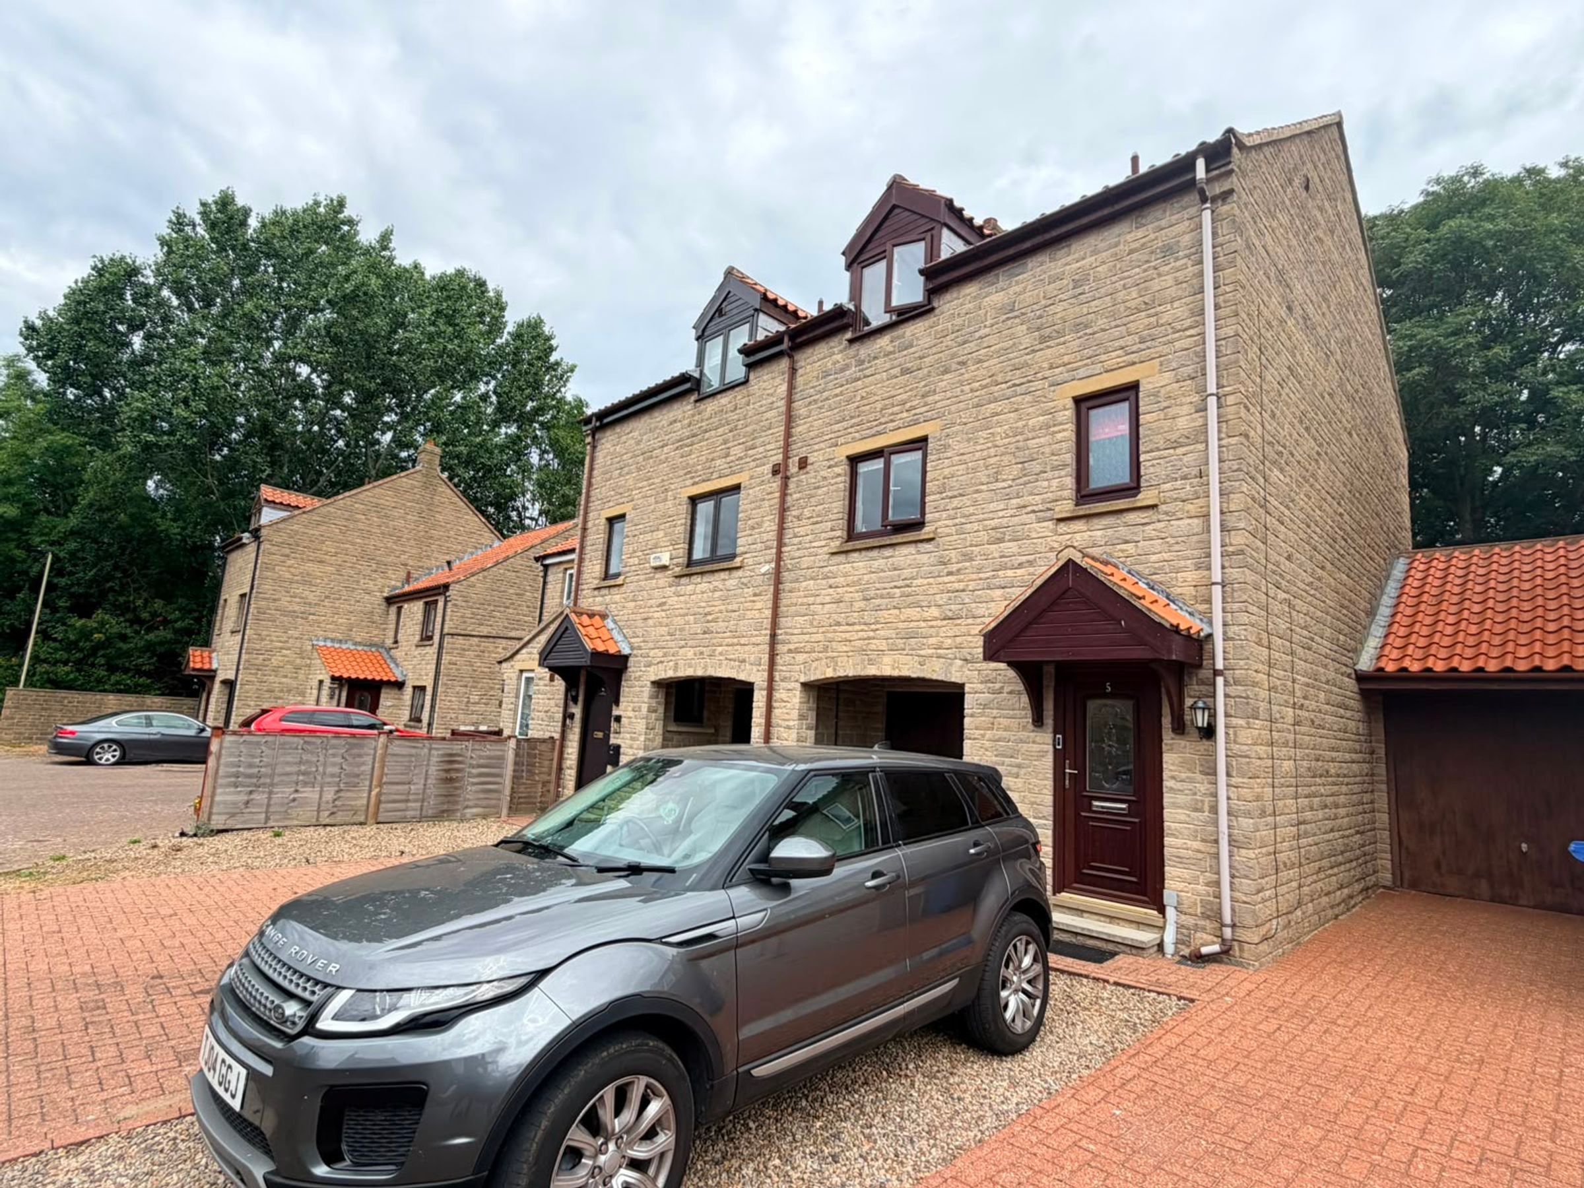
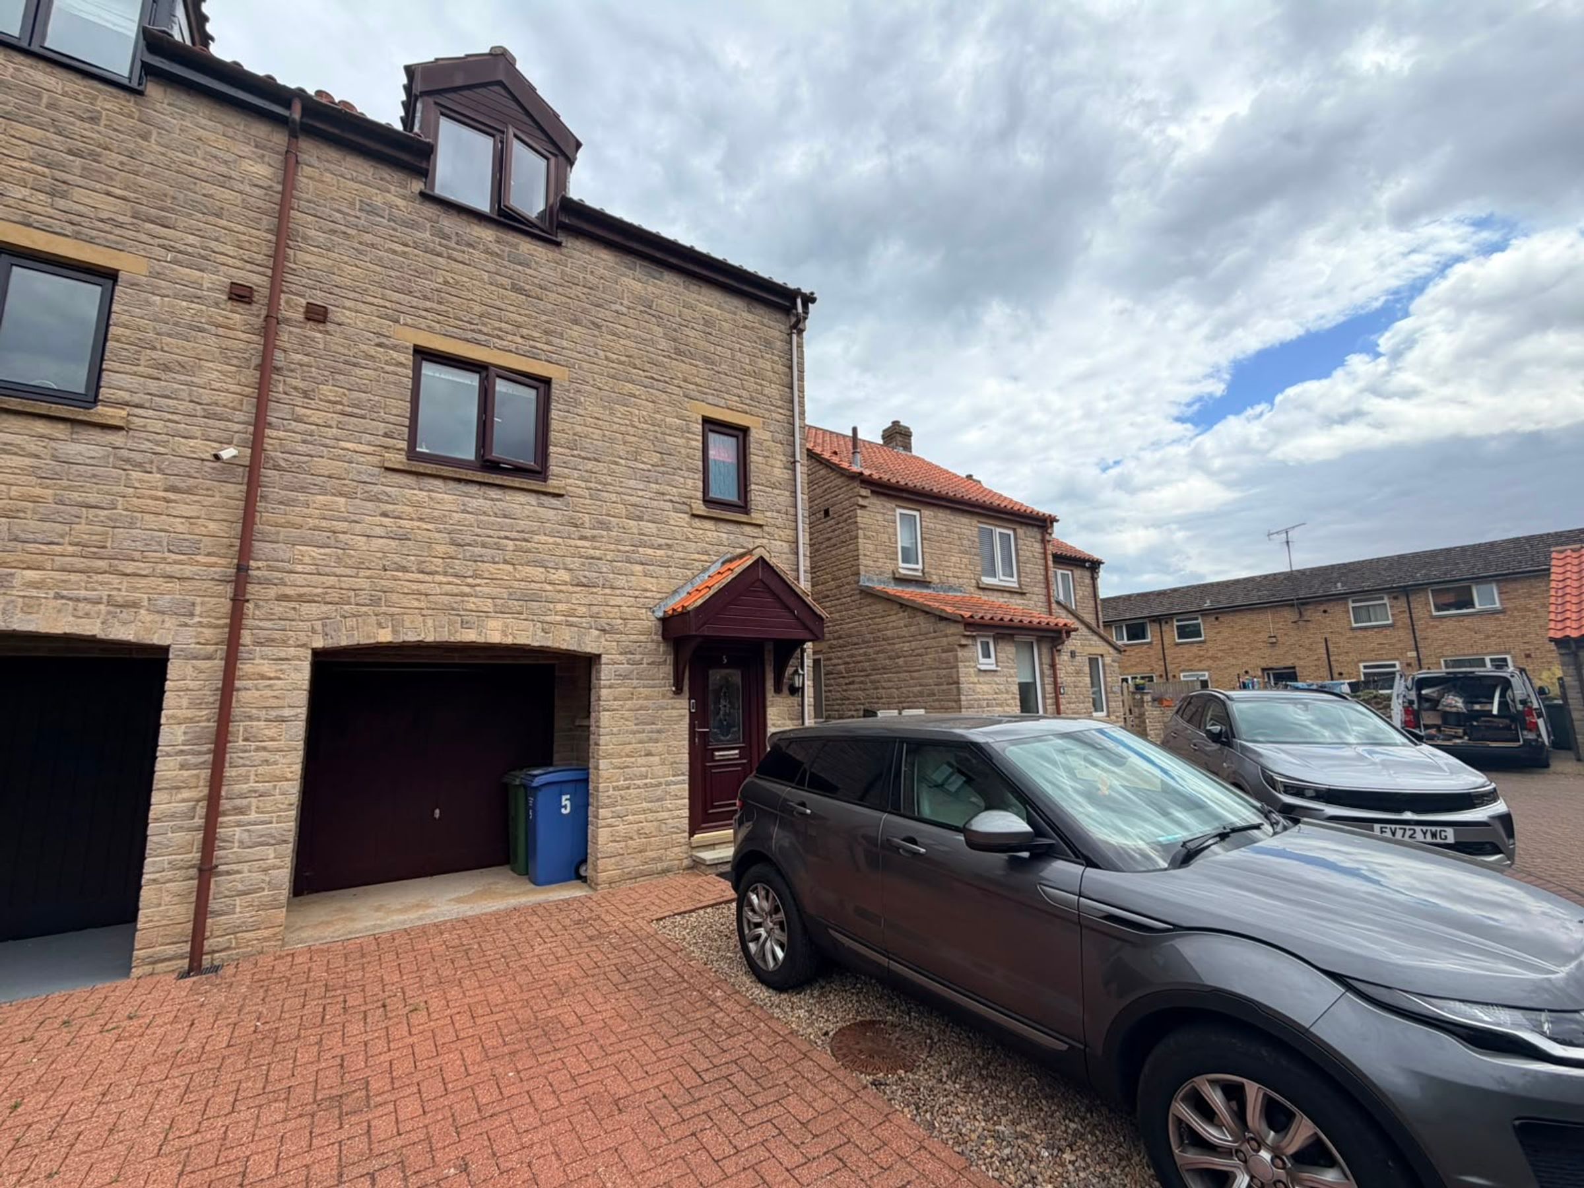
Newby Farm Court, Scarborough, YO12
Semi Detached
3
1
1
Like the look of this property?
We would love to hear from you and arrange a viewing of this property. Get in touch now!
Property features
IMMACULATE THREE BEDROOM SEMI DETACHED TOWNHOUSE
RECENTLY REFURBISHED WITH NEW FLOORING THROUGHOUT
WELL LOCATED WITH THE POPULAR NEWBY AREA
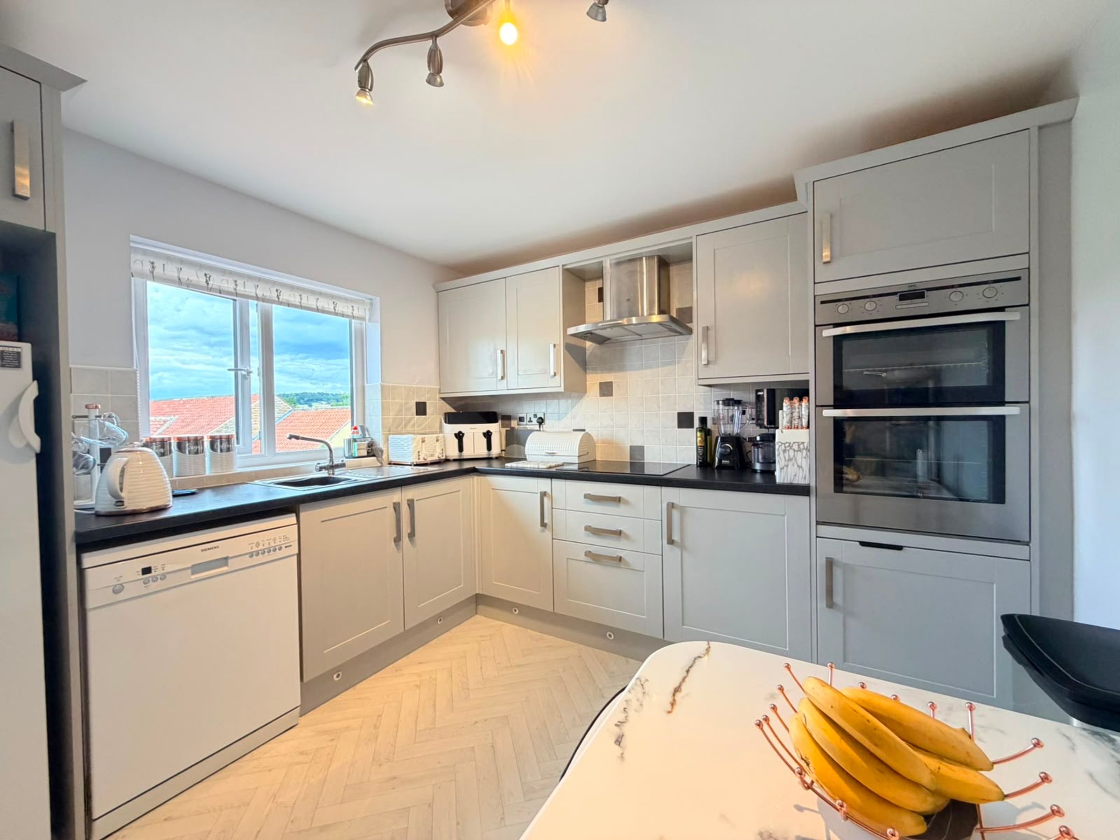
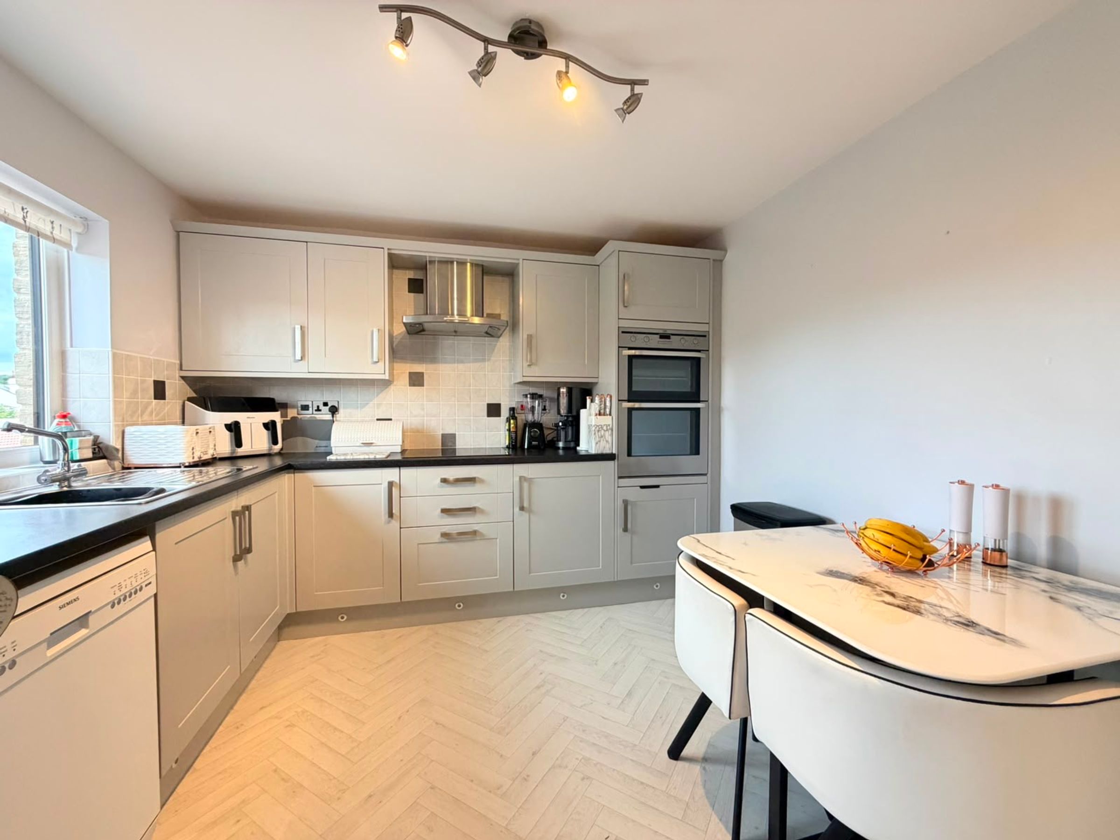
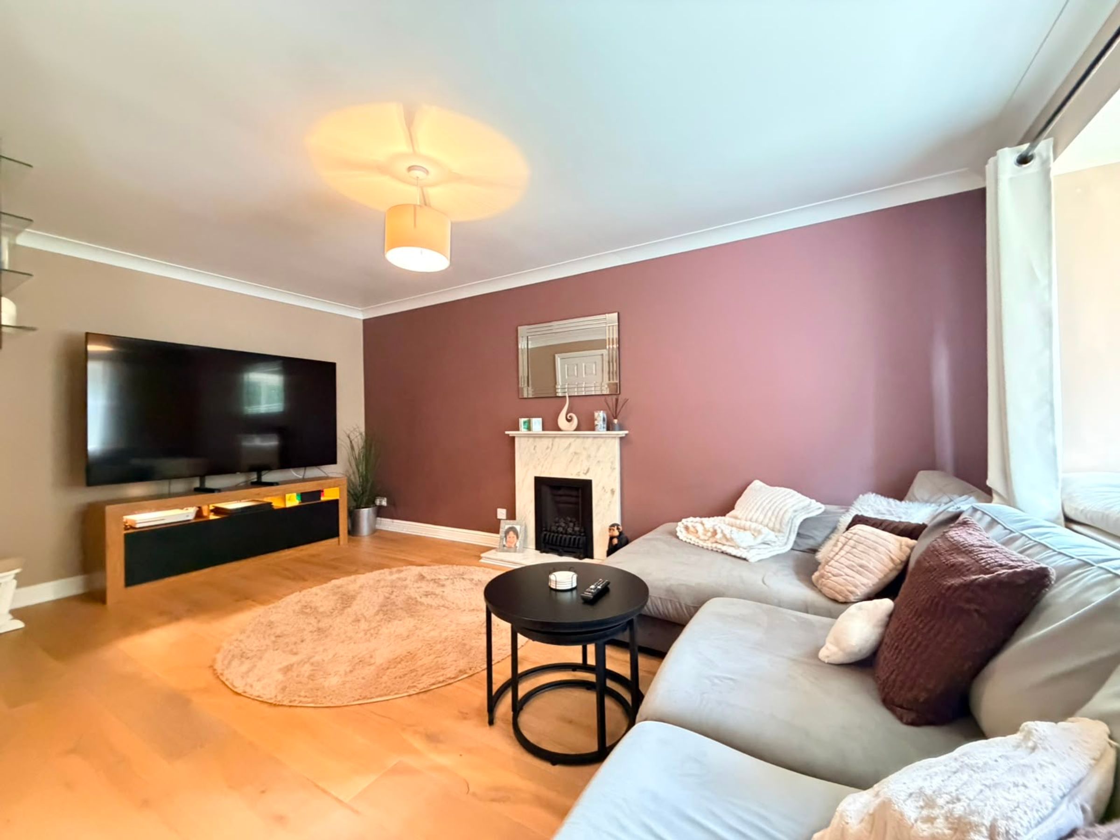
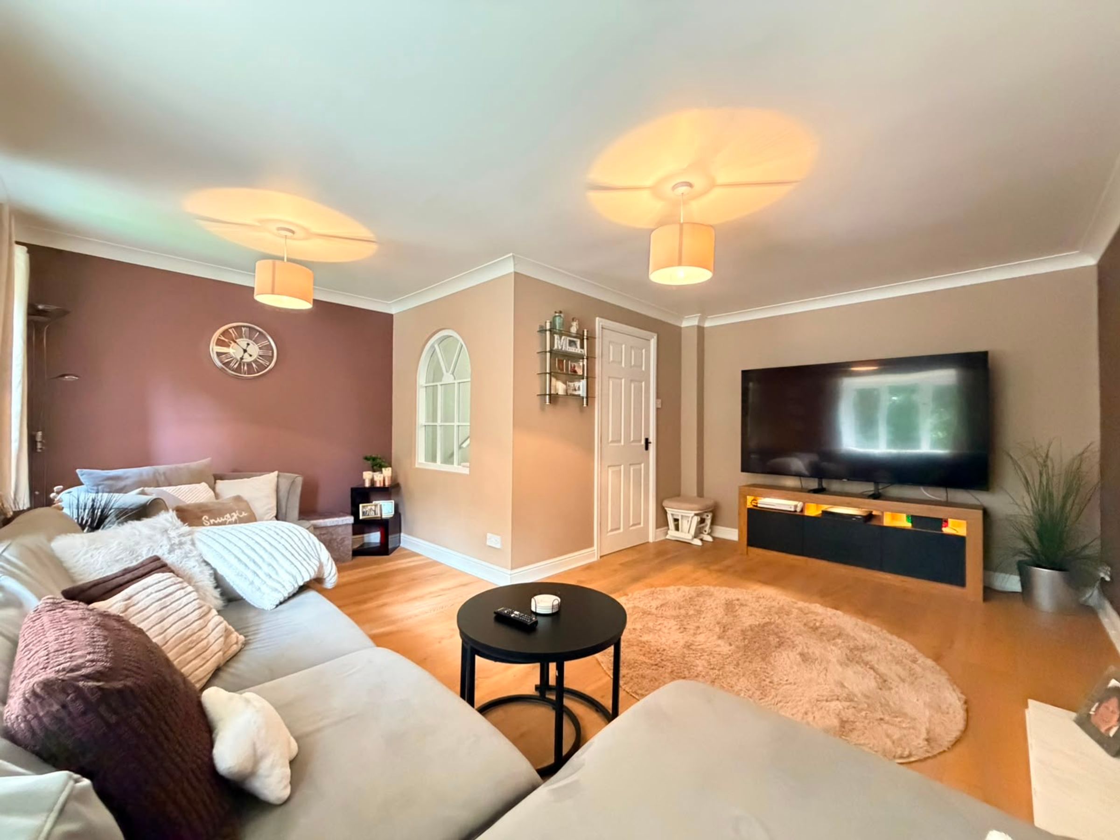
MODERN KITCHEN AND SPACIOUS LIVING ROOM
INTEGRAL GARAGE WITH INTERNAL ACCESS
SET OVER THREE FLOORS
HOME OFFICE/STUDY
About this property
We are delighted to present this immaculate three bedroom townhouse, thoughtfully arranged over three spacious floors and ideally situated within the highly sought-after Newby area. Recently refurbished with new flooring throughout, this beautifully presented home combines contemporary finishes with spacious and versatile living accommodation.
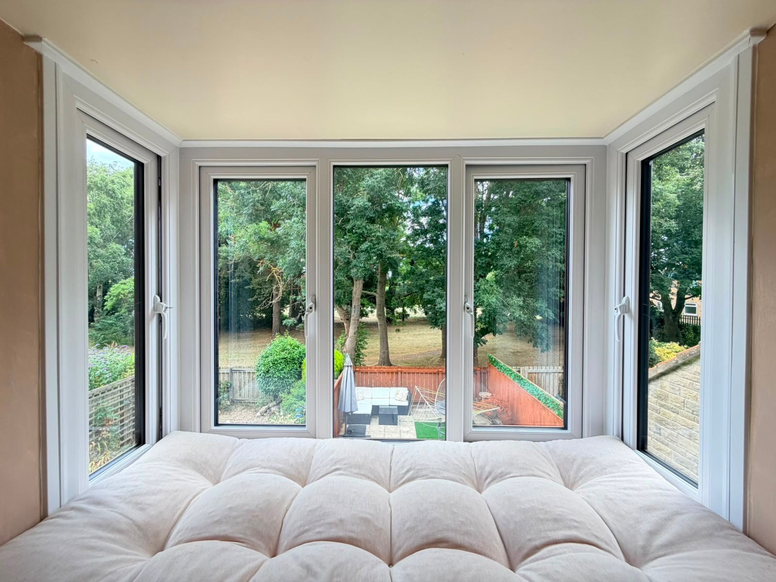
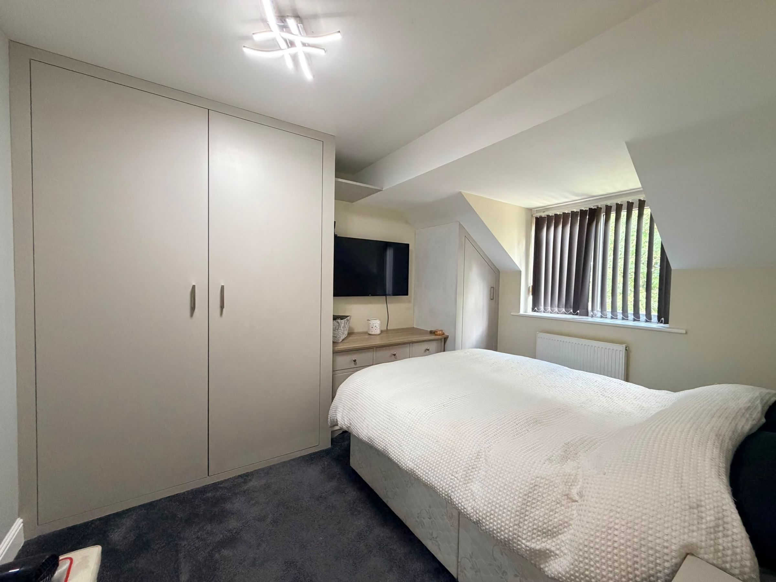
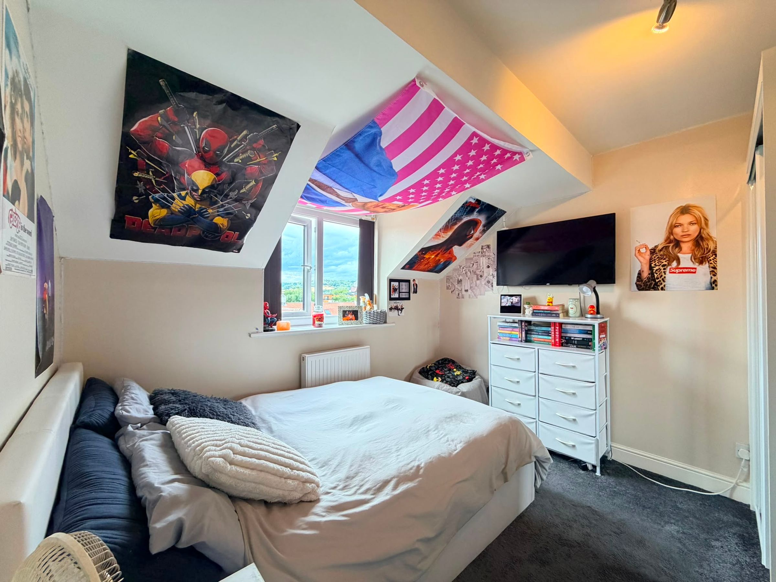
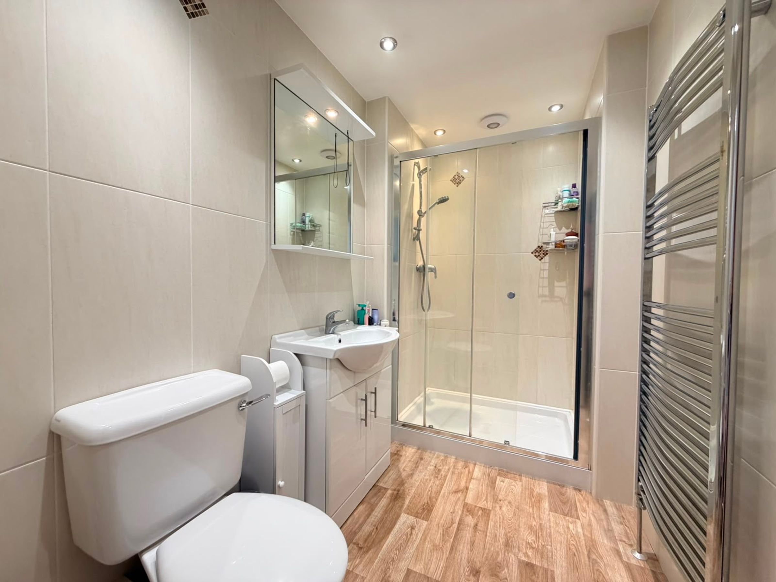
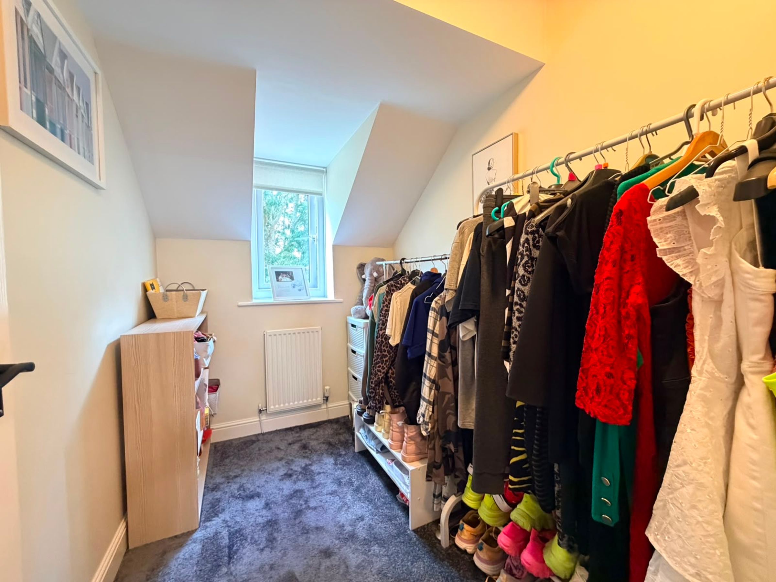
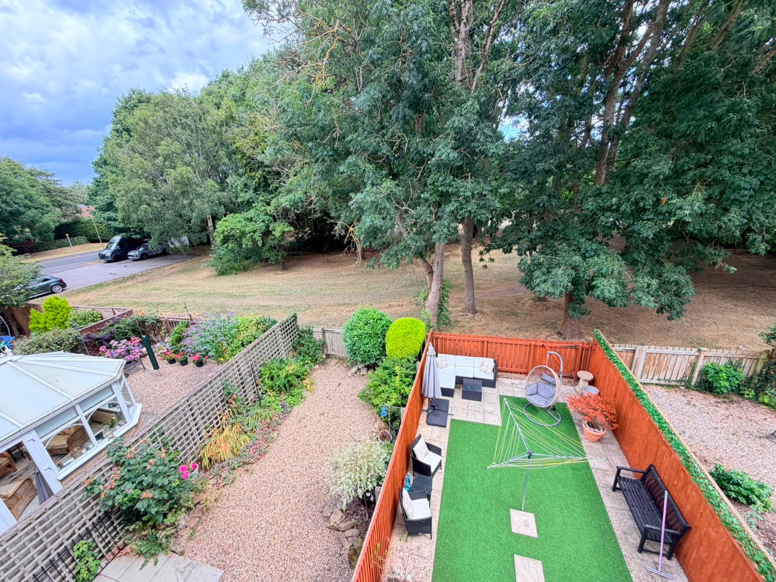
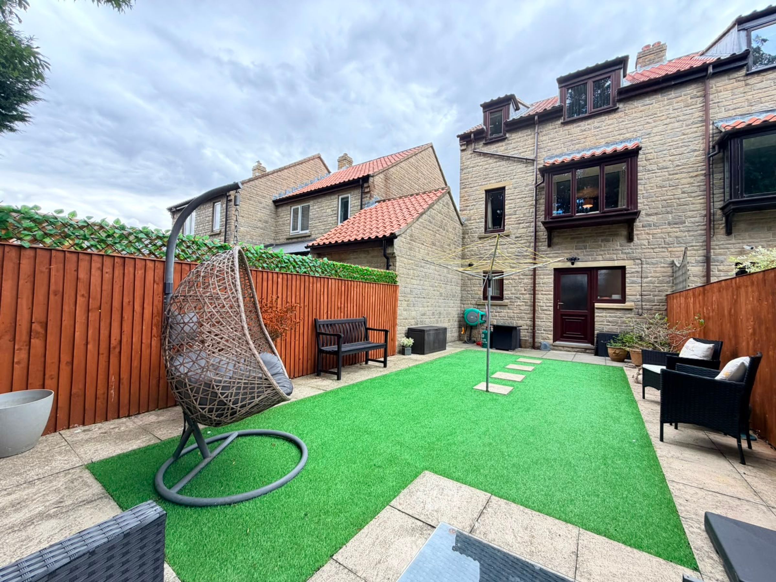
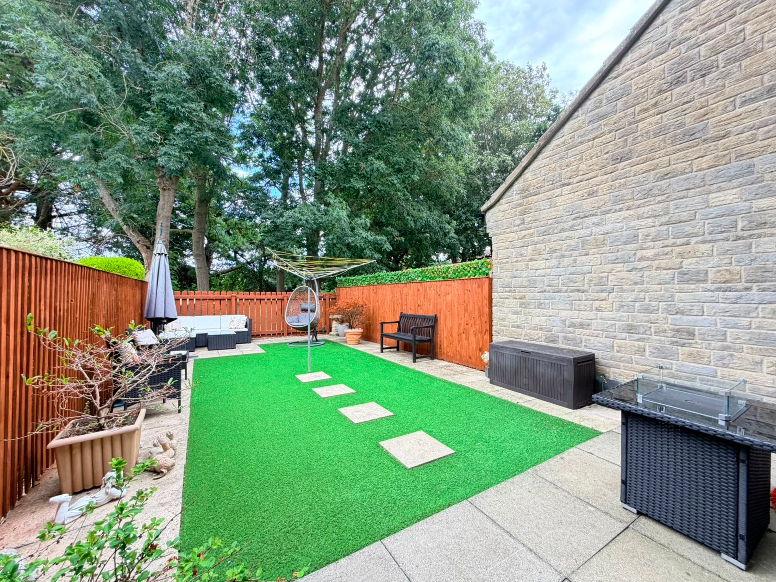
This beautifully maintained home offers a superb modern kitchen and a generous living room, both located on the first floor, creating a wonderful setting for family life and entertaining. The property benefits from an integral garage with convenient internal access, ensuring both security and ease. A dedicated home office or study provides the perfect environment for remote working or quiet reading, catering to the demands of modern lifestyles. Each bedroom is well-proportioned, with tasteful décor and ample natural light, while the contemporary bathroom suites add a touch of luxury. The landscaped rear garden offers a tranquil retreat, perfect for relaxing or hosting guests.
This impressive townhouse combines stylish living with practical features and is well positioned for access to excellent local amenities, reputable schools and transport links. Early viewing is highly recommended to fully appreciate the quality and versatility this superb property has to offer.
Key details
Broadband: up to 1800mbps
Parking: Garage
1066ft2 floor area
1432ft2 plot size
Freehold
Council tax band D
Additional information
Near the property
Rooms and dimensions
Entrance Hallway
18' 4" x 5' 7" (5.60m x 1.70m)
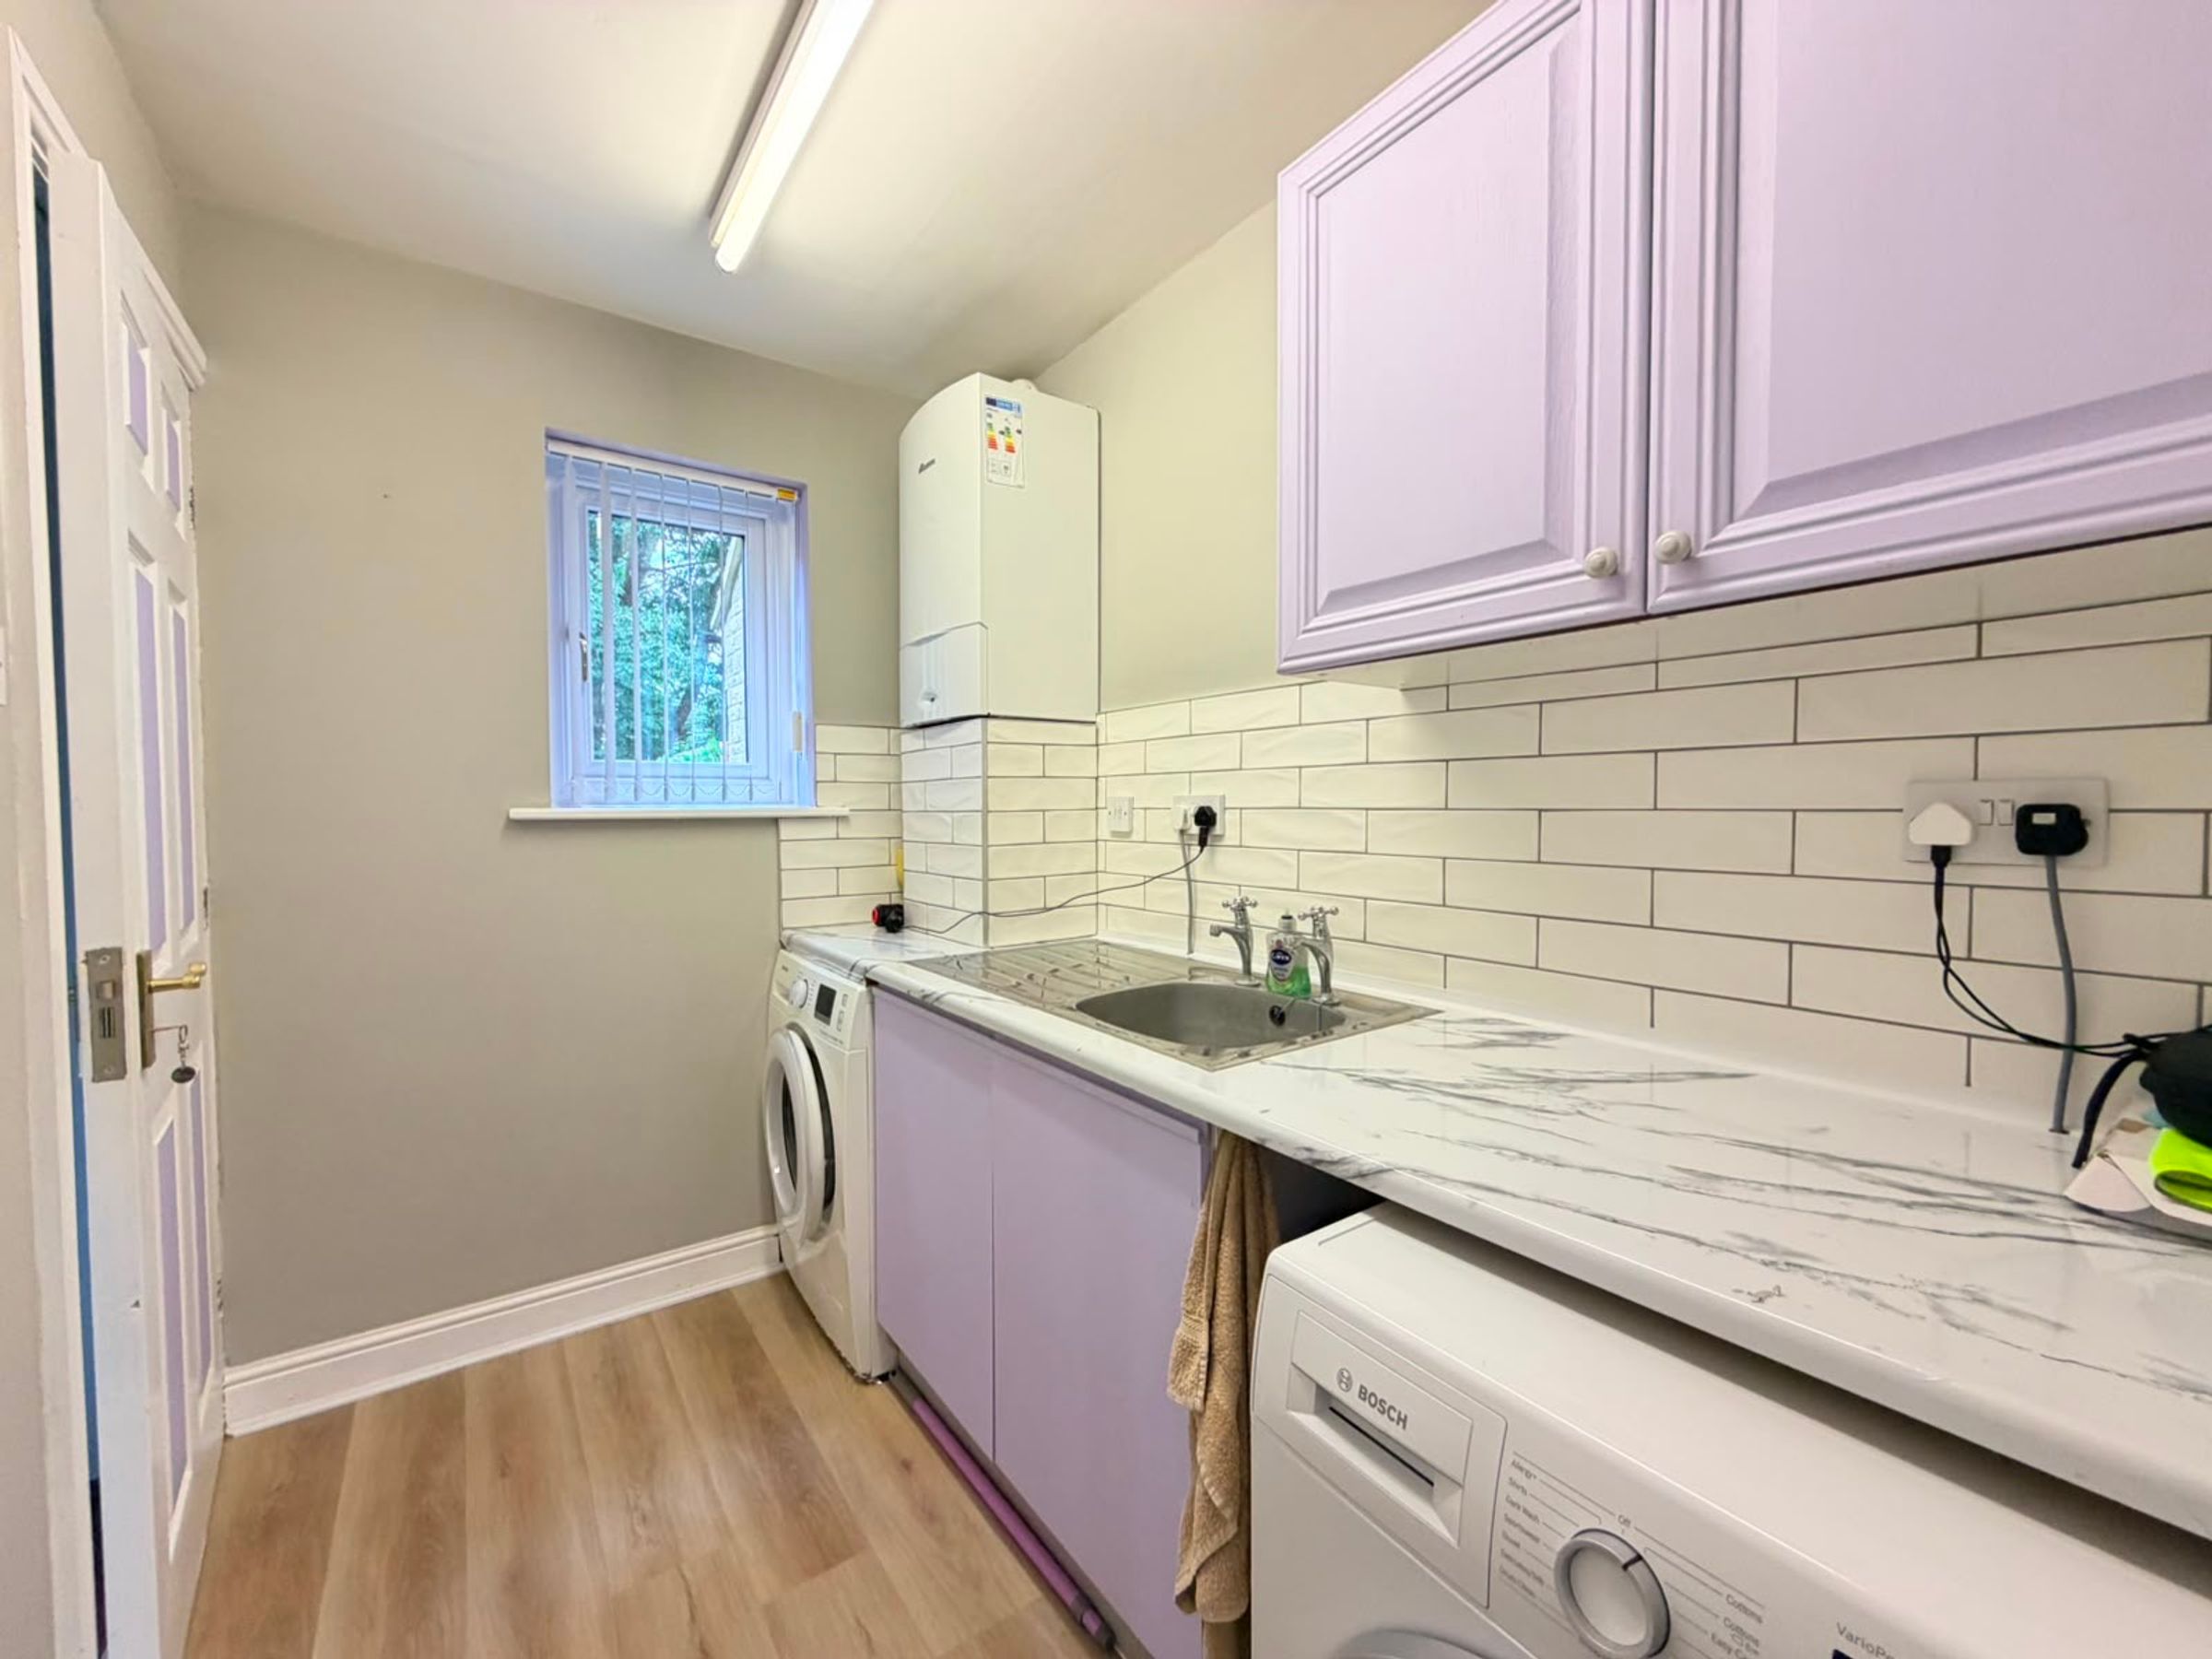
Utility
8' 2" x 5' 7" (2.50m x 1.70m)
Study
9' 6" x 7' 7" (2.90m x 2.30m)
Garage
14' 1" x 9' 6" (4.30m x 2.90m)
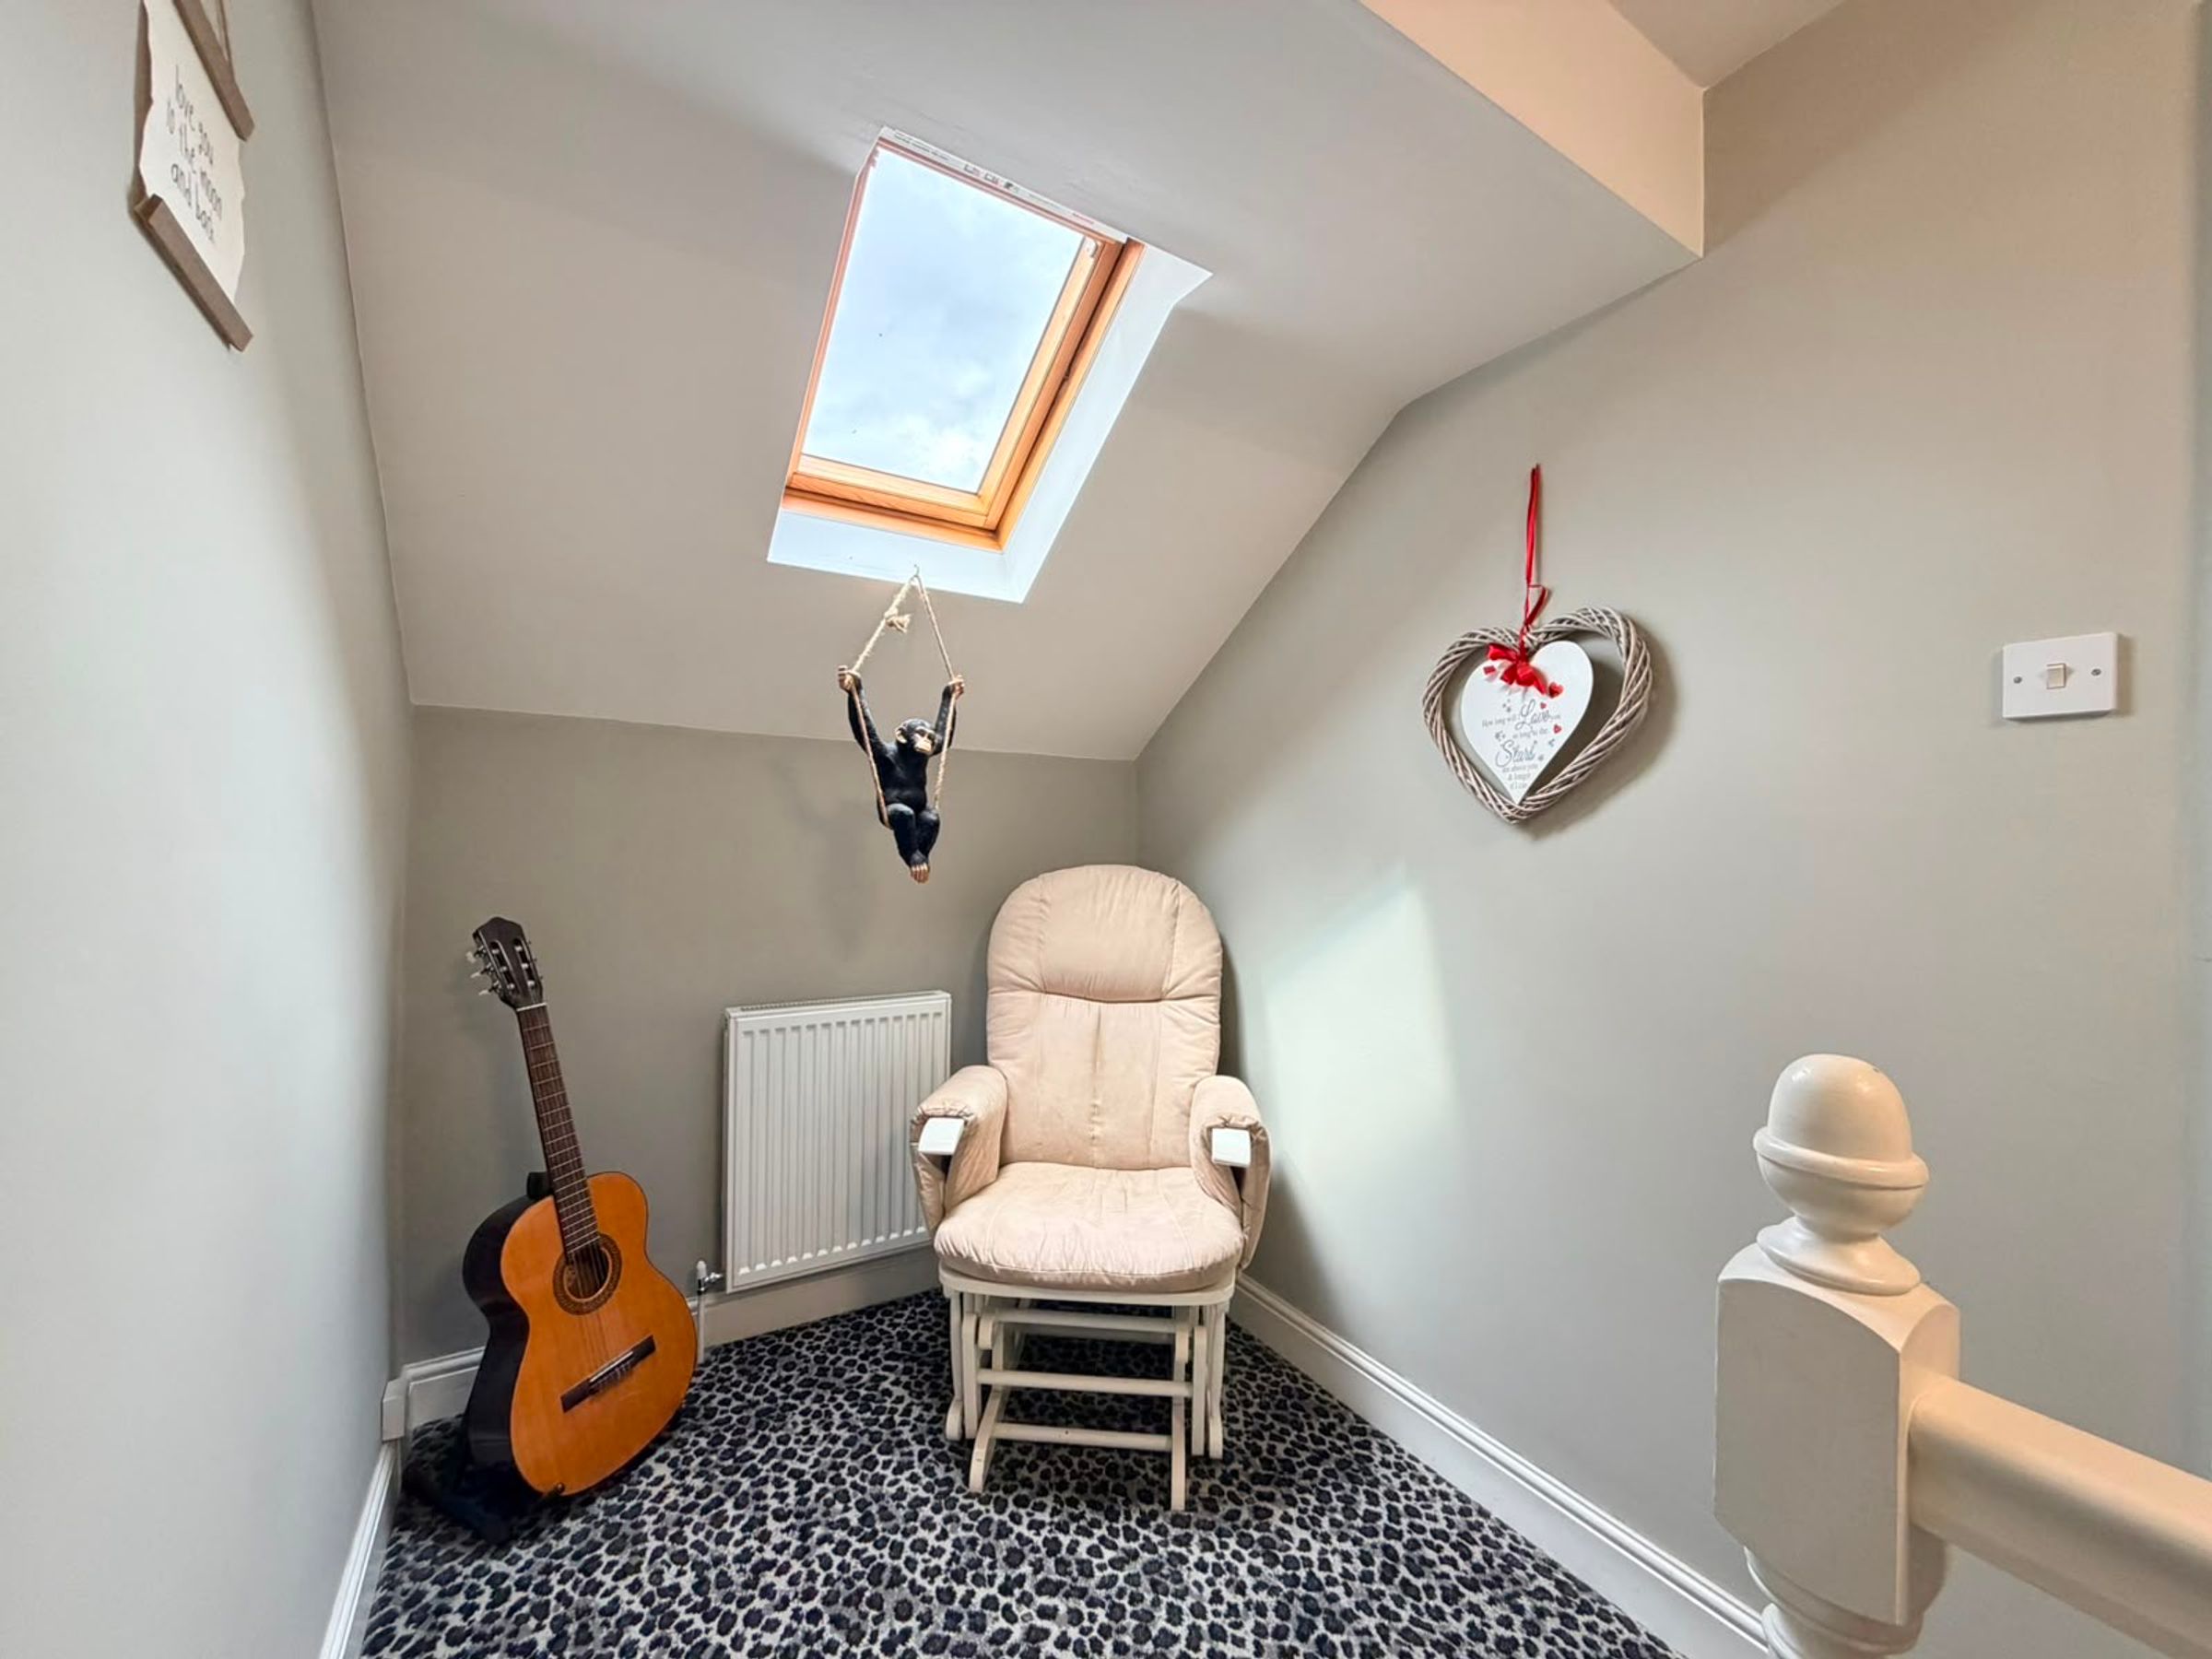
Landing
15' 5" x 5' 7" (4.70m x 1.70m)
Lounge
16' 5" x 15' 5" (5.00m x 4.70m)
Kitchen/Diner
10' 2" x 9' 10" (3.10m x 3.00m)
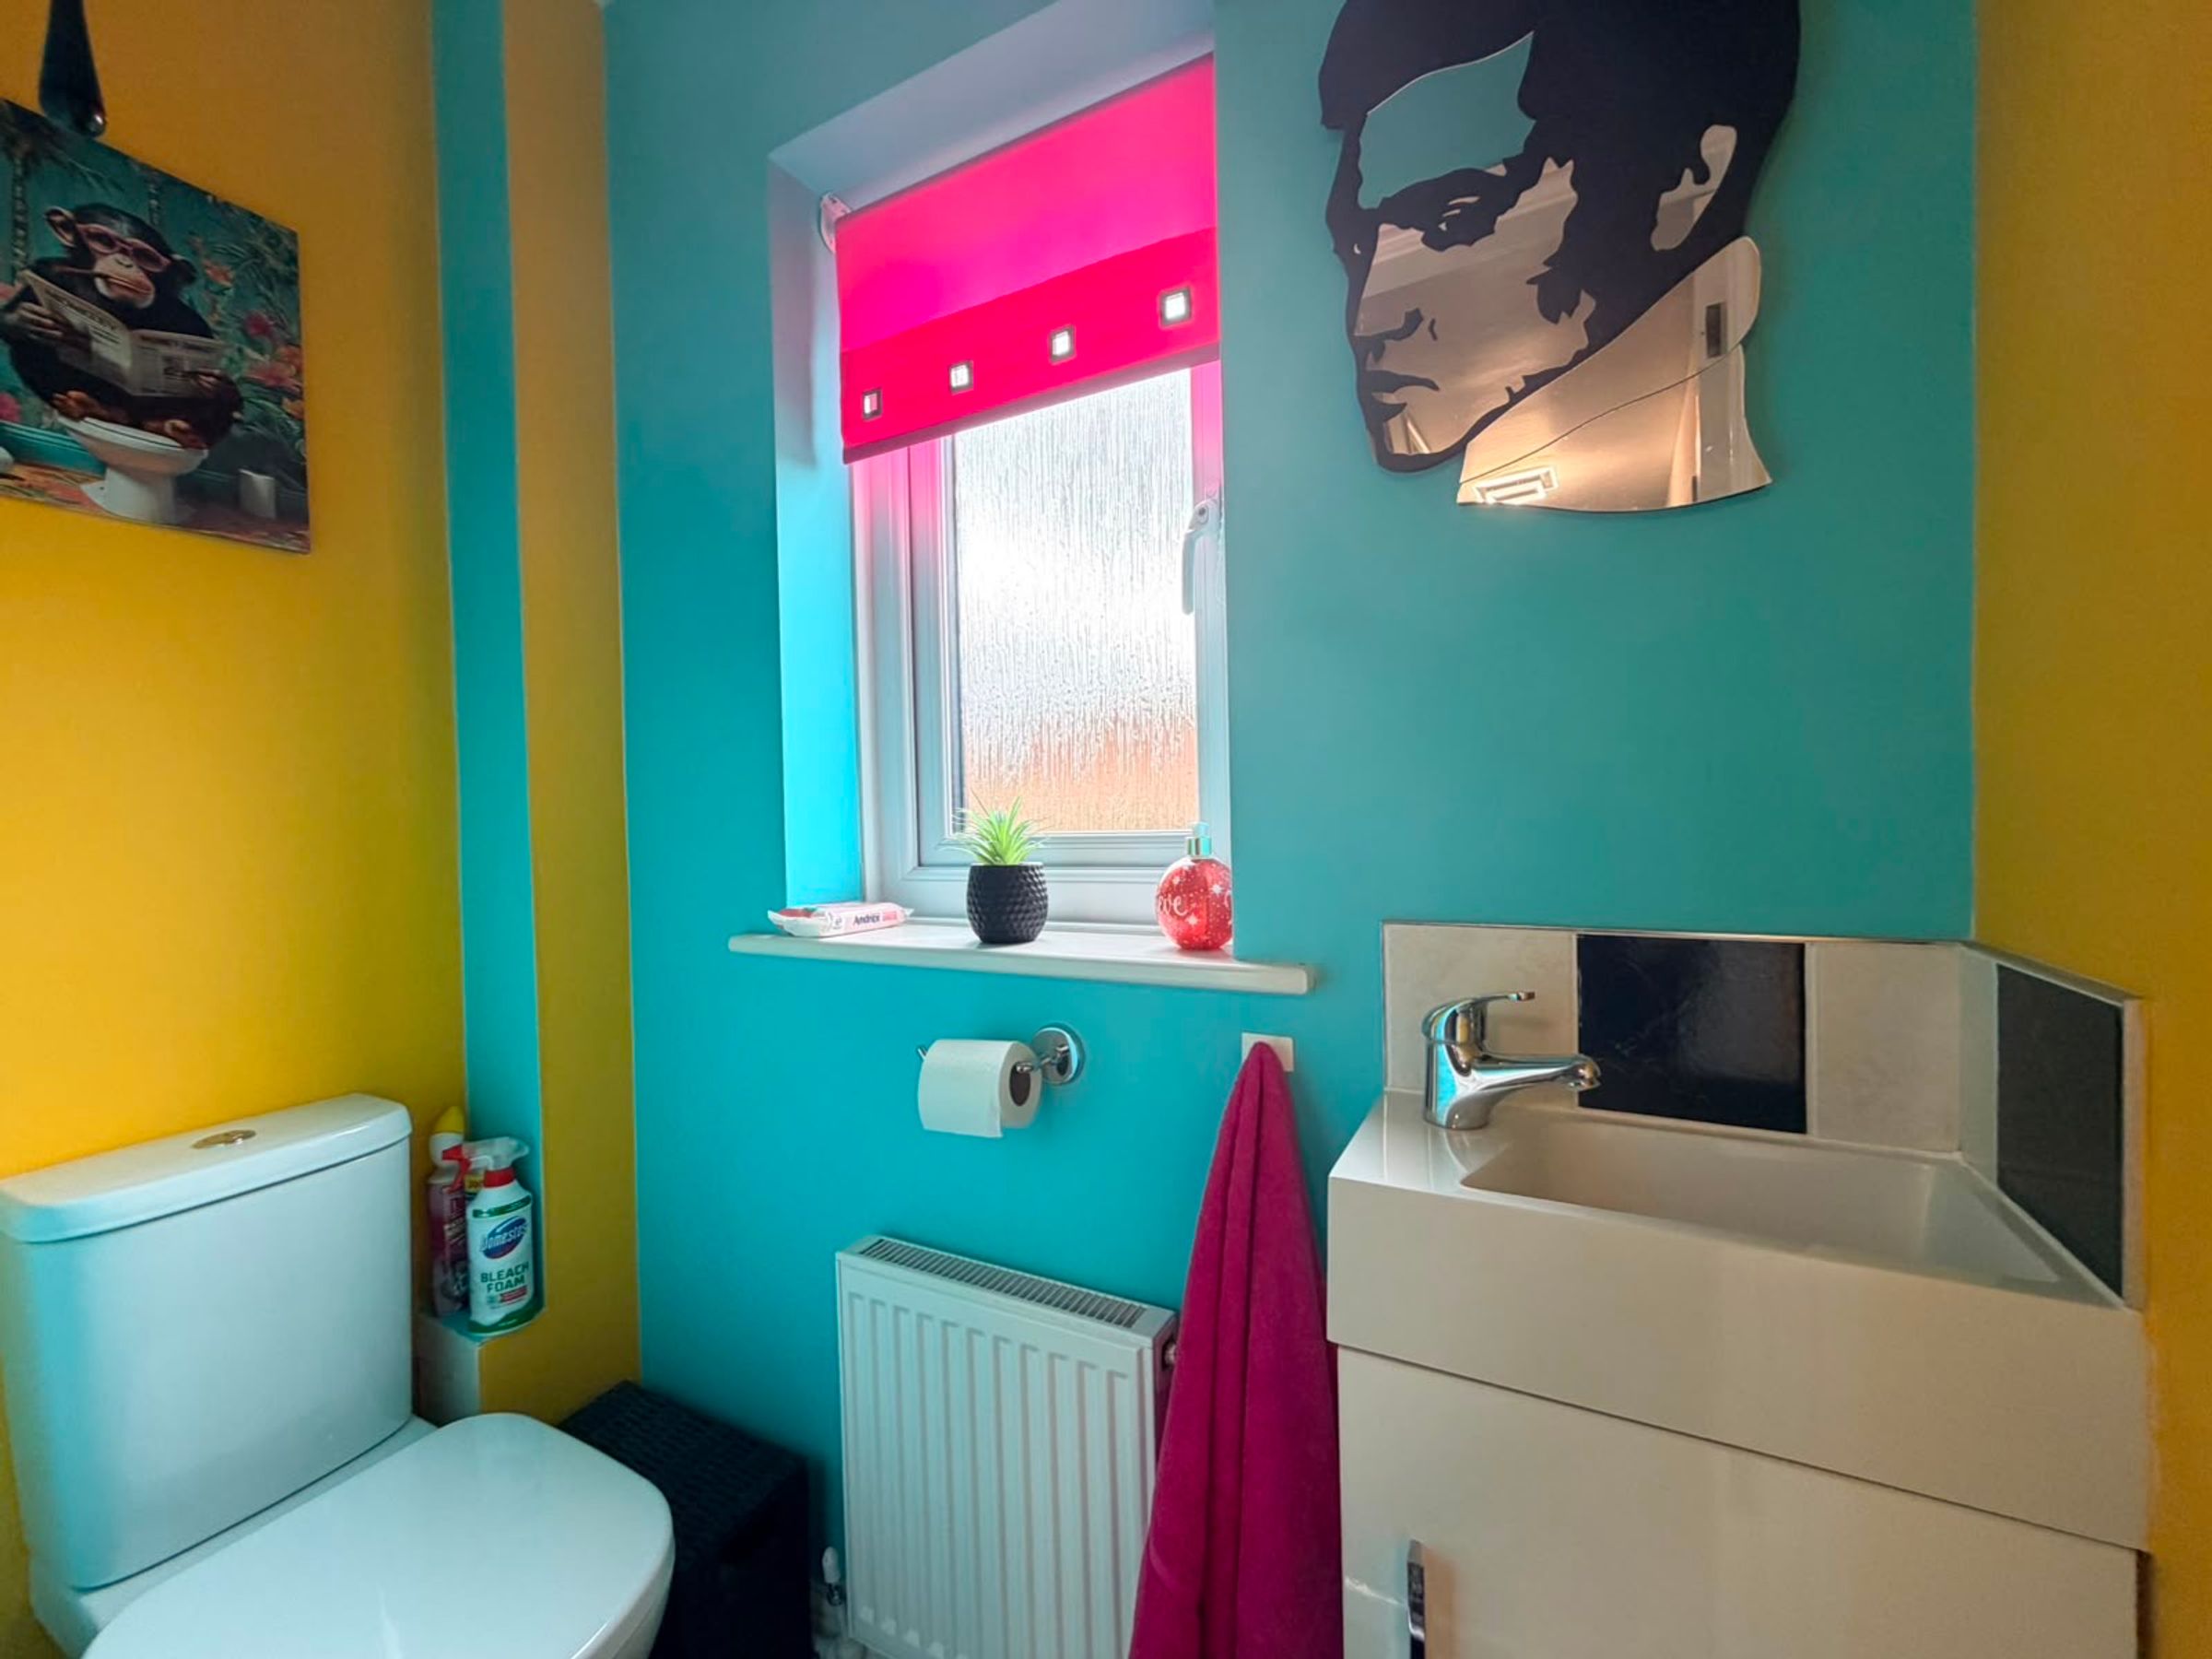
WC
5' 7" x 2' 7" (1.70m x 0.80m)
Landing
18' 4" x 5' 7" (5.60m x 1.70m)
Bedroom
9' 10" x 9' 10" (3.00m x 3.00m)
Bedroom
11' 10" x 9' 6" (3.60m x 2.90m)
Bedroom
8' 2" x 5' 7" (2.50m x 1.70m)
Bathroom
9' 6" x 4' 11" (2.90m x 1.50m)
HMRC
If you have an offer accepted on this property, we are obliged by HMRC to conduct mandatory Anti Money Laundering Checks. We outsource these checks to our compliance partners at Landmark and Lifetime Legal. They charge a fee for this service. For further information, please contact our office






