CPH Property
FOR SALE
£196,000 Guide Price
Newlands Park Crescent, Scarborough, YO12
Semi Detached
3
1
2
Like the look of this property?
We would love to hear from you and arrange a viewing of this property. Get in touch now!
Property features
THREE BEDROOM SEMI-DETACHED HOUSE
POPULAR NEWLANDS/NORTH SIDE LOCATION
NO ONWARD CHAIN
OFF-STREET PARKING & GARDENS
OPEN PLAN KITCHEN/SUN ROOM
WALKING DISTANCE TO PEASHOLM PARK & NORTH BAY
About this property
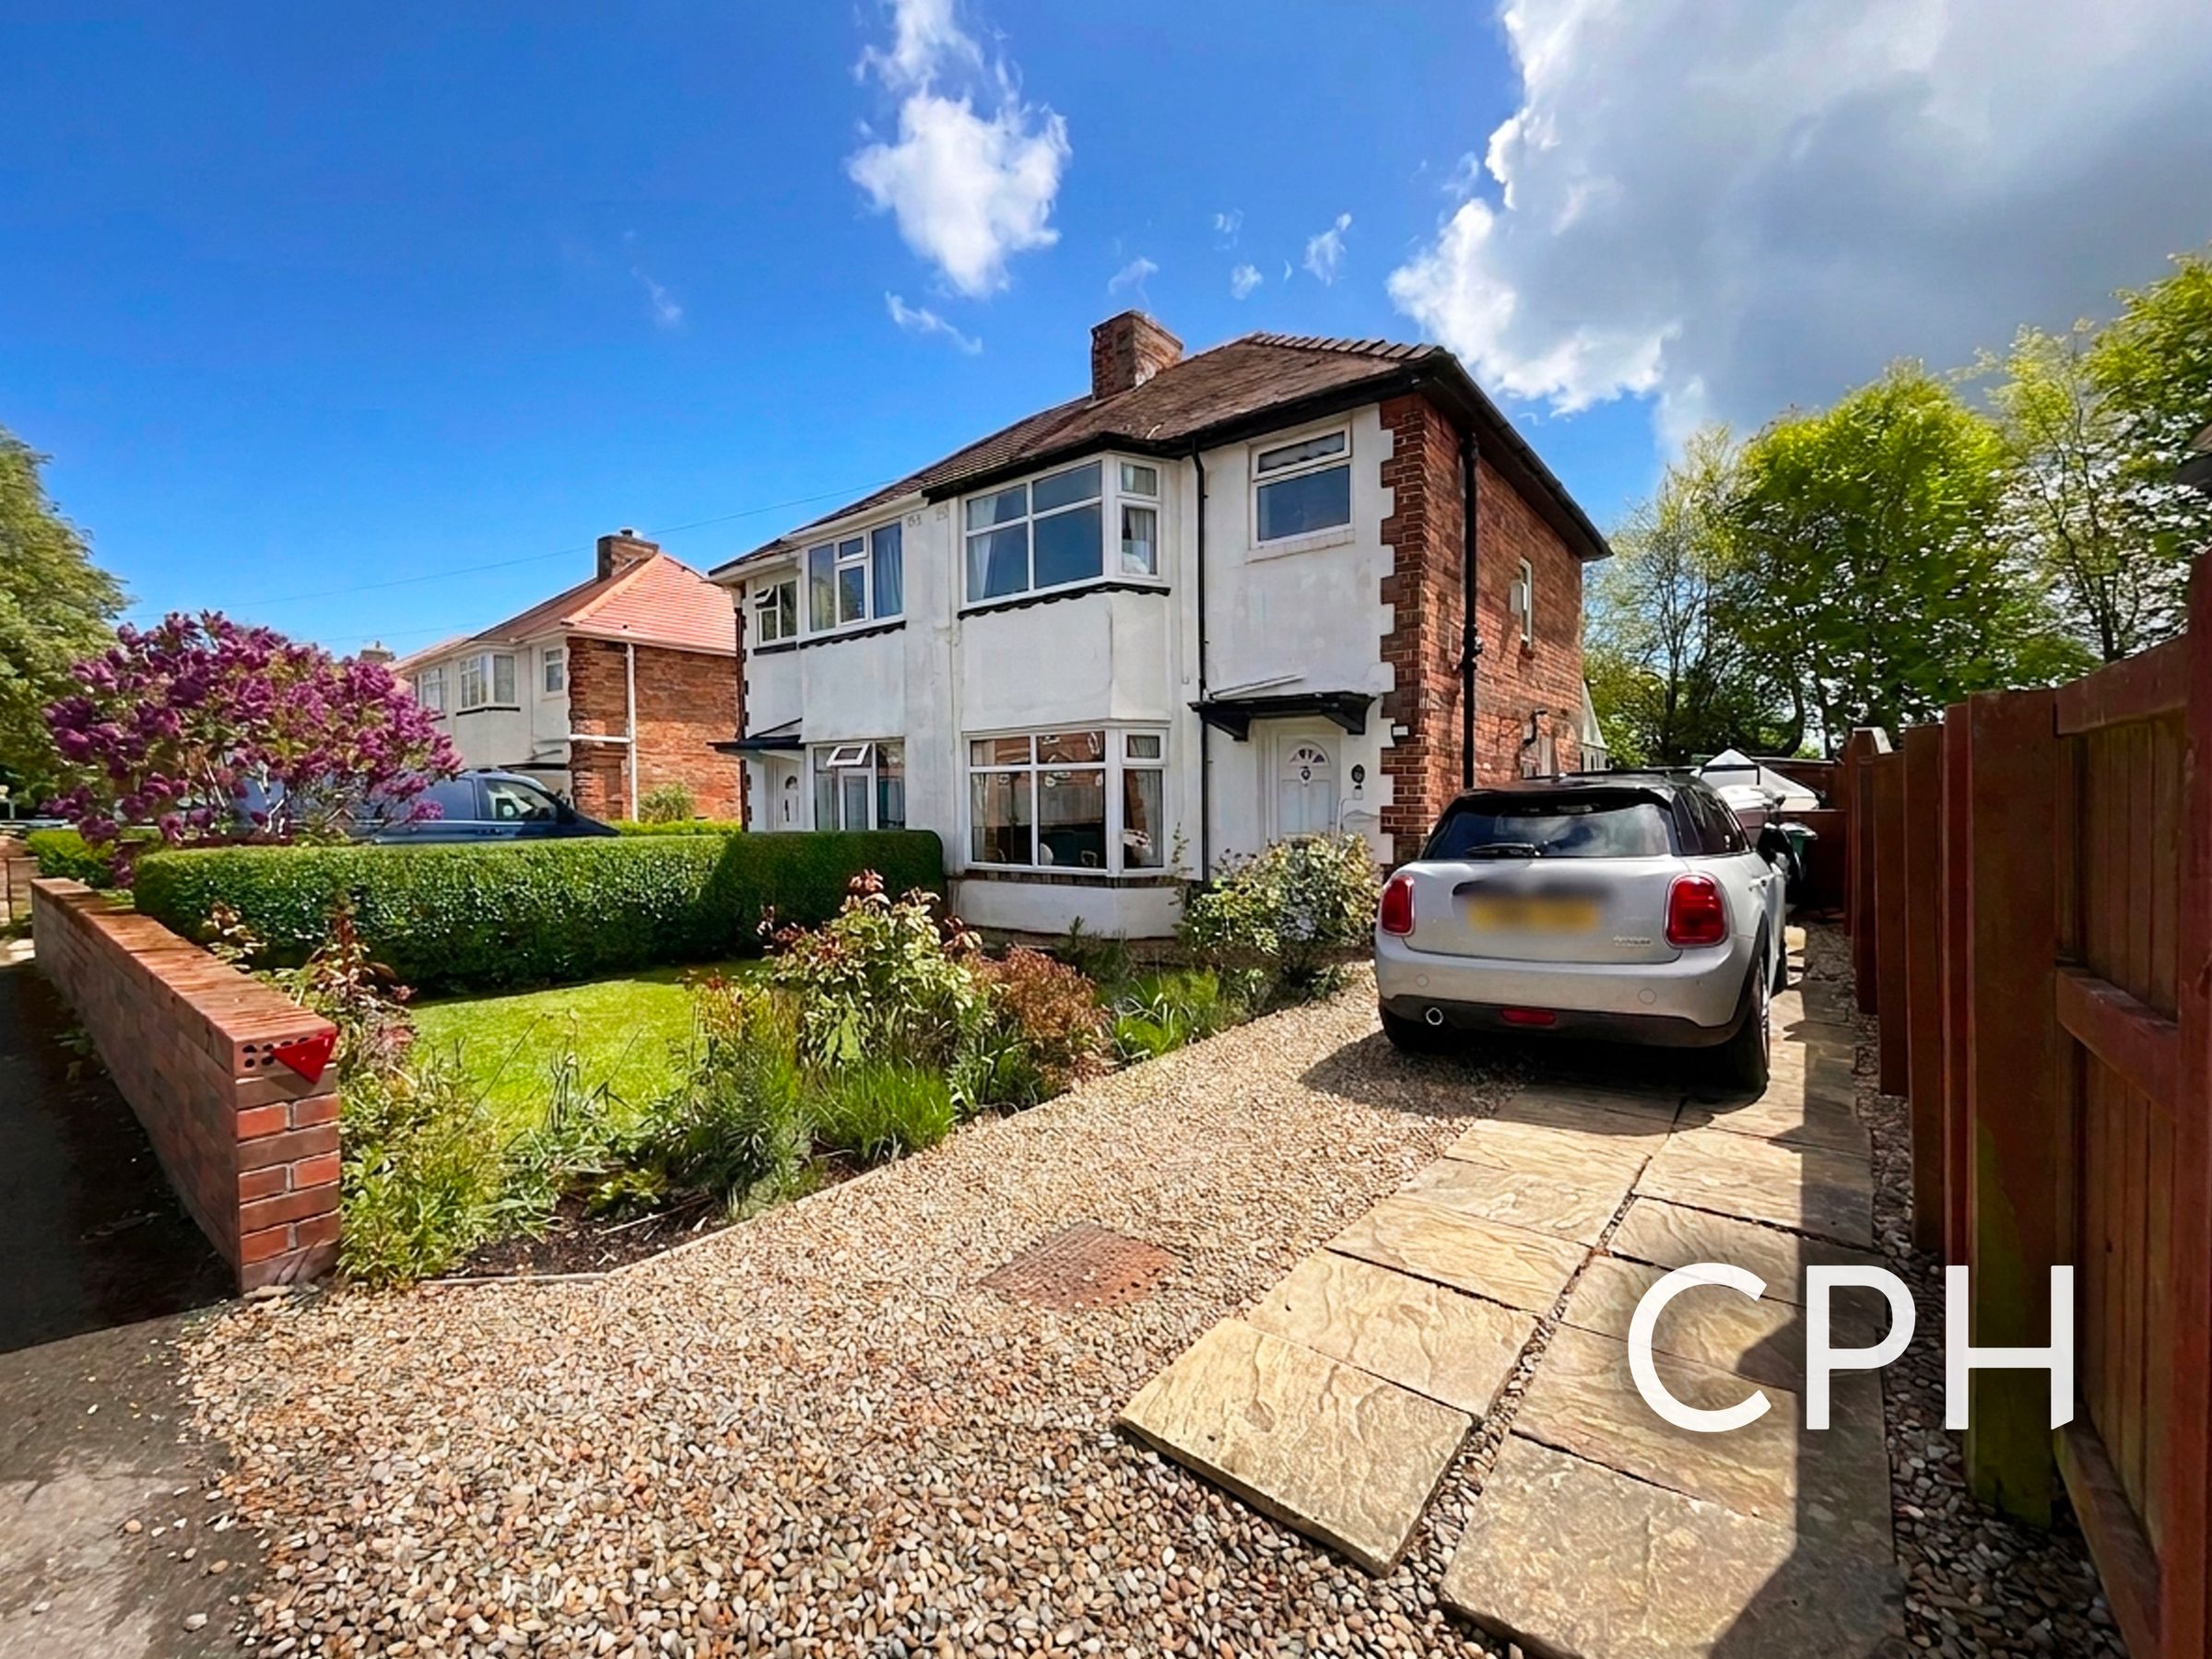
We are delighted to present this attractive three-bedroom semi-detached house, ideally positioned in the sought-after Newlands area on Scarborough's popular North Side.
Offered with no onward chain, this inviting home presents an excellent opportunity for buyers looking to create a property tailored to their own tastes. While the property offers excellent potential, it provides an opportunity for buyers to update and personalise the accommodation to suit their own tastes. Ideally suited to families or professionals, it is conveniently located within walking distance of Peasholm Park and the scenic North Bay.

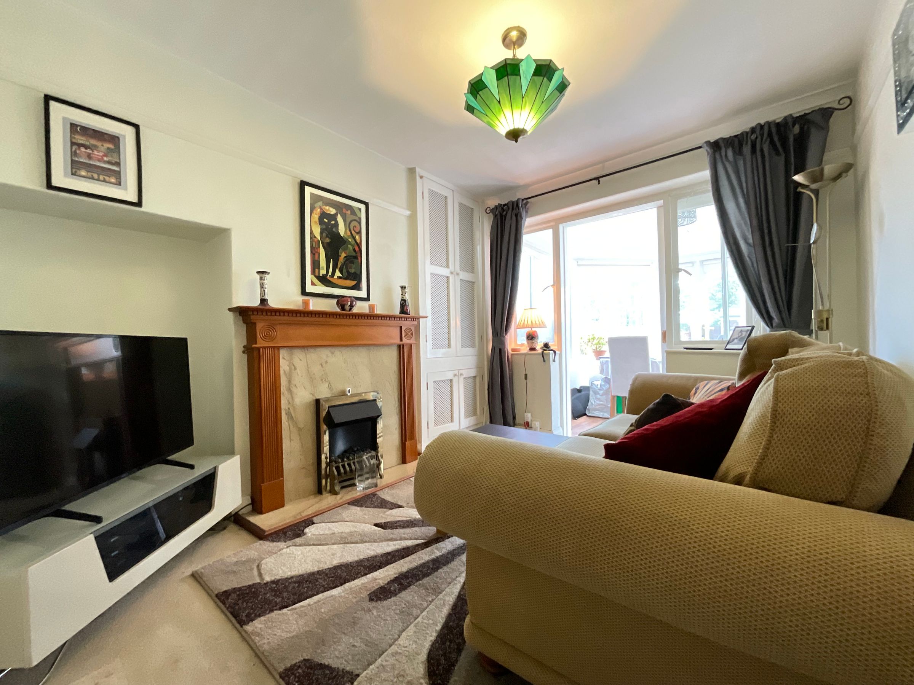
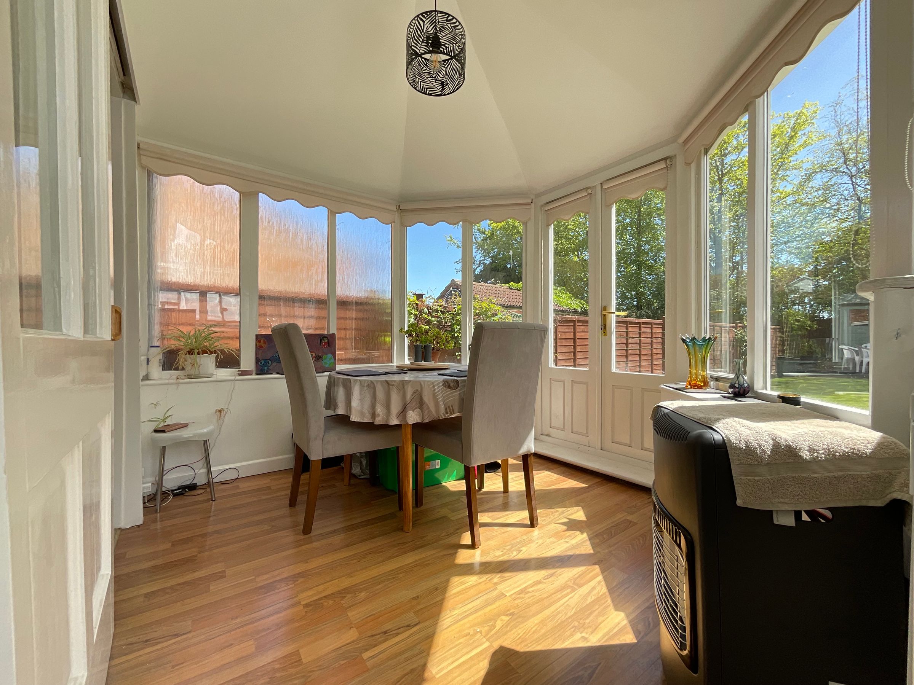
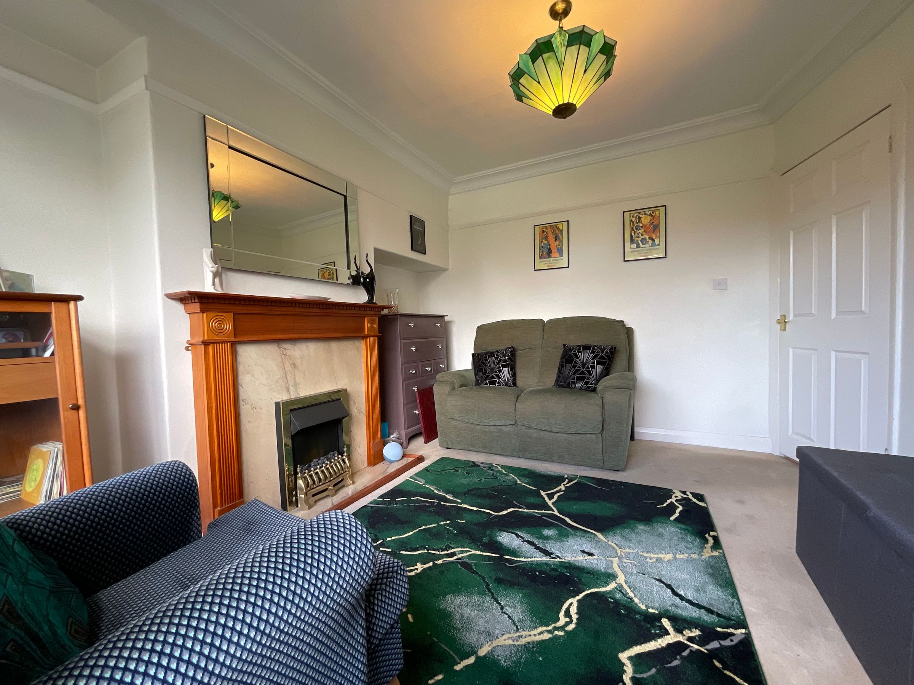
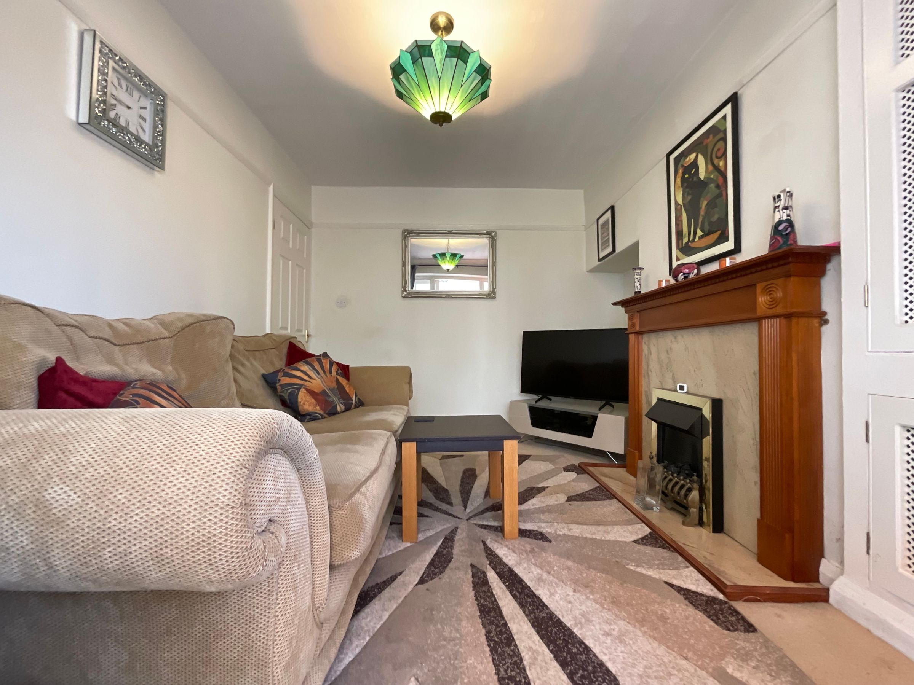
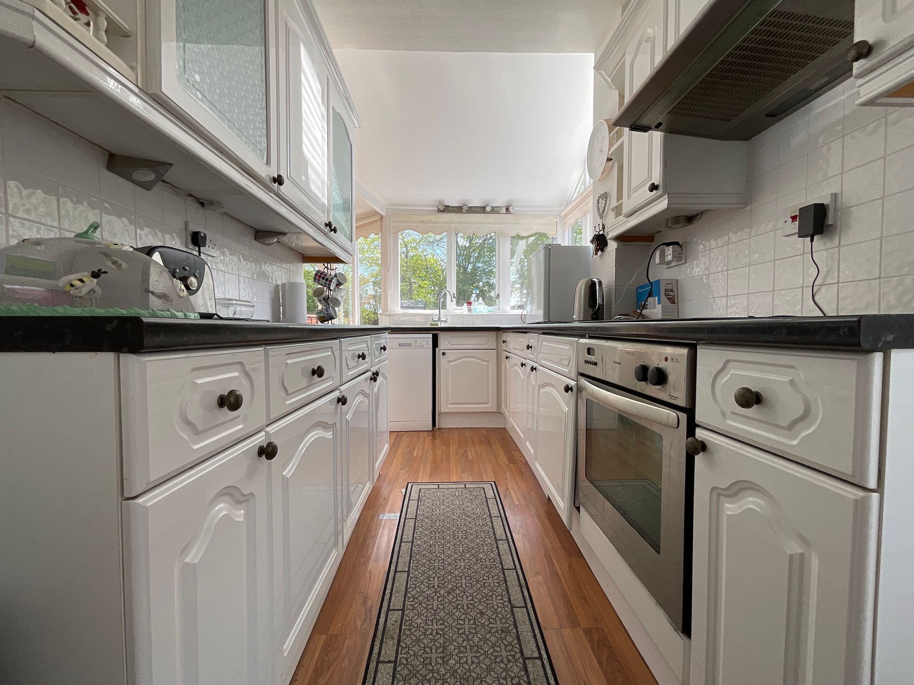
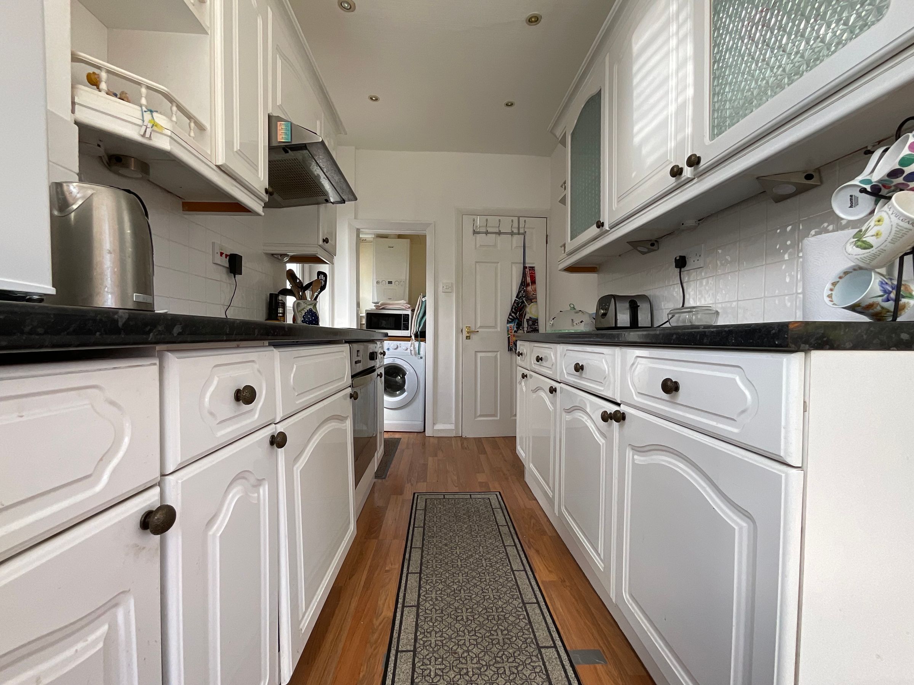
The ground floor welcomes you with a spacious entrance hall leading to a generous living room, complemented by an open-plan kitchen and sun room that forms the heart of the home – ideal for both everyday living and entertaining. The kitchen boasts ample workspace, seamlessly flowing into the bright sun room, which is bathed in natural light.
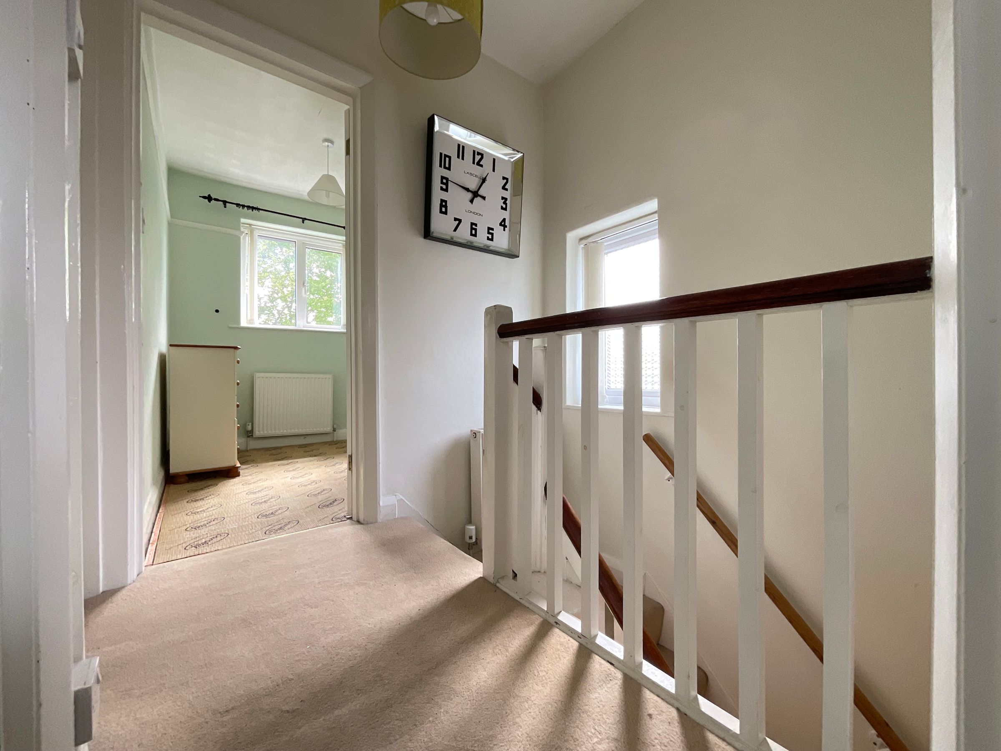
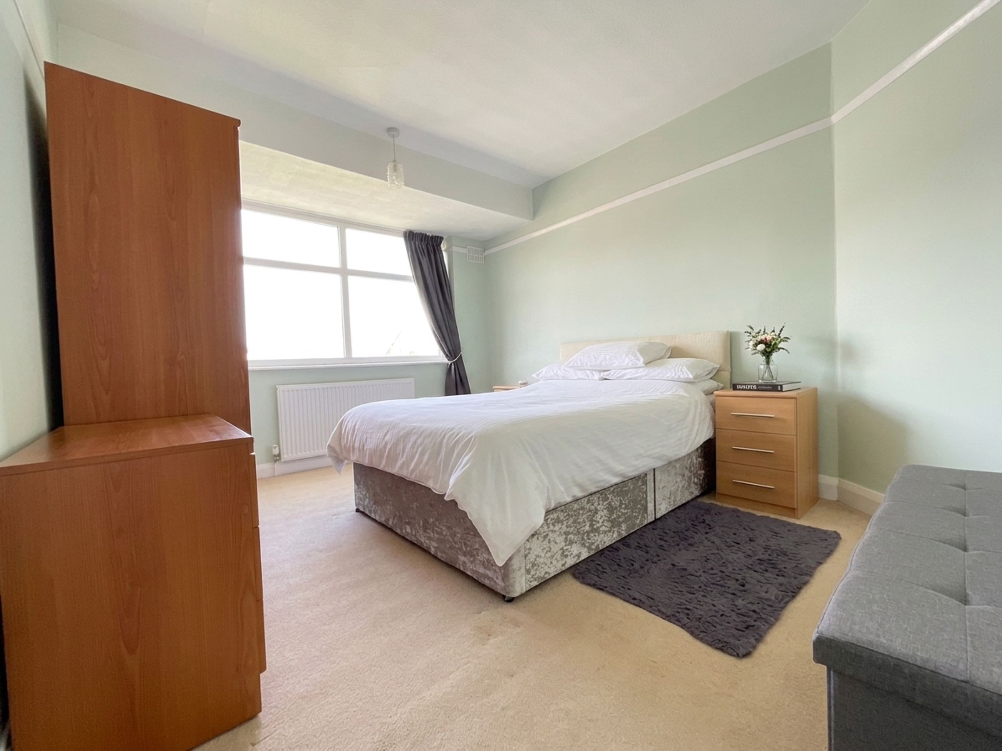
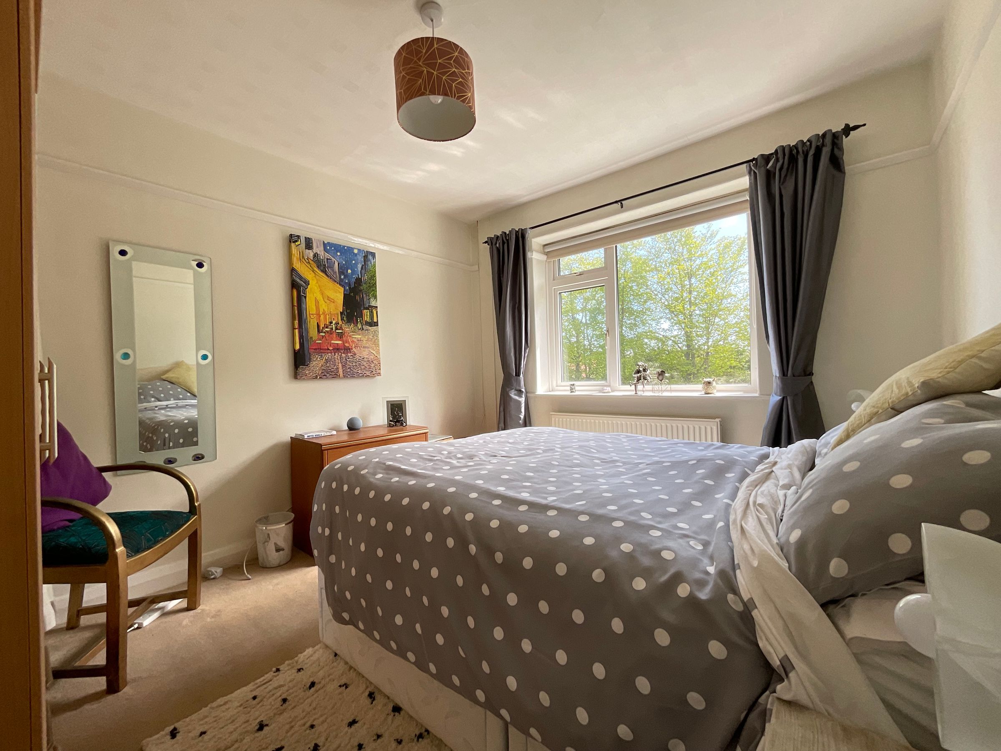
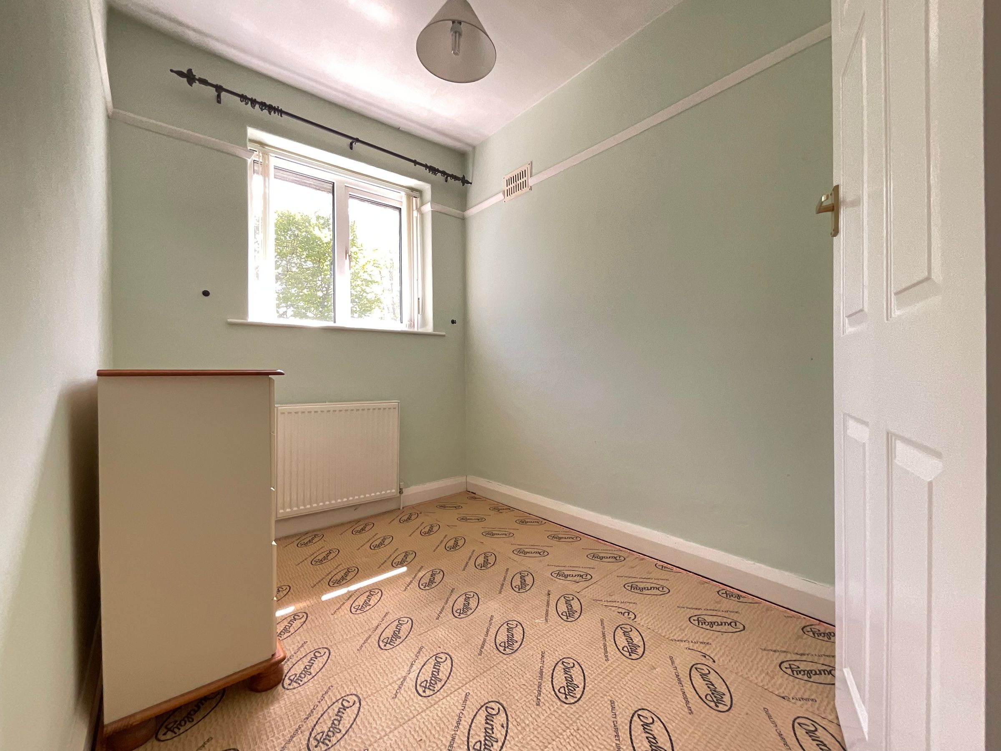
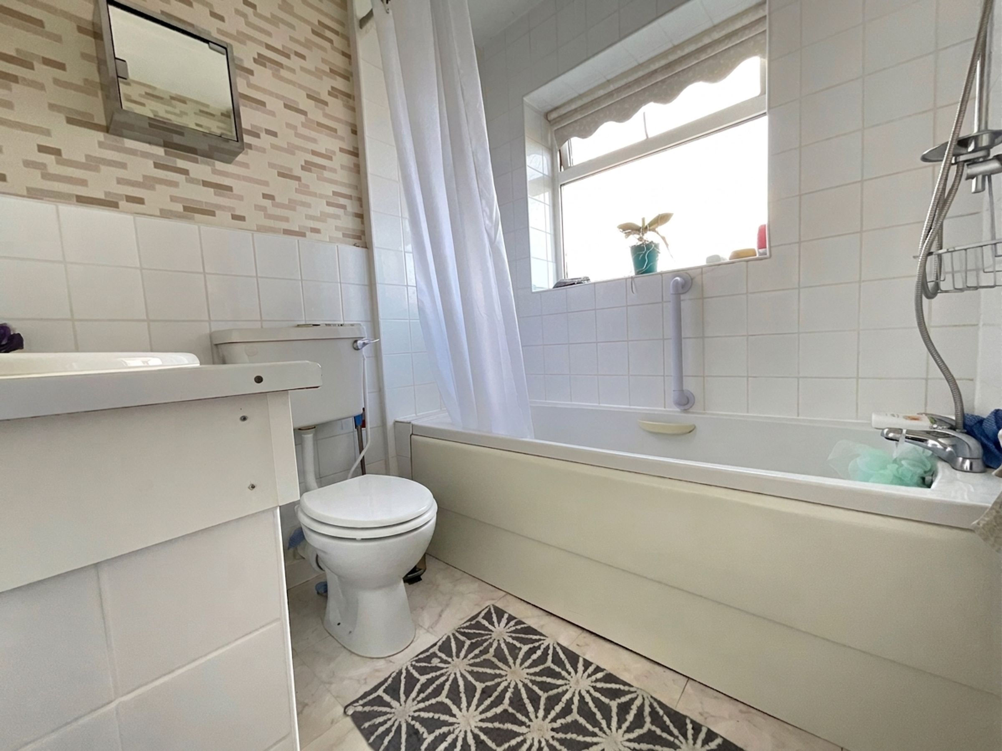
Upstairs, you will find three well-proportioned bedrooms, each offering a peaceful retreat, as well as a family bathroom.
The property also benefits from practical features such as off-street parking, gas central heating, and double glazing throughout. Located close to excellent local amenities, reputable schools, and transport links, this home combines a desirable lifestyle with the opportunity for a purchaser to further enhance and personalise the accommodation over time.
Early viewing is highly recommended to fully appreciate the potential this wonderful property has to offer - contact us today to arrange your appointment.
Key details
Broadband: up to 1800mbps
Freehold
Additional information
Near the property
Rooms and dimensions
Living Room
13' 1" x 10' 10" (4.00m x 3.30m)
Dining Room
11' 10" x 9' 10" (3.60m x 3.00m)
Sun Room
8' 10" x 16' 1" (2.70m x 4.90m)
Kitchen
14' 5" x 6' 3" (4.40m x 1.90m)
Bedroom 1
13' 1" x 10' 10" (4.00m x 3.30m)
Bedroom 2
11' 6" x 10' 10" (3.50m x 3.30m)
Bedroom 3
8' 2" x 6' 3" (2.50m x 1.90m)
Bathroom
6' 7" x 6' 3" (2.00m x 1.90m)
Externally
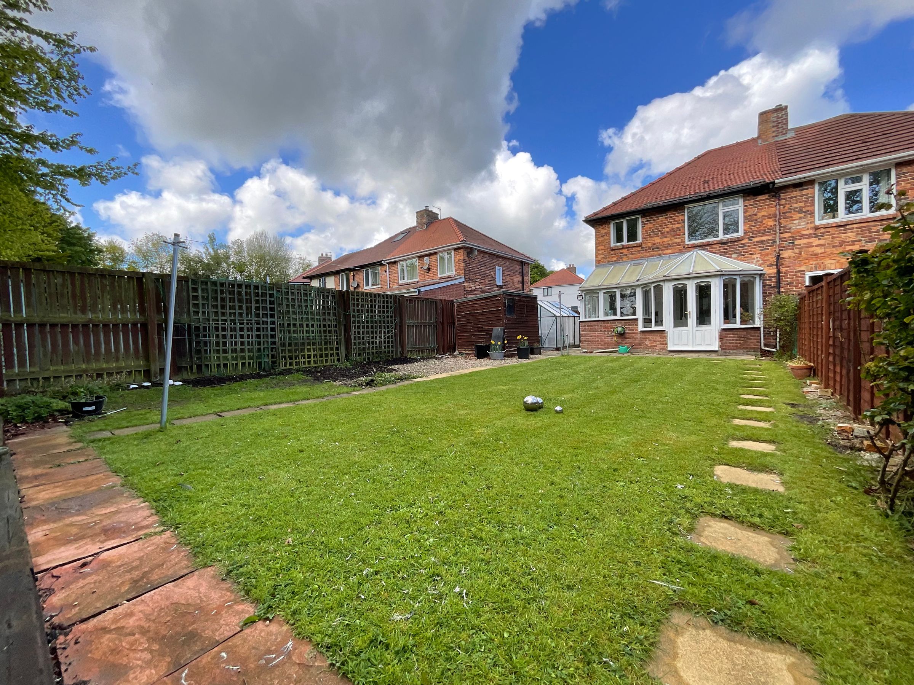
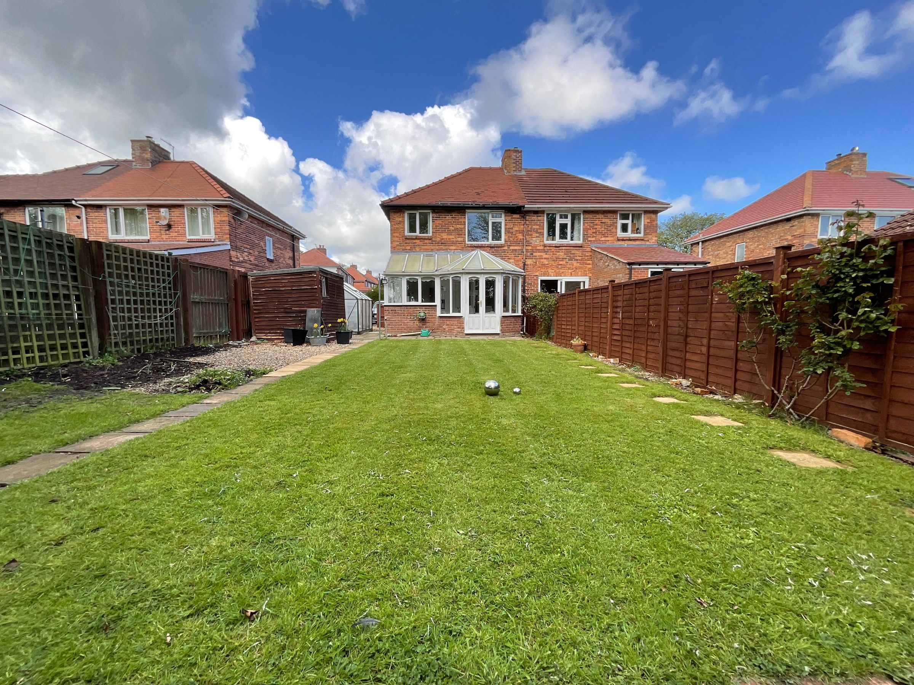
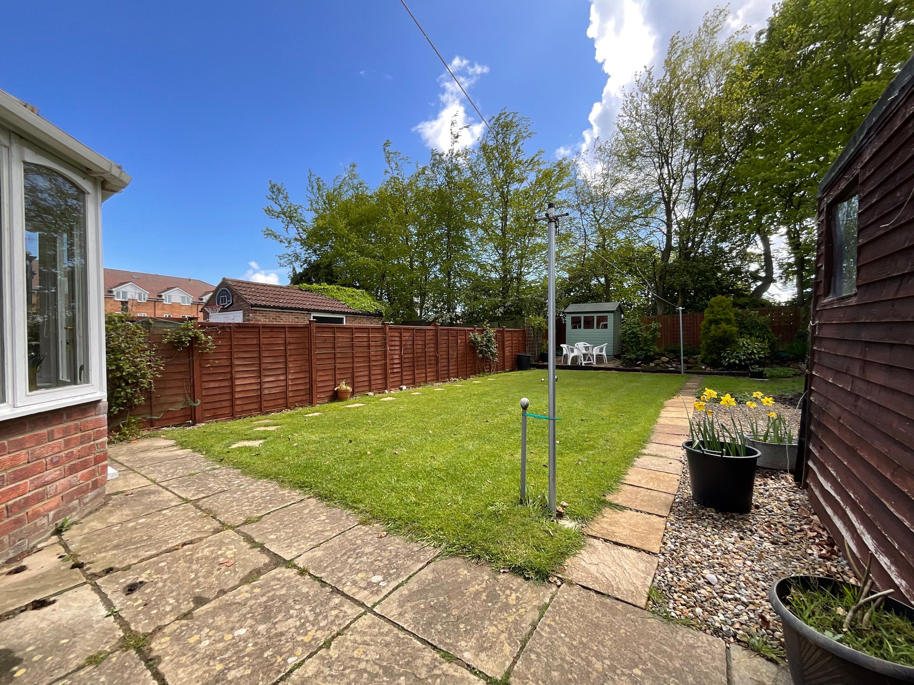
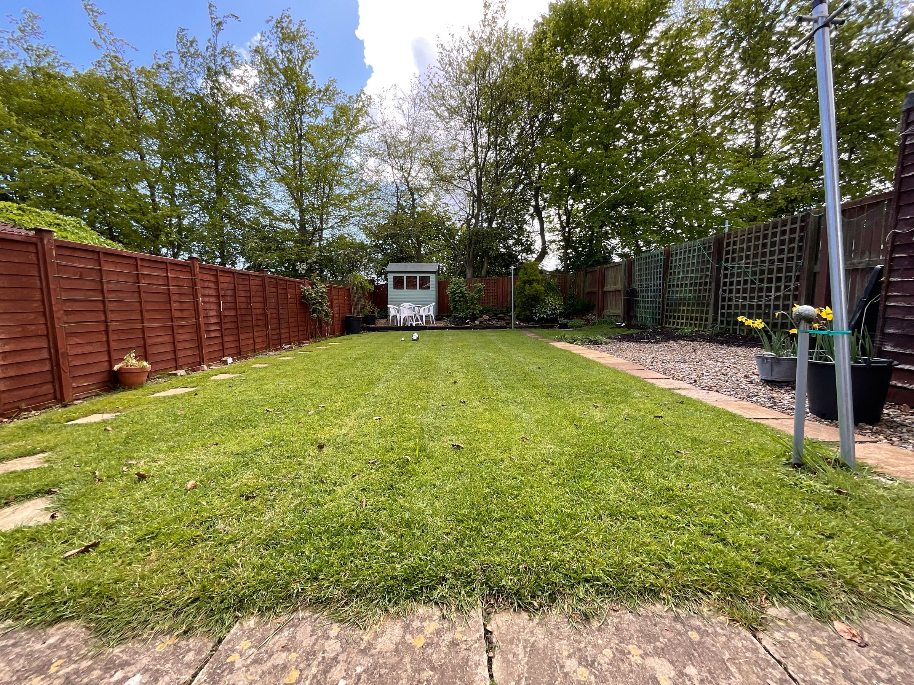
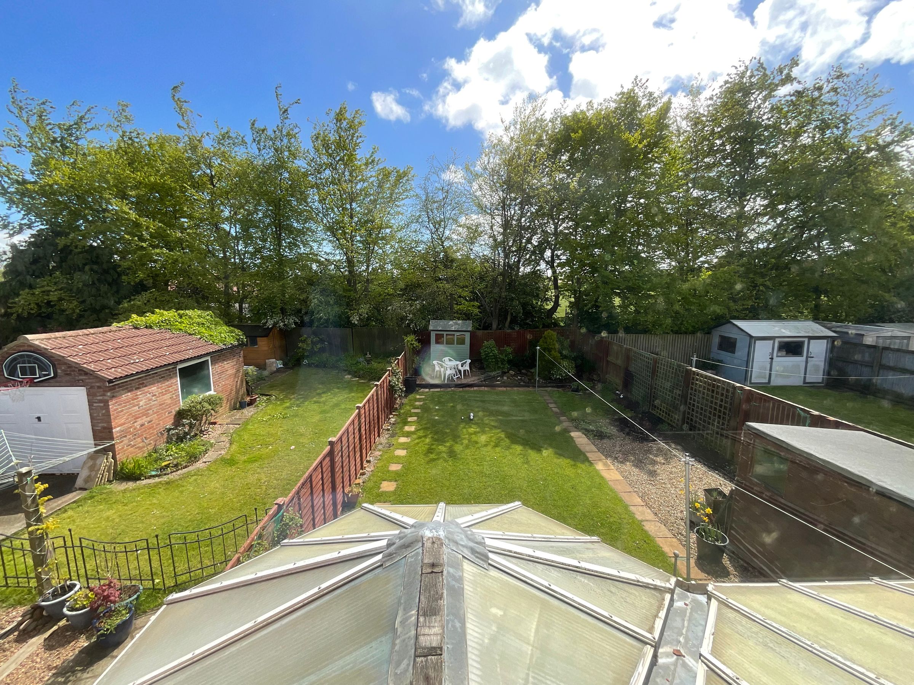
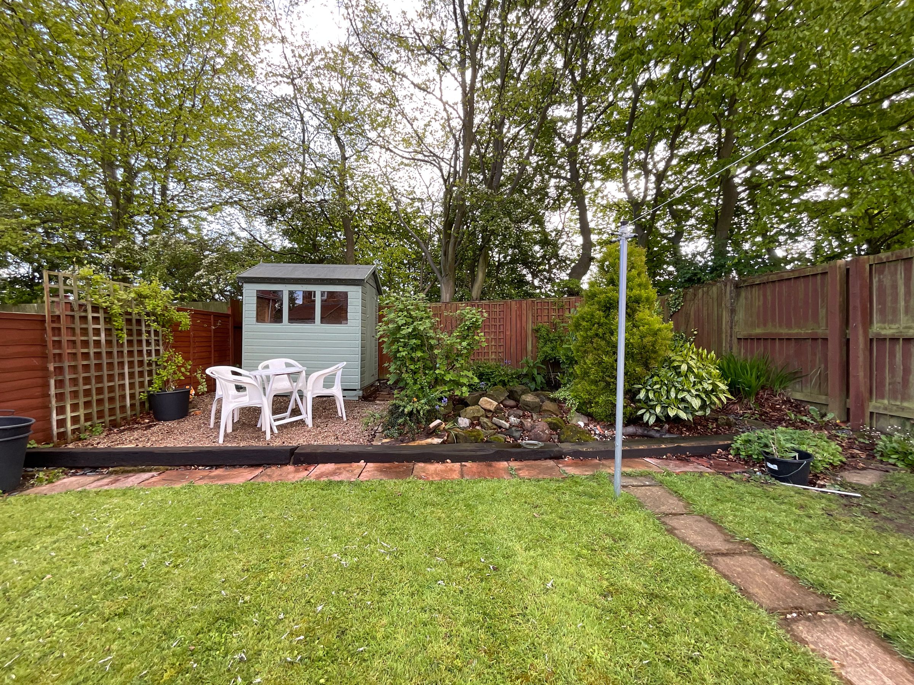
To the front of the property lies a low maintenance garden mainly laid to lawn. To the side of the property lies a driveway providing off-street parking for up to three vehicles and green house. To the rear of the property you will find a spacious garden which features two external storage sheds, seating area and planted borders.
Details Prepared
AB150526






