Like the look of this property?
We would love to hear from you and arrange a viewing of this property. Get in touch now!
Property features
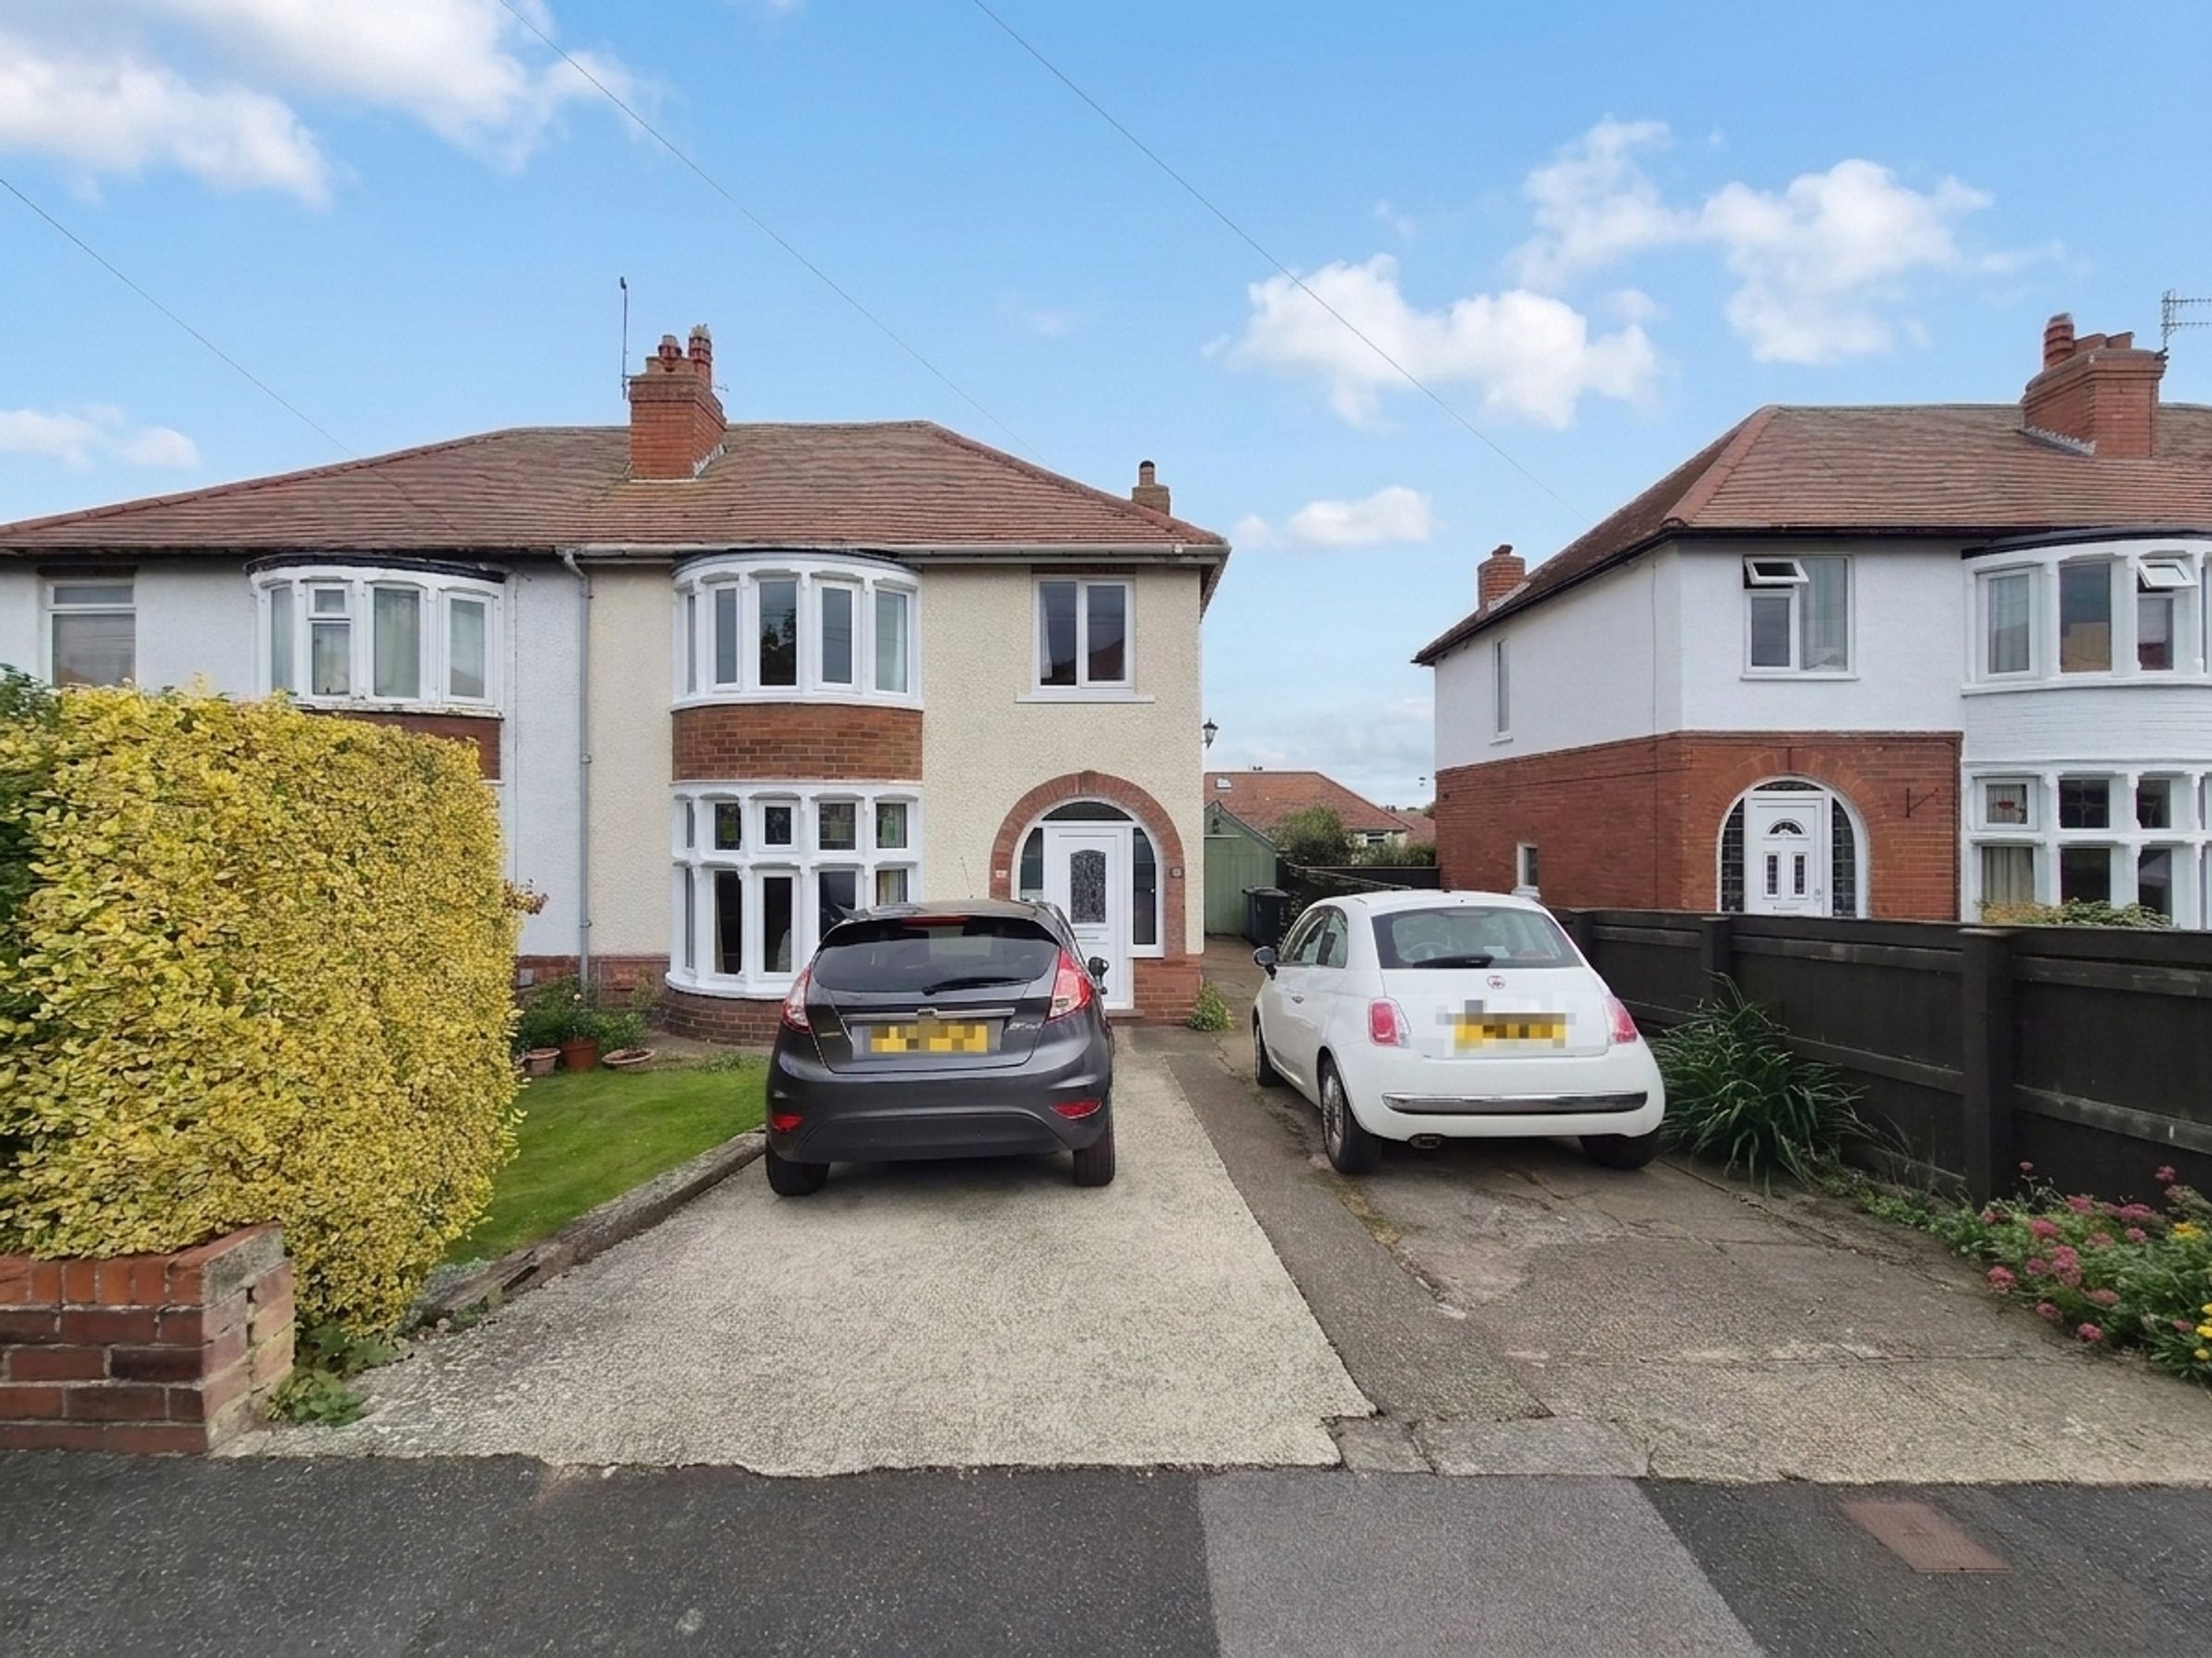
THREE BEDROOM SEMI DETACHED HOUSE
WELL PRESENTED THROUGHOUT
SET WITHIN HIGHLY SOUGHT AFTER NEWLANDS LOCATION
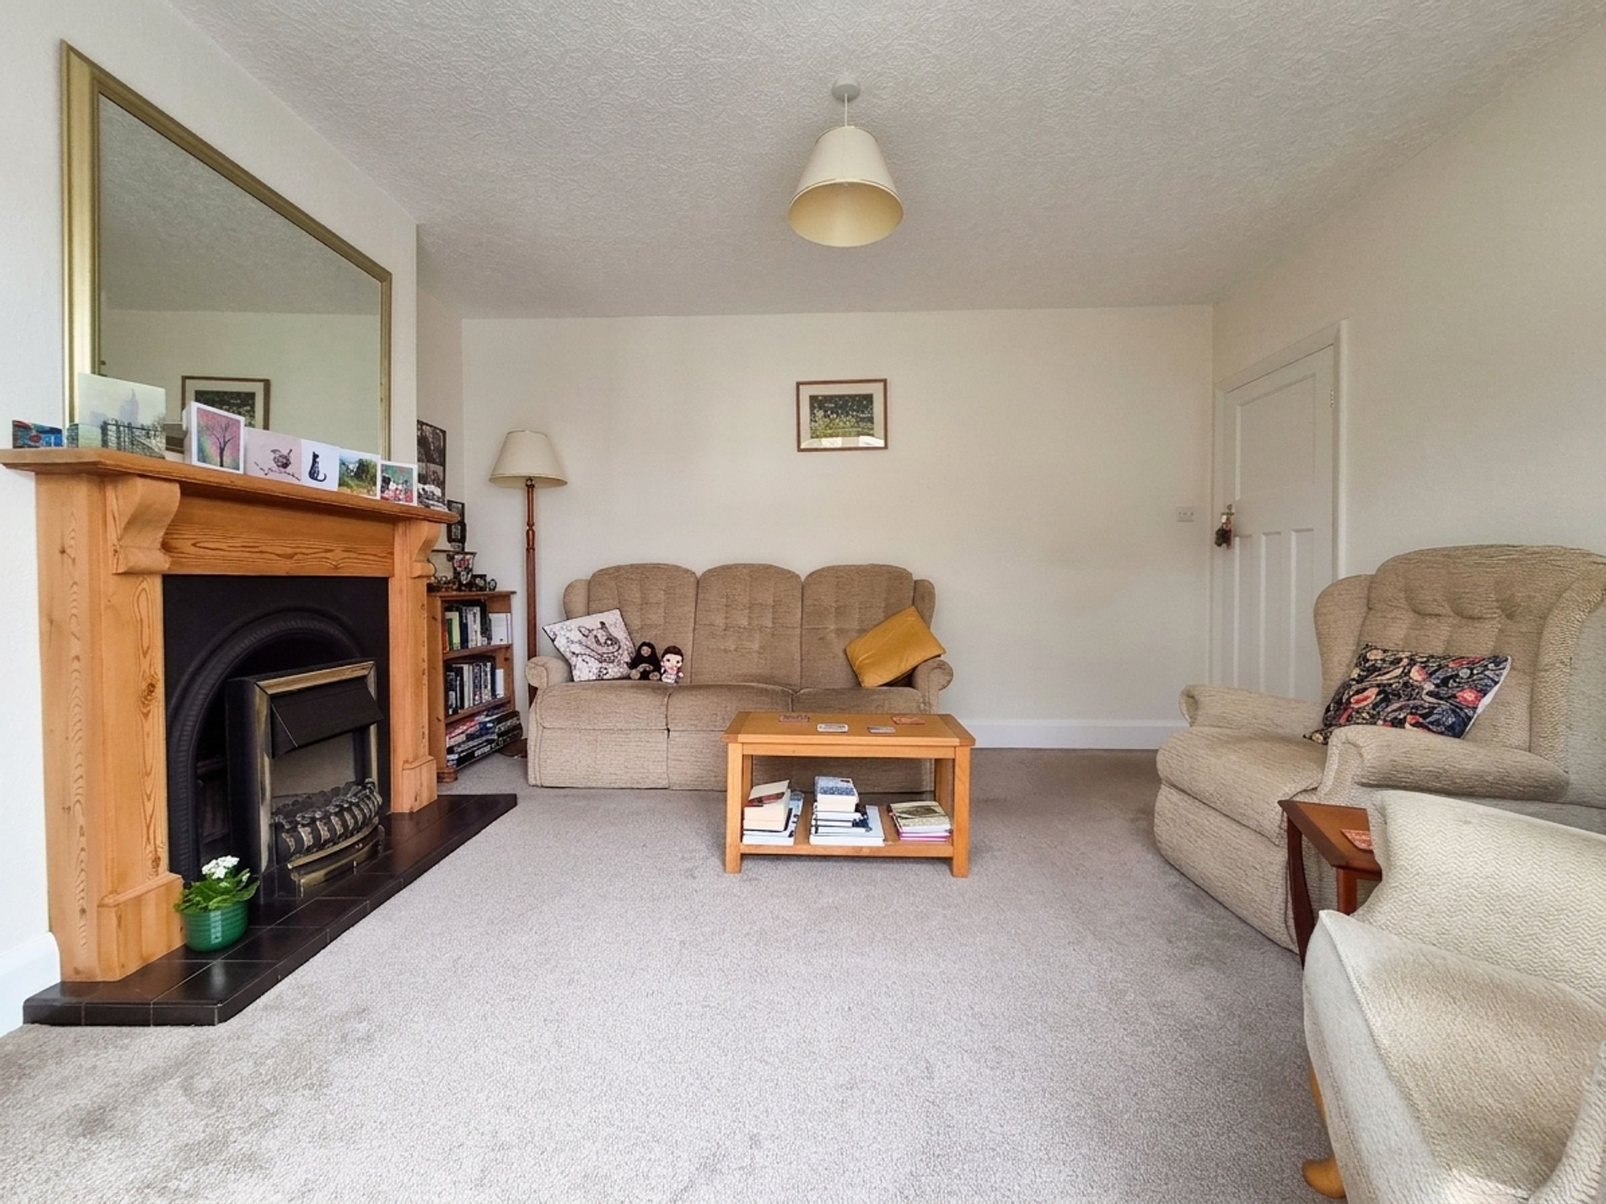
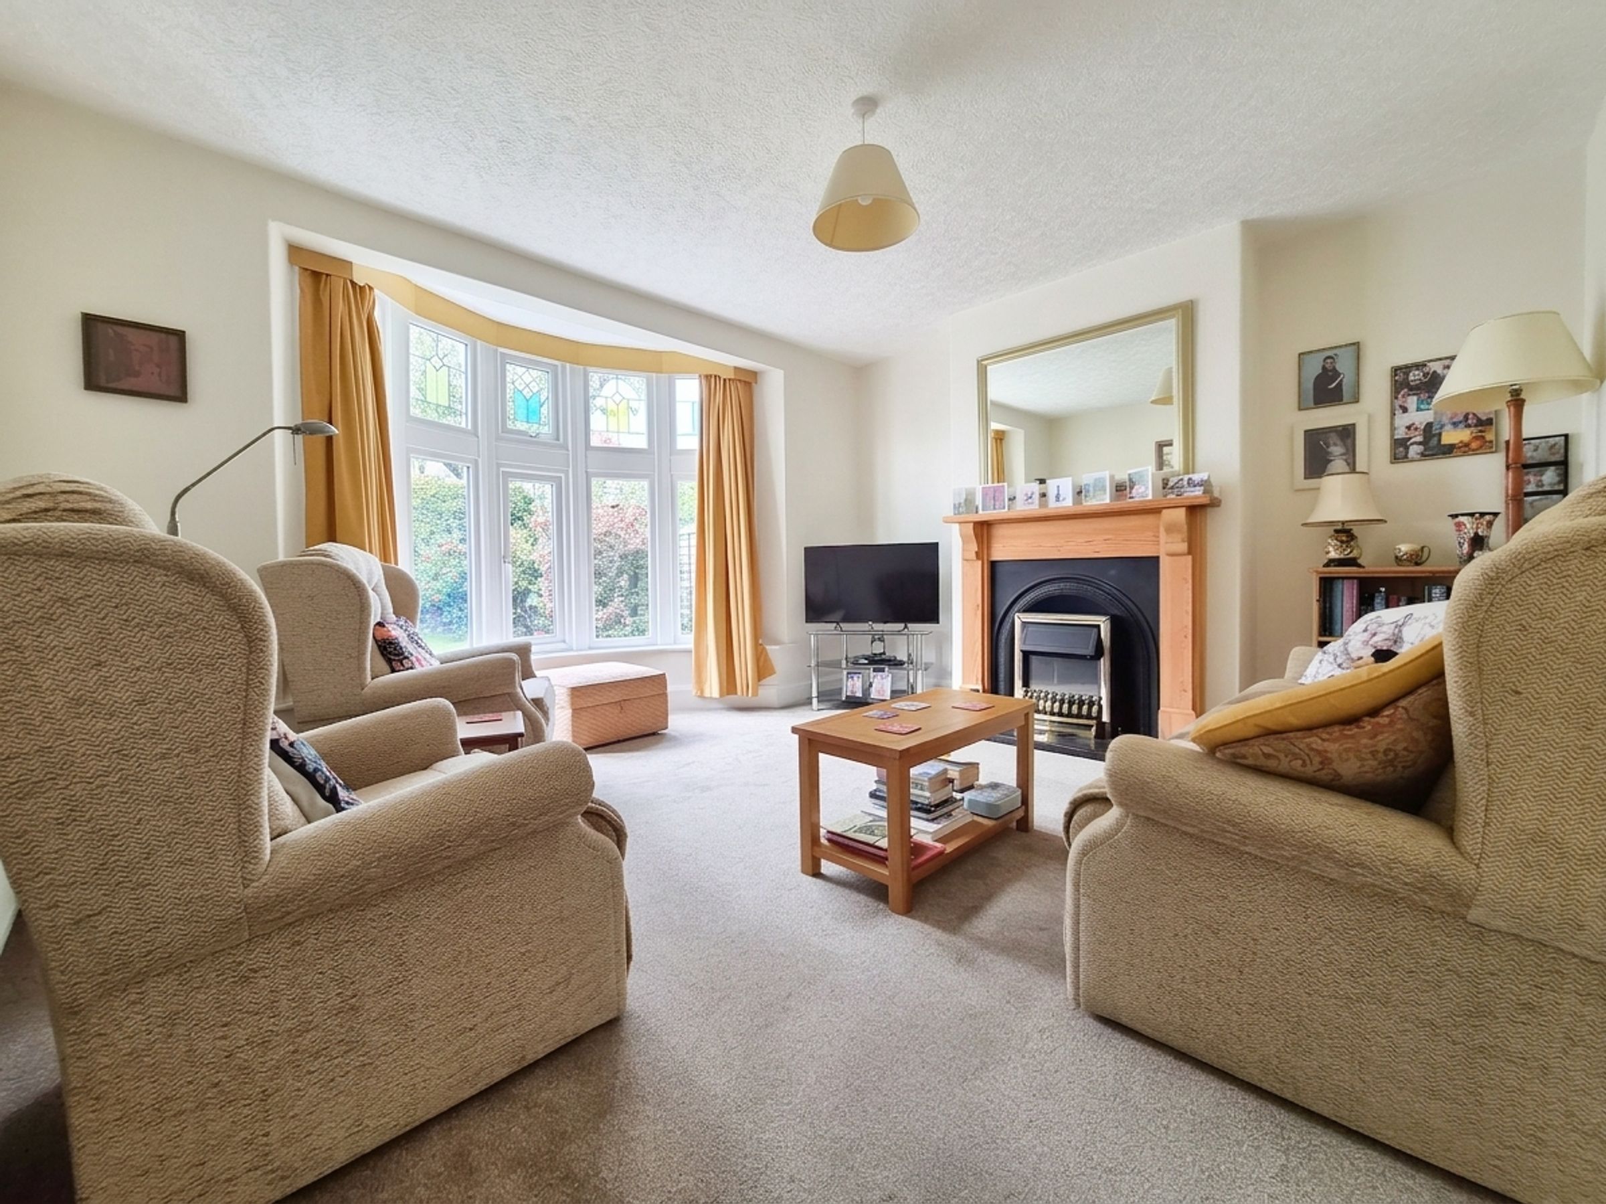
LIVING ROOM WITH BAY WINDOW AND FEATURE FIREPLACE
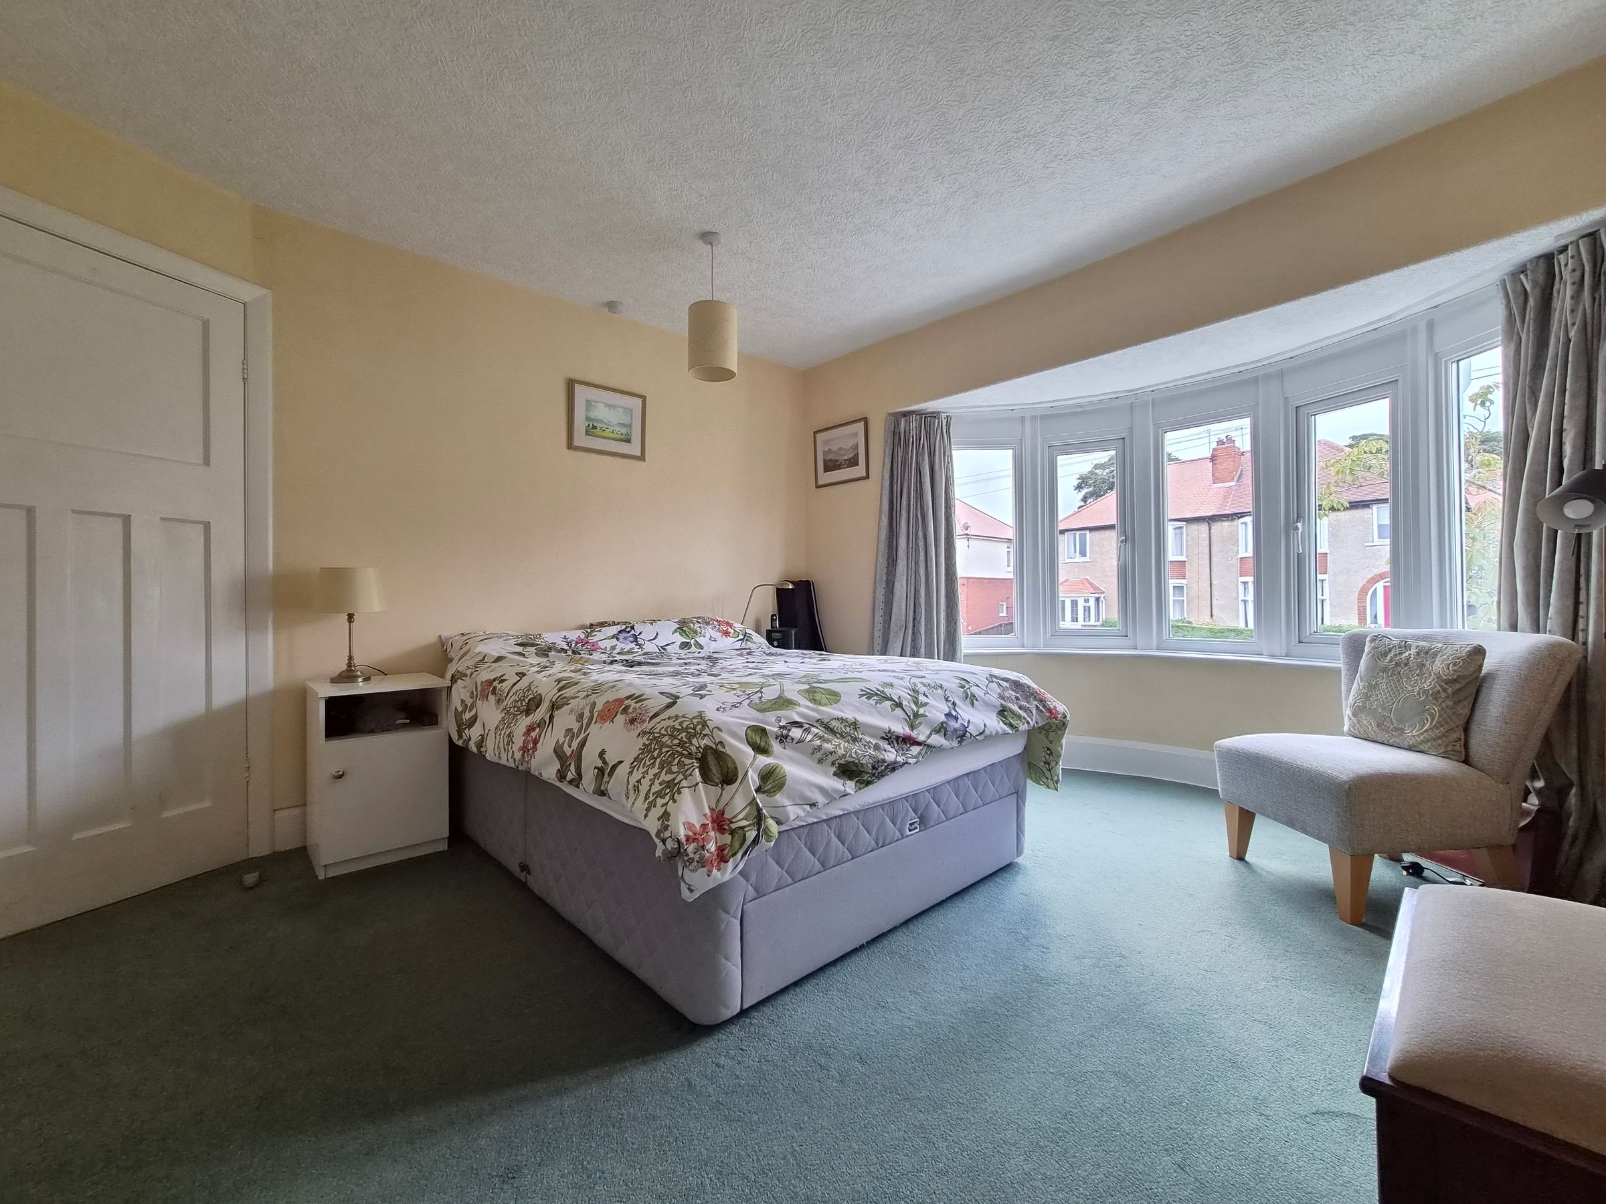
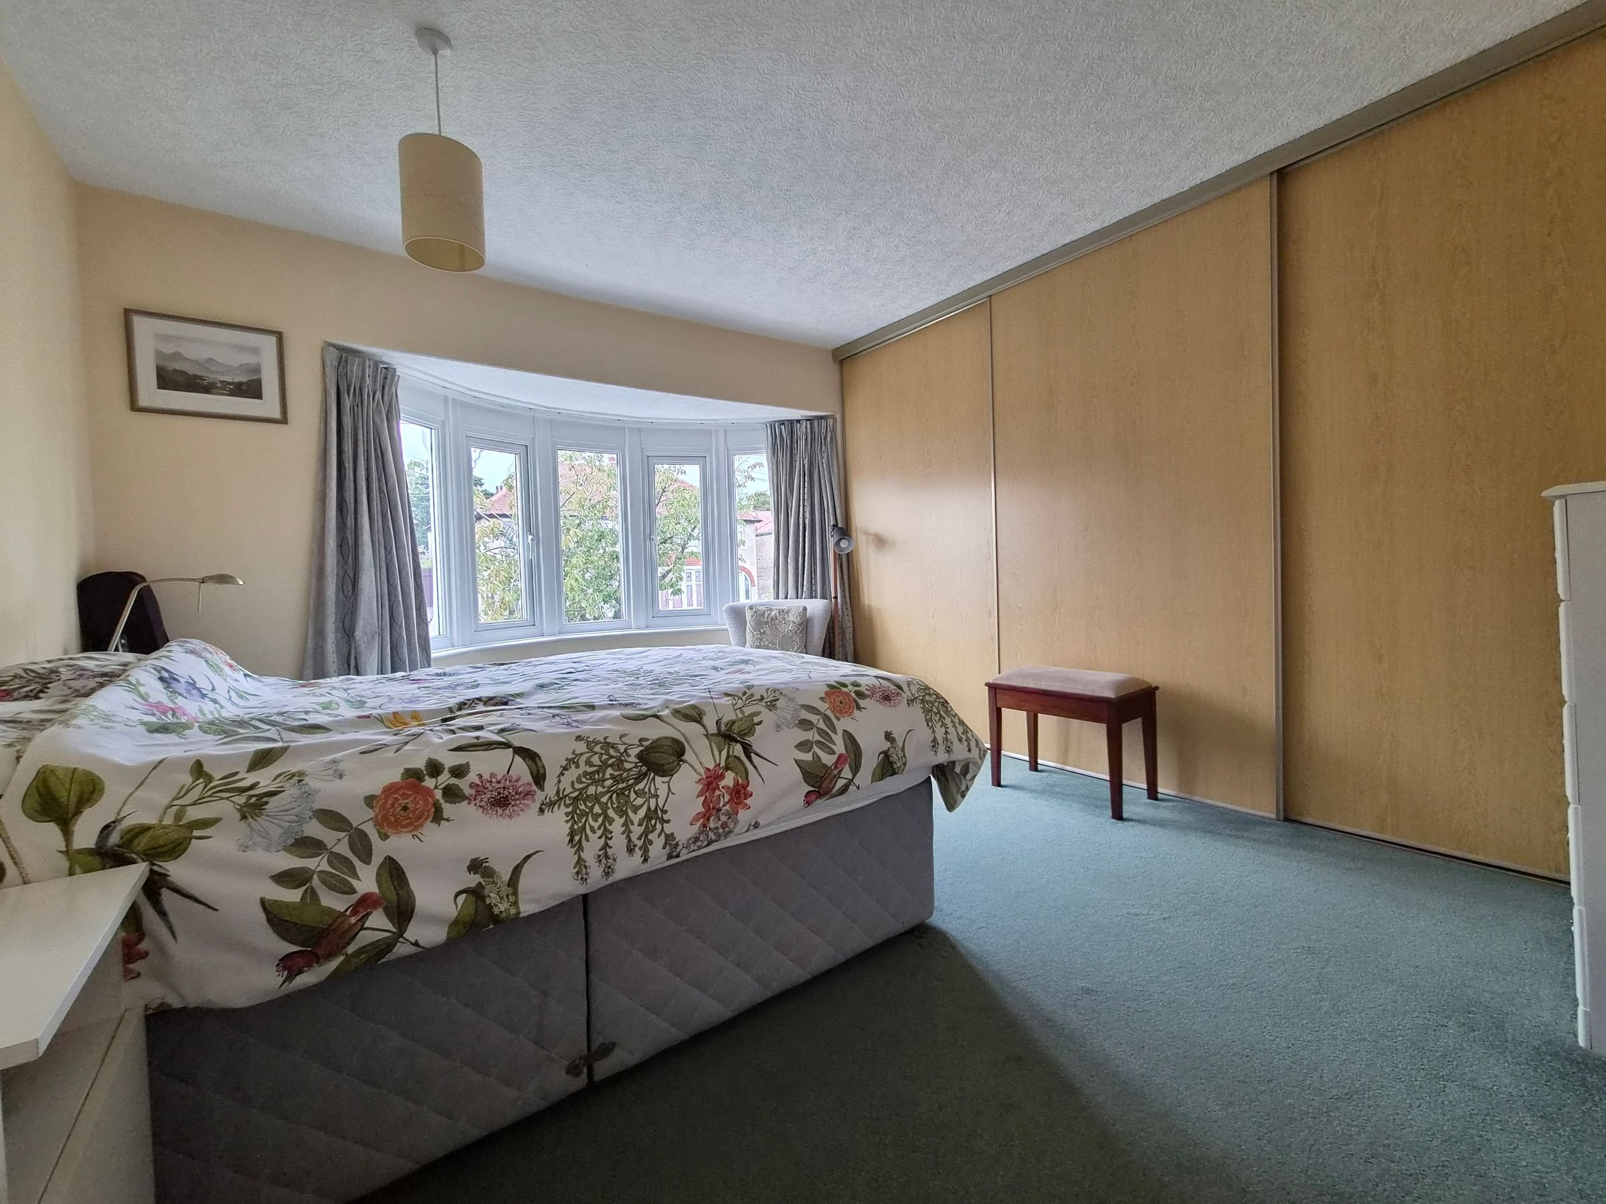
BEDROOM WITH BAY WINDOW AND BUILT IN WARDROBES
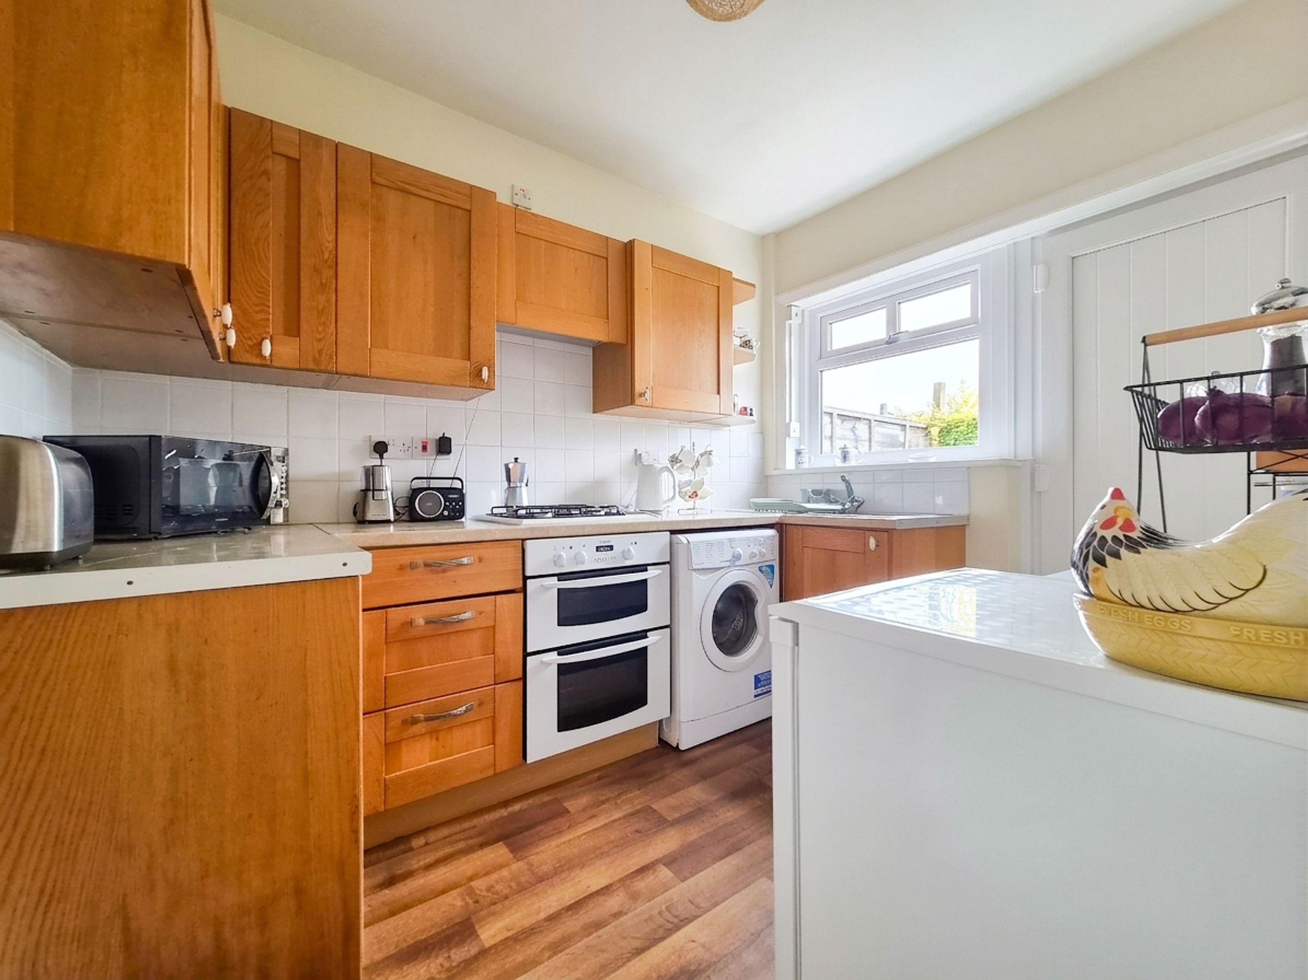
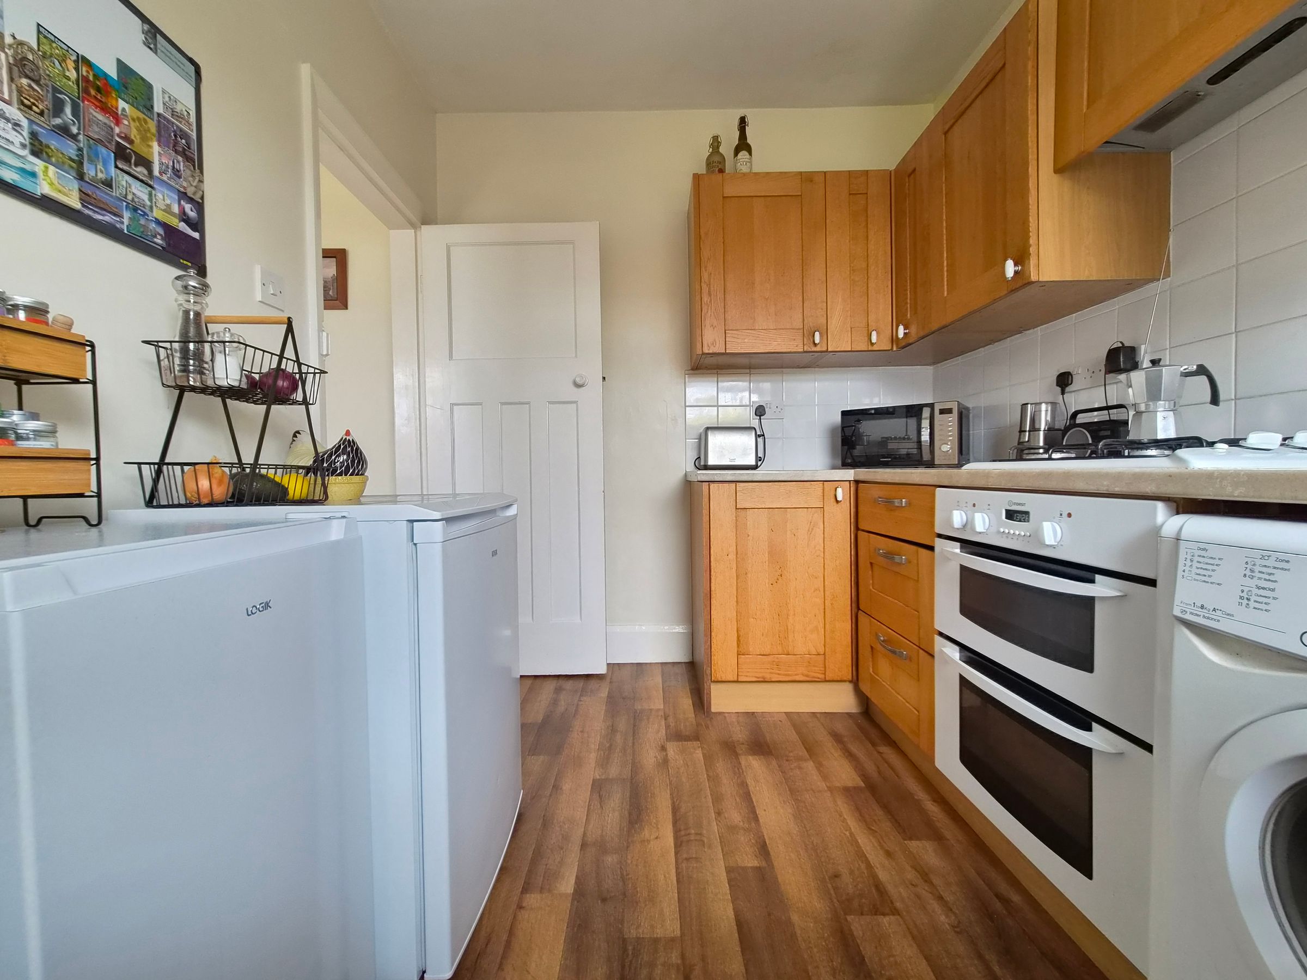
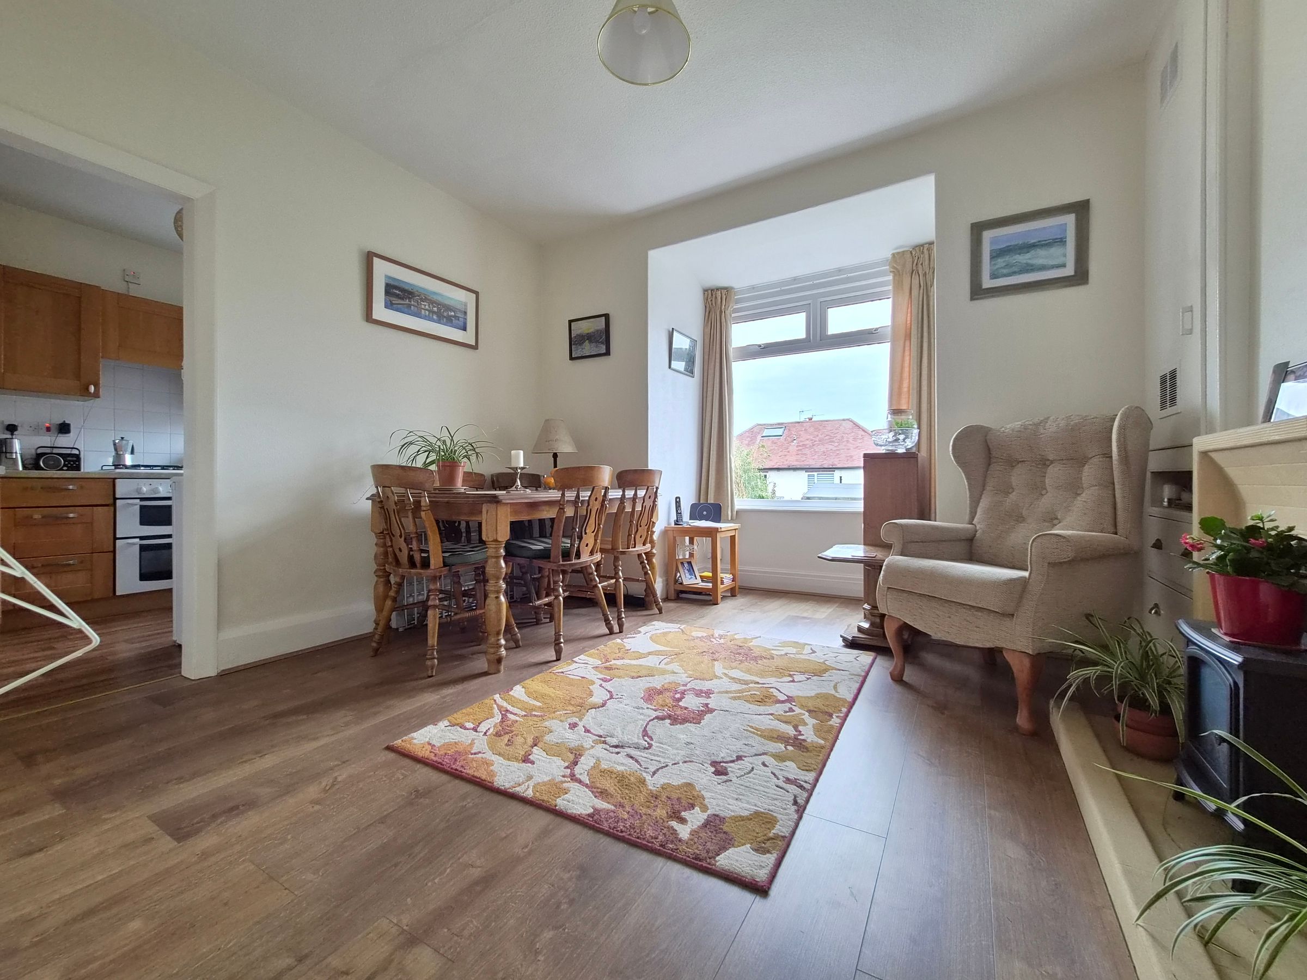
GENEROUS DINING ROOM & KITCHEN WITH DOOR TO REAR GARDEN
About this property
We are delighted to present this well presented three bedroom semi detached house, set within the highly sought after Newlands location.
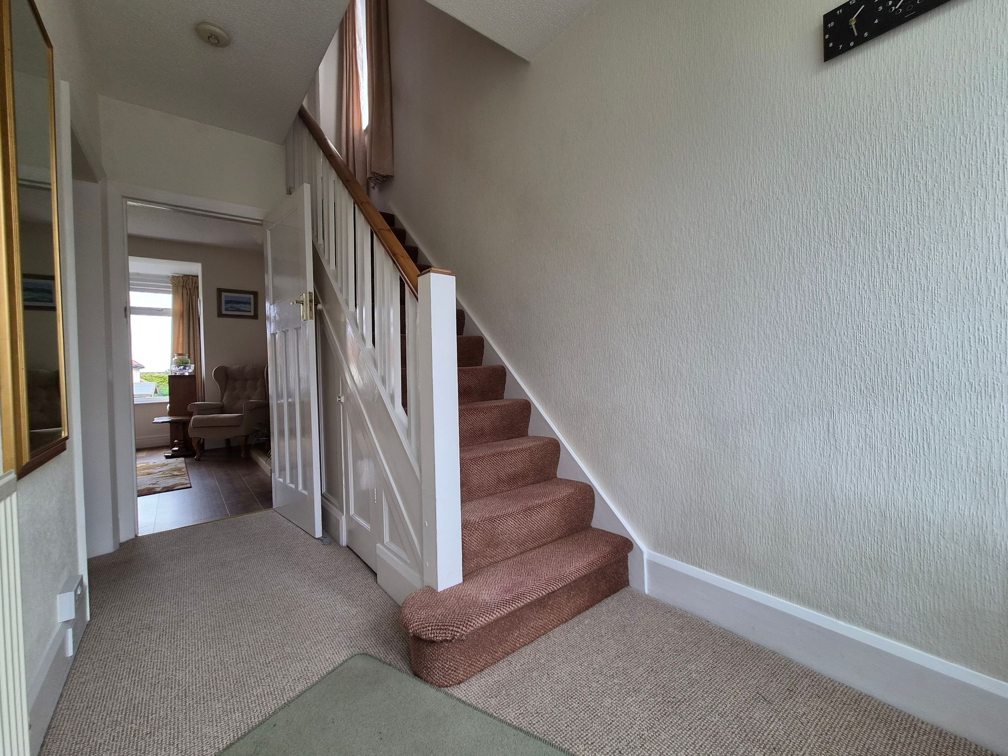
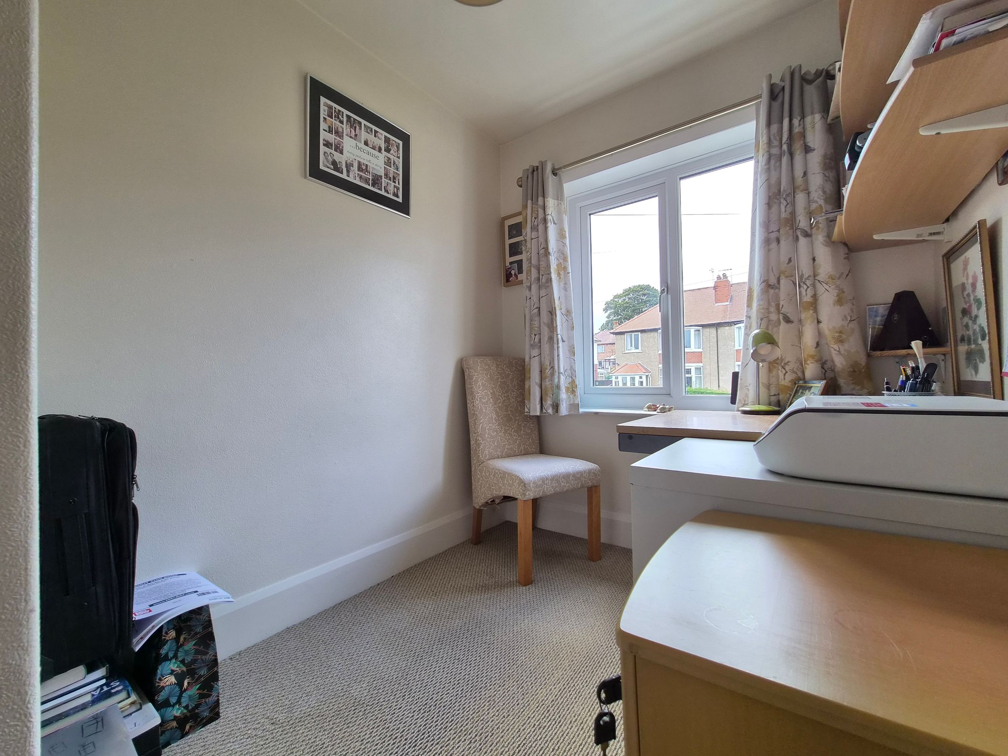
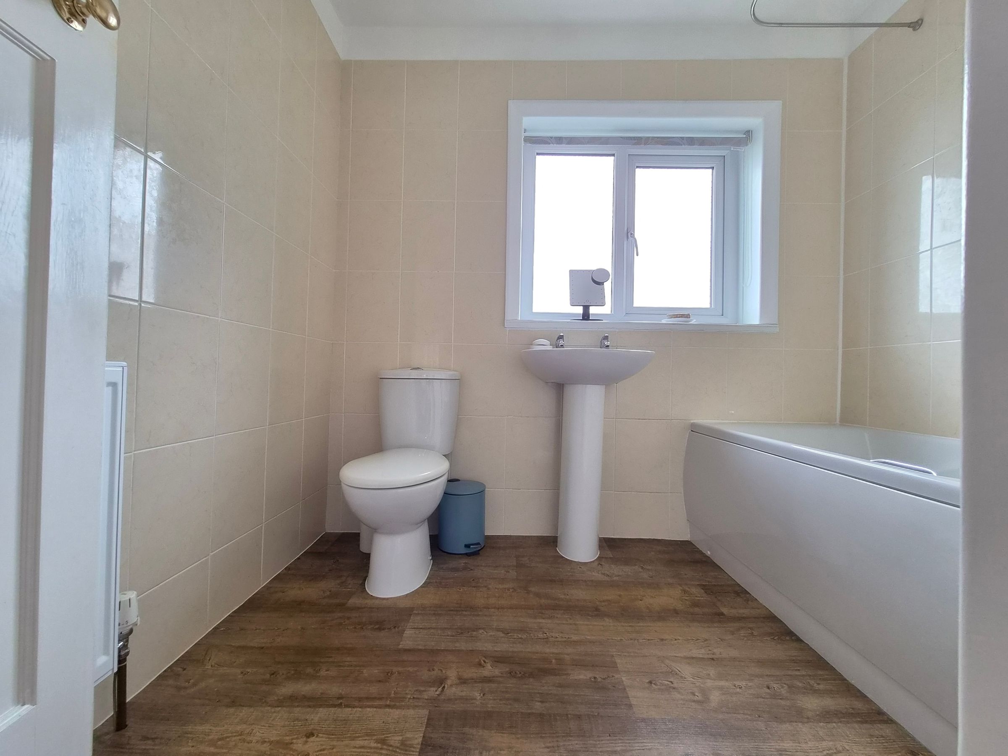
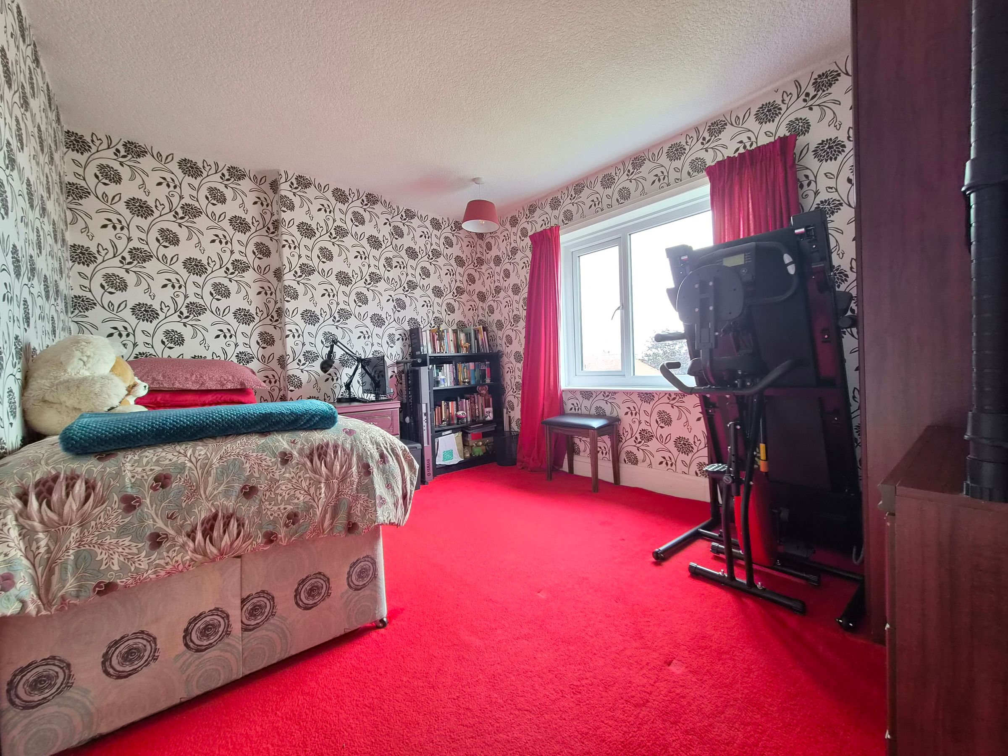
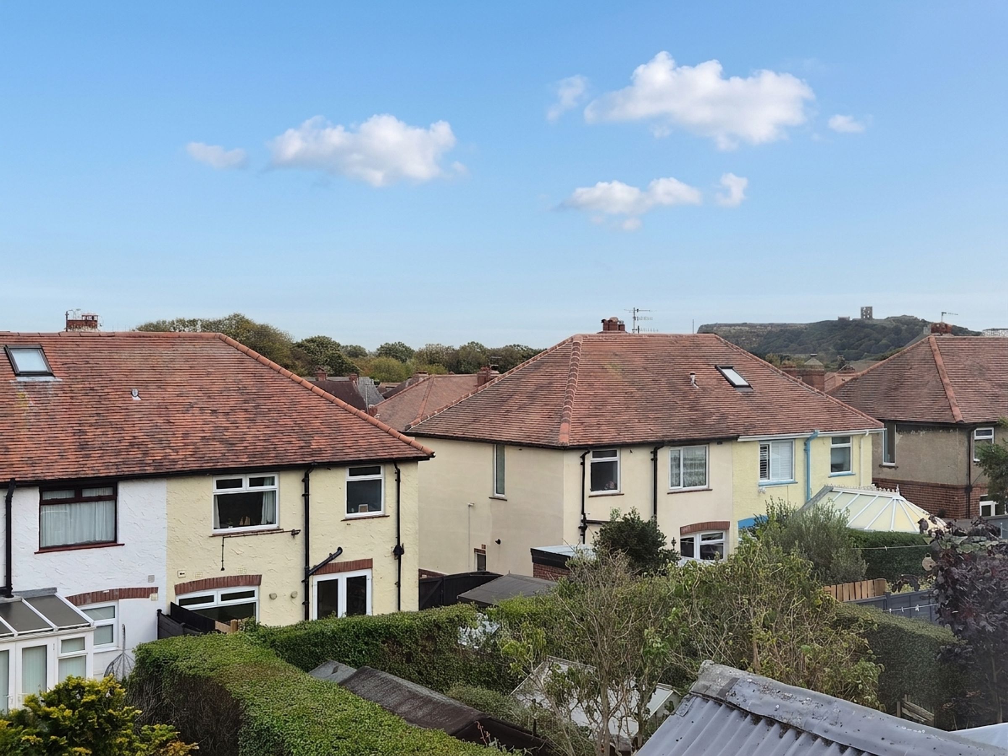
The property welcomes you with an entrance hall leading to a charming living room, enhanced by a bay window and feature fireplace, perfect for relaxing evenings. The generous dining room provides an ideal setting for family meals and entertaining, leading to a well appointed kitchen, which offers convenient access to the rear garden. Upstairs, the property boasts three bedrooms, including a principal bedroom with a bay window and built in wardrobes, while the second bedroom enjoys impressive sea and castle views. A family bathroom completes the first floor layout.
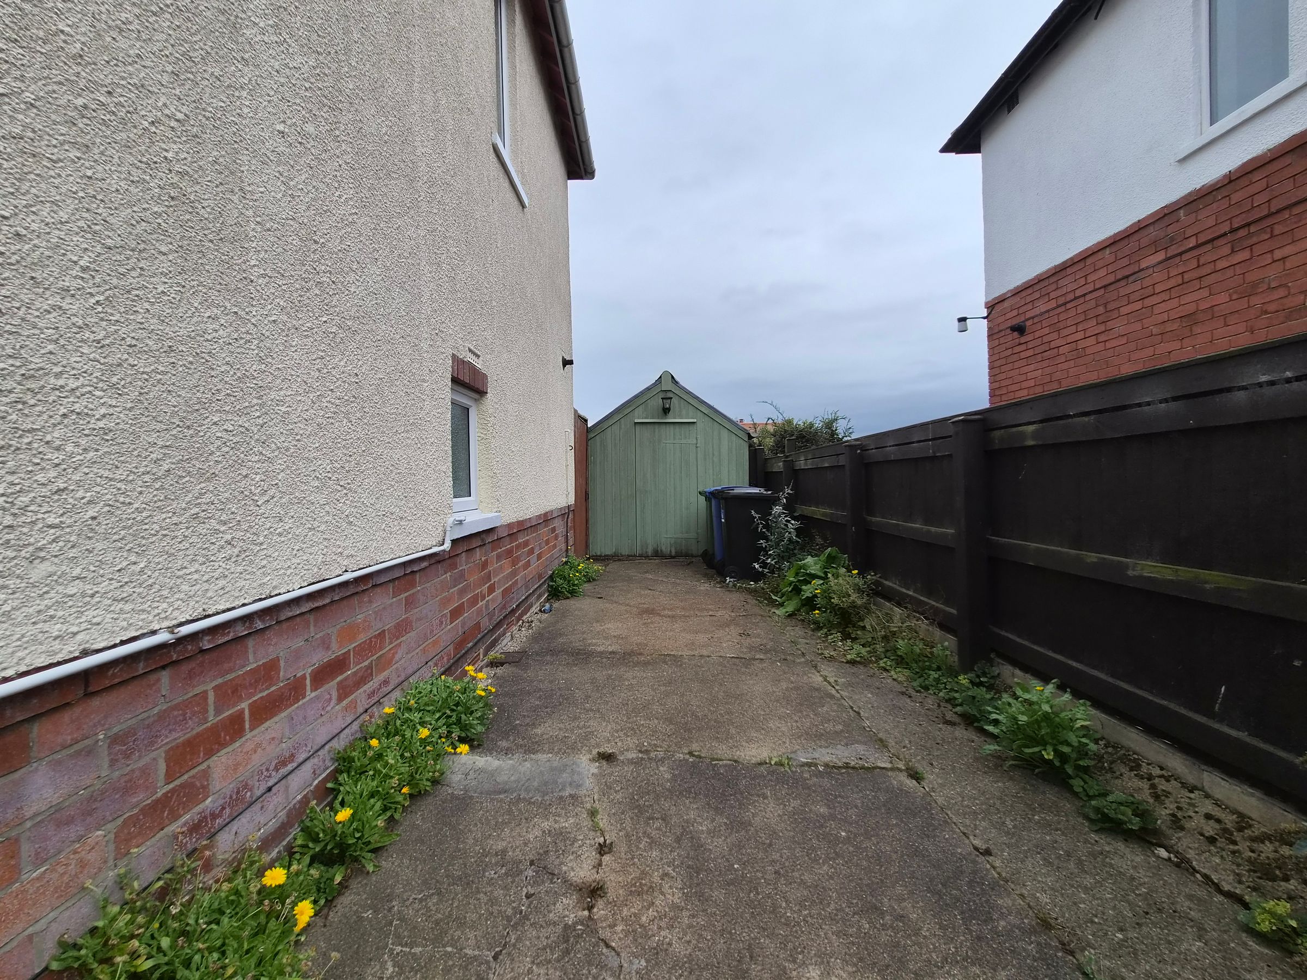
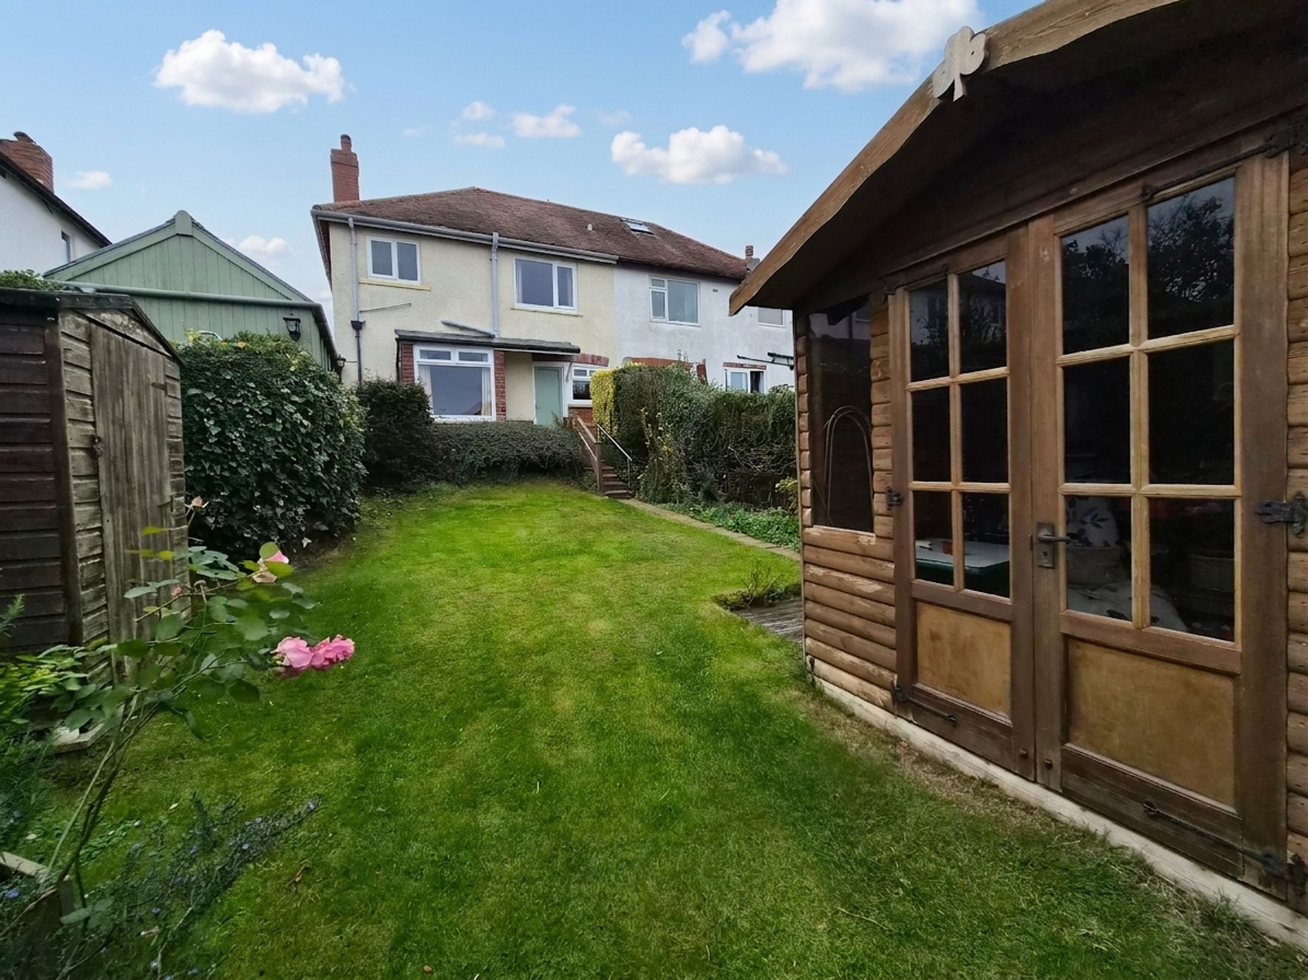
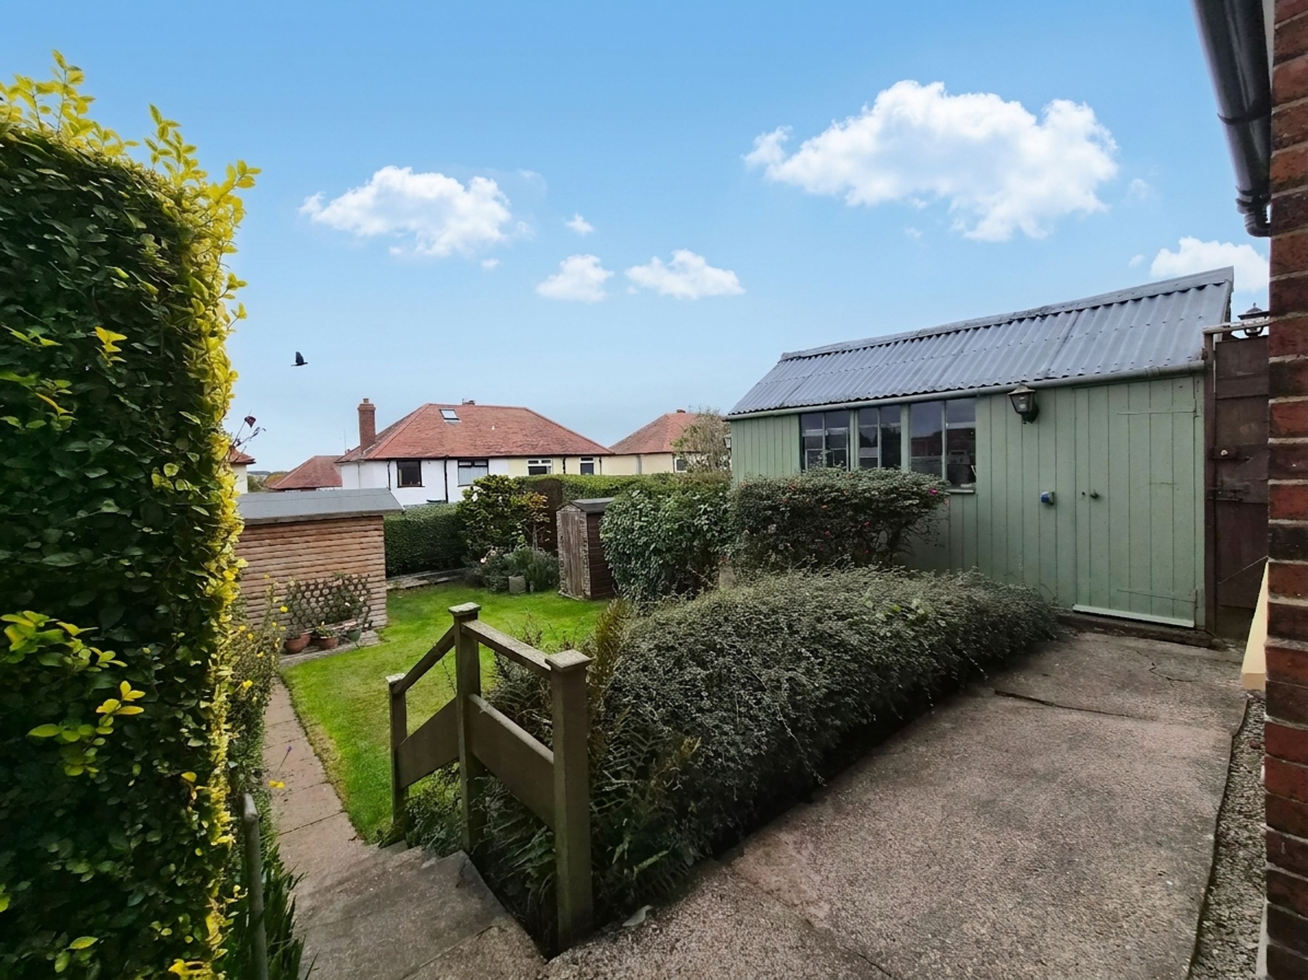
Practical features include a driveway accommodating approximately two to three cars, a single garage with power, and a neatly maintained front garden. The spacious rear lawned garden is a true highlight, which is accessed from the patio area with stairs down to the garden and complemented by a summerhouse, perfect for enjoying tranquil moments outdoors.
This delightful home is perfect for families or professionals seeking comfort and style in a desirable area, and benefits from versatile living space throughout. Early viewing is highly recommended to fully appreciate all this exceptional property has to offer.
Key details
Broadband: up to 1800mbps
Parking: Garage, Driveway
947ft2 floor area
3046ft2 plot size
Freehold
Council tax band C
Additional information
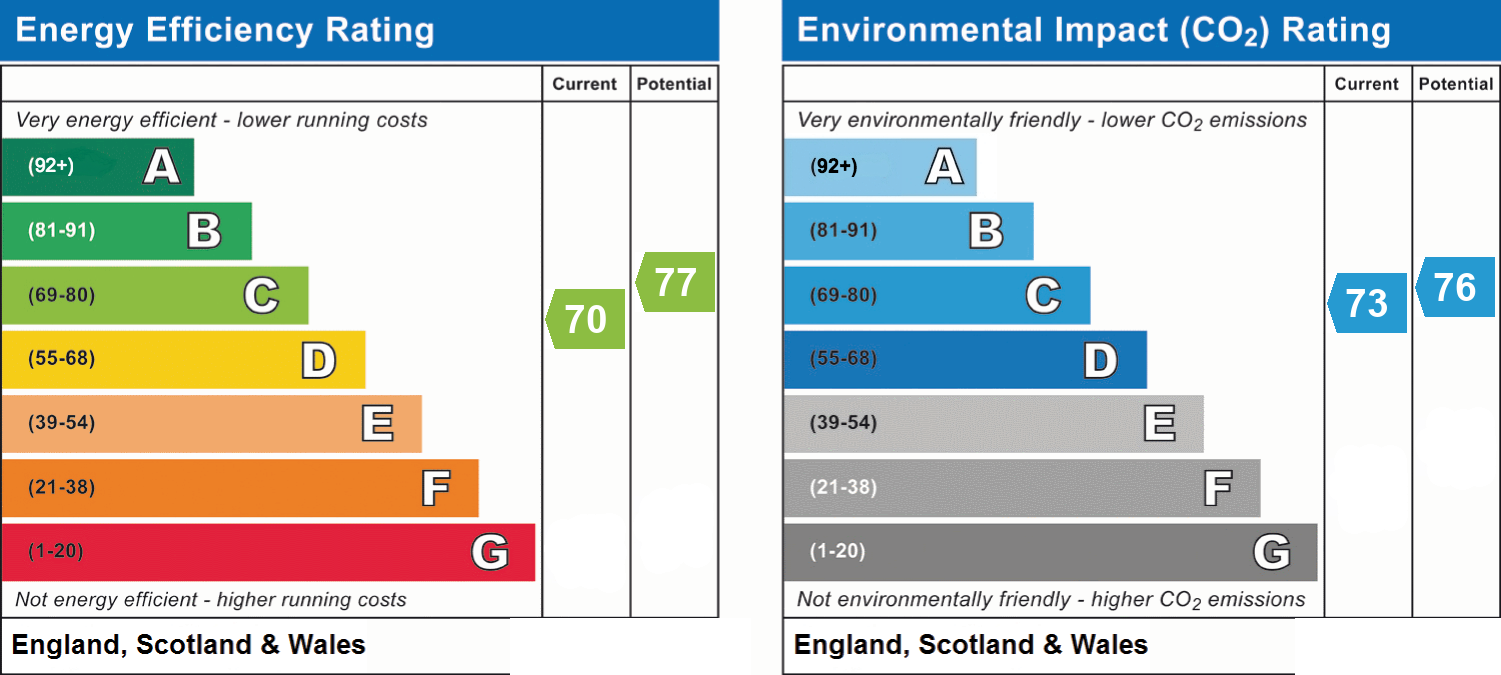
- Energy efficiency (current)
- C (70)
- Energy efficiency (potential)
- C (77)
- Environmental impact (current)
- C (73)
- Environmental impact (potential)
- C (76)
- Is in a conservation area
- No
- Is a listed property
- No
- Construction materials
- Not specified


Near the property
Rooms and dimensions
Lounge
14' 1" x 11' 6" (4.30m x 3.50m)
Kitchen
9' 10" x 7' 7" (3.00m x 2.30m)
Dining Room
12' 6" x 9' 10" (3.80m x 3.00m)
Bedroom One
14' 5" x 14' 1" (4.40m x 4.30m)
Bedroom Two
12' 6" x 9' 10" (3.80m x 3.00m)
Bedroom Three
8' 2" x 6' 3" (2.50m x 1.90m)
Bathroom
7' 10" x 6' 7" (2.40m x 2.00m)
HMRC
If you have an offer accepted on this property, we are obliged by HMRC to conduct mandatory Anti Money Laundering Checks. We outsource these checks to our compliance partners at Landmark and Lifetime Legal. They charge a fee for this service. For further information, please contact our office.