CPH Property
FOR SALE
£1,000,000 In Excess of
Newlands Road, Cloughton, YO13
Detached
6
4
4
Like the look of this property?
We would love to hear from you and arrange a viewing of this property. Get in touch now!
Property features
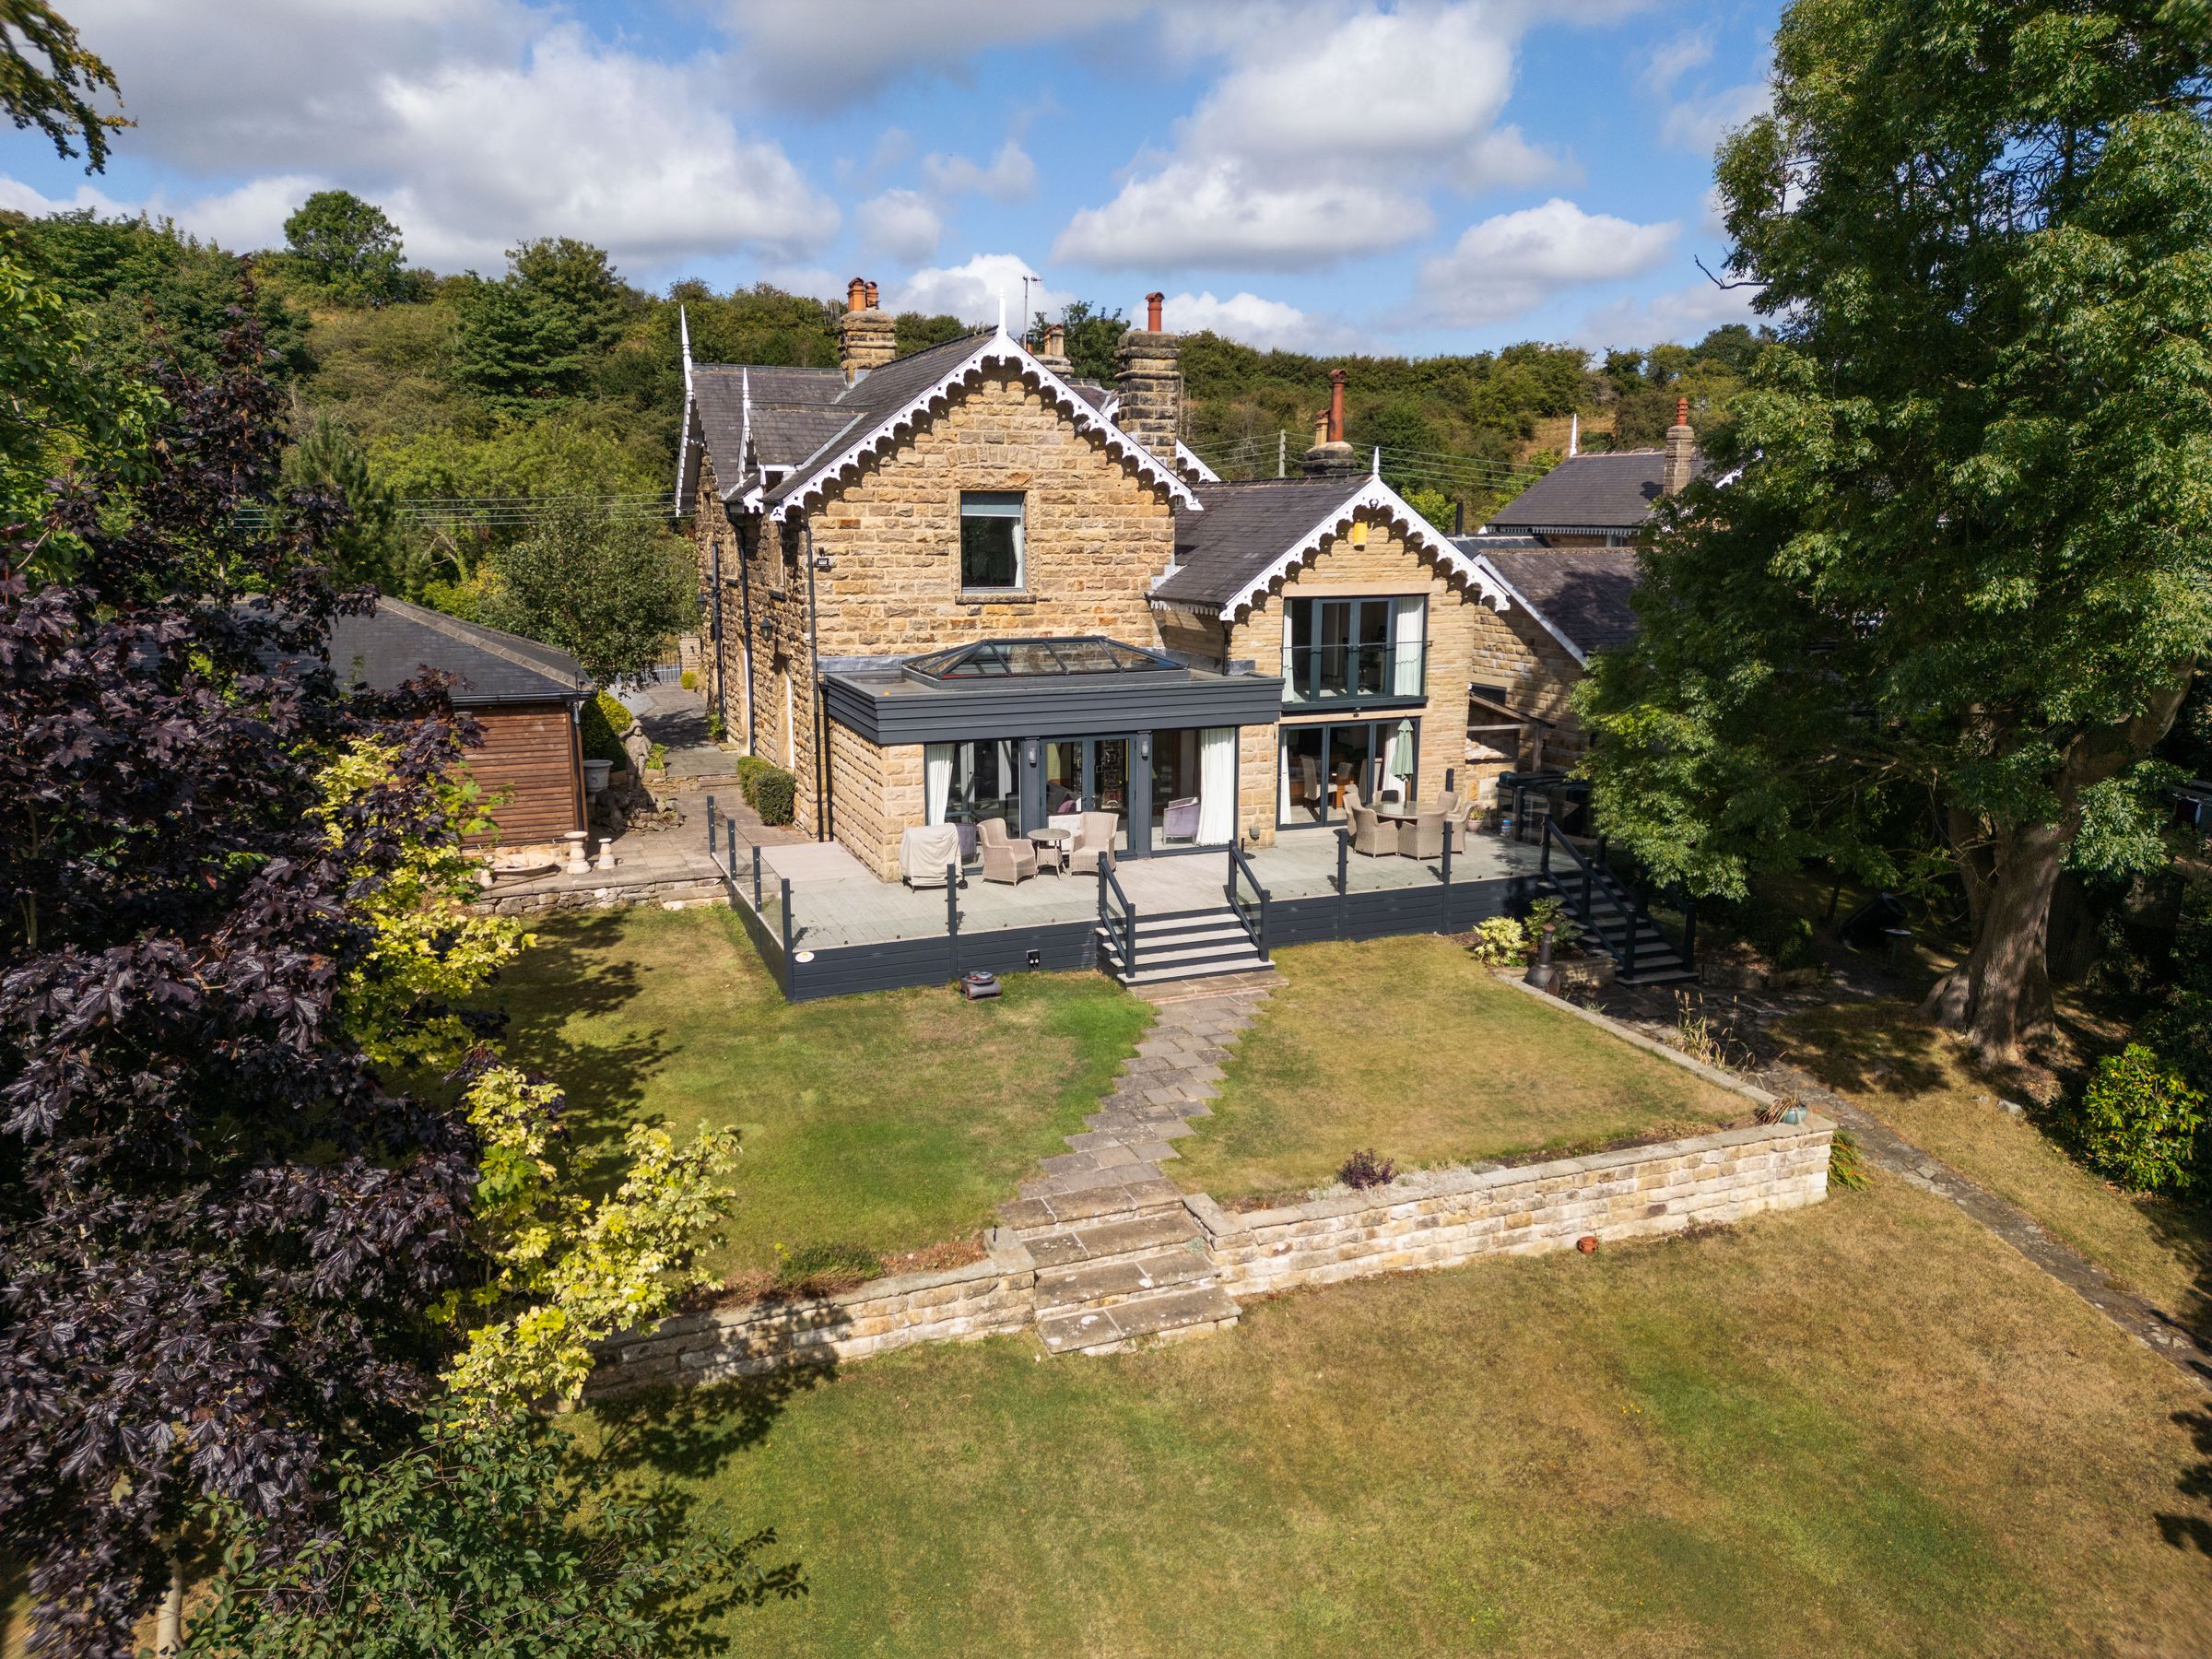
SUBSTANTIAL SIX BEDROOM DETACHED COUNTRY RESIDENCE
NESTLED IN THE SOUGHT AFTER CLOUGHTON VILLAGE
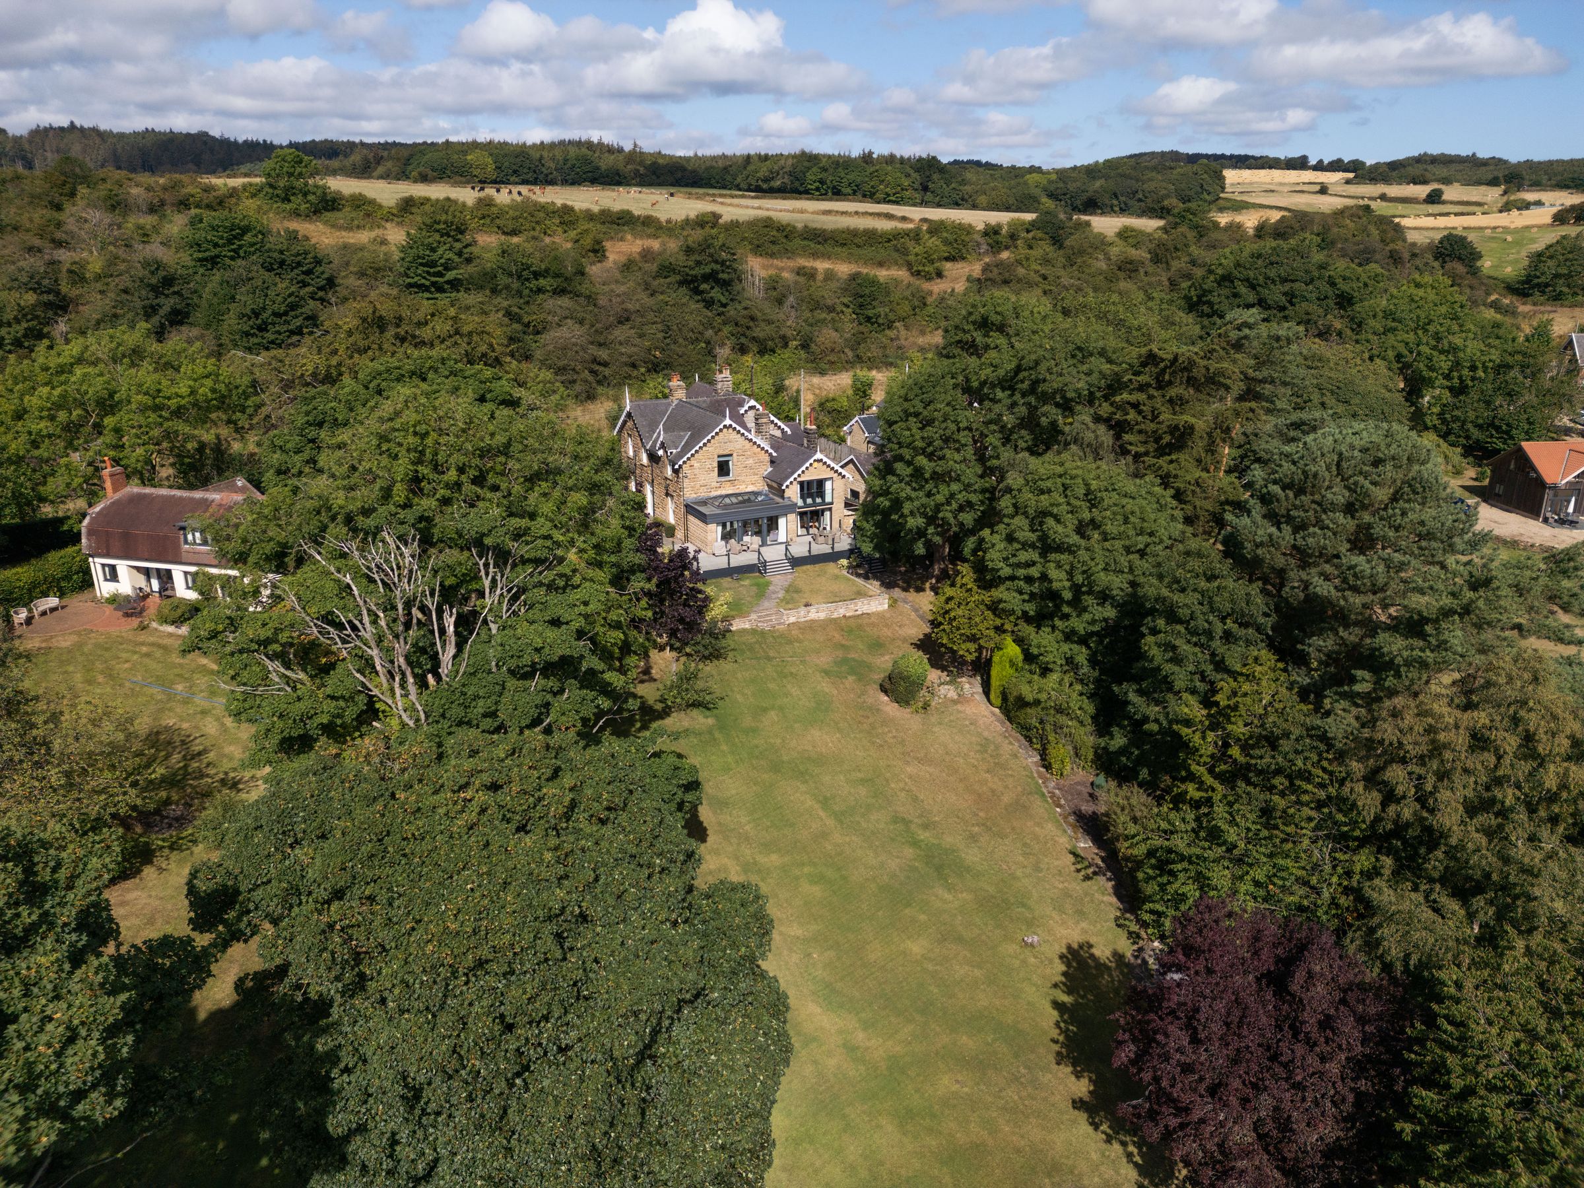
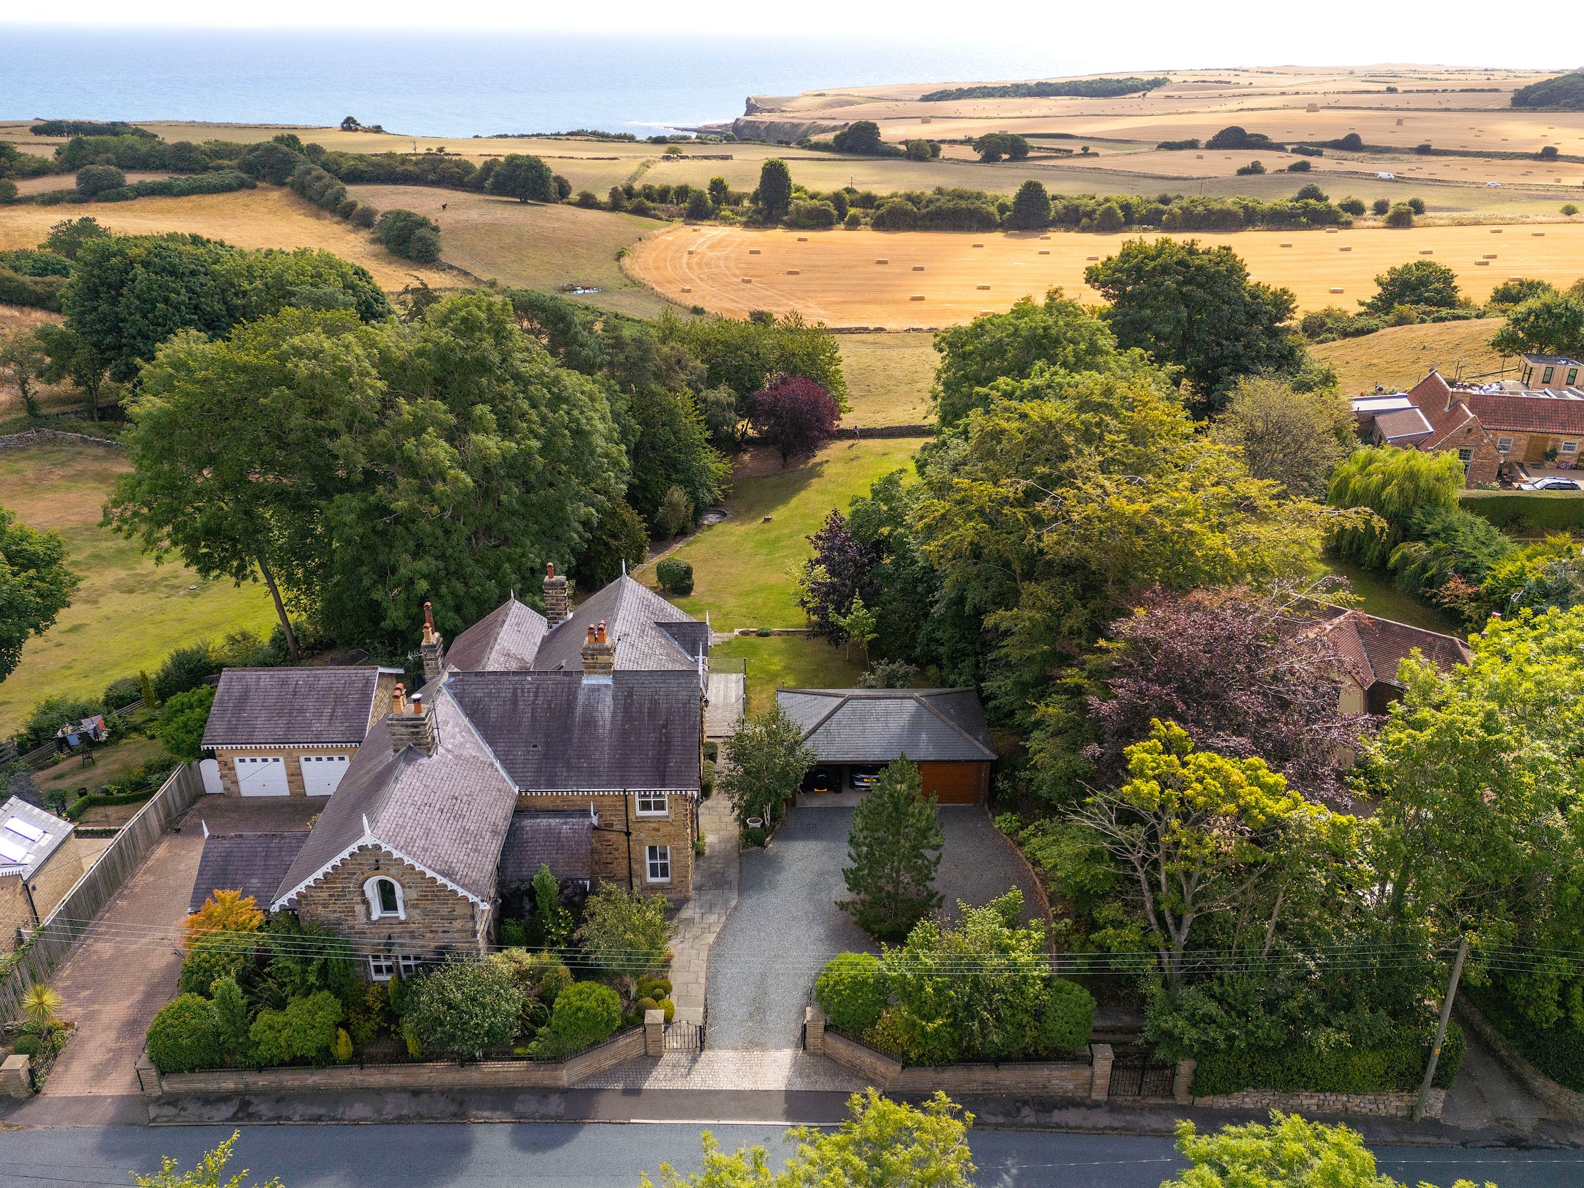
SET WITHIN AN IMPRESSIVE 0.79 ACRE PLOT
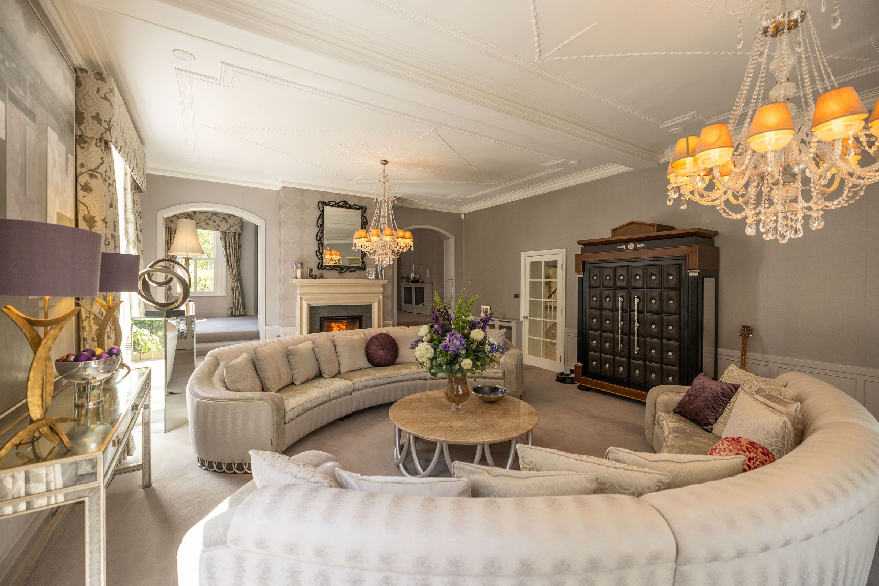
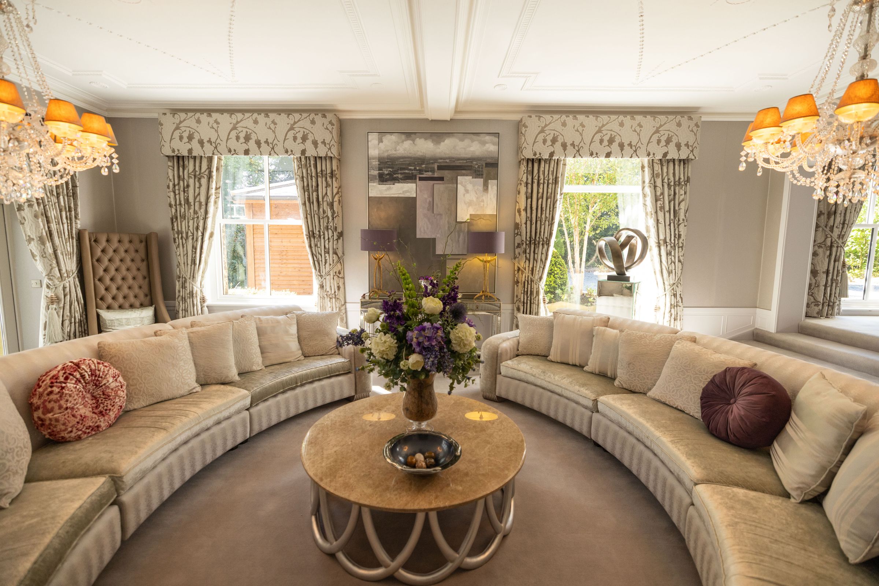
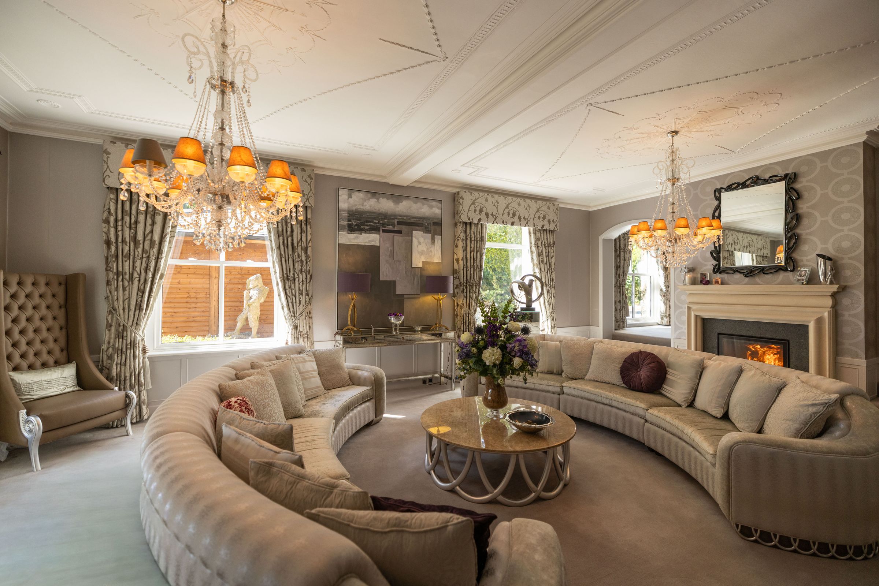
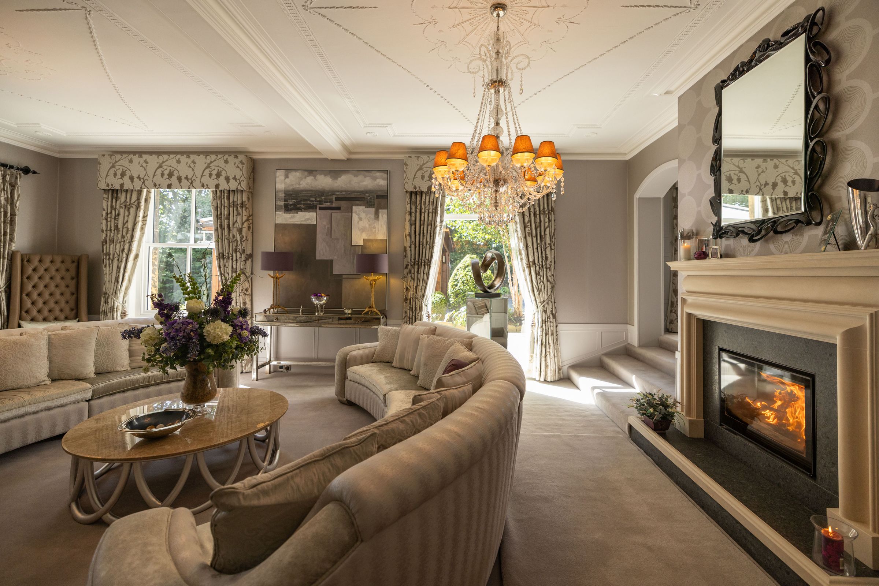
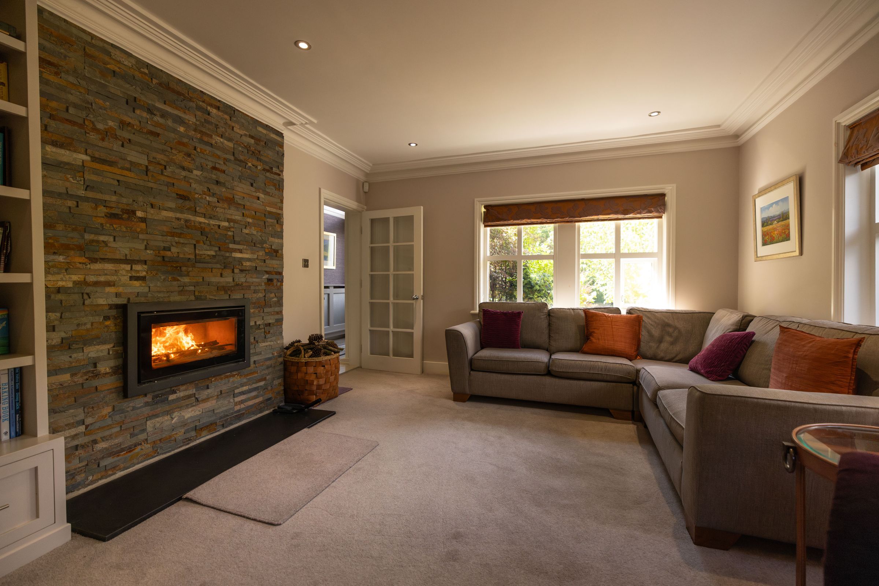
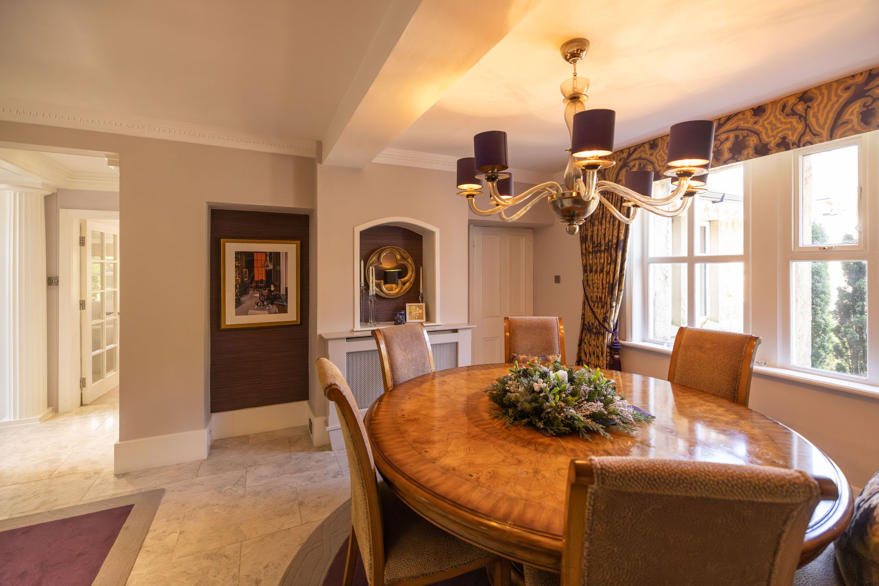
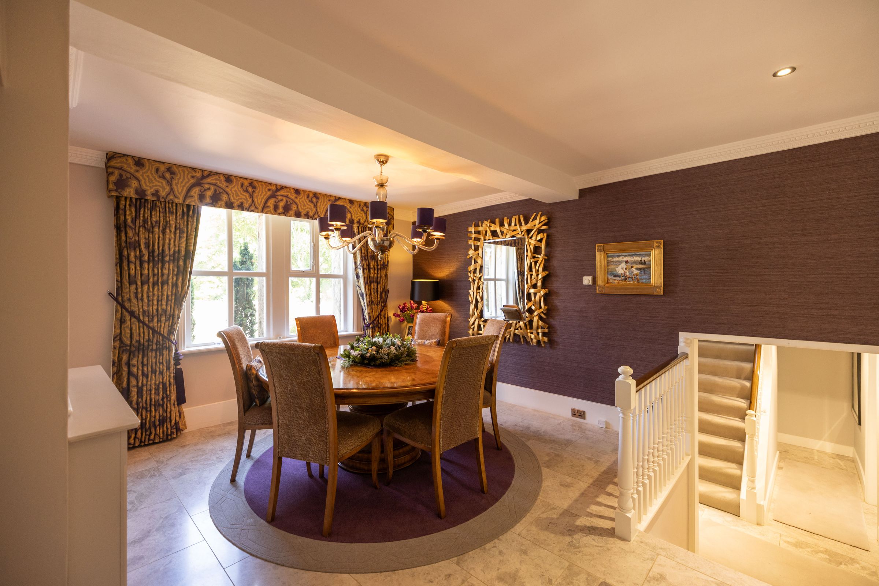
FOUR BEAUTIFULLY APPOINTED RECEPTION ROOMS
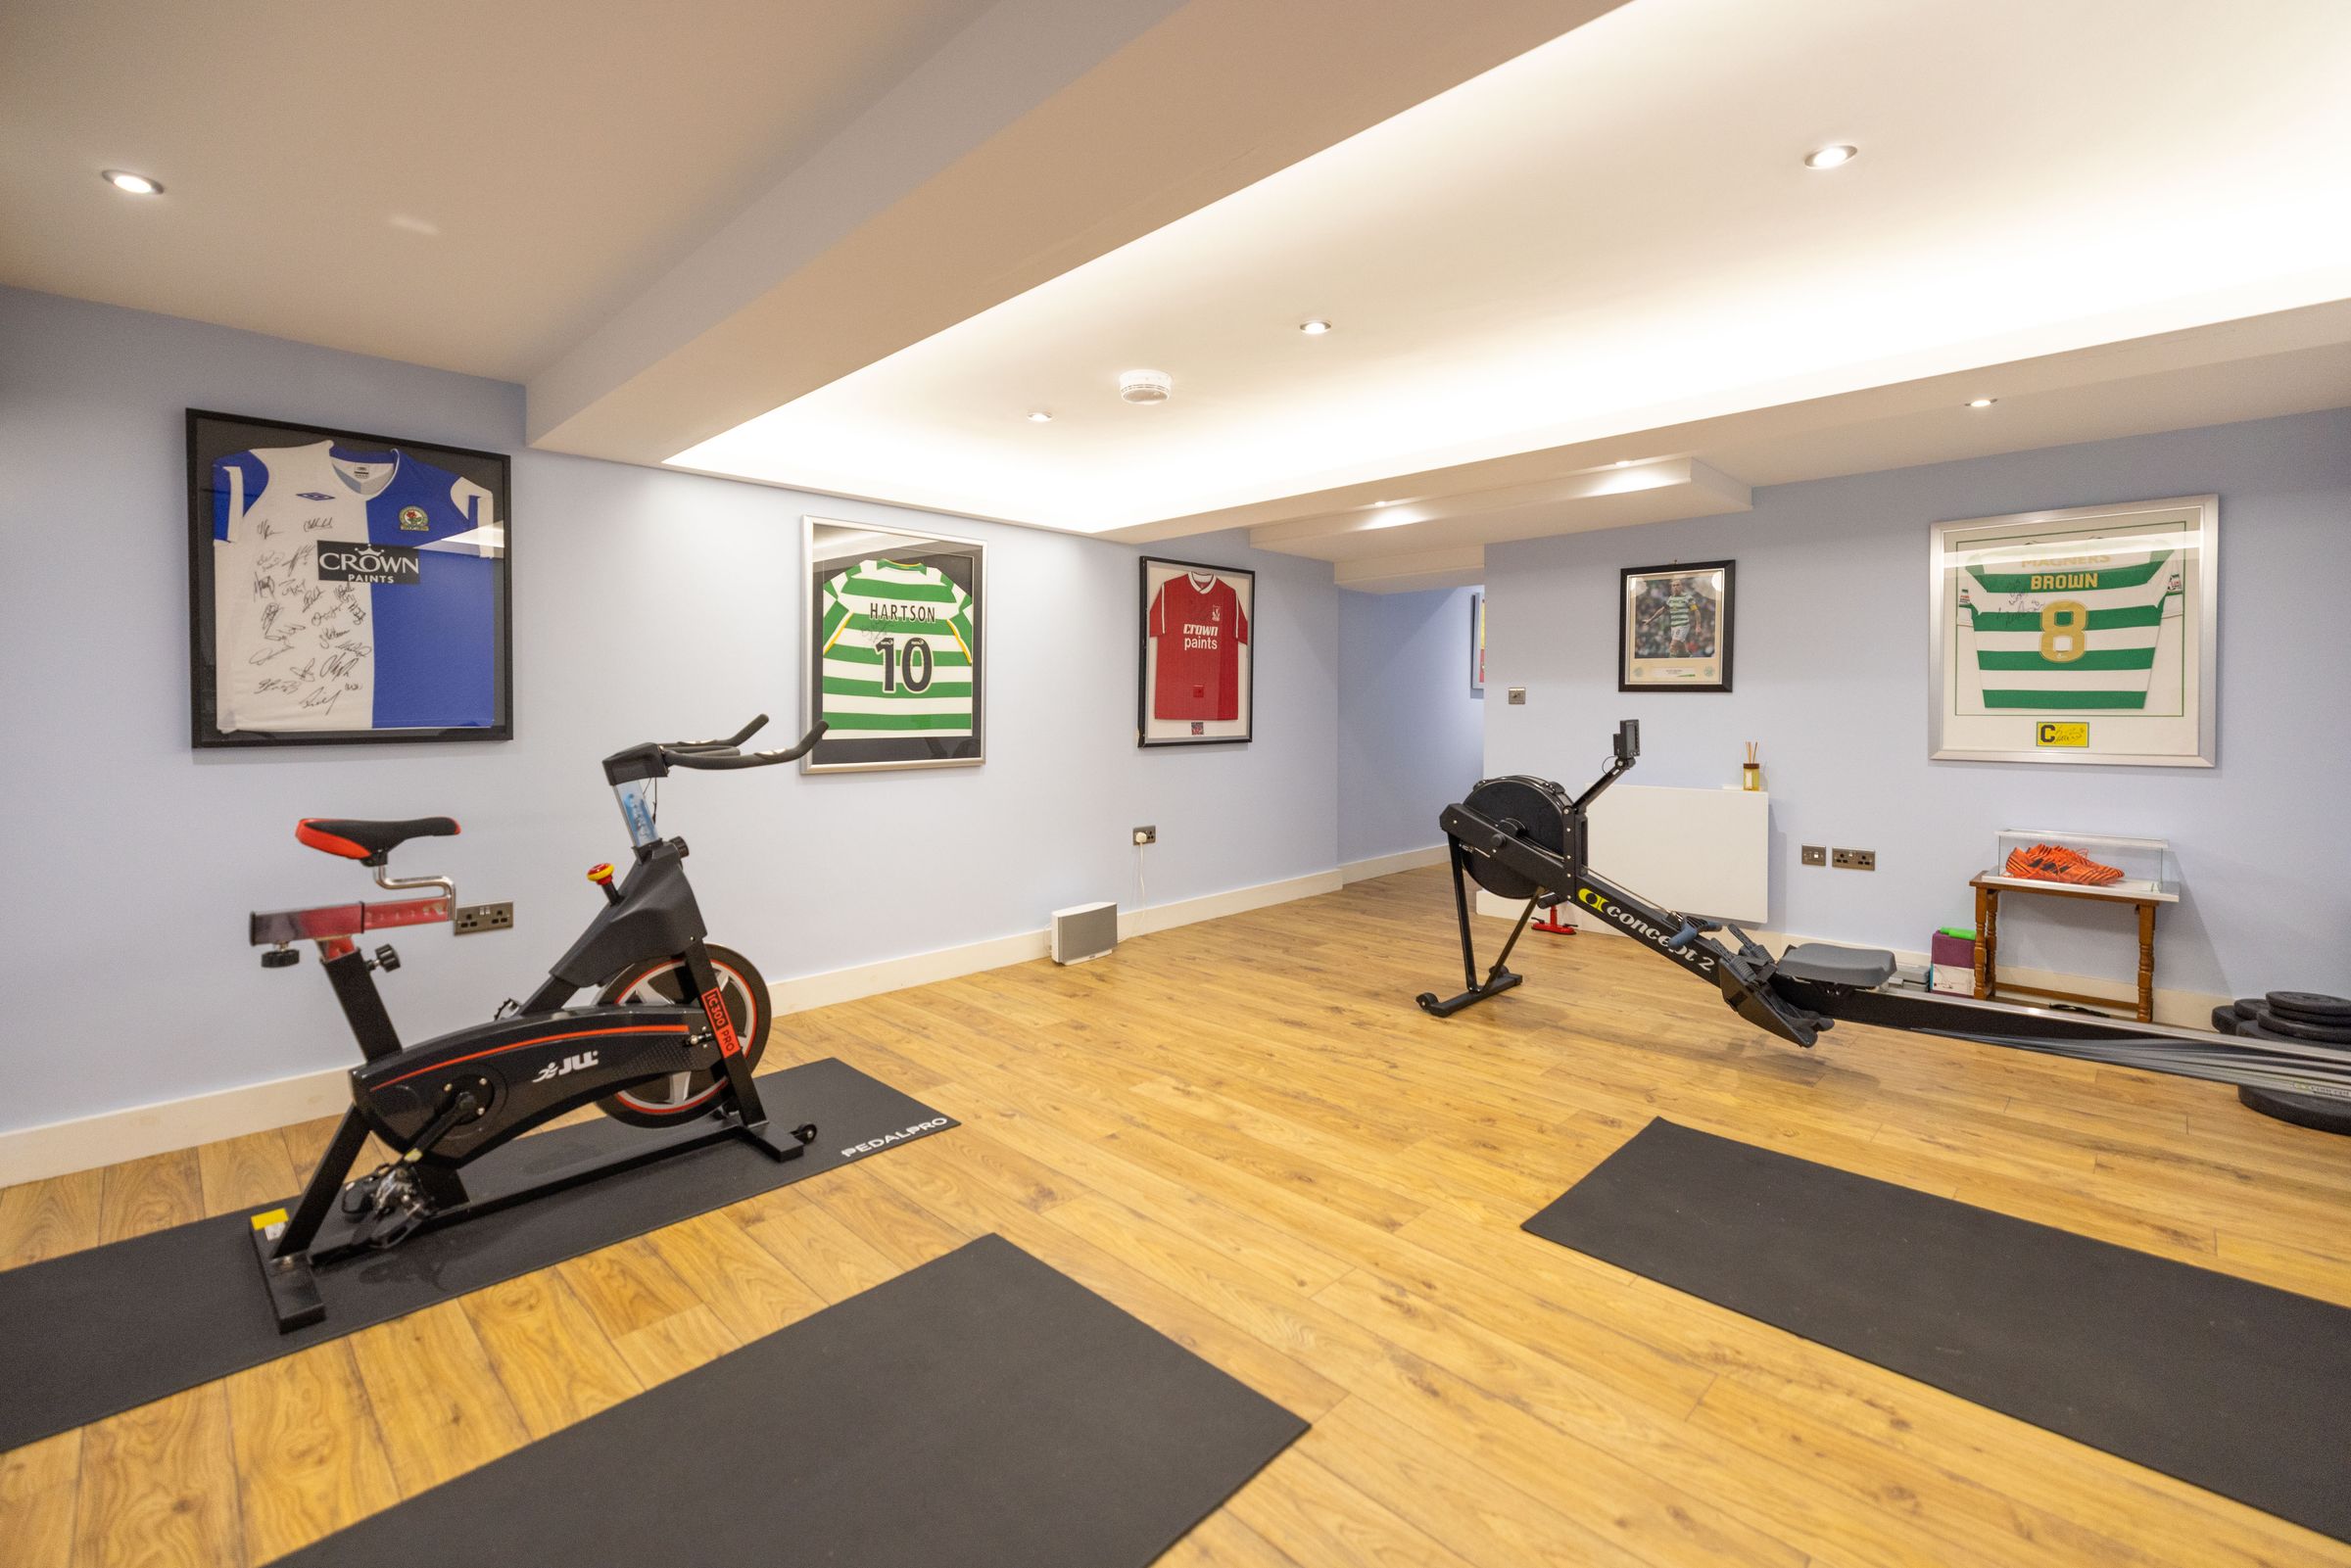
BASEMENT GYM/CINEMA ROOM
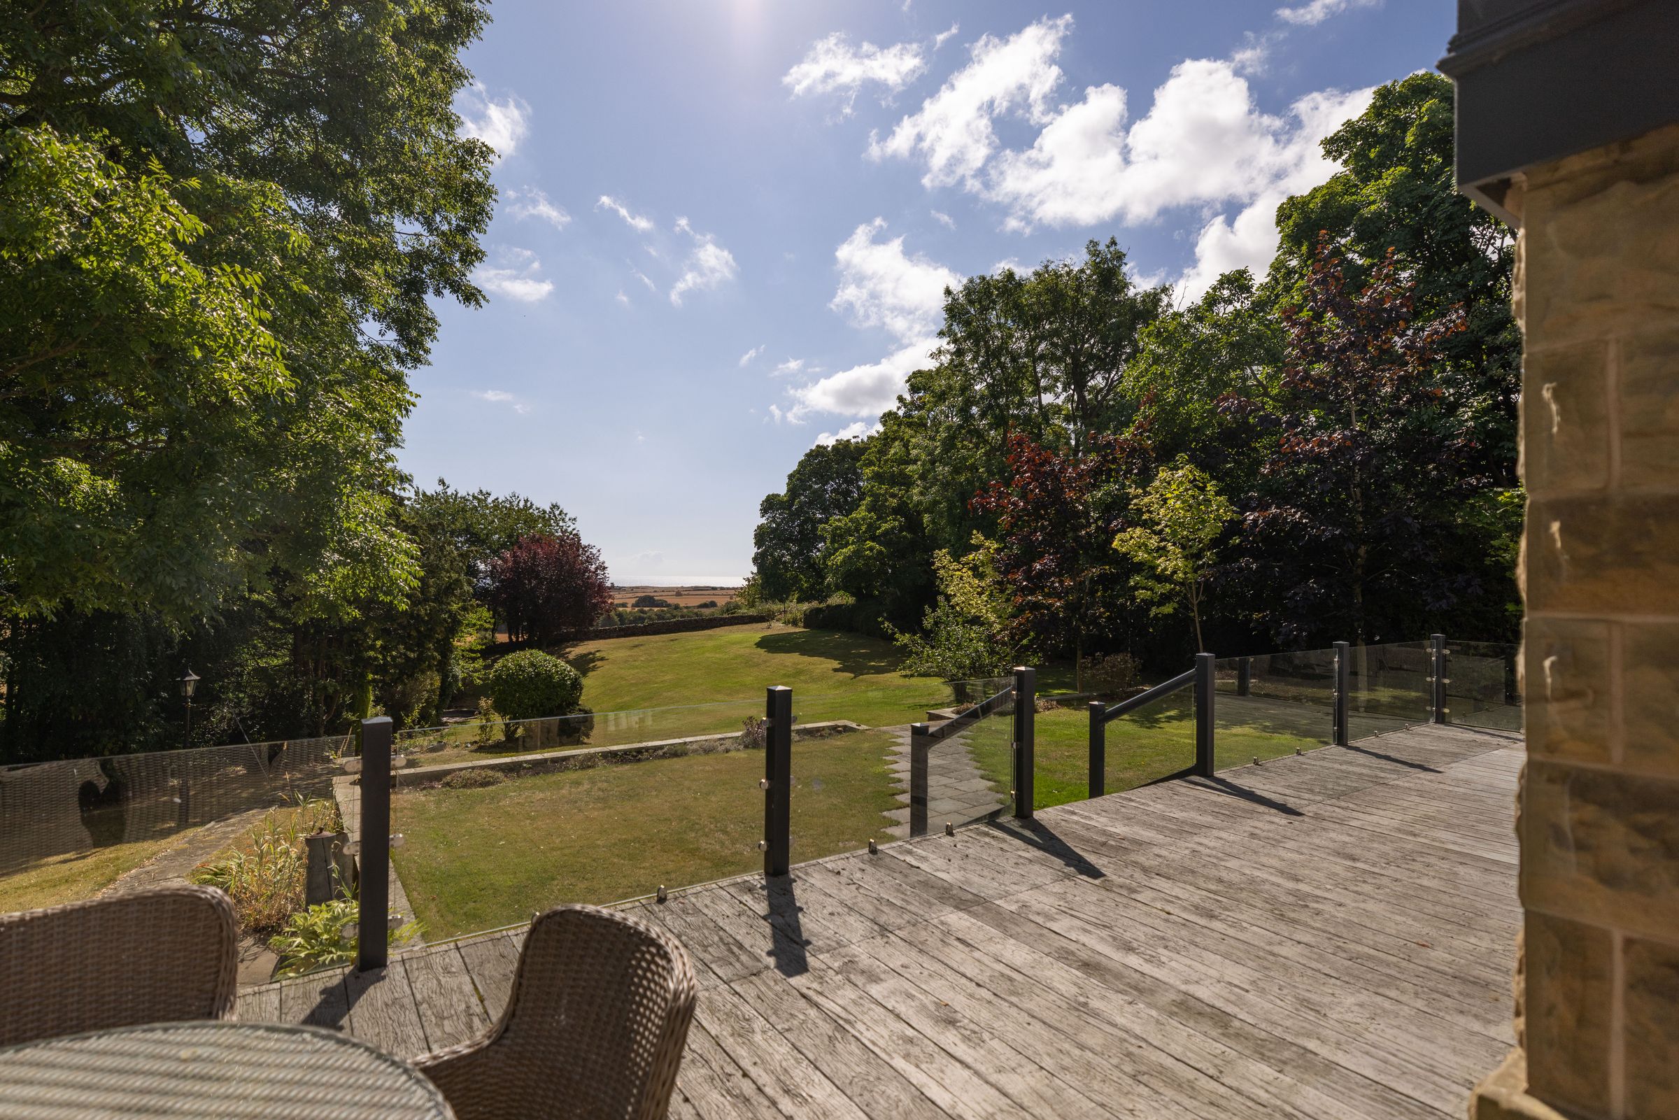
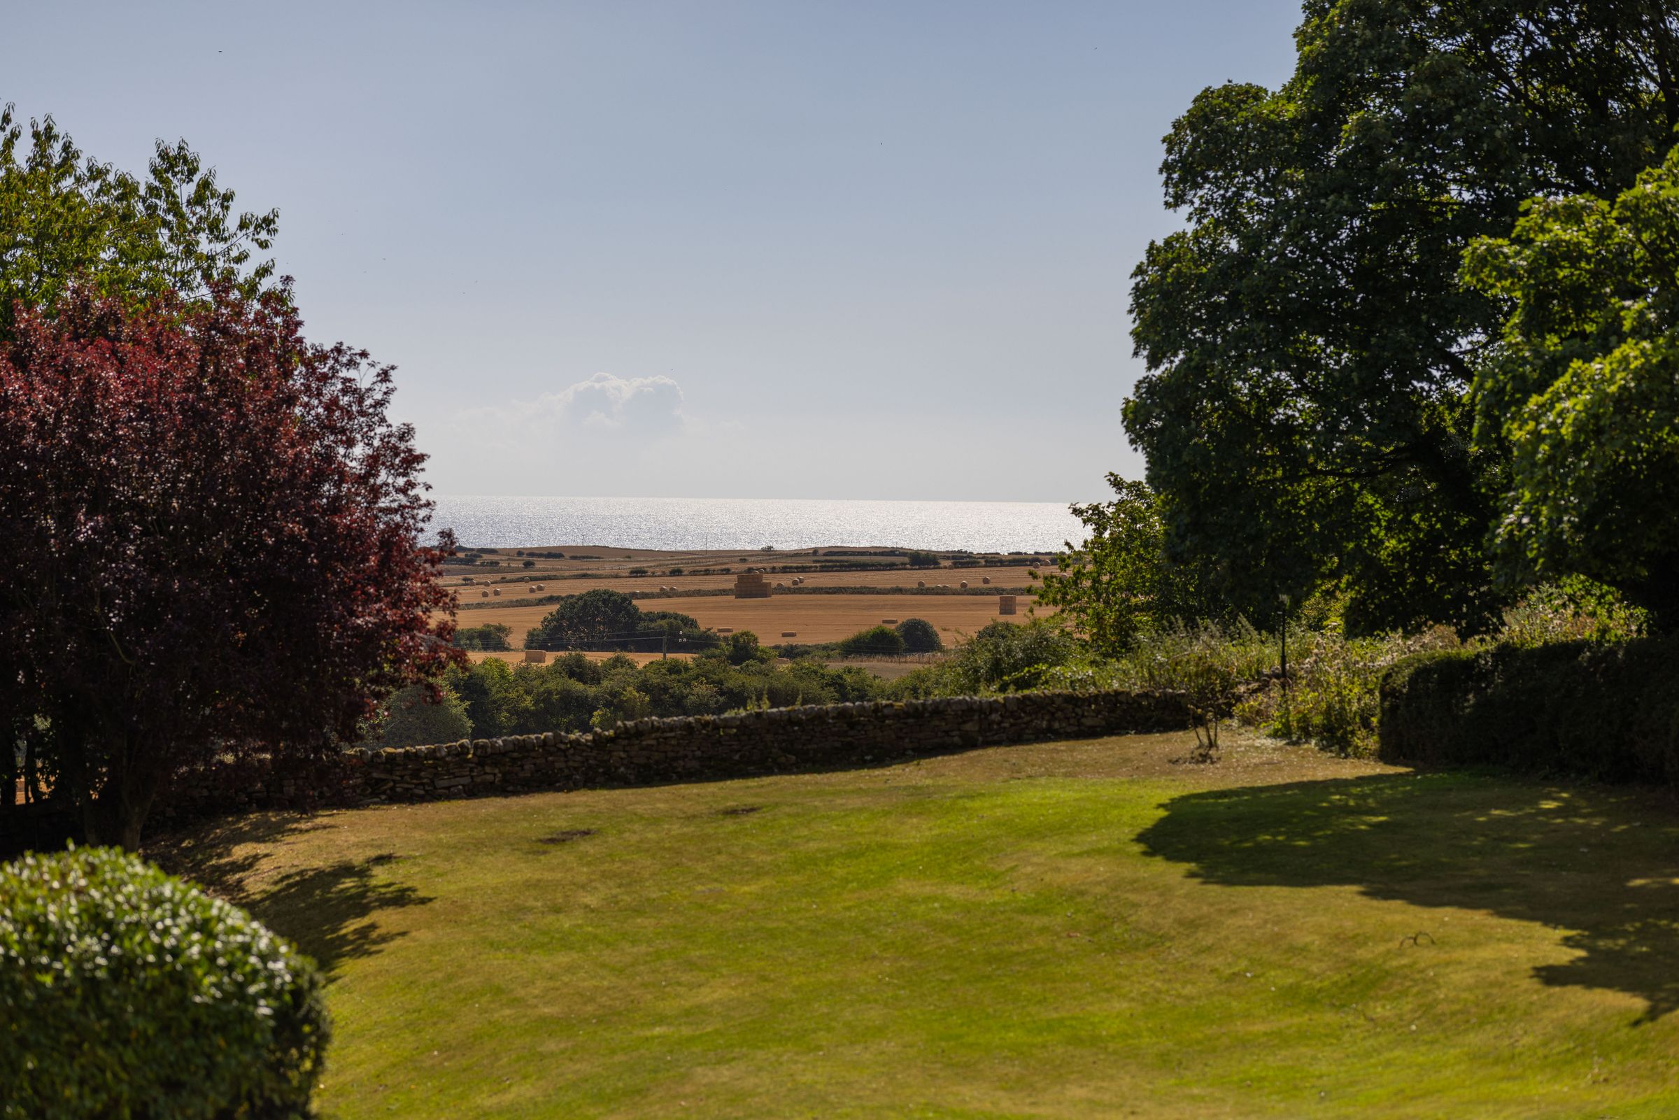
FAR-REACHING COUNTRYSIDE AND SEA VIEWS
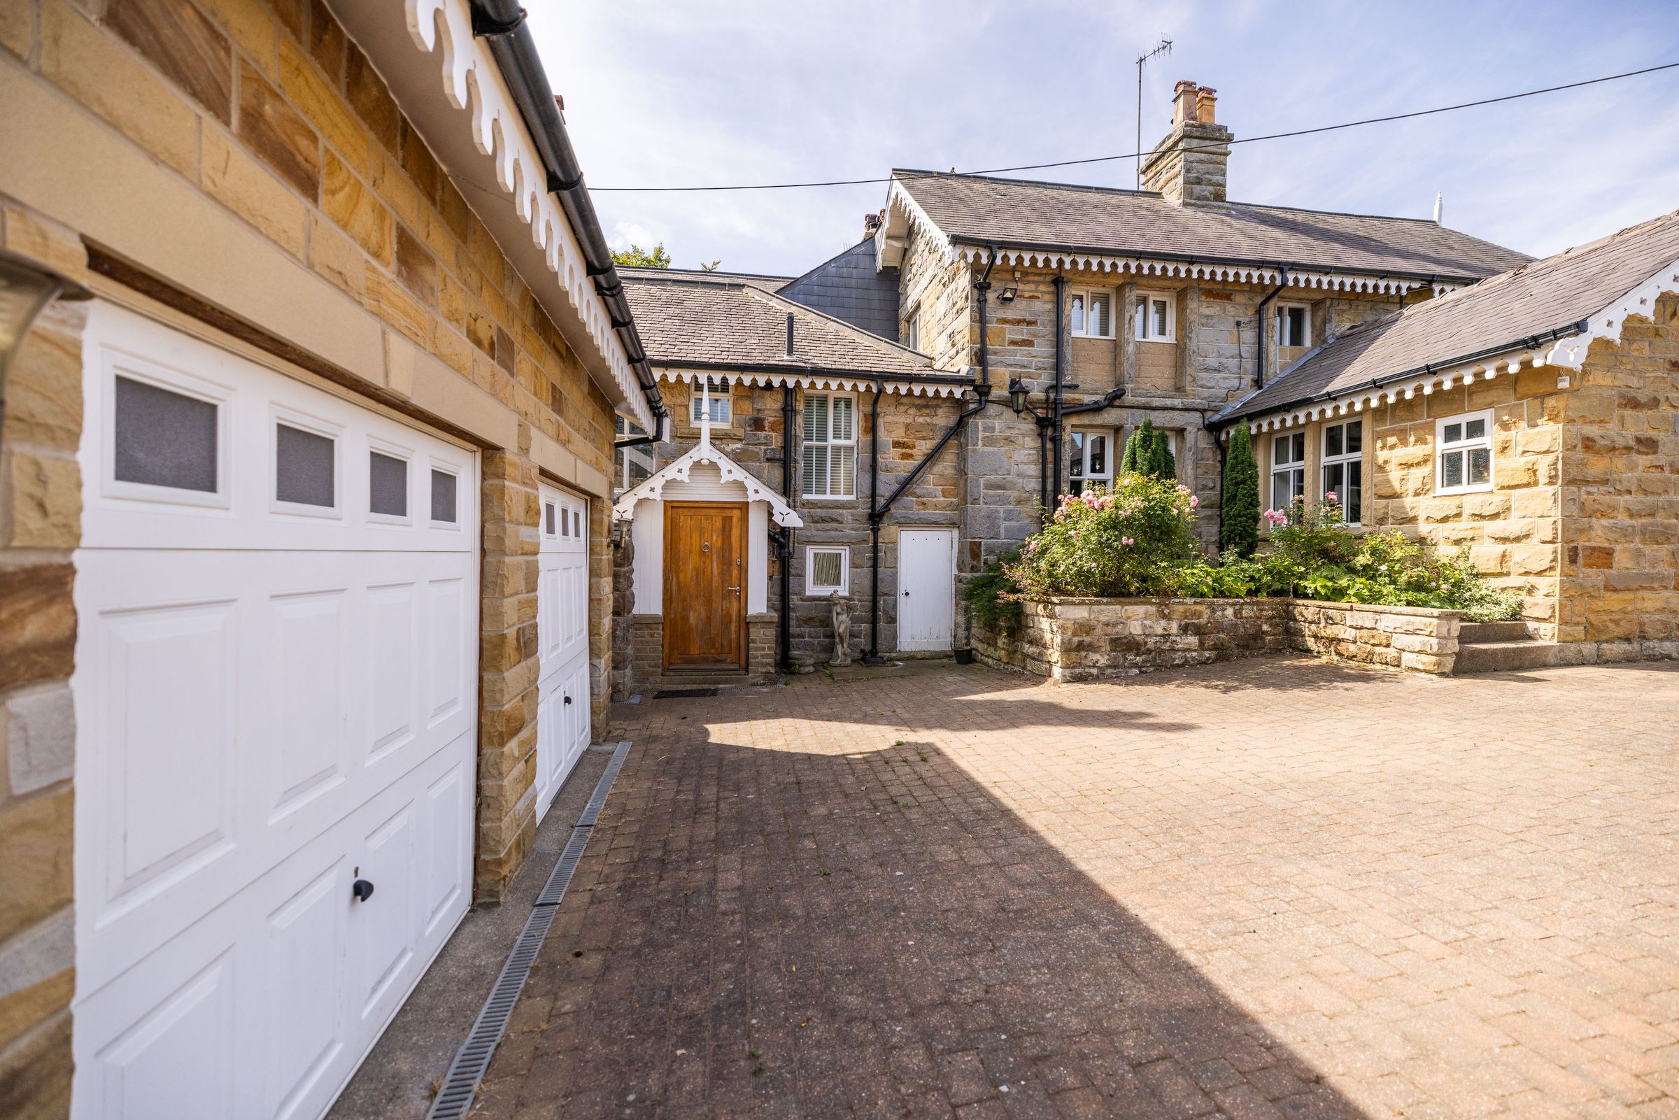
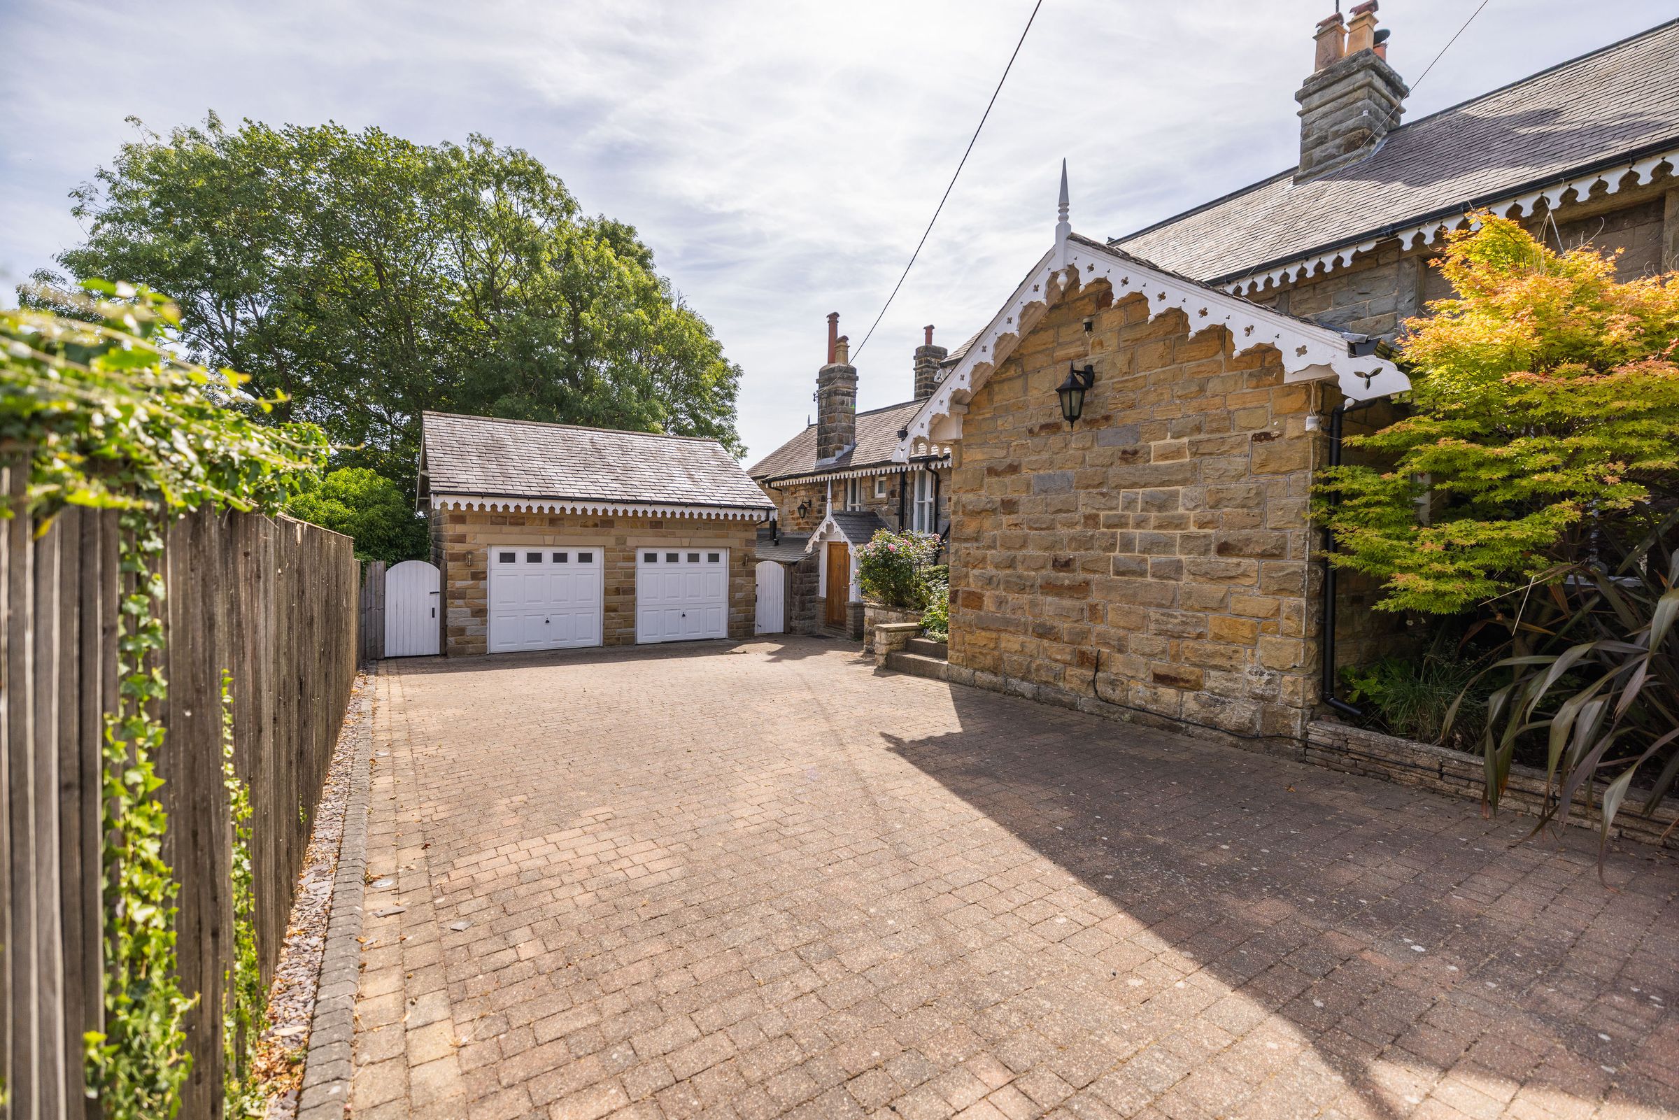
FIVE GARAGES
About this property
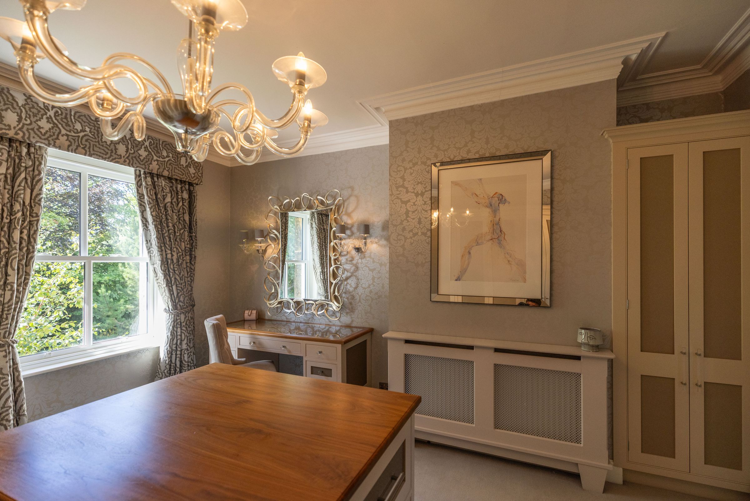
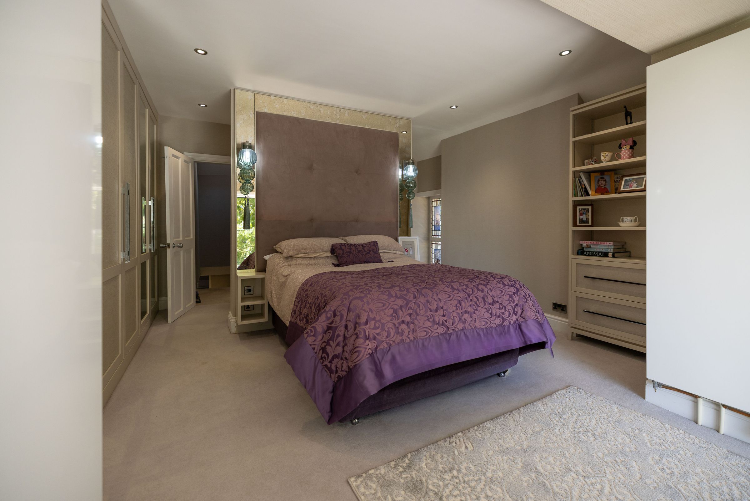
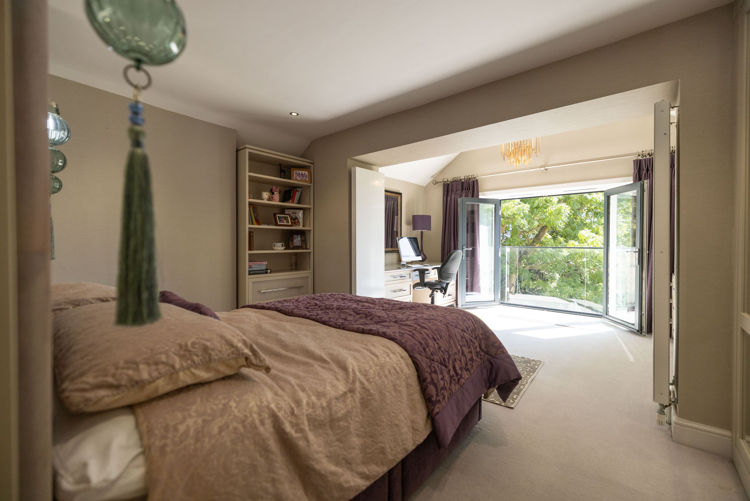
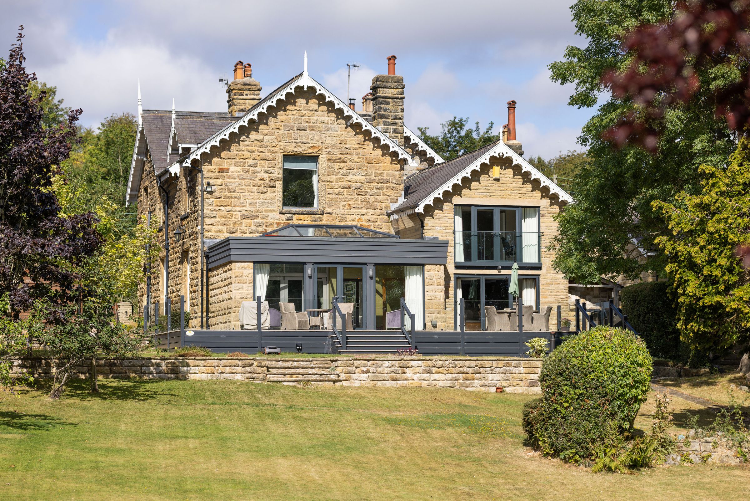
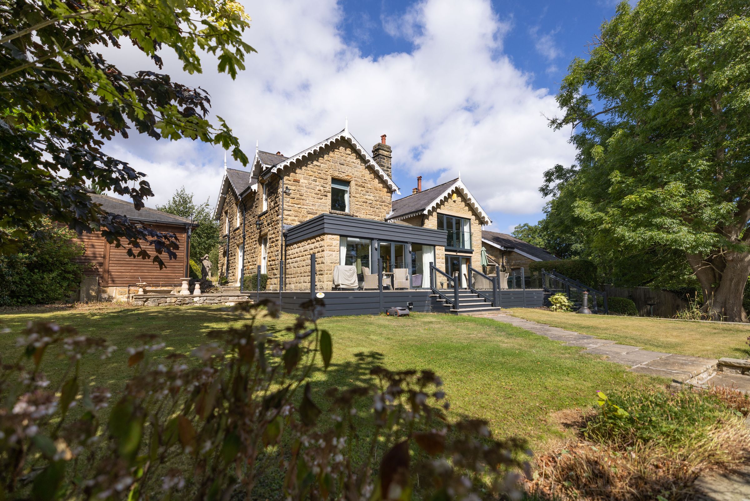
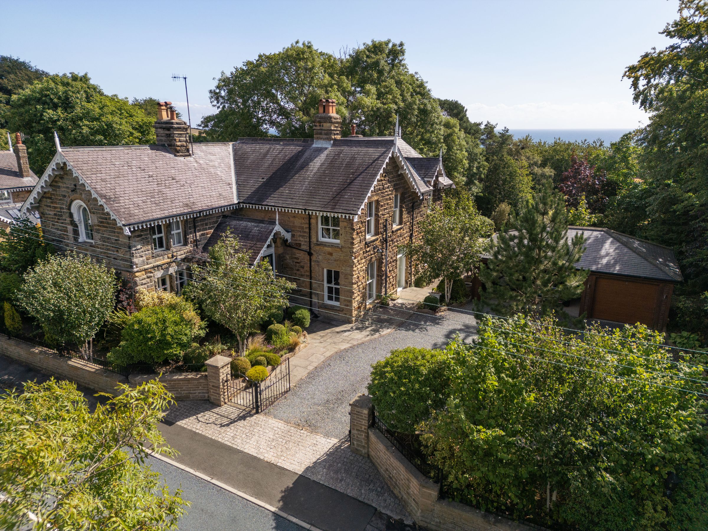
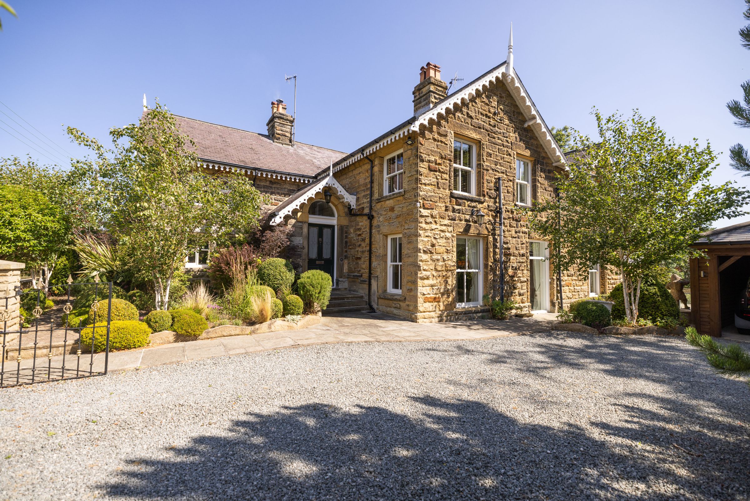
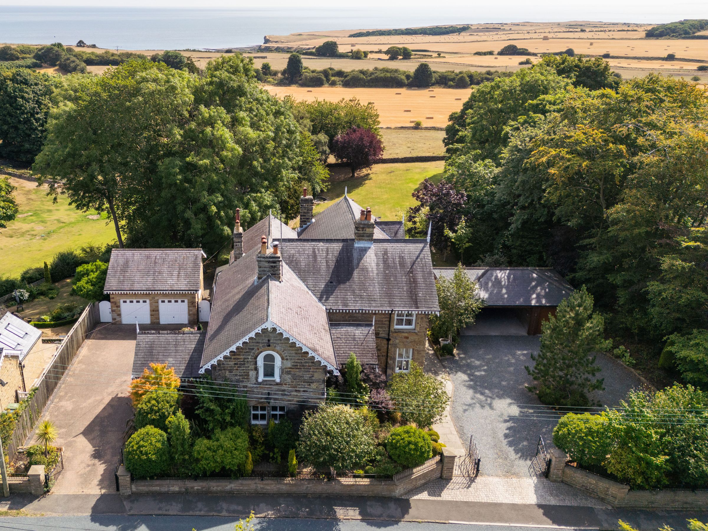
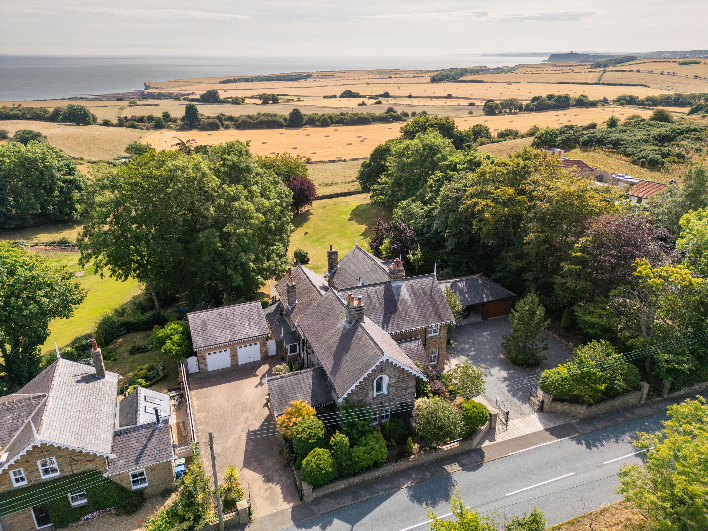
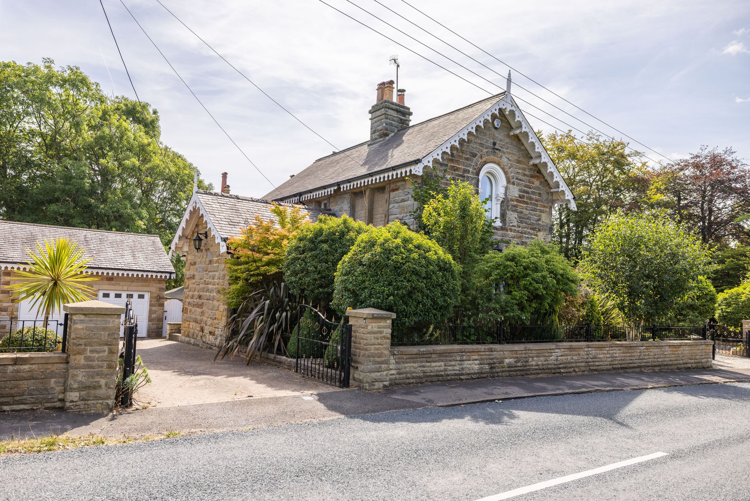
An exceptional opportunity to acquire this substantial six-bedroom detached residence occupying an enviable position within the highly sought-after village of Cloughton. Set within approximately 0.79 acres of grounds, the property enjoys far-reaching views across the surrounding countryside towards the sea and offers generous and versatile accommodation throughout.
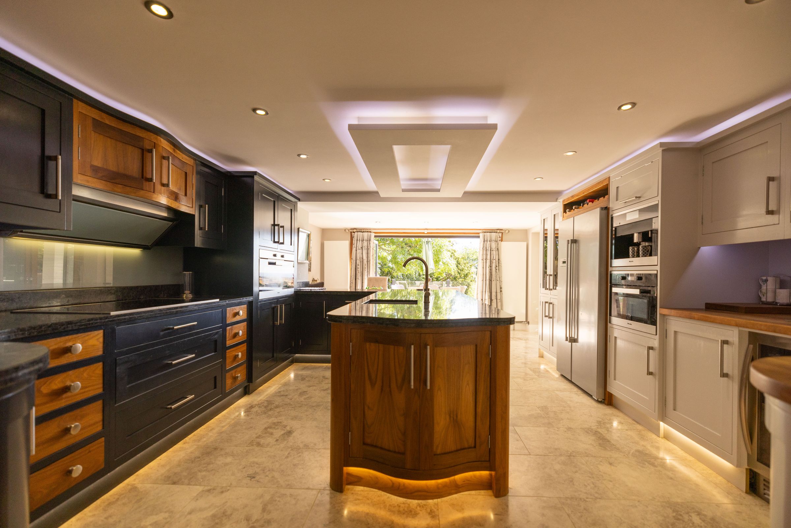
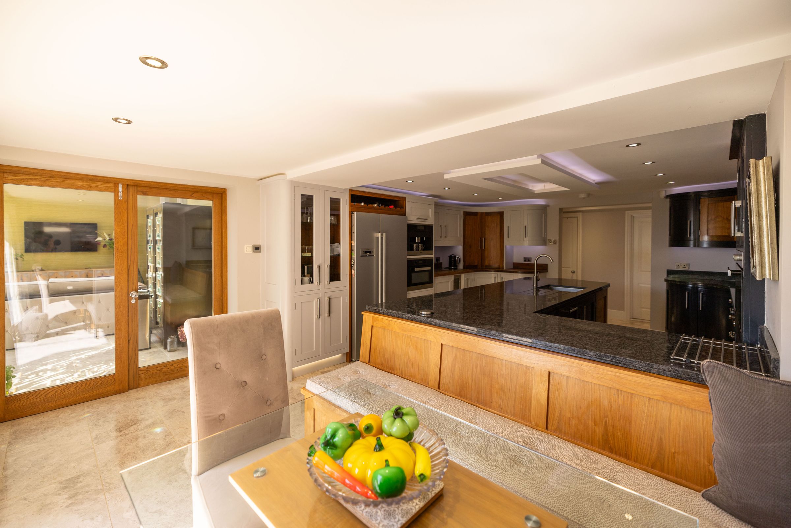
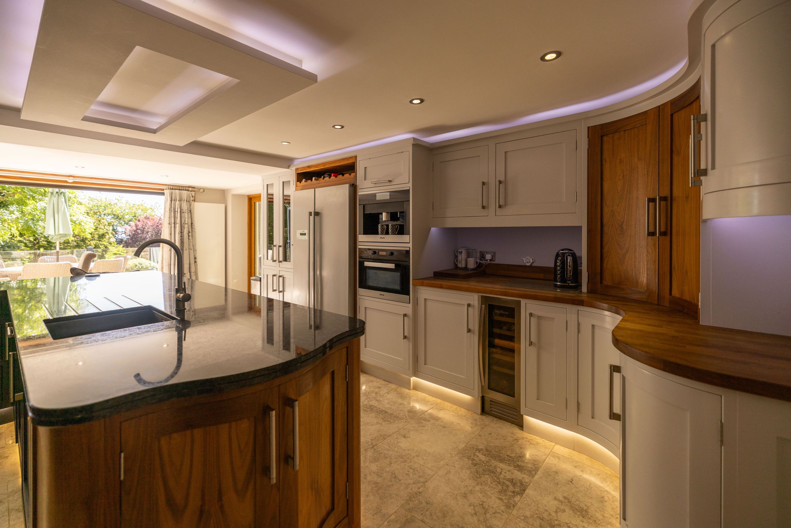
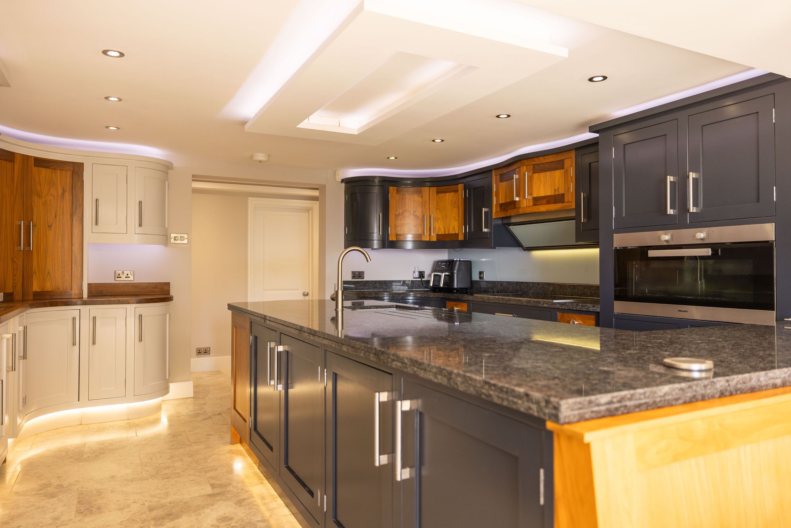
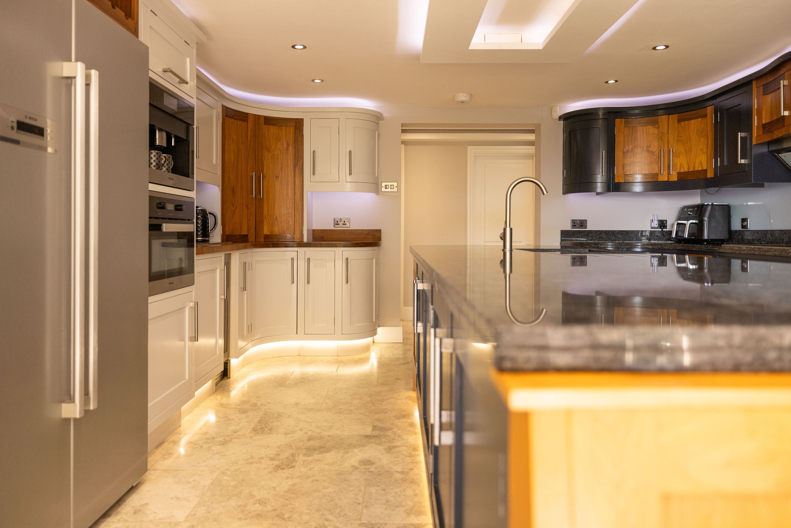
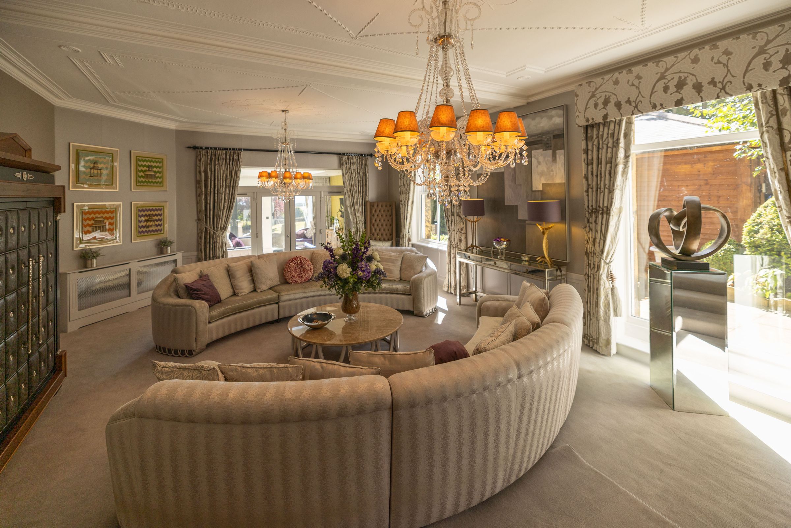
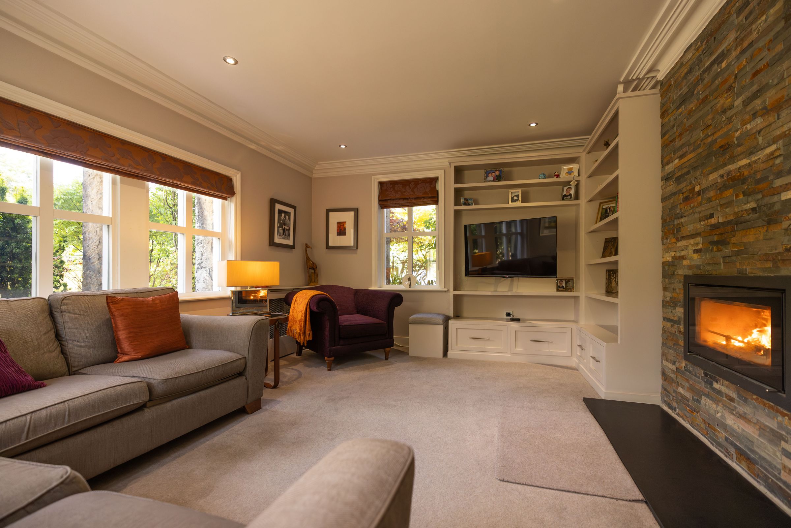
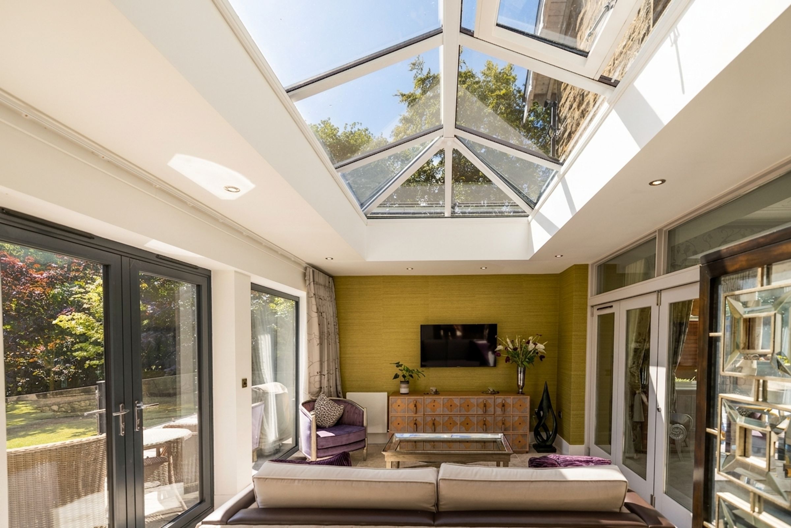
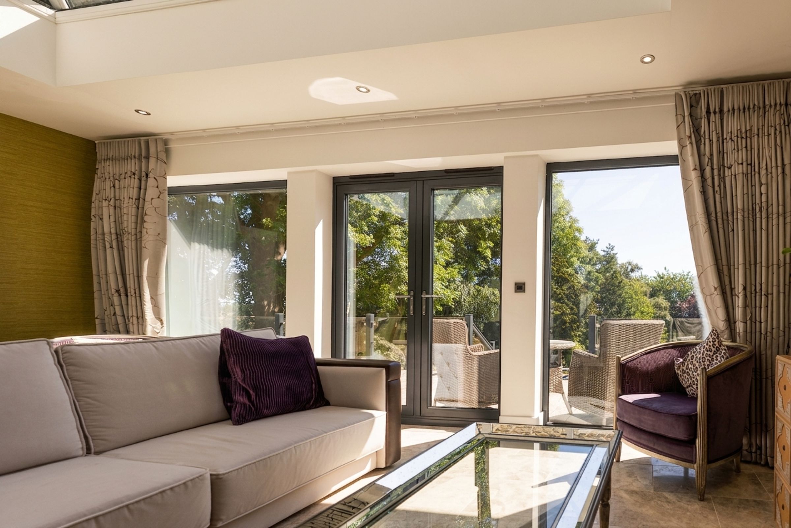
The well-proportioned accommodation comprises four reception rooms, including a drawing room, dining room, sitting room and orangery, providing a good balance of formal and informal living space. The orangery is particularly well positioned to make the most of the surrounding outlook, while the spacious kitchen/breakfast room provides a sociable heart to the home.
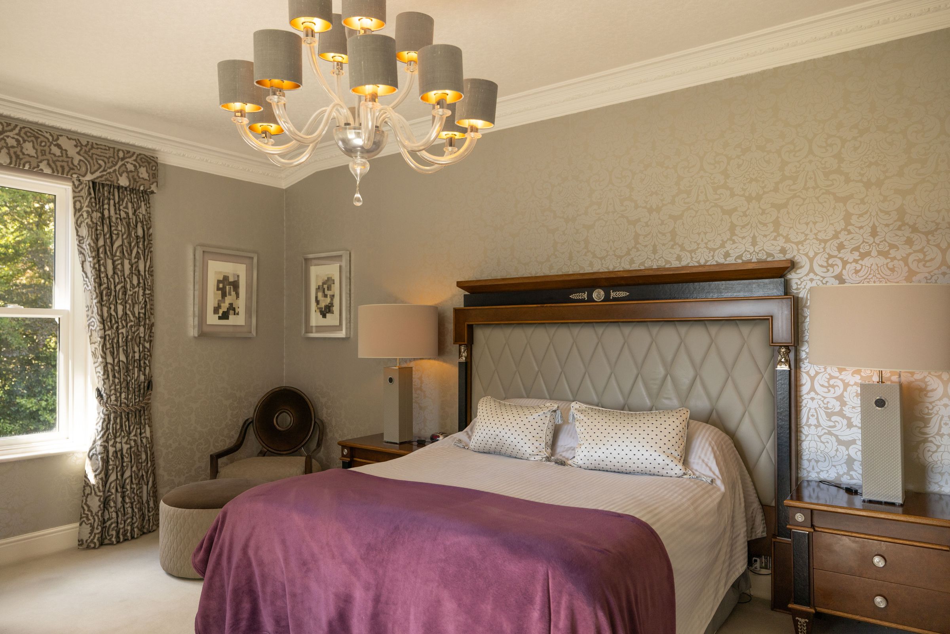
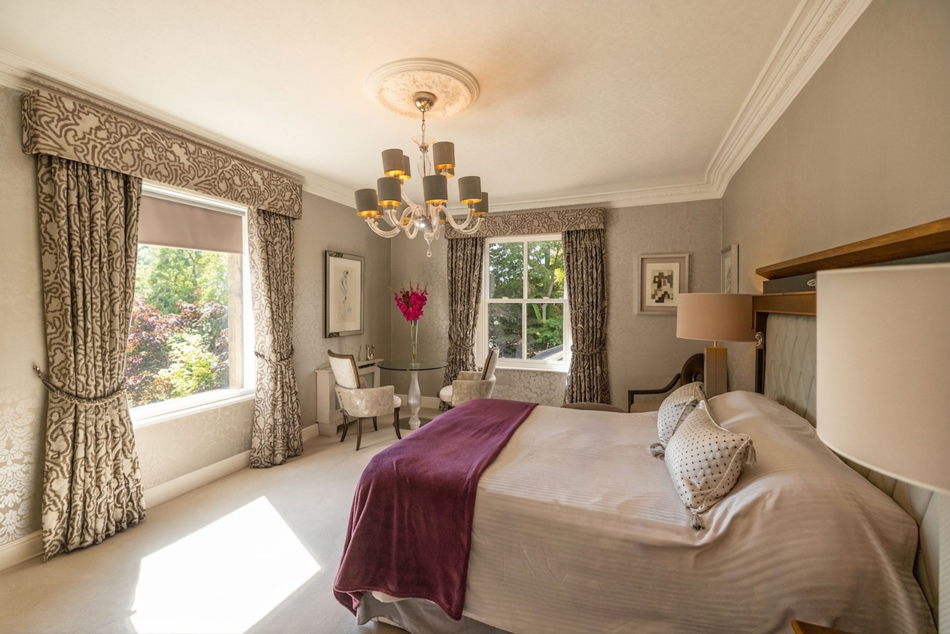
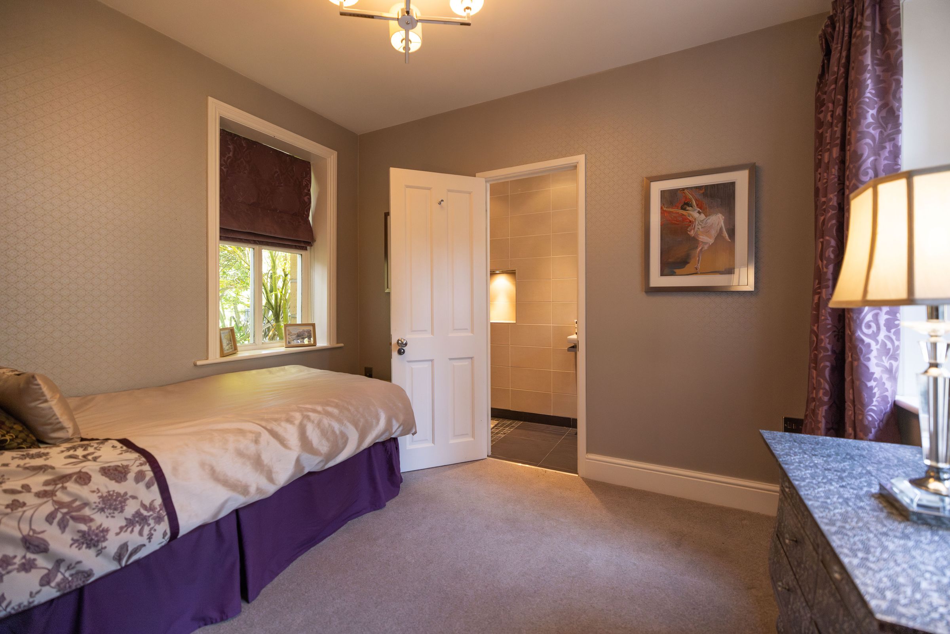
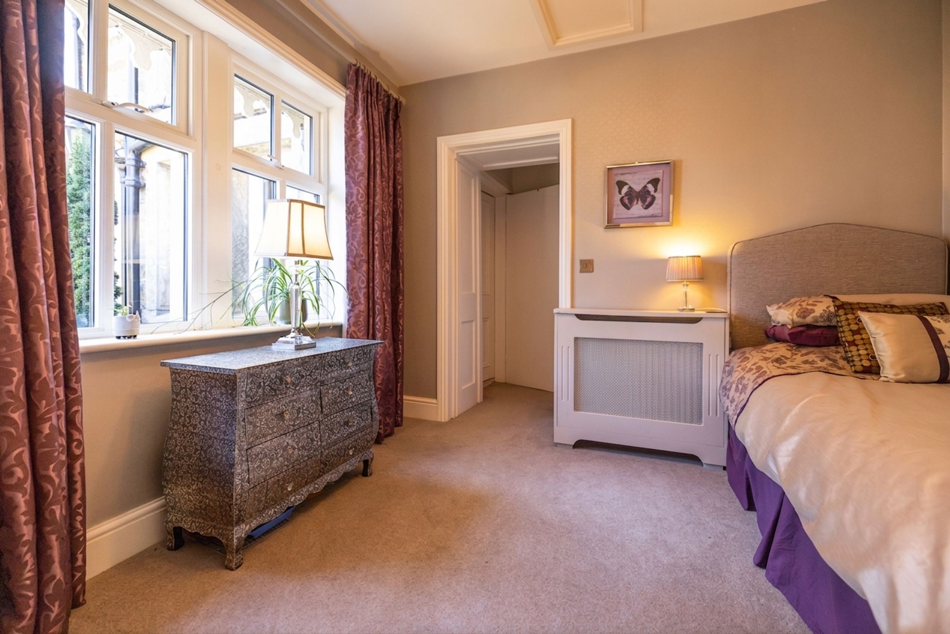
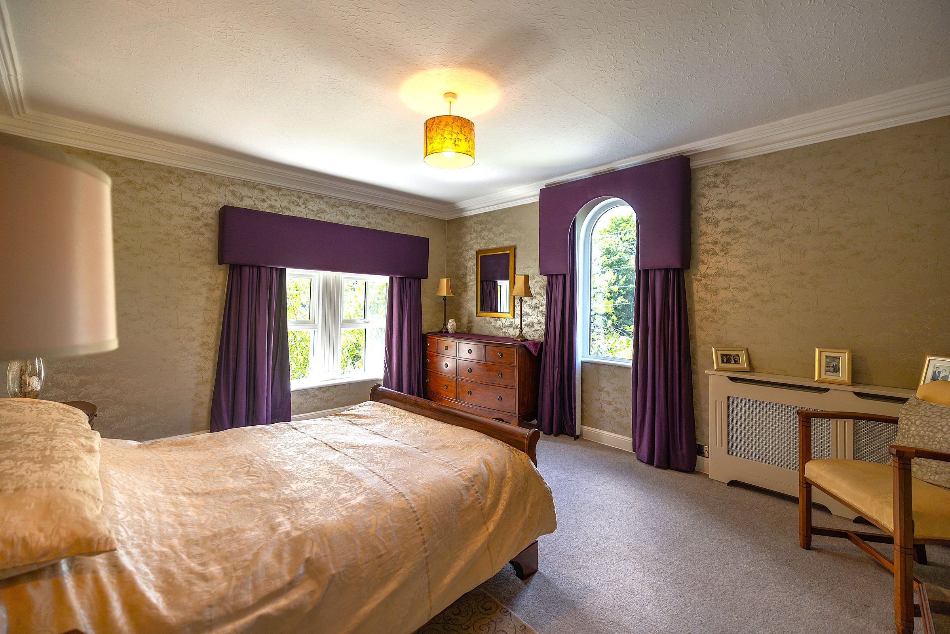
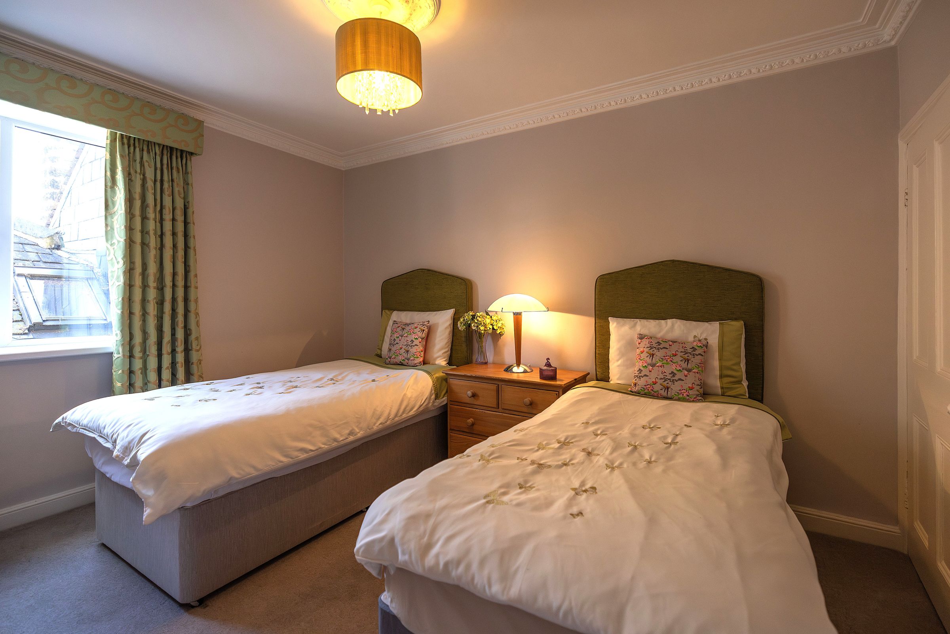
There are six well-proportioned bedrooms, together with a private basement gymnasium and five garages, offering extensive parking, storage and flexibility for a variety of uses.
Outside, the property occupies a generous plot with established grounds, attractive open views and a good degree of privacy. The combination of the substantial accommodation, generous grounds, extensive garaging and coastal outlook makes this an appealing family home in a desirable village setting.
Offered with no onward chain, the property presents an excellent opportunity to acquire a substantial detached residence with considerable space and versatility, both inside and out.
Key details
Broadband: up to 1000mbps
Freehold
Council tax band G
Additional information
Near the property
Rooms and dimensions
Gym/Cinema Room
19' 0" x 13' 1" (5.80m x 4.00m)
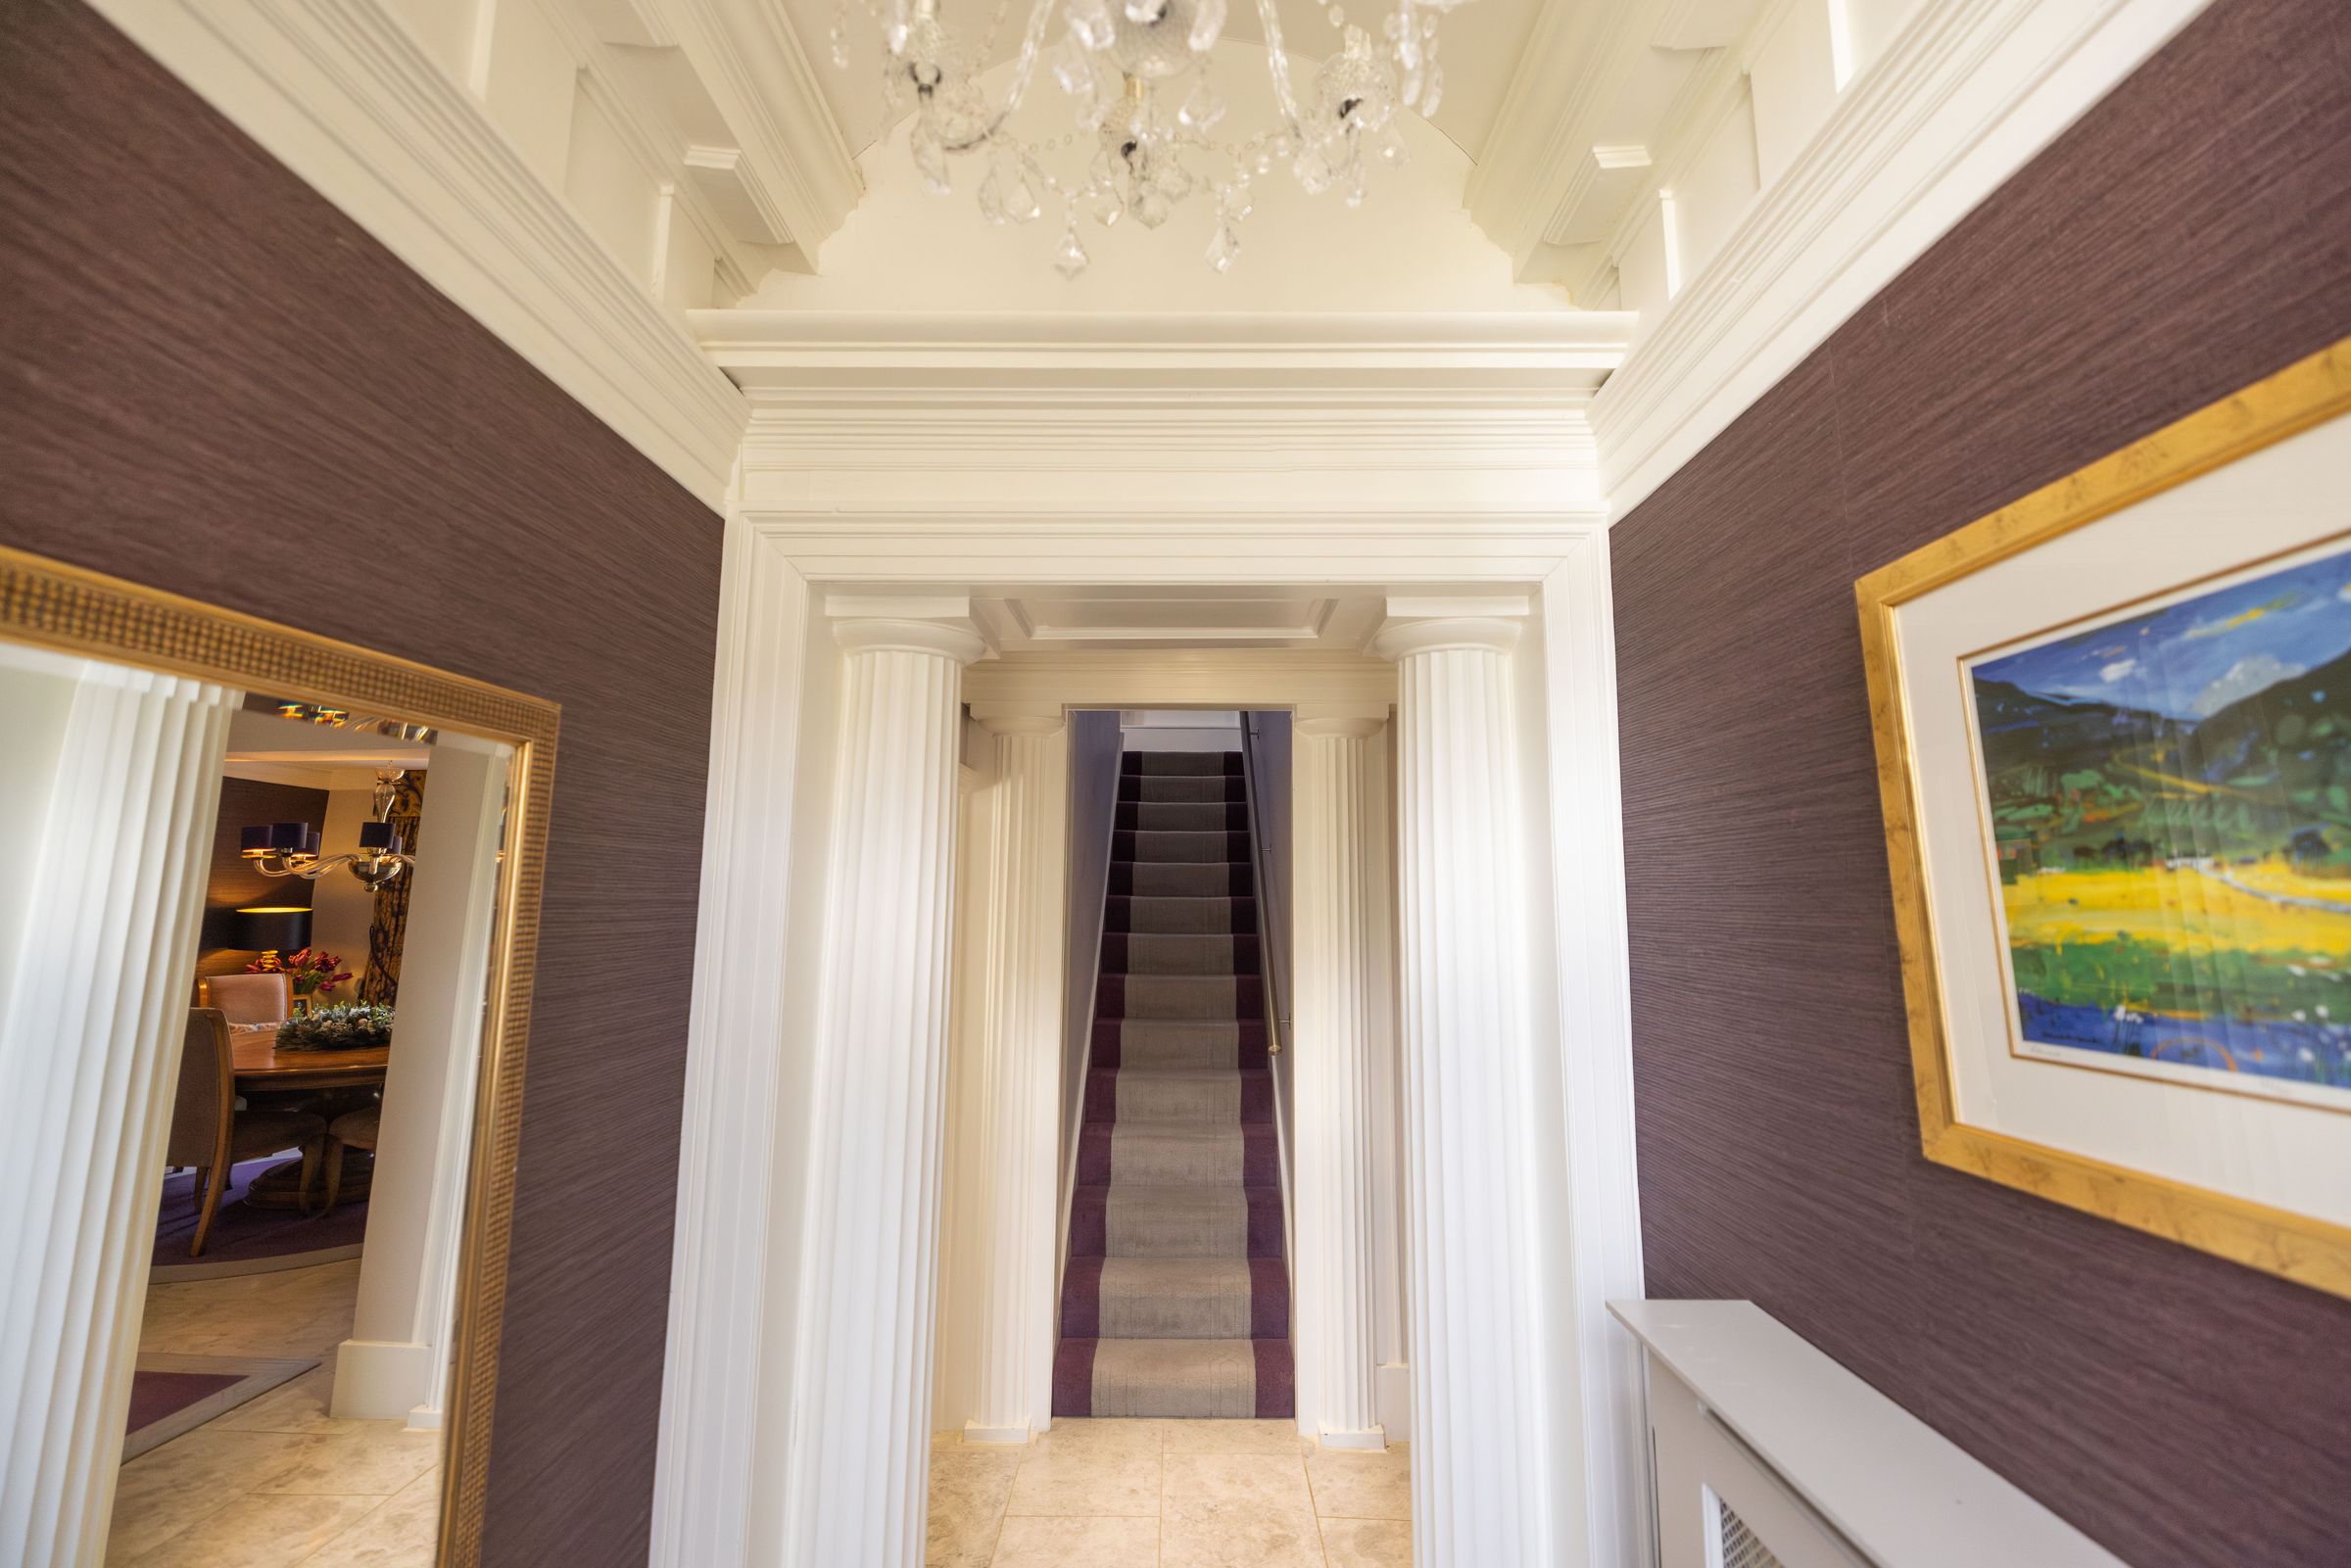
Hallway
15' 1" x 3' 3" (4.60m x 1.00m)
Kitchen/Breakfast Room
22' 4" x 14' 1" (6.80m x 4.30m)
Orangery
20' 4" x 11' 2" (6.20m x 3.40m)
Drawing Room
28' 3" x 20' 4" (8.60m x 6.20m)
Dining Room
15' 9" x 12' 10" (4.80m x 3.90m)
Study
20' 4" x 10' 6" (6.20m x 3.20m)
Hallway
7' 10" x 5' 11" (2.40m x 1.80m)
Sitting Room
15' 5" x 12' 10" (4.70m x 3.90m)
Bedroom Five
10' 6" x 8' 10" (3.20m x 2.70m)
En Suite
10' 6" x 2' 7" (3.20m x 0.80m)
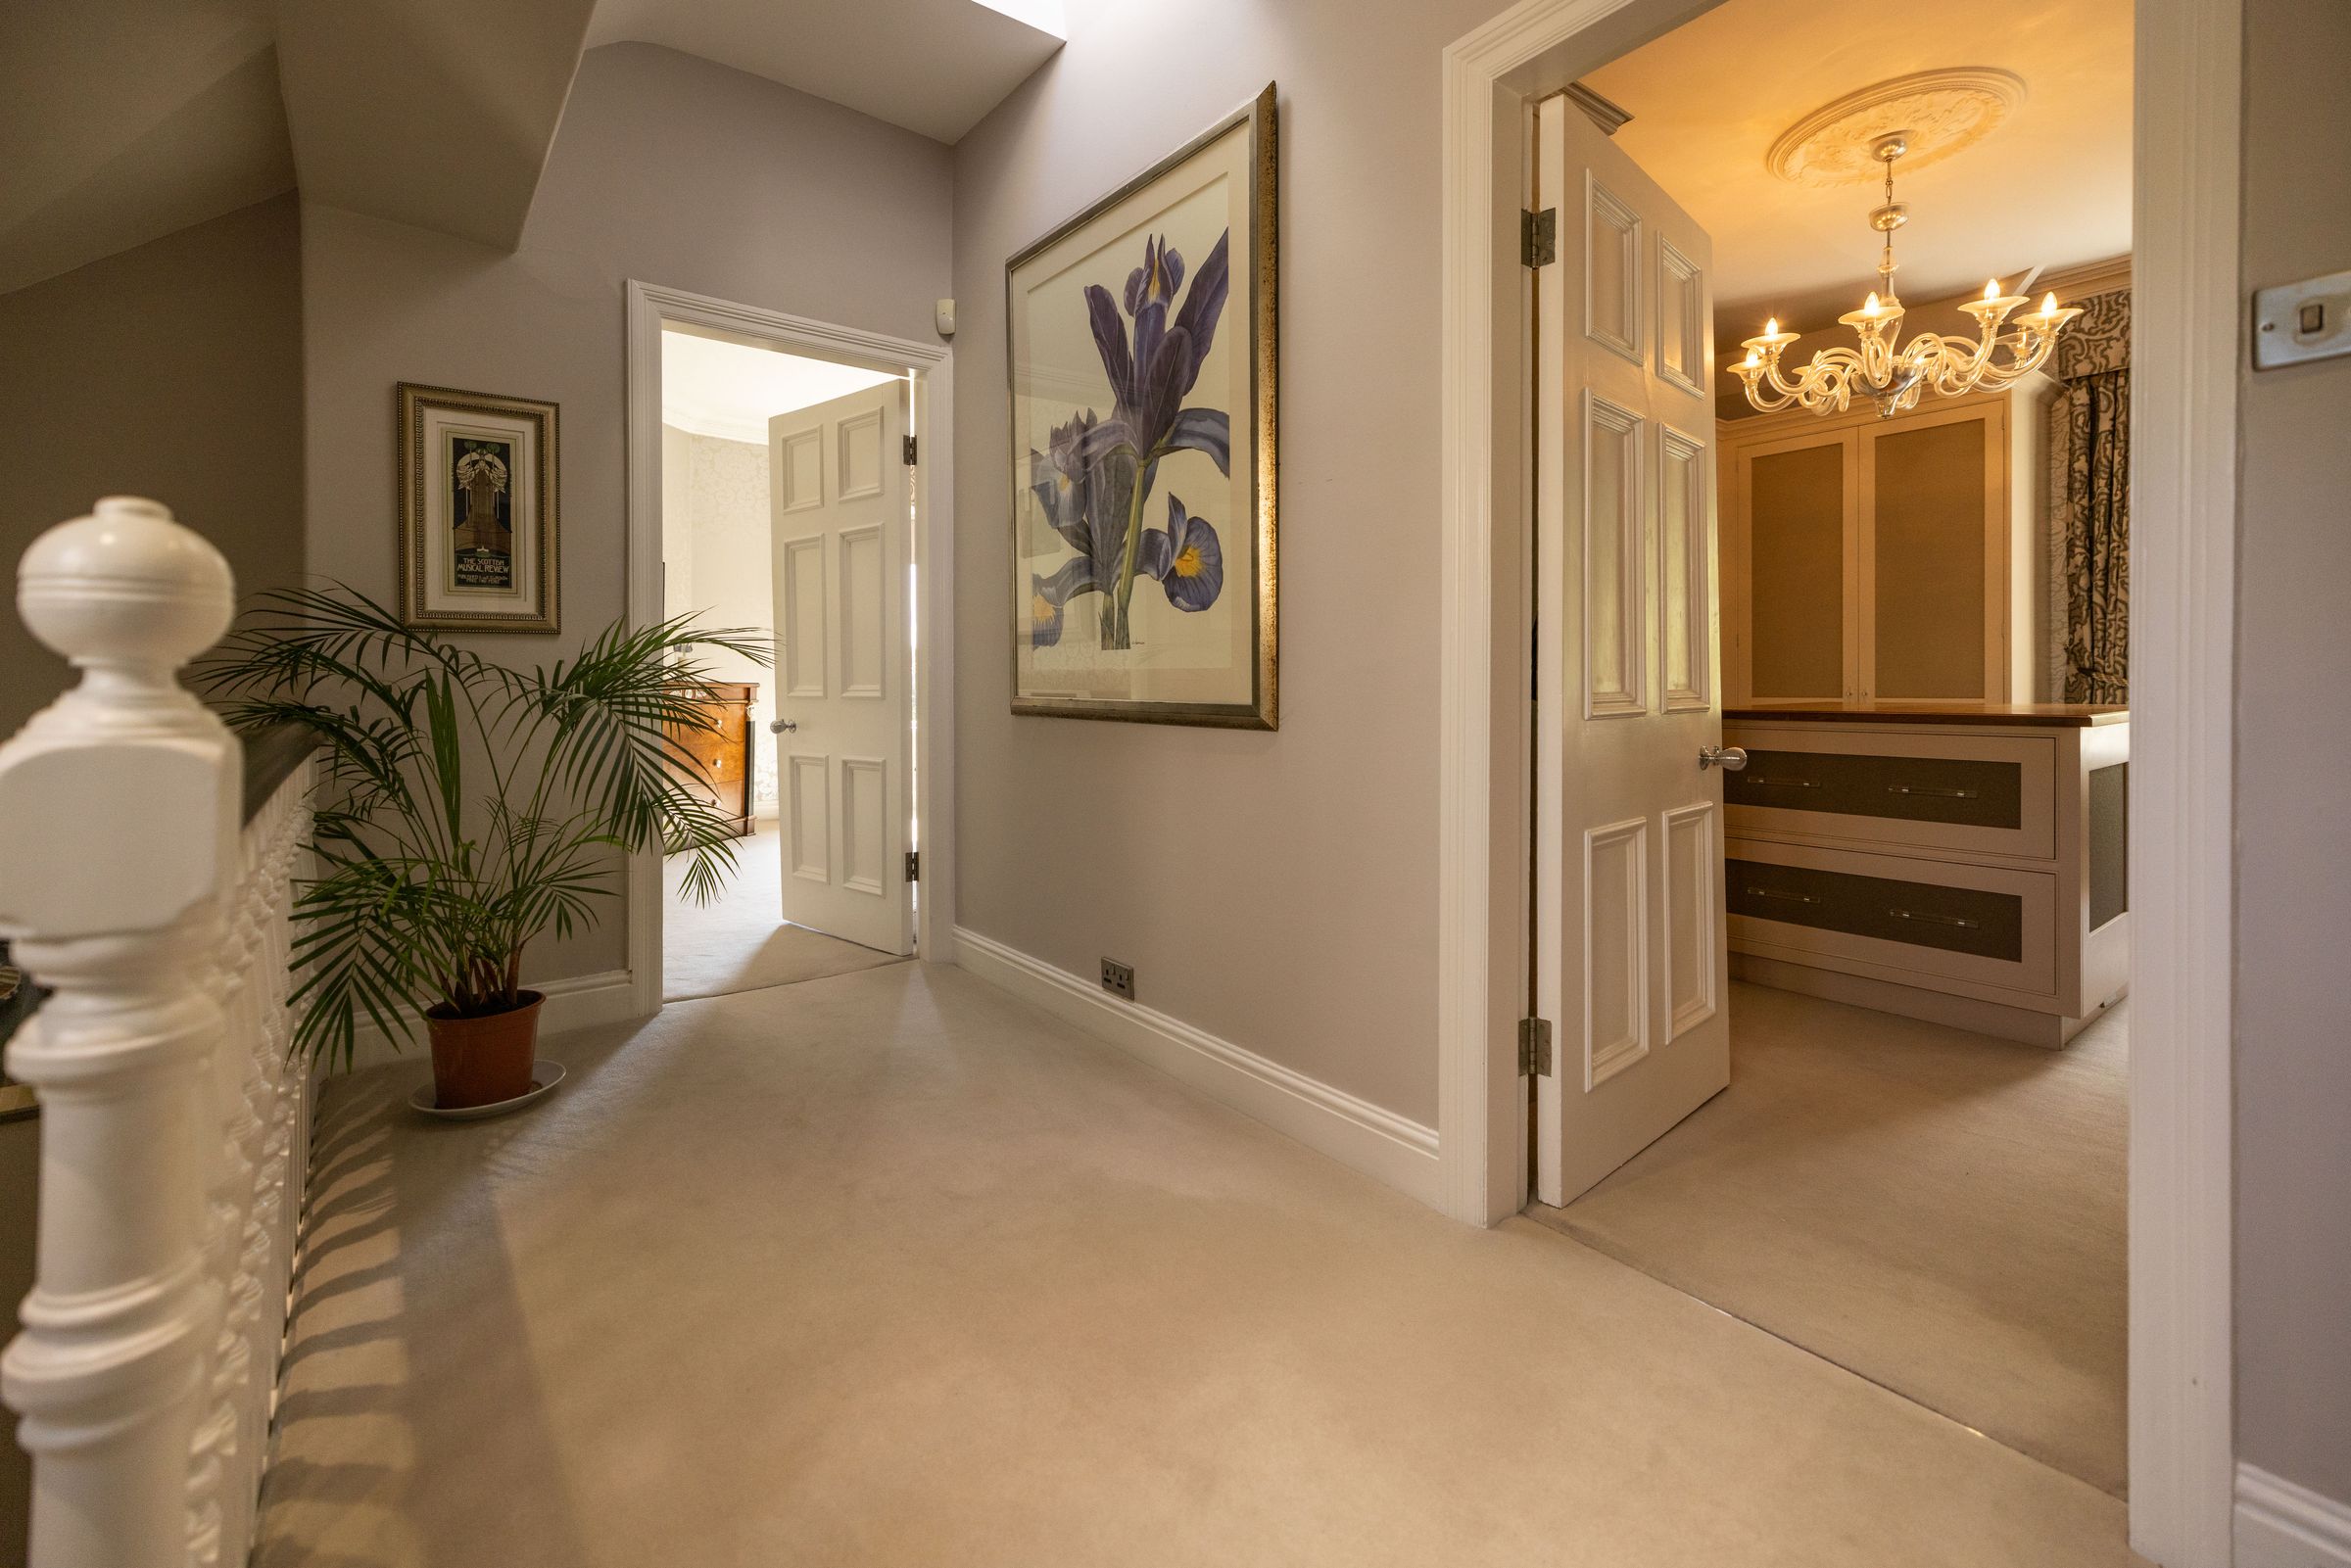
Landing
14' 5" x 8' 6" (4.40m x 2.60m)
Master Bedroom
20' 8" x 14' 1" (6.30m x 4.30m)
Bedroom Two
13' 9" x 12' 10" (4.20m x 3.90m)
En Suite
11' 2" x 7' 7" (3.40m x 2.30m)
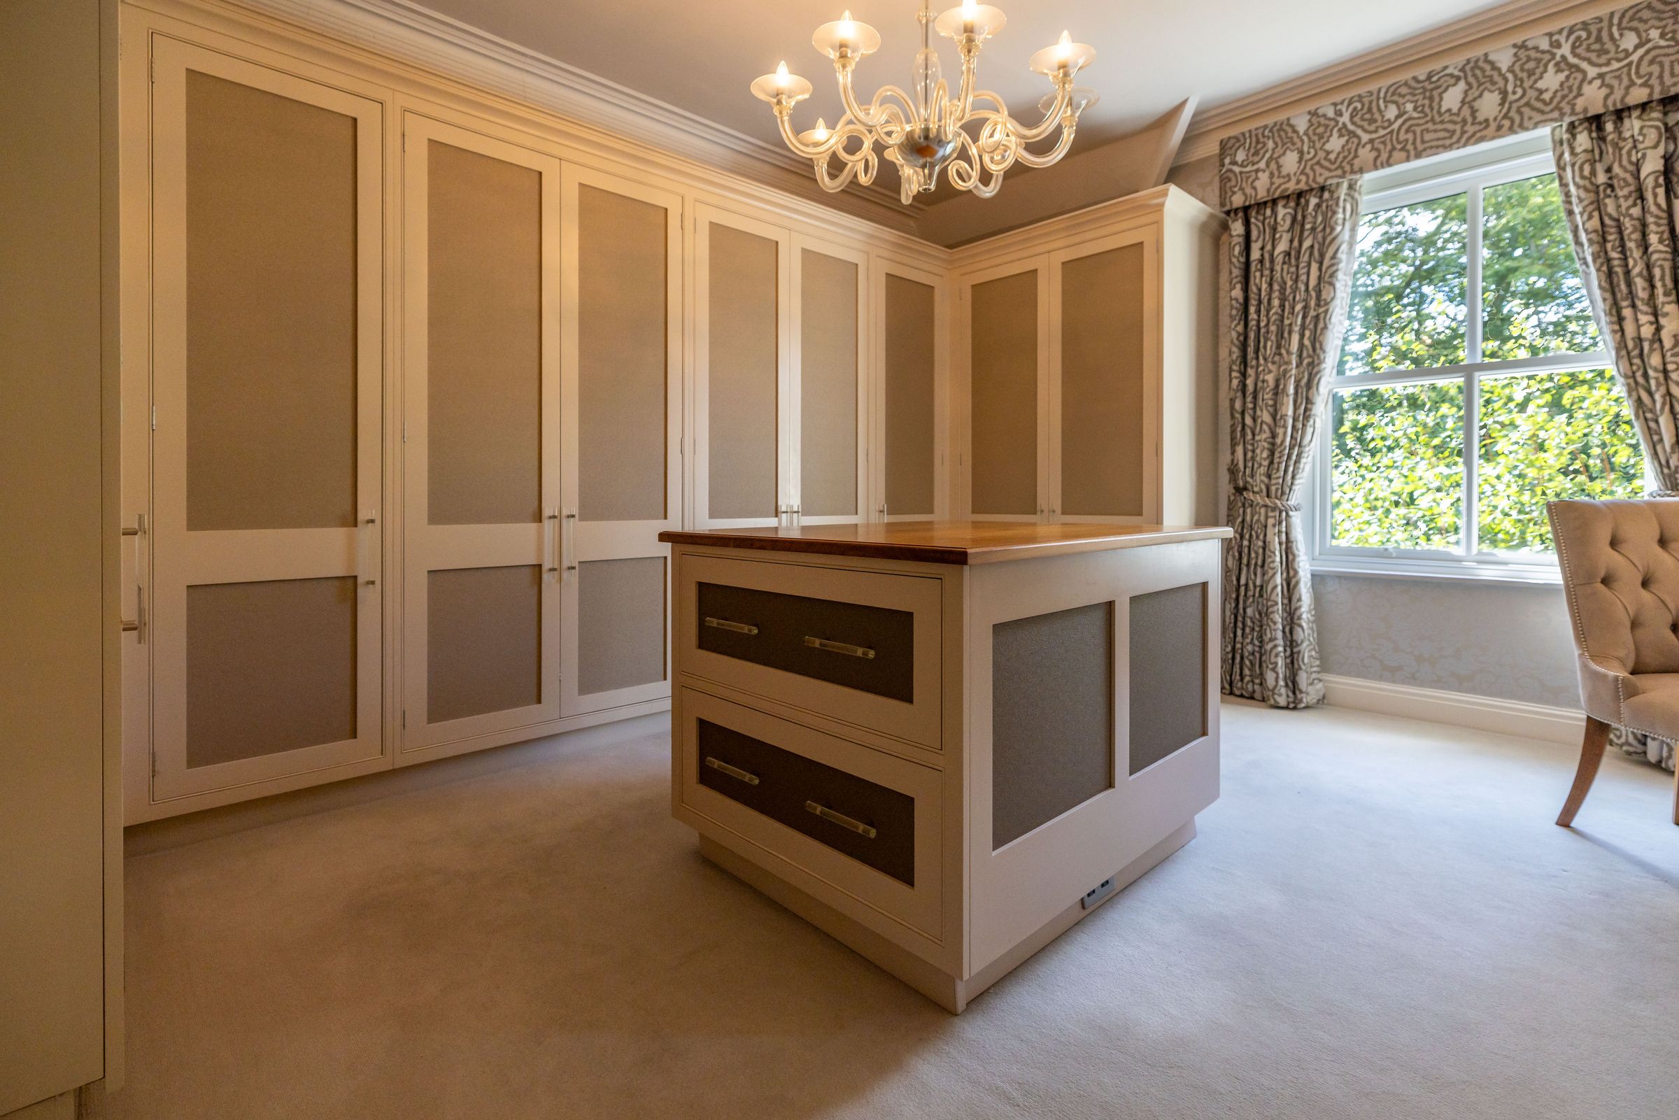
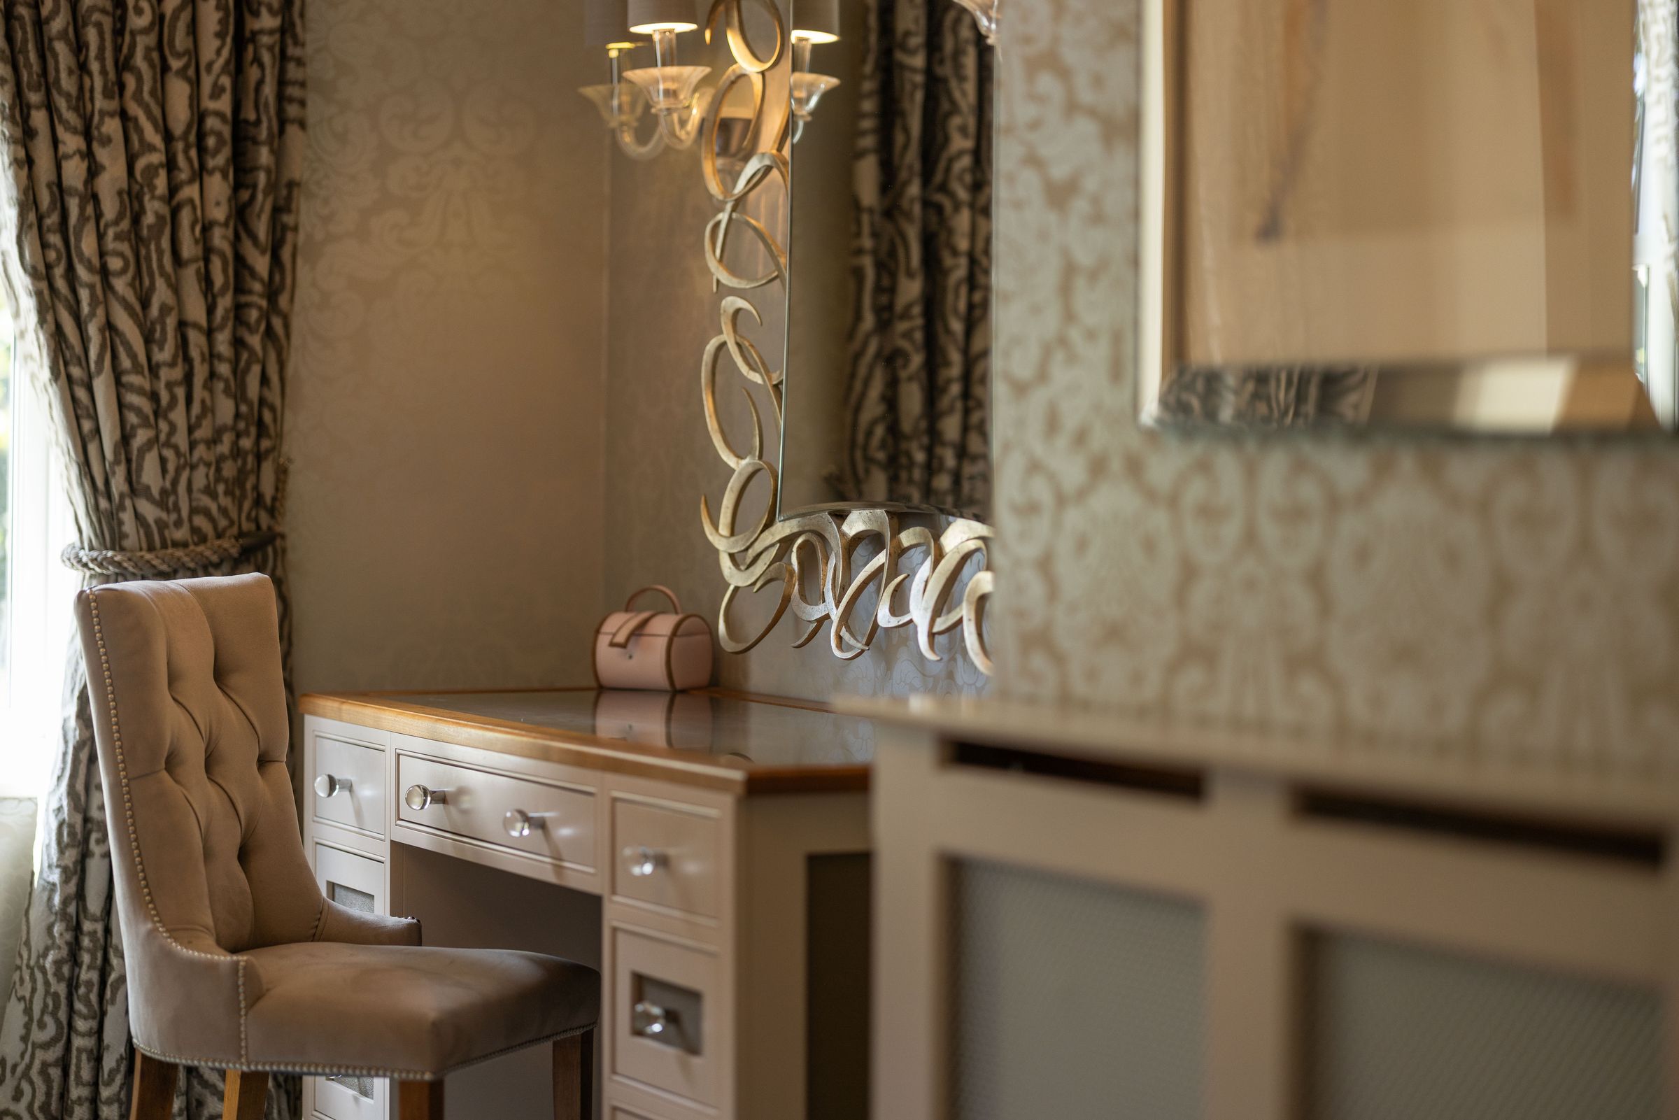
Dressing Room/Bedroom 6
15' 9" x 14' 9" (4.80m x 4.50m)
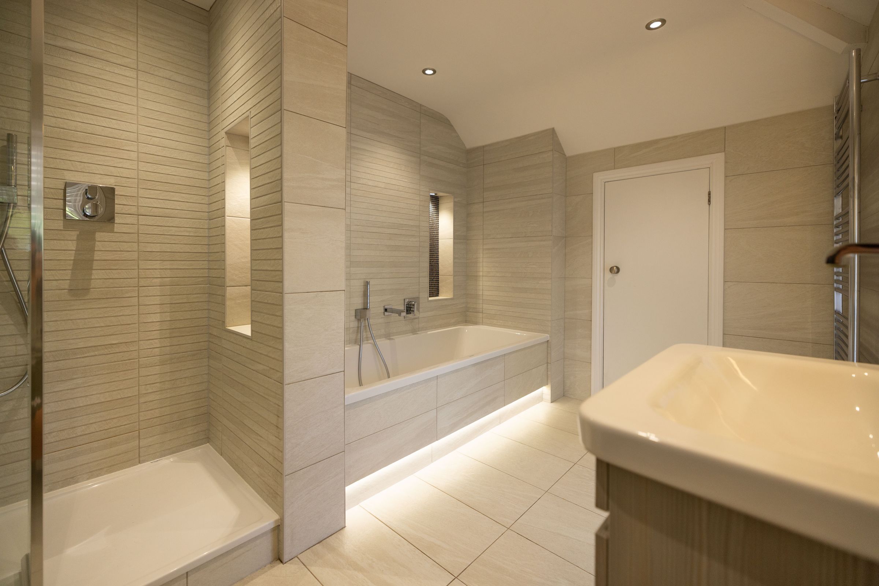
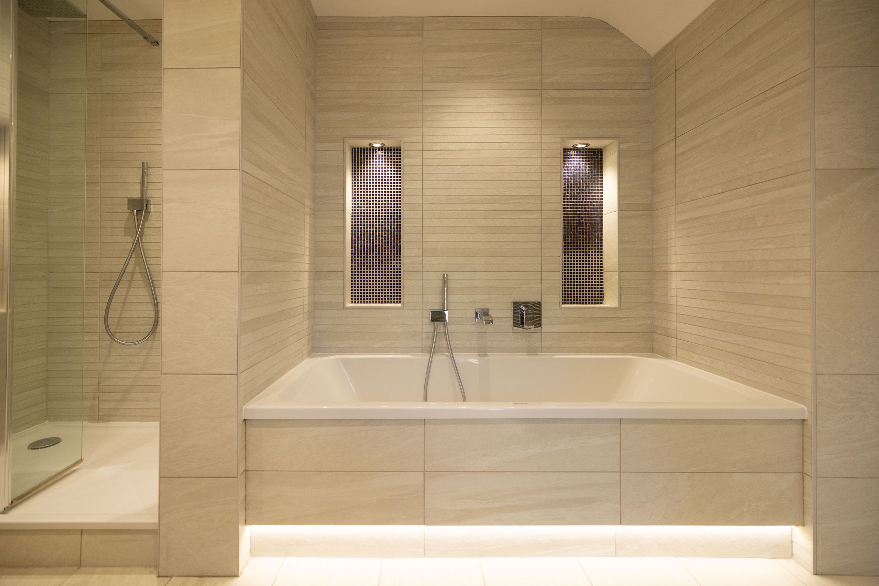
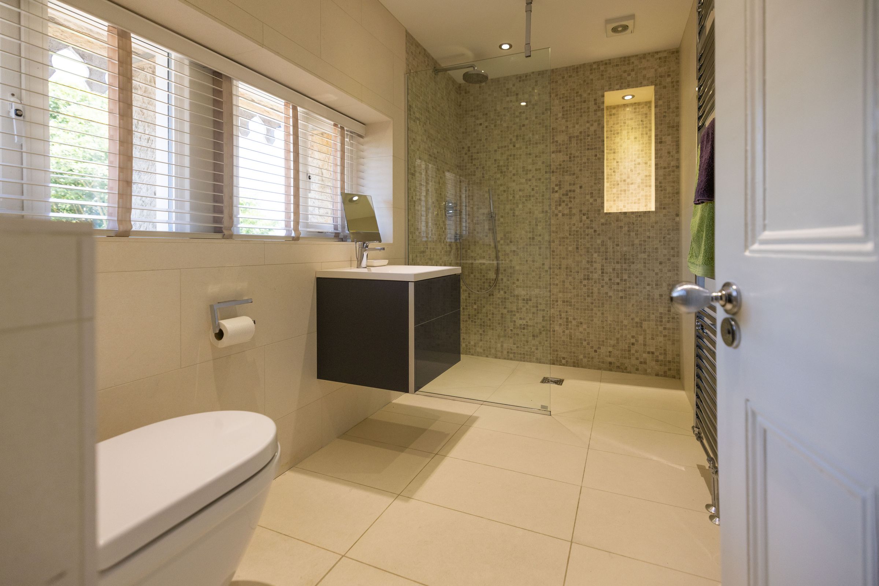
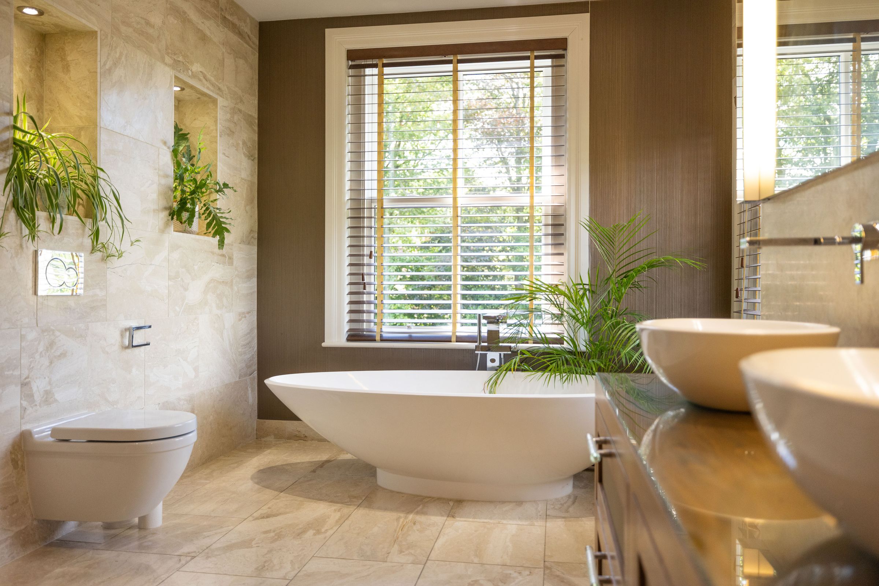
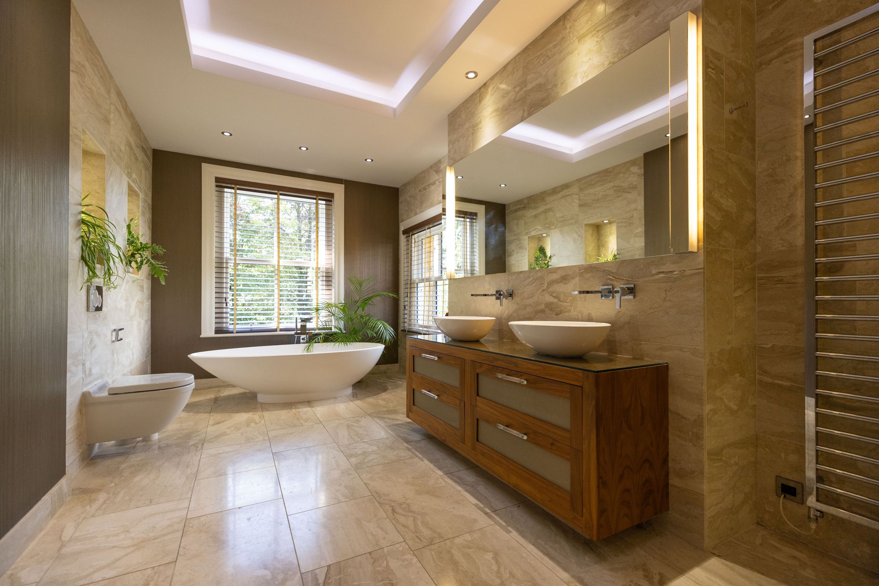
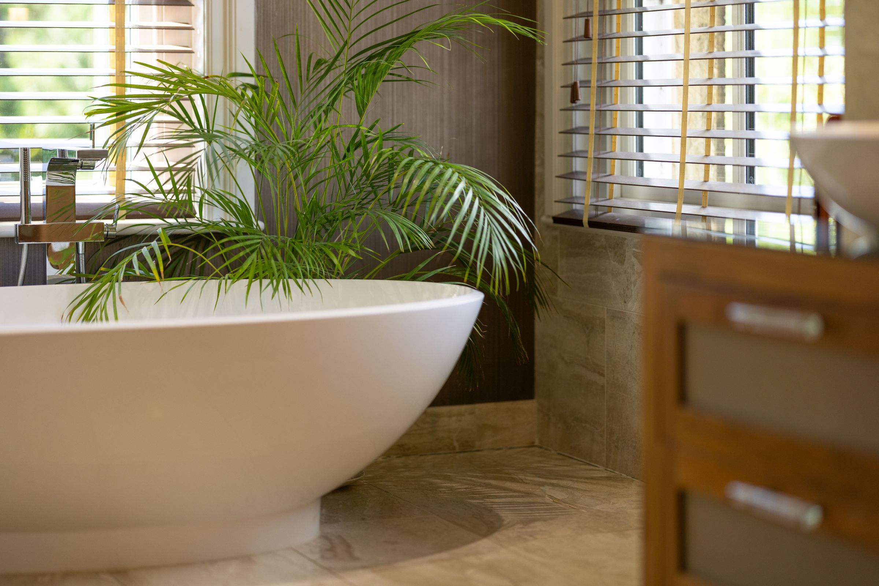
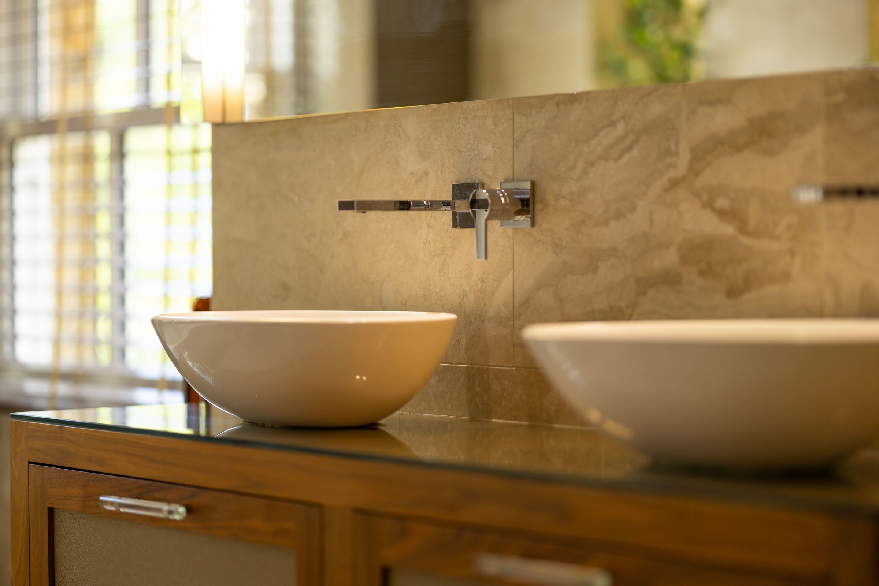
Bathroom
20' 4" x 10' 6" (6.20m x 3.20m)
Bedroom Four
12' 10" x 9' 2" (3.90m x 2.80m)
Hallway
7' 7" x 5' 11" (2.30m x 1.80m)
Bathroom
9' 10" x 5' 3" (3.00m x 1.60m)
Bedroom Three
15' 9" x 12' 10" (4.80m x 3.90m)
HMRC
If you have an offer accepted on this property, we are obliged by HMRC to conduct mandatory Anti Money Laundering Checks. We outsource these checks to our compliance partners at Landmark and Lifetime Legal. They charge a fee for this service. For further information, please contact our office






