CPH Property
FOR SALE
£267,500 Guide Price
North Marine Road, Scarborough, YO12
Other
6
3
2
Like the look of this property?
We would love to hear from you and arrange a viewing of this property. Get in touch now!
Property features
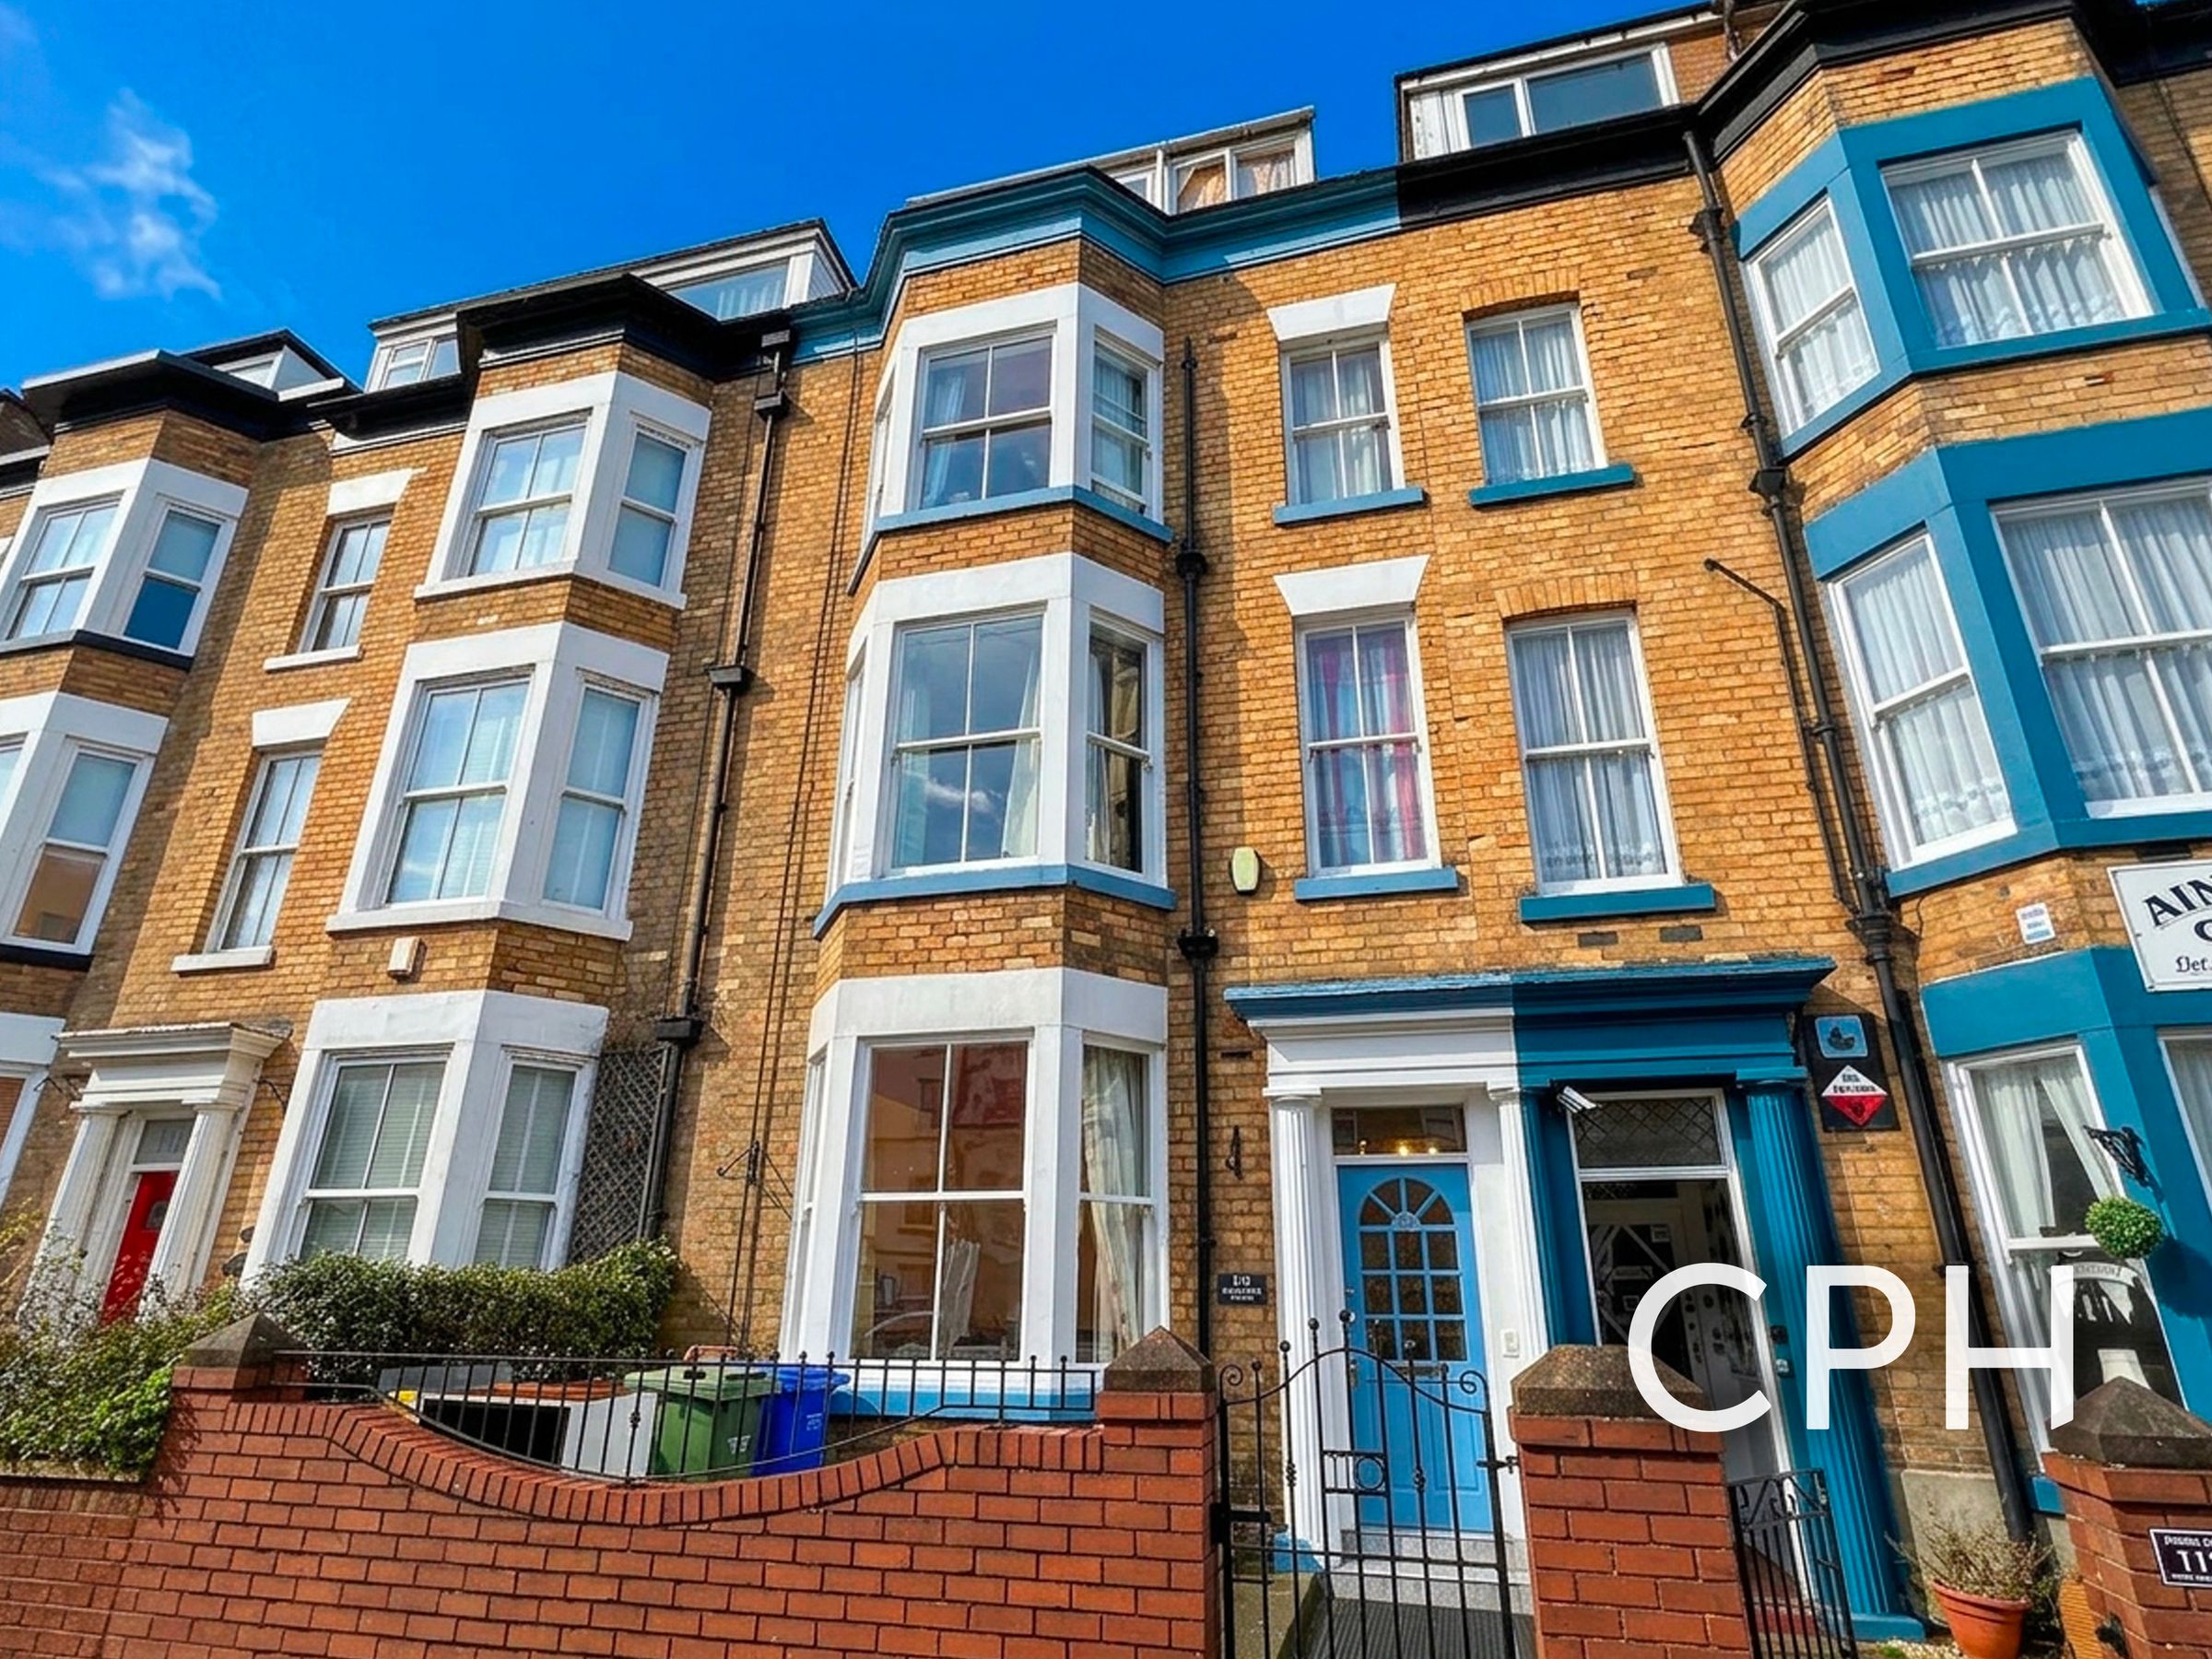
BAY FRONTED SIX BEDROOM TOWNHOUSE
SET OVER FOUR FLOORS
GENEROUS VERSATILE LIVING PROPORTIONS
POTENTIAL HMO (S.T.P) / MULTI GENERATIONAL HOME
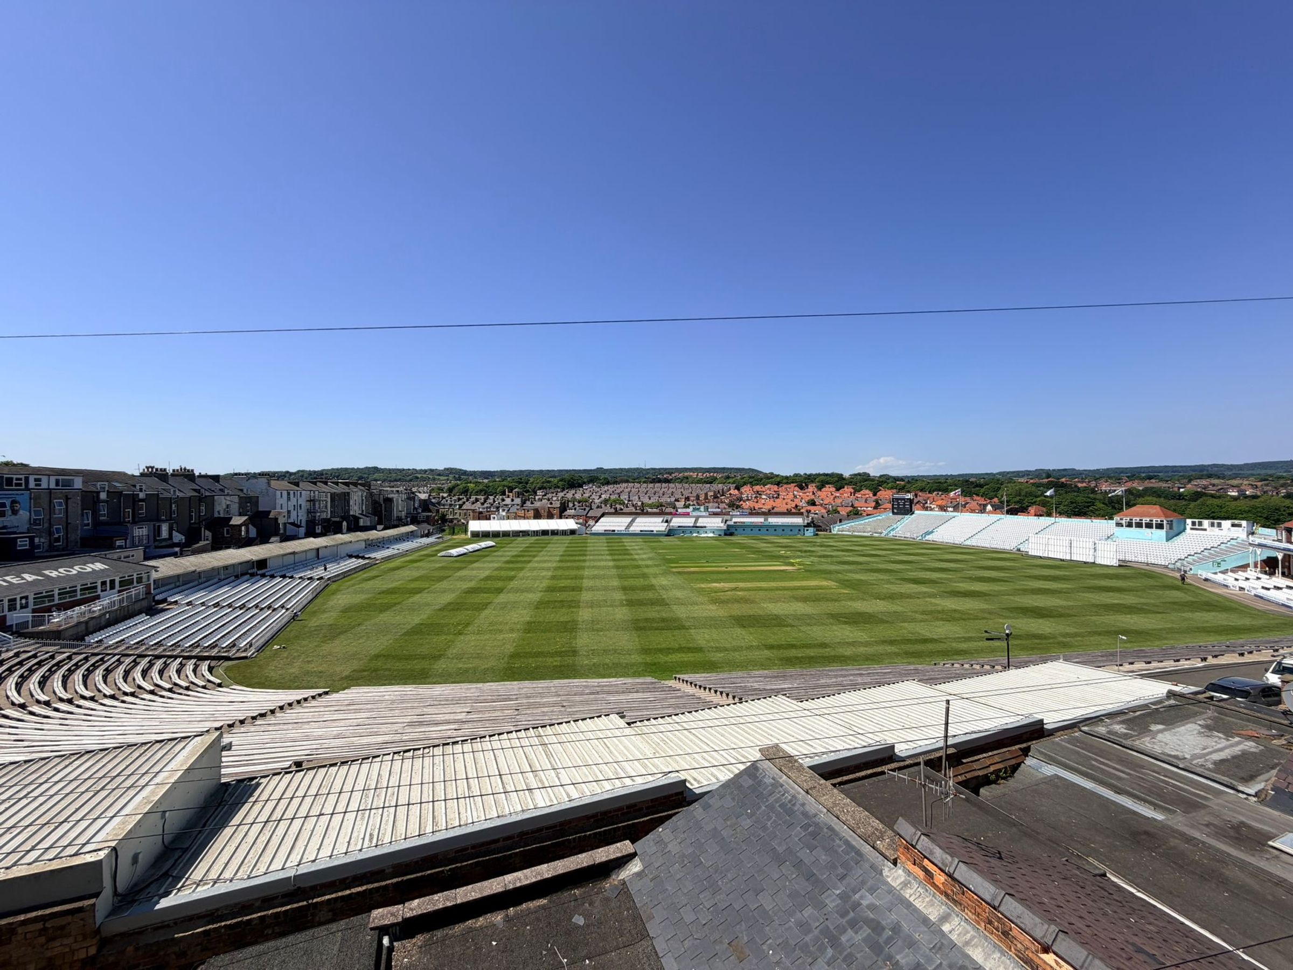
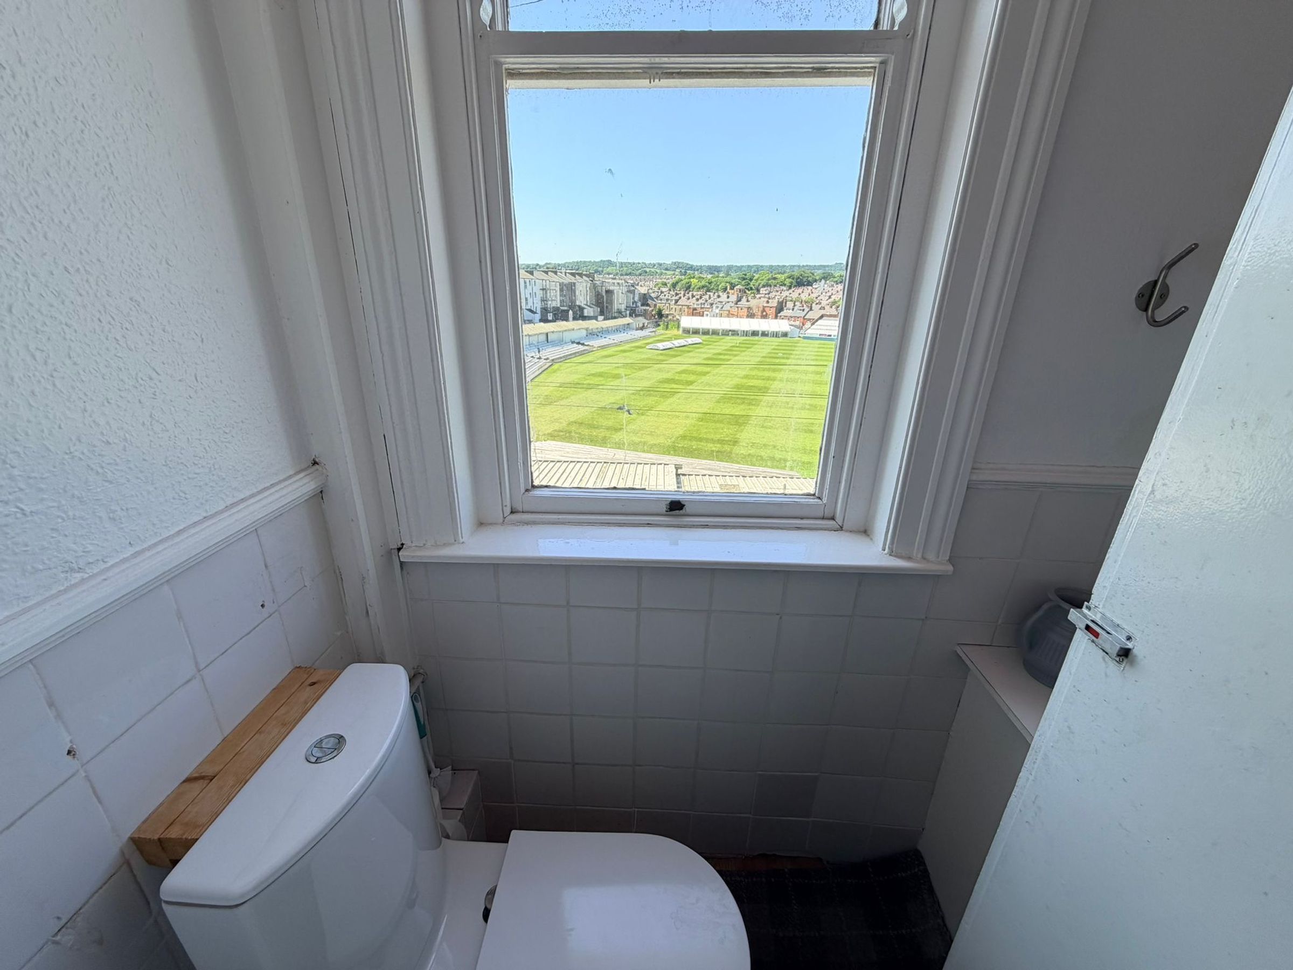
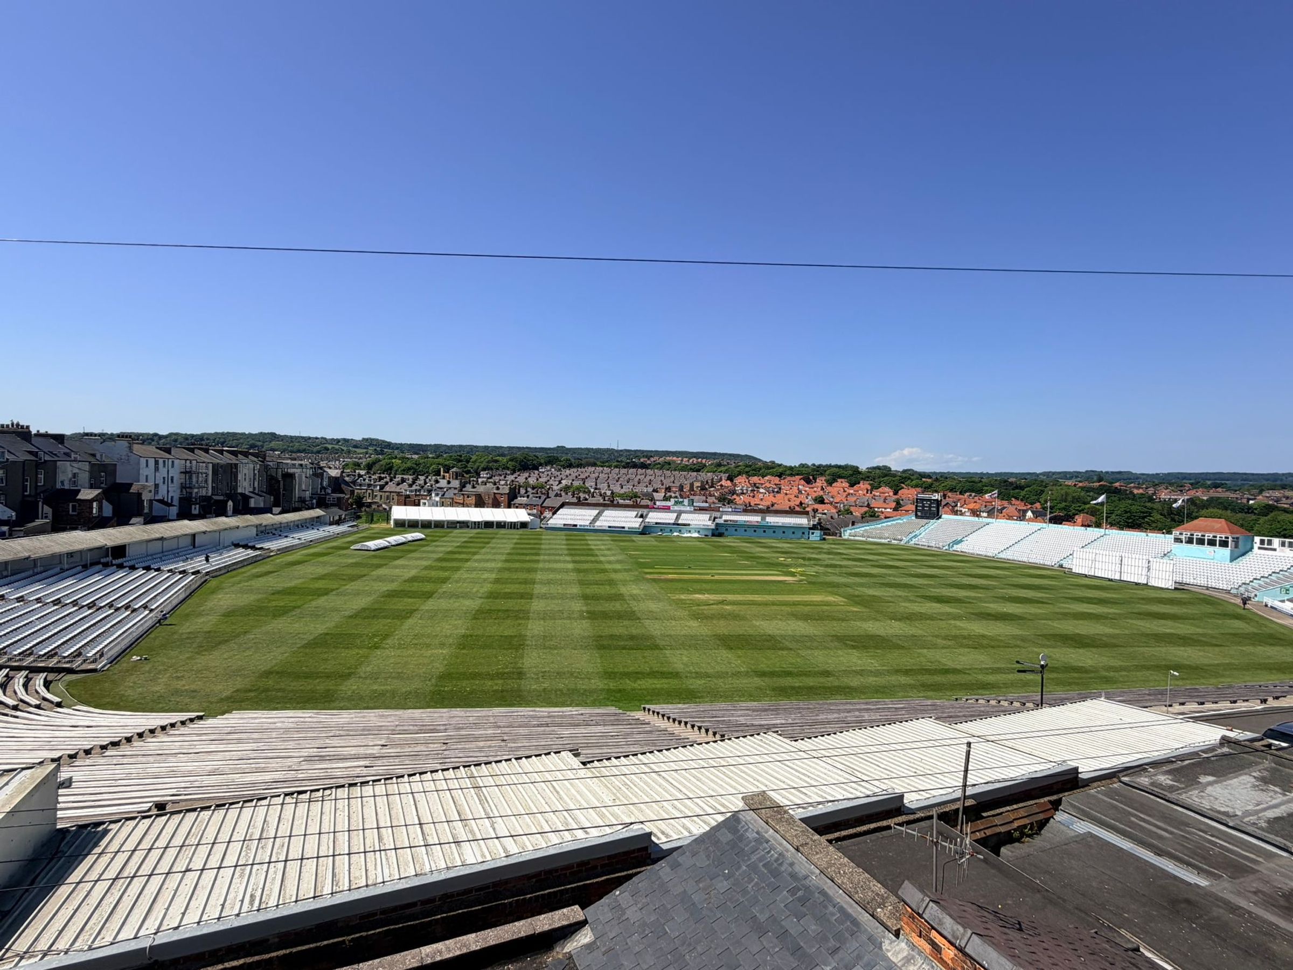
VIEWS OVER THE CRICKET GROUND
POPULAR, CENTRAL LOCATION
About this property
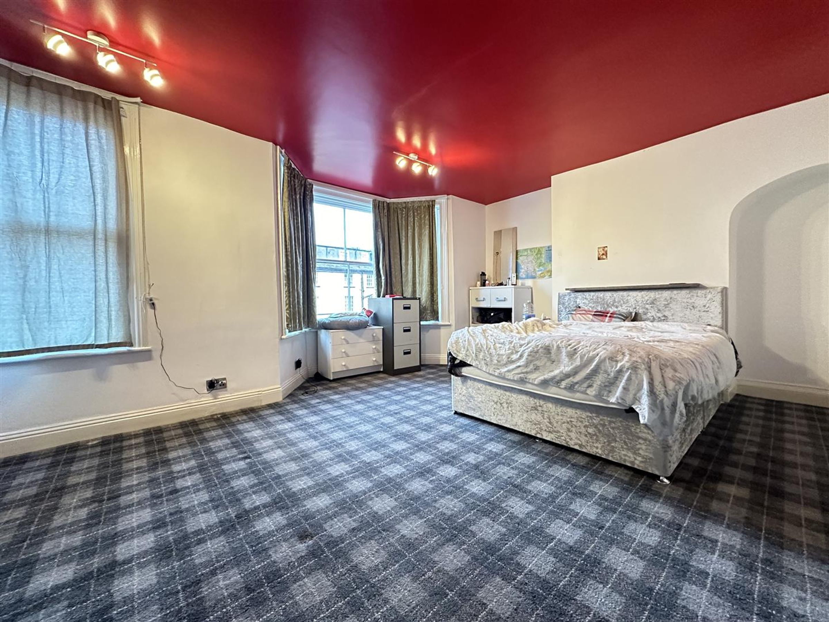
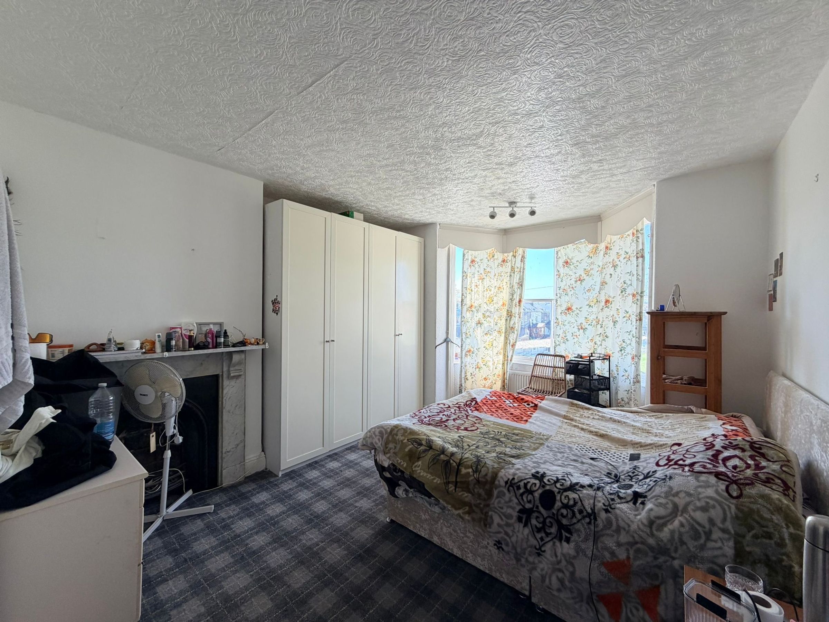
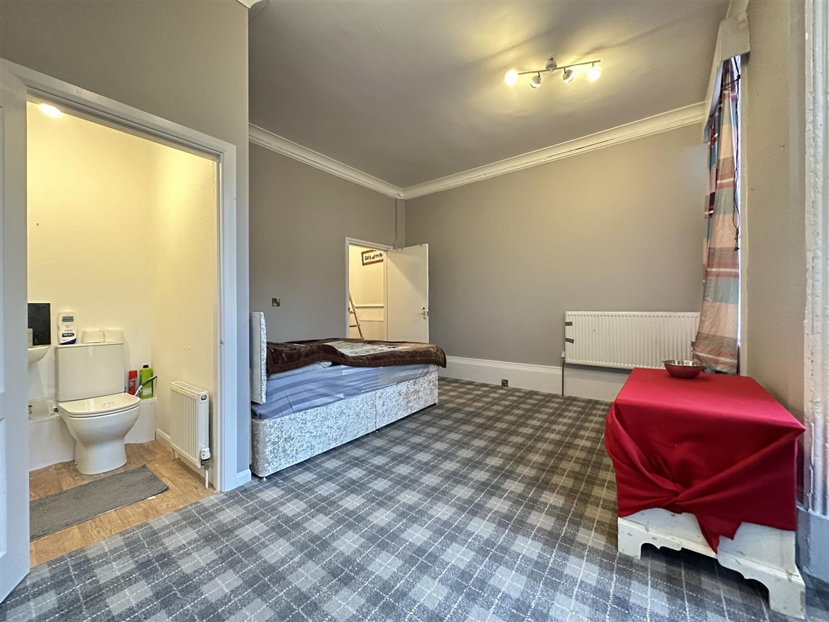
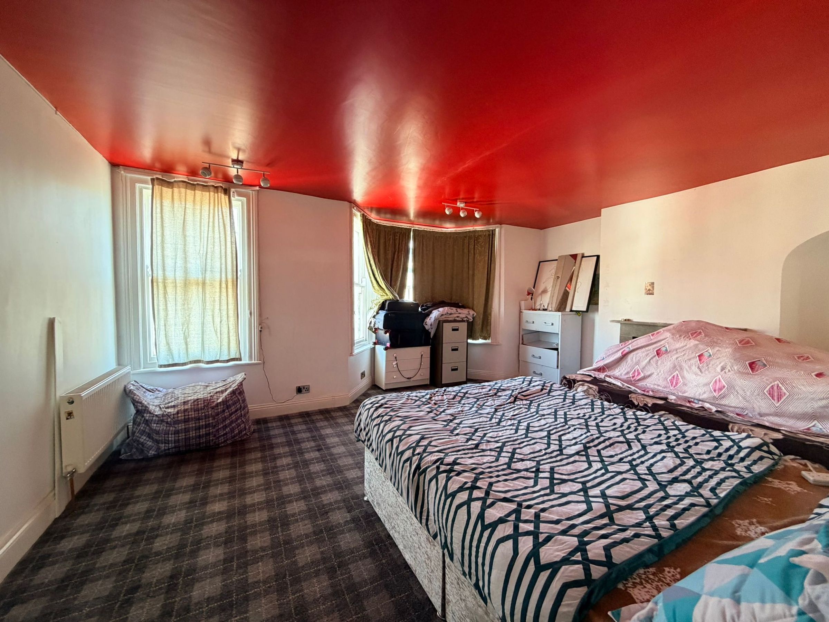
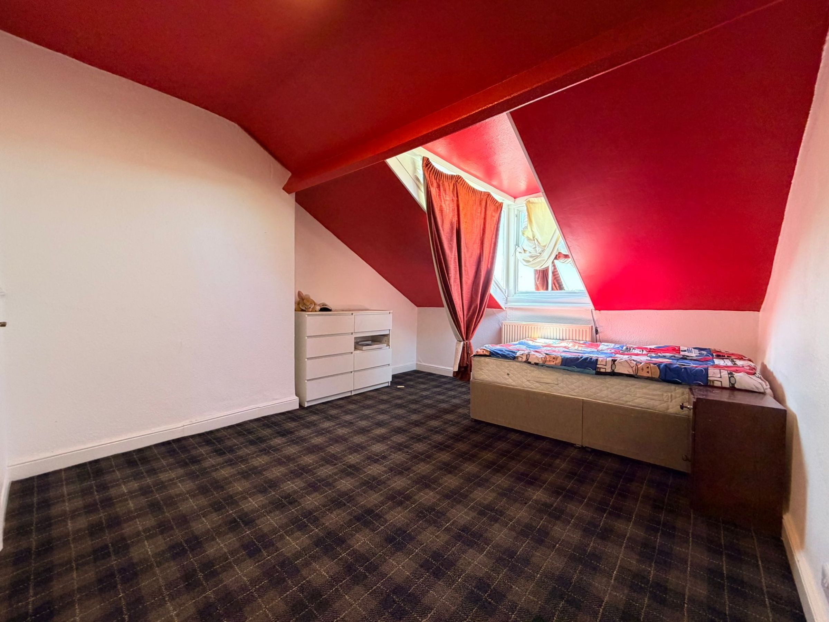
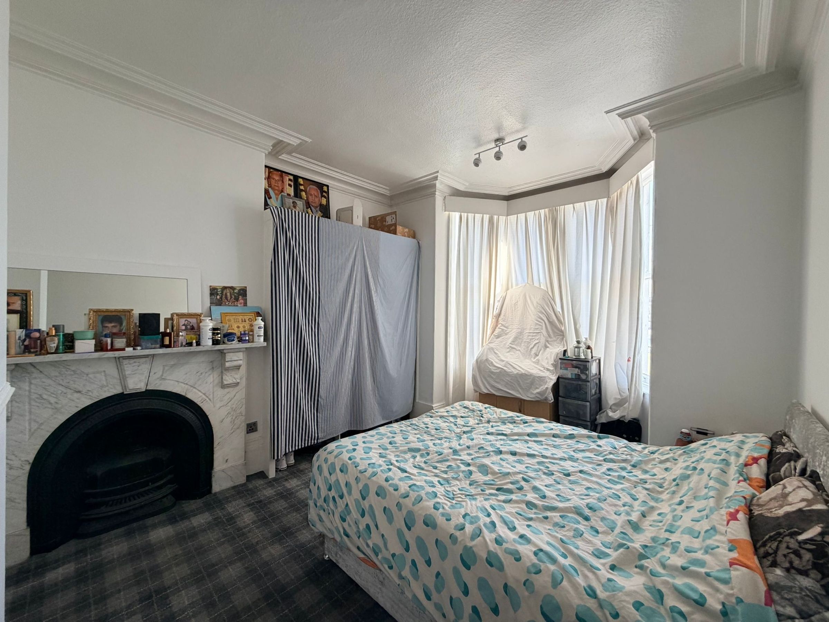
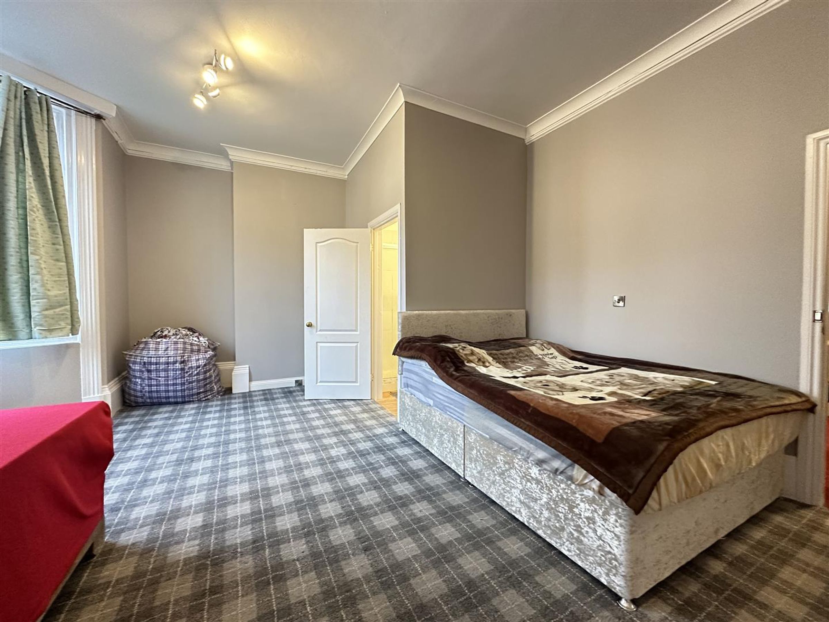
CPH are pleased to offer to the market this SUBSTANTIAL, SIX BEDROOM BAY FRONTED TOWNHOUSE which is set over FOUR FLOORS and provides SPACIOUS, VERSATILE LIVING ARRANGEMENTS which some of the rooms benefitting from EN-SUITES/WC'S. The property is in a convenient location being within walking distance of the Town Centre, Peasholm Park and has views of the CRICKET GROUND.
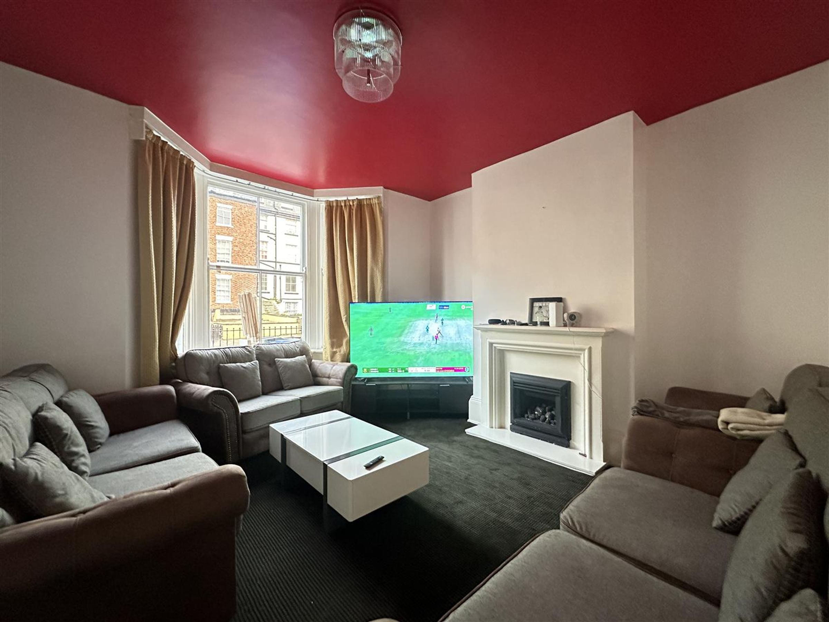
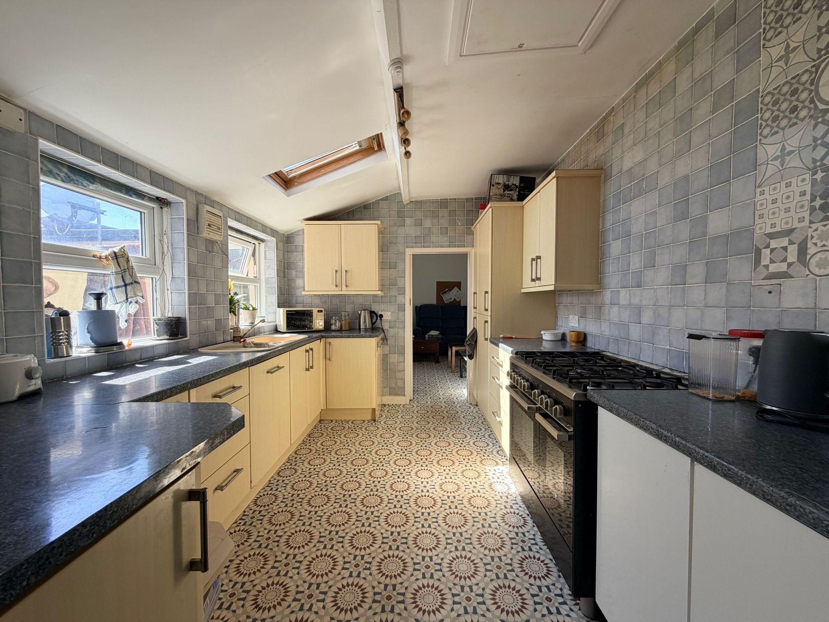
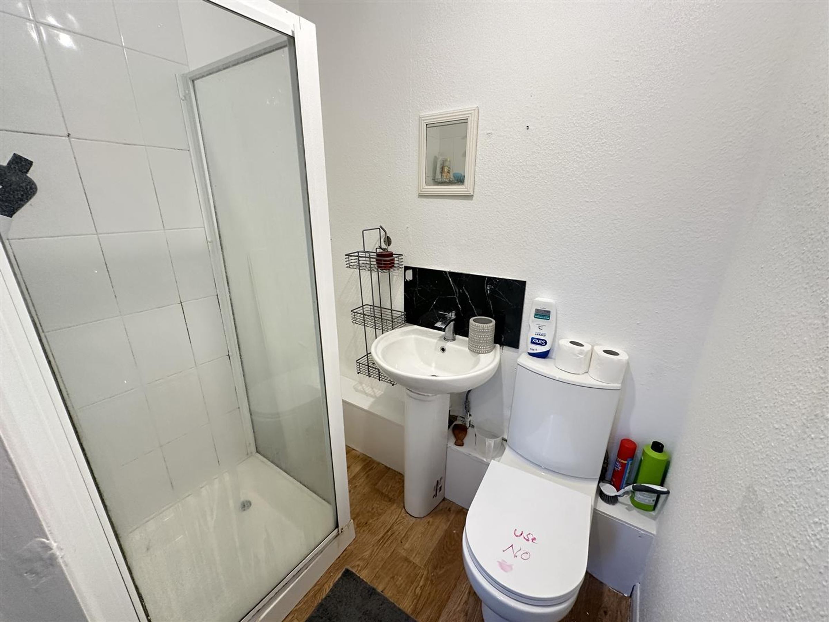
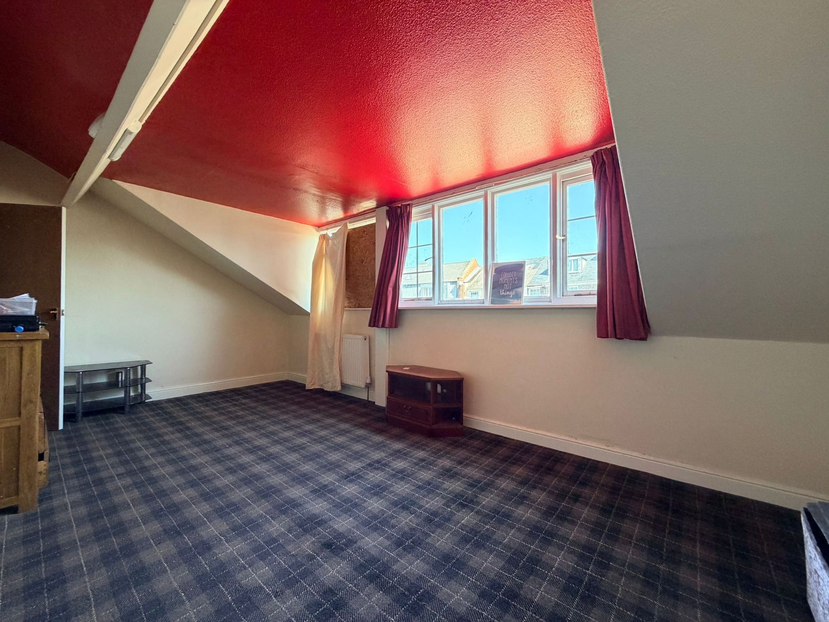
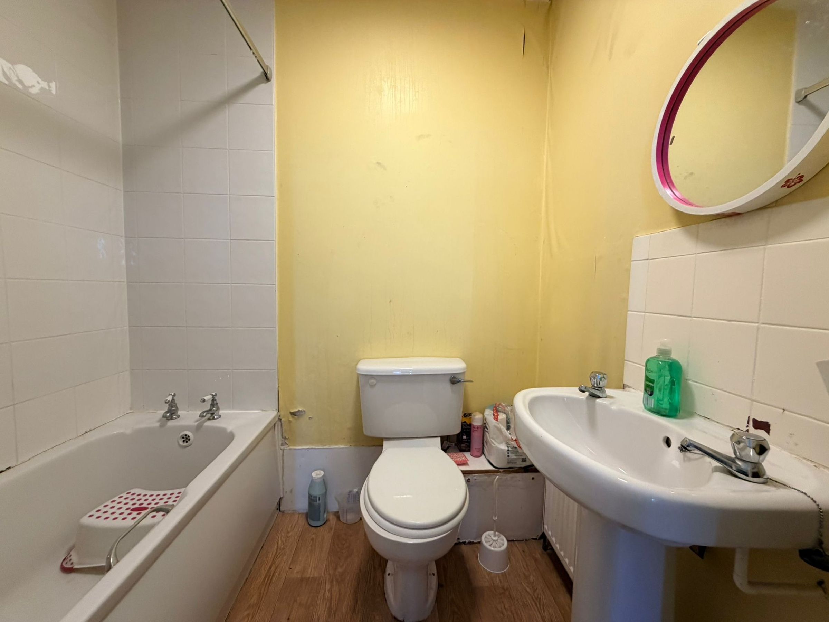
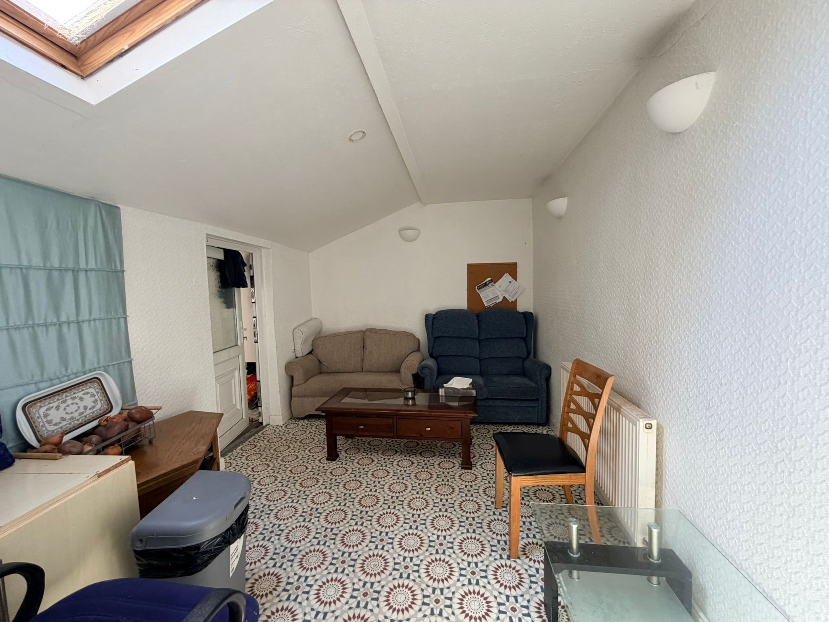
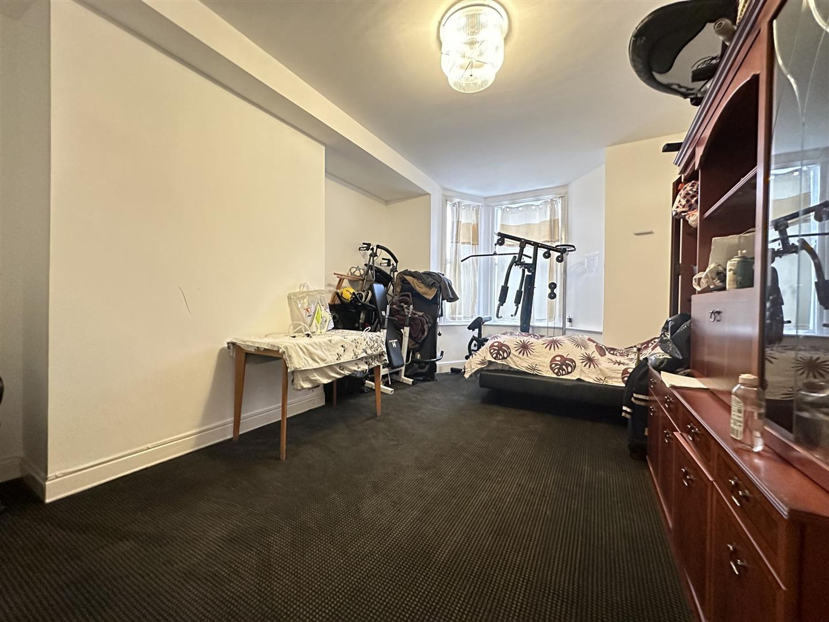
On the ground floor you are greeted with; entrance vestibule and hallway, bay fronted lounge with fireplace, kitchen, dining area/hobbies room and a utility room. To the first floor lies two double bedrooms both with en-suites and a separate WC. To the second floor again lies two bedrooms, one with an en-suite plus a separate WC. To the third floor lies two bedrooms both with WC's plus a separate shower accessed on the landing.
The property is situated within close proximity to a variety of amenities and attractions including Scarborough's Old Town, Peasholm Park, Scarborough's North and South Bay Beaches, The Indoor Market, a wide range and choice of eating and drinking establishments and the Open Air Theatre.
Internal viewing is highly recommended to fully appreciate the space, setting and views on offer from this property. To register your interest and/or arrange a viewing please call our friendly team in the office on 01723 352235 or via the website on www.cphproperty.co.uk
Key details
Broadband: up to 1800mbps
Freehold
Additional information
Near the property
Rooms and dimensions
Lounge
Dimensions: 4.6m max into bay x 4.2m max (15'1" max into bay x.
Dining/Sitting Room
Dimensions: 6.0m max into bay x 3.7m max (19'8" max into bay x.
Kitchen
Dimensions: 3.7m x 2.8m (12'1" x 9'2").
Dining Area/Hobbies Room
Dimensions: 4.0m x 2.9m (13'1" x 9'6").
Utility
Dimensions: 3.1m x 2.5m (10'2" x 8'2").
Bedroom One
Dimensions: 5.6m max x 4.7m max (18'4" max x 15'5" max).
En-suite
Dimensions: 1.9m x 1.3m (6'2" x 4'3").
Bedroom Two
Dimensions: 6.0m max x 3.8m max (19'8" max x 12'5" max).
En-suite
Dimensions: 1.8m x 1.4m (5'10" x 4'7").
Bedroom Three
Dimensions: 6.0m max x 3.8m max (19'8" max x 12'5" max).
Ensuite
Dimensions: 1.9m x 1.4m (6'2" x 4'7").
Bedroom Four
Dimensions: 5.6m max x 4.8m max into bay (18'4" max x 15'8" ma.
Showers
Dimensions: 1.8m x 1.2m (5'10" x 3'11").
Bedroom Five
Dimensions: 5.1m max x 3.8m max (16'8" max x 12'5" max).
WC
Dimensions: 1.5m x 1.1m (4'11" x 3'7").
Bedroom Six
Dimensions: 5.7m max x 4.0m max (18'8" max x 13'1" max).
Details Prepared
TLPF/131224






