CPH Property
FOR SALE
£195,000 Offers Over
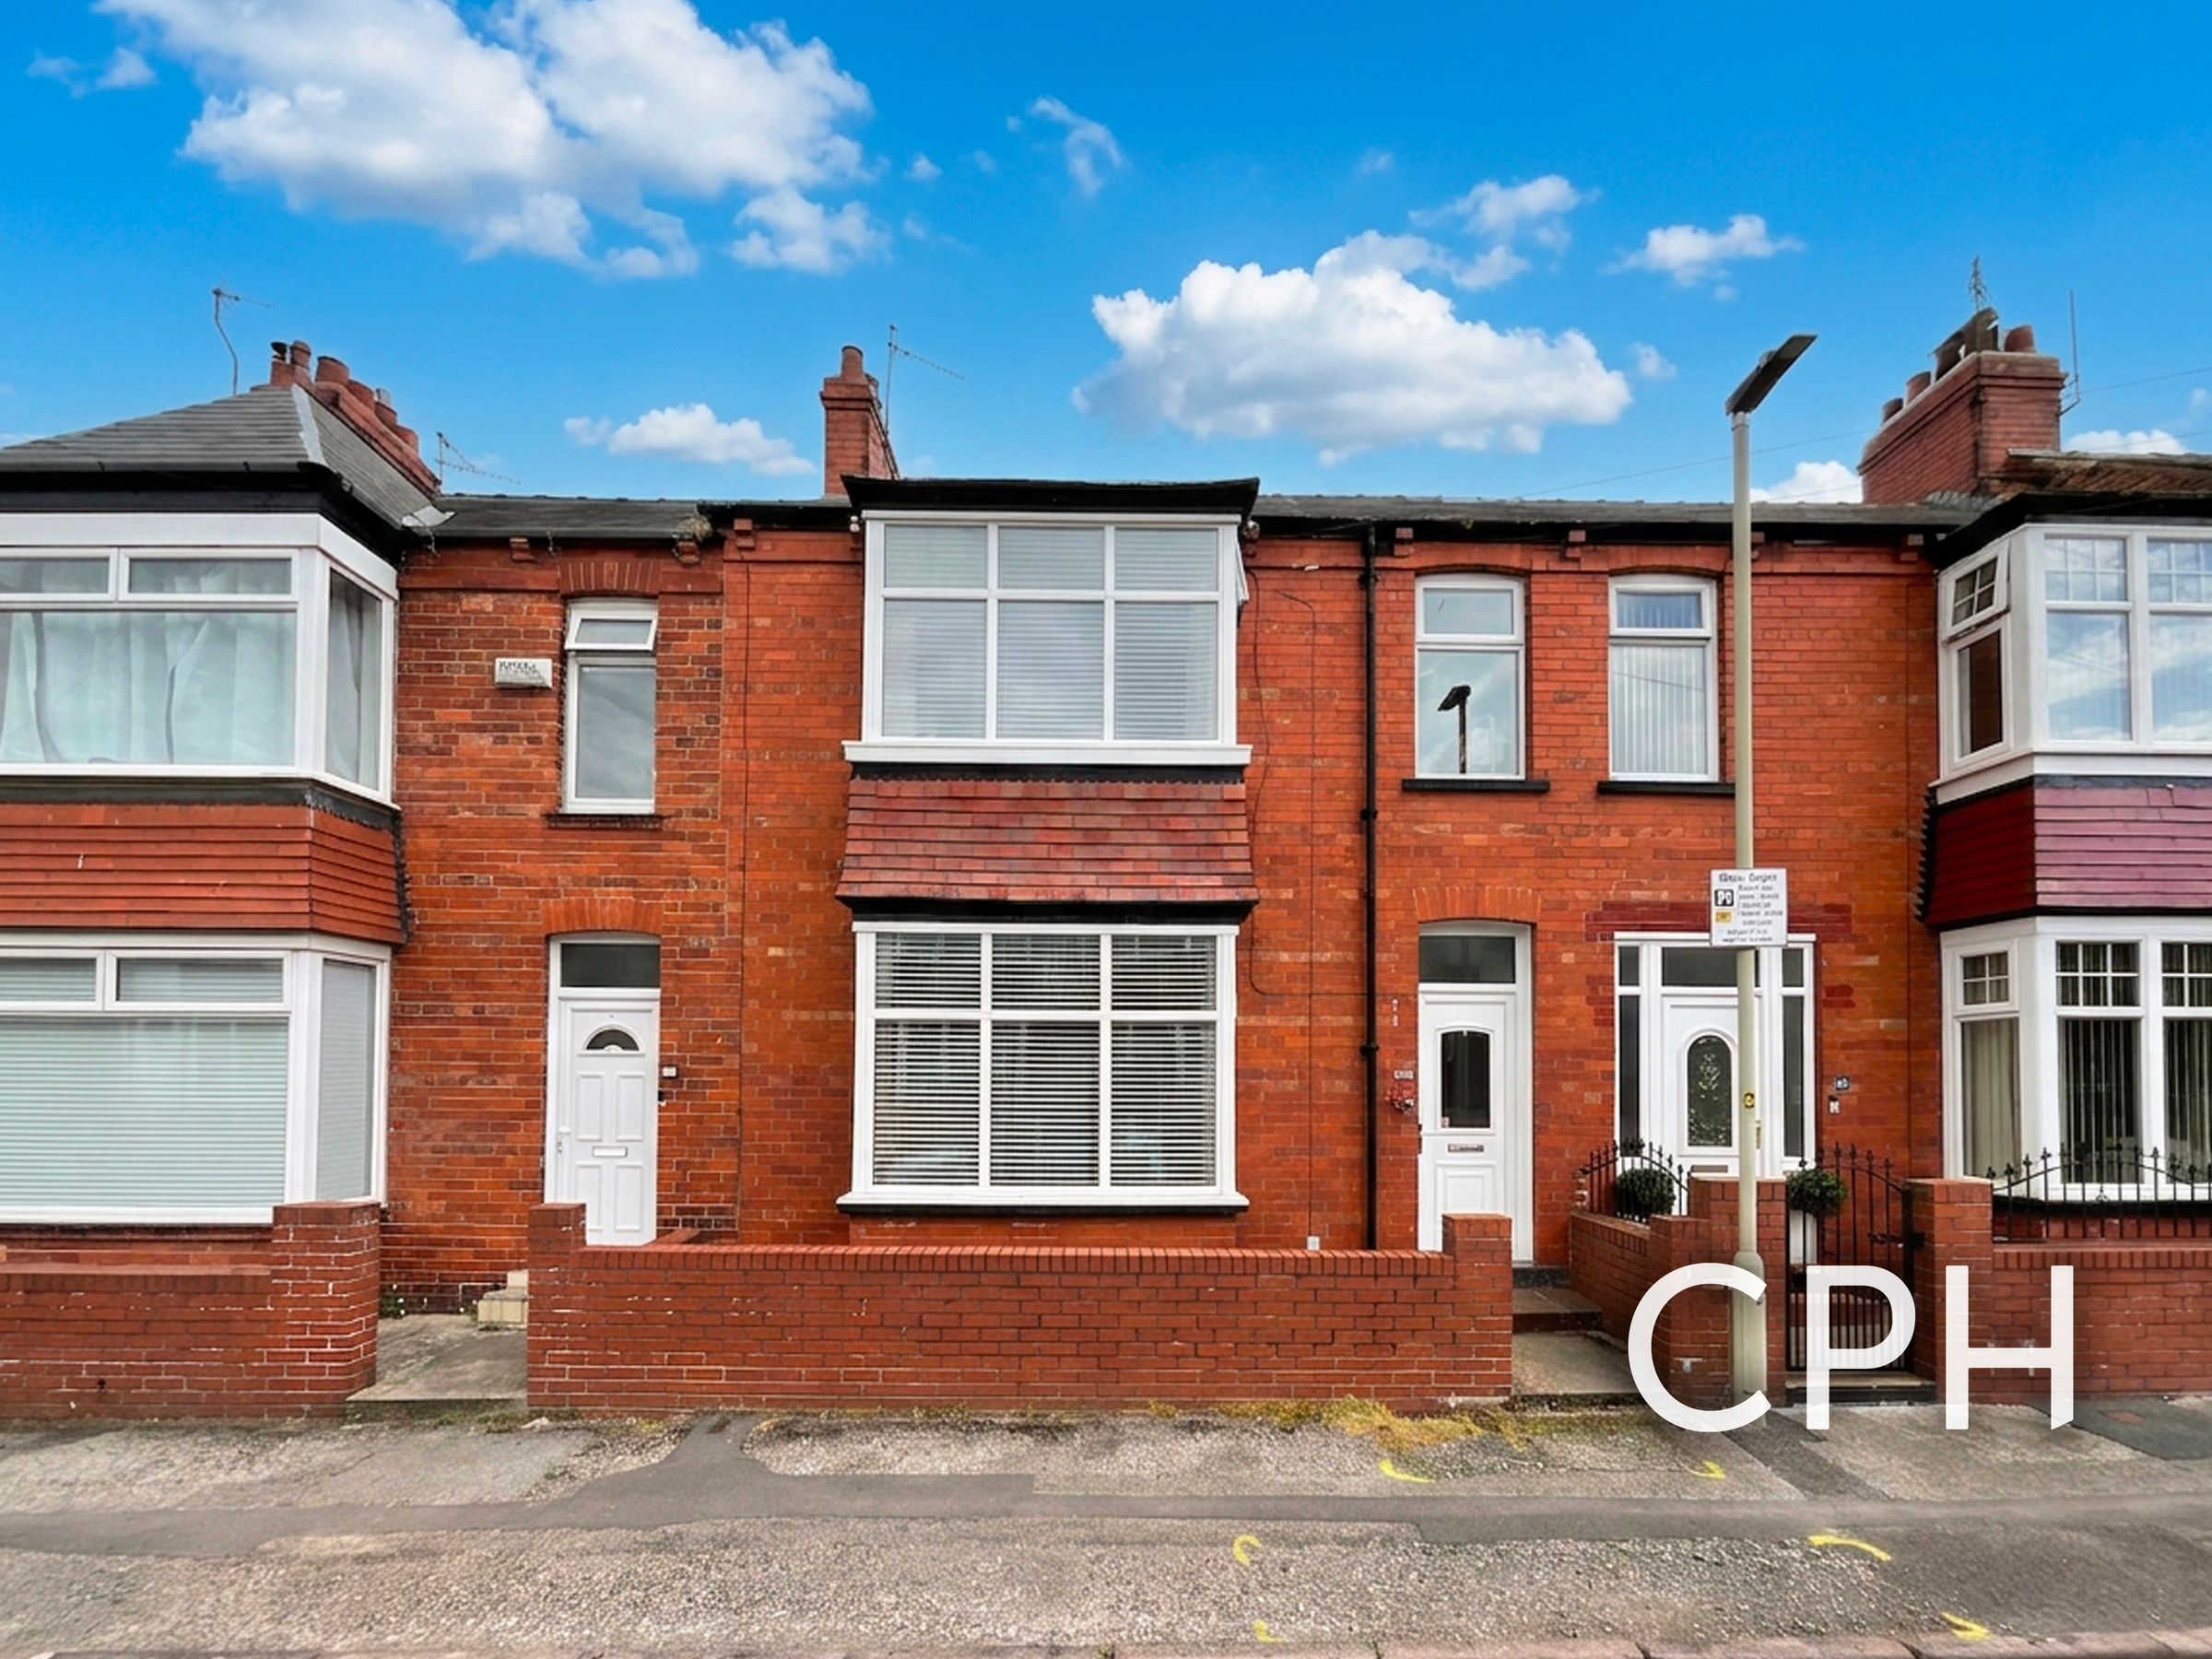
Oakville Avenue, Scarborough, YO12
Terraced
3
1
2
Like the look of this property?
We would love to hear from you and arrange a viewing of this property. Get in touch now!
Property features
MODERN THREE BEDROOM TERRACE HOME
RECENTLY MODERNISED & TURN KEY READY
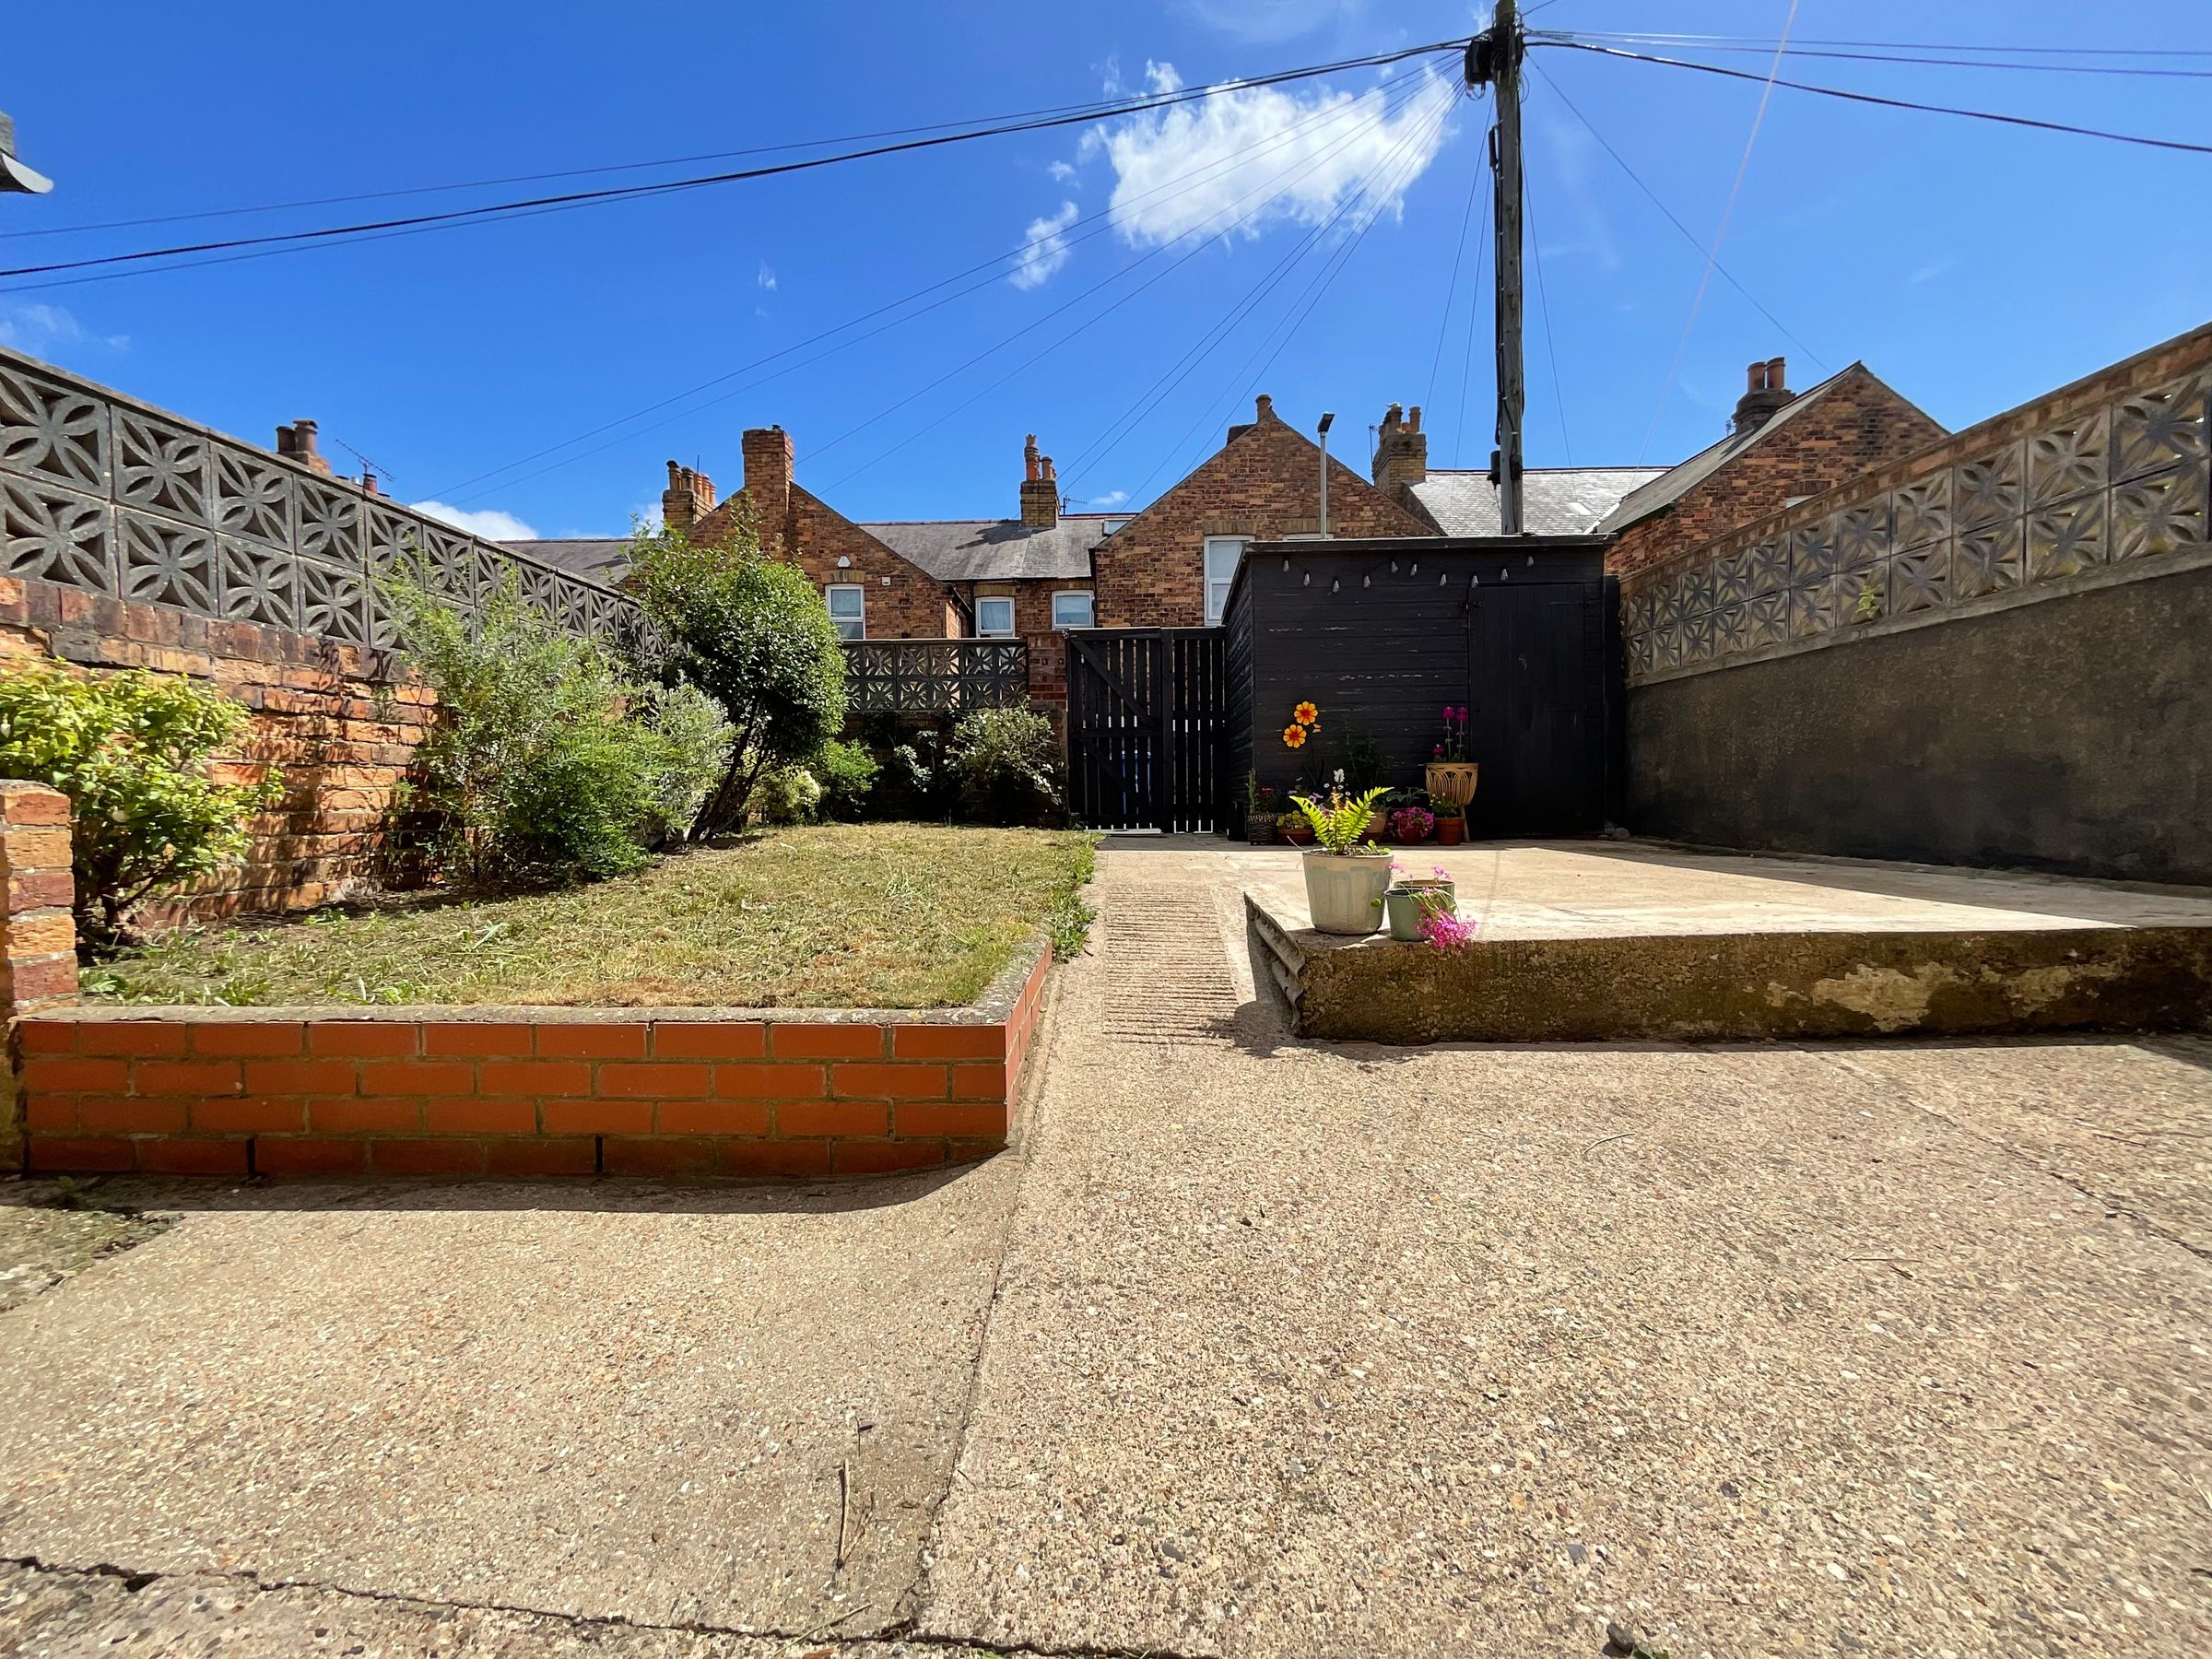
PRIVATE REAR GARDEN
IDEAL FIRST TIME BUY
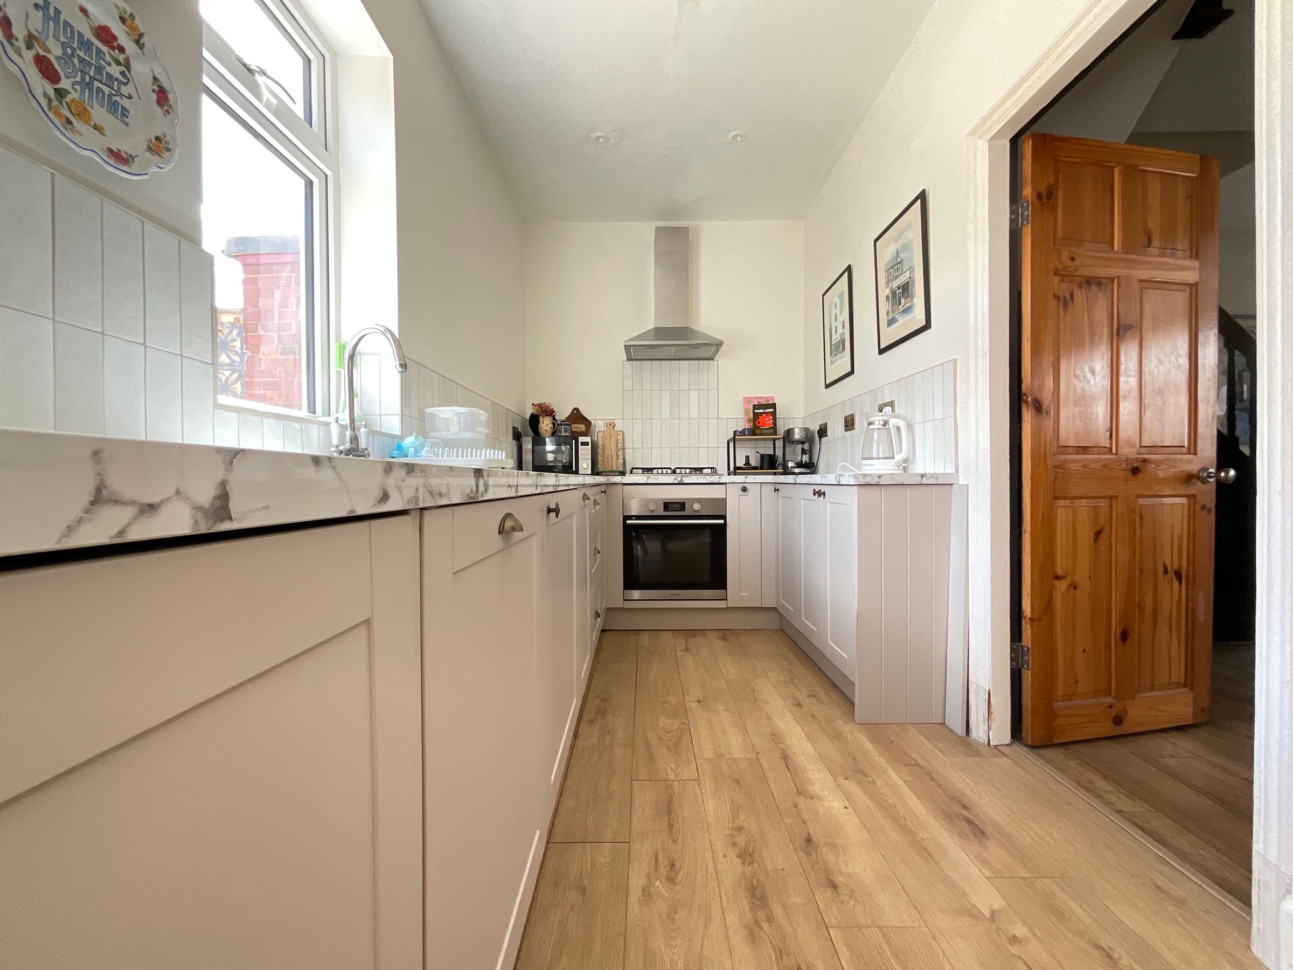
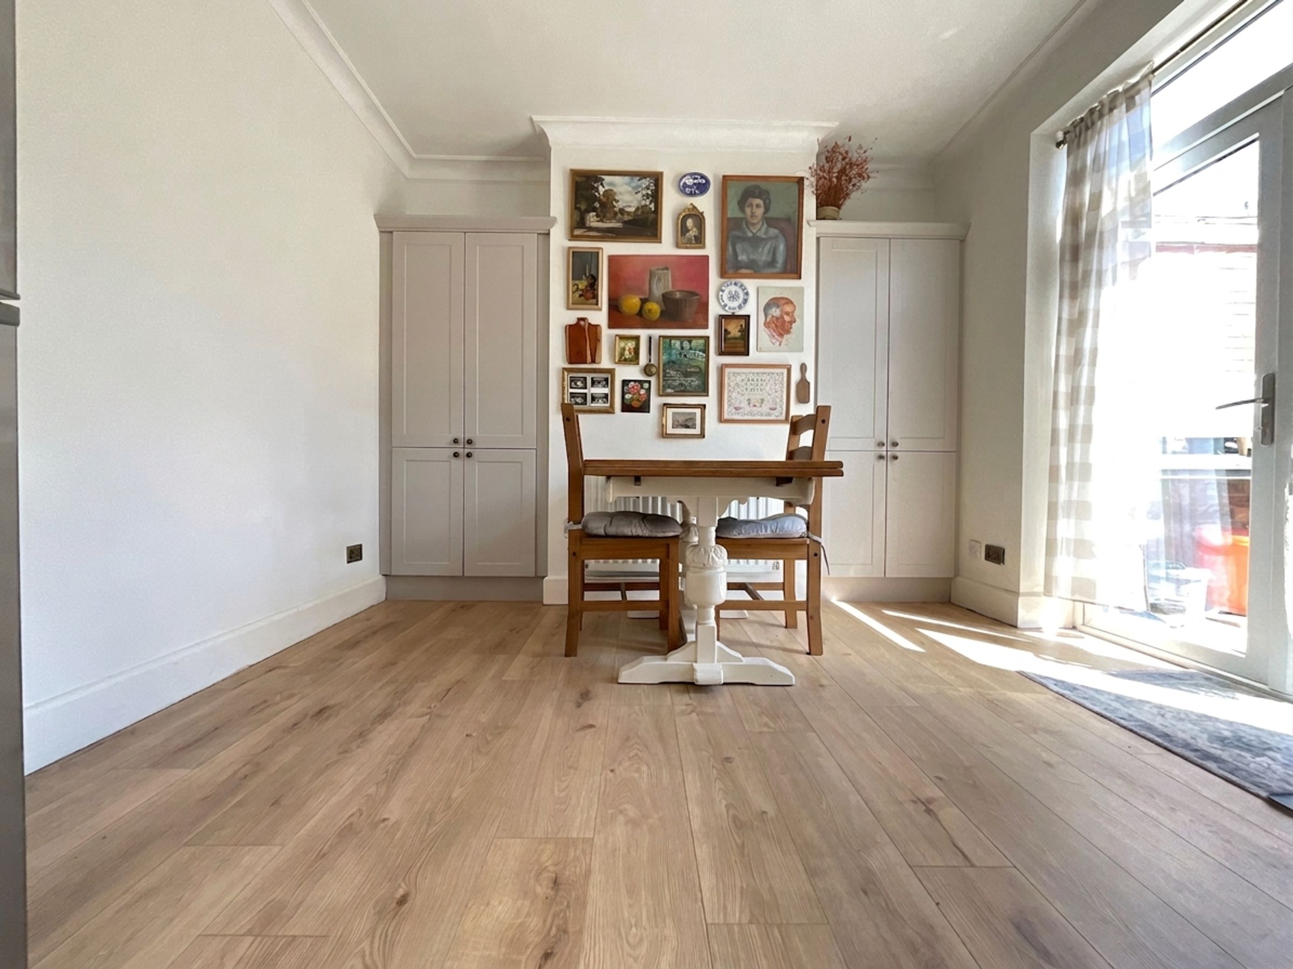
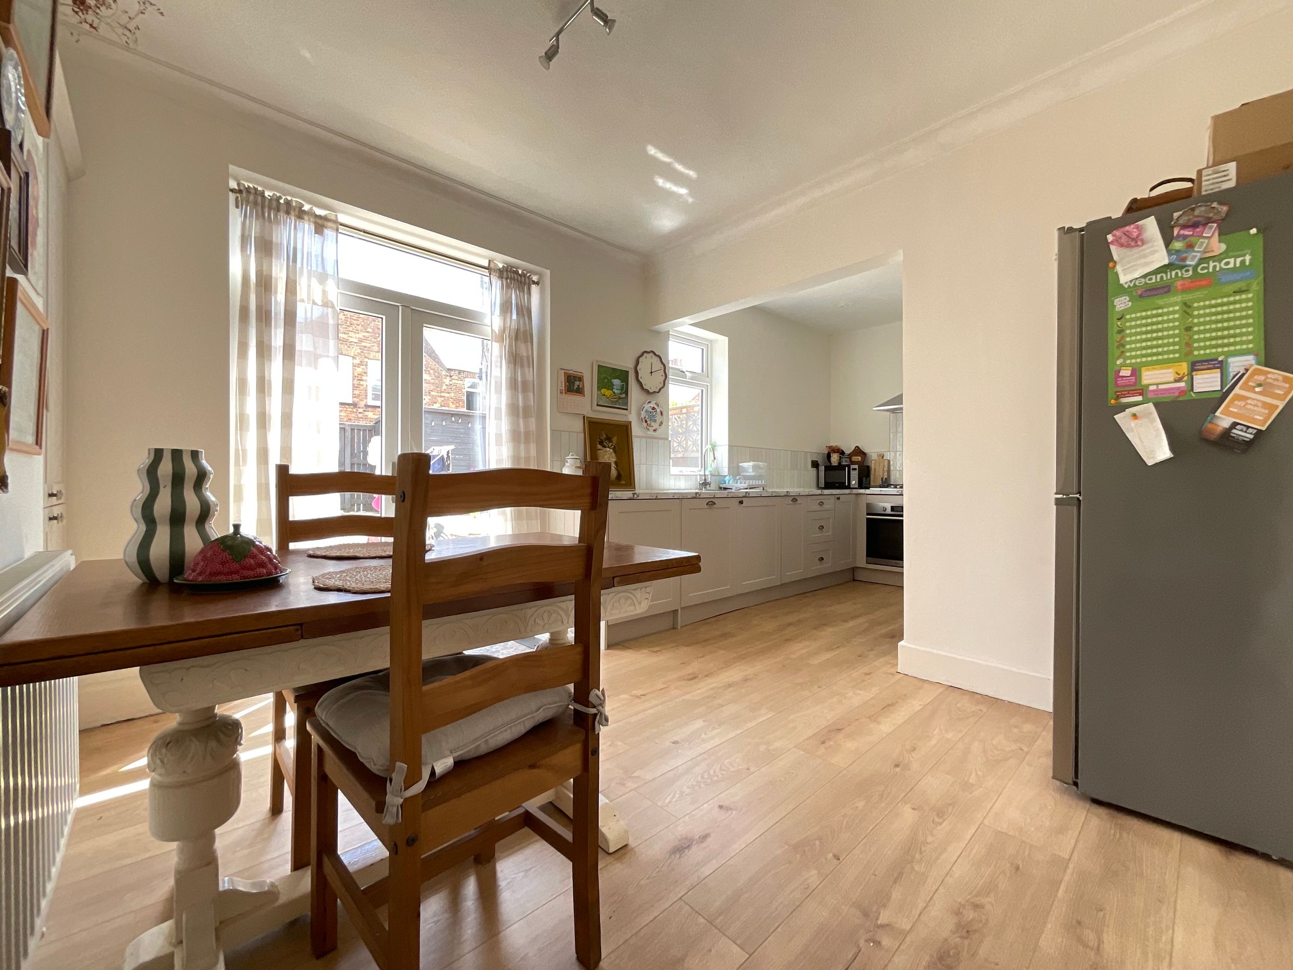
OPEN PLAN KITCHEN/DINER
About this property
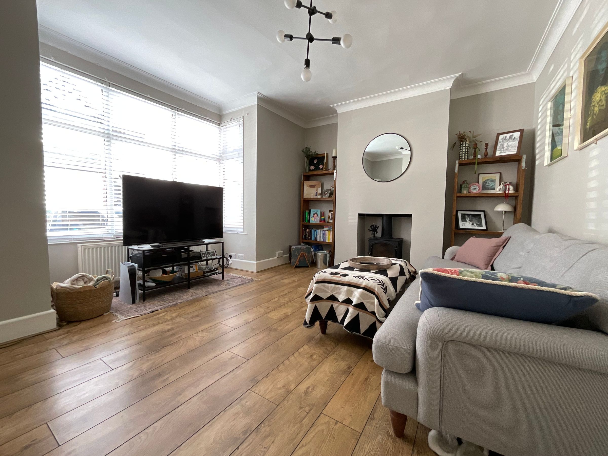
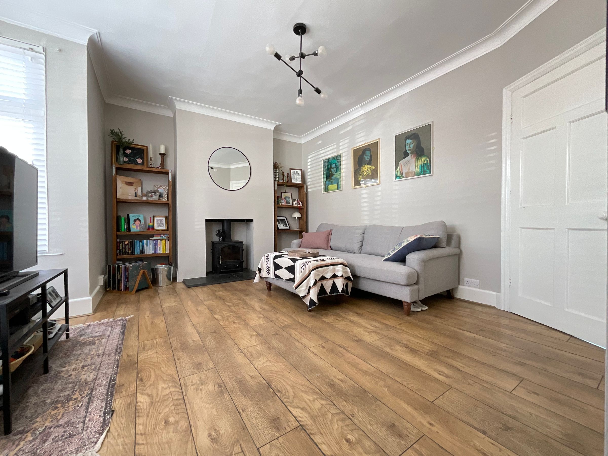
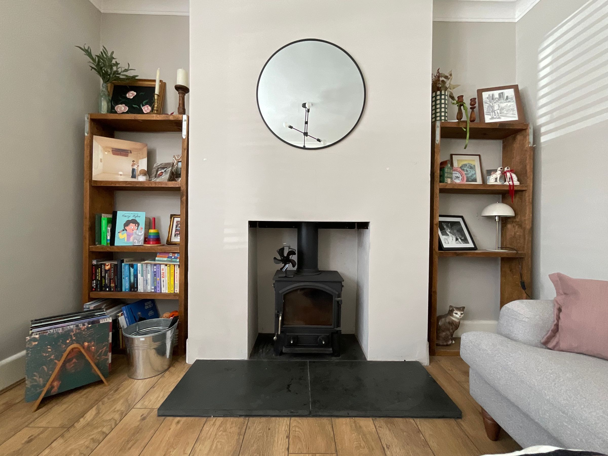
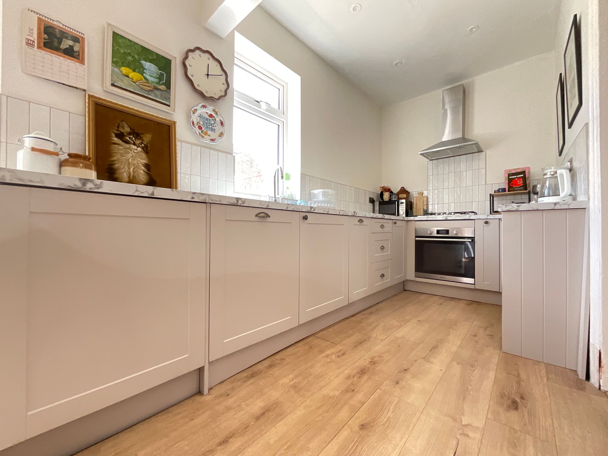
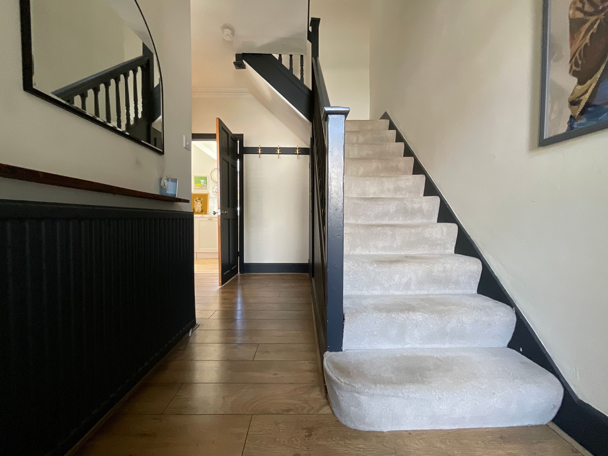
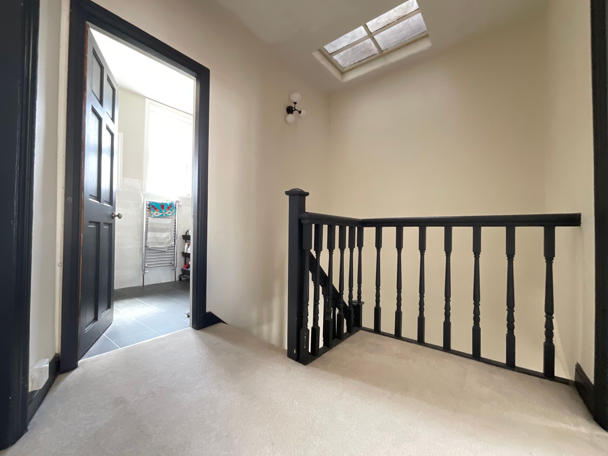
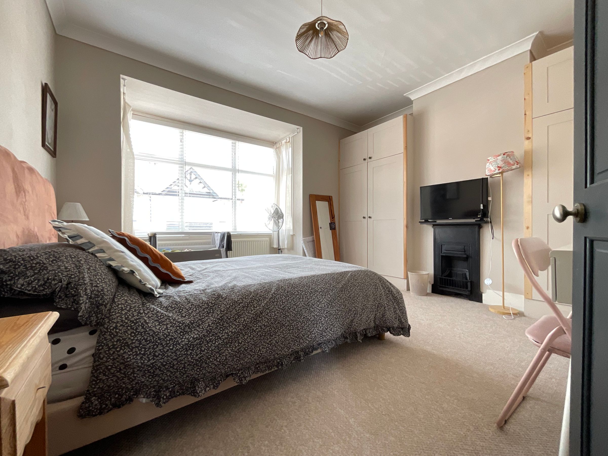
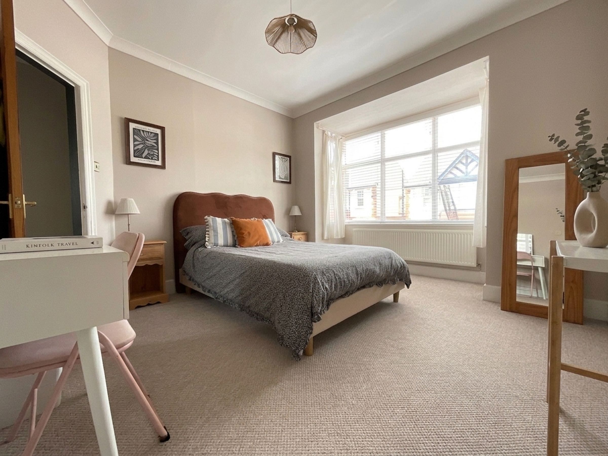
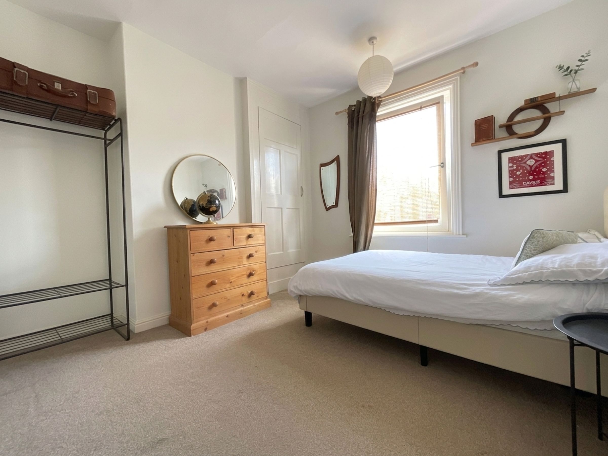
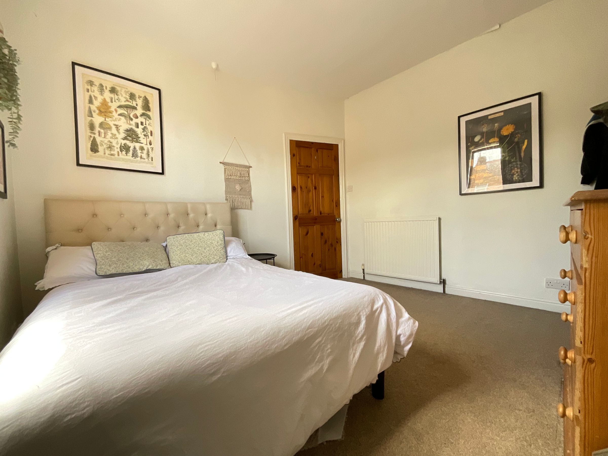
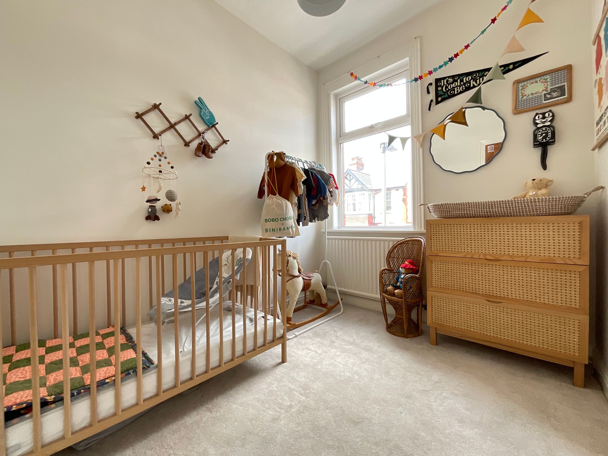
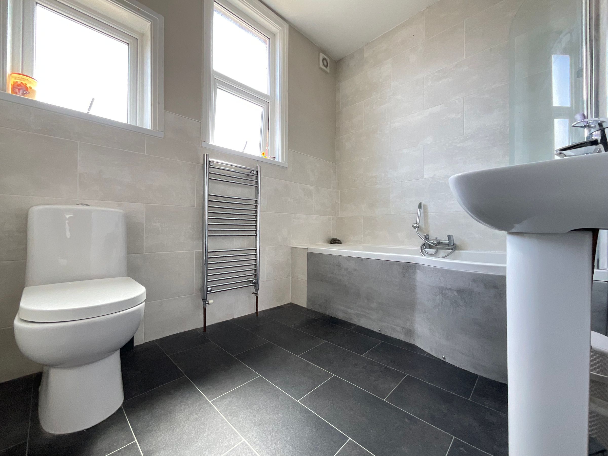
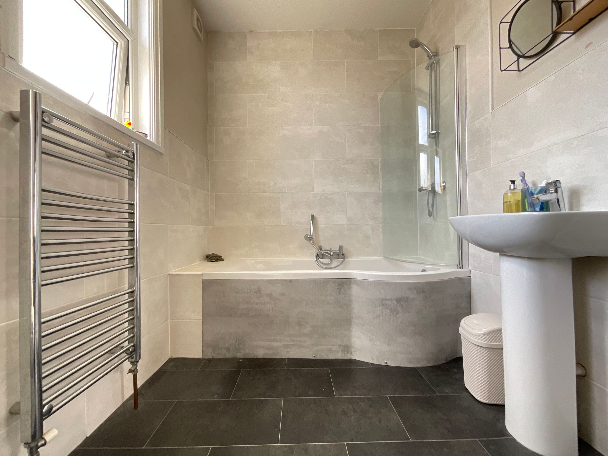
Perfectly suited for first-time buyers, this turn key property offers a bright and contemporary living environment with a thoughtfully designed layout. Upon entering, you are greeted by a welcoming hallway leading to a spacious lounge that flows seamlessly into the heart of the home - an impressive open plan kitchen and dining area. The kitchen features sleek units and ample workspace, creating an ideal setting for both every-day living and entertaining. Upstairs, you will find three well-proportioned bedrooms, each finished with fresh décor and offering flexible accommodation for family, guests, or a home office. The stylish family bathroom is fitted with modern fixtures and elegant tiling, providing a relaxing retreat.
This home is conveniently located within easy reach of local amenities, reputable schools, Peasholm Park, North Bay and excellent transport links, making daily life both practical and enjoyable. With its contemporary finishes, versatile living spaces, and desirable location, this property represents a fantastic opportunity for those seeking a stylish and low-maintenance home.
Early viewing is highly recommended to fully appreciate all that this outstanding property has to offer.
Key details
Broadband: up to 1800mbps
958ft2 floor area
1259ft2 plot size
Freehold
Council tax band B
Additional information
Near the property
Rooms and dimensions
Living Room
10' 10" x 15' 9" (3.30m x 4.80m)
Kitchen
6' 3" x 10' 6" (1.90m x 3.20m)
Dining Room
10' 10" x 10' 10" (3.30m x 3.30m)
Bedroom 1
10' 10" x 13' 1" (3.30m x 4.00m)
Bedroom 2
10' 10" x 11' 10" (3.30m x 3.60m)
Bedroom 3
8' 2" x 6' 11" (2.50m x 2.10m)
Bathroom
6' 3" x 8' 6" (1.90m x 2.60m)
Externally
To the rear of the property lies a private rear garden which is laid mainly to lawn with a wooden storage shed and gated access to lane behind.
HMRC
If you have an offer accepted on this property, we are obliged by HMRC to conduct mandatory Anti Money Laundering Checks. We outsource these checks to our compliance partners at Landmark and Lifetime Legal. They charge a fee for this service. For further information, please contact our office.
Details Prepared
AB050626






