CPH Property
FOR SALE
£650,000 Guide Price
Pear Tree Close, Scarborough, YO11
Detached
4
2
2
Like the look of this property?
We would love to hear from you and arrange a viewing of this property. Get in touch now!
Property features
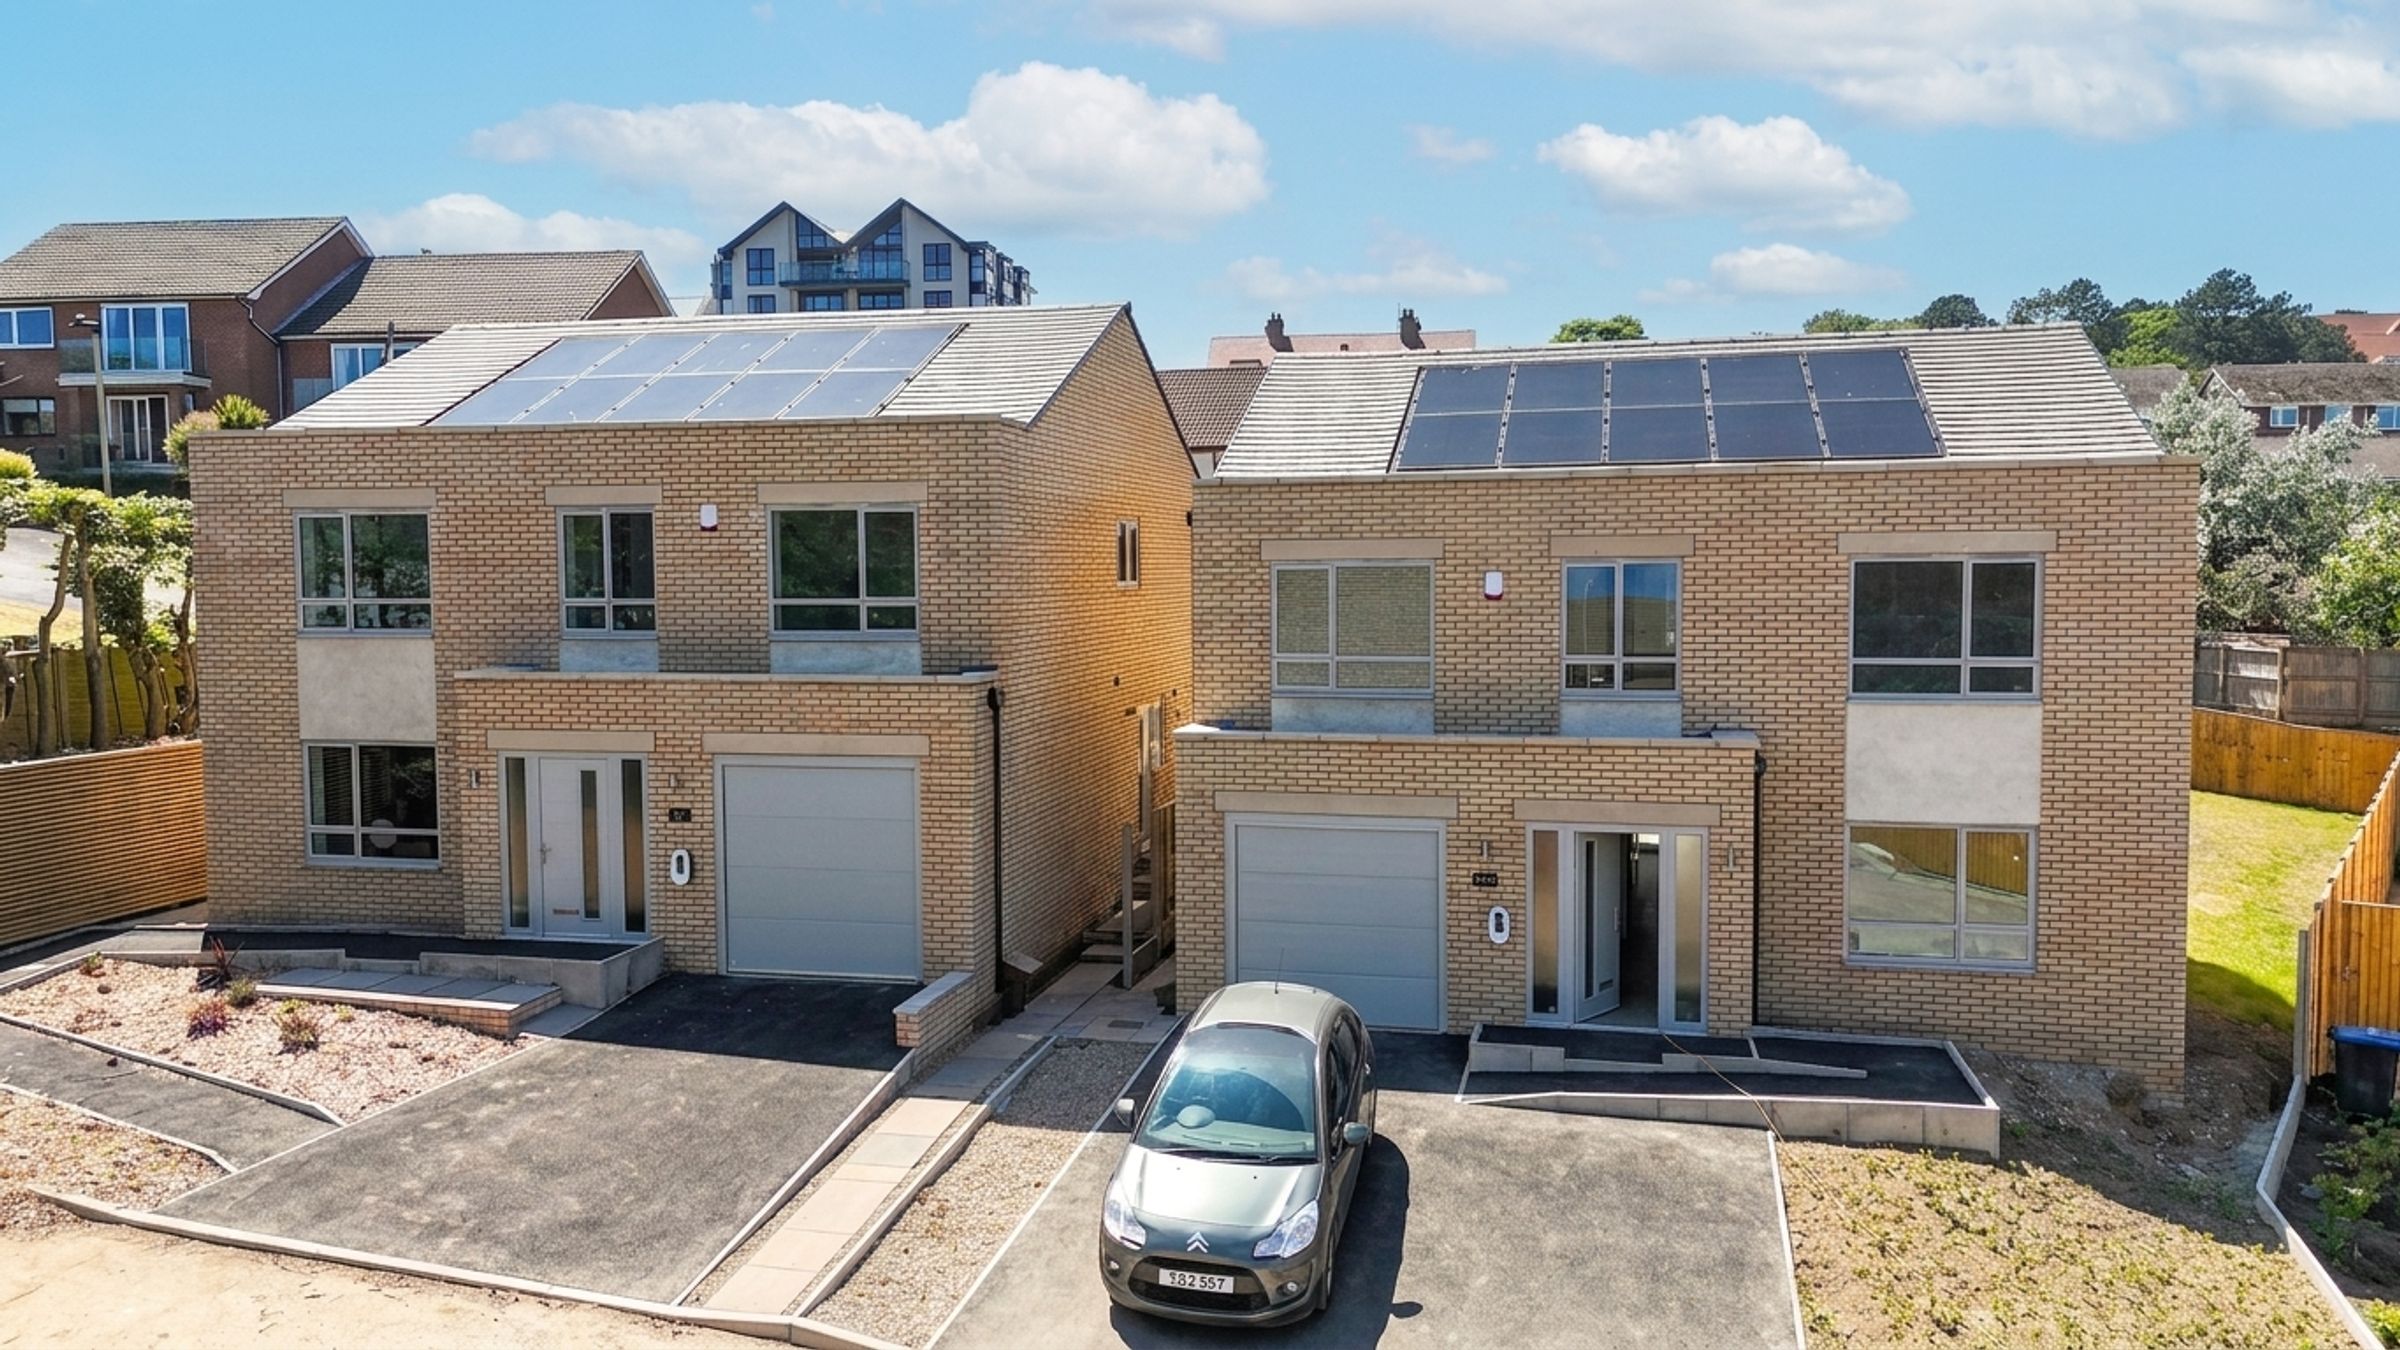
IMMACULATE, NEWLY BUILT FOUR BEDROOM DETACHED HOUSE
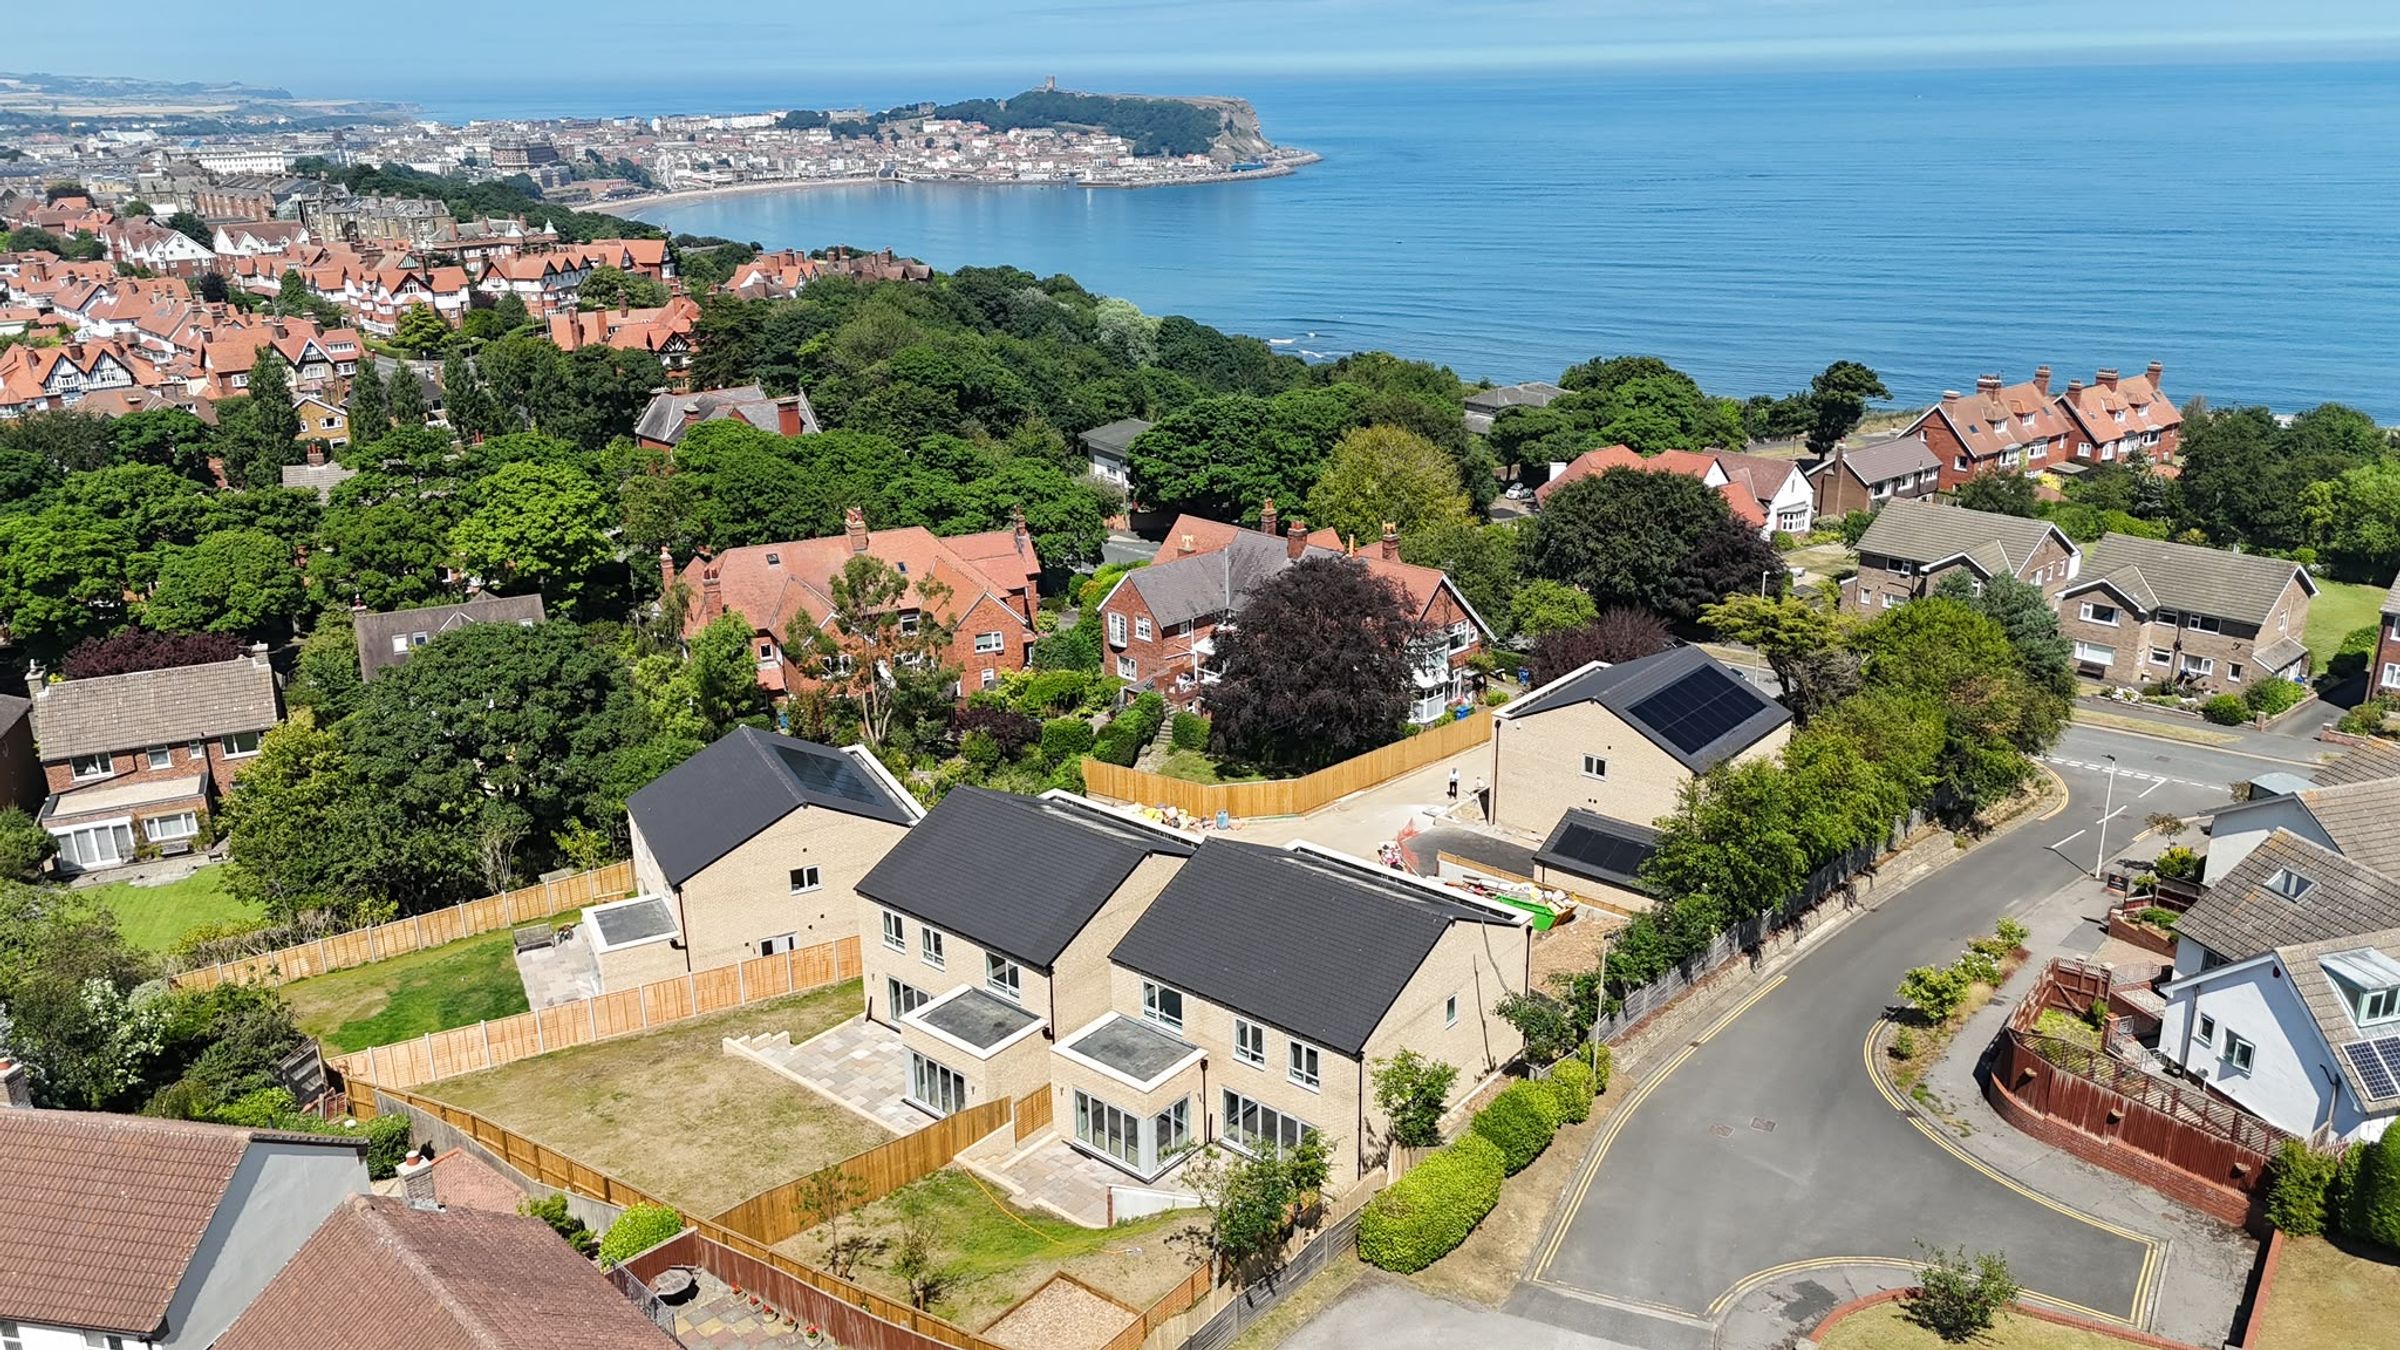
SET WITHIN AN EXCLUSIVE DEVELOPMENT OF JUST FOUR HOMES
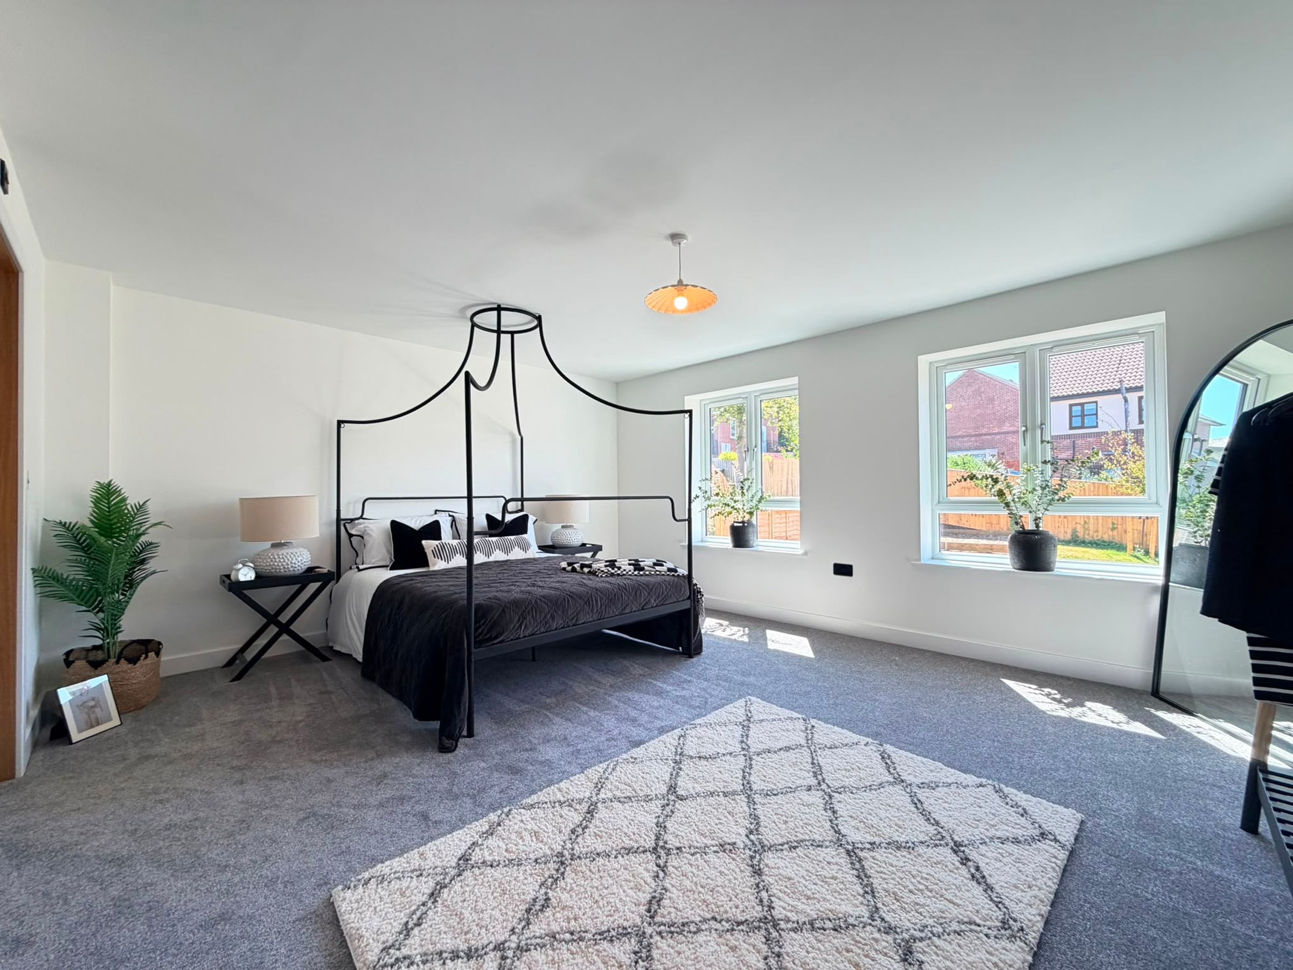
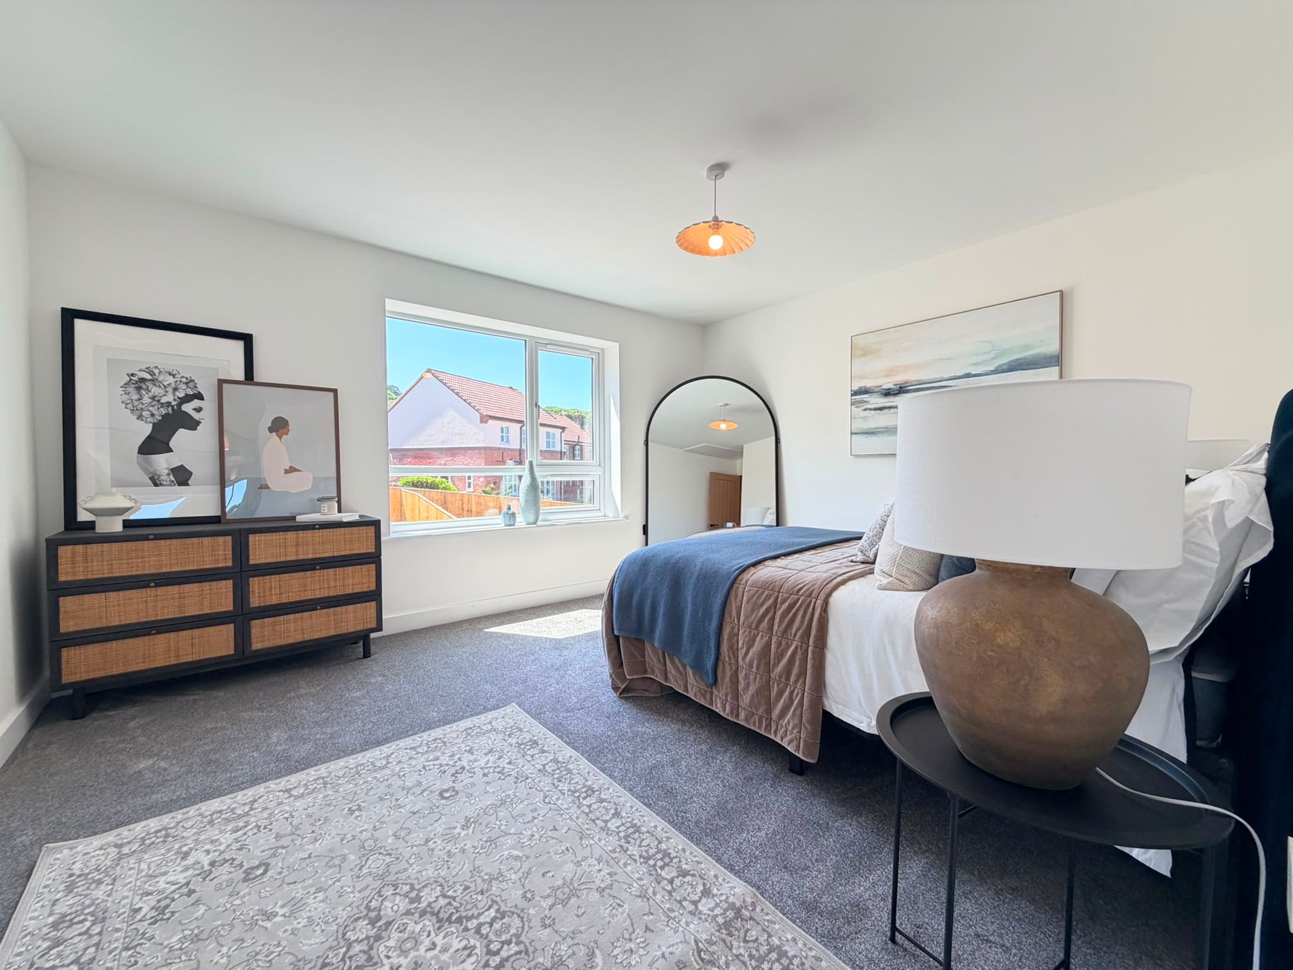
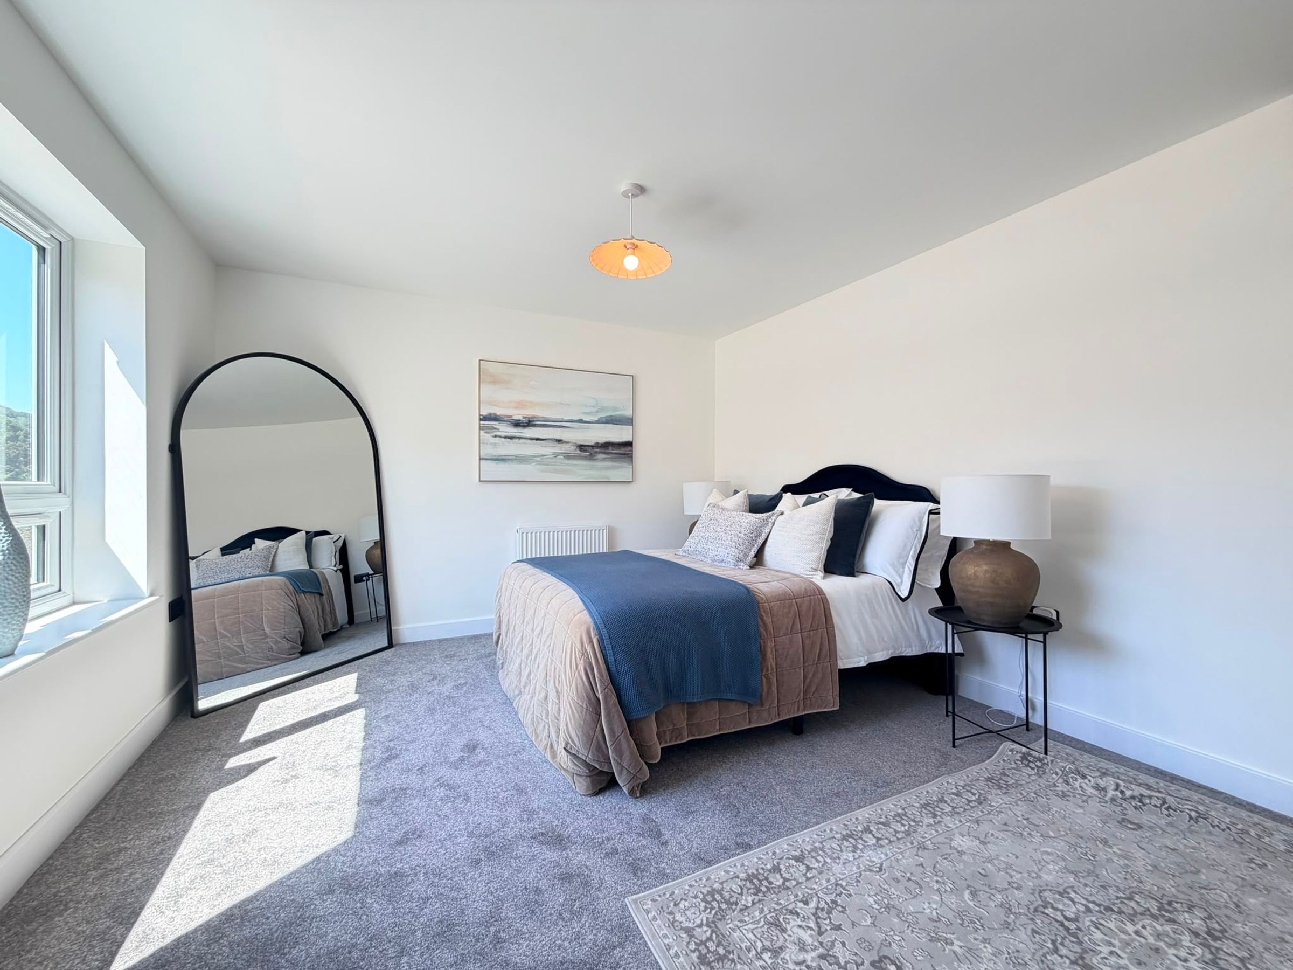
MASTER BEDROOM WITH EN SUITE
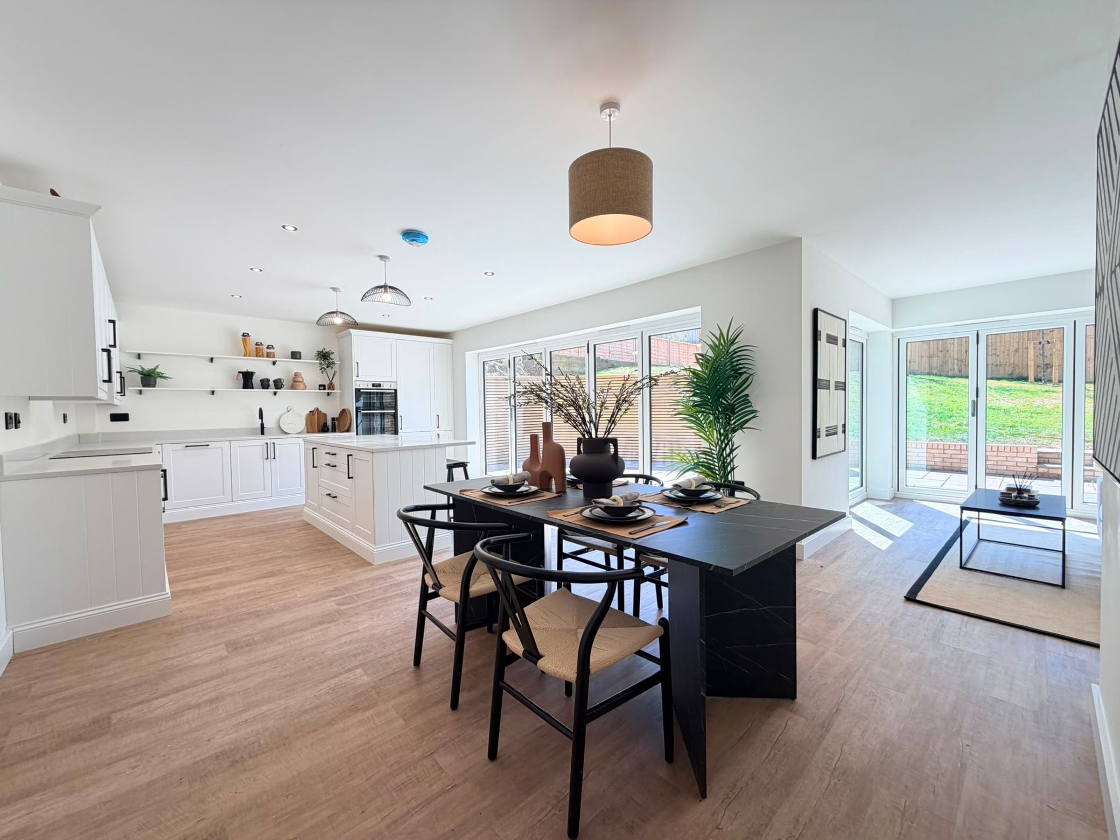
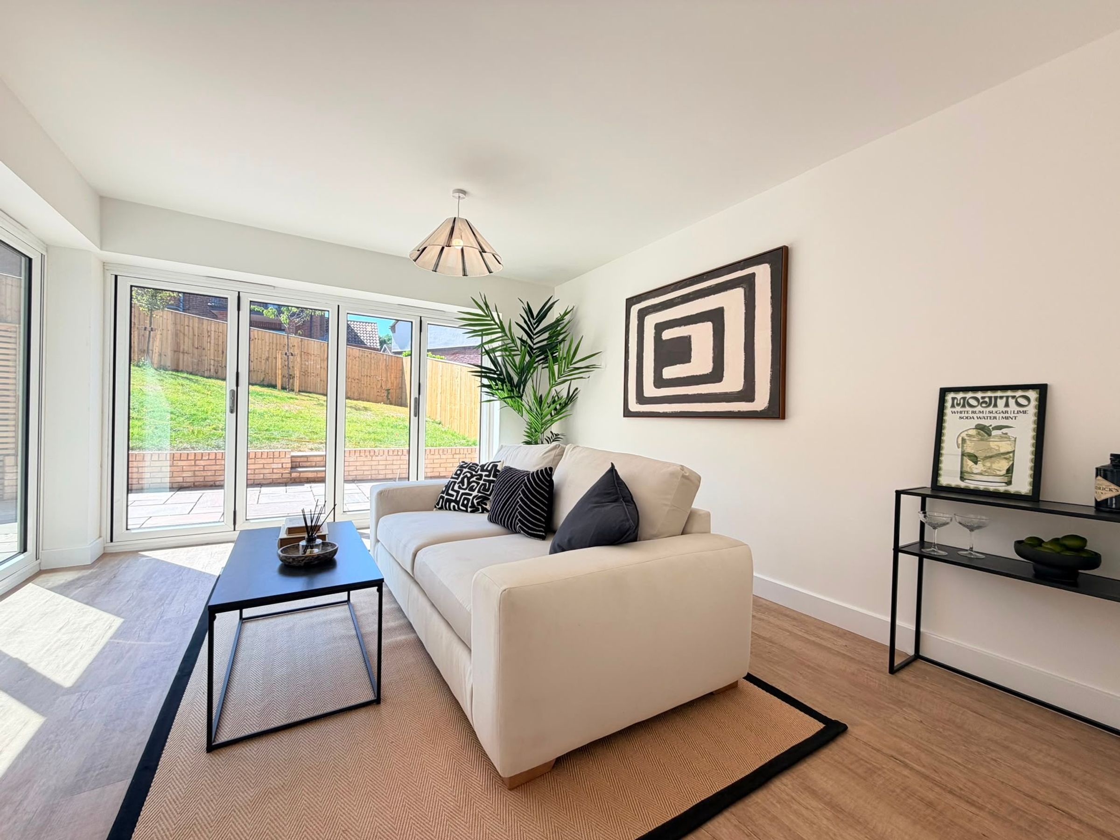
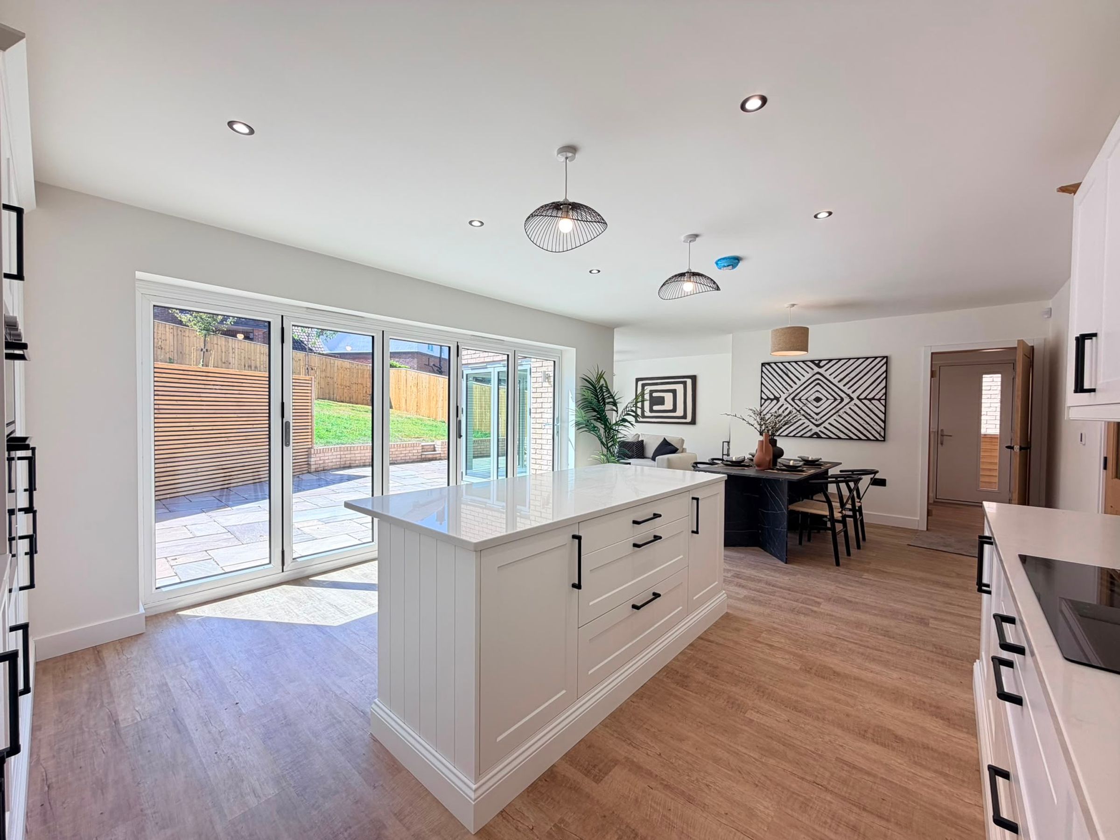
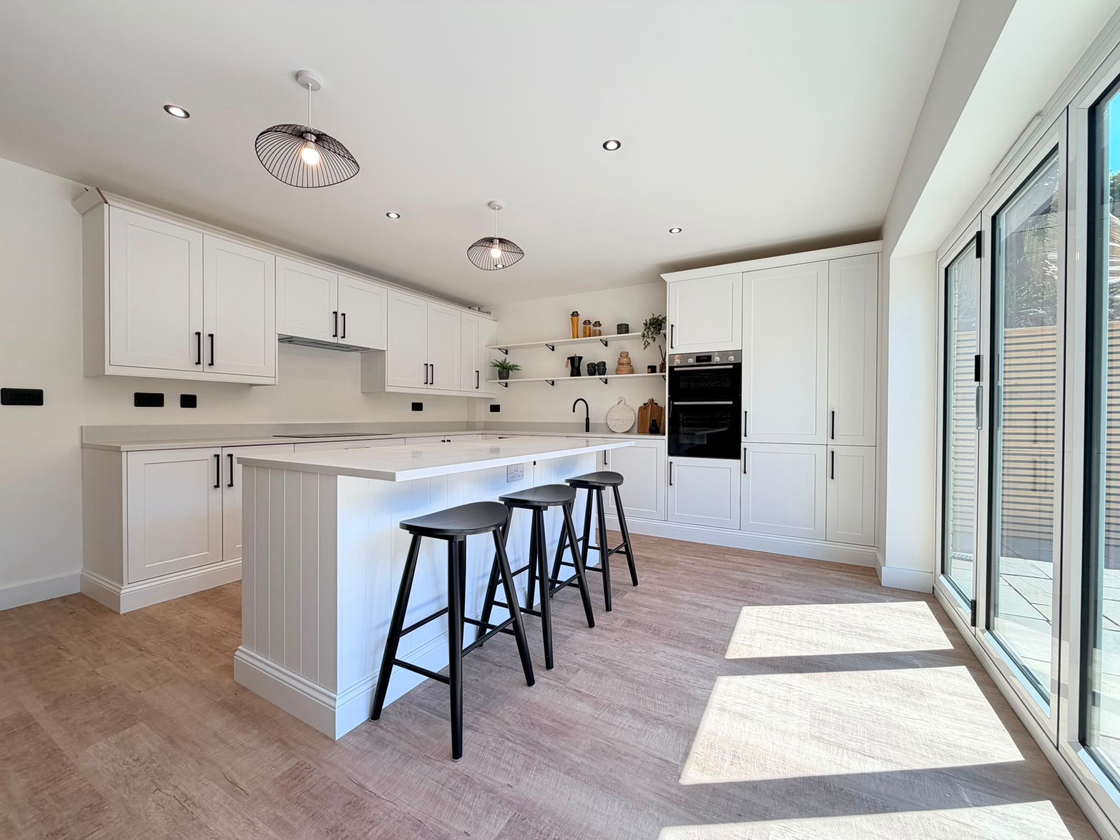
SPACIOUS OPEN PLAN KITCHEN/DINING AREA
GARAGE AND OFF-STREET PARKING
OFFERED TO THE MARKET WITH NO ONWARD CHAIN
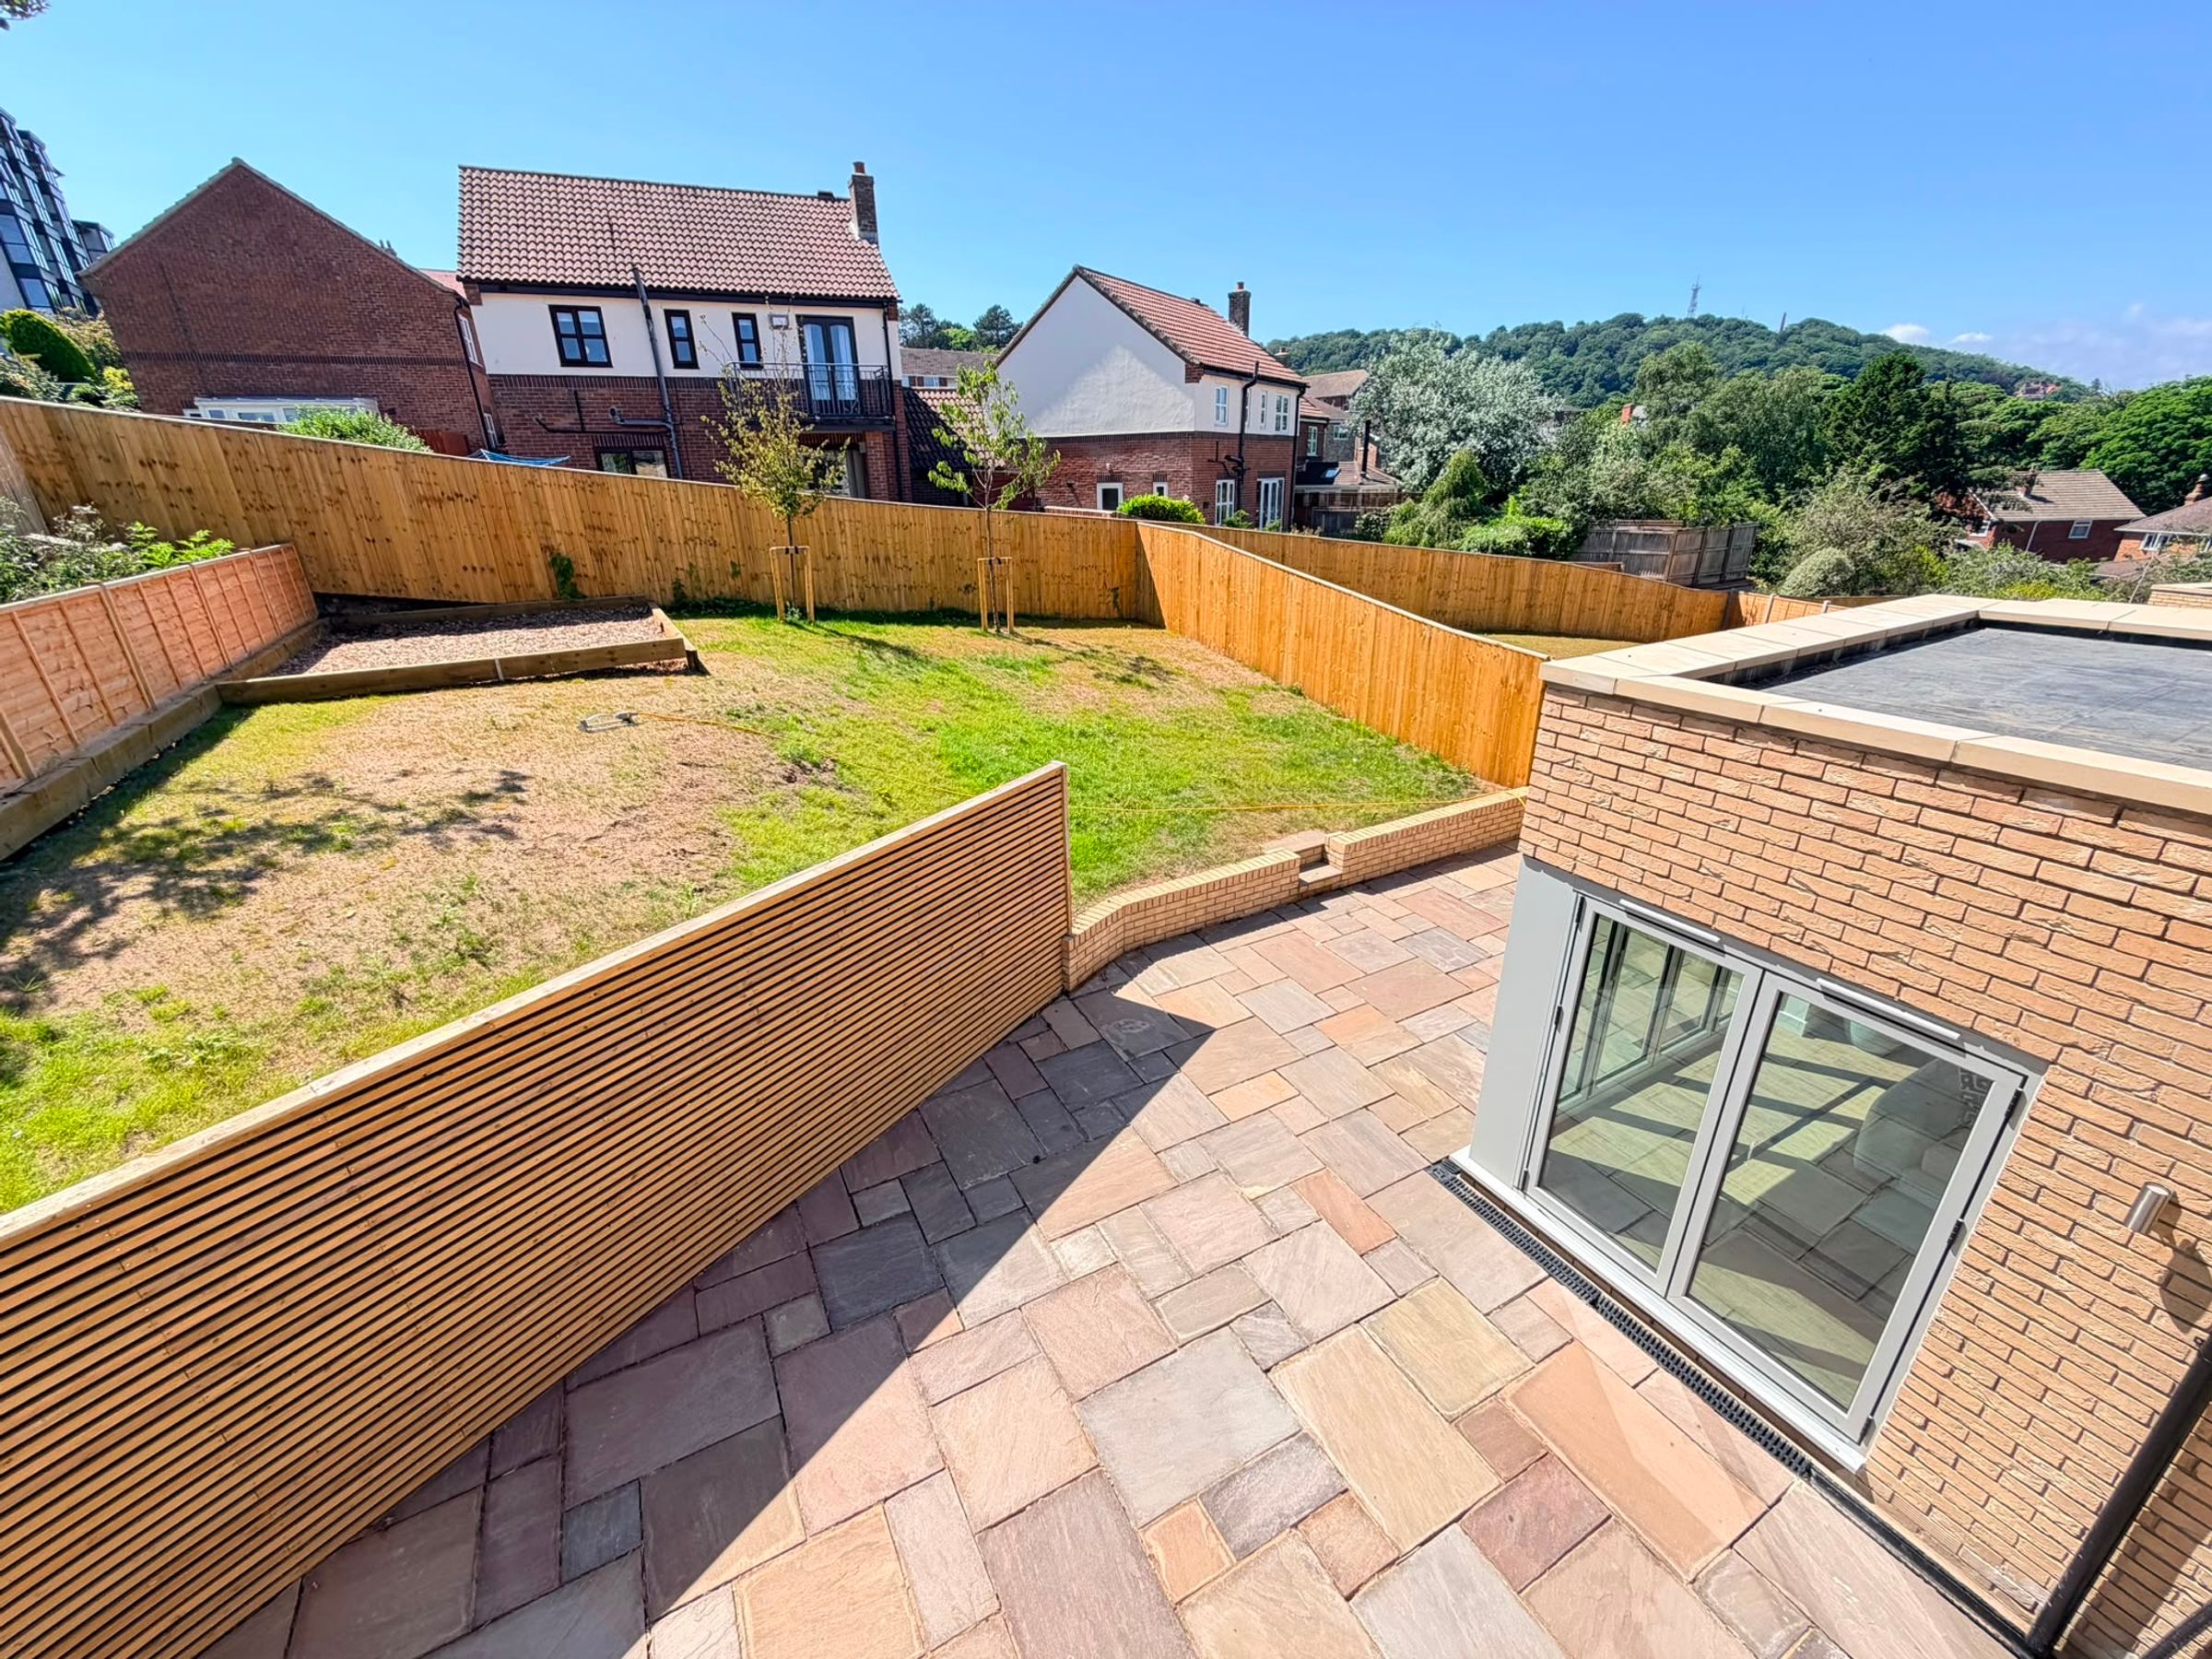
OPEN ASPECT SEA/CASTLE VIEWS
About this property
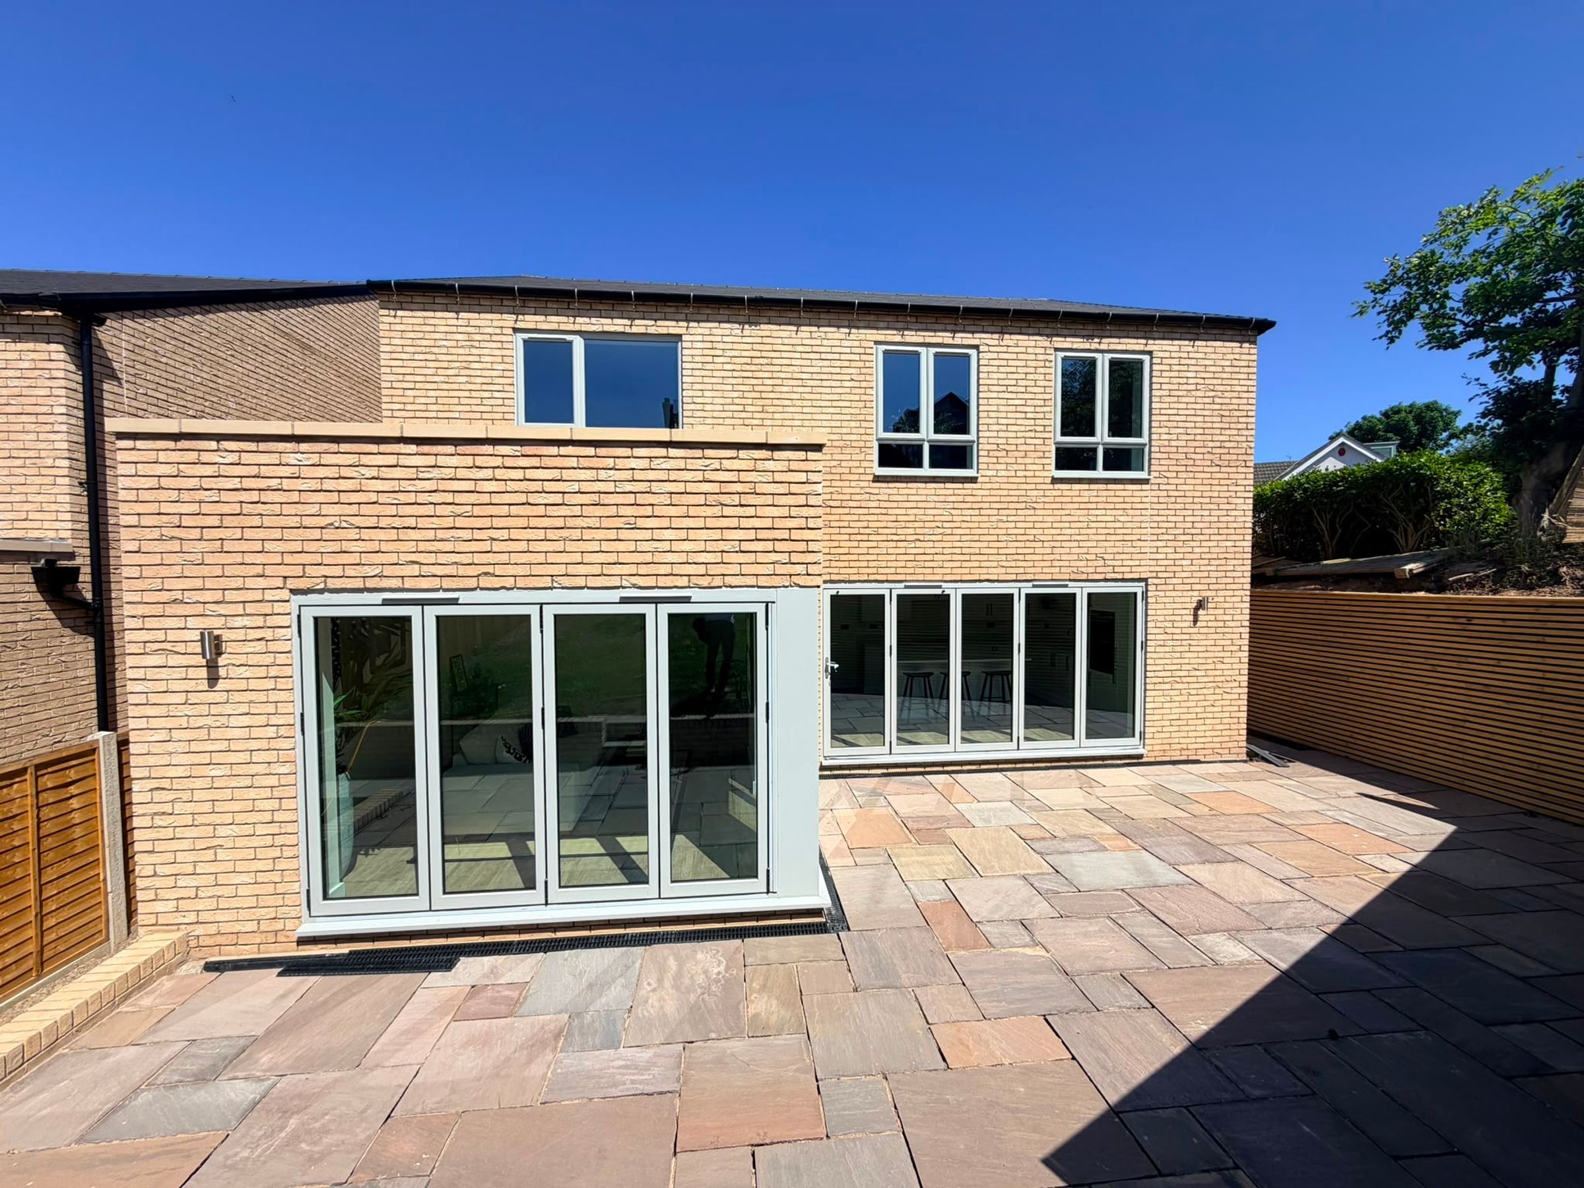
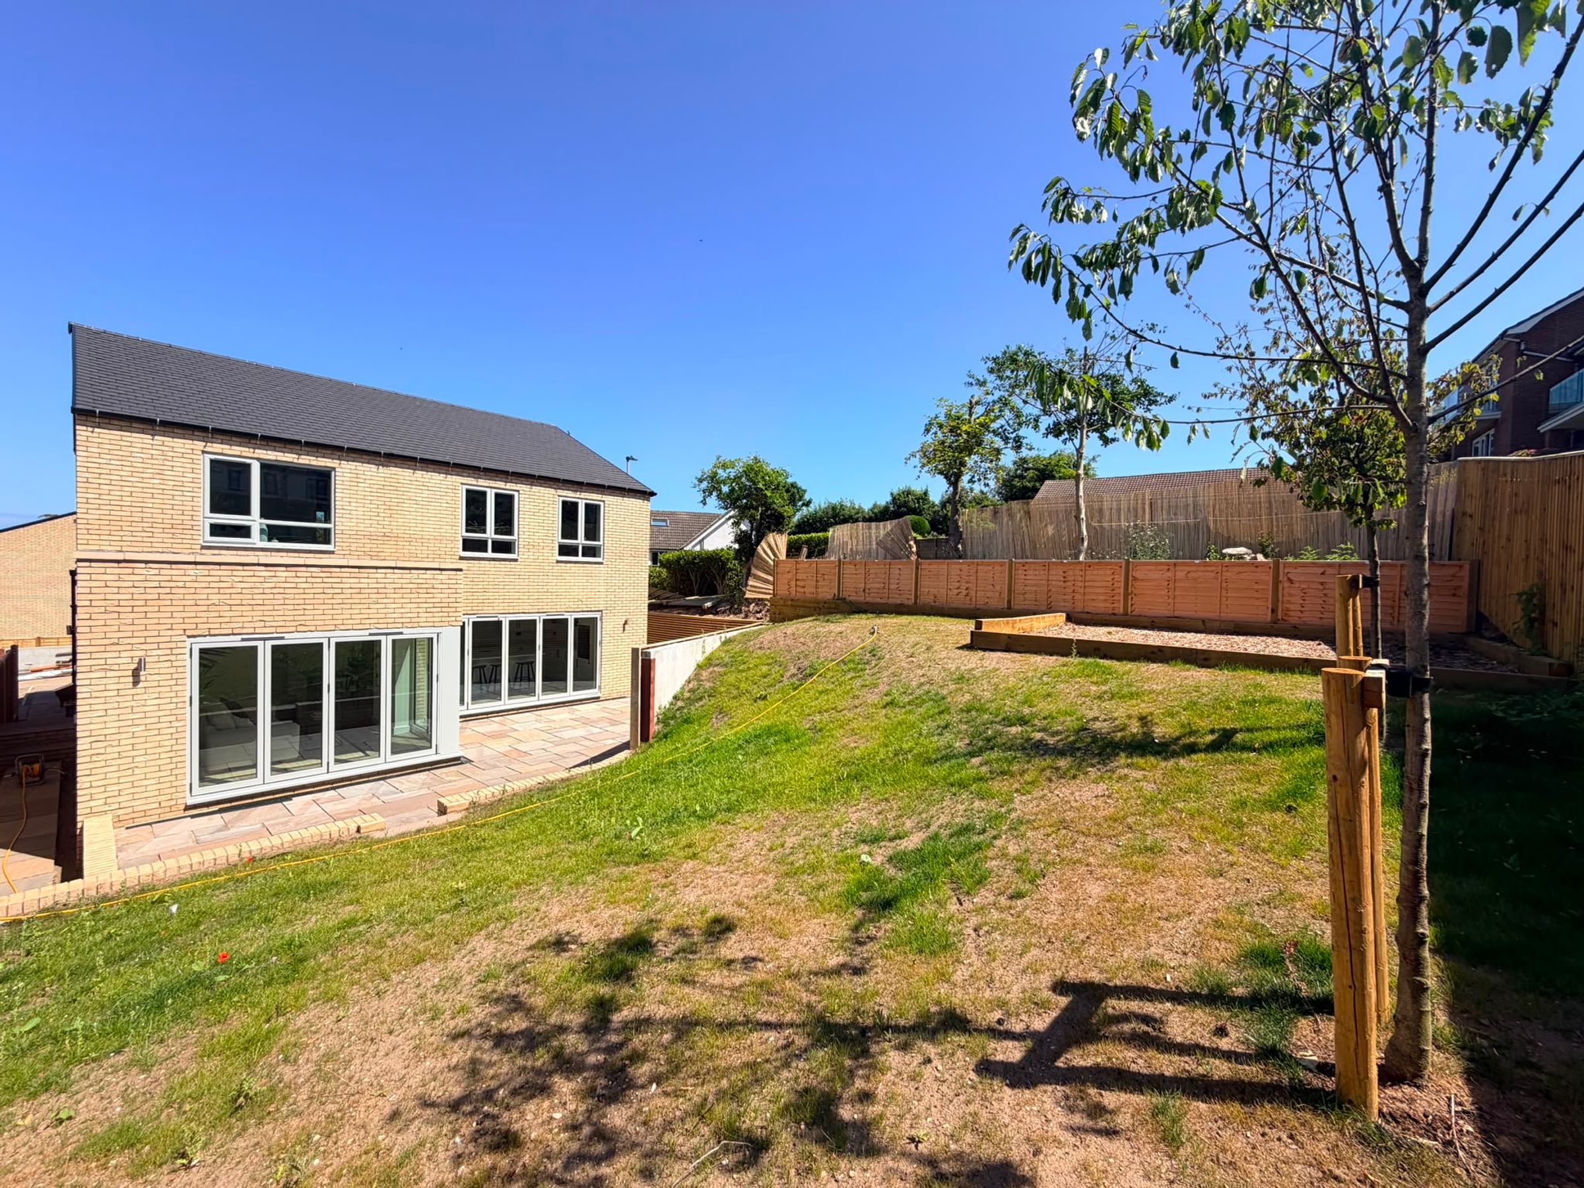
CPH are delighted to offer to the market this exclusive development of just four exceptional four-bedroom detached family homes, perfectly positioned in a sought-after coastal location with stunning sea and castle views.
Finished to an outstanding specification throughout, these contemporary homes have been thoughtfully designed to combine stylish modern living with excellent energy efficiency, making them ideal for families, professionals and those looking for a high-quality new-build home.
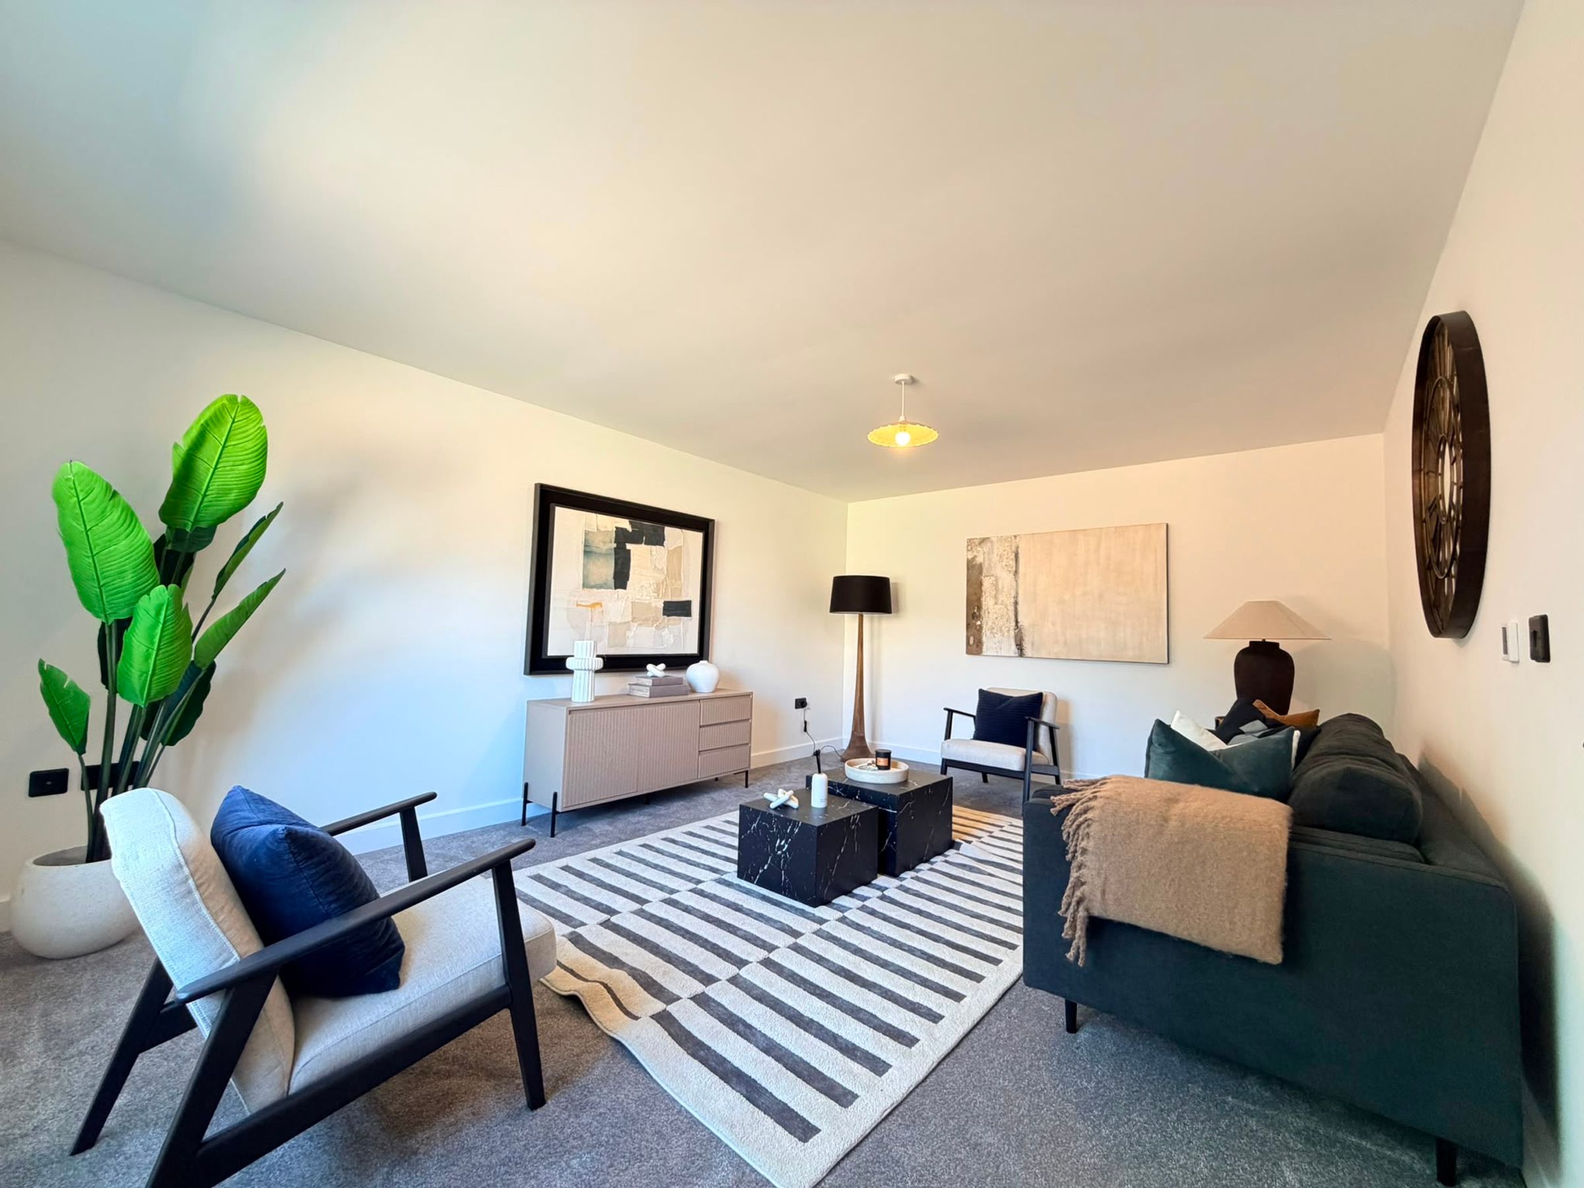
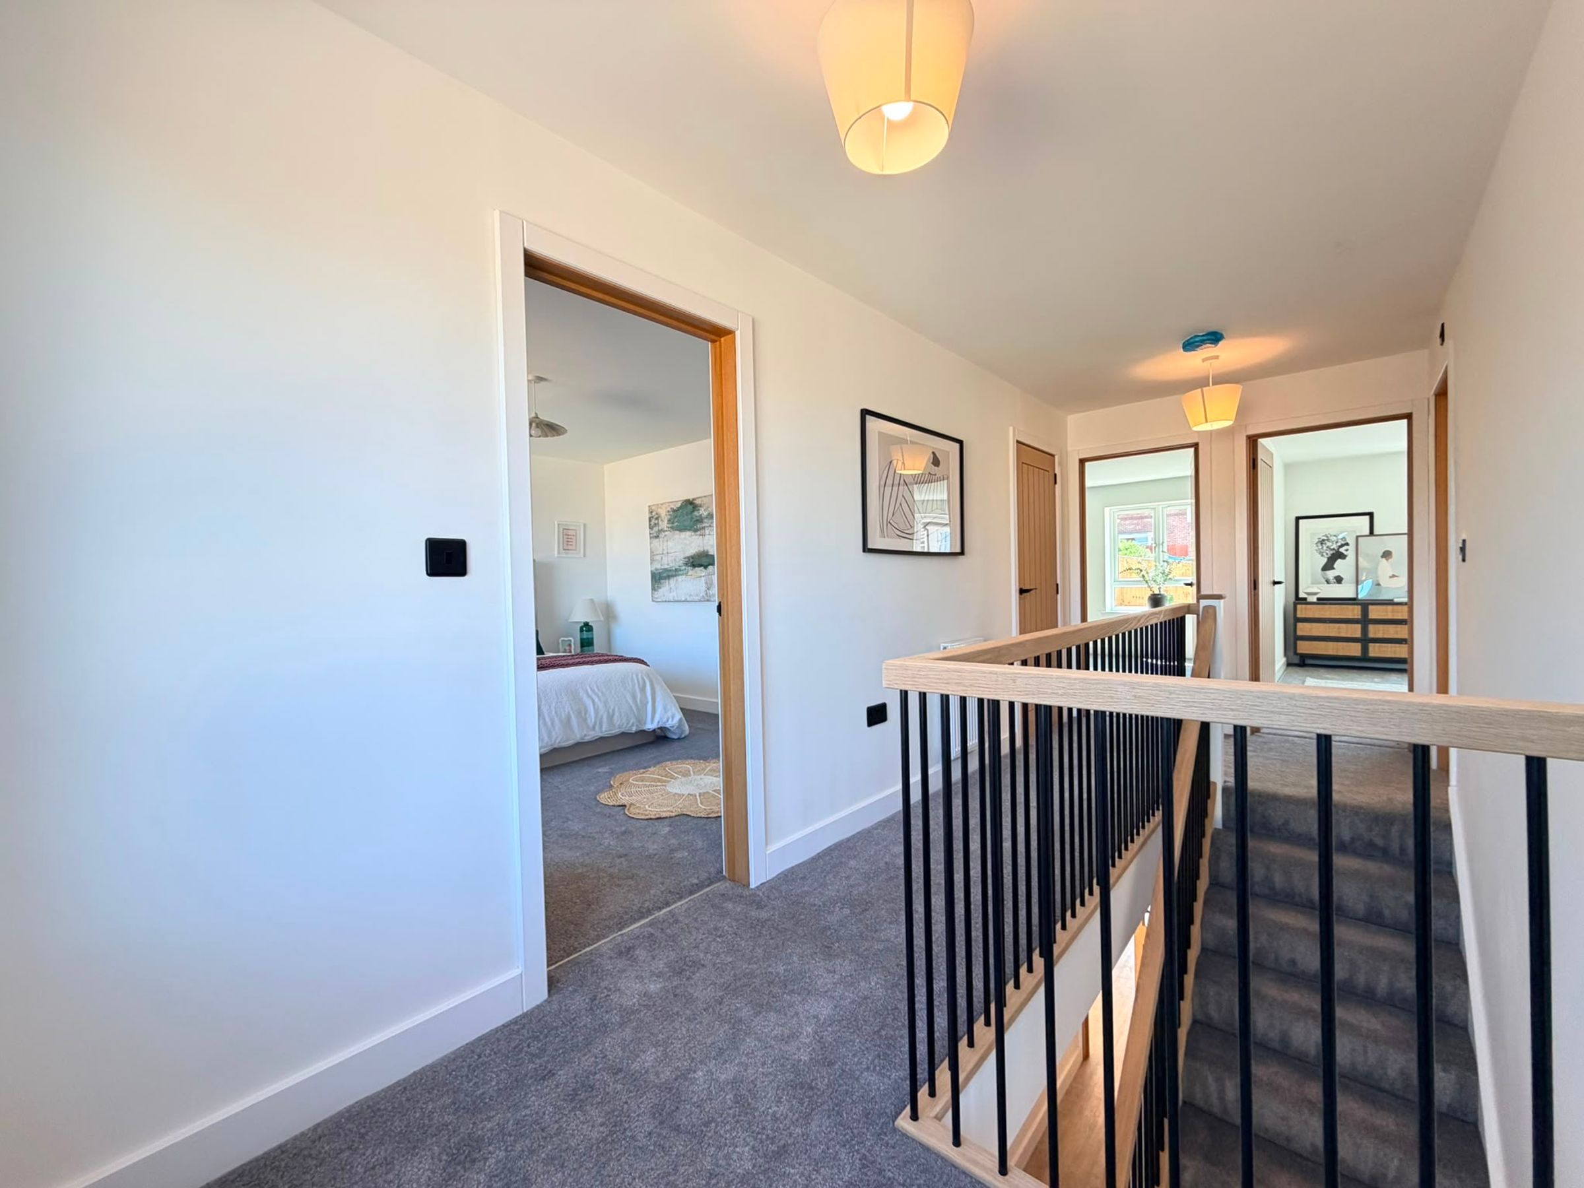
Each property offers spacious and versatile accommodation, including four well-proportioned bedrooms, generous open-plan living space, a single garage and off-street parking. The spacious accommodation has been thoughtfully designed to suit modern family living, with well-proportioned rooms and an abundance of natural light throughout.
Constructed using high-performance timber frame technology, the homes provide excellent insulation and energy efficiency. Double glazed windows and contemporary bi-fold doors flood the interiors with natural light, while composite entrance doors offer security, durability and style.
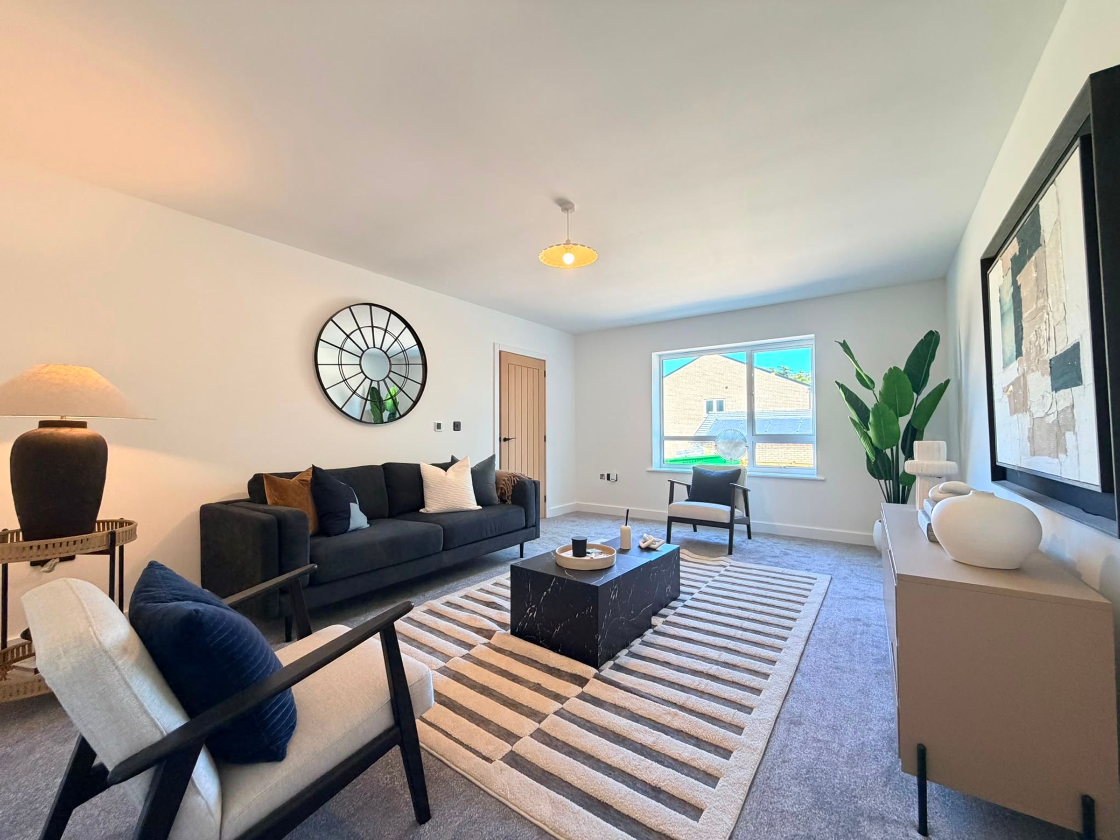
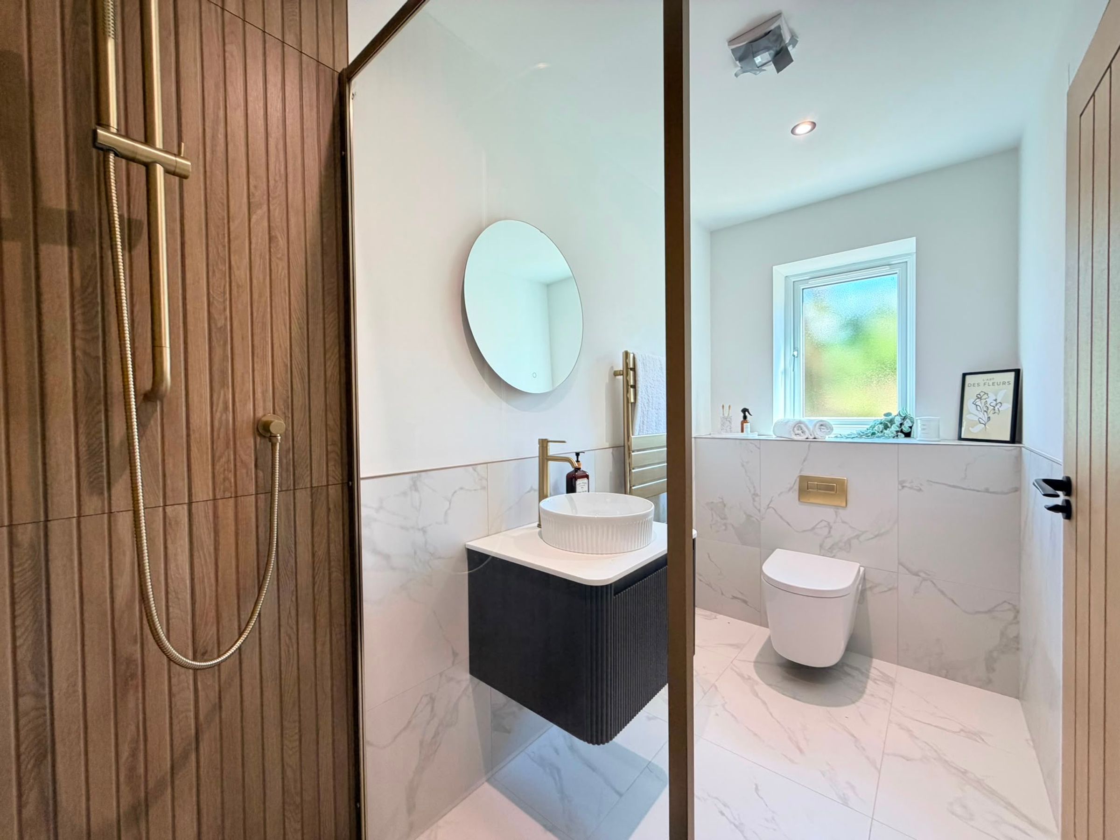
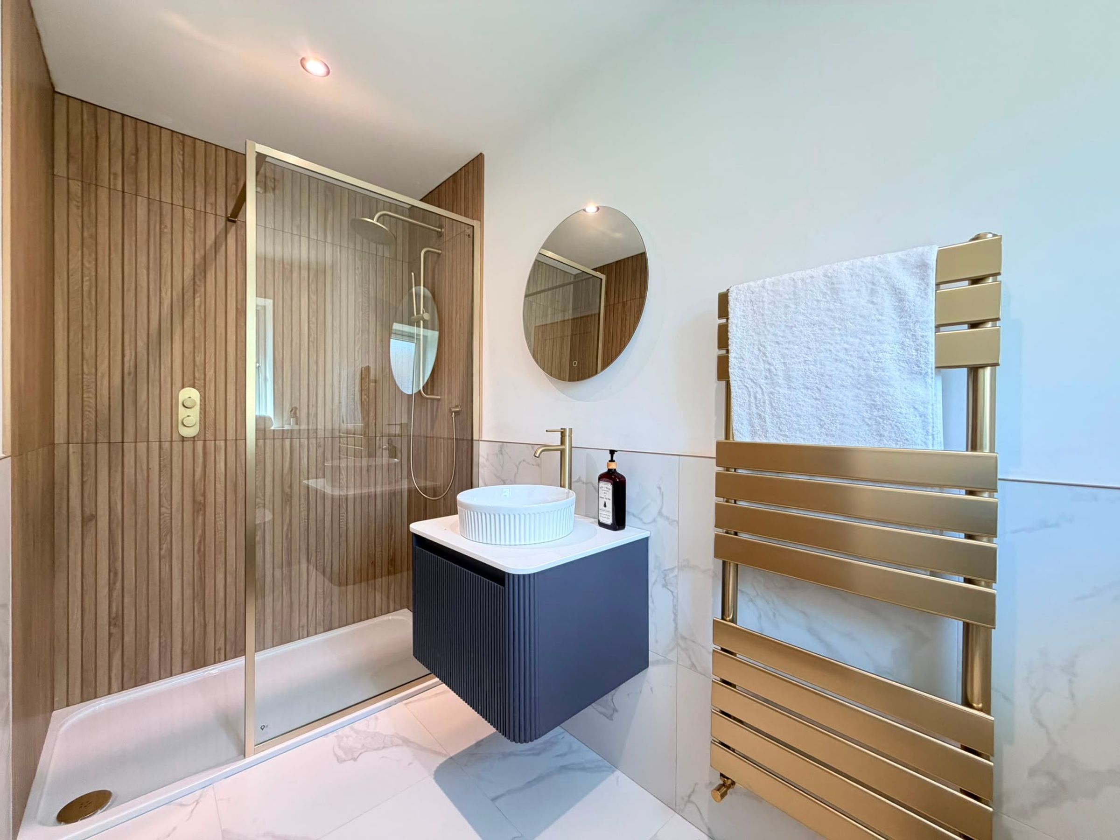
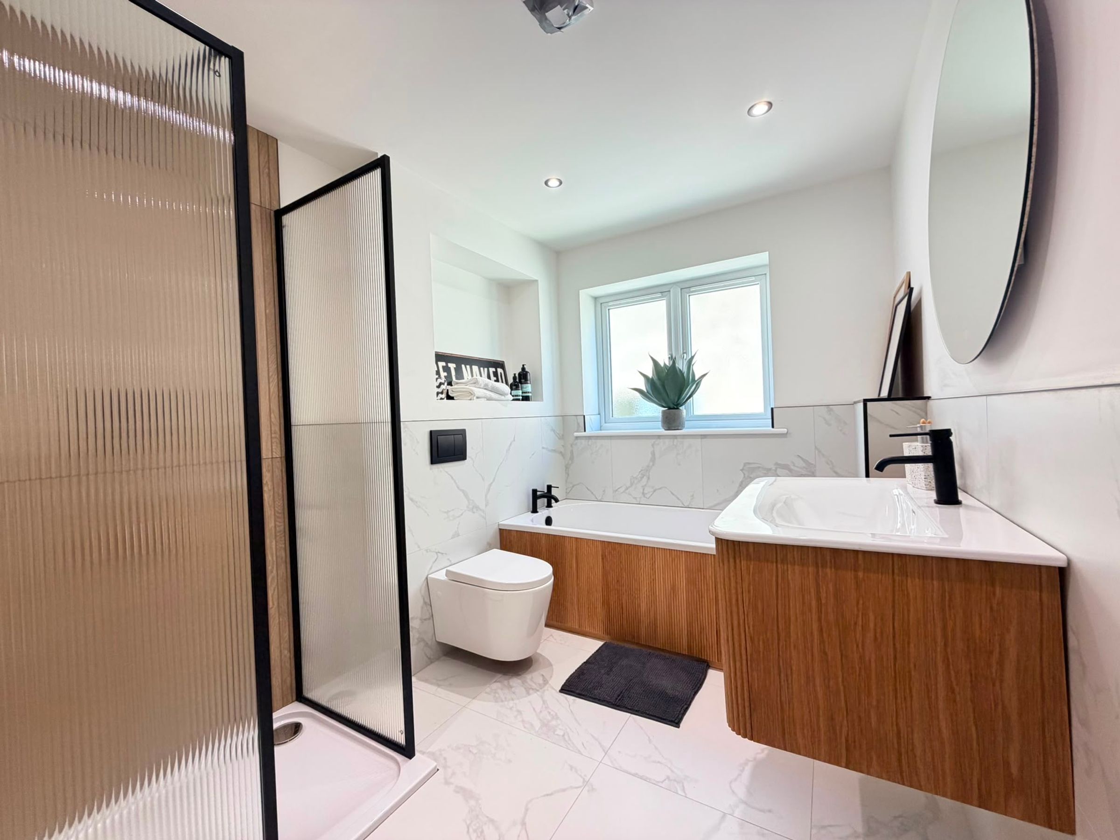
Internally, the homes benefit from underfloor heating to the ground floor, radiators to the first floor and quality flooring throughout, including luxury vinyl tile flooring to most of the ground floor, carpets to the lounge and bedrooms, and stylish tiled finishes to the bathrooms.
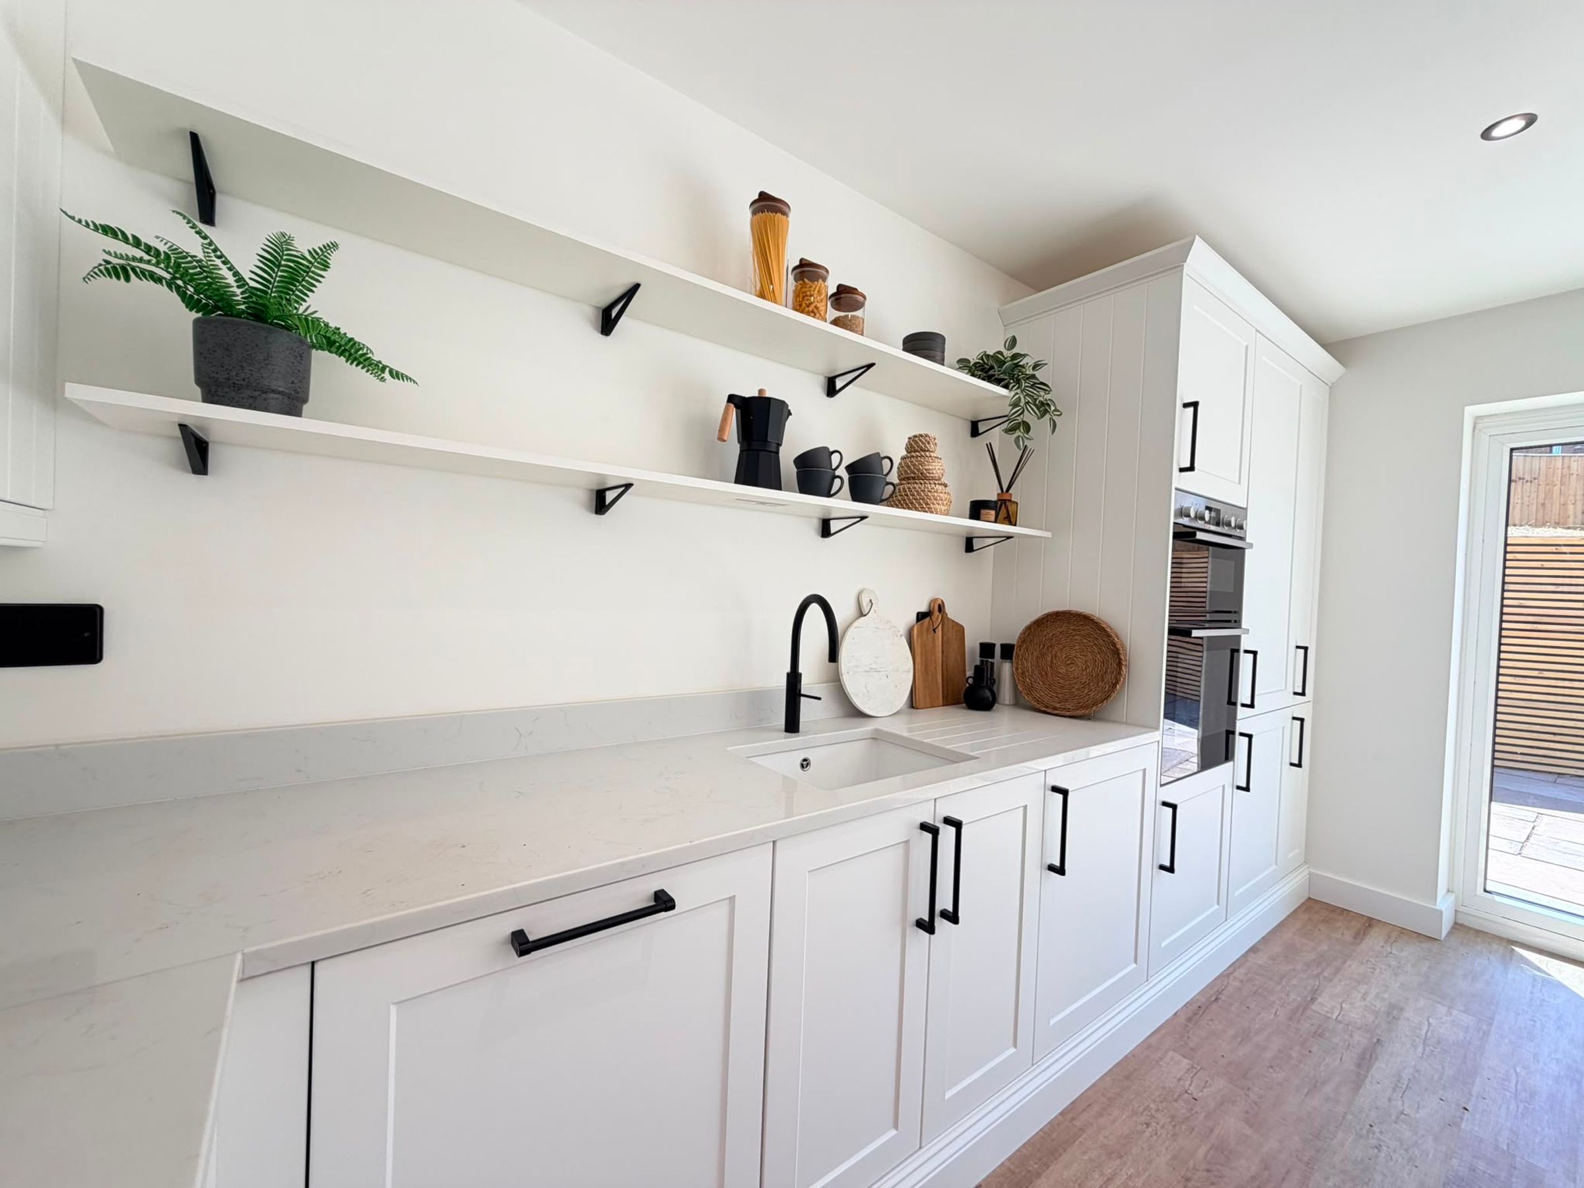
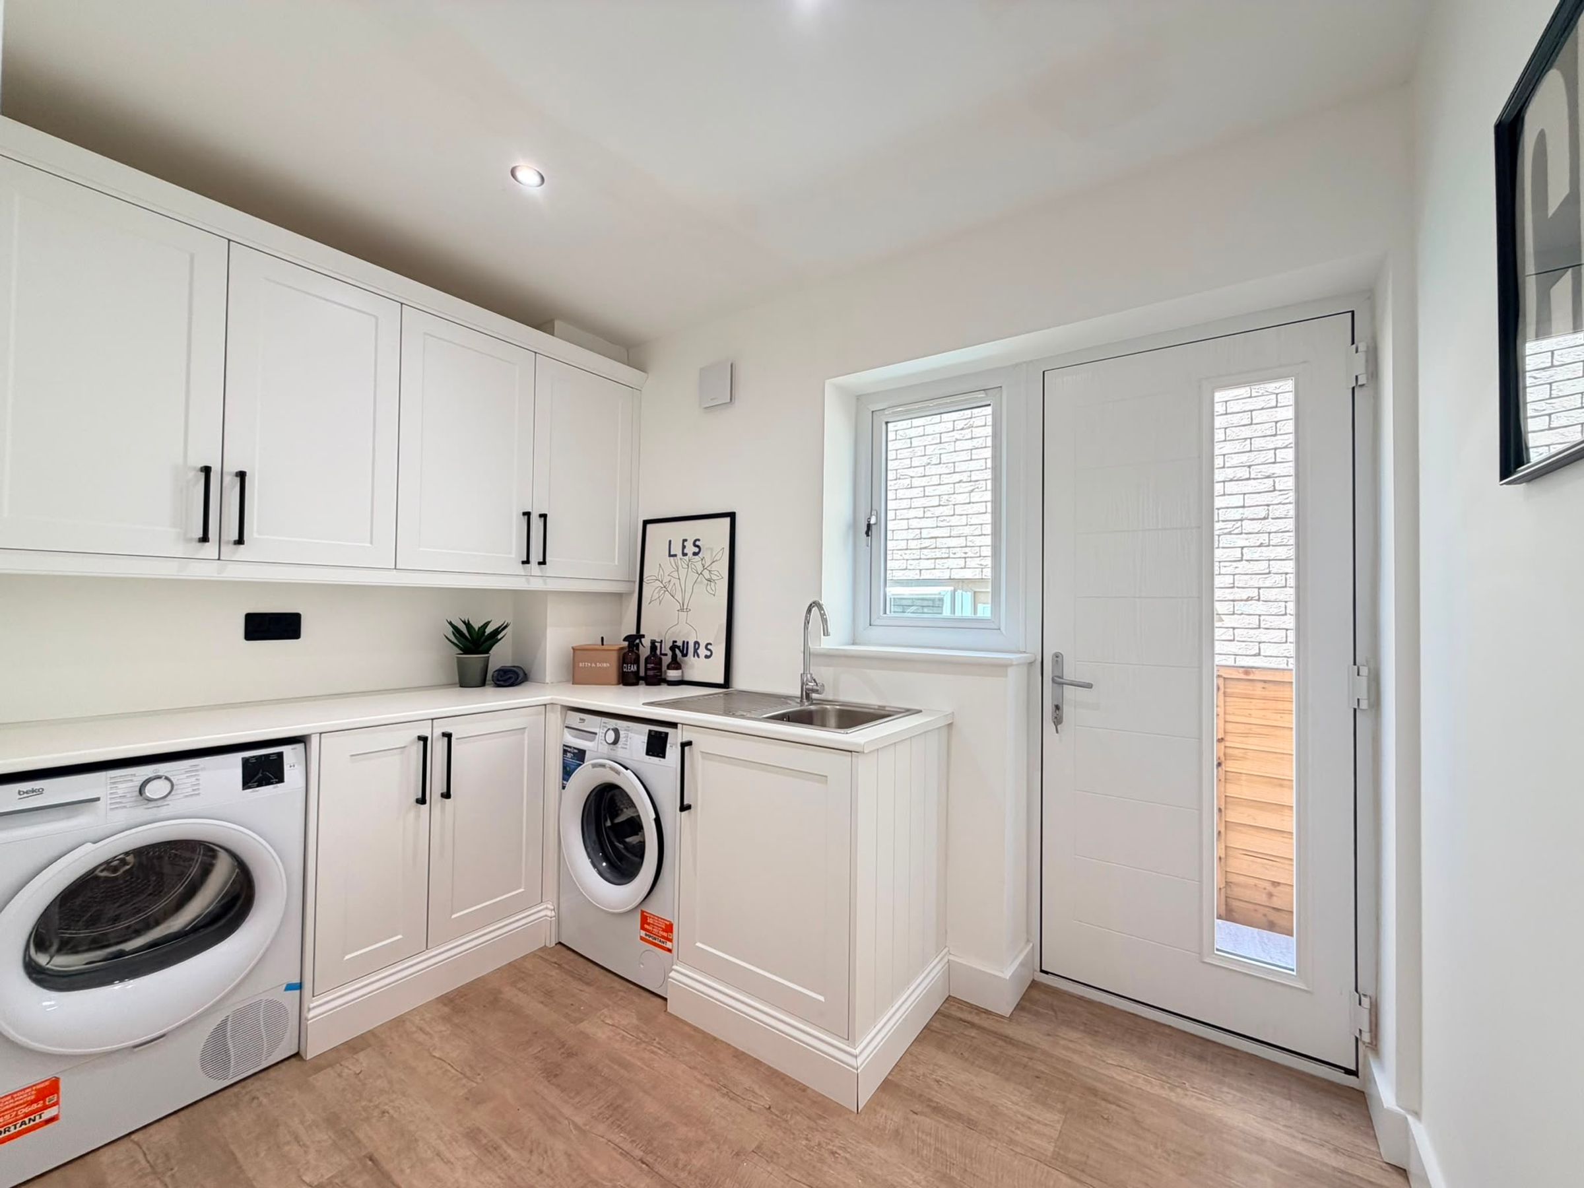
The bespoke kitchens and bathrooms have been individually designed by a professional interior designer, creating elegant and functional living spaces. Each kitchen is fitted with premium quartz worktops and integrated appliances, including a fridge freezer, oven, hob and dishwasher, with a separate utility room providing space for a washing machine.
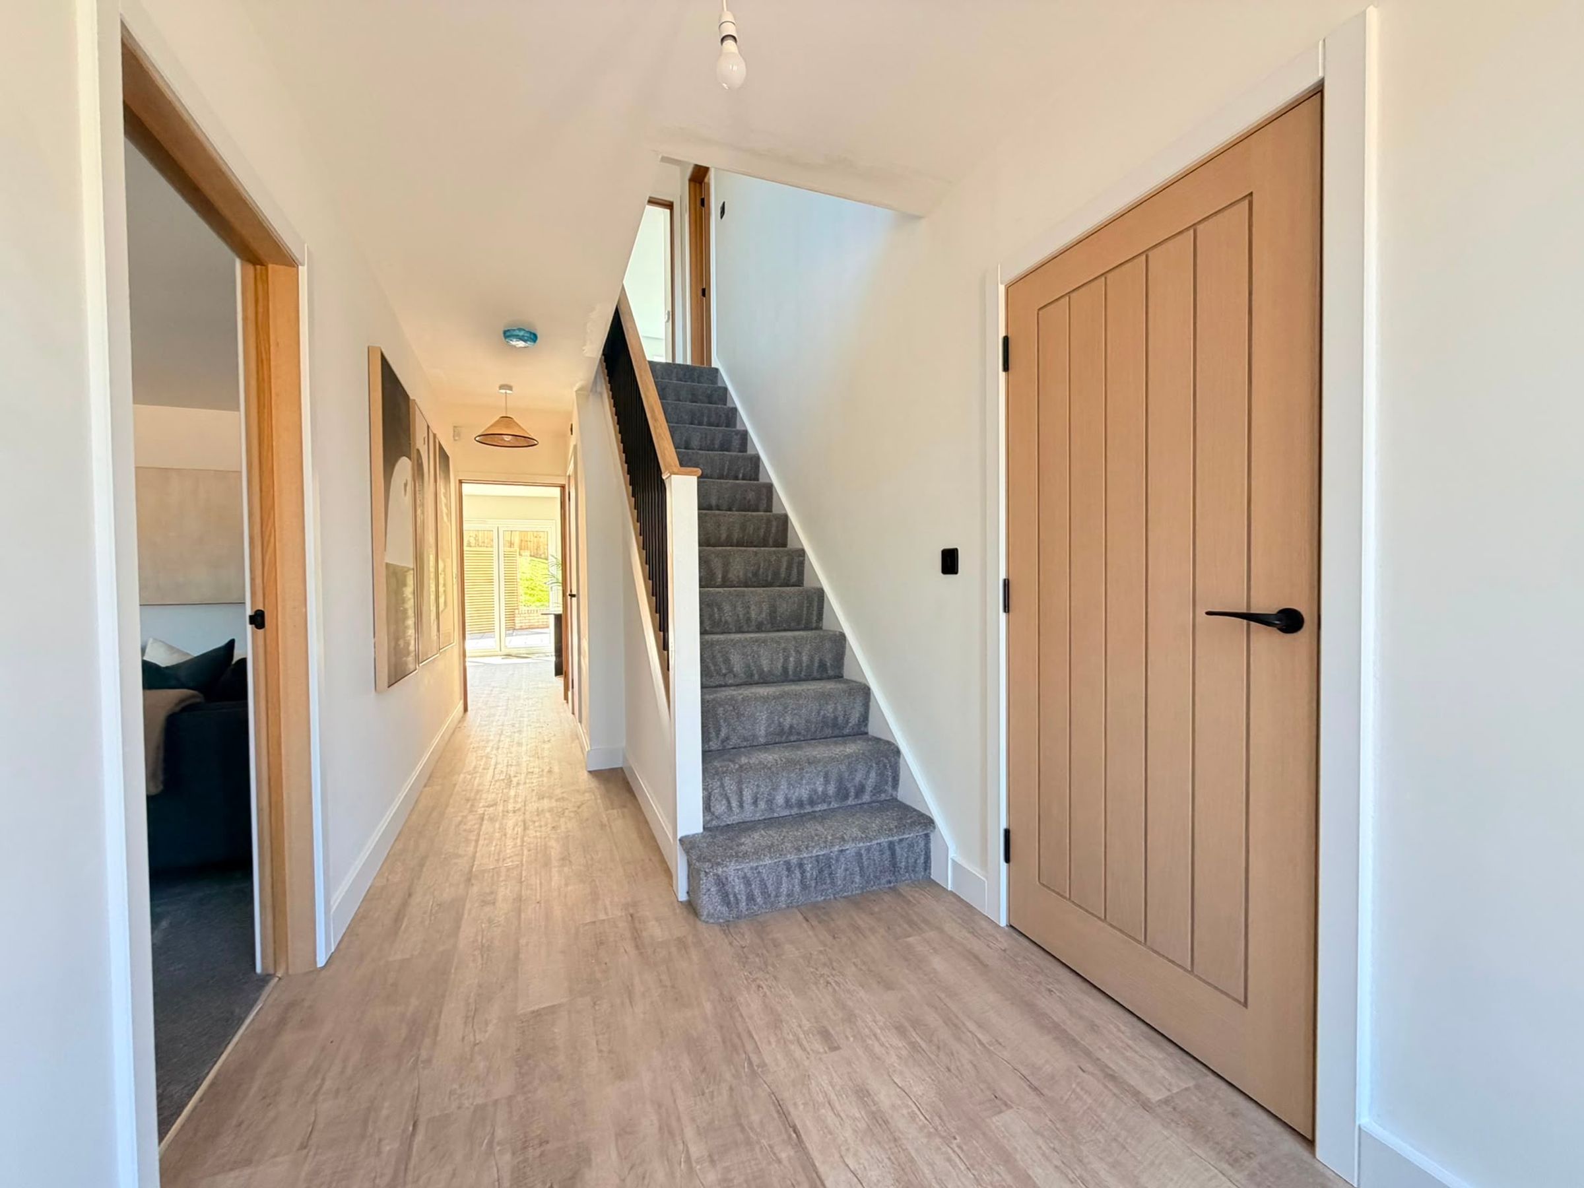
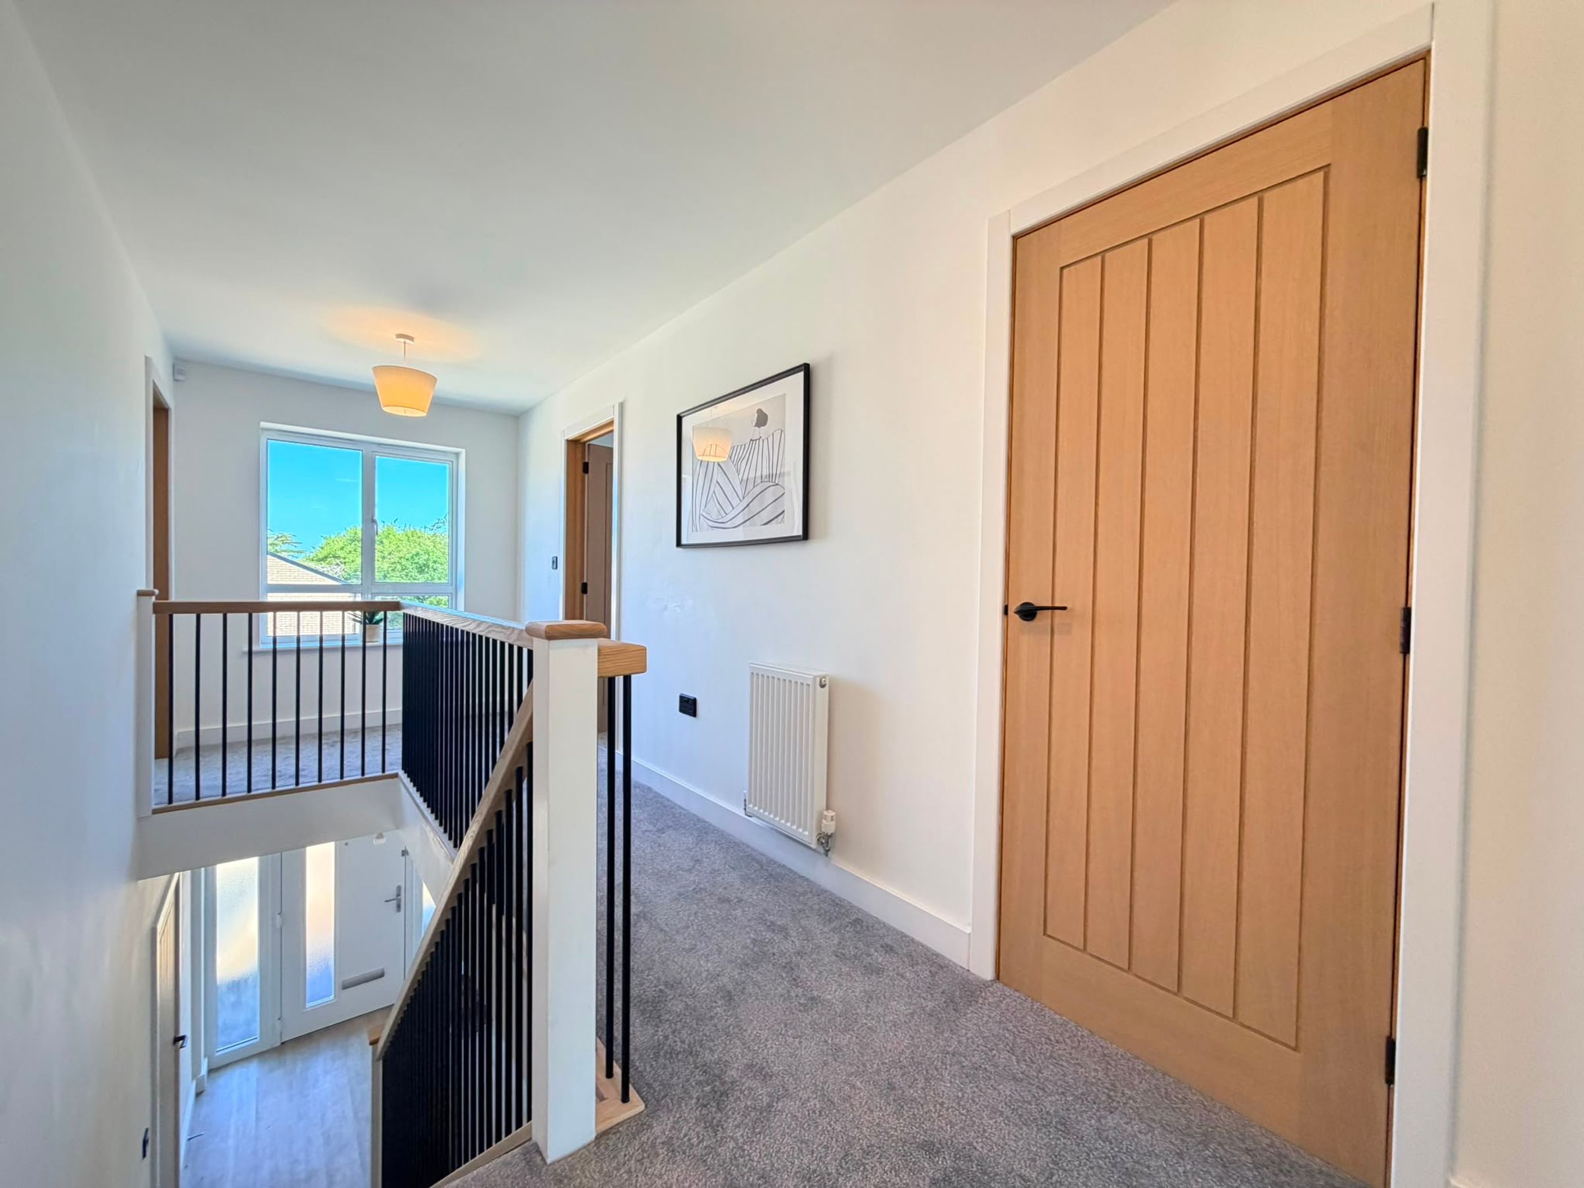
Additional high-quality finishes include oak internal doors, contemporary black sockets, switches and door furniture, together with a neutral decorative finish throughout. Every property also benefits from the reassurance of a comprehensive 10-year structural warranty.
Only two plots are now available. Early enquiries are strongly recommended to avoid disappointment. Contact CPH Estate Agents today for further information or to register your interest in securing one of these exceptional new homes.
Key details
1873ft2 floor area
Freehold
Additional information
Rooms and dimensions
Hallway
19' 8" x 3' 3" (6.00m x 1.00m)
Living Room
18' 1" x 12' 10" (5.50m x 3.90m)
Open Plan Kitchen/Living Area
23' 7" x 13' 9" (7.20m x 4.20m)
Open Plan Kitchen/Living Area
13' 5" x 11' 6" (4.10m x 3.50m)
Laundry Room
9' 10" x 6' 7" (3.00m x 2.00m)
WC
5' 11" x 3' 1" (1.80m x 0.95m)
Garage
21' 0" x 9' 10" (6.40m x 3.00m)
Landing
18' 1" x 6' 7" (5.50m x 2.00m)
Master Bedroom
16' 5" x 14' 5" (5.00m x 4.40m)
En suite
10' 6" x 4' 7" (3.20m x 1.40m)
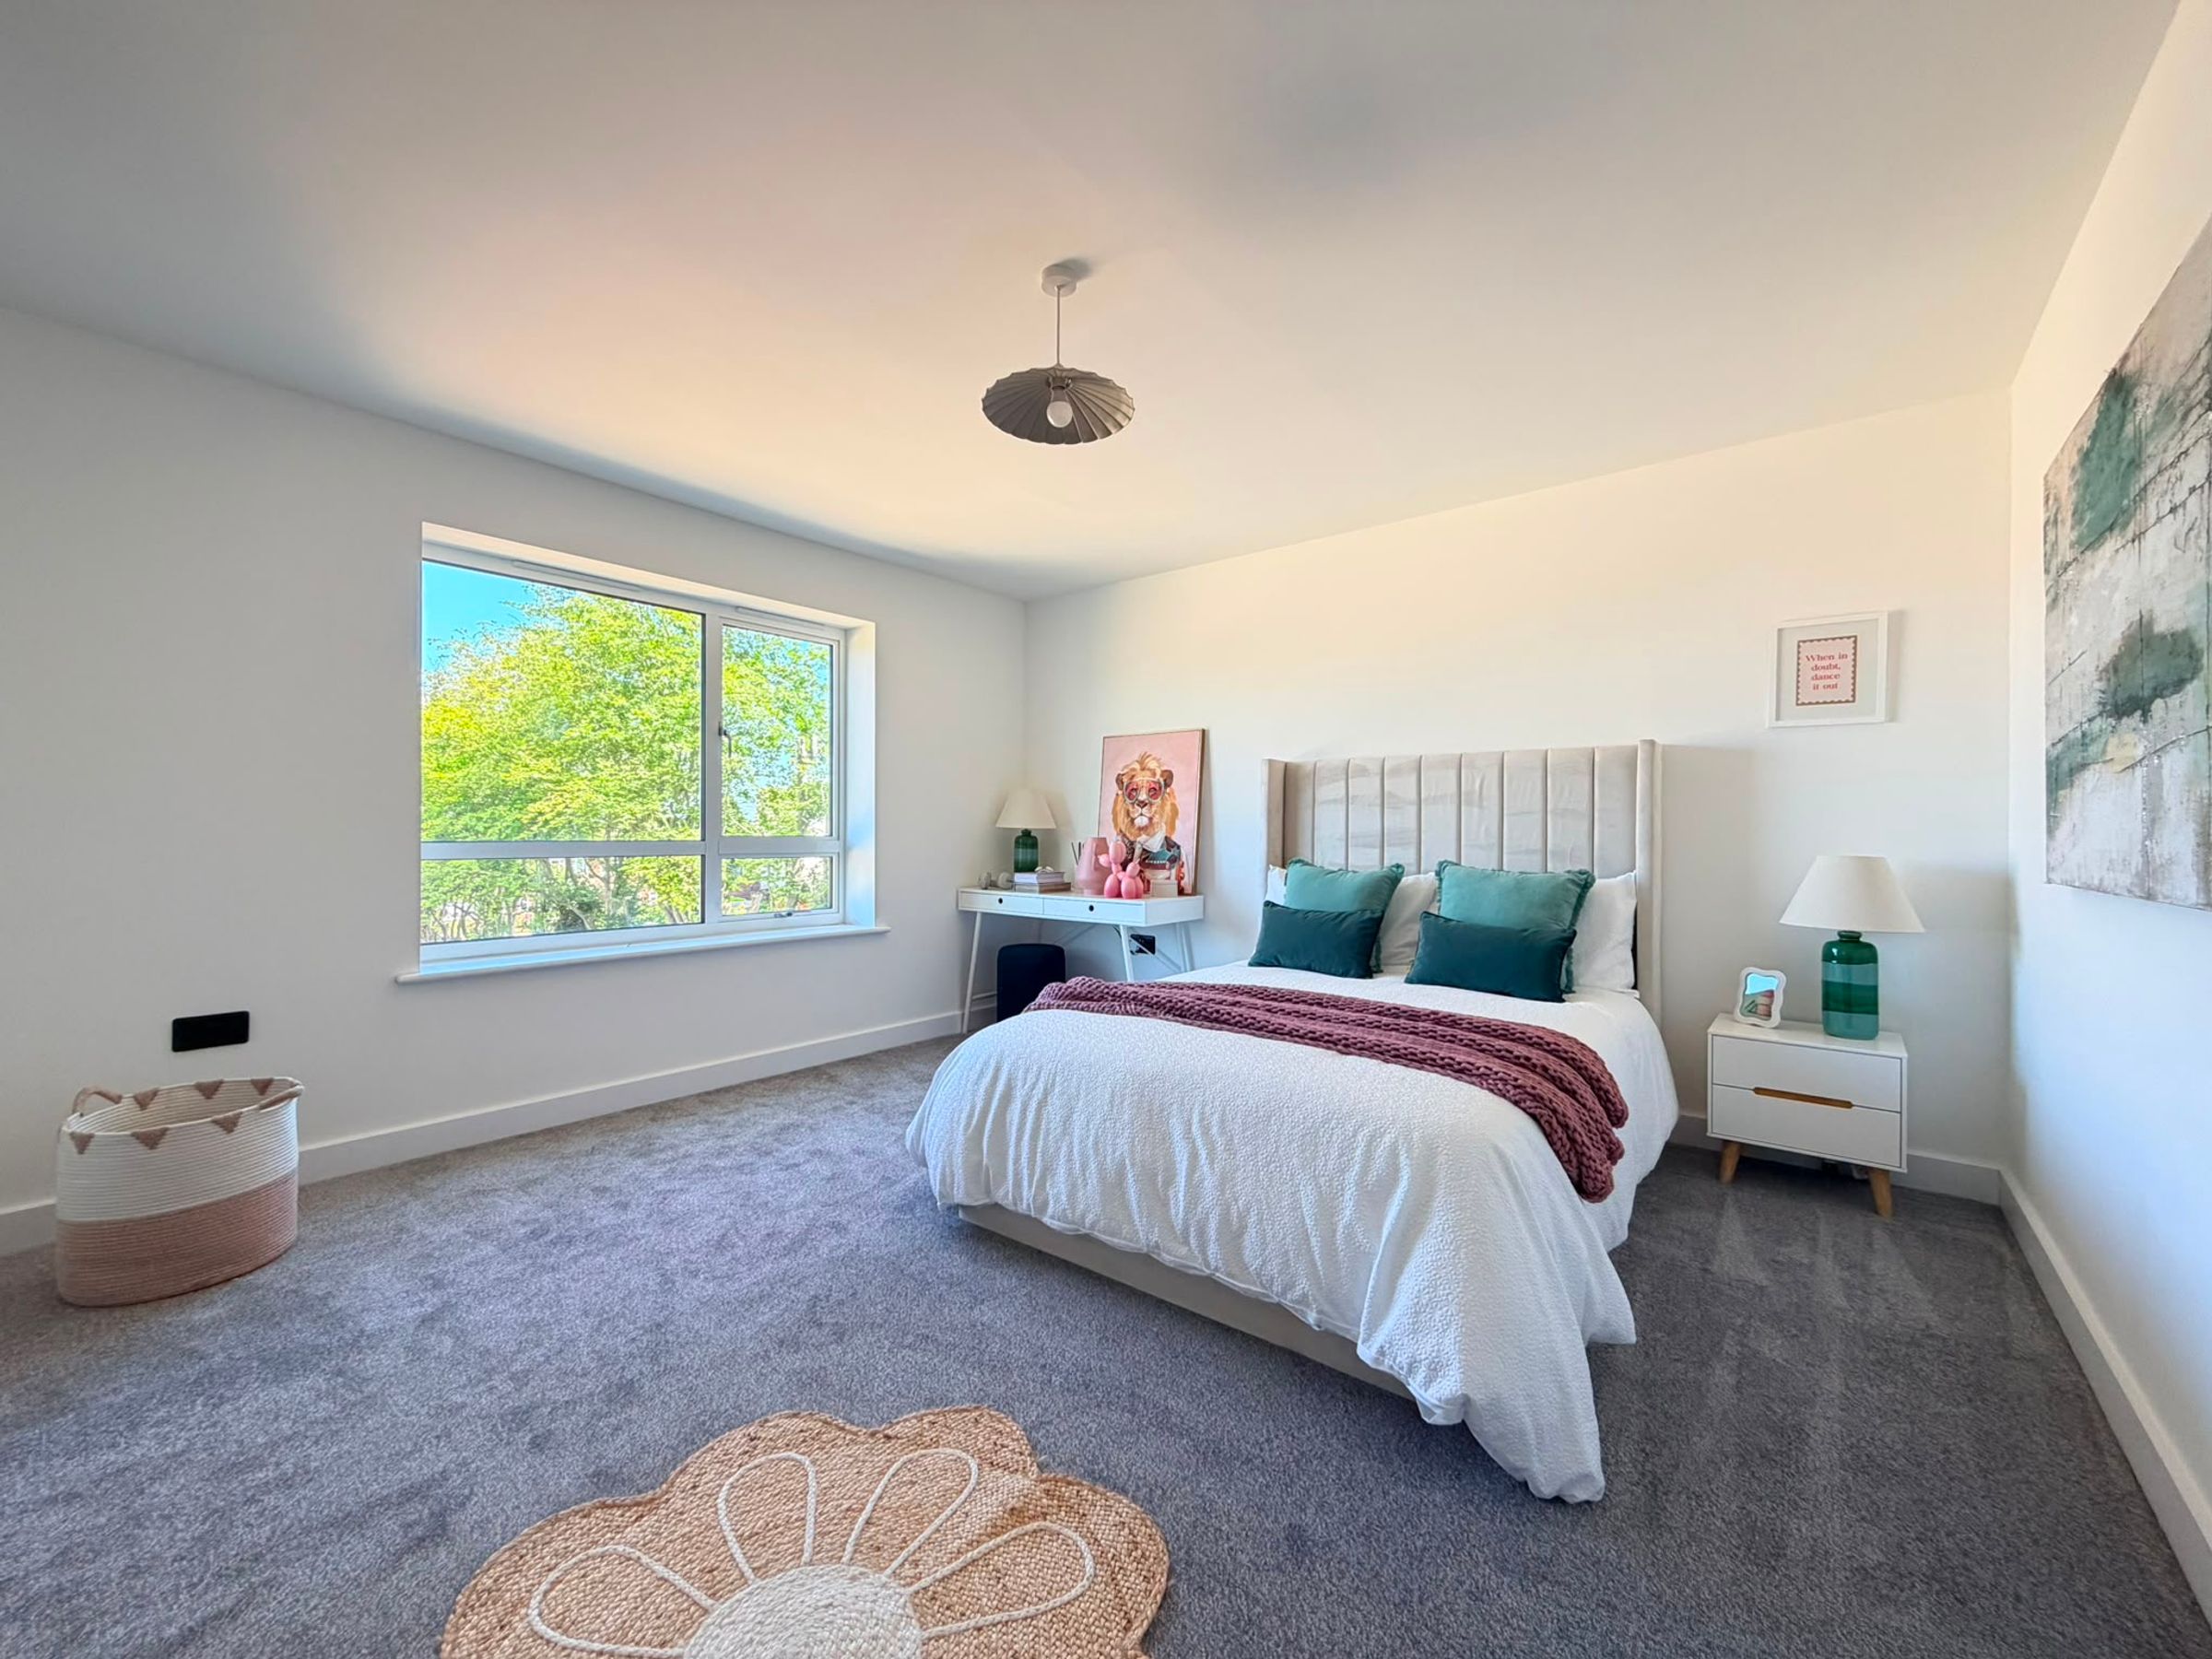
Bedroom
13' 9" x 11' 6" (4.20m x 3.50m)
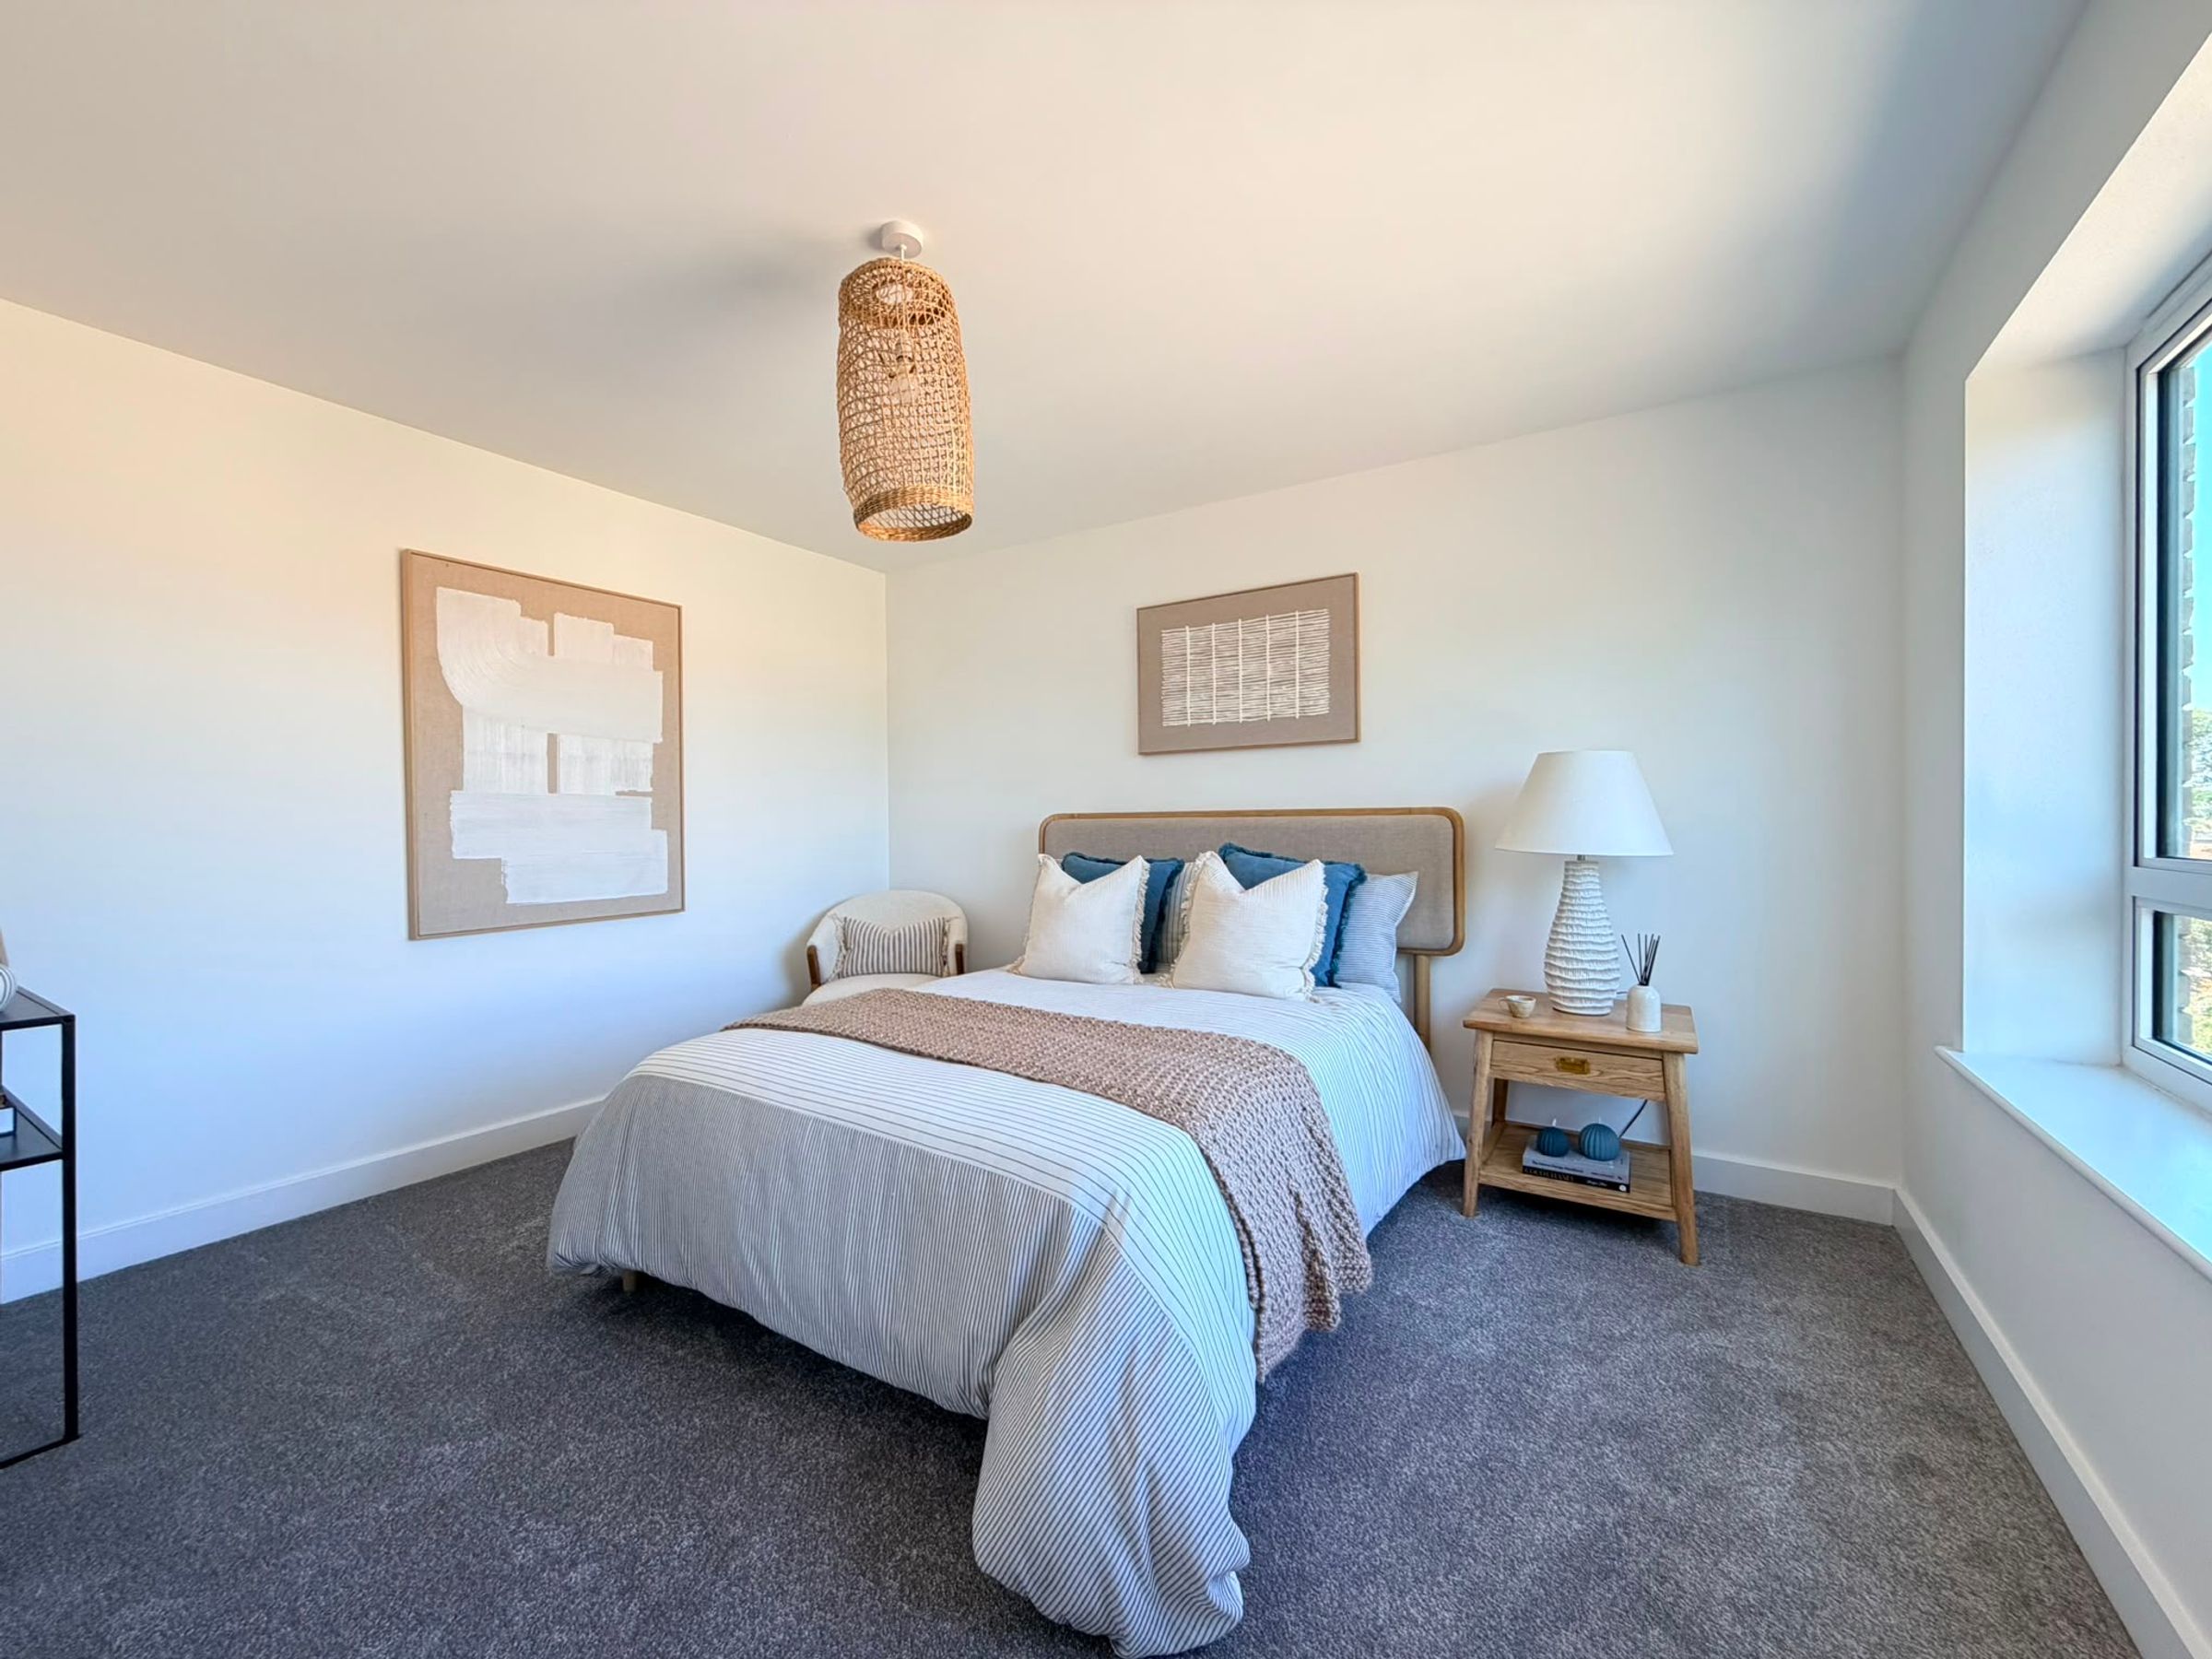
Bedroom
13' 1" x 12' 10" (4.00m x 3.90m)
Bedroom
12' 6" x 10' 6" (3.80m x 3.20m)
Bathroom
10' 2" x 7' 3" (3.10m x 2.20m)
HMRC
If you have an offer accepted on this property, we are obliged by HMRC to conduct mandatory Anti Money Laundering Checks. We outsource these checks to our compliance partners at Landmark and Lifetime Legal. They charge a fee for this service. For further information, please contact our office.






