CPH Property
FOR SALE
£500,000 Offers Over
Peasholm Gap, Lockton House Peasholm Gap, YO12
Duplex
3
3
1
Like the look of this property?
We would love to hear from you and arrange a viewing of this property. Get in touch now!
Property features
SUBSTANTIAL THREE BEDROOM DUPLEX APARTMENT (ALL WITH EN-SUITES)
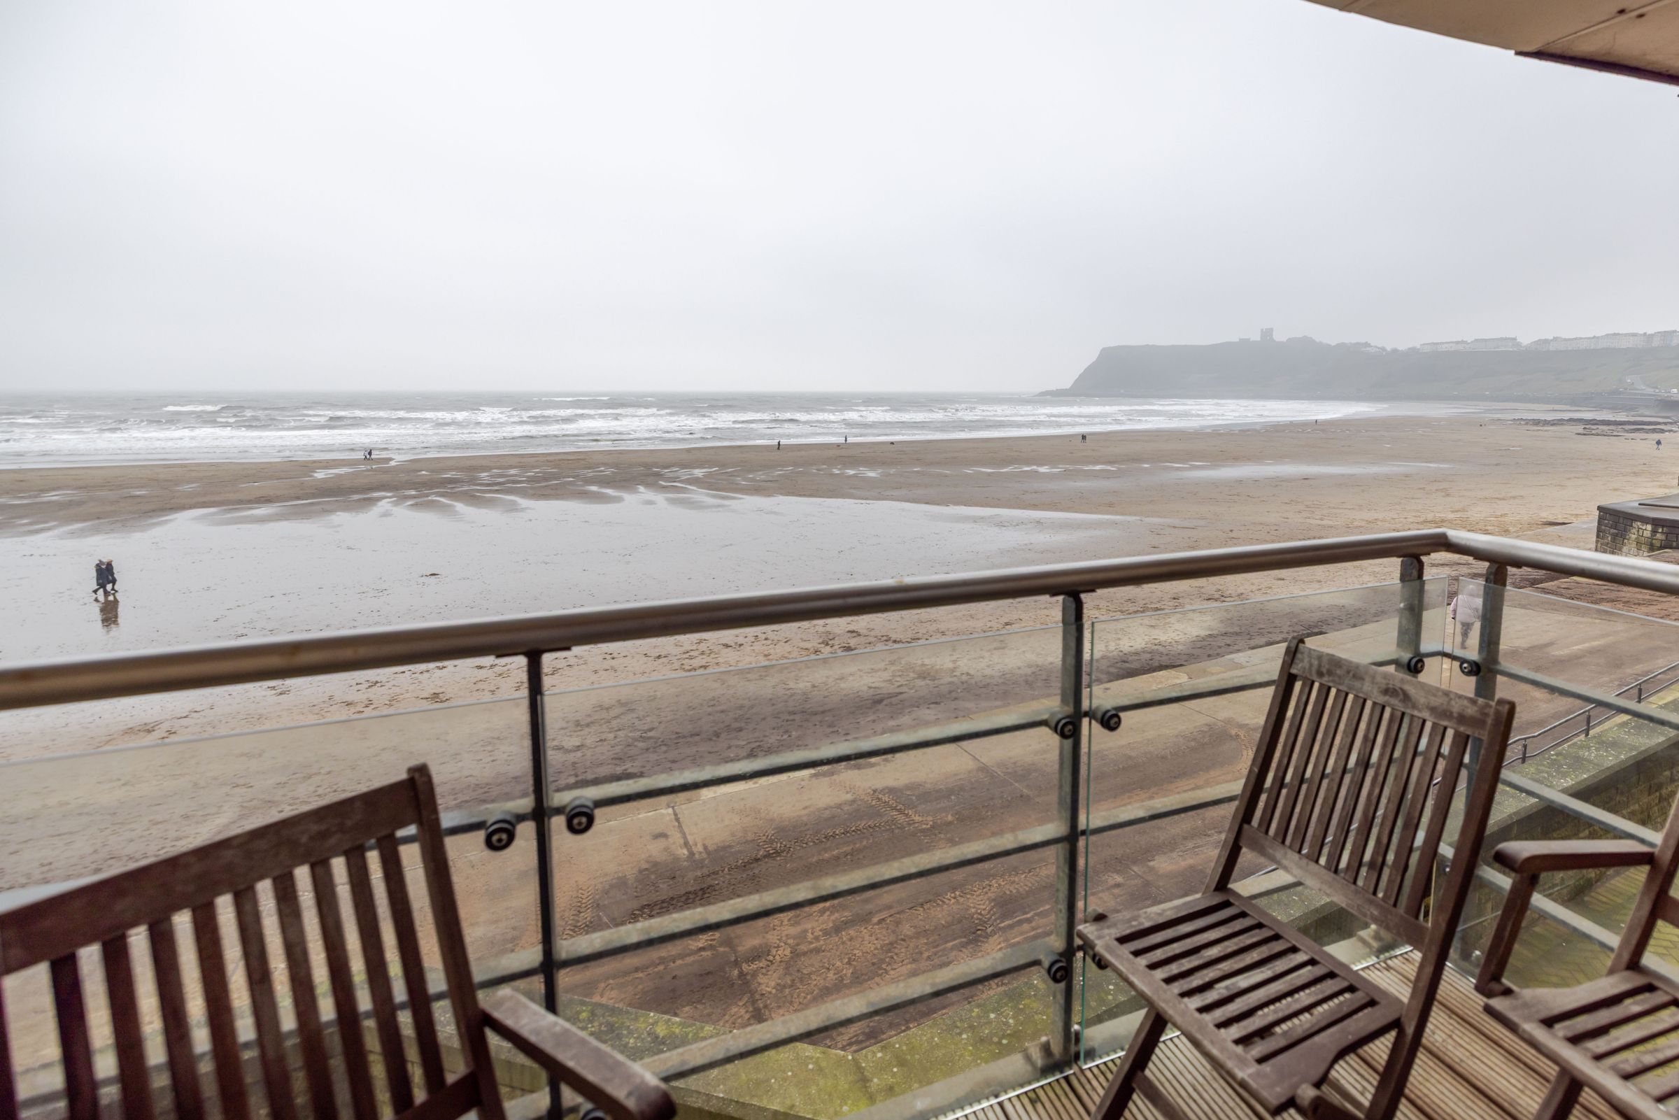
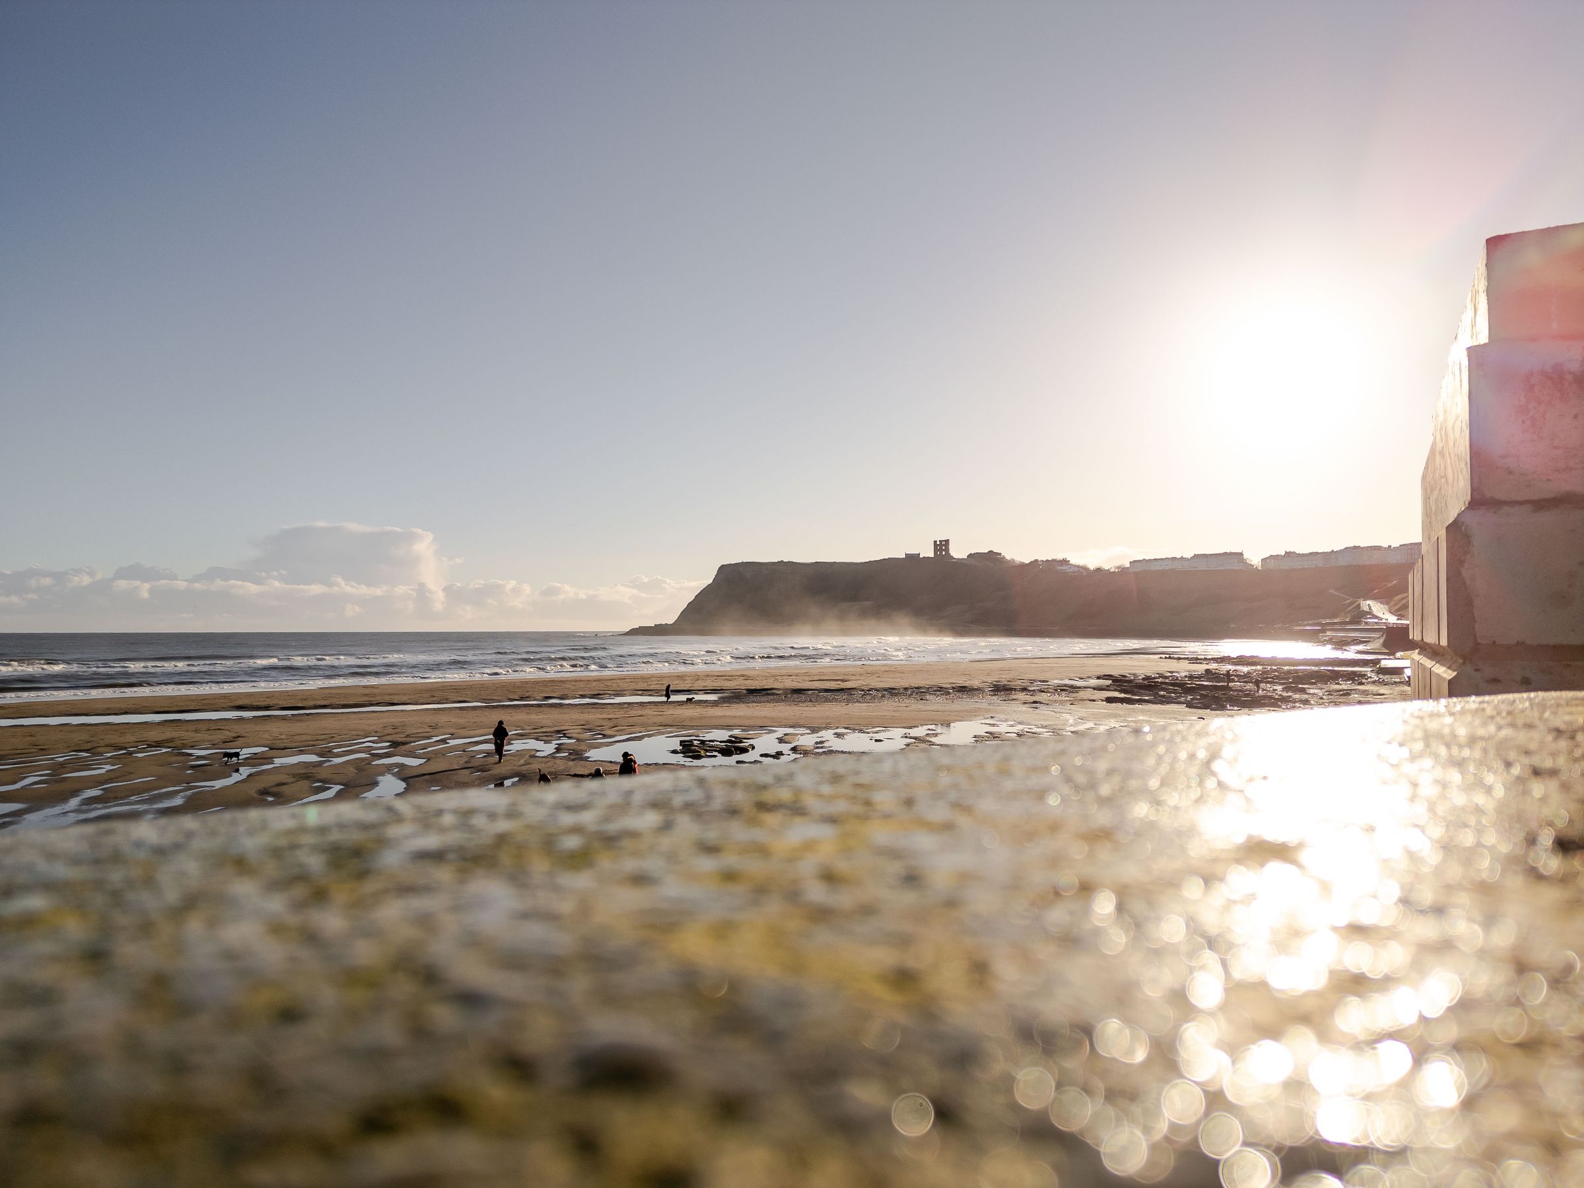
BALCONY WITH STUNNING SEA & CASTLE VIEWS
ON-SITE GYMNASIUM AND OFF-STREET PARKING SPACE
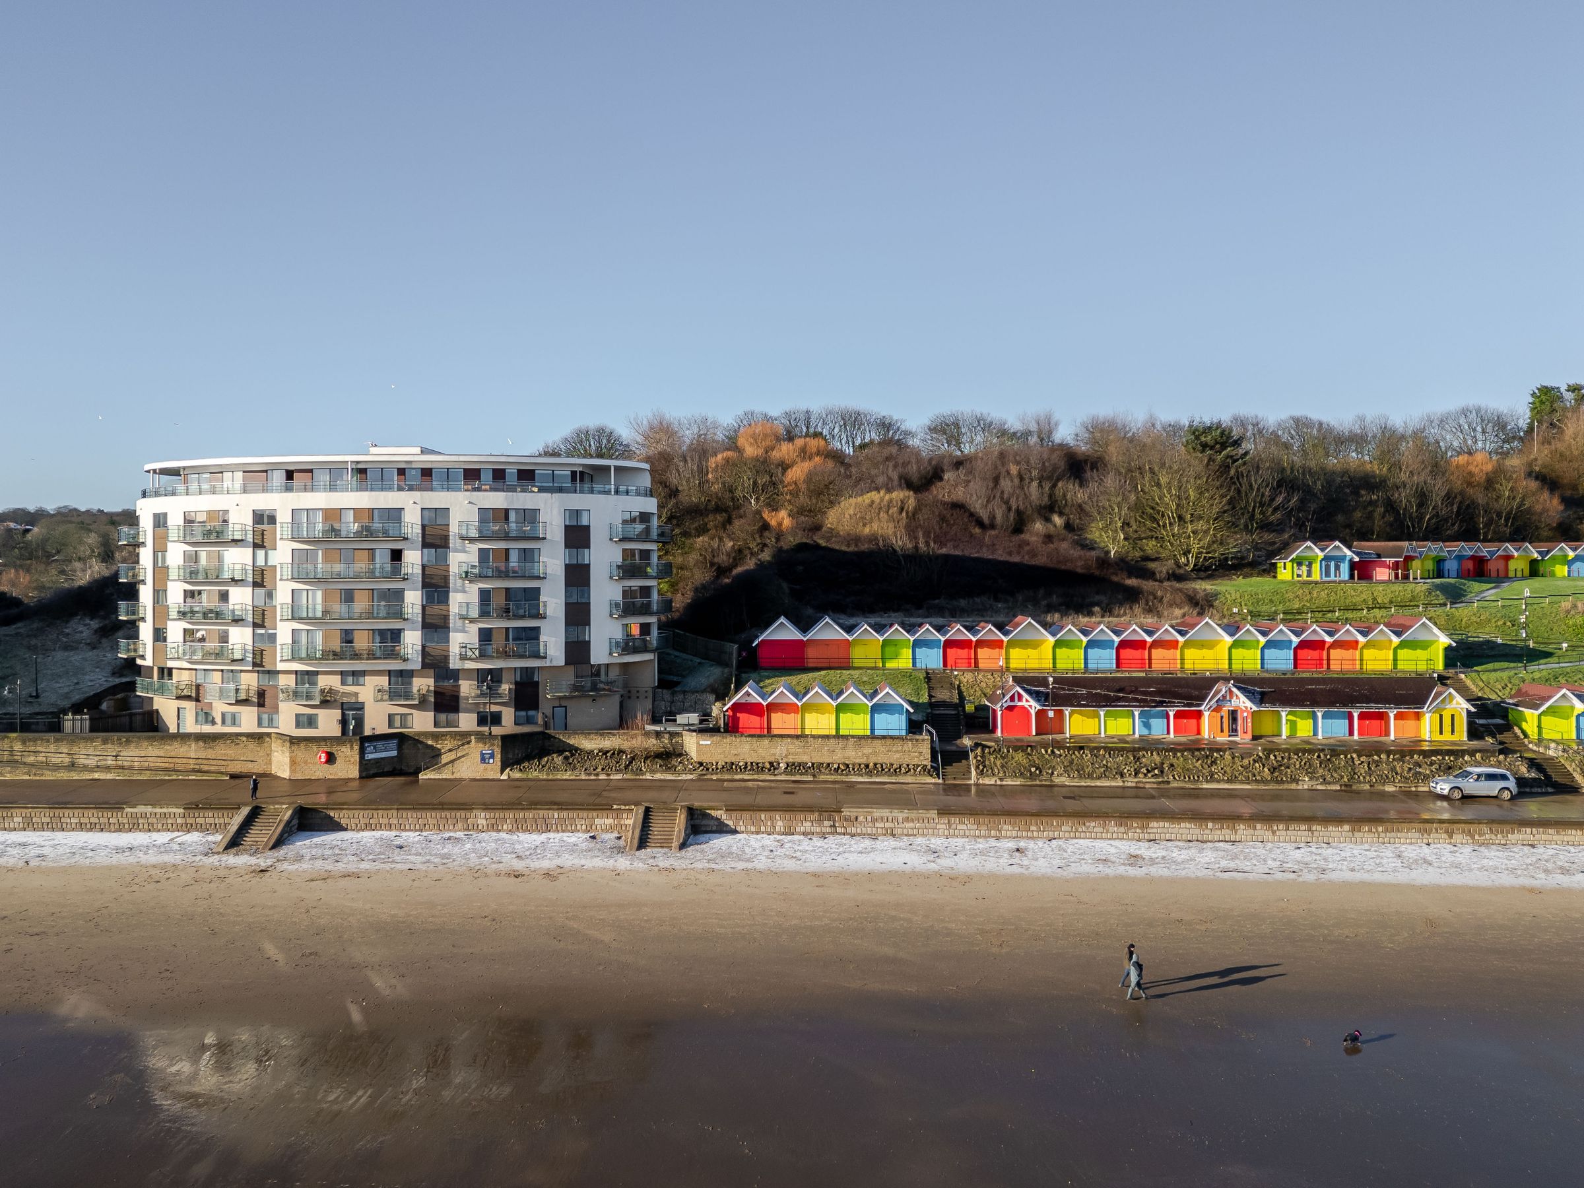
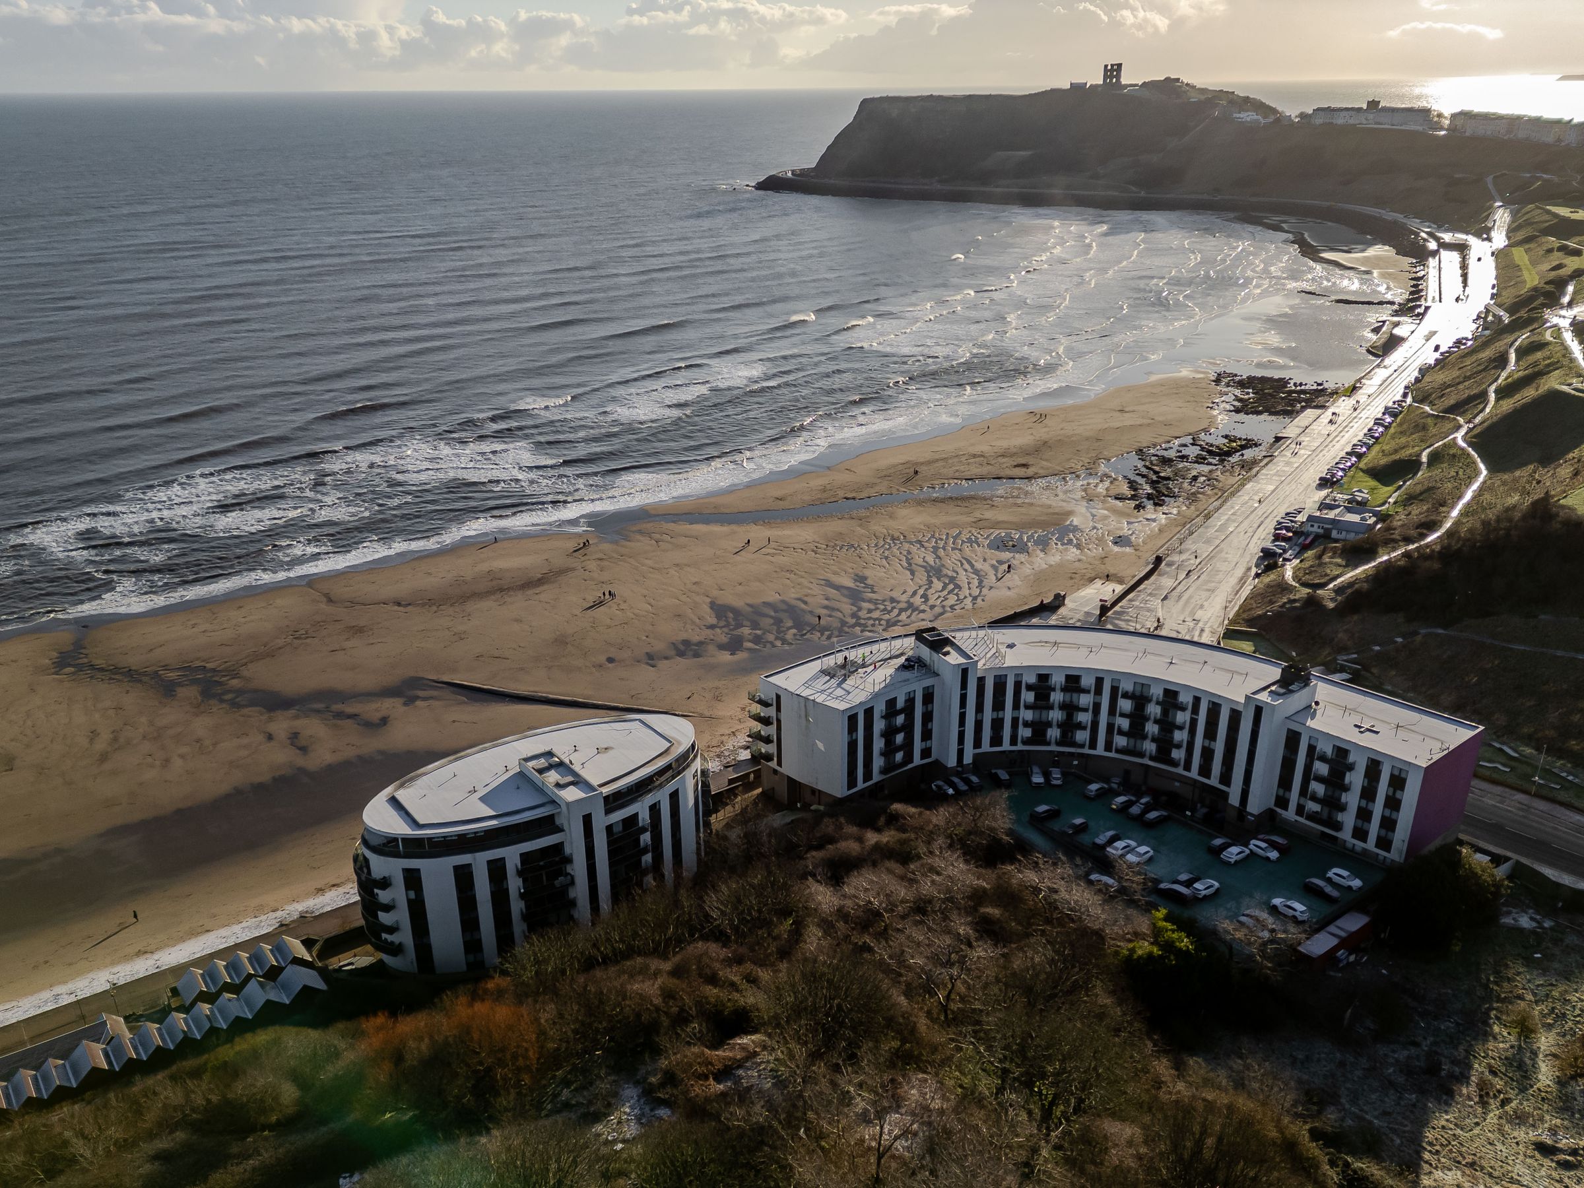
LOCATED ON SCARBOROUGH'S NORTH BAY BEACH
SITUATED WITHIN THE EXCLUSIVE 'THE SANDS' DEVELOPMENT
IDEAL HOLIDAY HOME/RENTAL WITH NO ONWARD CHAIN
About this property
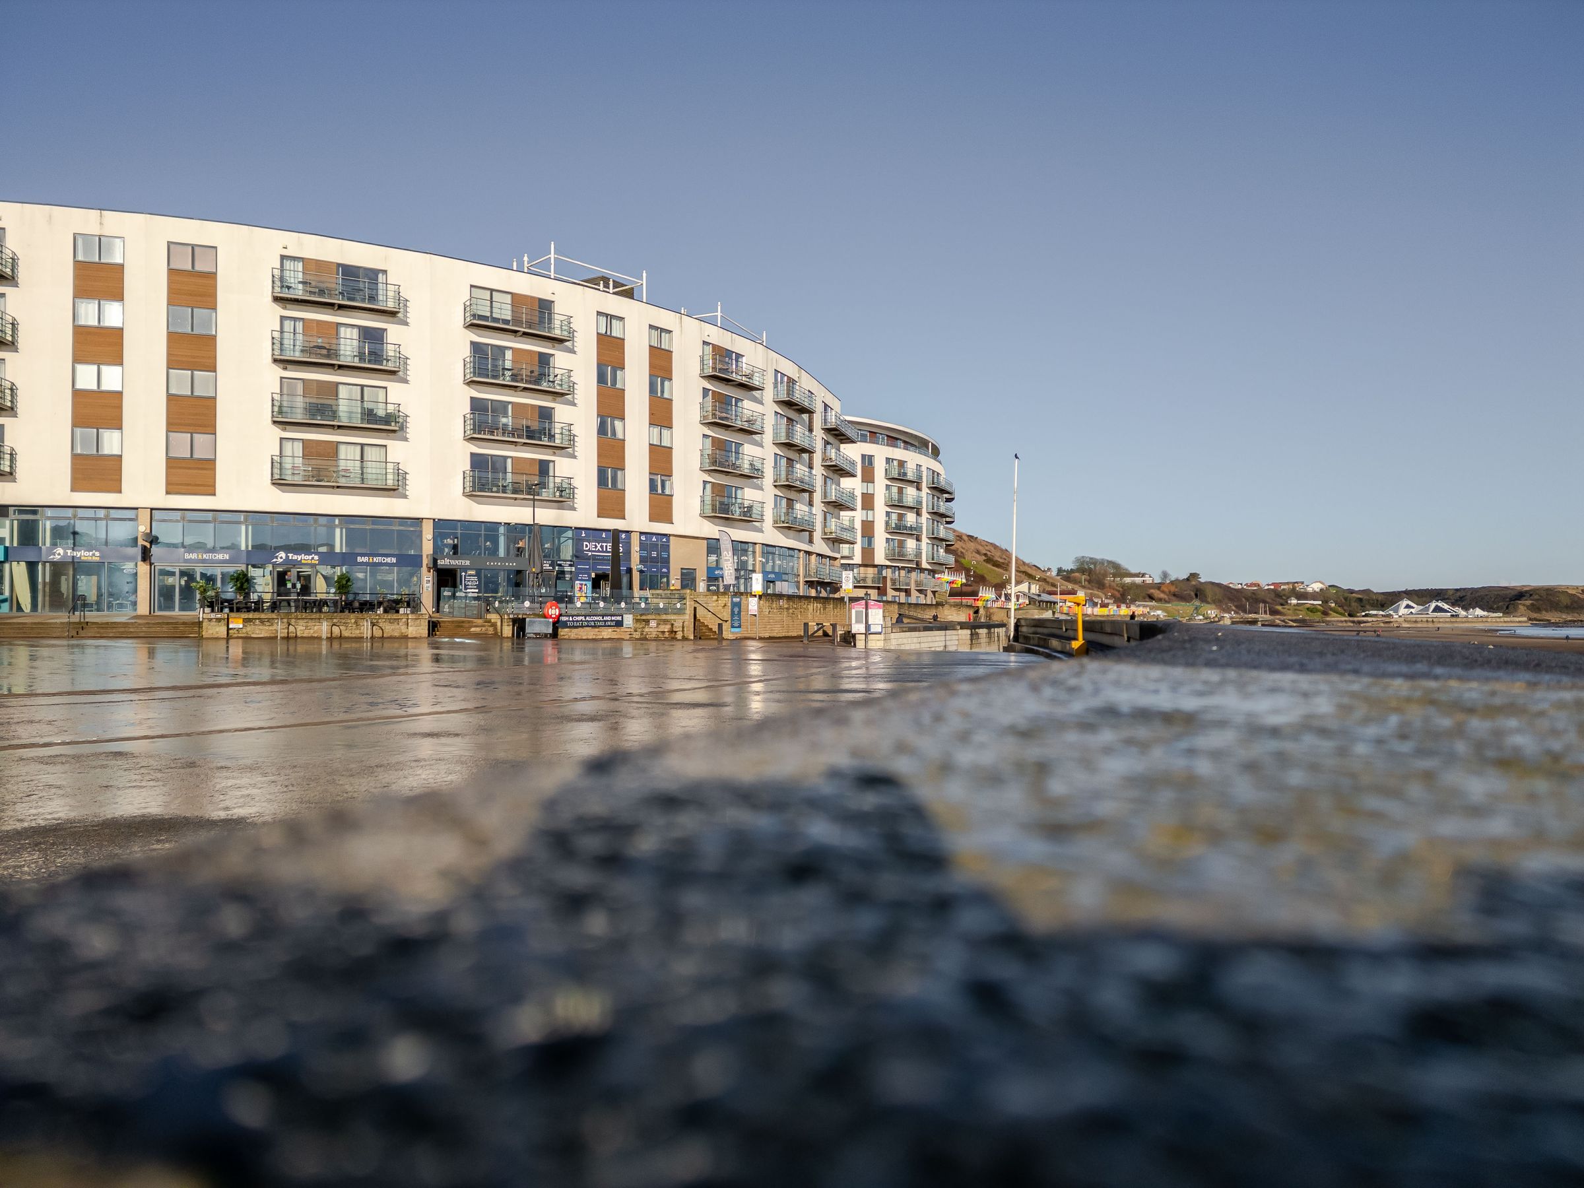
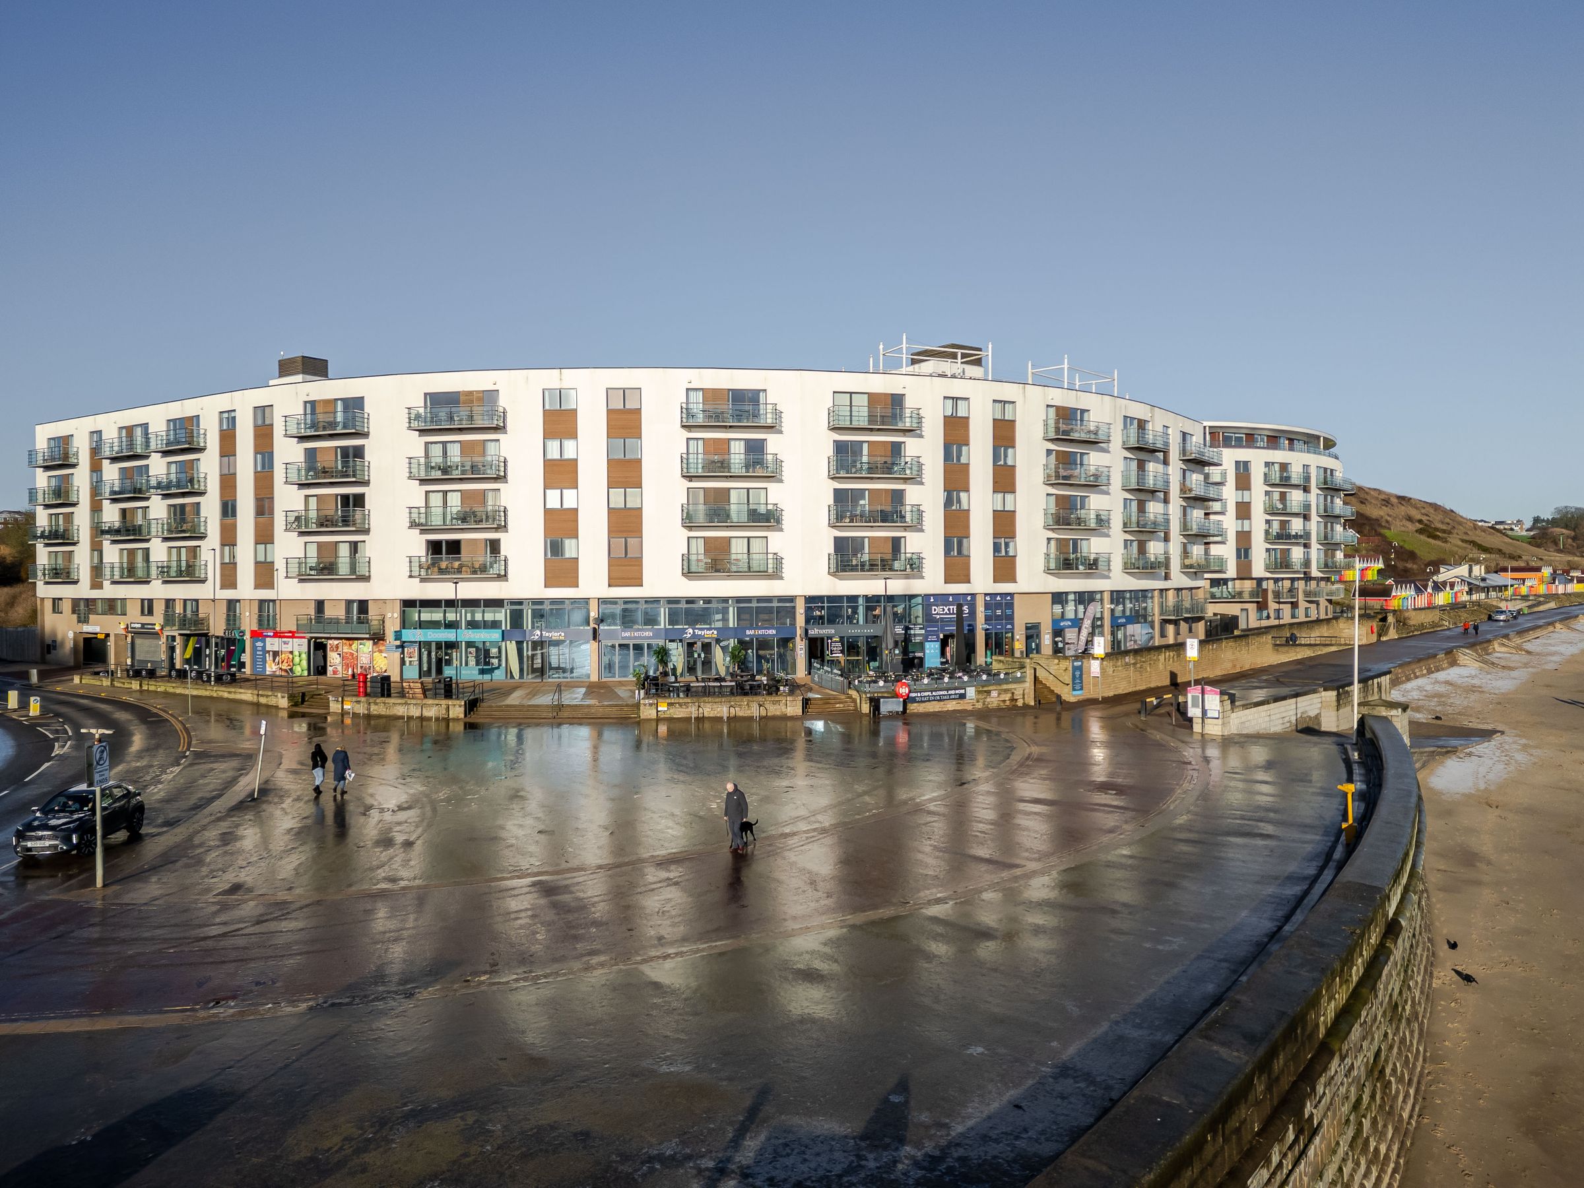
Situated on the GROUND and FIRST FLOOR of the AWARD WINNING 'THE SANDS' DEVELOPMENT, this THREE BEDROOM LEASEHOLD DUPLEX APARTMENT which is located on Scarborough's NORTH BAY BEACH with a BALCONY and provides excellent views along the promenade, SEA and SCARBOROUGH CASTLE. Making an IDEAL HOLIDAY HOME/RENTAL (figures available upon request) the apartment also benefits from use of the ON-SITE GYM plus an ALLOCATED UNDERCOVER PARKING SPACE. Electric car charging available on site. There is also an option to have the property fully managed by the The Sands holiday rentals team details available upon request.
'The Sands' is an exclusive, gated development which leads out straight onto Scarborough's North Bay and beach. Also within the immediate area lies a variety of eateries, a convenience store and Peasholm Park as well as 'Alpamare' waterpark and Scarborough's Open Air Theatre, making this an ideal holiday rental. The property offers the potential to also buy a beach hut alongside the apartment by separate negotiation.
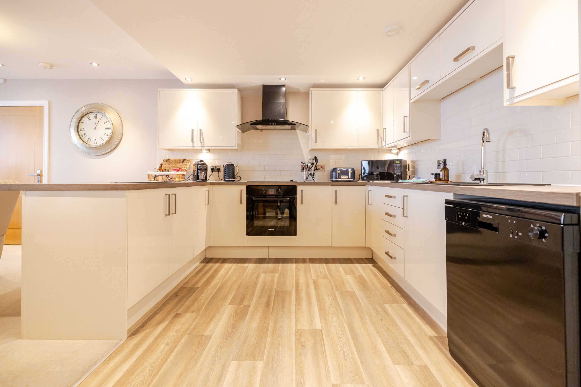
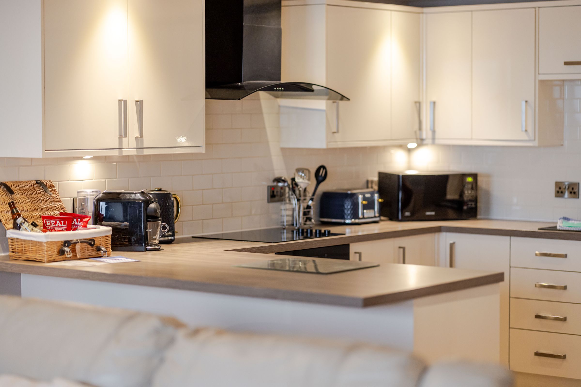
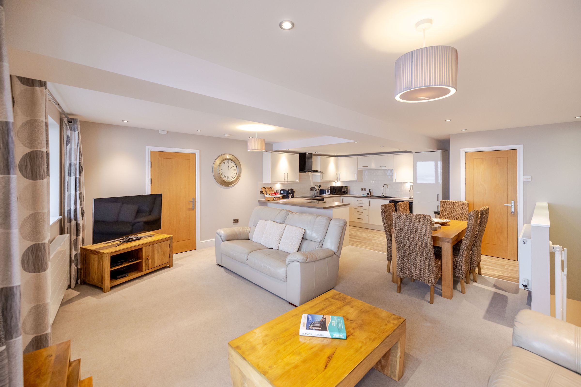
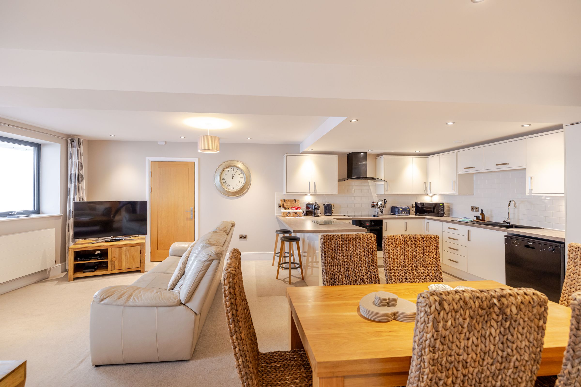
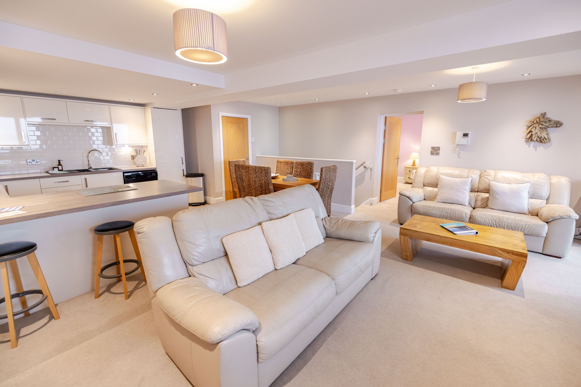
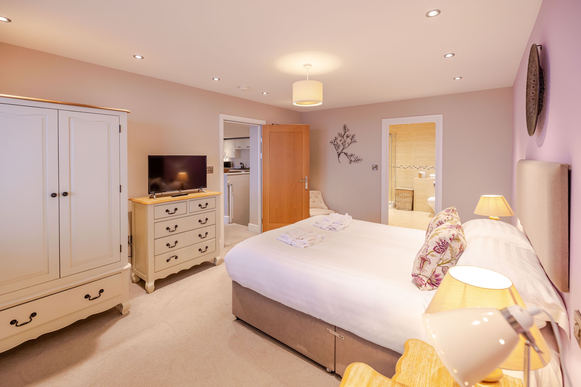
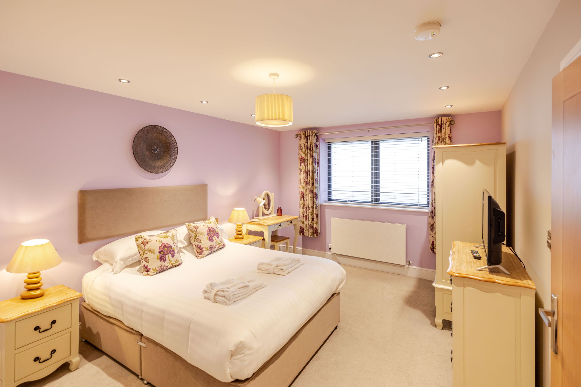
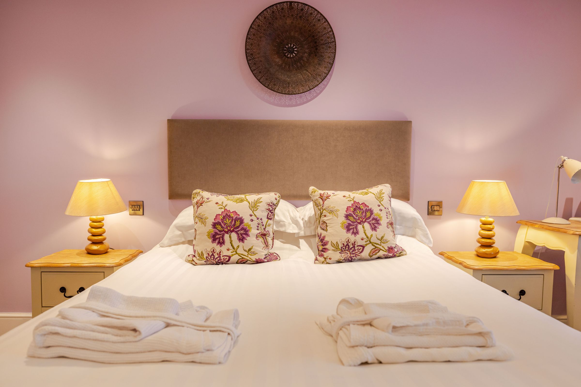
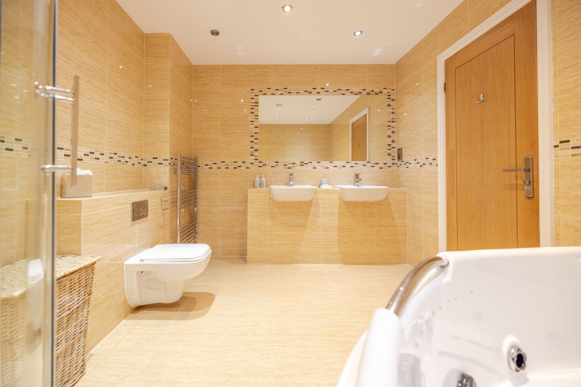
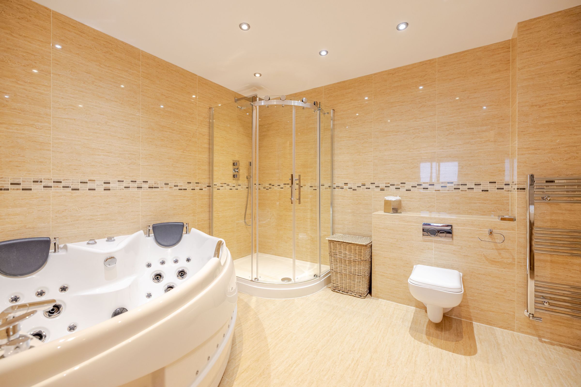
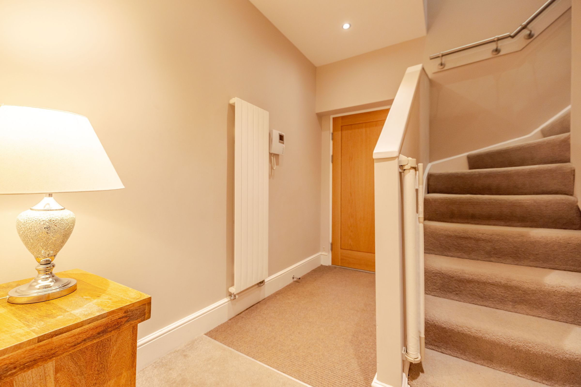
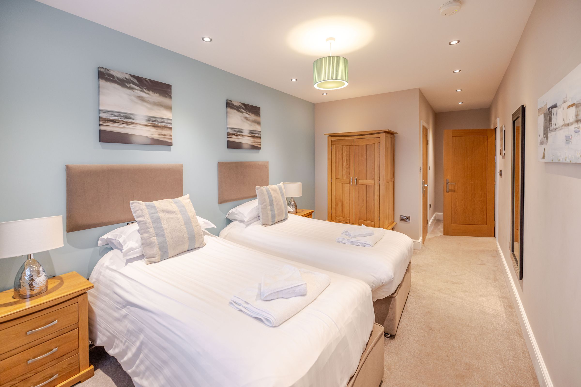
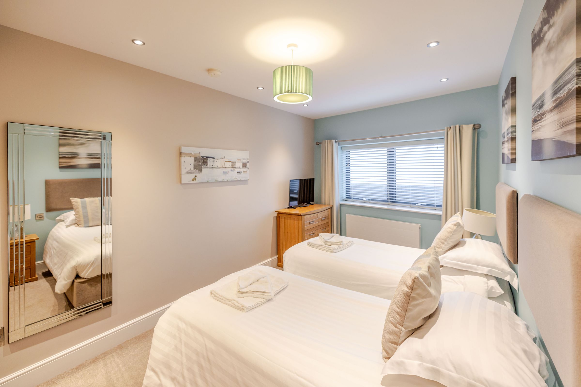
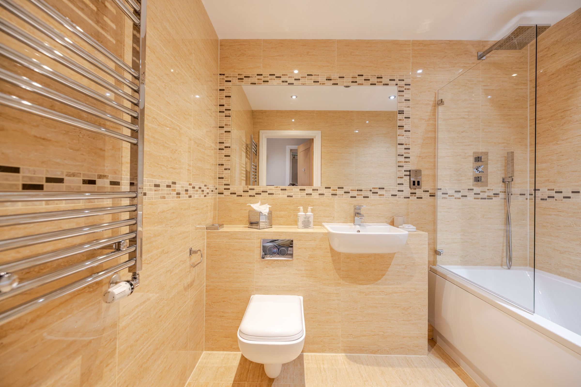
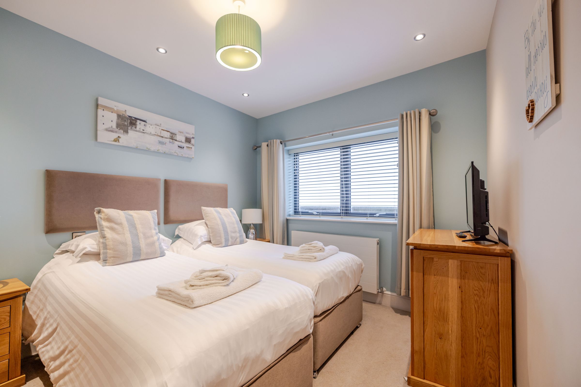
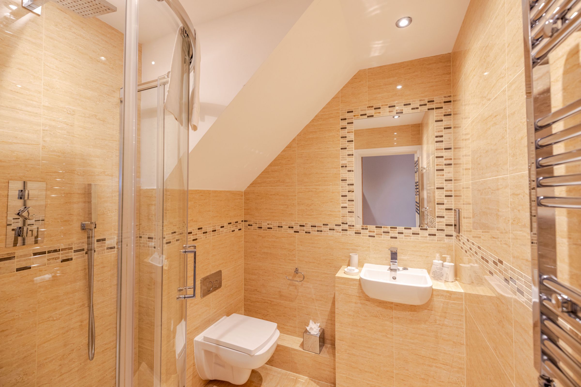
The contemporary apartment comprises of; entrance hallway with stairs up to the first floor and two sizeable bedrooms both with en-suites. To the first floor lies a modern open plan lounge/kitchen diner which is well equipped with double doors out to the balcony. Also to the first floor lies a generous master bedroom with an en-suite bathroom.
Offered with NO ONWARD CHAIN internal viewing can be arrange via our friendly team in the office on 01723 352235.
The owner of this property is also selling Apartment 5 Lockton House and details can be provided upon request.
Key details
Broadband: up to 31mbps
Parking: Off street
893ft2 floor area
100159ft2 plot size
Leasehold
Additional information
Near the property
Rooms and dimensions
Entrance hall
10' 6" x 6' 7" (3.20m x 2.00m)
Bedroom 2
24' 7" x 9' 2" (7.50m x 2.80m)
Ensuite
8' 3" x 5' 7" (2.51m x 1.71m)
Bedroom 3
20' 0" x 10' 2" (6.09m x 3.09m)
Ensuite
6' 3" x 6' 3" (1.91m x 1.91m)
Kitchen/Diner/Living Room
27' 0" x 19' 4" (8.23m x 5.89m)
Master Bedroom
17' 1" x 11' 7" (5.20m x 3.54m)
Ensuite
11' 7" x 10' 0" (3.54m x 3.04m)
Balcony
9' 11" x 4' 8" (3.02m x 1.41m)
HMRC
If you have an offer accepted on this property, we are obliged by HMRC to conduct mandatory Anti Money Laundering Checks. We outsource these checks to our compliance partners at Landmark and Lifetime Legal. They charge a fee for this service. For further information, please contact our office.






