Like the look of this property?
We would love to hear from you and arrange a viewing of this property. Get in touch now!
Property features
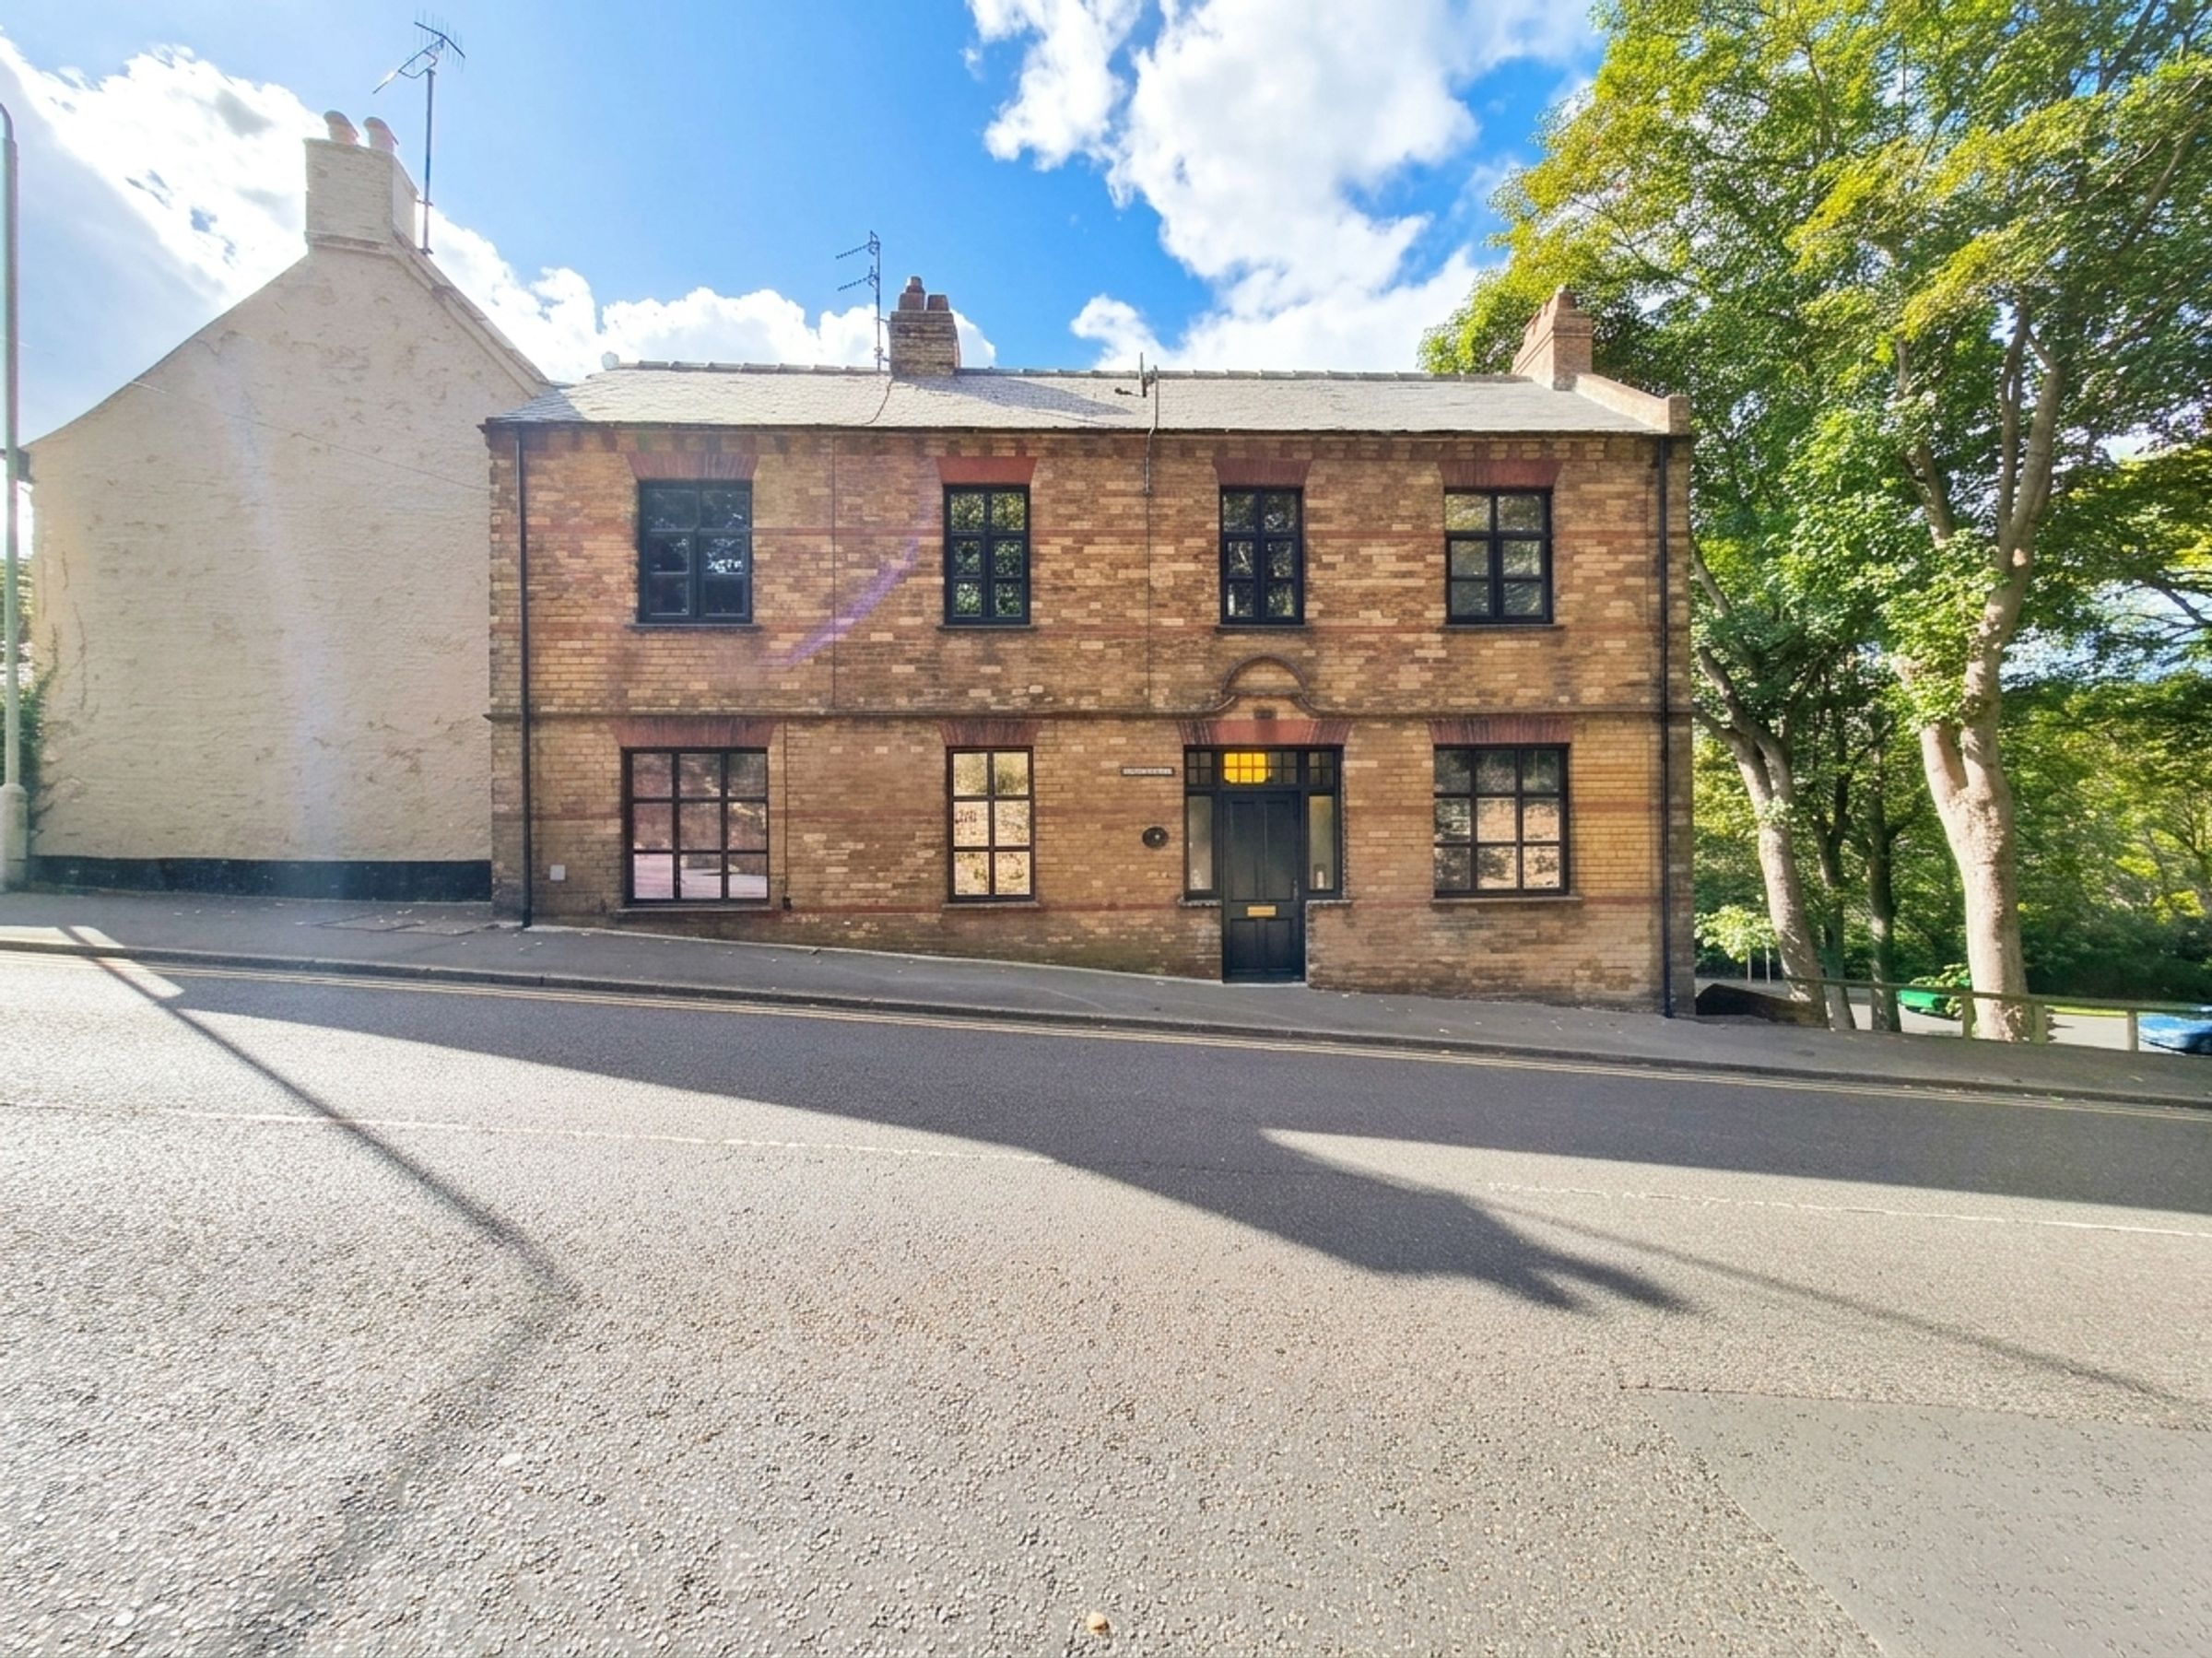
THREE/FOUR BEDROOM SEMI DETACHED HOUSE
A CHARMING AND CHARACTERFUL RESIDENCE
VERSATILE ACCOMODATION ARRANGED OVER THREE FLOORS
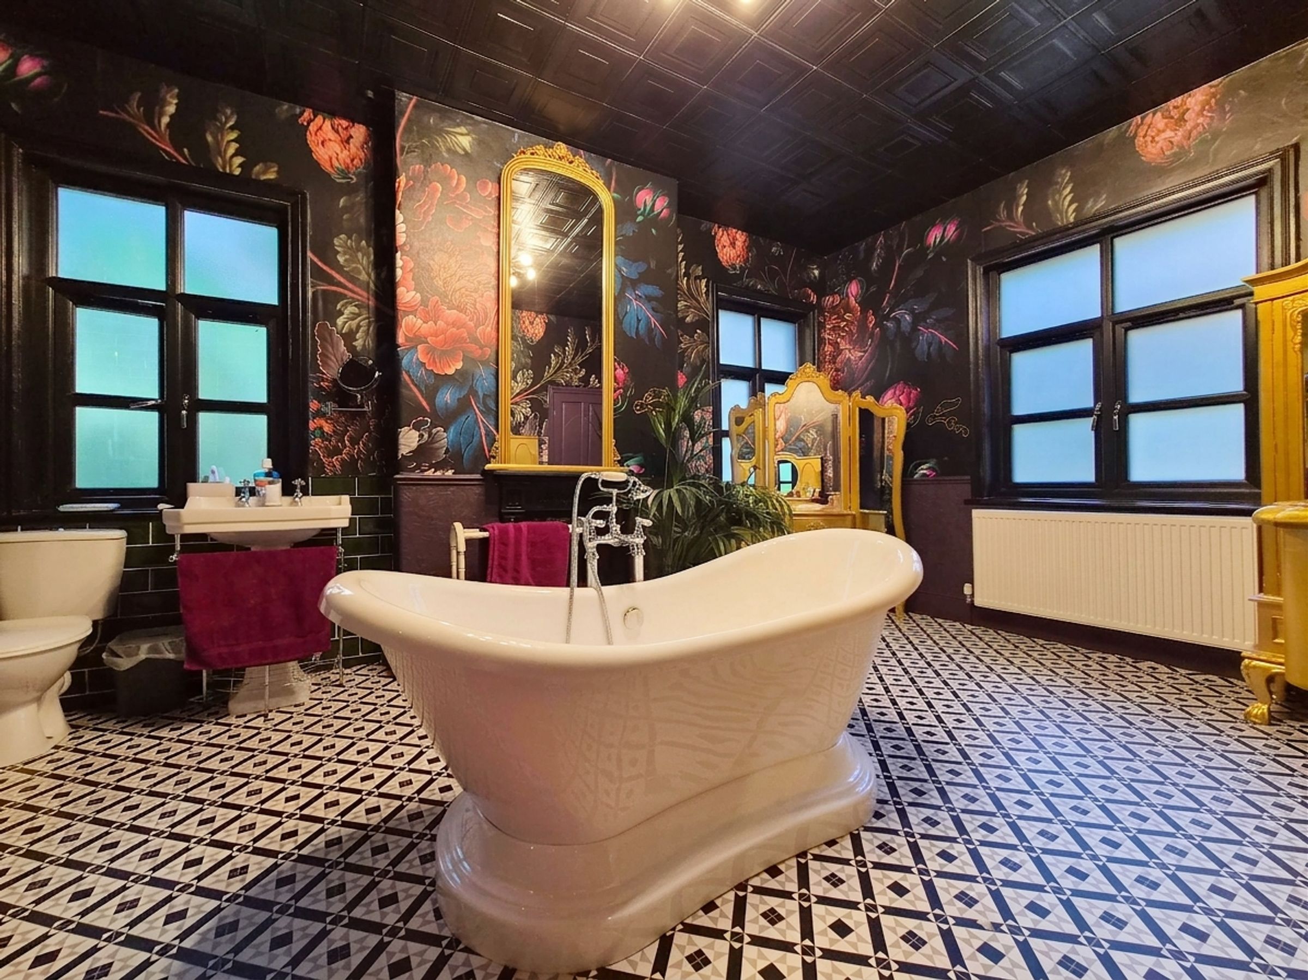
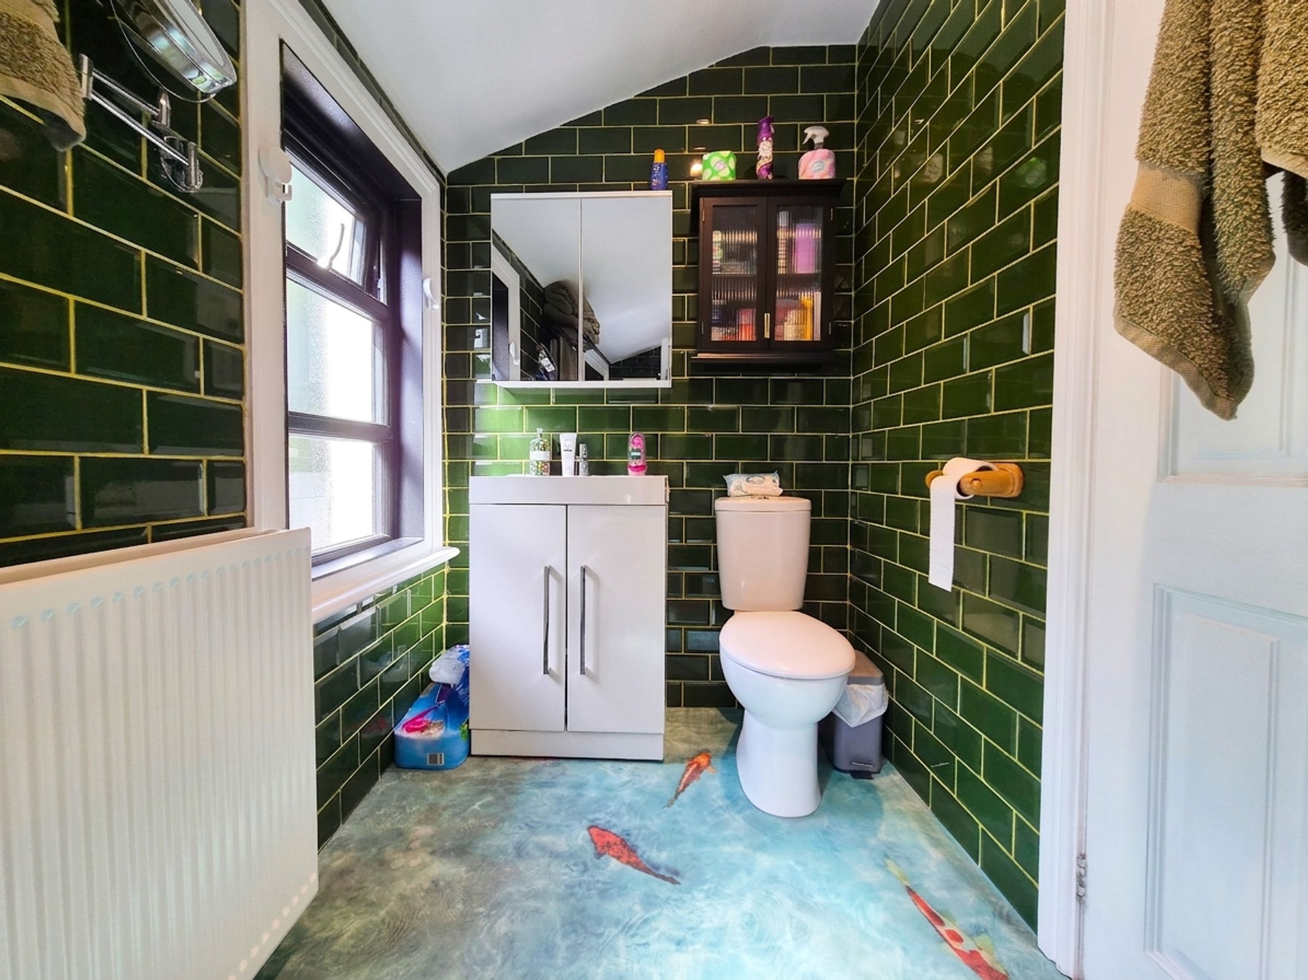
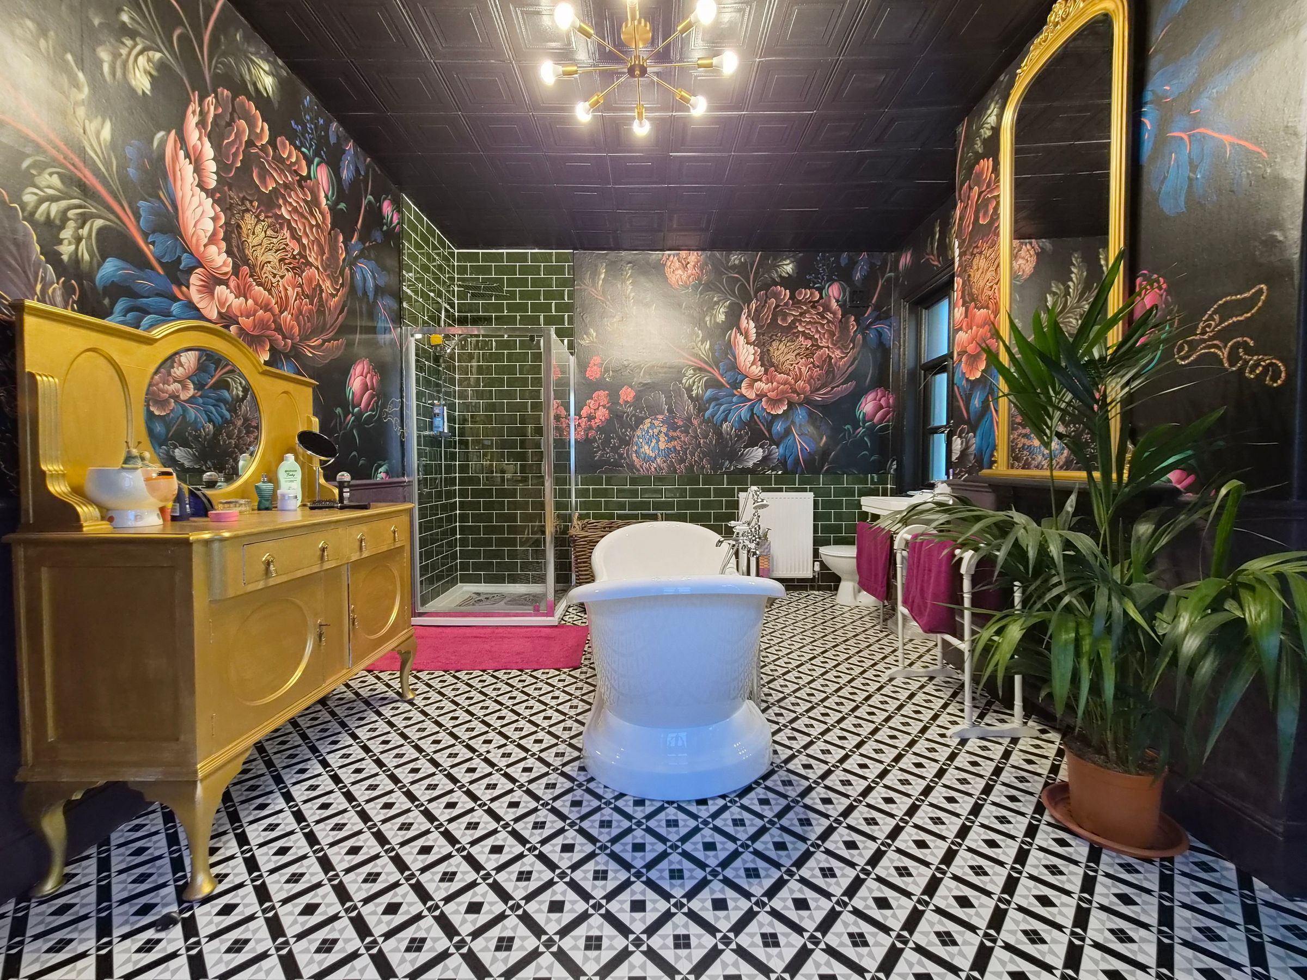
BEAUTIFULLY APPOINTED BATHROOM WITH FEATURE FIREPLACE
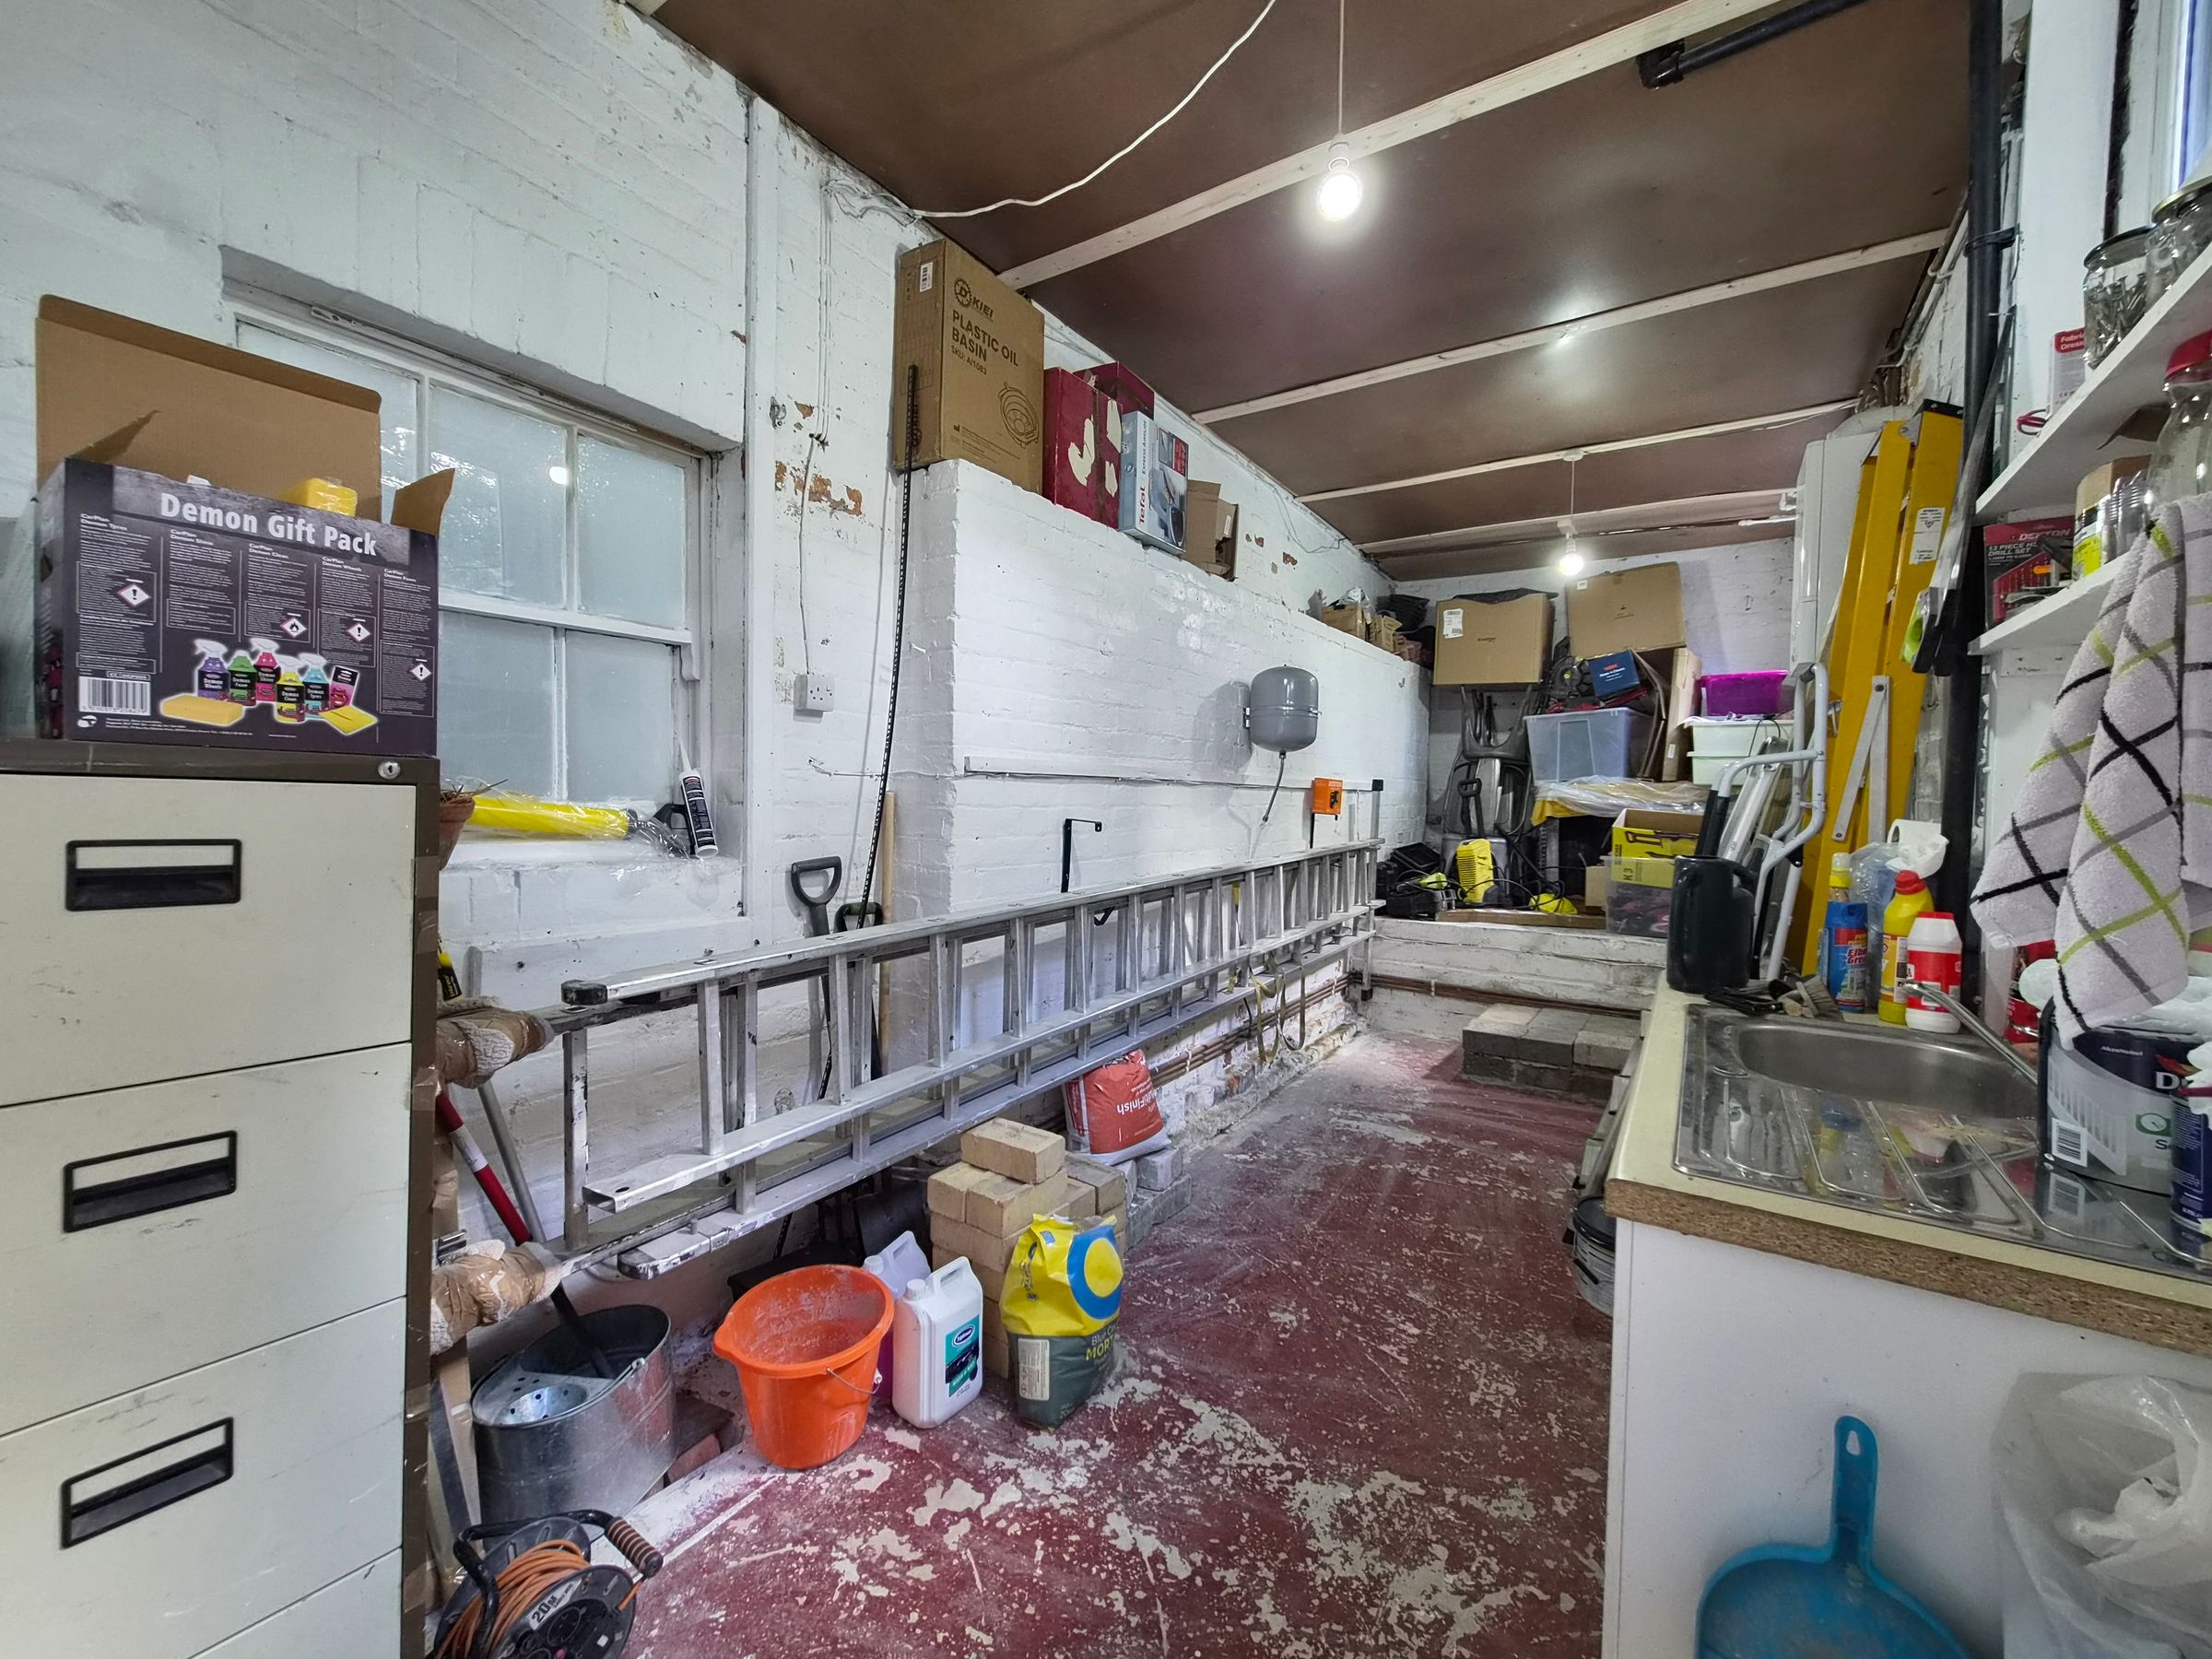
USEFUL SUB-GROUND FLOOR WORKSHOP WITH POWER, HEATING AND A SINK
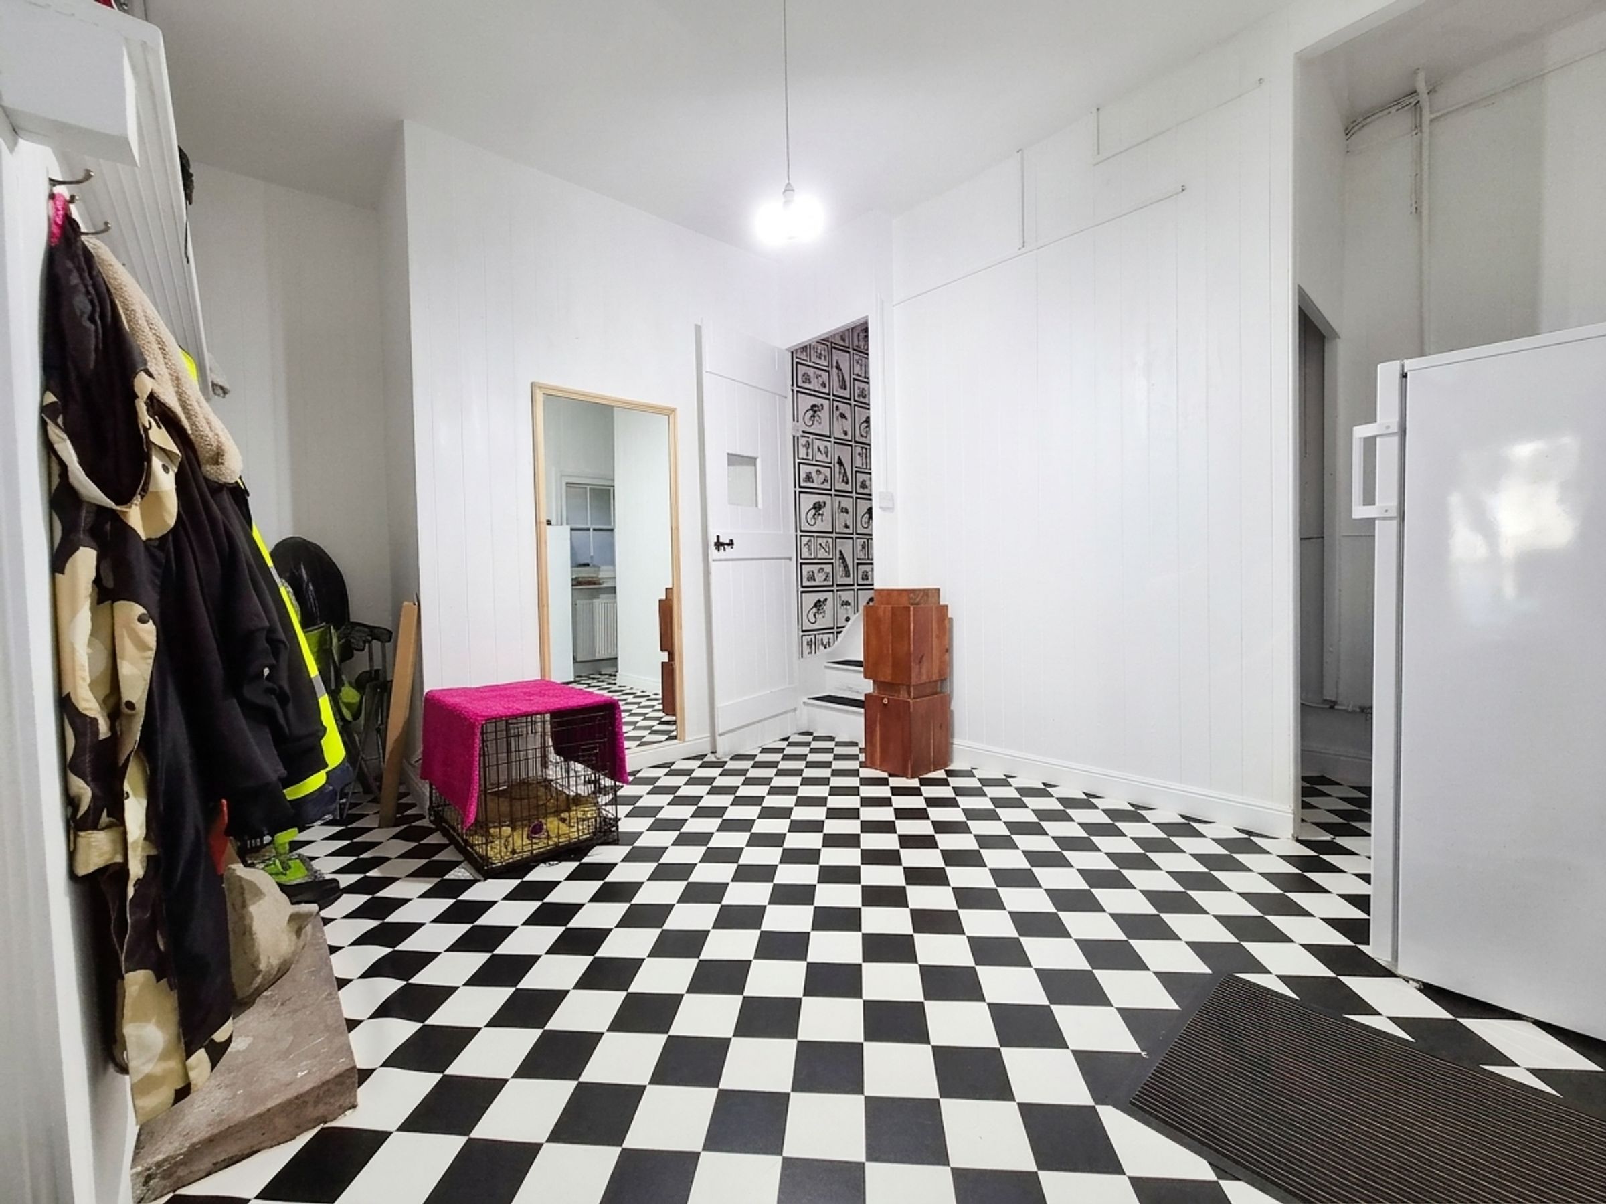
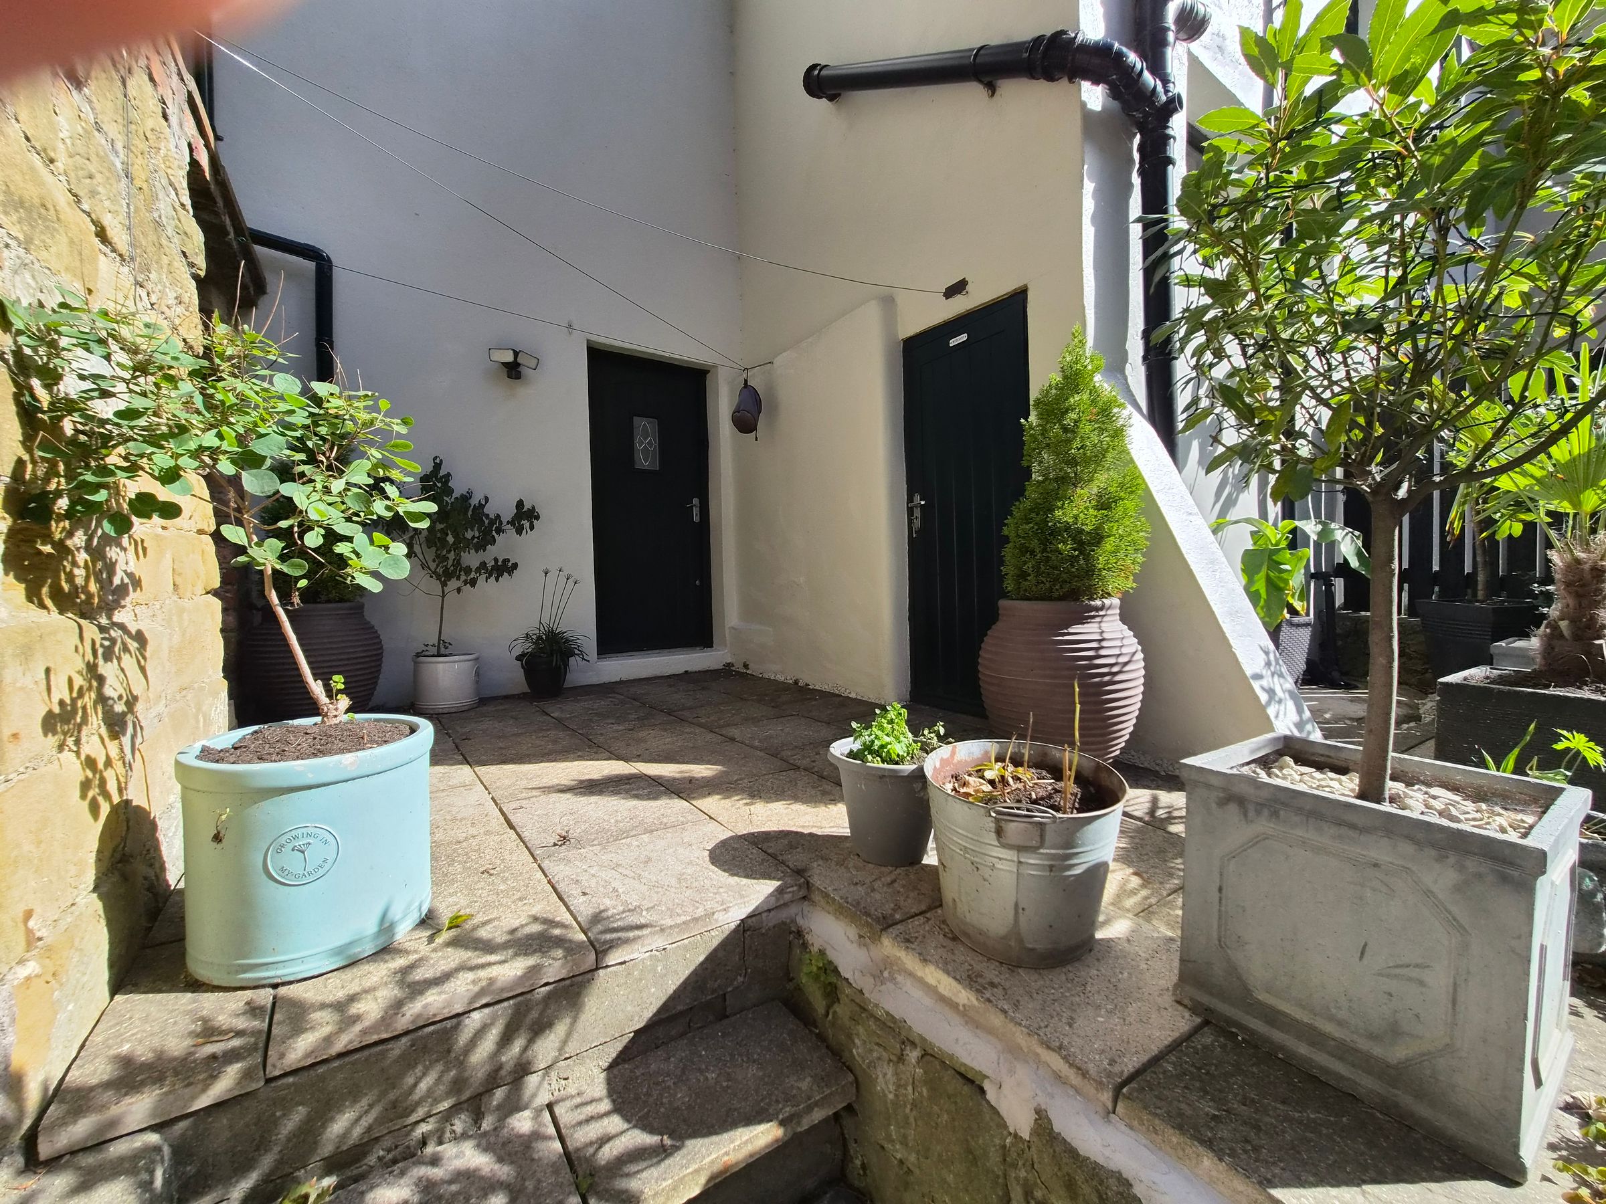
SEPARATE UTILITY/BOOT ROOM
About this property
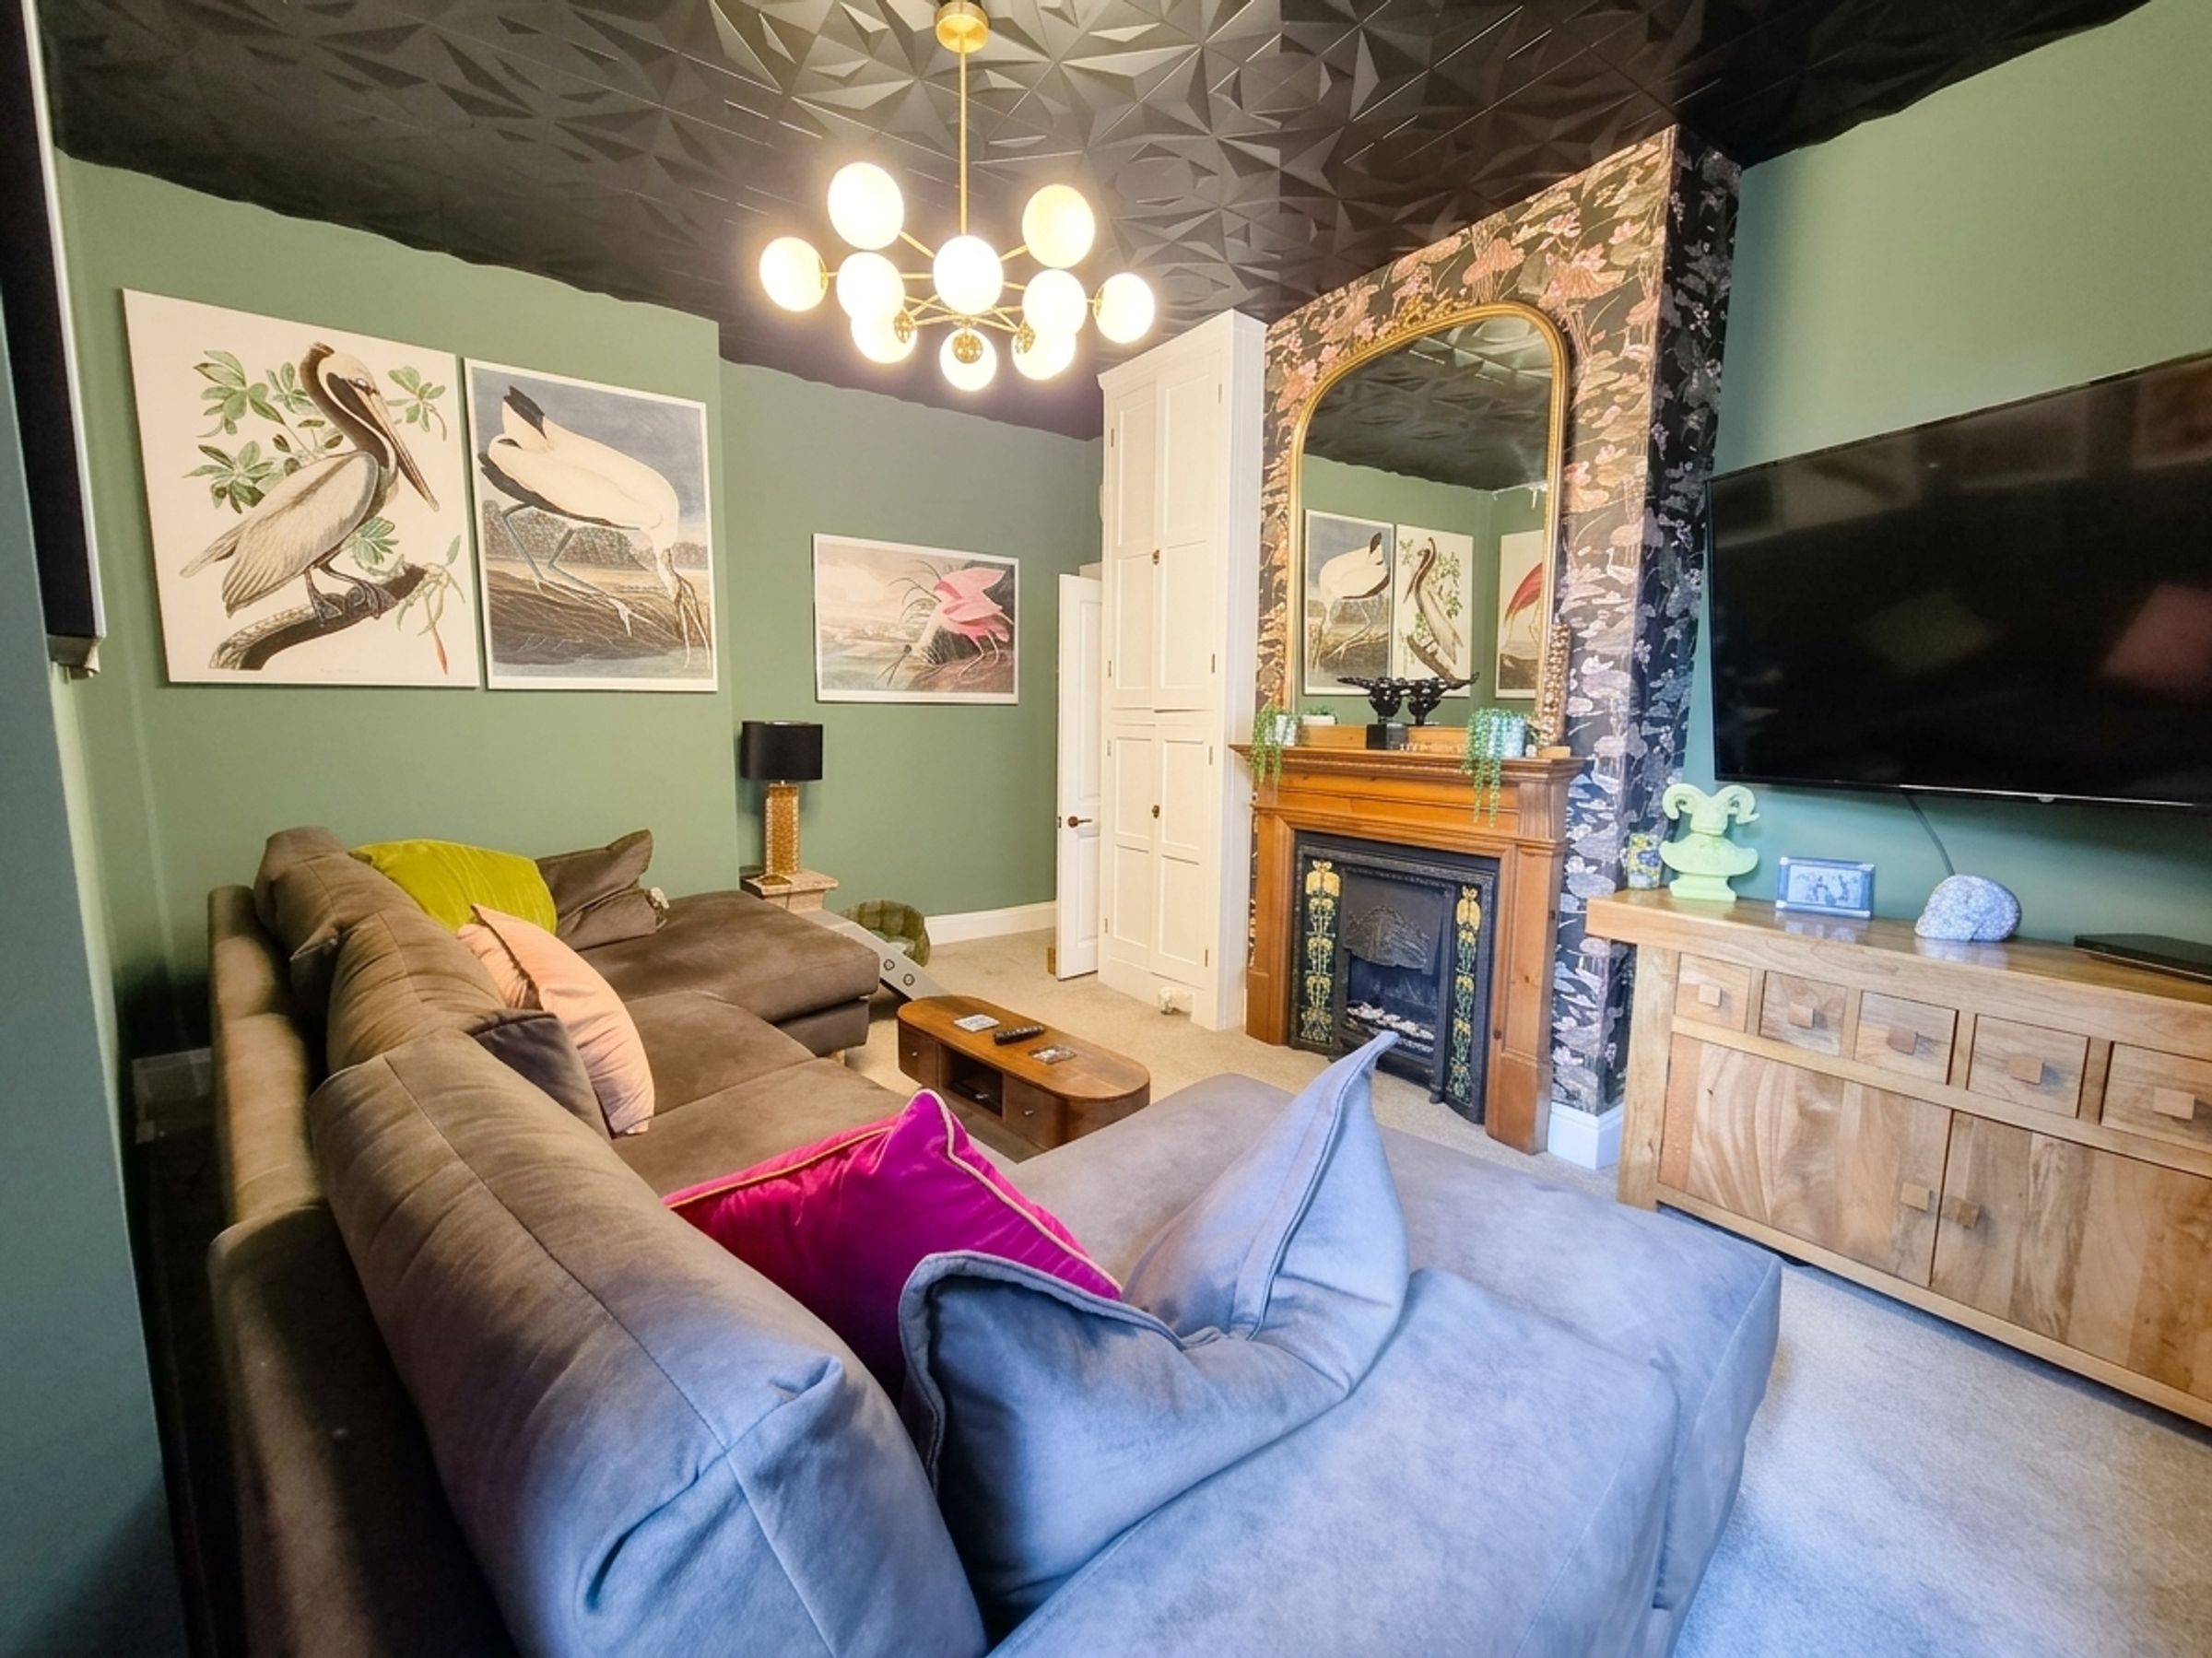
We are delighted to present this charming and characterful three/four bedroom semi detached house, offering versatile accommodation arranged over three floors and boasting attractive views overlooking Peasholm Park.
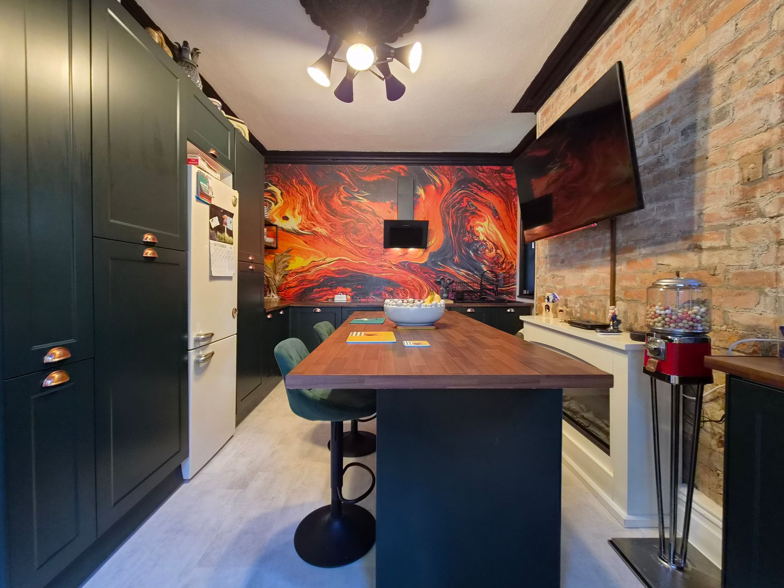
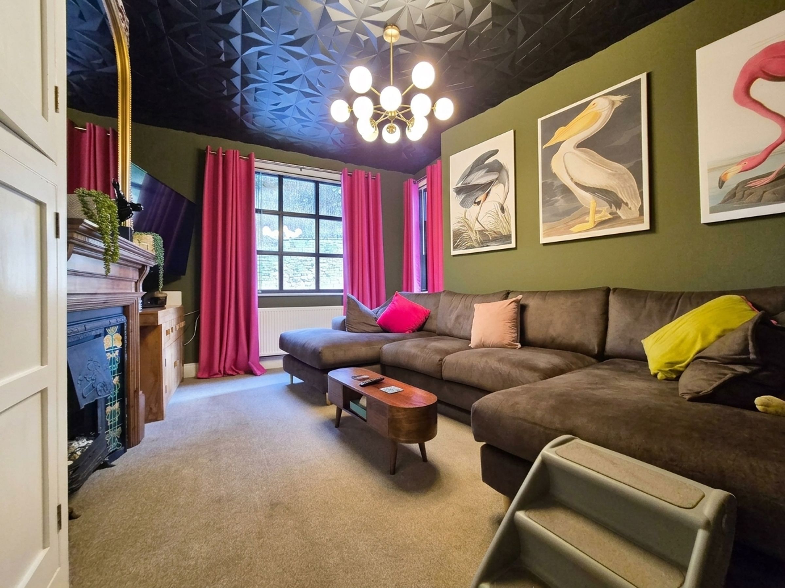
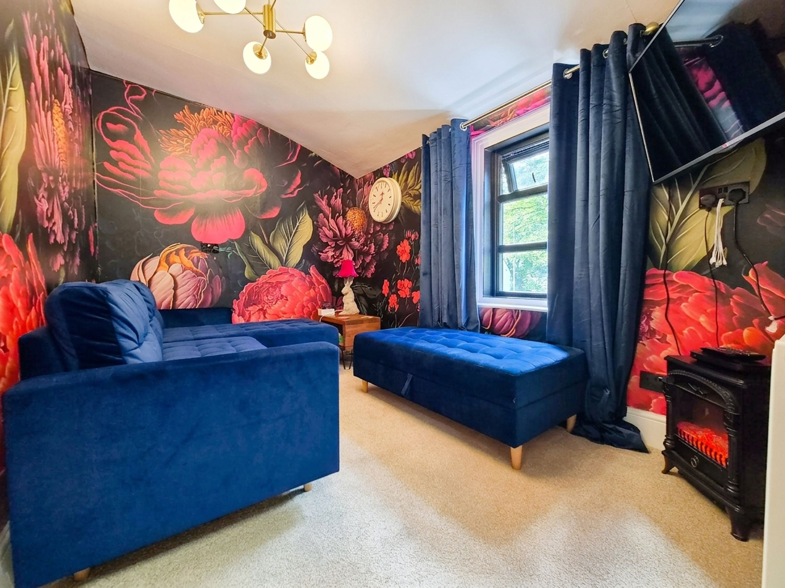
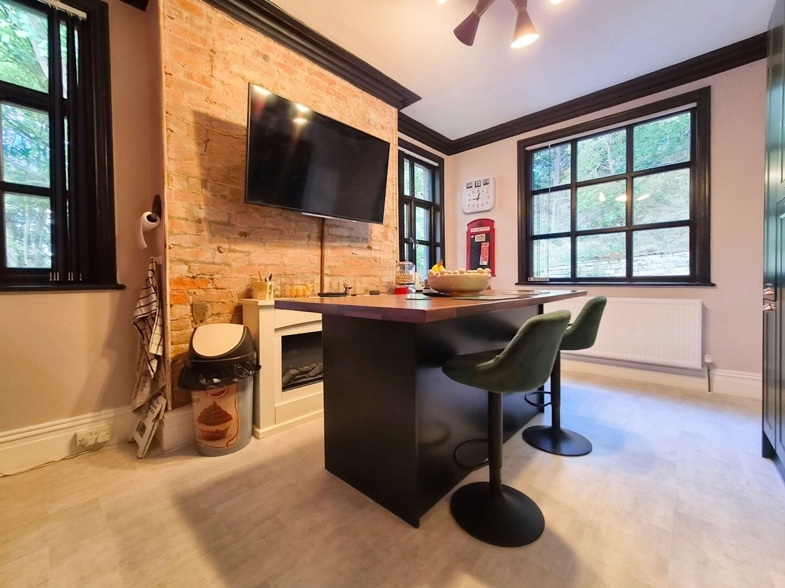
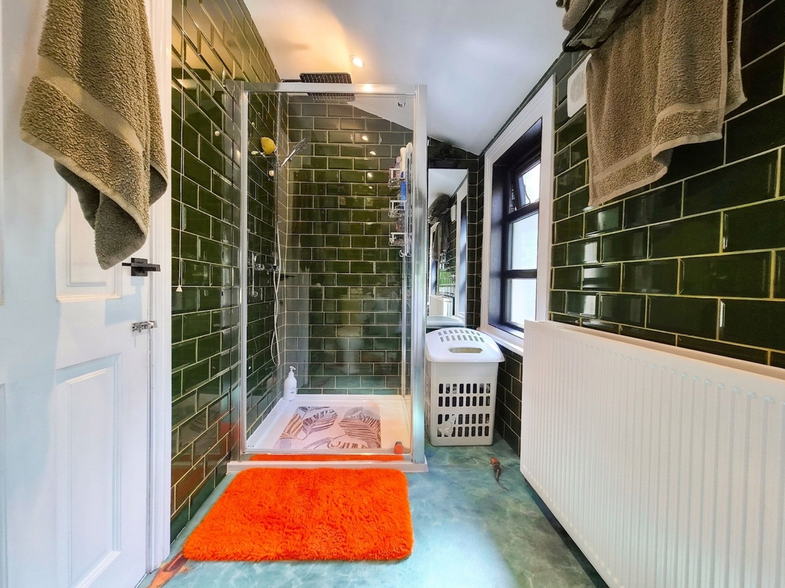
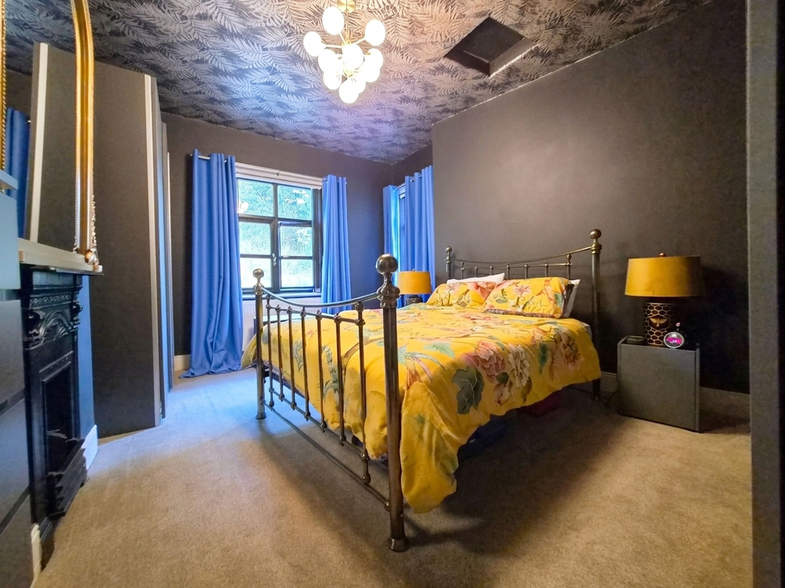
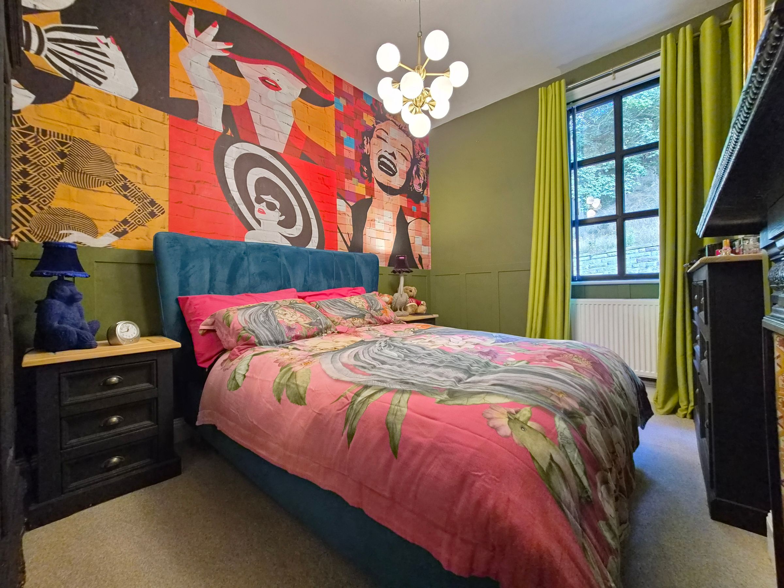
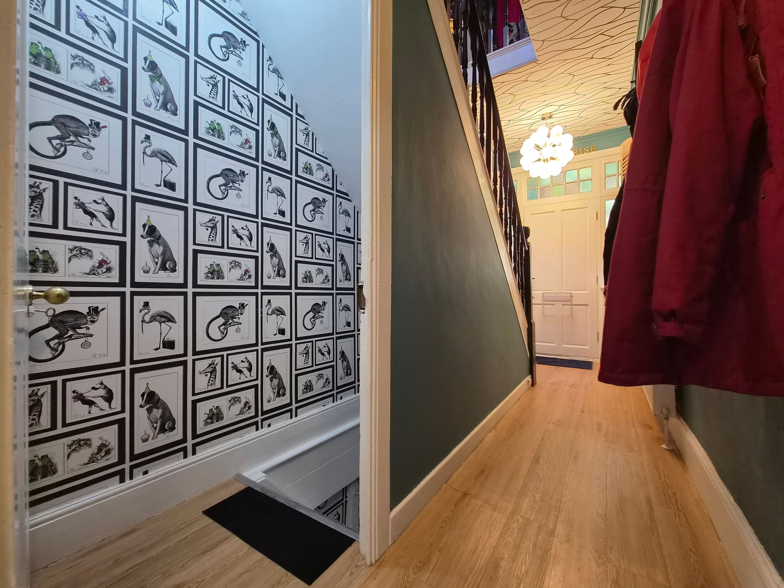
The property welcomes you with a characterful living room featuring a delightful fireplace, creating a warm and inviting ambience ideal for relaxing or entertaining. The kitchen is thoughtfully designed with a centre island, perfect for keen cooks and social gatherings. On the ground floor, you will also find a beautifully appointed bathroom/shower room, a versatile snug that could serve as a bedroom, and a flexible space that can be used as a bed/dining room, offering excellent adaptability for family living or working from home.
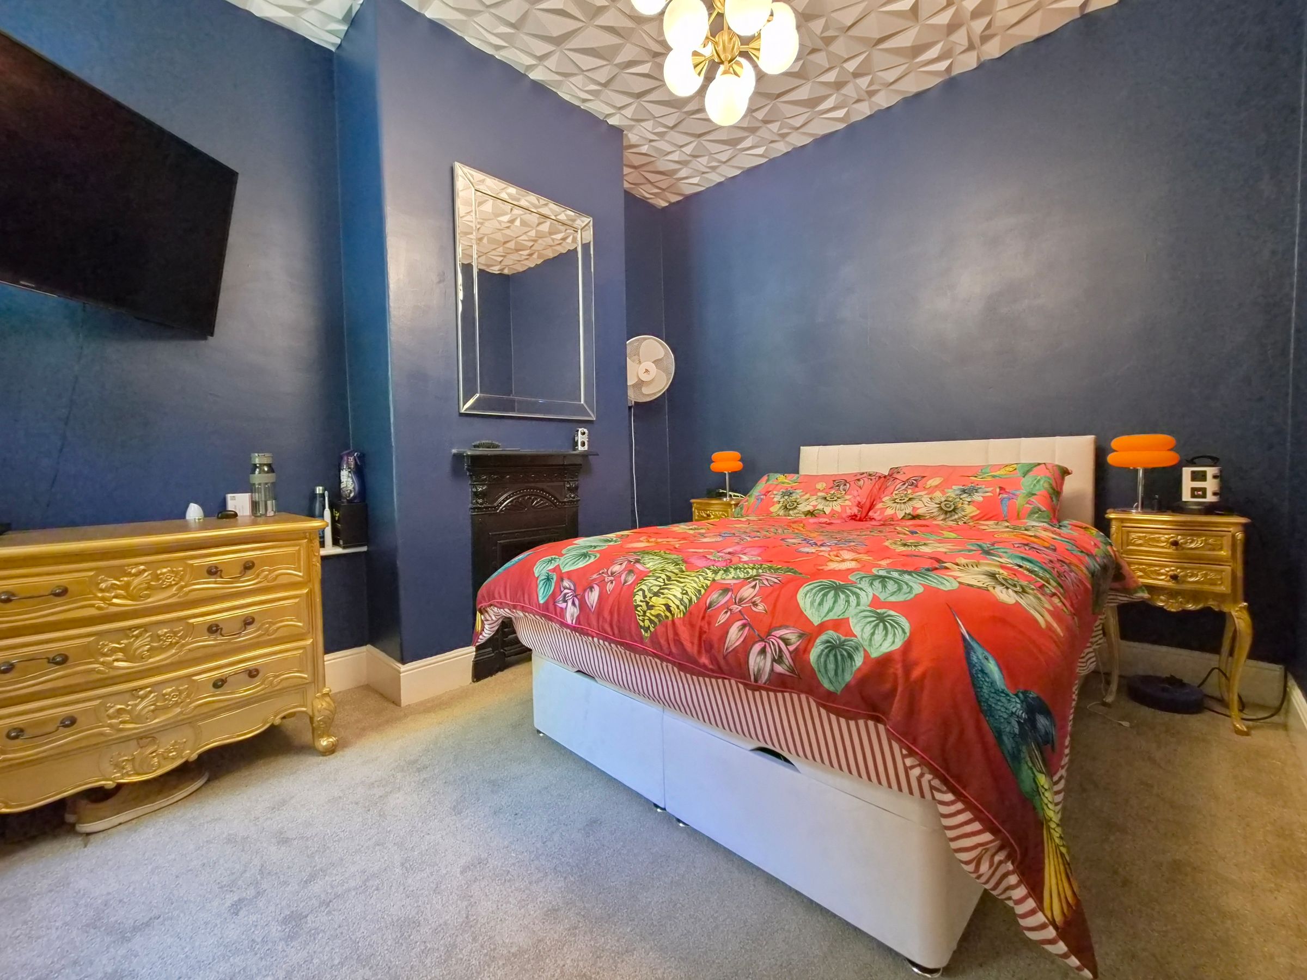
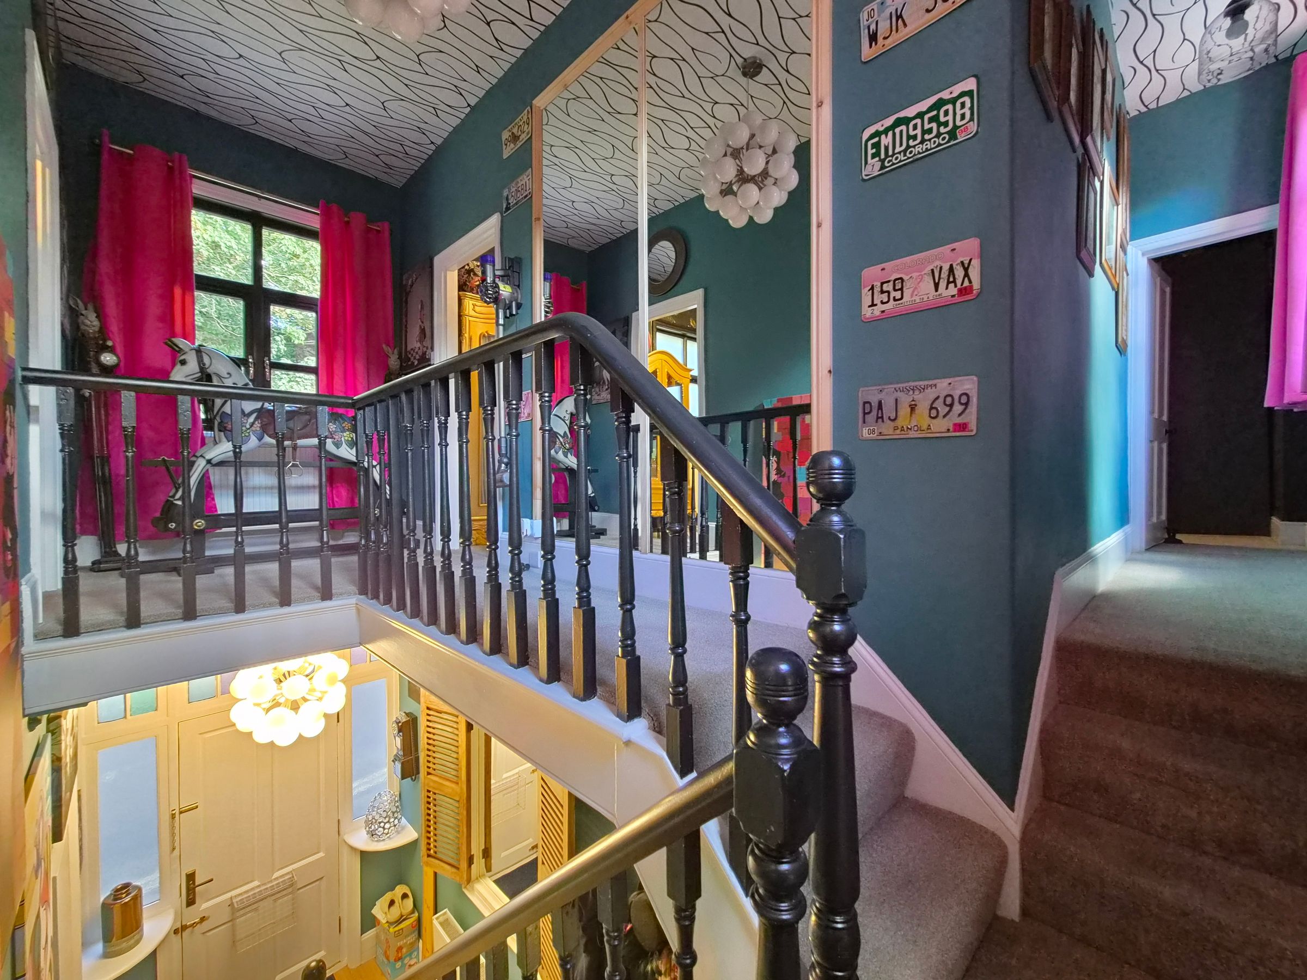
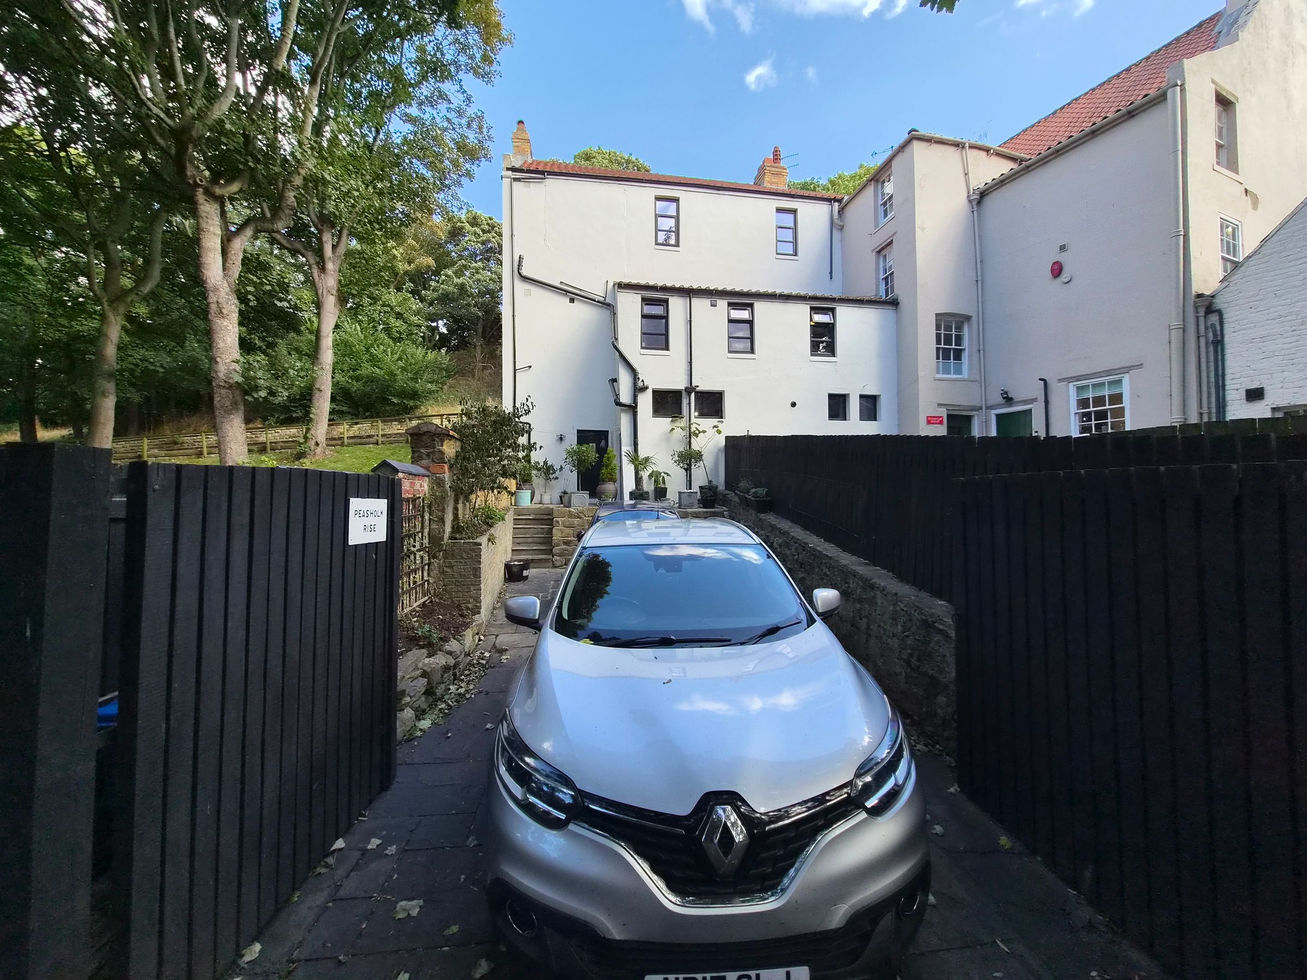
The first floor provides two spacious bedrooms and a show stopper bathroom enhanced by a feature fireplace, adding a touch of elegance and period charm. The sub-ground floor accommodates a highly useful workshop with power, heating and a sink, ideal for hobbies or storage, alongside a practical utility/boot room. Off-street parking for two vehicles adds to the convenience of this appealing home. Perfectly positioned with picturesque park views, close to North Bay Beach and within easy reach of local amenities. The property is very close to Scarborough Open Air Theatre, Hollywood Plaza Cinema, the Bowls Centre and Sea Life, as well as being just a short walk into Scarborough town centre, making it an ideal location for enjoying everything Scarborough has to offer. This unique residence is well-suited to a variety of lifestyles. Early viewing is highly recommended to appreciate all this delightful property has to offer.
Key details
Broadband: up to 1800mbps
Parking: Off street
1722ft2 floor area
1636ft2 plot size
Freehold
Council tax band D
Additional information
- Energy efficiency (current)
- D (61)
- Energy efficiency (potential)
- C (79)
- Environmental impact (current)
- E (52)
- Environmental impact (potential)
- C (73)
- Construction materials
- Not specified


Near the property
Rooms and dimensions
Boot Room/Utility
15' 5" x 14' 5" (4.70m x 4.40m)
Workshop/Store
23' 0" x 8' 2" (7.00m x 2.50m)
Kitchen
16' 5" x 11' 2" (5.00m x 3.40m)
Living Room
16' 5" x 13' 5" (5.00m x 4.10m)
Bedroom/Dining
13' 5" x 9' 10" (4.10m x 3.00m)
Snug/Bedroom
11' 2" x 7' 7" (3.40m x 2.30m)
Bathroom
11' 2" x 4' 11" (3.40m x 1.50m)
Bedroom
16' 5" x 13' 5" (5.00m x 4.10m)
Bedroom
13' 5" x 9' 10" (4.10m x 3.00m)
Bathroom
16' 5" x 11' 2" (5.00m x 3.40m)
HMRC
If you have an offer accepted on this property, we are obliged by HMRC to conduct mandatory Anti Money Laundering Checks. We outsource these checks to our compliance partners at Landmark and Lifetime Legal. They charge a fee for this service. For further information, please contact our office.