CPH Property
FOR SALE
£350,000 Guide Price
Poppy Drive, Scarborough, YO13
Detached
4
2
1
Like the look of this property?
We would love to hear from you and arrange a viewing of this property. Get in touch now!
Property features
FOUR/FIVE BEDROOM DETACHED HOUSE
LOCATED IN THE DESIRABLE AREA OF SCALBY
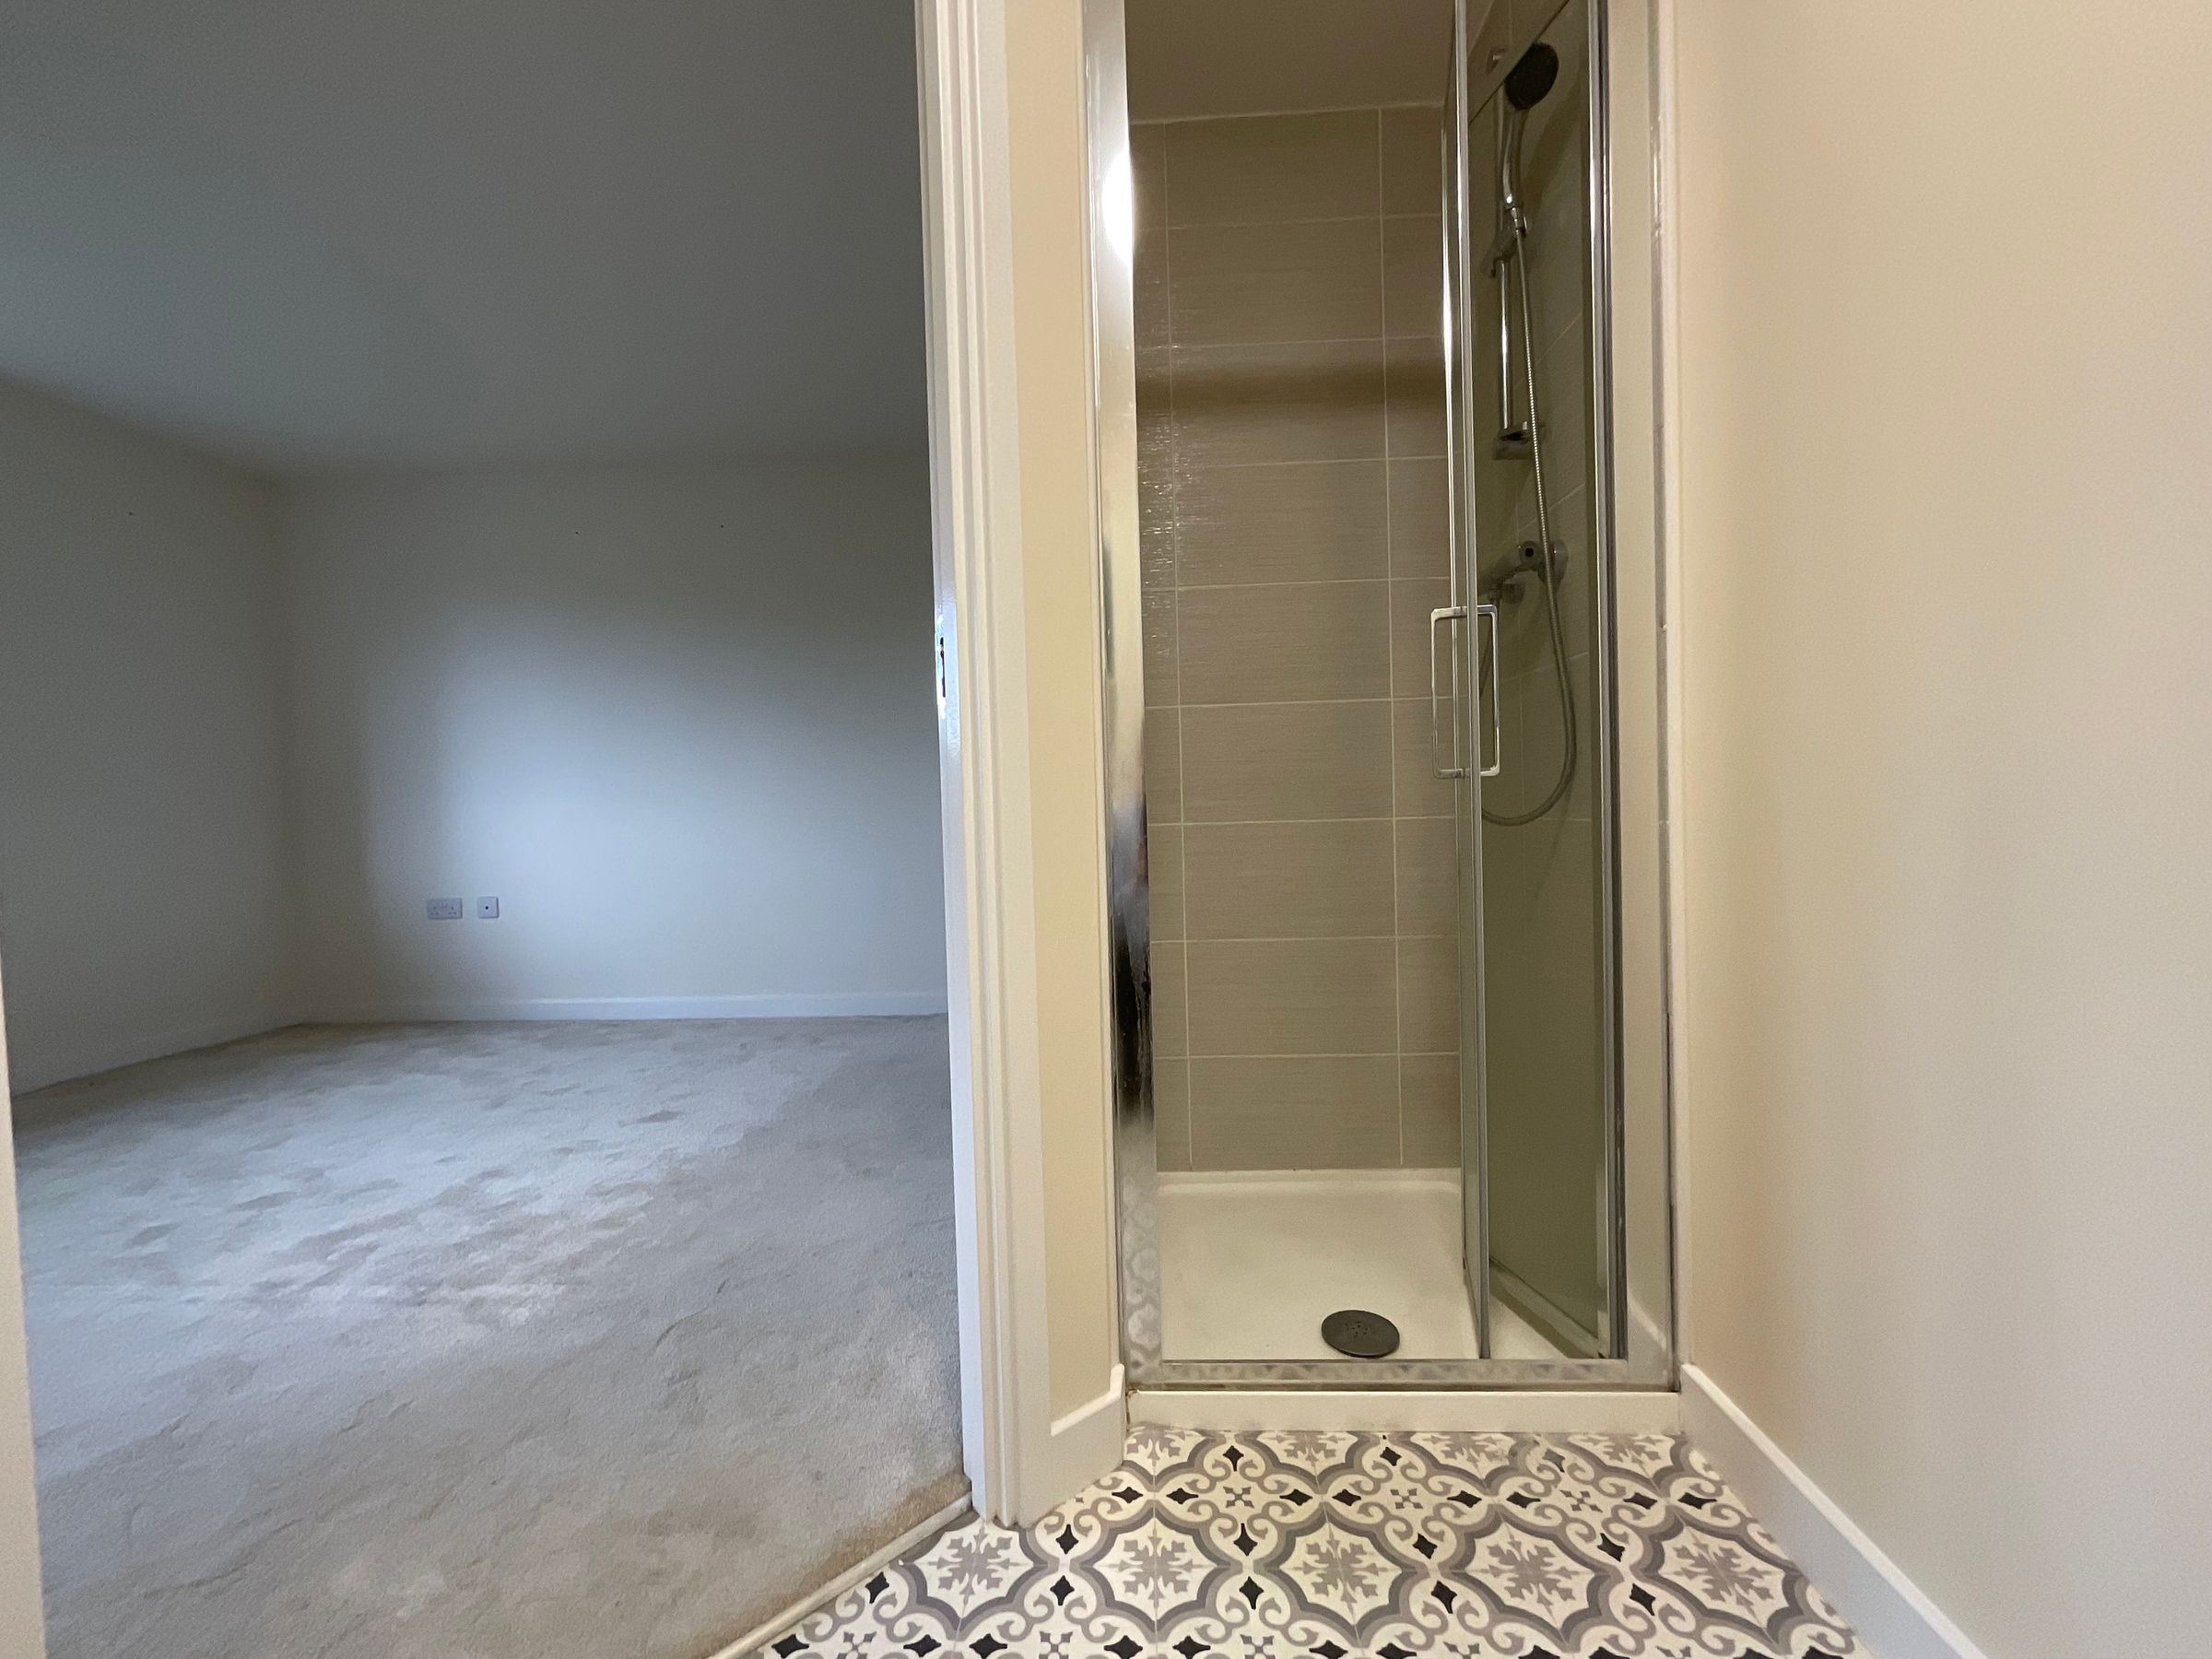
MASTER BEDROOM WITH EN SUITE
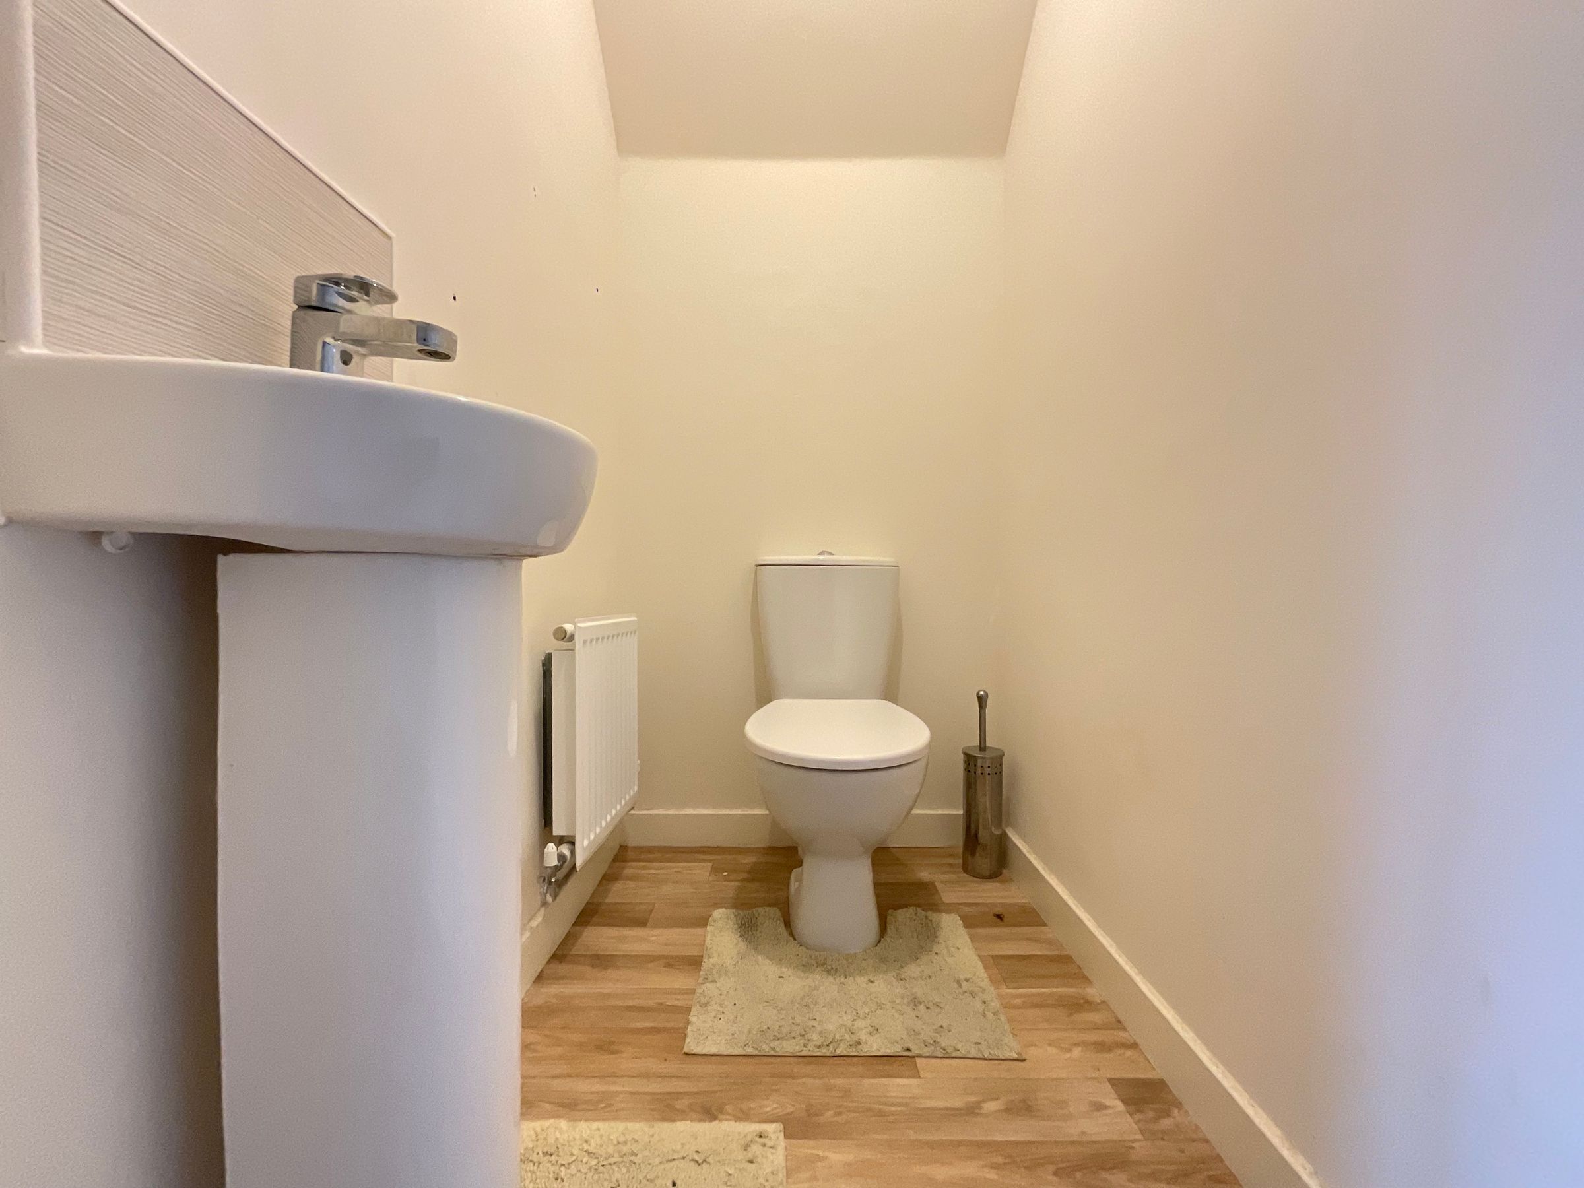
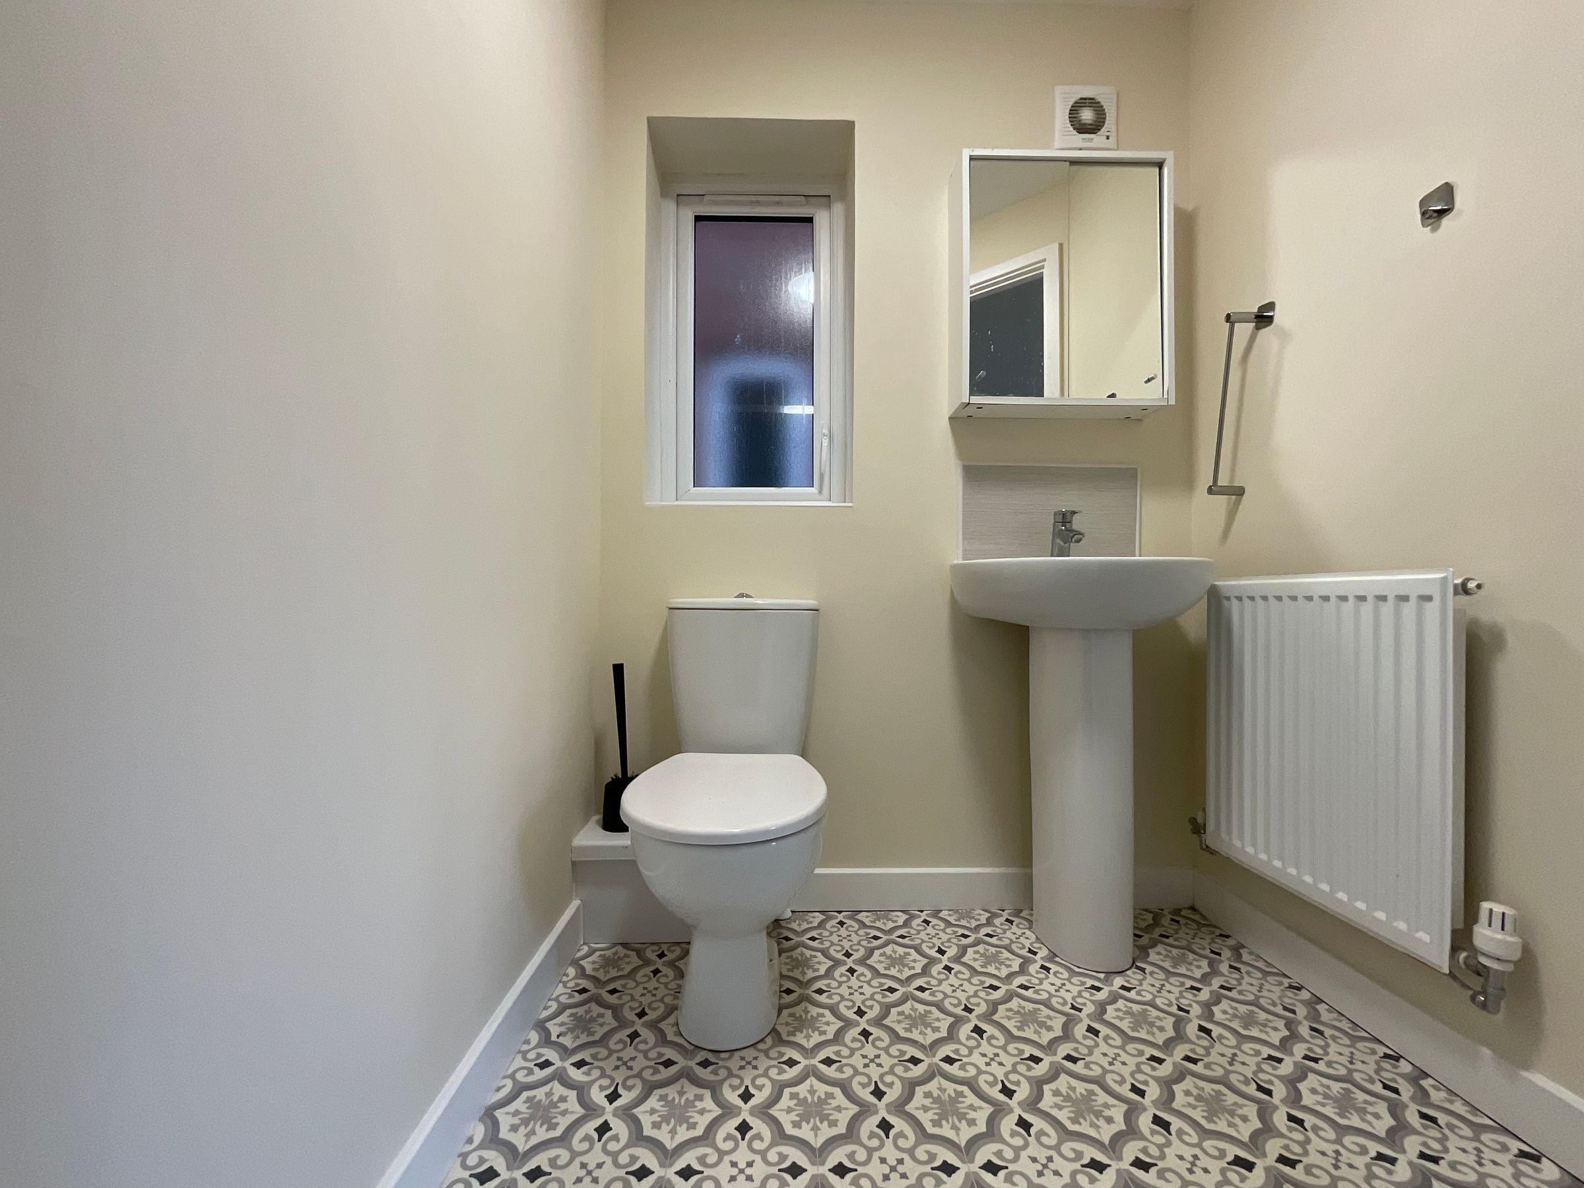
DOWNSTAIRS WC
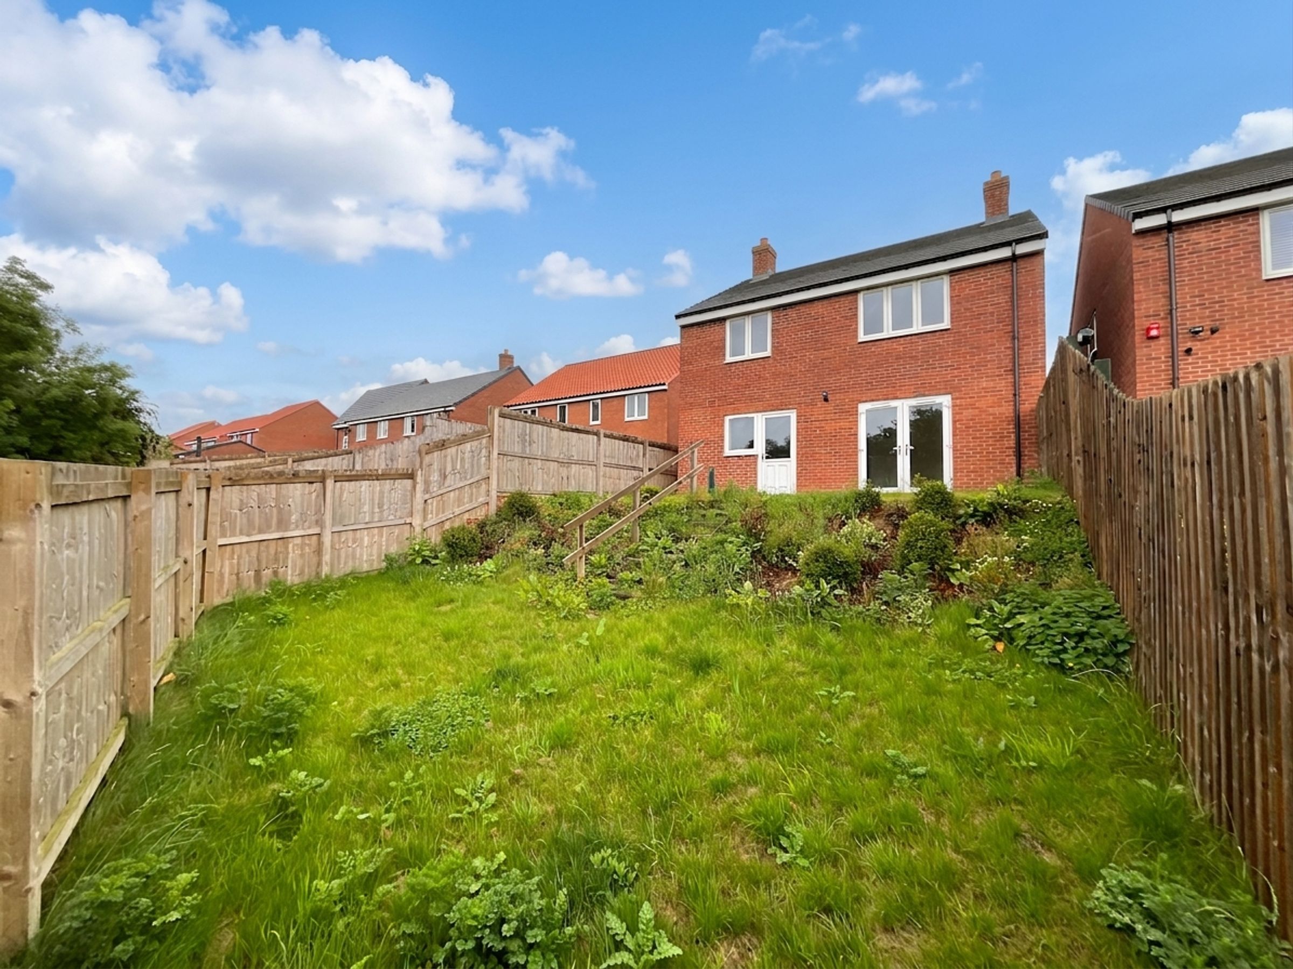
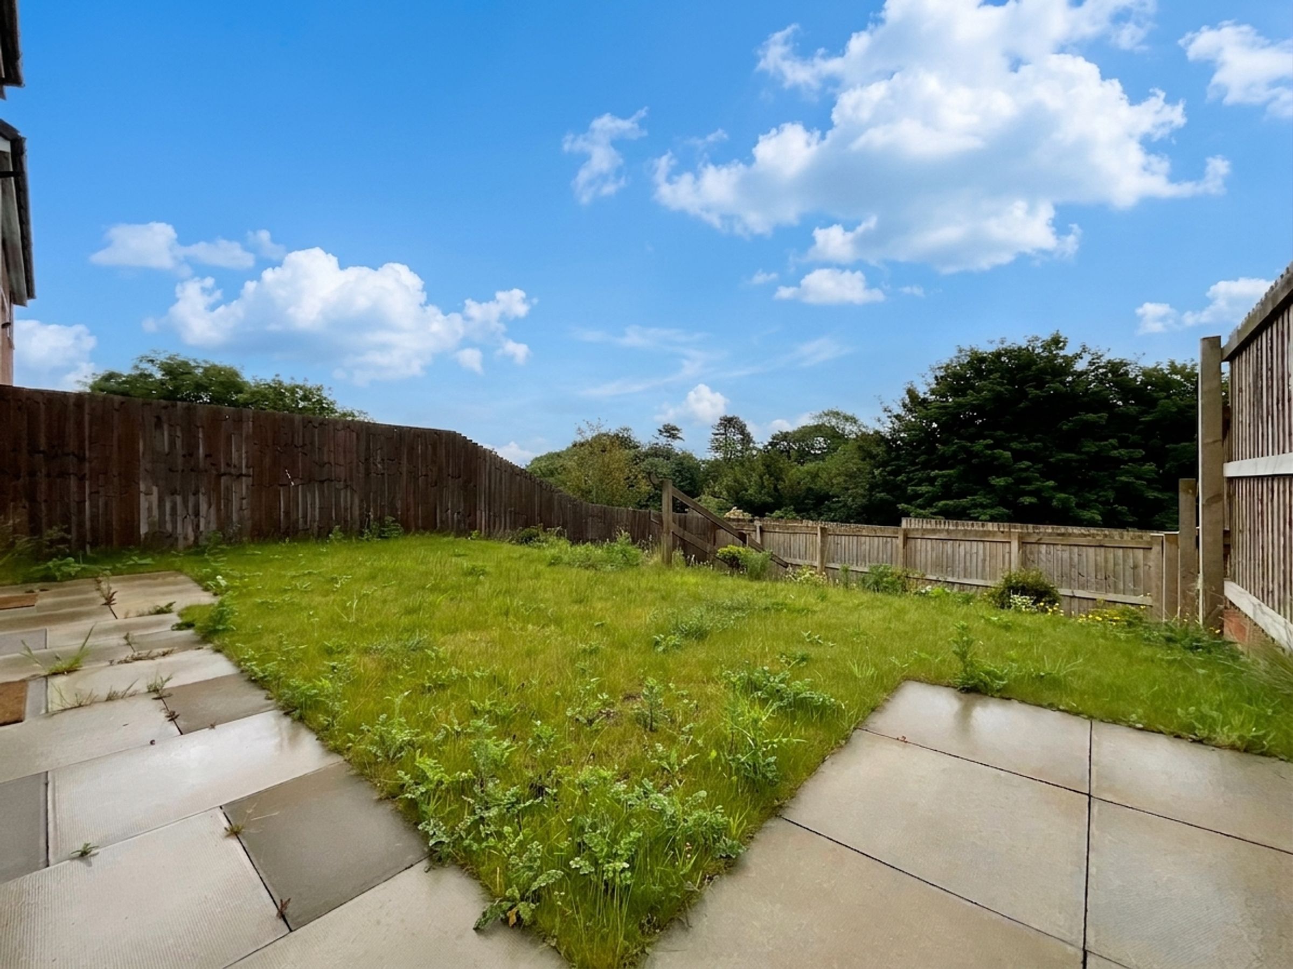
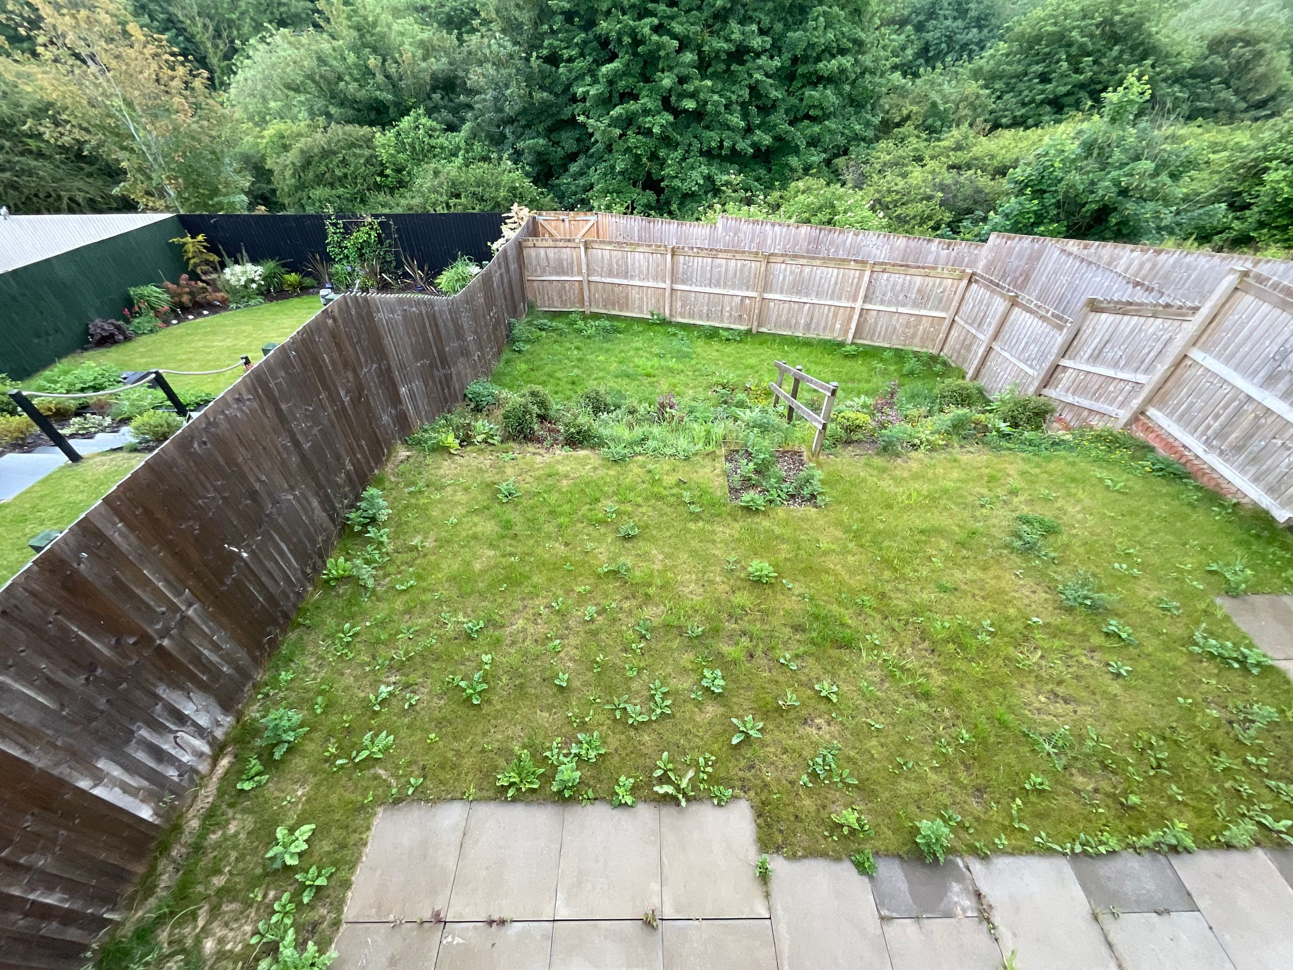
REAR GARDEN AND DRIVEWAY
NO ONWARD CHAIN
About this property
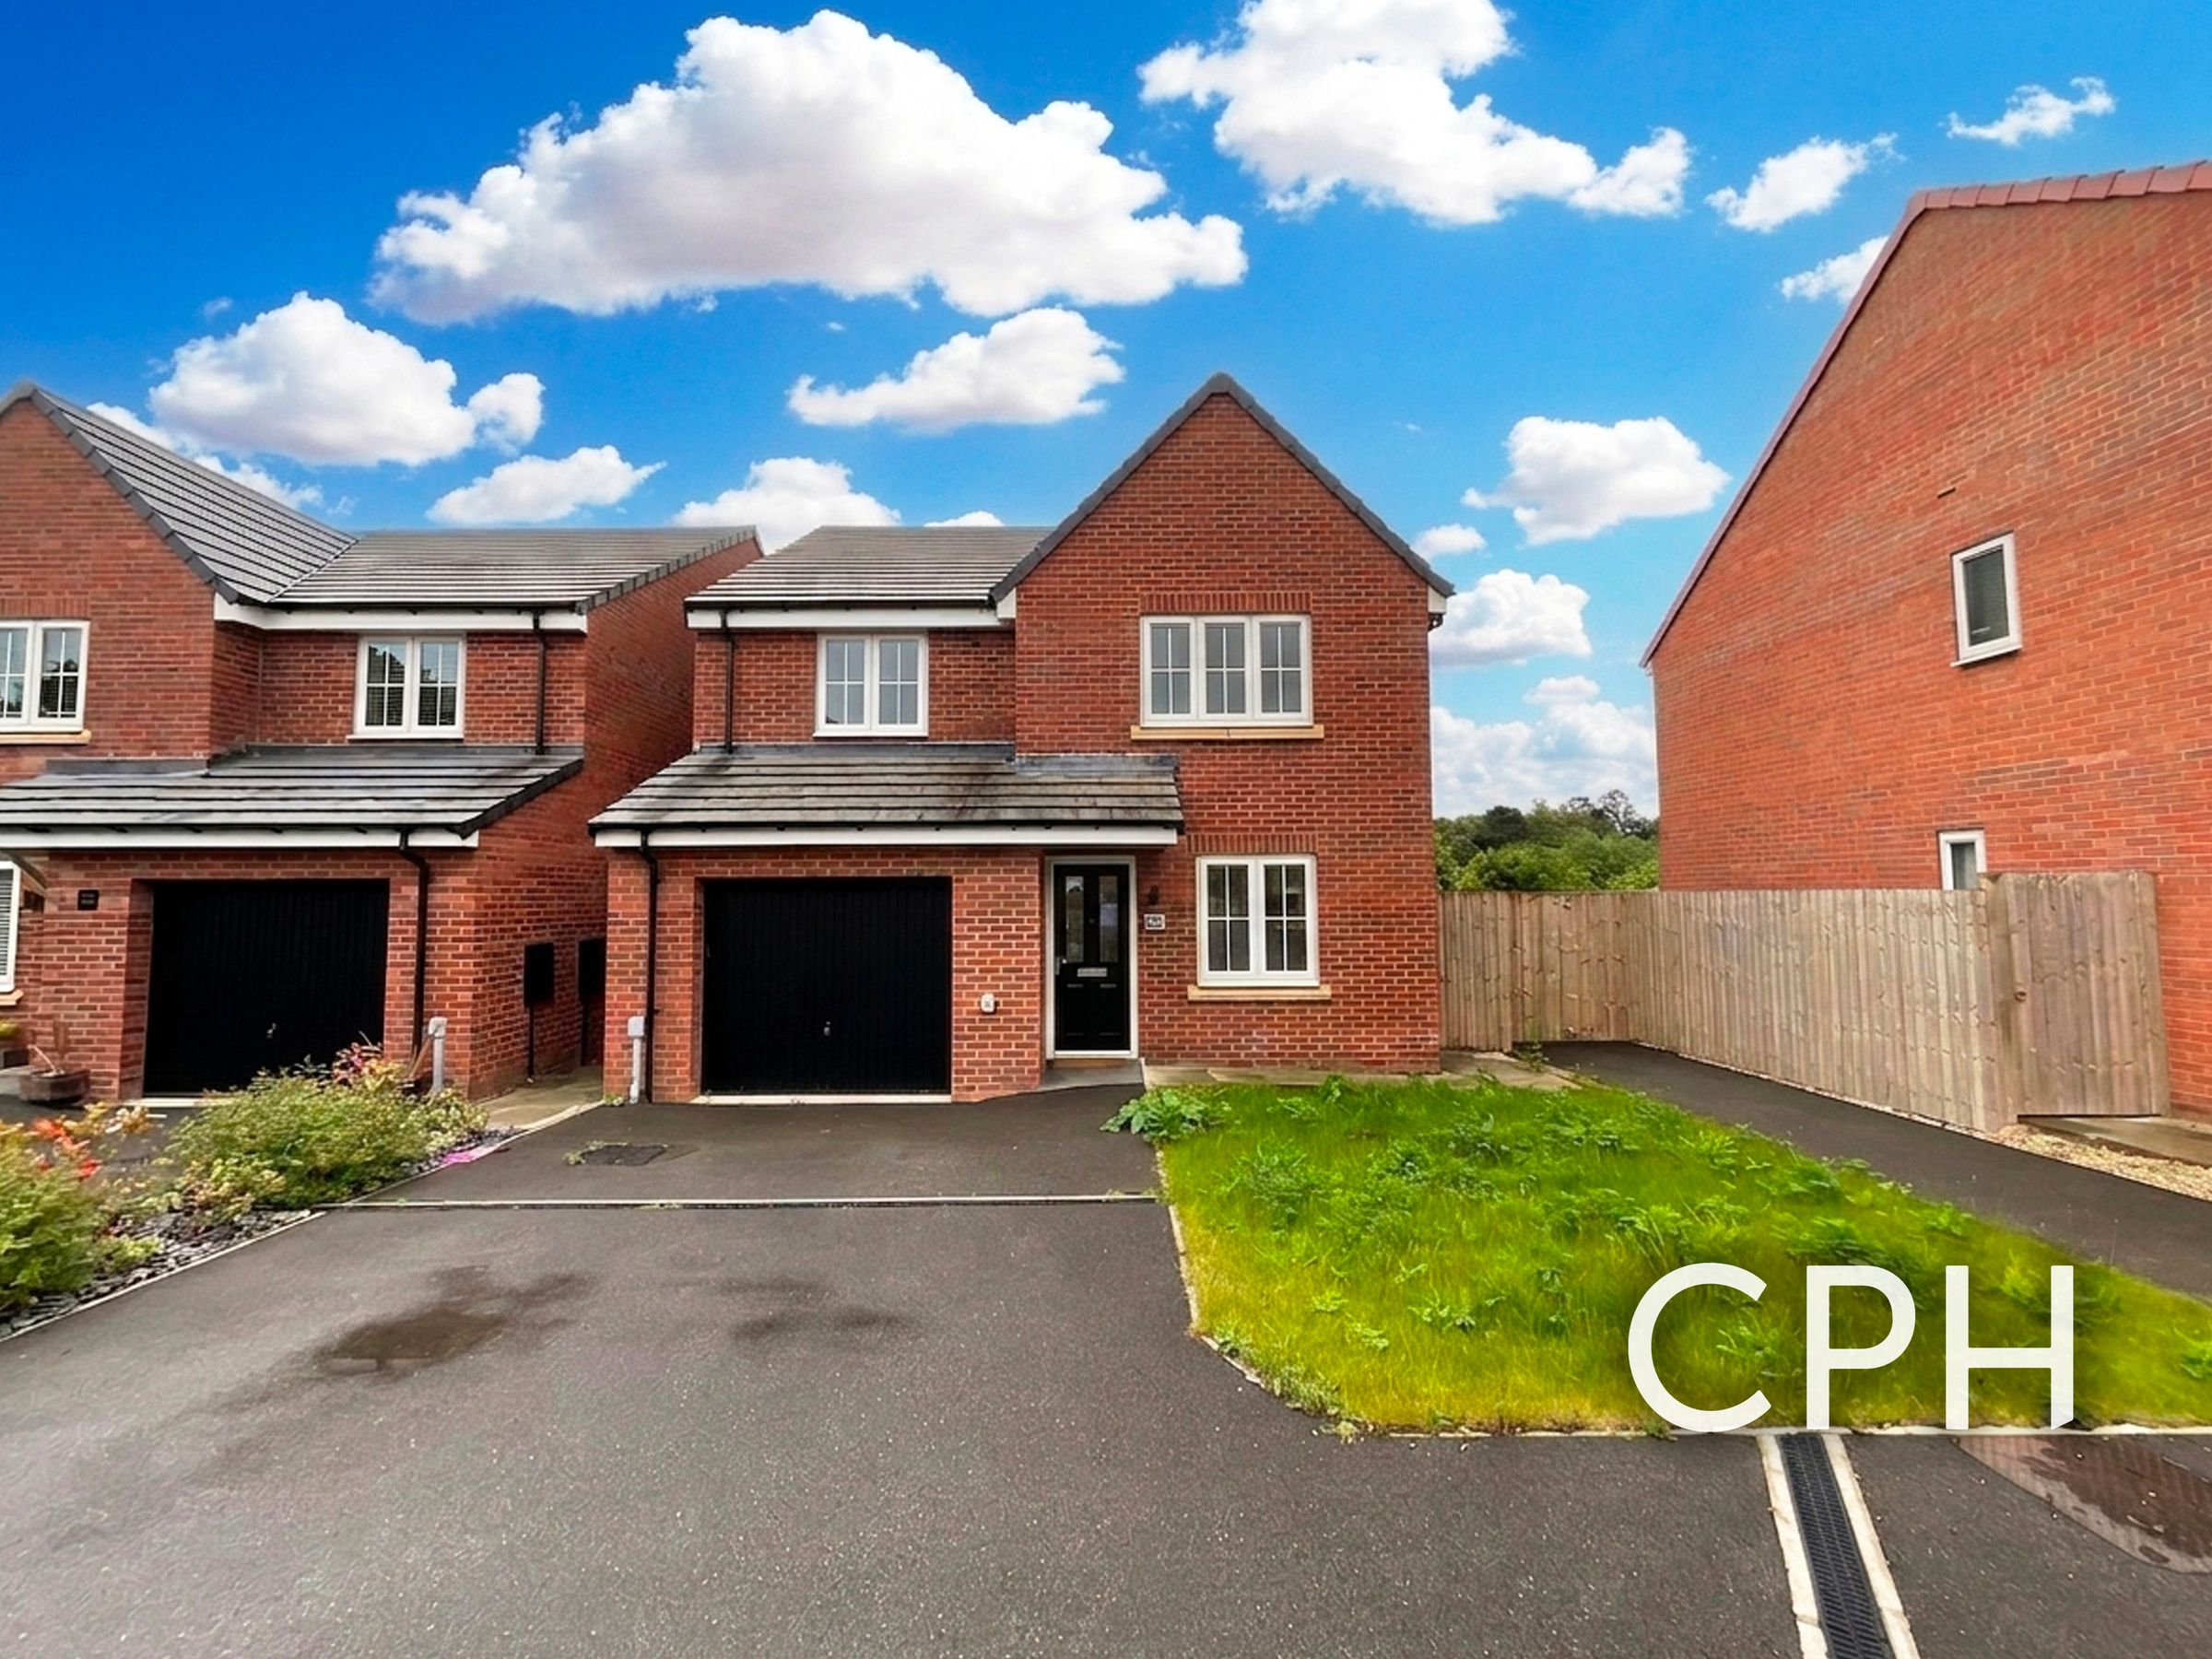
We are delighted to present this impressive four/five bedroom detached house, ideally situated in the highly sought-after area of Scalby.
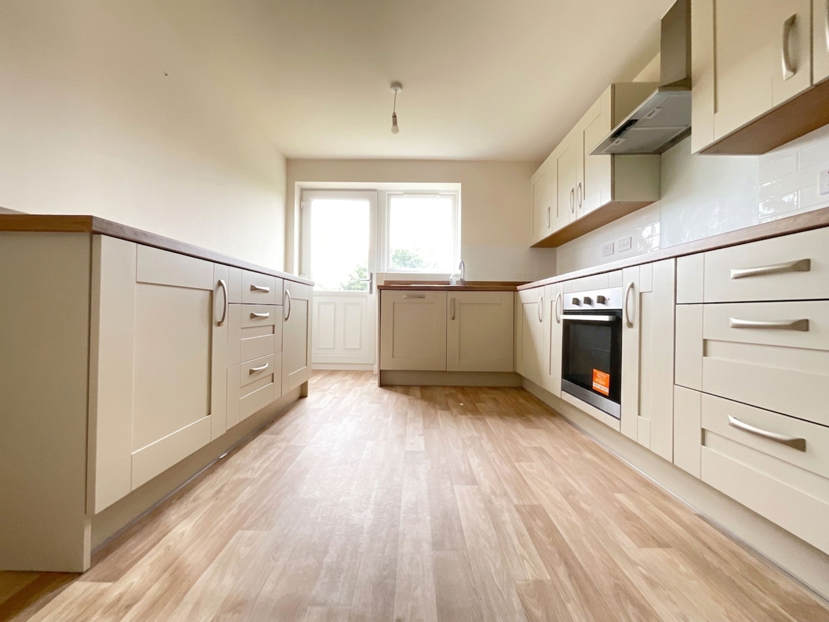
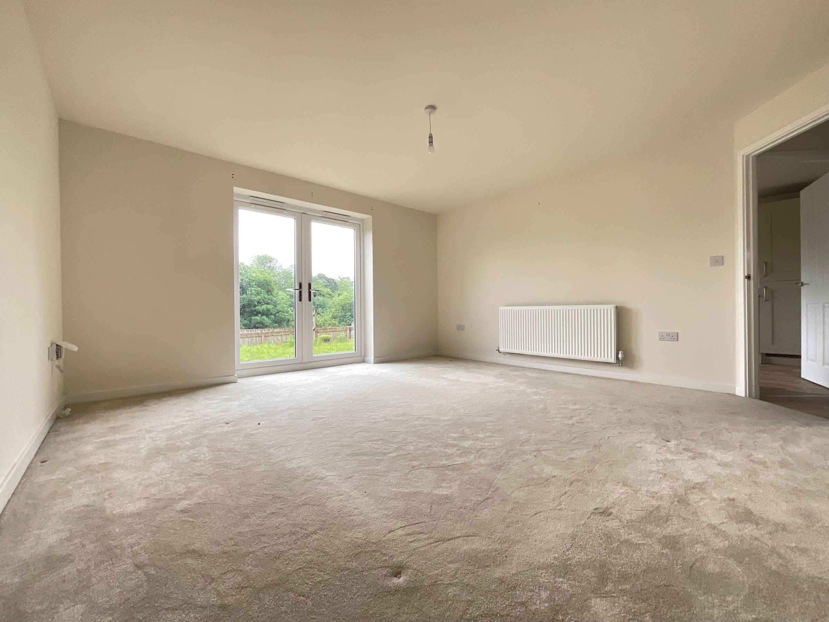
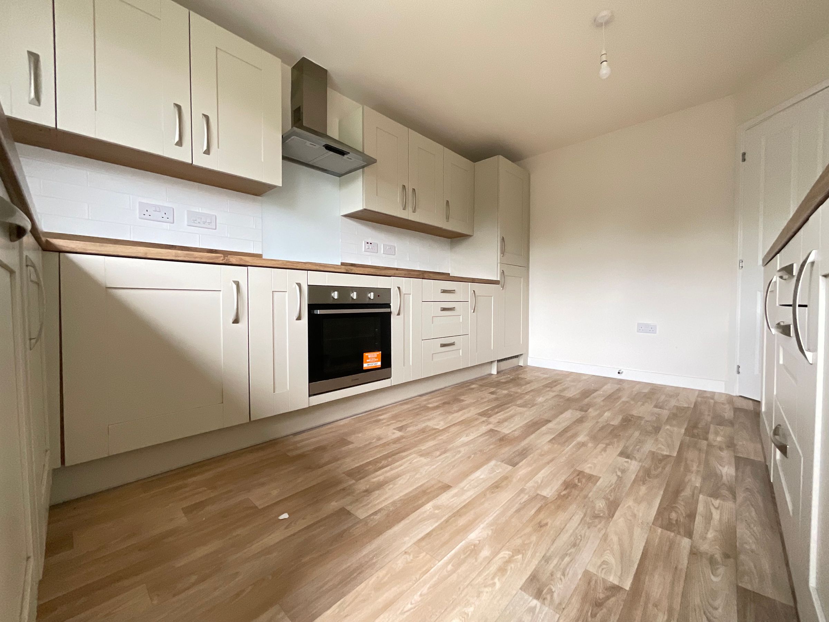
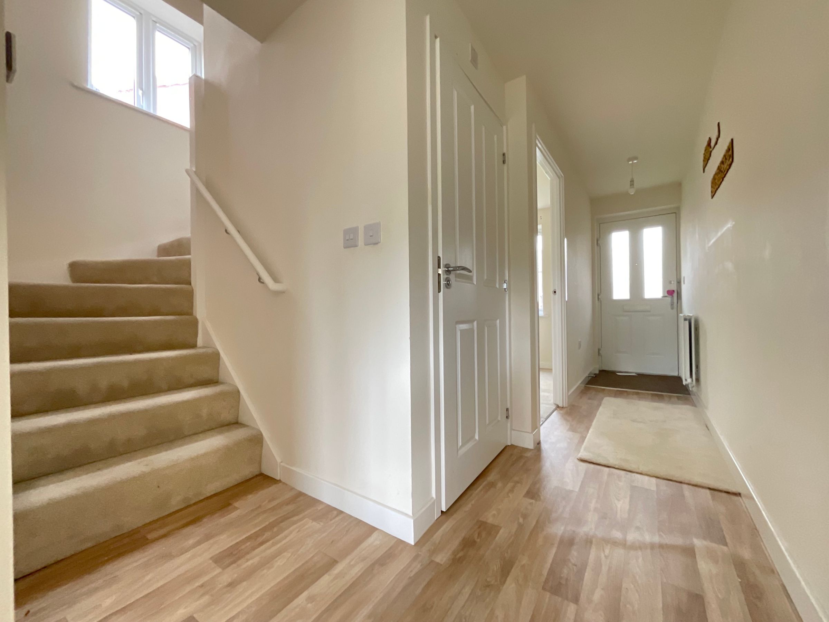
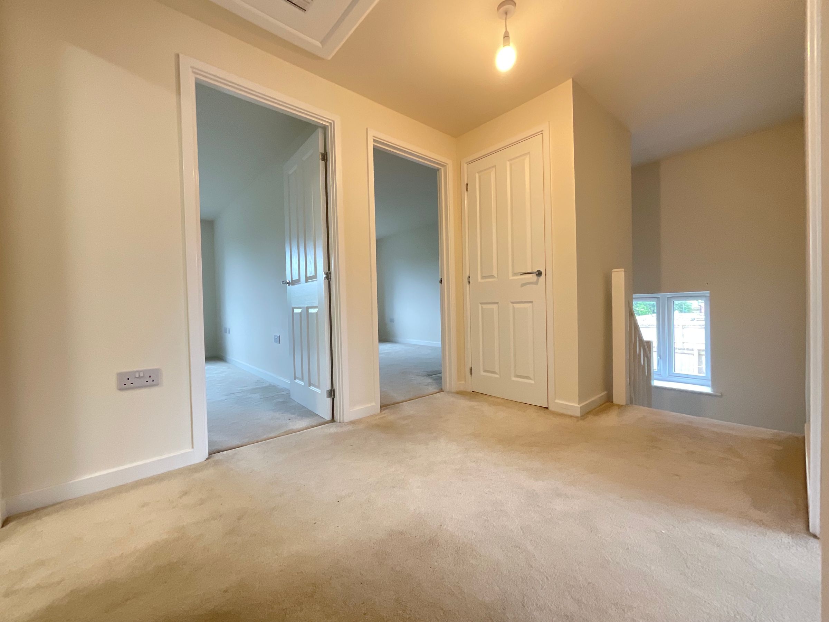
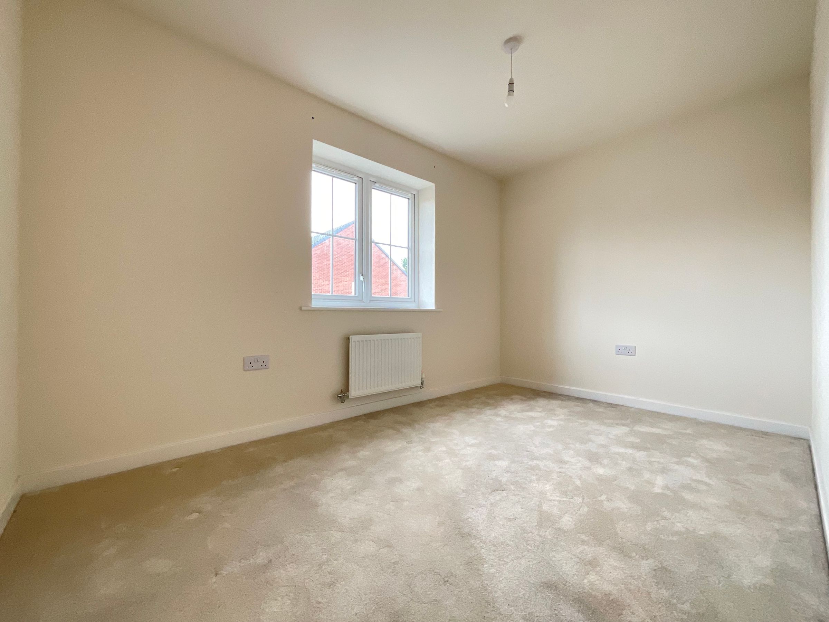
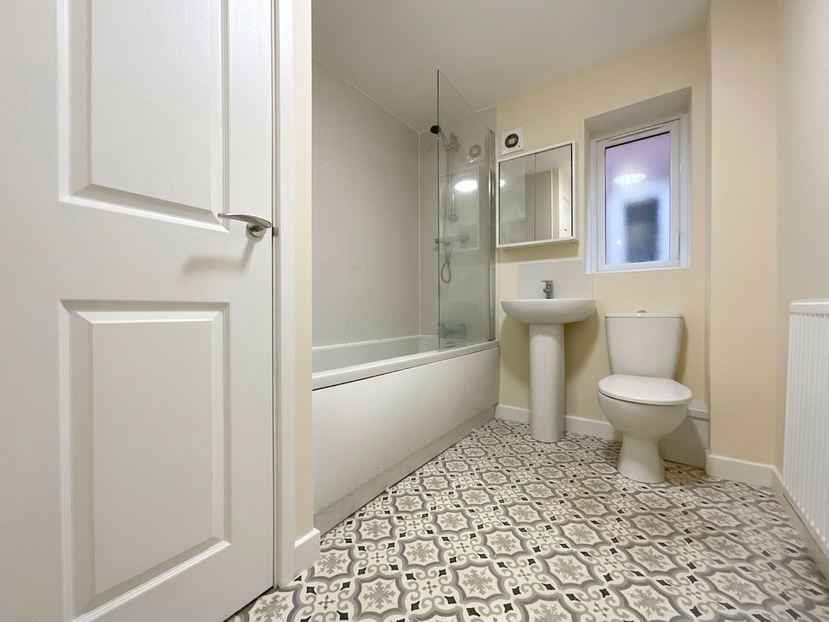
This elegant family home boasts a spacious living room, perfect for relaxing or entertaining guests, and a well-fitted kitchen with a practical layout that caters to both every-day living and culinary enthusiasts. The property features a convenient downstairs WC, an upstairs bathroom, and an impressive en suite to the master bedroom, providing comfort and privacy for the whole family. With its generous proportions and thoughtful design, this home offers flexible accommodation well suited to family life or those seeking additional space.
Externally, the property benefits from a rear garden, creating a tranquil setting for outdoor dining, play or gardening. The driveway provides off-street parking, complemented by a garage that offers further storage or secure parking solutions. Located within easy reach of local amenities, reputable schools and picturesque countryside walks, this property combines peaceful surroundings with every-day convenience.
Early viewing is highly recommended to fully appreciate all that this superb home has to offer. Book your appointment today.
Key details
Broadband: up to 1800mbps
Freehold
Council tax band E
Additional information
Near the property
Rooms and dimensions
Kitchen
14' 1" x 9' 6" (4.30m x 2.90m)
Lounge
14' 1" x 14' 1" (4.30m x 4.30m)
Office/Bedroom 5
9' 2" x 8' 6" (2.80m x 2.60m)
WC
4' 11" x 3' 3" (1.50m x 1.00m)
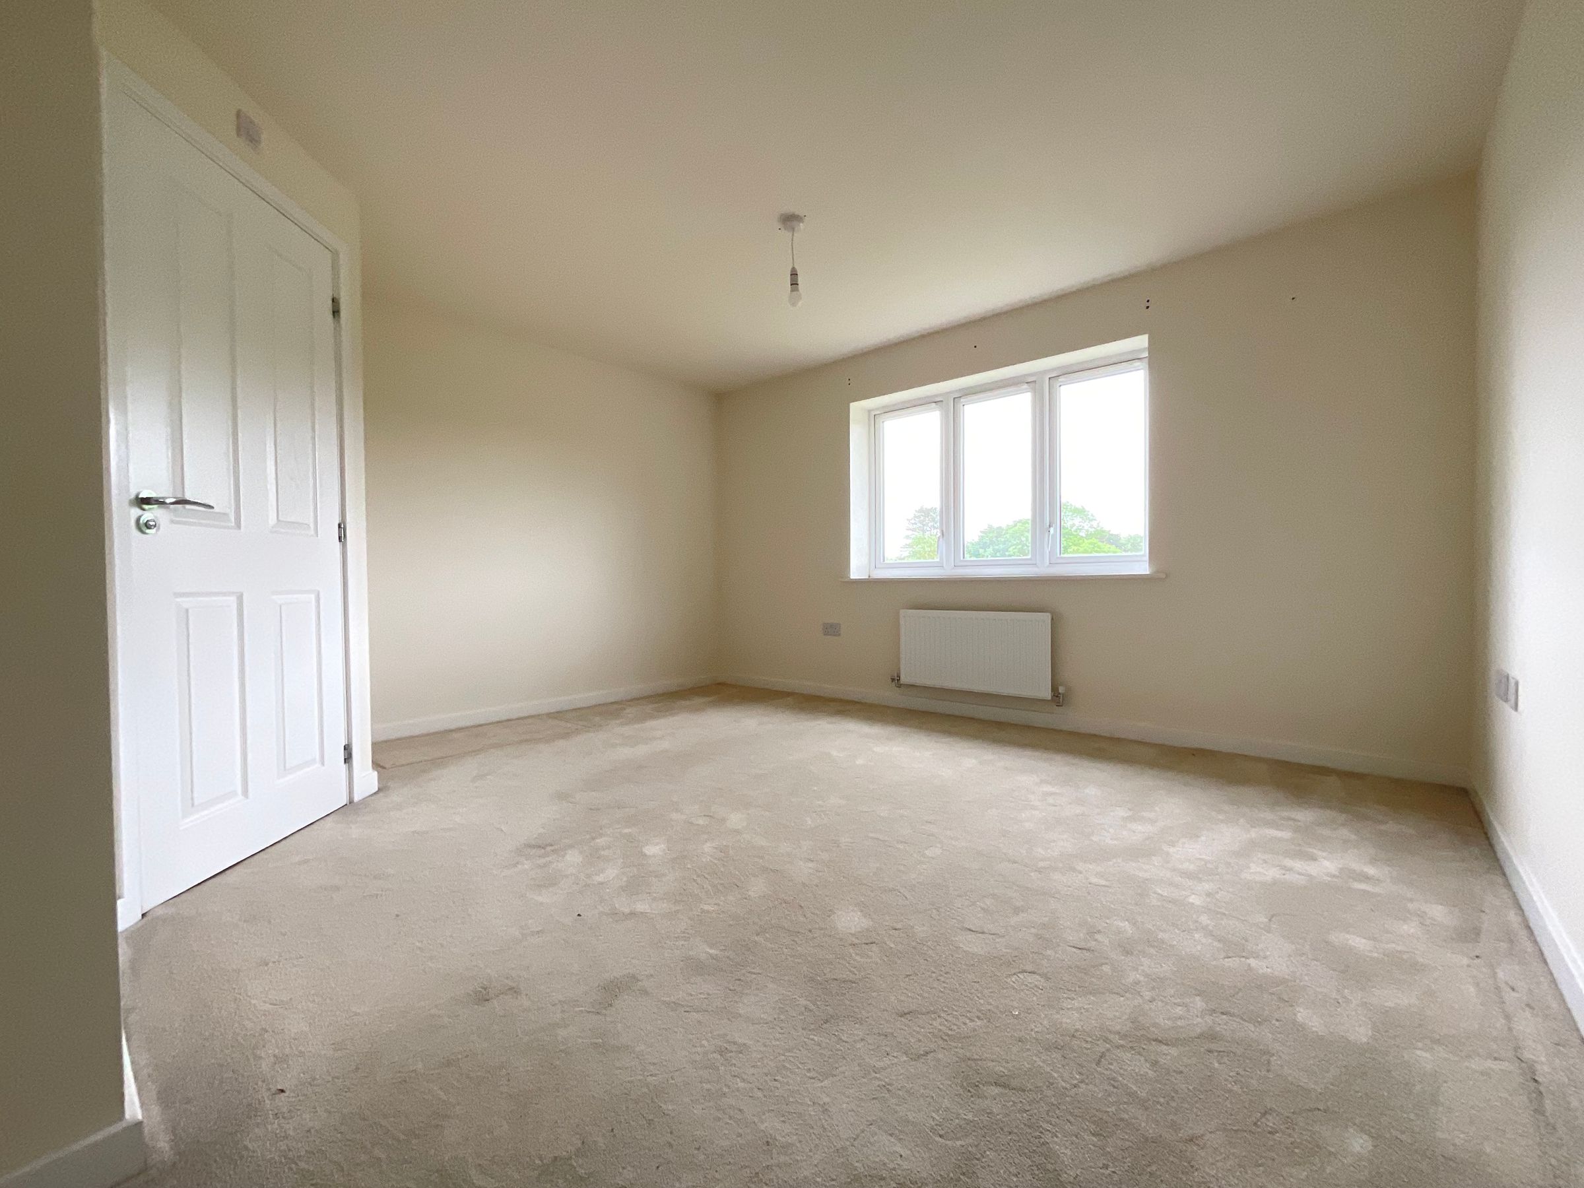
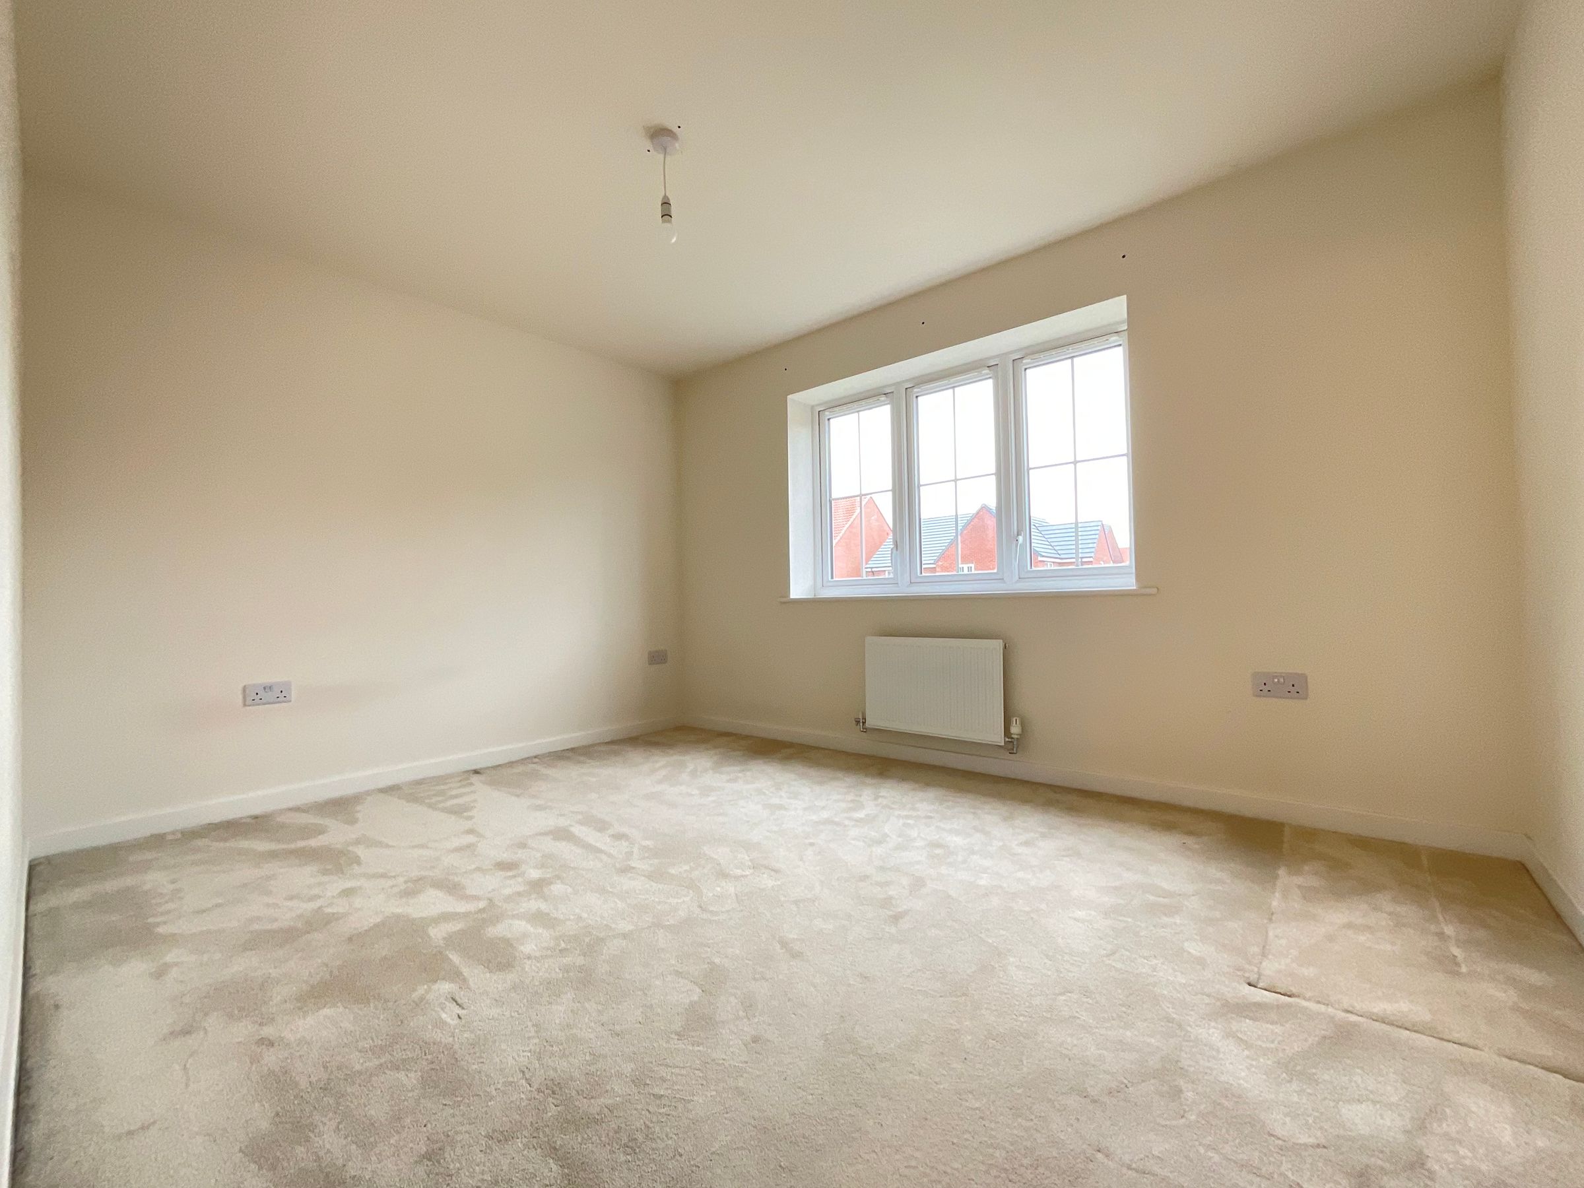
Bedroom 1
14' 1" x 13' 5" (4.30m x 4.10m)
Ensuite
7' 10" x 4' 11" (2.40m x 1.50m)
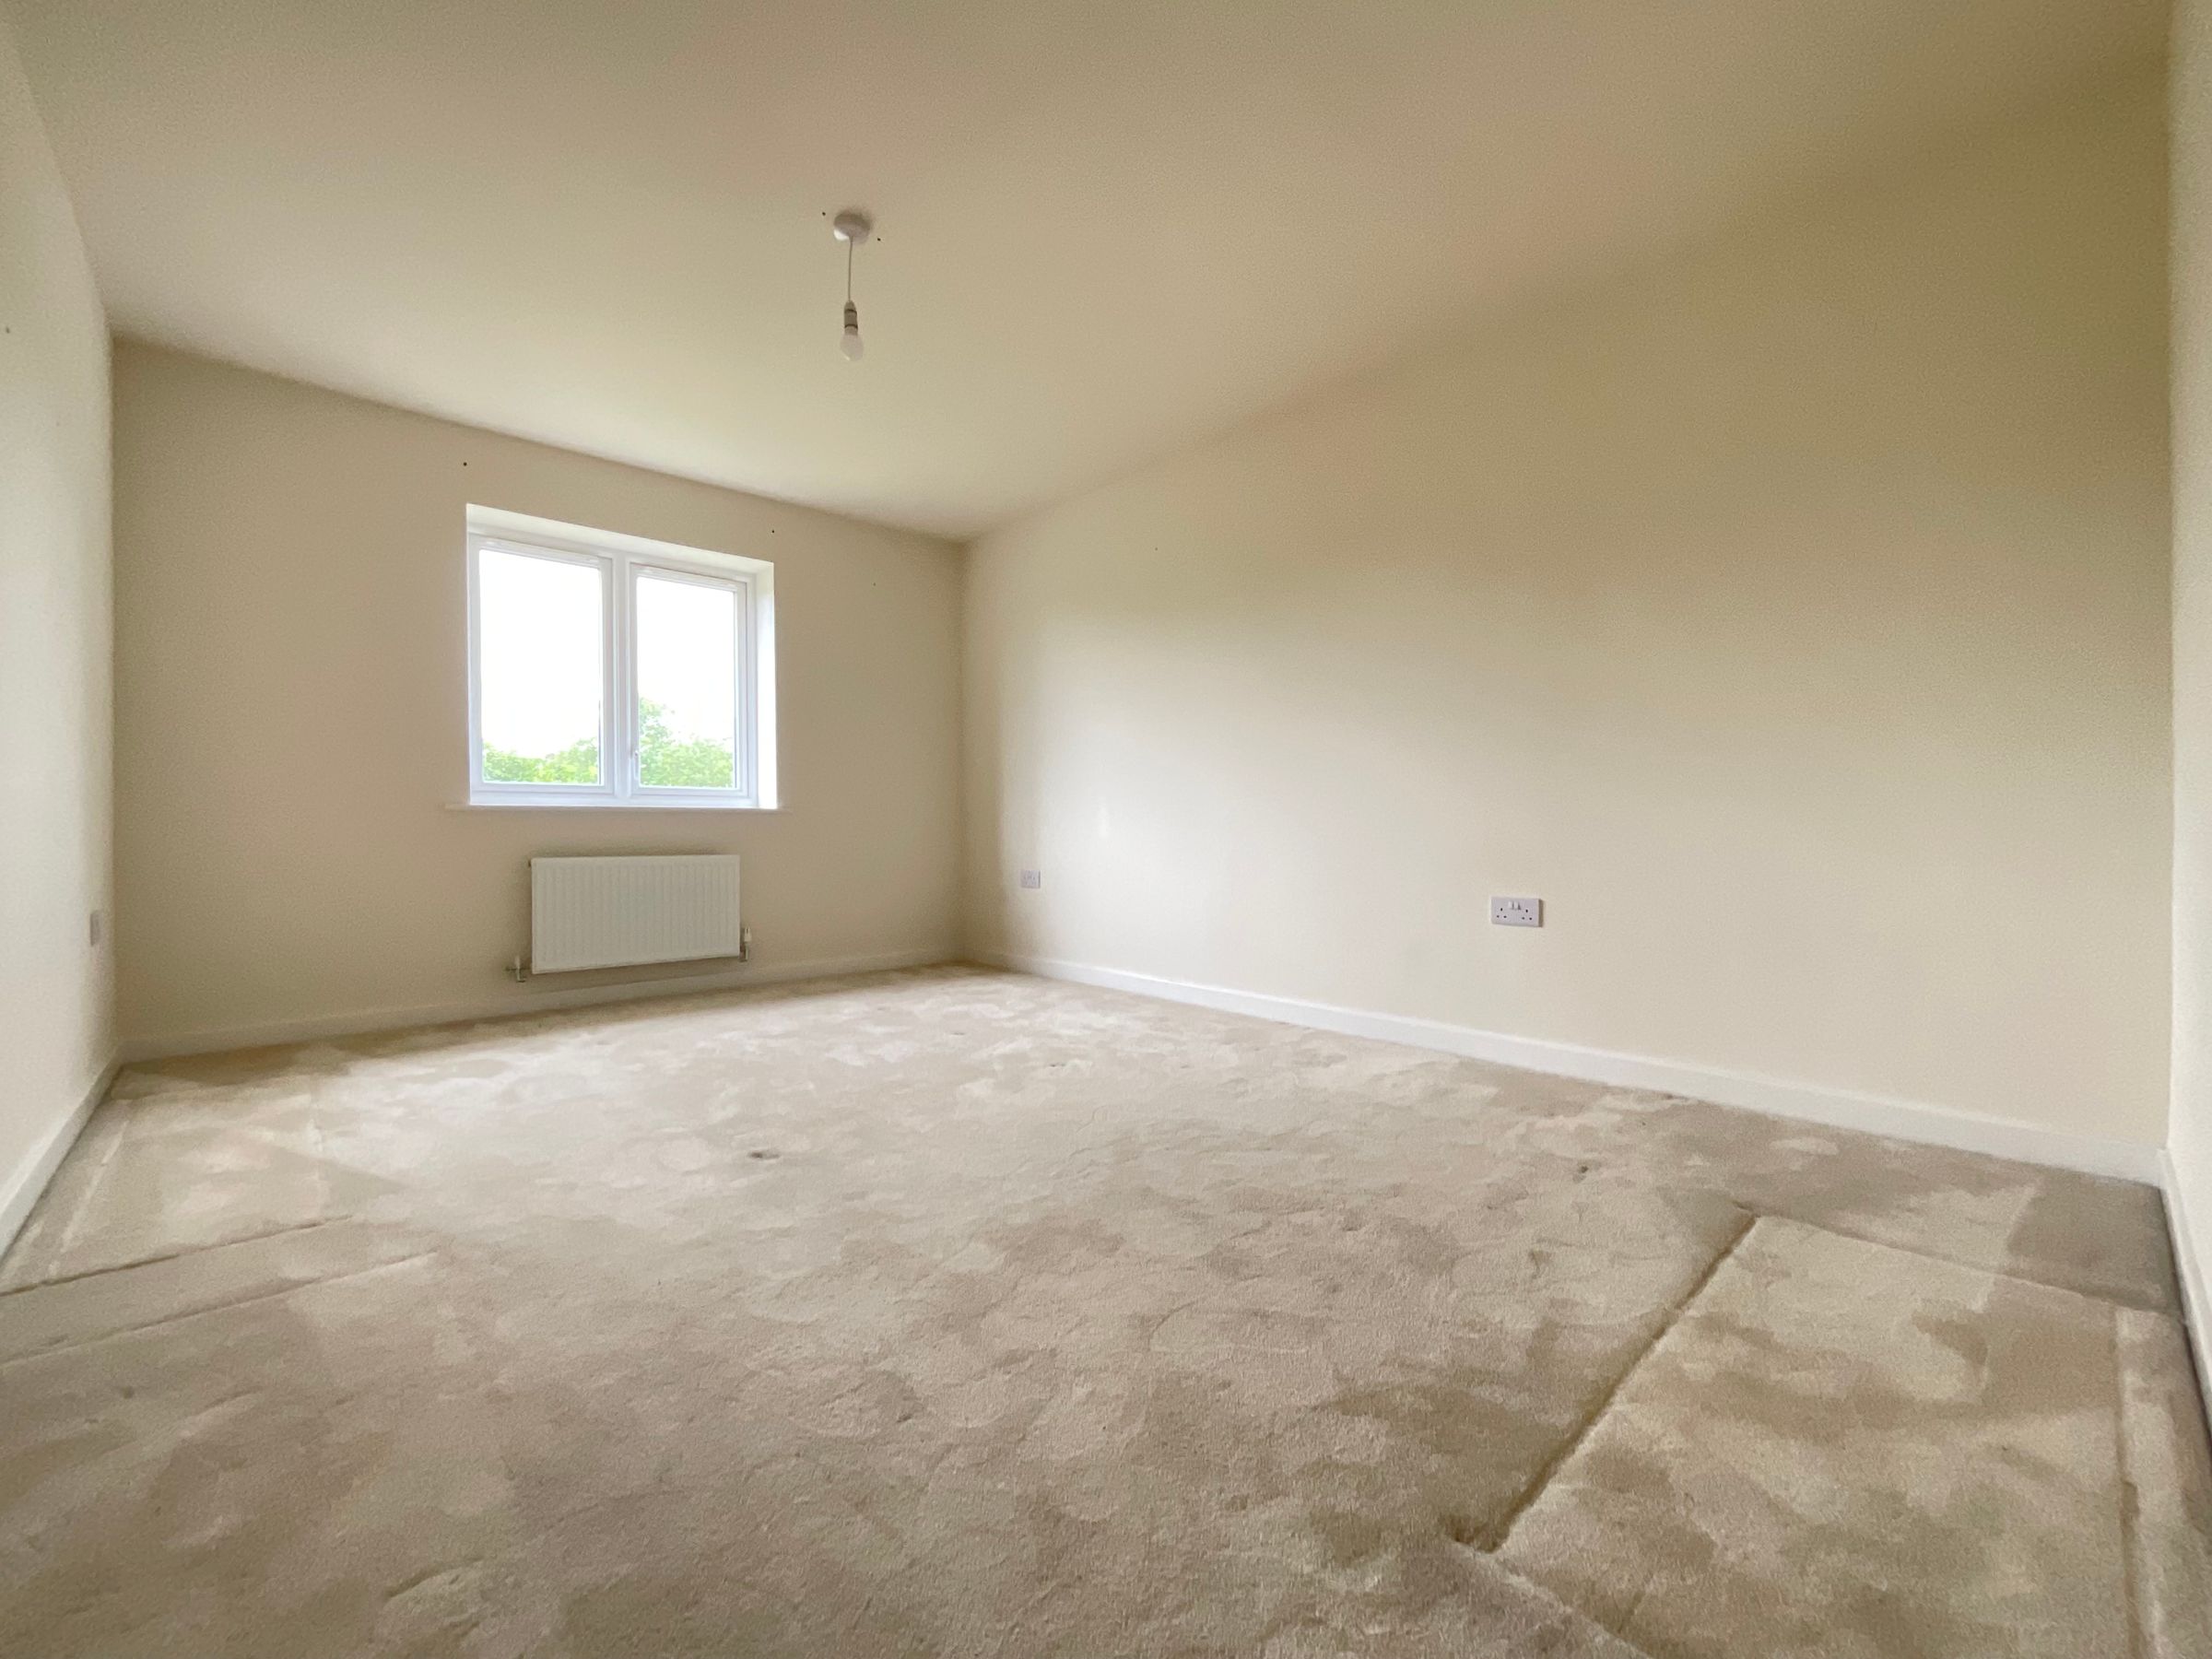
Bedroom 2
14' 1" x 10' 2" (4.30m x 3.10m)
Bathroom
7' 10" x 6' 7" (2.40m x 2.00m)
Bedroom 3
12' 2" x 9' 2" (3.70m x 2.80m)
Bedroom 4
11' 6" x 7' 7" (3.50m x 2.30m)
HMRC
If you have an offer accepted on this property, we are obliged by HMRC to conduct mandatory Anti Money Laundering Checks. We outsource these checks to our compliance partners at Landmark and Lifetime Legal. They charge a fee for this service. For further information, please contact our office.






