CPH Property
FOR SALE
£495,000 Guide Price
Porritt Lane, Irton, YO12
Detached
3
2
2
Like the look of this property?
We would love to hear from you and arrange a viewing of this property. Get in touch now!
Property features
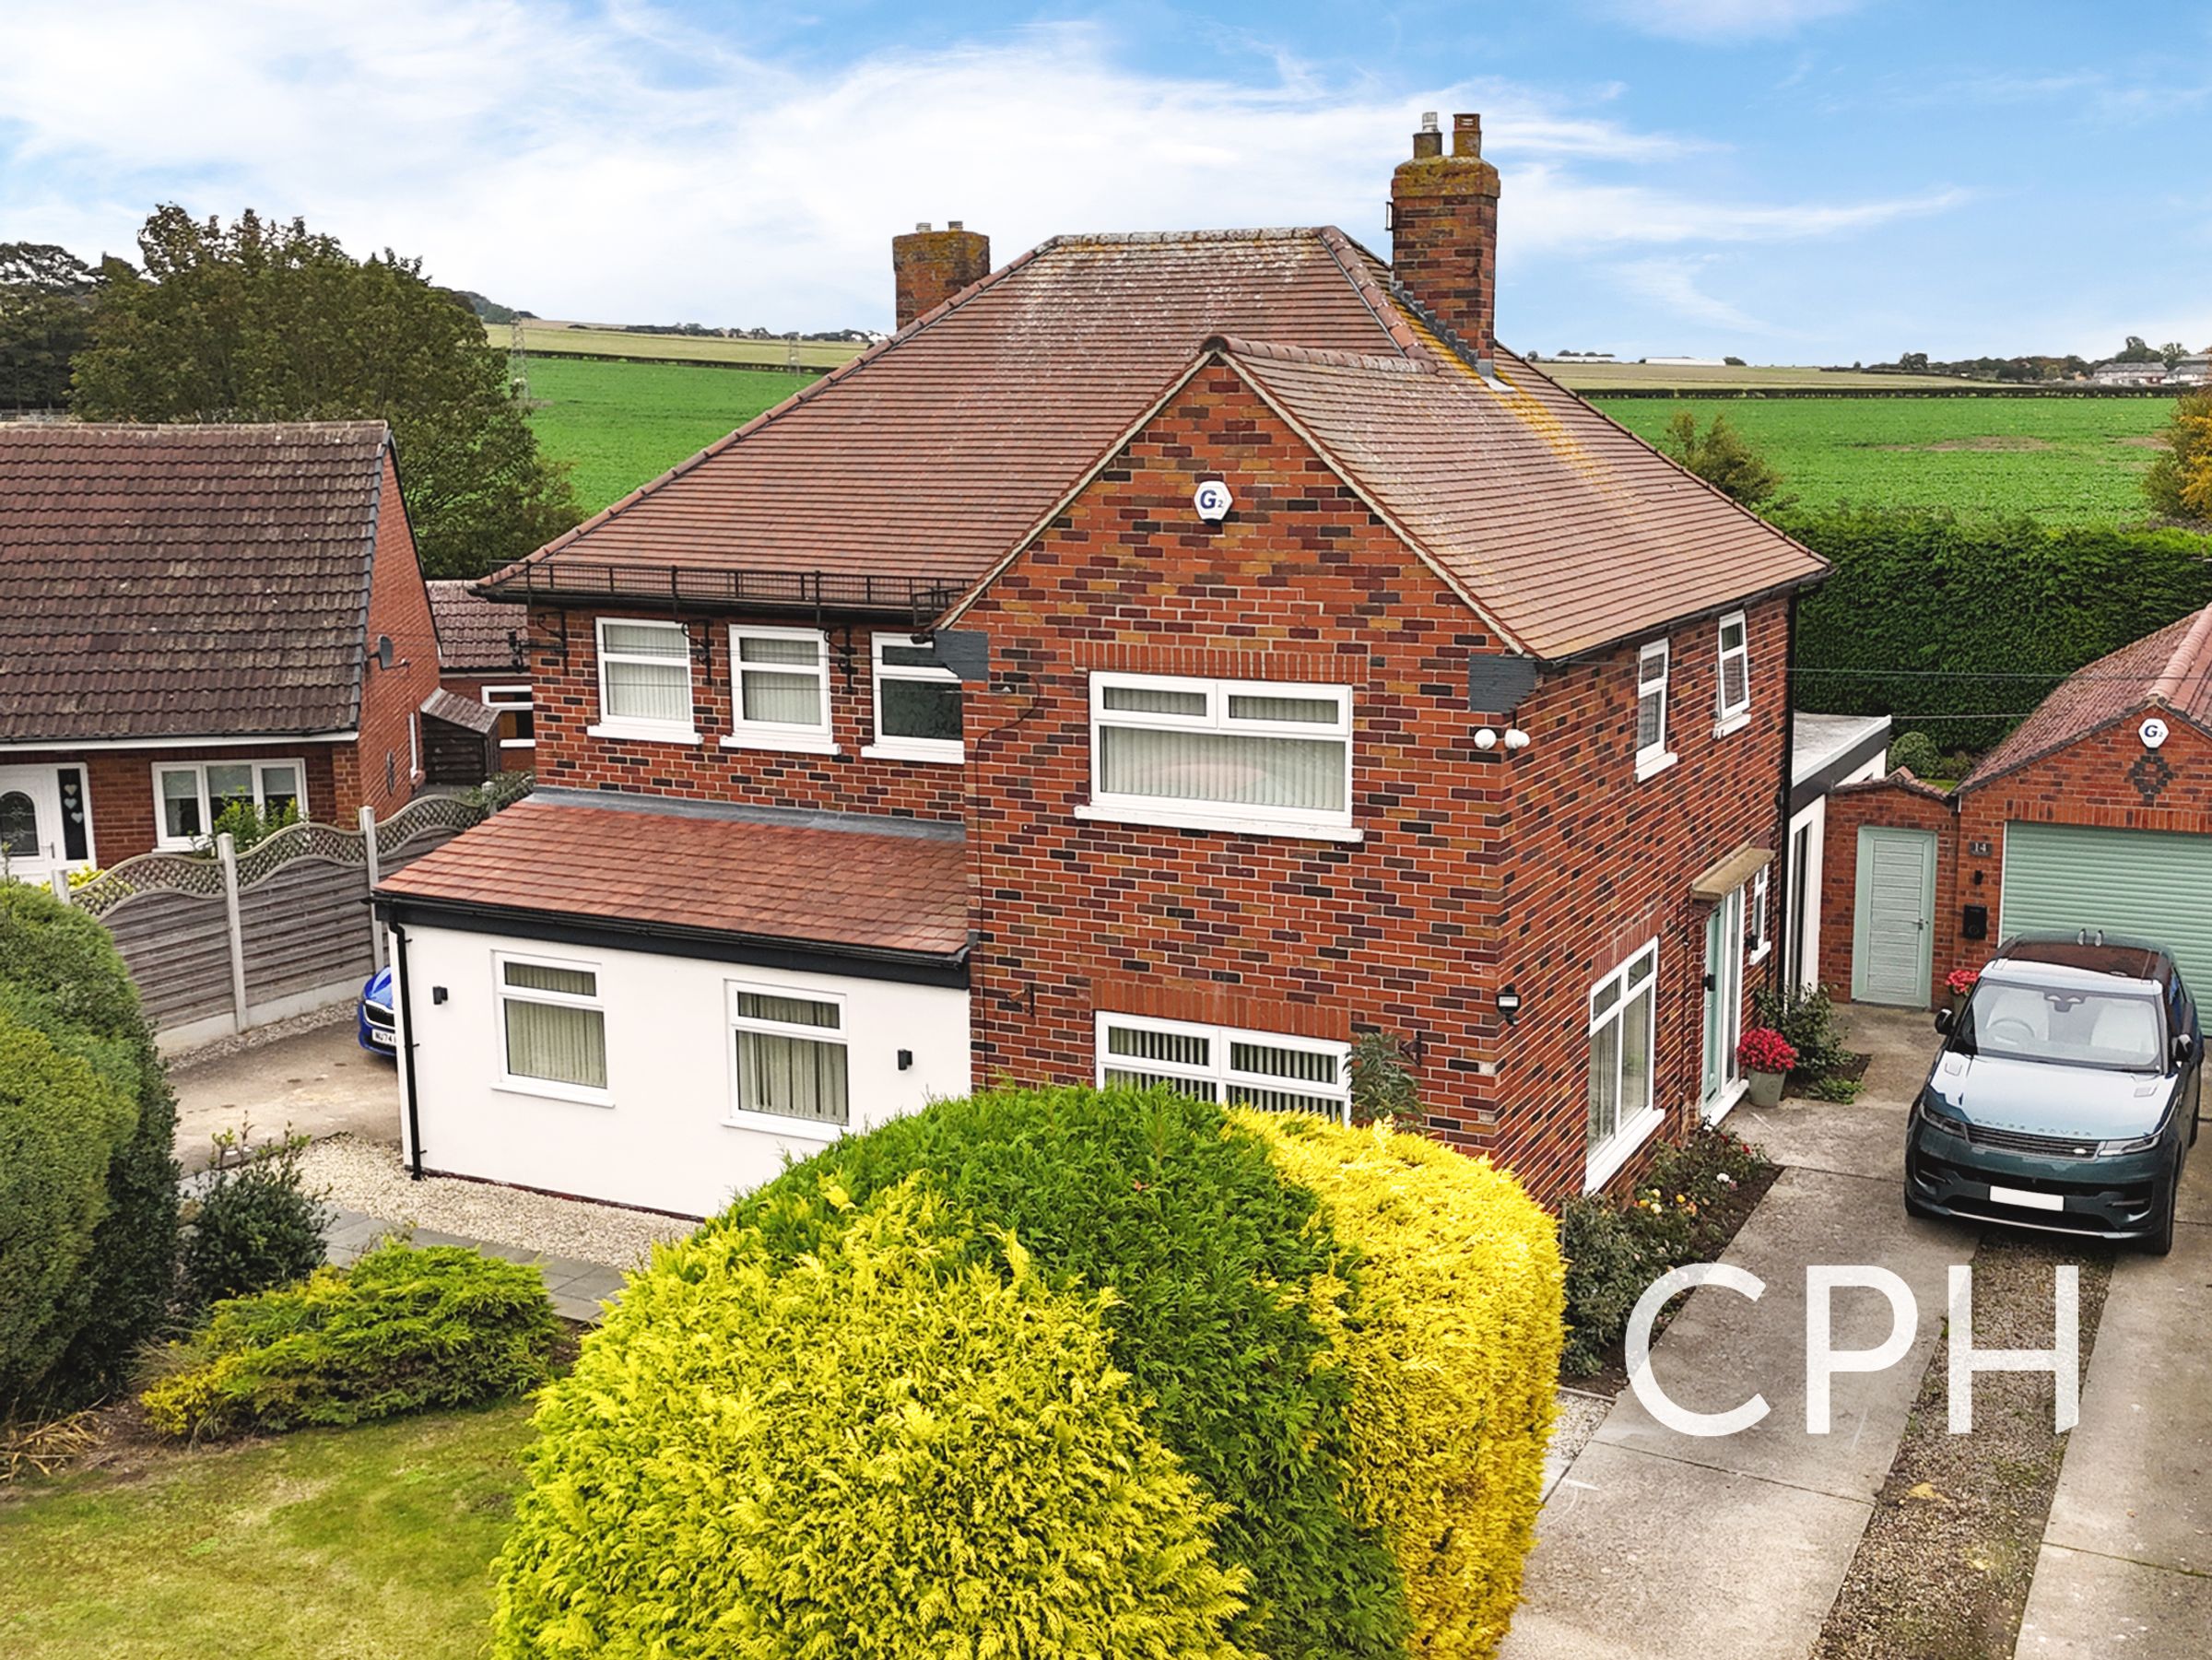
Imposing Three Bedroom Detached Home
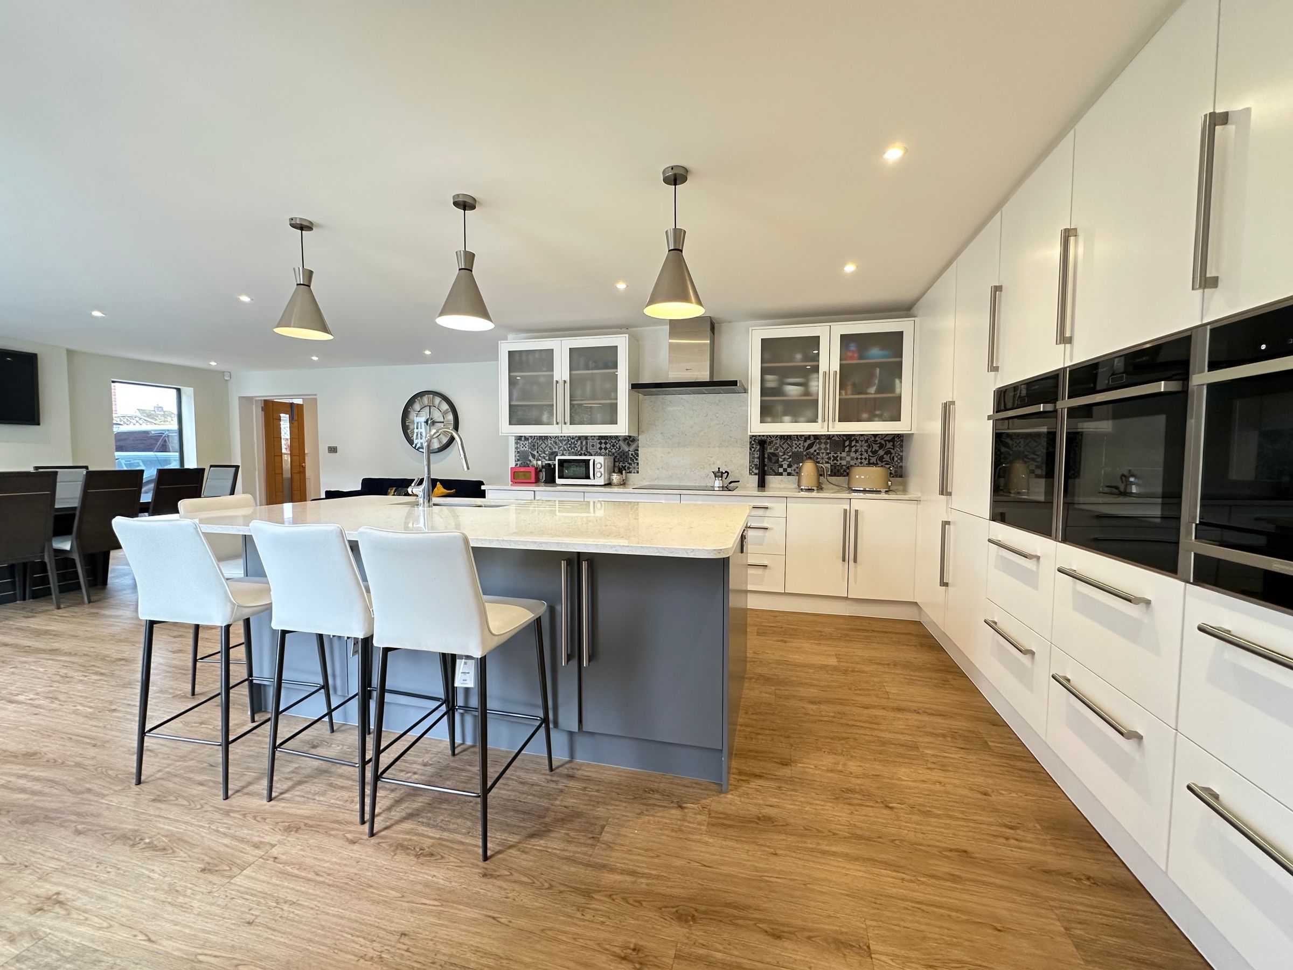
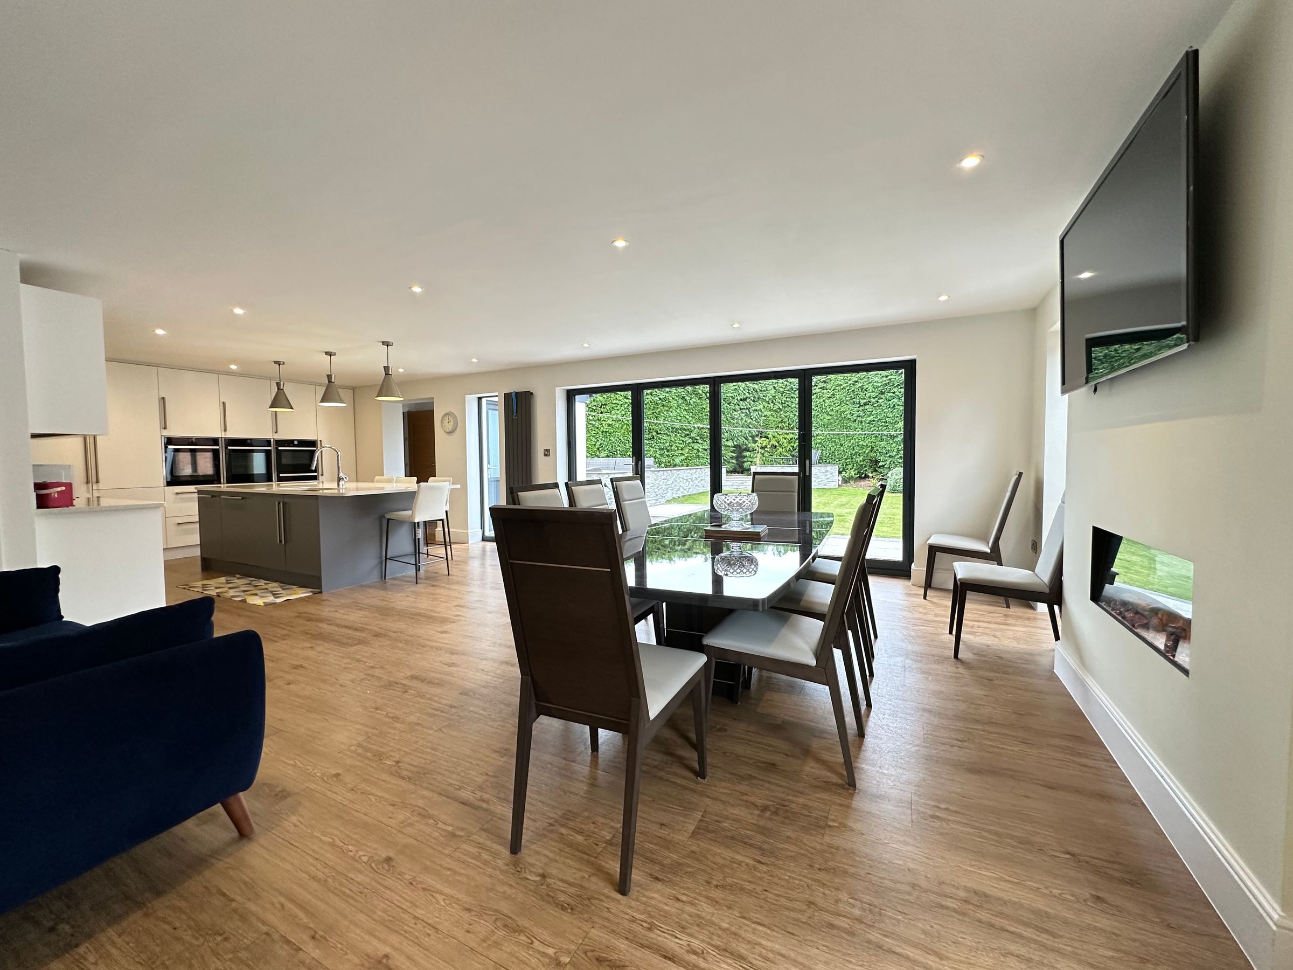
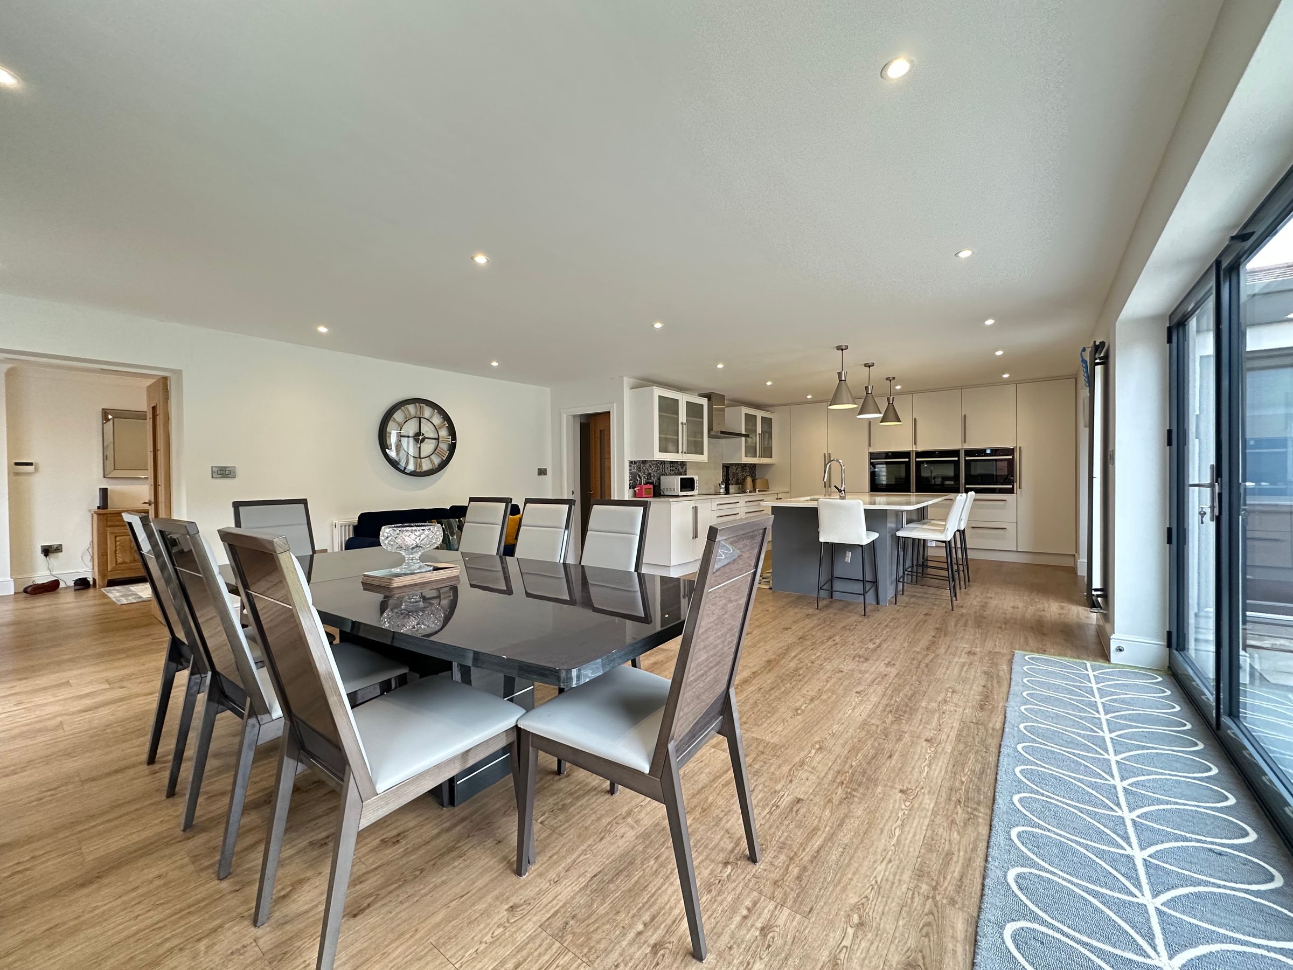
Spacious Living Arrangements Throughout With Two Reception Rooms & Breakfast Kitchen/Diner
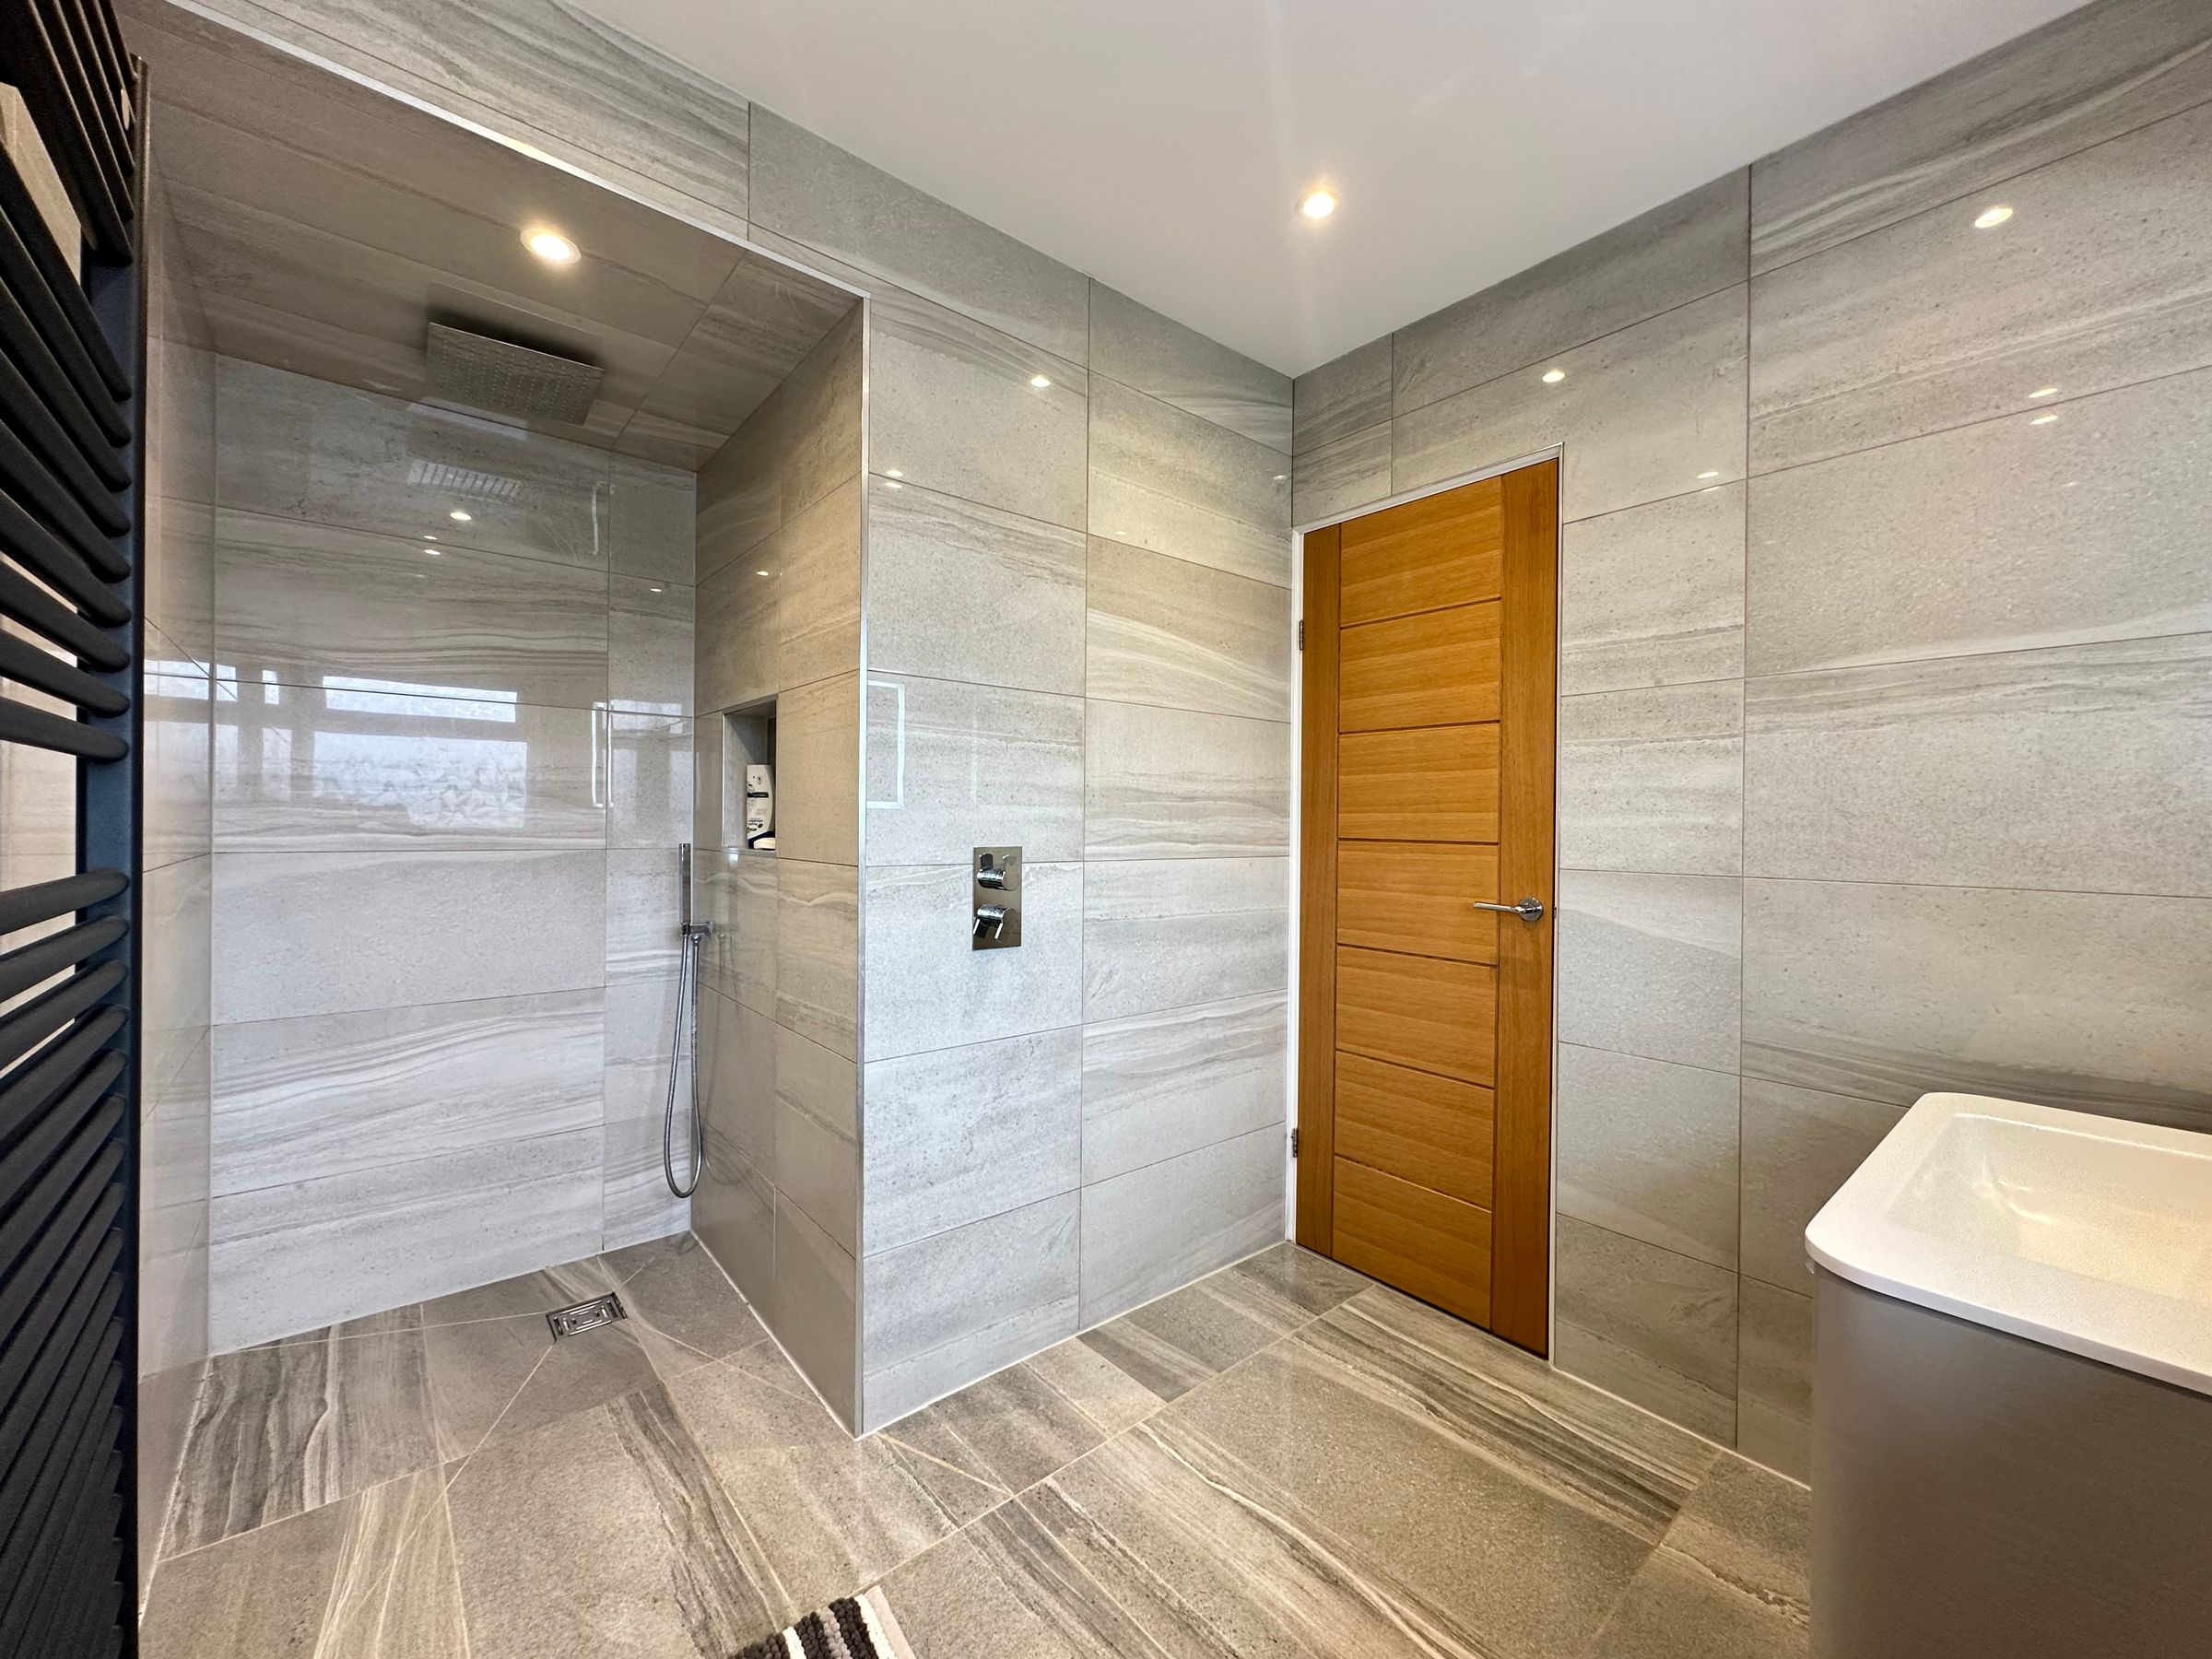
Presented To A Very High Standard With Modern Fixtures & Fittings
Downstairs WC, Study, Utility Room, En-Suite To The Master Bedroom
Well-Maintained Garden With Garden Room/Office, Ample Parking & Two Garages
Located Within The Much Sought After Village Of Irton
About this property
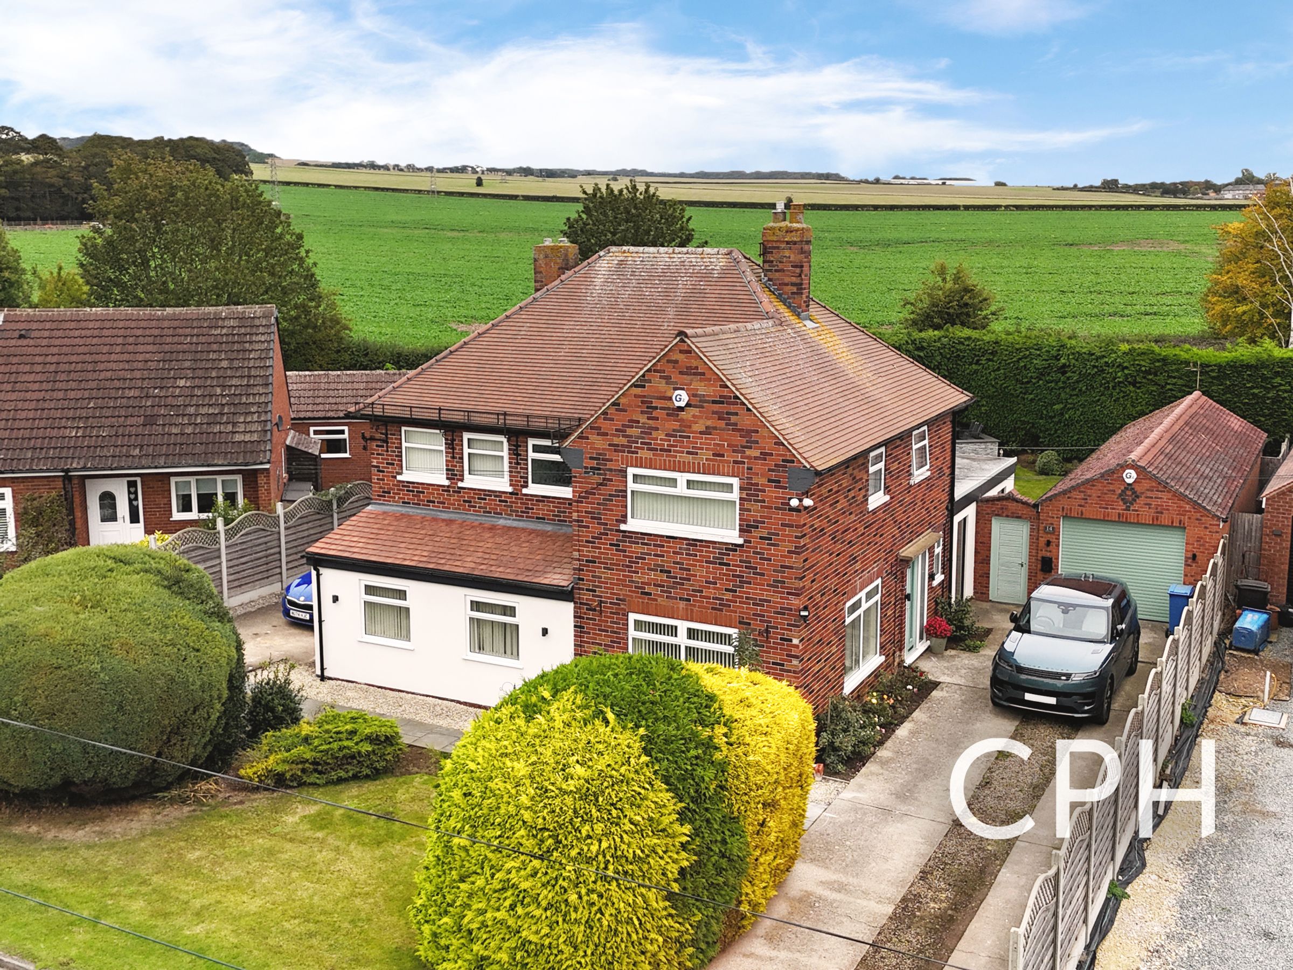
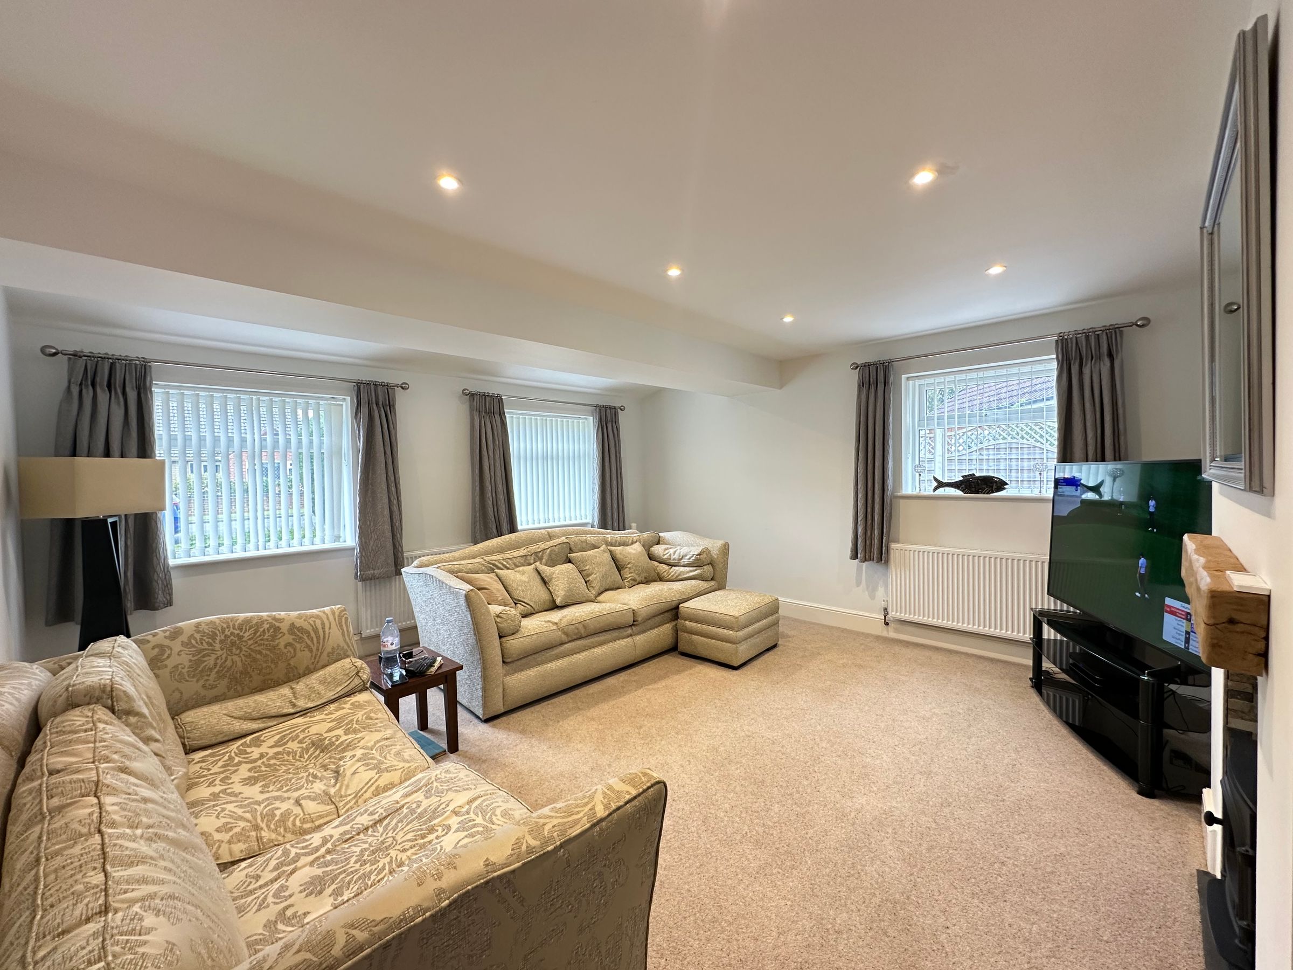
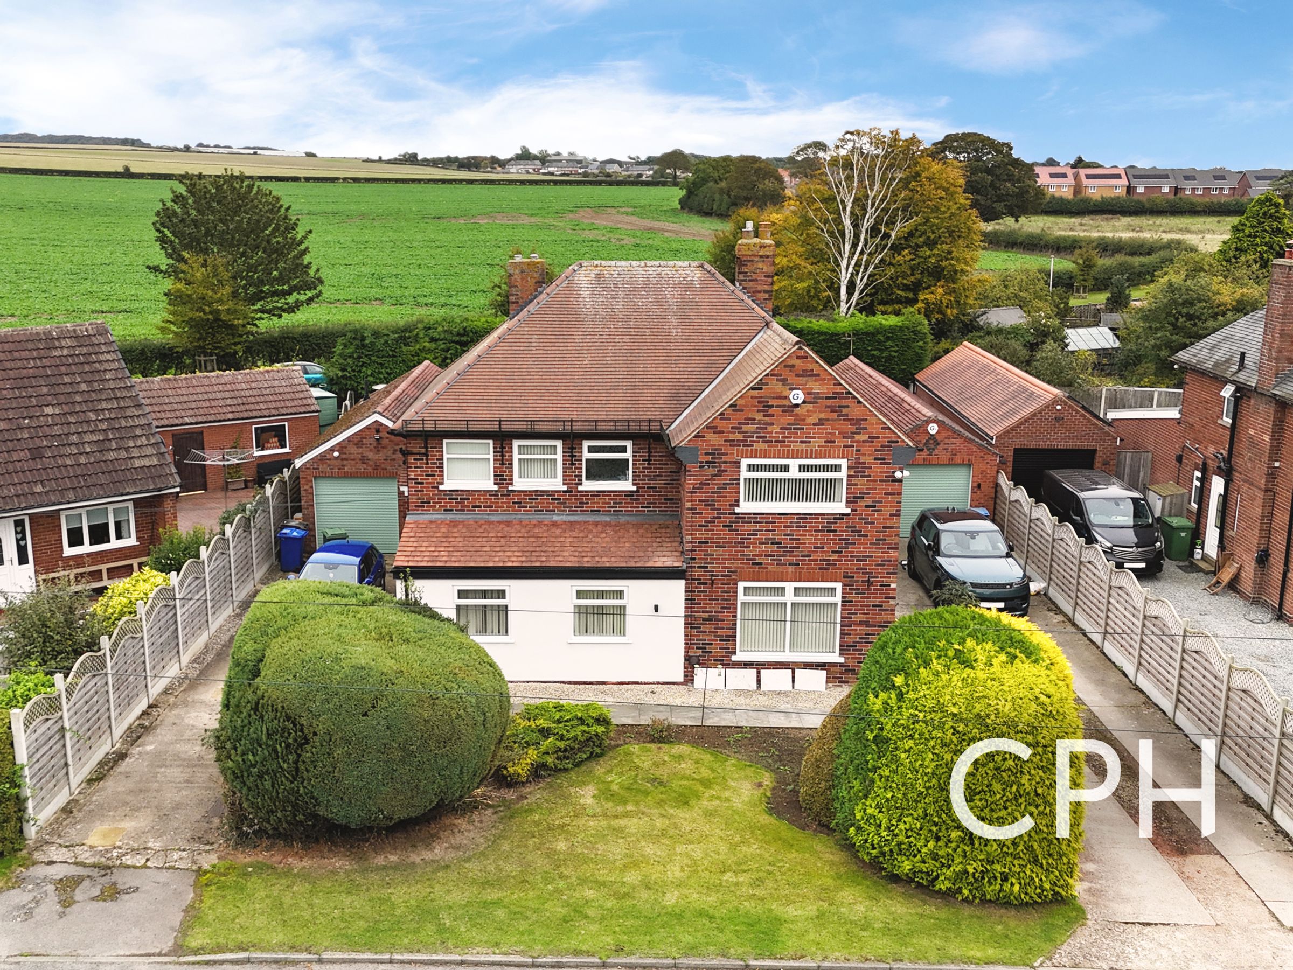
Welcome to this imposing and elegant three-bedroom detached home, a true masterpiece of sophisticated living. Step inside this substantial residence and be greeted by a wealth of space and luxurious features that are sure to captivate the discerning buyer.
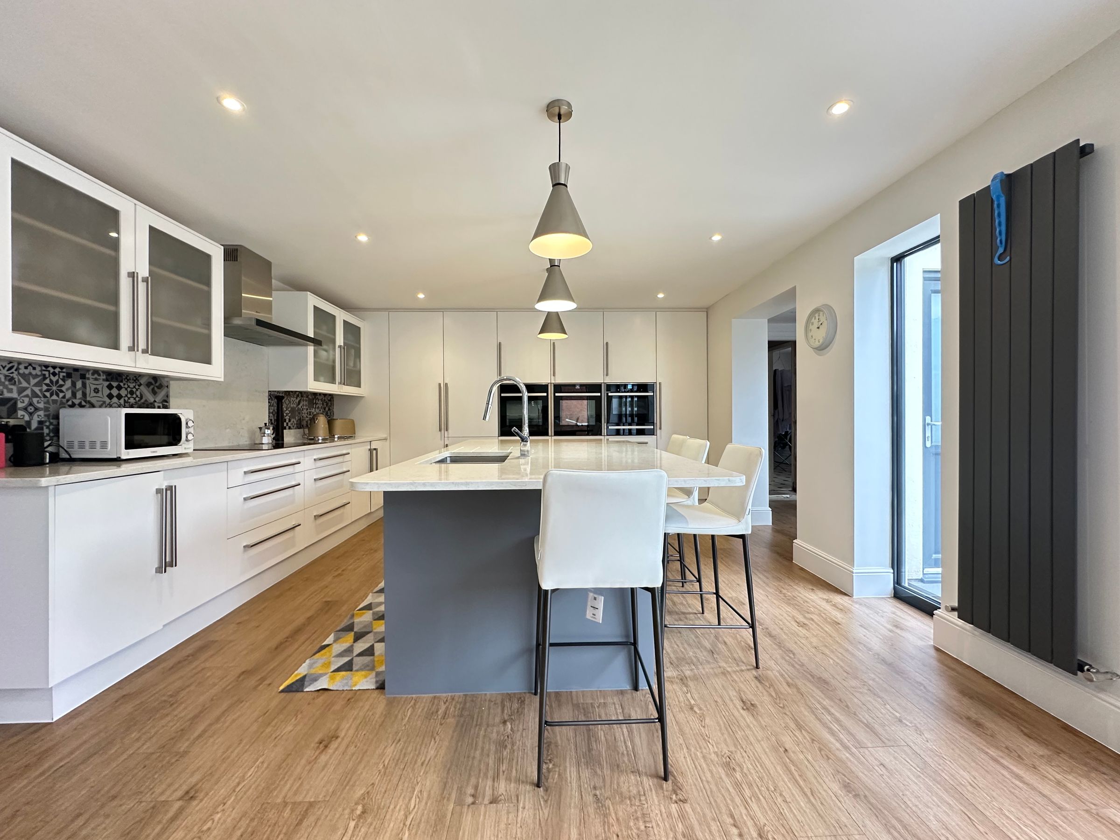
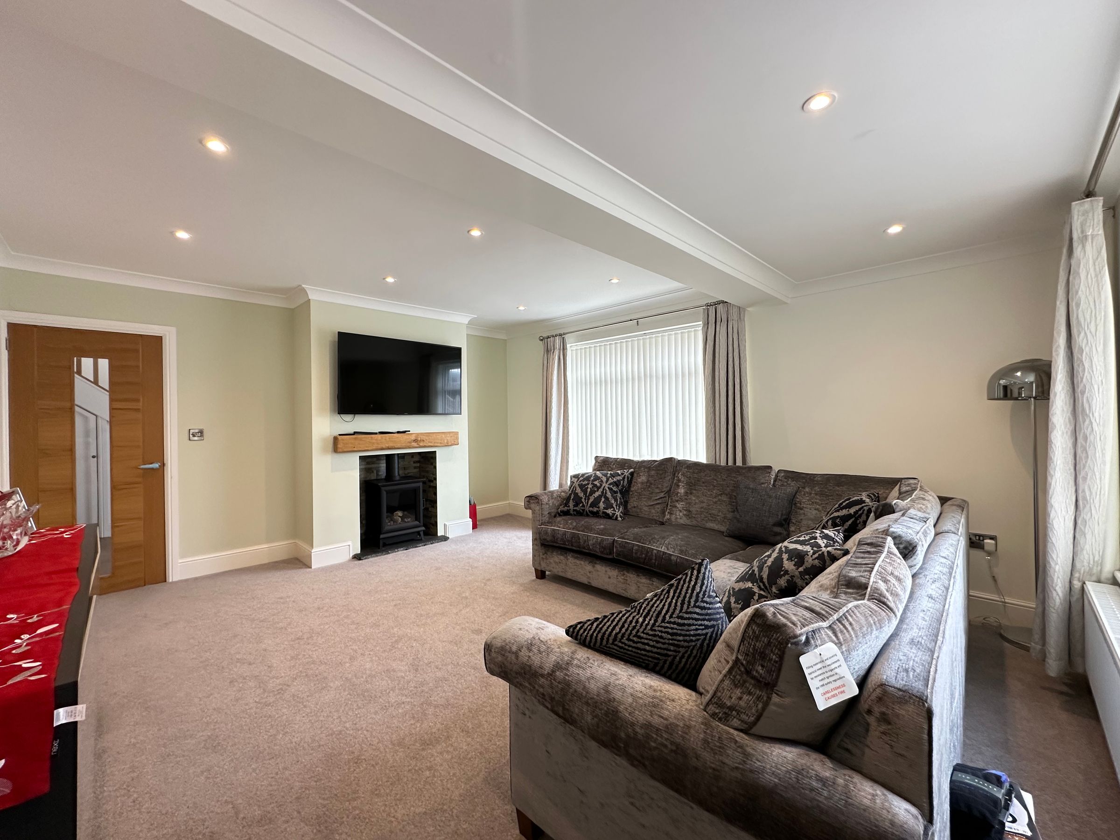
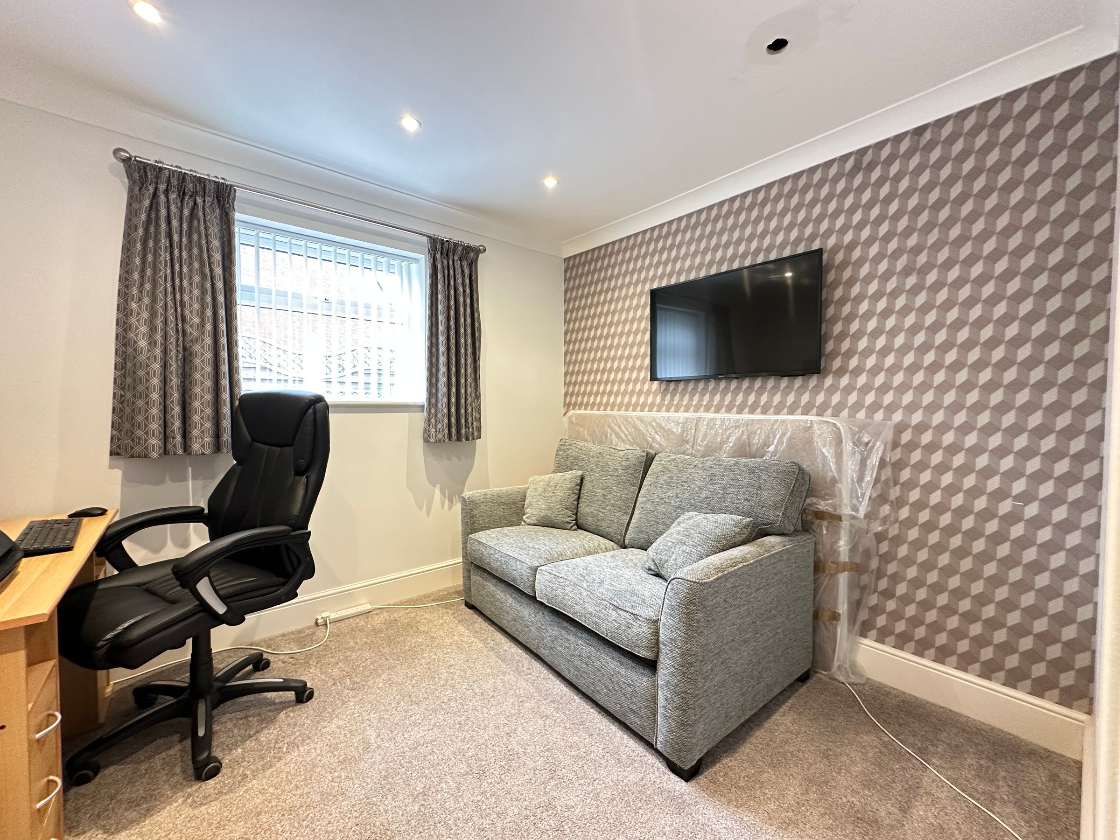
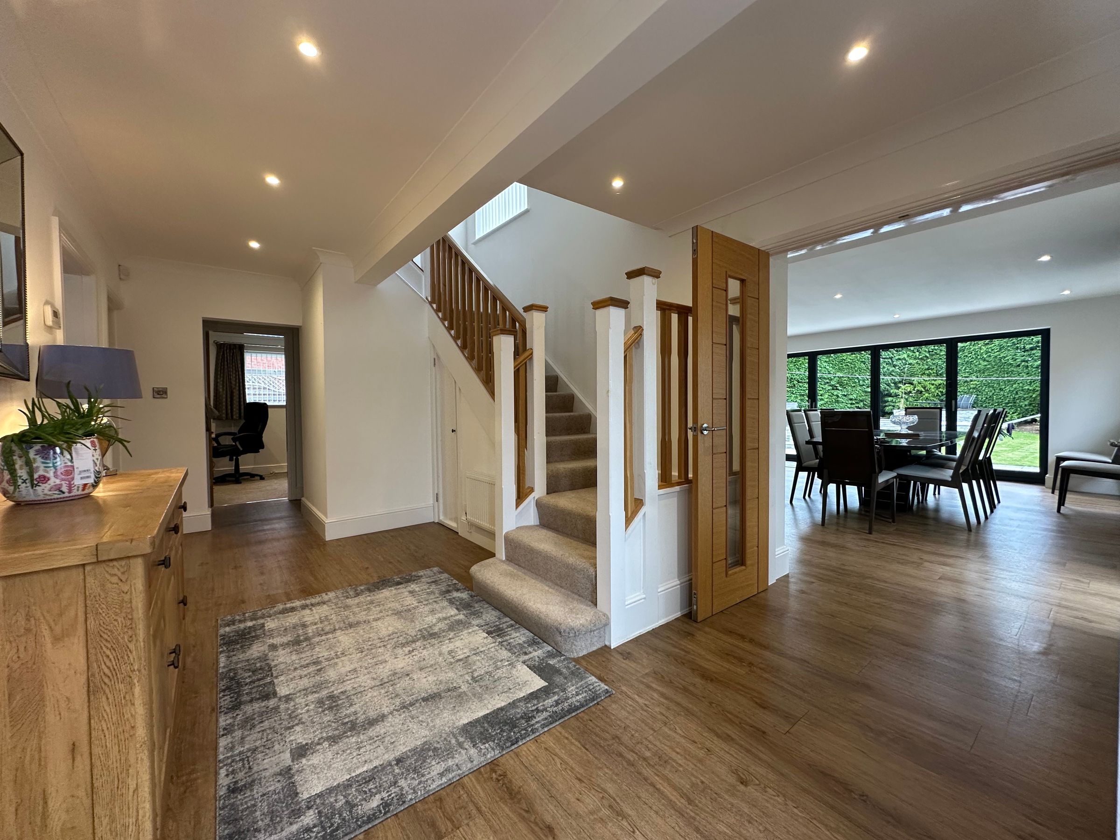
The ground floor embodies grandeur, boasting two spacious reception rooms exuding charm and character, a private study perfect for working from home, and a generous modern breakfast kitchen/diner that is every chef's dream with a centre island and three eye-level ovens. Completing this level is a convenient downstairs WC, a pantry for storage, and a utility room for added functionality.
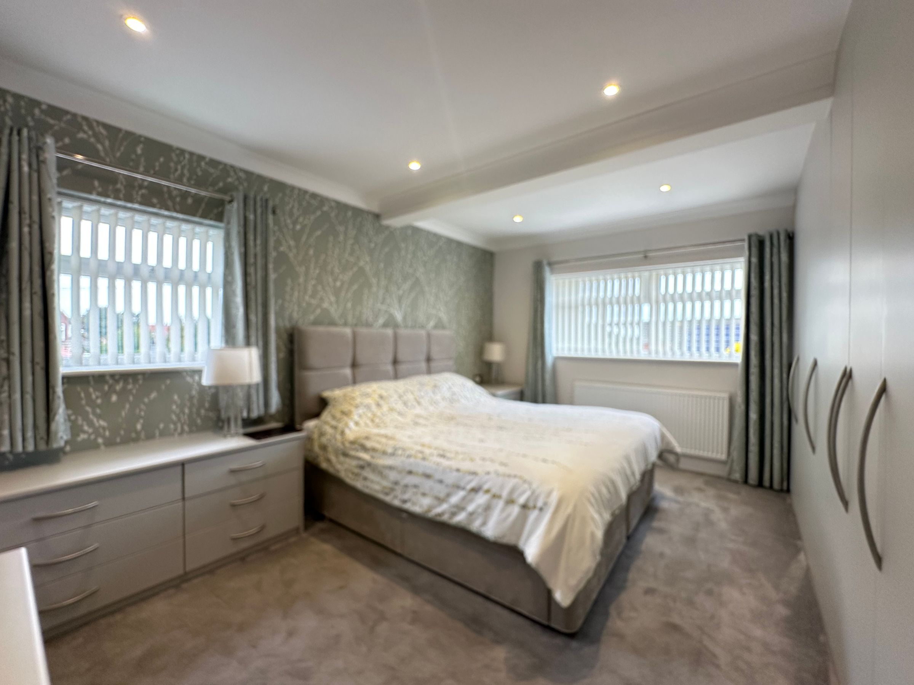
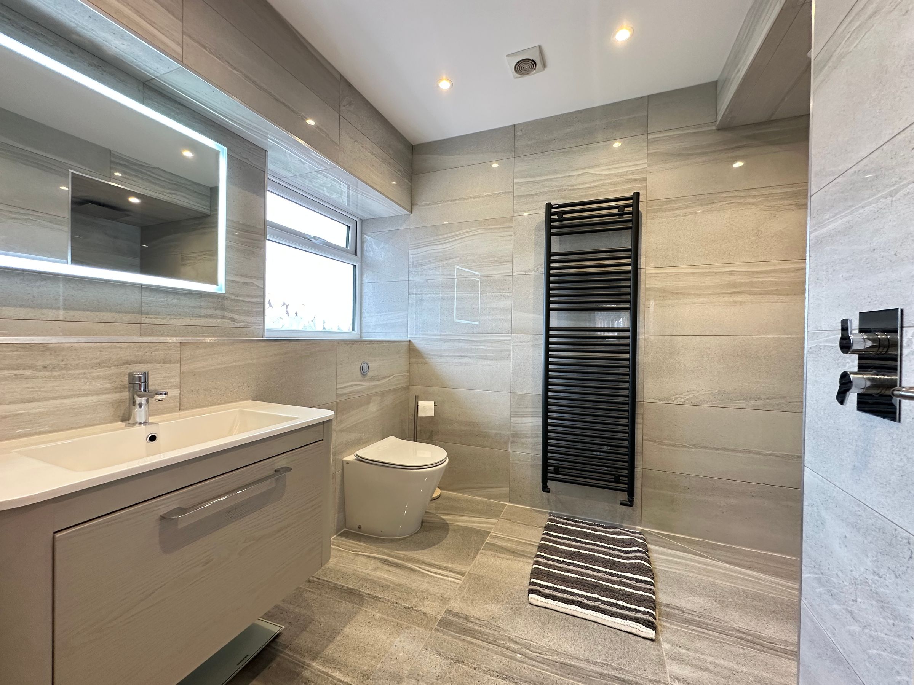
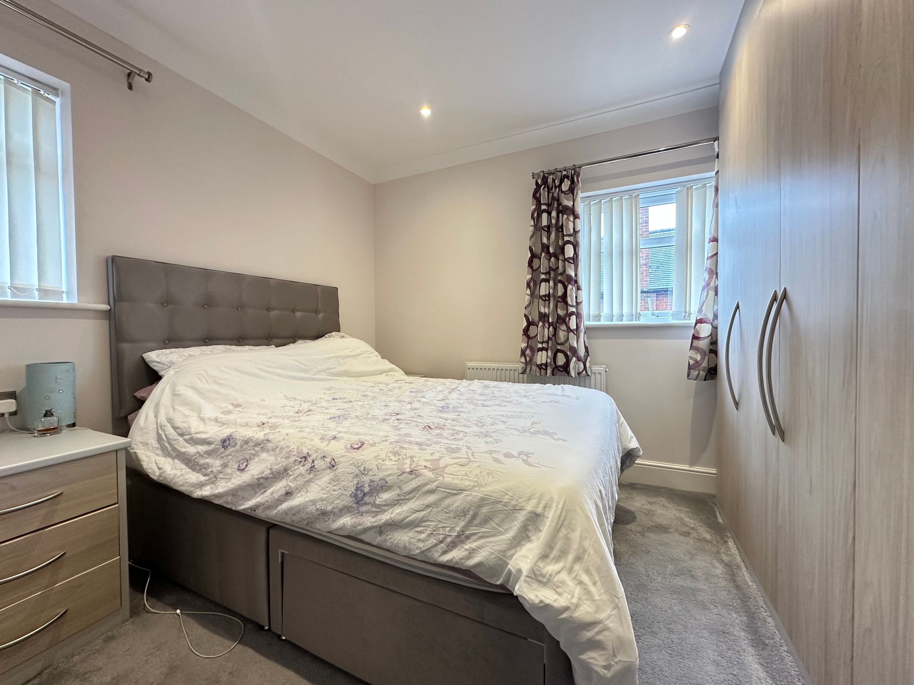
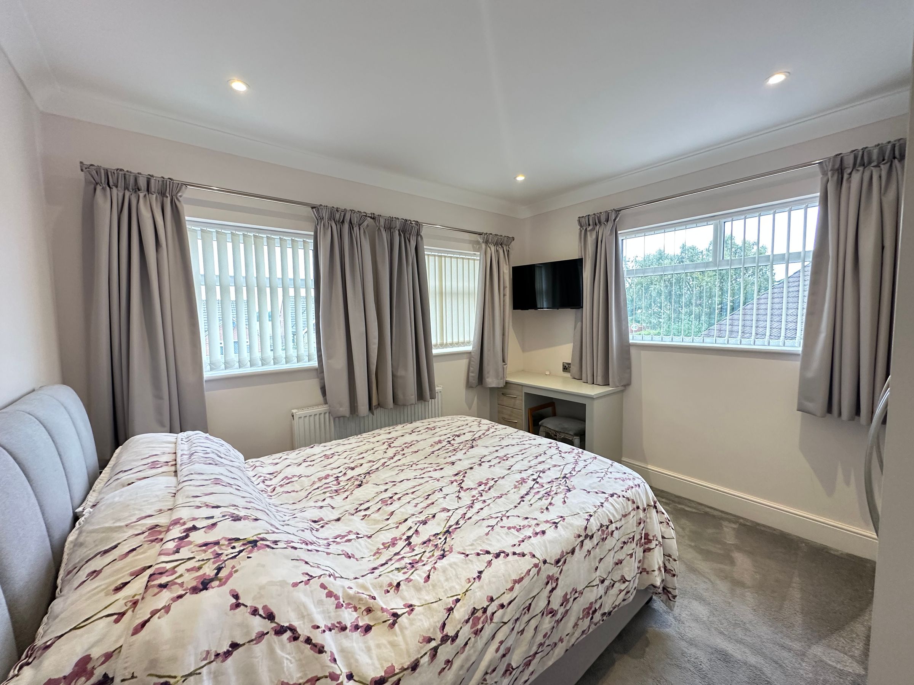
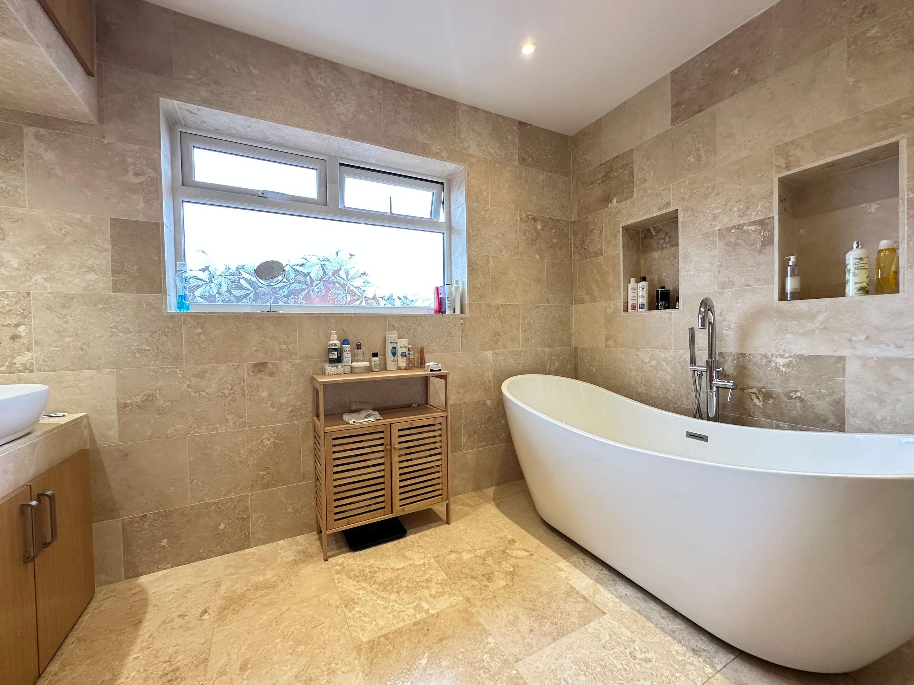
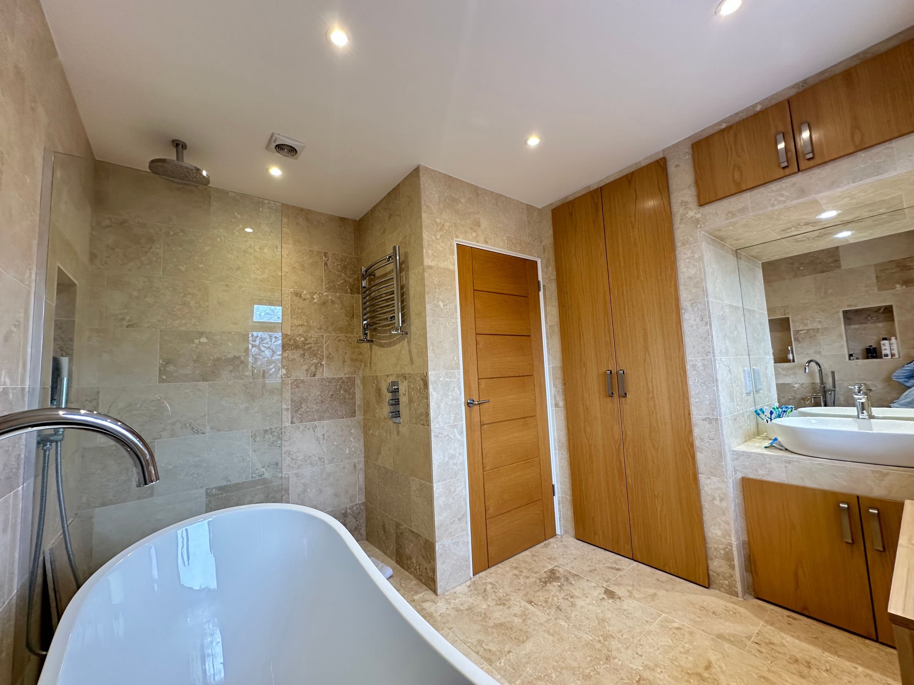
Ascend to the first floor via a beautifully crafted staircase, and you will find a well-appointed landing leading to the master bedroom with an impressive en-suite shower room. Two additional bedrooms provide ample space for family or guests, while a sleek house bathroom stands ready to pamper with its modern fixtures/fittings and the roll top bath.
Throughout this impeccable home, attention to detail is evident, with a high standard of presentation that elevates the living experience. Every room exudes a sense of refinement and sophistication, creating an atmosphere that is both welcoming and luxurious.
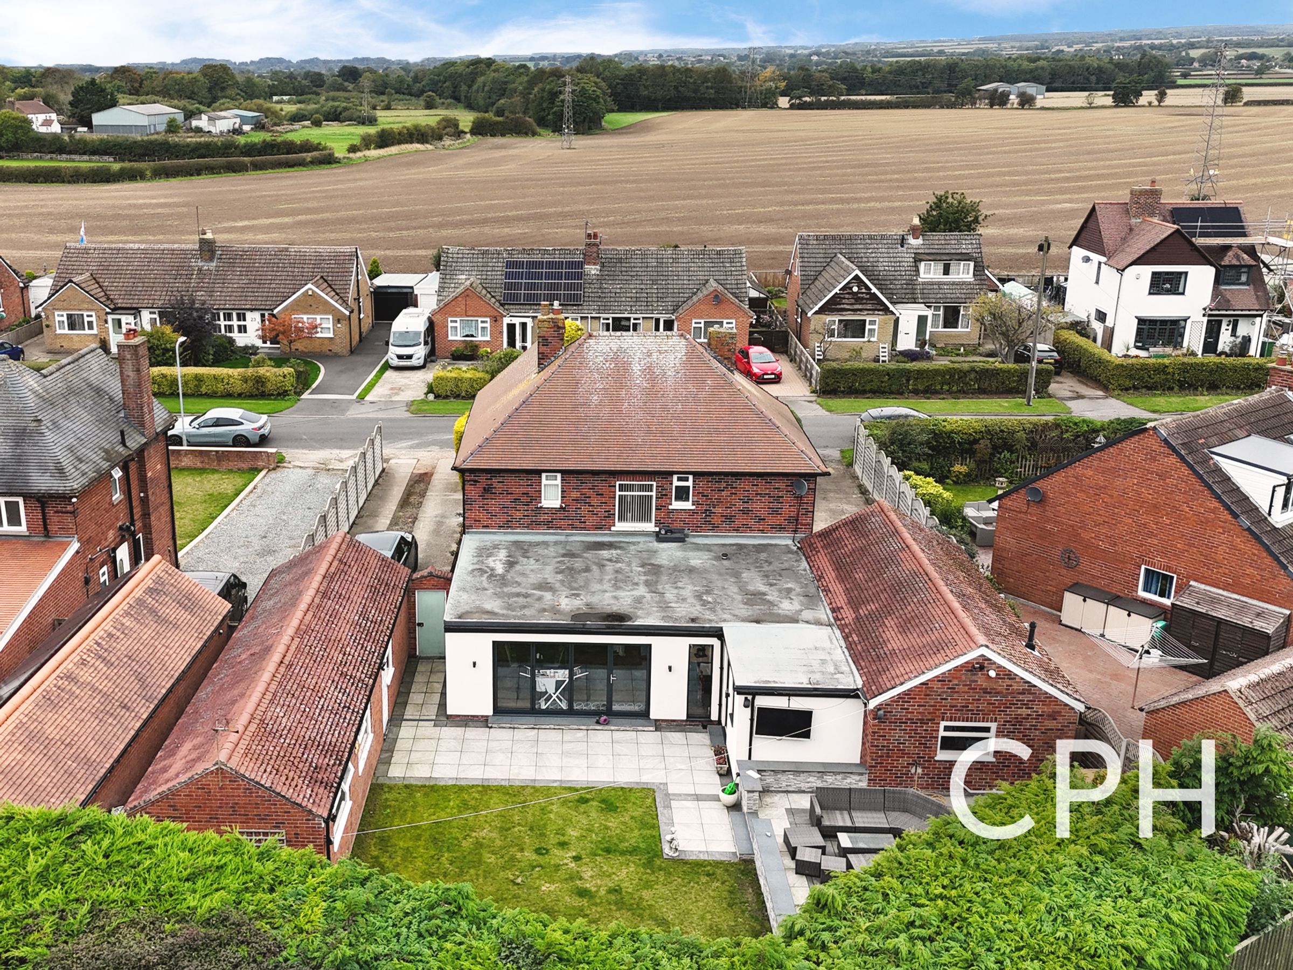
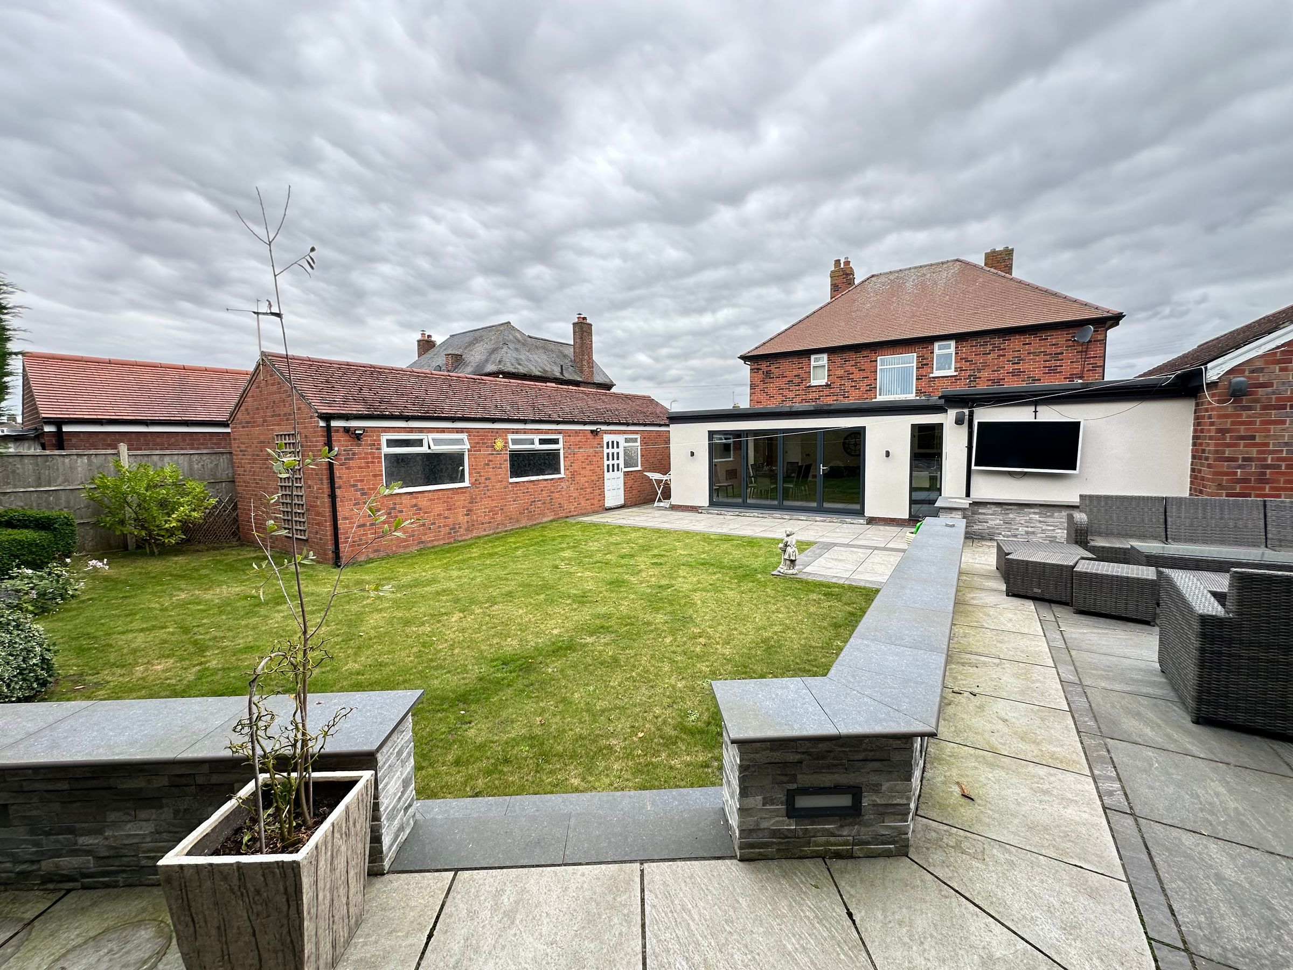
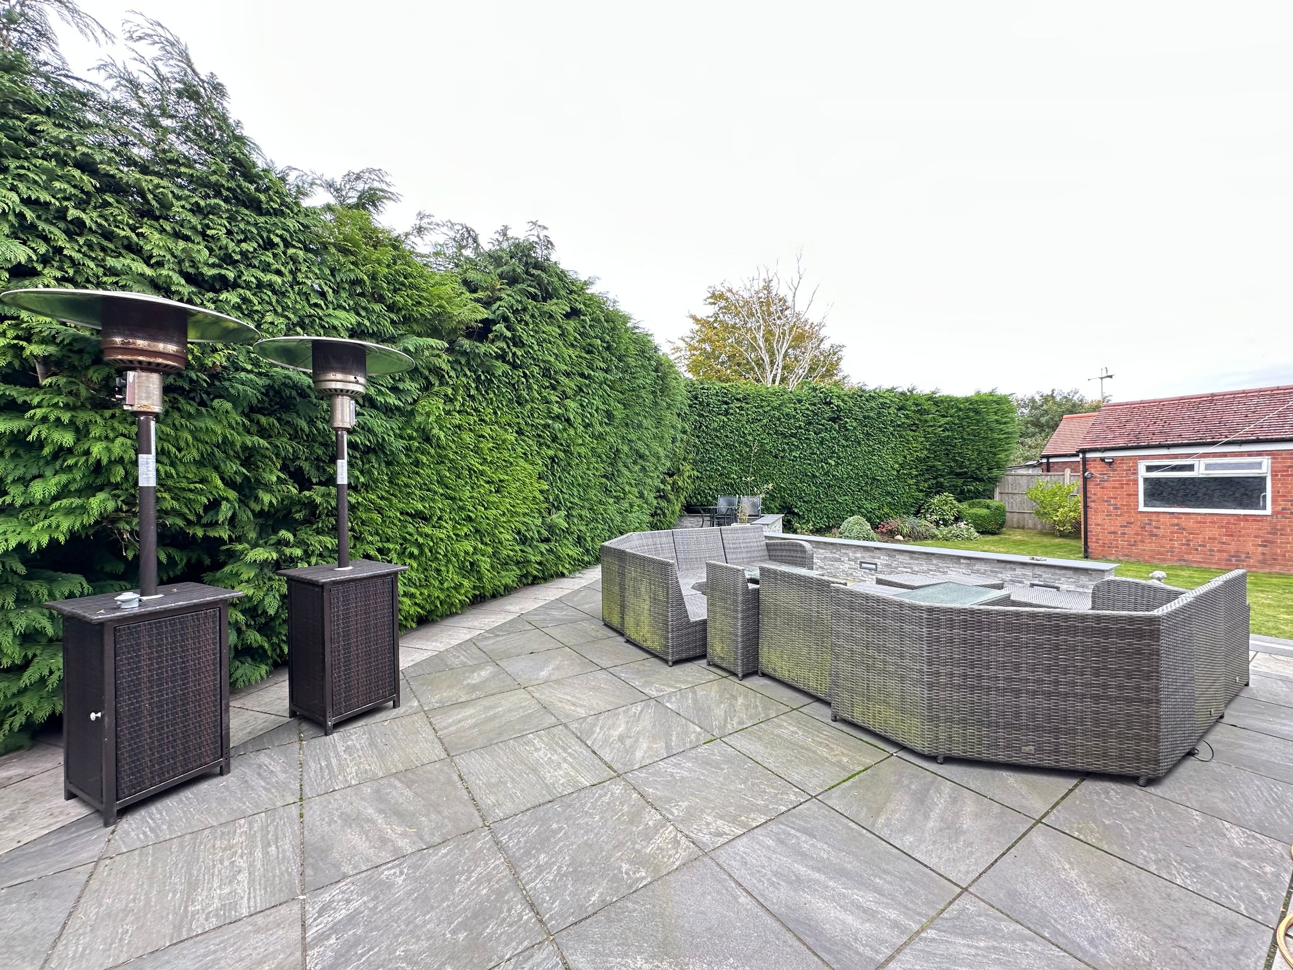
Adding to the desirability of this property is the ample parking available, along with two garages providing secure storage for vehicles or belongings. The well-maintained gardens offer a peaceful retreat, with the added bonus of a garden office providing a secluded space to work or unwind.
Located in the sought-after village of Irton, this home is ideally situated for those seeking a premium lifestyle. This home is set within catchment for popular schools, proximity to amenities and transport links ensuring convenience and accessibility, while the privacy and tranquillity of the surroundings offer a serene escape from the bustle of every-day life.
In summary, this property is a true gem, combining spacious living areas, luxurious features, and a prime location to create a residence that is both impressive and inviting. Don't miss your chance to experience the epitome of premium living - schedule a viewing today!
Key details
Broadband: up to 1800mbps
Parking: Off street, Garage, Double garage
2443ft2 floor area
7847ft2 plot size
Freehold
Council tax band E
Additional information
Near the property
Rooms and dimensions
Entrance Hallway
21' 8" x 15' 1" (6.60m x 4.60m)
Lounge
16' 5" x 13' 9" (5.00m x 4.20m)
Sitting Room
16' 5" x 15' 9" (5.00m x 4.80m)
Study
10' 2" x 8' 10" (3.10m x 2.70m)
Integral Garage
19' 0" x 12' 10" (5.80m x 3.90m)
Utility Room
12' 2" x 7' 3" (3.70m x 2.20m)
Pantry
7' 10" x 3' 11" (2.40m x 1.20m)
Landing
11' 2" x 10' 10" (3.40m x 3.30m)
Master Bedroom
16' 5" x 15' 9" (5.00m x 4.80m)
En-suite to the Master Bedroom
9' 6" x 7' 3" (2.90m x 2.20m)
Bedroom Two
12' 6" x 10' 10" (3.80m x 3.30m)
Bedroom Three
10' 10" x 10' 6" (3.30m x 3.20m)
House Bathroom
10' 10" x 9' 6" (3.30m x 2.90m)
Details Prepared
TLPF/011025
HMRC Check
If you have an offer accepted on this property, we are obliged by HMRC to conduct mandatory Anti Money Laundering Checks. We outsource these checks to our compliance partners at Landmark and Lifetime Legal. They charge a fee for this service. For further information, please contact our office.






