CPH Property
FOR SALE
£440,000 Offers in Region of
Porritt Lane, Irton, YO12
Detached
3
2
2
Like the look of this property?
We would love to hear from you and arrange a viewing of this property. Get in touch now!
Property features
SUBSTANTIAL THREE BEDROOM DETACHED HOME
IN GOOD DECORATIVE ORDER THROUGHOUT
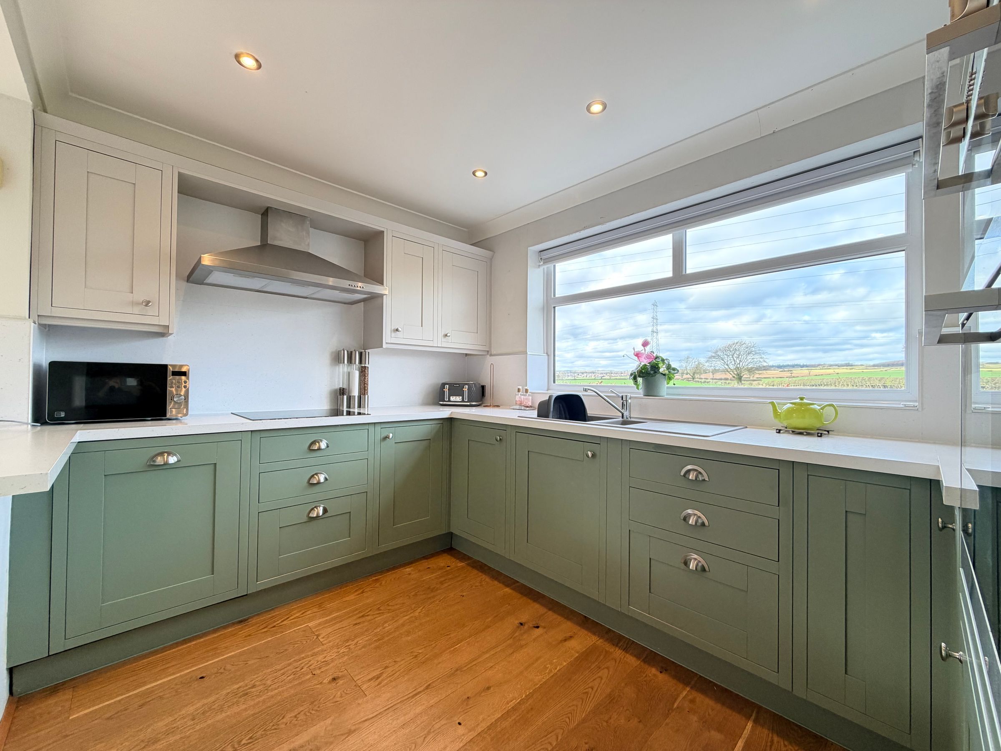
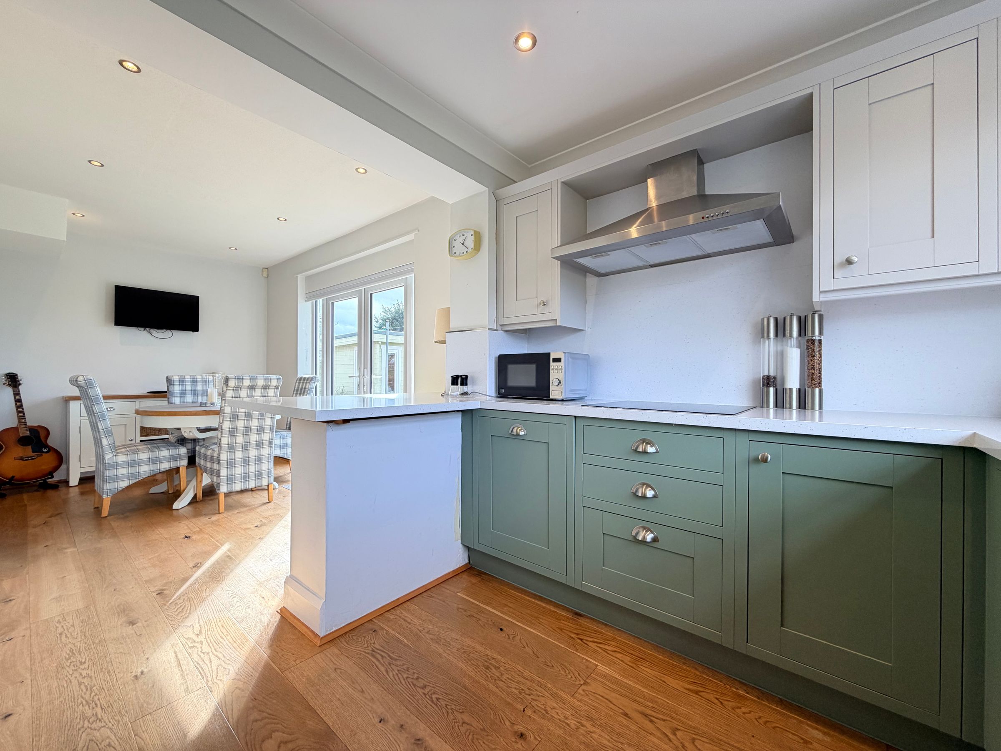
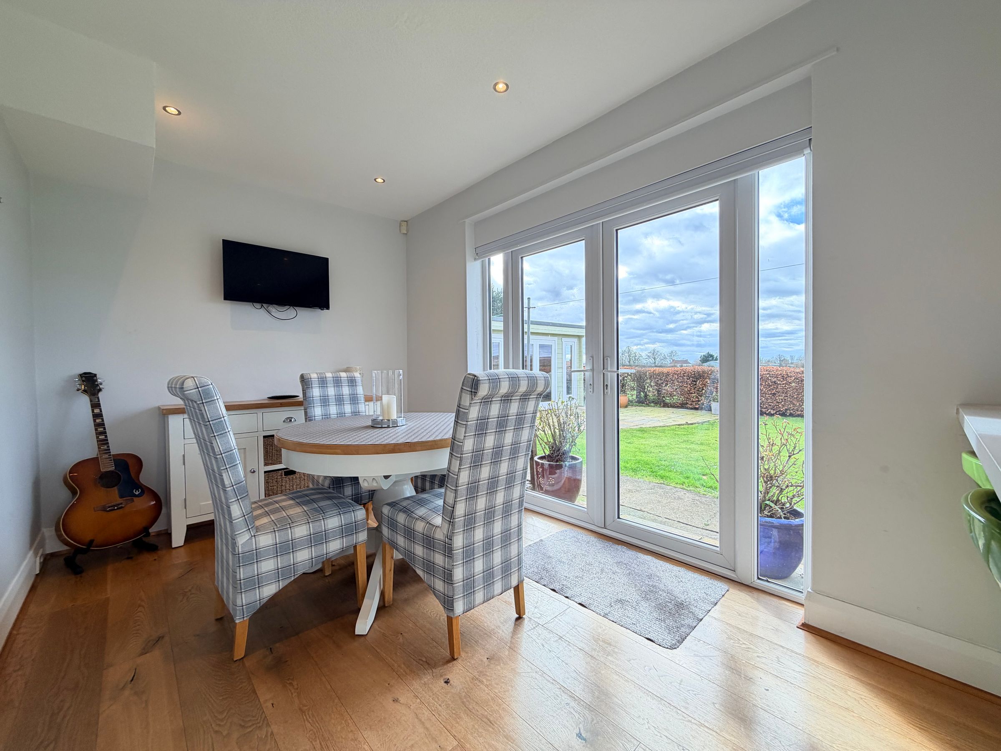
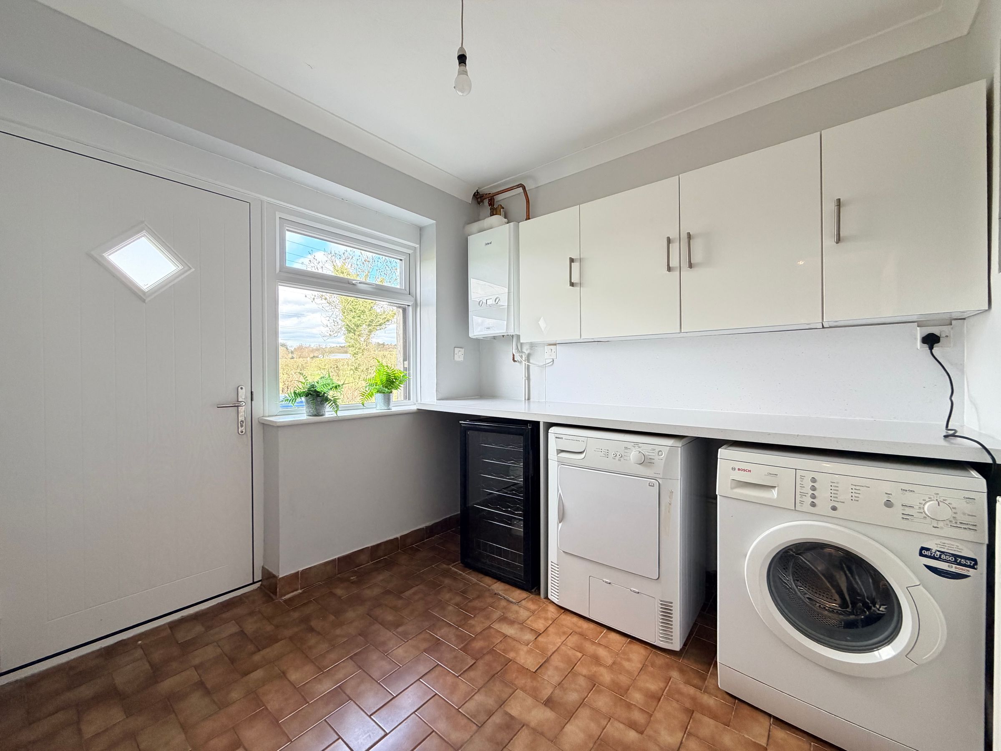
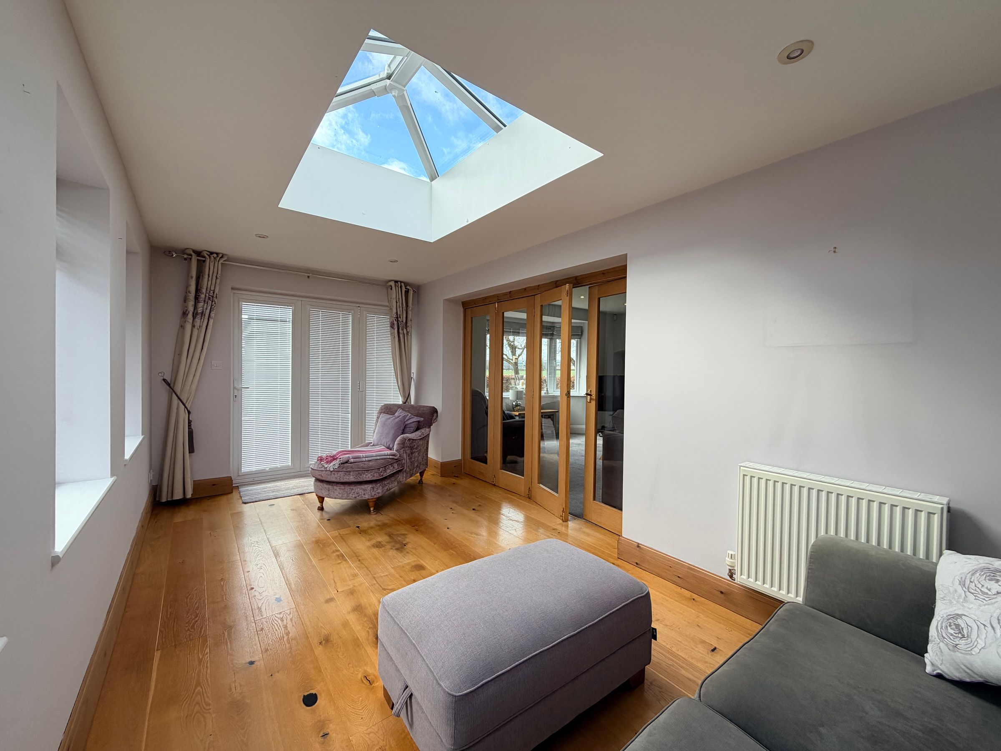
OPEN PLAN KITCHEN/DINING ROOM, SUN ROOM & UTILITY
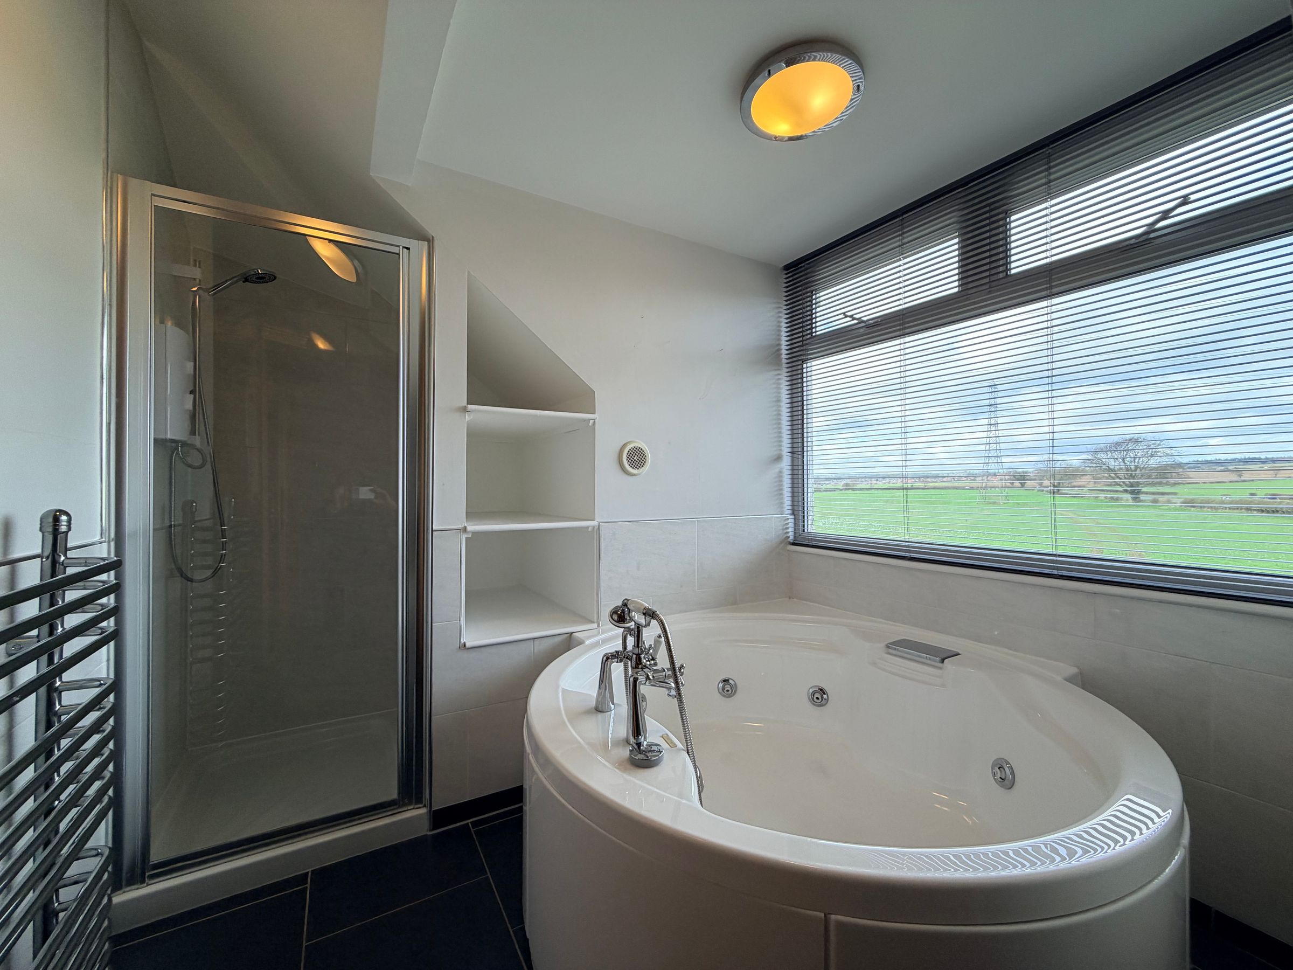
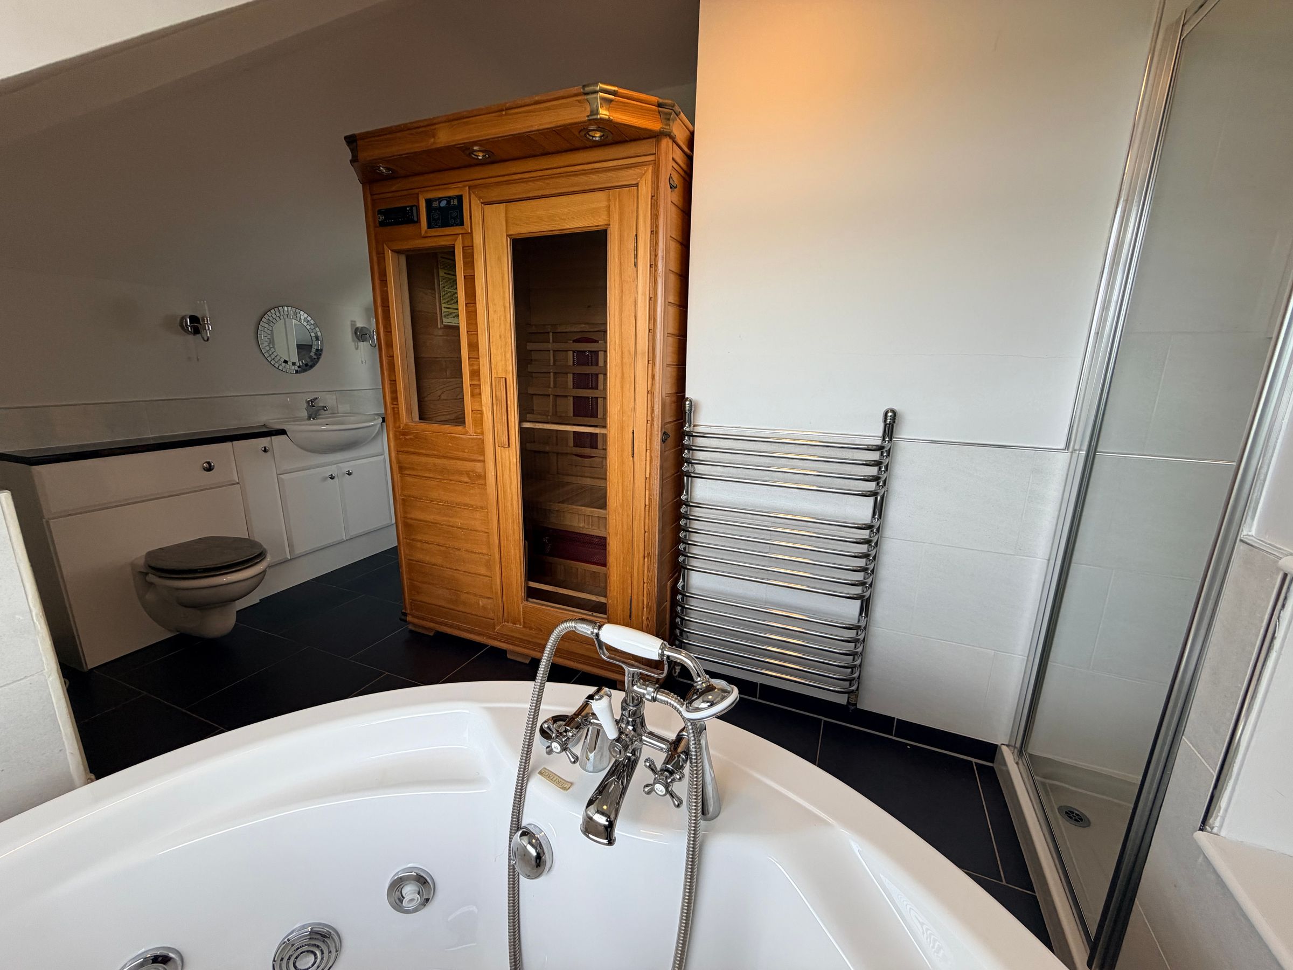
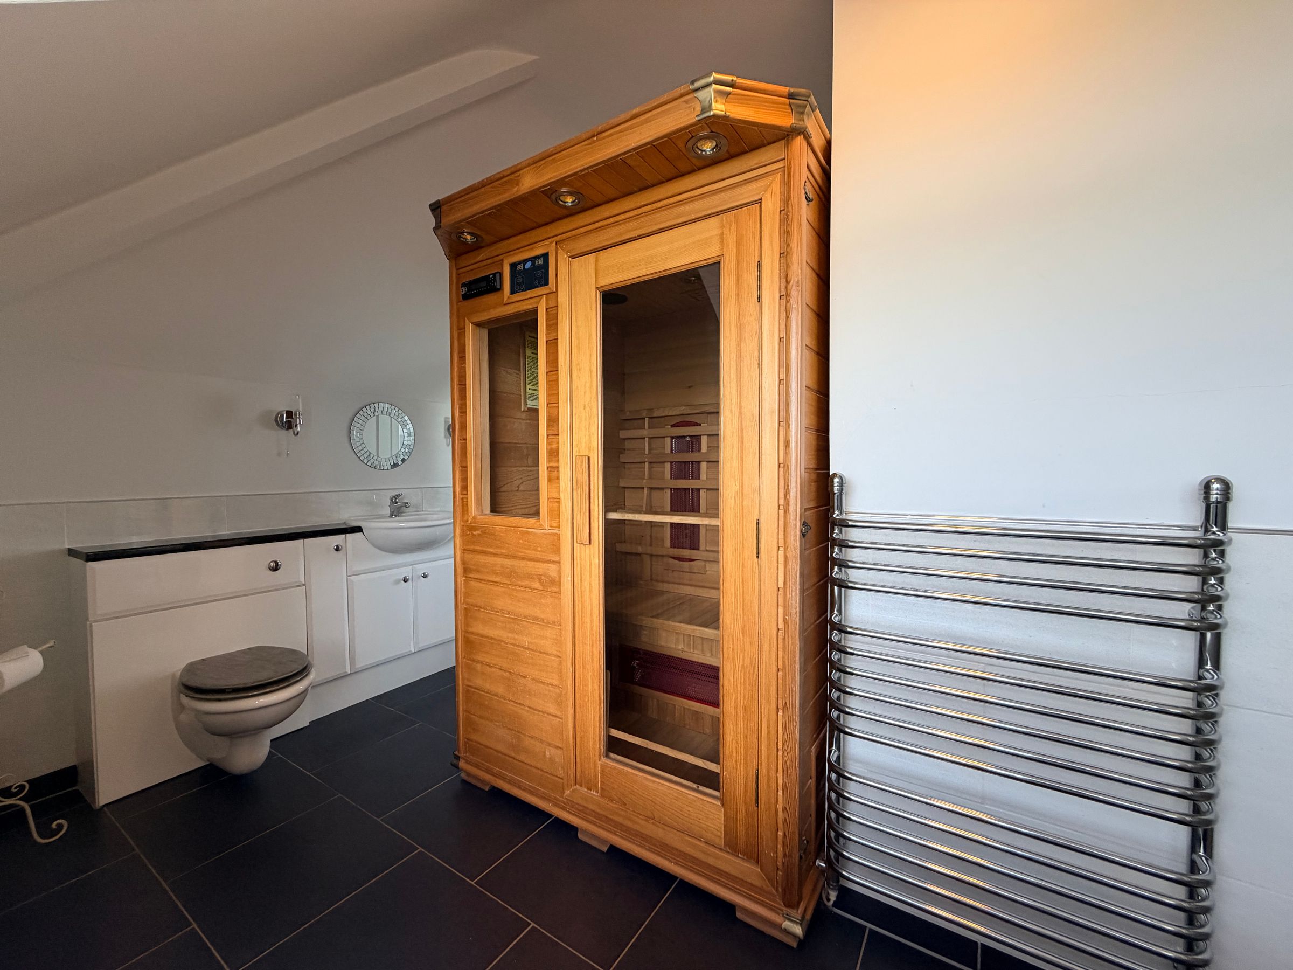
MASTER BEDROOM BENEFITTING FROM A FEATURE EN-SUITE BATHROOM WITH A SAUNA
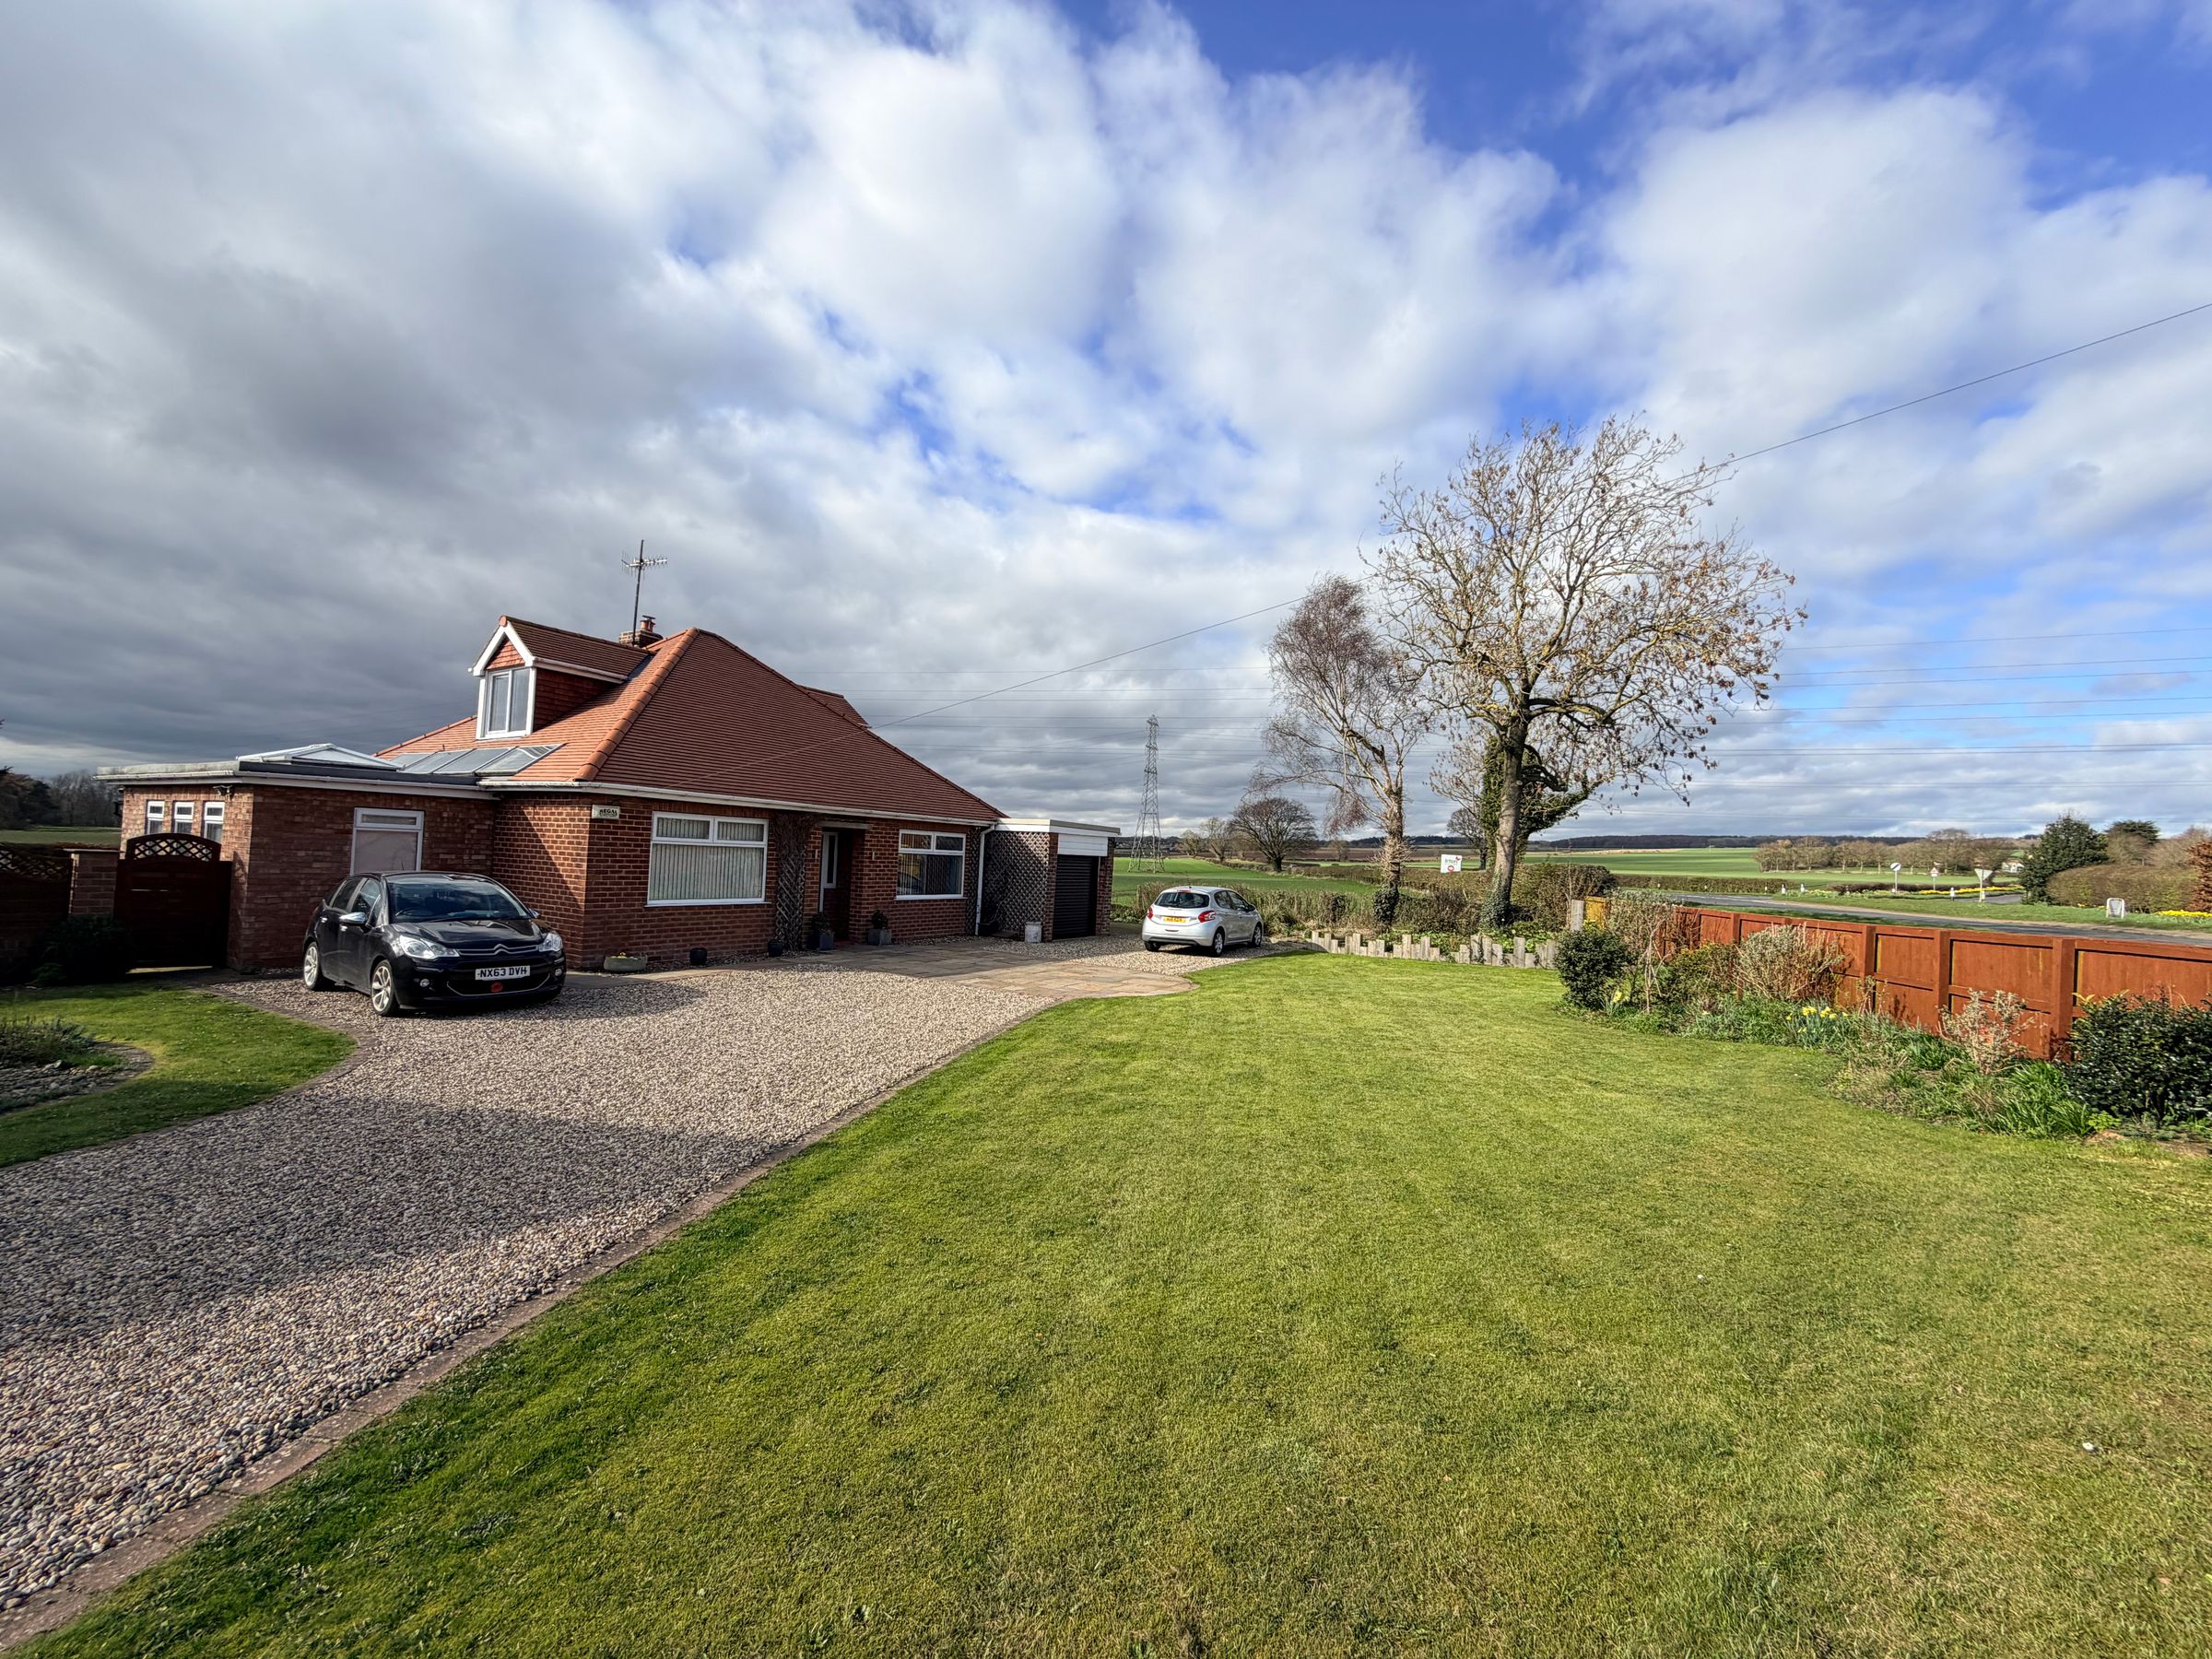
GENEROUS GARDENS WITH AMPLE PARKING & GARAGE
SET WITHIN THE HIGHLY SOUGHT AFTER VILLAGE OF IRTON
OFFERED TO THE MARKET WITH NO ONWARD CHAIN
About this property
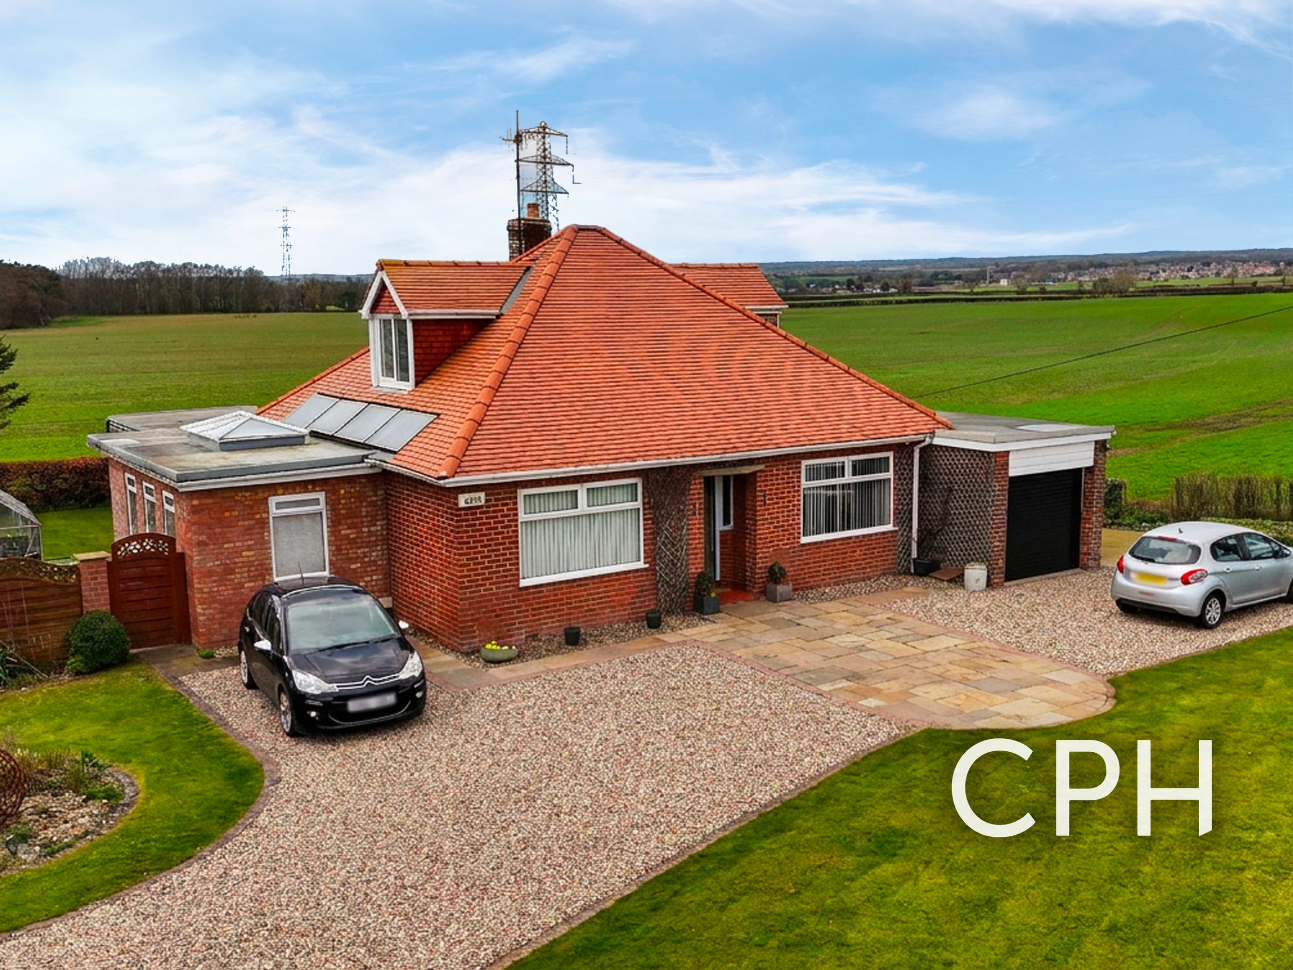
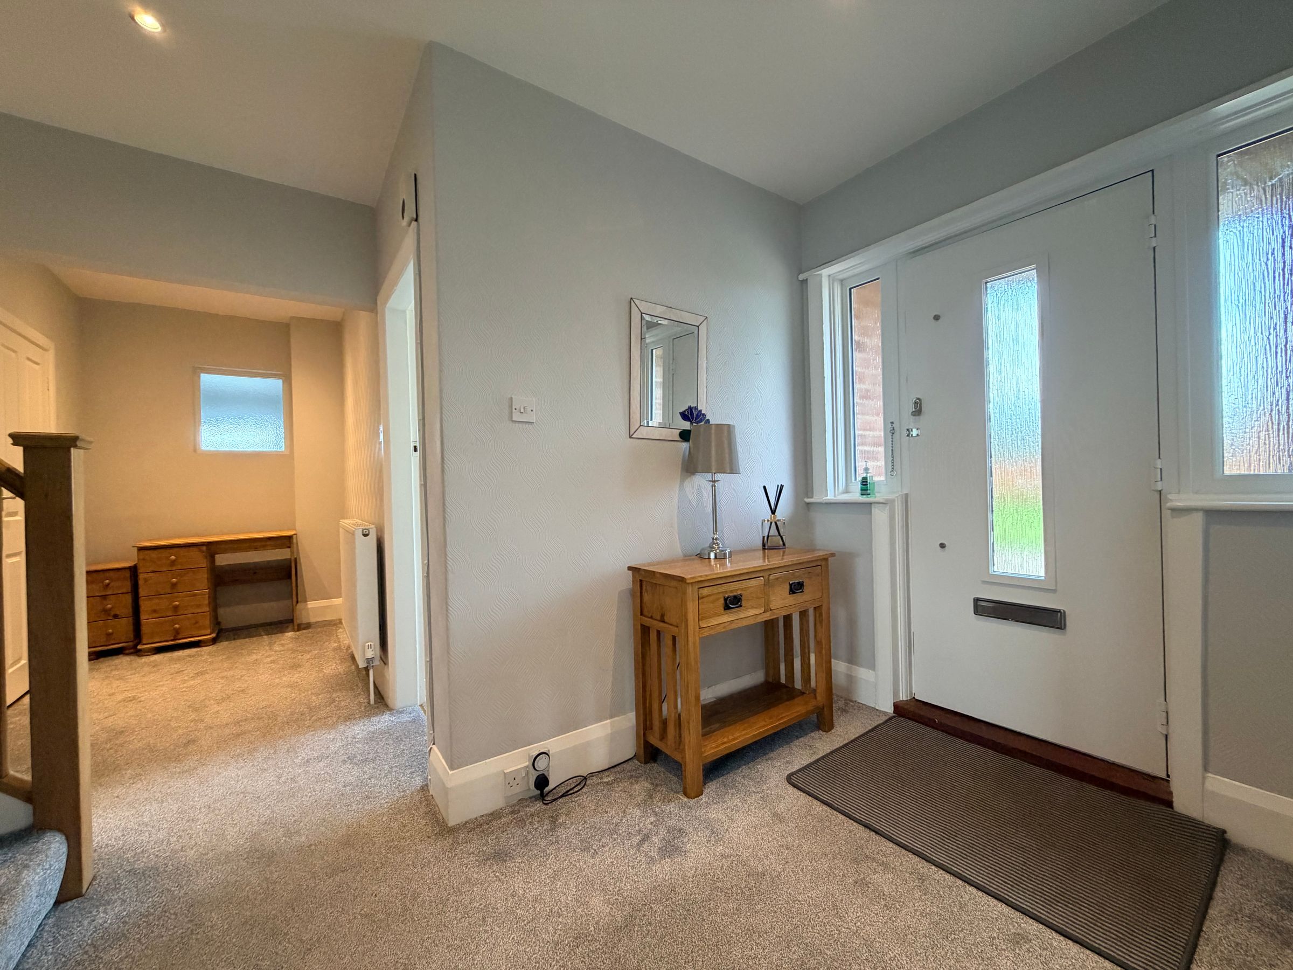
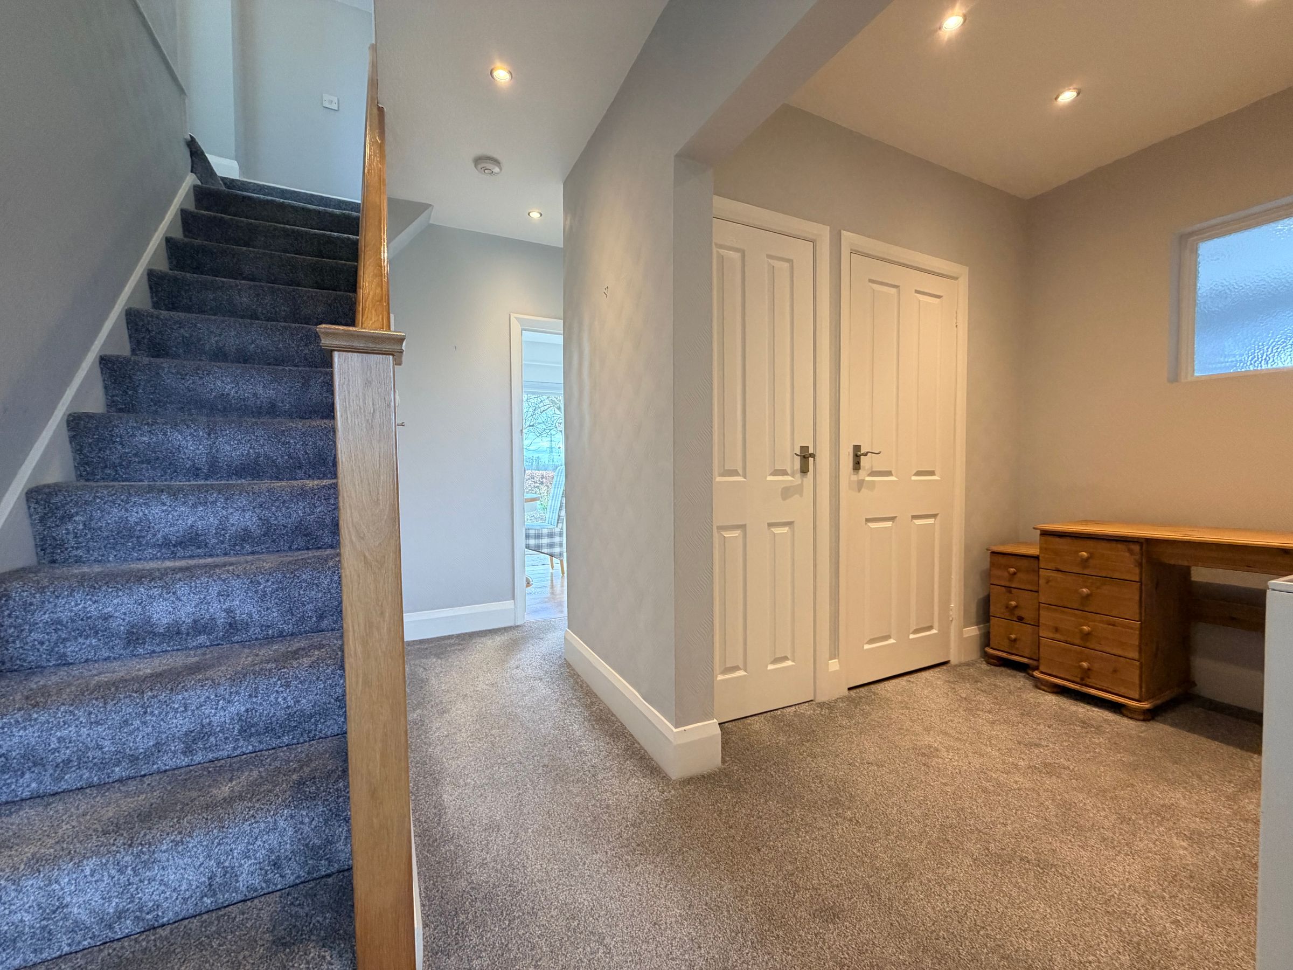
We are delighted to present this substantial three bedroom detached home, beautifully maintained and offered in good decorative order throughout, set within the highly sought after village of Irton.
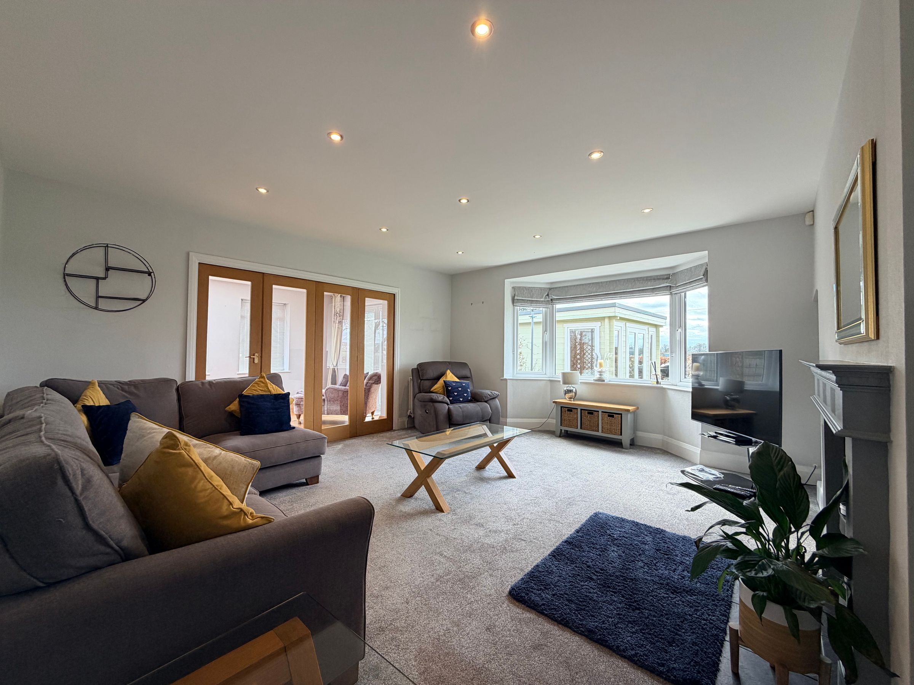
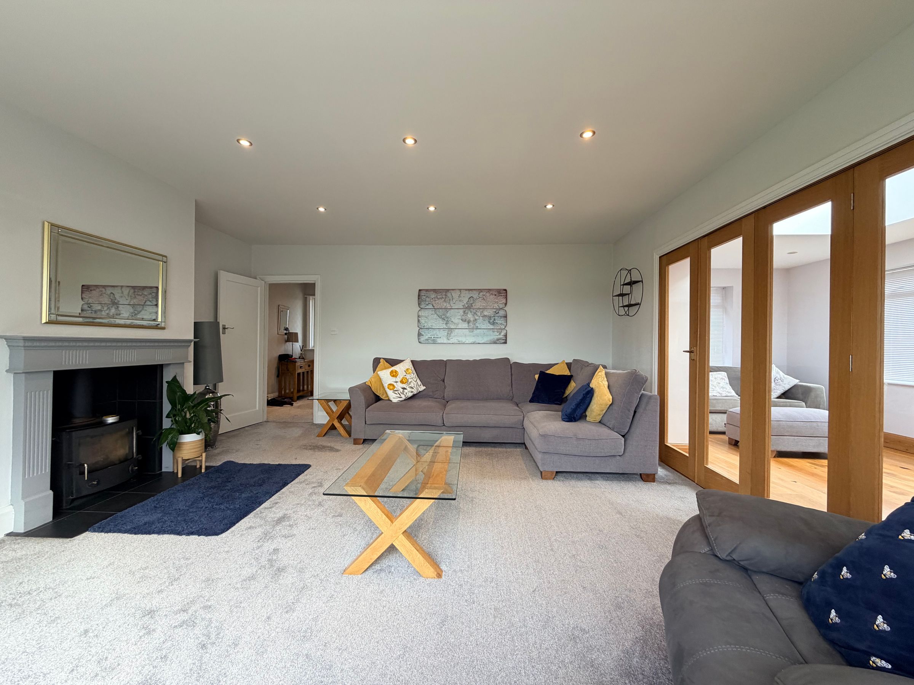
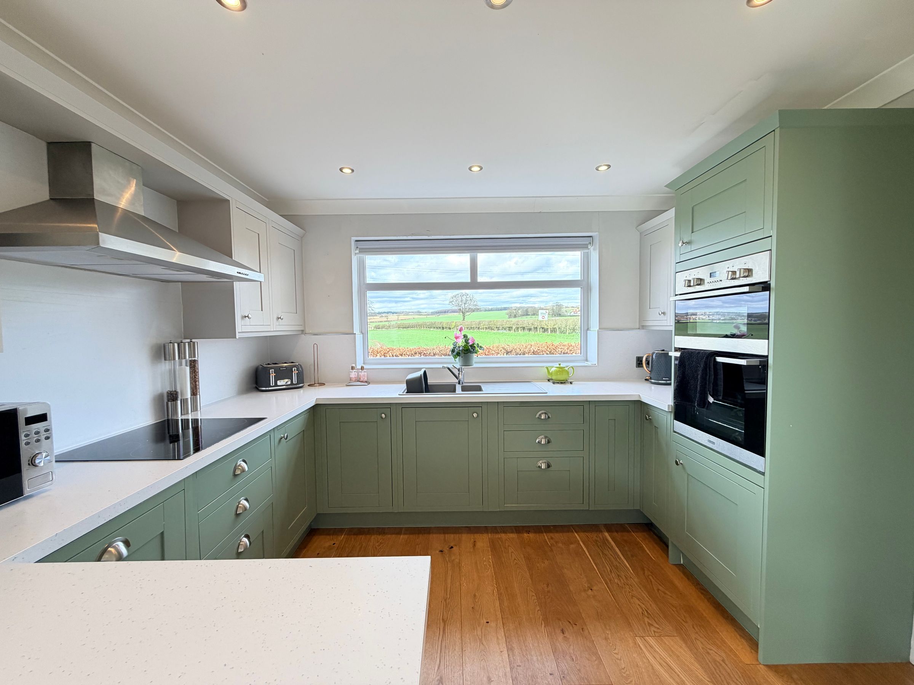
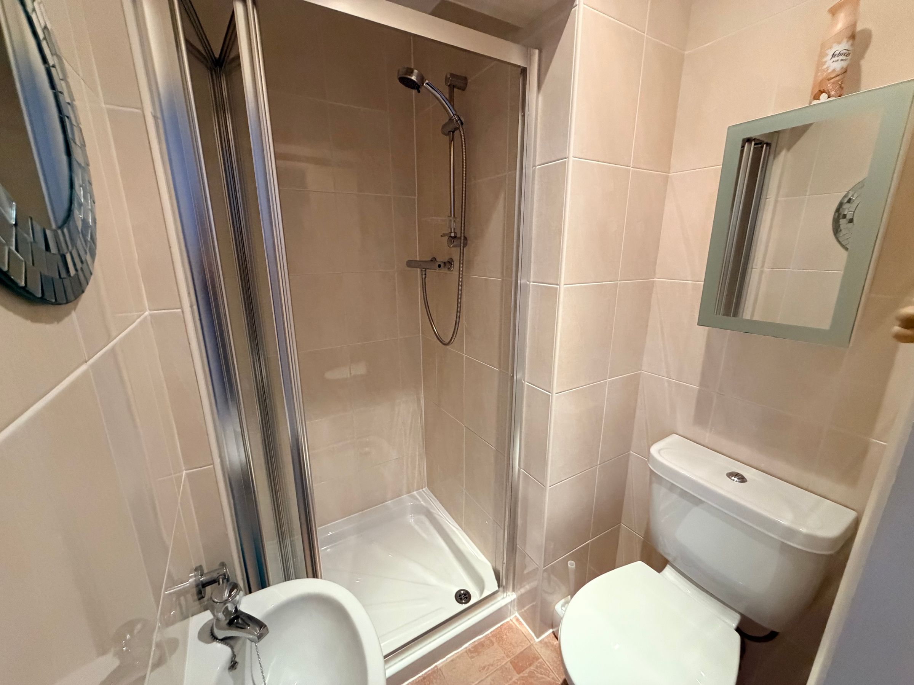
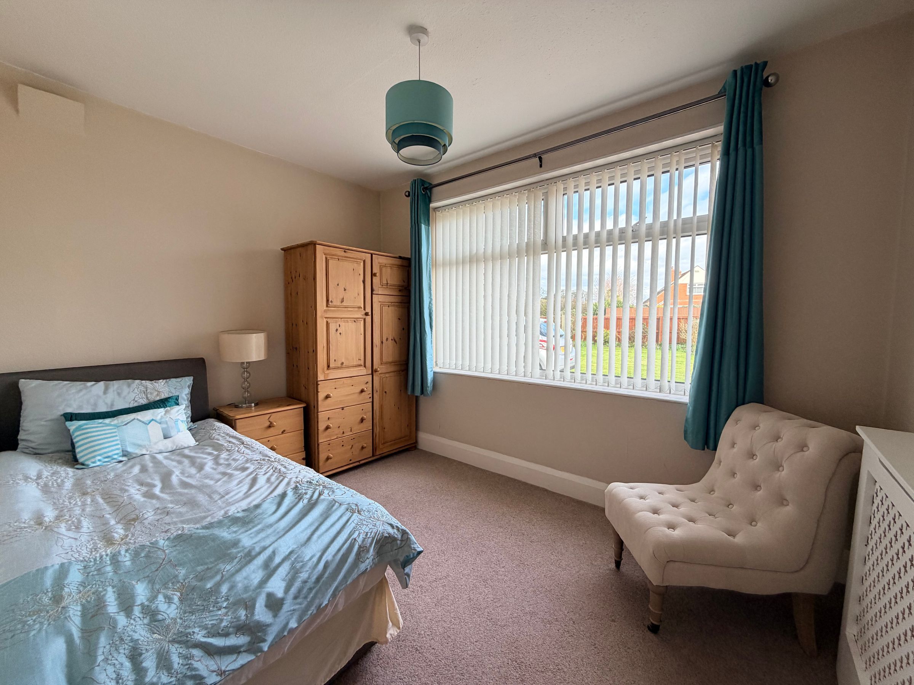
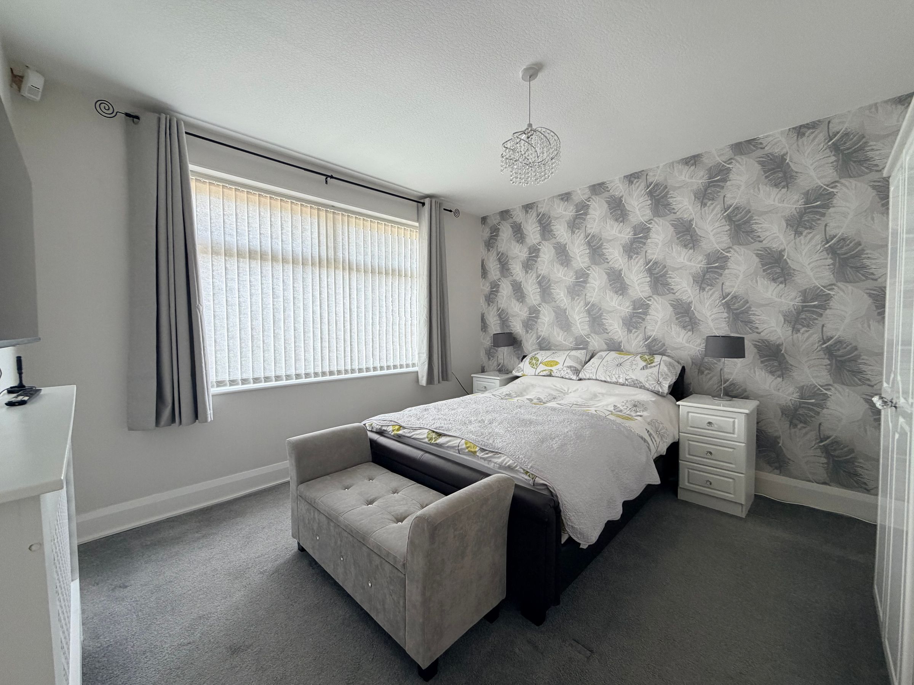
This impressive property welcomes you with a sense of space and style, featuring a thoughtfully designed layout that perfectly balances generous proportions with modern living. The heart of the home is undoubtedly the open plan kitchen and dining room, a bright and inviting area ideal for family gatherings and entertaining, seamlessly flowing into a charming sun room that bathes the space in natural light. The well-appointed kitchen boasts contemporary fittings, ample storage, and a practical adjoining utility room. The two reception rooms comprise of a spacious bay fronted lounge which enjoys views over neighboring fields and bi-folding doors to a light and airy sun room. The two ground floor bedrooms are equally well-presented, providing flexible accommodation for family, guests, or a home office and is accompanied by a shower room.
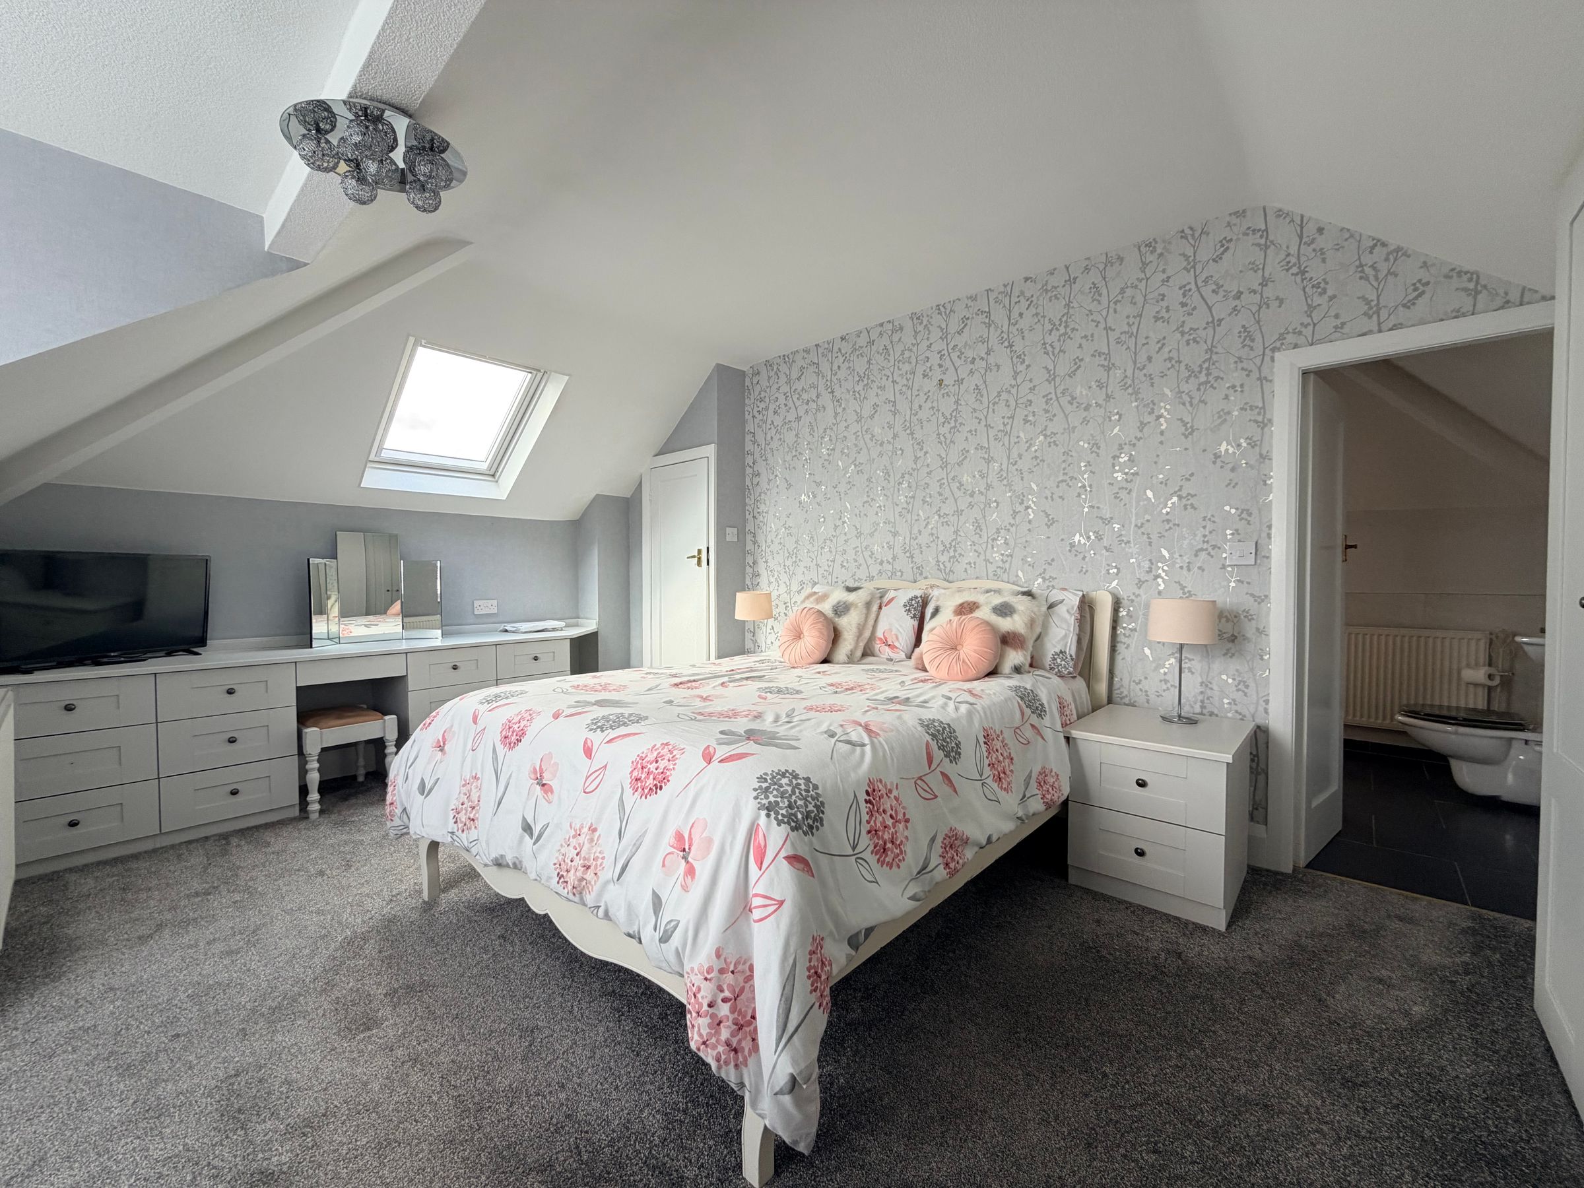
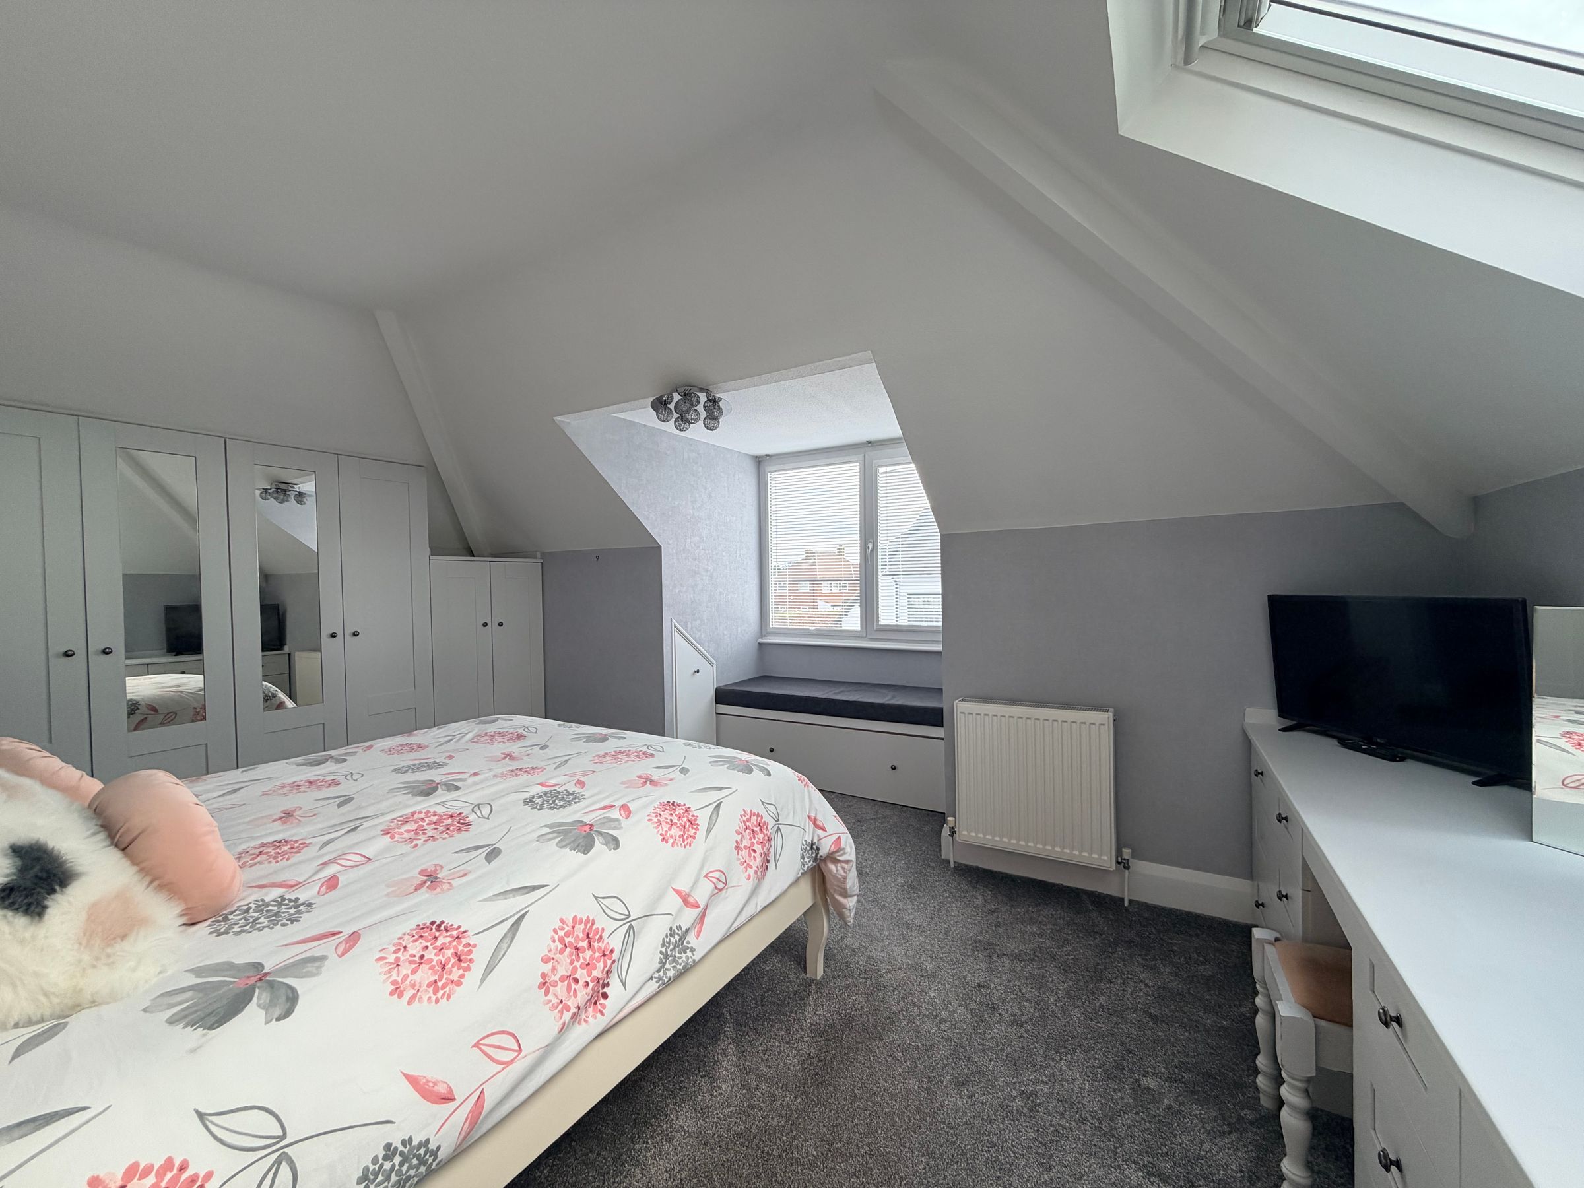
Upstairs, the master bedroom is a true retreat, benefitting from a luxurious feature en-suite bathroom complete with a private sauna, offering an indulgent space to unwind at the end of the day. The property’s versatile layout and stylish interiors create a warm and welcoming ambience, making it perfectly suited to modern family life or those seeking a peaceful village setting.
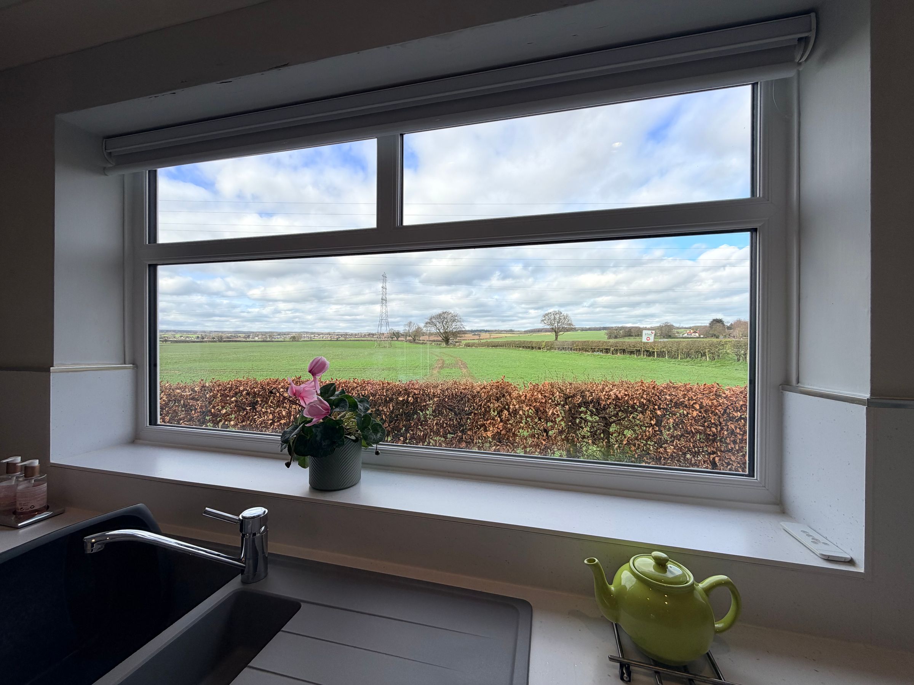
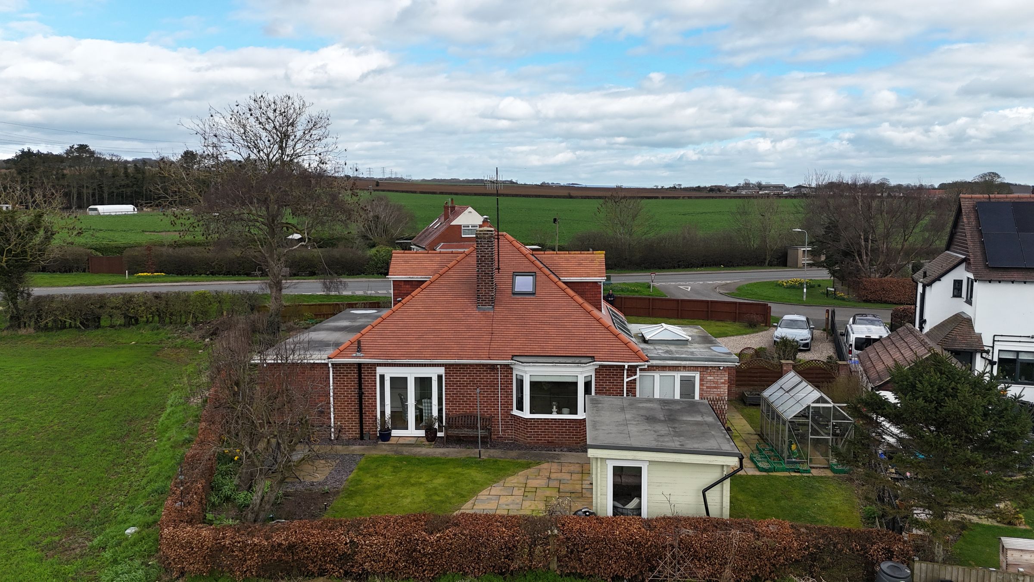
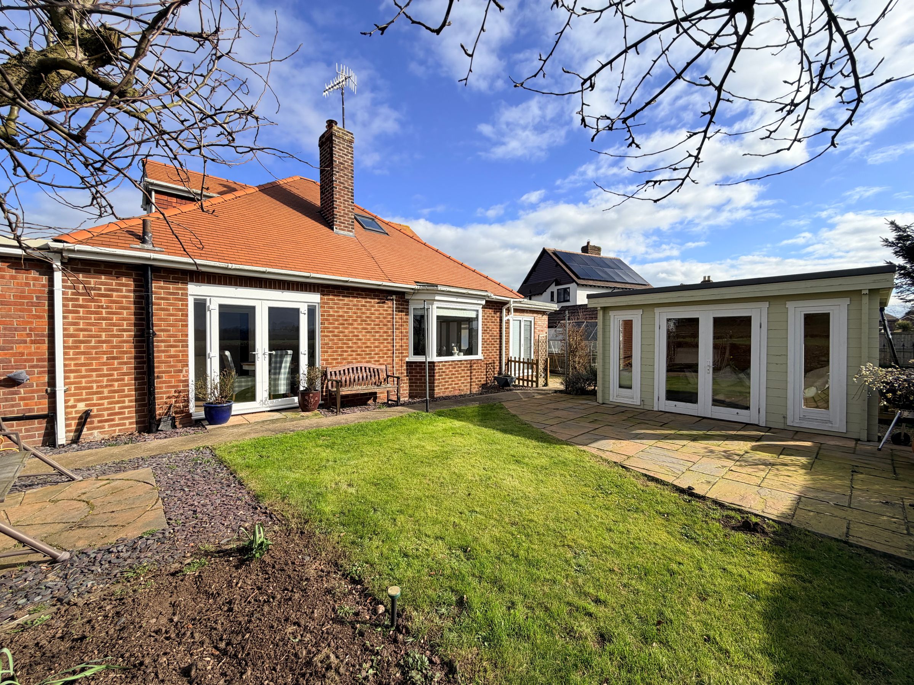
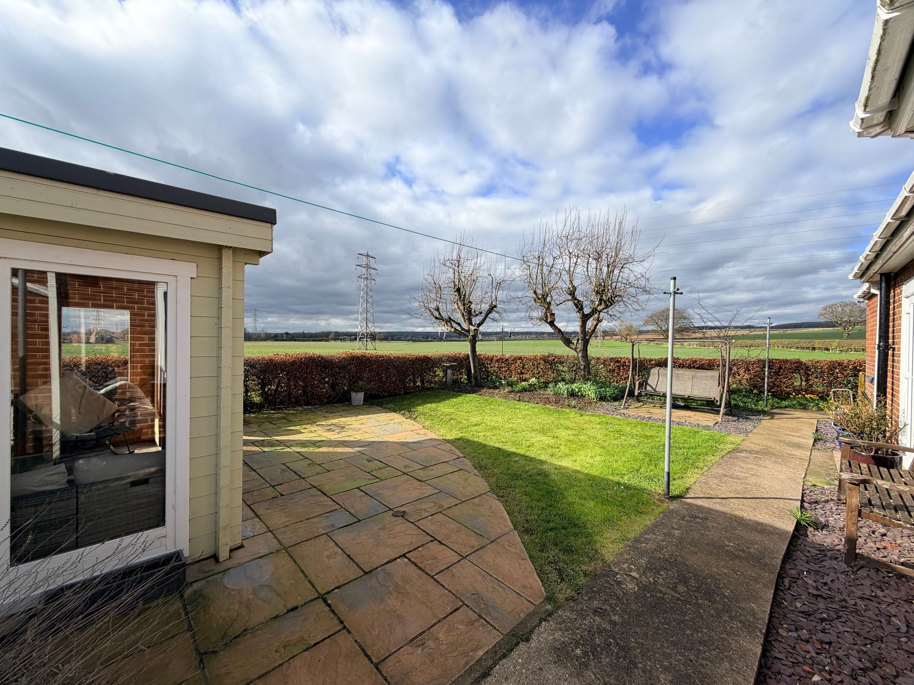
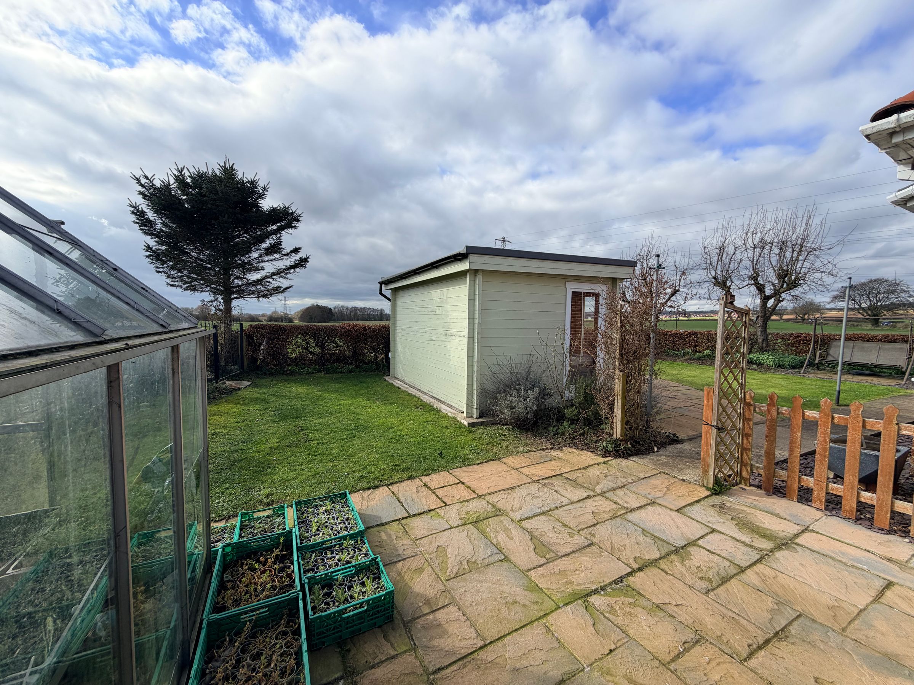
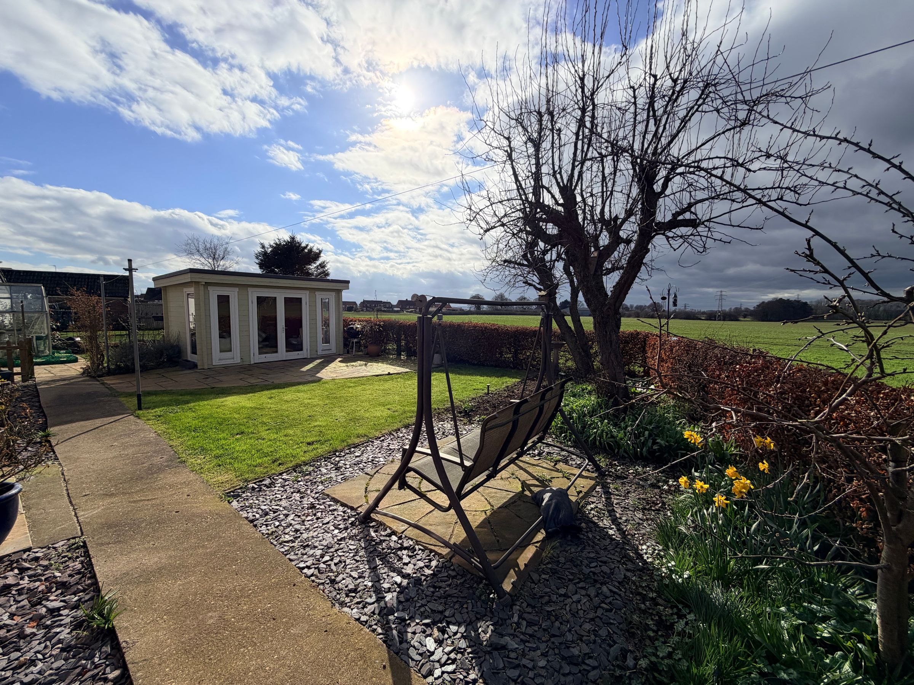
The home is set within generous grounds which offer panoramic views over neighboring fields and the countryside. The grounds are complete with lawn, a summerhouse with power, greenhouse, paving, ample parking and a garage. The property has the additional benefit of solar panels.
With no onward chain, this exceptional home represents a rare opportunity to secure a spacious and elegant residence in a highly desirable location. Early viewing is highly recommended to fully appreciate all that this outstanding property has to offer.
Key details
Broadband: up to 1800mbps
Parking: Off street, Garage
1410ft2 floor area
9096ft2 plot size
Freehold
Council tax band E
Additional information
Near the property
Rooms and dimensions
Porch
5' 11" x 2' 7" (1.80m x 0.80m)
Hallway
18' 1" x 9' 2" (5.50m x 2.80m)
Lounge
17' 9" x 16' 1" (5.40m x 4.90m)
Dining Room
13' 5" x 7' 10" (4.10m x 2.40m)
Kitchen
10' 10" x 7' 10" (3.30m x 2.40m)
Sun Room
17' 5" x 8' 10" (5.30m x 2.70m)
Utility
8' 2" x 7' 10" (2.50m x 2.40m)
Shower Room
5' 3" x 4' 7" (1.60m x 1.40m)
Bedroom Two
11' 10" x 11' 10" (3.60m x 3.60m)
Bedroom Three
11' 6" x 8' 6" (3.50m x 2.60m)
Master Bedroom
16' 9" x 14' 1" (5.10m x 4.30m)
En-suite to the Master Bedroom
13' 9" x 7' 10" (4.20m x 2.40m)
Garage
14' 5" x 9' 2" (4.40m x 2.80m)
HMRC
If you have an offer accepted on this property, we are obliged by HMRC to conduct mandatory Anti Money Laundering Checks. We outsource these checks to our compliance partners at Landmark and Lifetime Legal. They charge a fee for this service. For further information, please contact our office.






