CPH Property
FOR SALE
£175,000 Guide Price
Queen Street, Scarborough, YO11
Mixed Use
5
1
Like the look of this property?
We would love to hear from you and arrange a viewing of this property. Get in touch now!
Property features
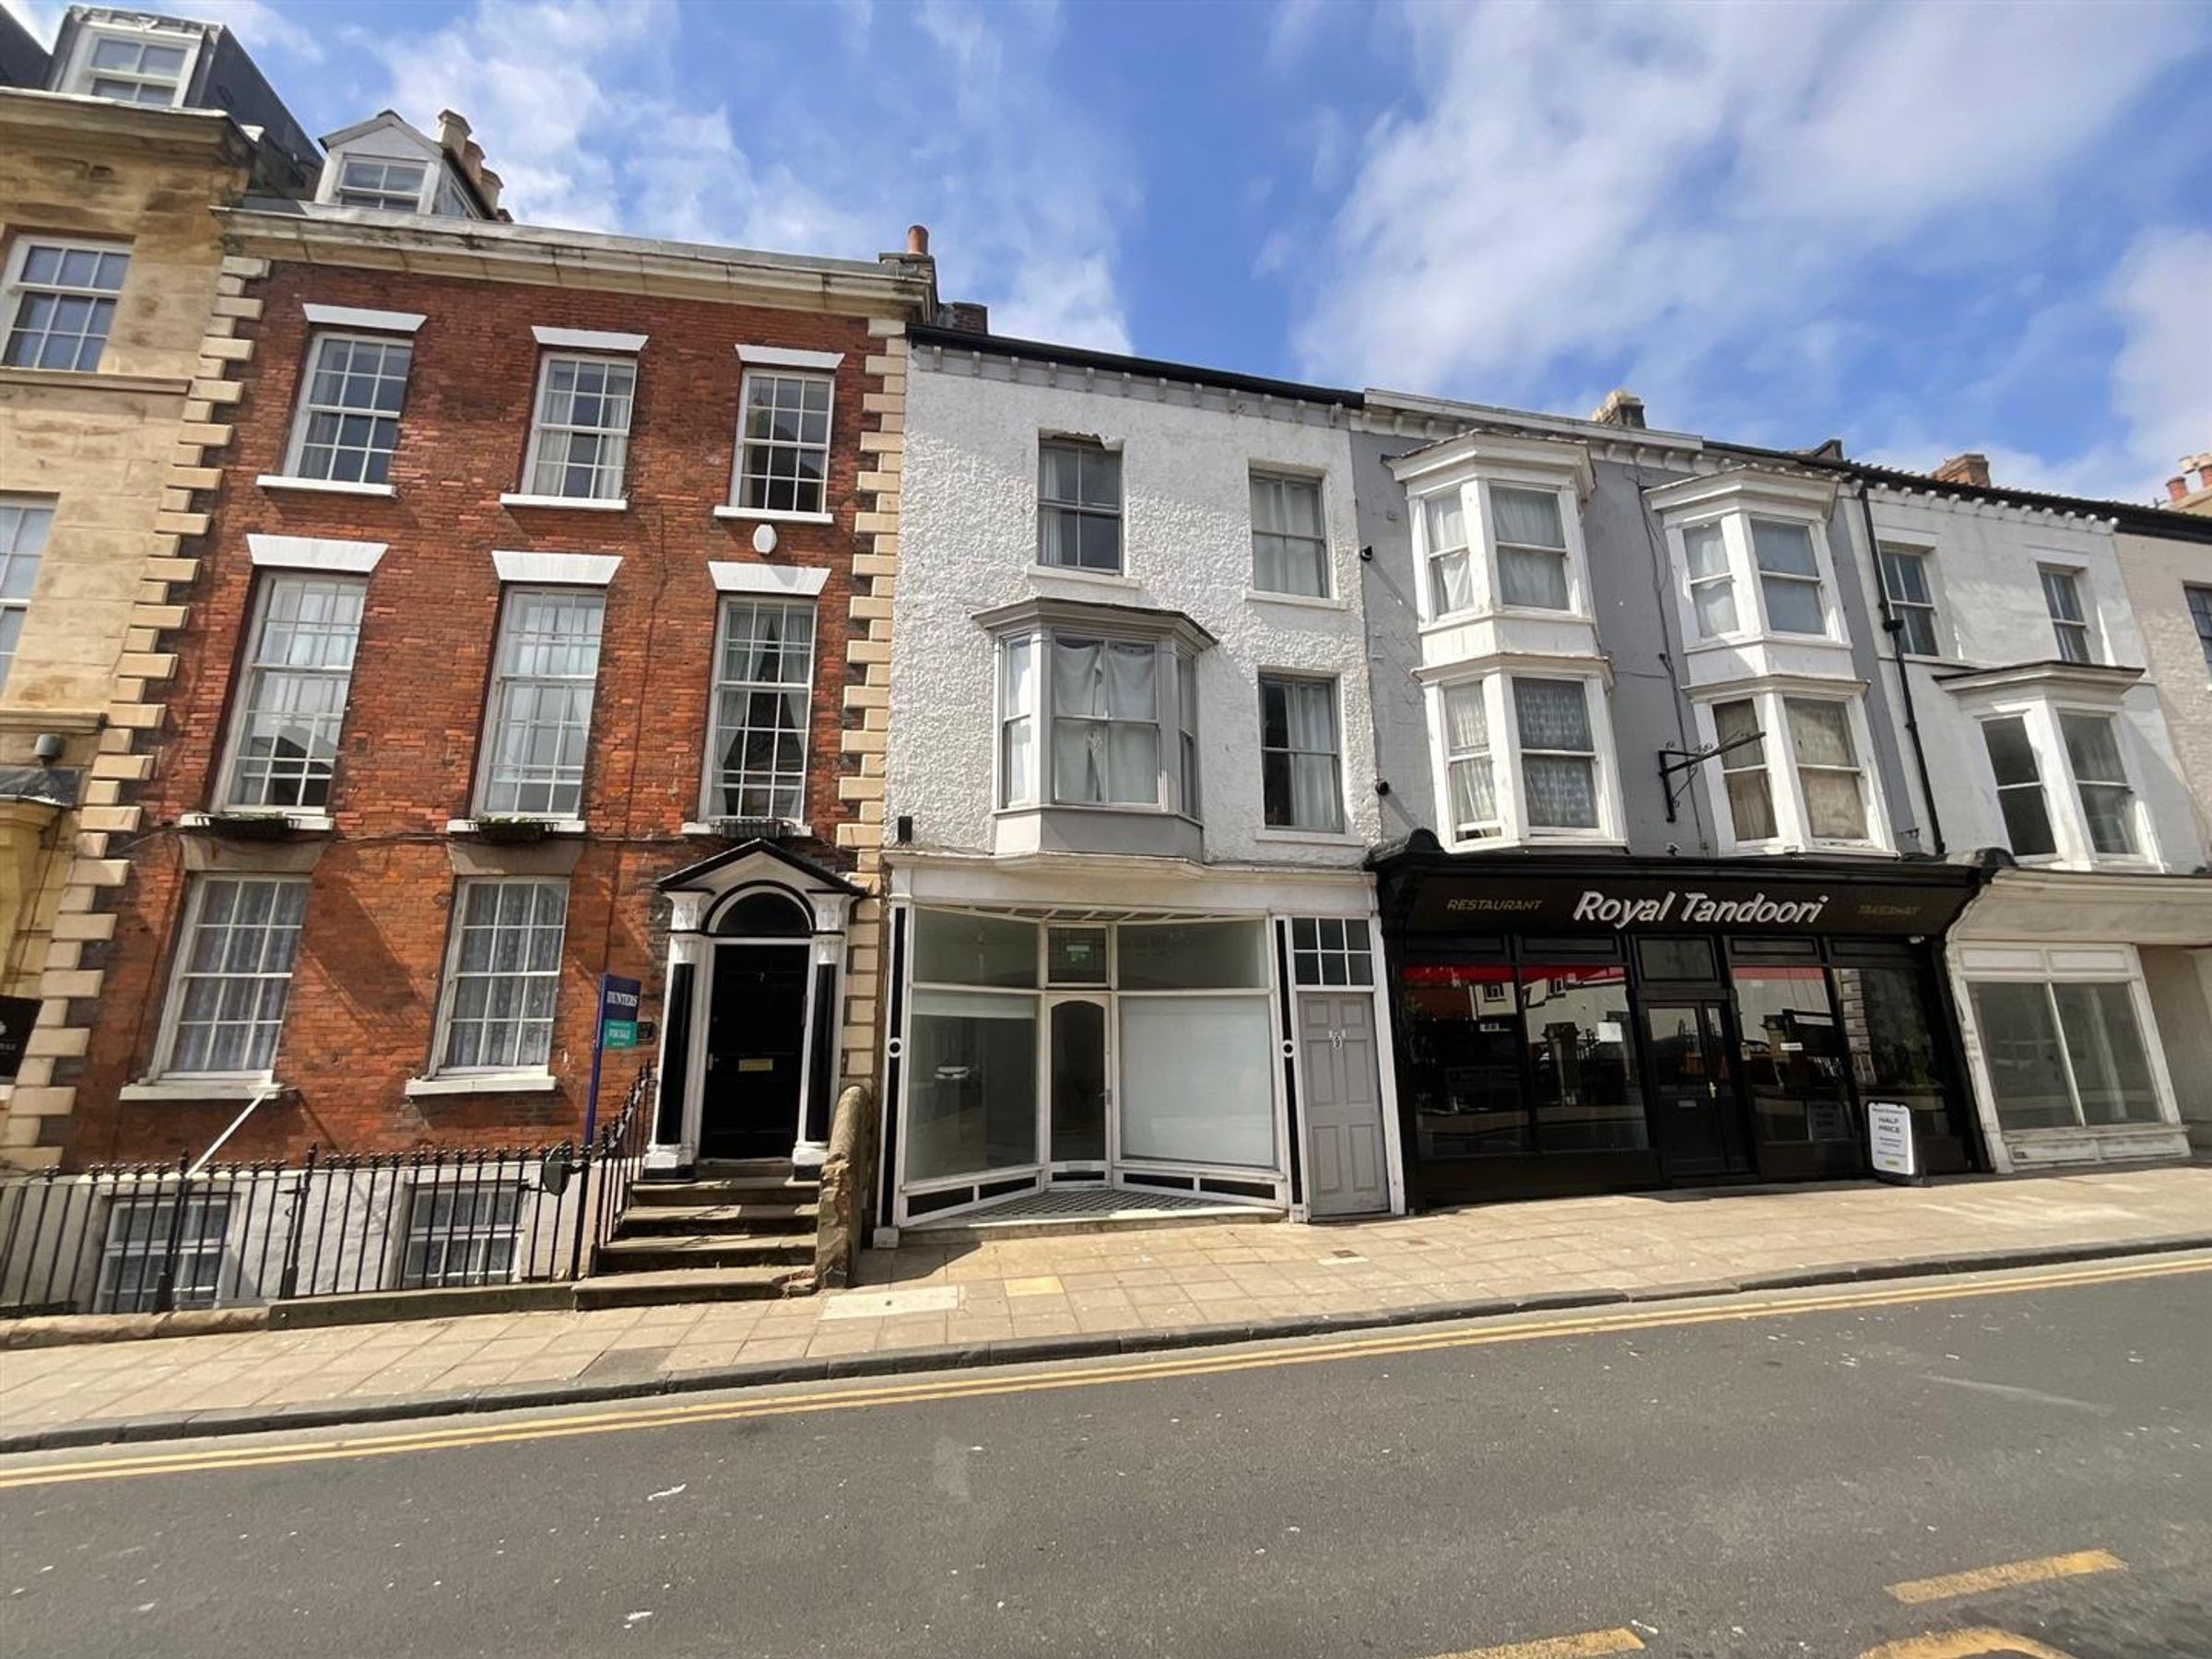
GRADE II LISTED MIXED USE PROPERTY
LOCATED WITHIN SCARBOROUGH TOWN CENTRE
FIVE BEDROOM FLAT (SET OVER 3 FLOORS)
GROUND FLOOR SHOP PREMISES
About this property
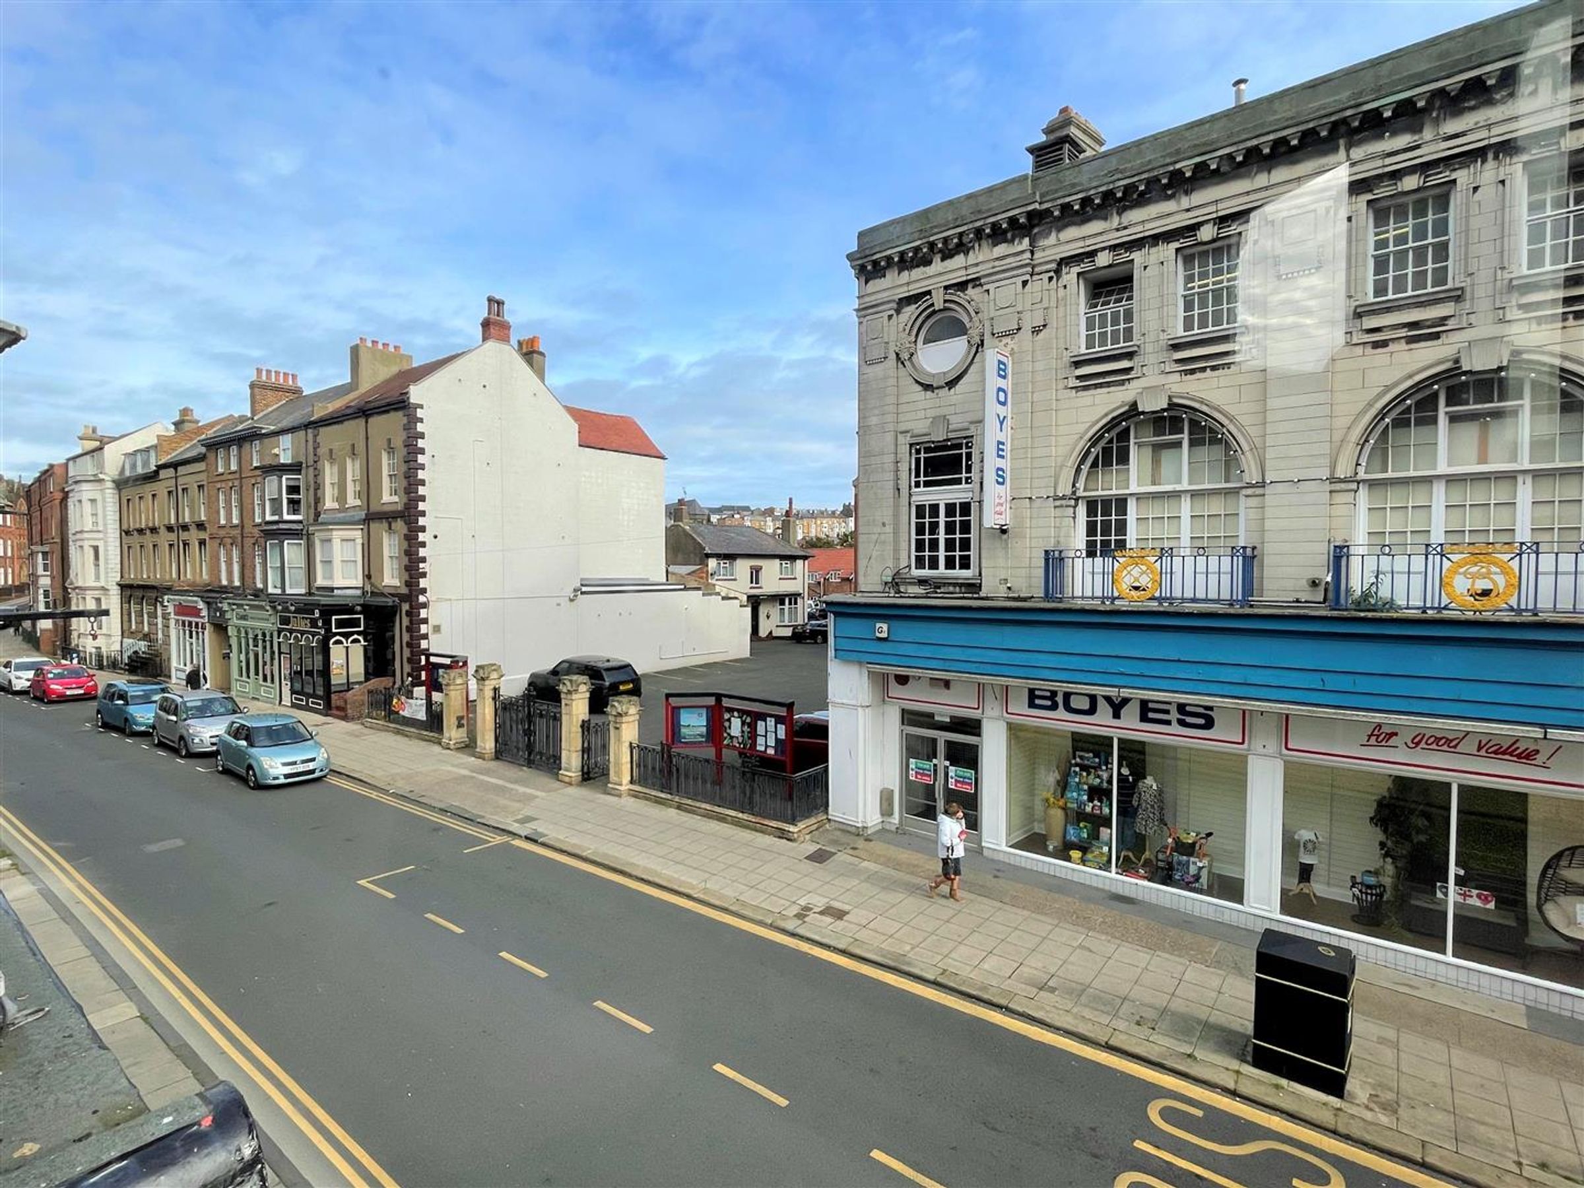
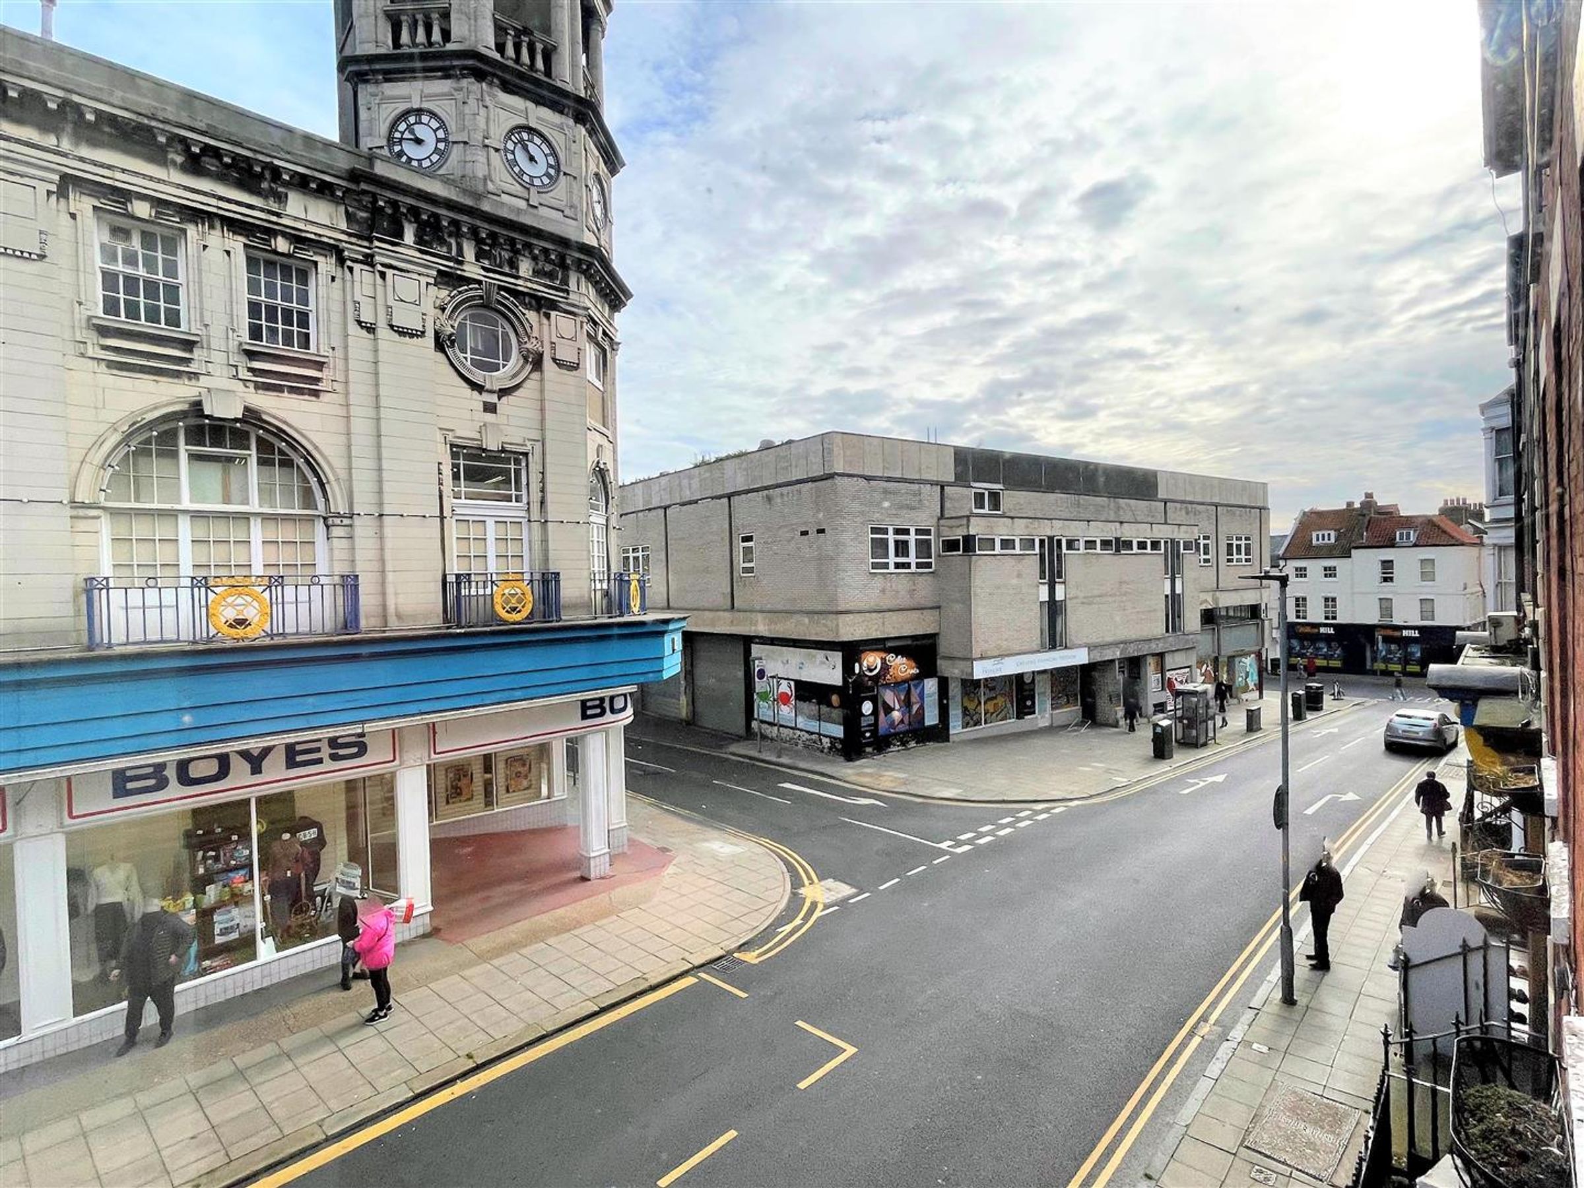
New to the market is this GRADE II LISTED MIXED USE OPPORTUNITY. Comprising of a GROUND FLOOR RETAIL PREMISES and a FIVE BEDROOM HMO above. The property occupies a prominent location within close proximity to both SCARBOROUGH TOWN CENTRE, SCARBOROUGH'S OLD TOWN and SCARBOROUGH'S SOUTH BAY BEACH.
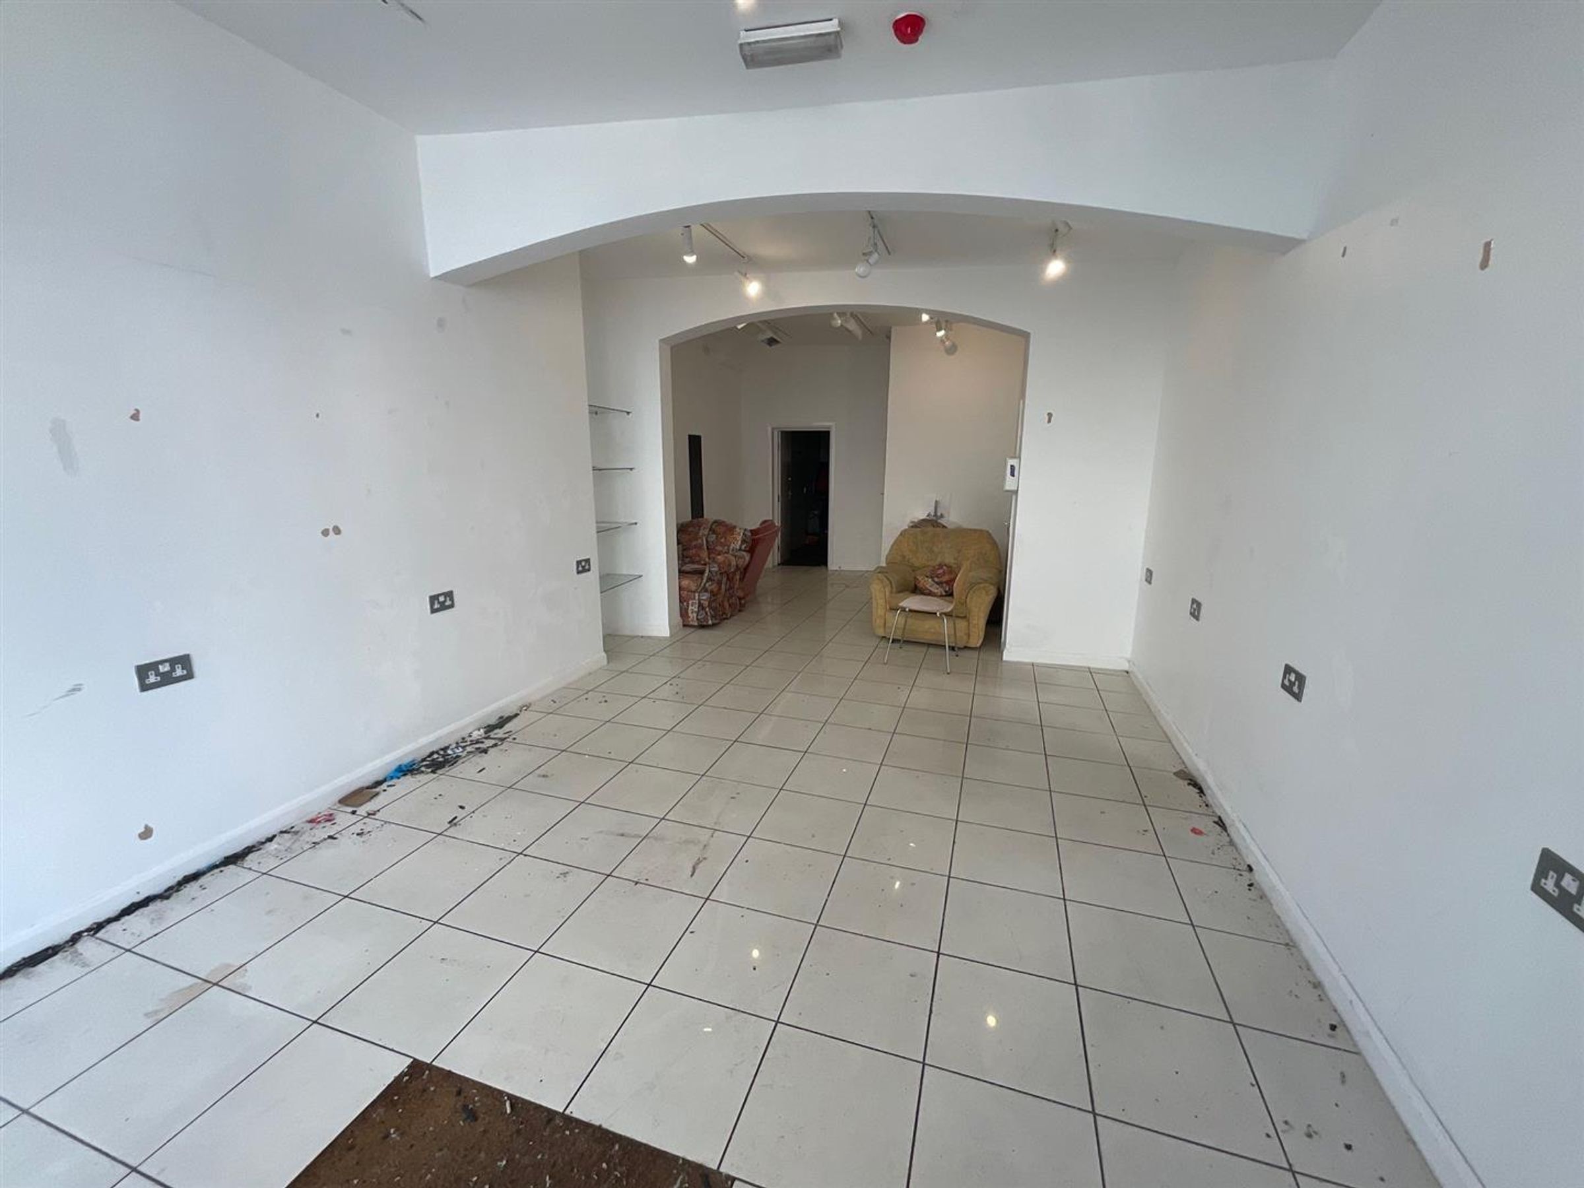
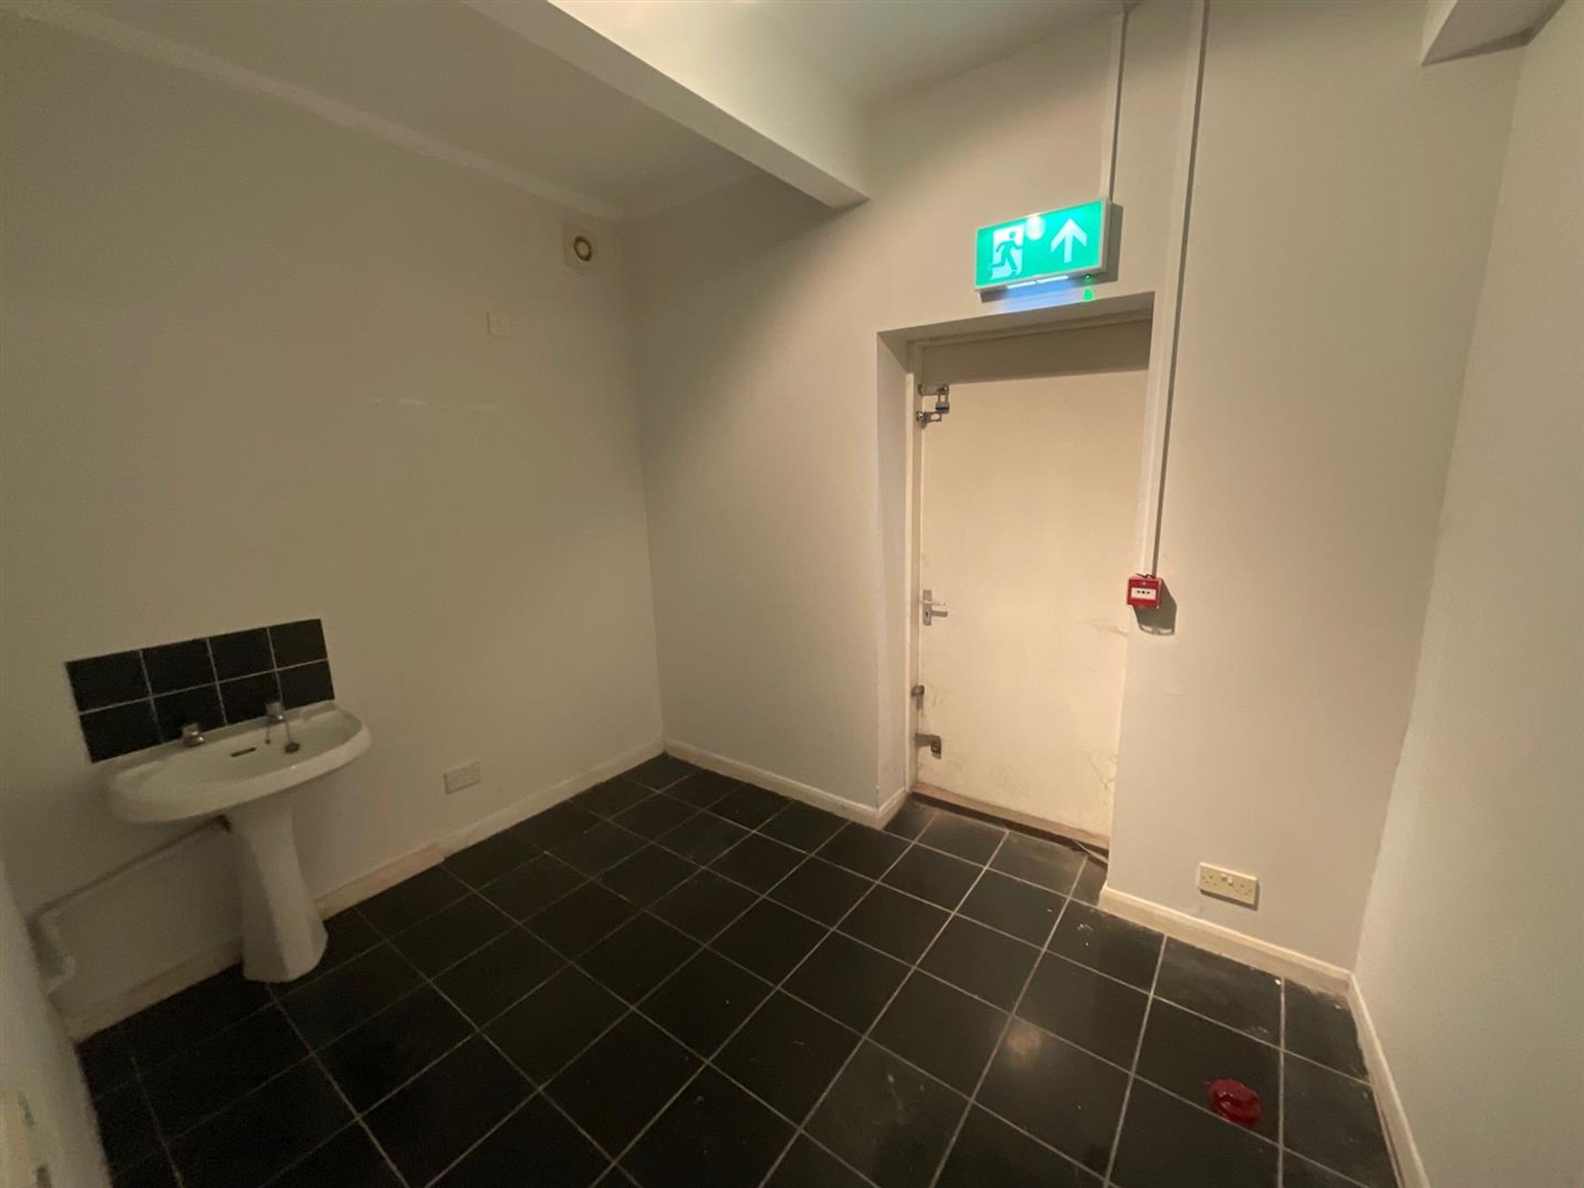
At ground floor level is retail unit comprising of a generous sales space, a WC, a kitchen and a rear room ideal for use as an office / store. The premises has rateable value at present of £6,000 and is therefore eligible for 100% small business rates relief.
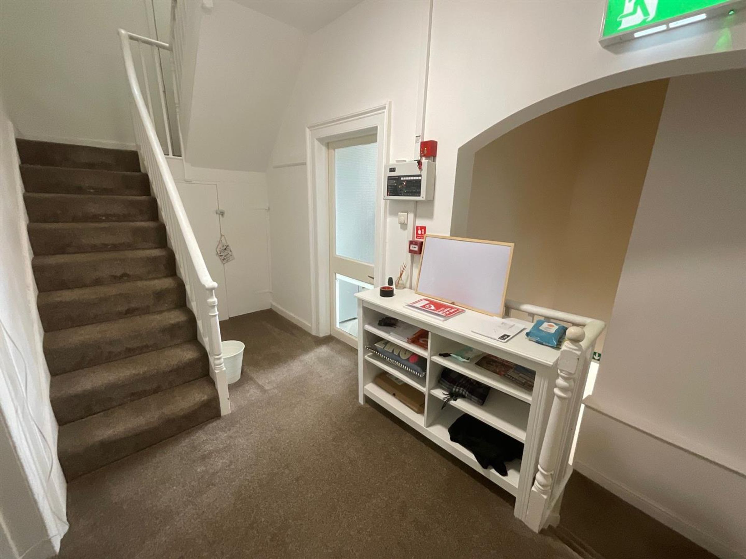
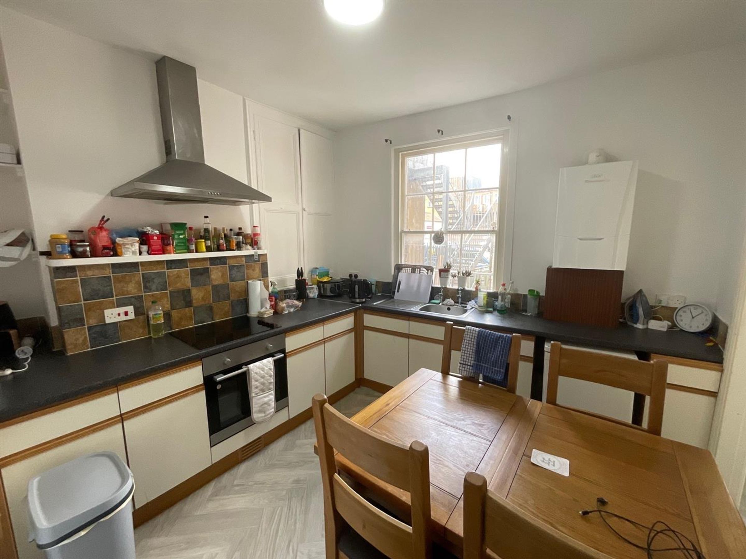
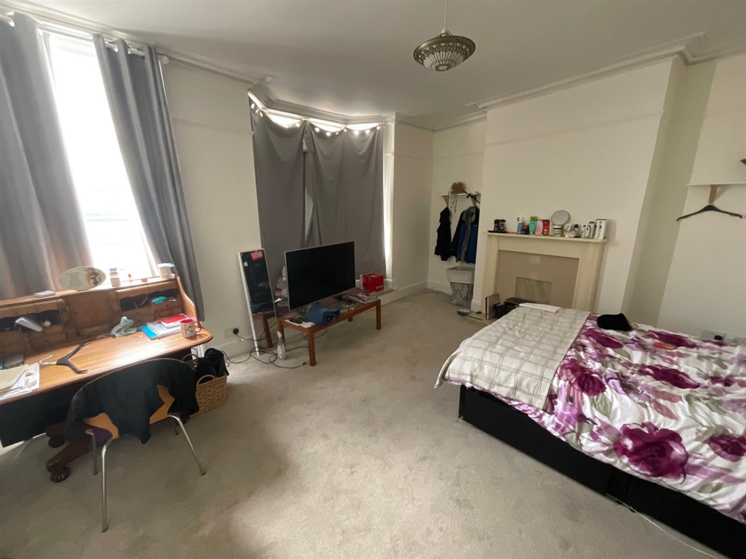
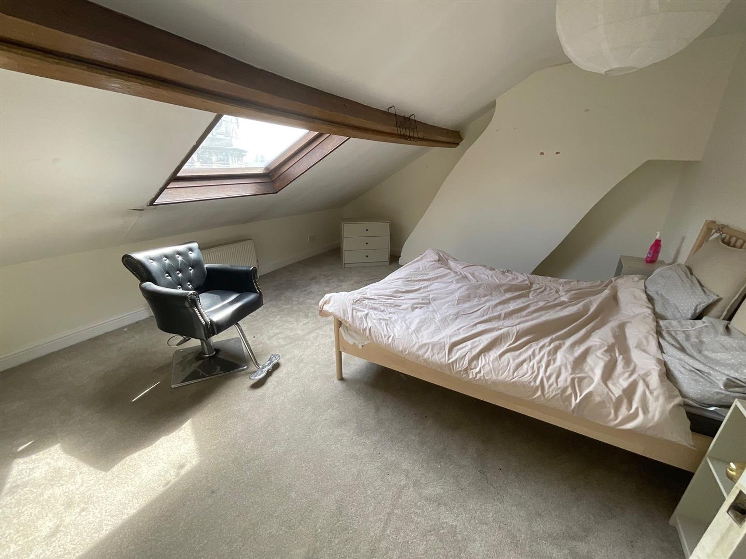
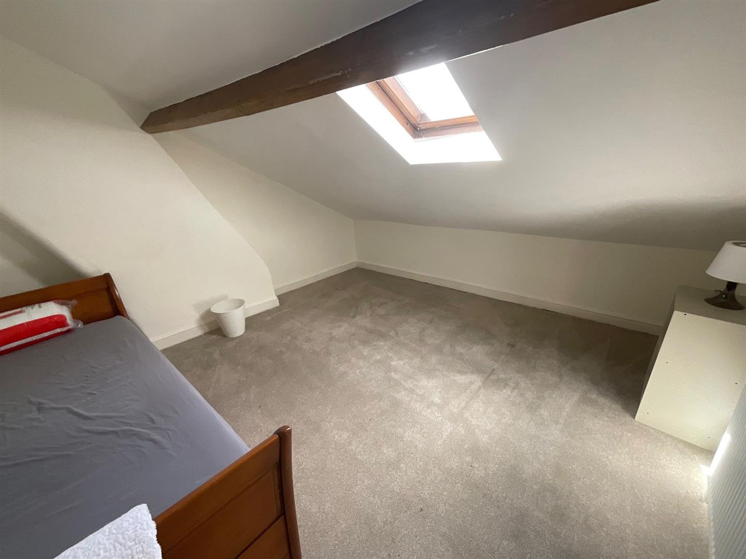
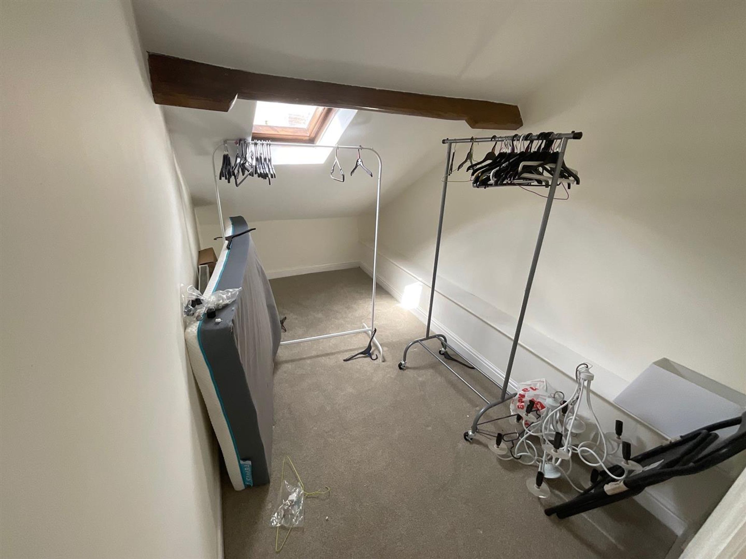
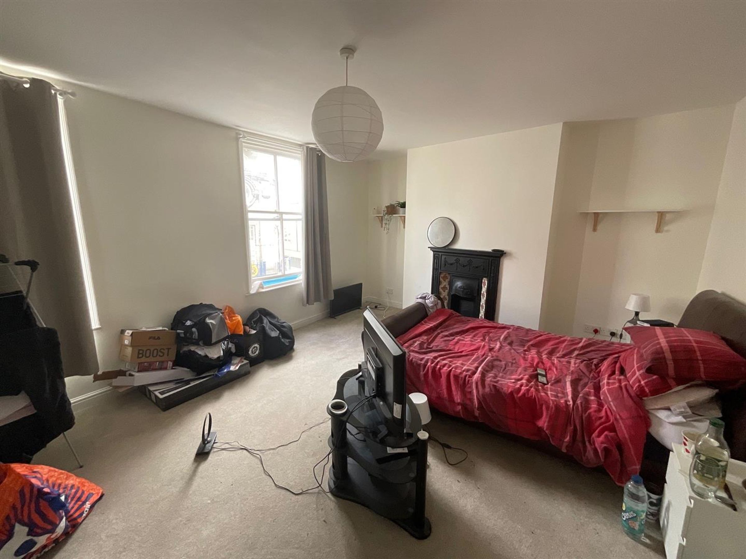
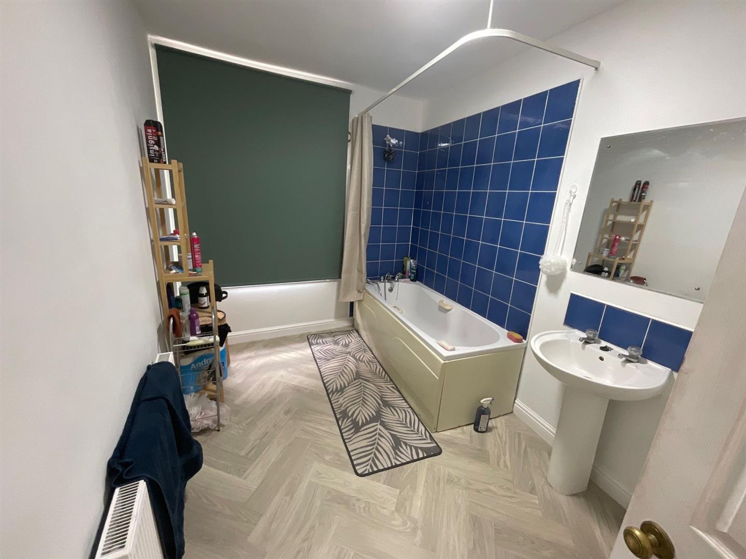
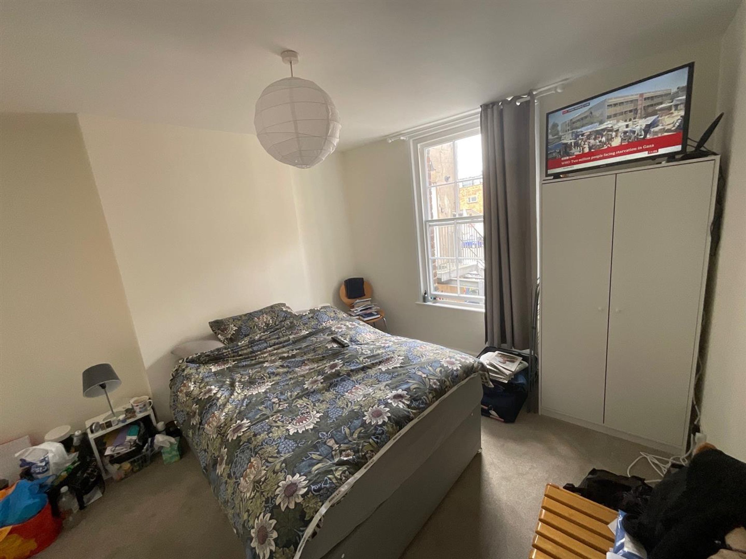
Set over three floors (first, second and third floor) lies a five bedroom HMO which comprises in total of a hallway with storage and stairs to the second floor, bay fronted lounge, a generous kitchen and a utility room. To the second floor lies a hallway with stairs, a WC, a bathroom and two double bedrooms. Furthermore, to the third floor lies a landing with a storage cupboard, two double bedrooms and a further bedroom.
The property occupies a prominent location within Scarborough. Within close proximity (walking distance) to all Scarborough Town Centre, Scarborough's Old Town, Scarborough's South Bay beach and Scarborough Train Station.
To arrange a viewing, please contact CPH today on 01723 352235 or visit our website www.cphproperty.co.uk
Key details
Broadband: up to 74mbps
2411ft2 floor area
2411ft2 plot size
Additional information
Near the property
Rooms and dimensions
EPC'S
SHOP- BAND D (90) FLAT- BAND D (61/80)
Shop
Dimensions: 10.24m max x 3.8m max (33'7" max x 12'5" max).
WC
Dimensions: 1.3m x 1.2m (4'3" x 3'11").
Room
Dimensions: 3.1m x 2.3m (10'2" x 7'6").
Kitchen
Dimensions: 2.1m x 1.7m (6'10" x 5'6").
Hallway
Dimensions: 5.2m x 3.2m max (17'0" x 10'5" max).
Lounge
Dimensions: 5.2m max x 4.8m into bay (17'0" max x 15'8" into b.
Kitchen
Dimensions: 3.6m x 3.5m (11'9" x 11'5").
Utility
Dimensions: 2.6m x 2.0m (8'6" x 6'6").
Bedroom One
Dimensions: 5.1m x 4.2m (16'8" x 13'9").
WC
Dimensions: 1.7m x 1.0m (5'6" x 3'3").
Bedroom Two
Dimensions: 3.6m x 3.5m (11'9" x 11'5").
Bathroom
Dimensions: 3.6m x 2.1m (11'9" x 6'10").
Bedroom Three
Dimensions: 5.2m x 4.2m (17'0" x 13'9").
Bedroom Four
Dimensions: 3.8m x 3.5m (12'5" x 11'5").
Bedroom Five
Dimensions: 3.8m x 2.1m (12'5" x 6'10").
Details Prepared
TLPF/071022
HMRC Check
If you have an offer accepted on this property, we are obliged by HMRC to conduct mandatory Anti Money Laundering Checks. We outsource these checks to our compliance partners at Landmark and Lifetime Legal. They charge a fee for this service. For further information, please contact our office.






