CPH Property
FOR SALE
£140,000
Ramsey Street, Scarborough, YO12
Terraced
2
1
2
Like the look of this property?
We would love to hear from you and arrange a viewing of this property. Get in touch now!
Property features
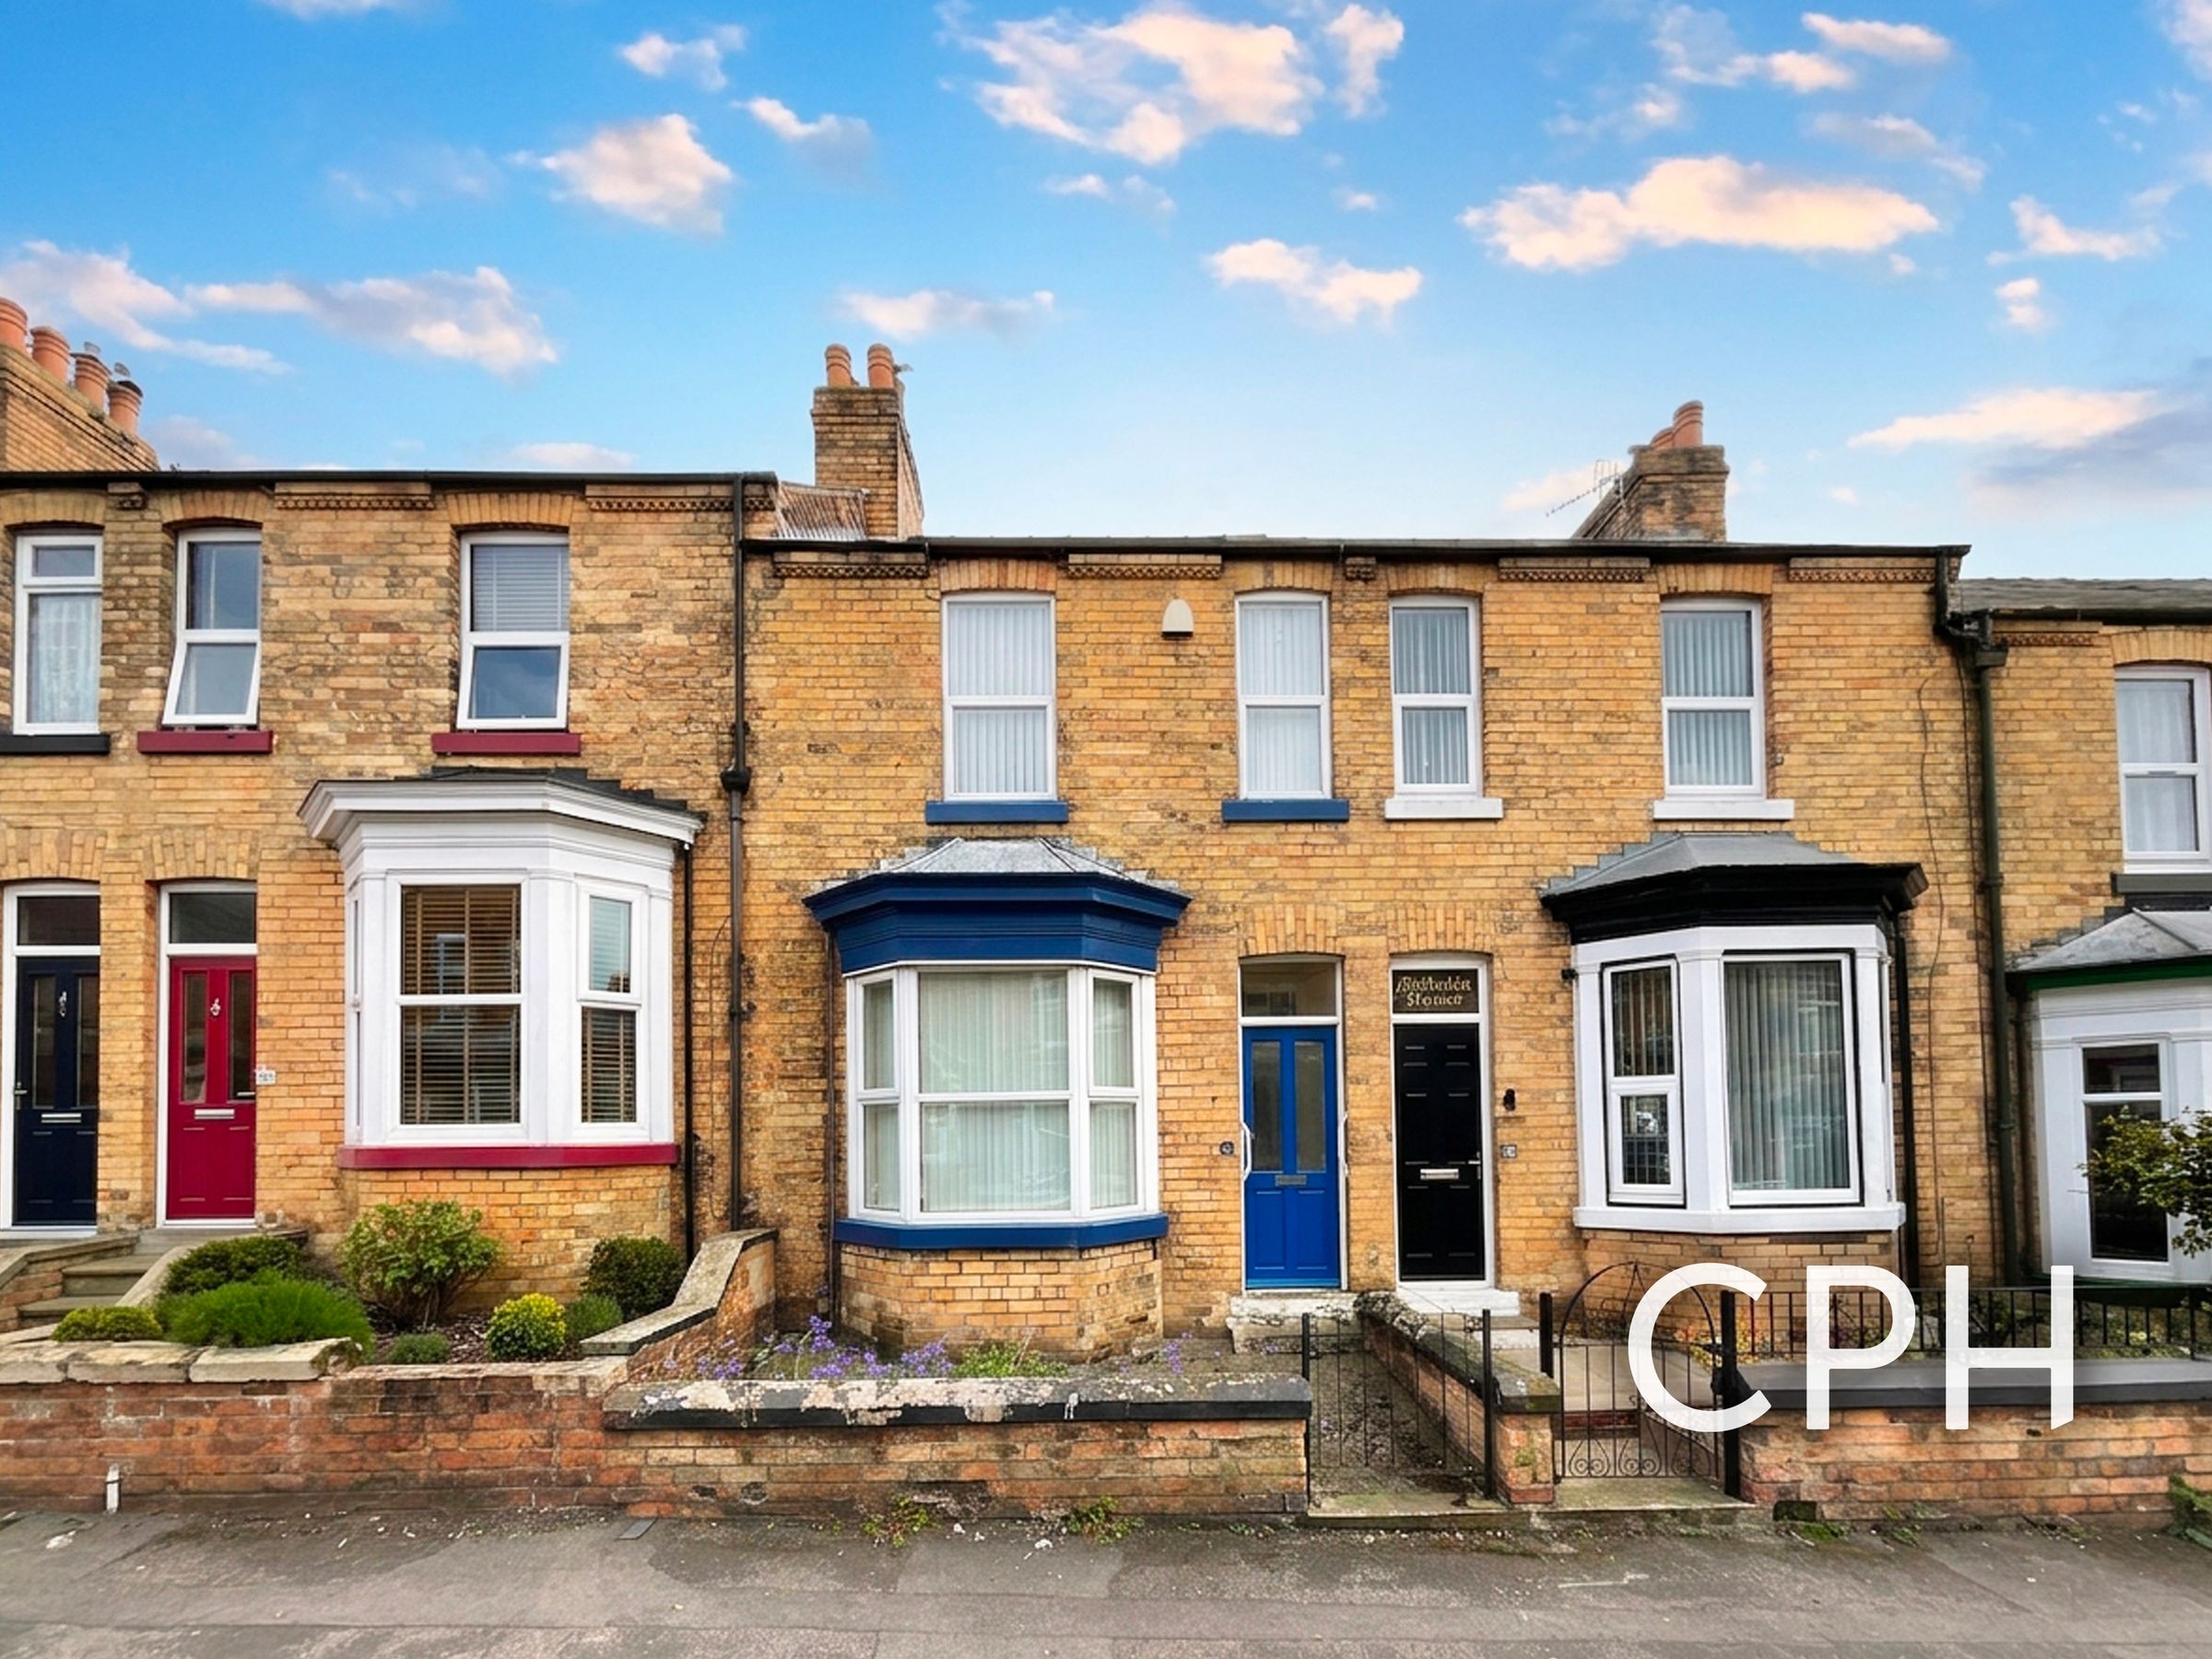
TWO DOUBLE BEDROOM TERRACE HOUSE
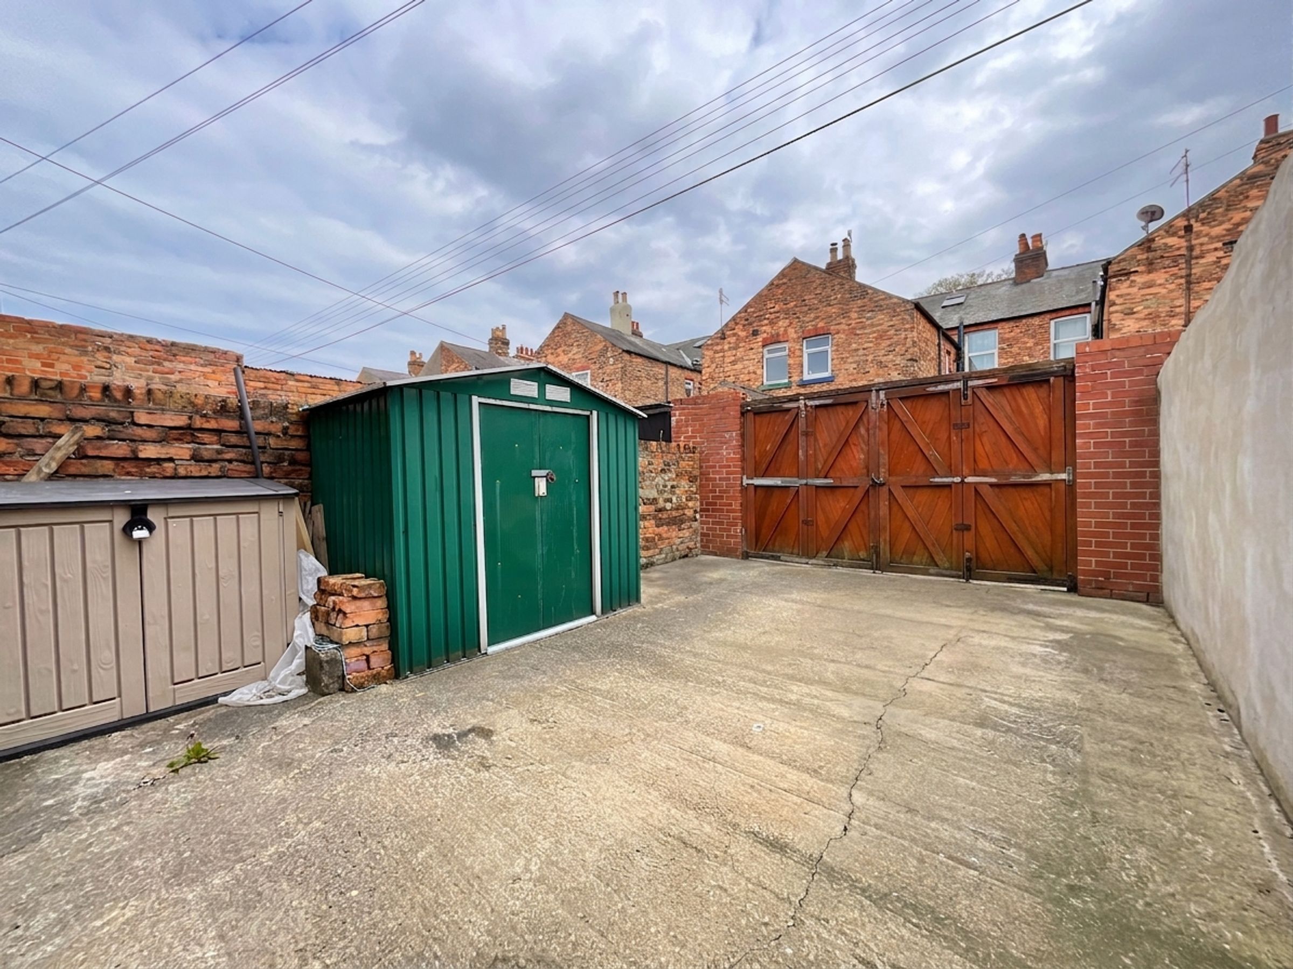
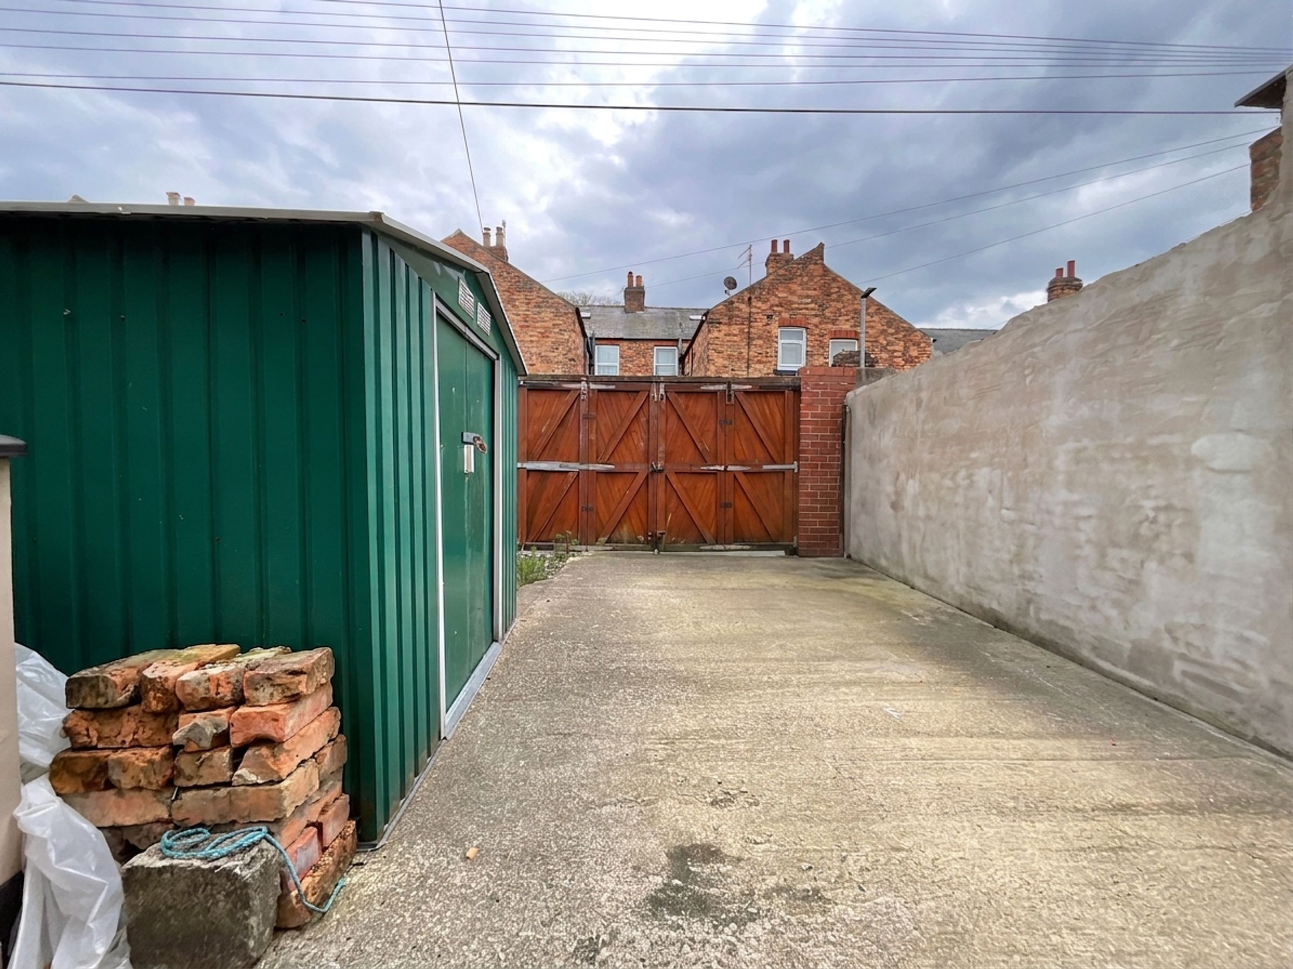
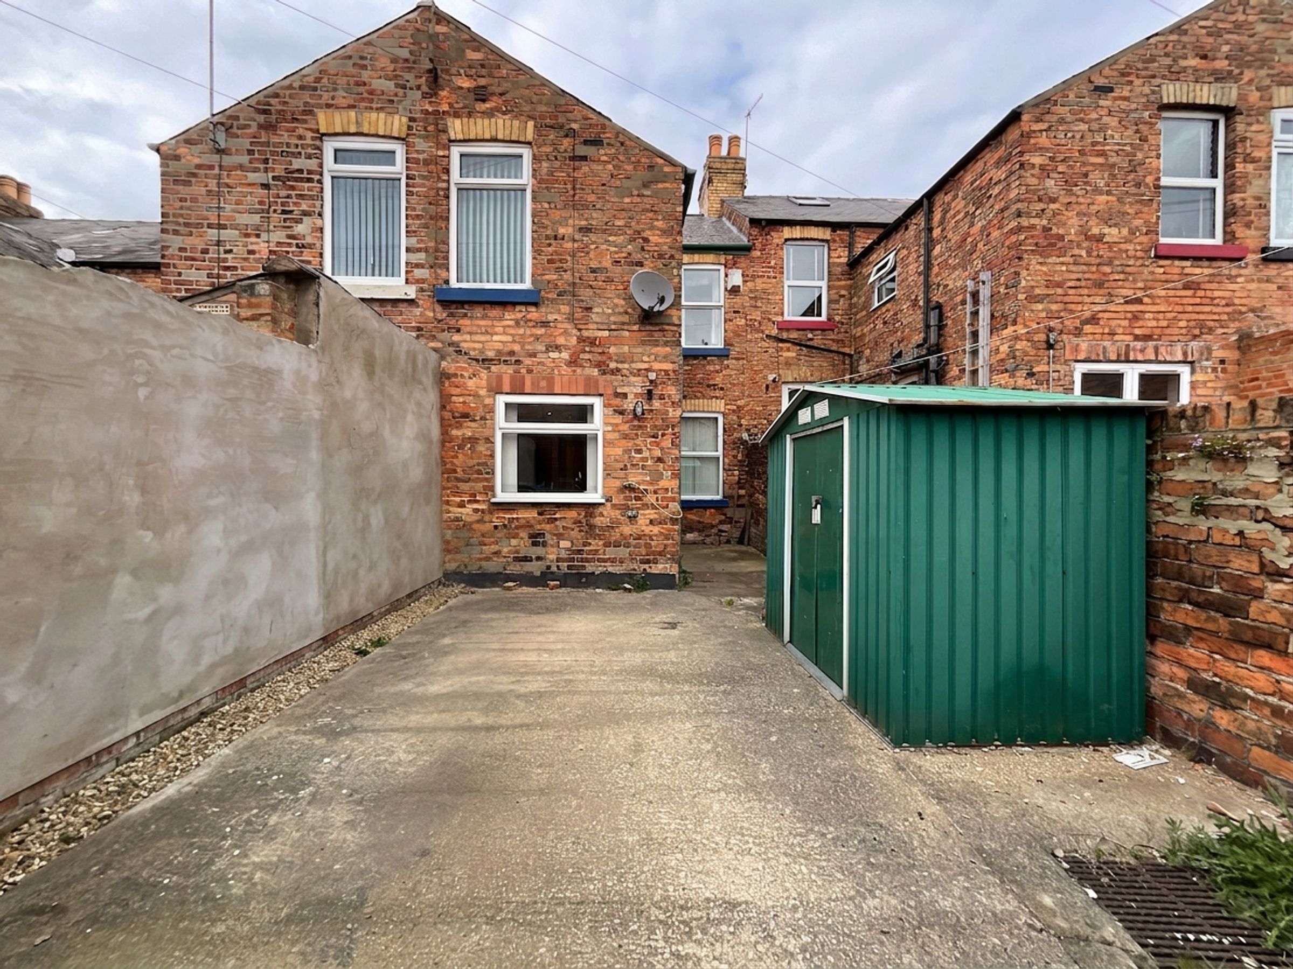
REAR YARD/OFF-STREET PARKING
NO ONWARD CHAIN
POPULAR MANOR ROAD/PEASHOLM LOCATION
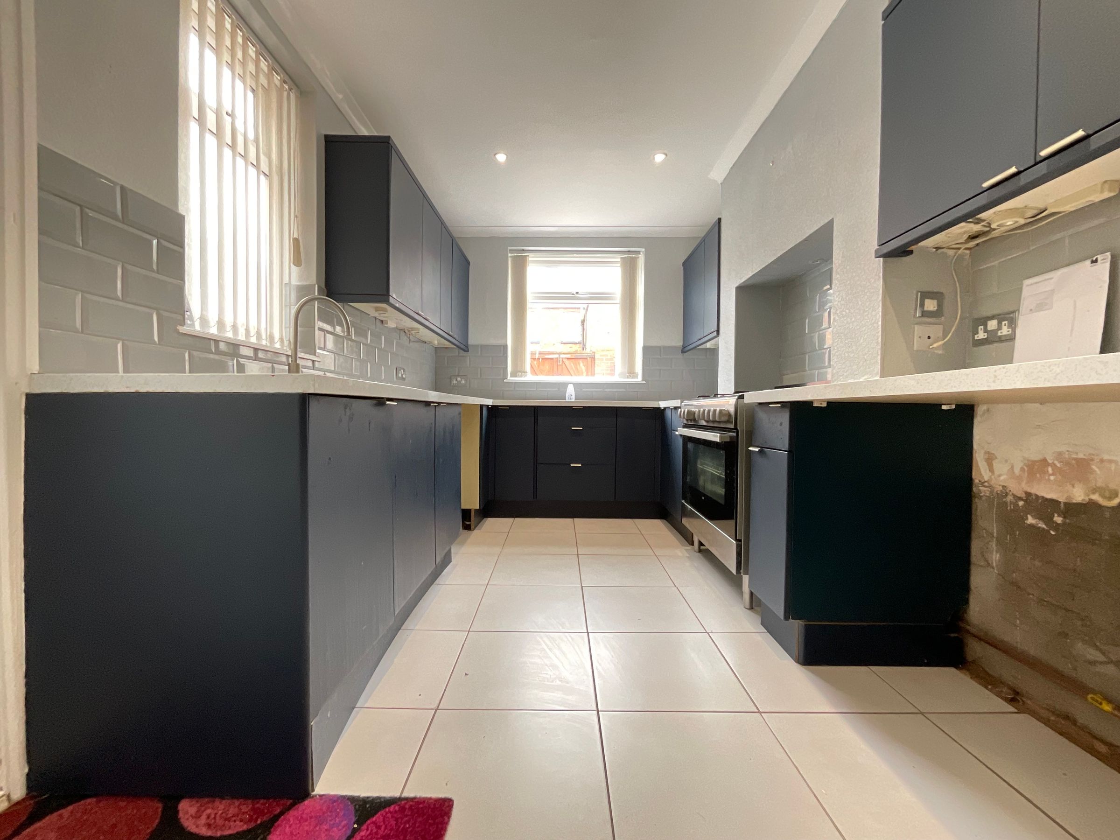
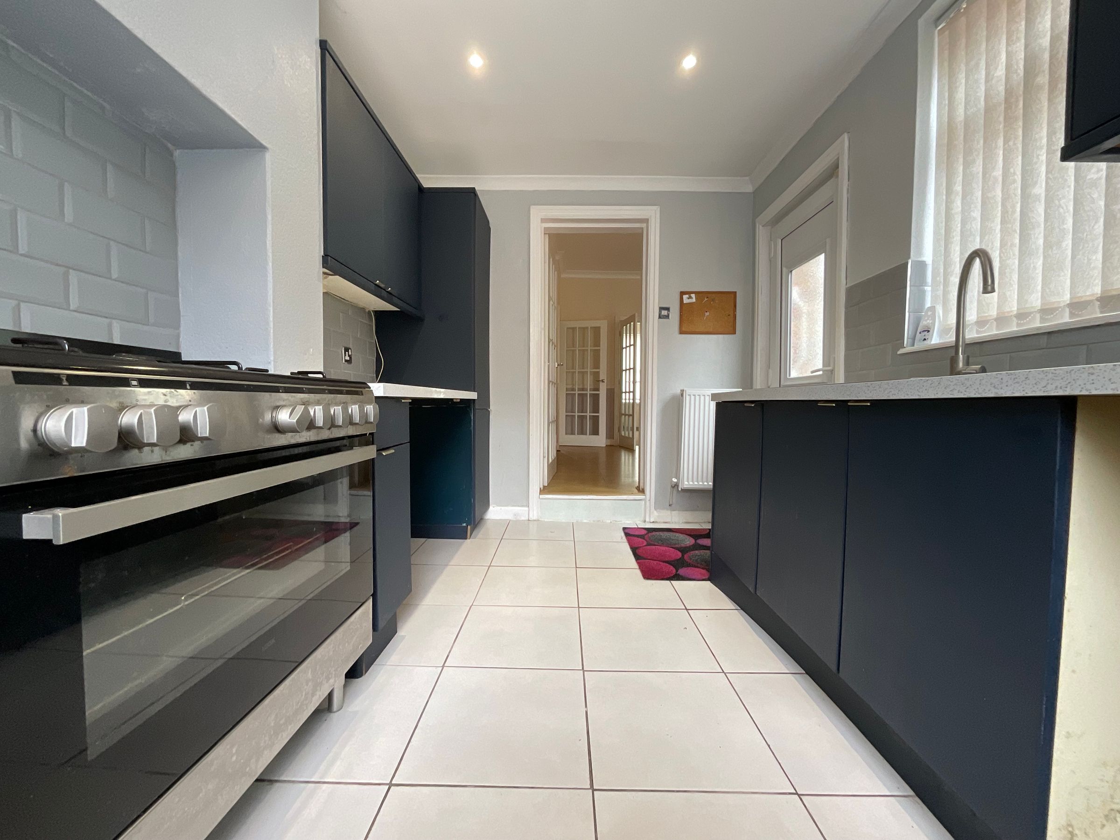
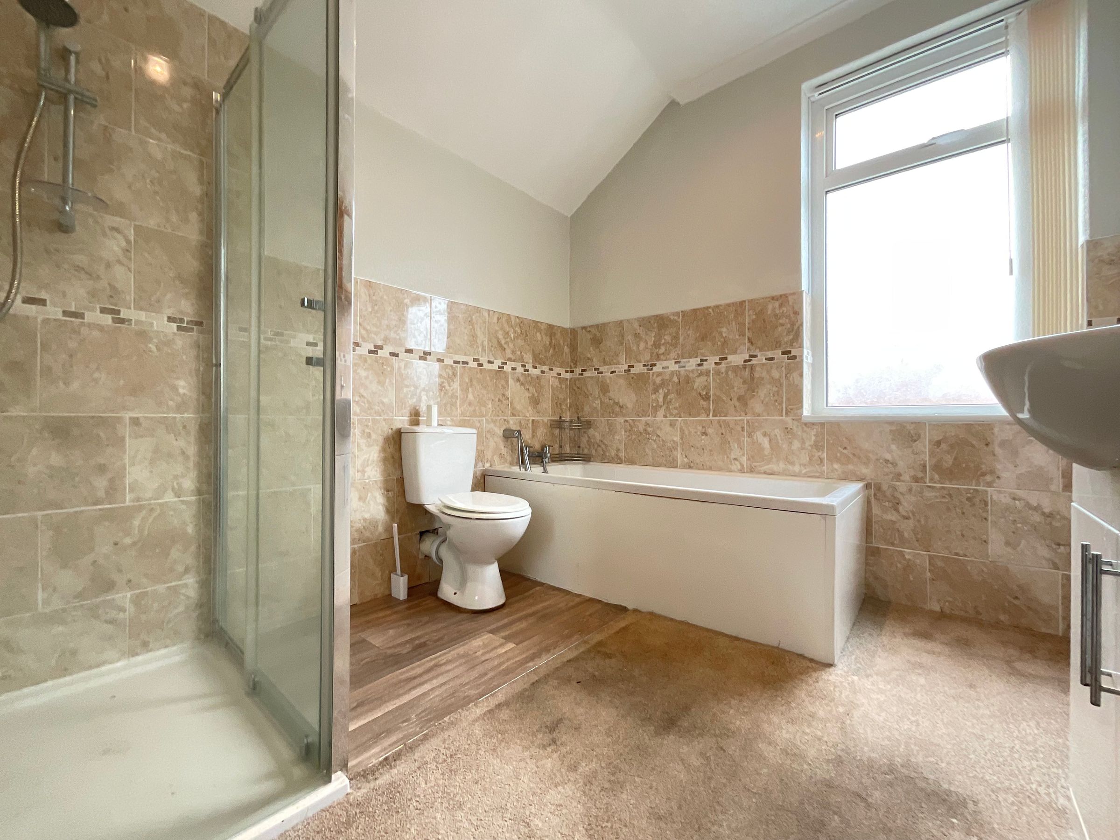
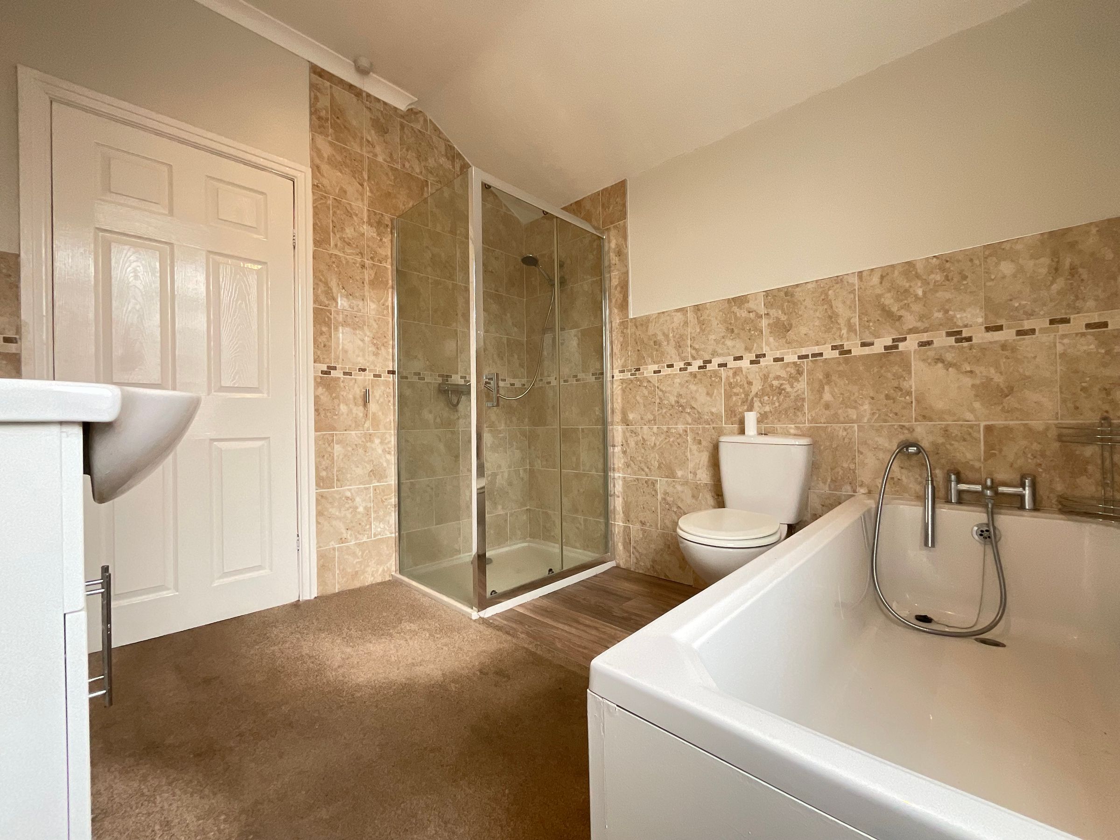
MODERN KITCHEN & BATHROOM
About this property
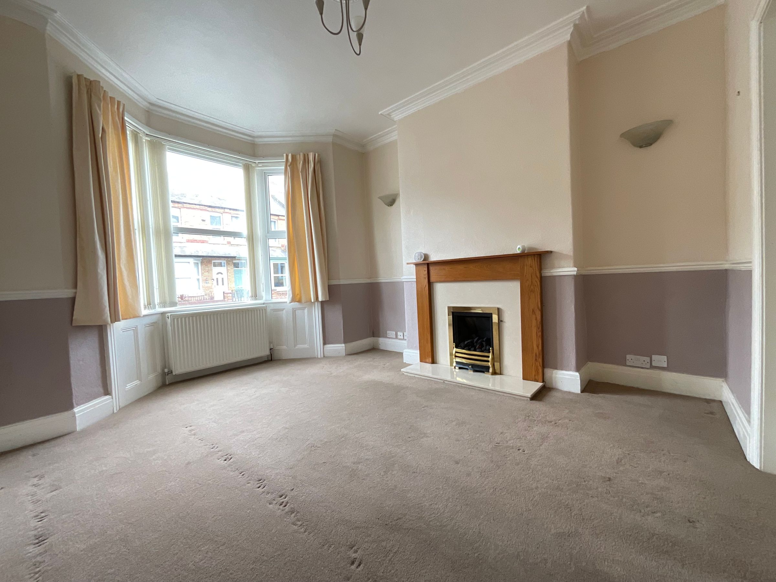
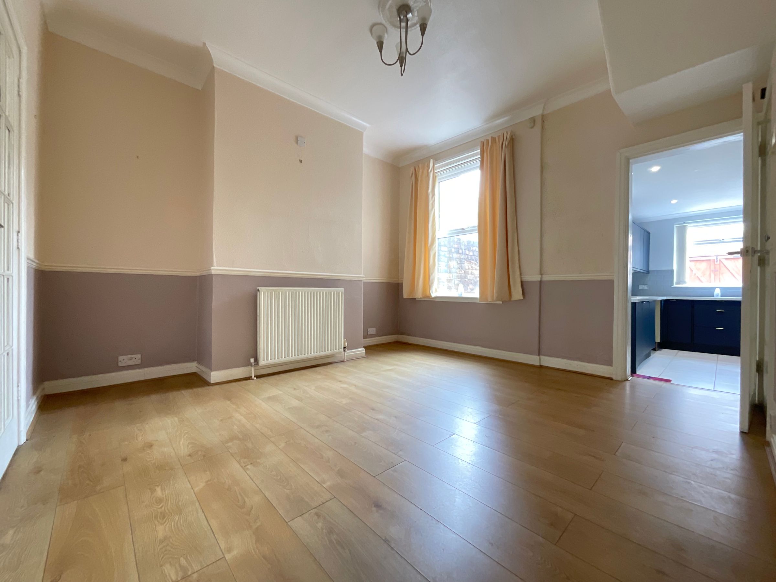
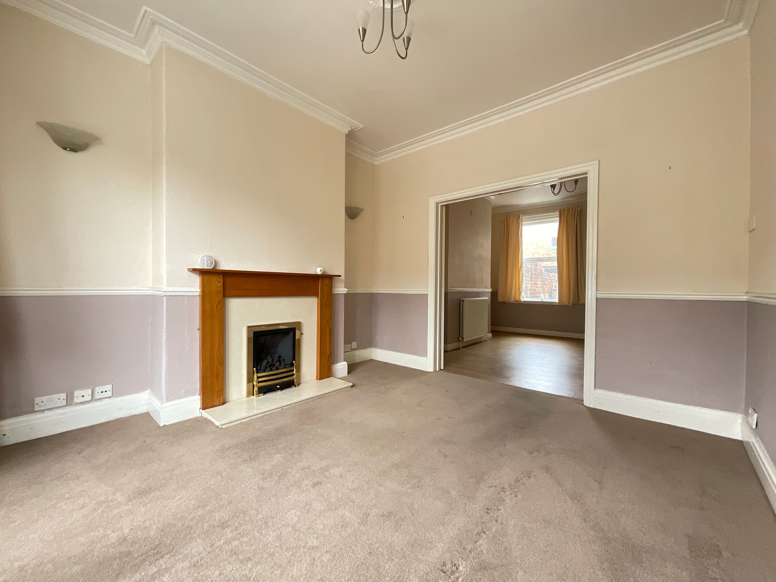
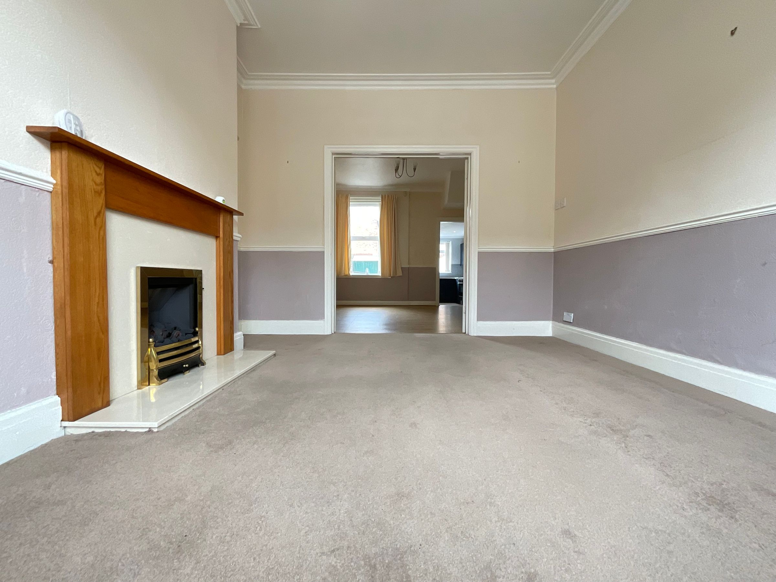
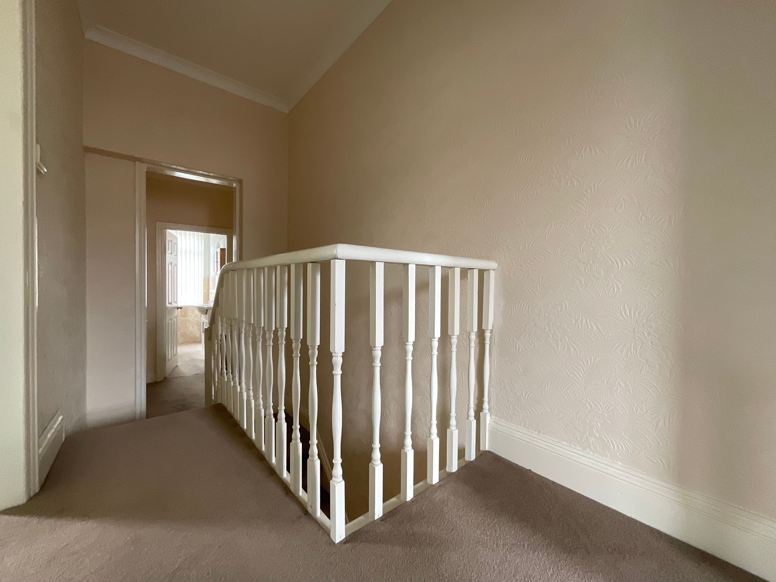
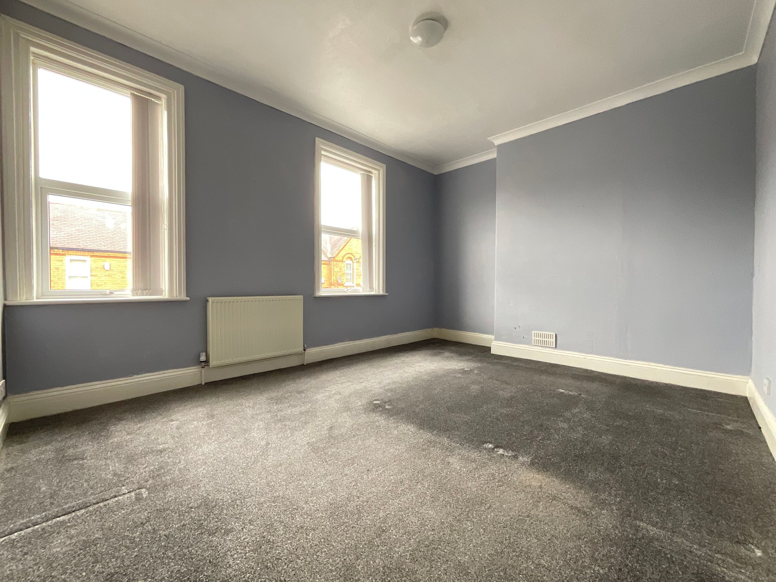
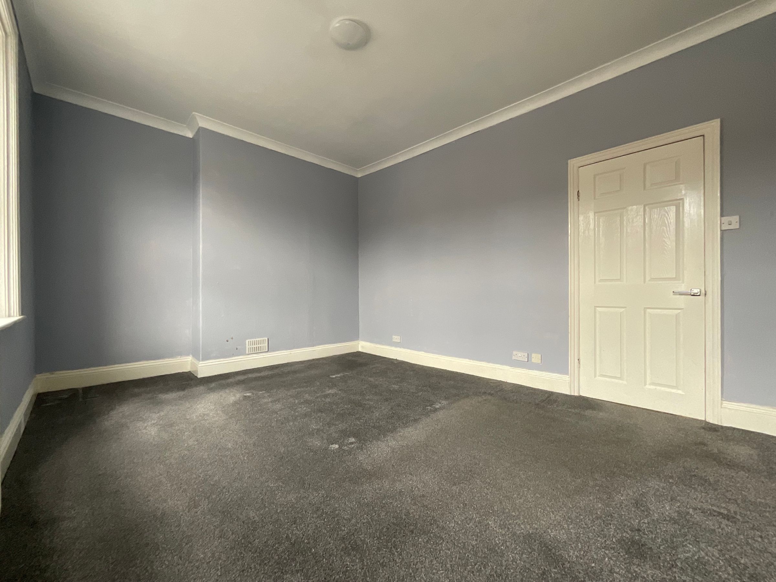
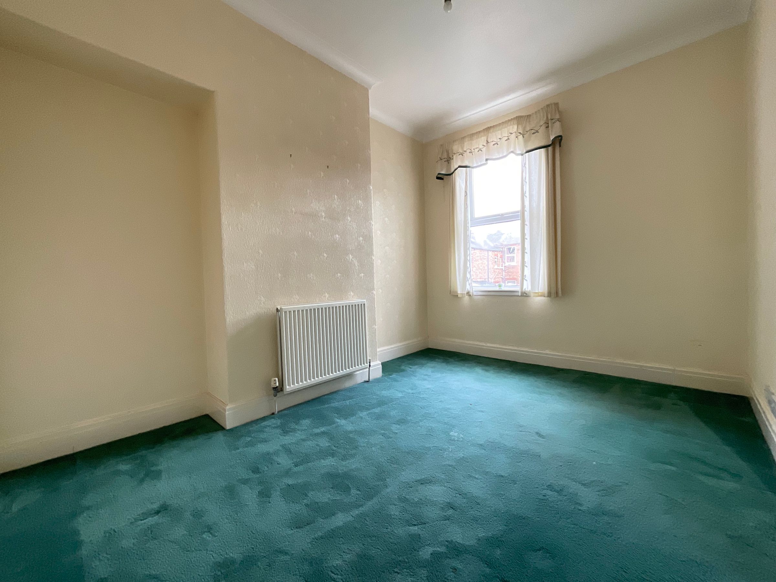
This charming property offers a perfect blend of modern comfort and traditional character, making it an excellent choice for first-time buyers or investors seeking a ready-to-move-in rental opportunity. The inviting entrance leads to a spacious and light-filled living area, thoughtfully designed to create a welcoming ambience for relaxing or entertaining. The contemporary kitchen boasts sleek cabinetry and quality fittings, providing a stylish and practical space for culinary enthusiasts. Upstairs, both bedrooms are generously proportioned doubles, offering ample space for restful nights and flexible living arrangements. The modern bathroom features elegant tiling and contemporary fixtures, ensuring a touch of luxury to your daily routine. The property also benefits from a separate utility/store and potential off-street parking, a highly sought-after convenience in this desirable location.
With no onward chain, this attractive home offers an uncomplicated purchase process. Situated within easy reach of local shops, cafes, and transport links, this delightful terrace house promises both comfort and convenience.
Early viewing is highly recommended to fully appreciate all that this superb property has to offer. Book your appointment today.
Key details
Broadband: up to 1800mbps
990ft2 floor area
1087ft2 plot size
Freehold
Council tax band B
Additional information
Near the property
Rooms and dimensions
Living Room
11' 2" x 11' 2" (3.40m x 3.40m)
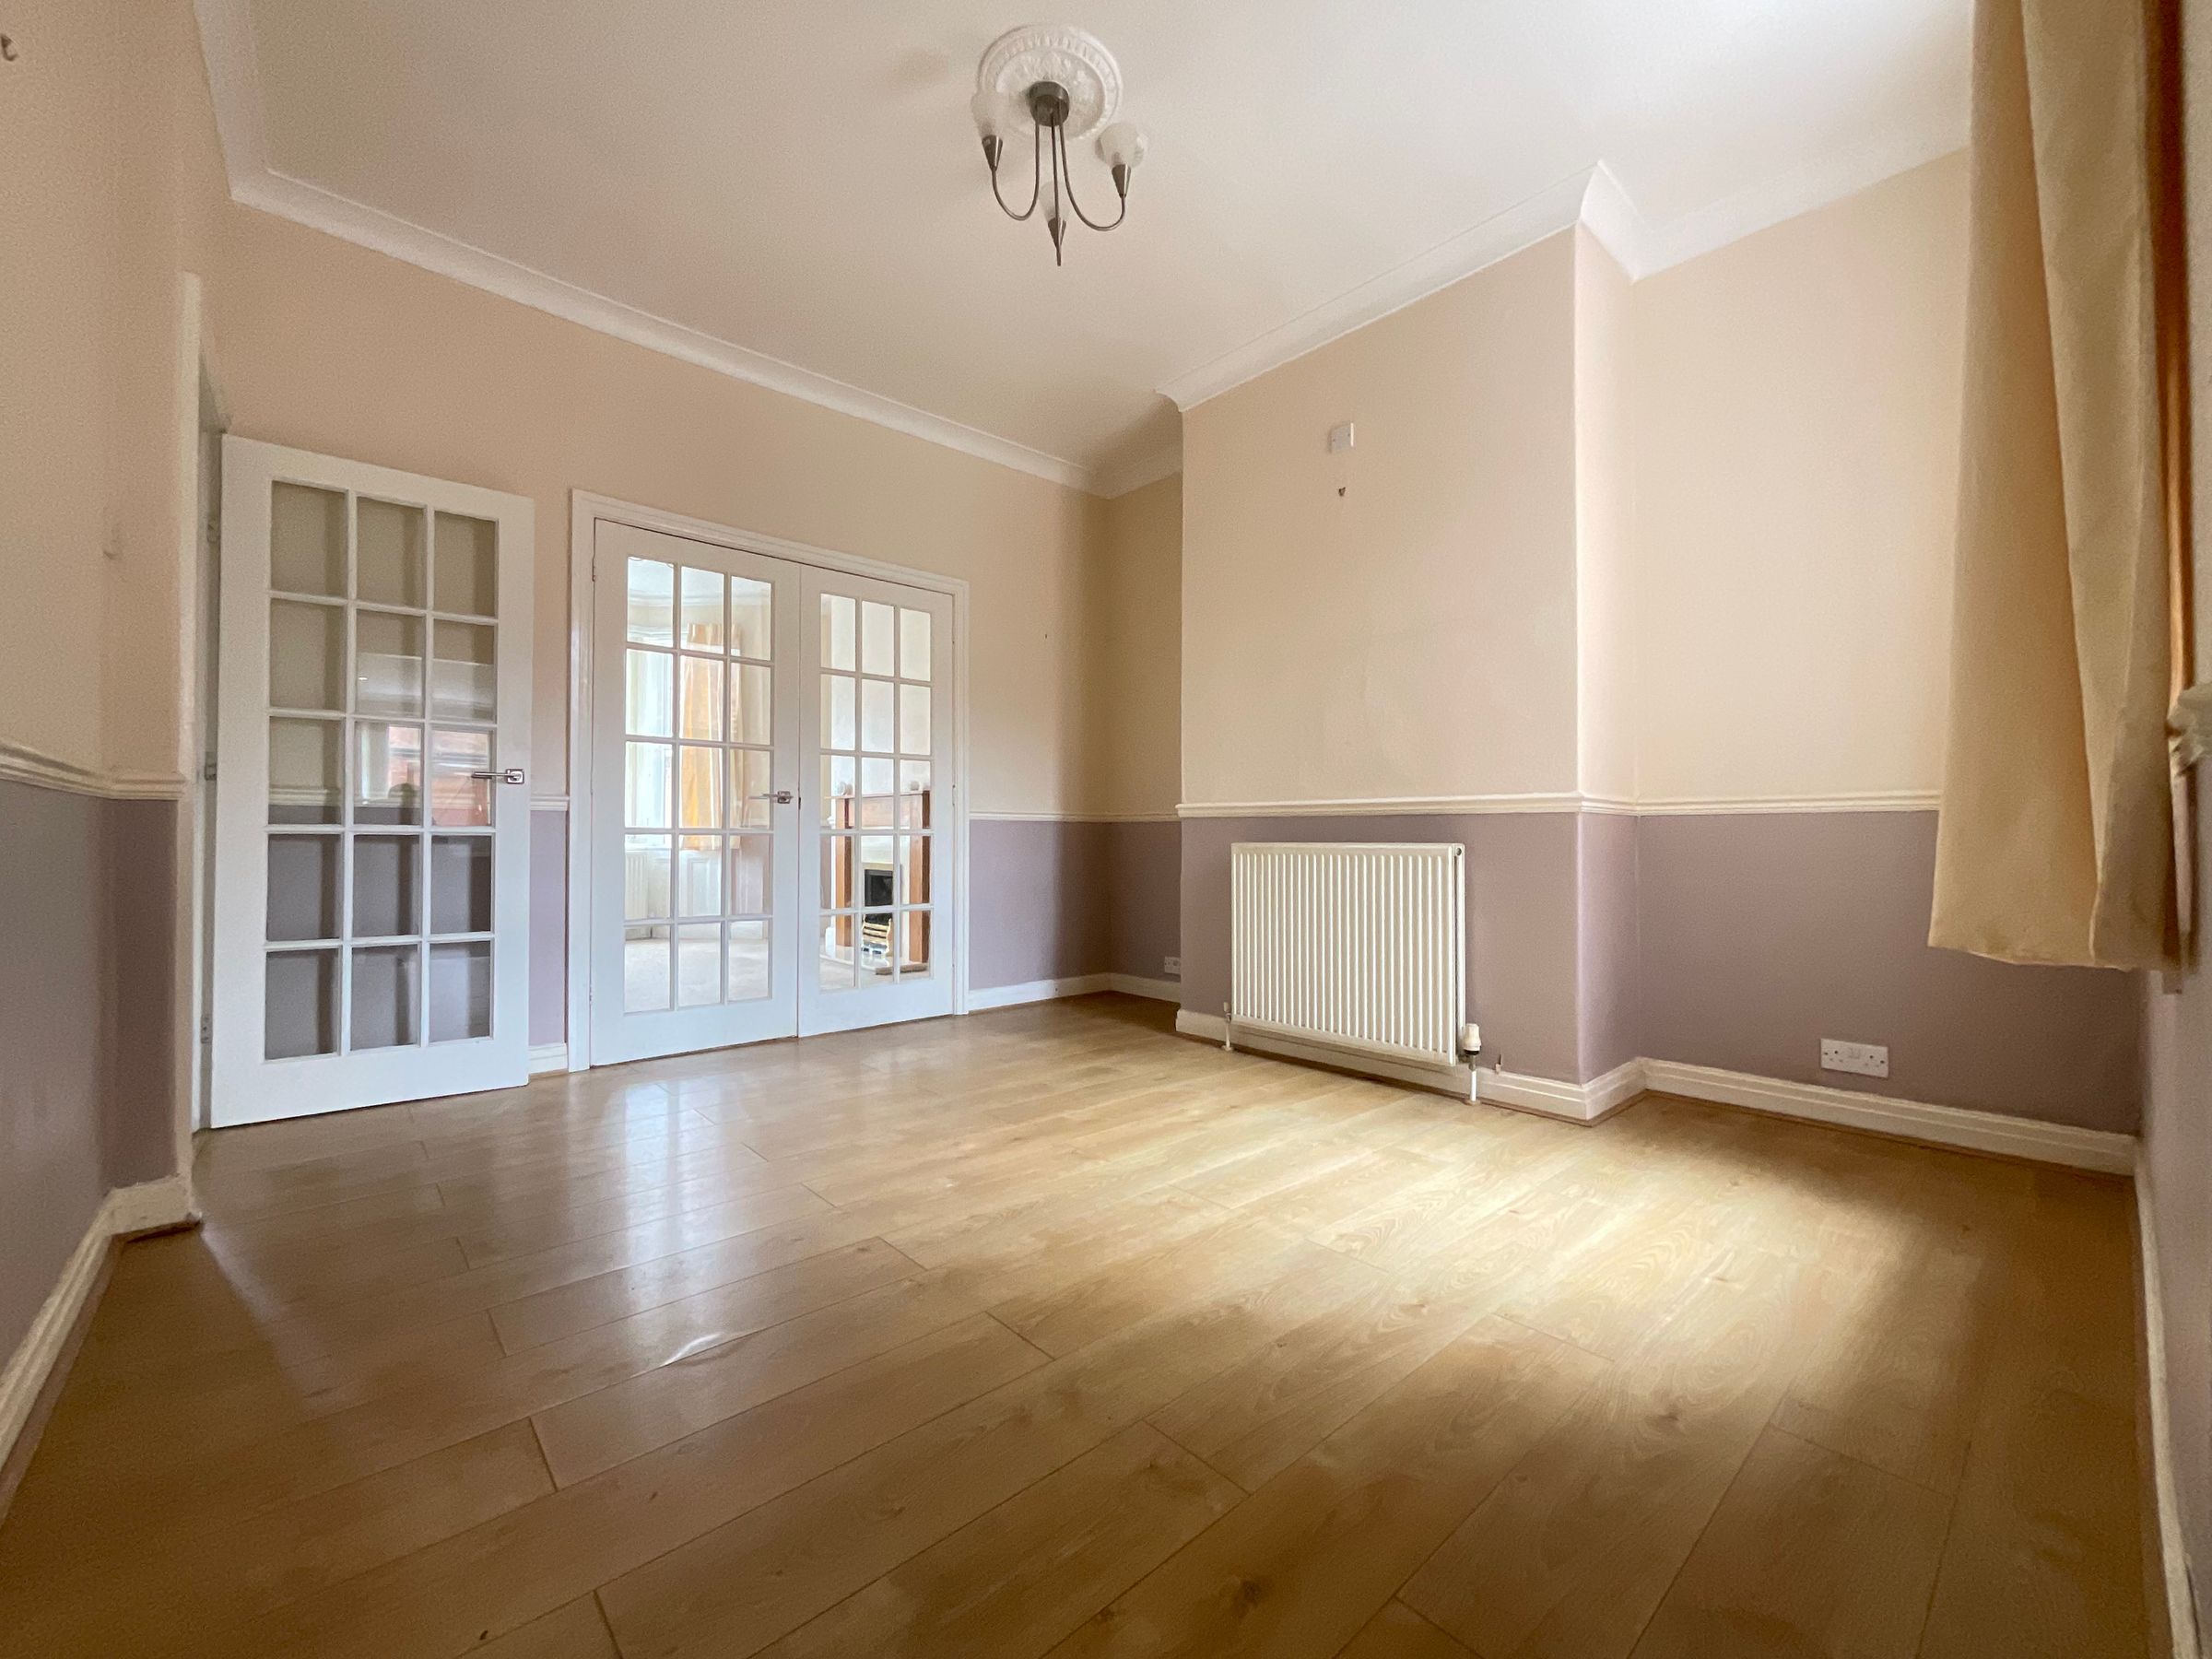
Dining Room
12' 2" x 11' 2" (3.70m x 3.40m)
Kitchen
13' 9" x 8' 2" (4.20m x 2.50m)
Bedroom 1
11' 2" x 14' 9" (3.40m x 4.50m)
Bedroom 2
12' 2" x 9' 2" (3.70m x 2.80m)
Bathroom
8' 10" x 8' 2" (2.70m x 2.50m)
Utility/Store
3' 11" x 3' 3" (1.20m x 1.00m)
Externally
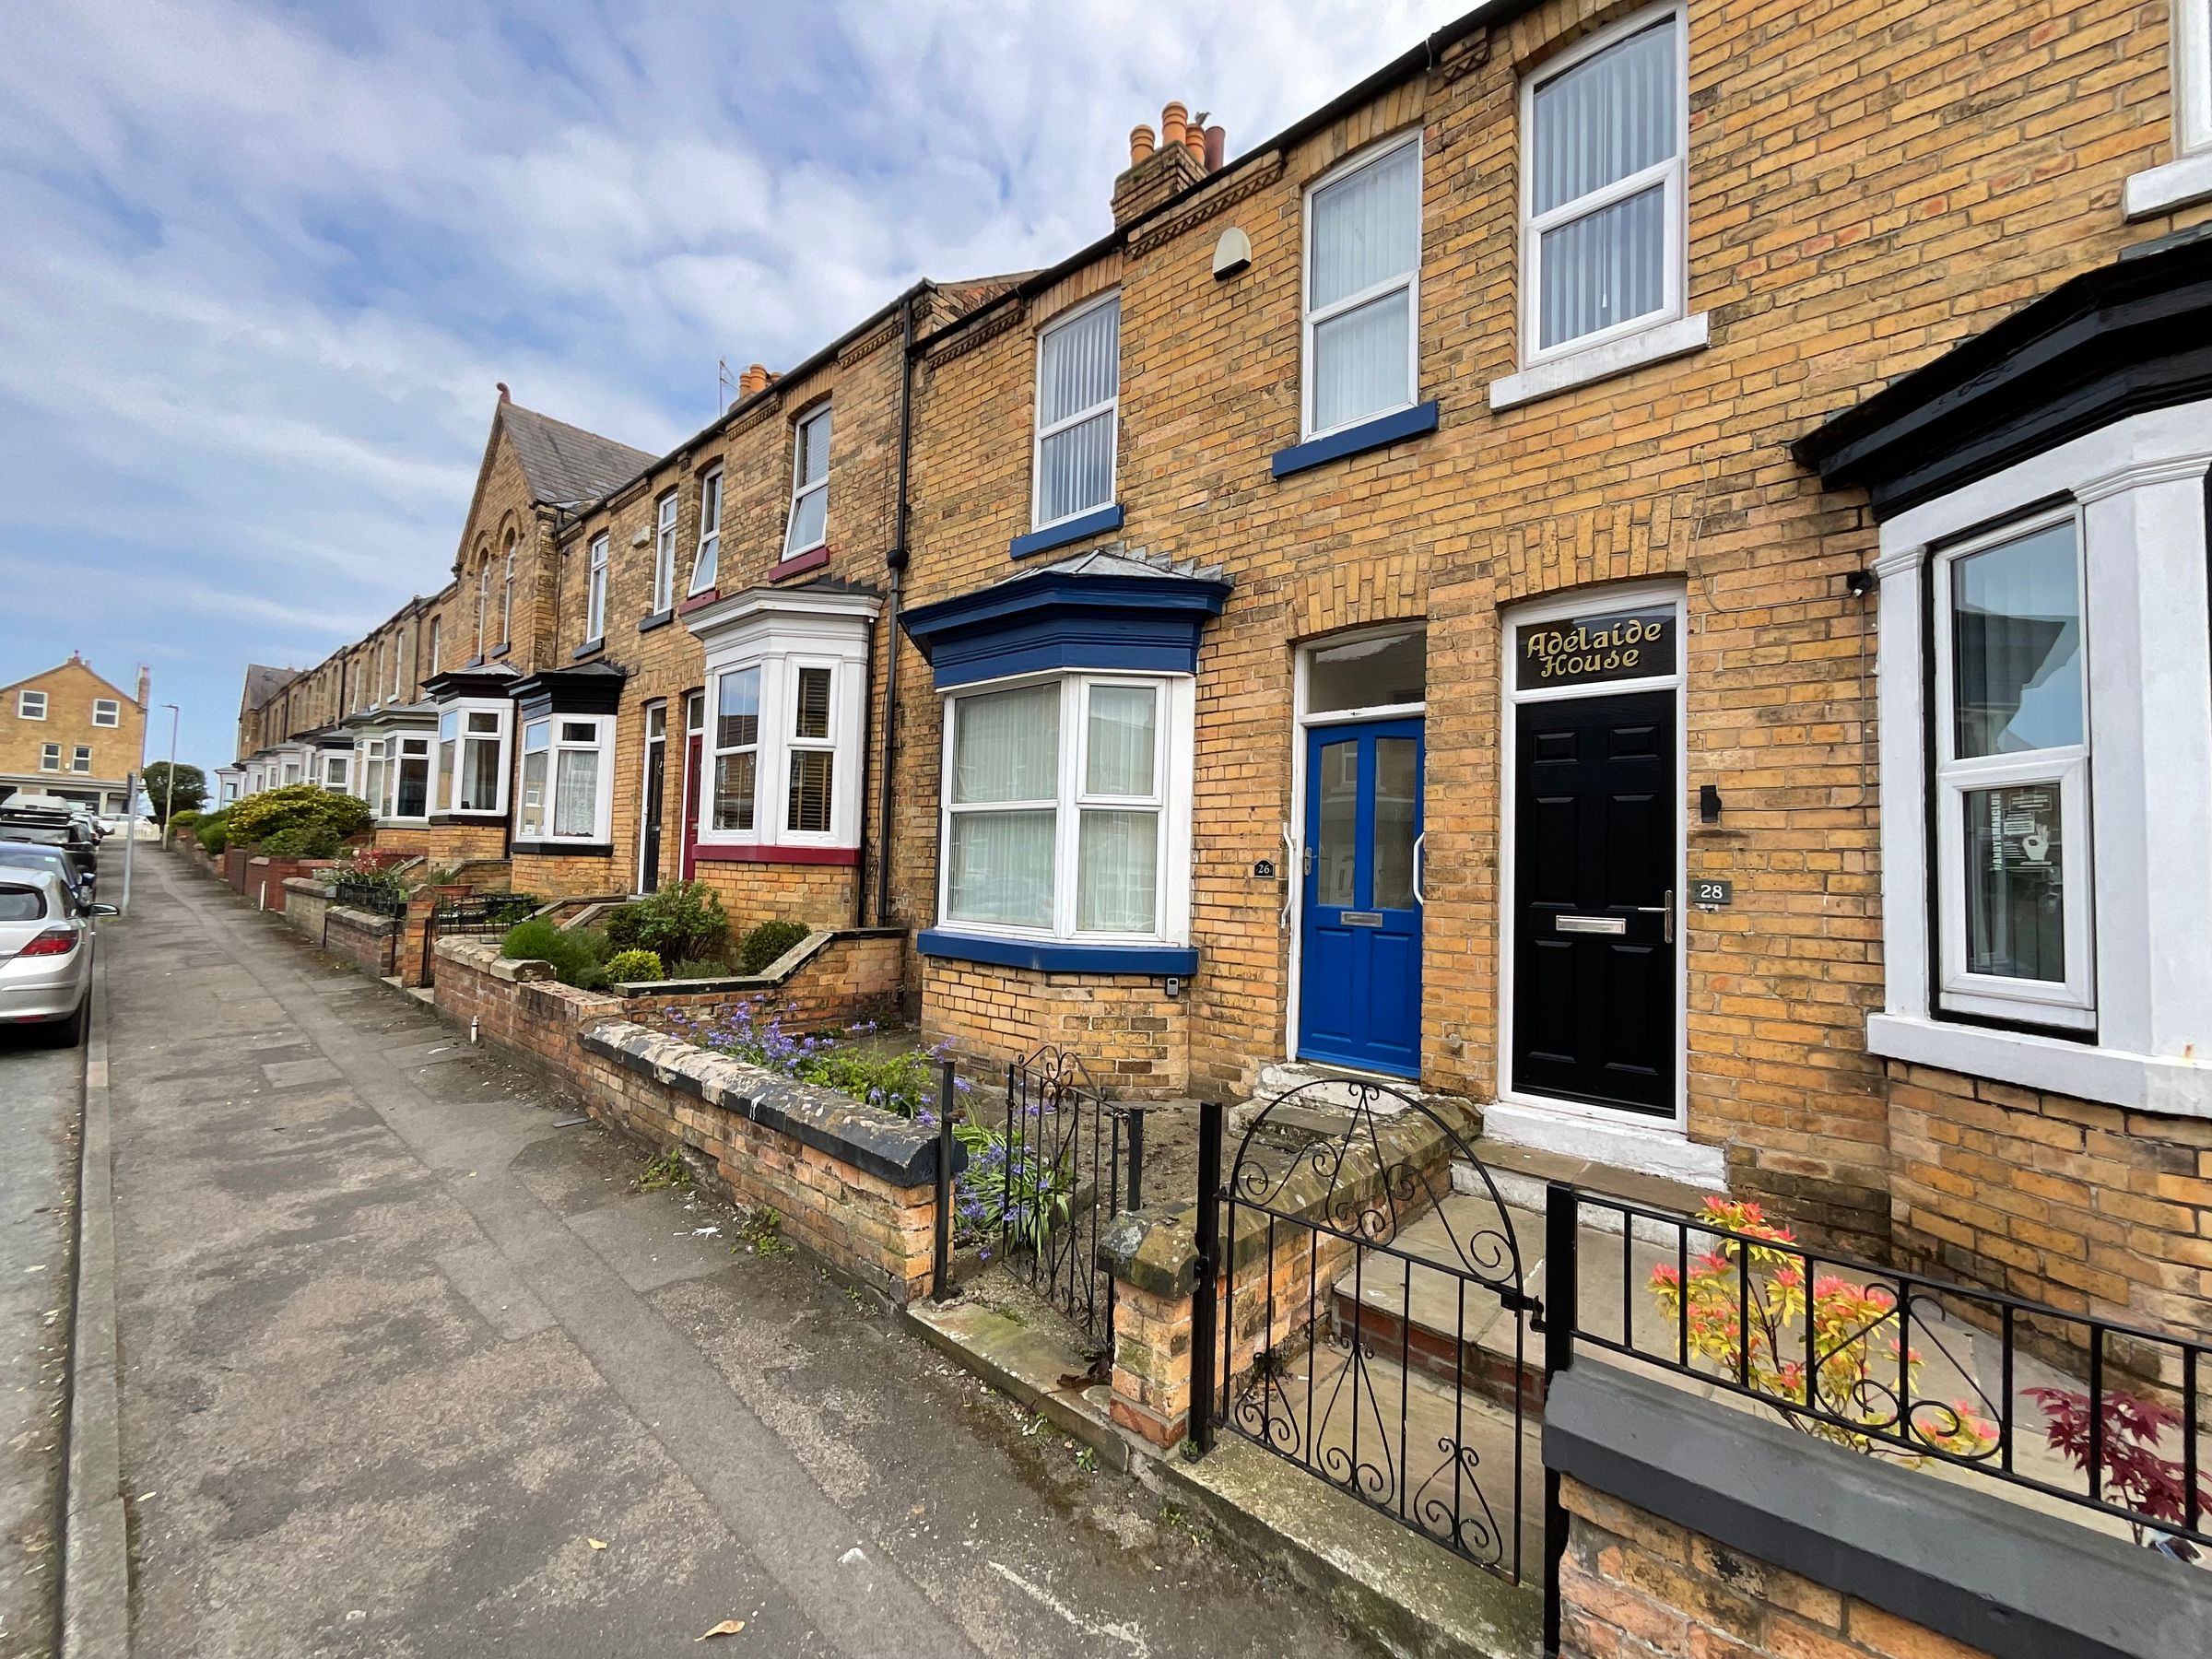
To the front of the property lies a small gated yard. To the rear of the property lies a private enclosed rear yard with gates providing either off-street parking or a space to entertain.
Details Prepared
AB130526






