CPH Property
FOR SALE
£600,000 Guide Price
Ratten Row, Scarborough, YO12
Semi Detached
4
3
1
Like the look of this property?
We would love to hear from you and arrange a viewing of this property. Get in touch now!
Property features
SUBSTANTIAL FOUR BEDROOM SEMI-DETACHED PROPERTY
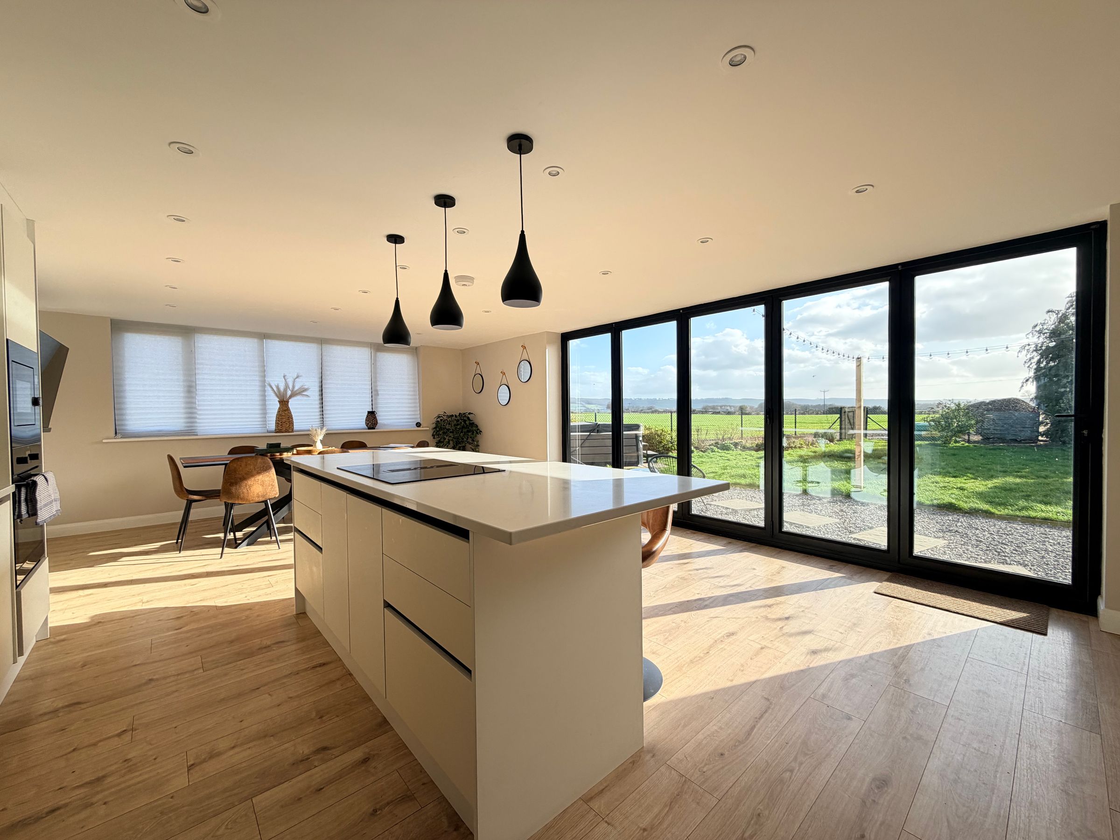
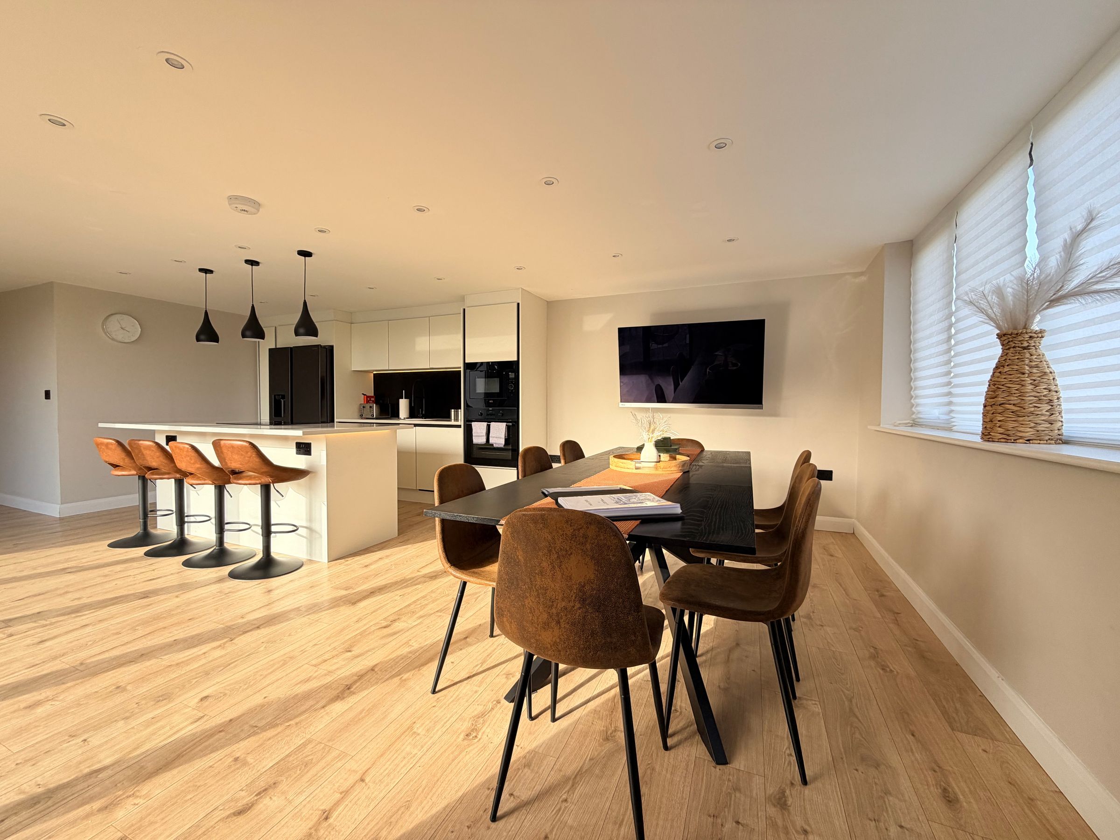
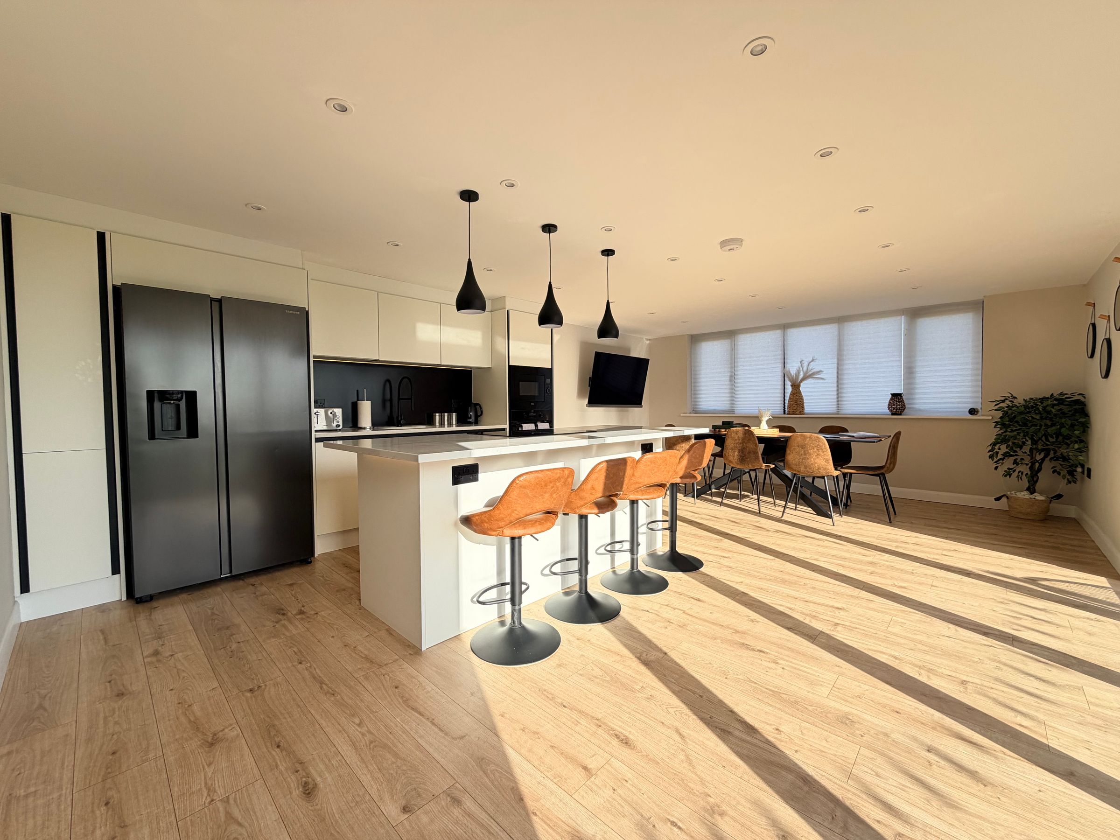
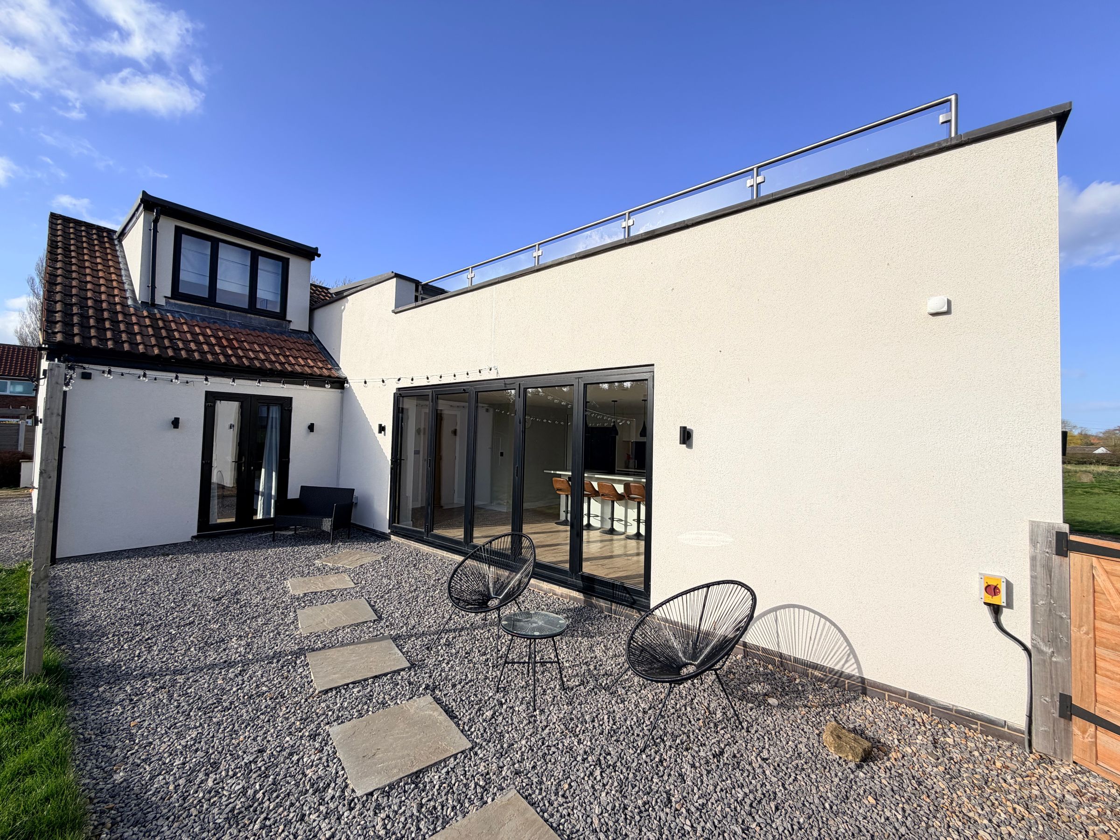
RENOVATED TO A HIGH STANDARD THROUGHOUT WITH STUNNING KITCHEN/DINER
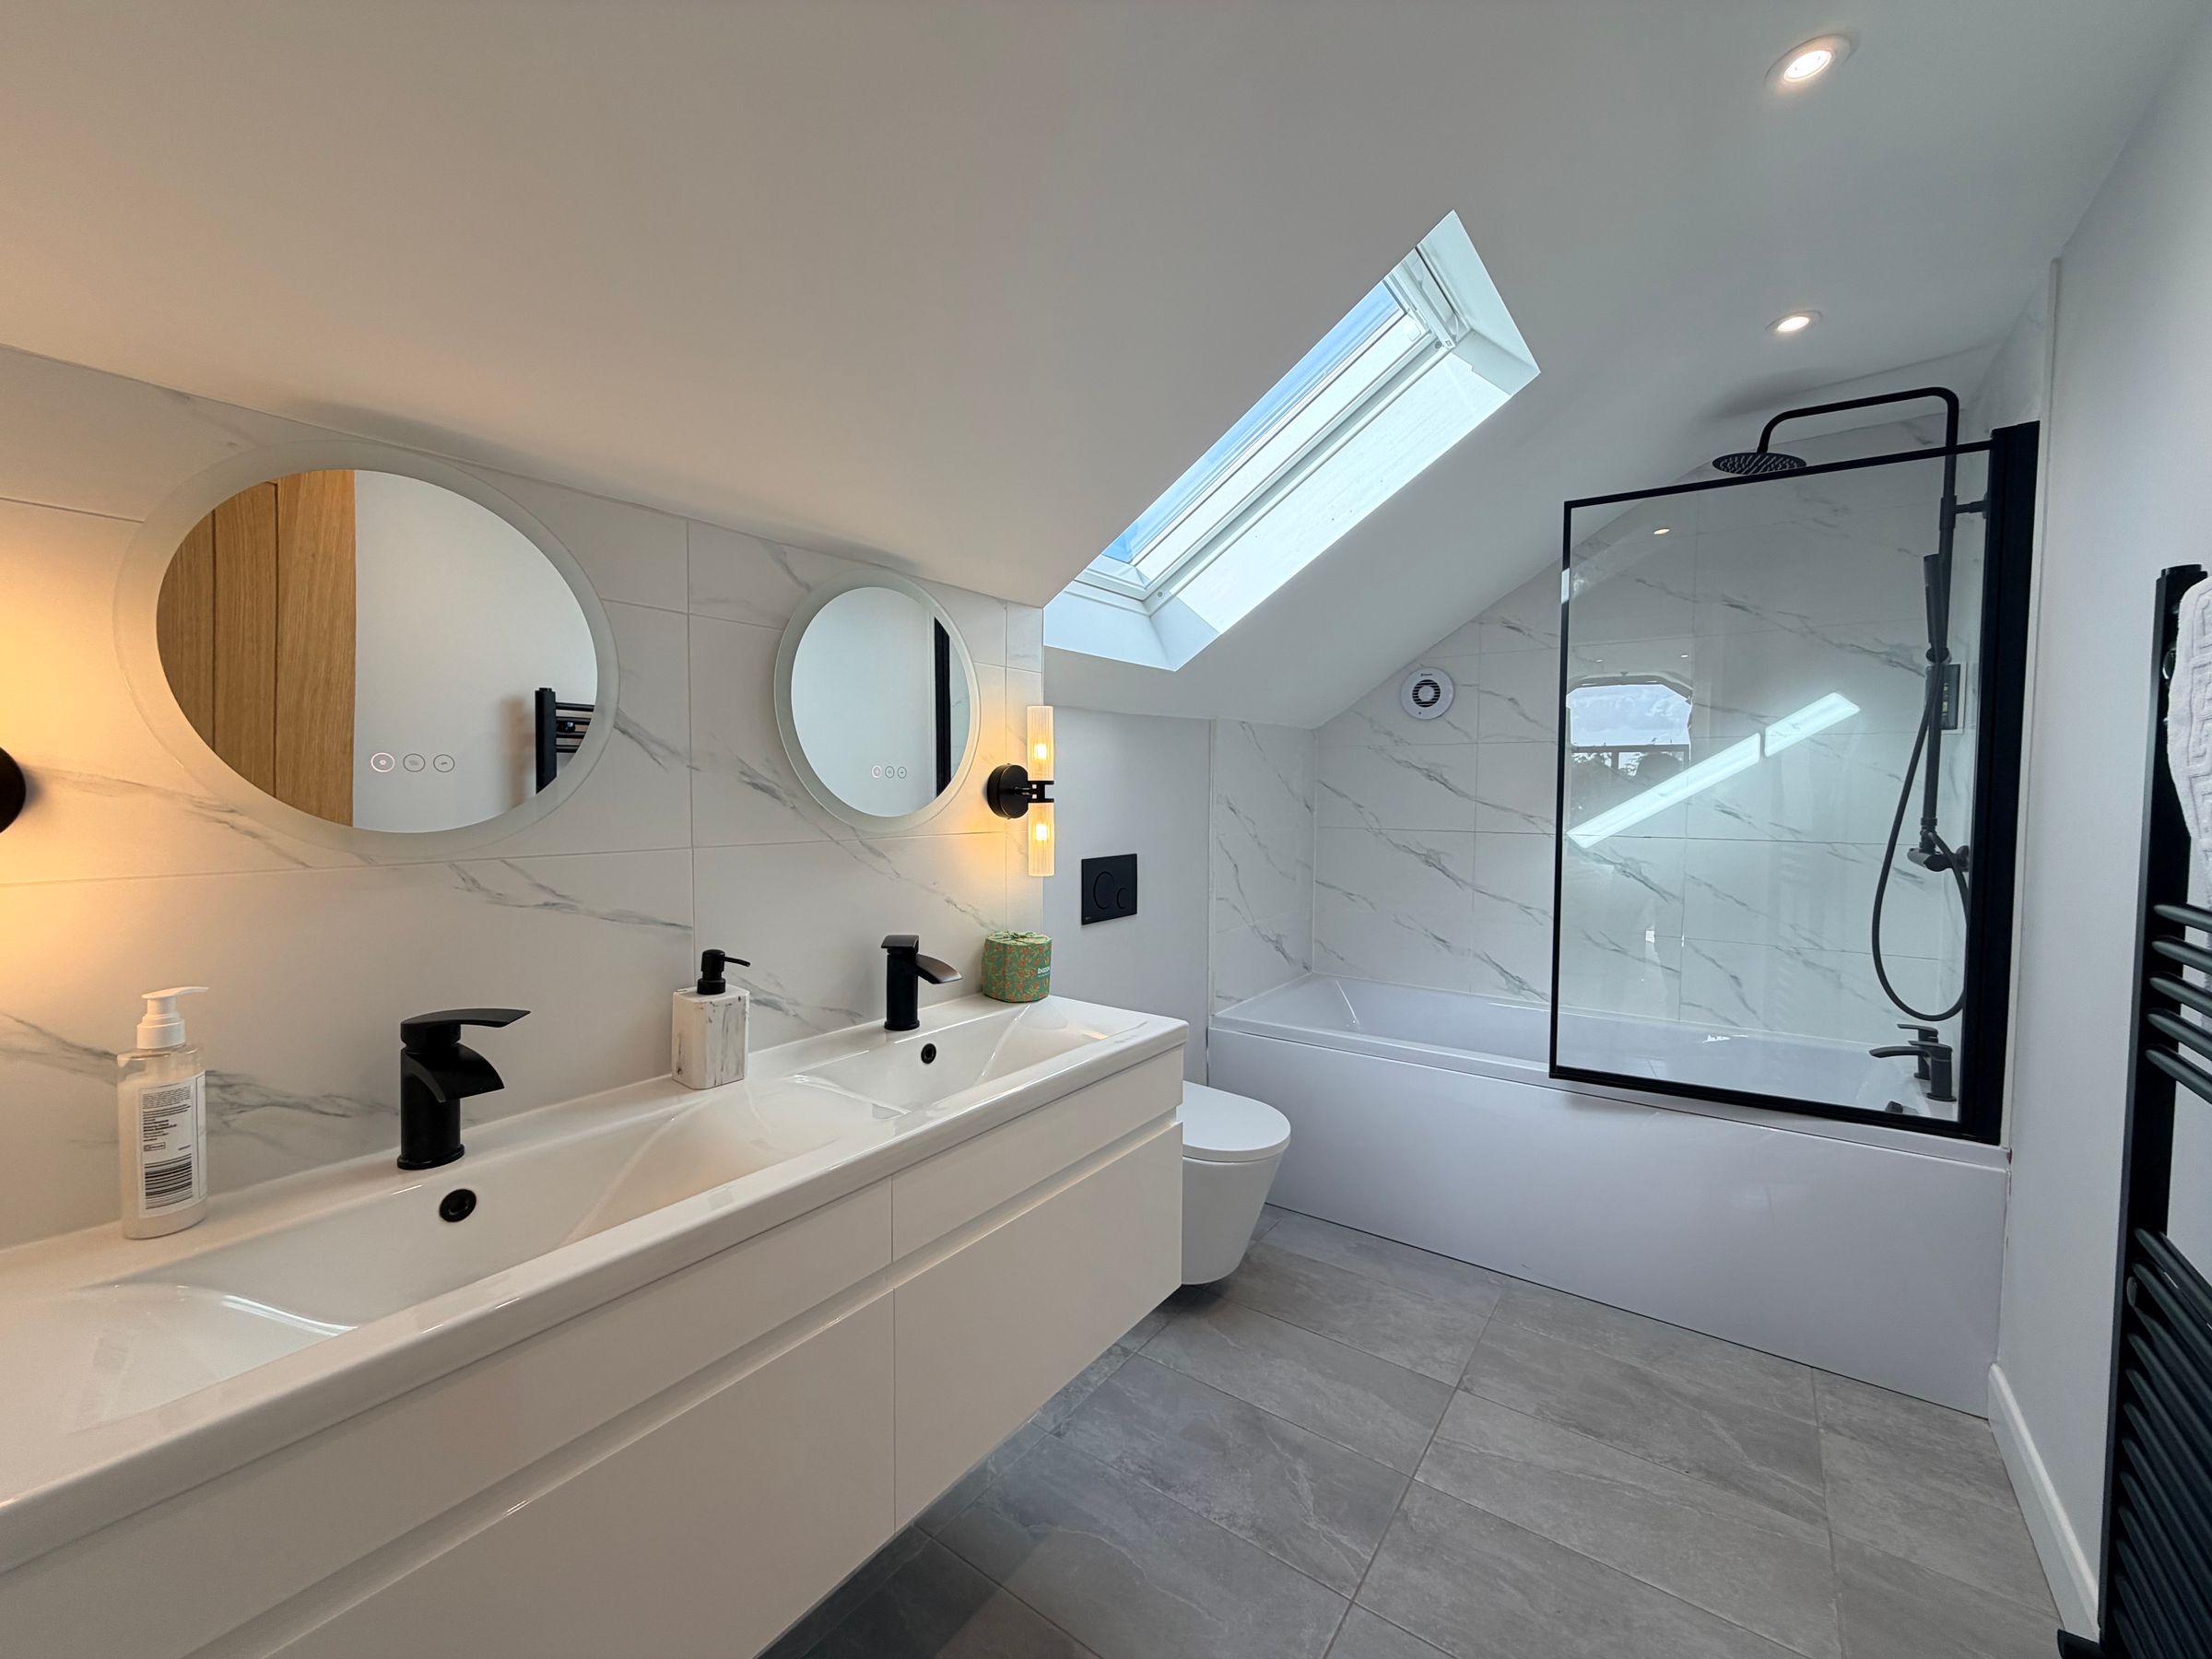
TWO EN-SUITES, HOUSE BATHROOM, SEPARATE WC & UTILITY
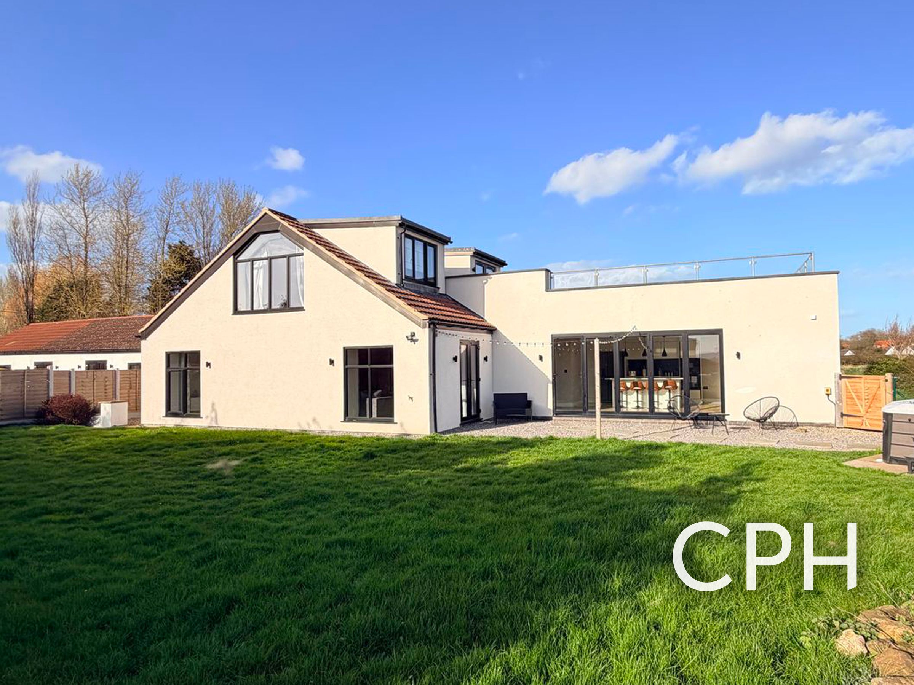
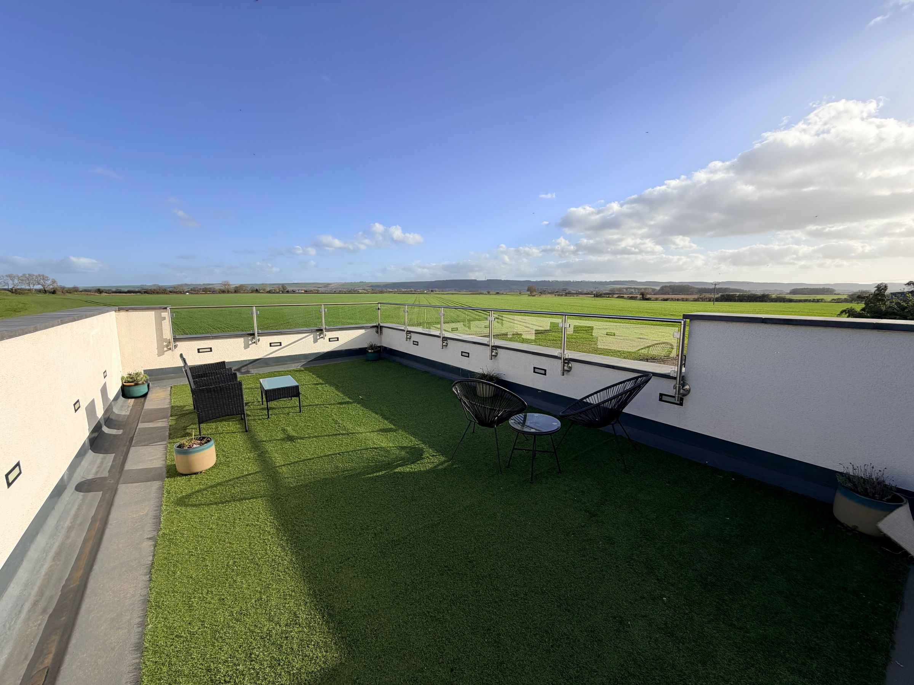
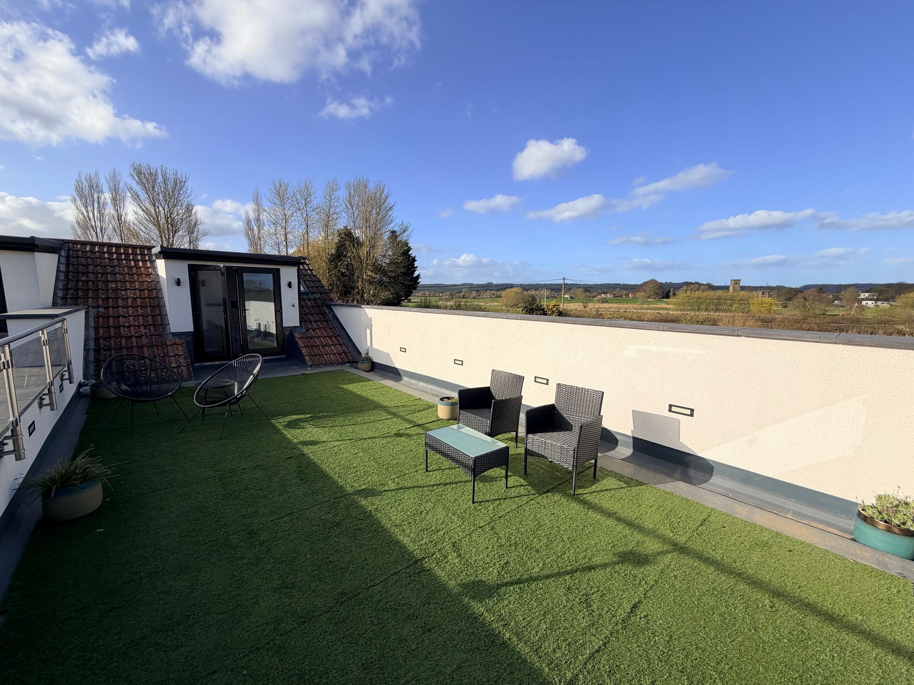
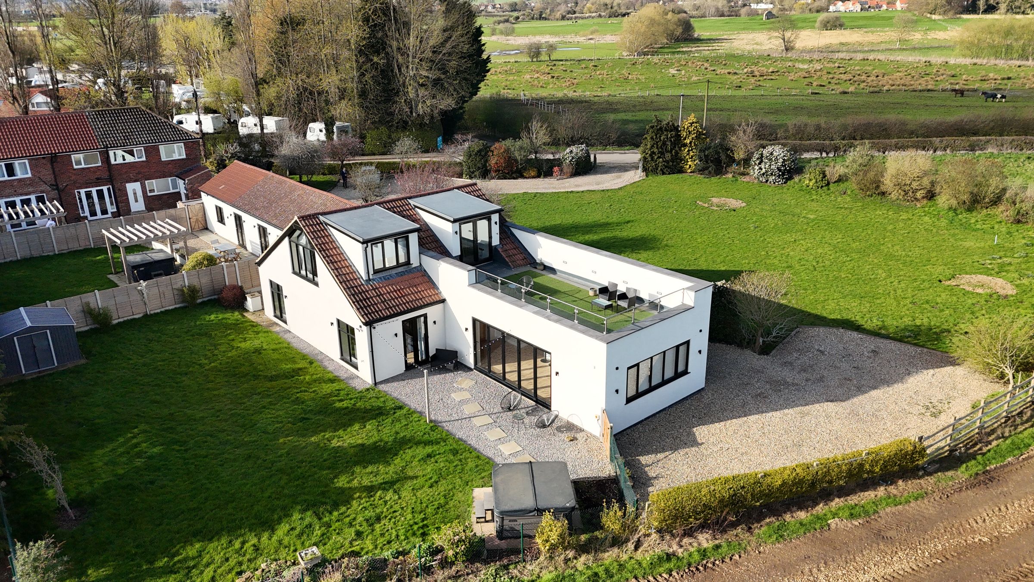
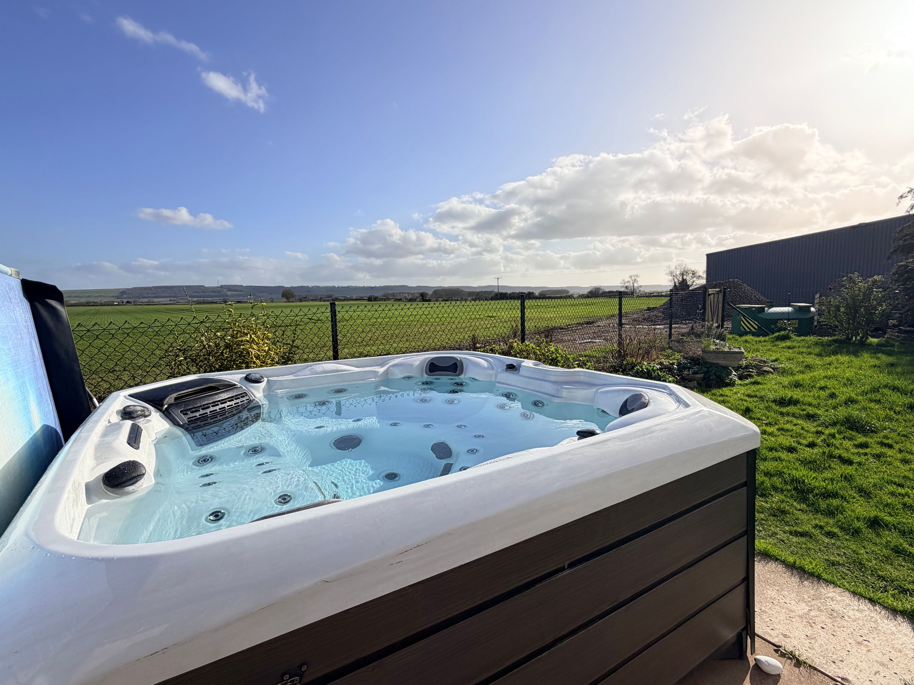
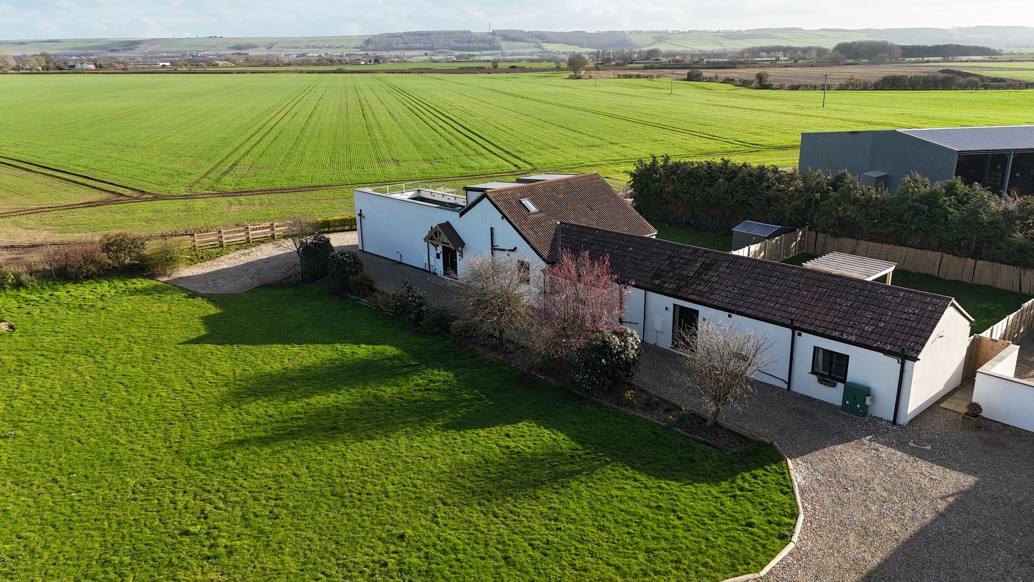
SET ON A GENEROUS PLOT WITH ROOF TERRACE, GARDENS & COUNTRYSIDE VIEWS
SECLUDED POSITION IN THE SOUGHT AFTER SEAMER VILLAGE
CAN BE SOLD AS A GOING CONCERN (HOLIDAY LET) OR WITH VACANT POSSESSION & NO ONWARD CHAIN
About this property
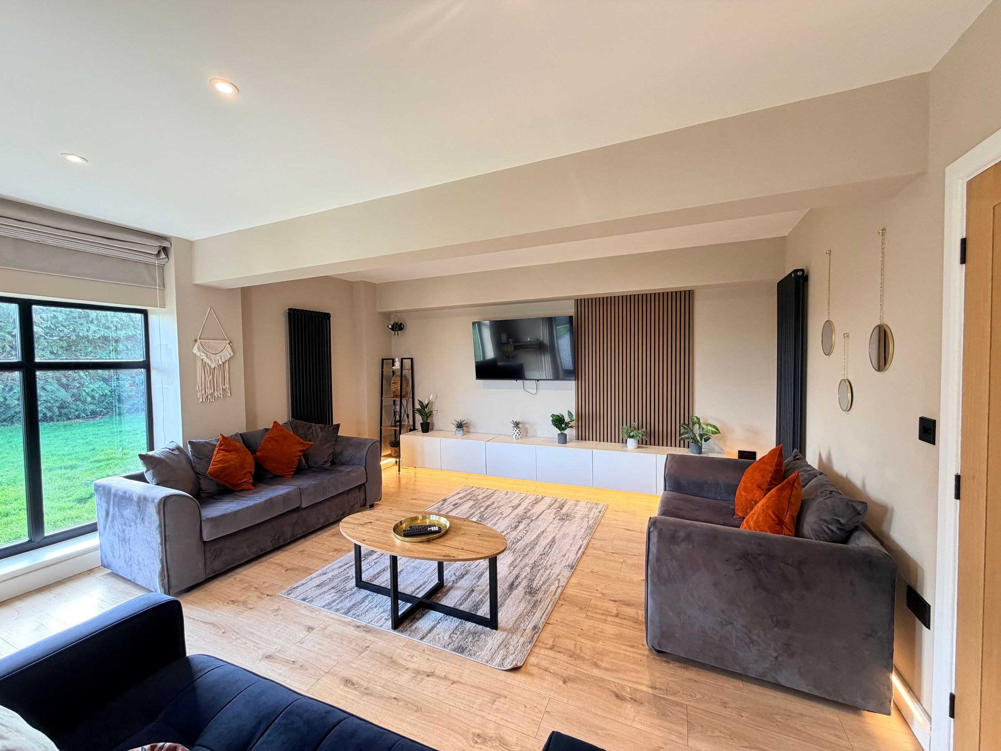
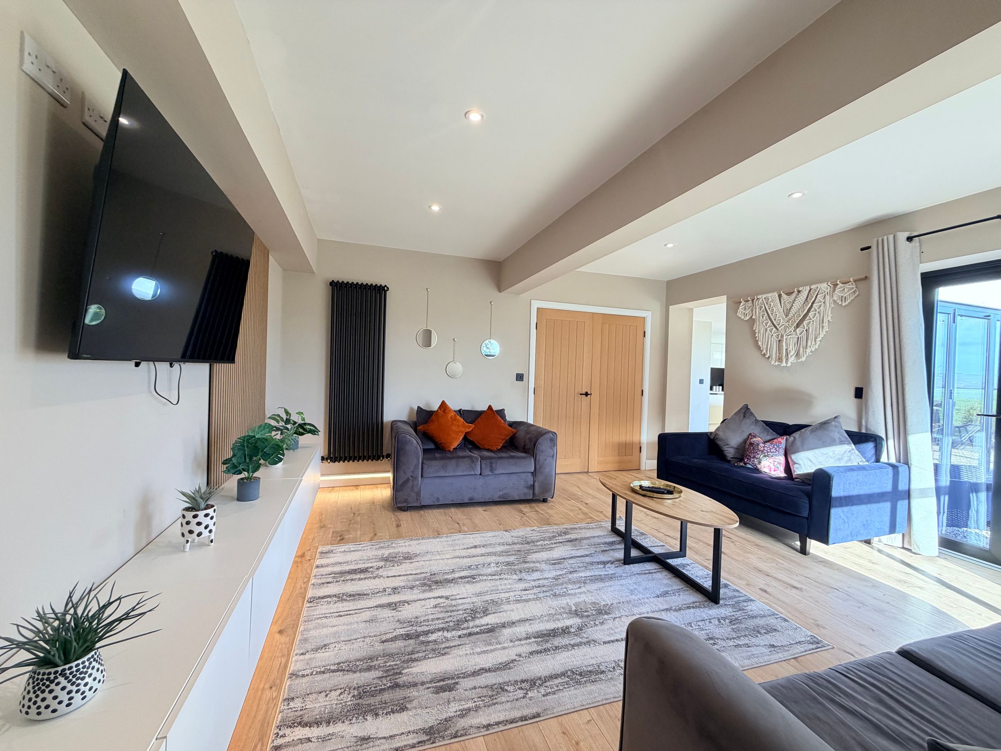
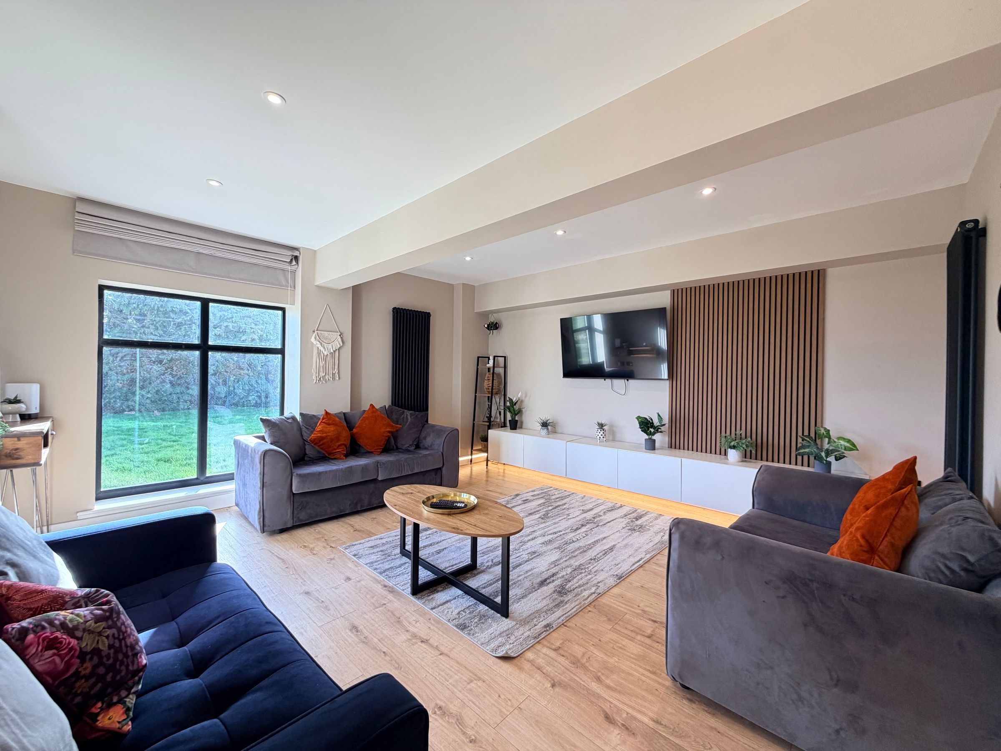
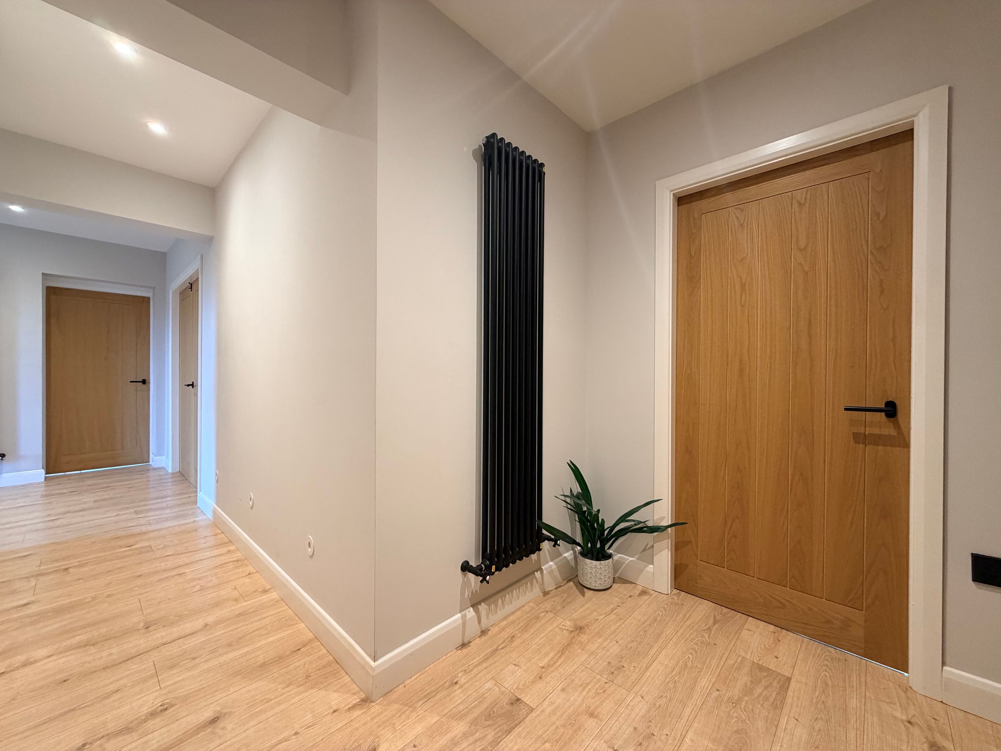
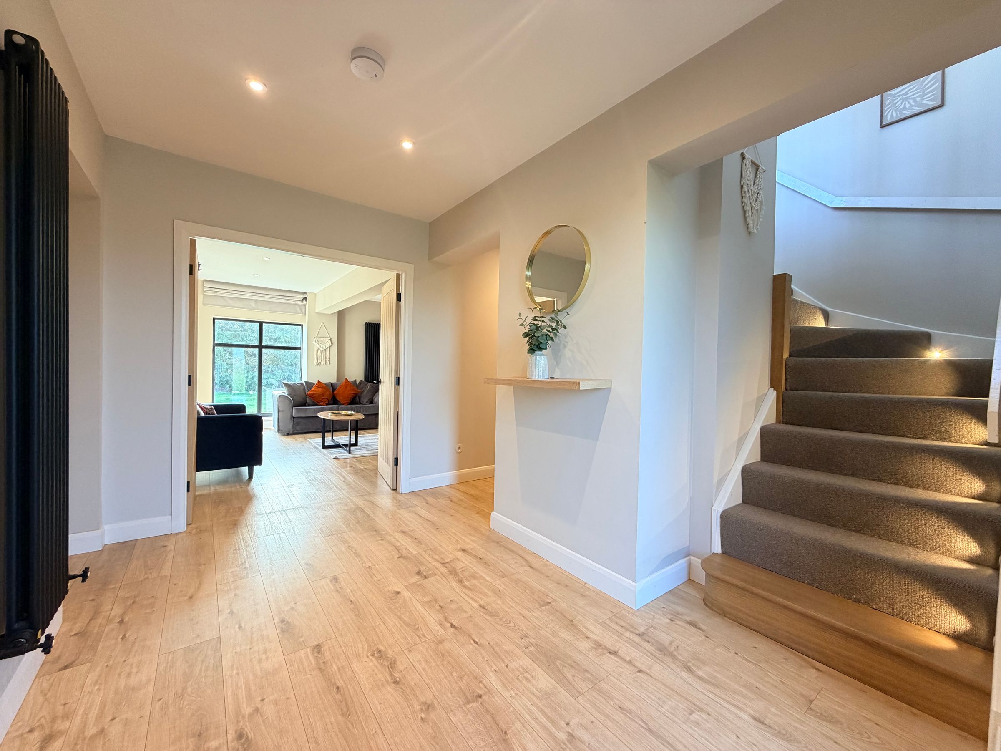
We are delighted to present this substantial four bedroom semi-detached property, beautifully renovated to a high standard throughout and offering an impressive blend of modern style and a luxury feel.
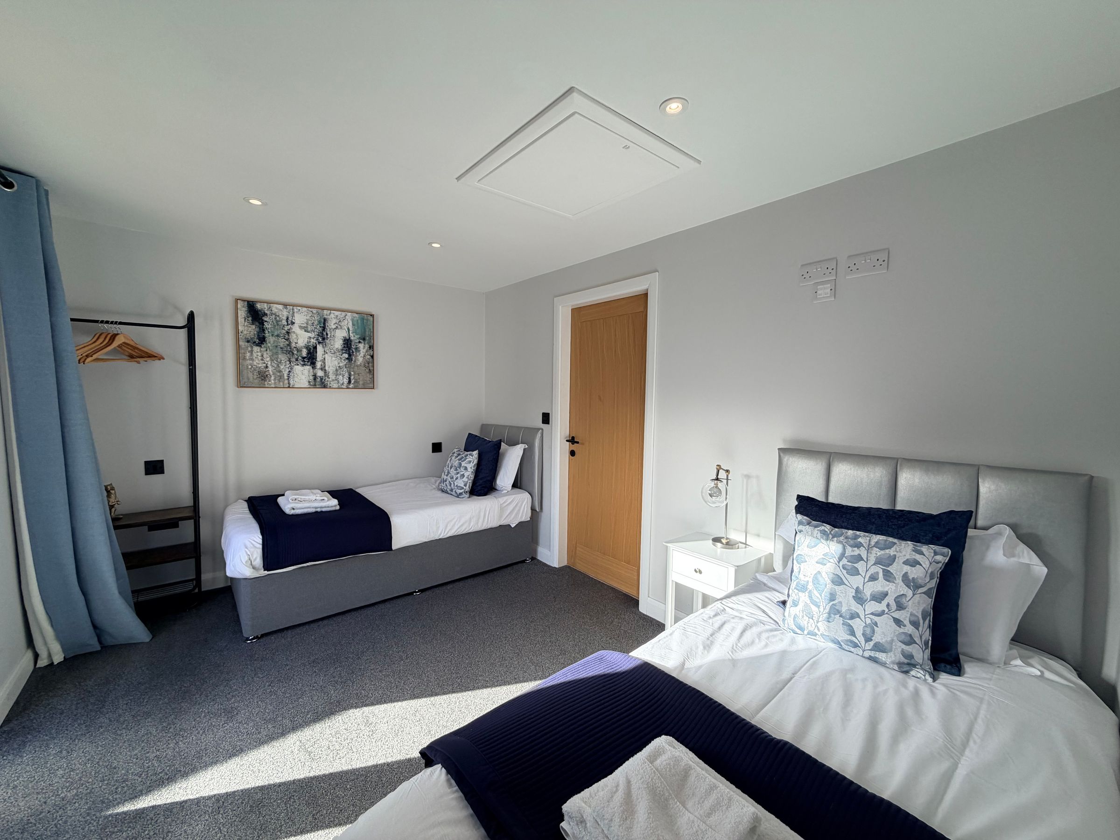
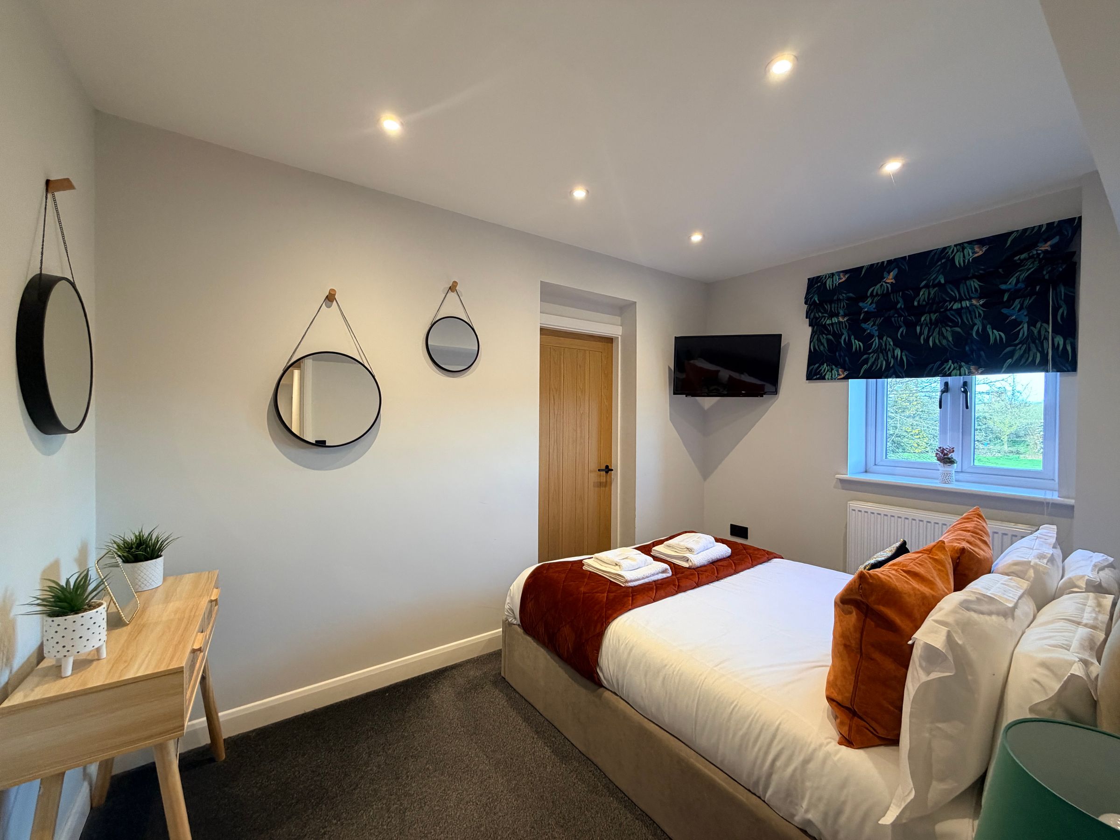
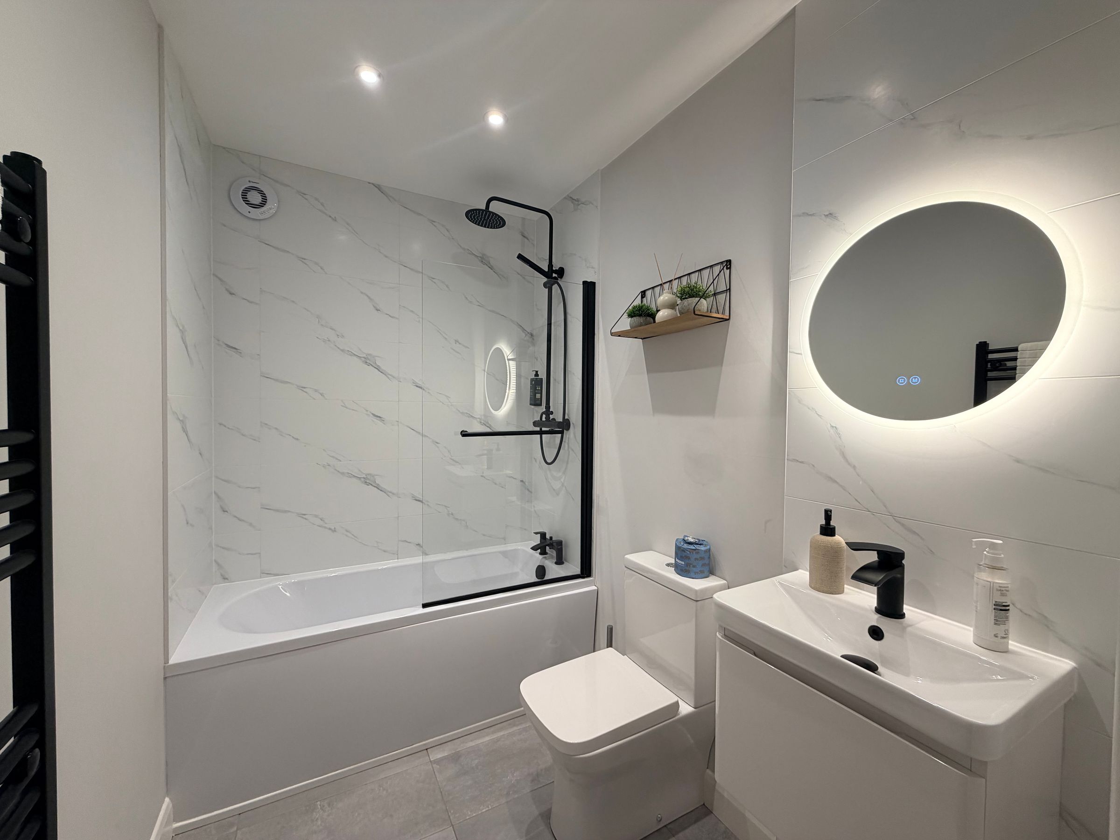
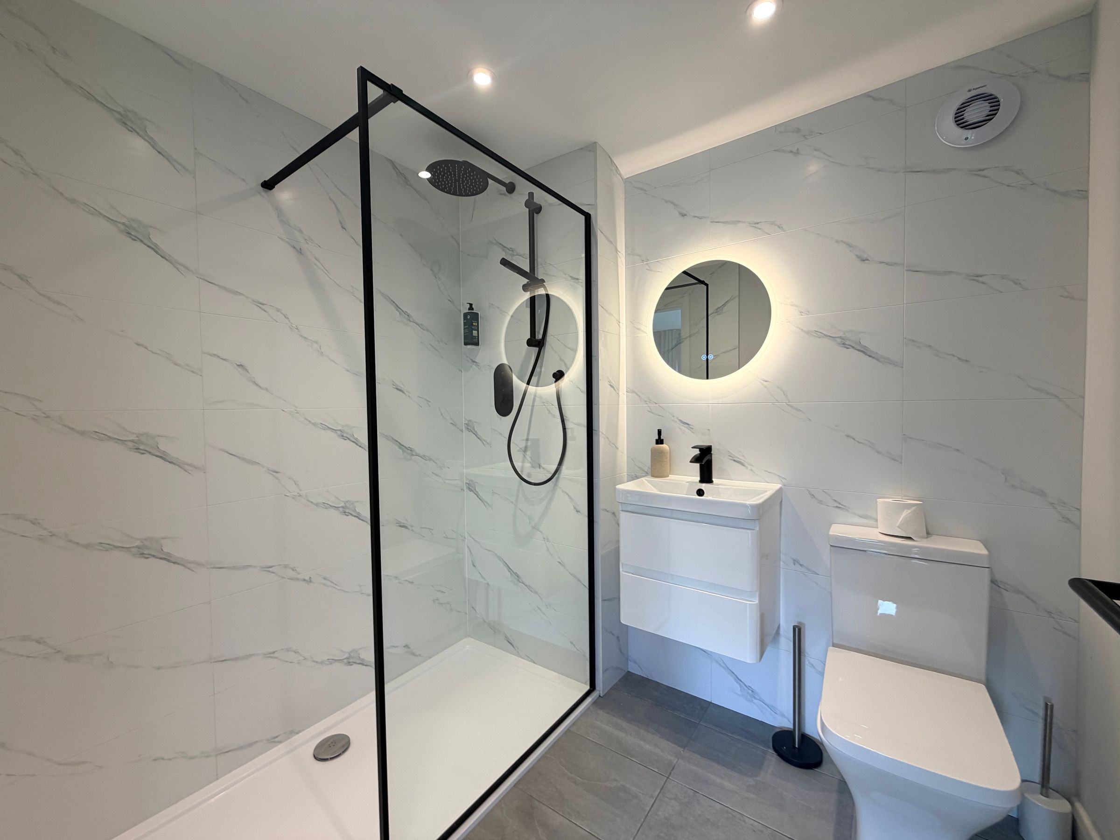
Set in the heart of the sought after village of Seamer, this spacious family home boasts a stunning kitchen/diner (the true heart of the home) complete with high quality fittings, ample storage, and generous space for entertaining. The flexible layout features two luxurious en-suite bedrooms, a contemporary house bathroom, a separate WC, and a practical utility room, ensuring comfort and convenience for all the family. With the option to purchase as a going concern (holiday let) or with vacant possession and no onward chain, this property offers a rare opportunity for both homebuyers and investors alike.
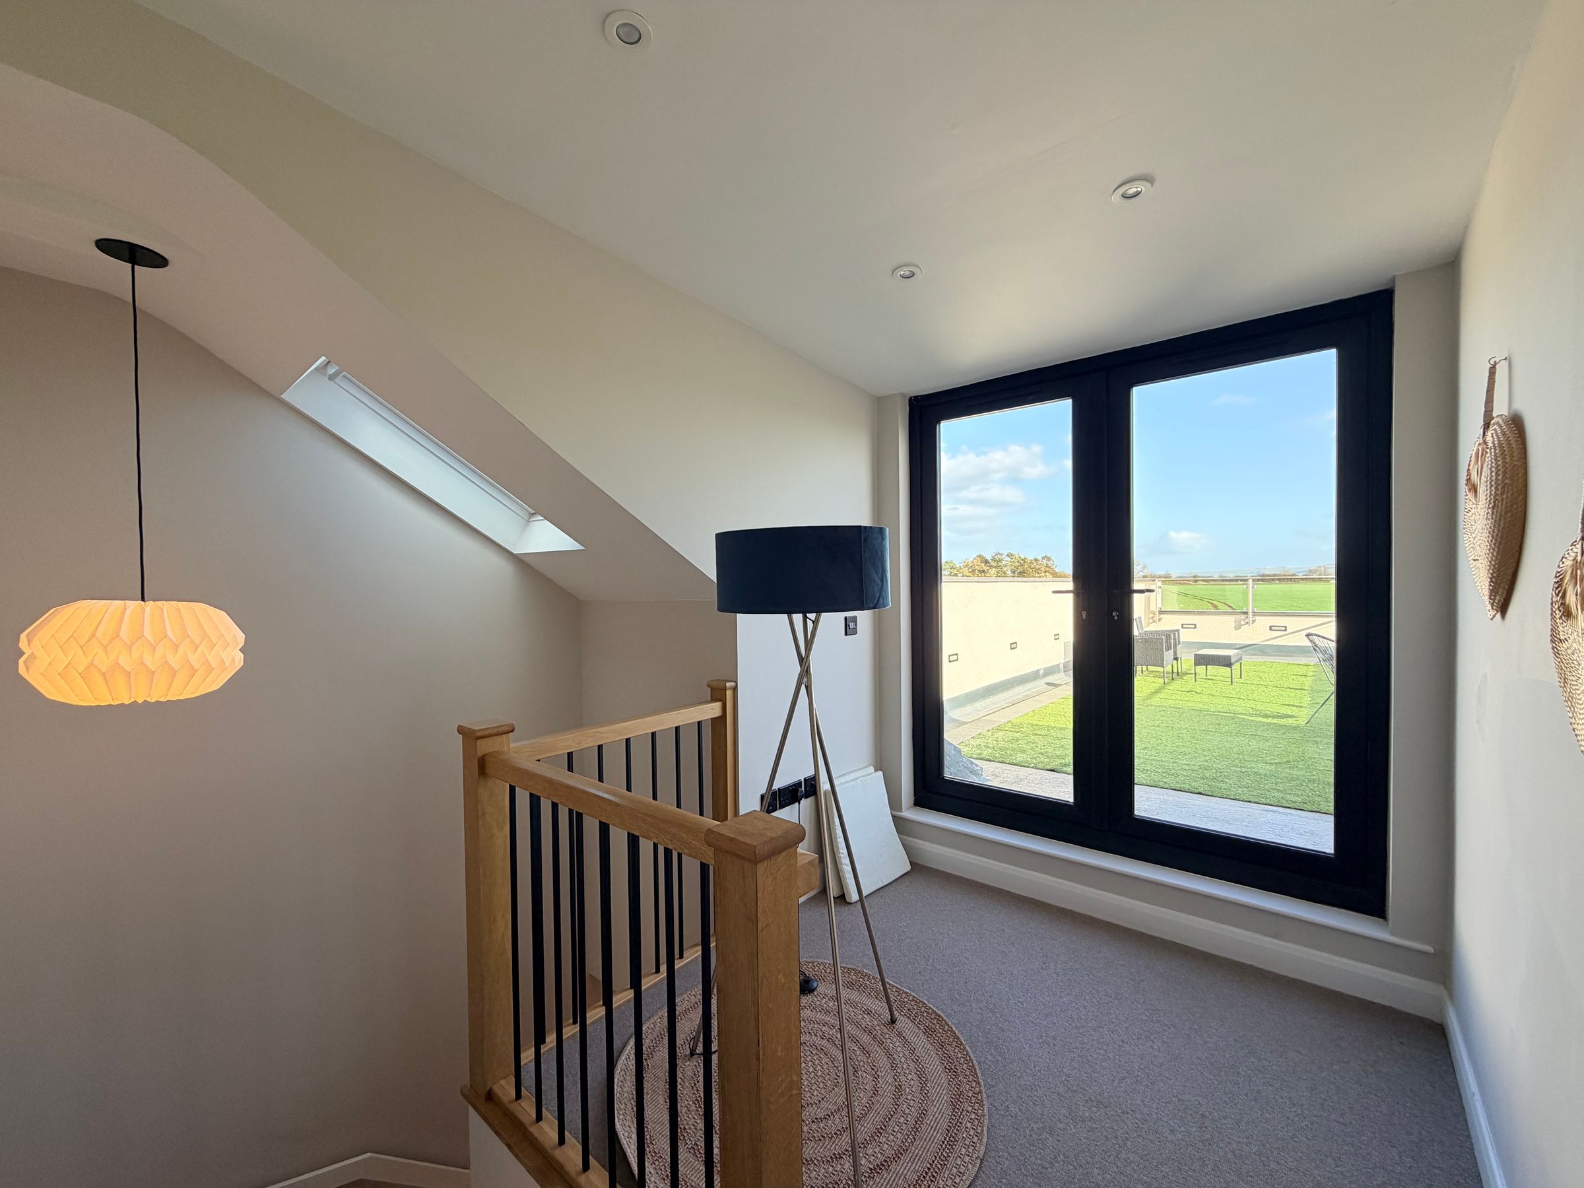
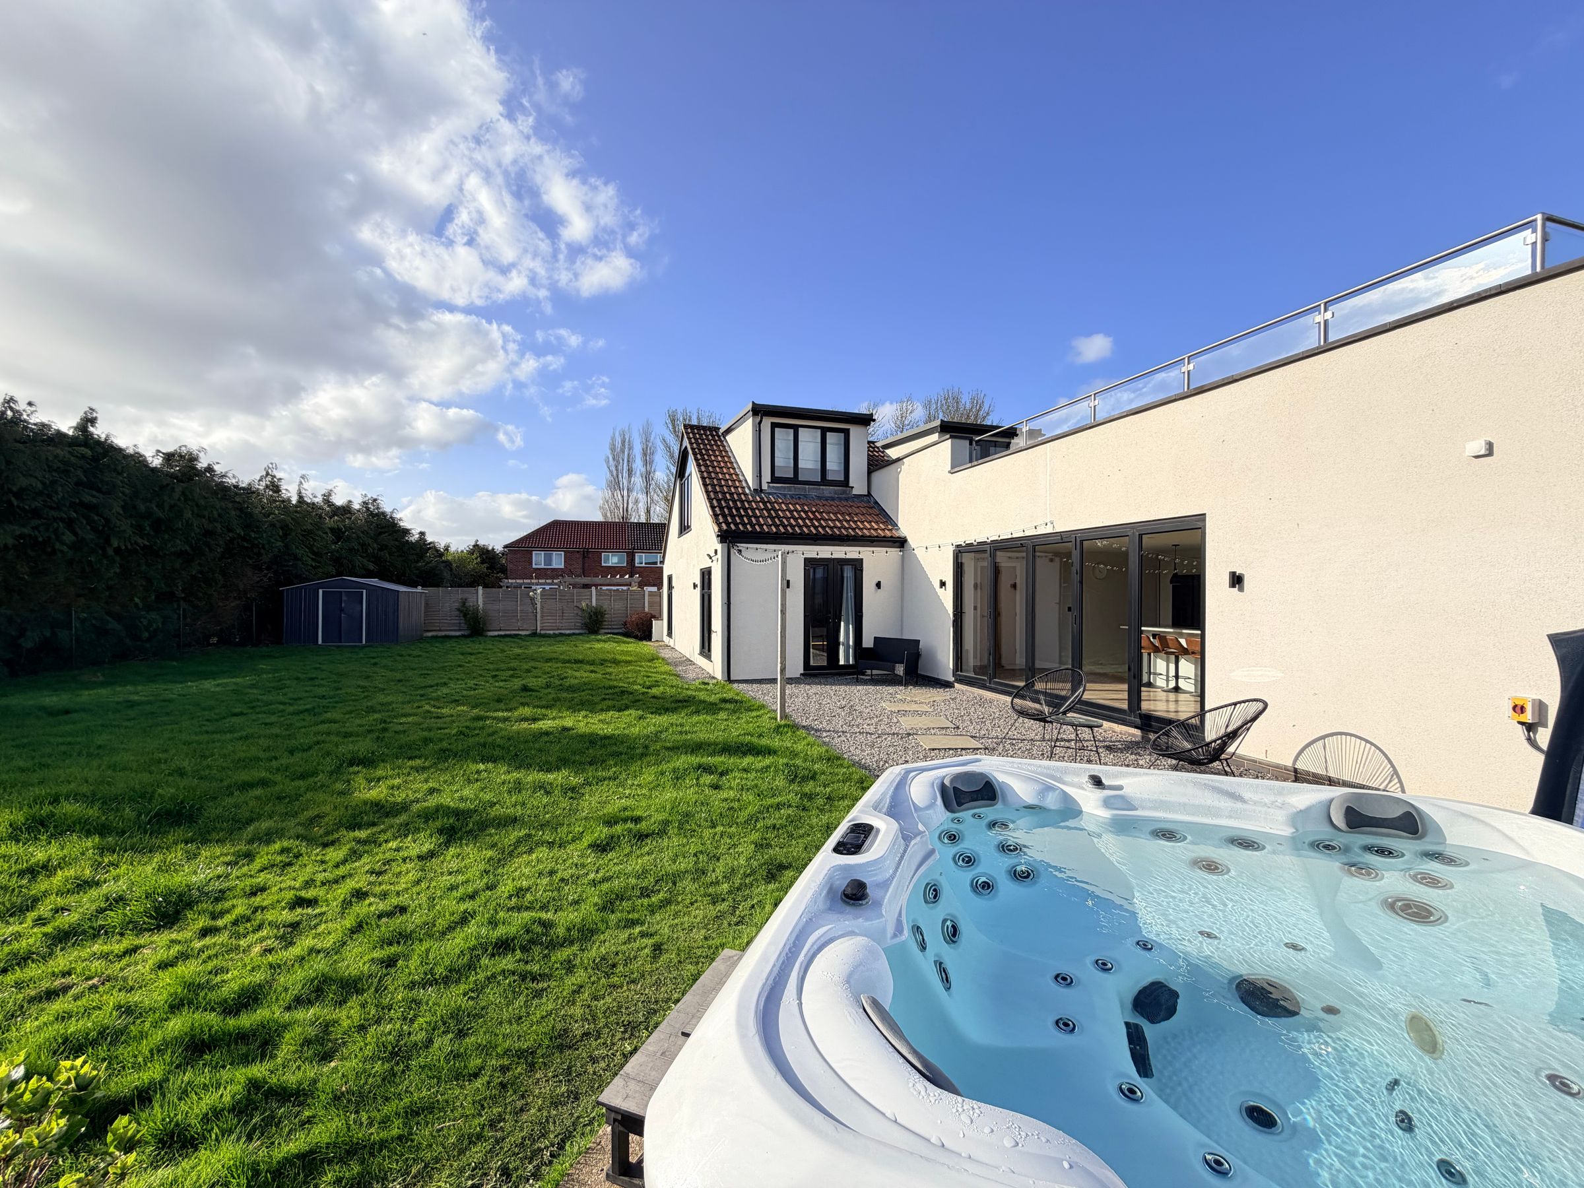
Occupying a generous plot in a secluded position, the property enjoys beautifully landscaped gardens and a superb roof terrace, perfect for relaxing or entertaining while soaking up far-reaching countryside views. The outdoor spaces offer privacy and tranquillity, with plenty of room for children to play or for keen gardeners to enjoy. The charming village setting provides a peaceful lifestyle, yet remains within easy reach of local amenities and transport links.
There is also a paddock available which could be acquired by separate negotiations please contact our office for further information.
Early viewing is highly recommended to fully appreciate all this exceptional home has to offer.
Key details
Parking: Off street
Freehold
Additional information
Near the property
Rooms and dimensions
Lounge
15' 5" x 15' 1" (4.70m x 4.60m)
Breakfast Kitchen/Diner
27' 7" x 15' 5" (8.40m x 4.70m)
Utility
7' 10" x 4' 11" (2.40m x 1.50m)
Downstairs WC
6' 11" x 3' 11" (2.10m x 1.20m)
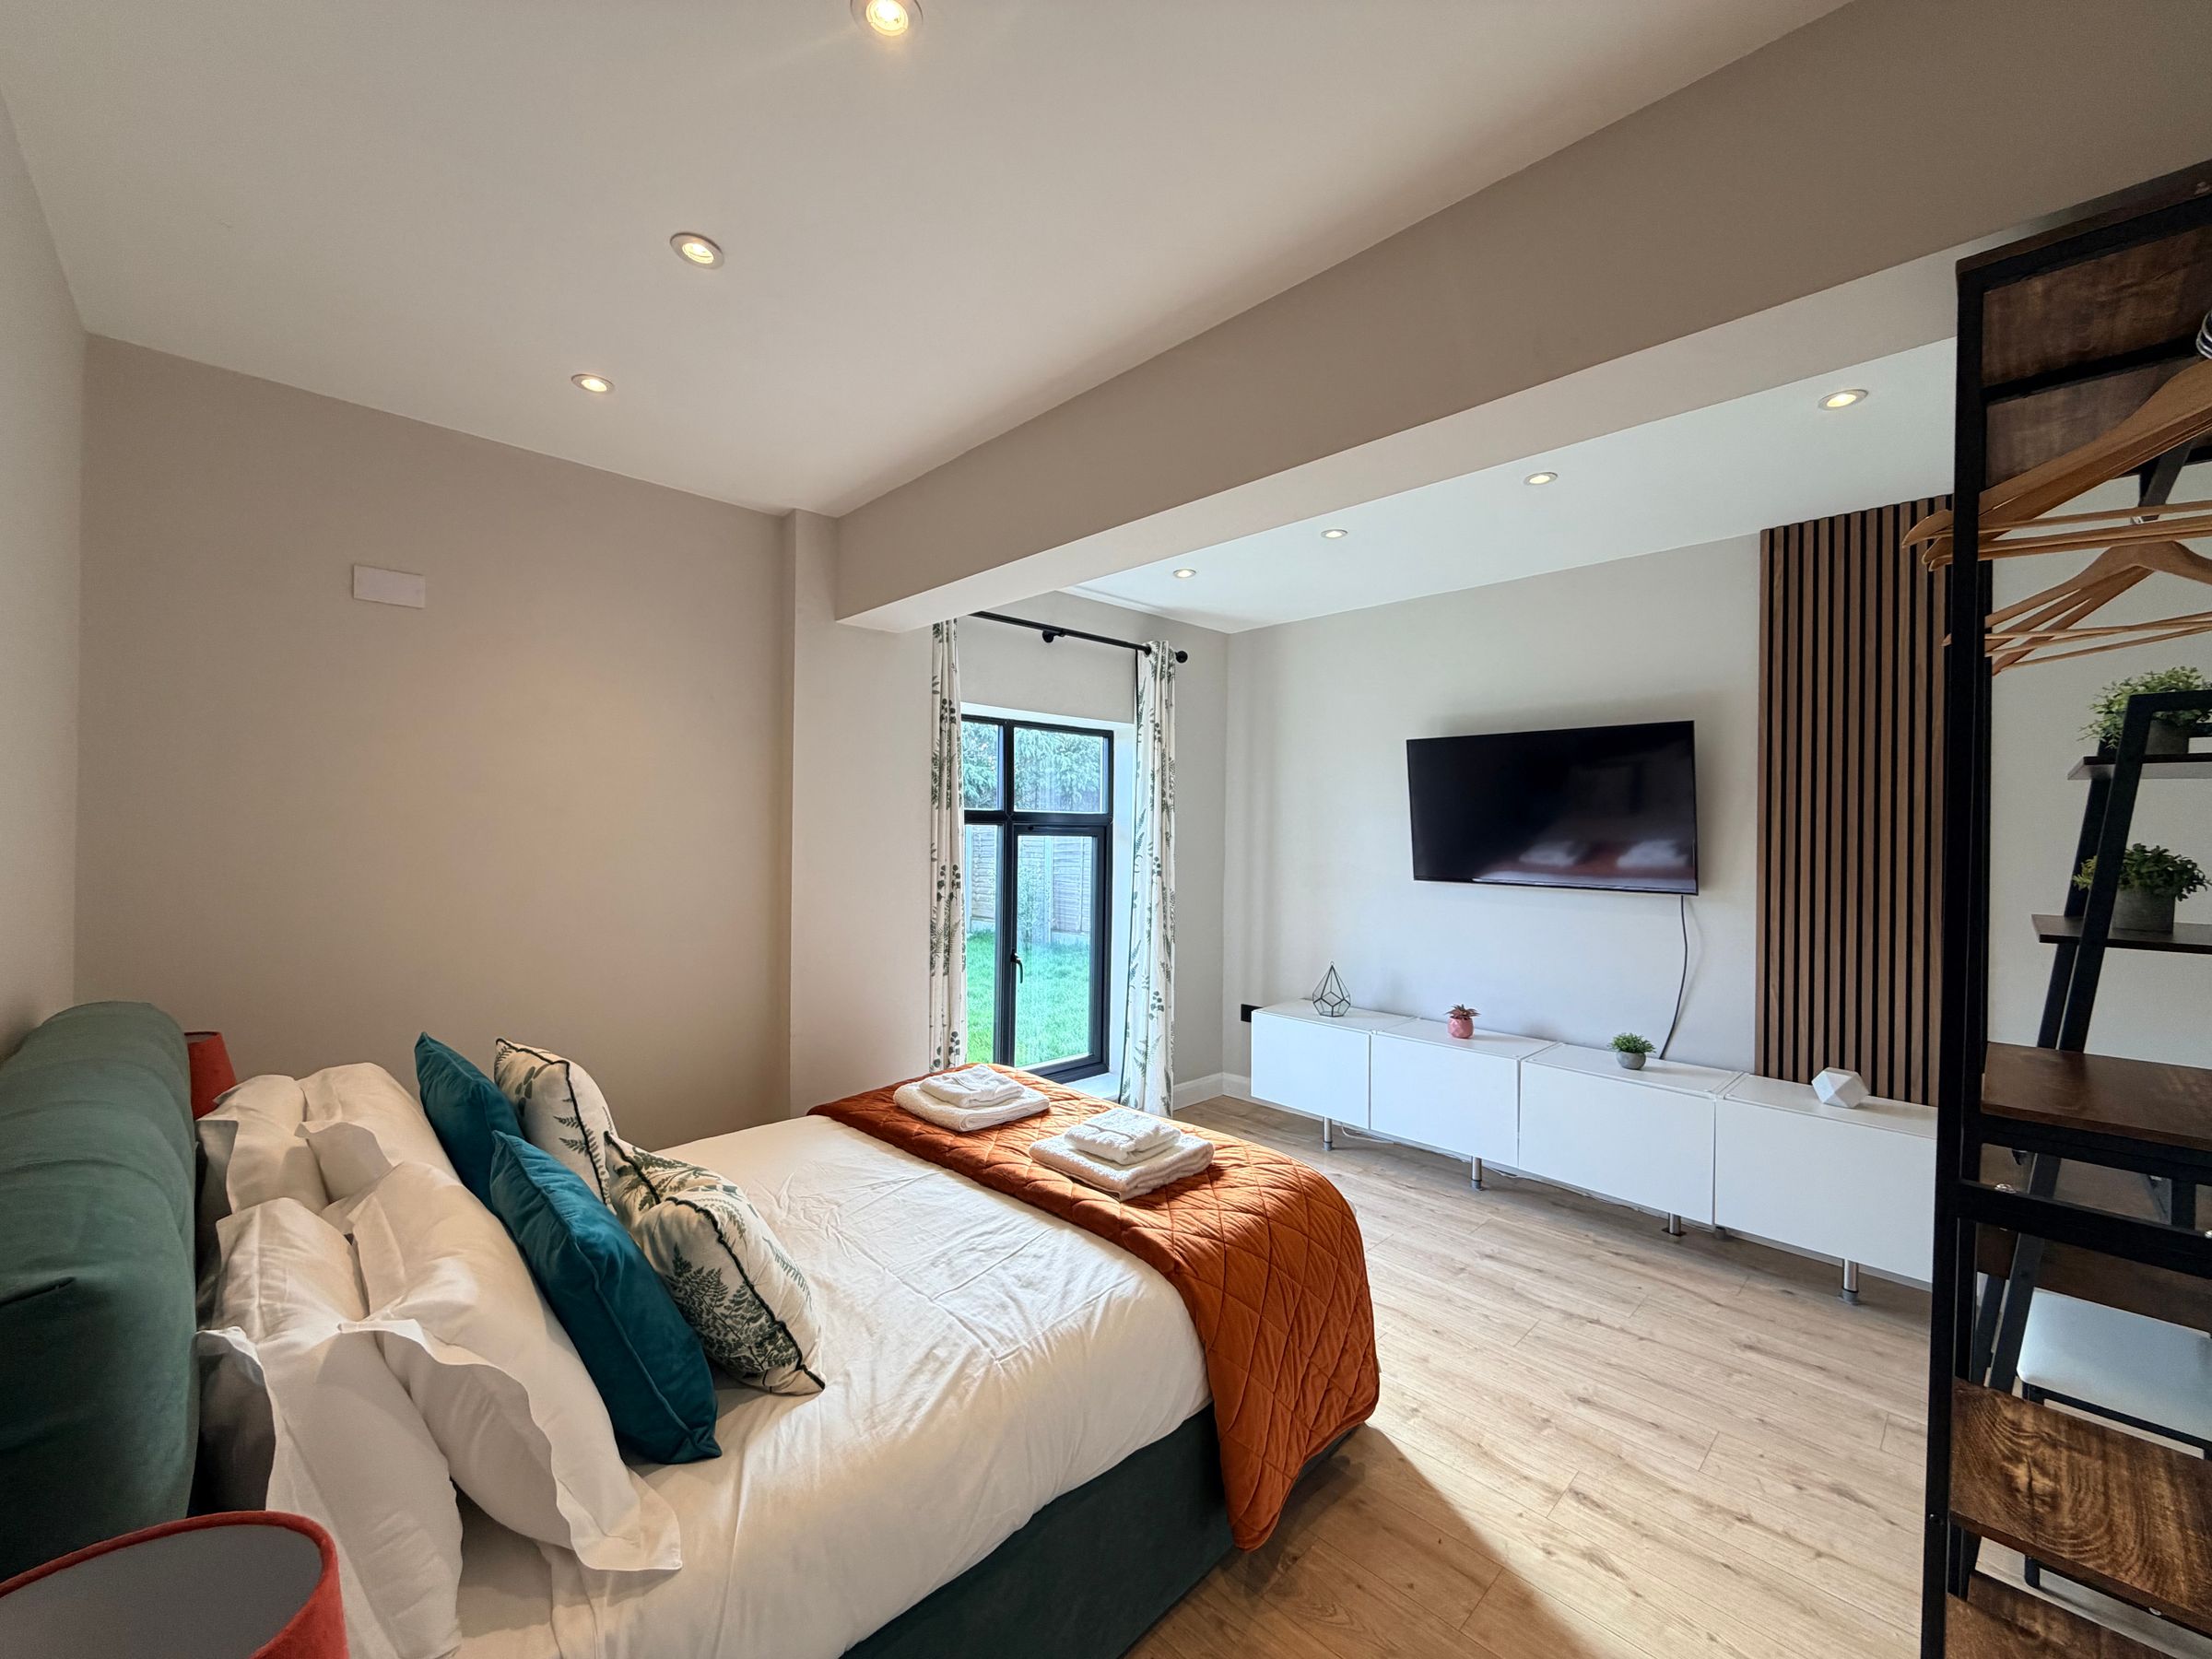
Bedroom Two
16' 9" x 9' 2" (5.10m x 2.80m)
En-suite to Bedroom Two
7' 3" x 5' 11" (2.20m x 1.80m)
Bedroom Three
13' 5" x 10' 6" (4.10m x 3.20m)
Bedroom Four
11' 6" x 8' 2" (3.50m x 2.50m)
Walk In Wardrobe to Bedroom Four
6' 3" x 5' 3" (1.90m x 1.60m)
Bathroom
7' 10" x 5' 3" (2.40m x 1.60m)
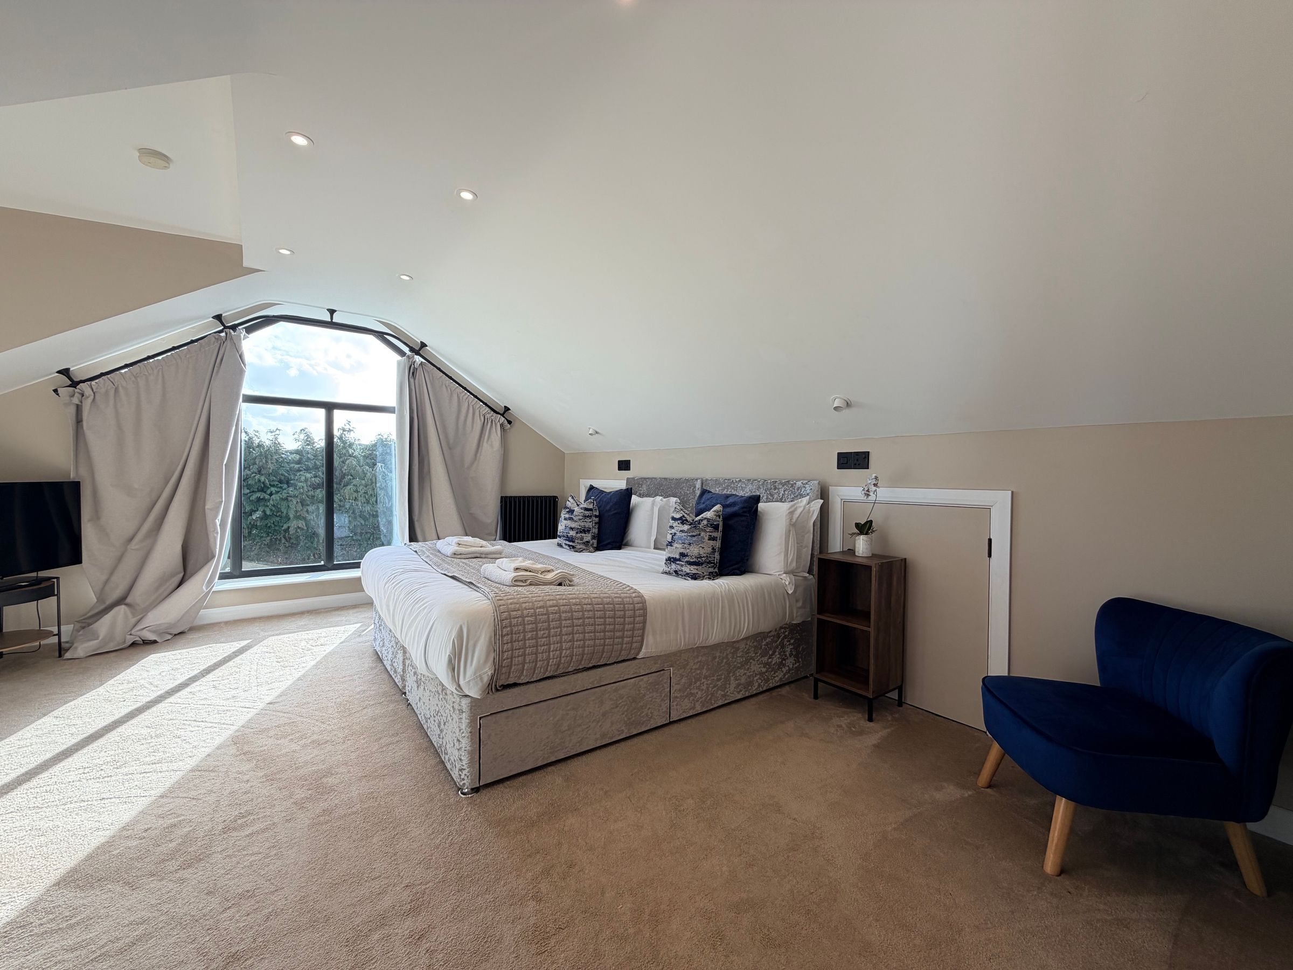
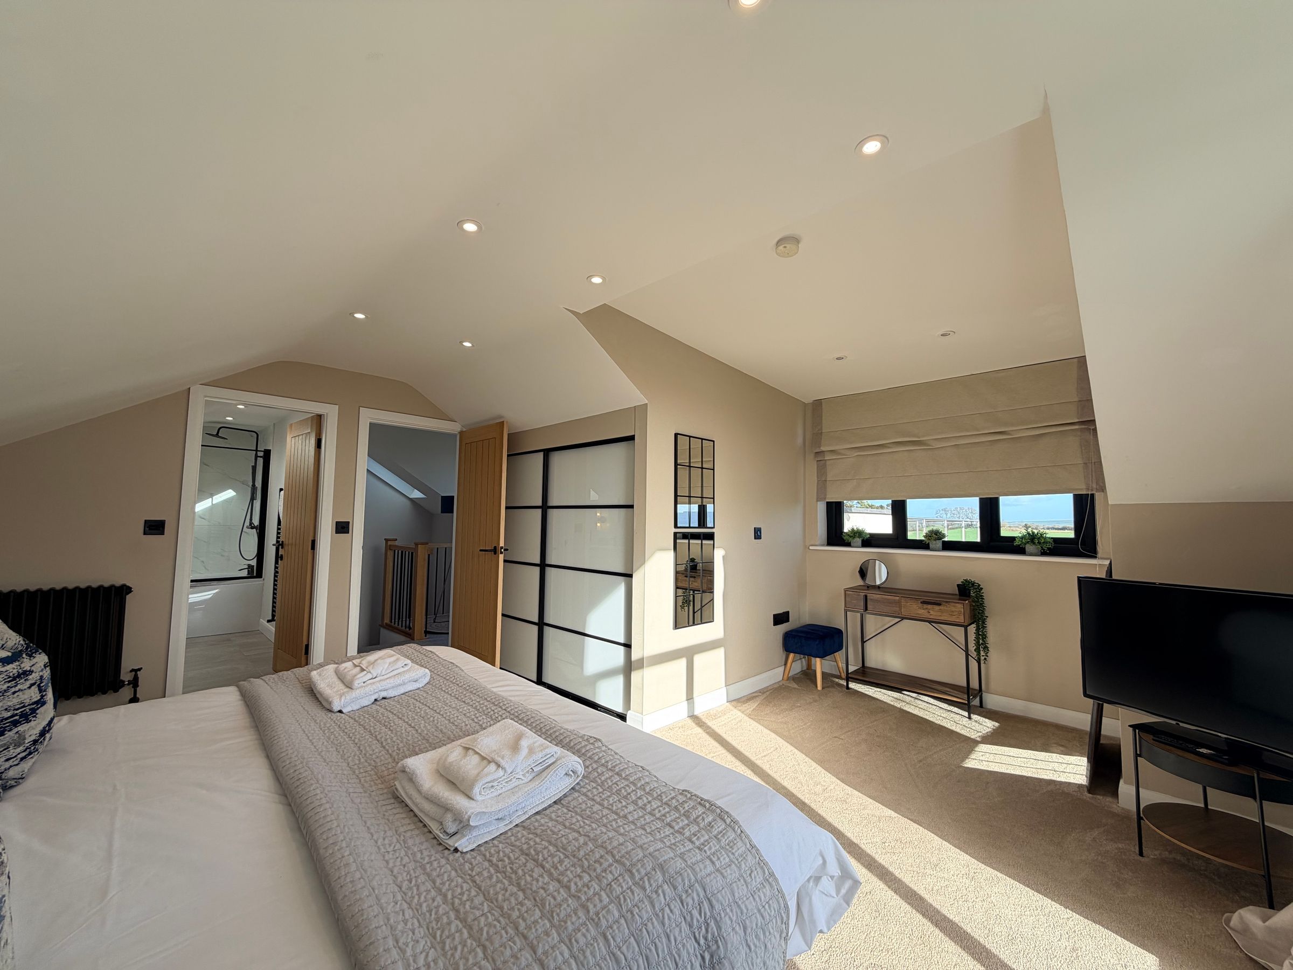
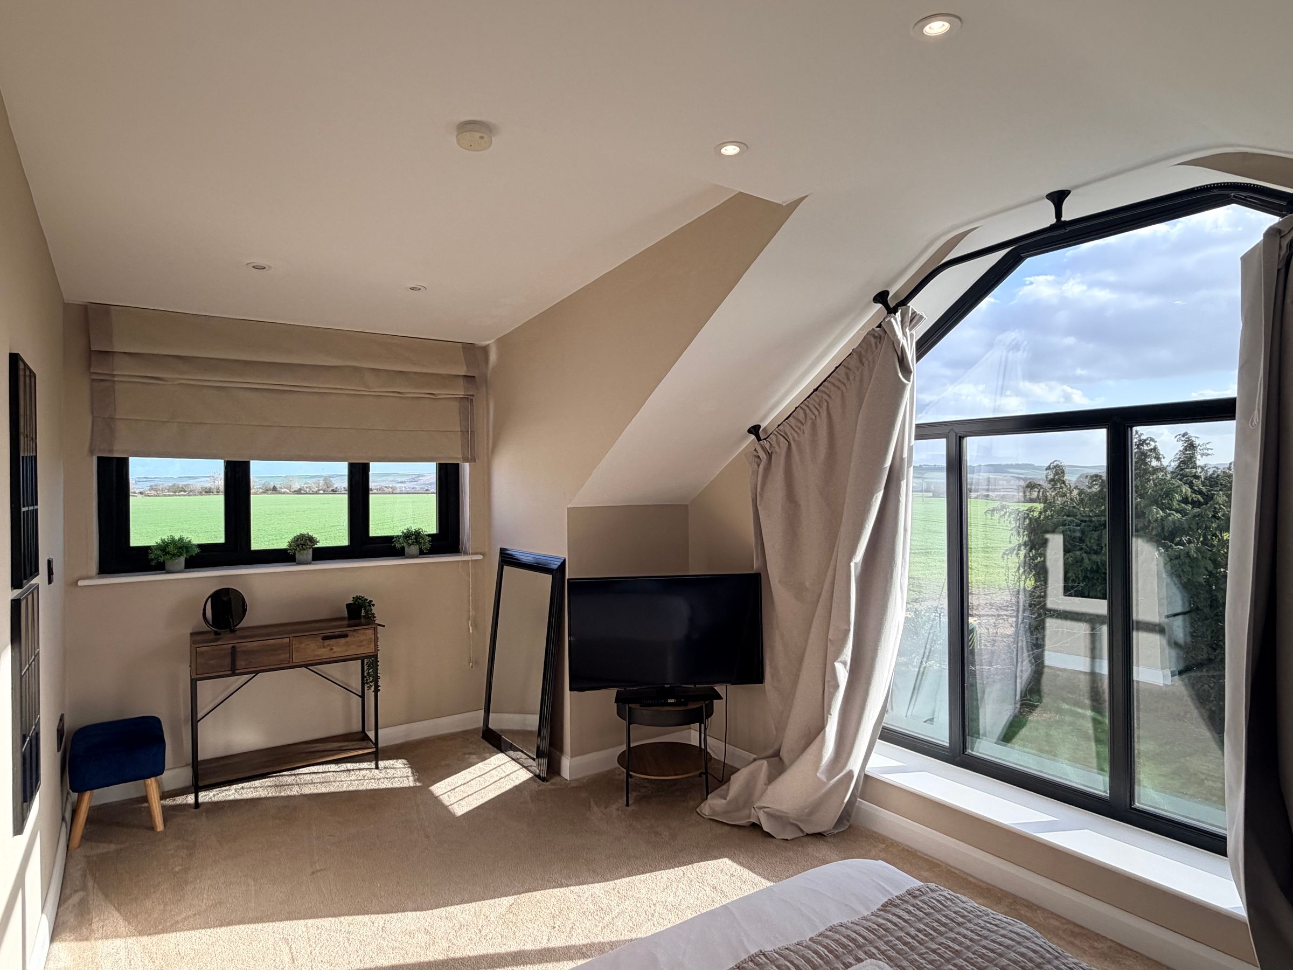
Master Bedroom
16' 9" x 15' 9" (5.10m x 4.80m)
En-suite to the Master Bedroom
10' 6" x 5' 7" (3.20m x 1.70m)
Roof Terrace
32' 6" x 15' 9" (9.90m x 4.80m)
Council Tax
Wold View- Band E
Energy Performance Certificates
Wold View- Band C
HMRC DISCLAIMER
If you have an offer accepted on this property, we are obliged by HMRC to conduct mandatory Anti Money Laundering Checks. We outsource these checks to our compliance partners at Landmark and Lifetime Legal. They charge a fee for this service. For further information, please contact our office.






