CPH Property
FOR SALE
£850,000 Guide Price
Ratten Row, Scarborough, YO12
Character Property
7
5
2
Like the look of this property?
We would love to hear from you and arrange a viewing of this property. Get in touch now!
Property features
TWO SUBSTANTIAL COTTAGES (FIELDSIDE & WOLD VIEW)
FIELDSIDE - A THREE BEDROOM COTTAGE WITH TWO BATHROOMS
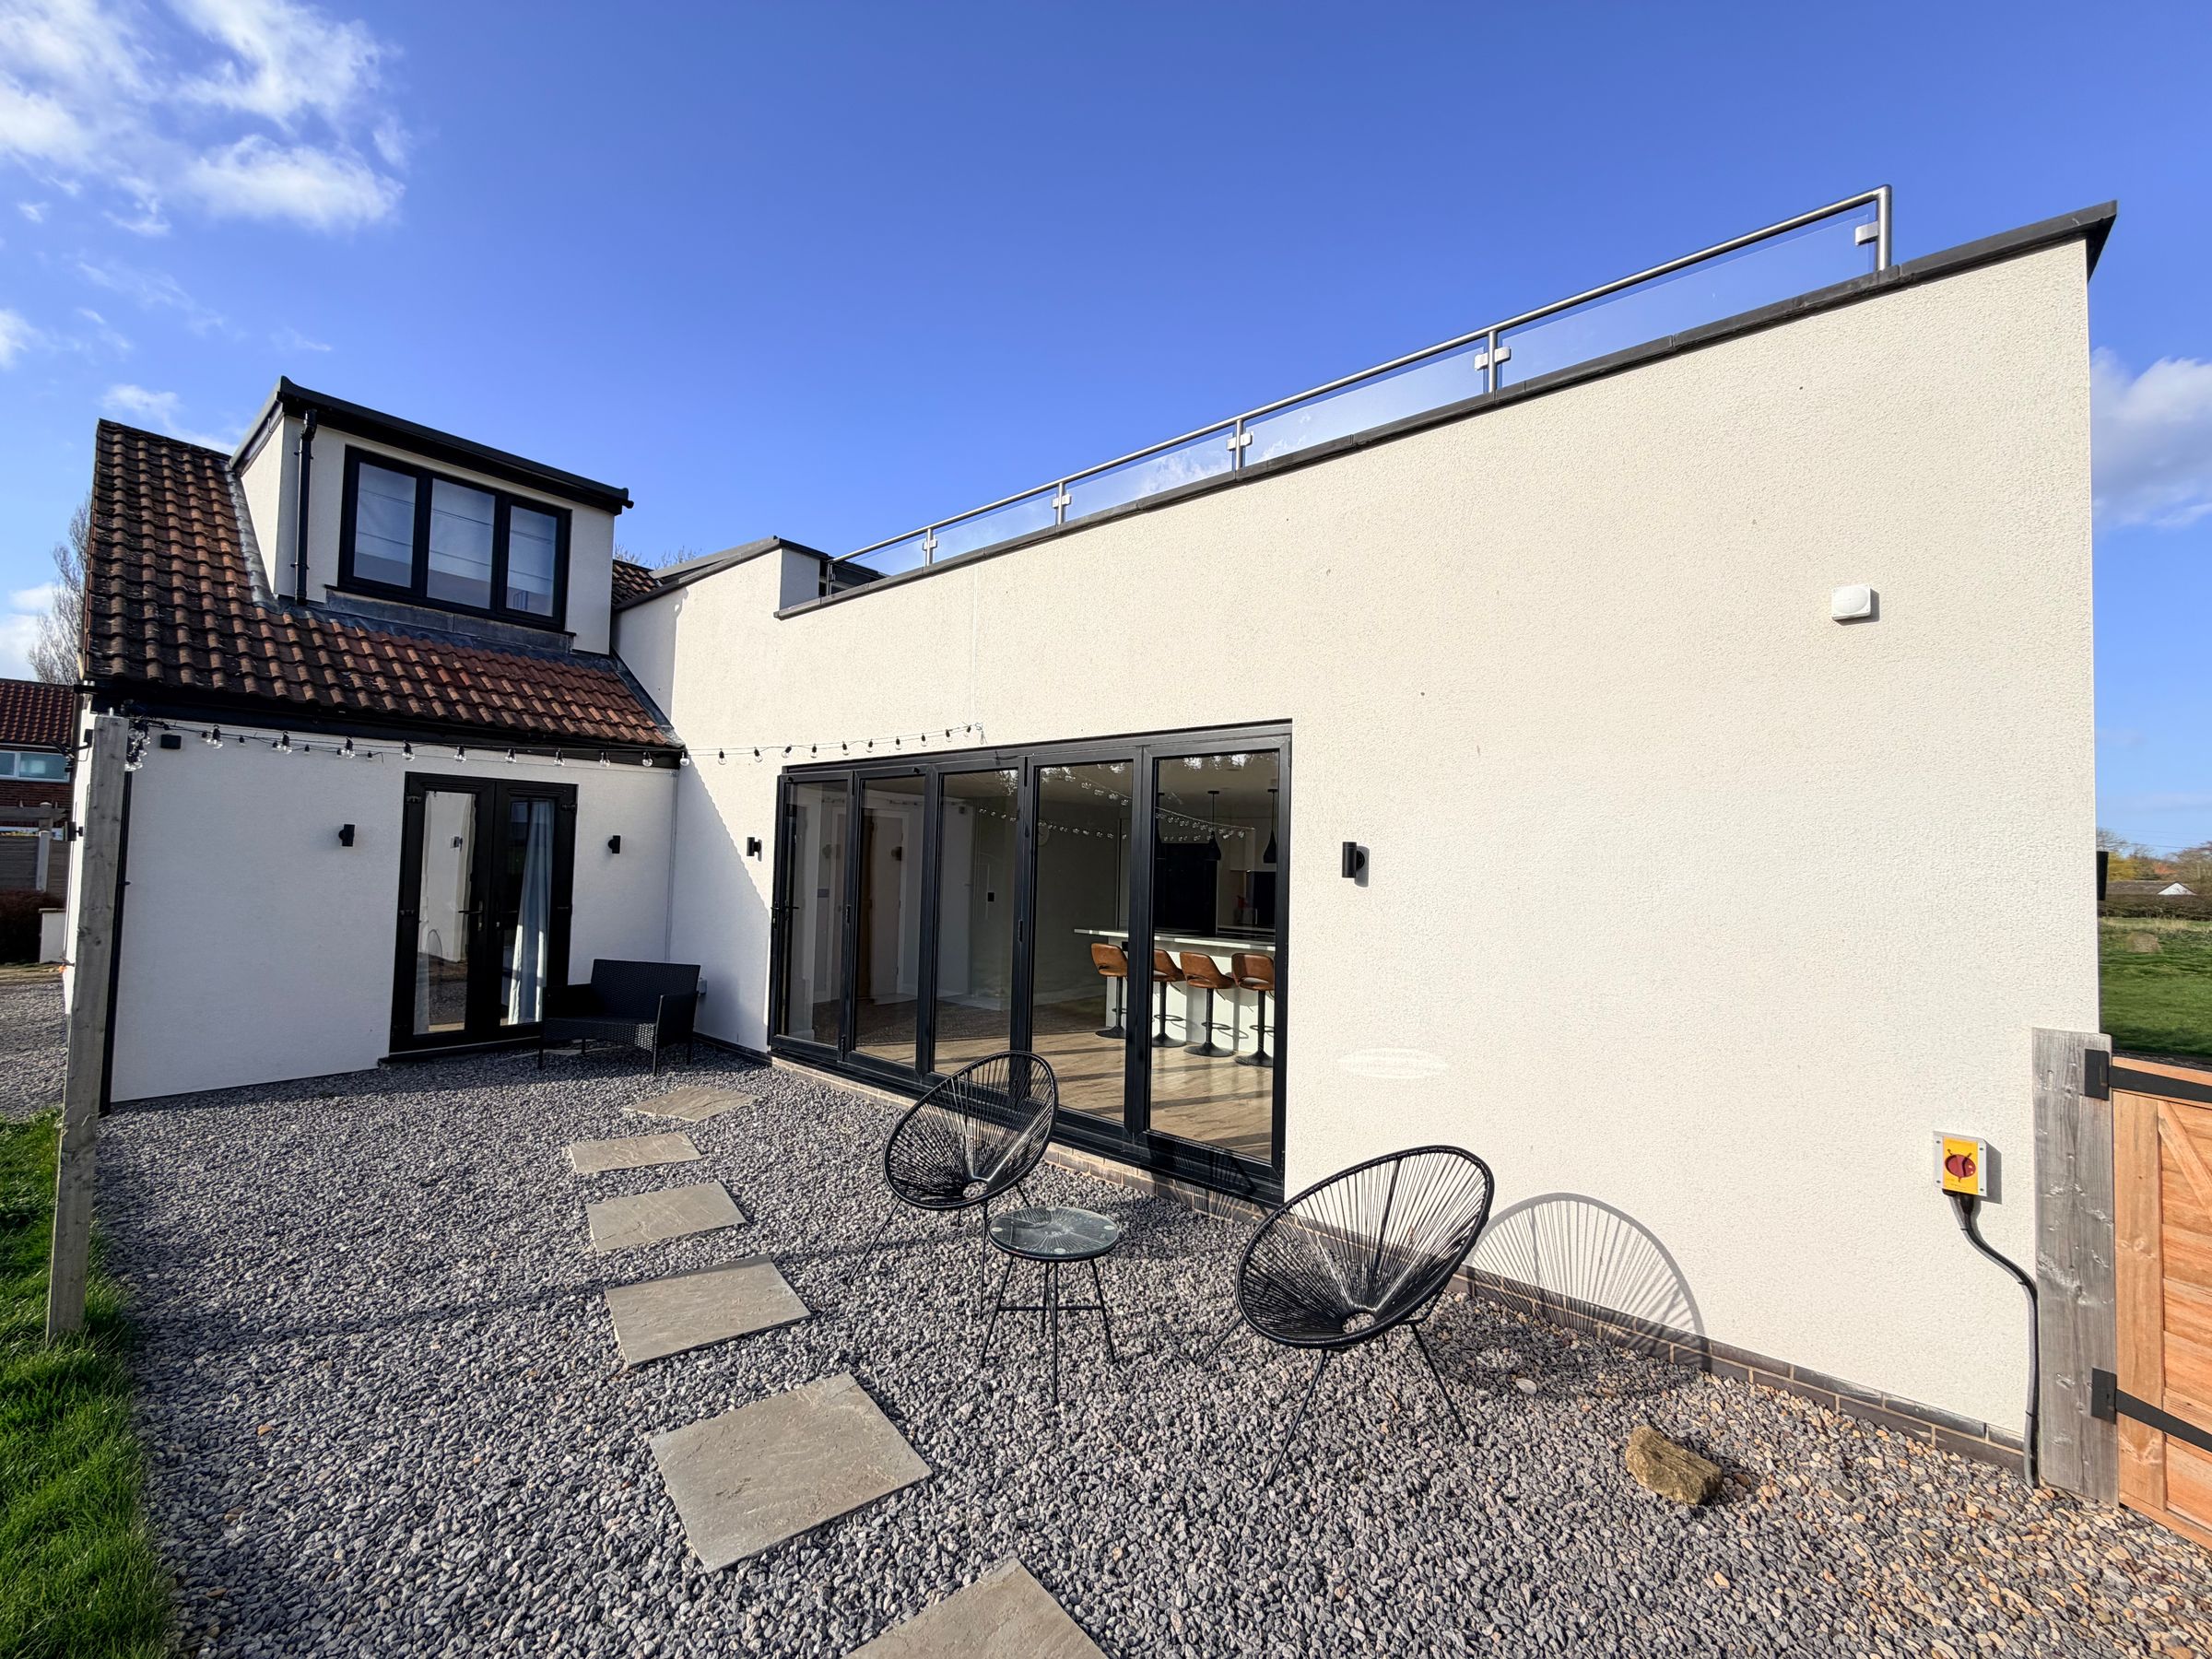
WOLD VIEW - FOUR BEDROOM COTTAGE WITH THREE BATHROOMS, WC & ROOF TERRACE
PROPERTIES RENOVATED TO A HIGH STANDARD THROUGHOUT
CAN BE SOLD AS A GOING CONCERN OR WITH VACANT POSSESSION (NO ONWARD CHAIN)
SECLUDED POSITION IN THE SOUGHT AFTER SEAMER VILLAGE
About this property
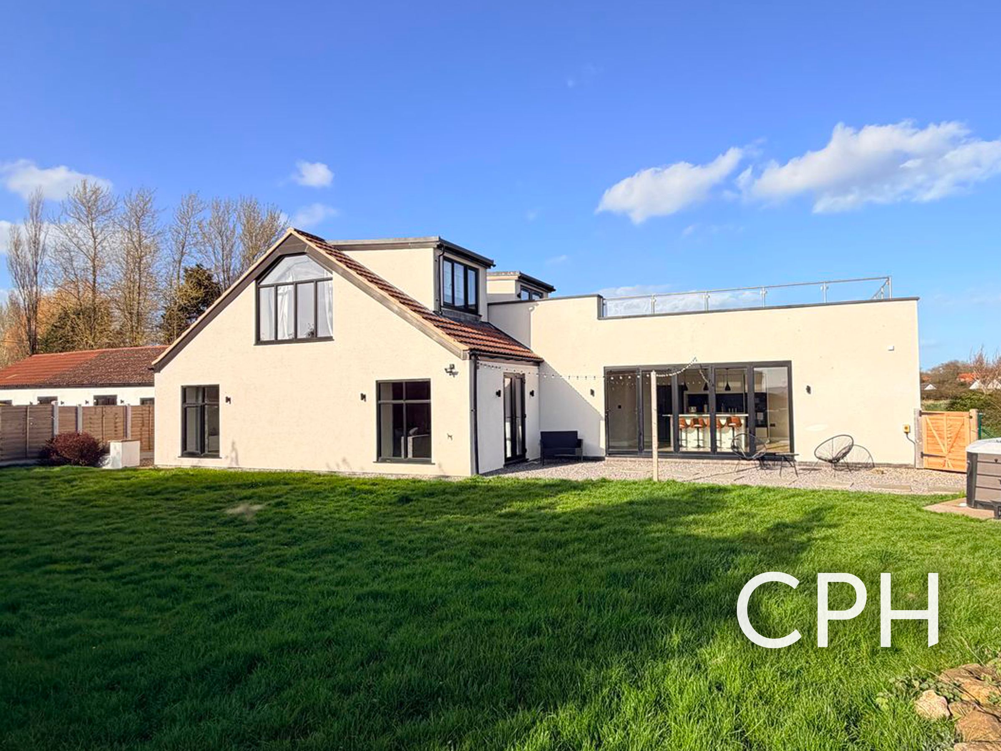
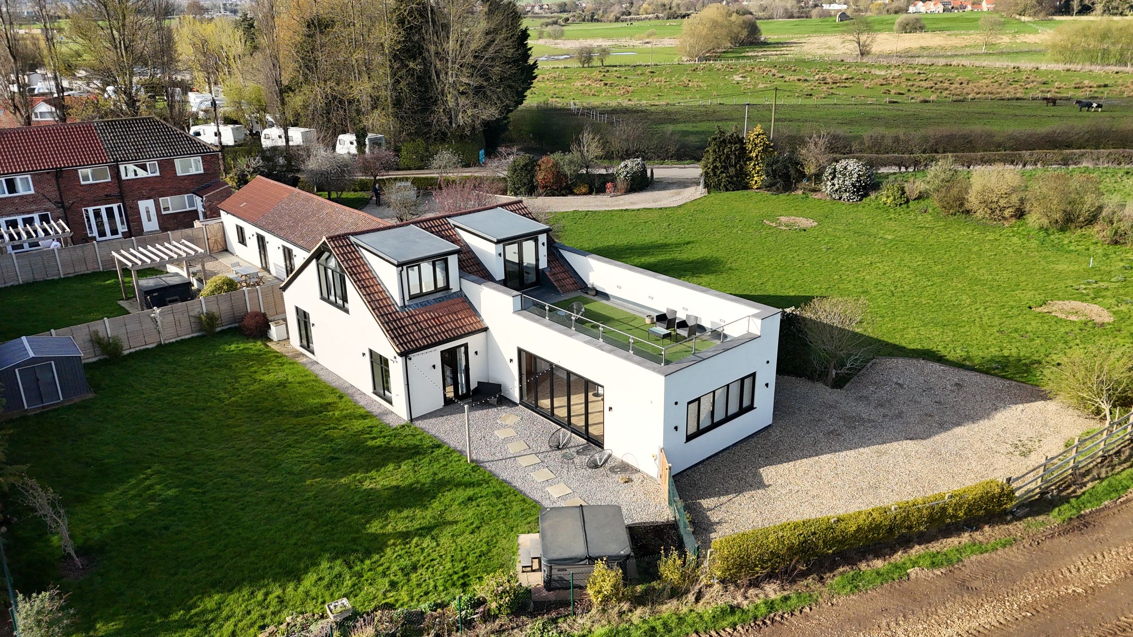
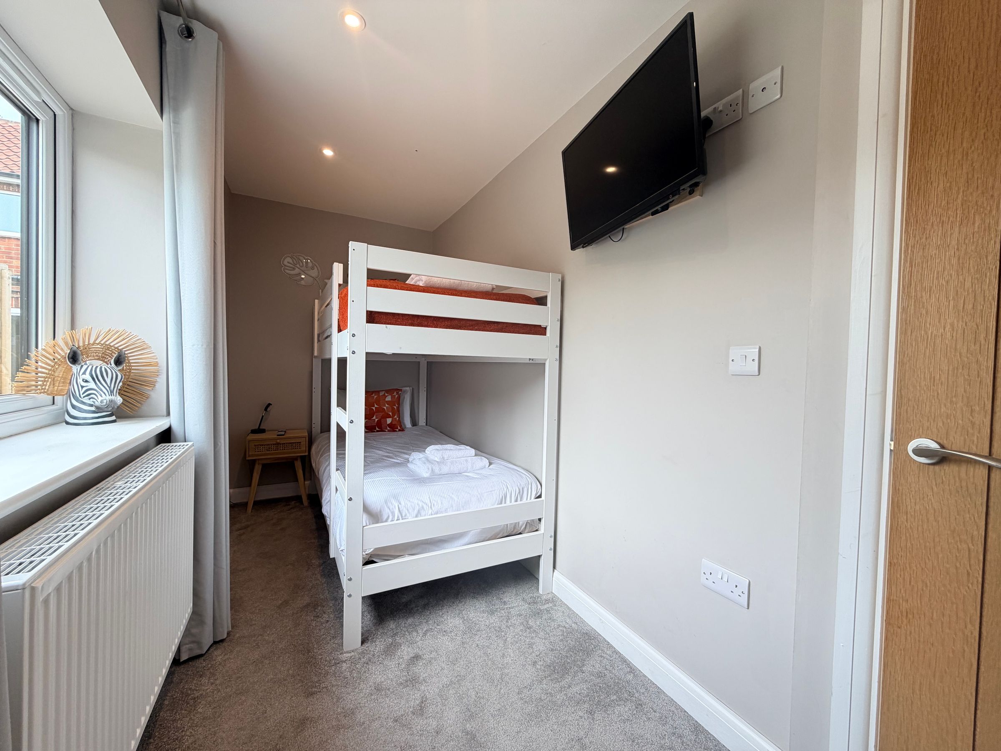
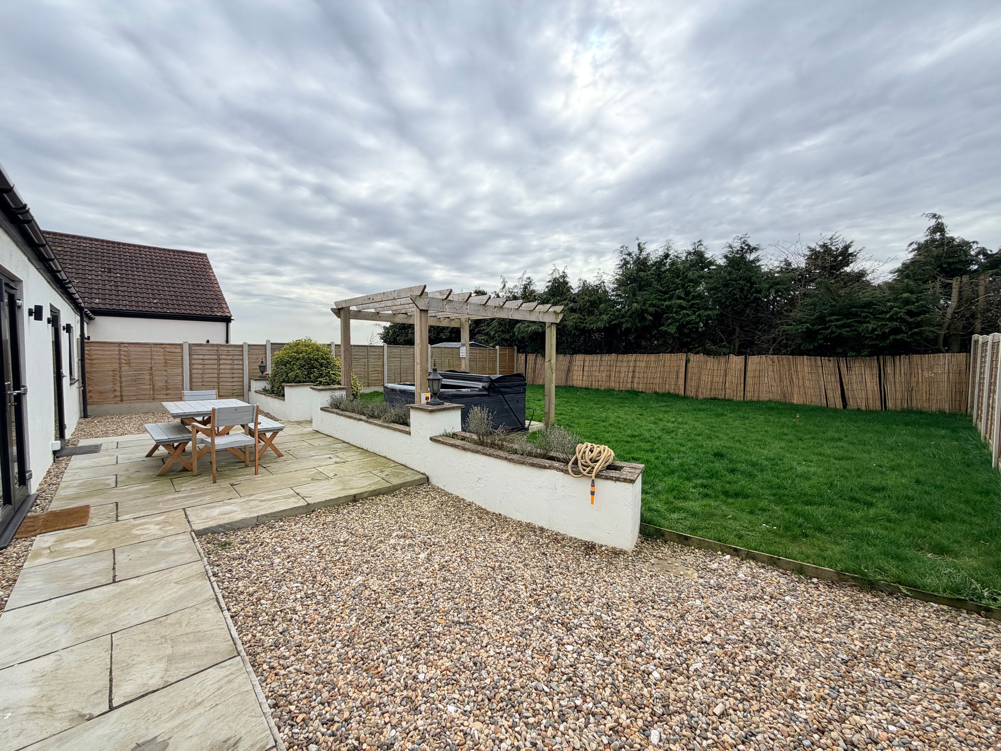
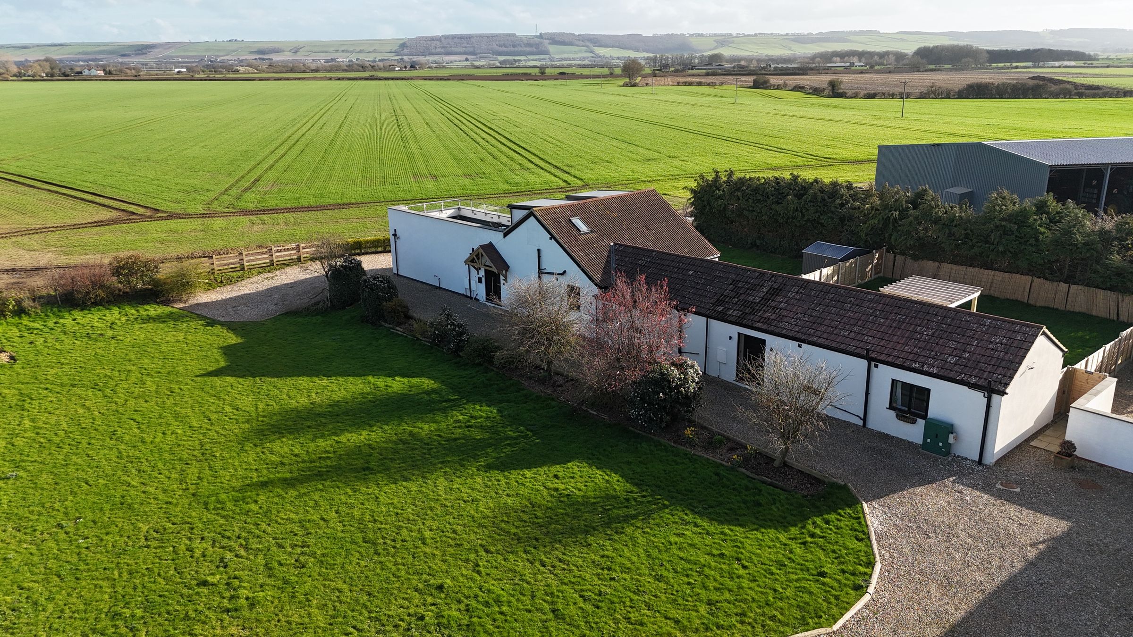
This unique offering comprises a total of seven bedrooms across both properties, making it an ideal proposition for multi-generational living, those seeking a lucrative holiday let investment, or buyers wanting flexible accommodation with scope for a home office or guest suite.
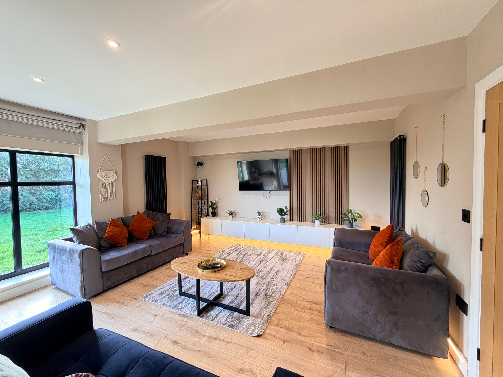
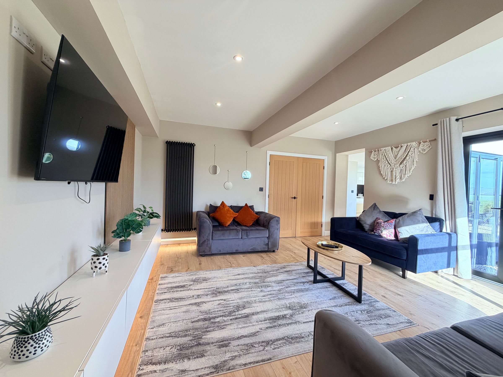
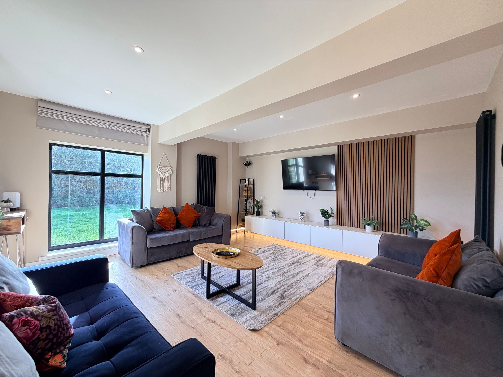
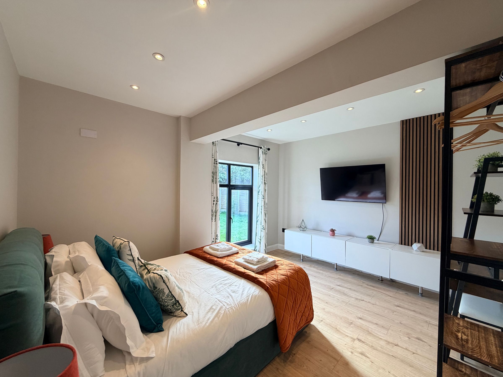
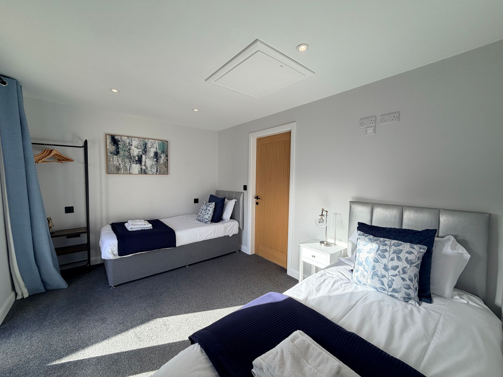
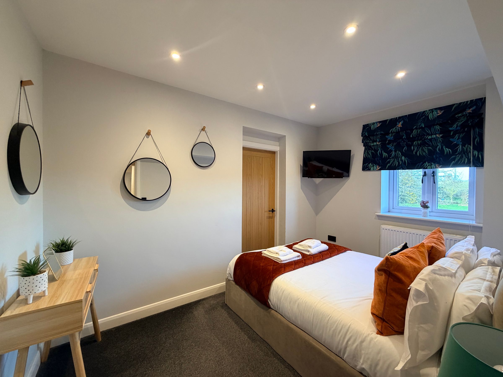
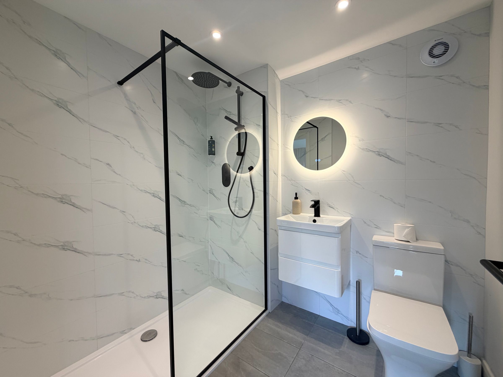
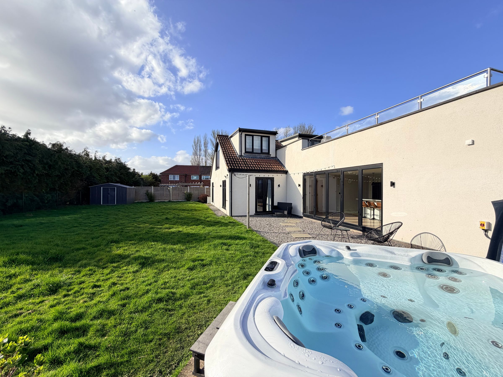
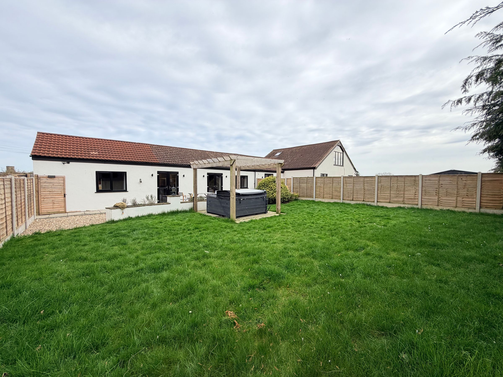
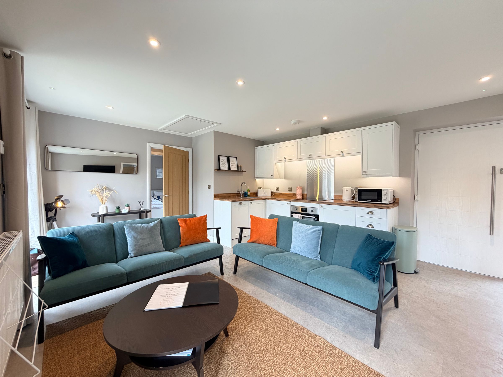
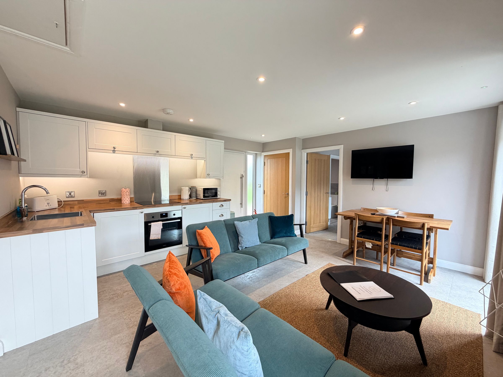
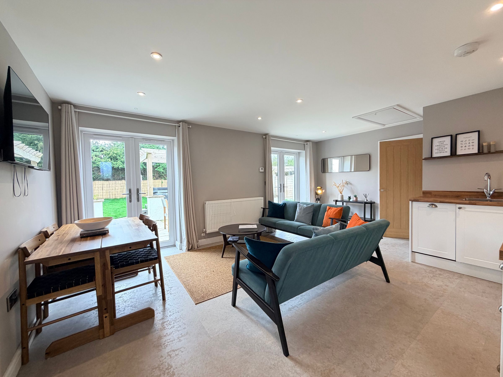
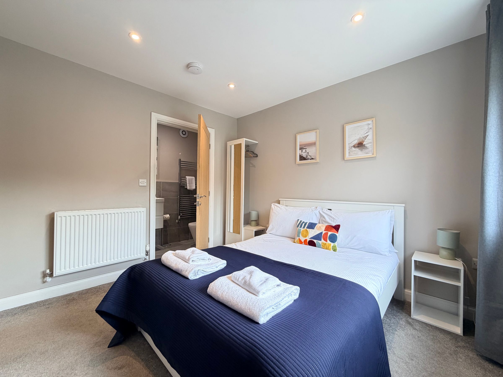
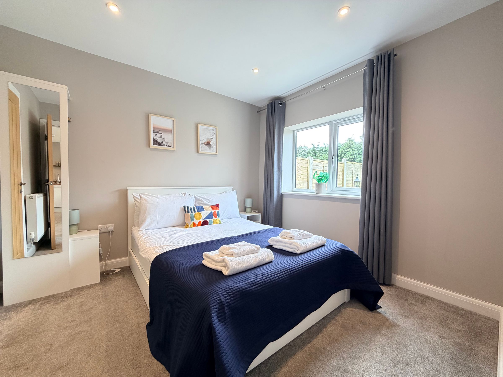
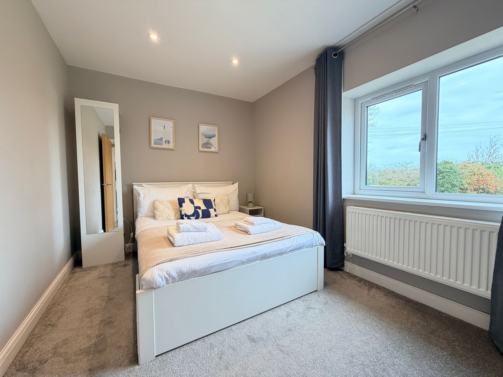
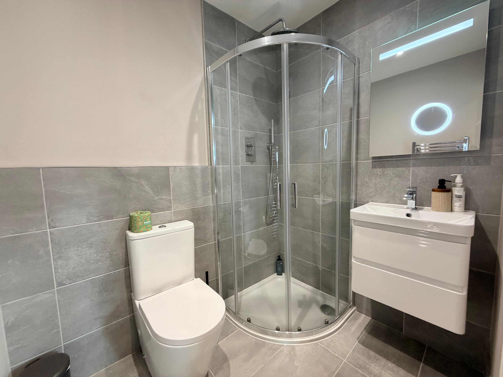
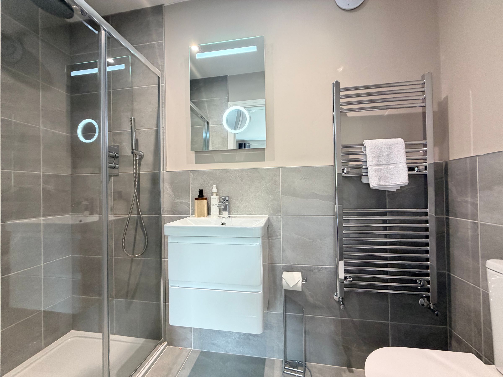
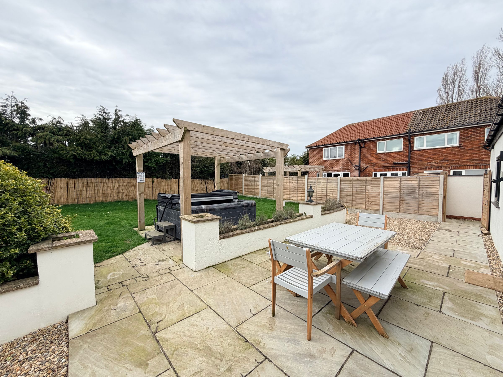
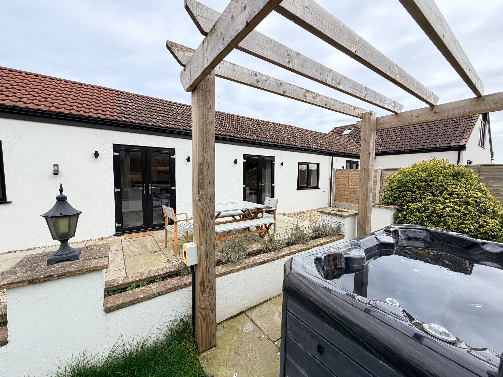
Fieldside is an inviting three bedroom cottage, thoughtfully arranged to provide comfortable and spacious living. The ground floor features an inviting, open plan lounge/kitchen/diner with two sets of patio doors out to the gardens, a master bedroom with an en-suite shower room, two further bedrooms and a contemporary shower room, all finished to an impressive standard.
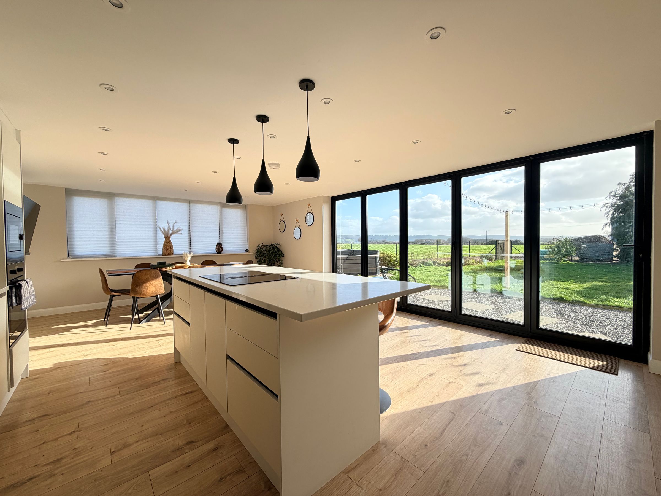
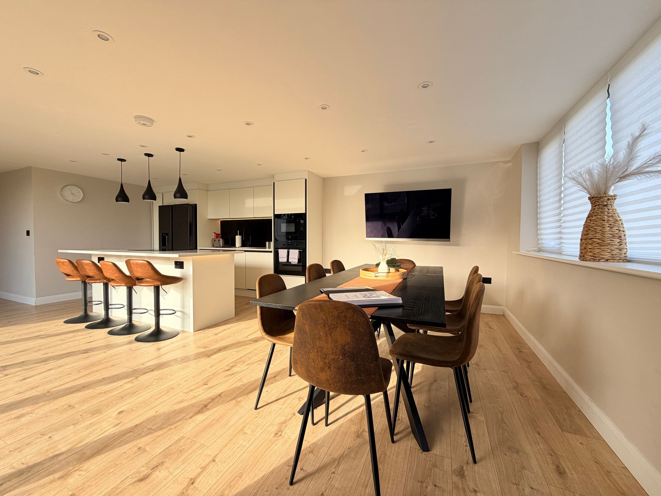
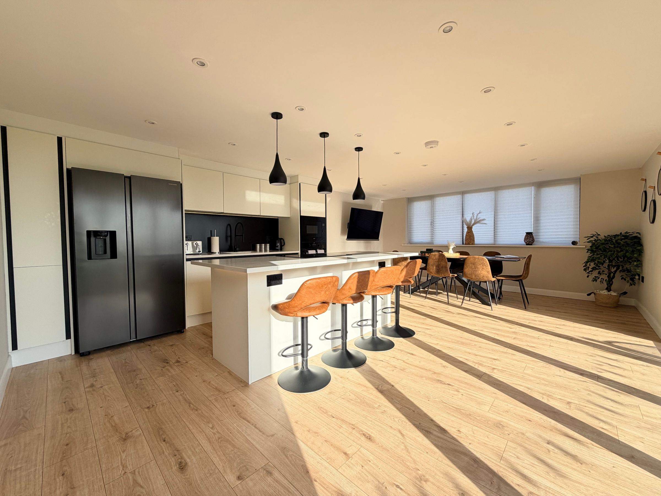
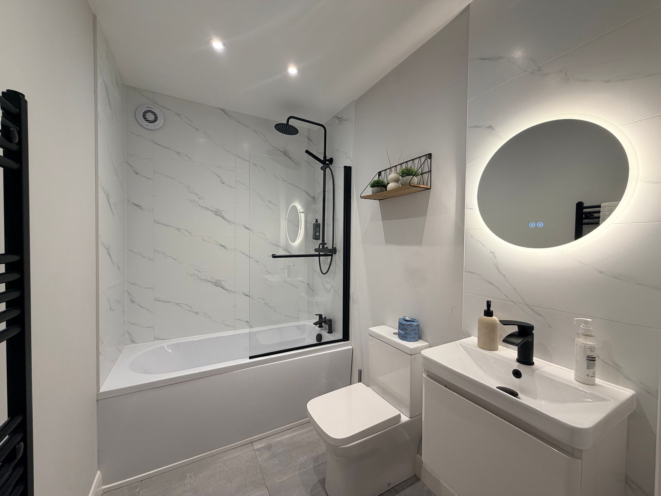
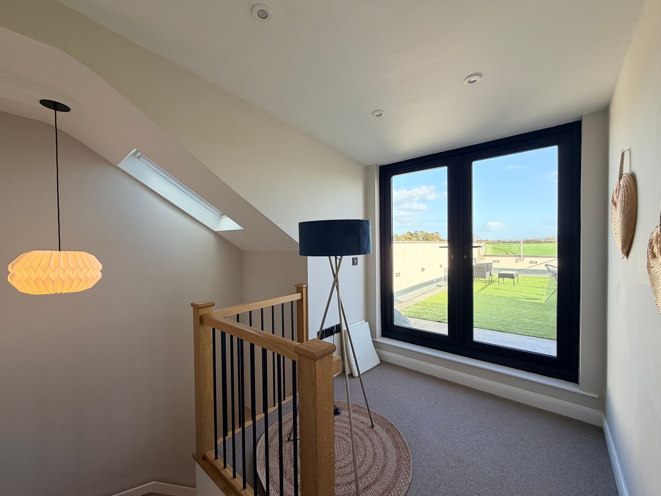
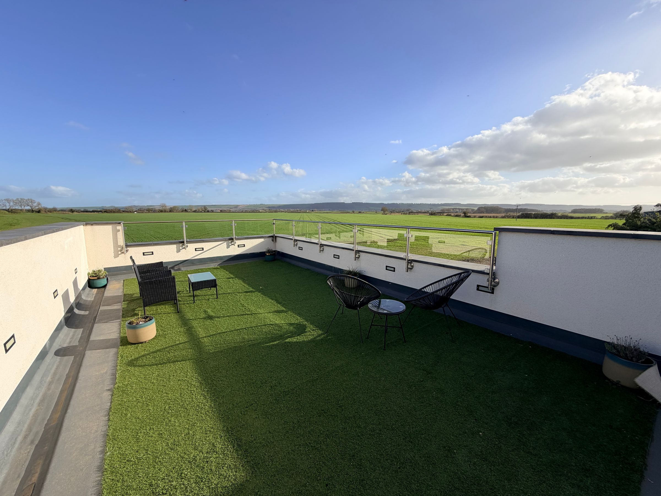
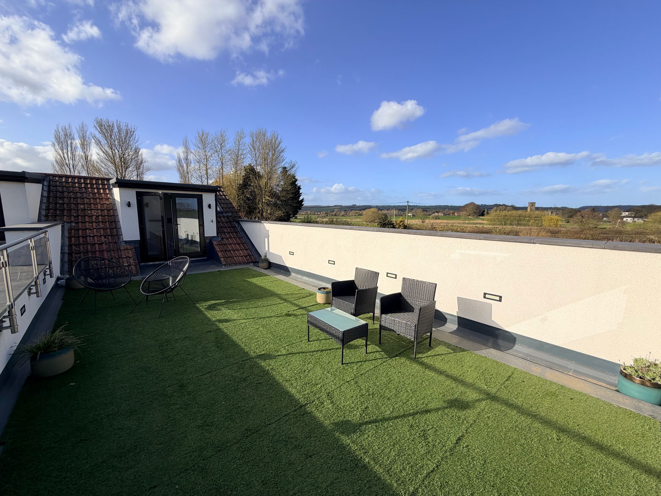
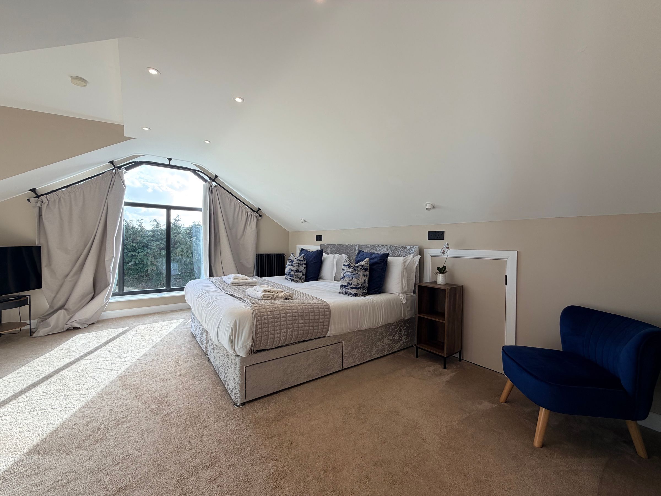
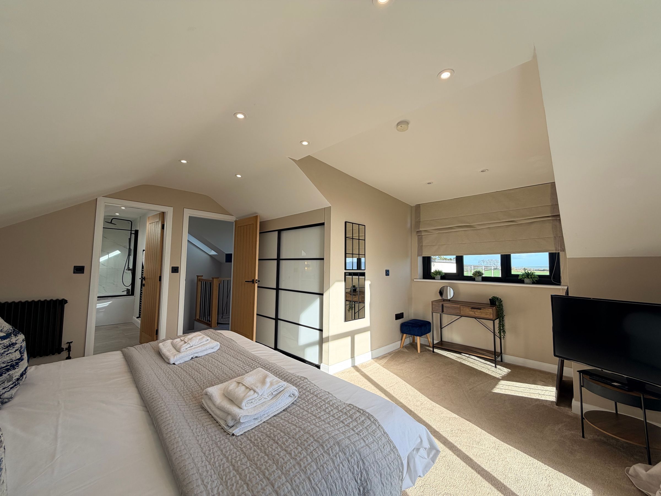
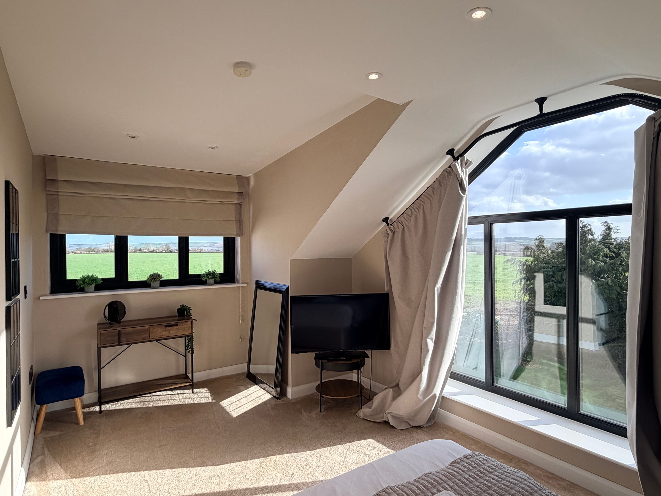
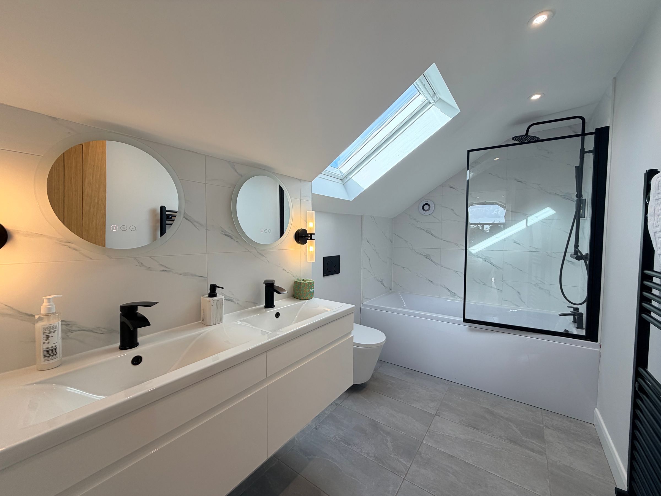
Wold View offers equally impressive accommodation over two floors, boasting four bedrooms and a standout master suite on the first floor, complete with a stylish en-suite bathroom and access to a sizeable roof terrace (perfect for morning coffee, soaking in the sunshine or evening relaxation). The ground floor showcases a stunning open-plan kitchen and dining area, fitted with sleek cabinetry and appliances, ideal for entertaining or family gatherings with bi-folding doors out to the gardens. Handy features include a utility room, downstairs WC, an en-suite to the second bedroom and an additional downstairs house bathroom.
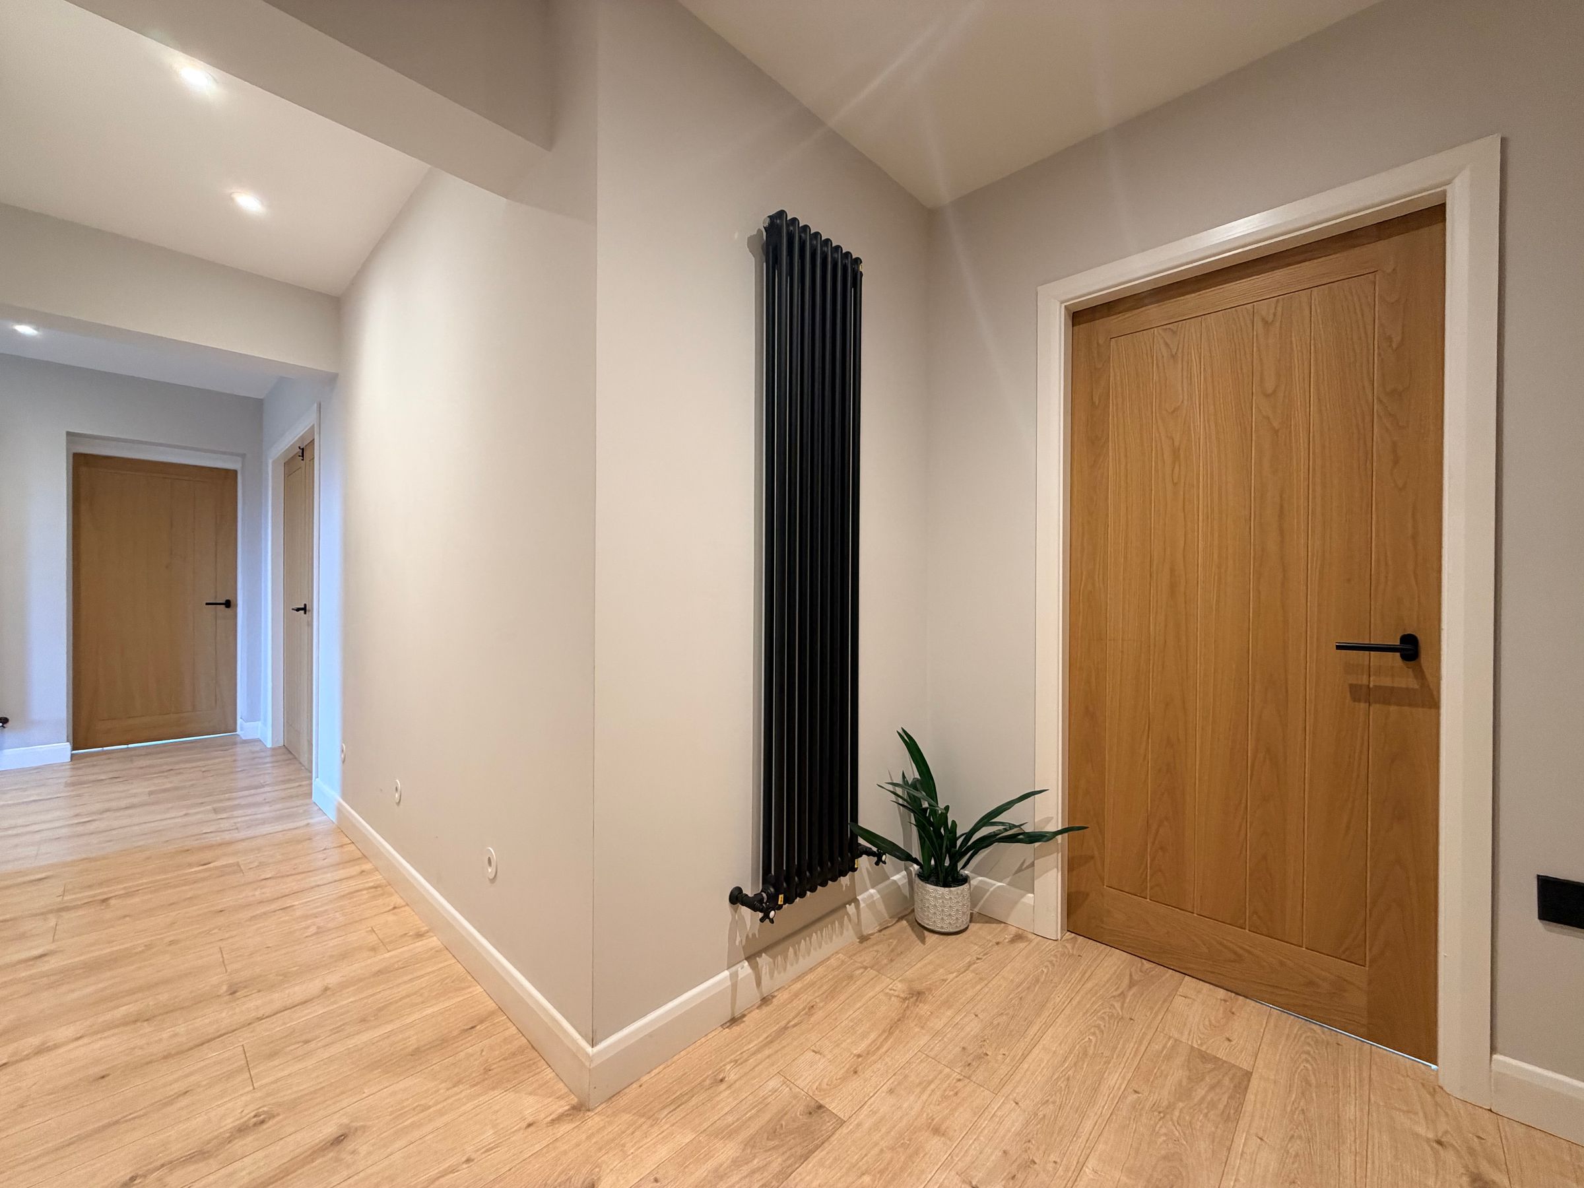
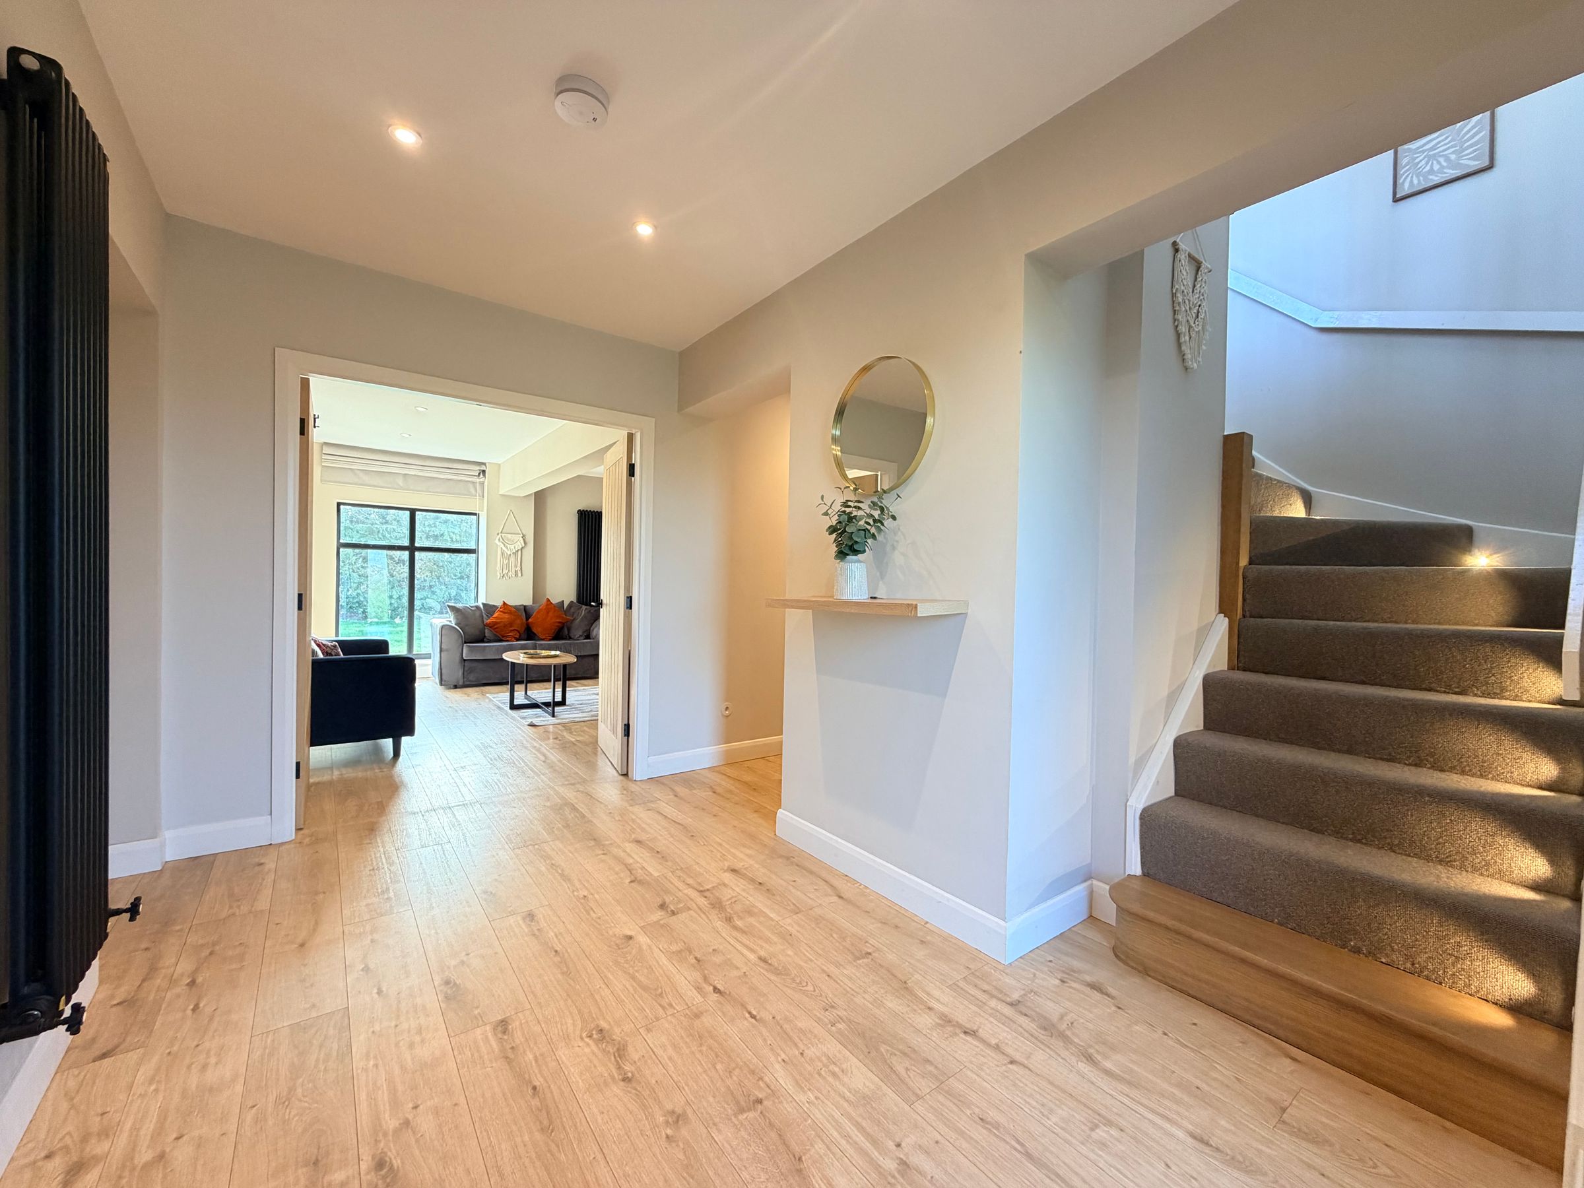
Both cottages have been renovated throughout to a high specification, preserving original features while introducing modern comforts such as quality flooring, tasteful décor, and contemporary bathroom suites. The overall ambience is one of warmth and sophistication, with each room thoughtfully designed to maximise natural light and create a harmonious flow.
Whether you are searching for a family home with space for guests, a pair of high-end holiday lets, or an investment with the option of vacant possession (no onward chain), this property is ready to accommodate a range of requirements.
The location in Seamer village offers a peaceful lifestyle with easy access to local amenities, popular schools, and excellent transport links, ensuring convenience without compromising on tranquillity.
Opportunities of this calibre and flexibility are rare, so early viewing is highly recommended to fully appreciate the quality, character, and potential of these remarkable cottages. Book your appointment today to discover all that Fieldside and Wold View have to offer.
Key details
Parking: Off street
Freehold
Additional information
Near the property
Rooms and dimensions
Lounge
15' 5" x 15' 1" (4.70m x 4.60m)
Breakfast Kitchen/Diner
27' 7" x 15' 5" (8.40m x 4.70m)
Utility
7' 10" x 4' 11" (2.40m x 1.50m)
Downstairs WC
6' 11" x 3' 11" (2.10m x 1.20m)
Bedroom Two
16' 9" x 9' 2" (5.10m x 2.80m)
En-suite to Bedroom Two
7' 3" x 5' 11" (2.20m x 1.80m)
Bedroom Three
13' 5" x 10' 6" (4.10m x 3.20m)
Bedroom Four
11' 6" x 8' 2" (3.50m x 2.50m)
Walk In Wardrobe to Bedroom Four
6' 3" x 5' 3" (1.90m x 1.60m)
Bathroom
7' 10" x 5' 3" (2.40m x 1.60m)
Master Bedroom
16' 9" x 15' 9" (5.10m x 4.80m)
En-suite to the Master Bedroom
10' 6" x 5' 7" (3.20m x 1.70m)
Roof Terrace
32' 6" x 15' 9" (9.90m x 4.80m)
Open Plan Lounge/Kitchen/Dining Room
18' 4" x 14' 5" (5.60m x 4.40m)
Master Bedroom
10' 2" x 9' 6" (3.10m x 2.90m)
En-suite to the Master Bedroom
8' 2" x 3' 3" (2.50m x 1.00m)
Bedroom Two
10' 2" x 8' 6" (3.10m x 2.60m)
Bedroom Three
13' 5" x 5' 3" (4.10m x 1.60m)
Shower Room
6' 3" x 4' 11" (1.90m x 1.50m)
Council Tax
Fieldside- Band E Wold View- Band E
Energy Performance Certificates
Fieldside- Band C Wold View- Band C
HMRC DISCLAIMER
If you have an offer accepted on this property, we are obliged by HMRC to conduct mandatory Anti Money Laundering Checks. We outsource these checks to our compliance partners at Landmark and Lifetime Legal. They charge a fee for this service. For further information, please contact our office.






