CPH Property
FOR SALE
£550,000 Guide Price
Ratten Row, Seamer, YO12
Detached
5
3
2
Like the look of this property?
We would love to hear from you and arrange a viewing of this property. Get in touch now!
Property features
IMPOSING, SUBSTANTIAL FIVE/SIX BEDROOM DETACHED HOME
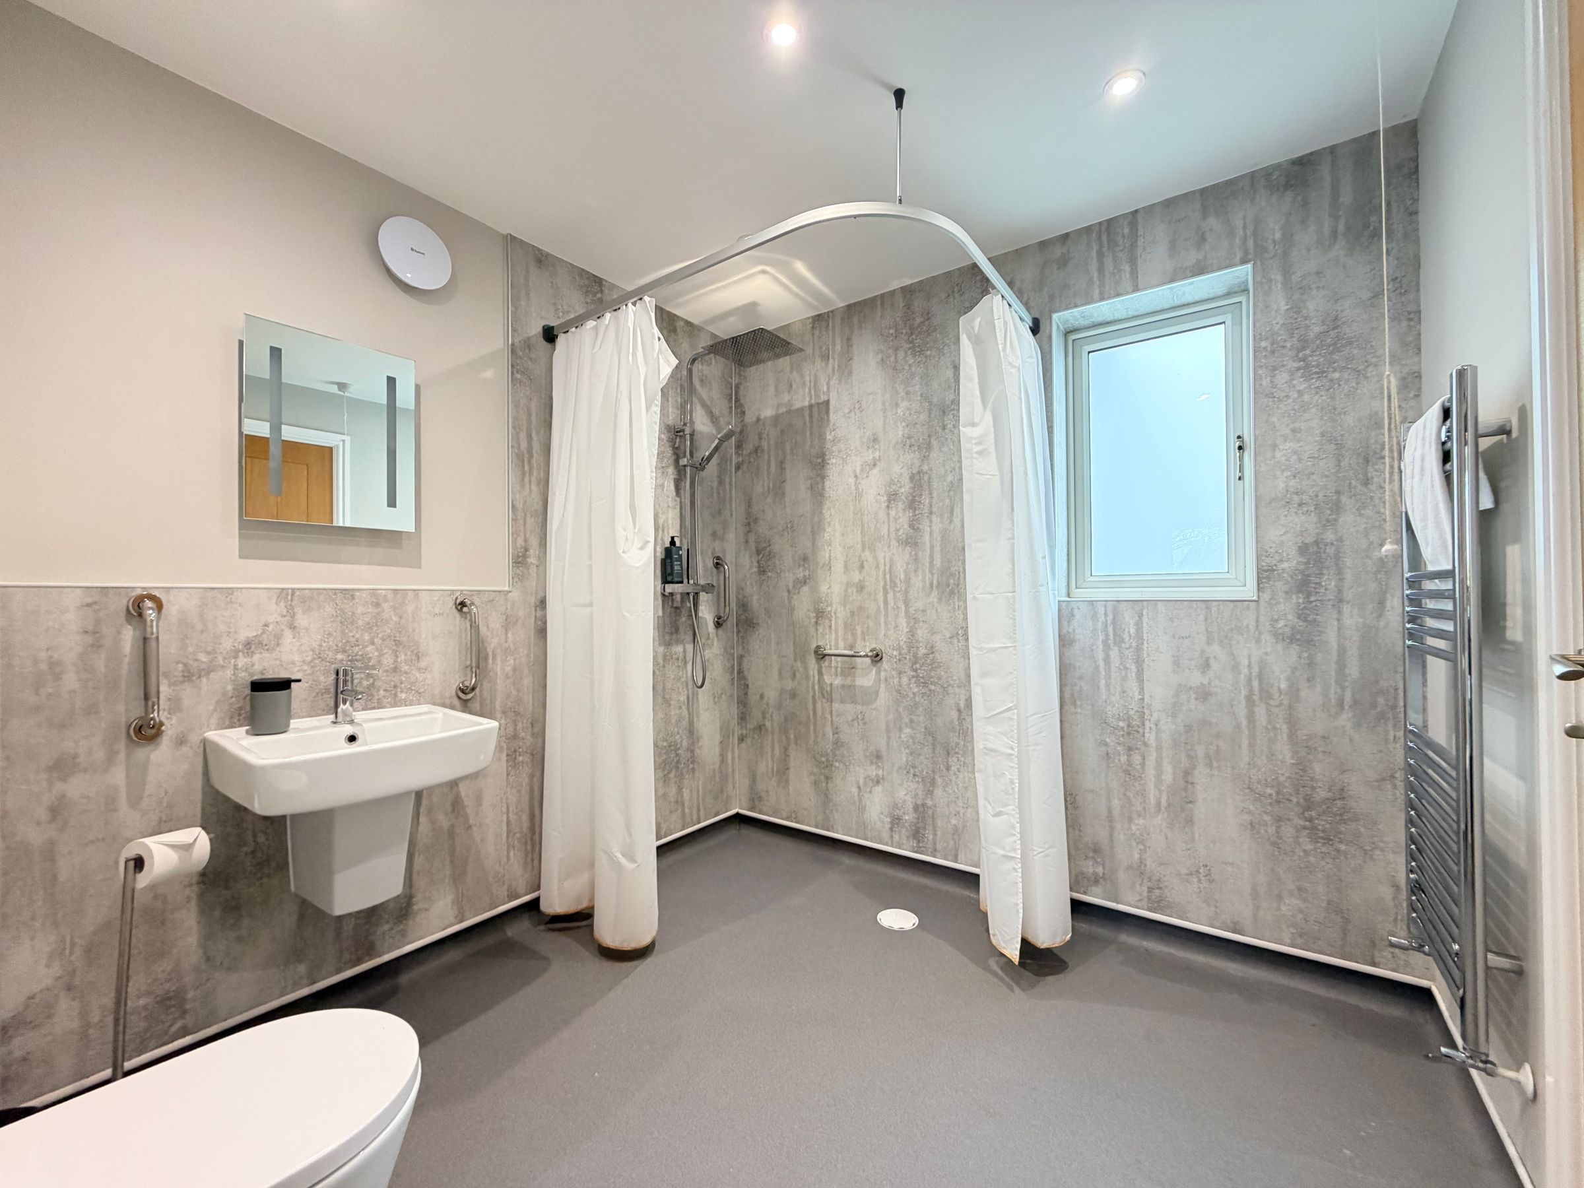
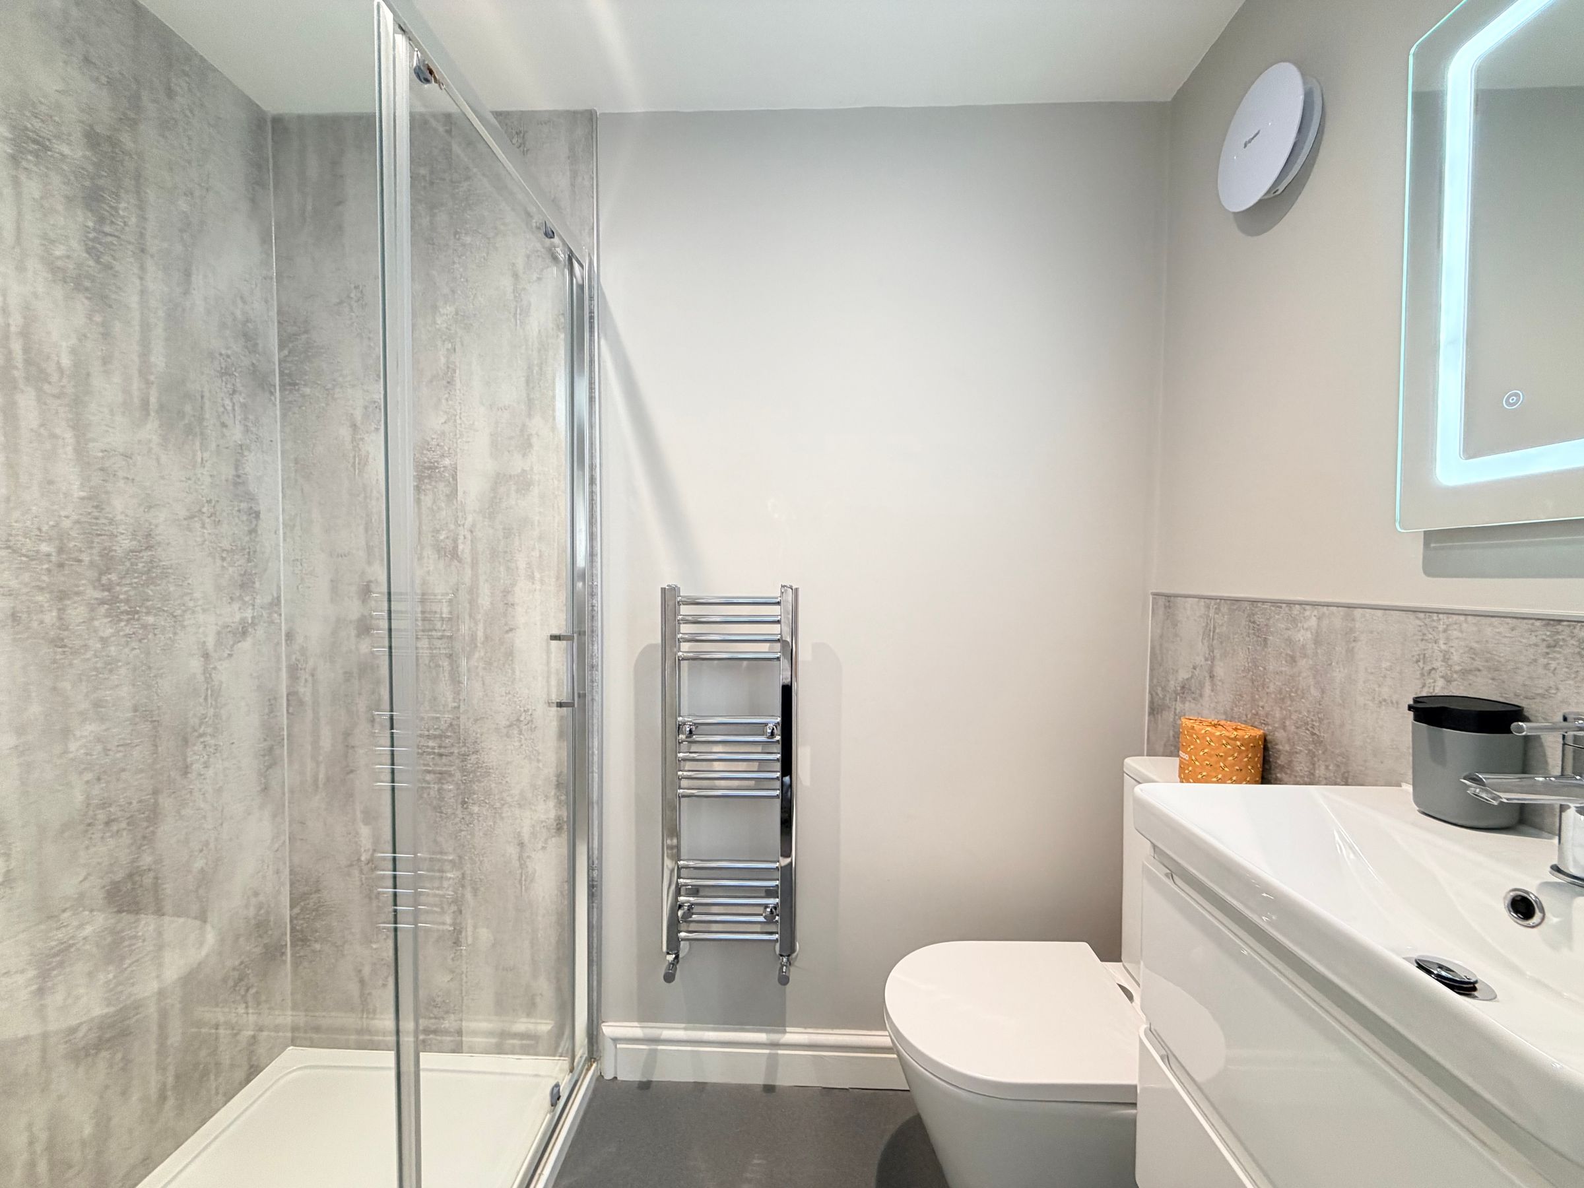
OFFERING VERSATILE LIVING ARRANGEMENTS WITH DOWNSTAIRS BEDROOM & SHOWER ROOM
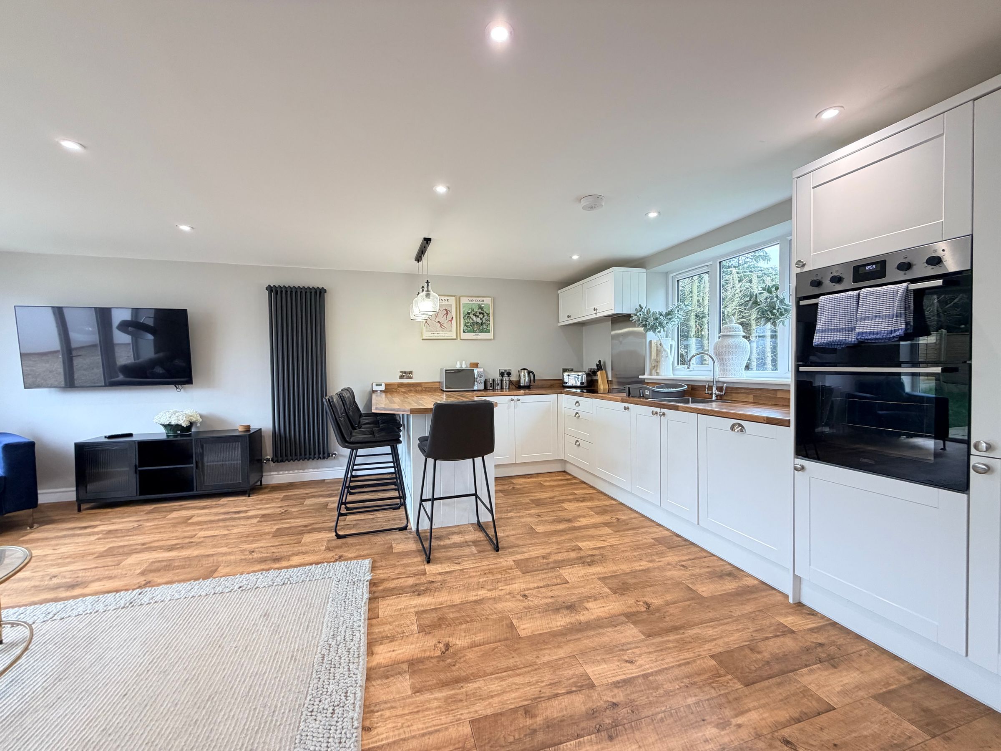
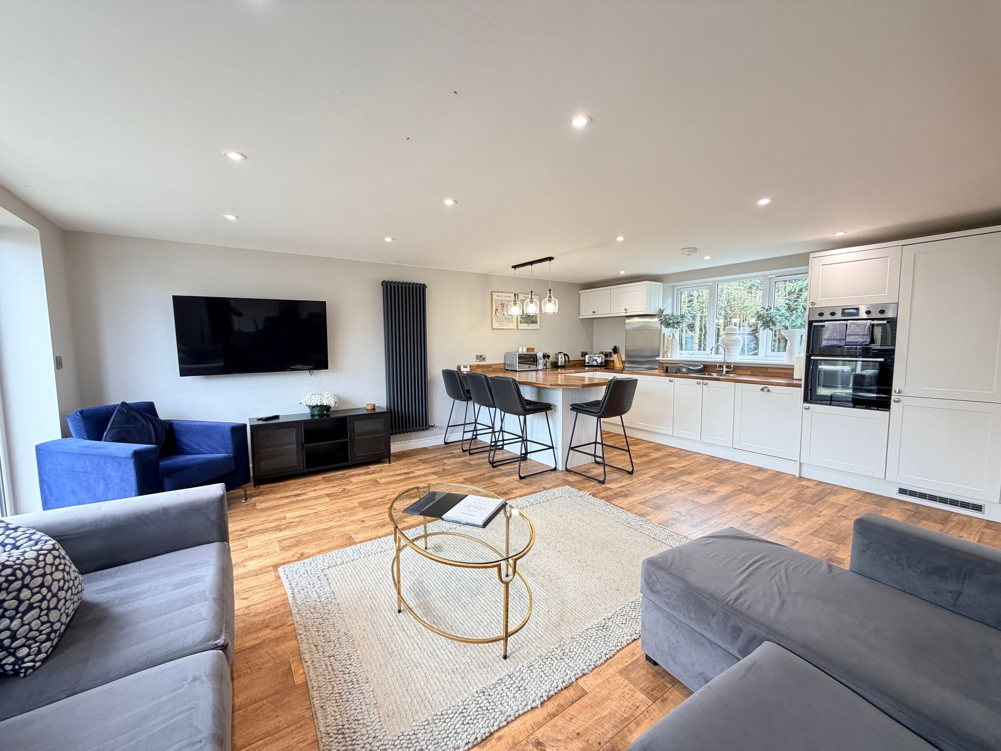
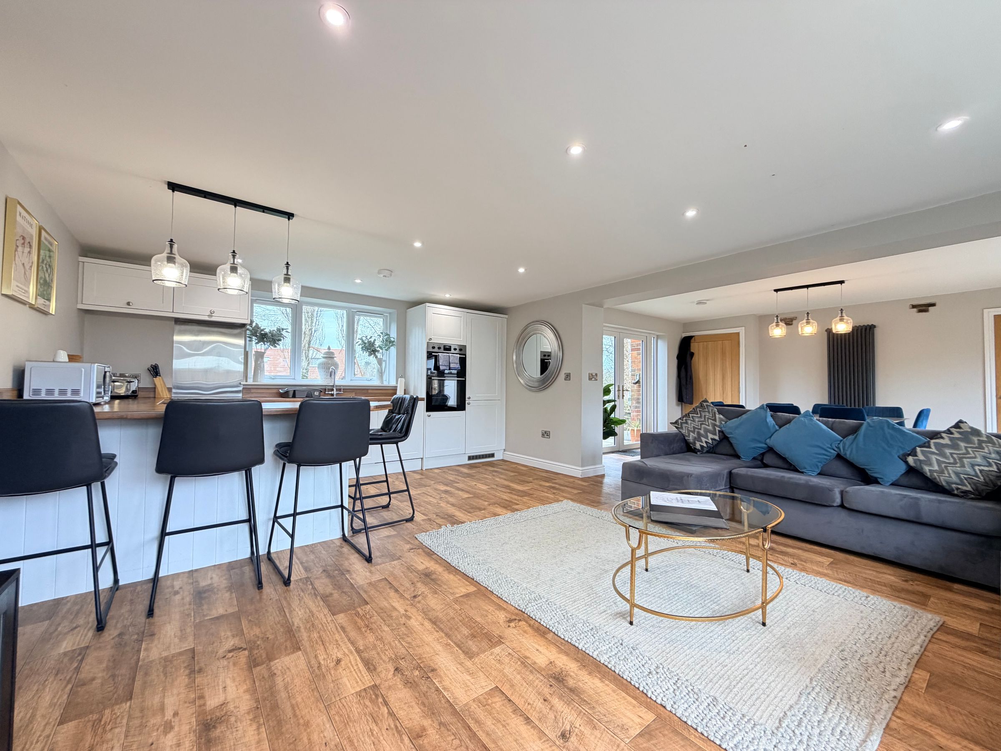
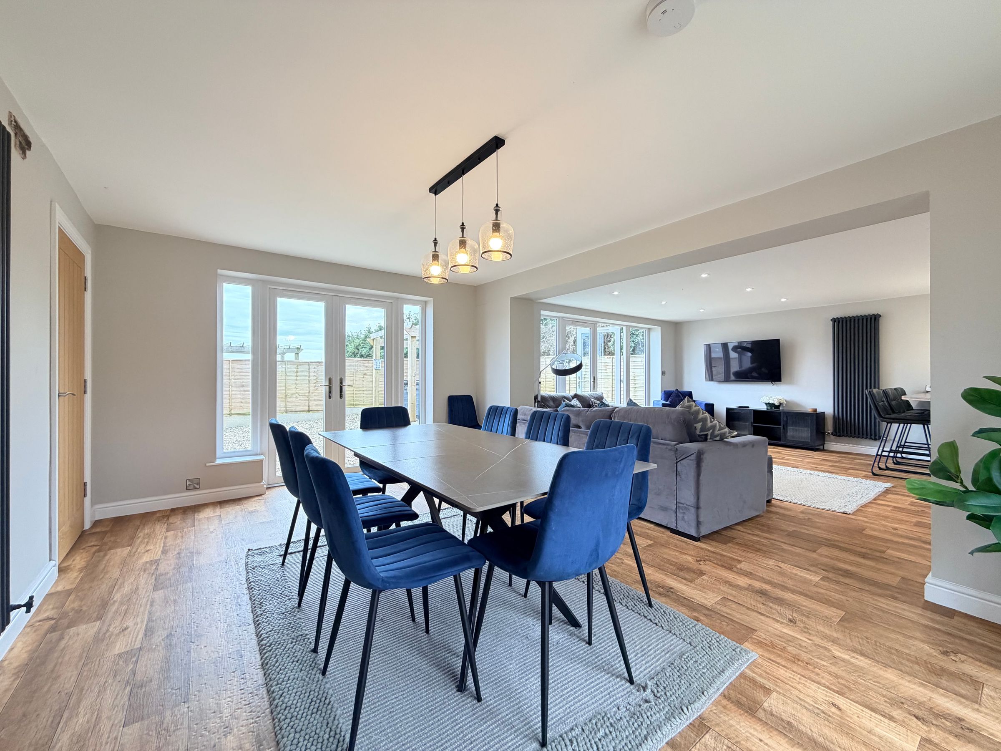
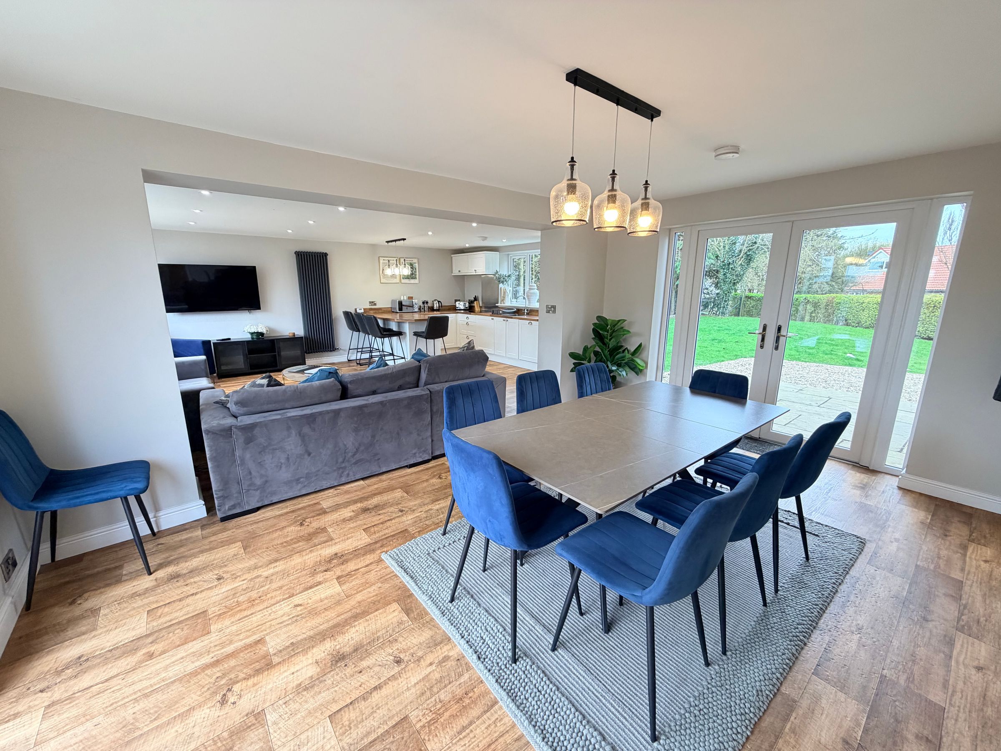
STUNNING BREAKFAST KITCHEN OPEN TO A SEPARATE DINING ROOM
EN-SUITE TO THE MASTER BEDROOM
OFF-STREET PARKING FOR MULTIPLE VEHICLES
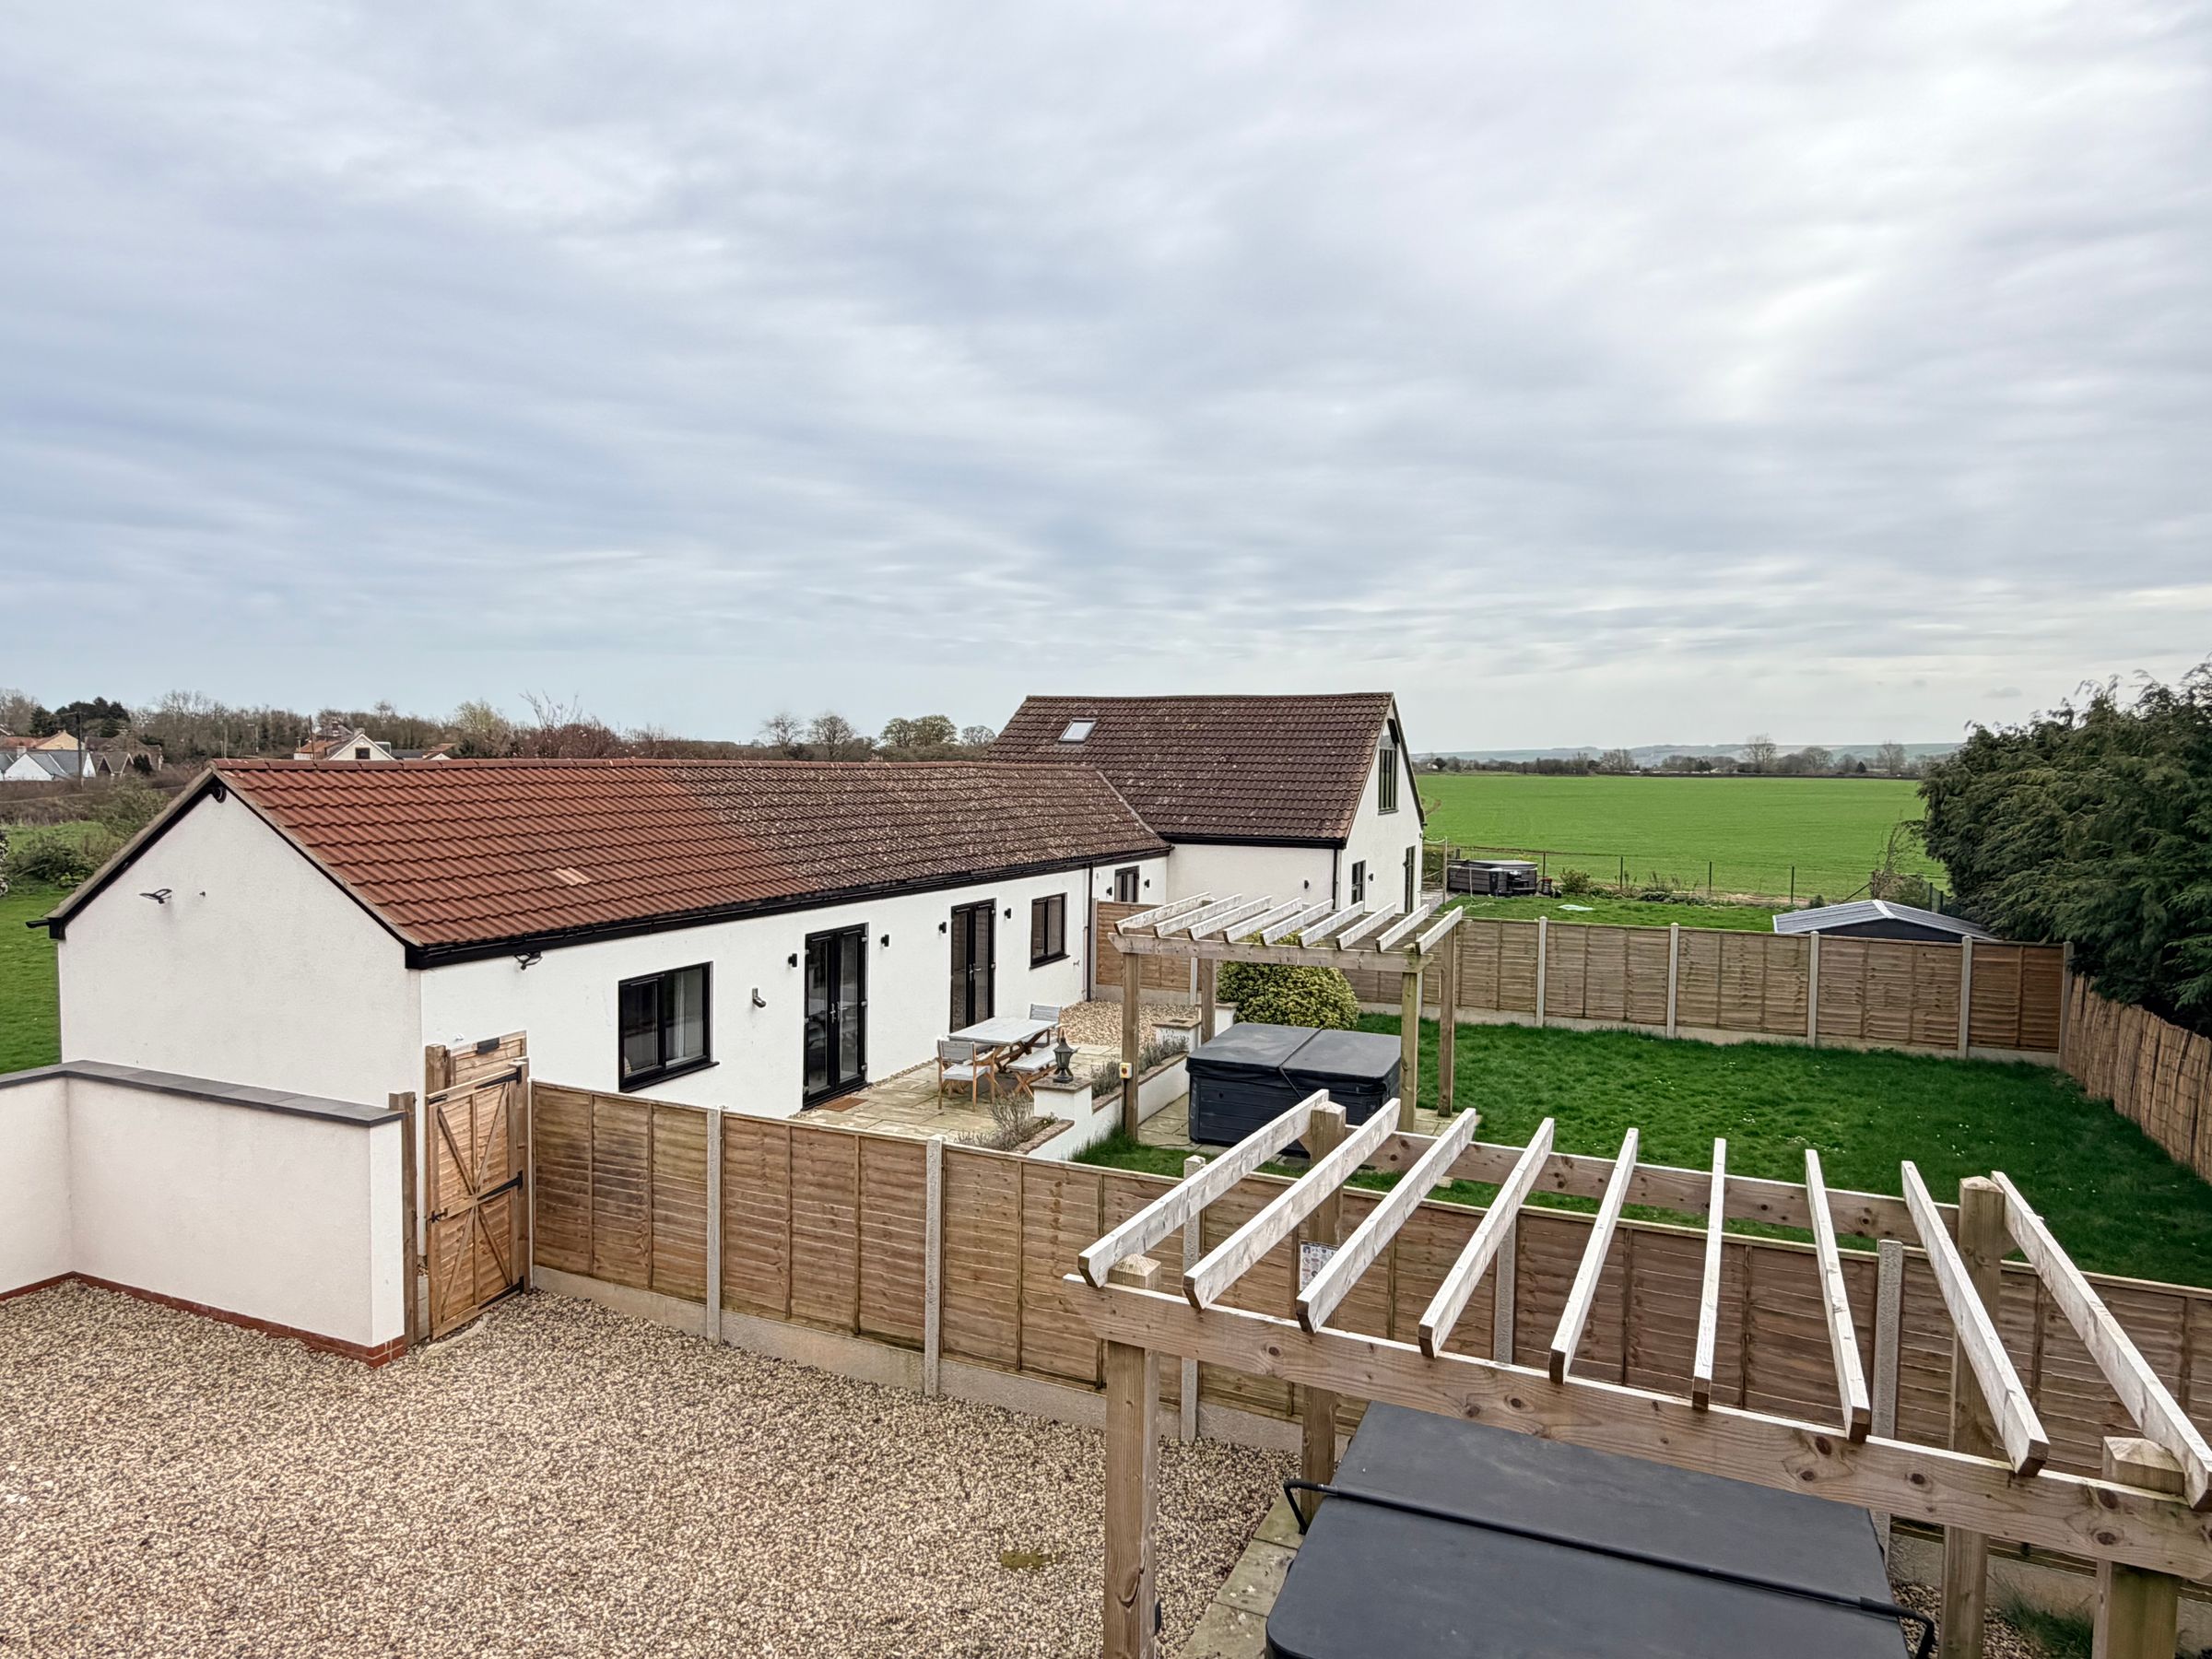
LAWNED & PAVED GARDENS TO THE FRONT & REAR
CAN BE SOLD AS A GOING CONCERN OR WITH VACANT POSSESSION (NO ONWARD CHAIN)
SECLUDED POSITION IN THE SOUGHT AFTER SEAMER VILLAGE
About this property
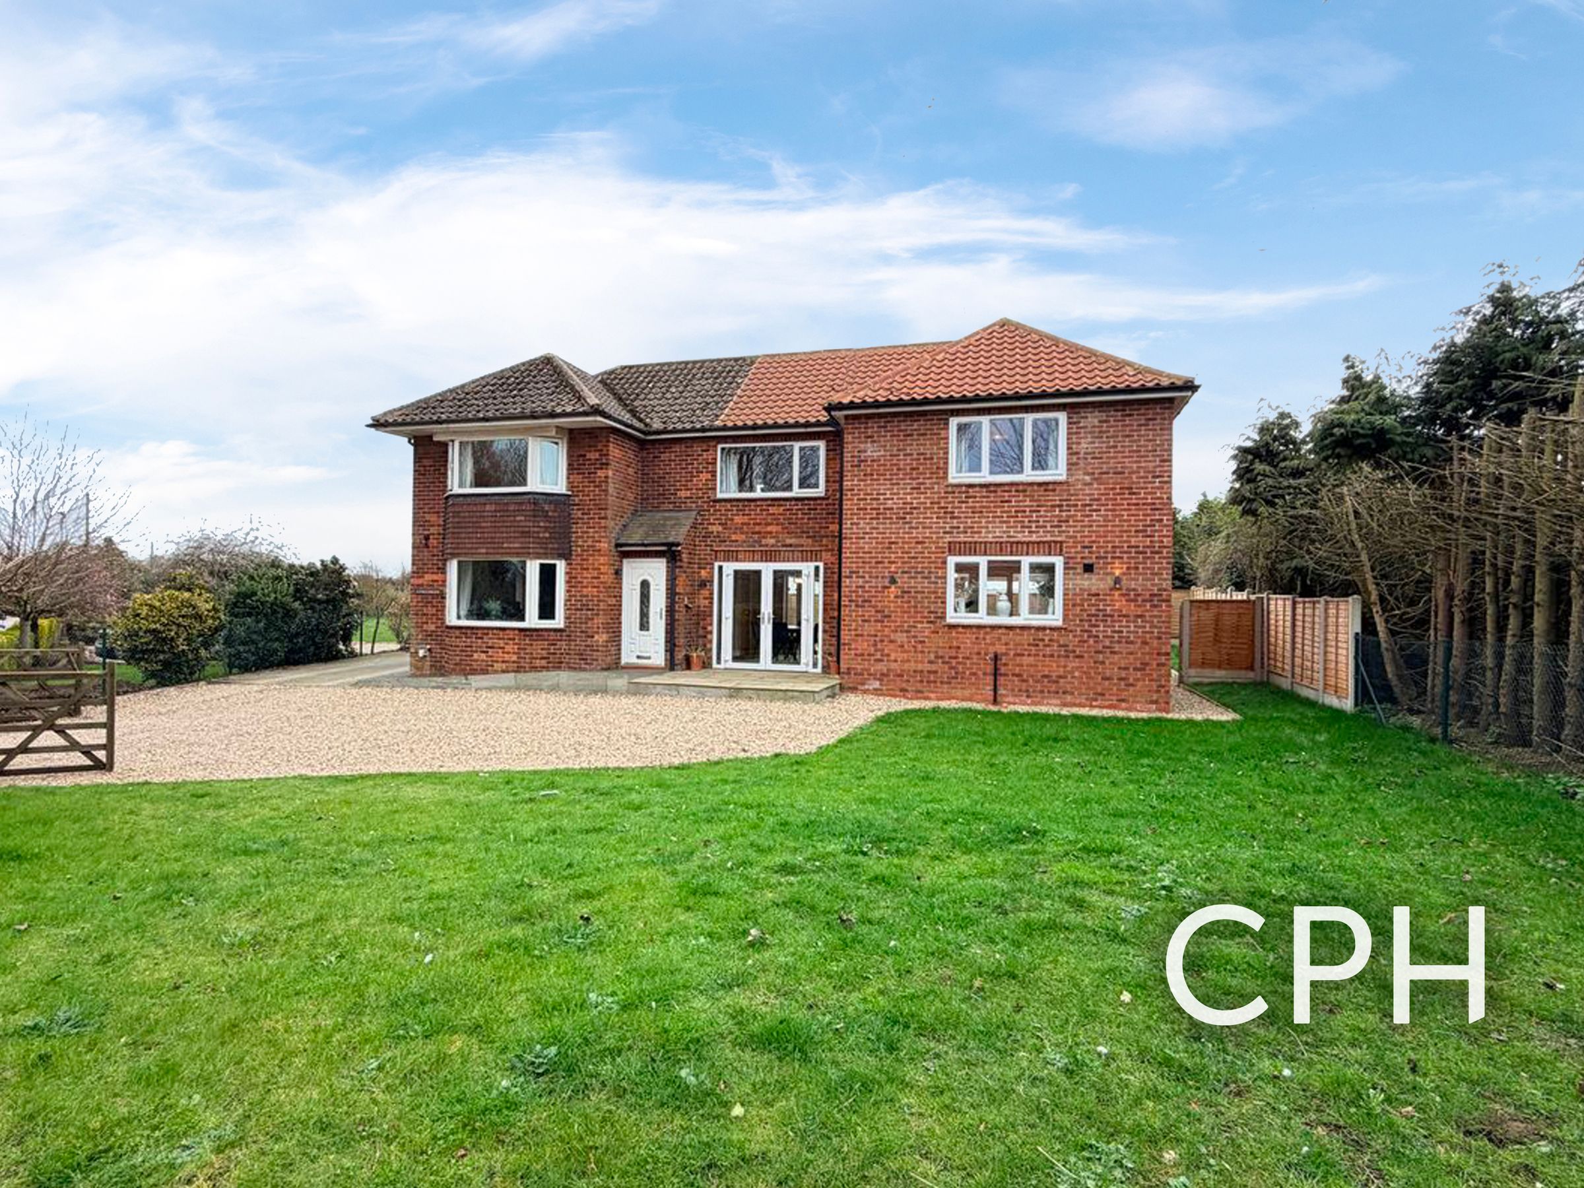
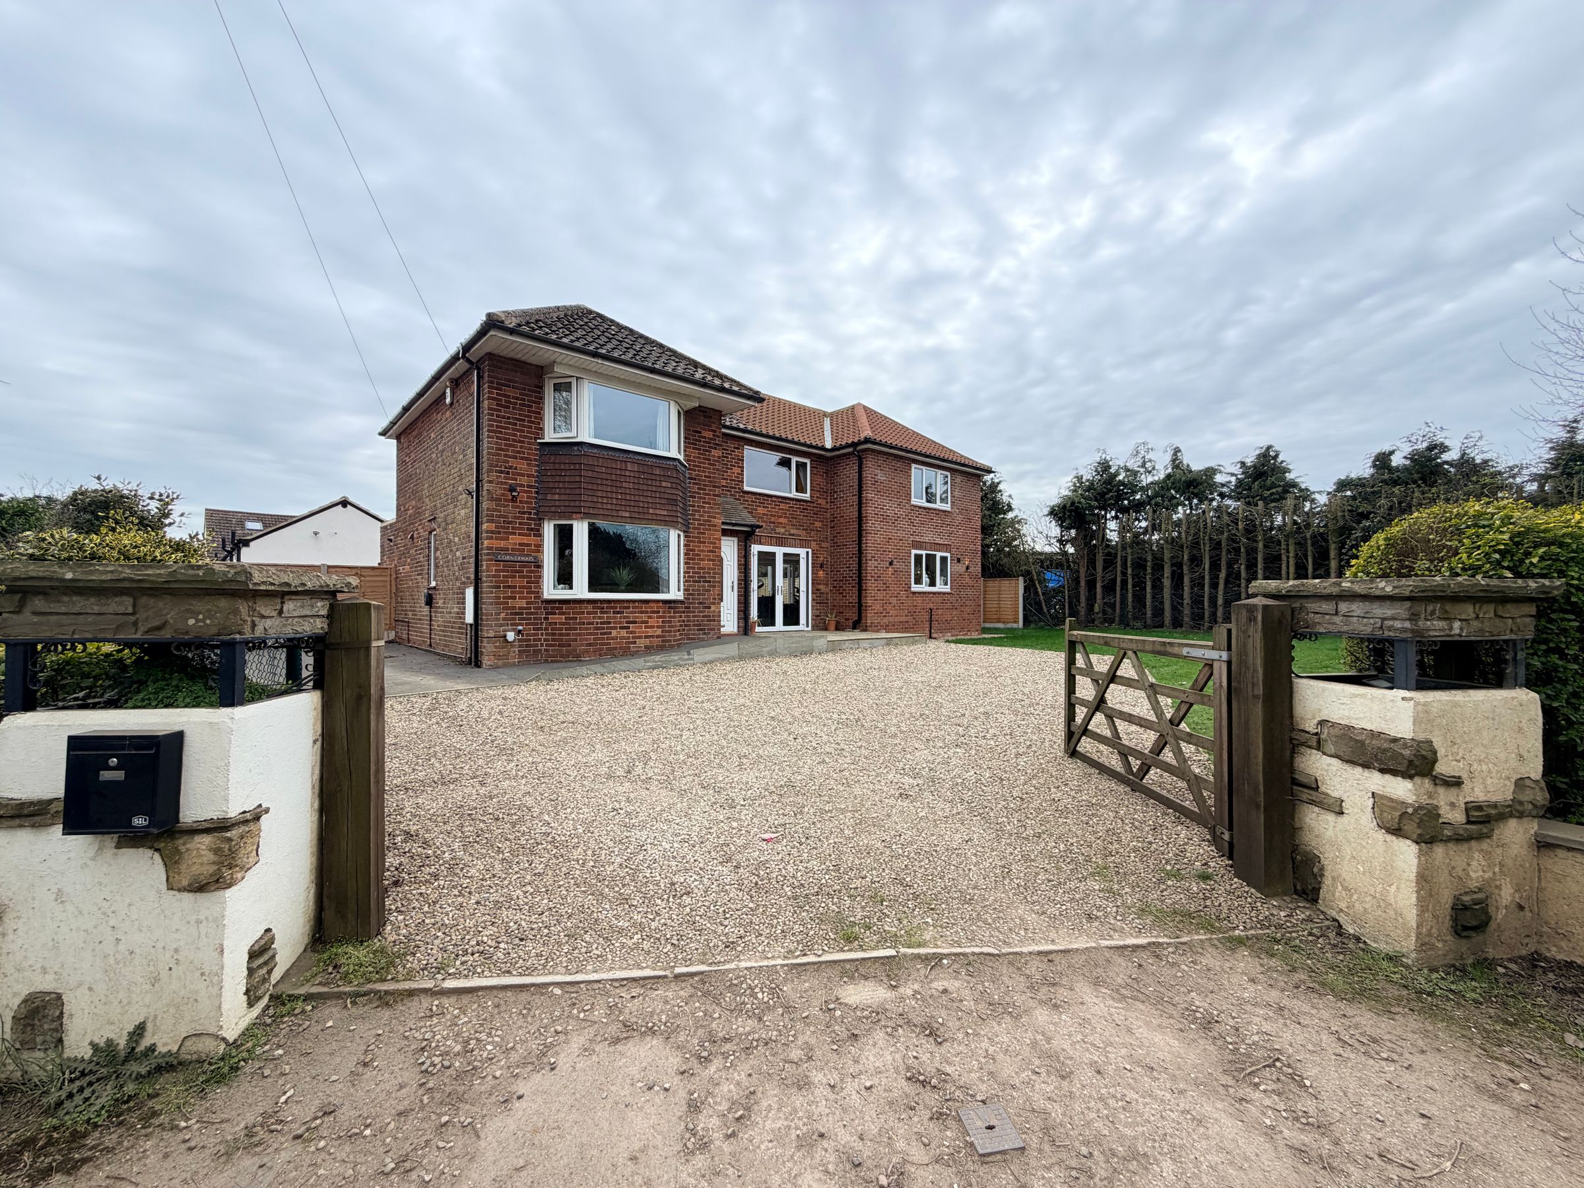
We are delighted to present this imposing and substantial five/six bedroom detached home, nestled in a secluded position within the highly sought-after village of Seamer.
This elegant property offers an impressive and versatile layout, perfectly suited to a variety of family needs or those seeking multi-generational living. Upon entering, you are greeted by a welcoming hallway that flows effortlessly into the ground floor rooms, each exuding an abundance of natural light and a sense of space. The heart of the home is undoubtedly the stunning breakfast kitchen, thoughtfully designed to combine both style and practicality. Modern fittings, ample storage, and generous work surfaces create an inviting environment for family gatherings or entertaining guests, while a seamless transition leads into the dining room, ideal for more formal occasions or relaxed family meals. The ground floor further benefits from a well-proportioned bedroom which could also be used as a lounge and an adjoining shower room, offering excellent flexibility for guests, elderly relatives, or those seeking a dedicated home office or studio space.
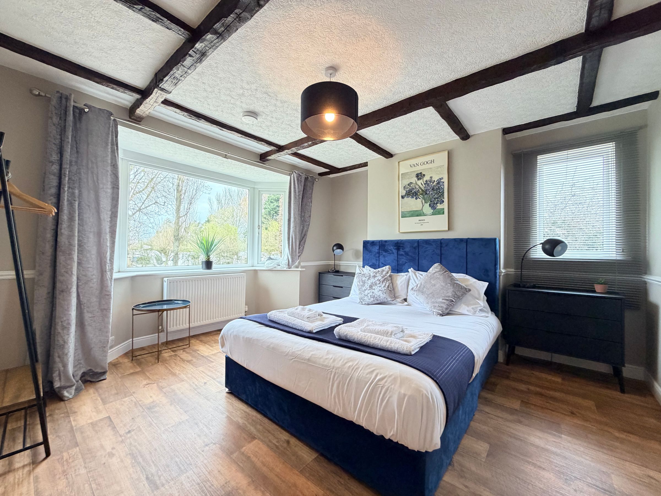
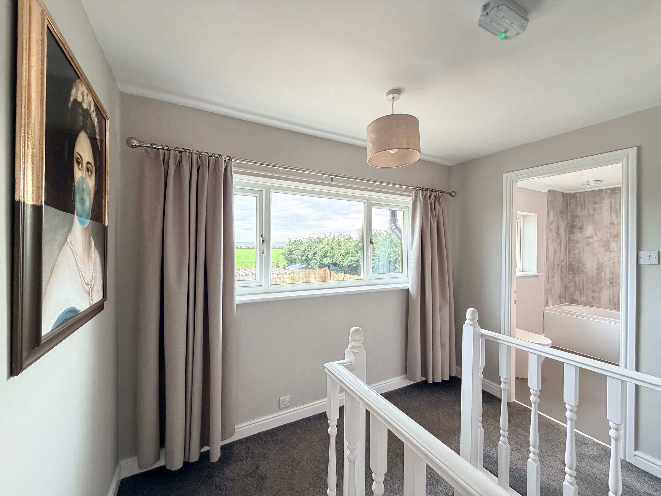
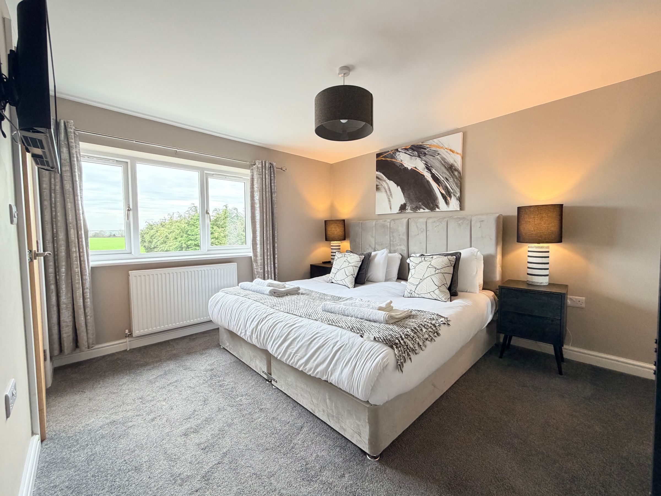
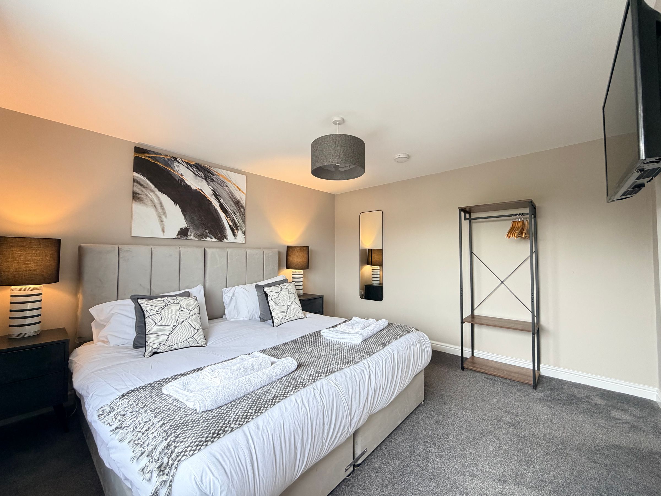
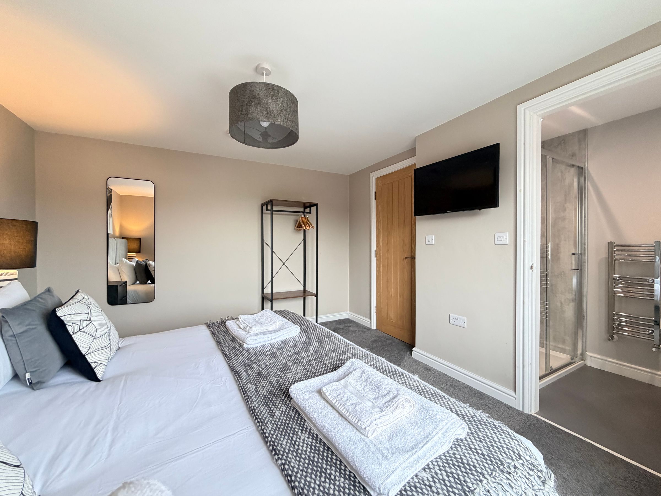
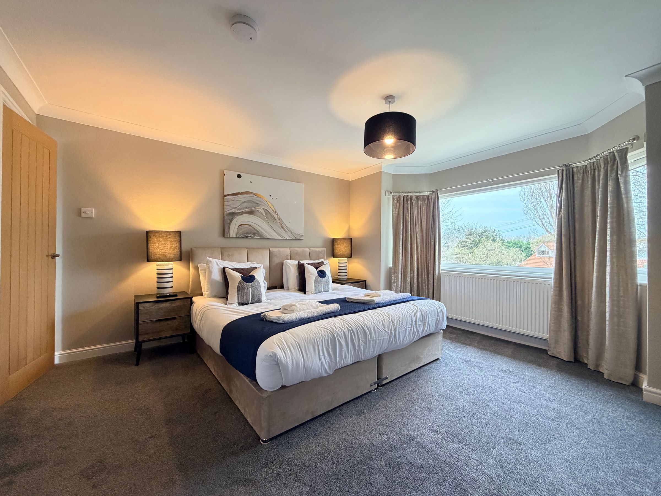
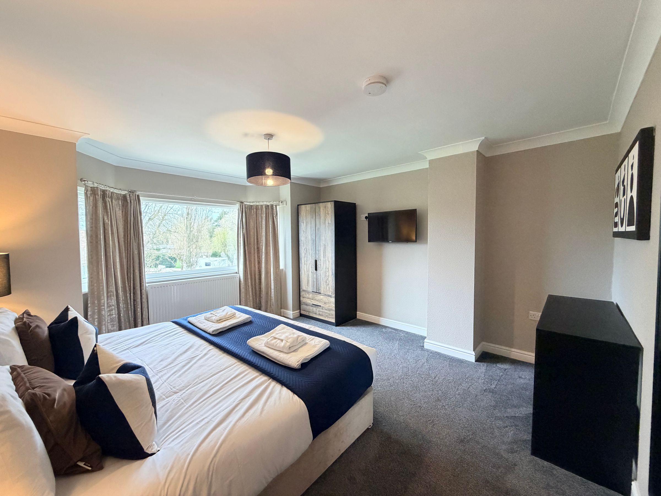
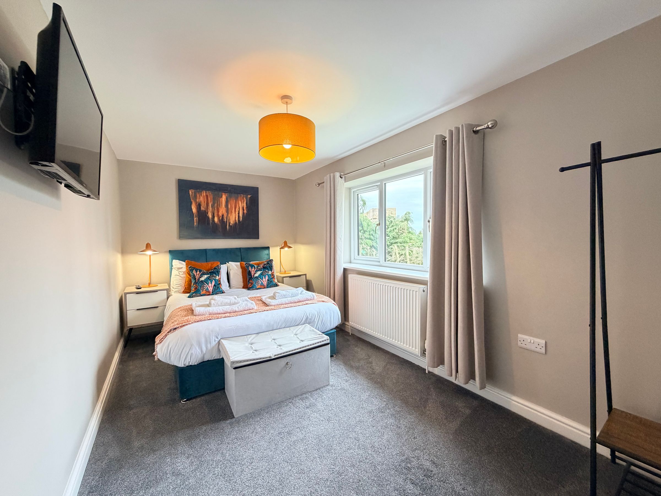
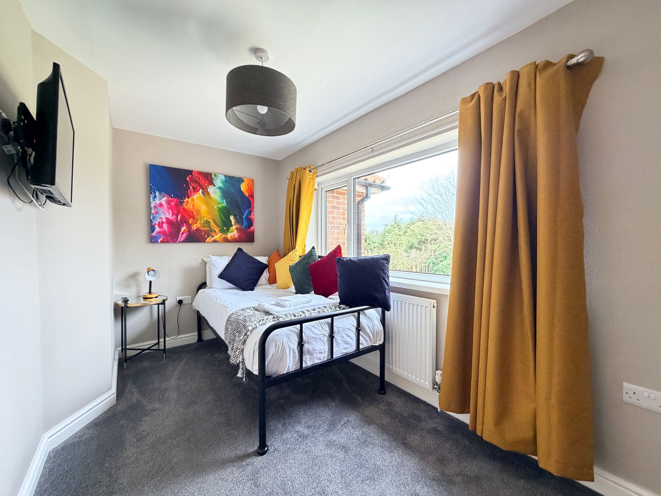
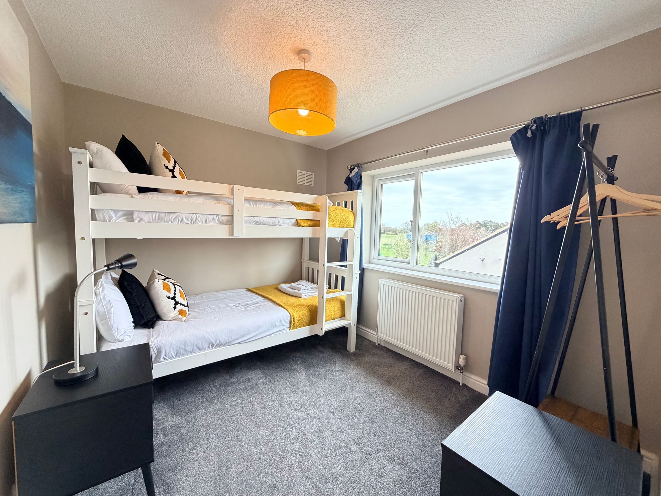
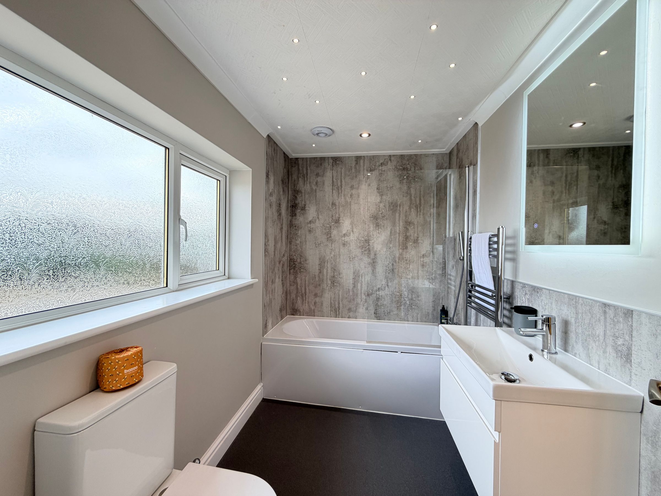
Upstairs, the impressive master bedroom boasts a contemporary en-suite bathroom, providing a private sanctuary for relaxation and comfort. Four additional bedrooms are thoughtfully arranged to maximise privacy and convenience, while a stylish family bathroom caters to the demands of a busy household.
Throughout, the property is characterised by its light and airy ambience, tasteful décor, and a harmonious blend of charm and modern comforts. Whether you require spacious family living, the flexibility to work from home, or simply the luxury of generous accommodation, this home delivers on every level.
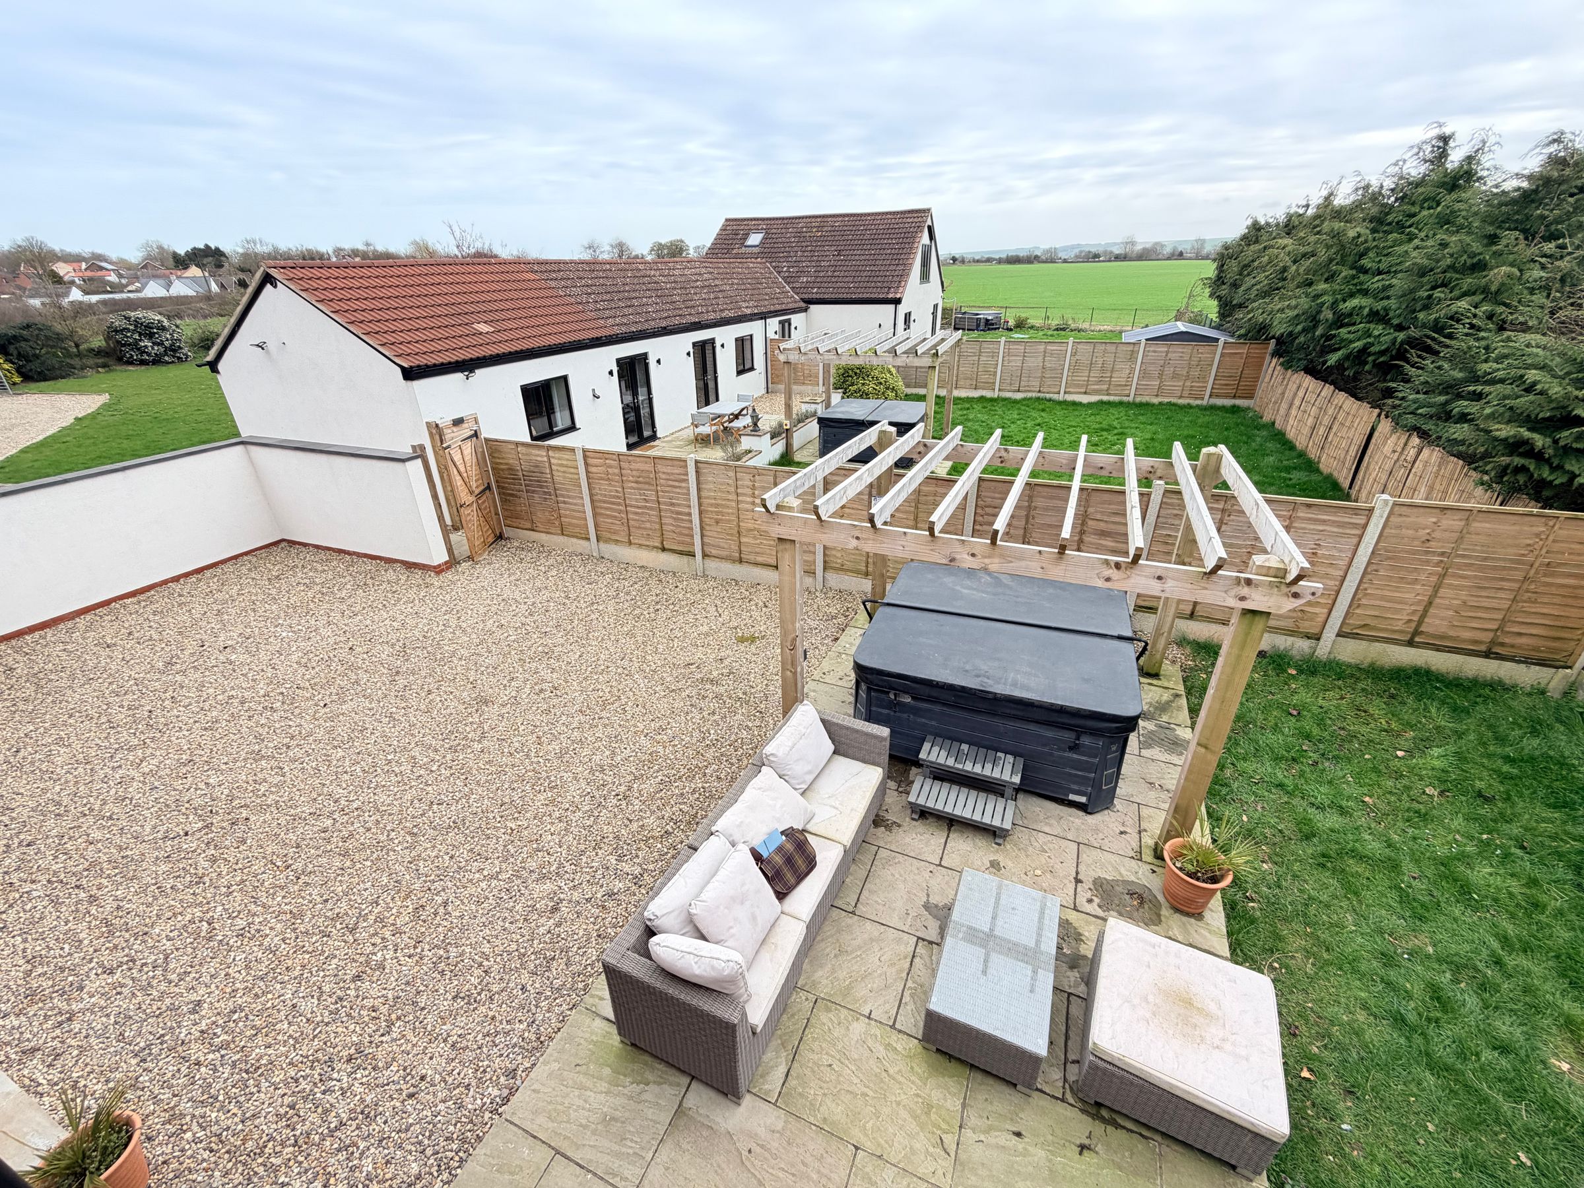
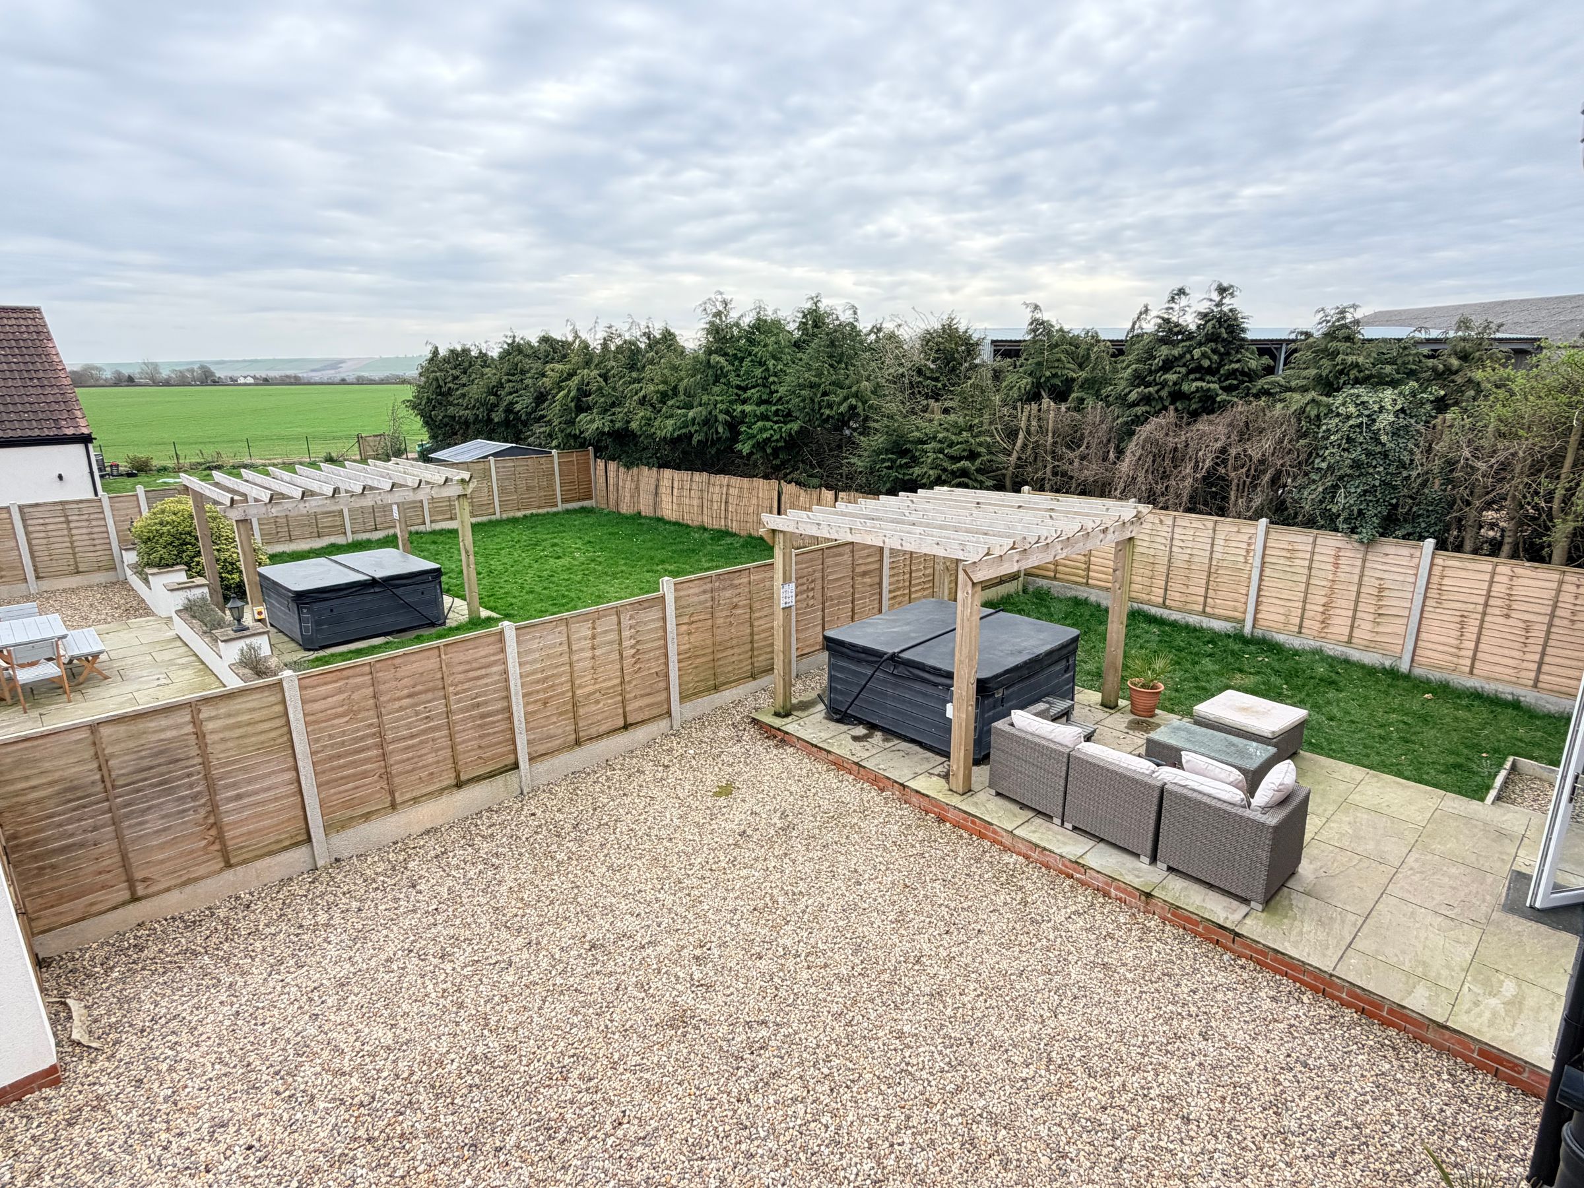
Practicality is further enhanced by off-street parking for multiple vehicles, ensuring ease and convenience for both residents and visitors. There are generous gardens included with this property with lawn to the front aspect and a low-maintenance garden at the rear with lawn and paving.
There is a paddock which can be acquired by separate negotiations. Please contact our office for more information.
The property is available either as a going concern or with vacant possession, with no onward chain, making it an attractive proposition for those seeking a smooth and straightforward purchase. This property forms part of a portfolio that the owner is selling - please contact our office for further information.
Situated within the picturesque village of Seamer, residents enjoy the tranquillity and community spirit of village life, while being within easy reach of local amenities, reputable schools, and excellent transport links.
This exceptional home is a rare opportunity to acquire a substantial and versatile residence in a prime location. Early viewing is highly recommended to fully appreciate the quality, space, and lifestyle this outstanding property has to offer.
Key details
Broadband: up to 4mbps
Parking: Off street
1625ft2 floor area
5565ft2 plot size
Freehold
Council tax band D
Additional information
Near the property
Rooms and dimensions
Lounge/Bedroom
13' 1" x 12' 10" (4.00m x 3.90m)
Downstairs Wet Room
8' 2" x 7' 10" (2.50m x 2.40m)
Rear Entrance
8' 6" x 8' 2" (2.60m x 2.50m)
Dining Room
15' 9" x 12' 2" (4.80m x 3.70m)
Breakfast Kitchen/Diner
20' 0" x 14' 9" (6.10m x 4.50m)
Bedroom One
11' 10" x 11' 2" (3.60m x 3.40m)
En-Suite Shower Room
5' 11" x 4' 3" (1.80m x 1.30m)
Bedroom Two
13' 9" x 12' 10" (4.20m x 3.90m)
Bedroom Three
15' 1" x 9' 2" (4.60m x 2.80m)
Bedroom Four
11' 10" x 6' 11" (3.60m x 2.10m)
Bedroom Five
9' 2" x 8' 2" (2.80m x 2.50m)
House Bathroom
8' 10" x 5' 7" (2.70m x 1.70m)
HMRC DISCLAIMER
If you have an offer accepted on this property, we are obliged by HMRC to conduct mandatory Anti Money Laundering Checks. We outsource these checks to our compliance partners at Landmark and Lifetime Legal. They charge a fee for this service. For further information, please contact our office.






