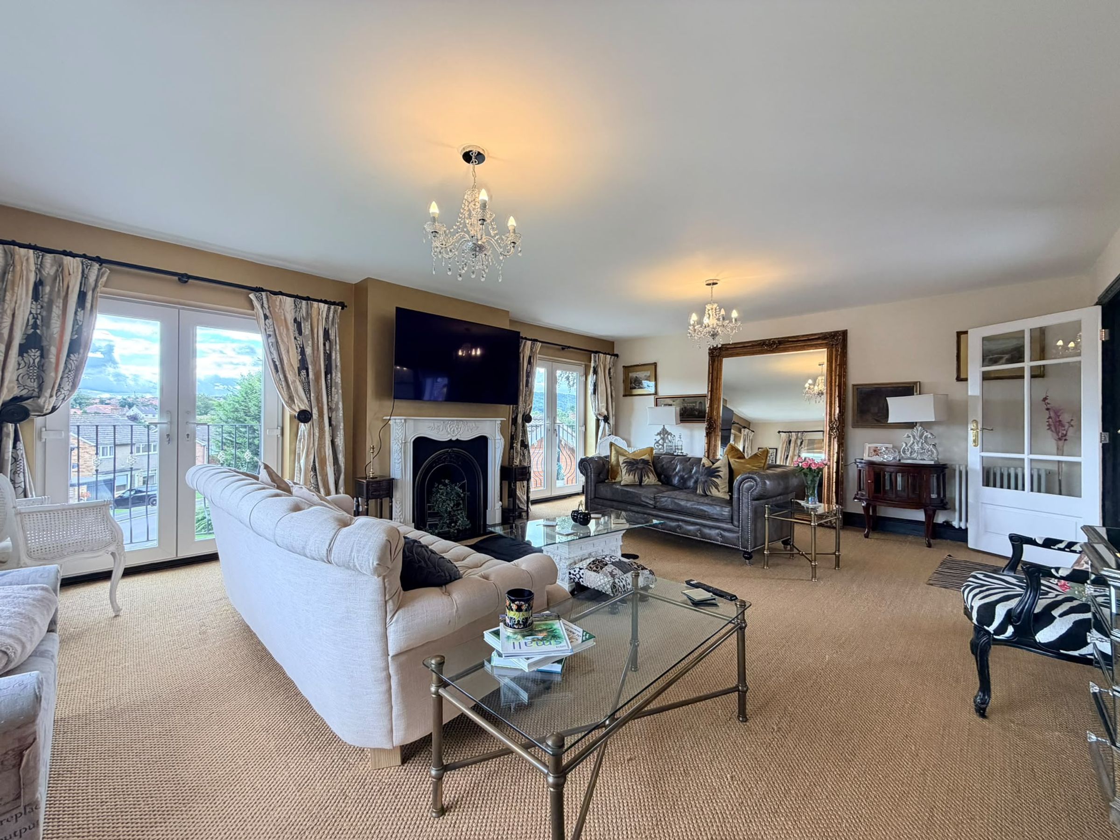
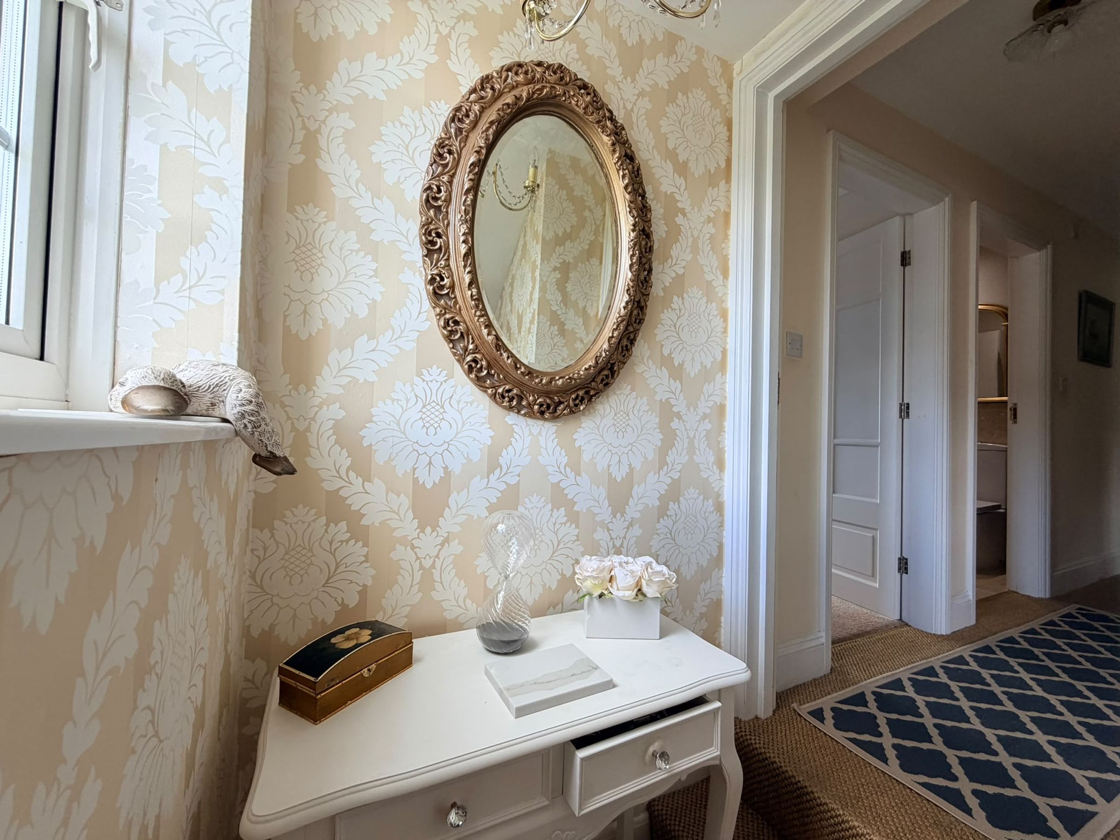
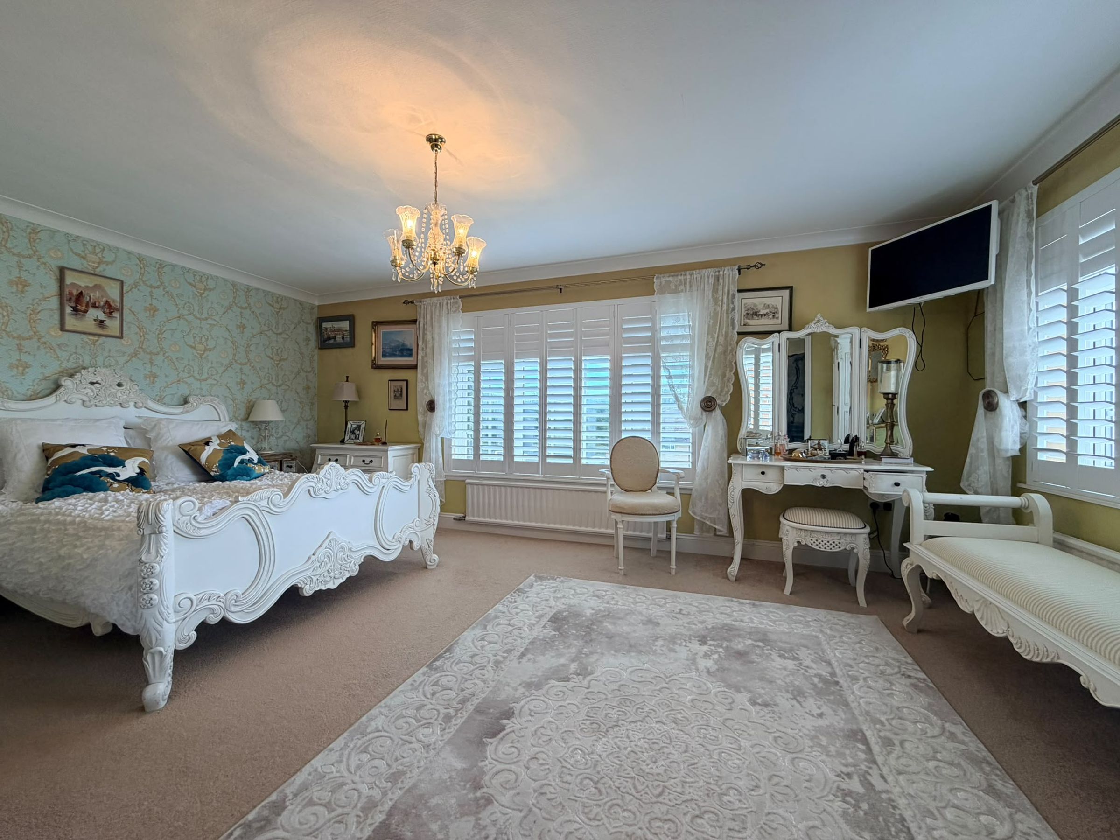
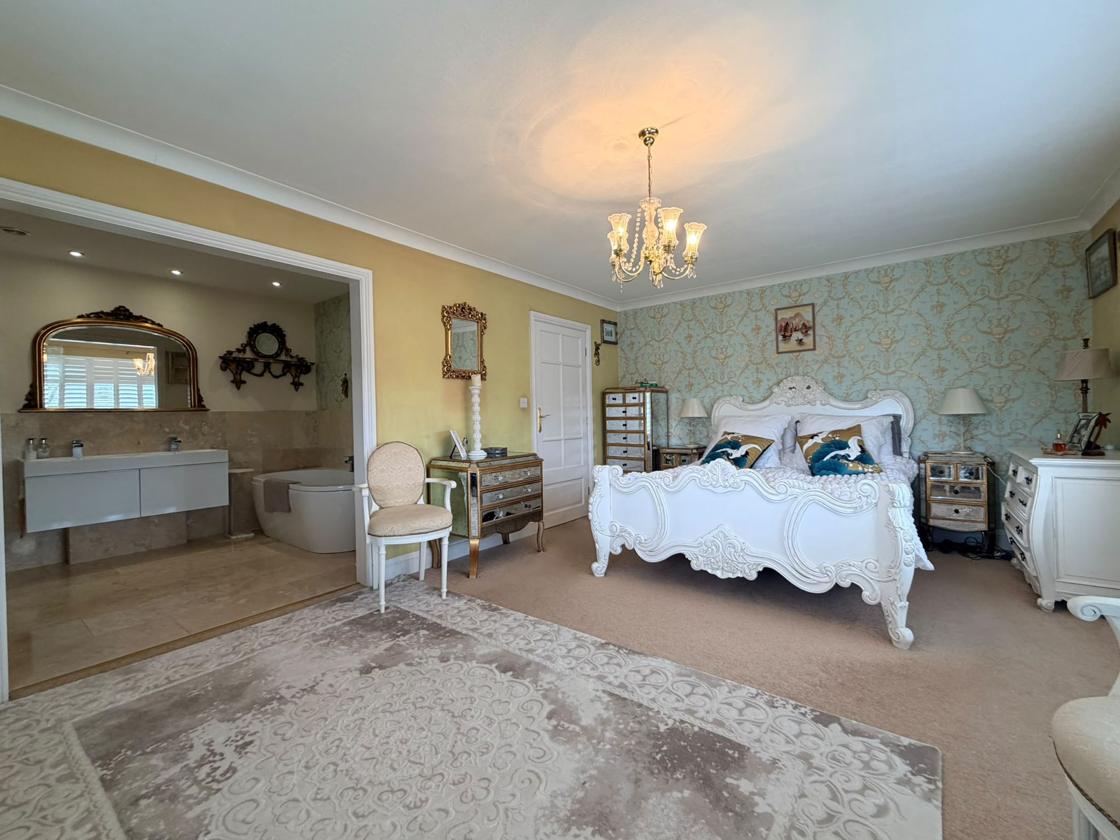
Like the look of this property?
We would love to hear from you and arrange a viewing of this property. Get in touch now!
Property features
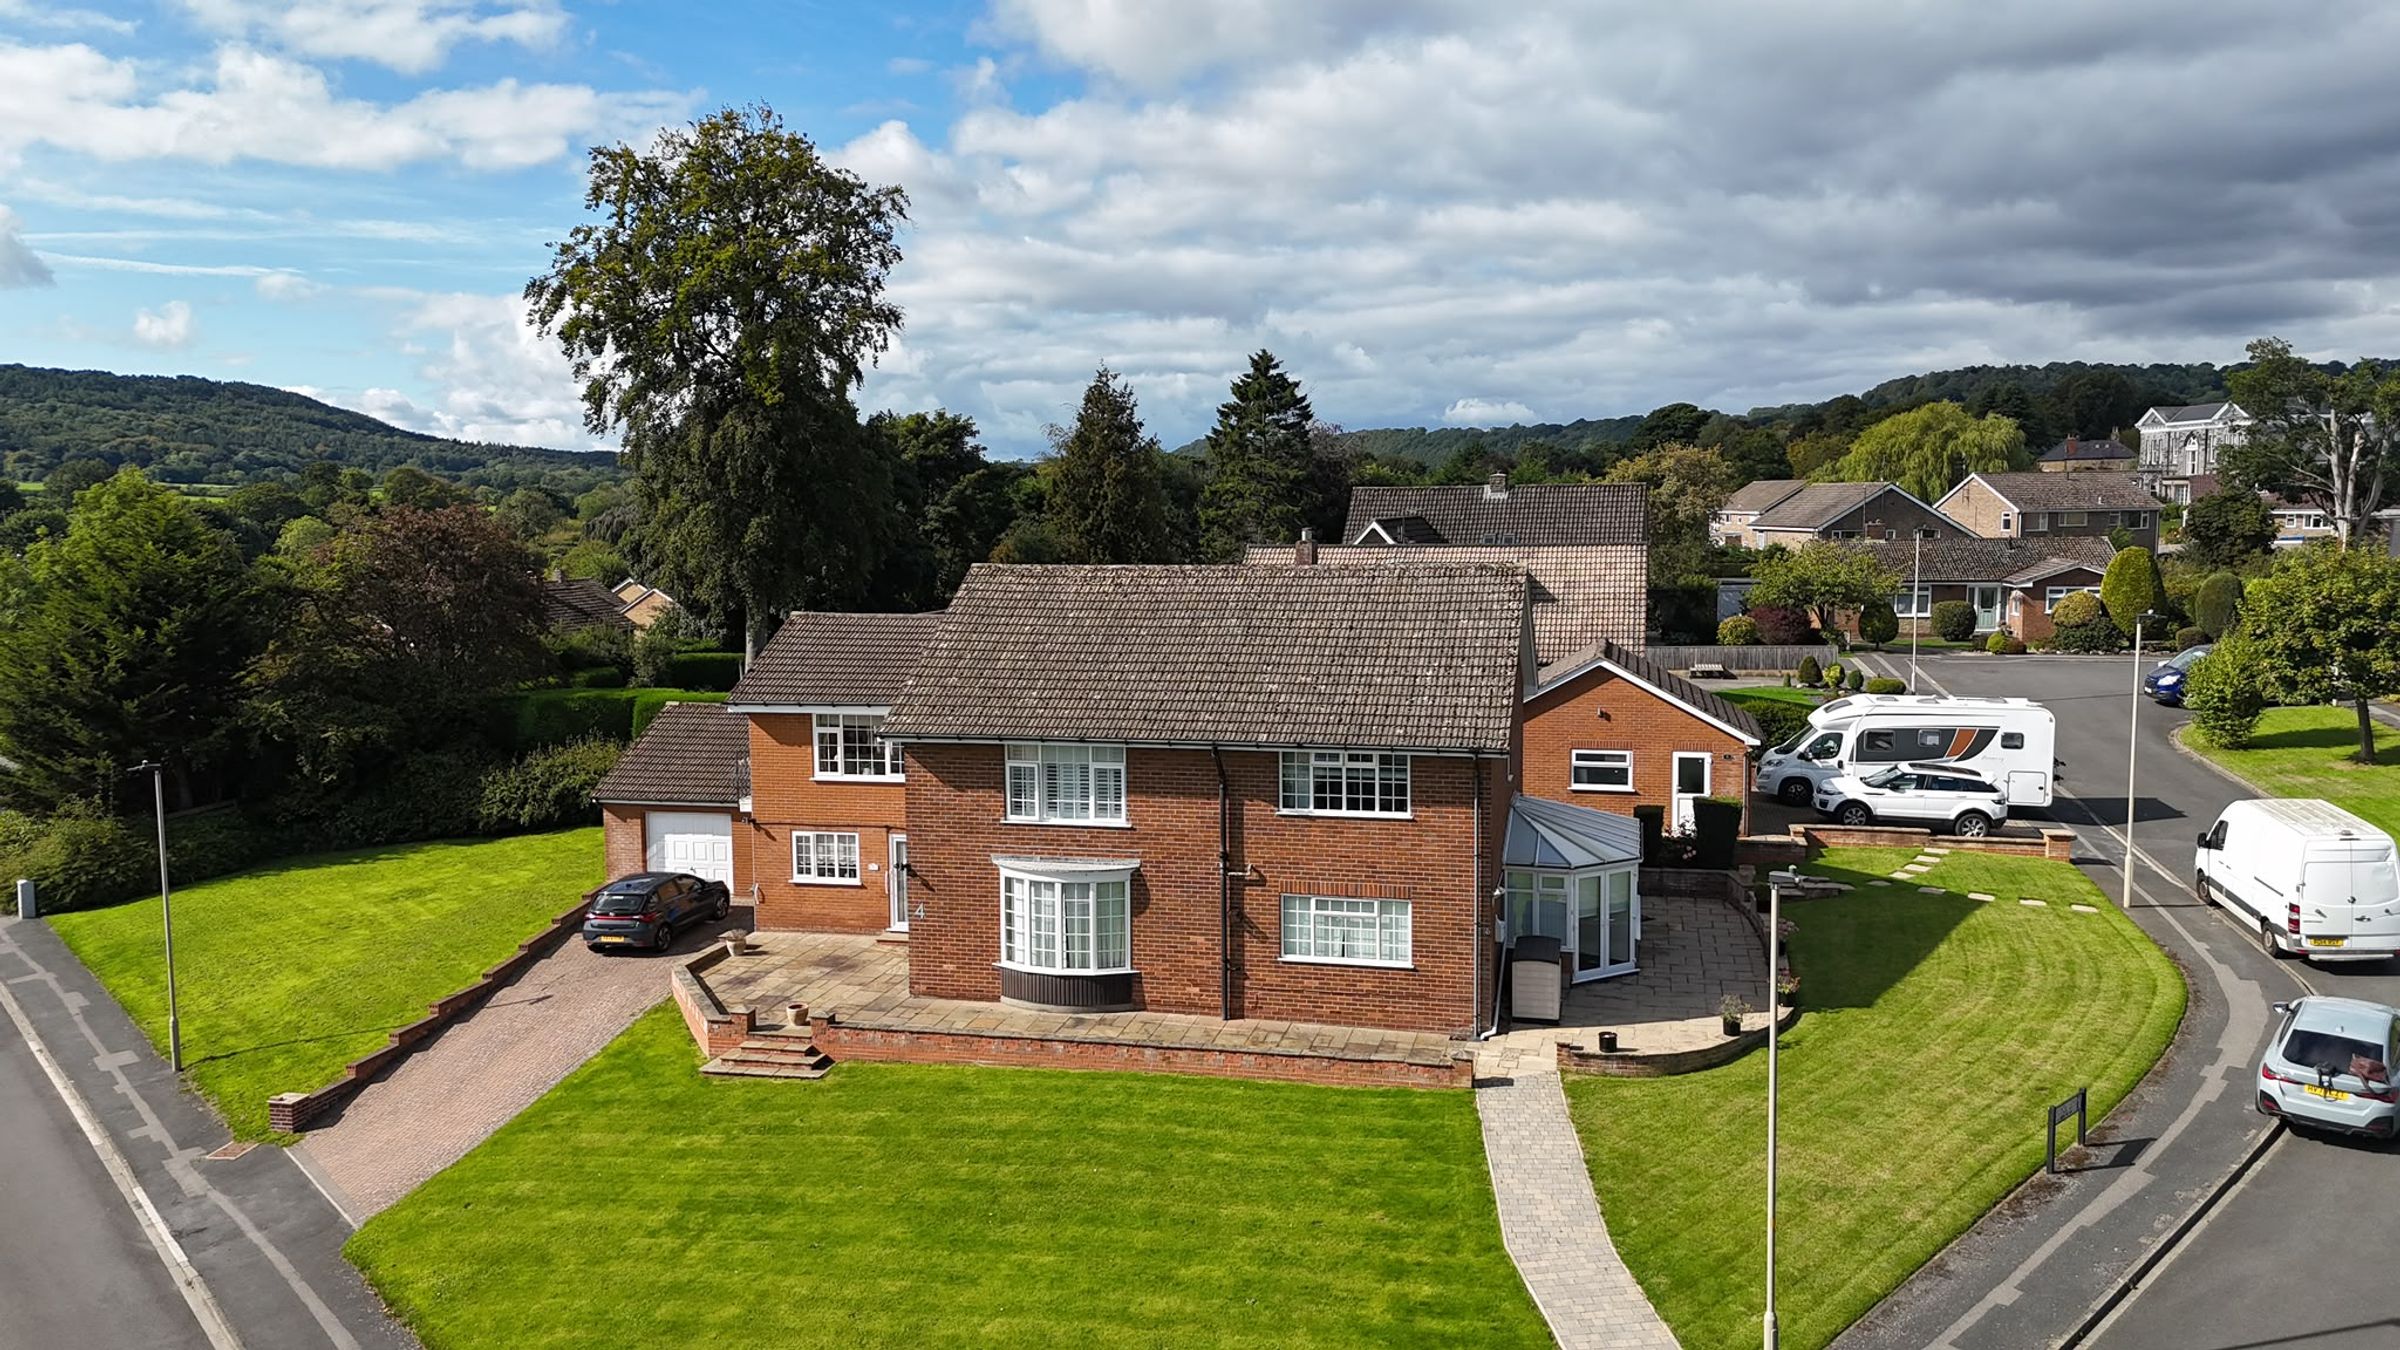
THREE BEDROOM FIRST FLOOR FREEHOLD FLAT
LOCATED IN THE POPULAR SCALBY VILLAGE
IMMACULATELY PRESENTED THROUGHOUT
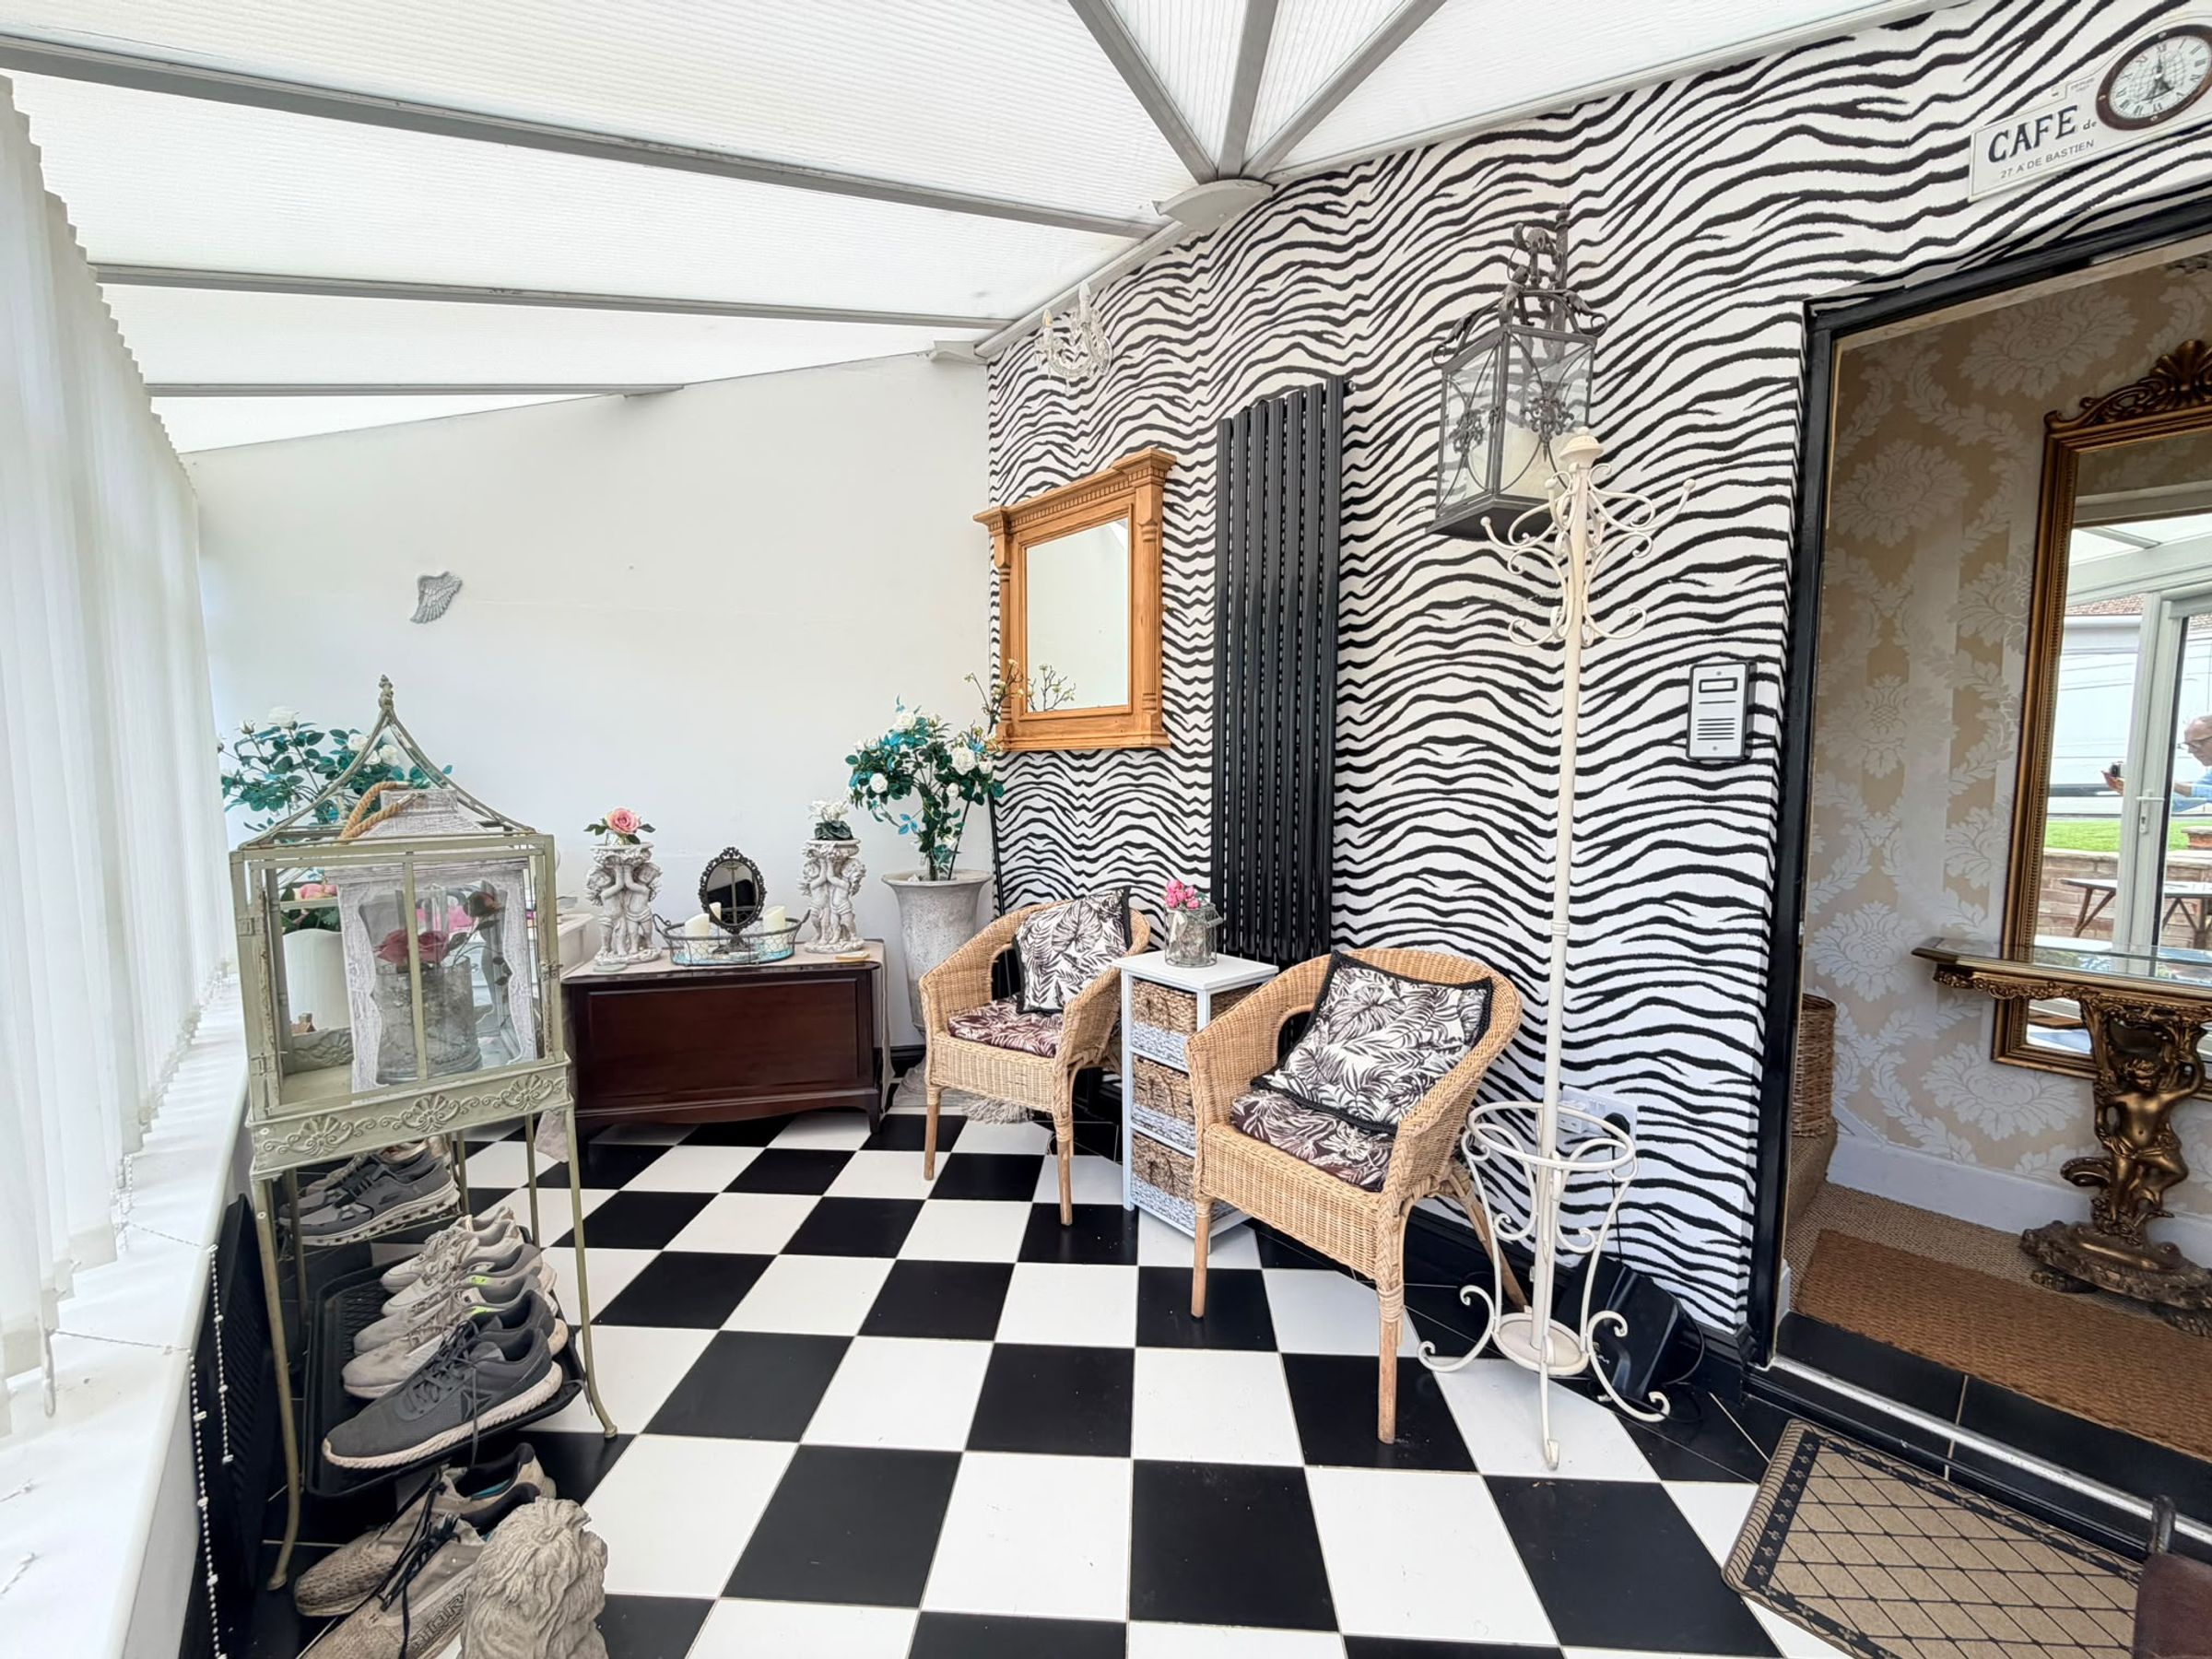
BEAUTIFUL GROUND FLOOR CONSERVATORY
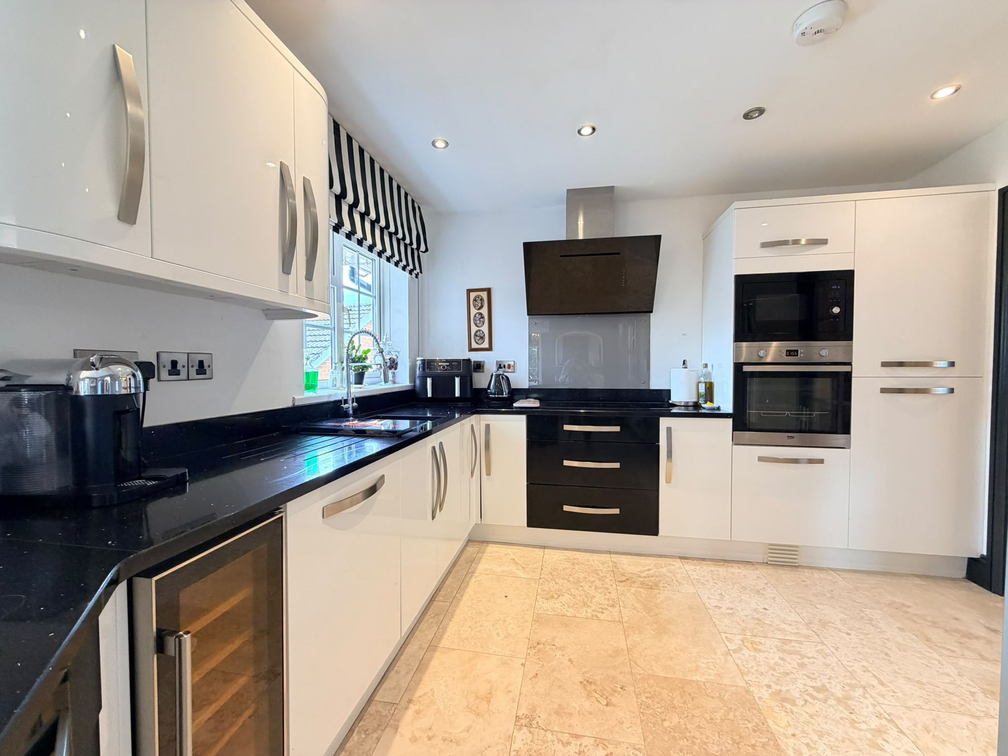
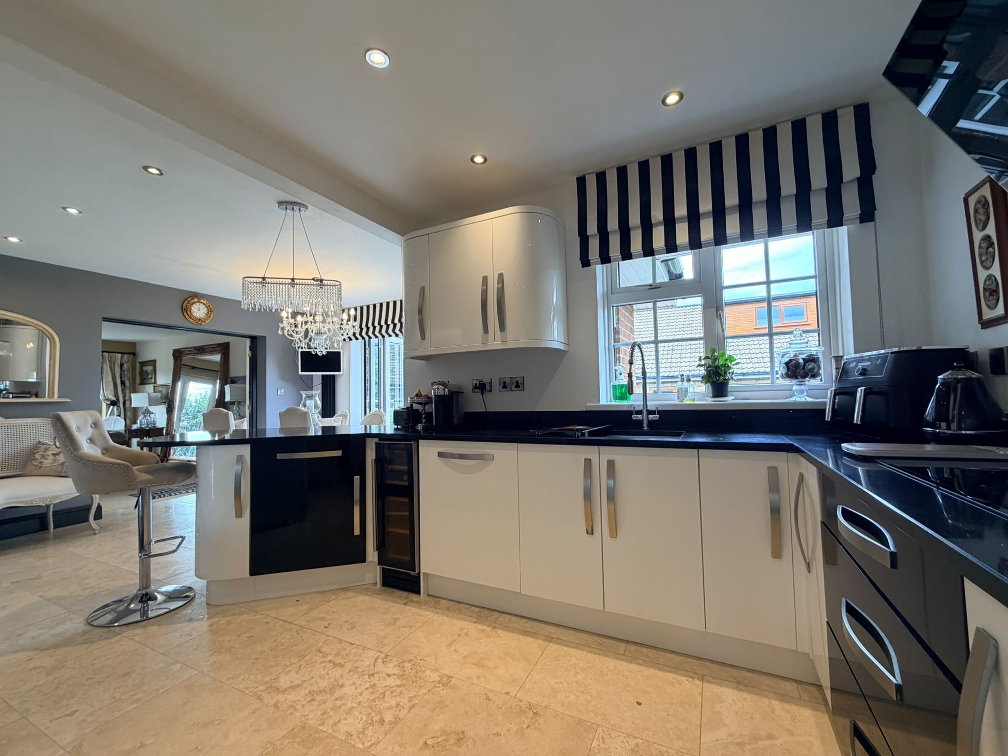
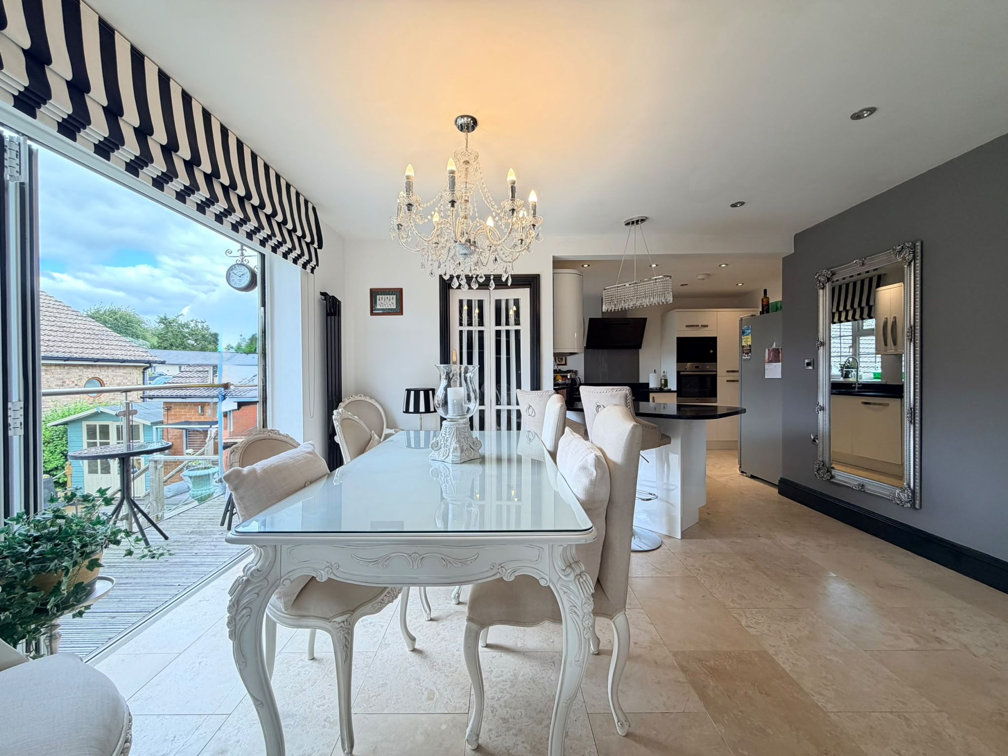
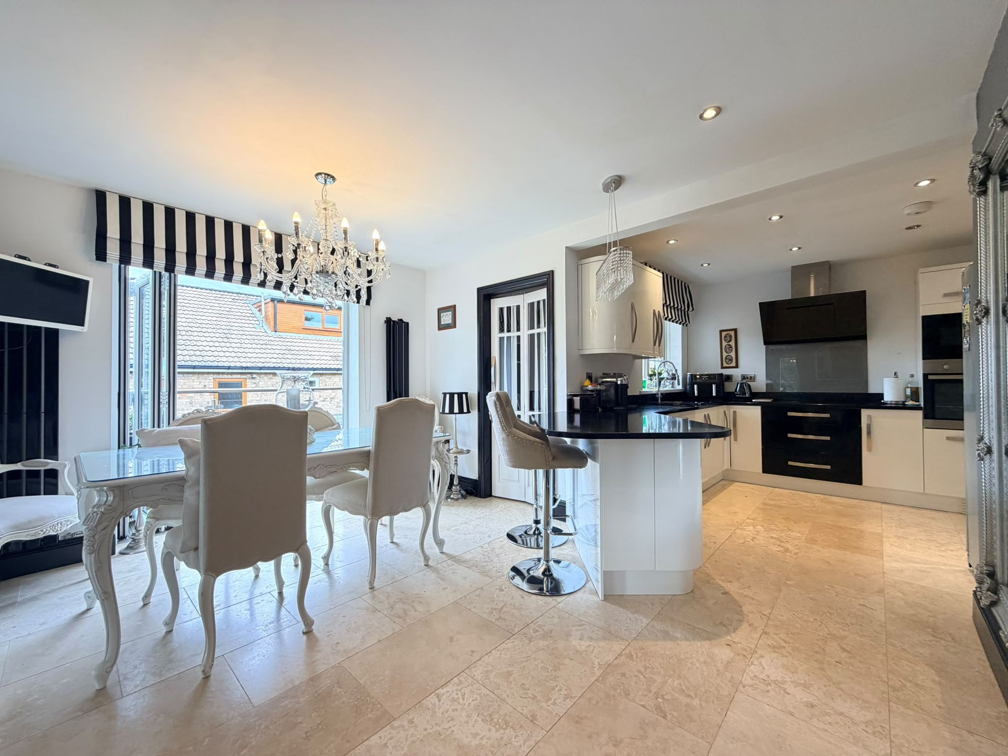
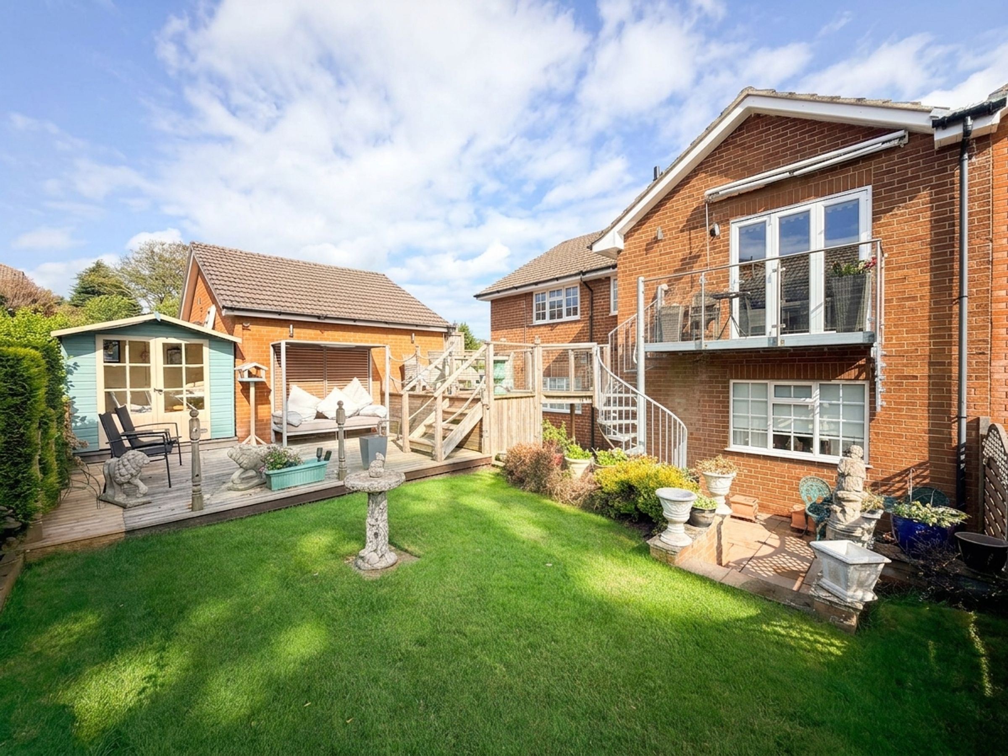
OPEN PLAN KITCHEN/DINER WITH ACCESS TO THE BALCONY
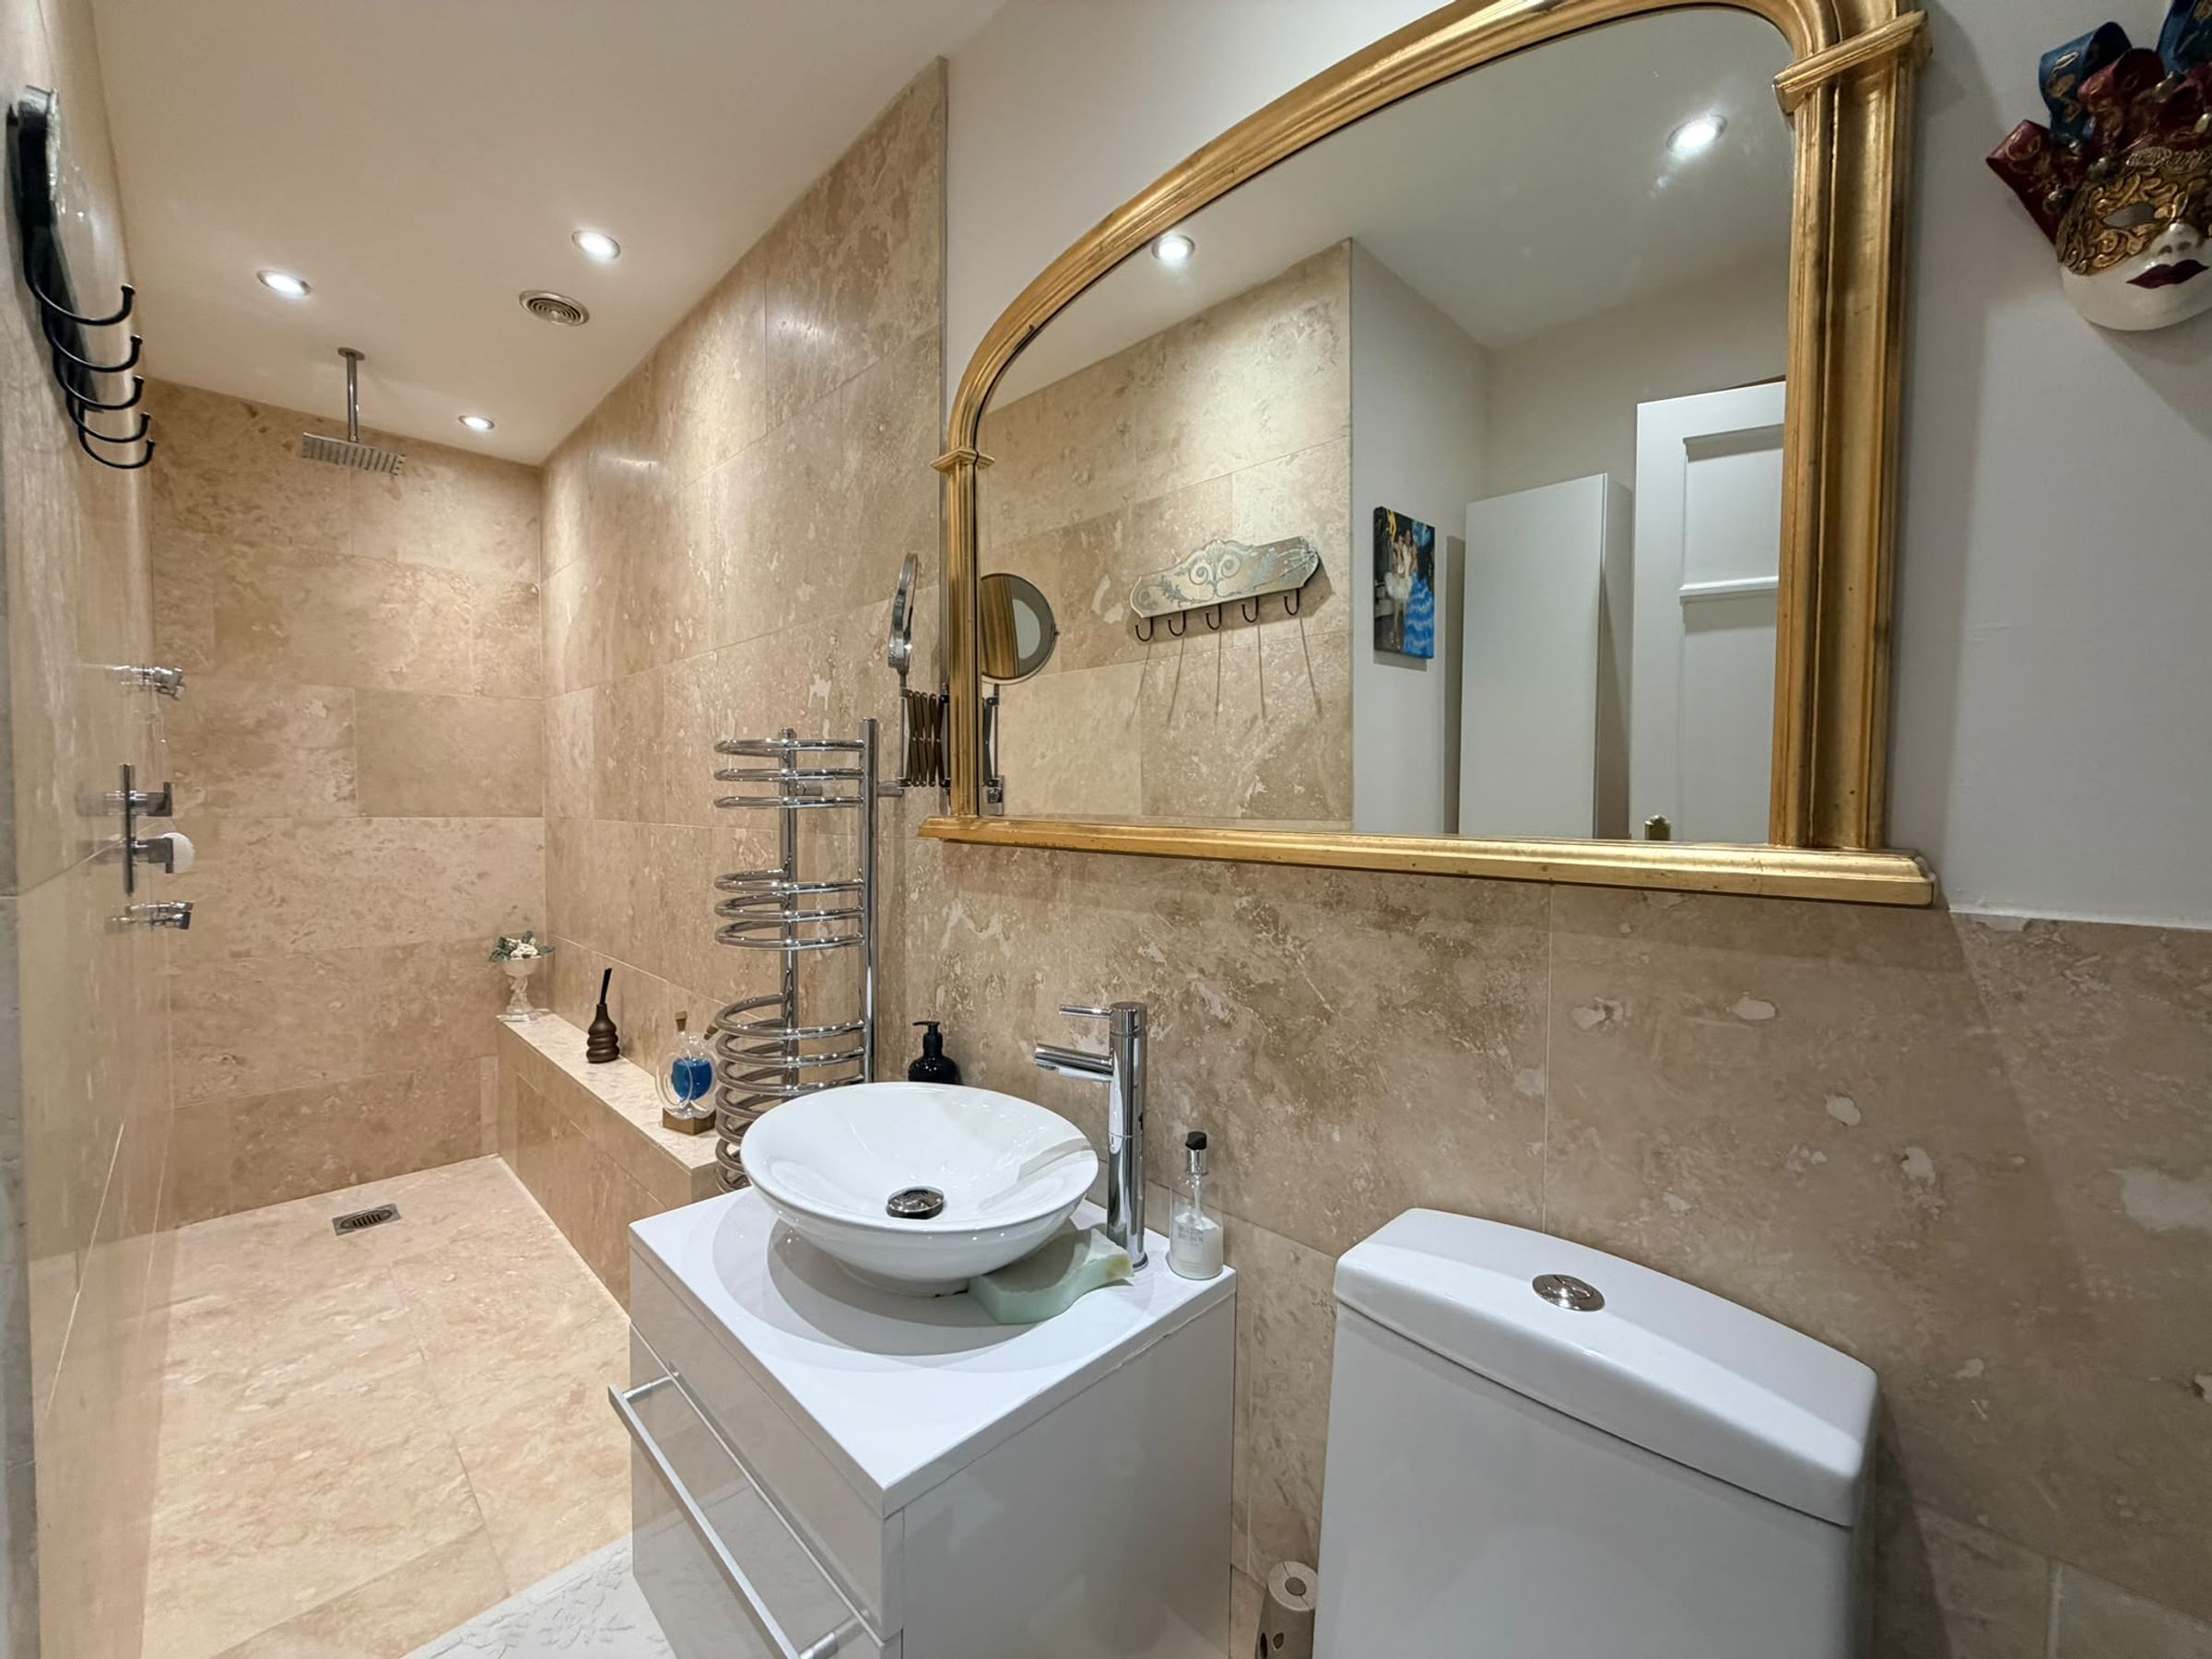
MASTER BEDROOM WITH WALK IN SHOWER
GENEROUS DOUBLE GARAGE
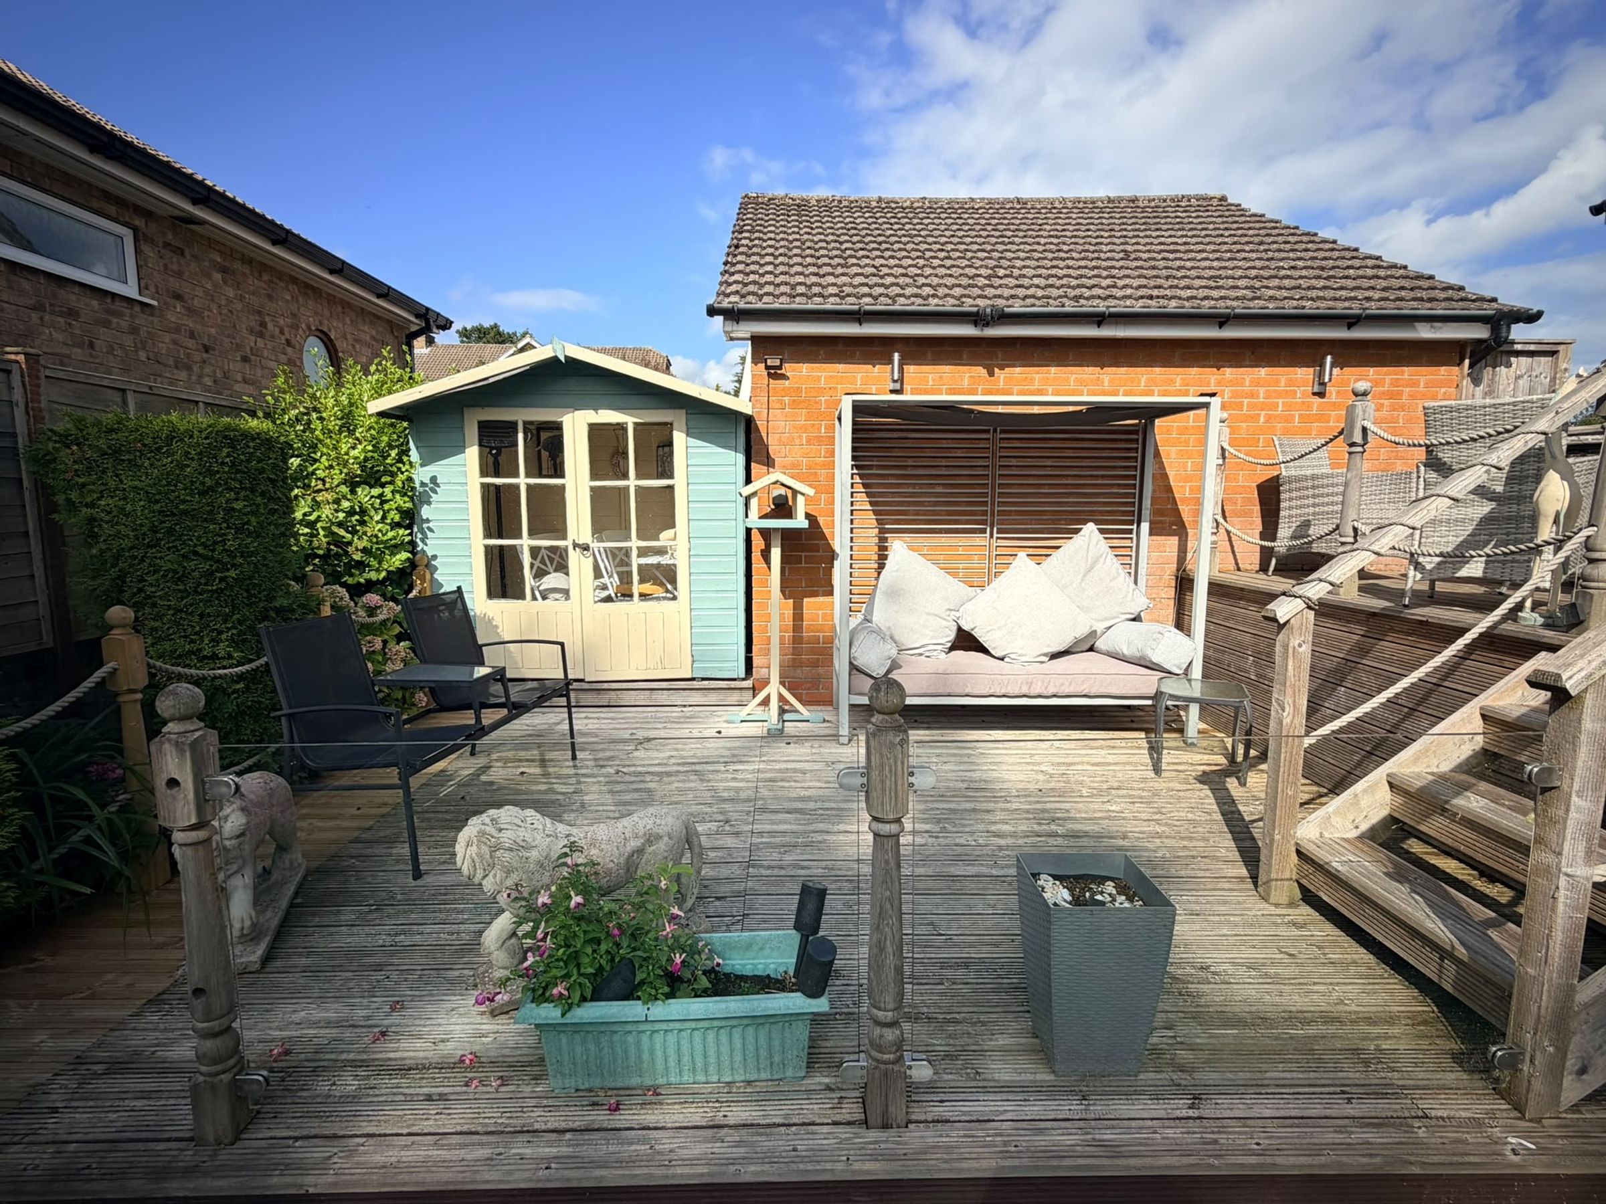
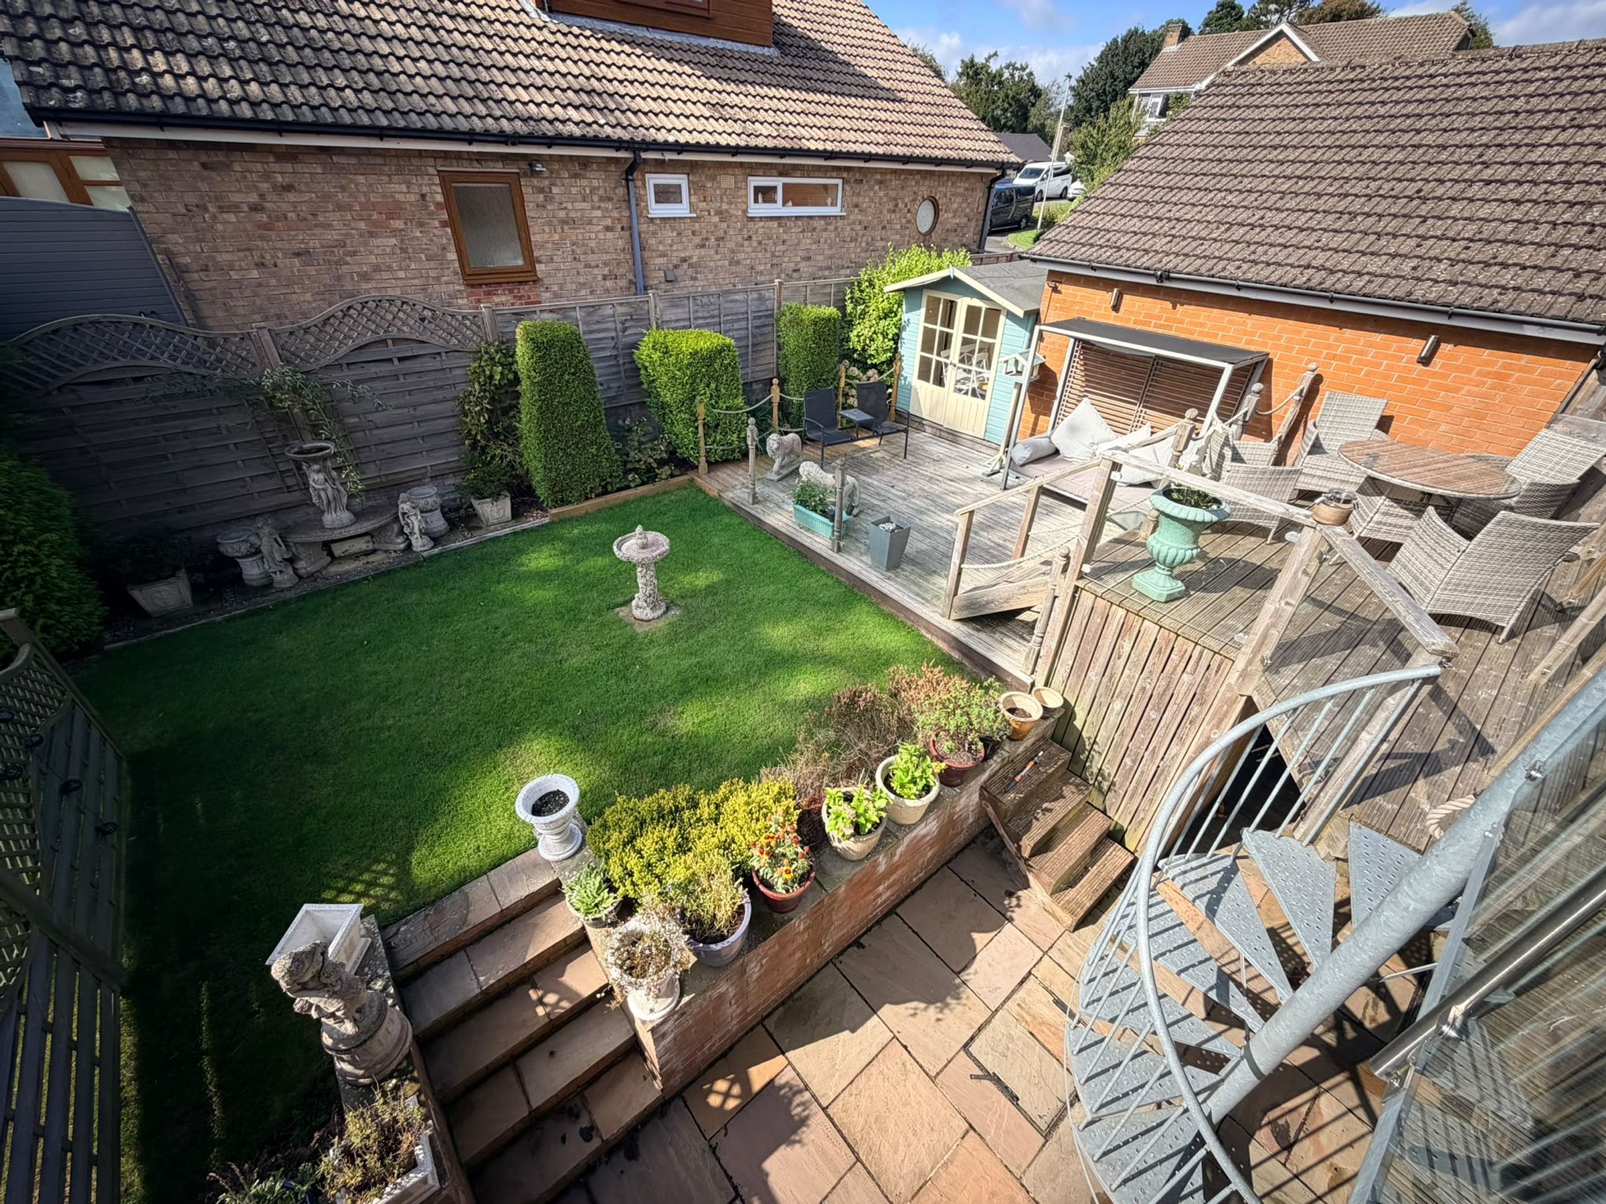
PRIVATE WEST FACING REAR GARDEN
About this property
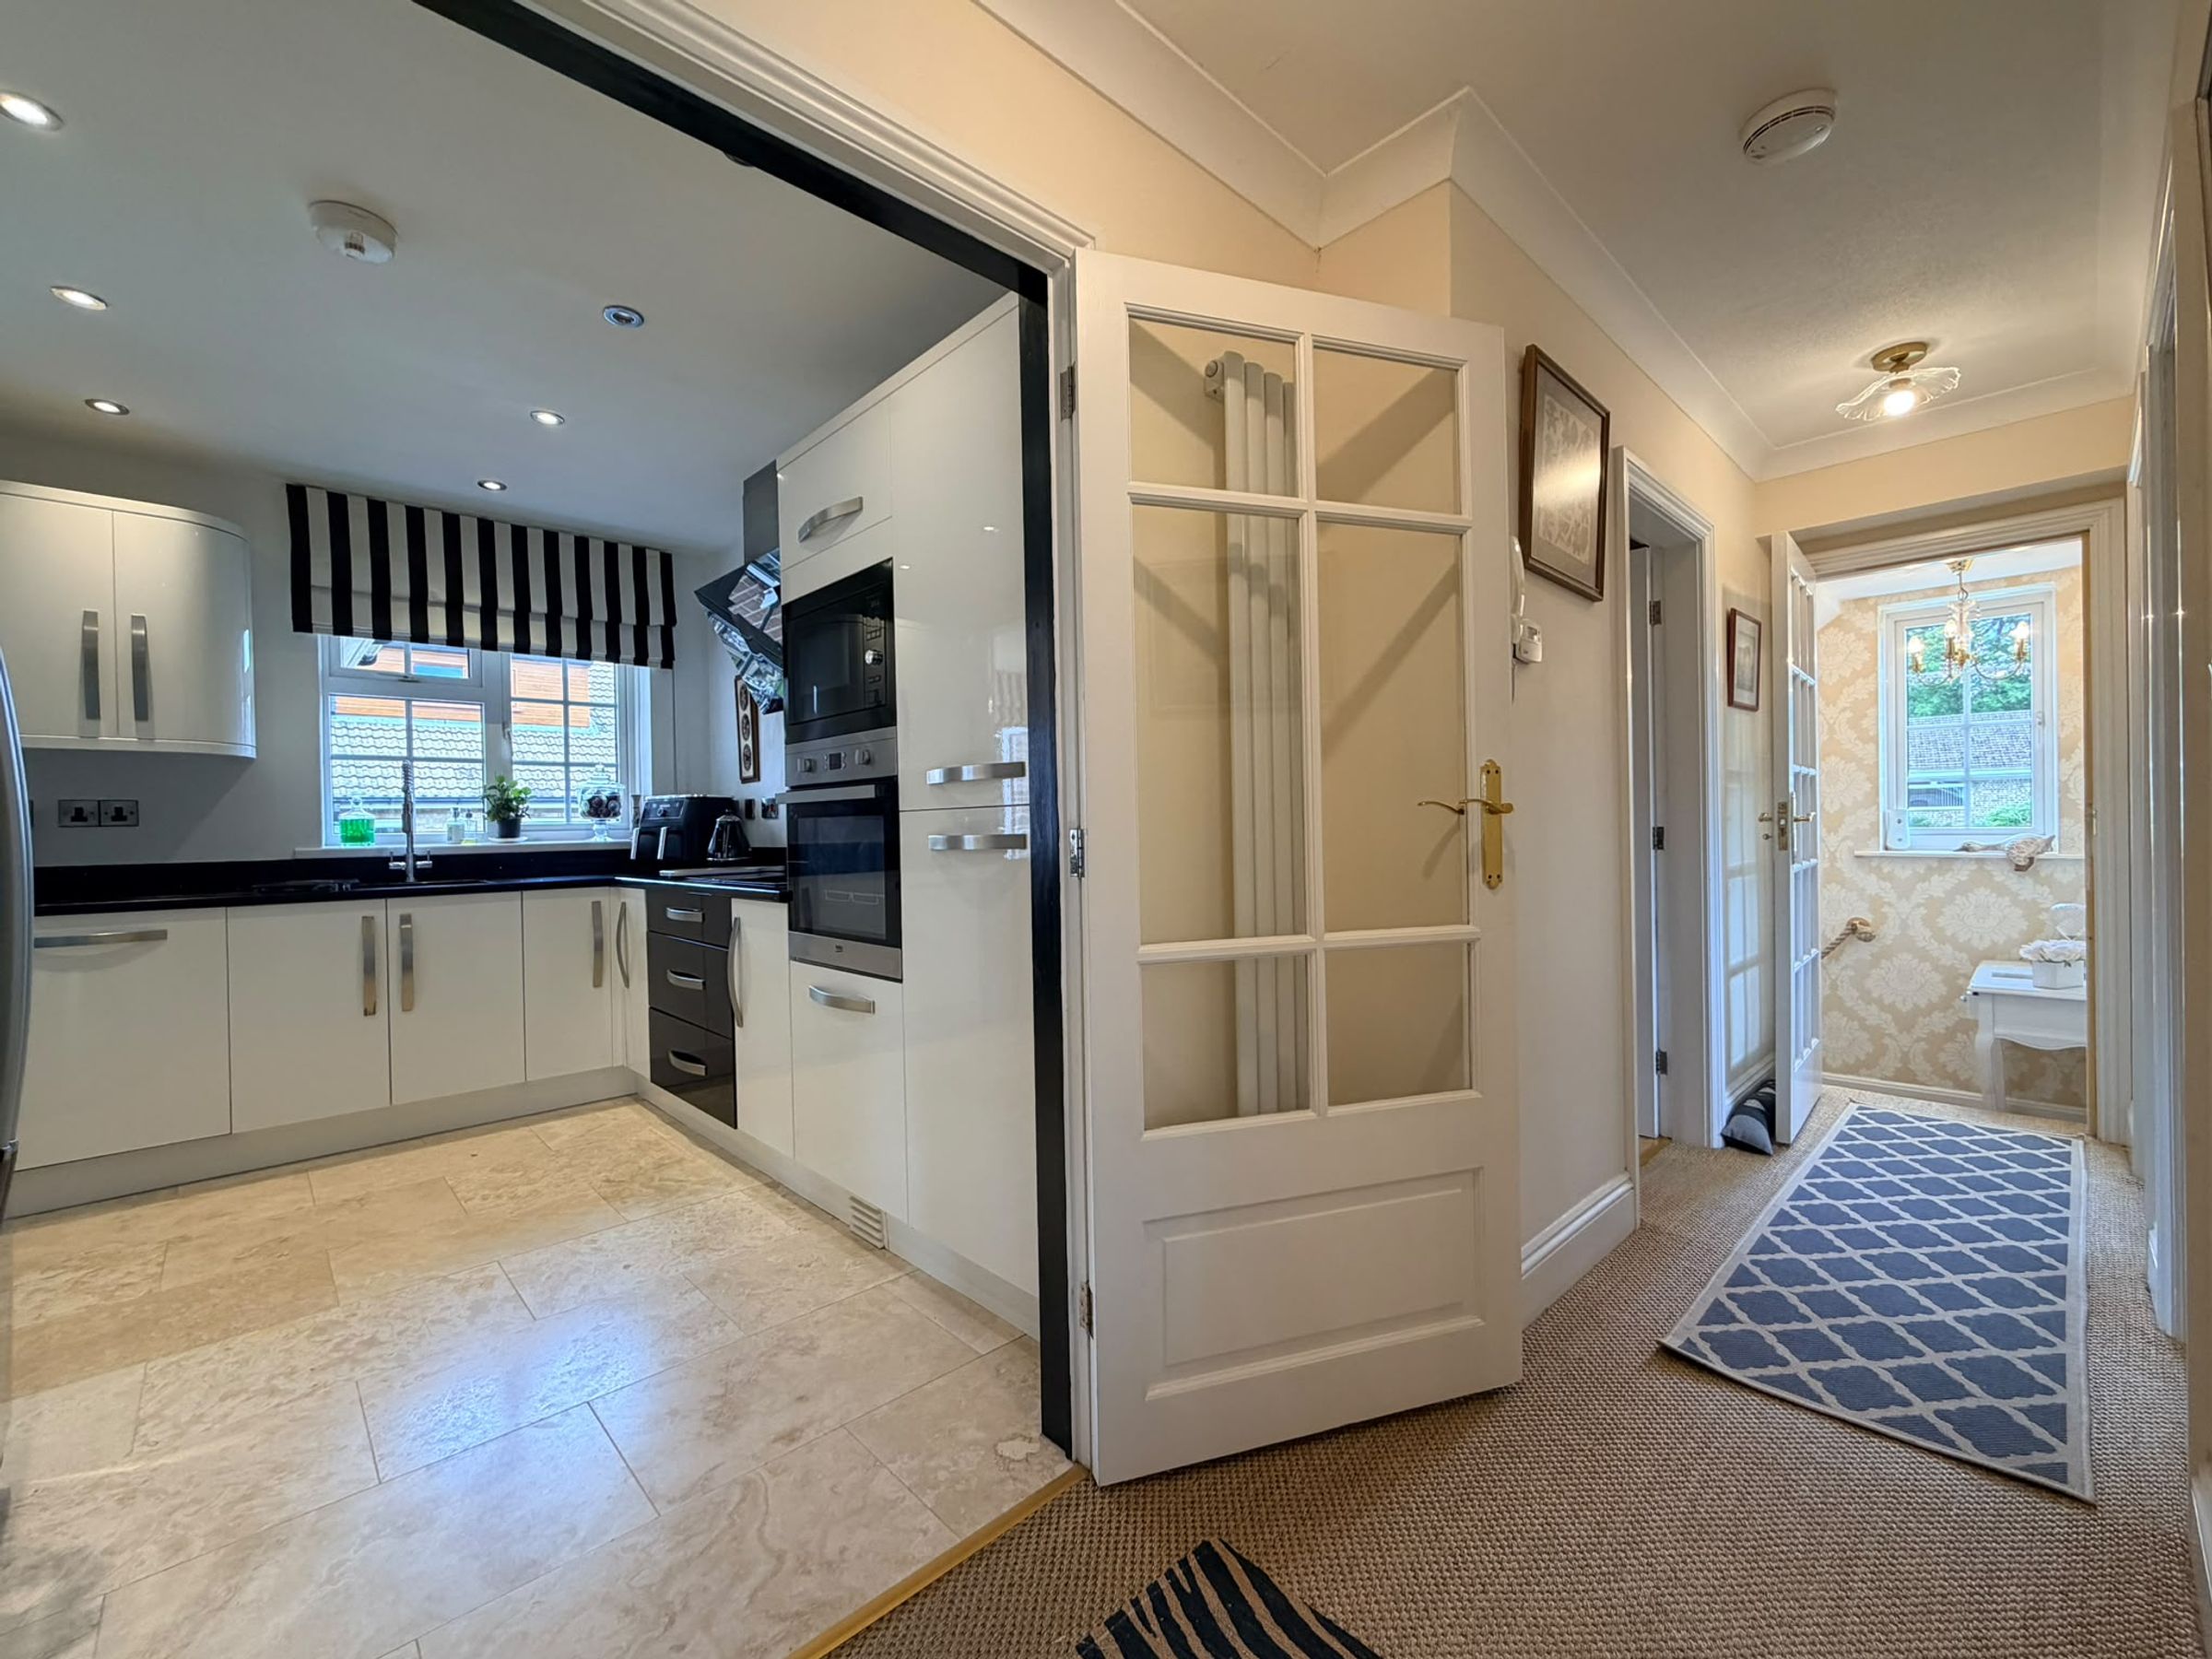
Boasting a spacious and versatile layout, this impressive home welcomes you through a beautiful ground floor conservatory that doubles as an elegant entrance, setting the tone for the rest of the property. The heart of the home is the stylish open plan kitchen/diner, complete with a handy utility cupboard and direct access to a balcony - perfect for enjoying morning coffee or evening relaxation. Three well-proportioned bedrooms offer comfortable living, with the master bedroom featuring a contemporary walk-in shower for added luxury. The property further benefits from a generous double garage, providing ample storage and parking solutions. To the rear, a private west-facing garden offers a tranquil retreat, ideal for unwinding or entertaining guests.
Conveniently located within easy reach of local amenities, this delightful flat combines modern living with village charm. Early viewing is highly recommended to fully appreciate all that this exceptional property has to offer.
Key details
Broadband: up to 10000mbps
1432ft2 floor area
1539ft2 plot size
Freehold
Council tax band C
Additional information
- Energy efficiency (current)
- C (70)
- Energy efficiency (potential)
- C (80)
- Environmental impact (current)
- D (66)
- Environmental impact (potential)
- C (79)
- Construction materials
- Not specified


Near the property
Rooms and dimensions
Porch/Conservatory
11' 10" x 7' 7" (3.60m x 2.30m)
Hallway
4' 3" x 22' 8" (1.30m x 6.90m)
Kitchen
12' 6" x 11' 6" (3.80m x 3.50m)
Dining Room
13' 5" x 11' 2" (4.10m x 3.40m)
Utility Cupboard
5' 11" x 2' 11" (1.80m x 0.90m)
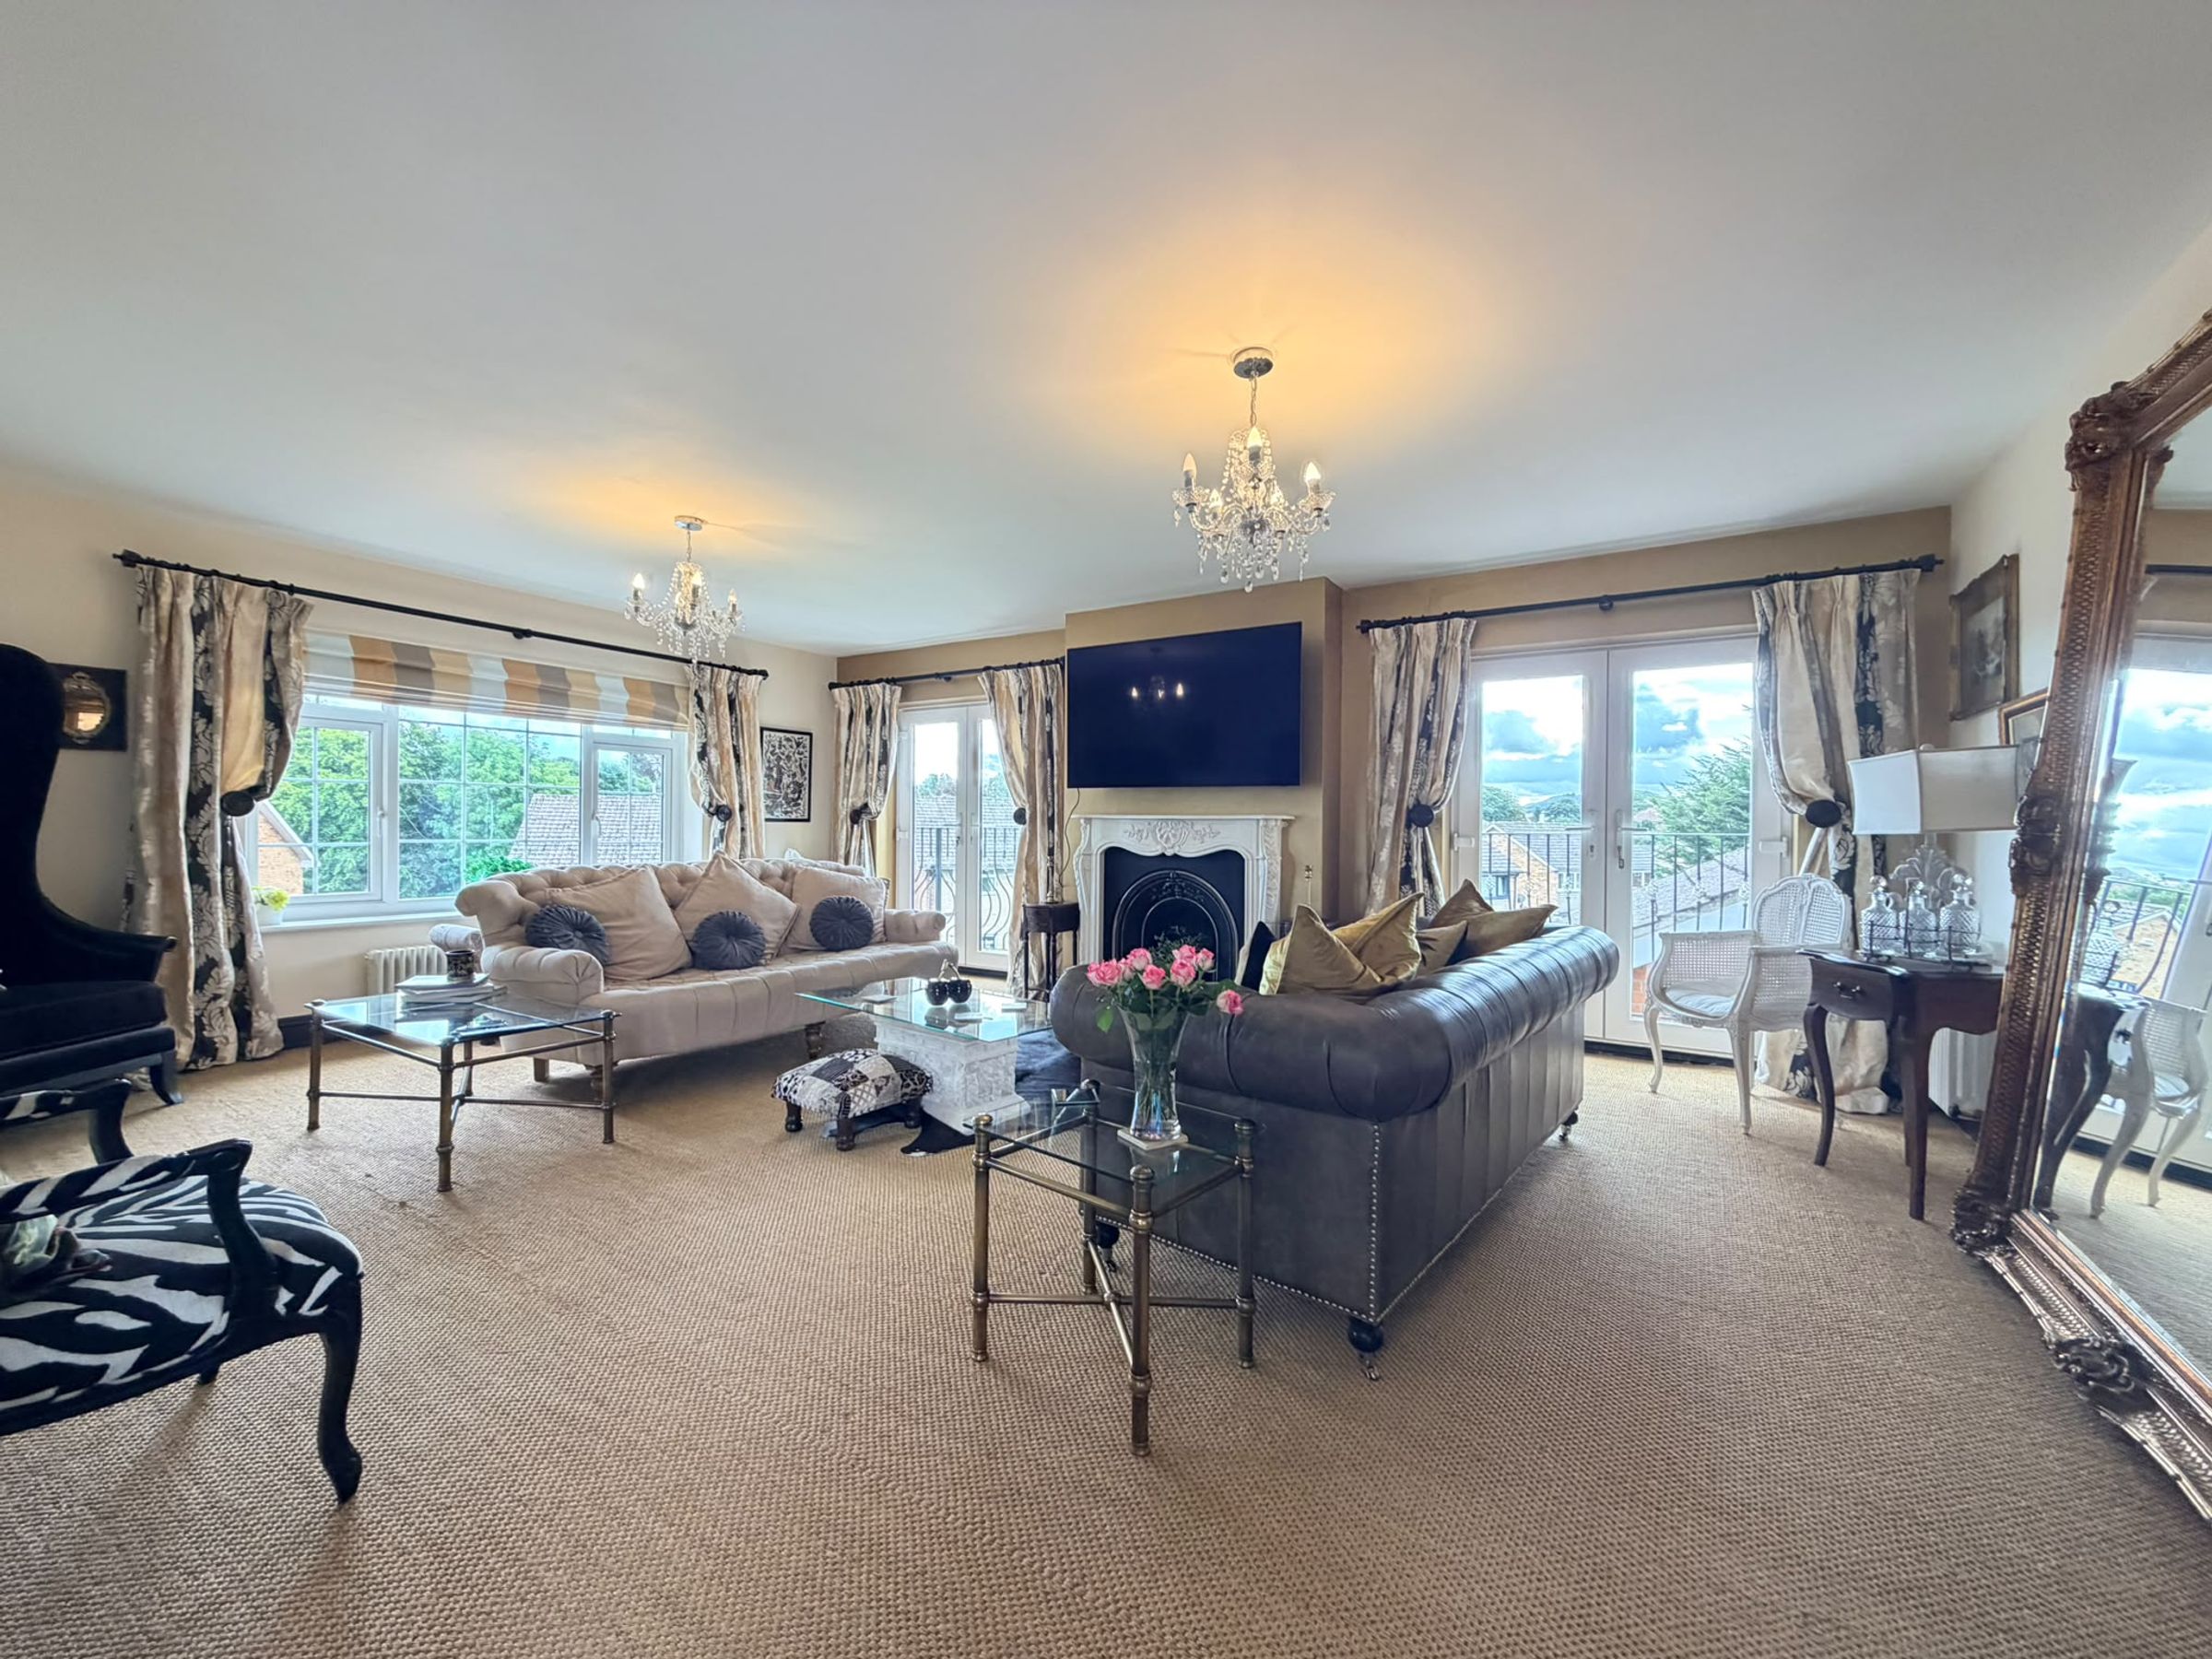
Lounge
21' 8" x 16' 1" (6.60m x 4.90m)
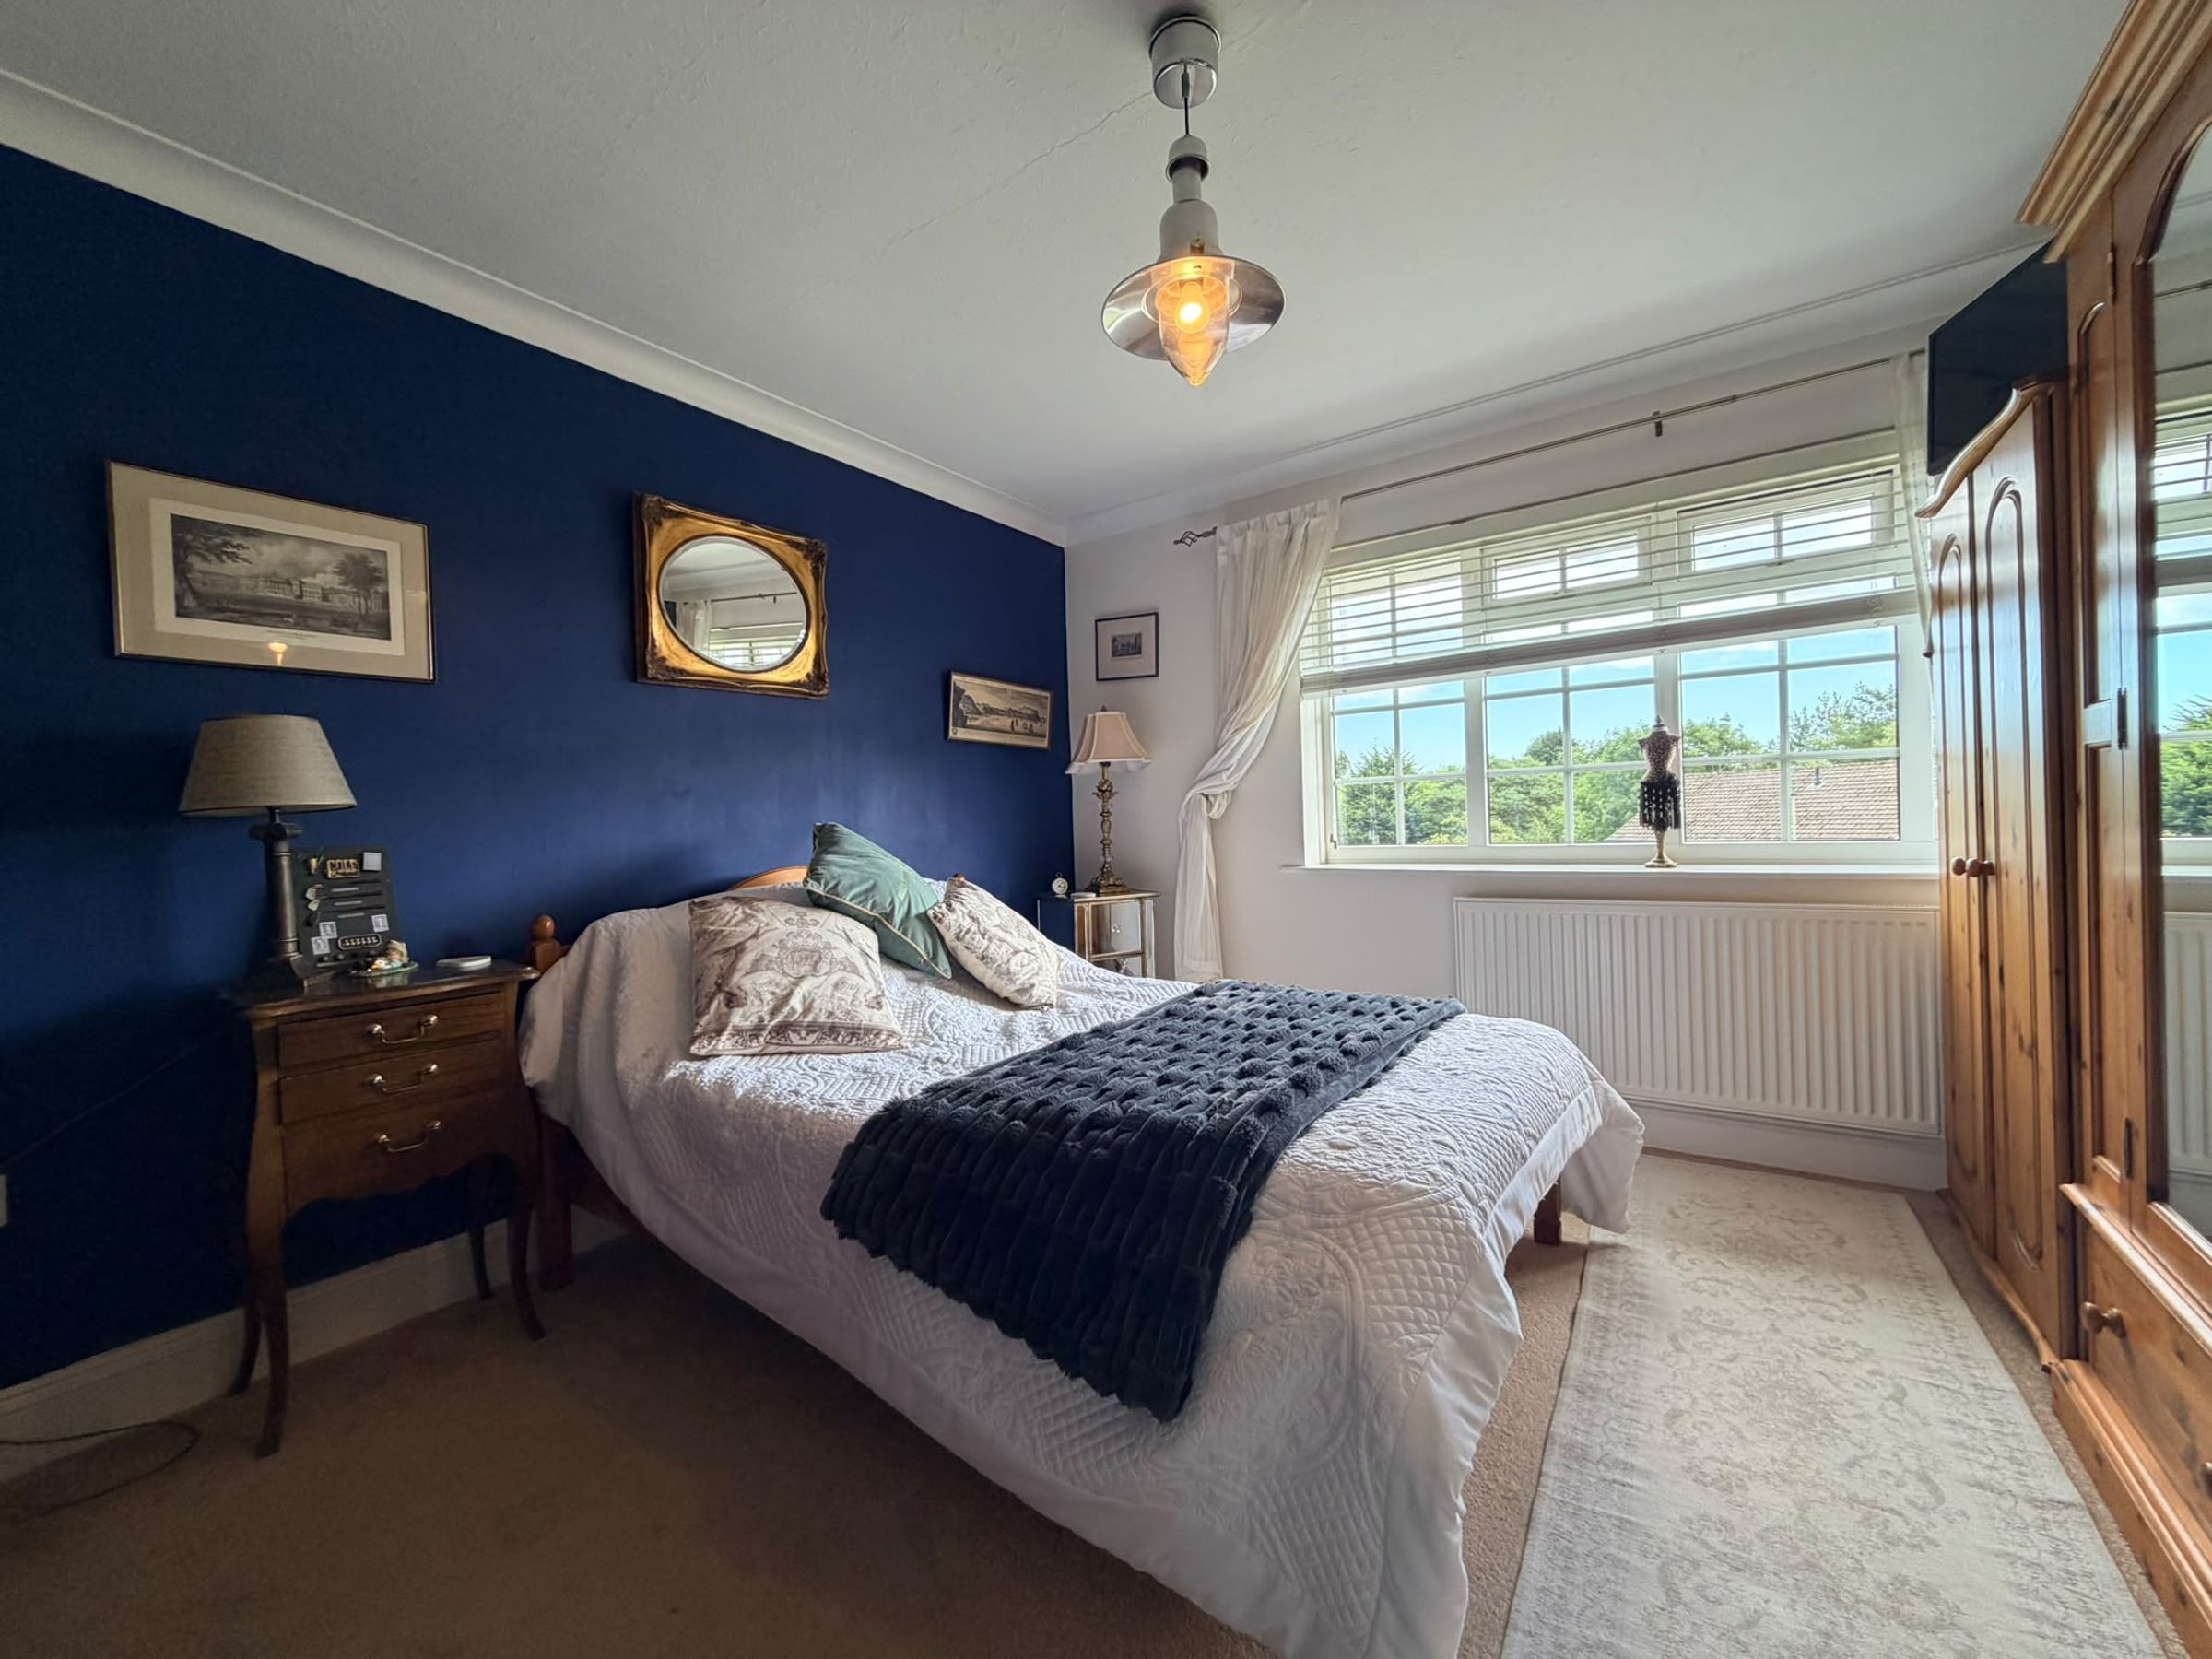
Master Bedroom
12' 6" x 12' 2" (3.80m x 3.70m)
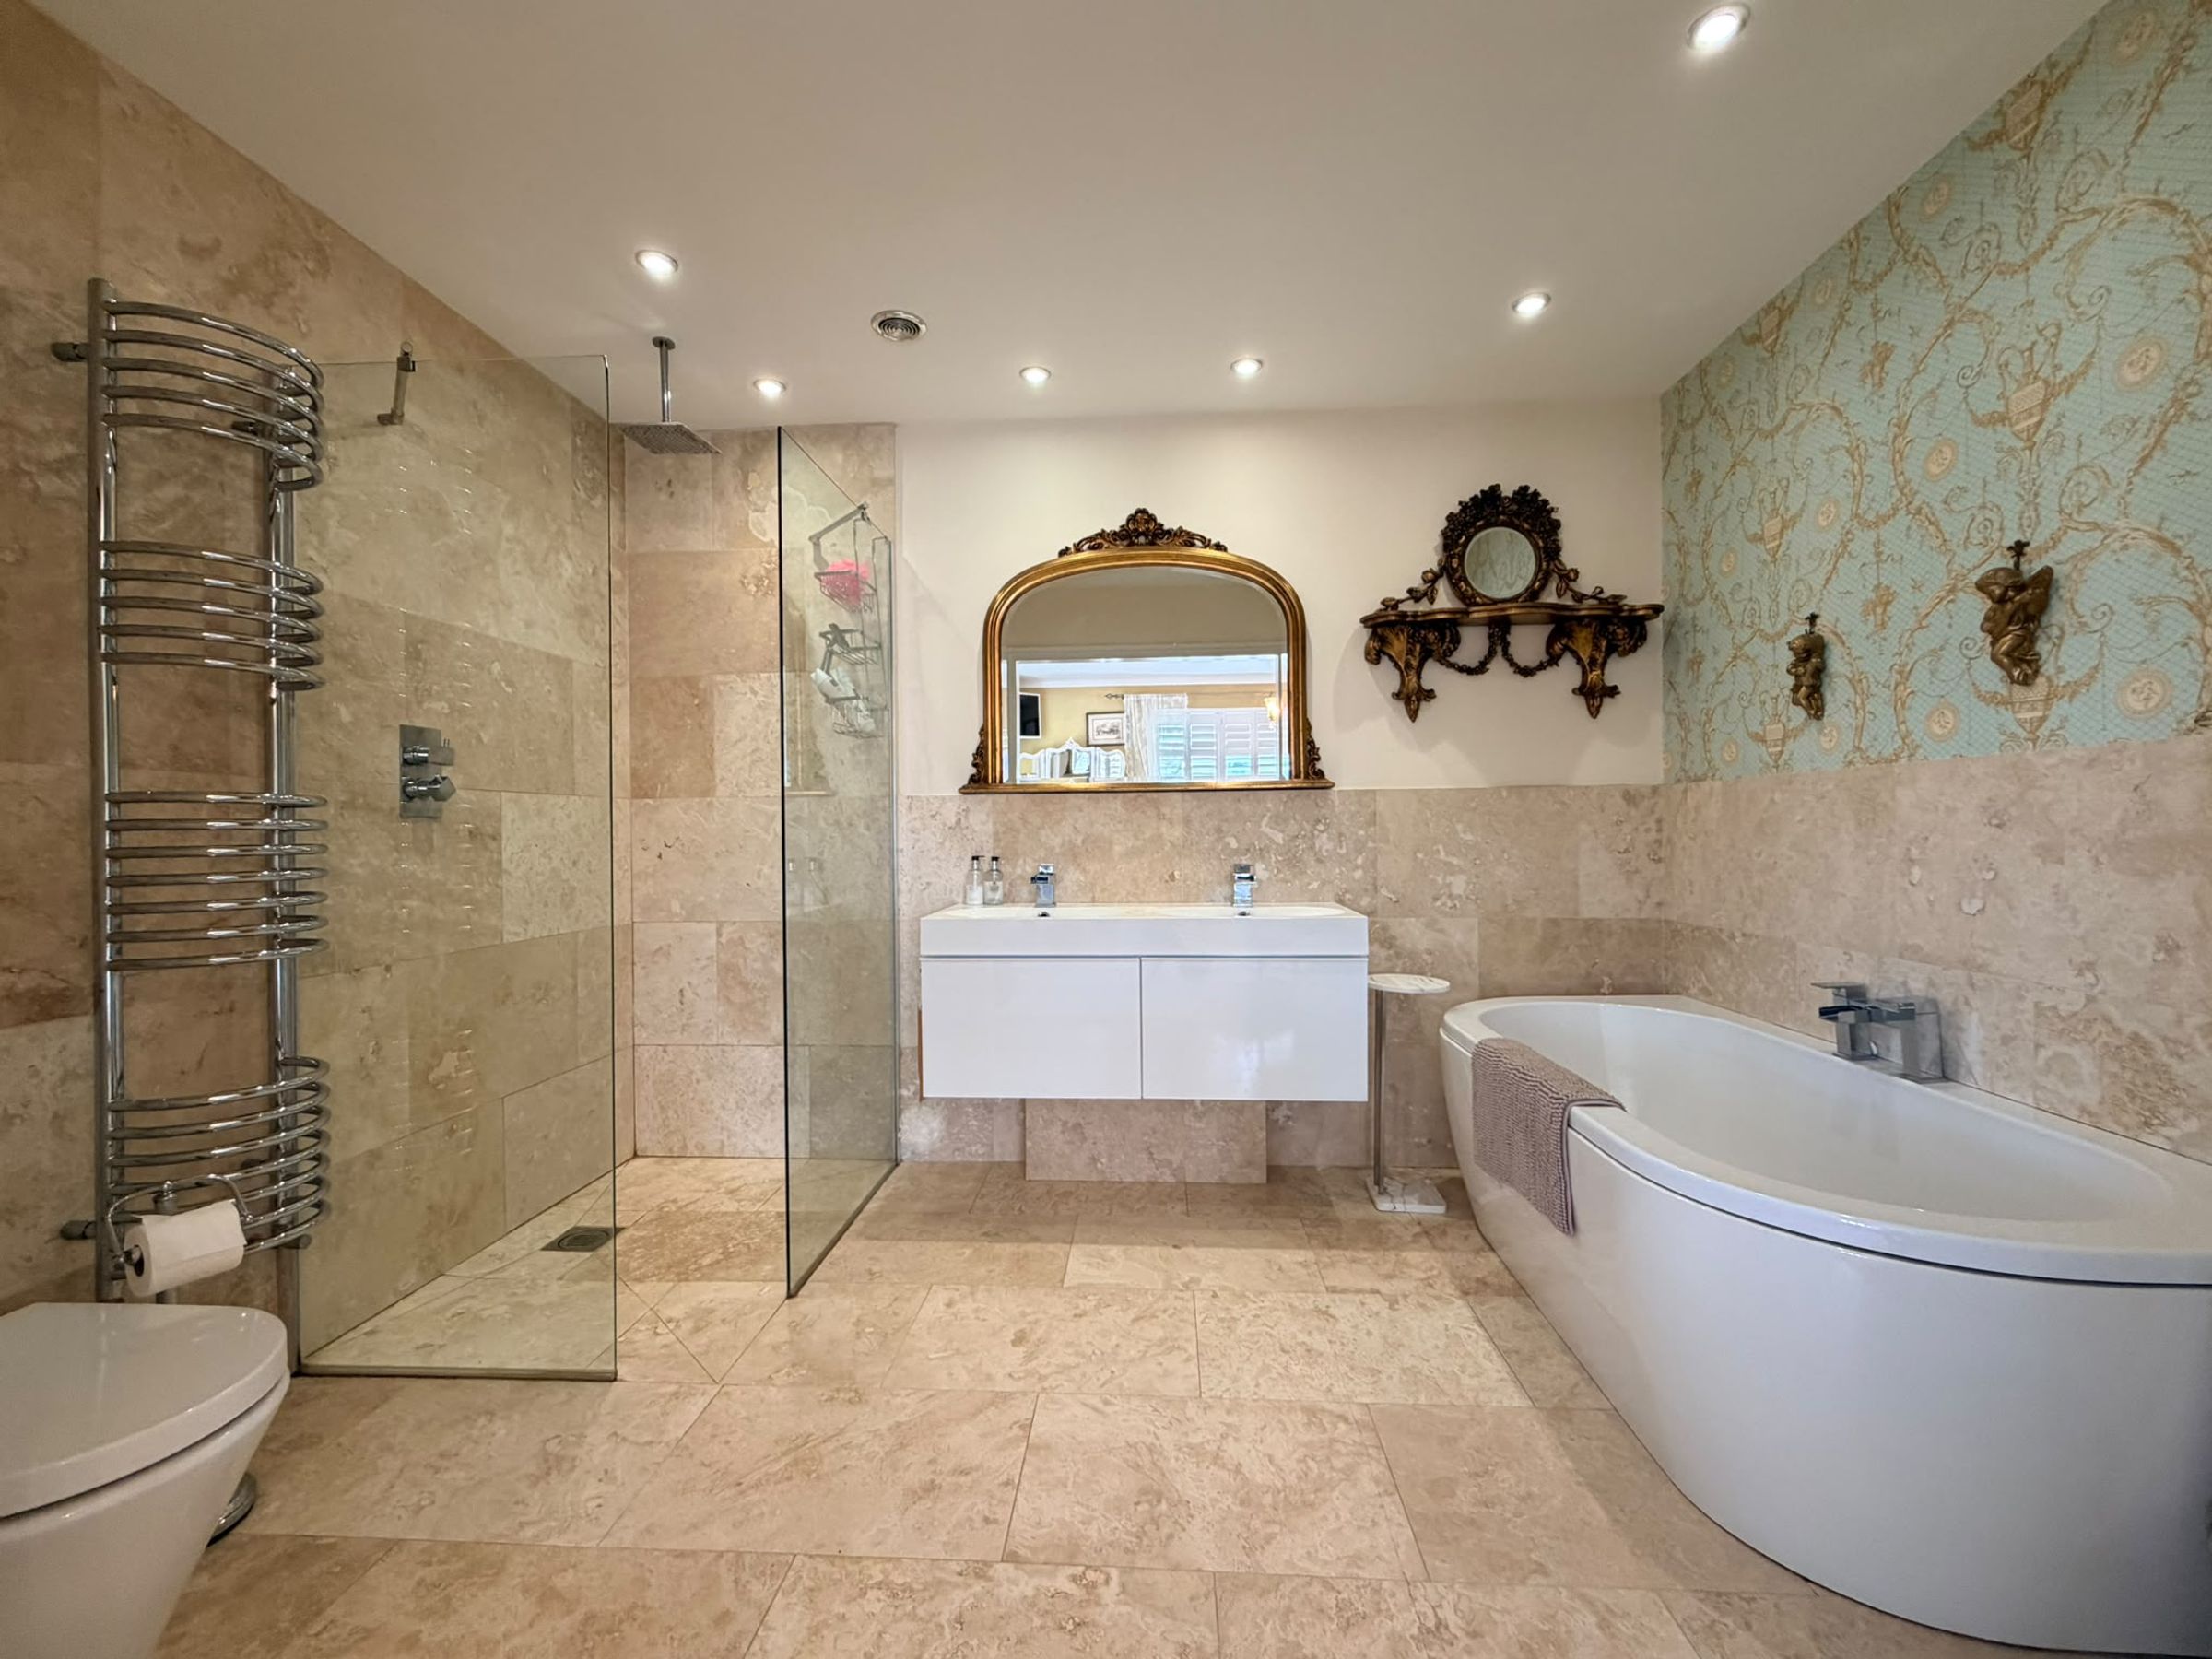
En-suite
10' 10" x 7' 10" (3.30m x 2.40m)
Bedroom
12' 6" x 11' 6" (3.80m x 3.50m)
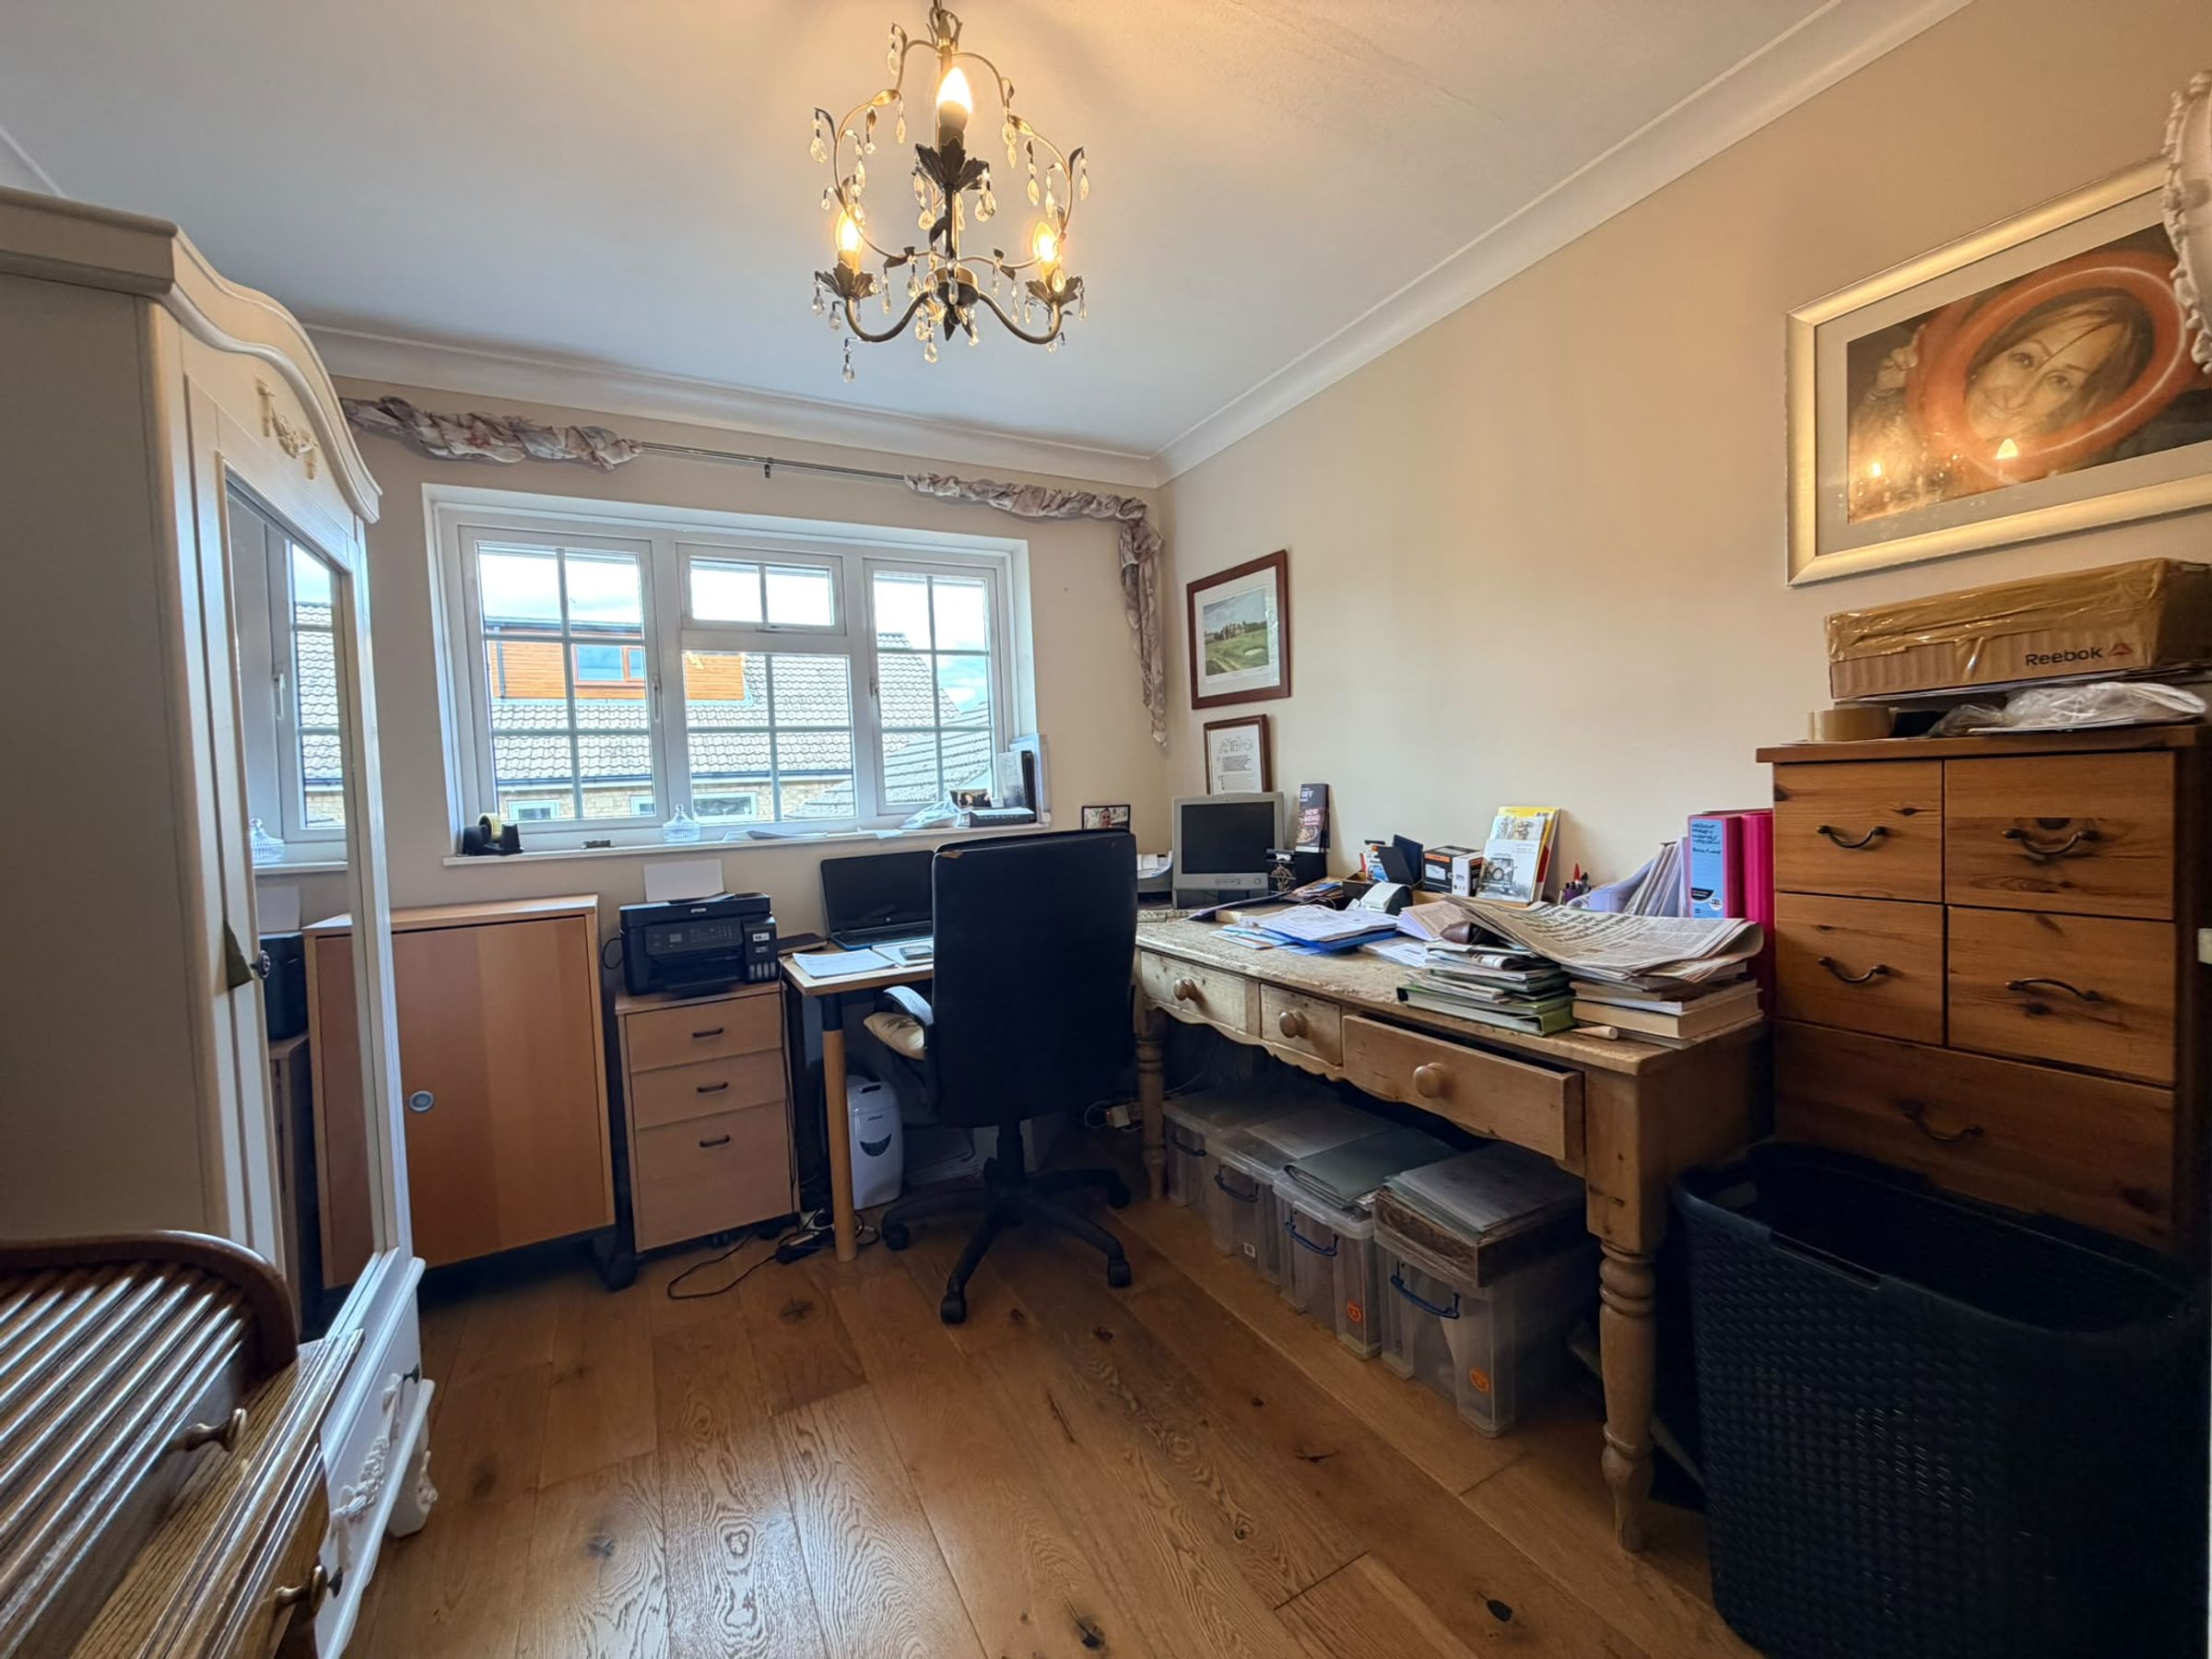
Bedroom
11' 10" x 8' 10" (3.60m x 2.70m)
Bathroom
12' 6" x 5' 7" (3.80m x 1.70m)
TENURE:
We have been informed by the owner that the property is freehold
HMRC
If you have an offer accepted on this property, we are obliged by HMRC to conduct mandatory Anti Money Laundering Checks. We outsource these checks to our compliance partners at Landmark and Lifetime Legal. They charge a fee for this service. For further information, please contact our office.