CPH Property
FOR SALE
£175,000 Guide Price
Scalby Mills Road, Captains View, YO12
Flat
2
2
1
Like the look of this property?
We would love to hear from you and arrange a viewing of this property. Get in touch now!
Property features
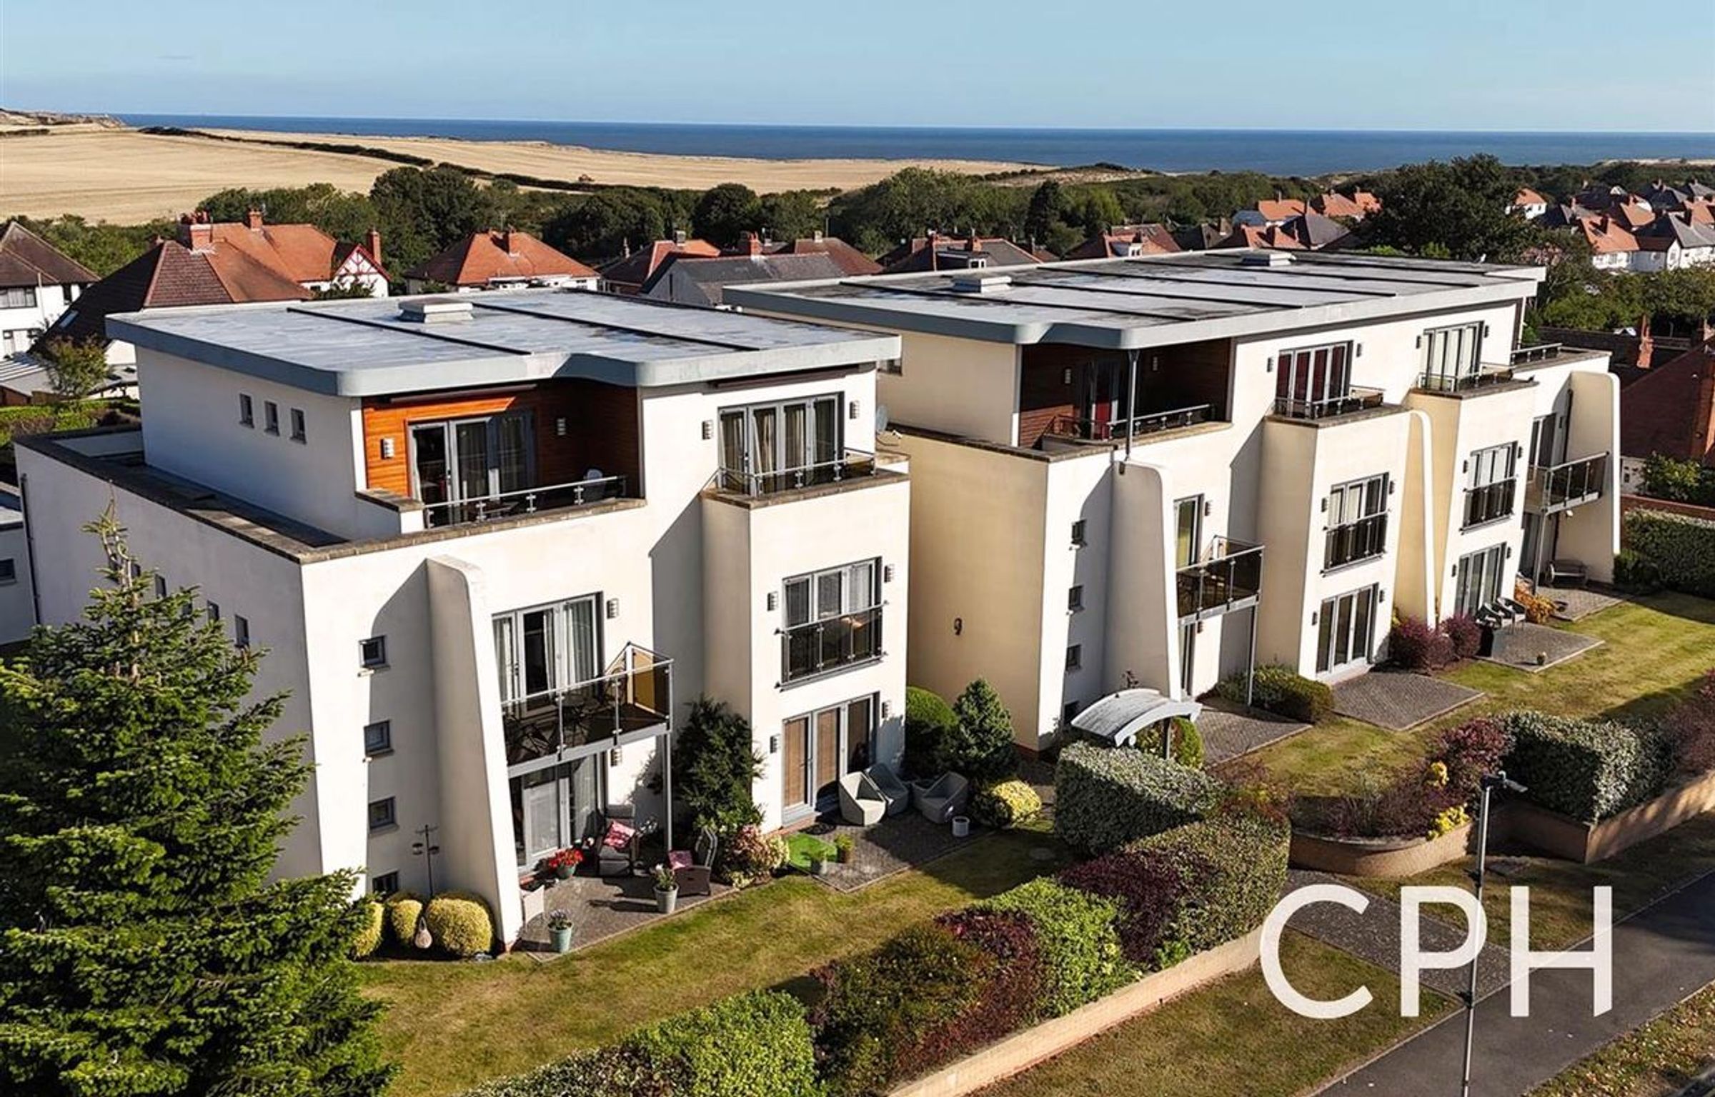
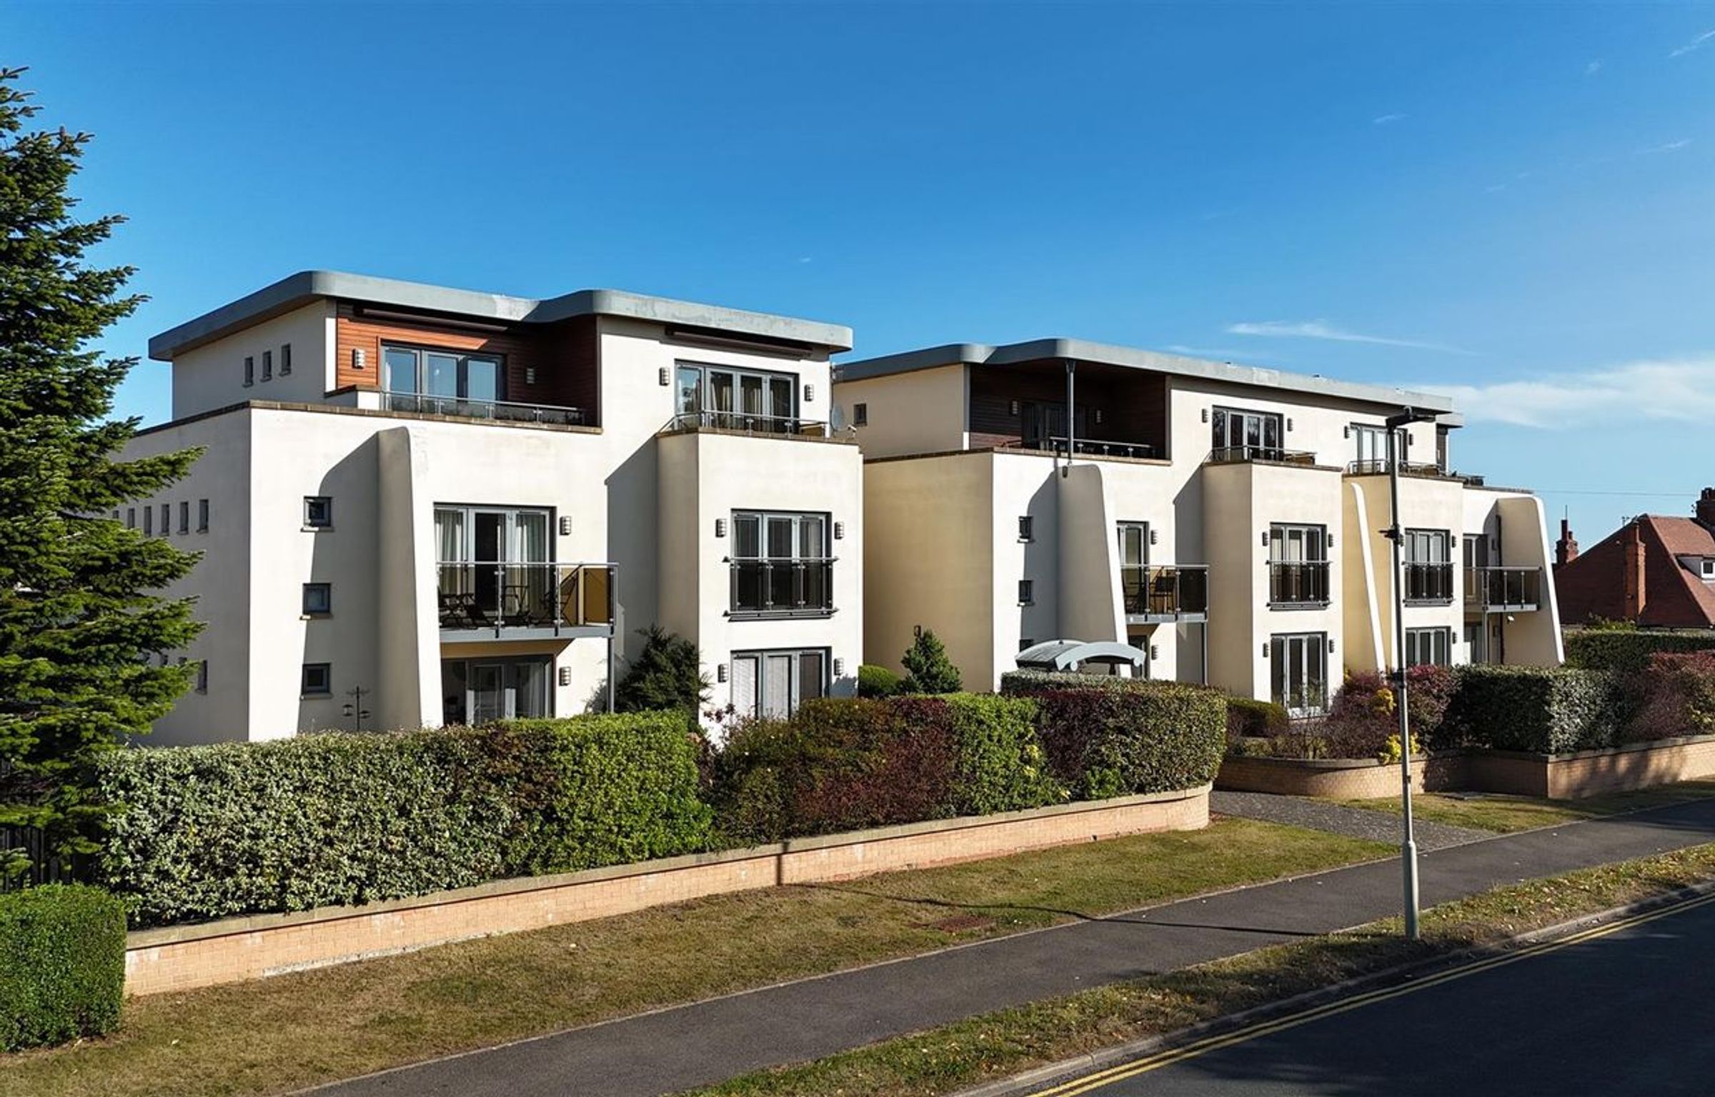
TWO BEDROOM FIRST FLOOR APARTMENT
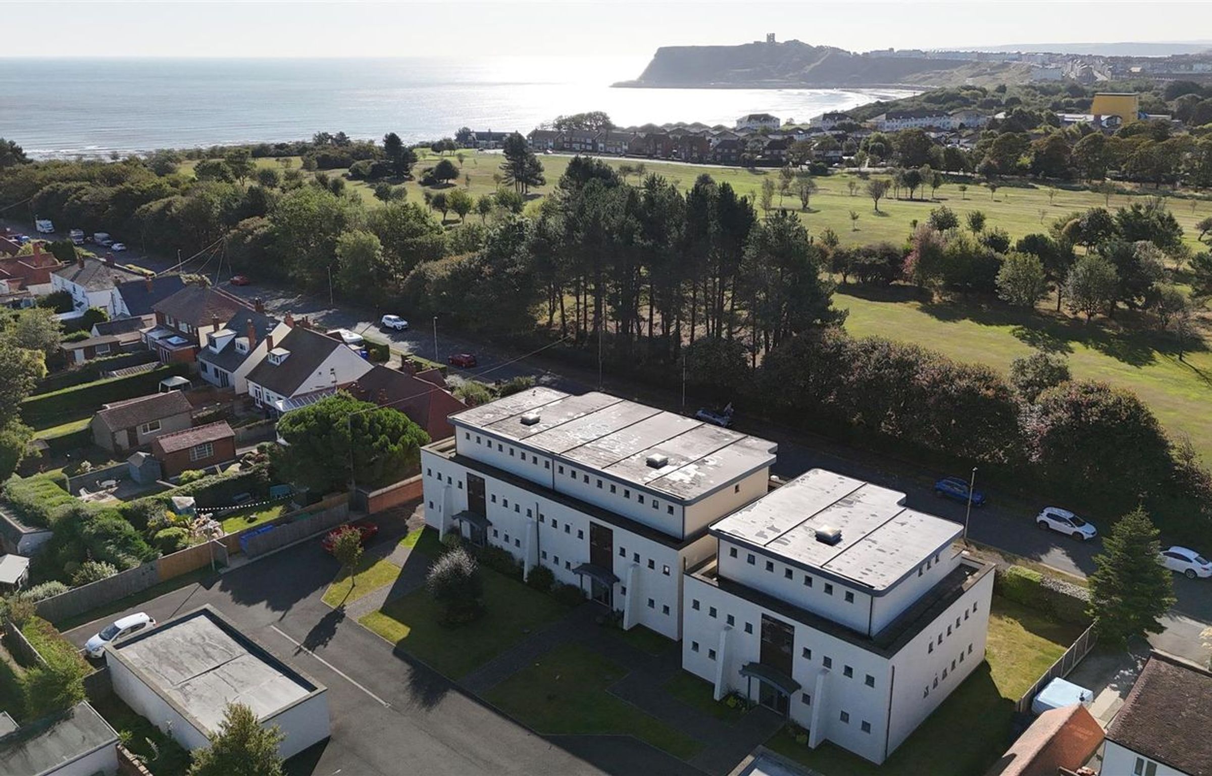
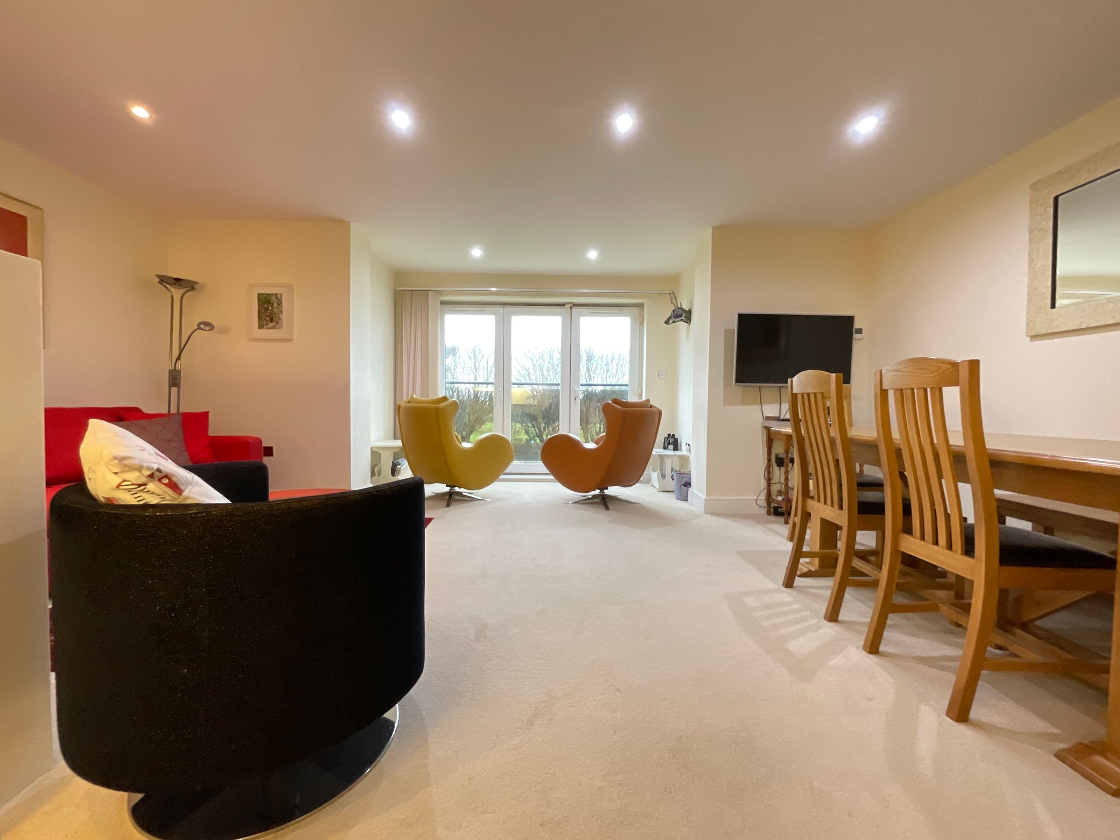
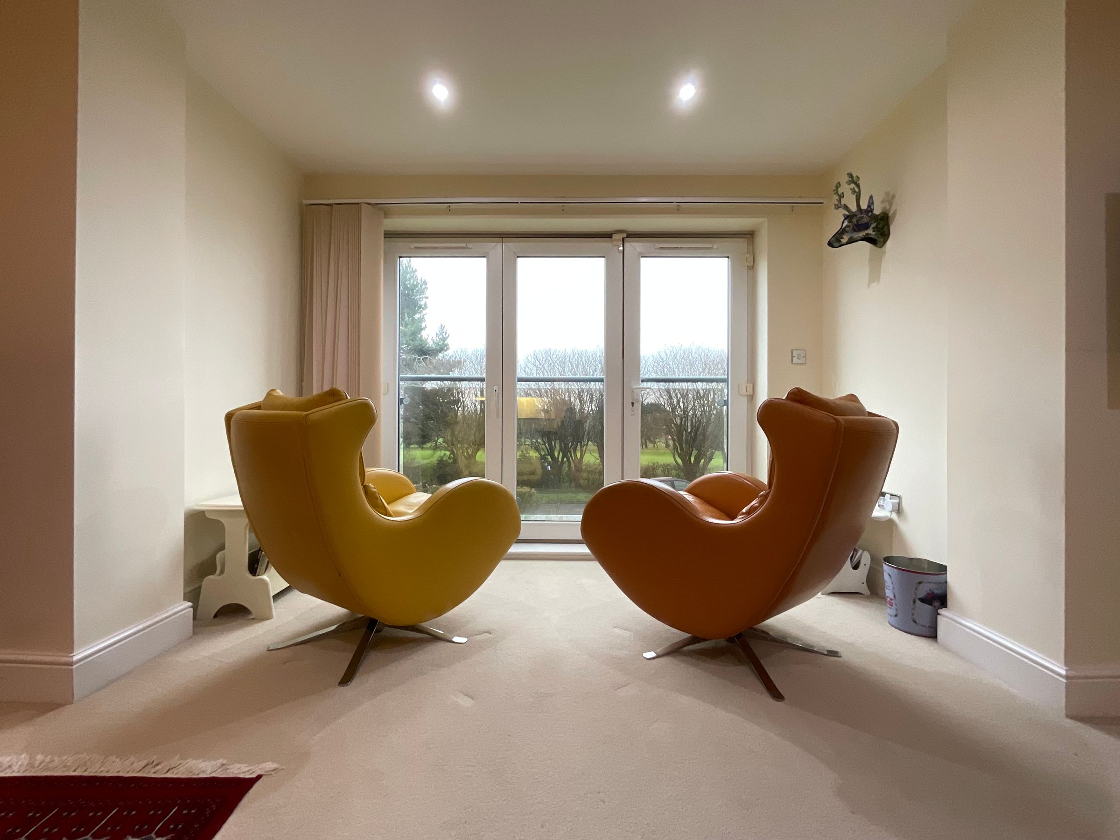
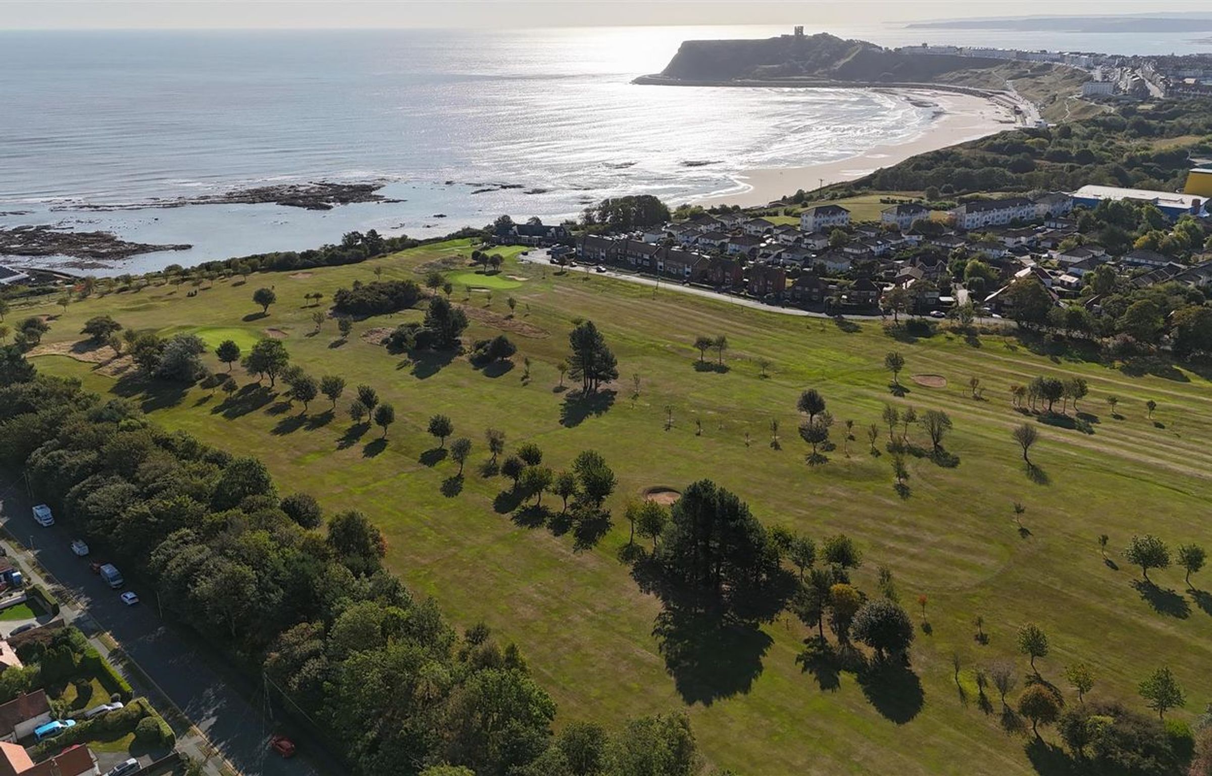
JULIETTE BALCONY WITH GOLF COURSE & COASTLINE VIEWS
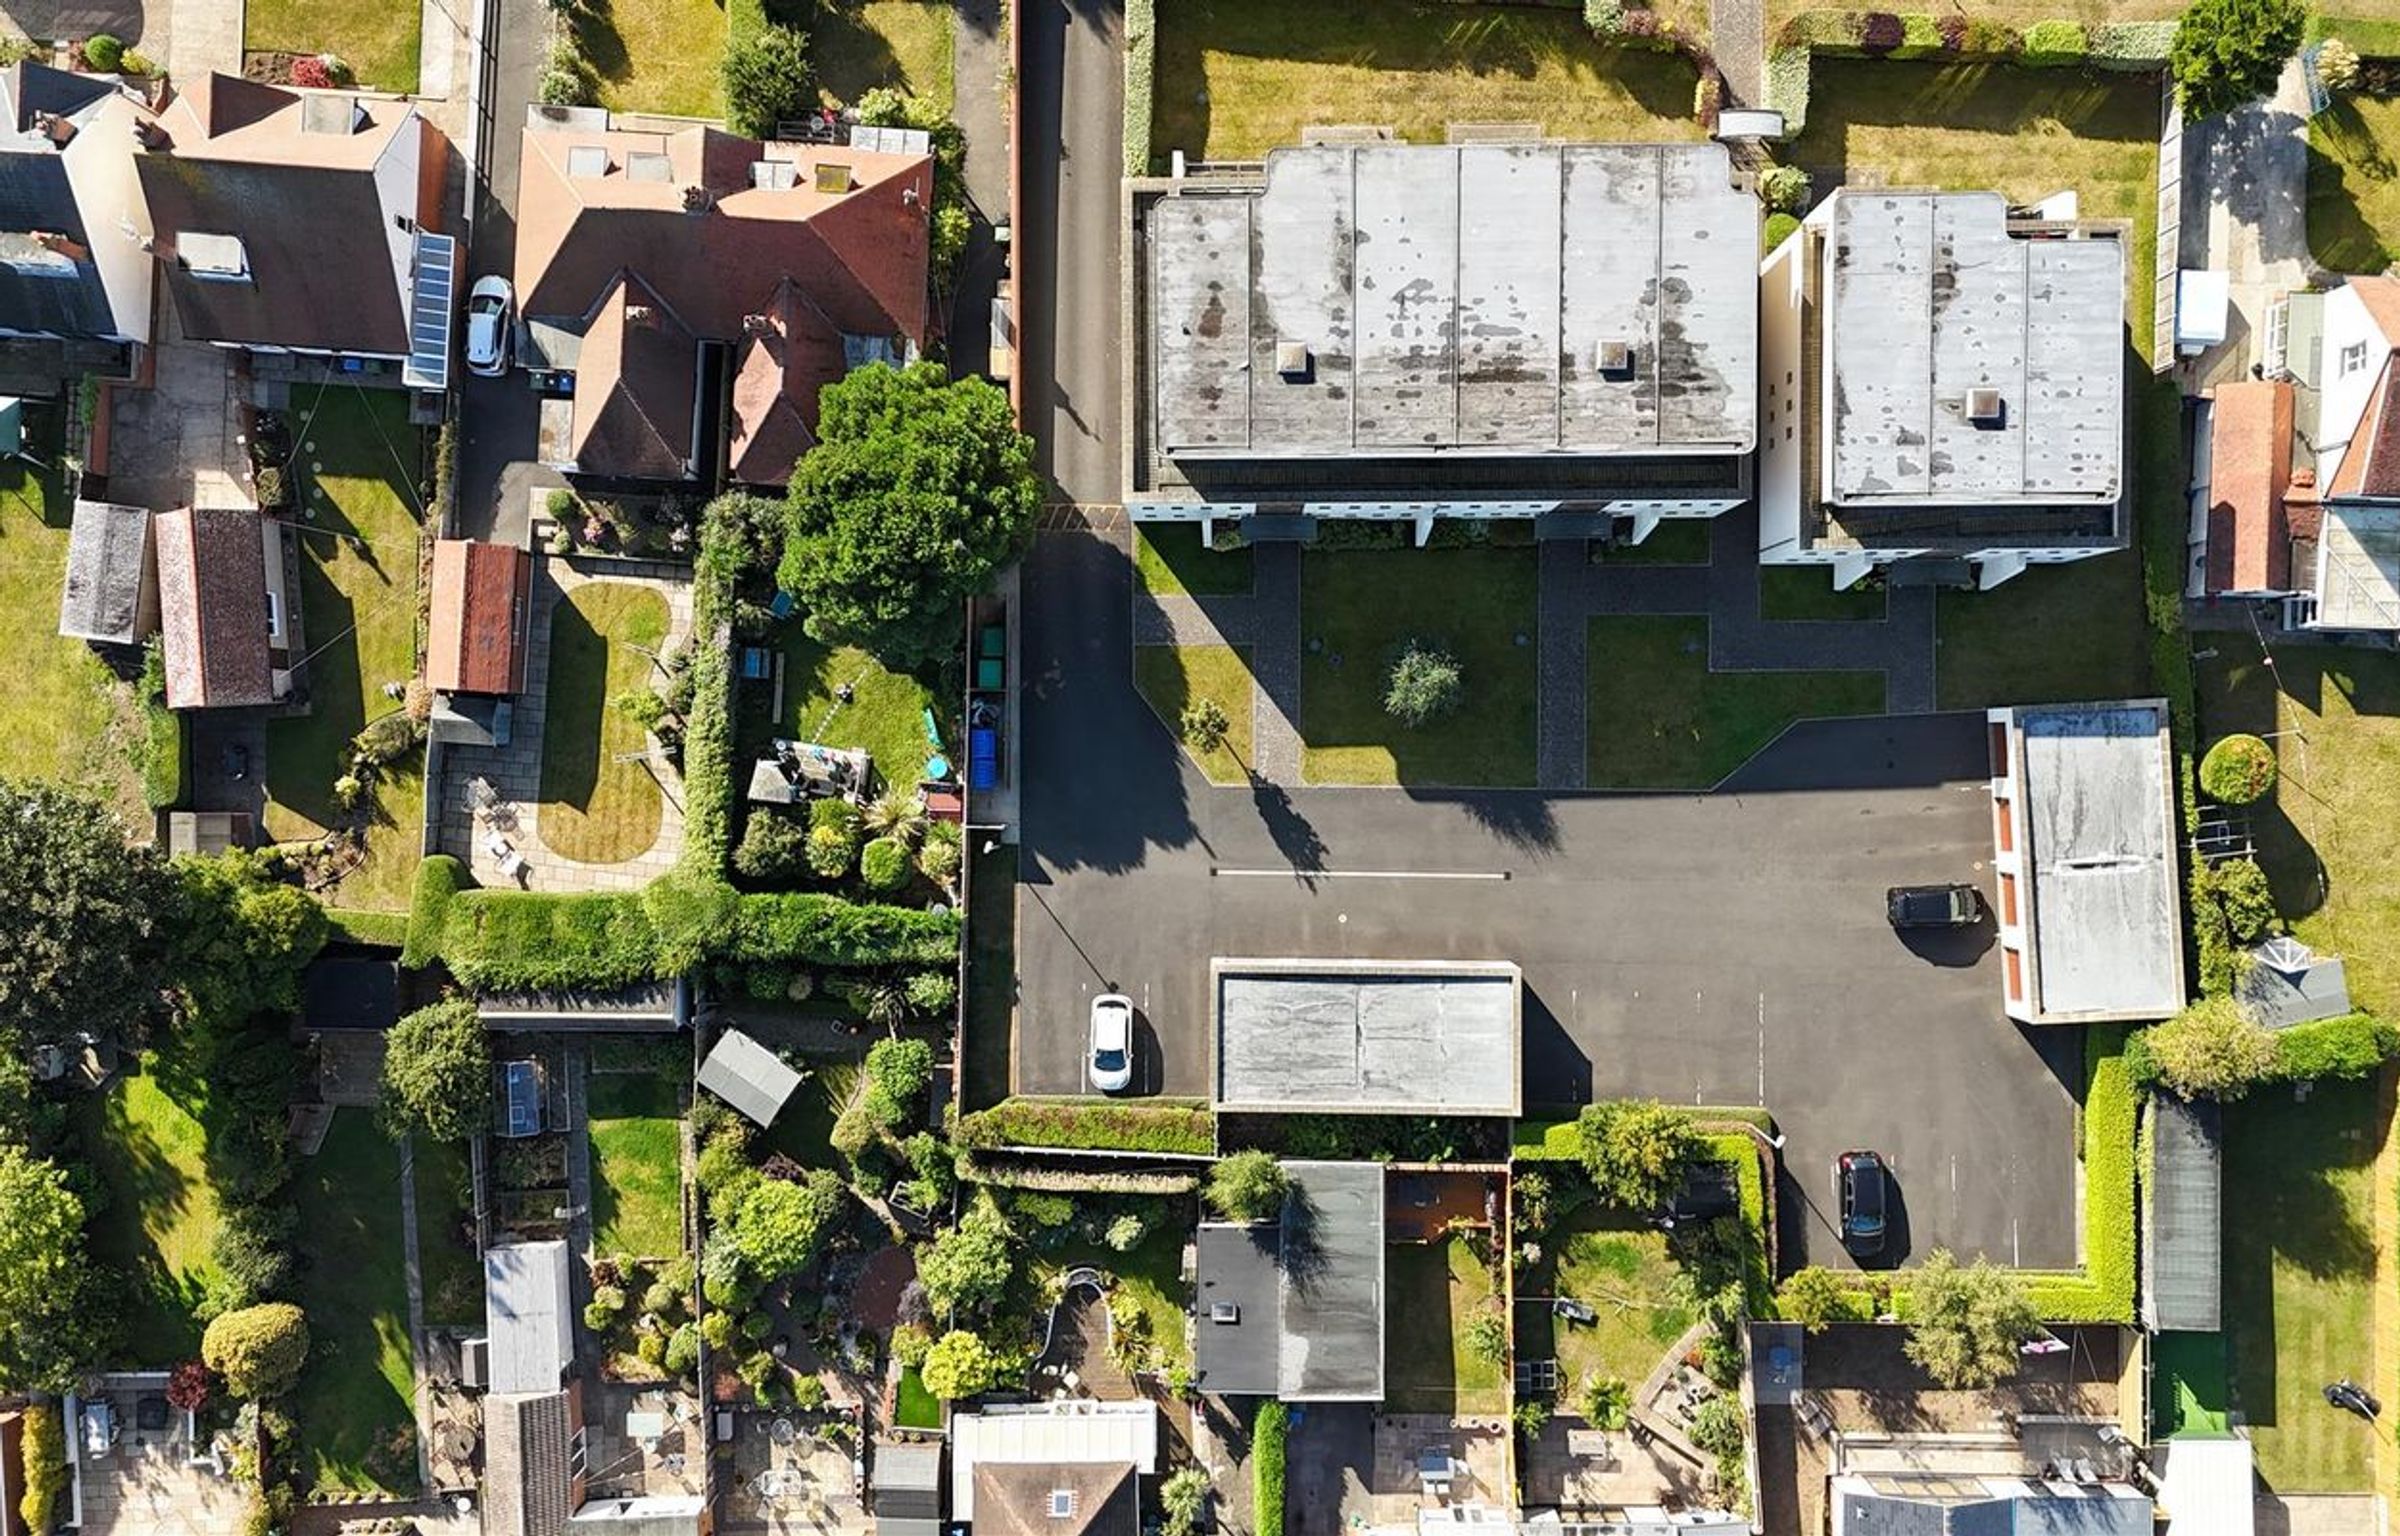
DESIGNATED OFF-STREET PARKING SPACE
NO ONWARD CHAIN
IMMACULATELY PRESENTED THROUGHOUT
About this property
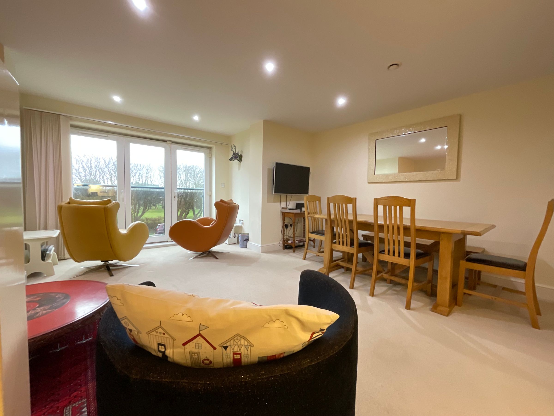
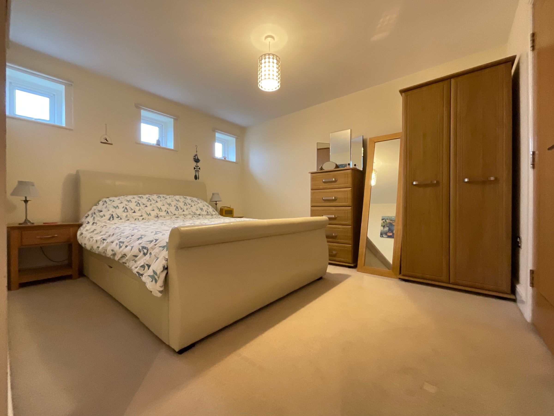
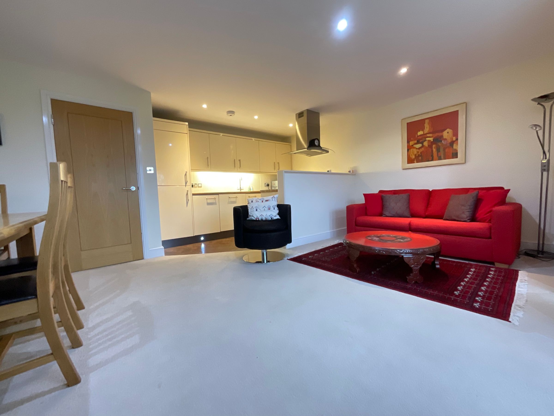
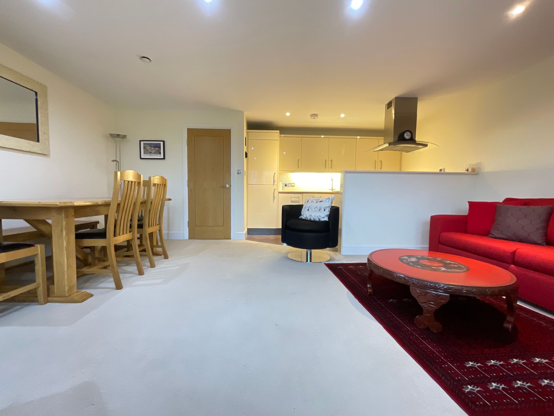
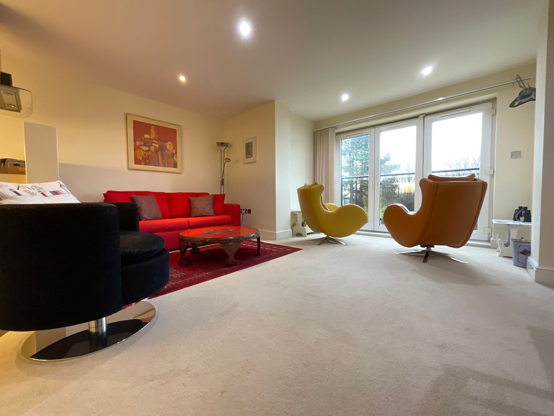
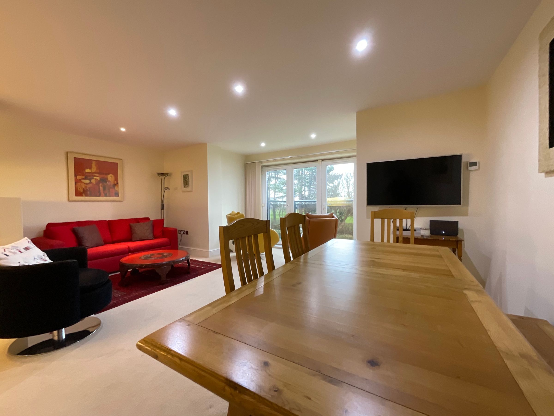
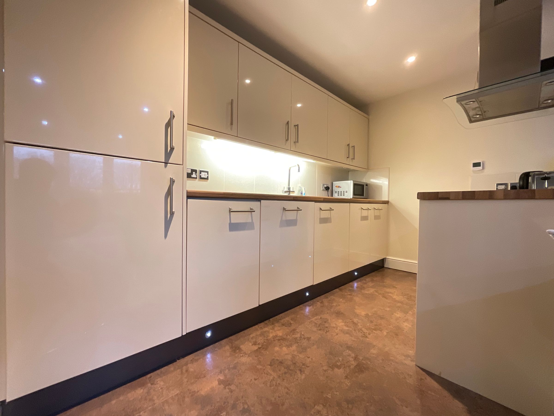
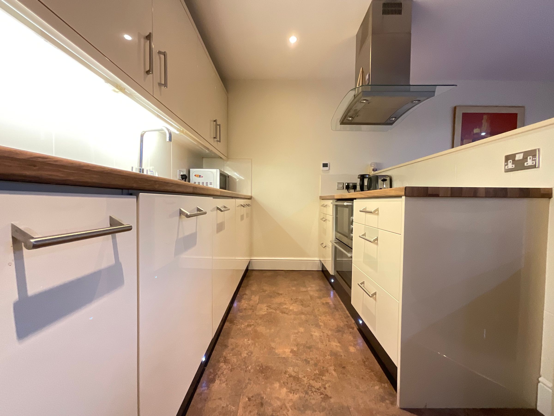
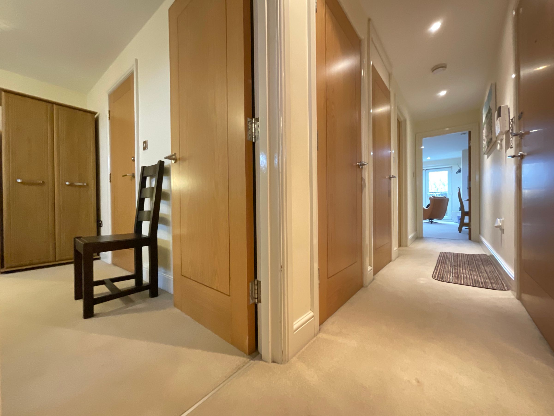
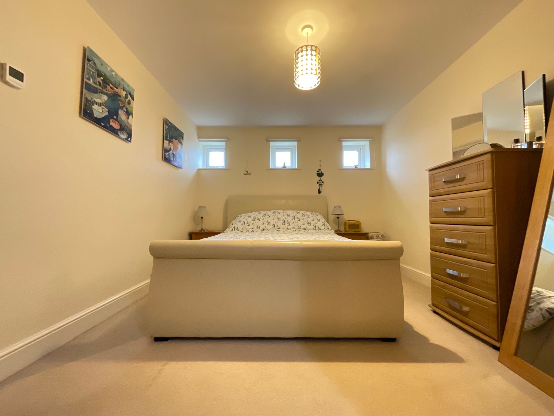
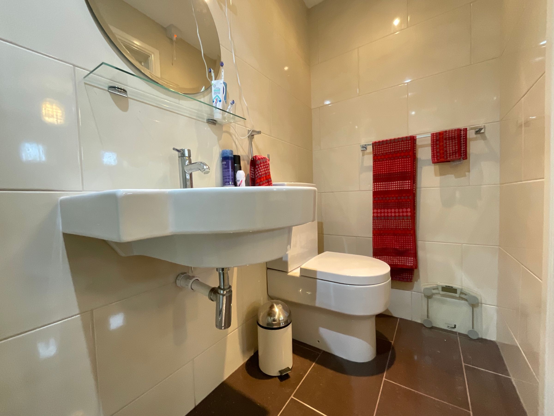
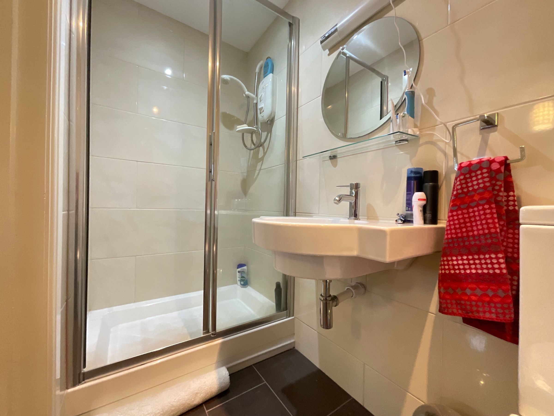
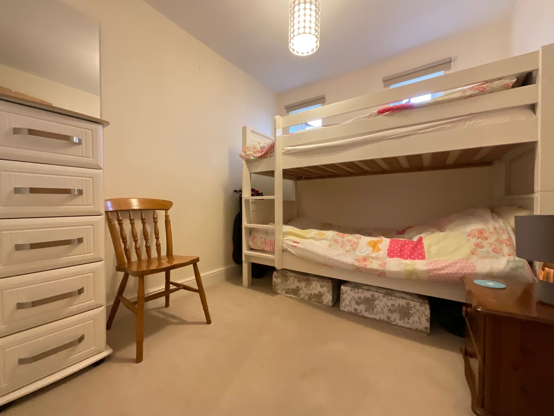
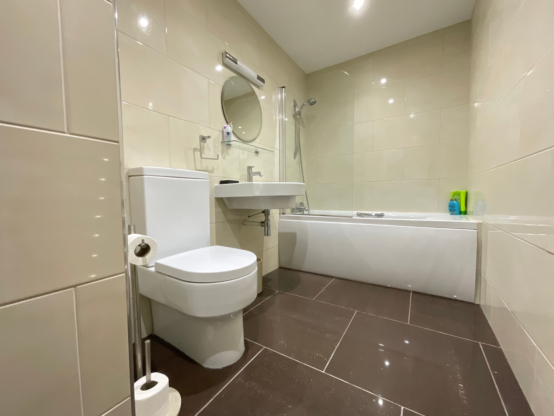
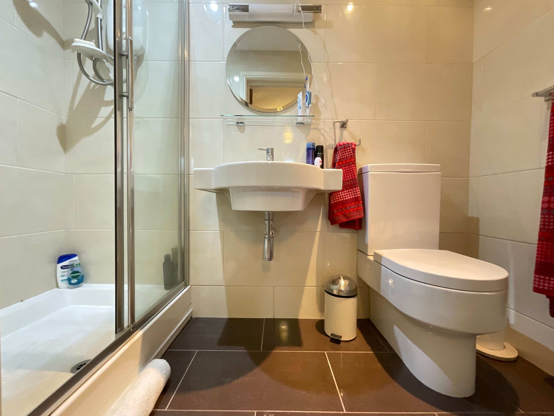
The spacious open-plan living and dining area is bright and airy, enhanced by a Juliette balcony that frames captivating views across the golf course and coastline, creating an inviting space that is perfect for both relaxing and entertaining. The contemporary kitchen is thoughtfully designed with sleek cabinetry and integrated appliances, ensuring a seamless cooking experience. Both bedrooms are generously proportioned, with the principal bedroom benefiting from an en-suite shower room. The stylish bathroom features high-quality fittings and a tasteful finish, complementing the overall elegance of the apartment.
With its meticulous presentation and neutral décor, this home is ready to move into with no onward chain, making it ideal for first-time buyers, professionals, or those seeking a low-maintenance lifestyle. Additional benefits include a designated off-street parking space (providing convenience and peace of mind) and a secure entry system for added security. Located within easy reach of local amenities, transport links, and leisure facilities, this superb apartment offers an exceptional opportunity.
Early viewing is highly recommended to fully appreciate all that this impressive property has to offer.
Key details
Broadband: up to 10000mbps
635ft2 floor area
3606ft2 plot size
Leasehold
Council tax band C
Additional information
Near the property
Rooms and dimensions
Living/Dining/Kitchen
21' 0" x 18' 8" (6.40m x 5.70m)
Bedroom 1
12' 2" x 11' 2" (3.70m x 3.40m)
En-Suite
3' 7" x 7' 10" (1.10m x 2.40m)
Bedroom 2
8' 6" x 7' 7" (2.60m x 2.30m)
Bathroom
5' 3" x 11' 2" (1.60m x 3.40m)
Details Prepared
AB220126
Tenure/Maintenance
We have been informed by the vendor that this property is leasehold with roughly 981 years remaining on the lease. A maintenance agreement is in place of which the property contributes £1,610pa which includes building insurance and garden maintenance, general maintenance and electricity for the communal areas and annual ground rent is also charged at £392. We have been informed that holiday lets are not permitted but residential lets are allowed. One pet is permitted.






