CPH Property
FOR SALE
£315,000 Guide Price
Scalby Road, Scarborough, YO12
Semi Detached
3
1
2
Like the look of this property?
We would love to hear from you and arrange a viewing of this property. Get in touch now!
Property features
WELL PRESENTED THREE BEDROOM SEMI DETACHED HOUSE
LOCATED IN THE SOUGHT AFTER NEWBY AREA
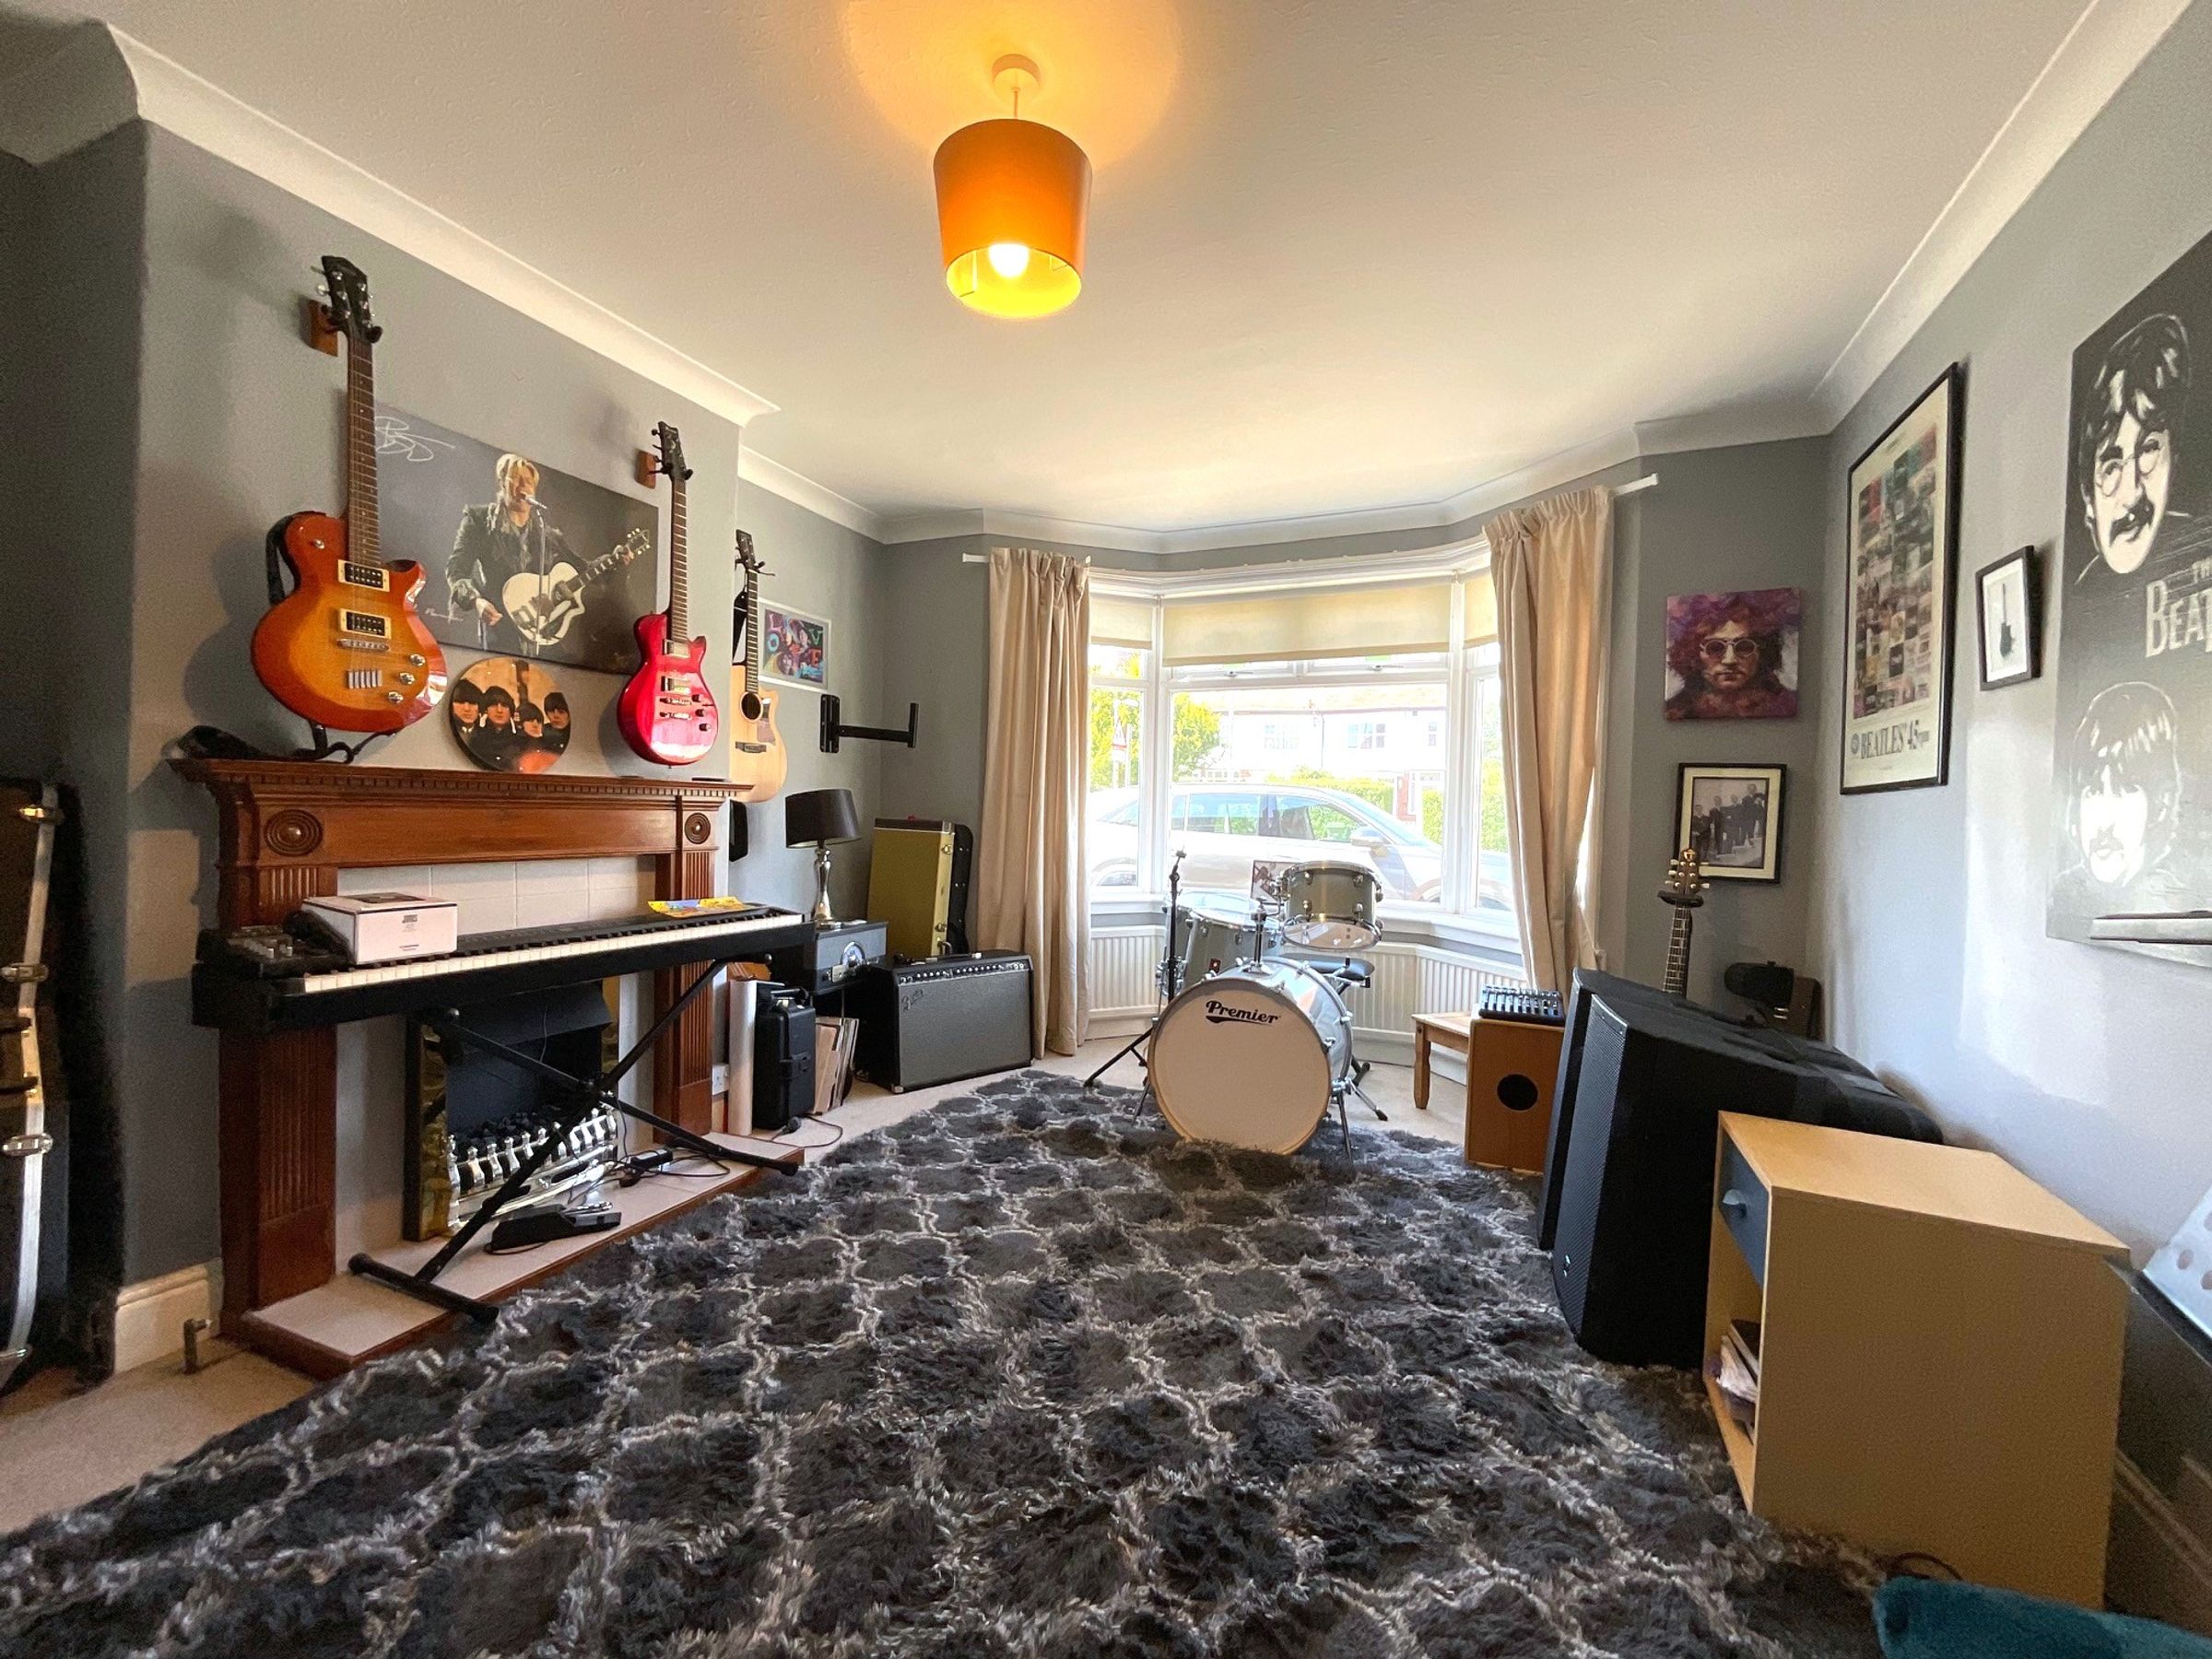
TWO RECEPTION ROOMS WITH FIREPLACE
UPSTAIRS AND DOWNSTAIRS WC
DRIVEWAY AND GARAGE
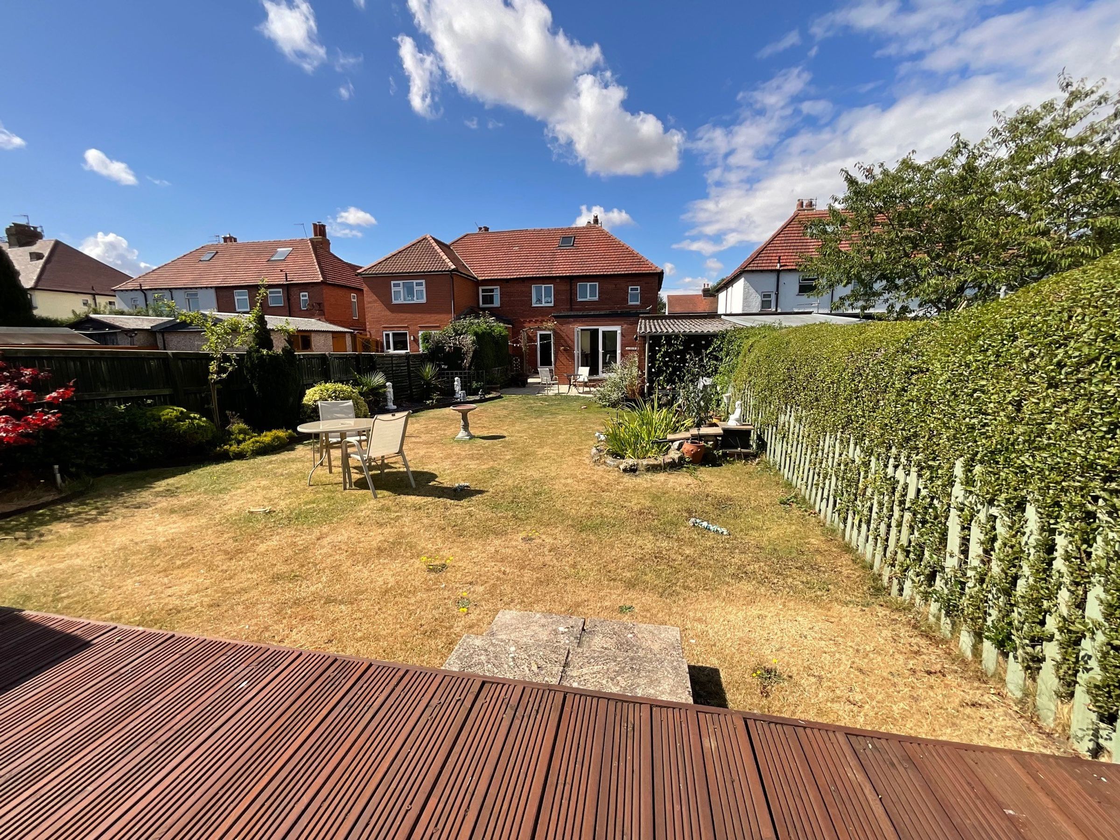
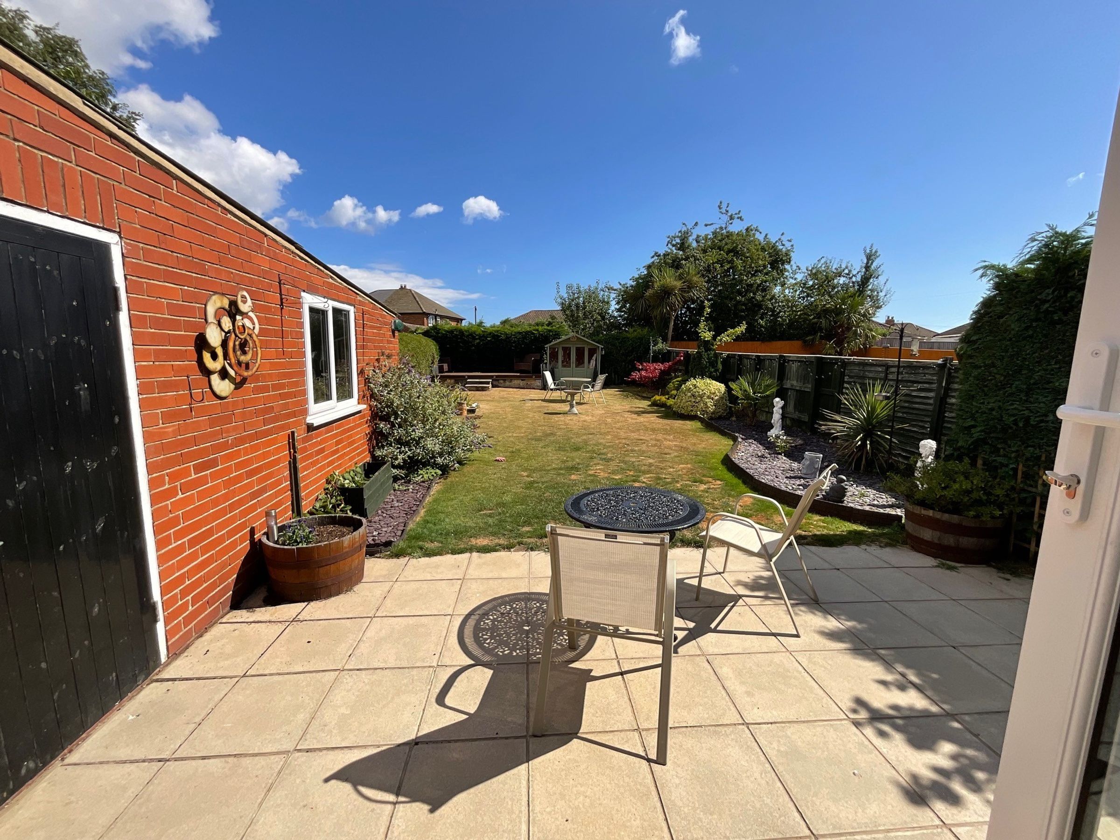
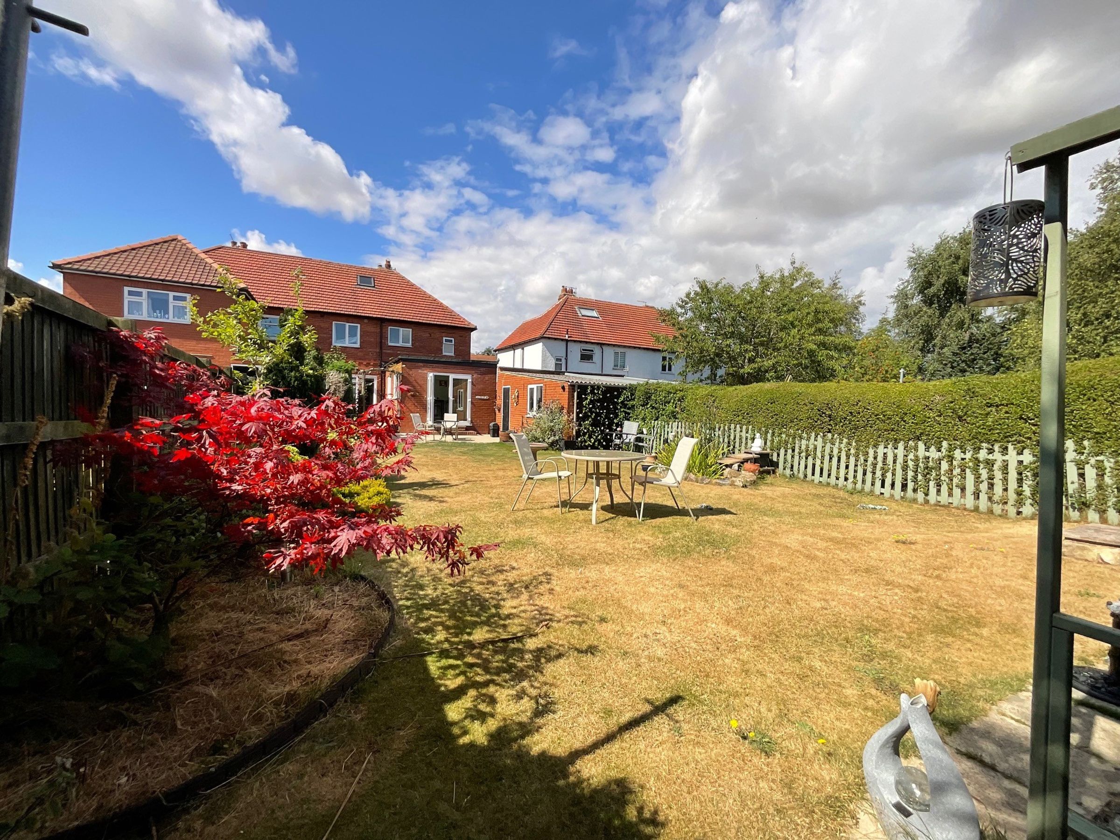
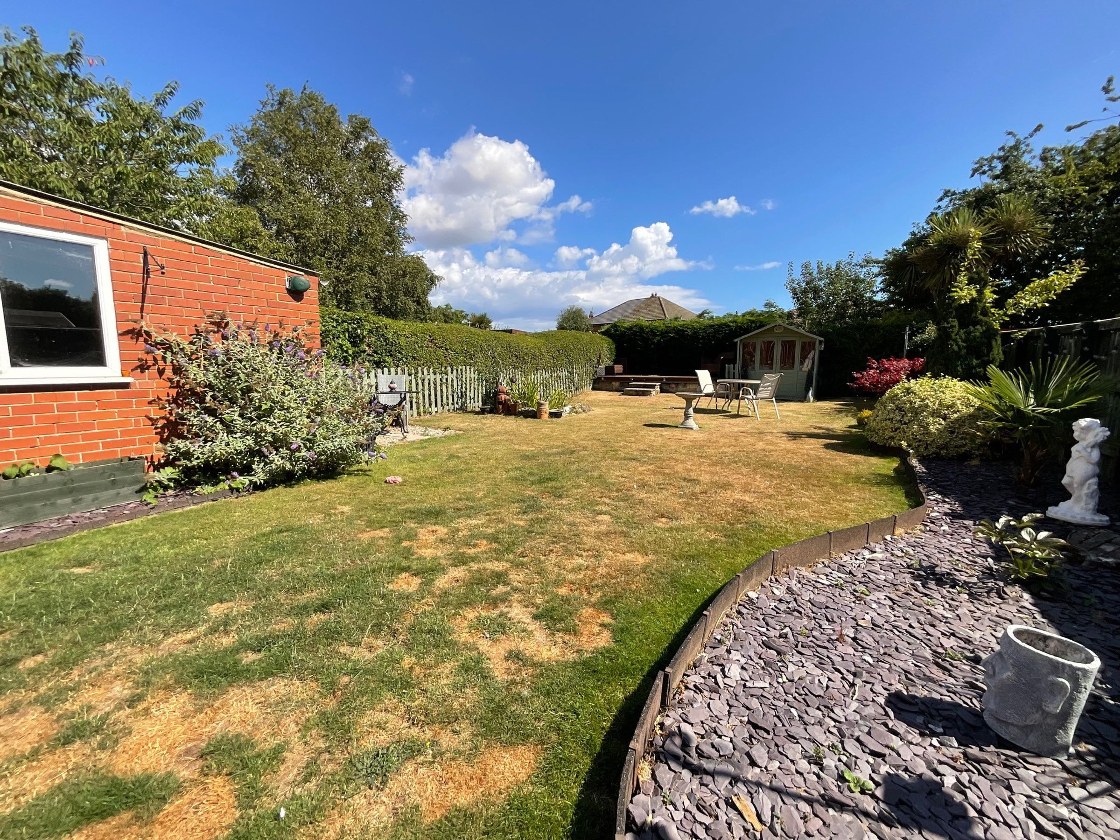
GENEROUS GARDENS
USEFUL LOFT SPACE
NO ONWARD CHAIN
About this property
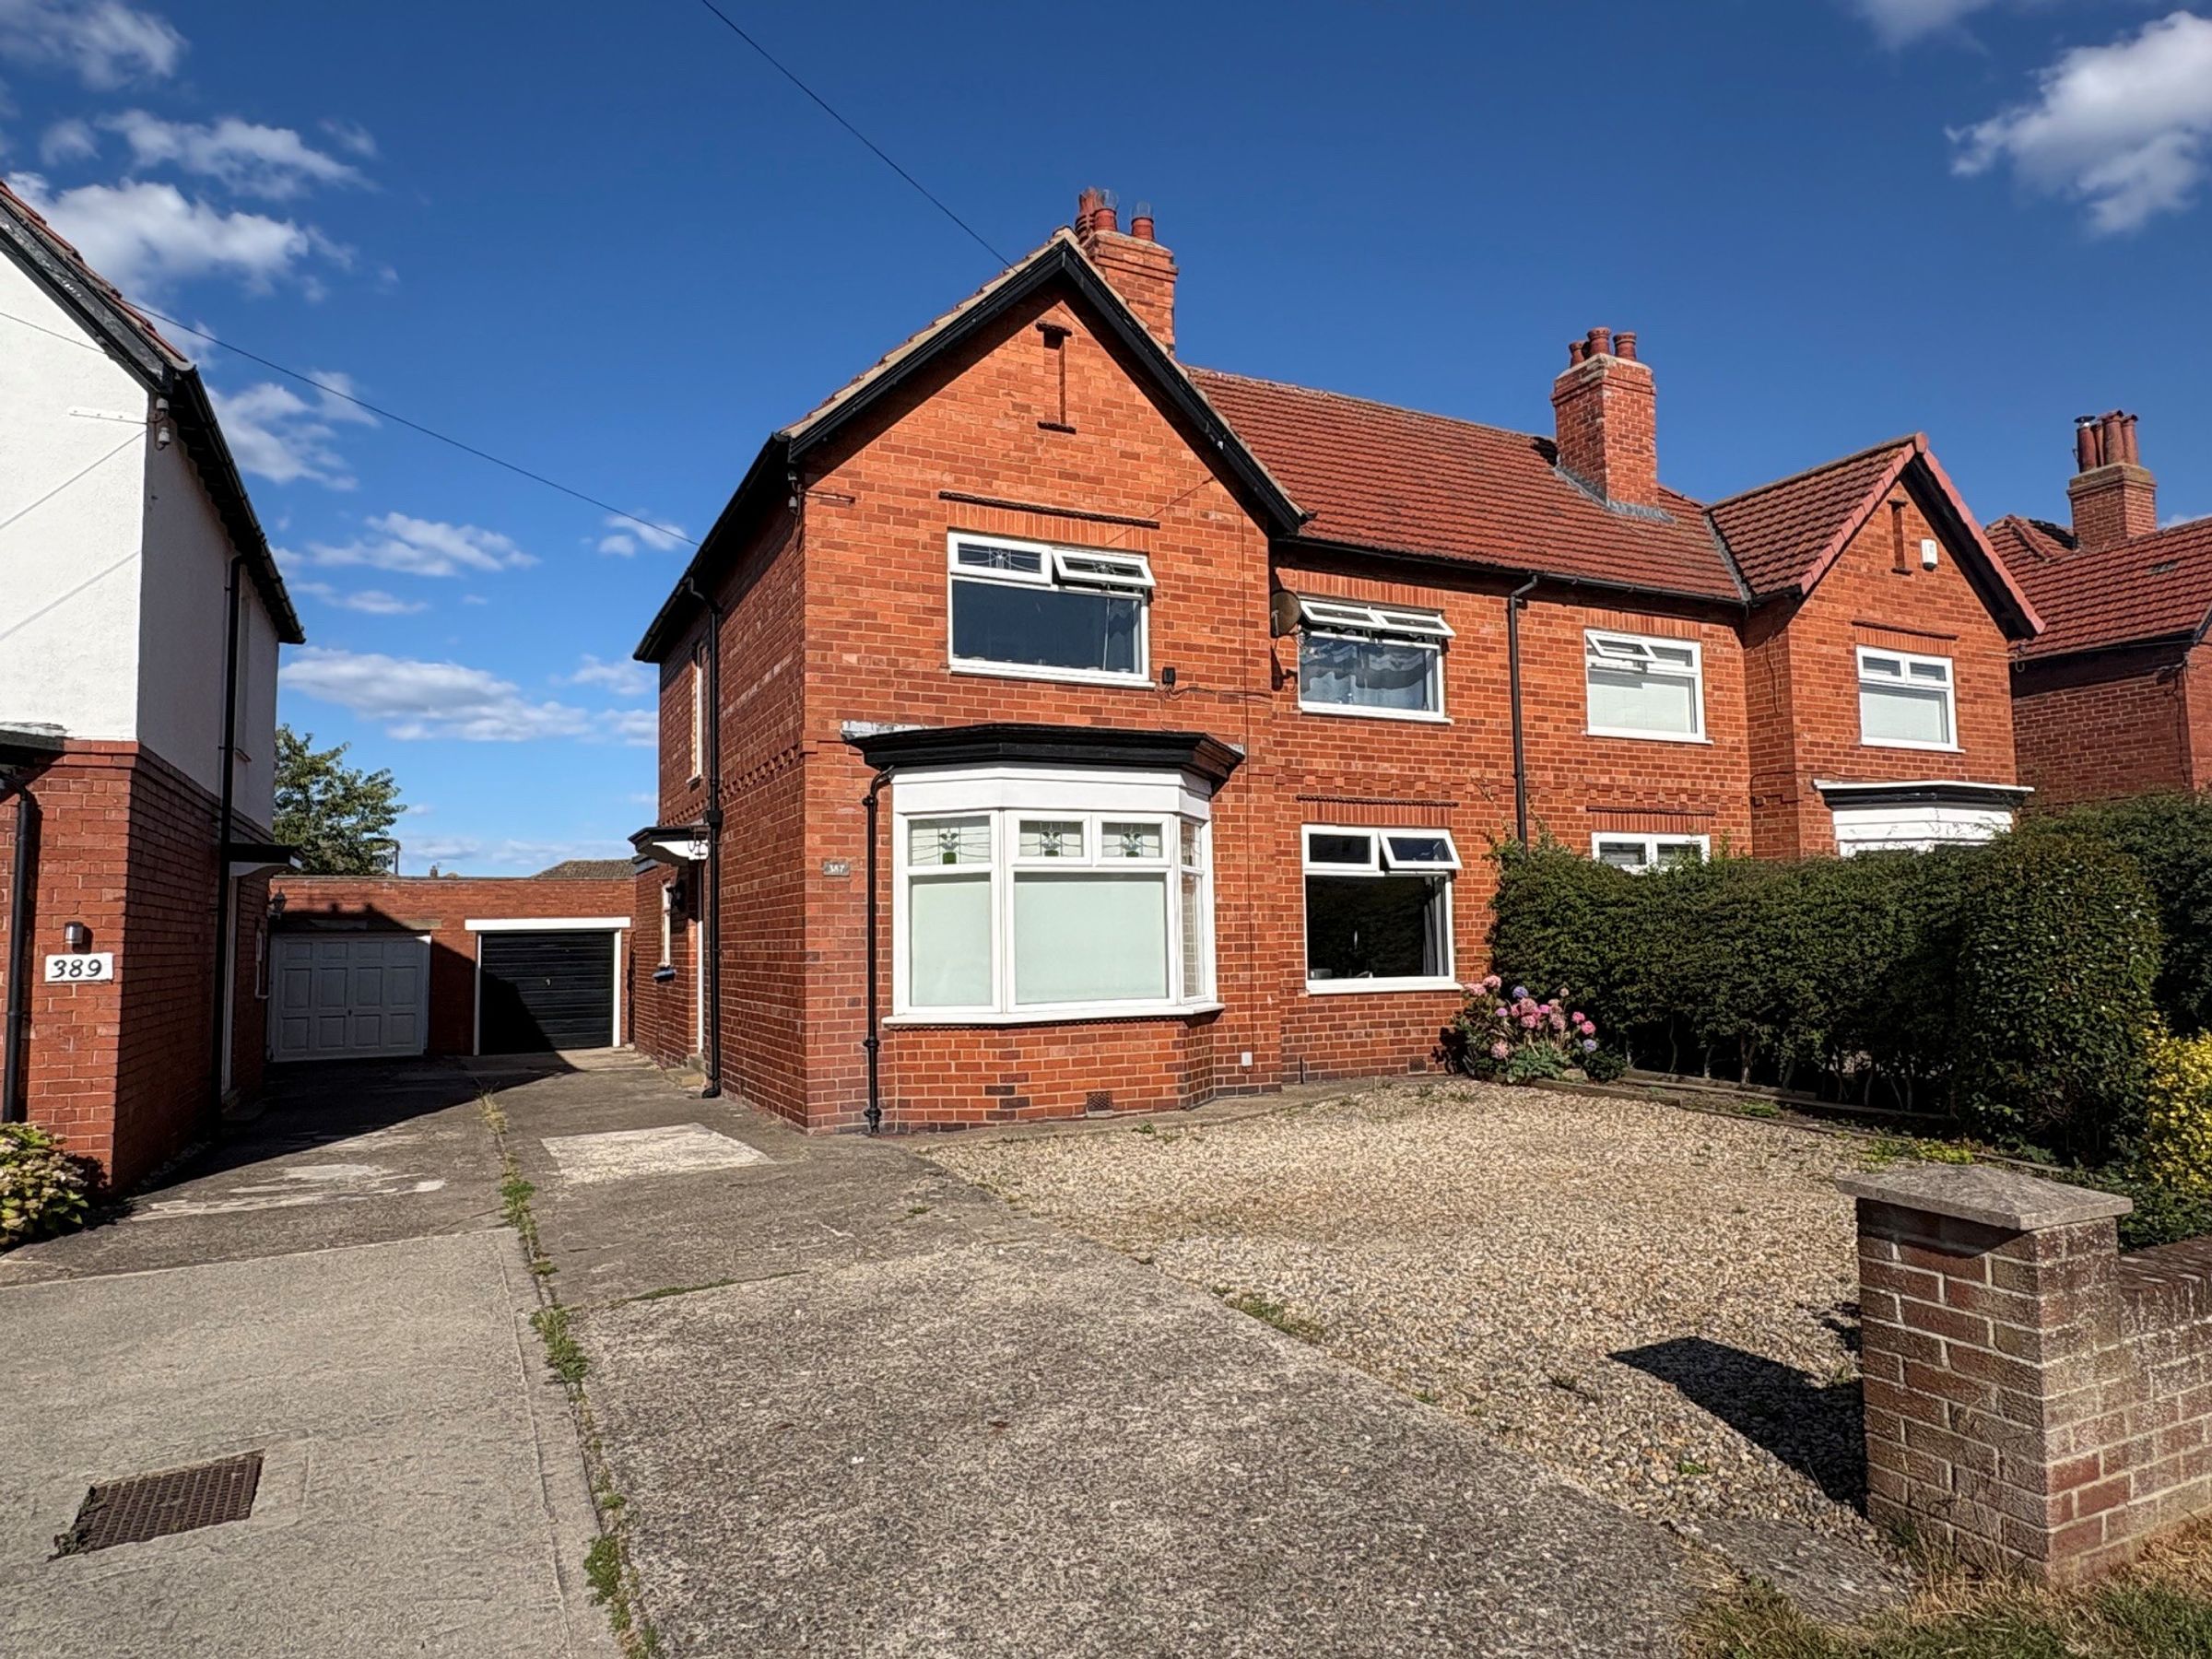
We are delighted to present this well presented three bedroom semi detached house, ideally situated in the highly sought after Newby area and offered to the market with NO ONWARD CHAIN.
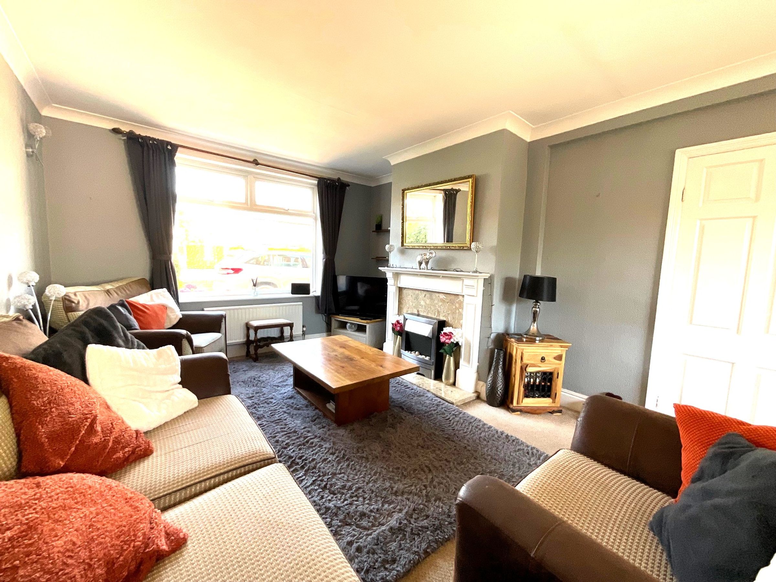
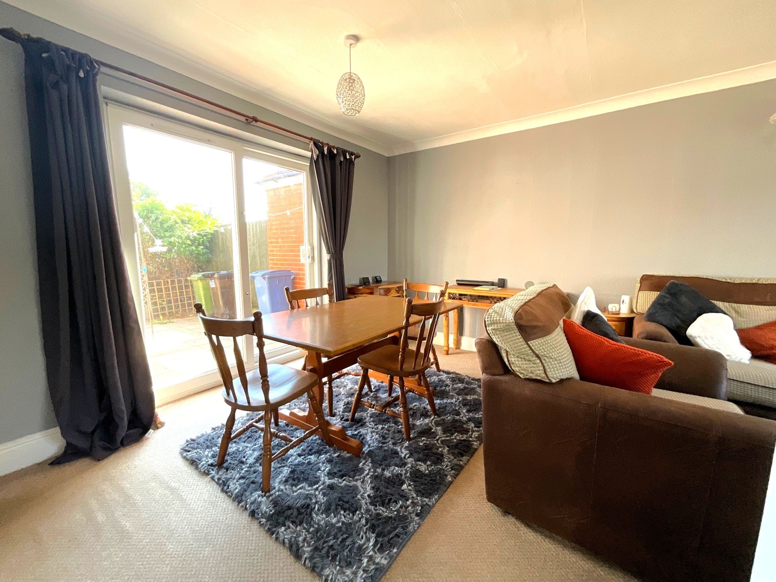
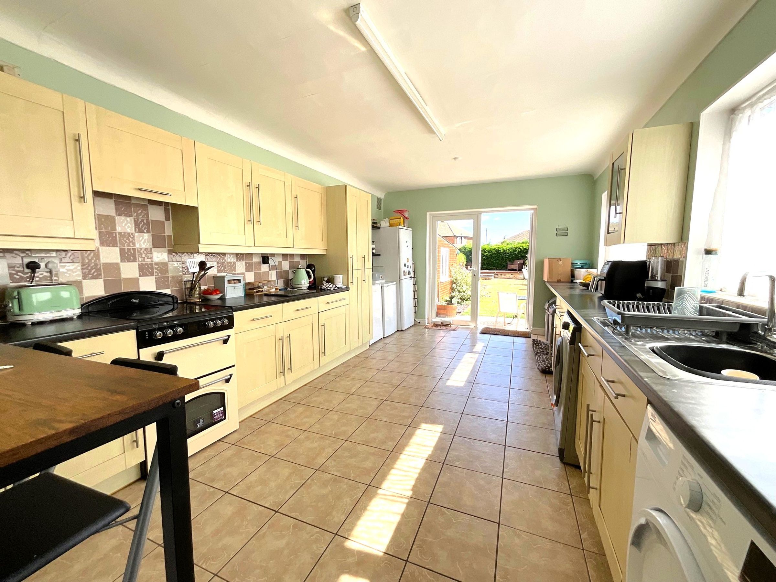
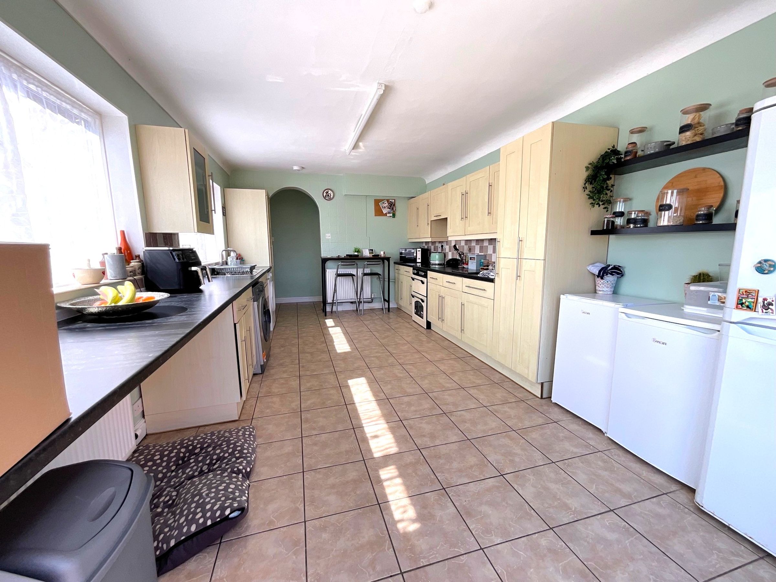
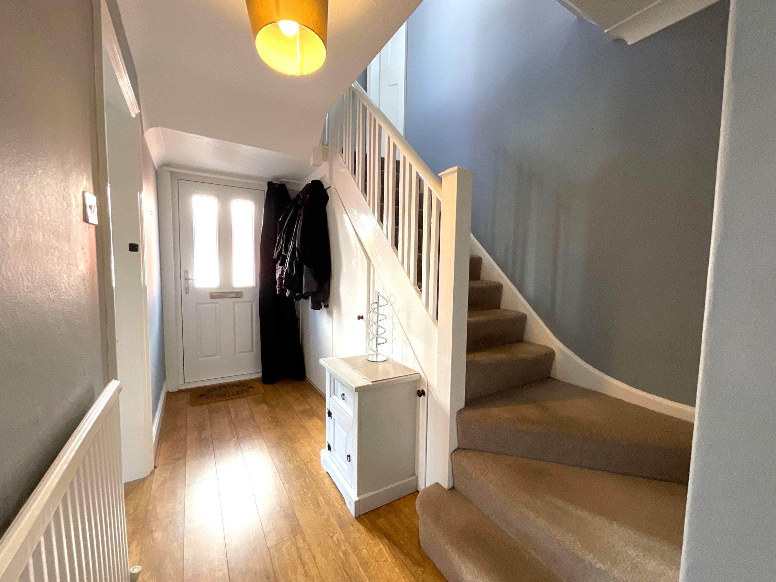
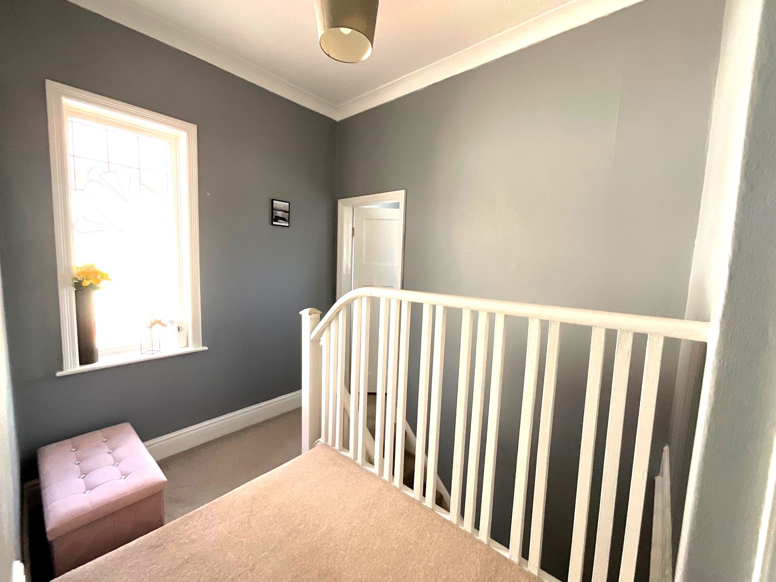
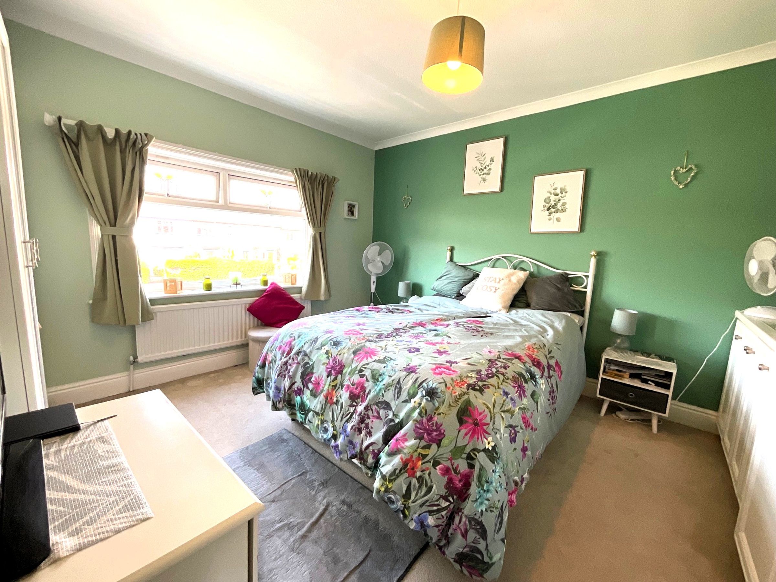
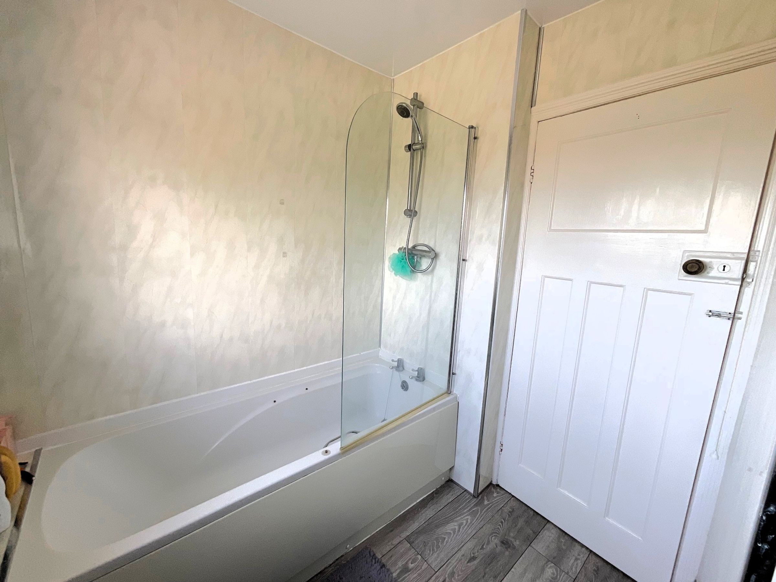
This charming home offers generous living space, featuring two inviting reception rooms, each enhanced by an attractive fireplace, creating a warm and welcoming atmosphere perfect for relaxing or entertaining. The spacious kitchen provides ample room for culinary creativity, with plenty of storage and workspace to suit any aspiring chef. Thoughtfully designed for convenience, the property benefits from both an upstairs and downstairs WC, making it ideal for busy family life. Upstairs, three well proportioned bedrooms offer comfortable accommodation, each enjoying plenty of natural light.
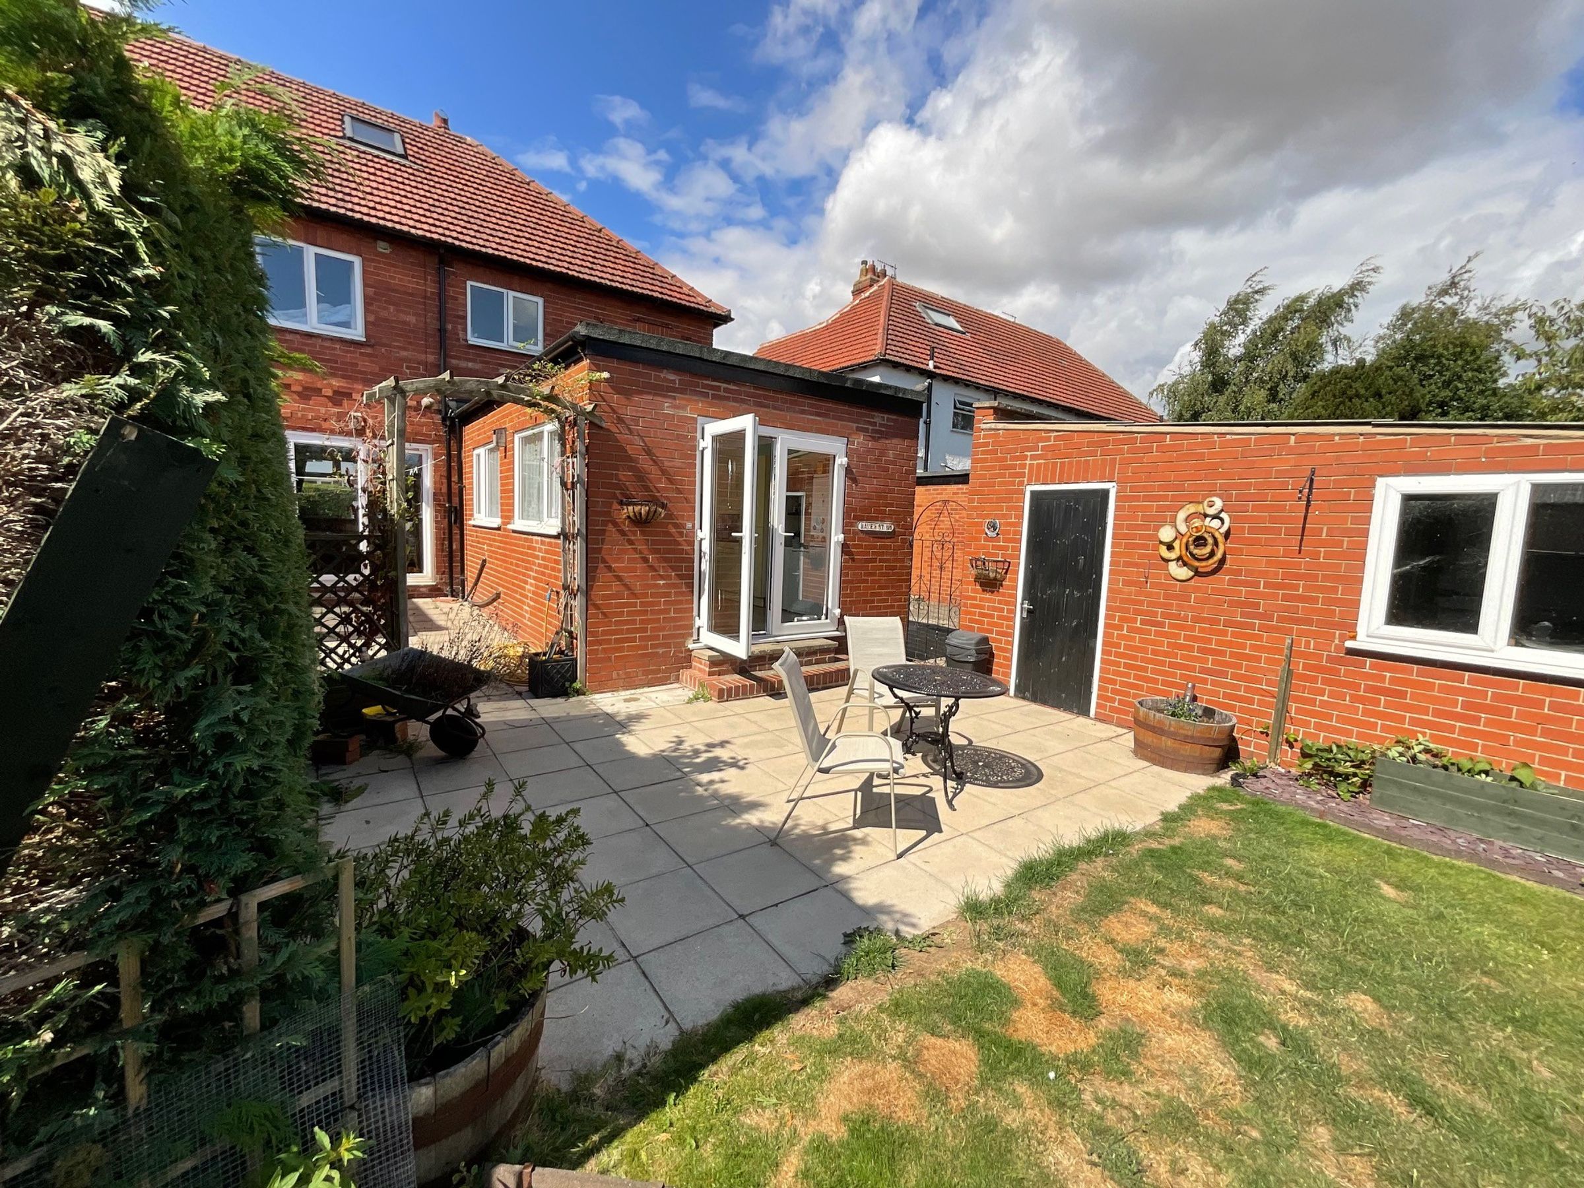
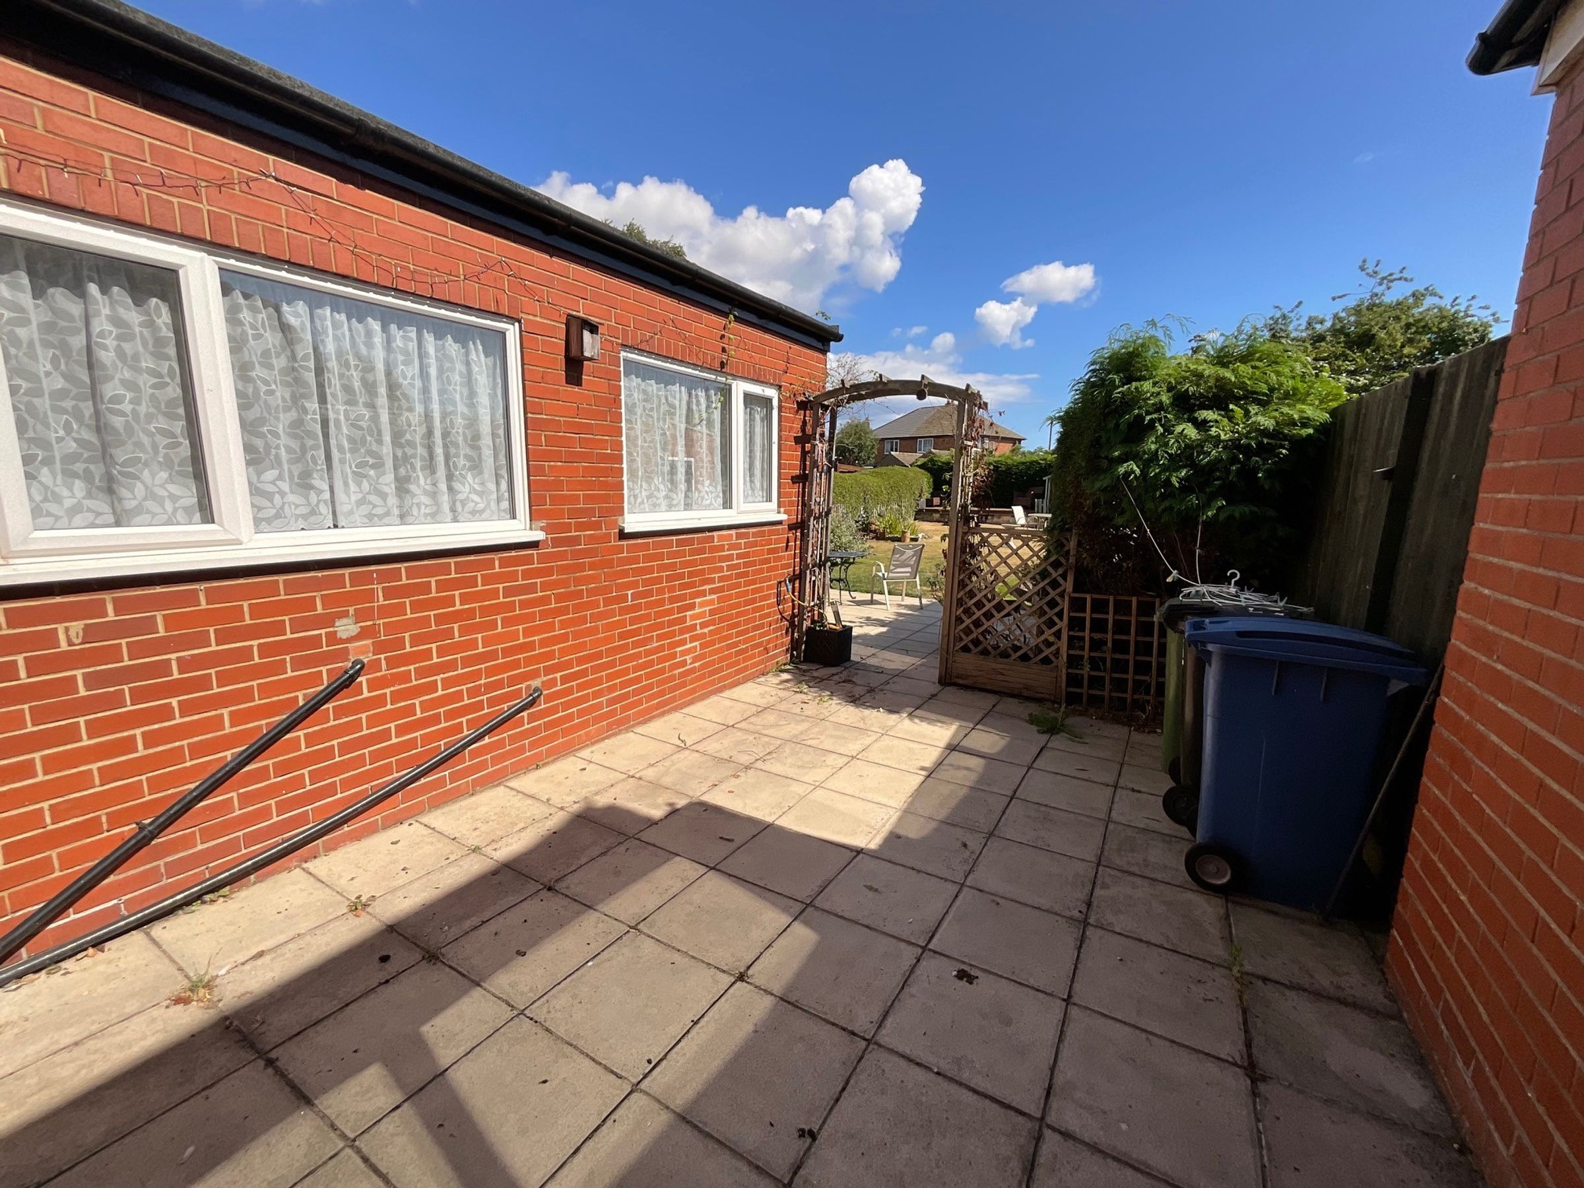
The property also boasts a driveway and garage, ensuring secure off-street parking and additional storage options. The property also benefits from a generous garden, providing a wonderful outdoor retreat for family gatherings, play, or simply unwinding in a tranquil setting. Located close to local amenities, reputable schools, and excellent transport links, this delightful home is perfectly suited to families or professionals seeking a blend of comfort and convenience.
Early viewing is highly recommended to fully appreciate all that this impressive property has to offer.
Key details
Broadband: up to 1800mbps
Parking: Driveway, Garage
Freehold
Council tax band D
Additional information
Near the property
Rooms and dimensions
Sitting Room
Dimensions: 12'10" x 11'11"
Lounge
Dimensions: 21'7" x 12'4"
Kitchen/Breakfast Room
Dimensions: 18'1" x 11'0"
Bedroom 1
Dimensions: 12'10" x 10'9"
Bedroom 2
Dimensions: 11'6" x 11'2"
Bedroom 3
Dimensions: 10'4" x 9'3"
Loft Room
Dimensions: 14'10" x 9'7"
OUTSIDE
Garage: Single size brick built garage. Electric points. Gardens: To the front is a gravelled parking area and a concrete drive leads down to the garage. Immediately to the rear of the house is a large flagged patio area with extensive lawn beyond leading to a summerhouse with adjacent decked patio.
HMRC
If you have an offer accepted on this property, we are obliged by HMRC to conduct mandatory Anti Money Laundering Checks. We outsource these checks to our compliance partners at Landmark and Lifetime Legal. They charge a fee for this service. For further information, please contact our office






