CPH Property
FOR SALE
£260,000 Guide Price
Sea Cliff Road, Scarborough, YO11
Flat
3
2
1
Like the look of this property?
We would love to hear from you and arrange a viewing of this property. Get in touch now!
Property features
SUBSTANTIAL THREE DOUBLE BEDROOM APARTMENT
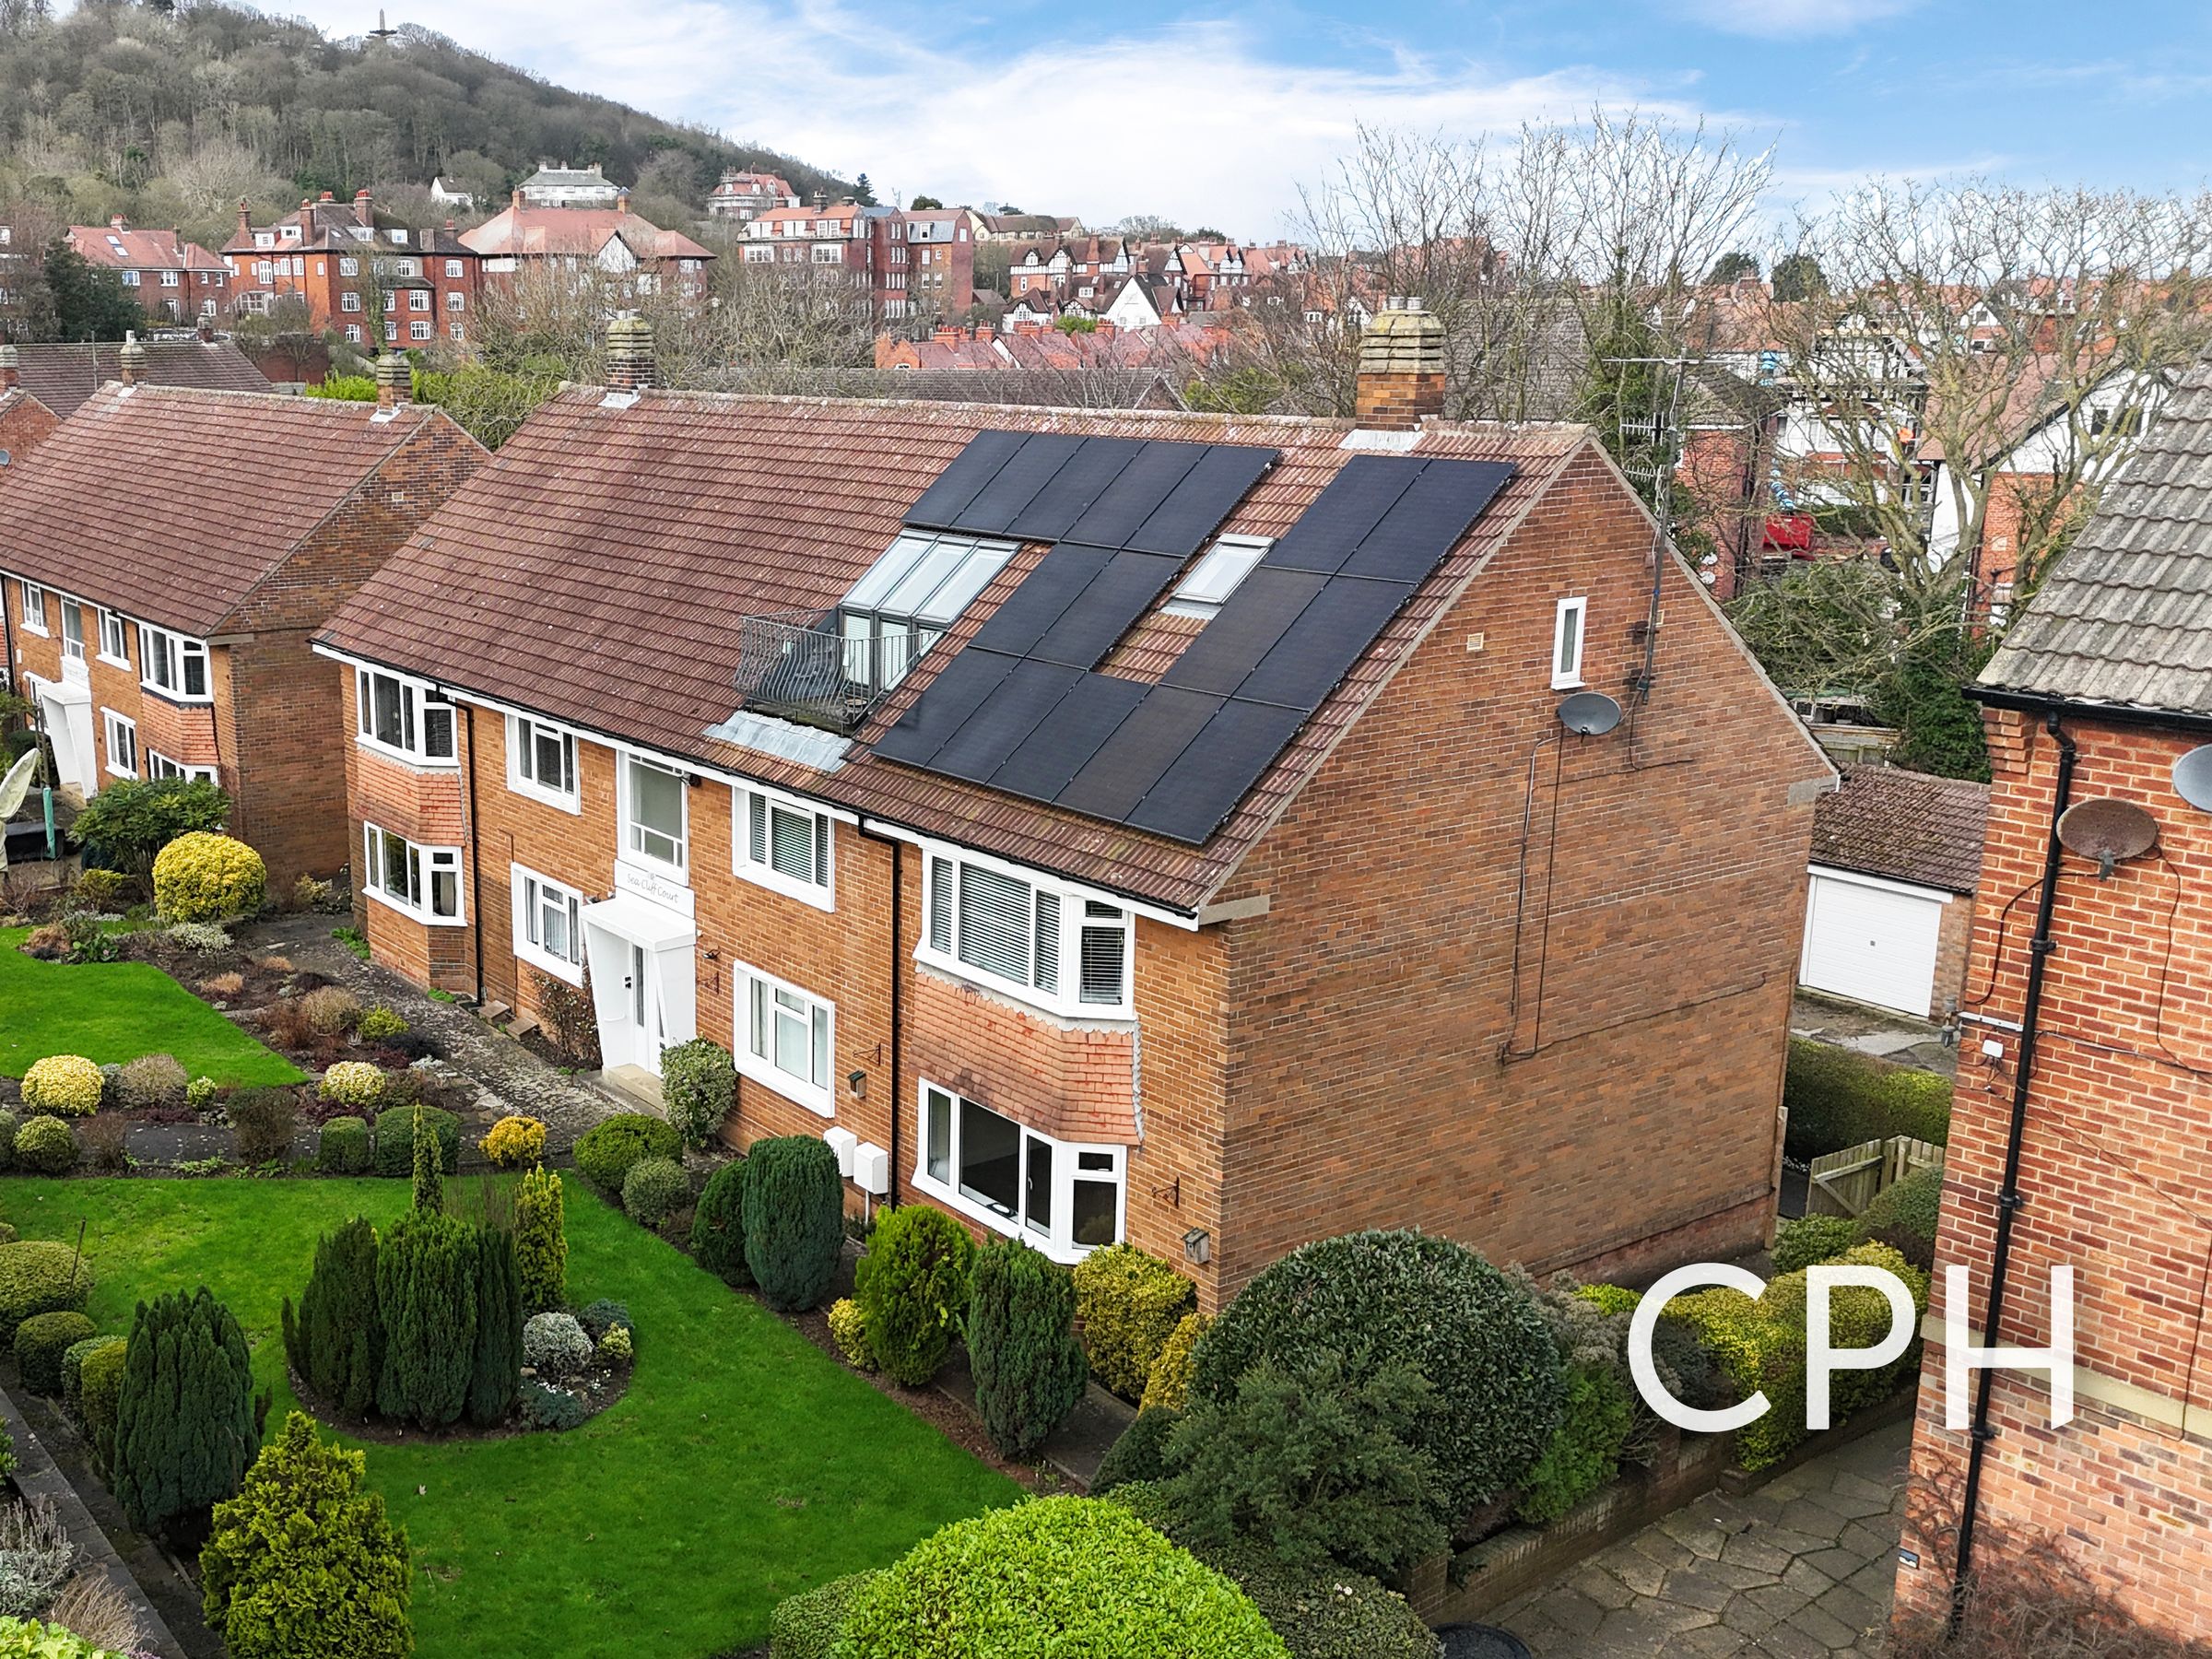
FULLY OWNED SOLAR PANNELS
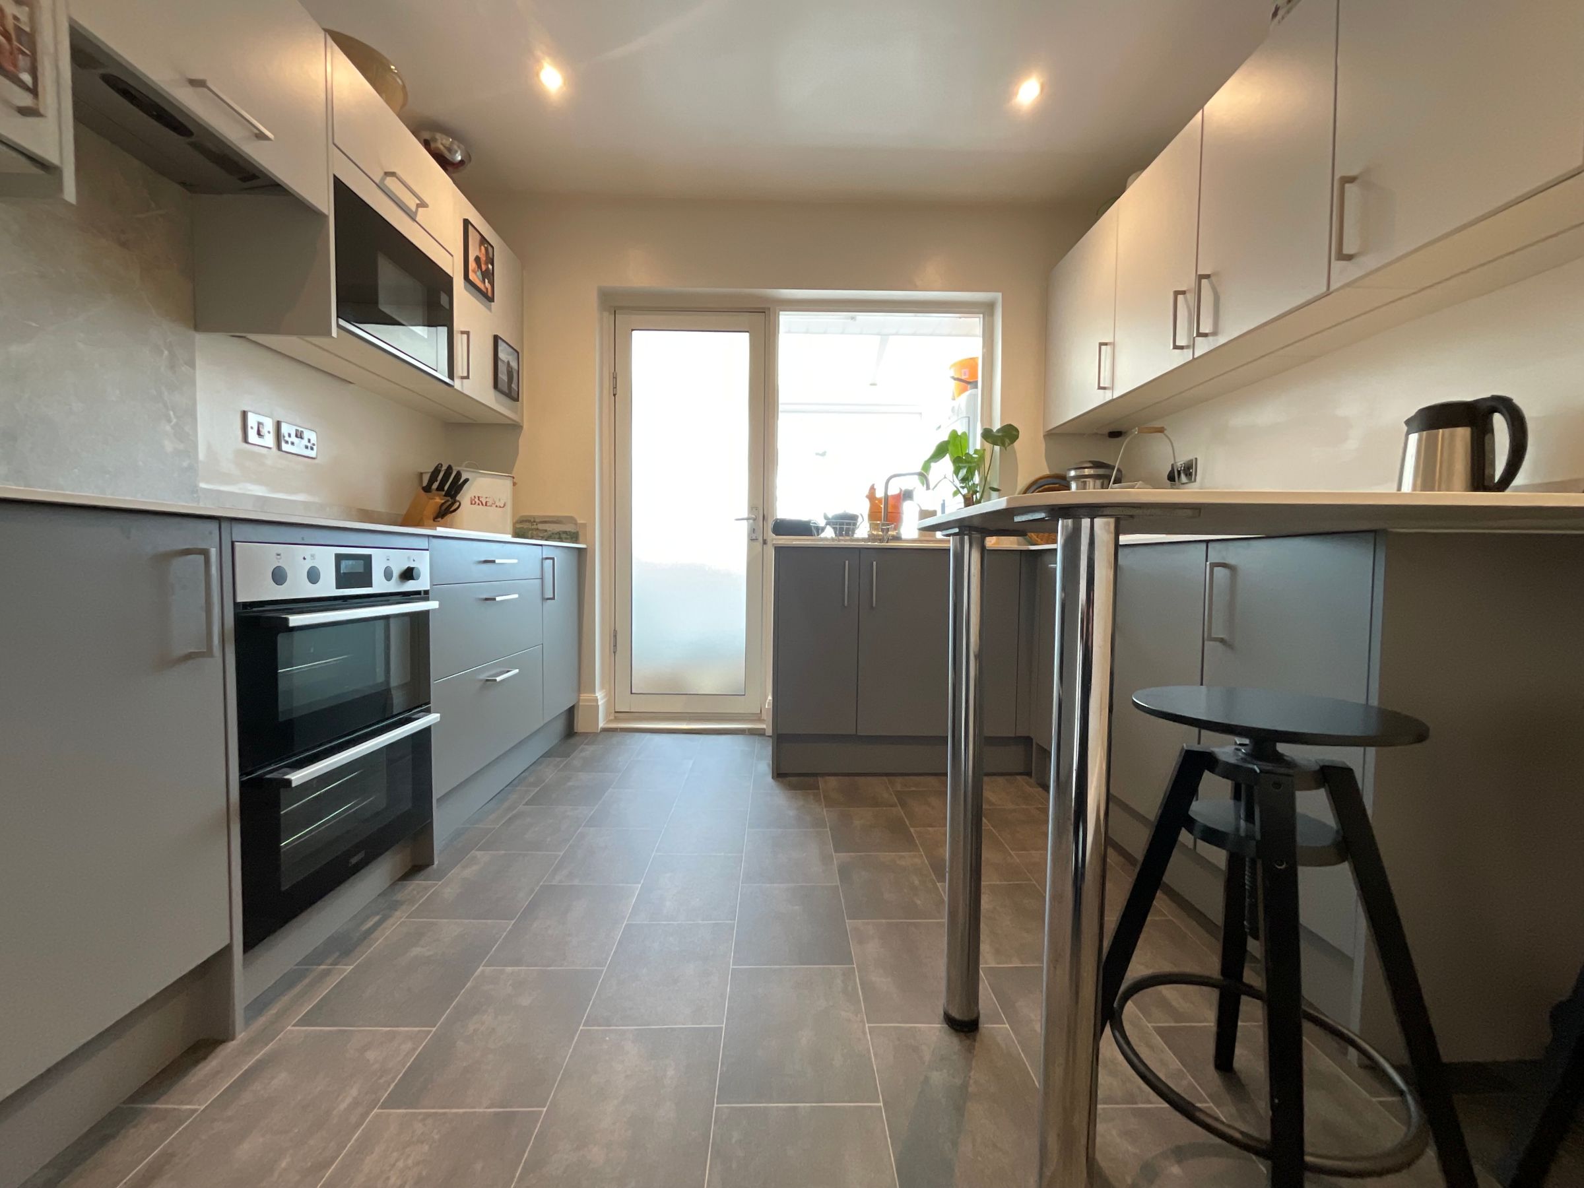
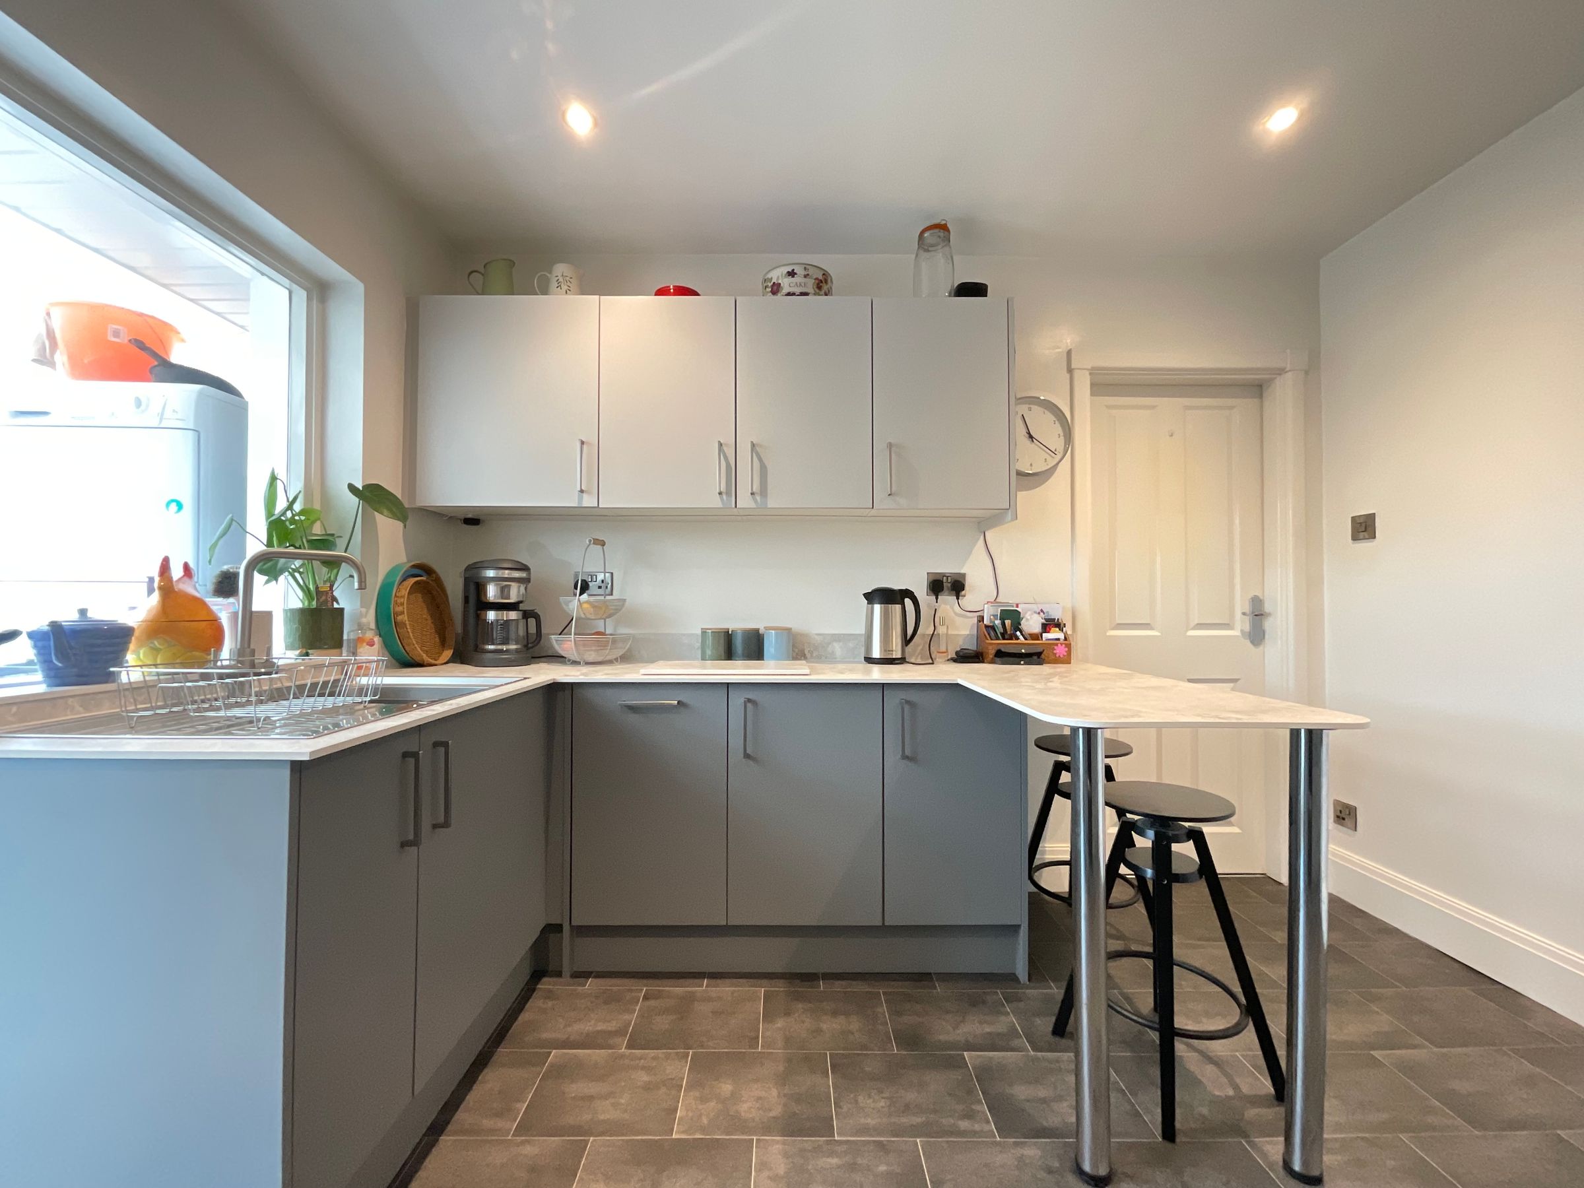
RECENTLY RENOVATED KITCHEN WITH SEPERATE UTILITY AREA
GARAGE & PARKING TO THE REAR
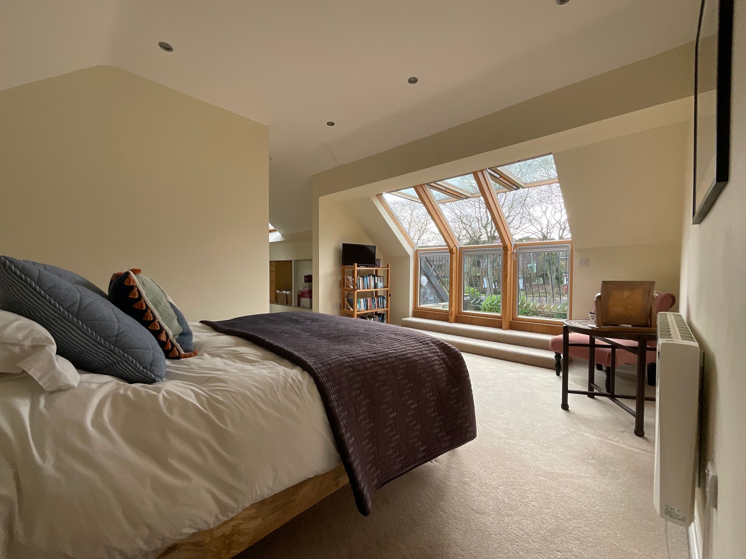
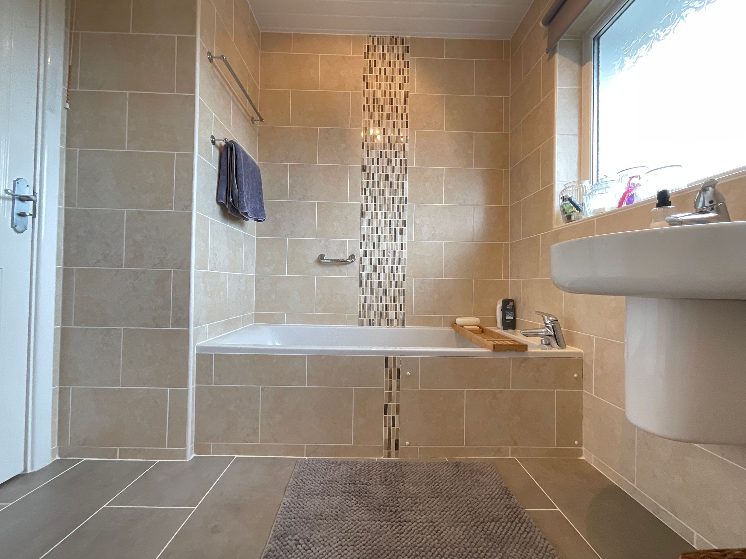
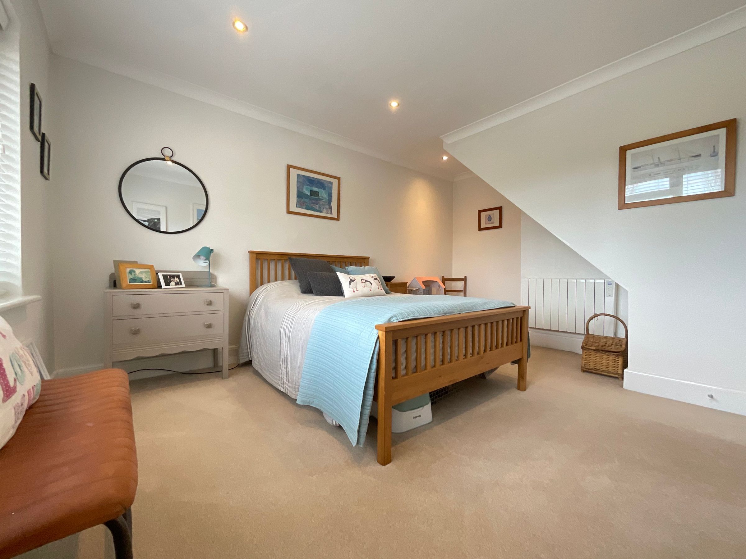
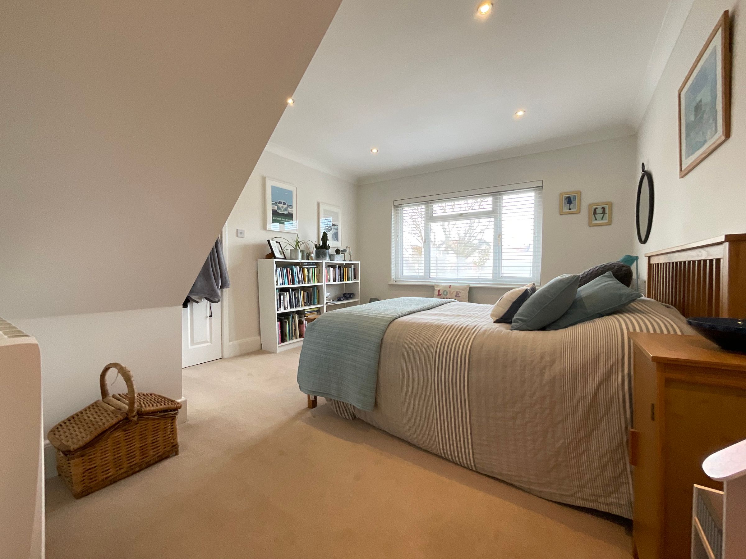
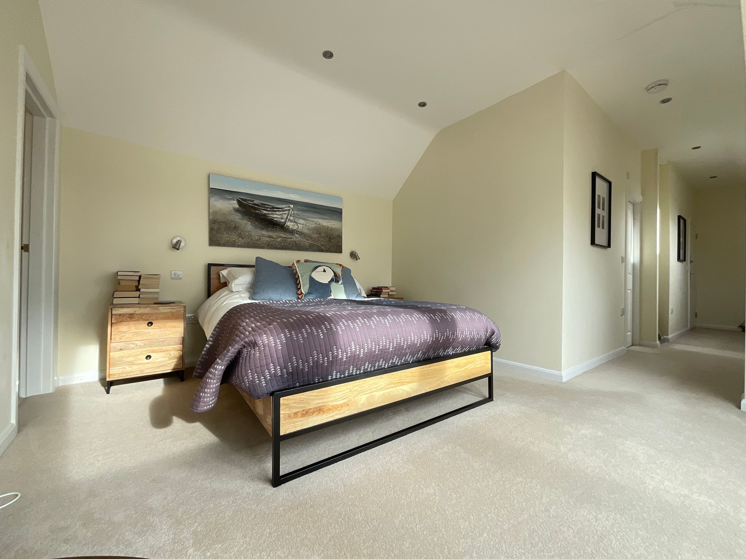
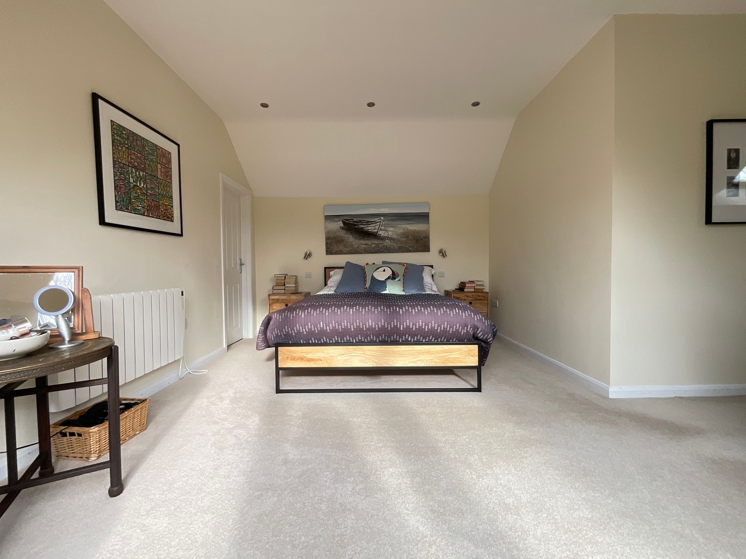
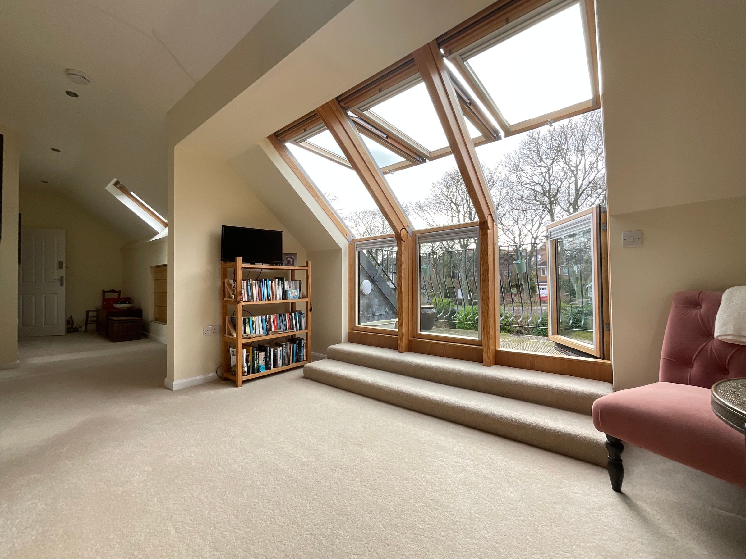
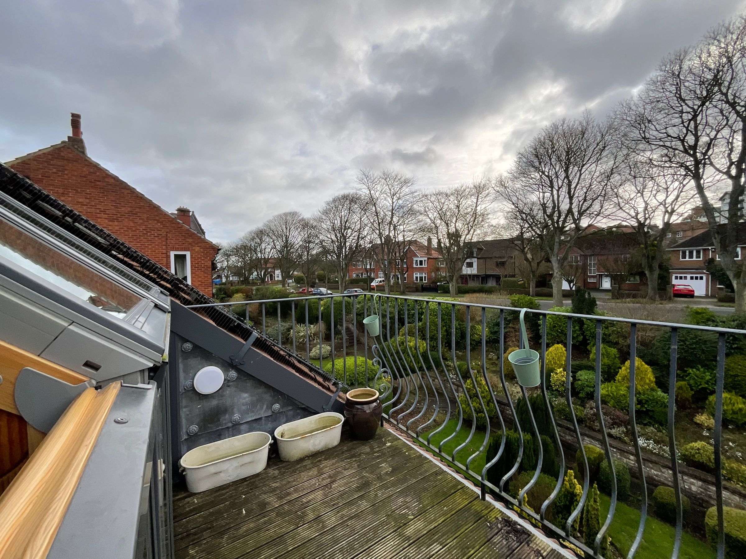
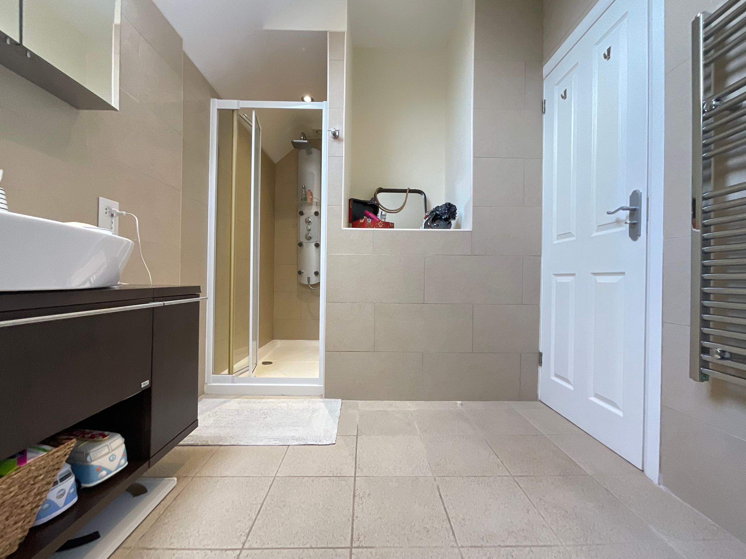
SPECTACULAR FEATURE MASTER BEDROOM WITH BALCONY, WALK IN WARDROBE AND EN-SUITE
About this property
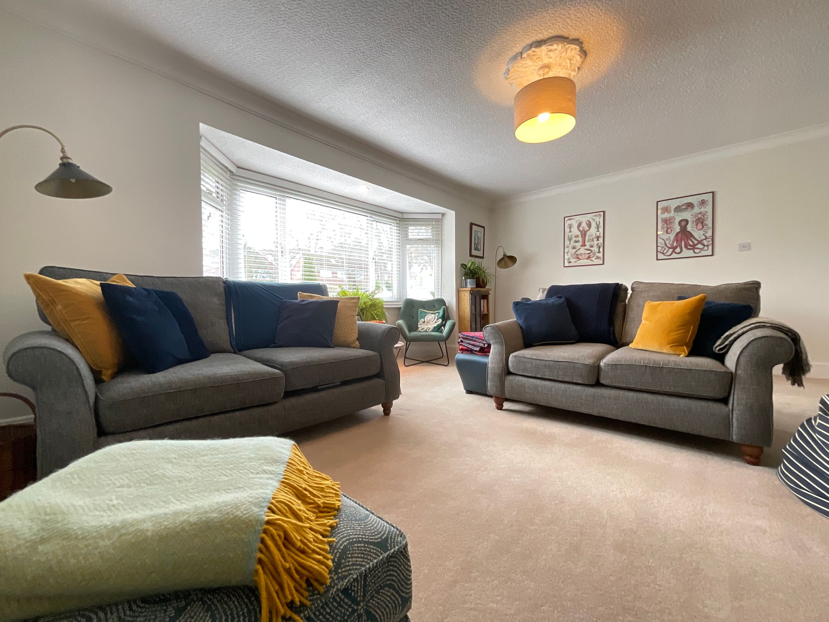
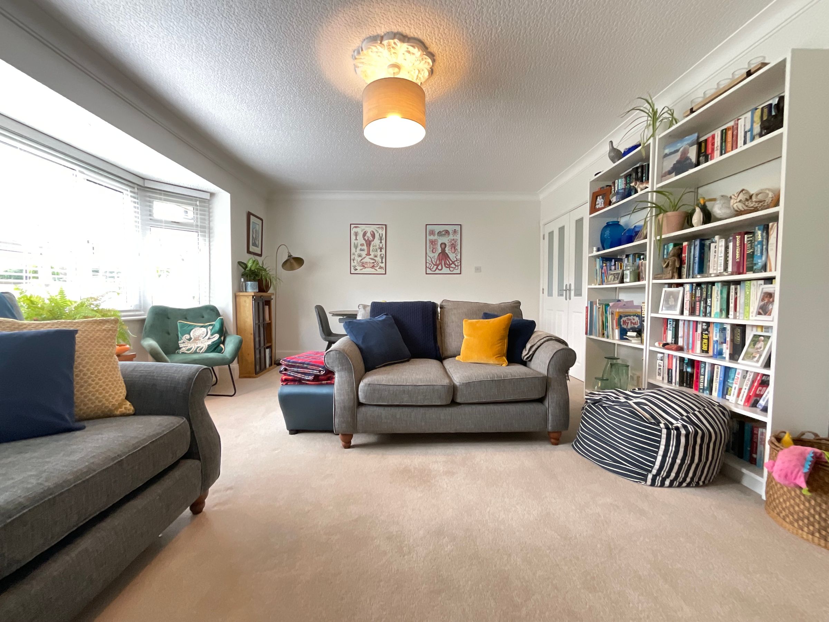
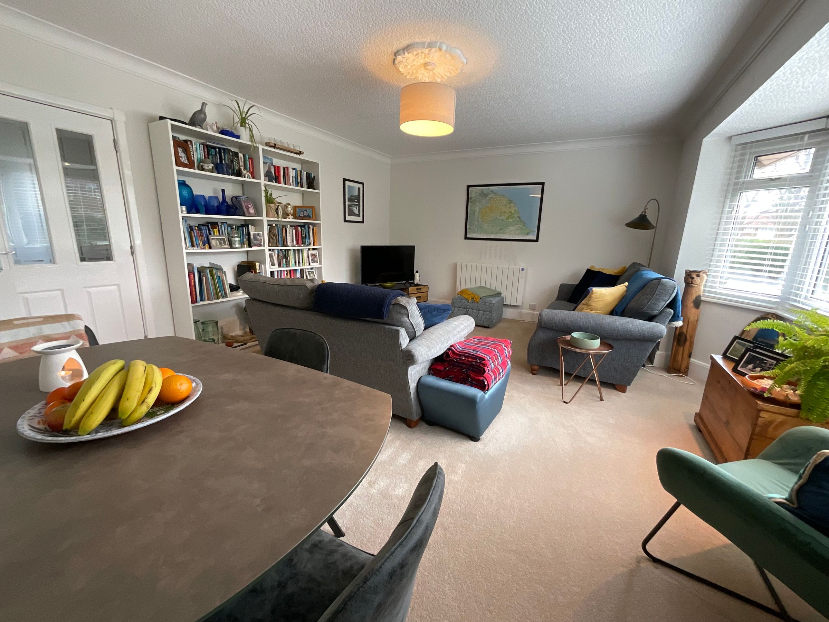
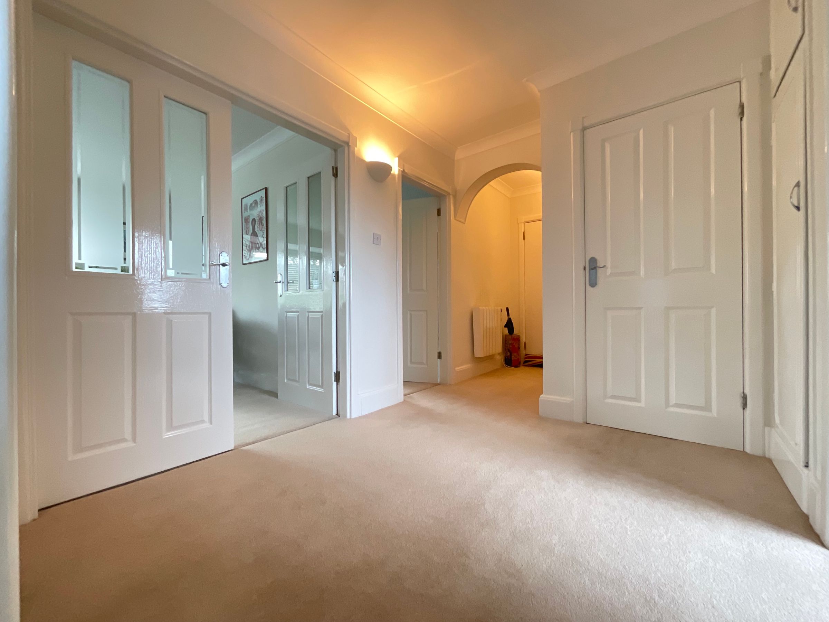
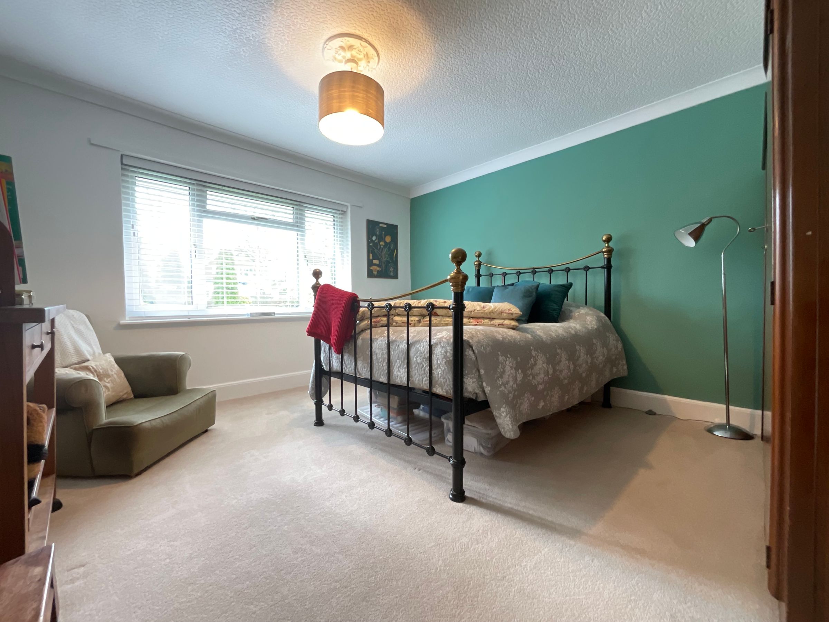
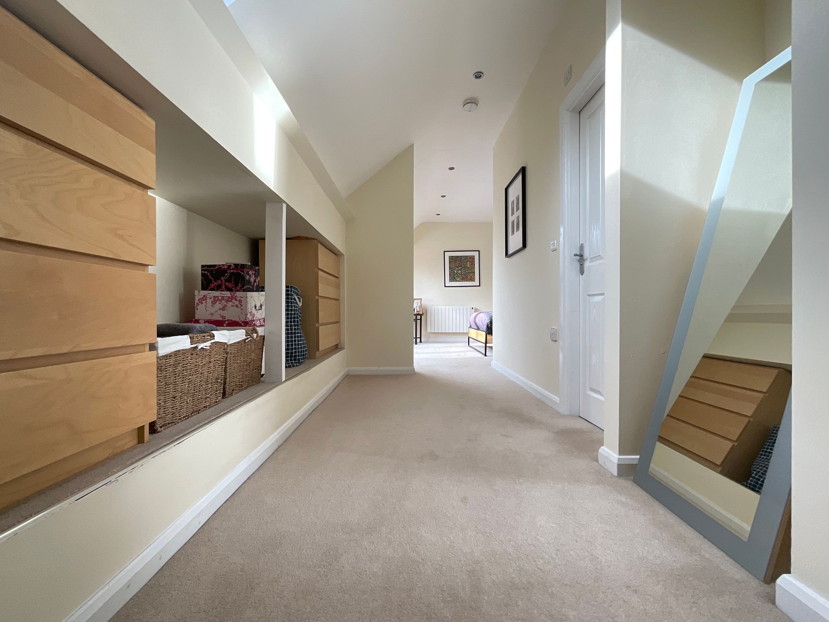
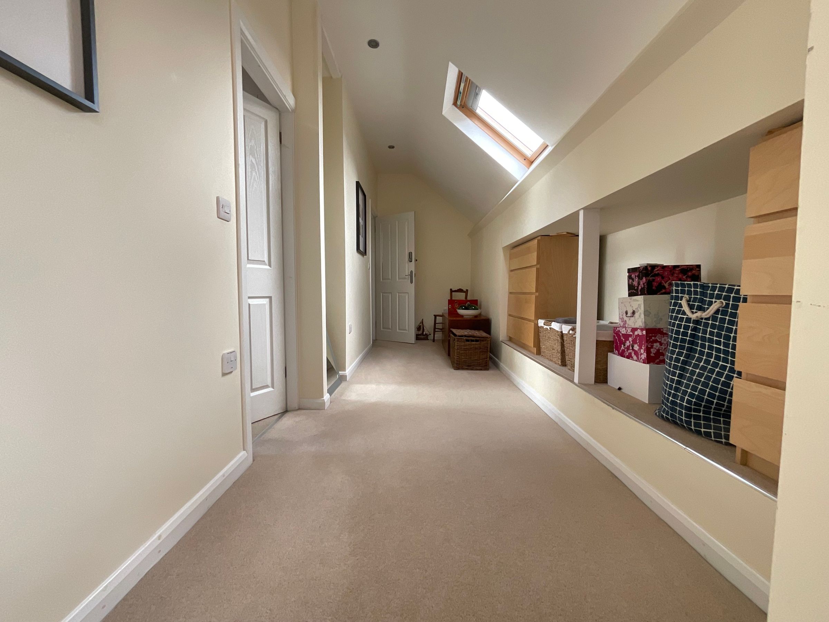
The property boasts a recently renovated kitchen, thoughtfully designed with contemporary fittings and a separate utility area, making it ideal for both every-day living and entertaining. The stand out feature of the home is the spectacular master bedroom, which features its own private balcony, a generous walk-in wardrobe, and an impressive en-suite bathroom, creating the perfect sanctuary for relaxation. Two further double bedrooms and a 4 piece bathroom provide ample space for family or guests, and a spacious living/dining room with bay window provides ample space to entertain while the overall layout ensures a light and airy ambience throughout. Additional highlights include fully owned solar panels, offering energy efficiency and reduced running costs, as well as a garage and parking to the rear for added convenience.
Situated in a desirable location with excellent access to local amenities and transport links, this apartment is well-suited to families, professionals, or anyone seeking an exceptional lifestyle. Early viewing is highly recommended to fully appreciate all that this remarkable home has to offer.
Key details
Broadband: up to 1800mbps
1367ft2 floor area
2347ft2 plot size
Freehold
Council tax band C
Additional information
Near the property
Rooms and dimensions
Living/Dining Room
14' 9" x 17' 5" (4.50m x 5.30m)
Kitchen
10' 10" x 9' 10" (3.30m x 3.00m)
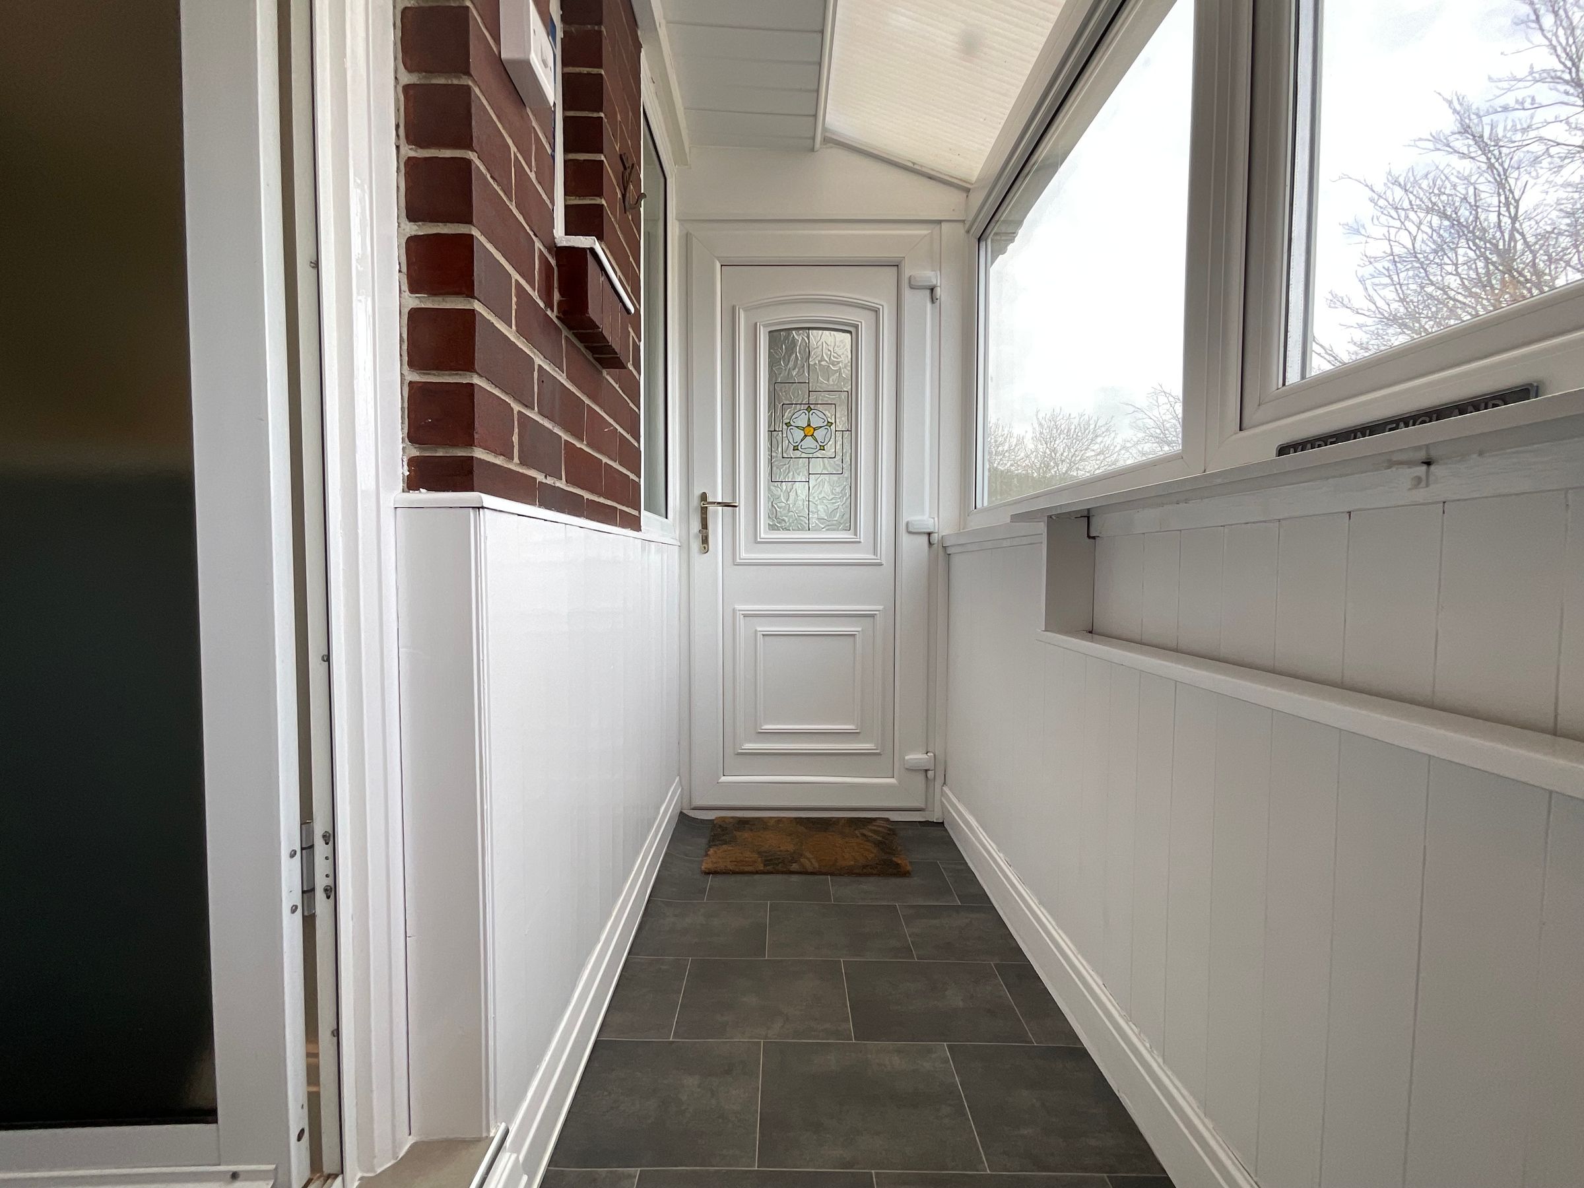
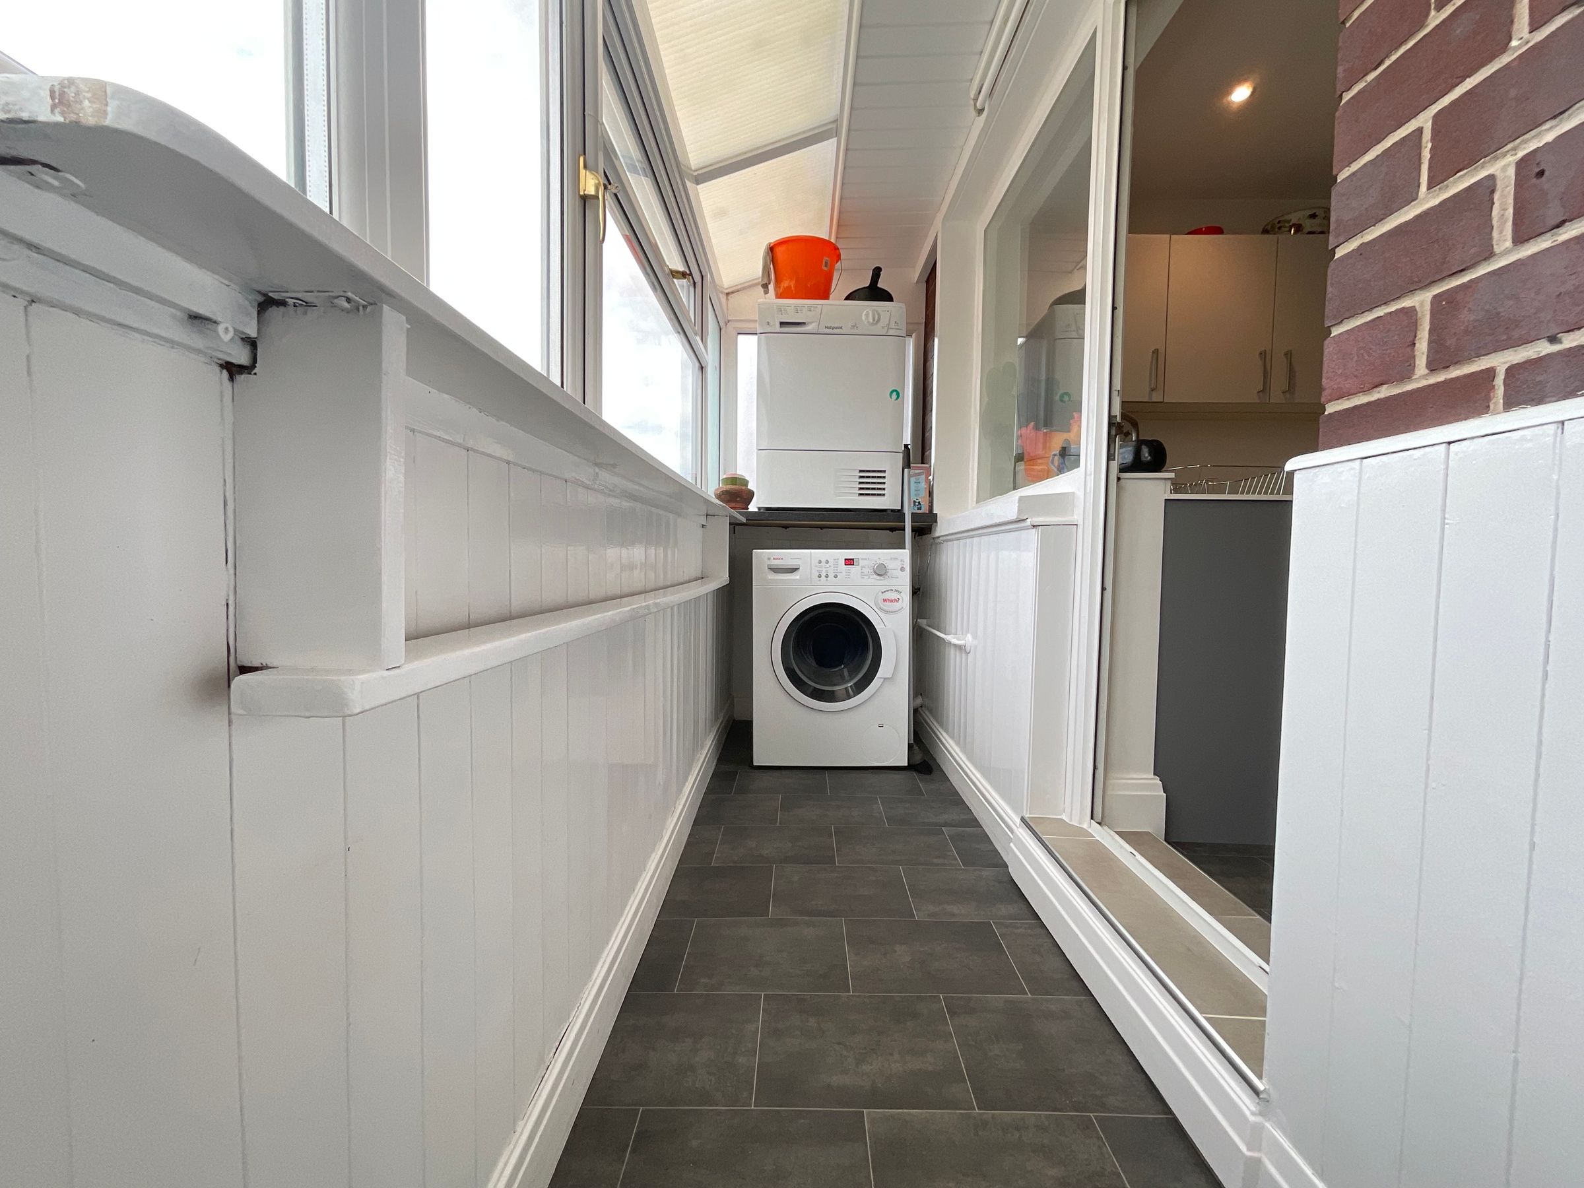
Utility Room
3' 3" x 12' 6" (1.00m x 3.80m)
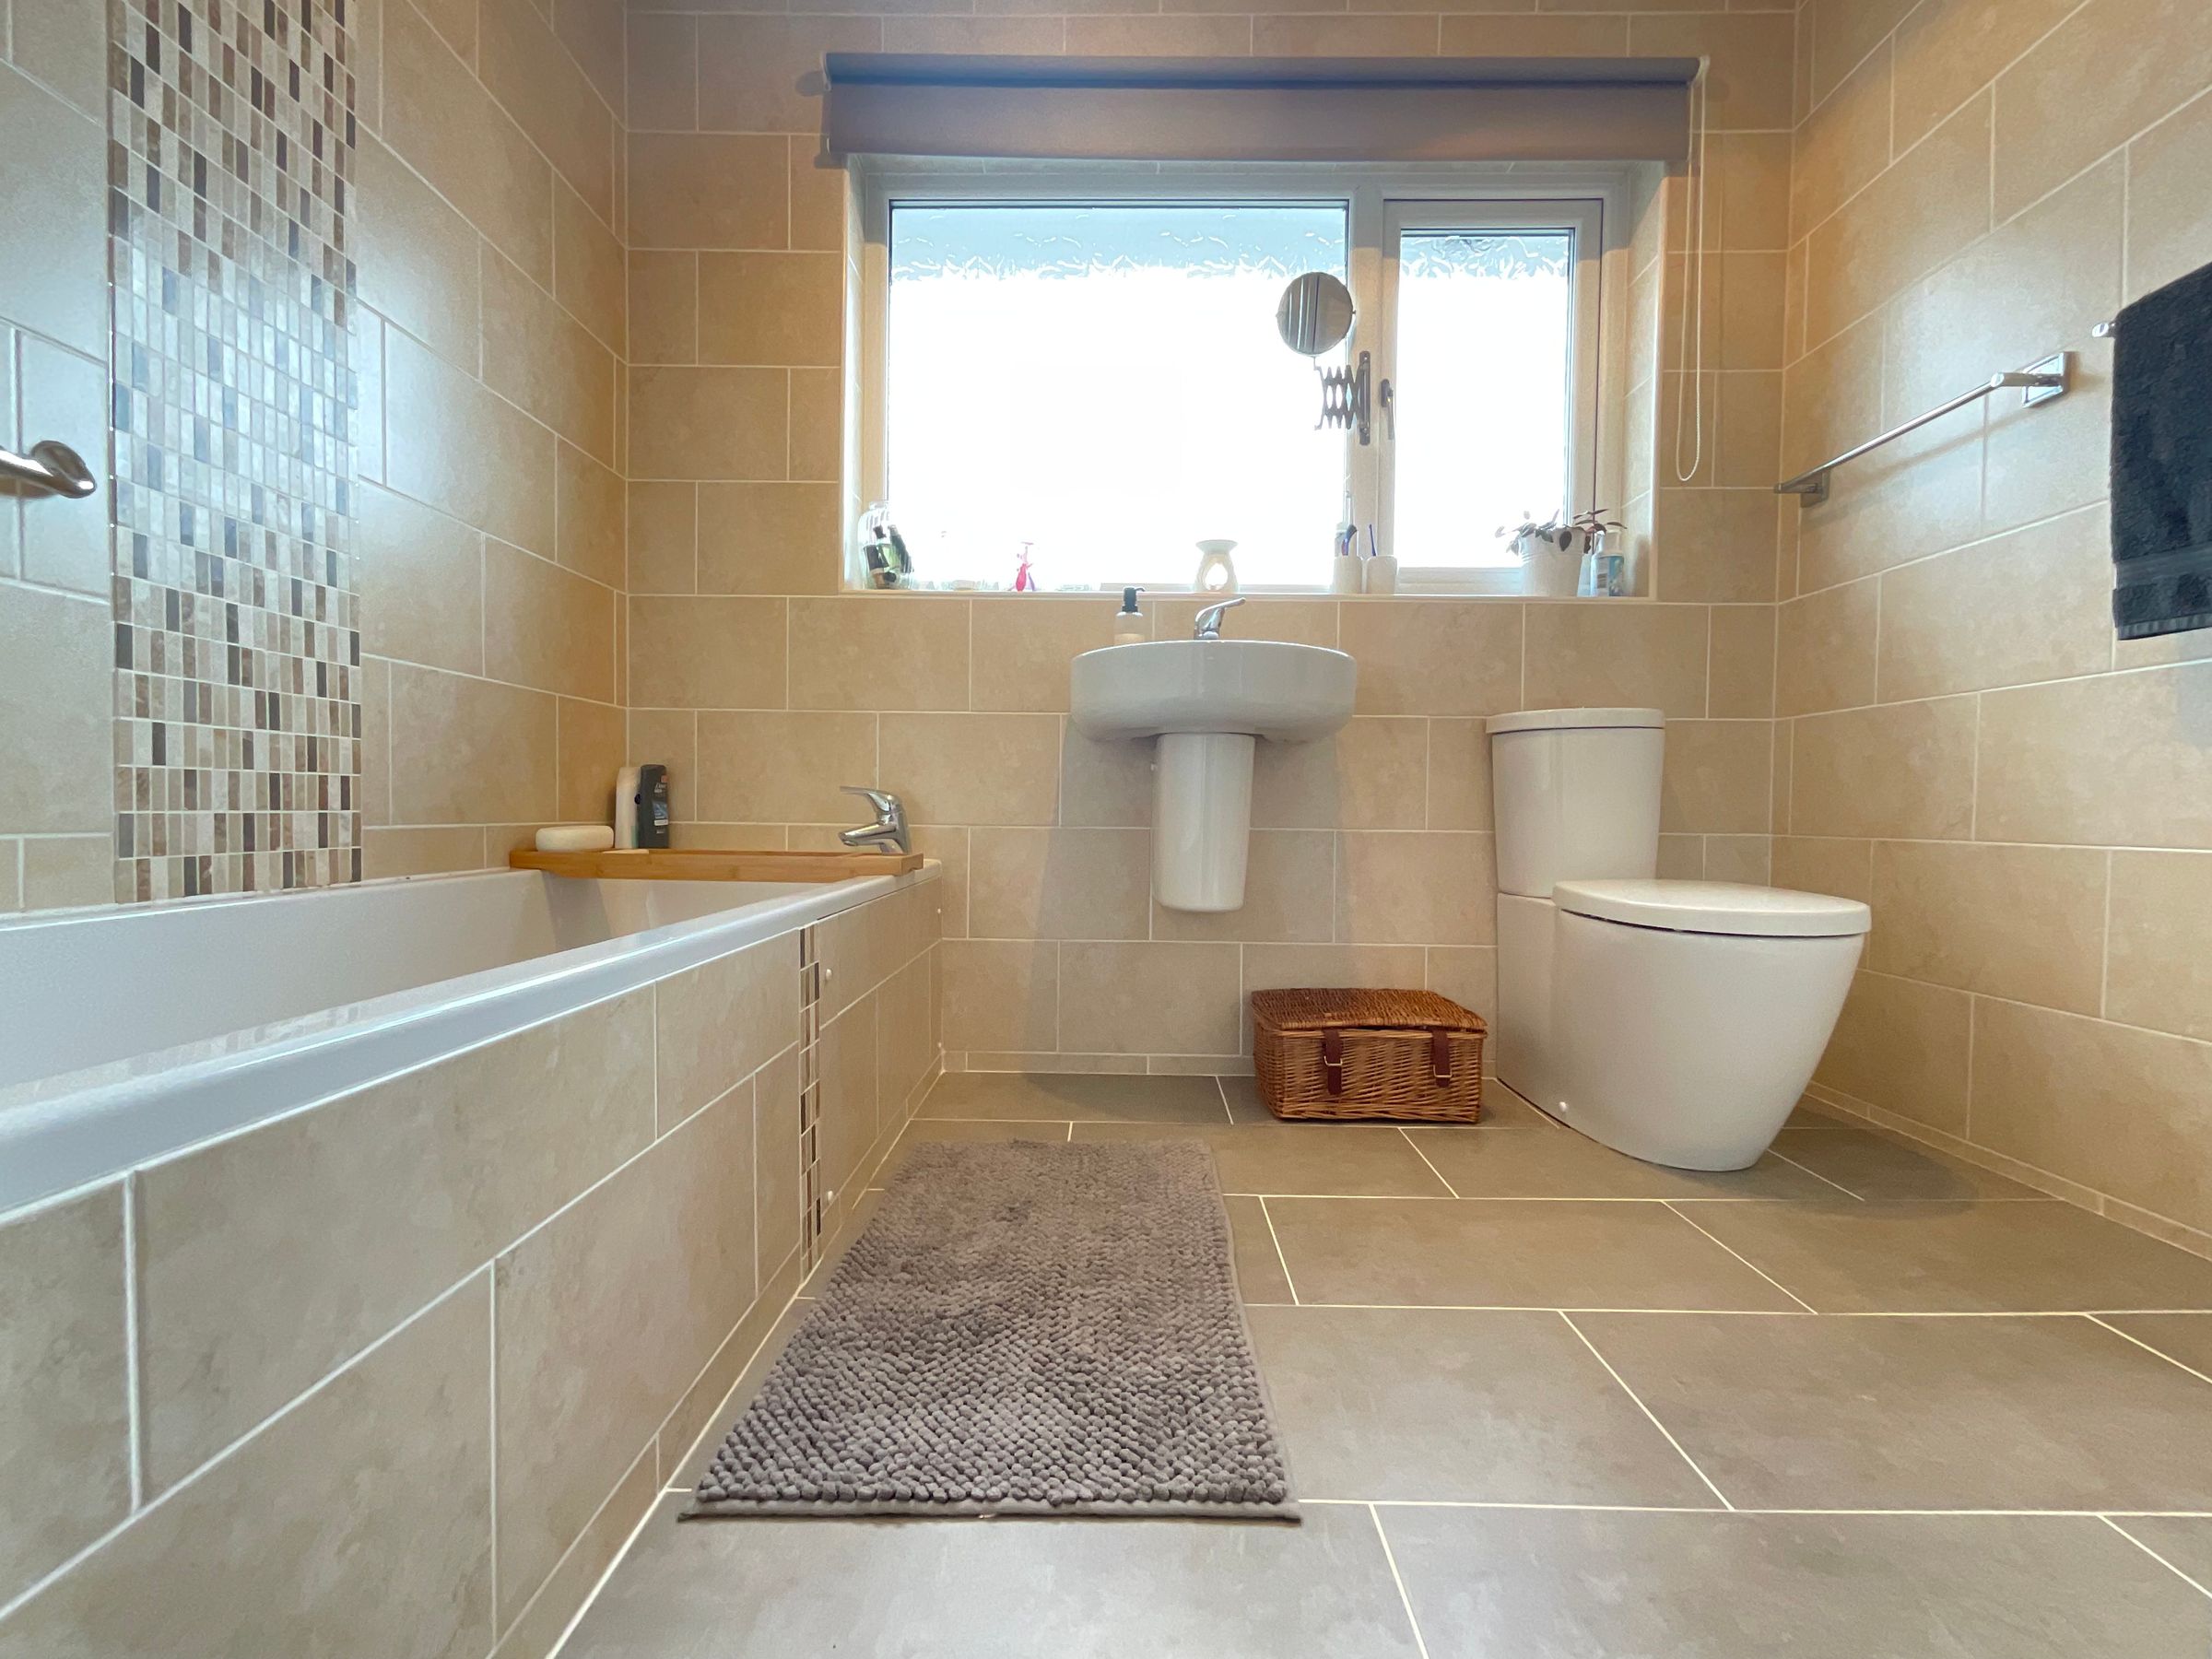
Bathroom
7' 3" x 7' 7" (2.20m x 2.30m)
Bedroom 2
13' 1" x 12' 10" (4.00m x 3.90m)
Bedroom 3
11' 6" x 15' 1" (3.50m x 4.60m)
Bedroom 1
15' 9" x 11' 10" (4.80m x 3.60m)
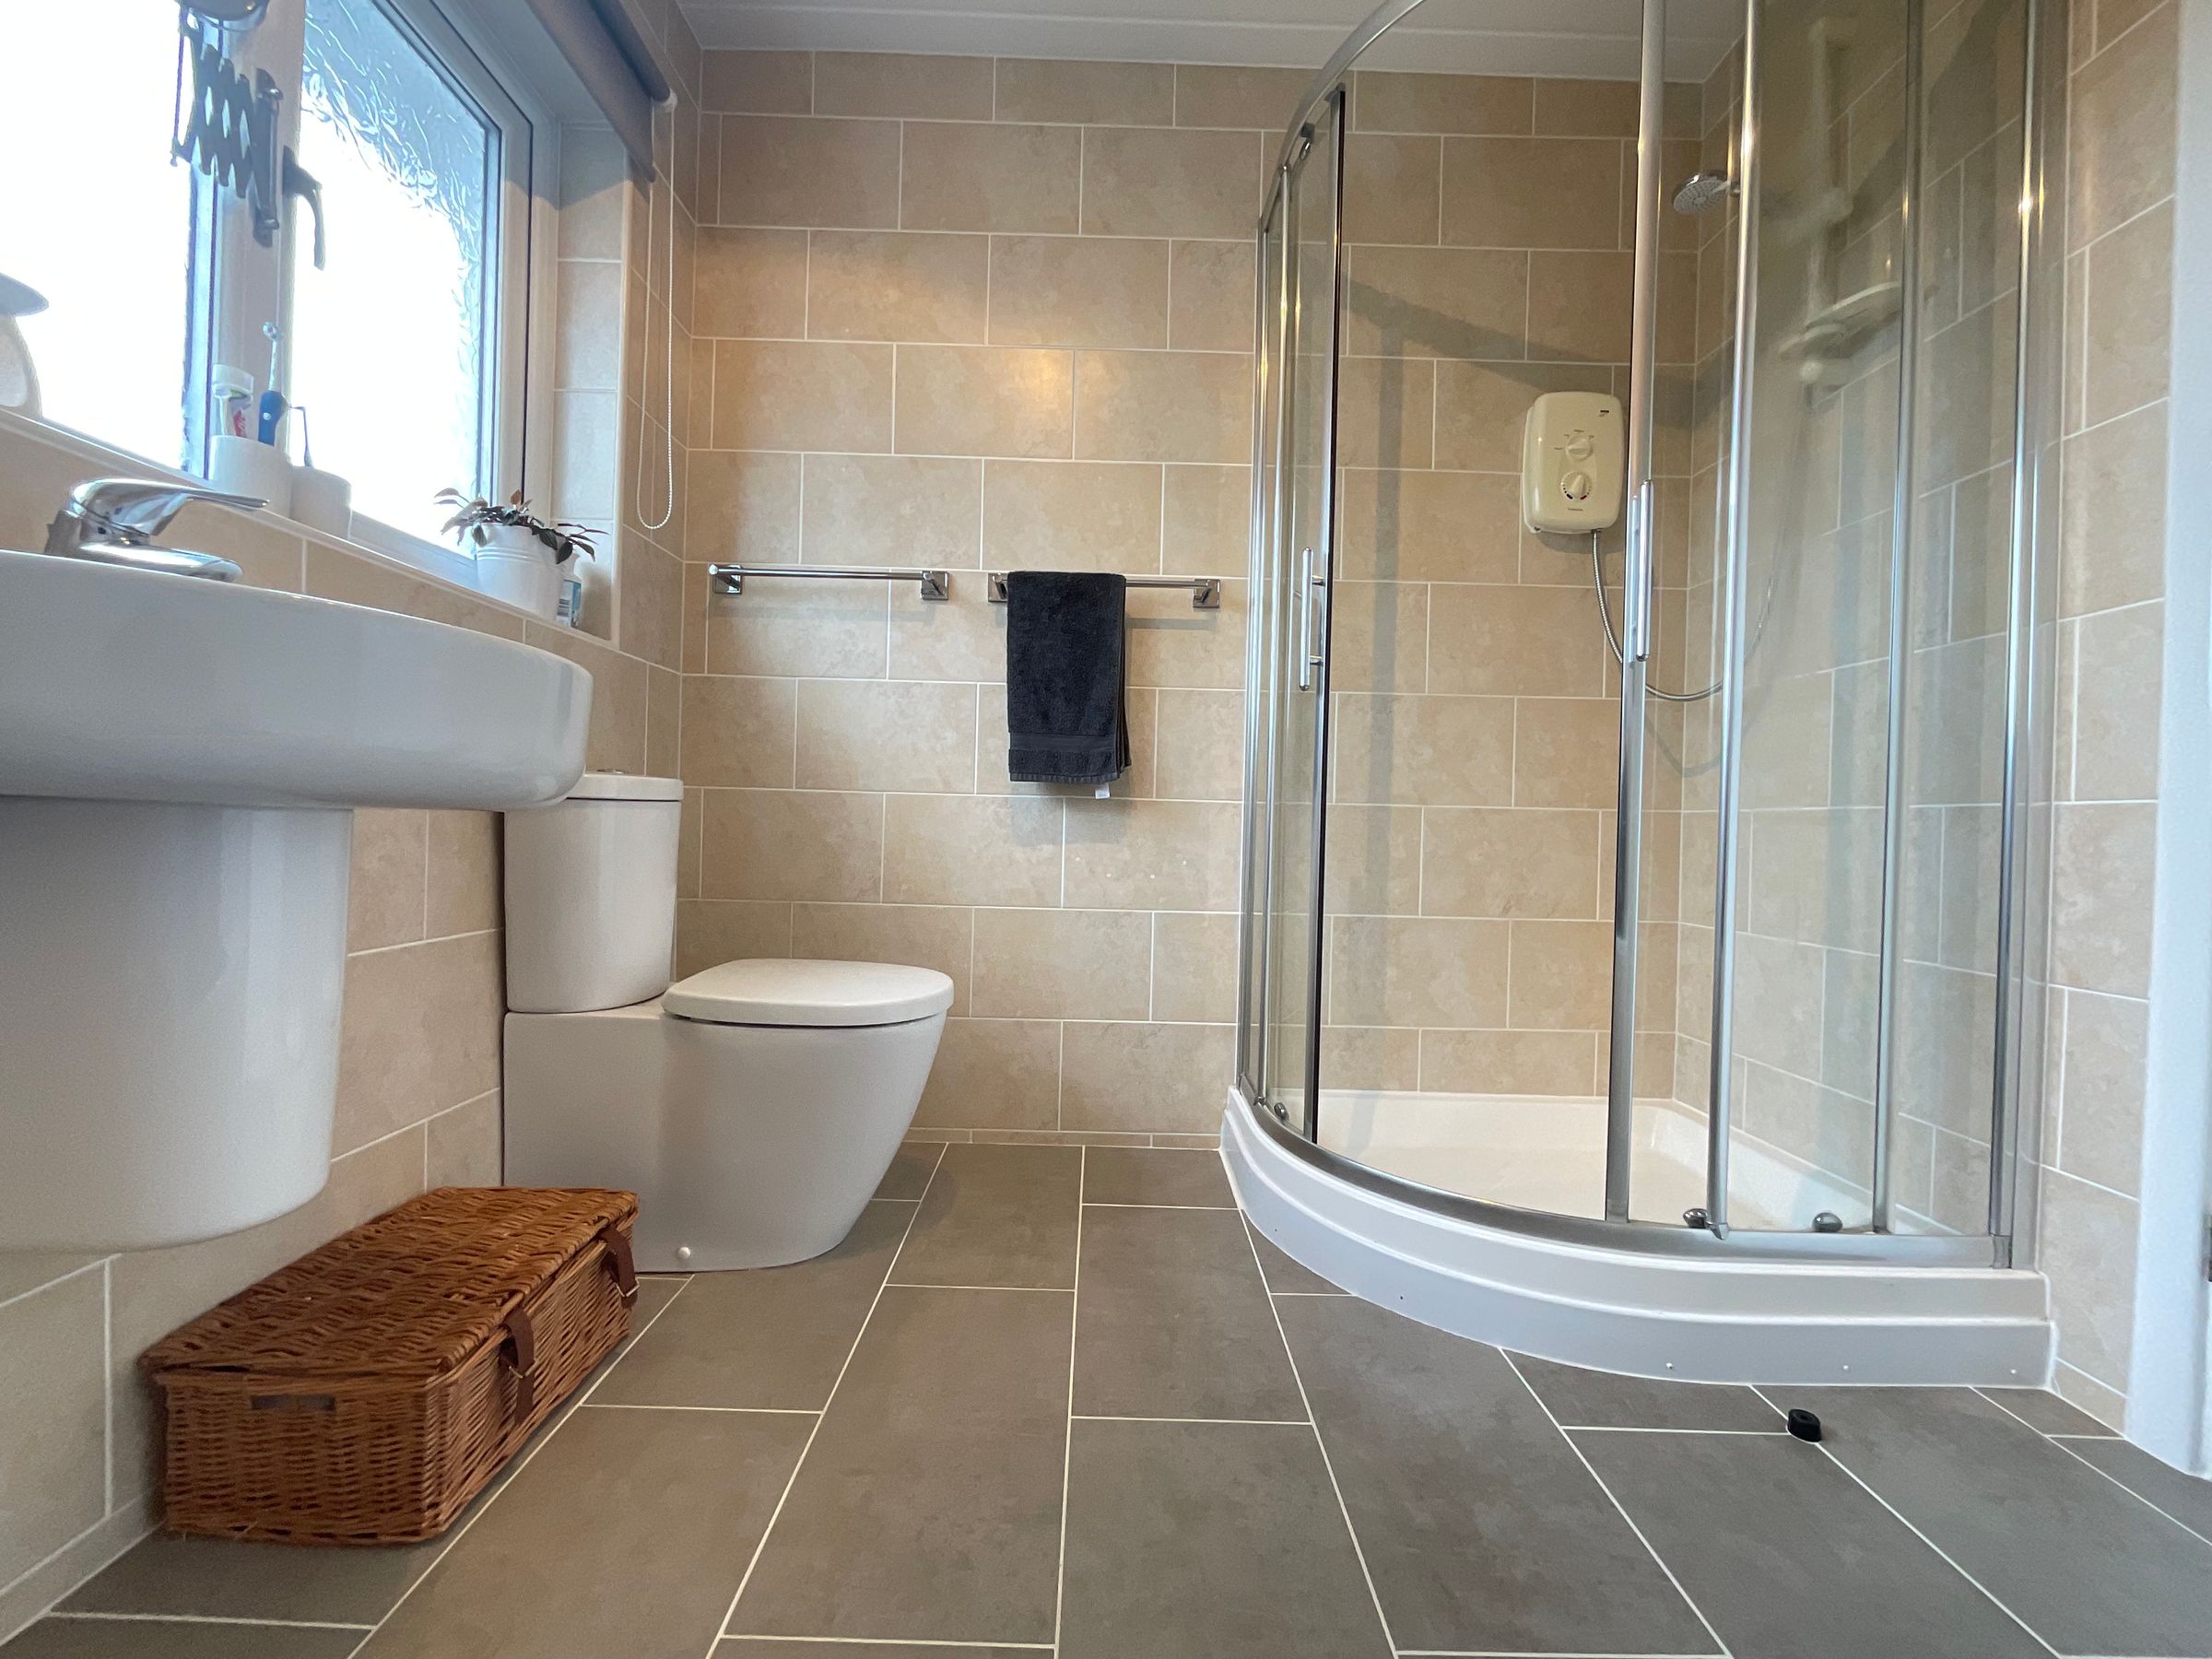
En-Suite
6' 7" x 10' 2" (2.00m x 3.10m)
Walk In Wardrobe
5' 3" x 6' 7" (1.60m x 2.00m)
Externally
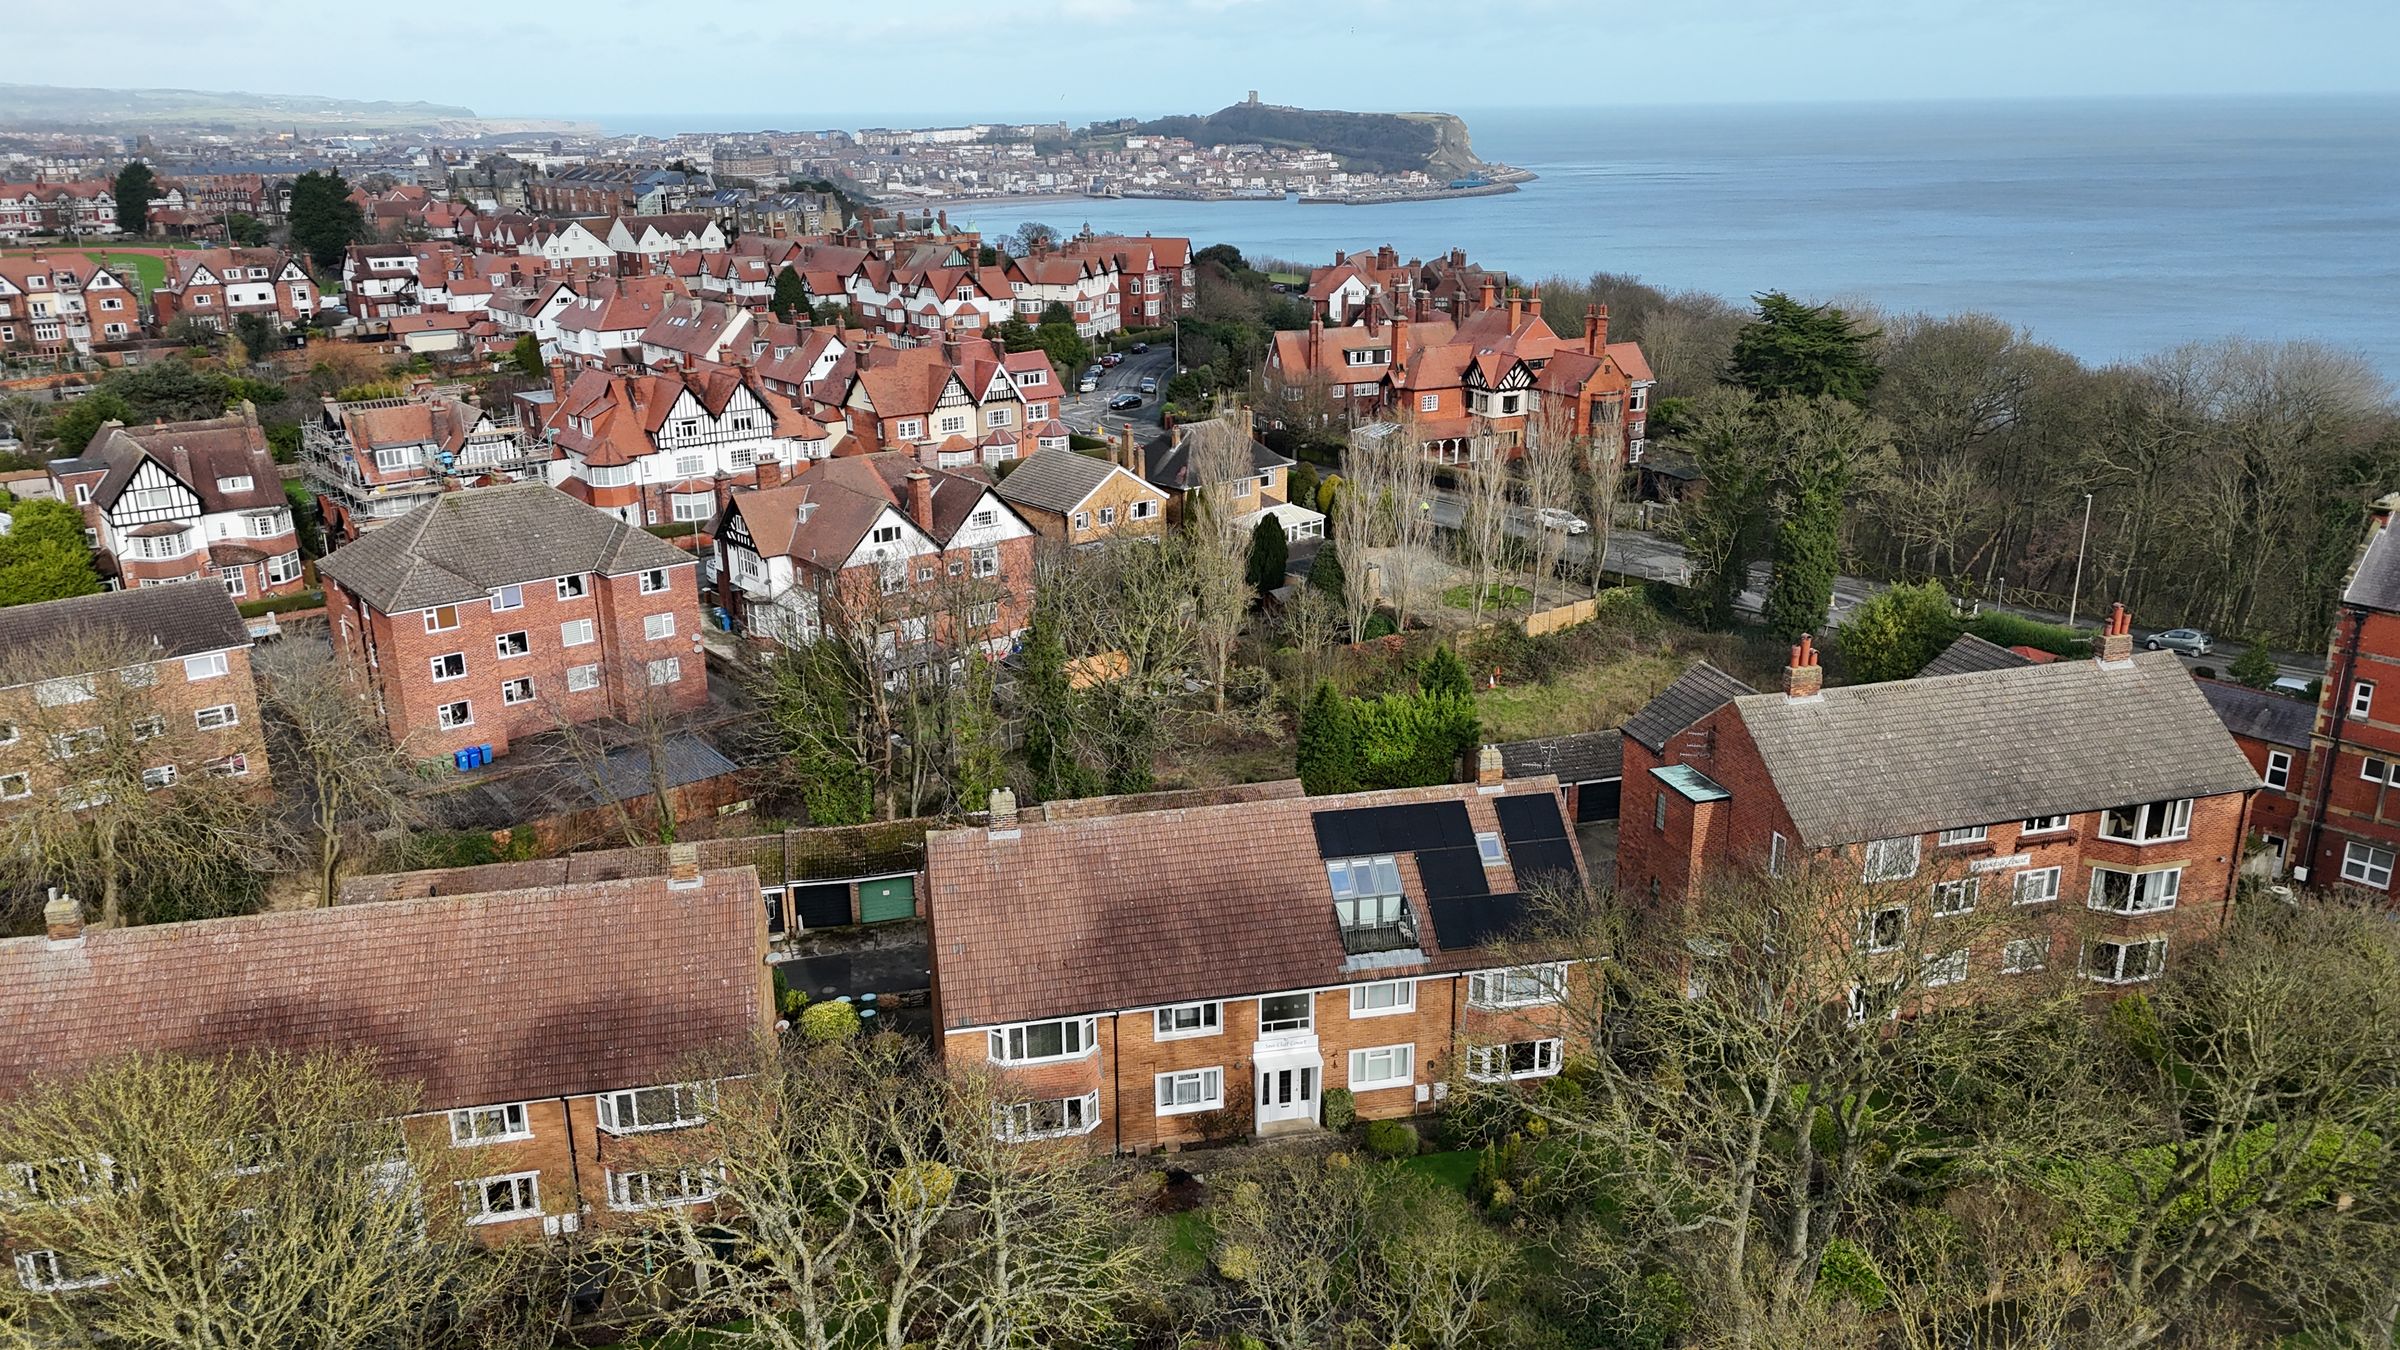
This property benefits from a walk out balcony on the second floor accessed via the master bedroom. The property also benefits from communal gardens to the front. To the rear of the property you will find off-street parking and a single garage.
Tenure/Maintenance
We have been informed by the vendor that the property is Freehold and a maintenance agreement is in place of which the property contributes roughly £500-£700pa. No holiday lets are permitted.
HMRC DISCLAIMER
If you have an offer accepted on this property, we are obliged by HMRC to conduct mandatory Anti Money Laundering Checks. We outsource these checks to our compliance partners at Landmark and Lifetime Legal. They charge a fee for this service. For further information, please contact our office.
Details Prepared
AB250226






