Like the look of this property?
We would love to hear from you and arrange a viewing of this property. Get in touch now!
Property features
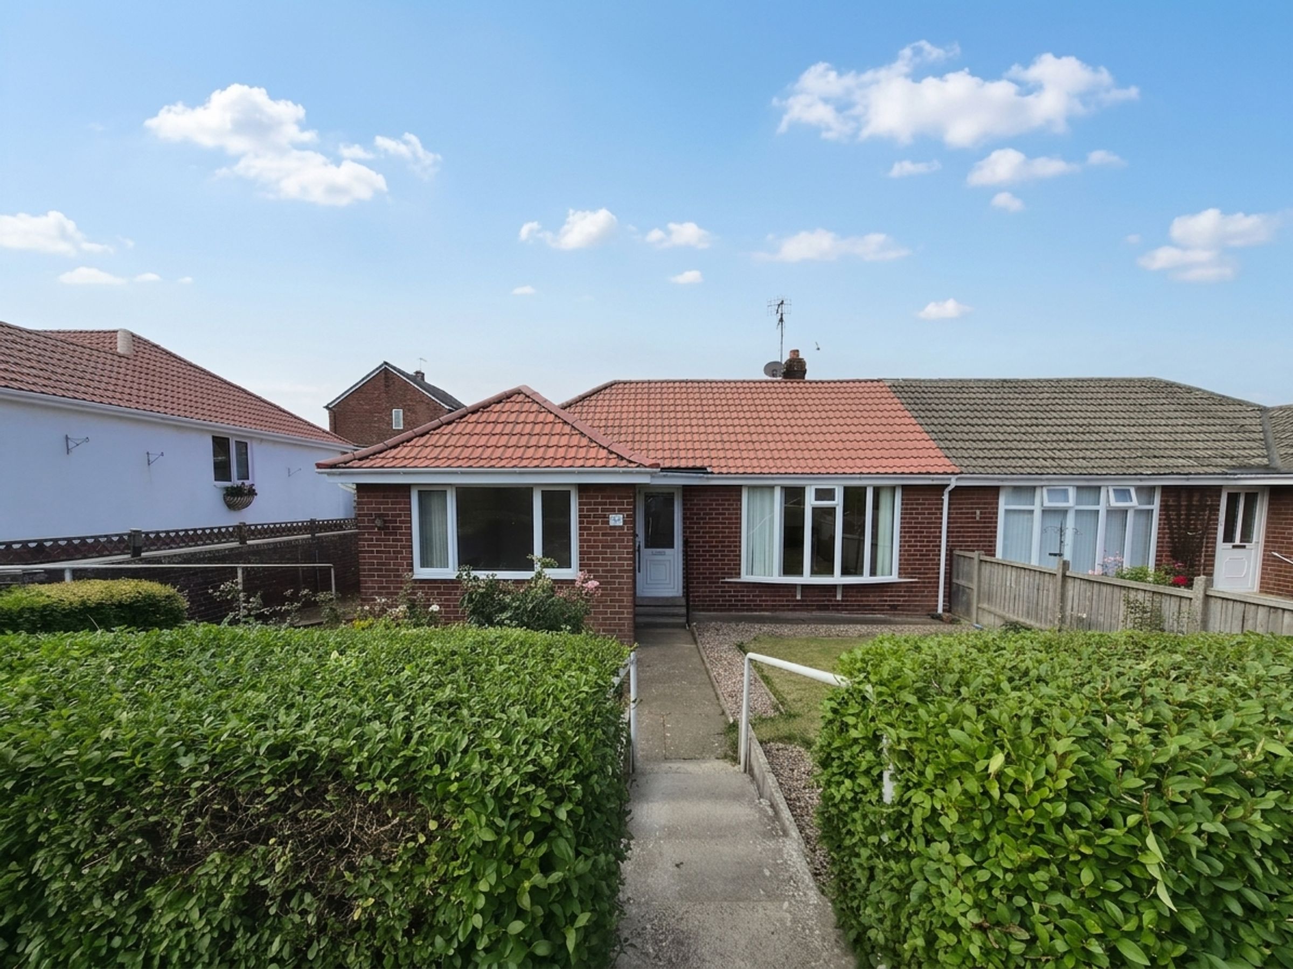
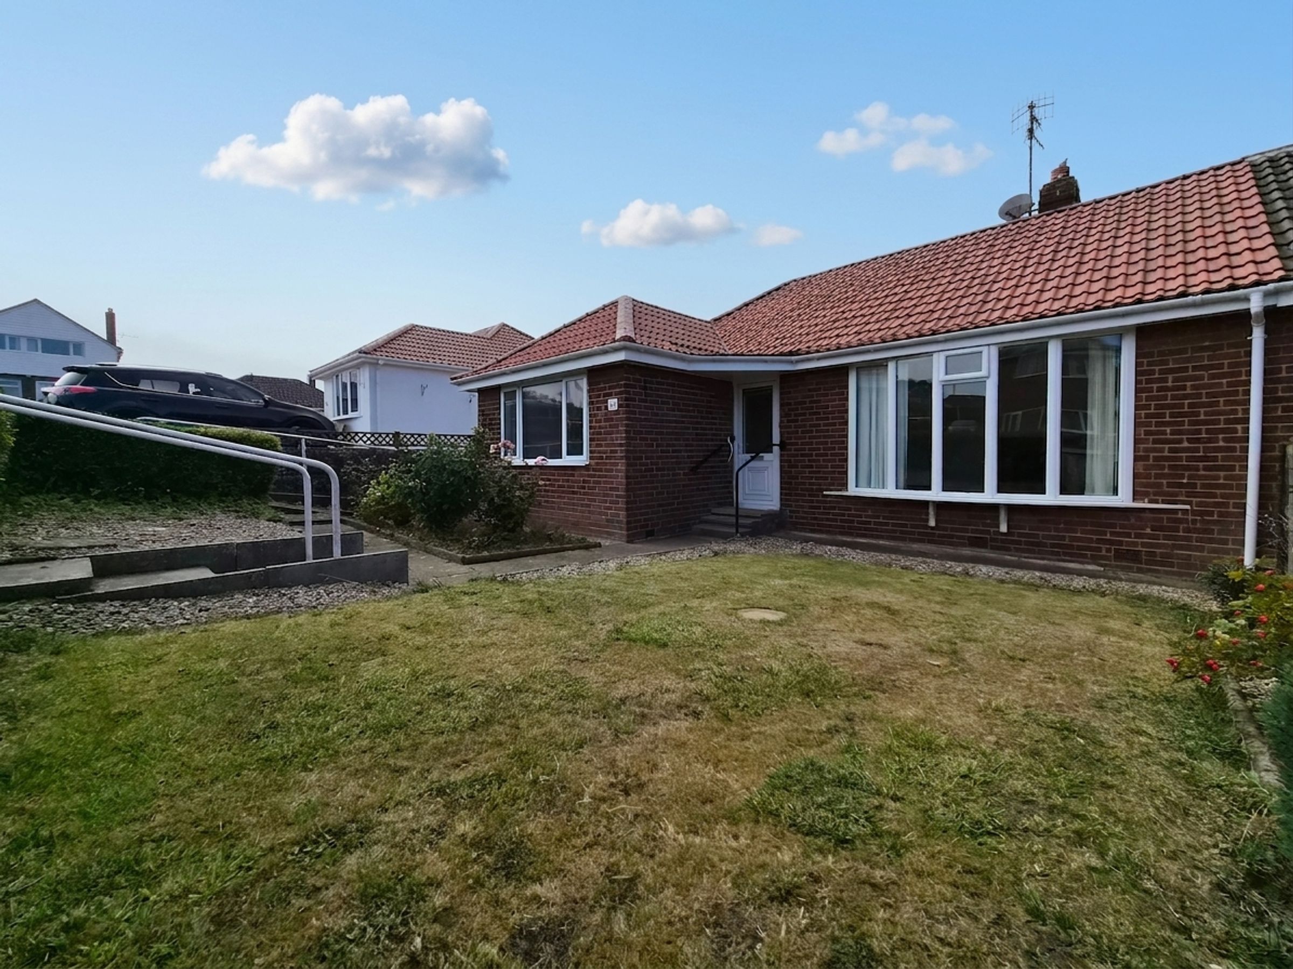
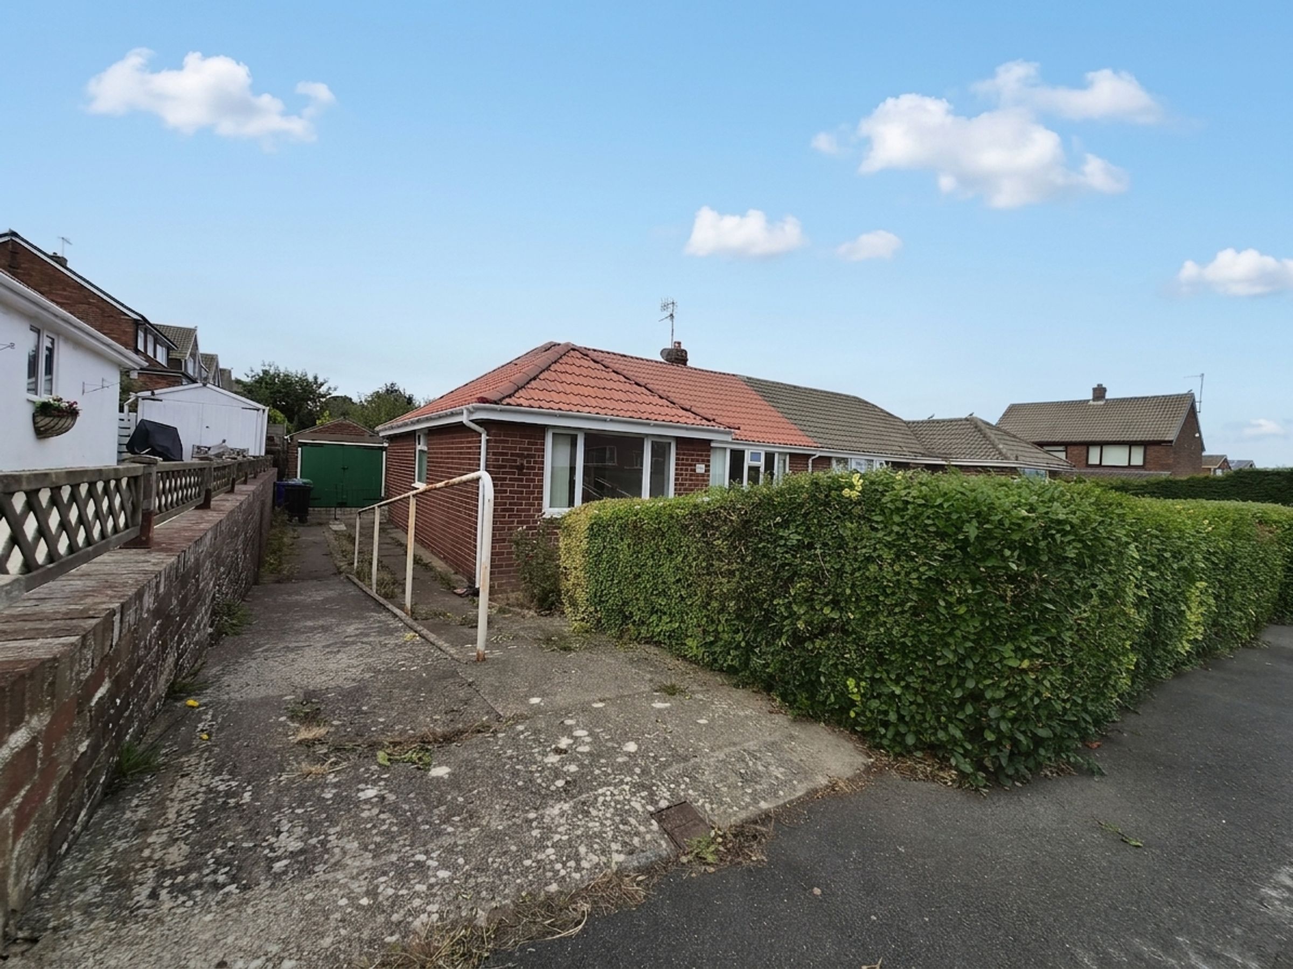
TWO BEDROOM SEMI DETACHED BUNGALOW
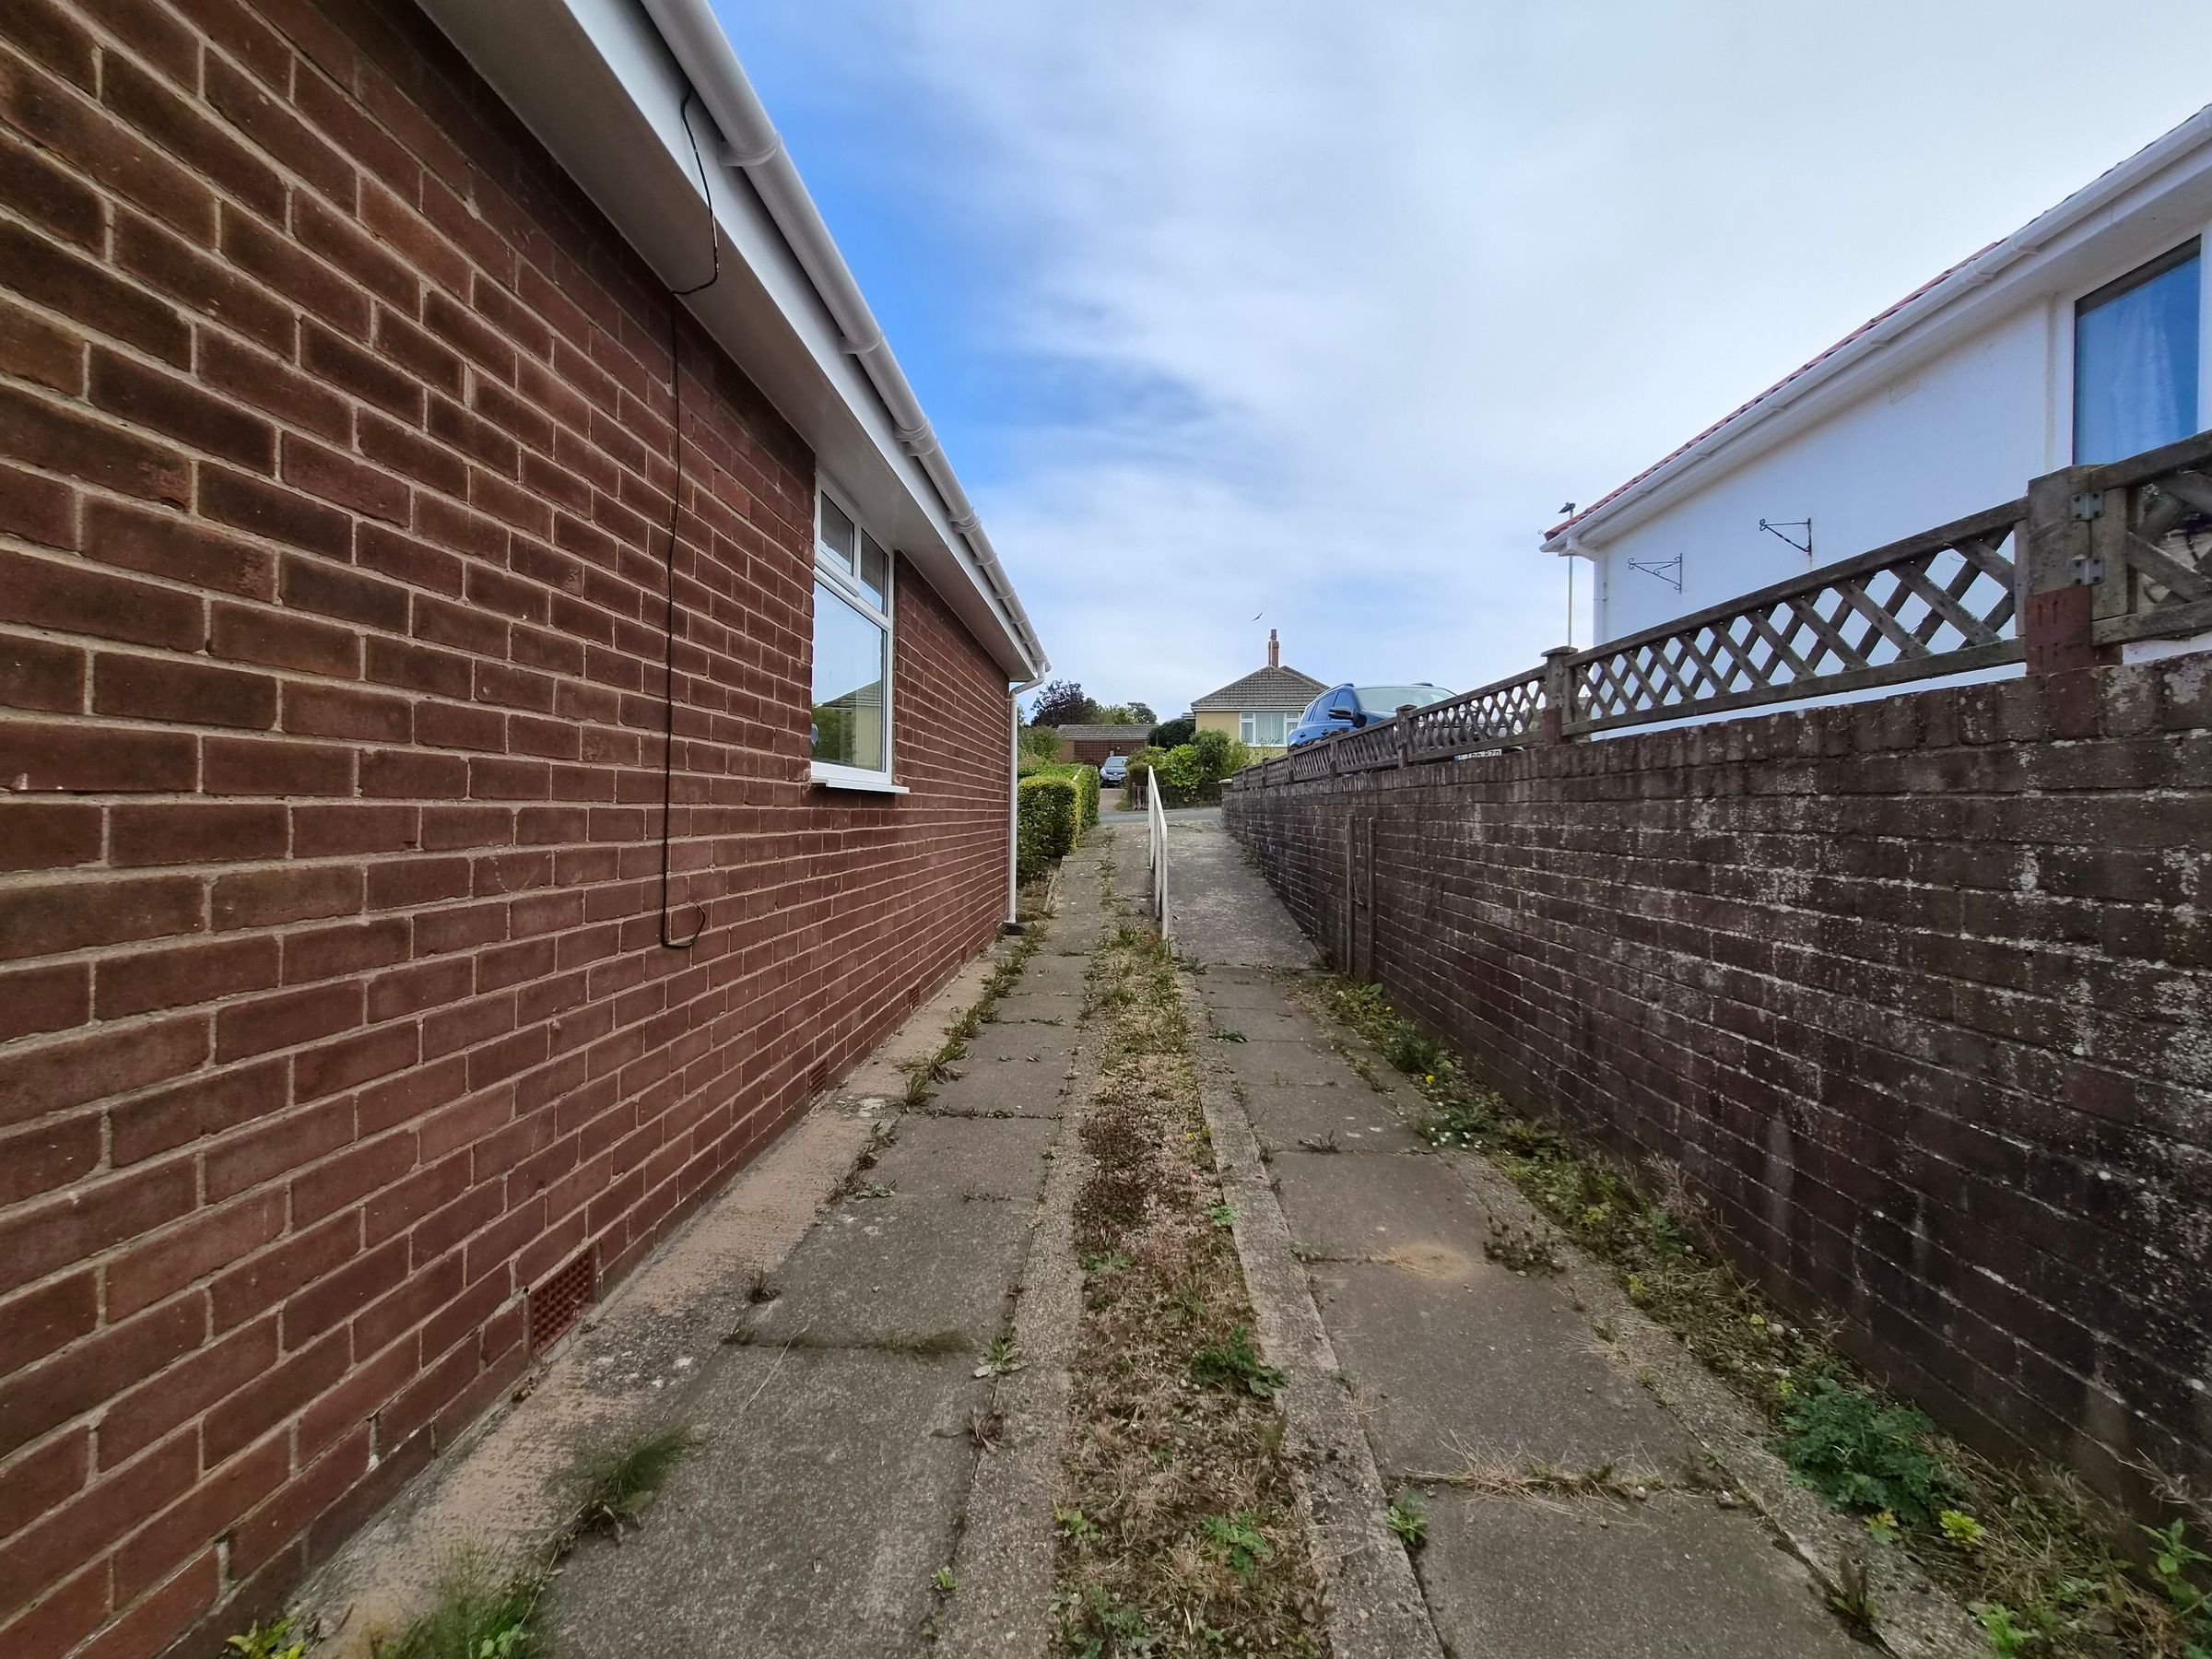
DRIVEWAY FOR APPROX 1 CAR
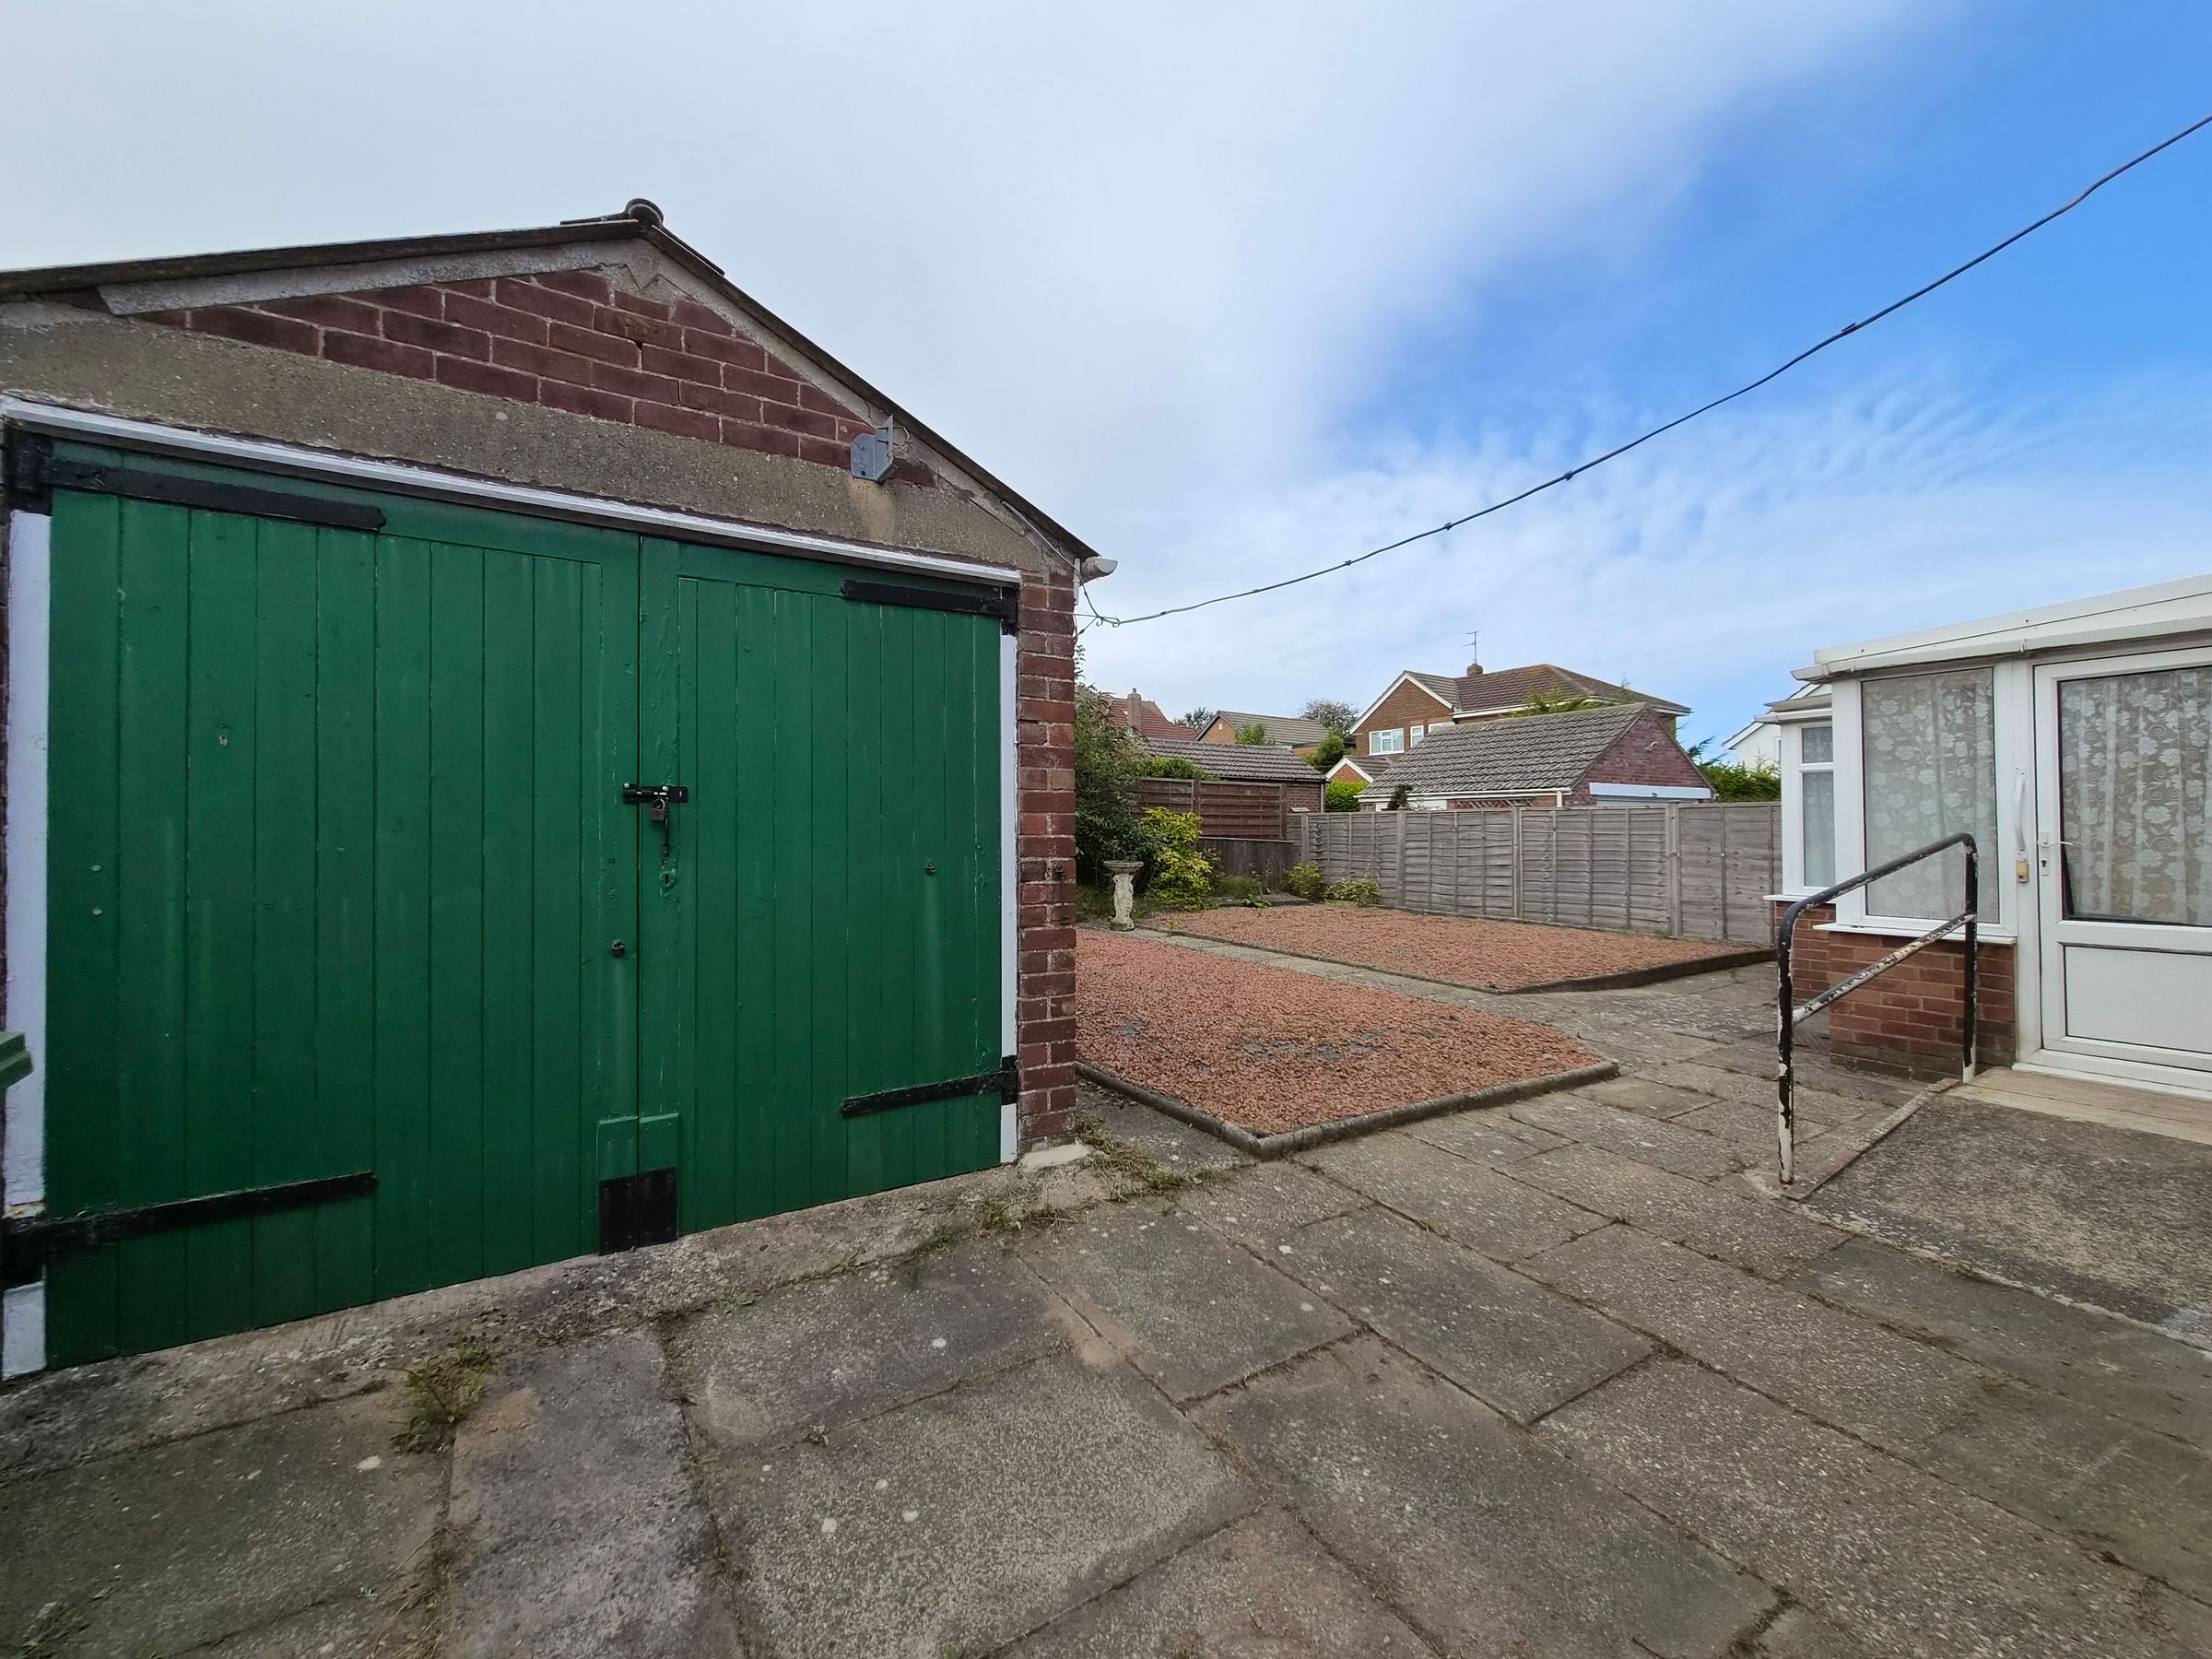
SINGLE GARAGE WITH POWER
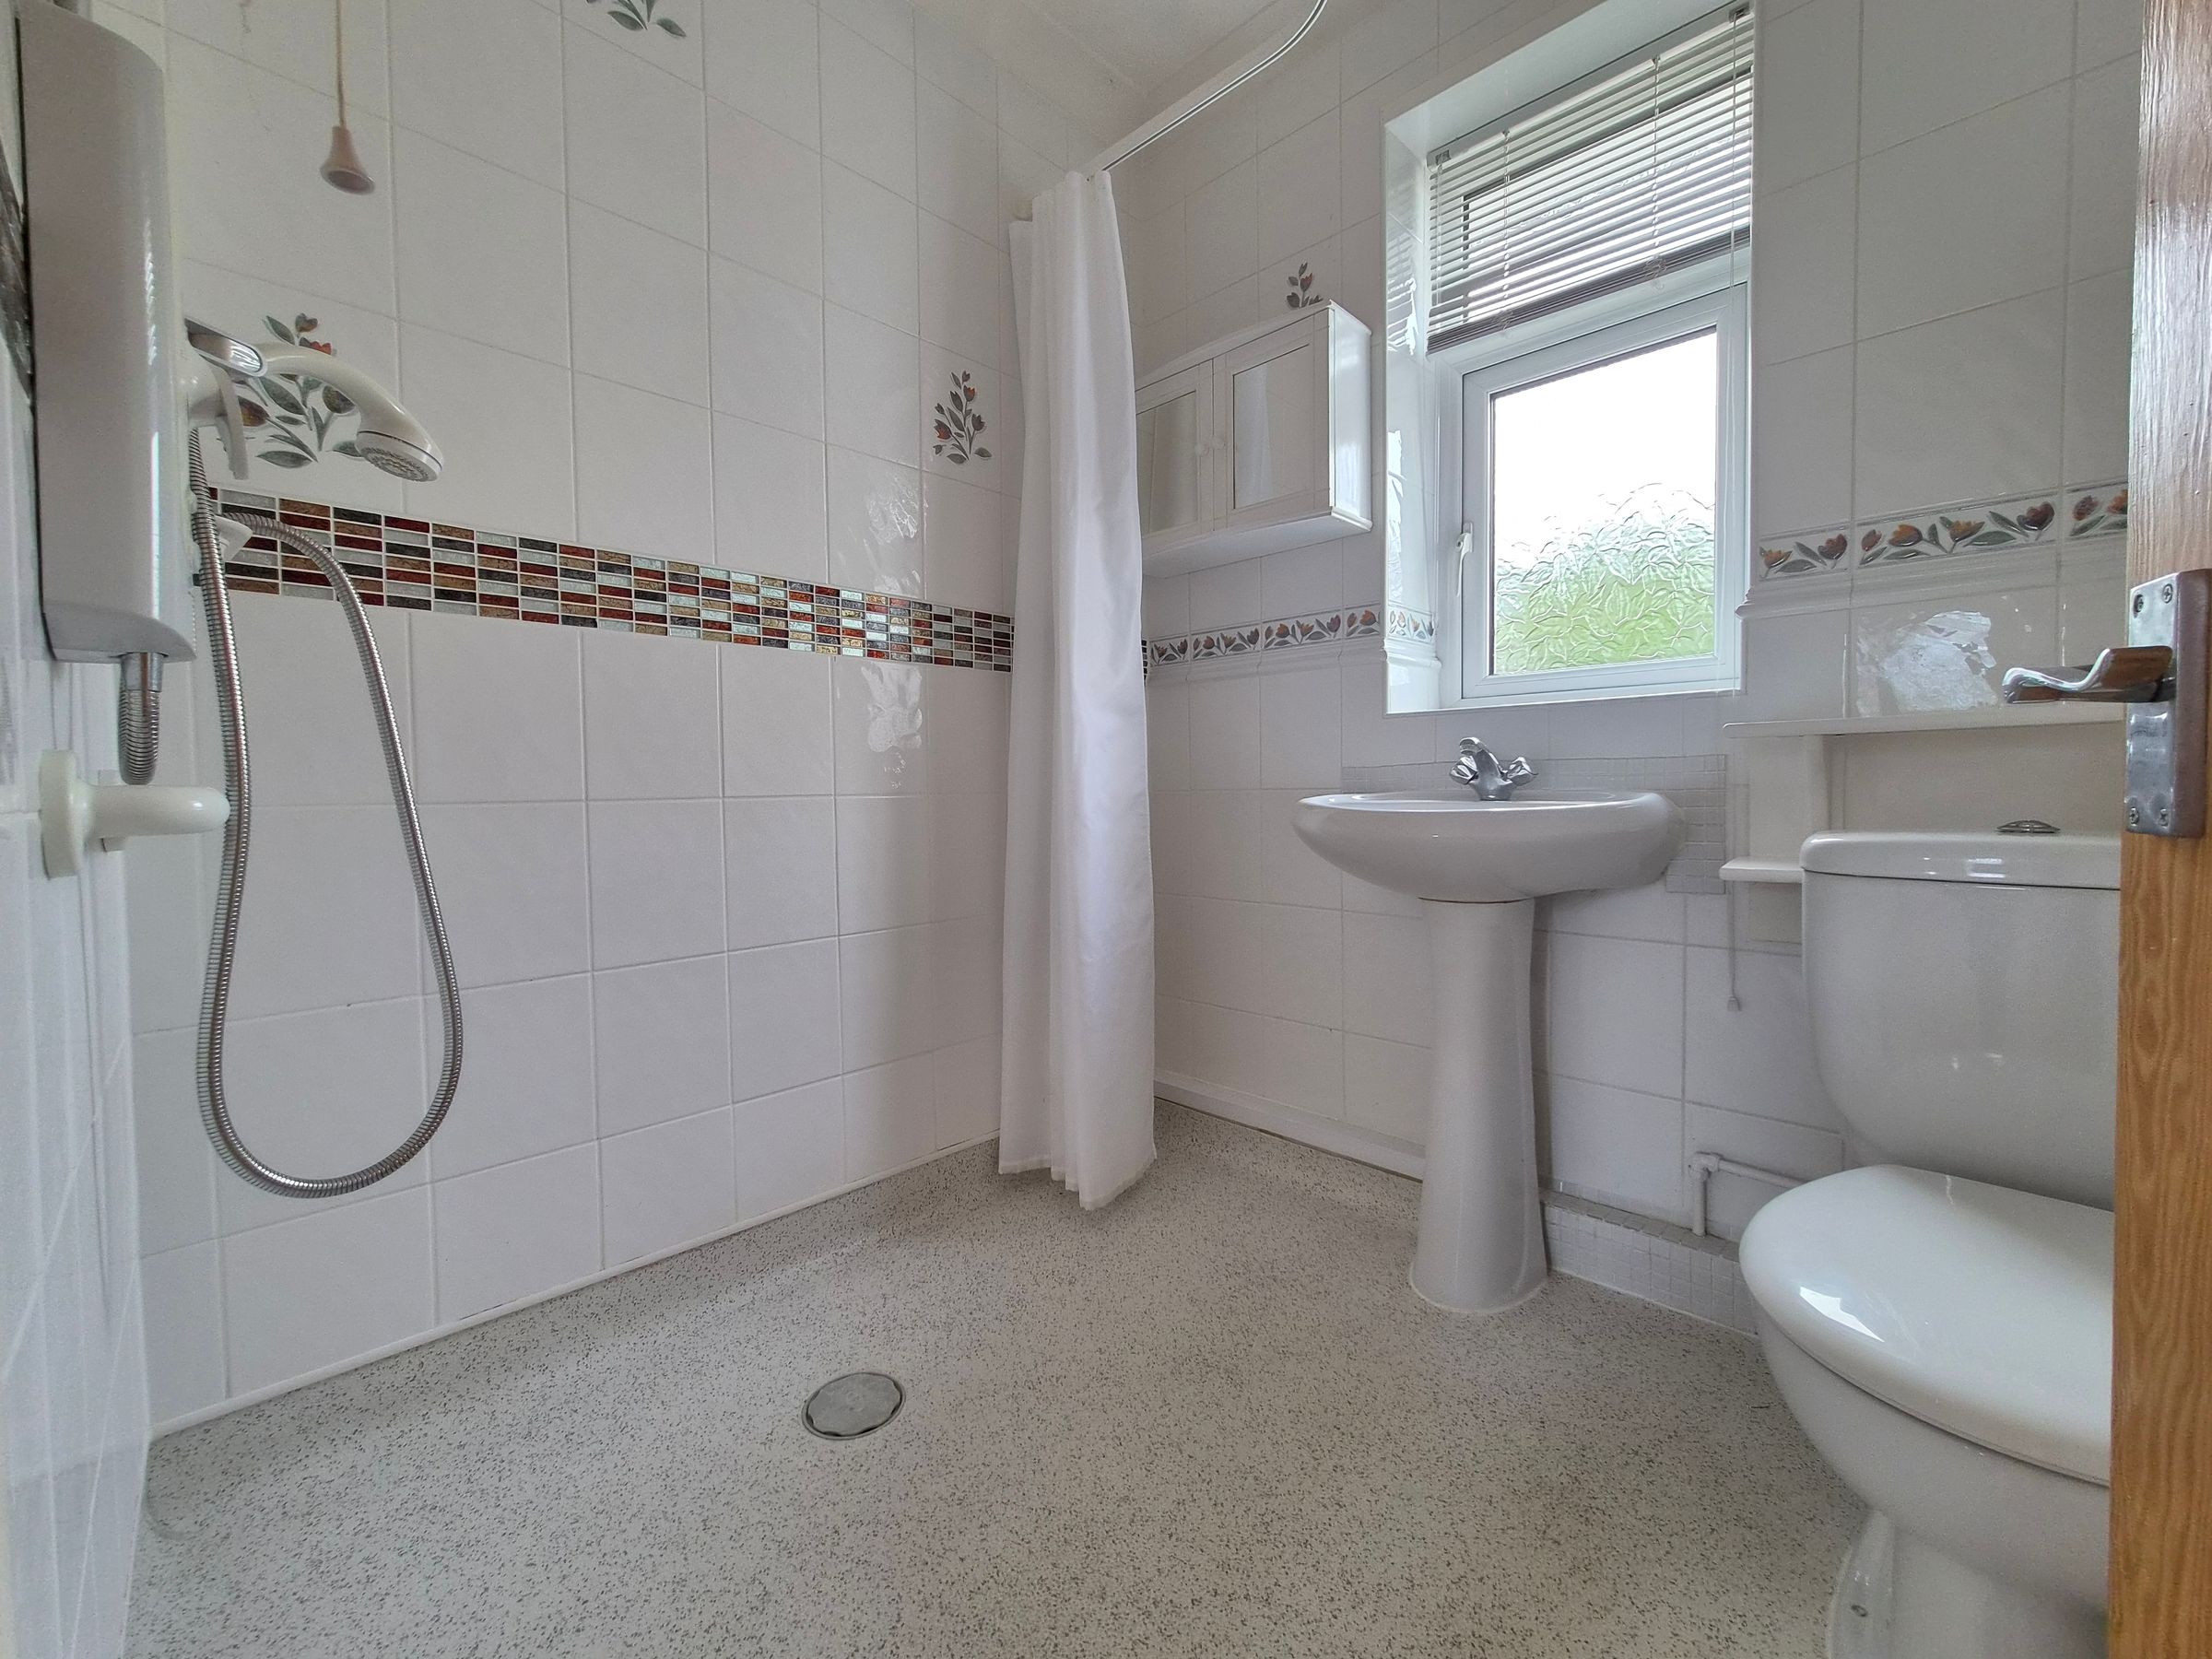
WHEELCHAIR ACCESSIBLE
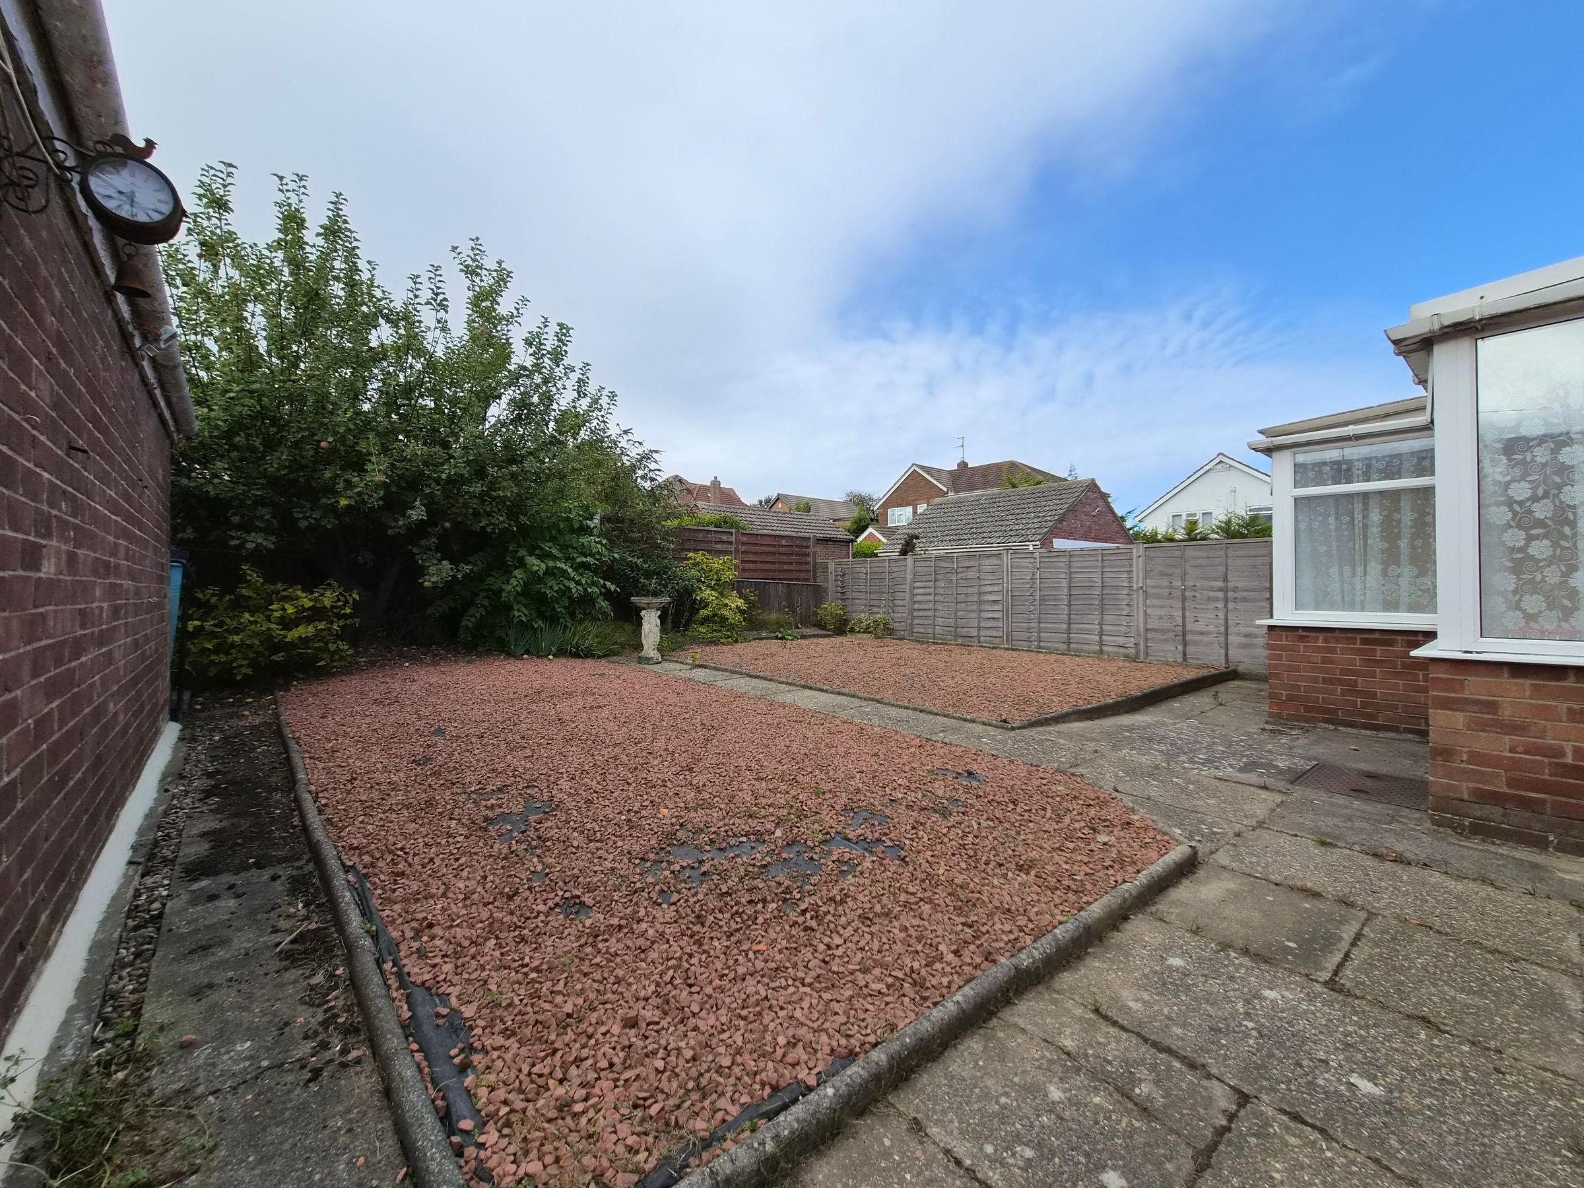
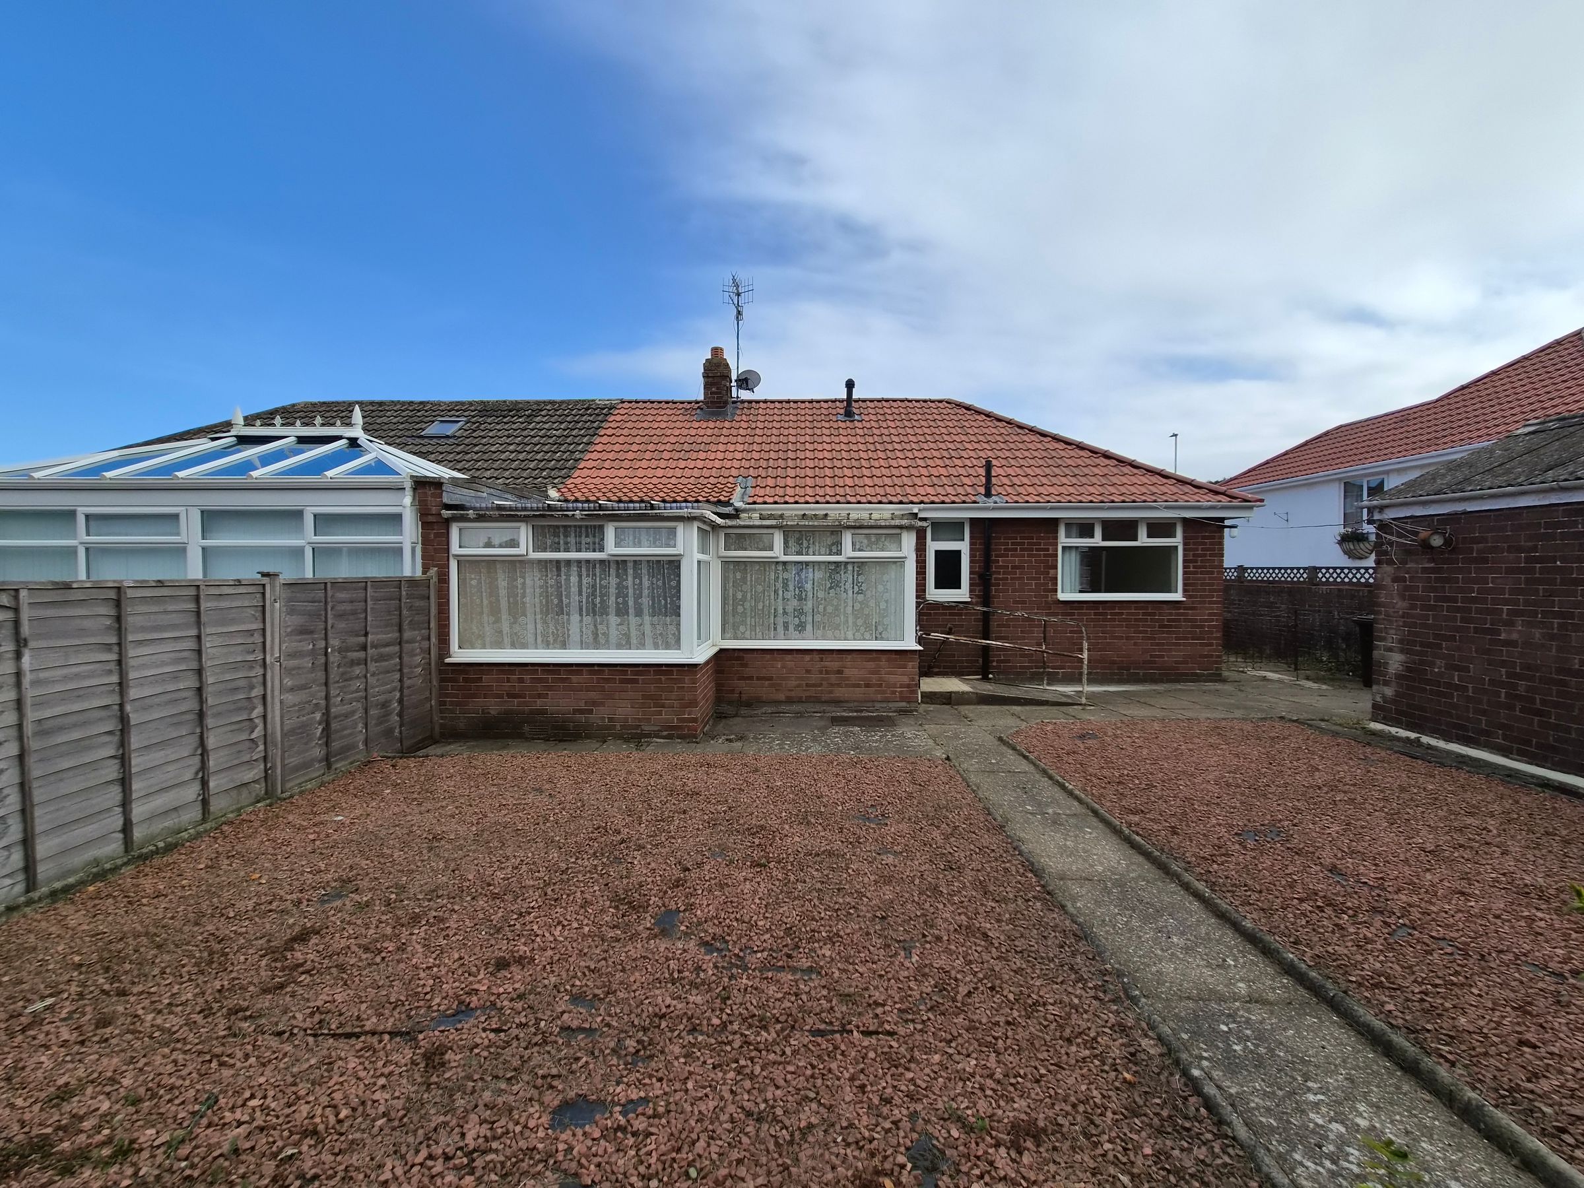
LOW MAINTENANCE REAR GARDEN
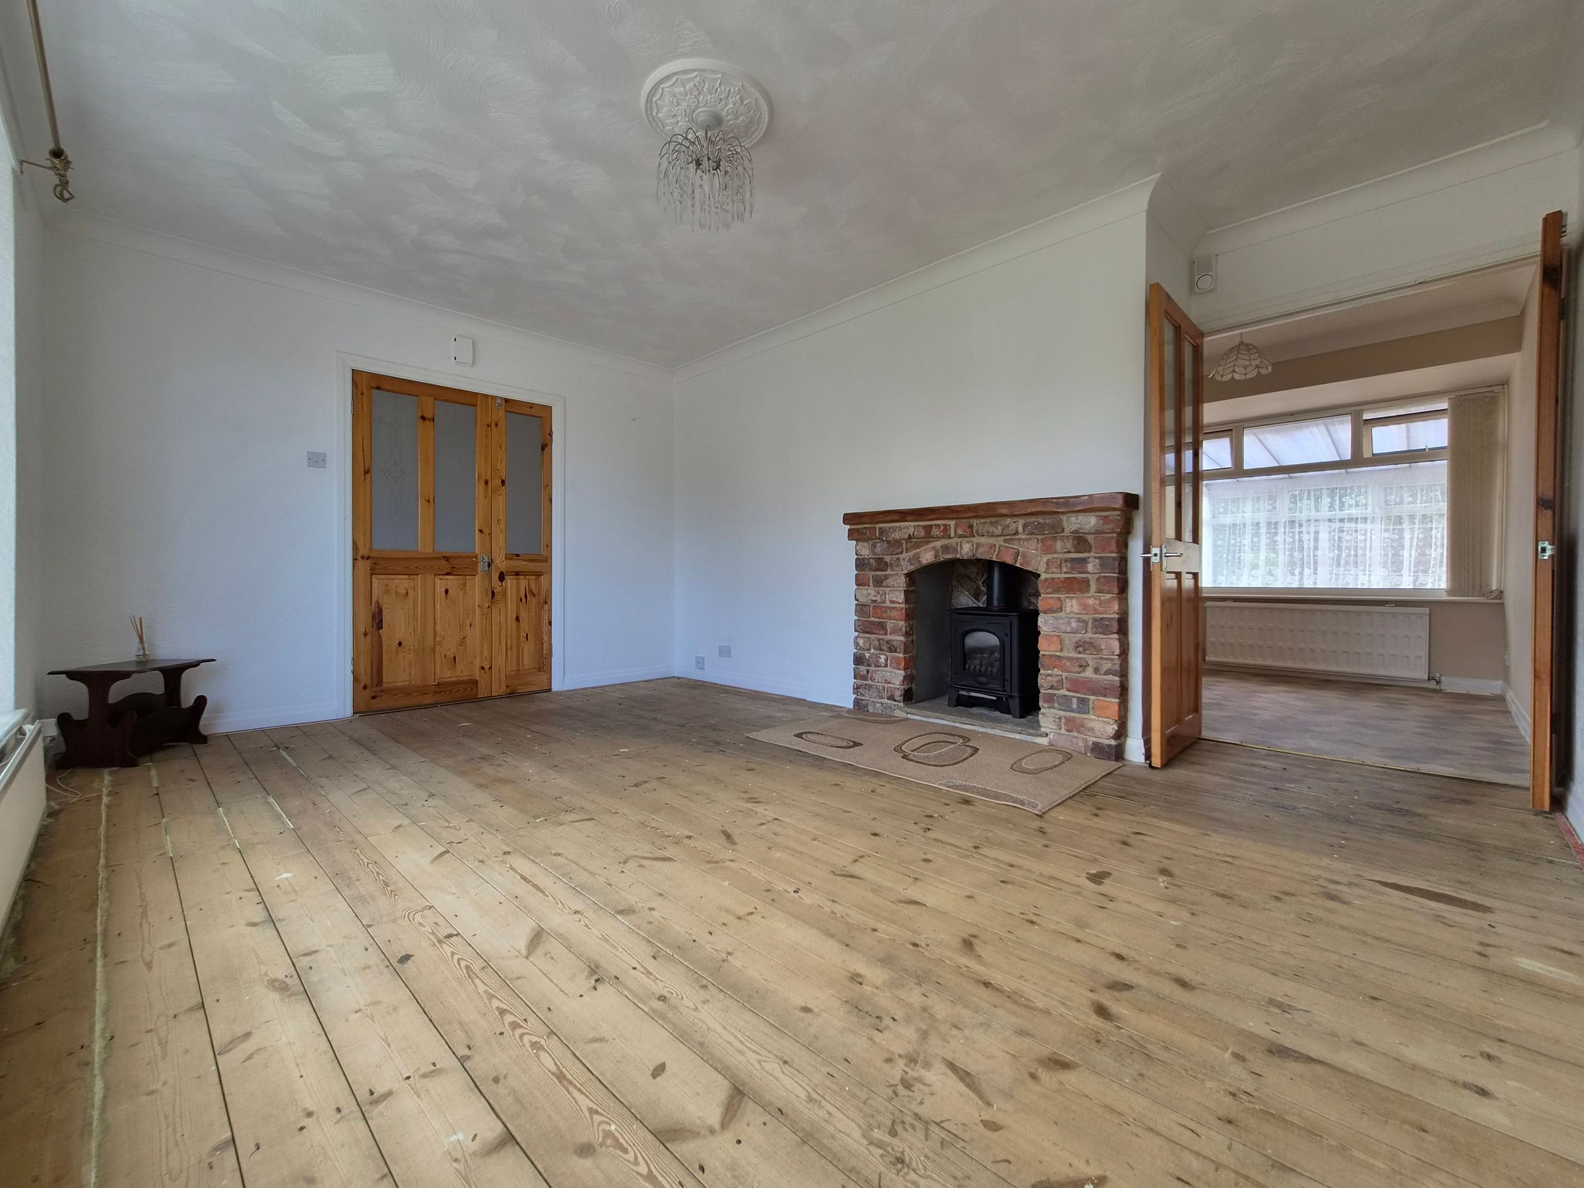
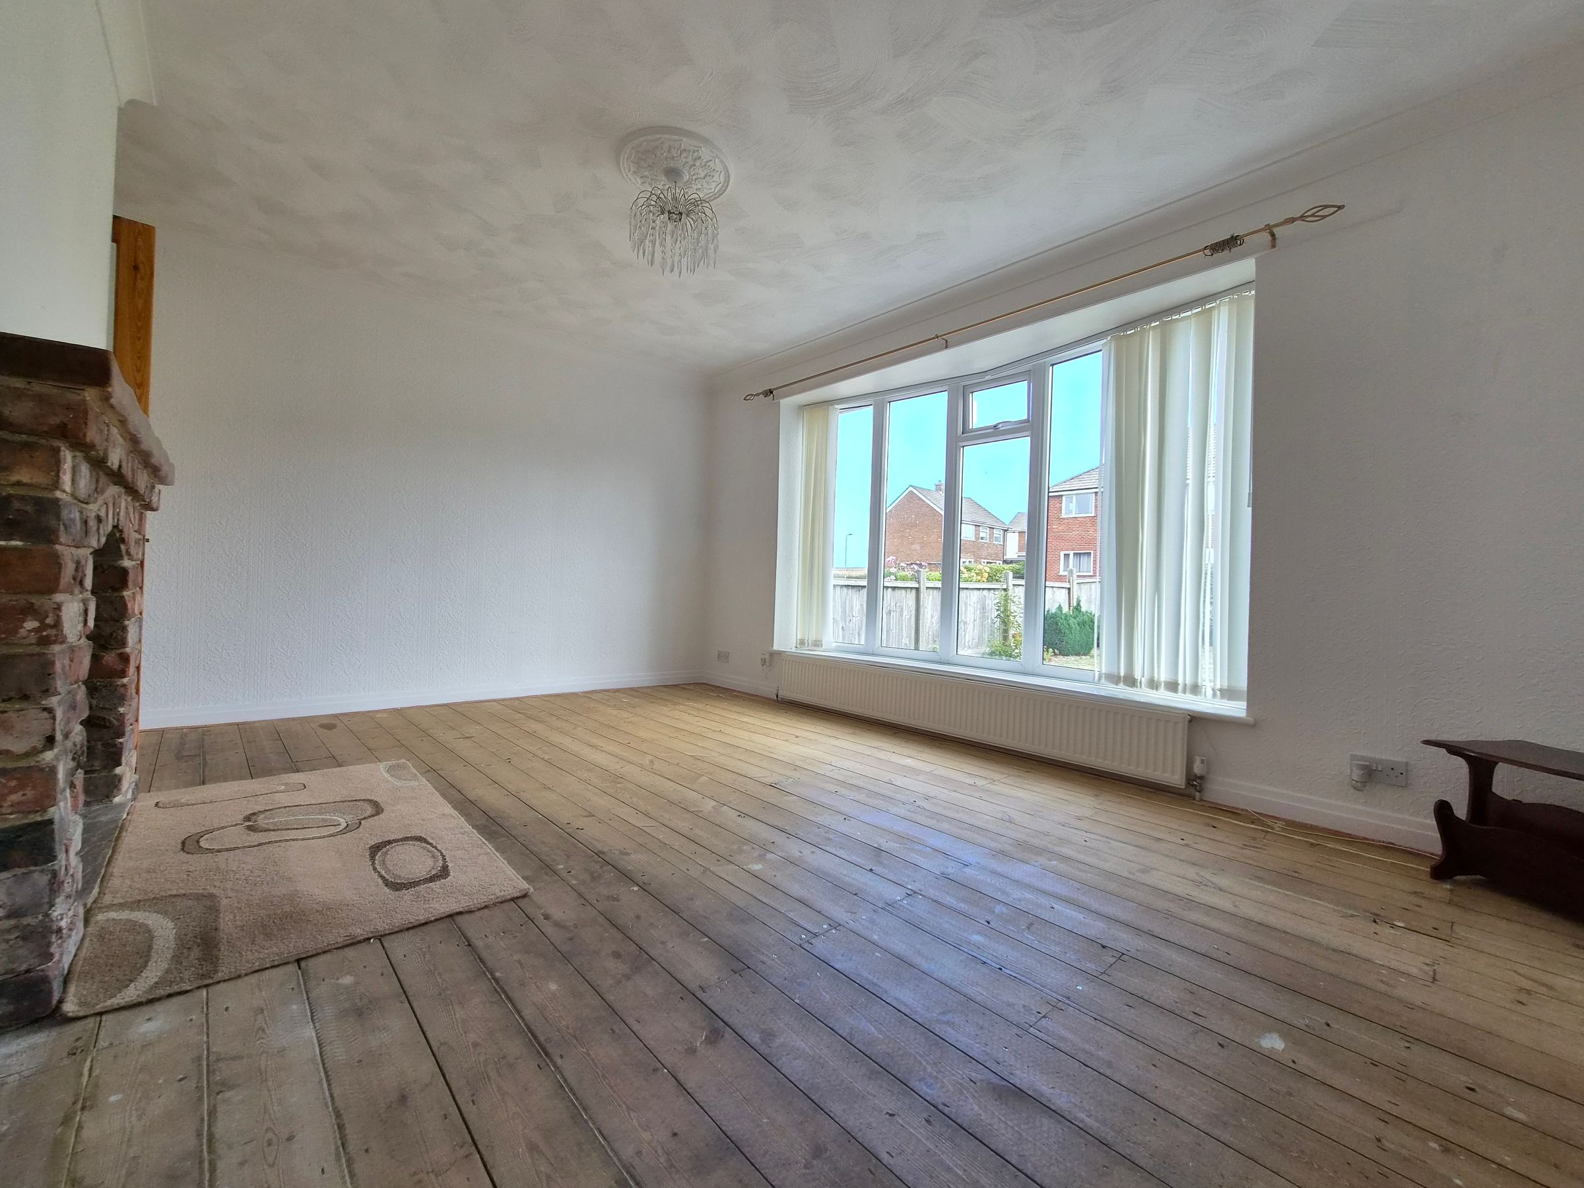
LIVING ROOM WITH FIREPLACE AND BAY WINDOW
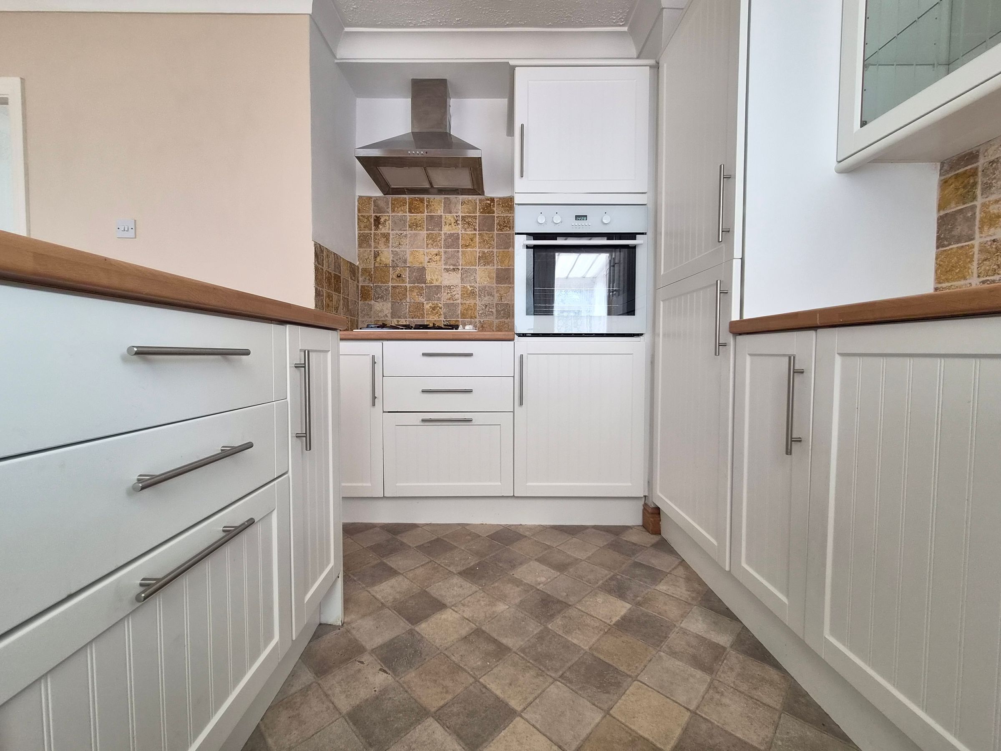
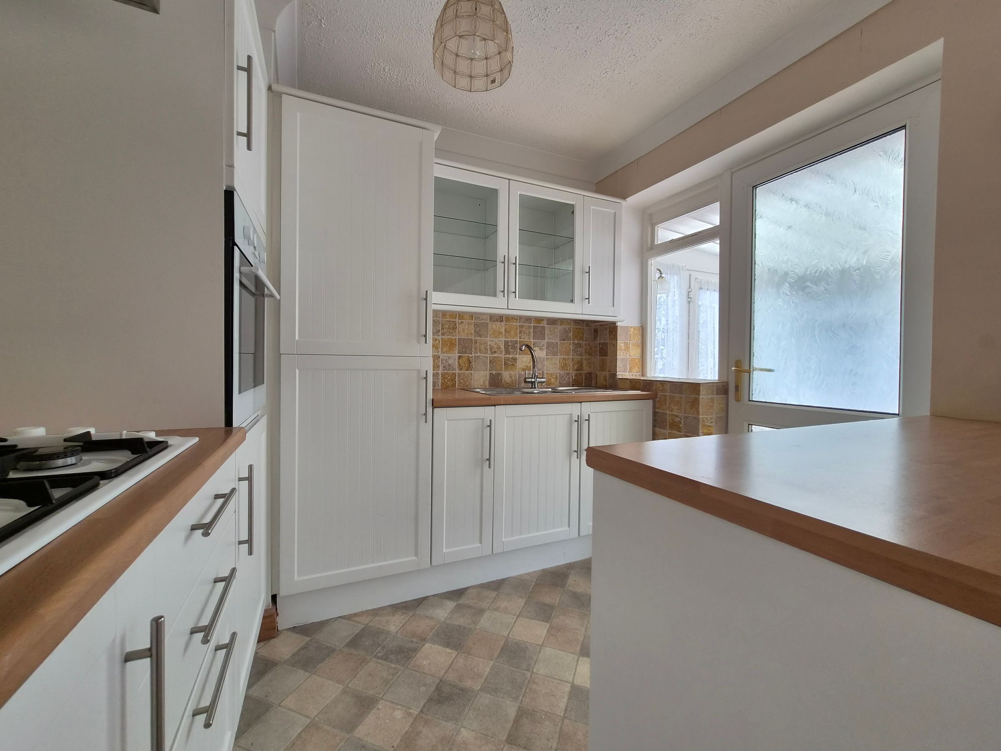
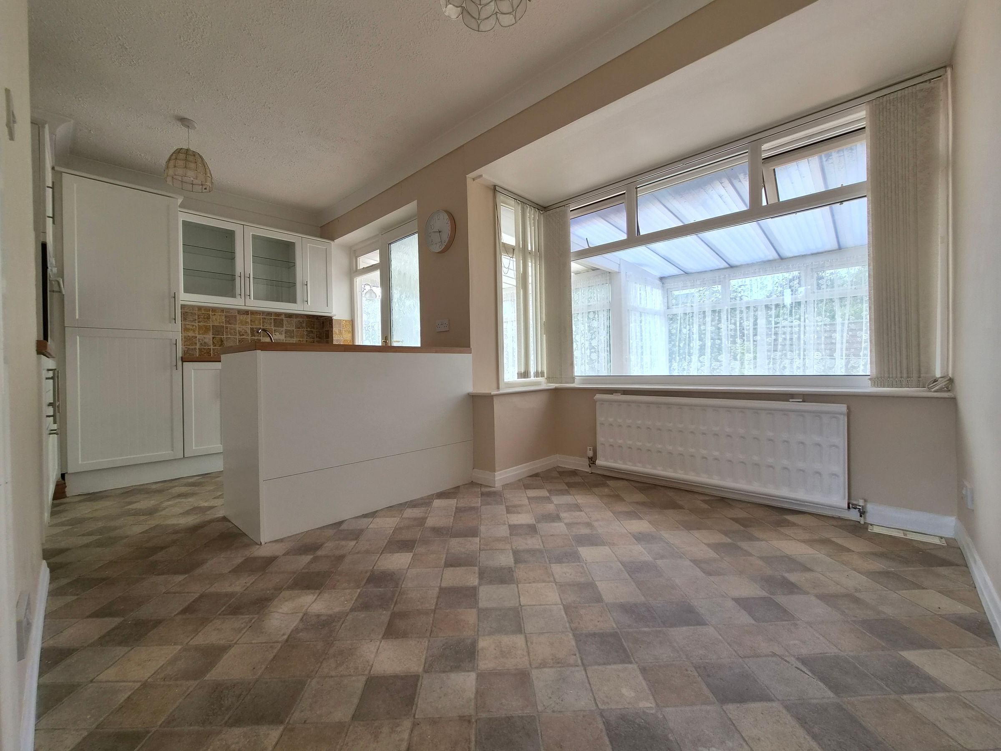
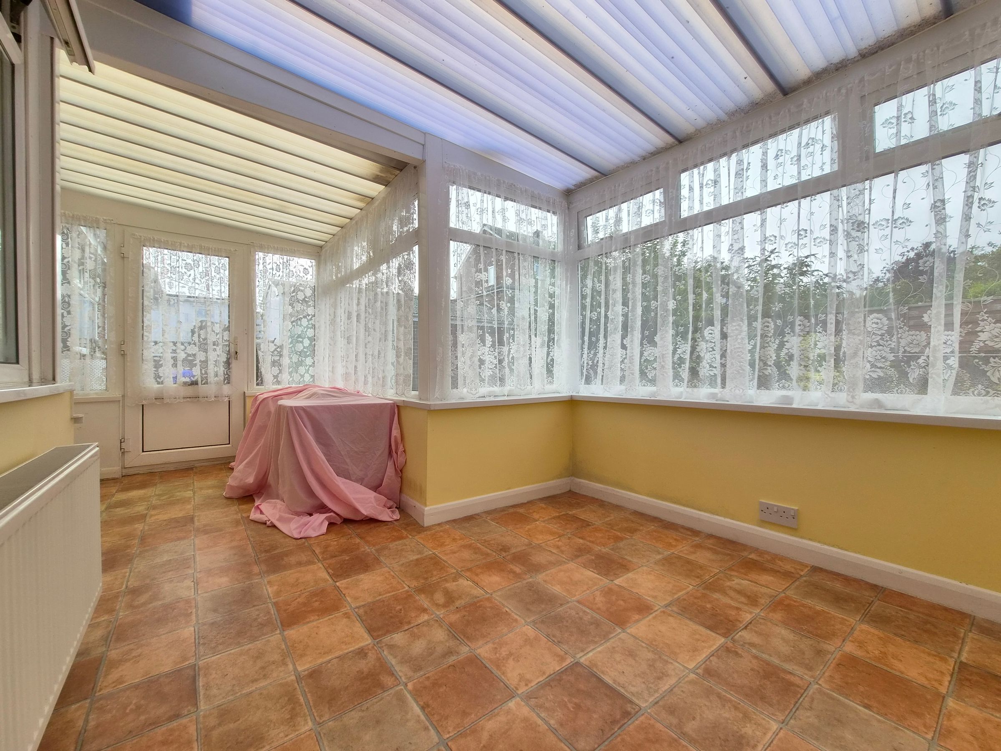
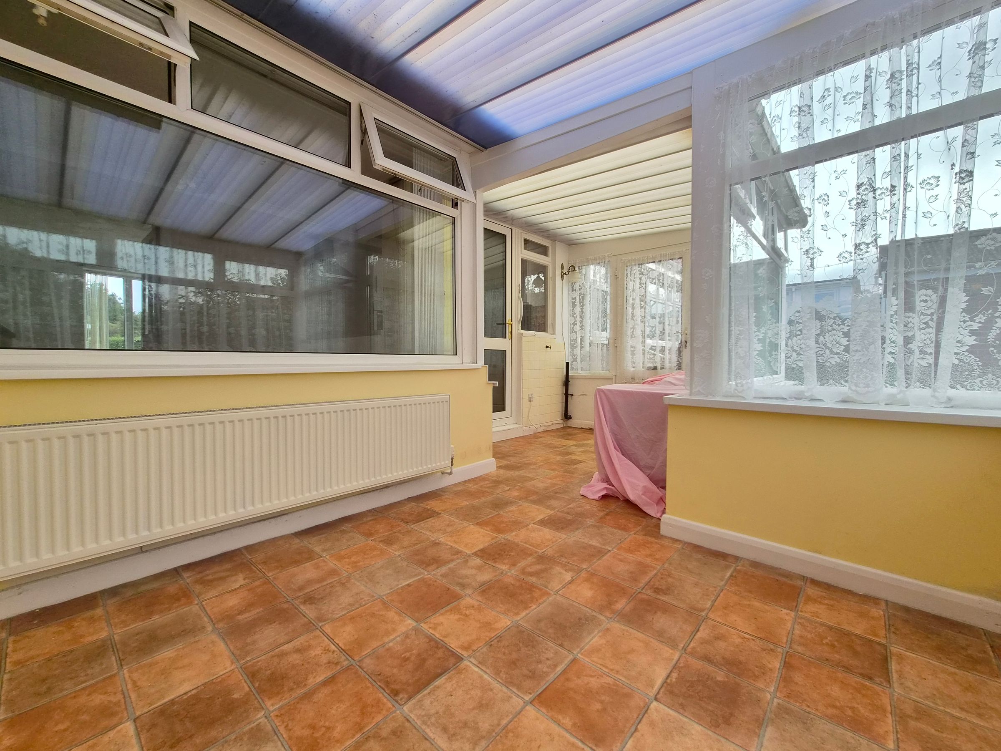
FITTED KITCHEN WITH ISLAND & CONSERVATORY
NO ONWARD CHAIN
About this property
We are delighted to present this charming two bedroom semi-detached bungalow, offering an inviting and accessible living environment in a sought-after residential location. Thoughtfully designed for comfort and convenience, the property has also benefited from a new roof and full insulation replacement, both completed in 2025, providing valuable peace of mind for the new owner.
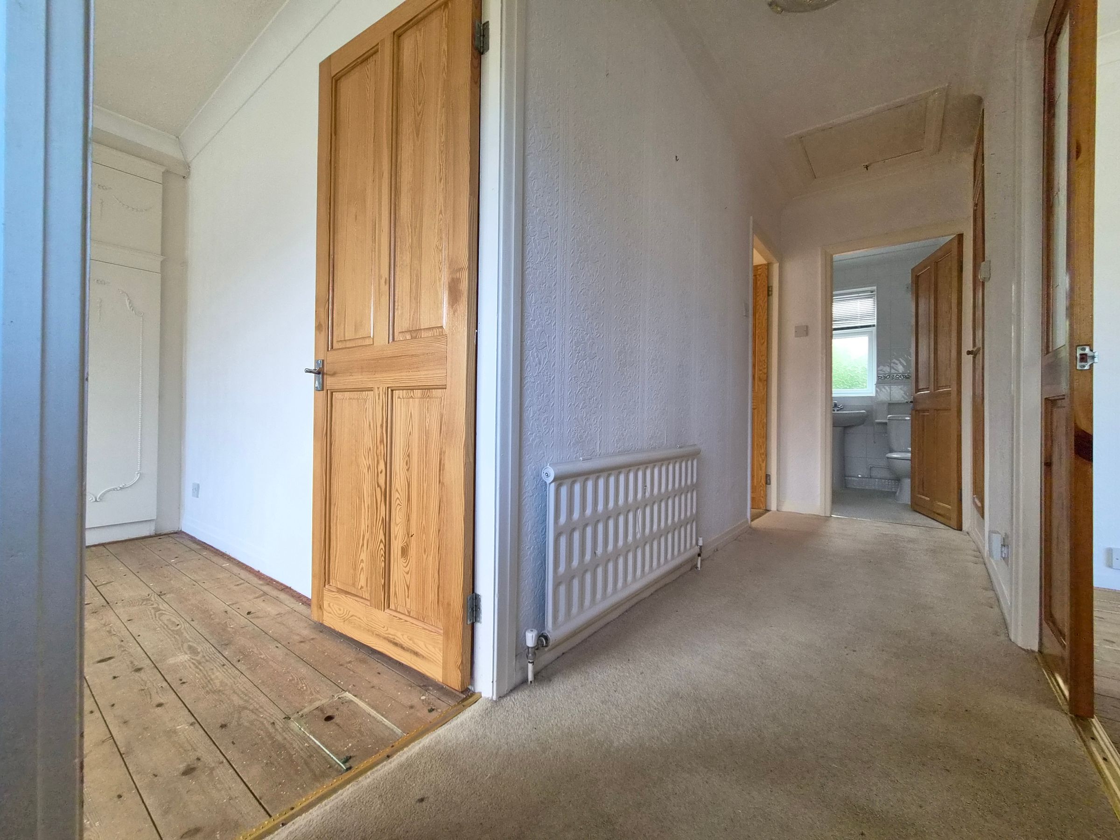
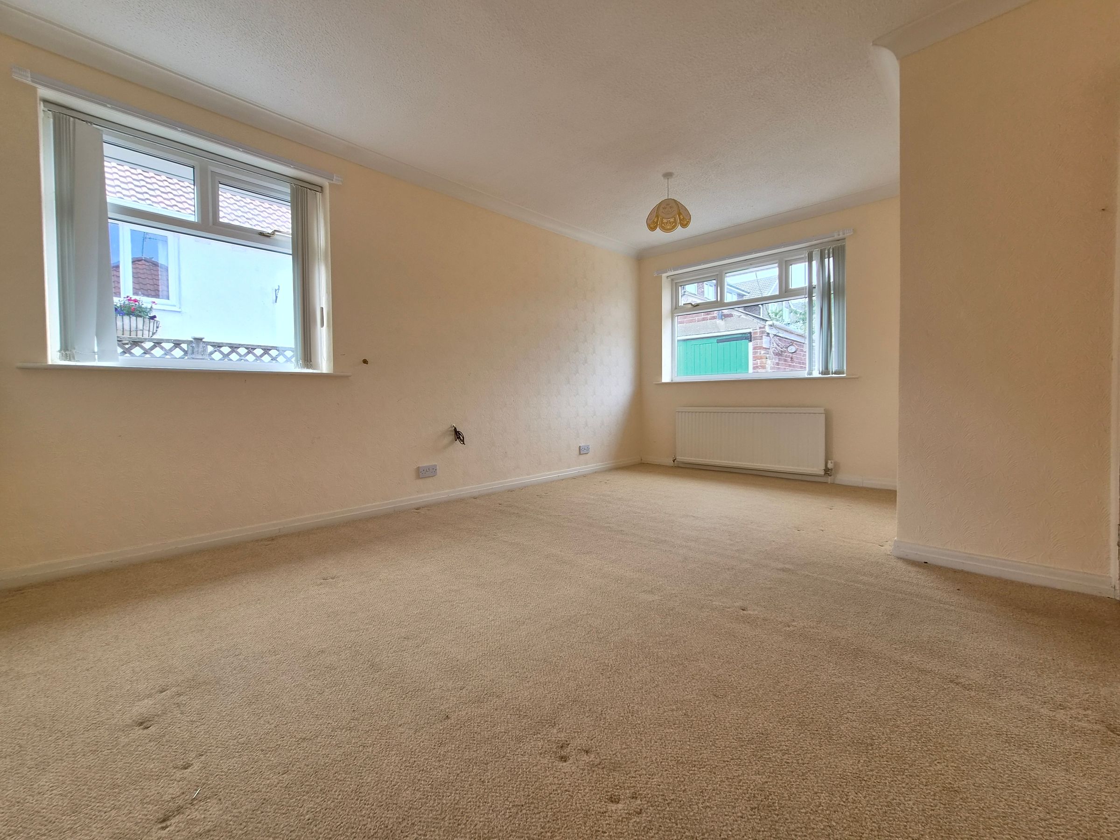
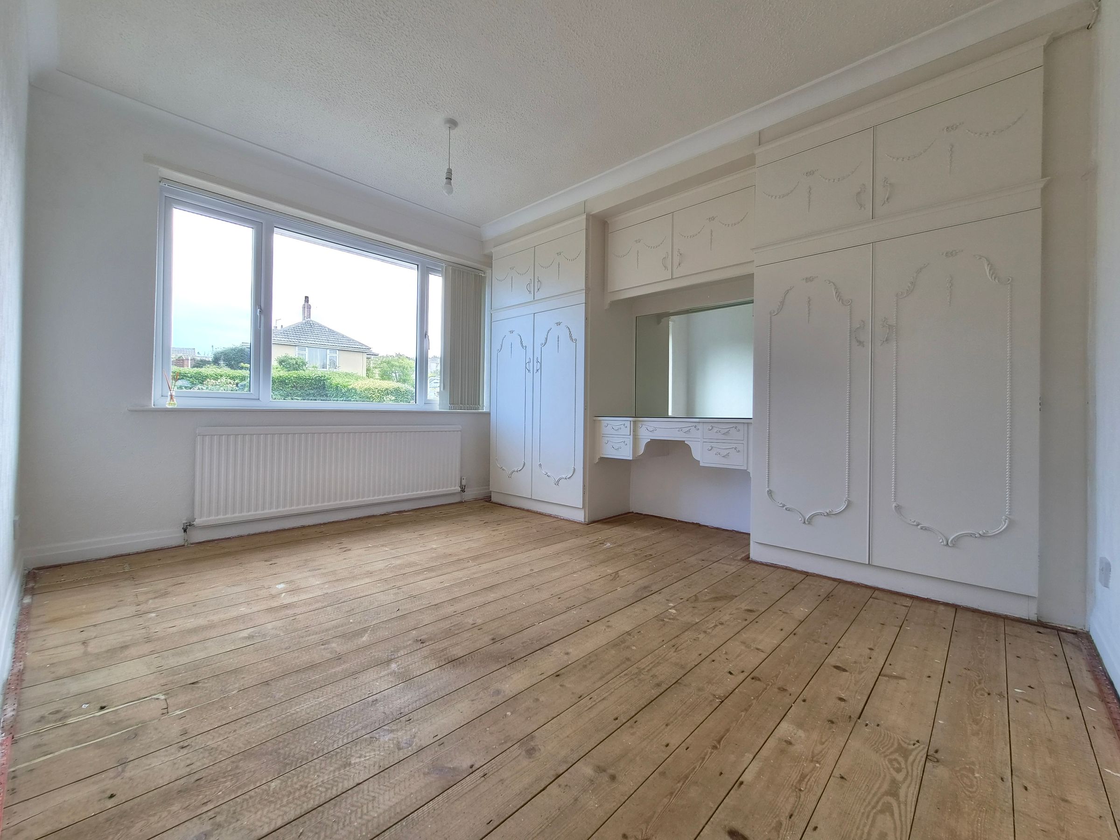
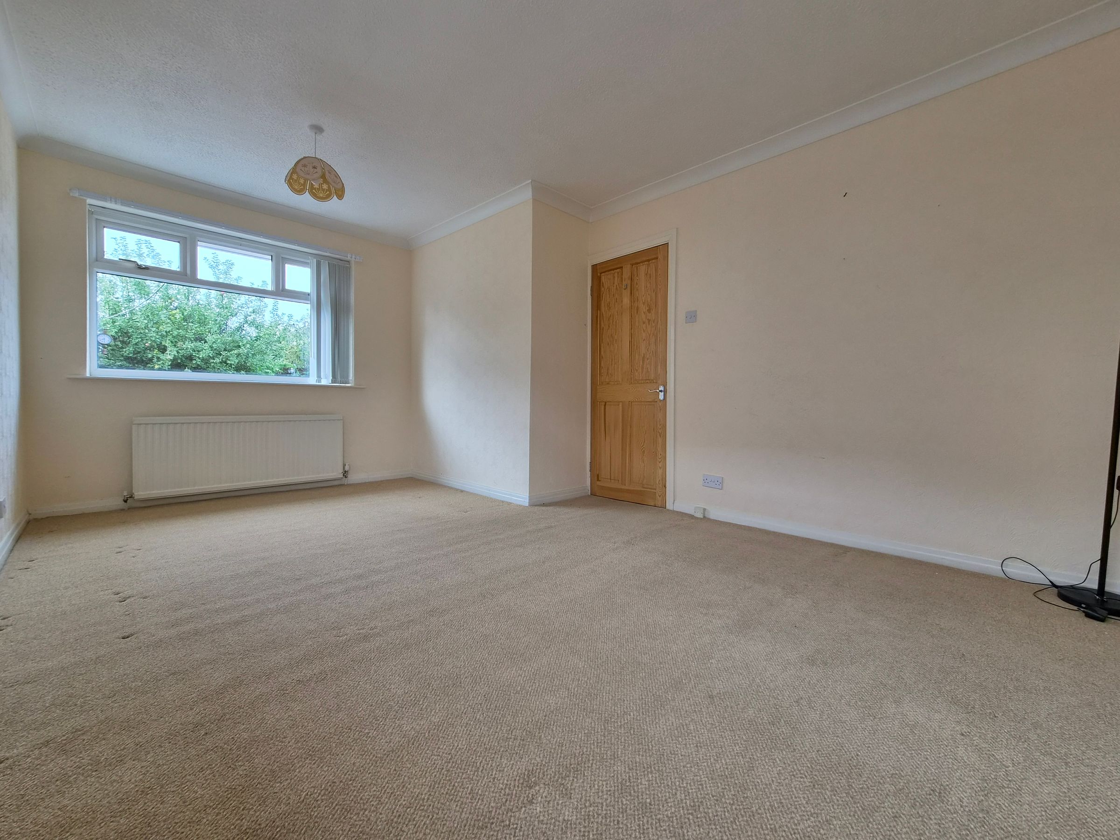
The spacious living room is enhanced by a bay window and a cosy fireplace, creating a warm and welcoming atmosphere ideal for relaxing or entertaining guests. The fitted kitchen is complemented by an island, providing ample workspace and storage, and seamlessly flows into the bright conservatory, perfect for enjoying natural light throughout the day. Both bedrooms are generously proportioned, with the layout designed to be wheelchair accessible, ensuring ease of movement and adaptability for a range of needs.
The property also benefits from a single garage with power, as well as a driveway suitable for approximately one car. The low maintenance rear garden offers a tranquil outdoor retreat, ideal for those seeking a peaceful setting without the upkeep. With its blend of practical features and appealing design, this bungalow is well-suited to a variety of buyers. Early viewing is highly recommended to fully appreciate all that this delightful home has to offer.
Key details
Broadband: up to 1800mbps
Parking: Driveway, Garage
700ft2 floor area
4876ft2 plot size
Freehold
Council tax band C
Additional information
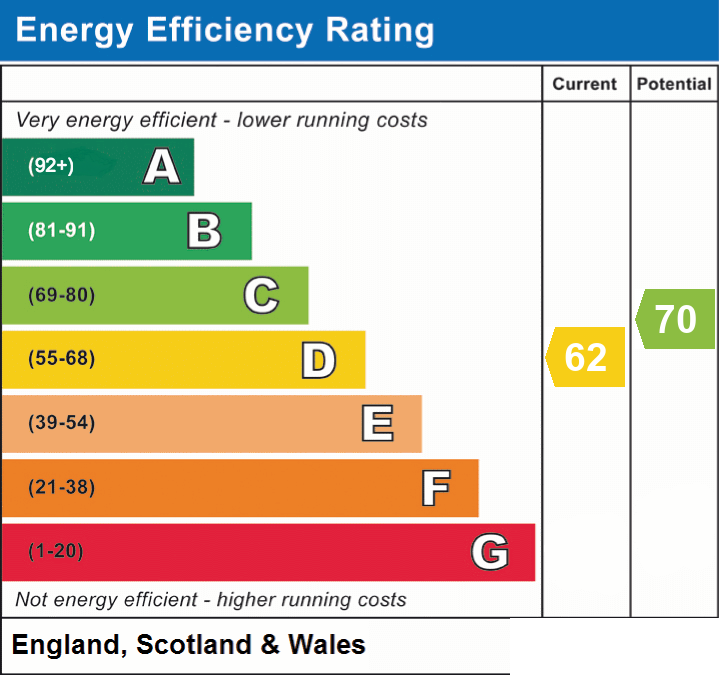
- Energy efficiency (current)
- D (62)
- Energy efficiency (potential)
- C (70)


Near the property
Rooms and dimensions
Lounge
15' 5" x 12' 10" (4.70m x 3.90m)
Kitchen/Diner
15' 5" x 9' 2" (4.70m x 2.80m)
Sun Room/Utility
15' 5" x 7' 10" (4.70m x 2.40m)
Bathroom
5' 11" x 5' 7" (1.80m x 1.70m)
Bedroom 1
15' 9" x 10' 10" (4.80m x 3.30m)
Bedroom 2
12' 2" x 10' 10" (3.70m x 3.30m)
HMRC
If you have an offer accepted on this property, we are obliged by HMRC to conduct mandatory Anti Money Laundering Checks. We outsource these checks to our compliance partners at Landmark and Lifetime Legal. They charge a fee for this service. For further information, please contact our office.