Like the look of this property?
We would love to hear from you and arrange a viewing of this property. Get in touch now!
Property features
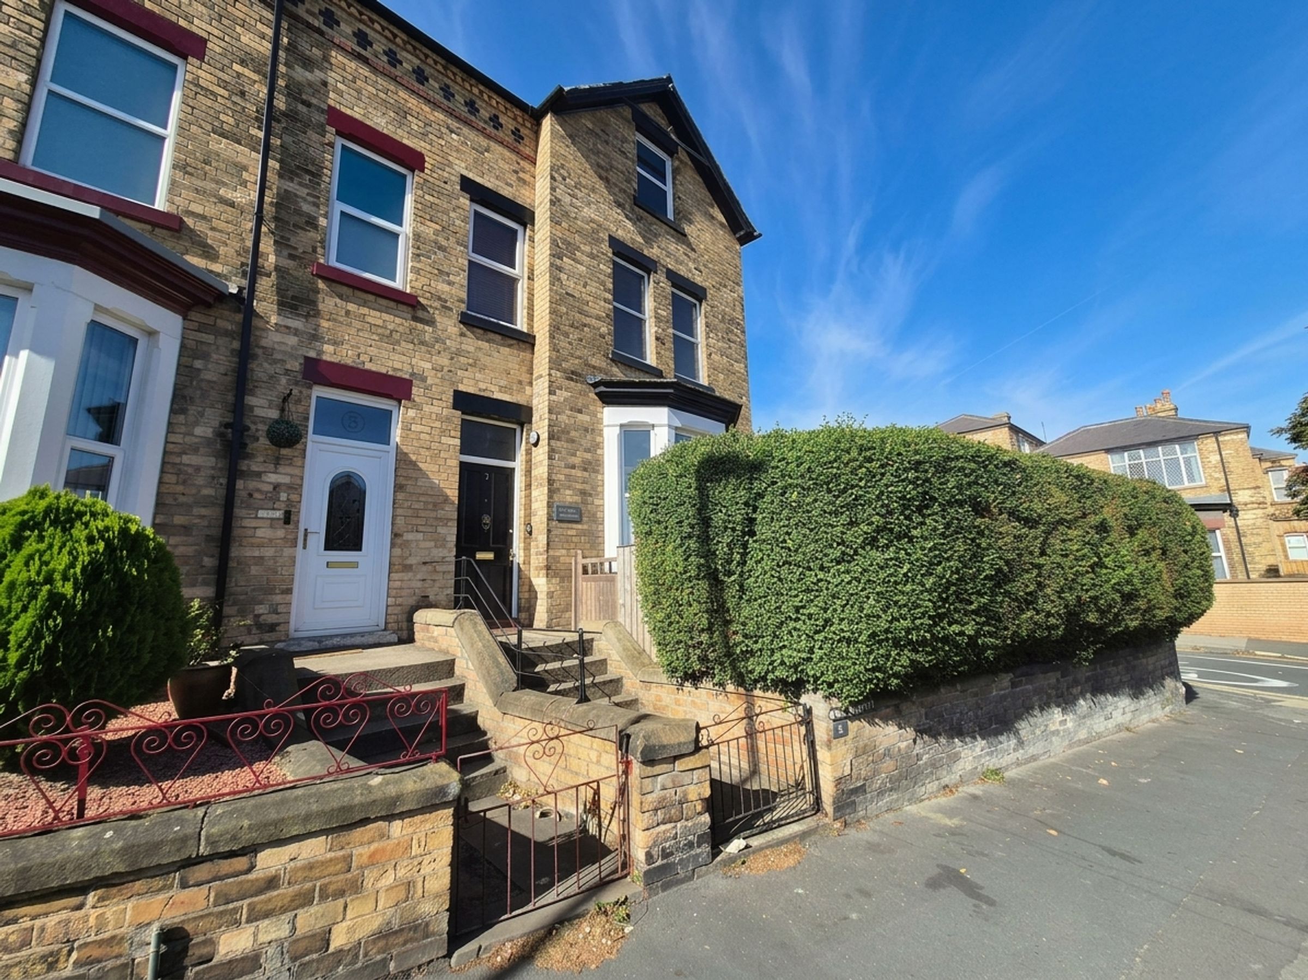
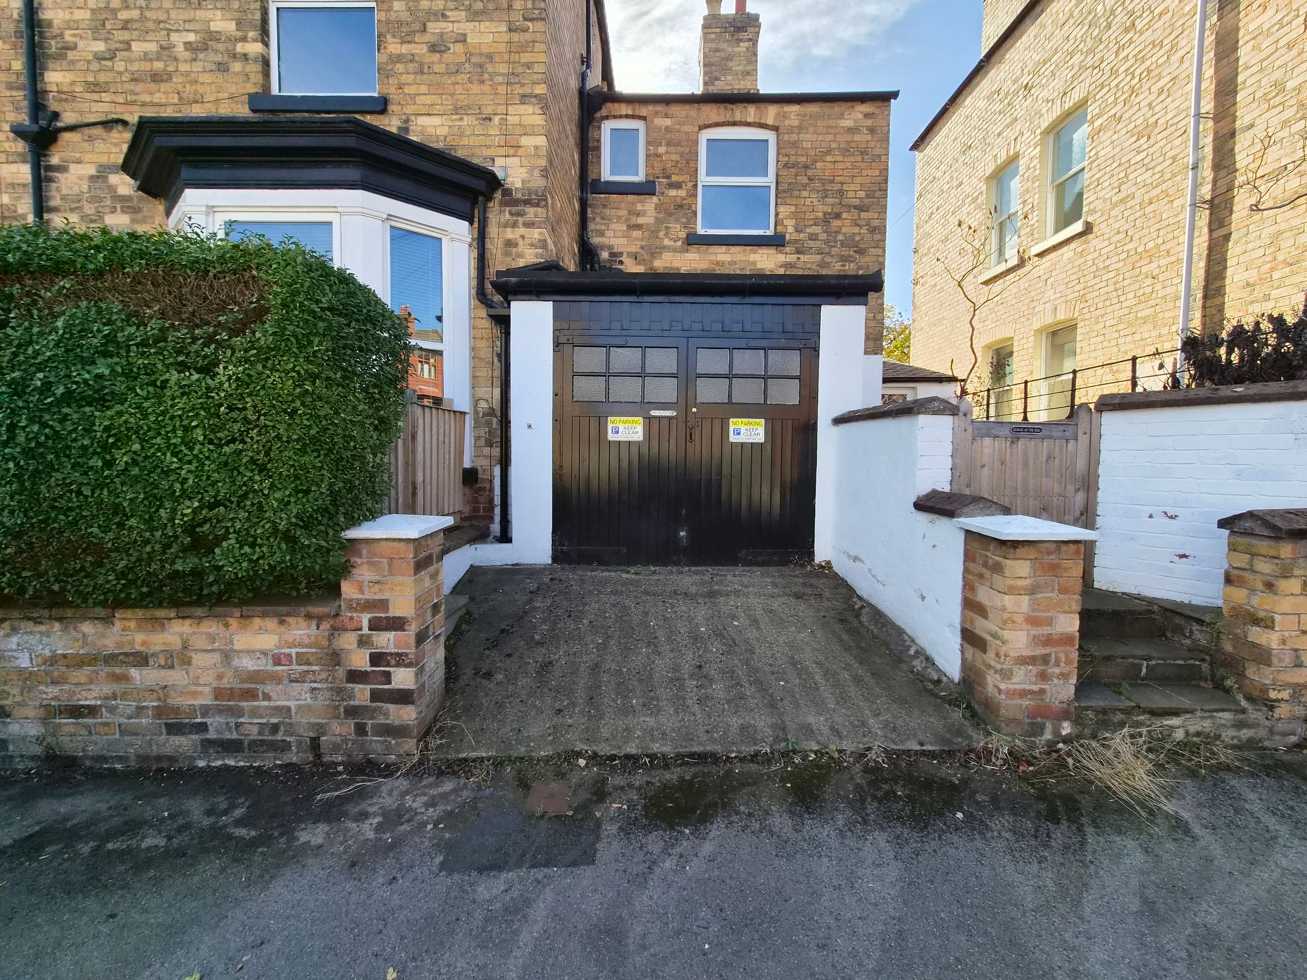
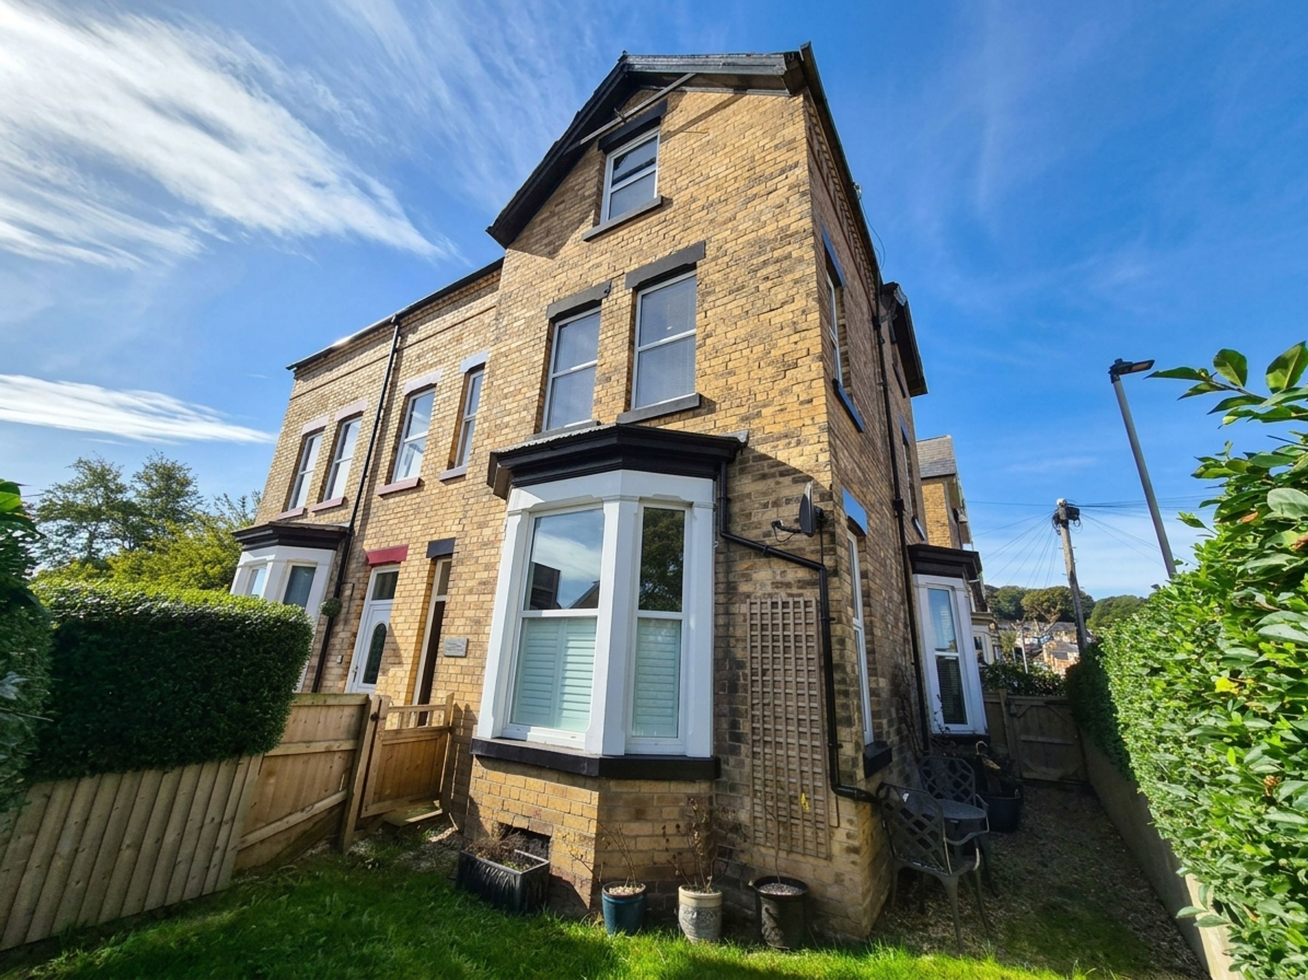
SUBSTANTIAL SEMI DETACHED FOUR BEDROOM HOUSE
WELL PRESENTED THROUGHOUT
LOCATED IN THE POPULAR FALSGRAVE AREA
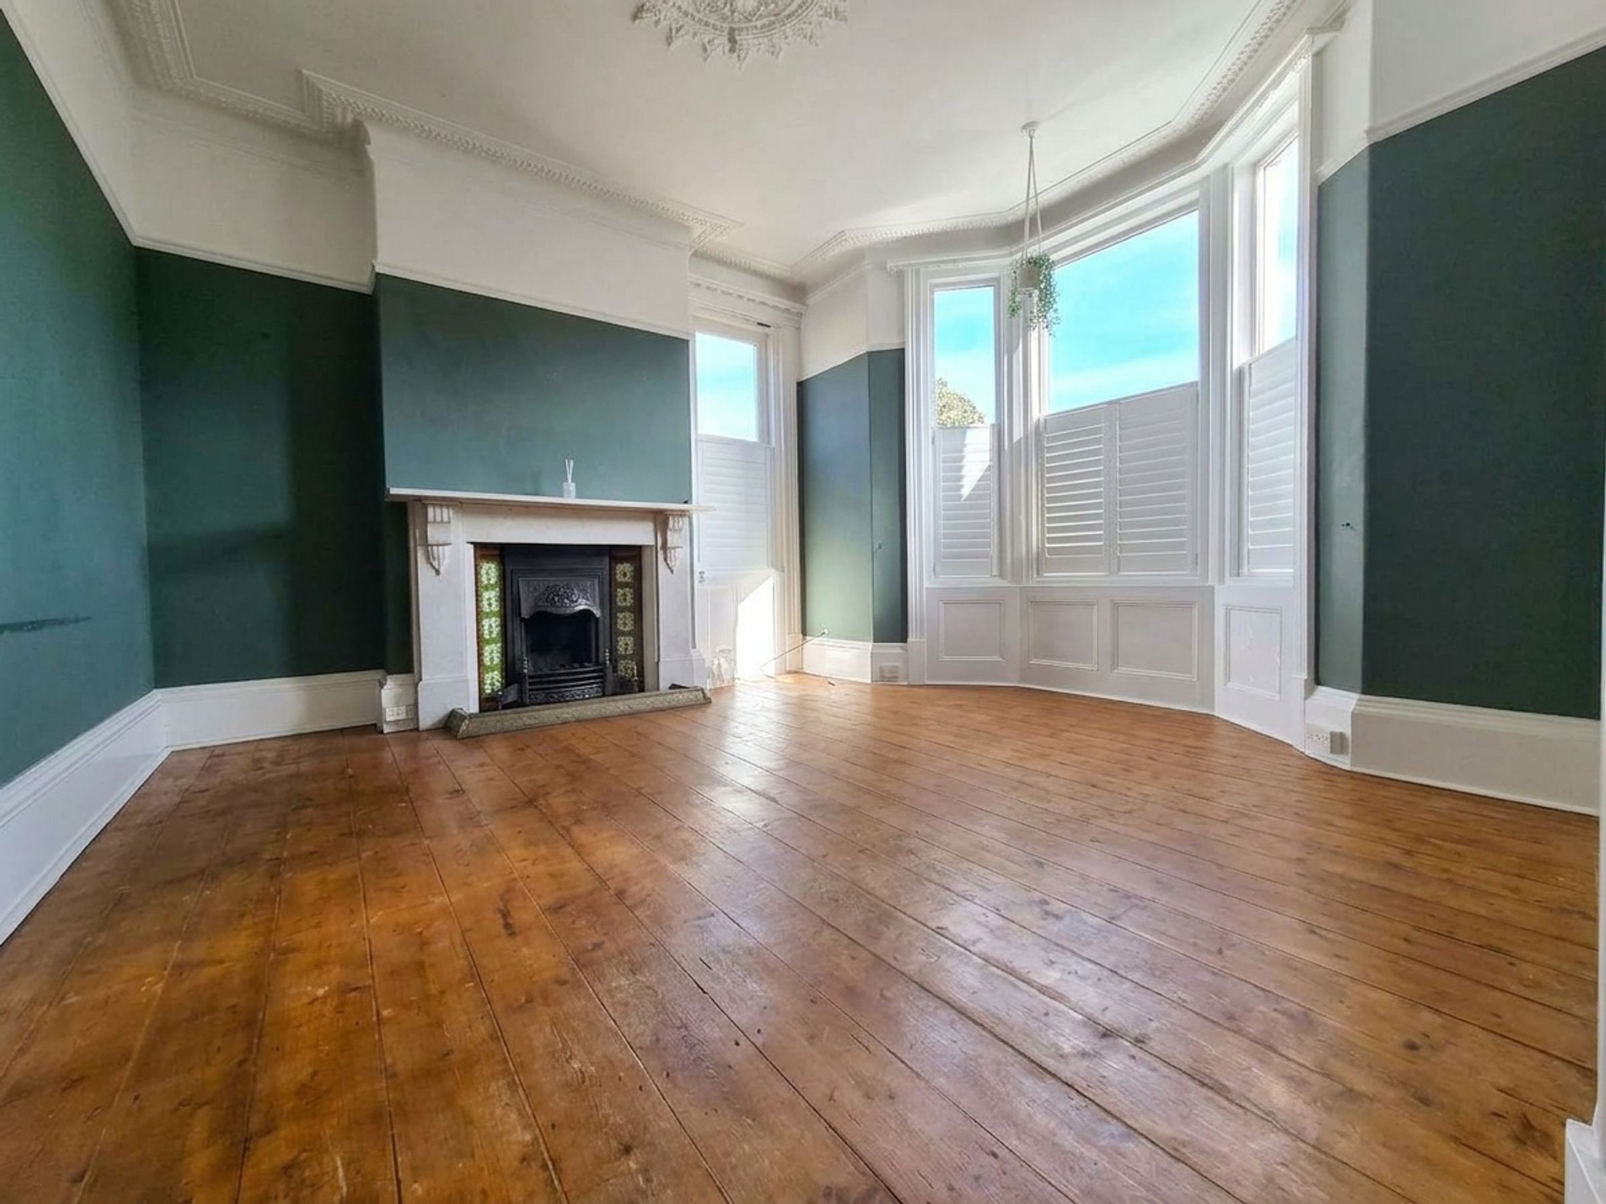
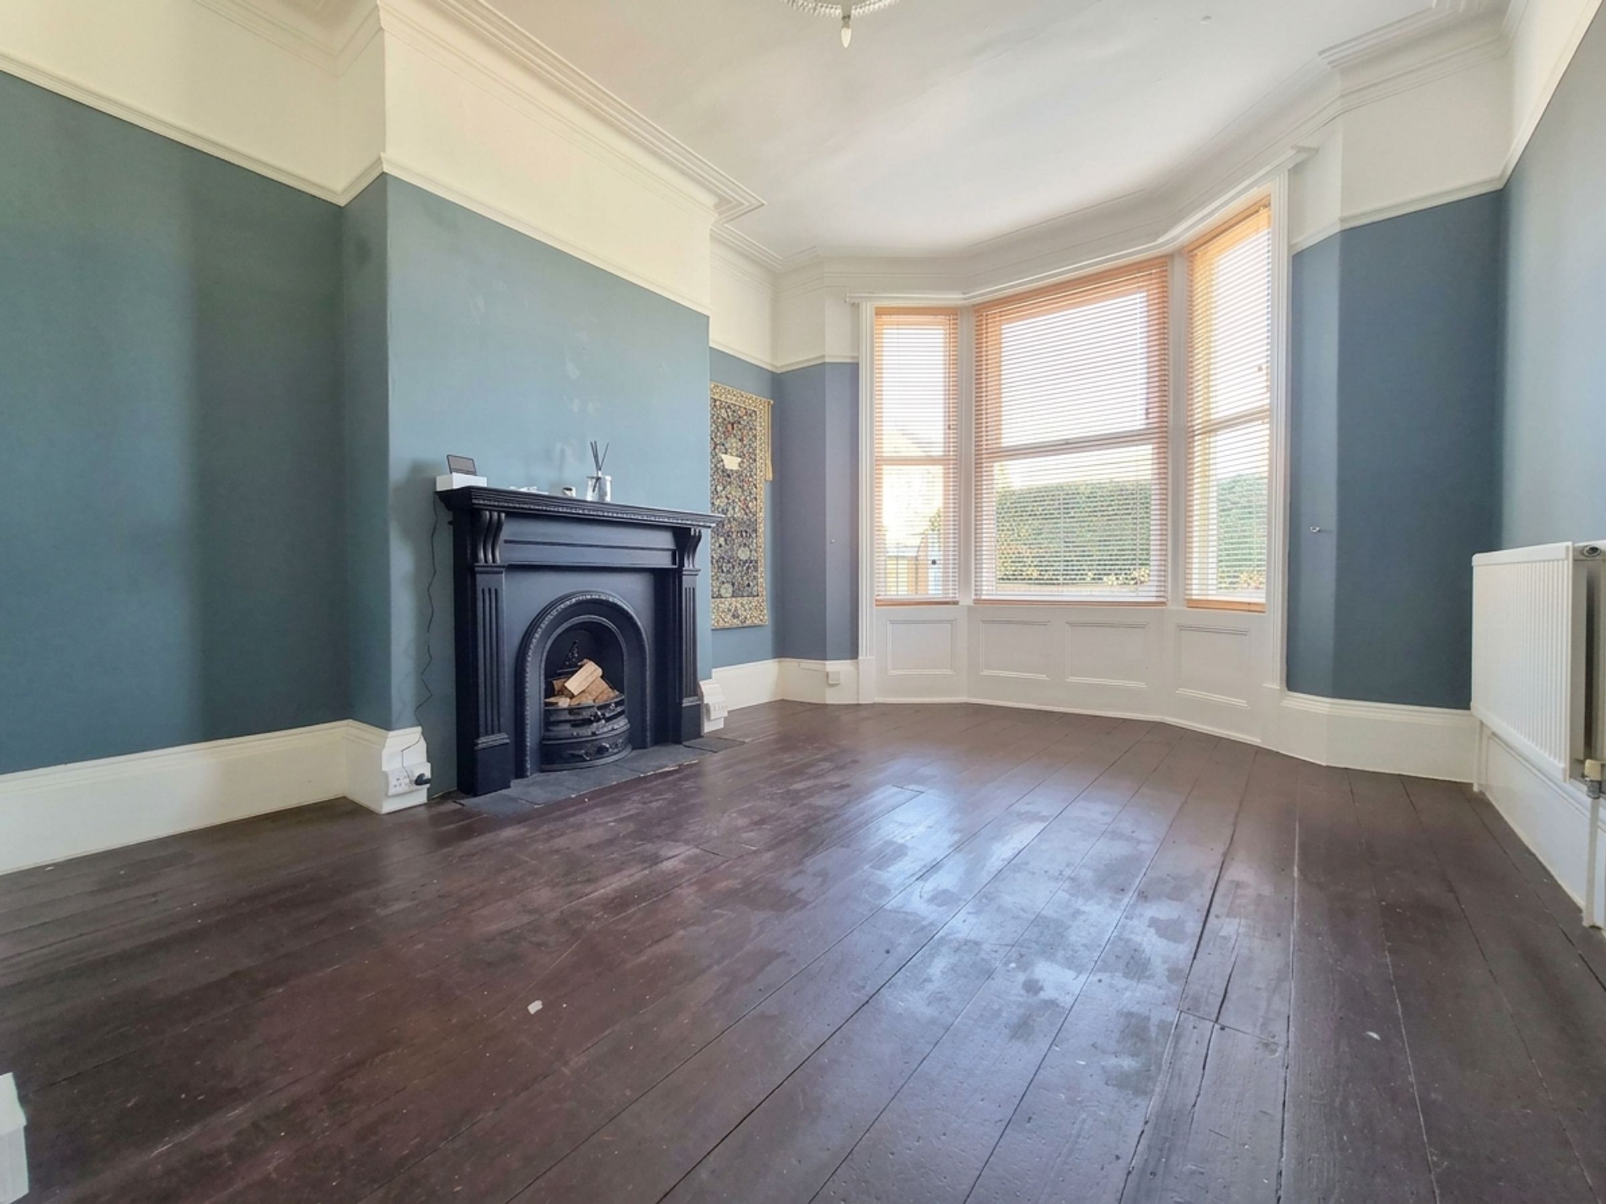
TWO RECEPTION ROOMS WITH FEATURE FIREPLACES
SET OVER THREE SPACIOUS FLOORS
BATHROOM AND WC
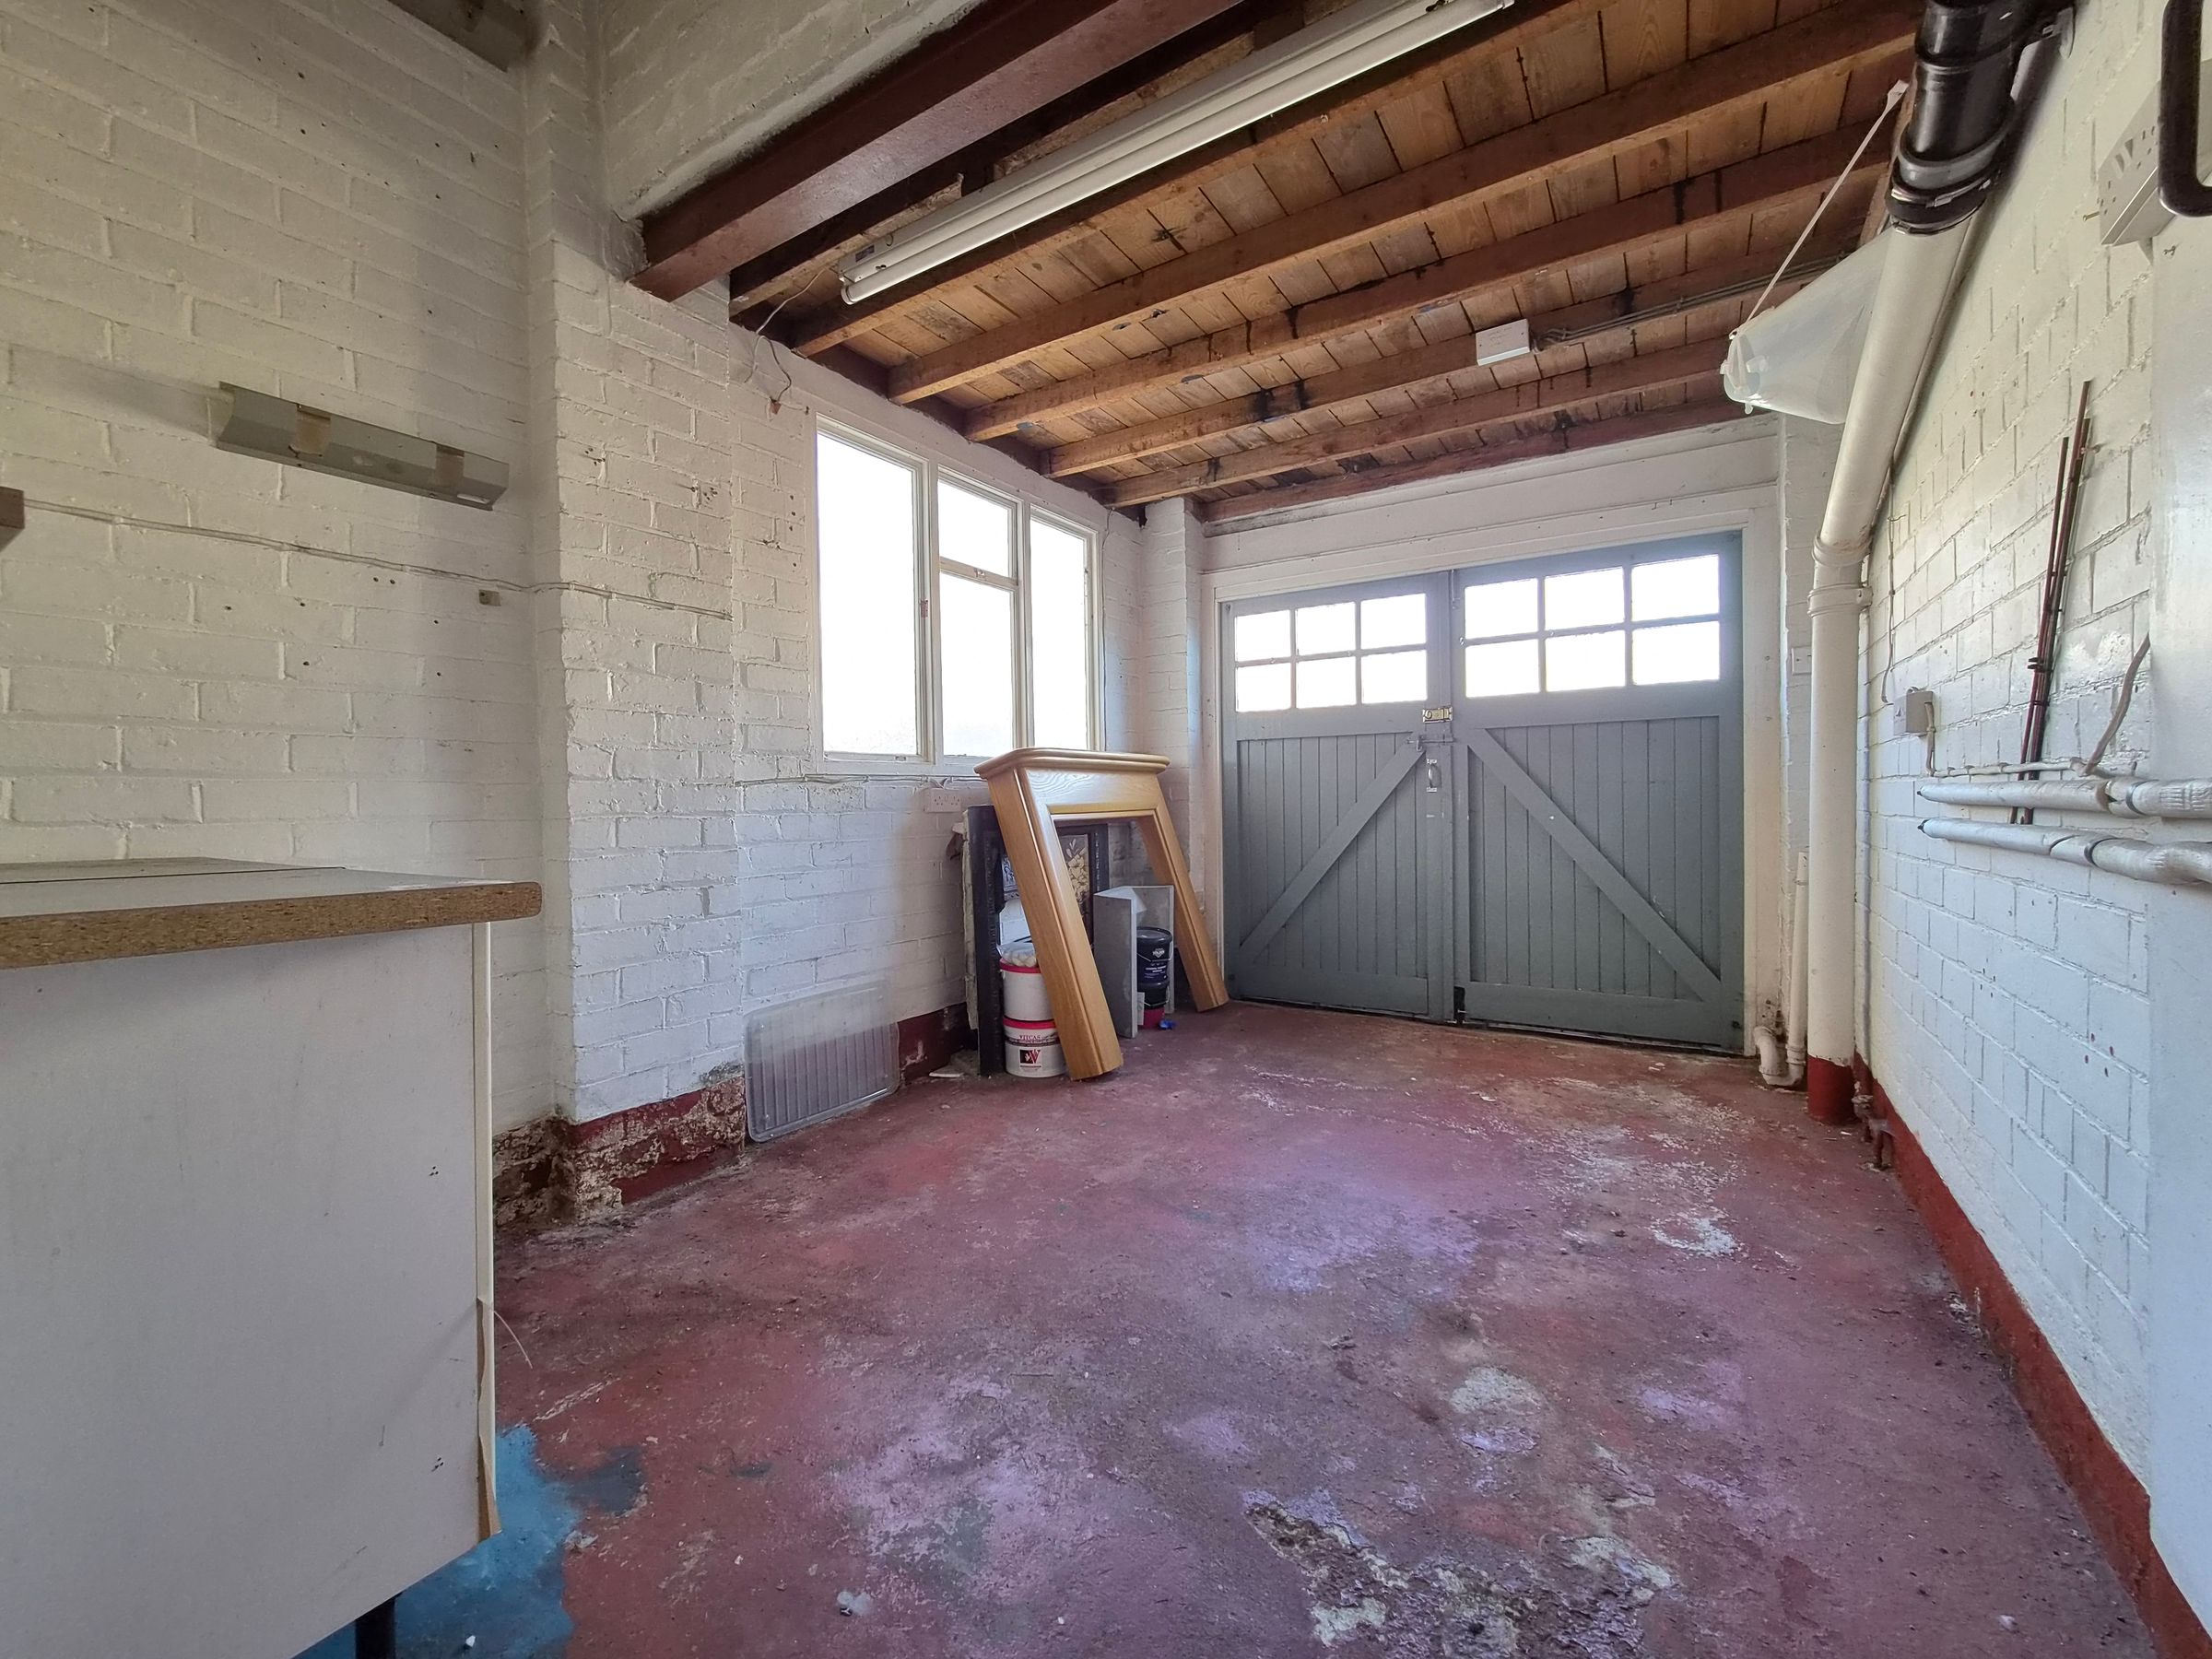
CELLAR & GARAGE WITH INTERNAL ACCESS
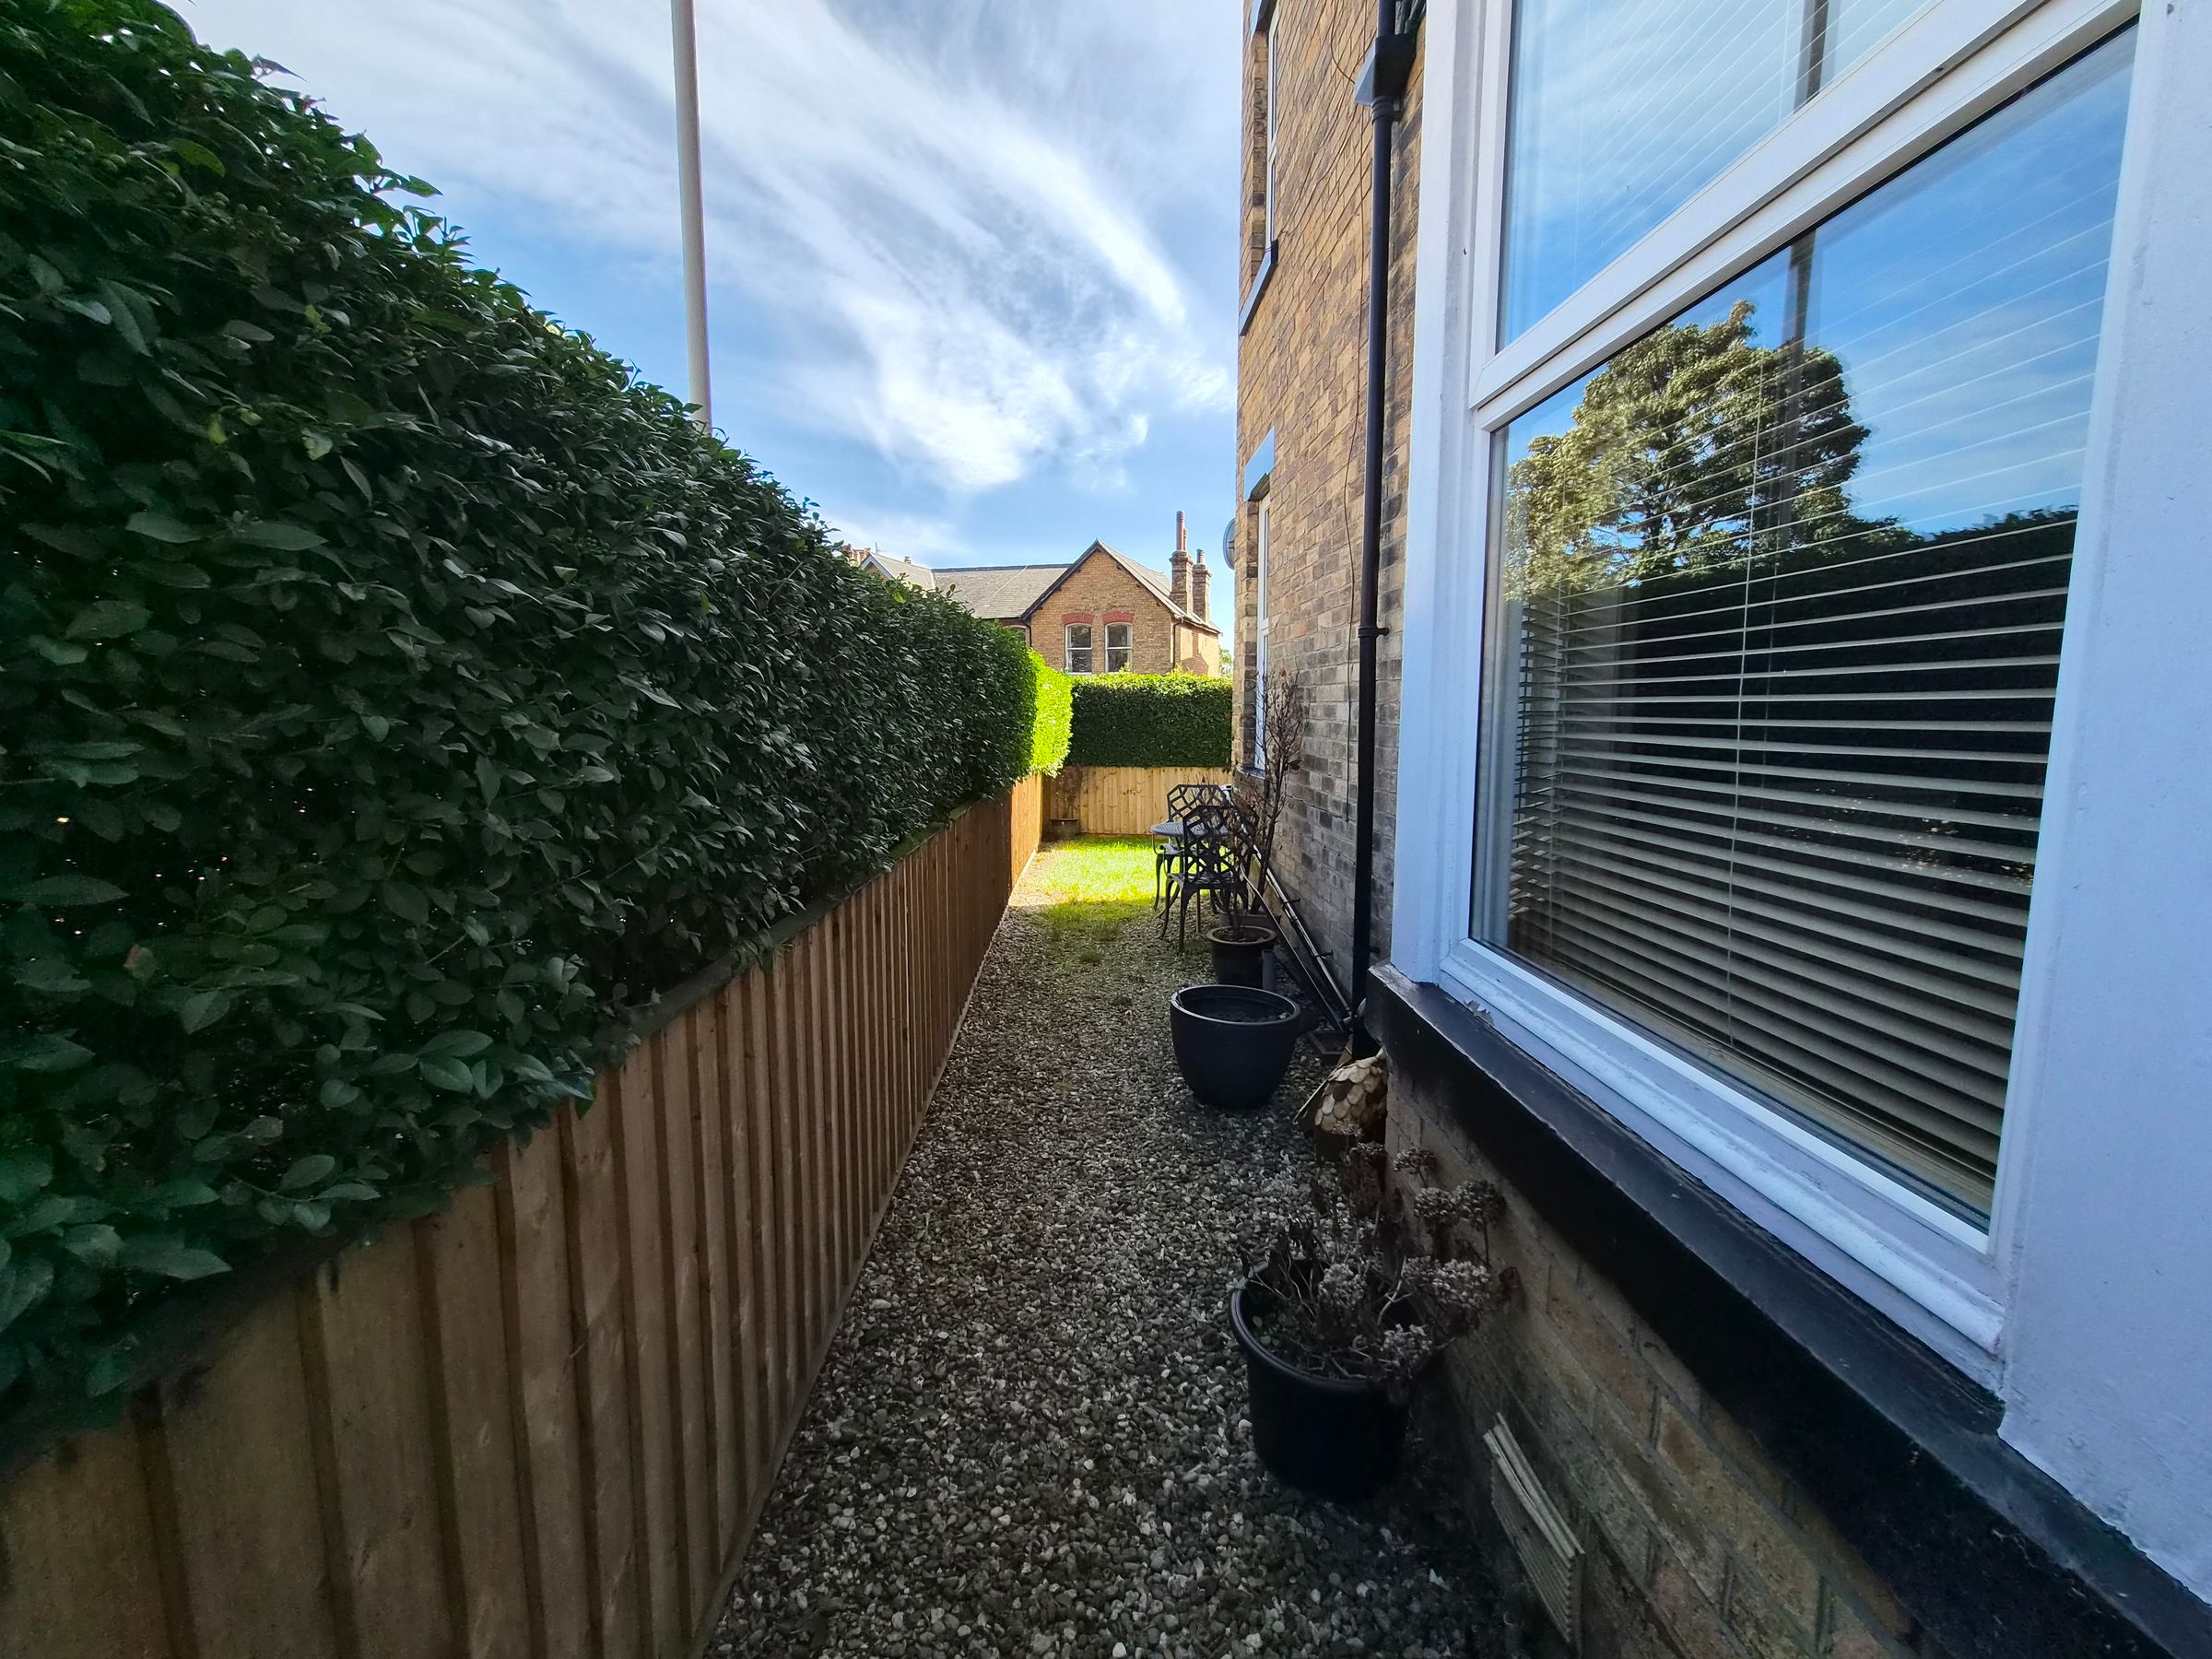
LOW MAINTENANCE REAR COURTYARD
NO ONWARD CHAIN
About this property
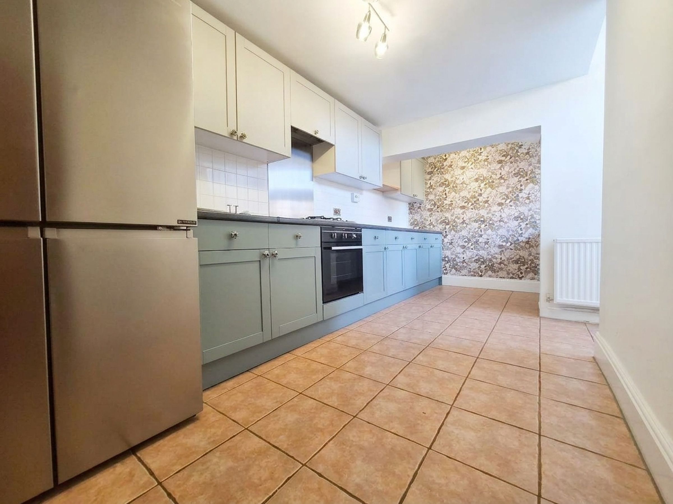
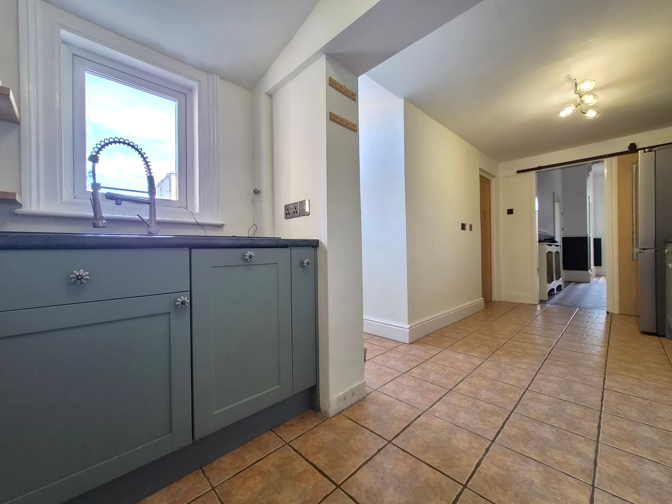
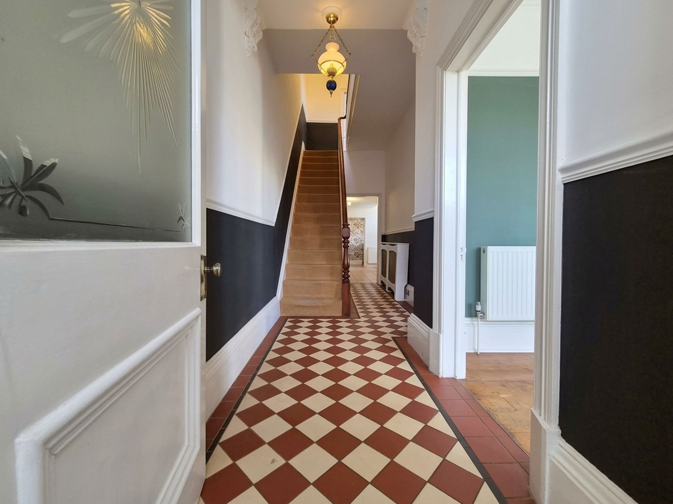
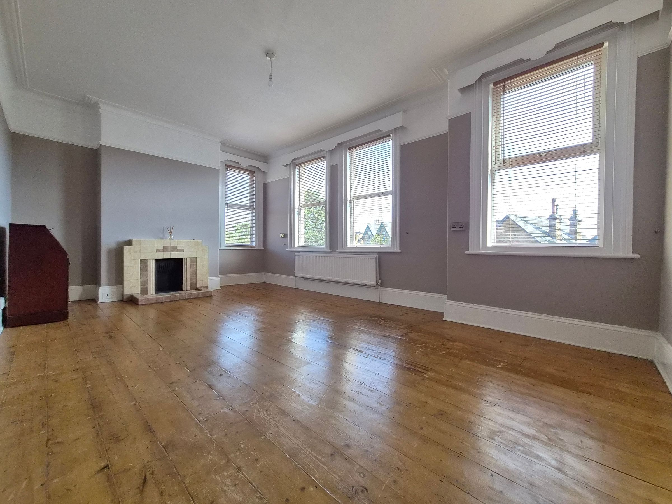
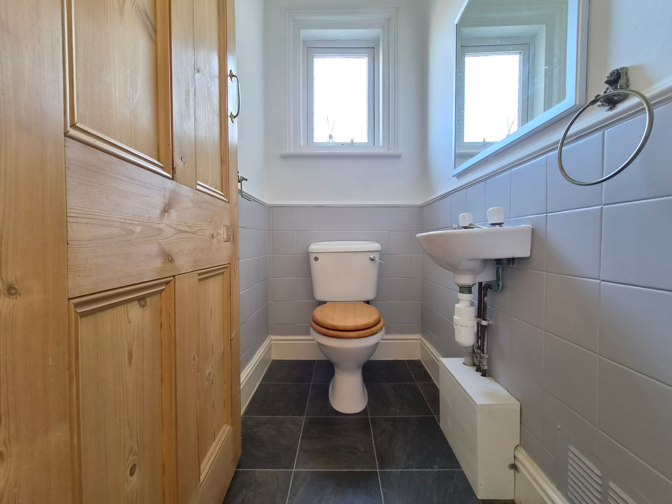
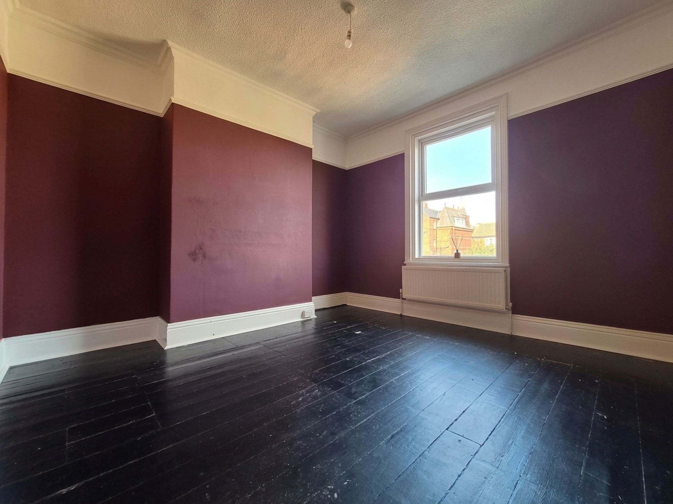
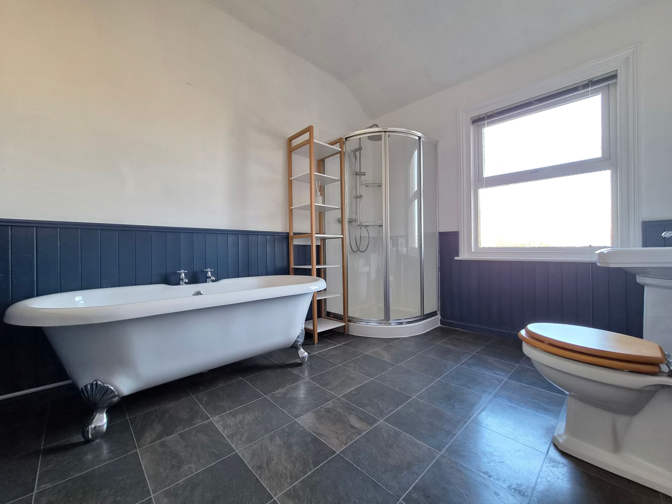
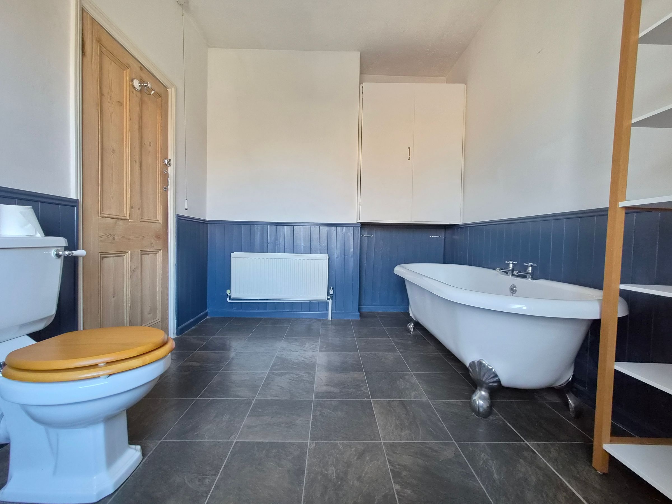
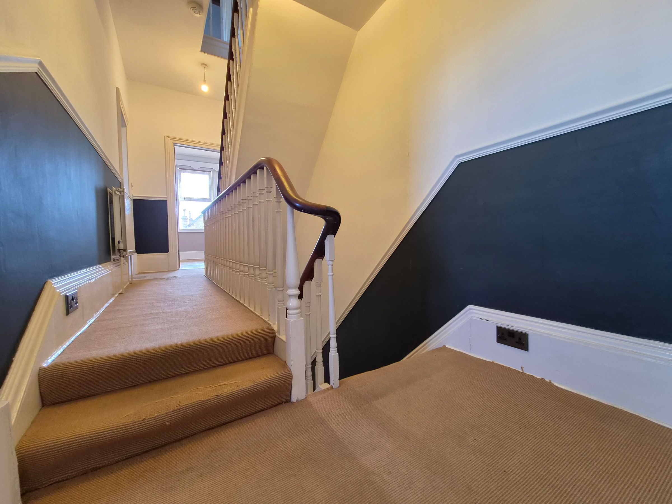
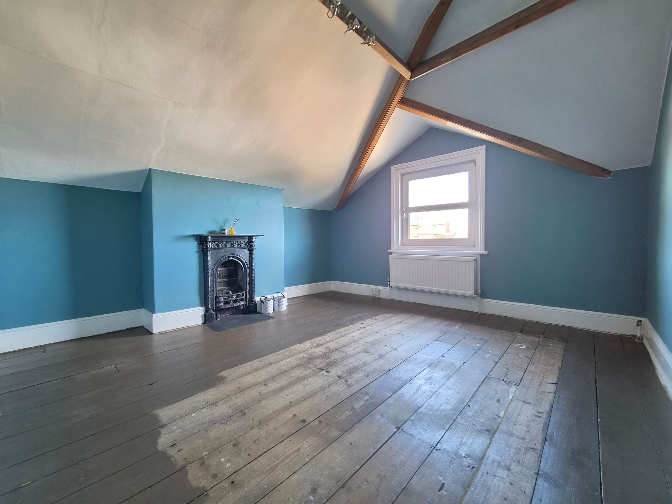
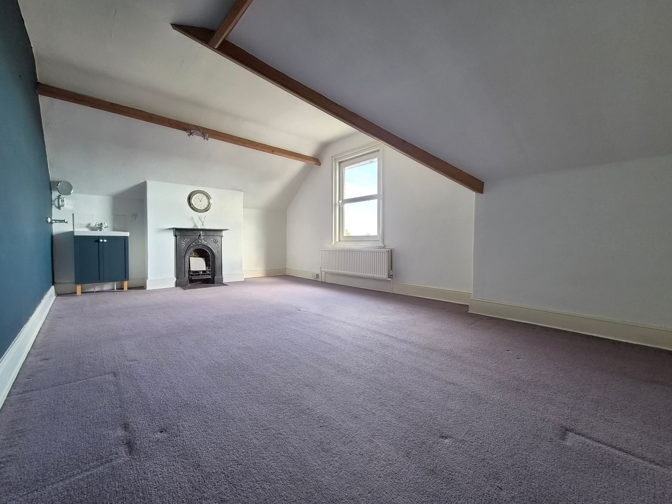
Set over three spacious floors, this impressive family home offers generous and versatile accommodation, beginning with a welcoming ground floor that features two elegant reception rooms, each boasting attractive bay windows and feature fireplaces that add warmth and character. The modern kitchen provides ample space for culinary pursuits, while internal access to both the garage and cellar enhances convenience and storage options. Upstairs, the first floor comprises two well-proportioned bedrooms, a stylish bathroom, and a WC, creating a practical layout for busy family life. The second floor offers two further bedrooms, perfect for growing families, guests, or those seeking dedicated office space.
The property is offered with no onward chain, ensuring a straightforward purchase process. With its charming period features, flexible living spaces, and sought-after location within easy reach of local amenities and reputable schools, this delightful home is perfectly suited for comfortable family living. Internal viewing is highly recommended to fully appreciate the space and quality on offer.
Key details
Broadband: up to 1800mbps
1862ft2 floor area
1744ft2 plot size
Freehold
Council tax band C
Additional information
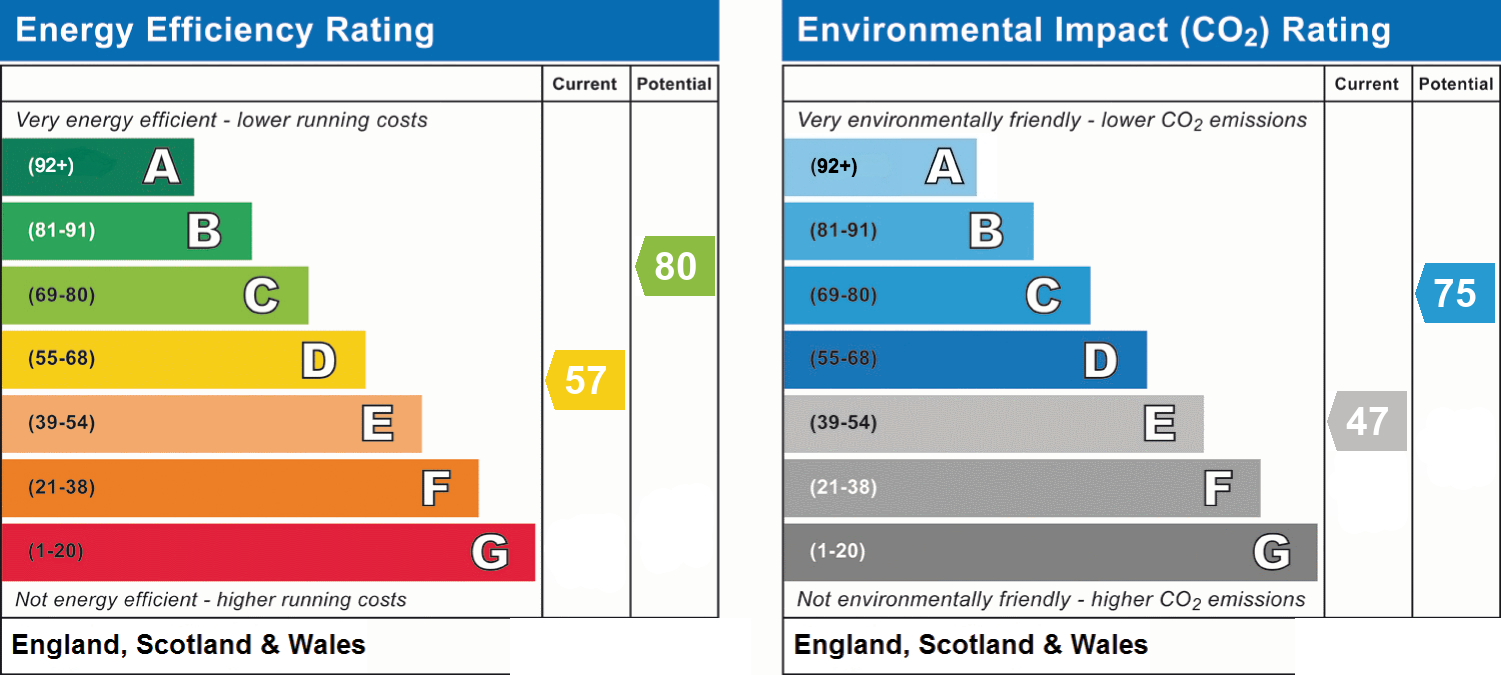
- Energy efficiency (current)
- D (57)
- Energy efficiency (potential)
- C (80)
- Environmental impact (current)
- E (47)
- Environmental impact (potential)
- C (75)
- Is in a conservation area
- No
- Is a listed property
- No
- Construction materials
- Not specified


Near the property
Rooms and dimensions
Cellar
22' 4" x 6' 7" (6.80m x 2.00m)
Kitchen
17' 5" x 12' 2" (5.30m x 3.70m)
Living Room
14' 1" x 12' 10" (4.30m x 3.90m)
Dining Room
12' 10" x 12' 2" (3.90m x 3.70m)
Garage
13' 9" x 8' 10" (4.20m x 2.70m)
Bedroom One
19' 4" x 12' 10" (5.90m x 3.90m)
Bedroom Two
12' 10" x 12' 2" (3.90m x 3.70m)
WC
5' 7" x 3' 3" (1.70m x 1.00m)
Bathroom
11' 6" x 8' 6" (3.50m x 2.60m)
Bedroom Three
19' 4" x 12' 10" (5.90m x 3.90m)
Bedroom Four
12' 10" x 12' 2" (3.90m x 3.70m)
Please Note:
Move with us, as the appointed selling agent, is required to conduct ID/AML and source-of-funds checks for the properties we sell. To date, we have absorbed the associated administrative and third-party costs, however, from 1st January 2026, we will be introducing a charge to purchasers of £49 (plus VAT) to cover the increasing costs of this customer due diligence, as in increasingly standard industry practice.