CPH Property
FOR SALE
£230,000 Offers Over
Shelton Avenue, East Ayton, YO13
Detached
3
1
1
Like the look of this property?
We would love to hear from you and arrange a viewing of this property. Get in touch now!
Property features
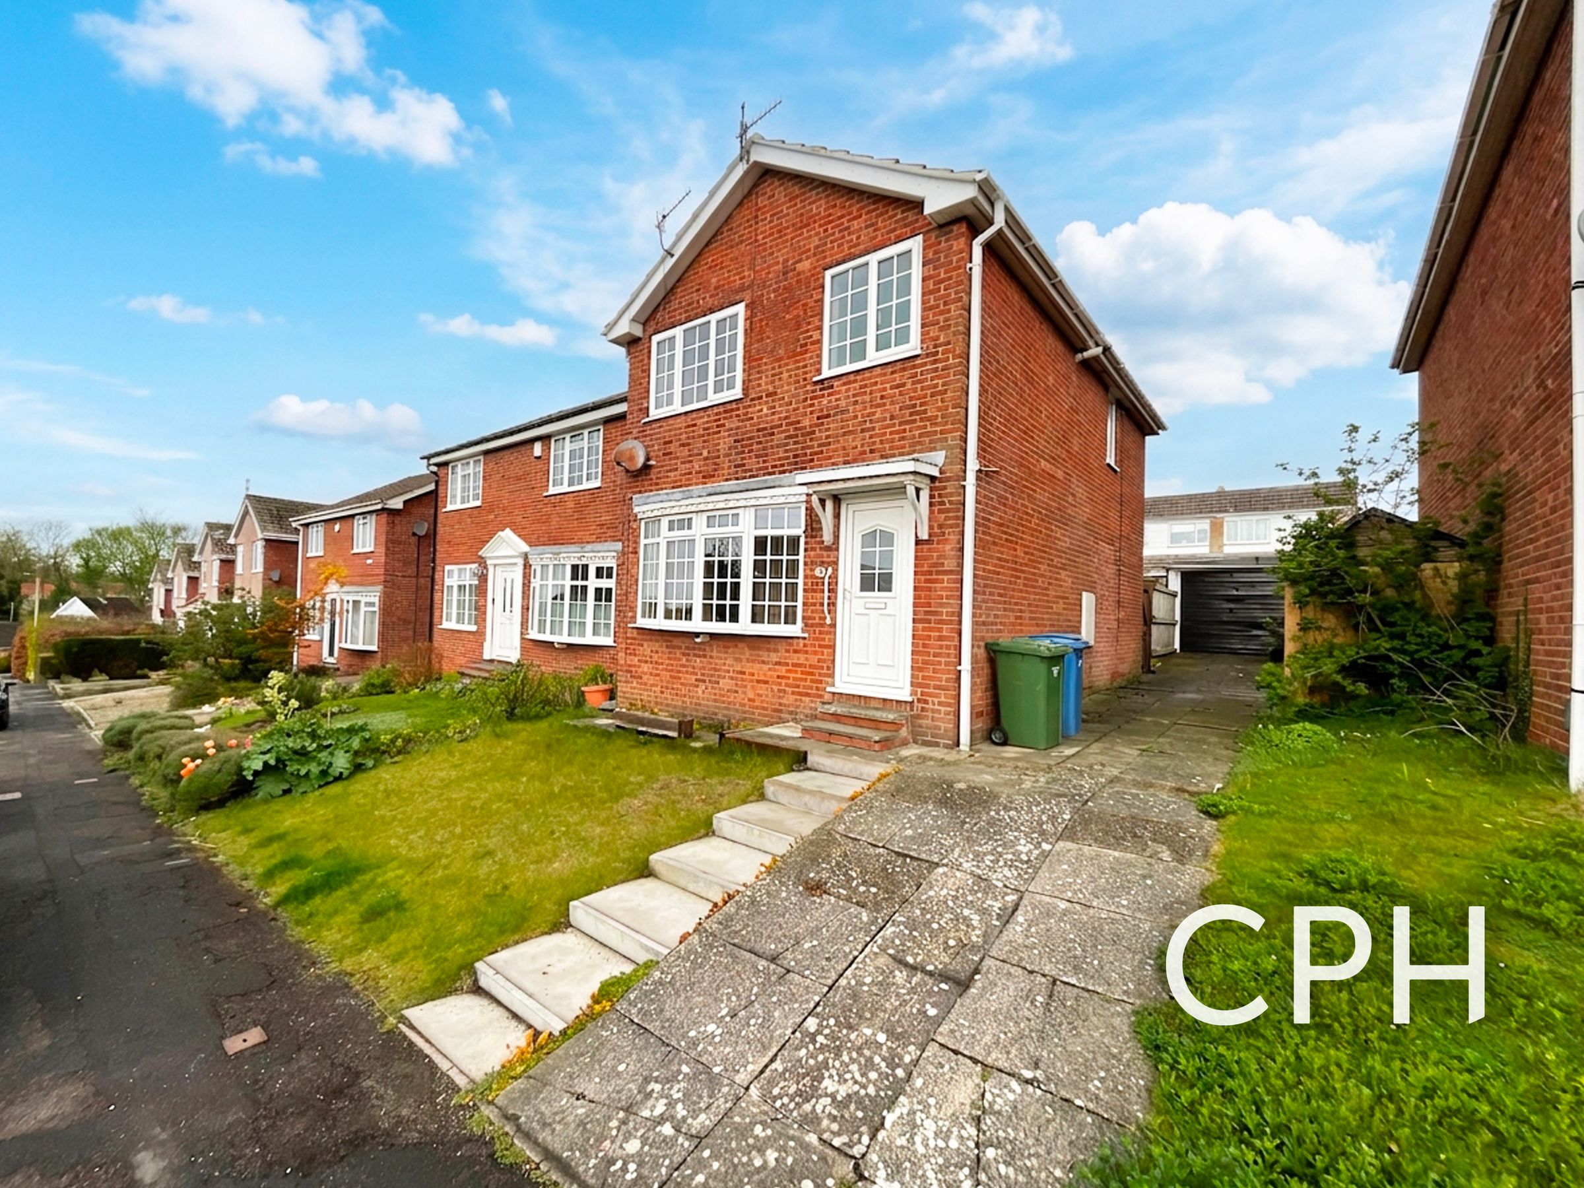
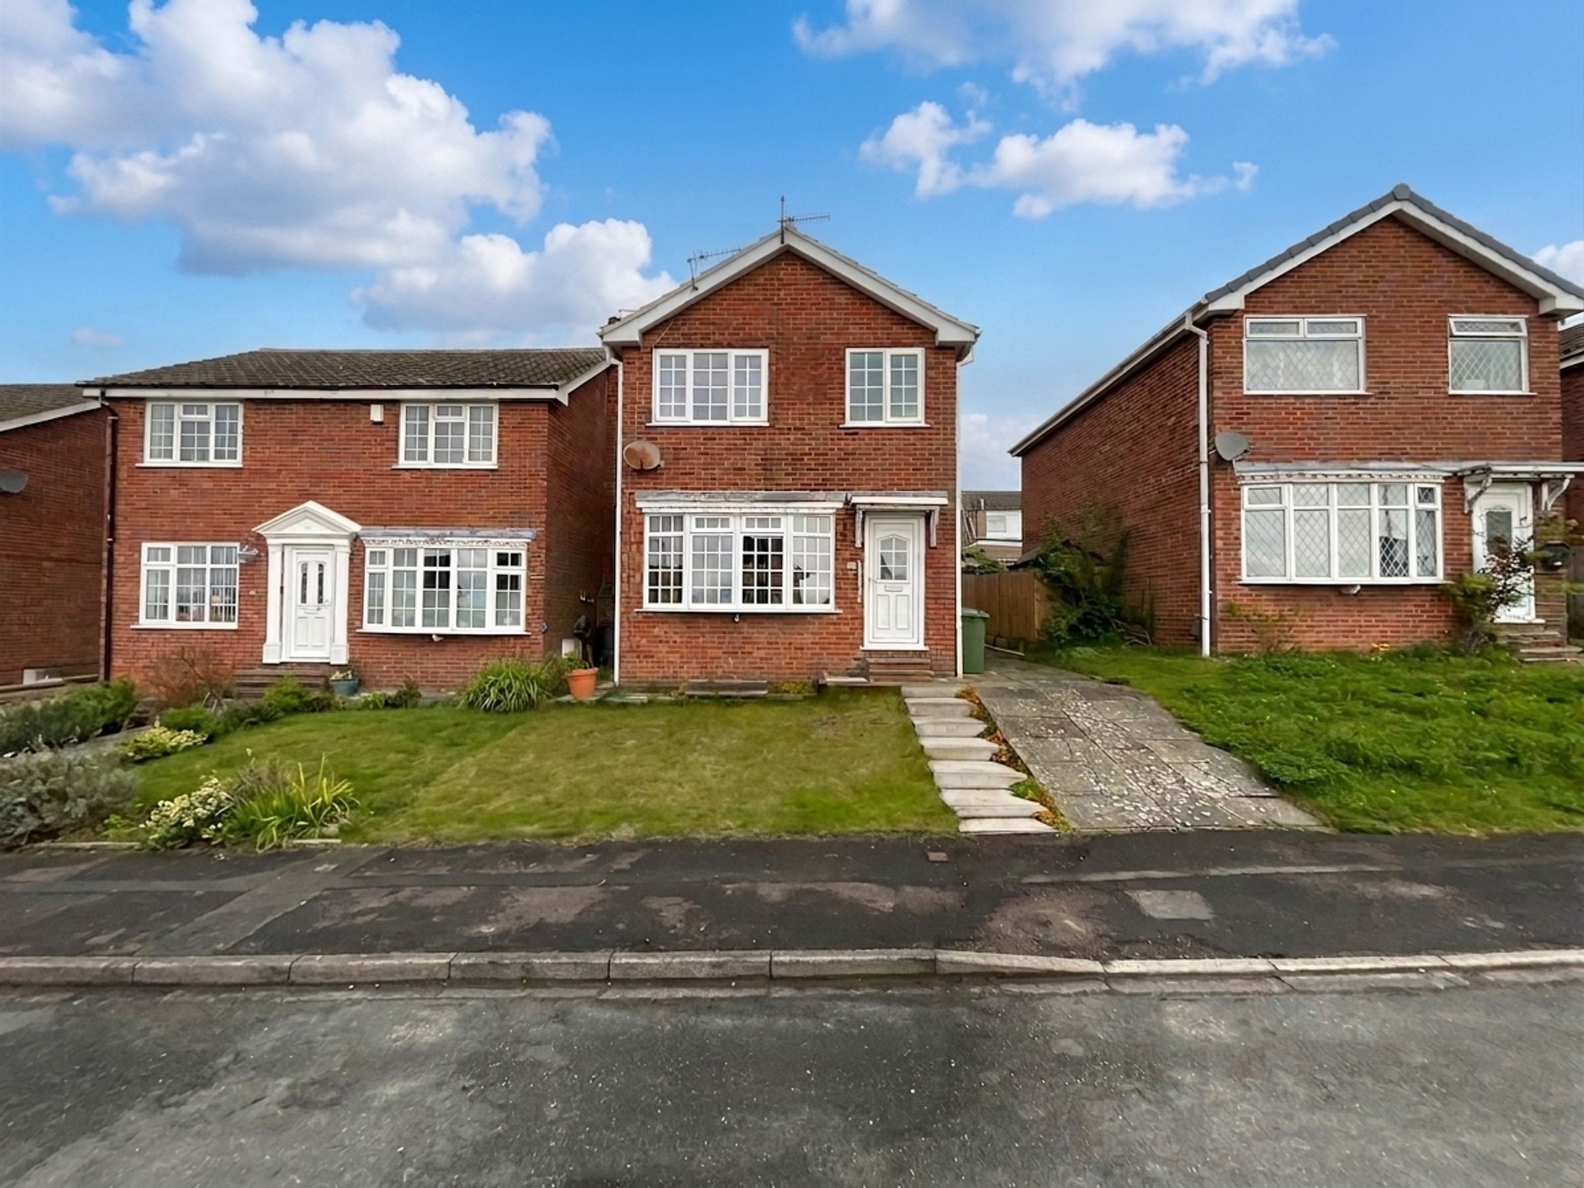
THREE BEDROOM DETACHED HOUSE
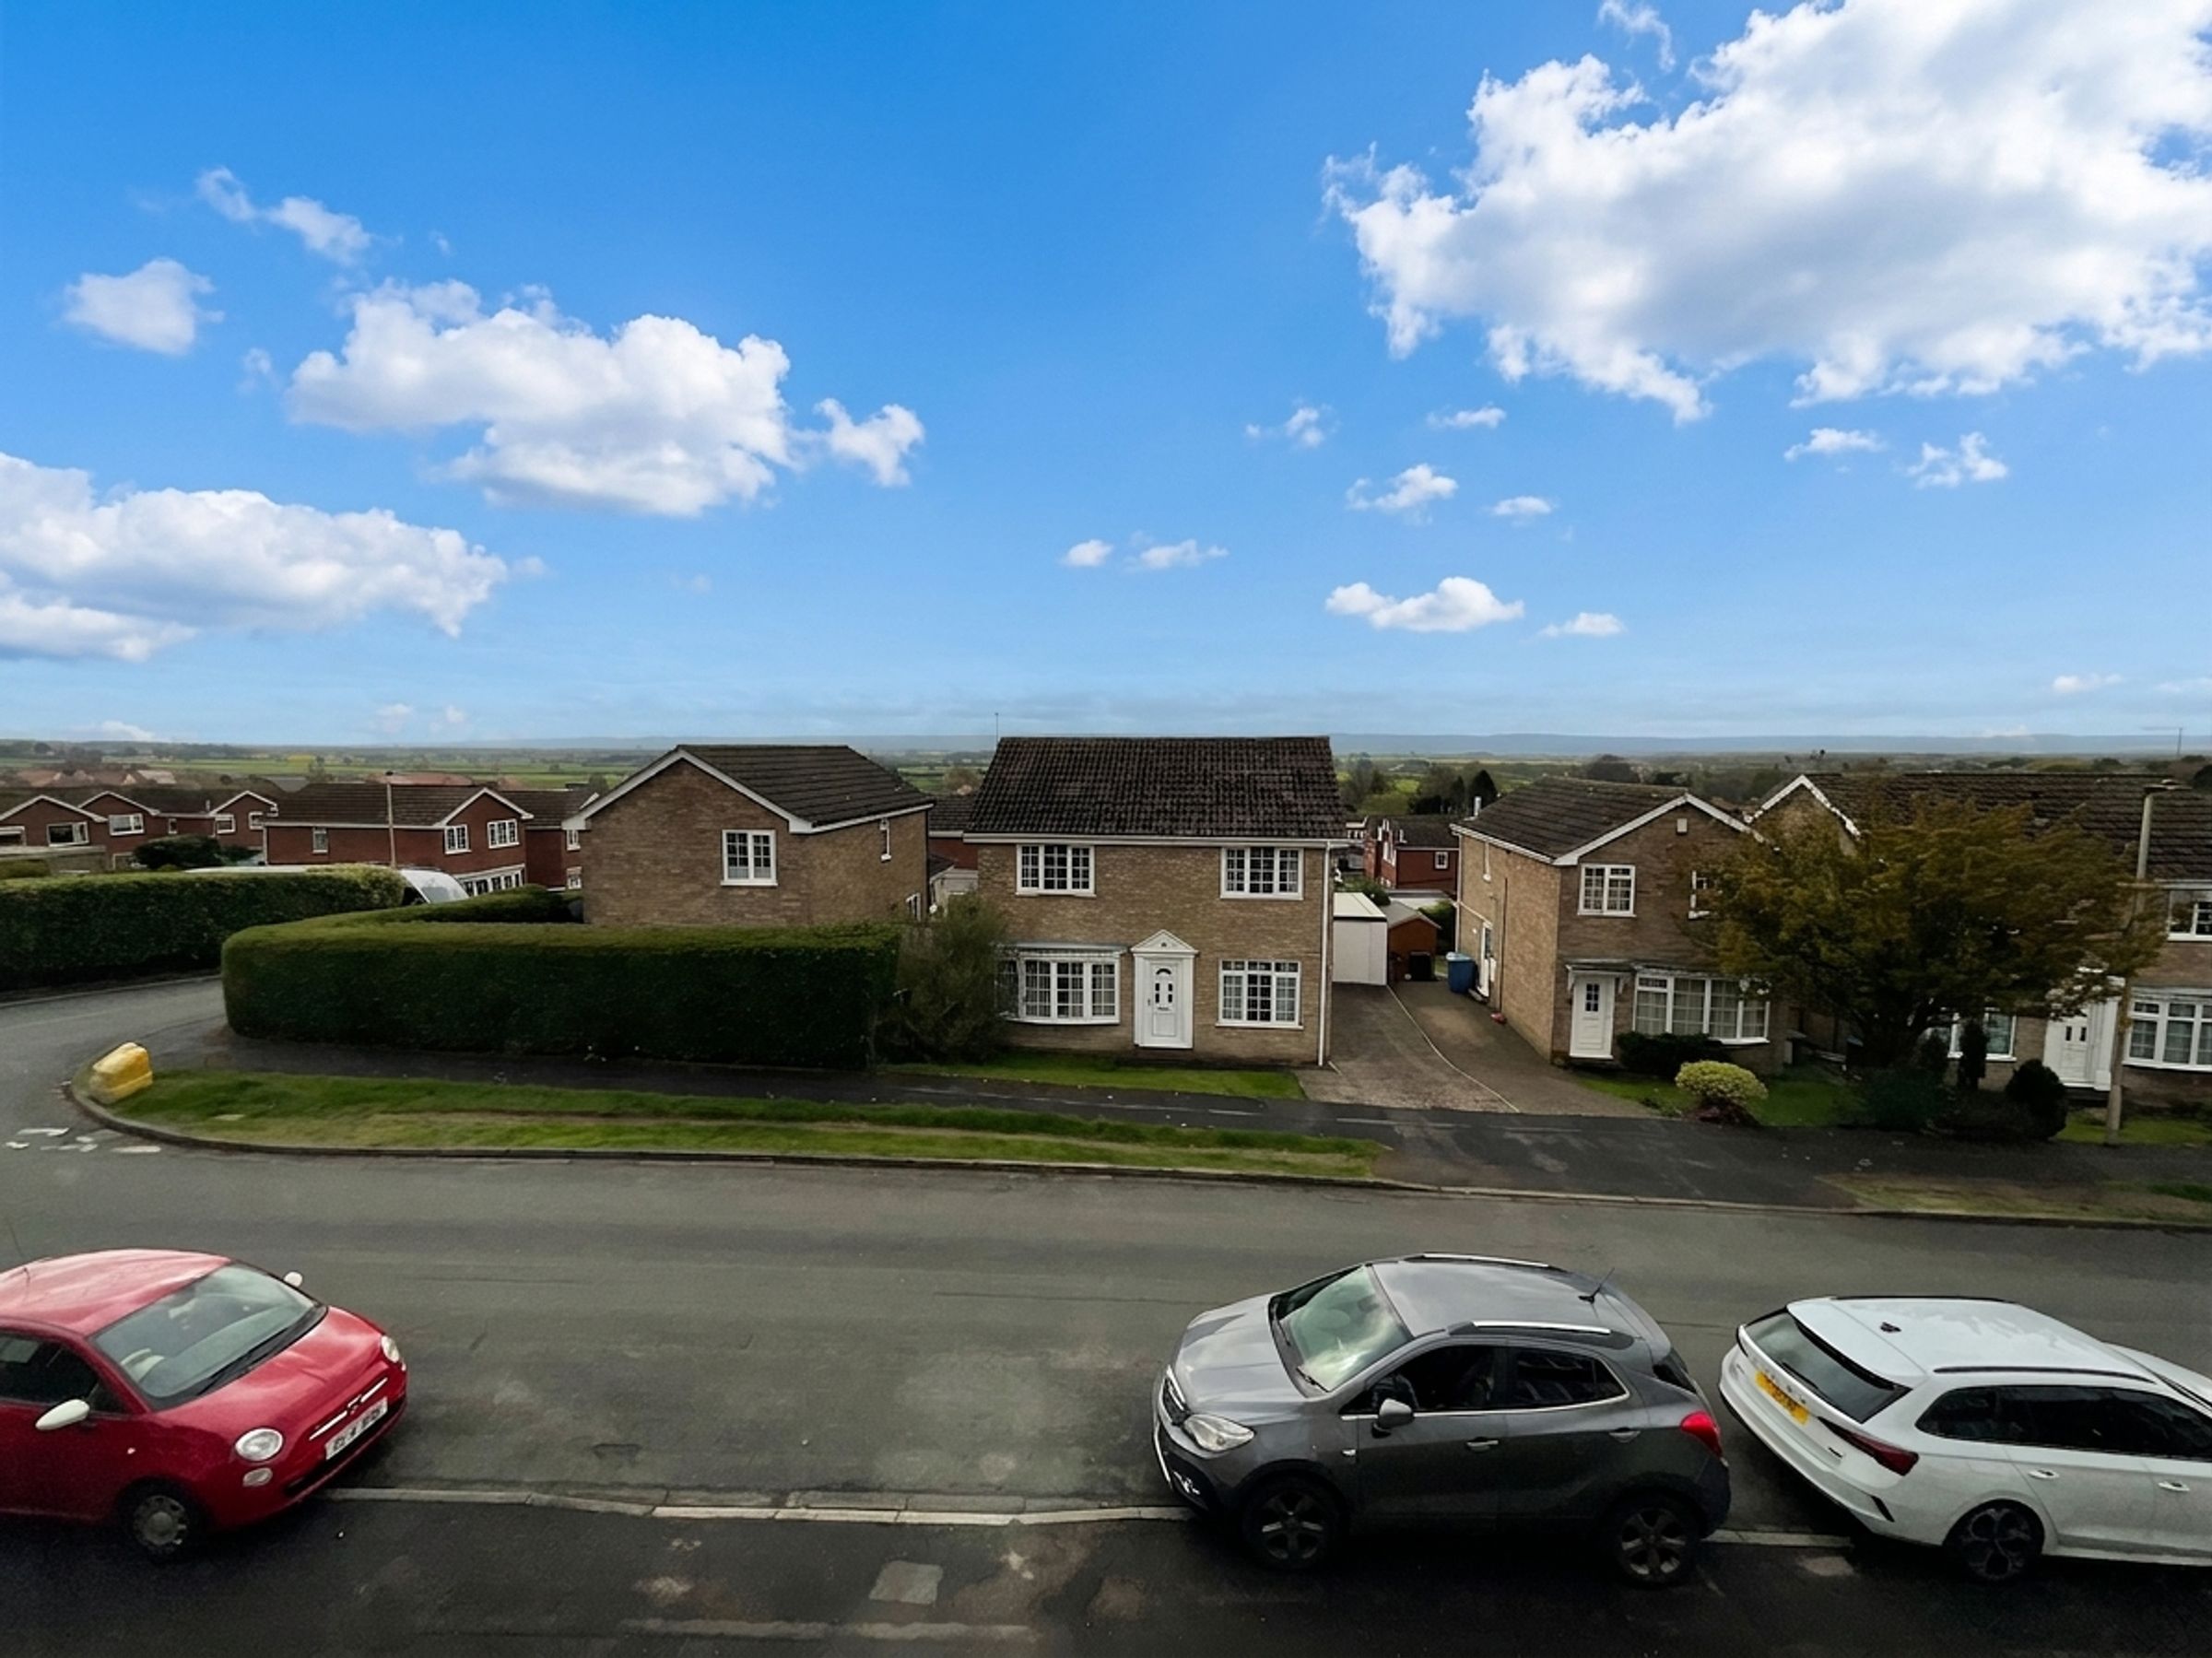
POPULAR EAST AYTON VILLAGE LOCATION
OFF-STREET PARKING & GARAGE
FRONT & REAR GARDENS
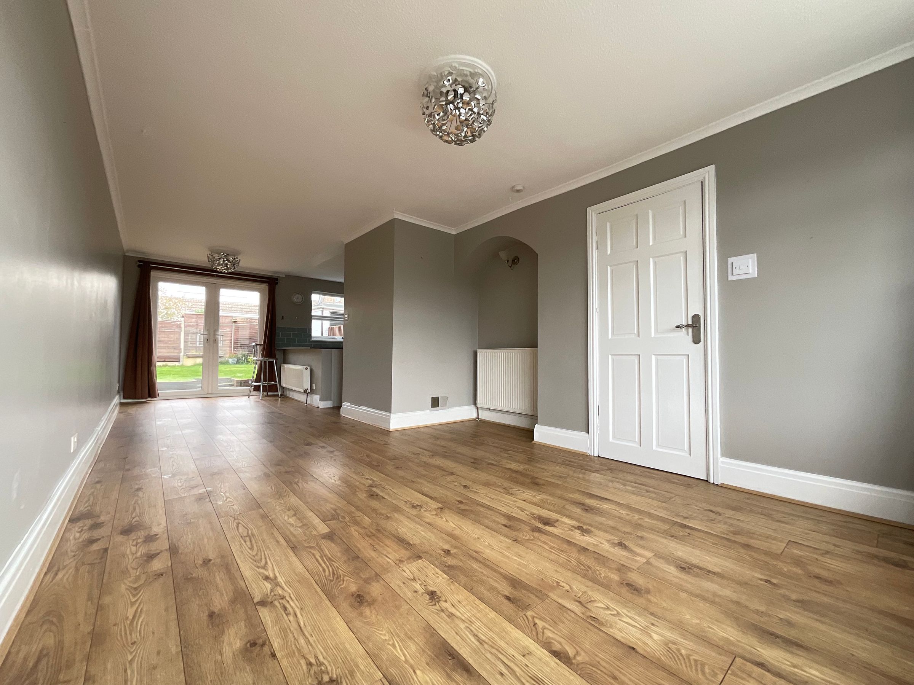
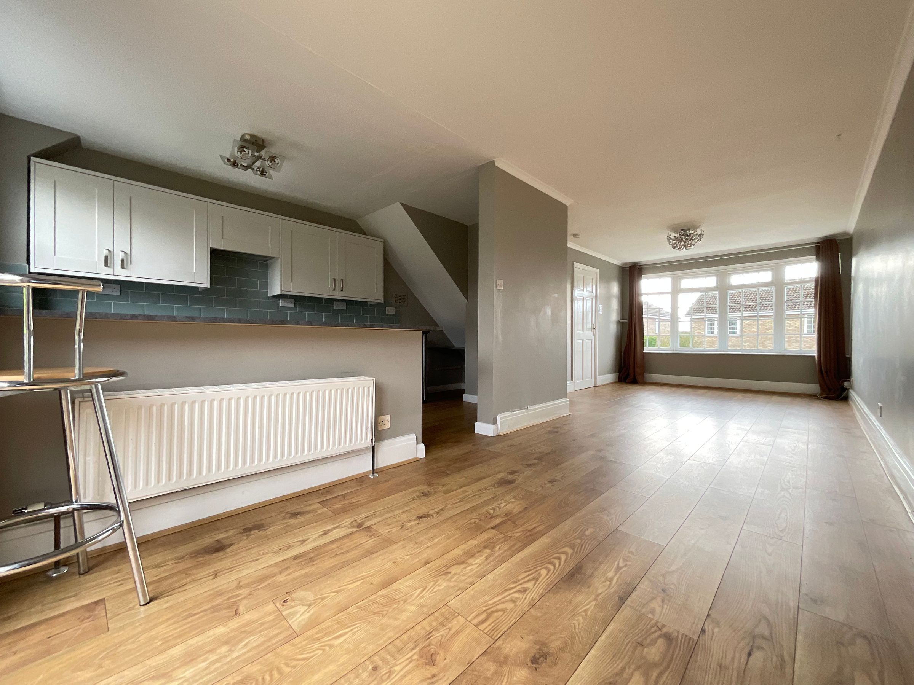
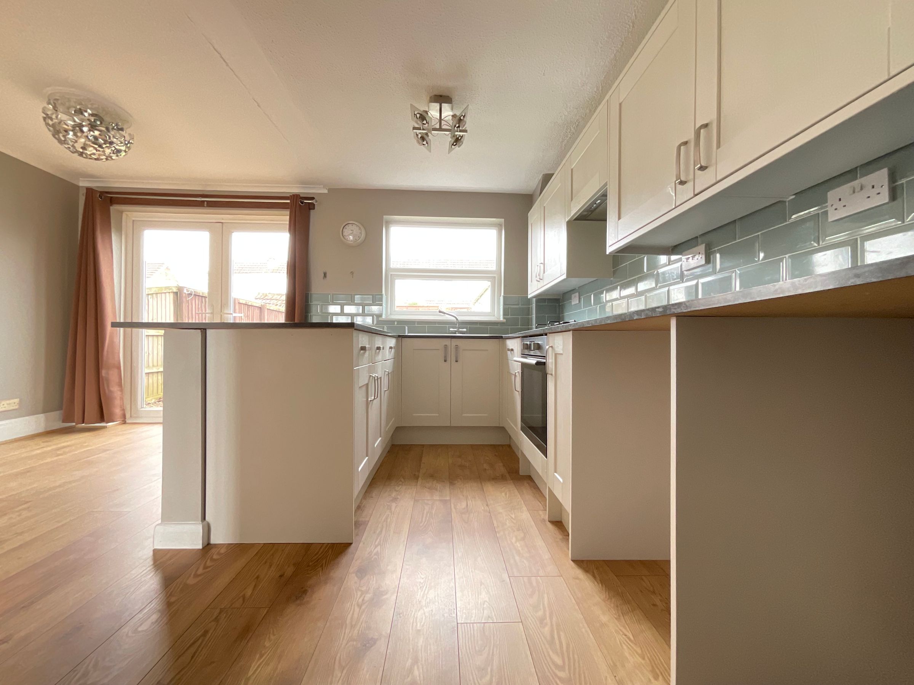
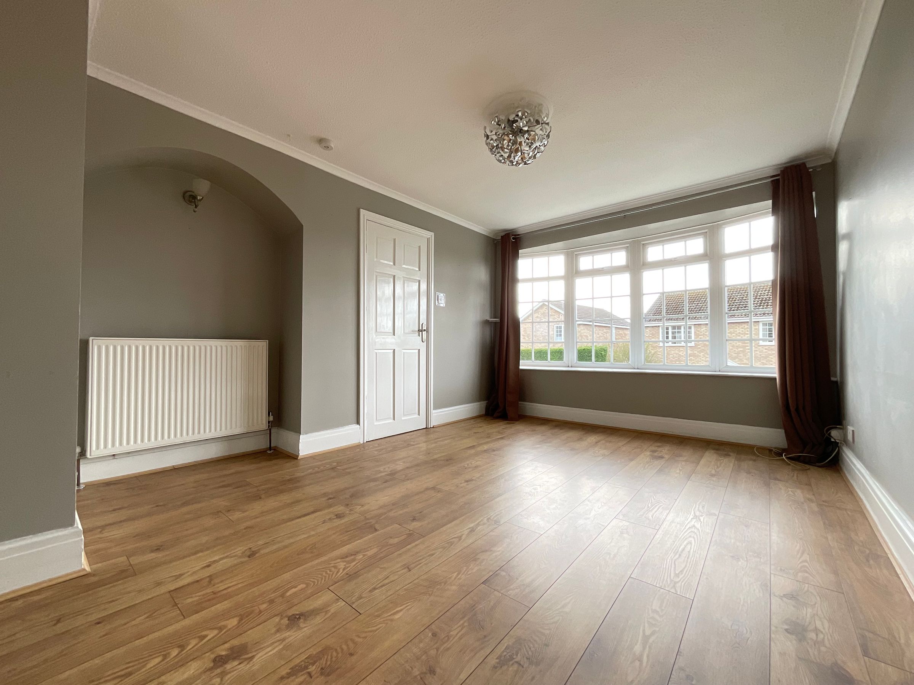
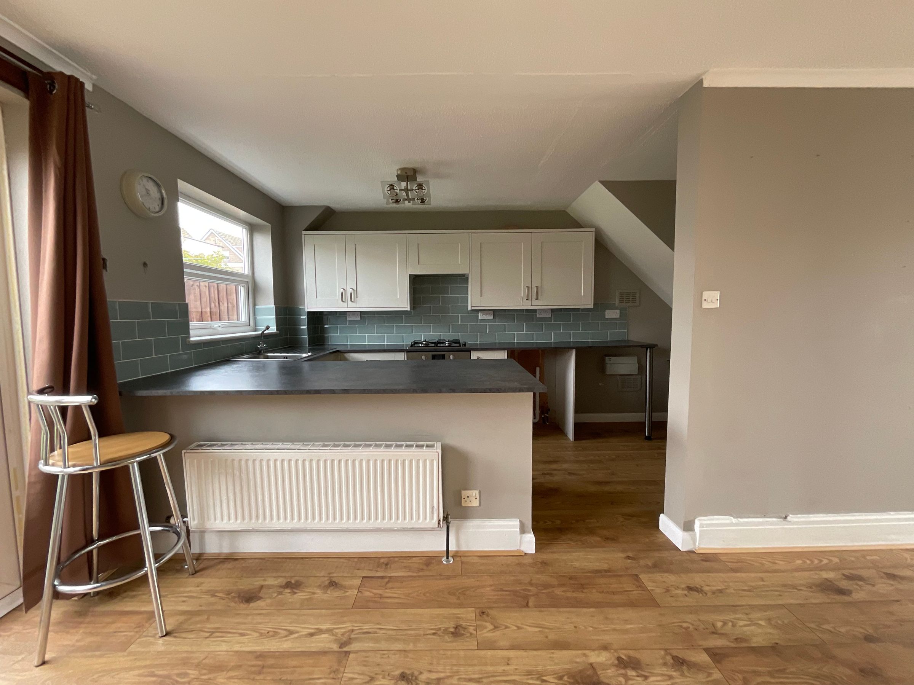
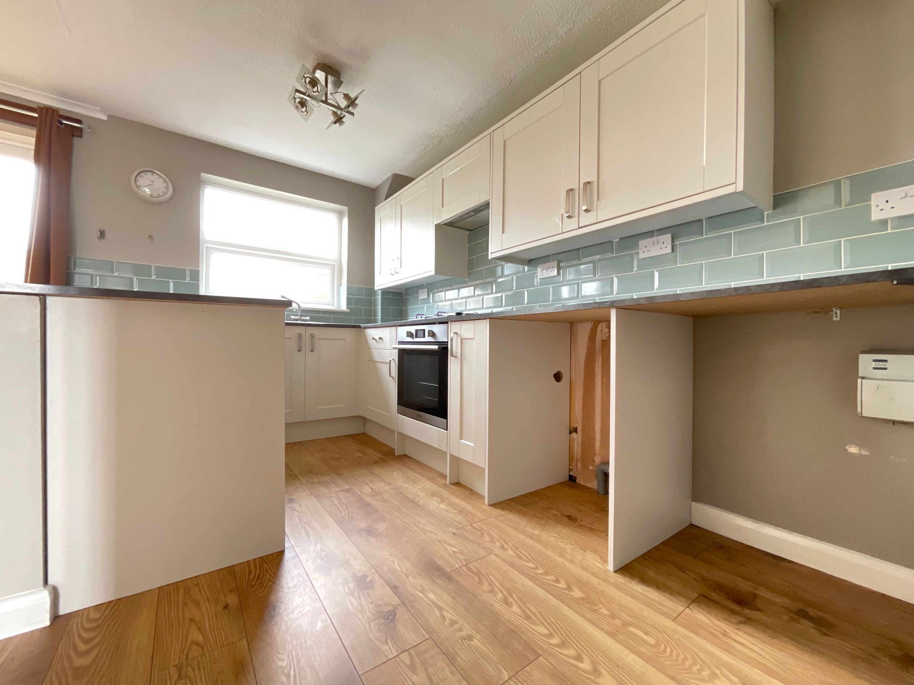
MODERN OPEN PLAN KITCHEN/DINER/LIVING ROOM
About this property
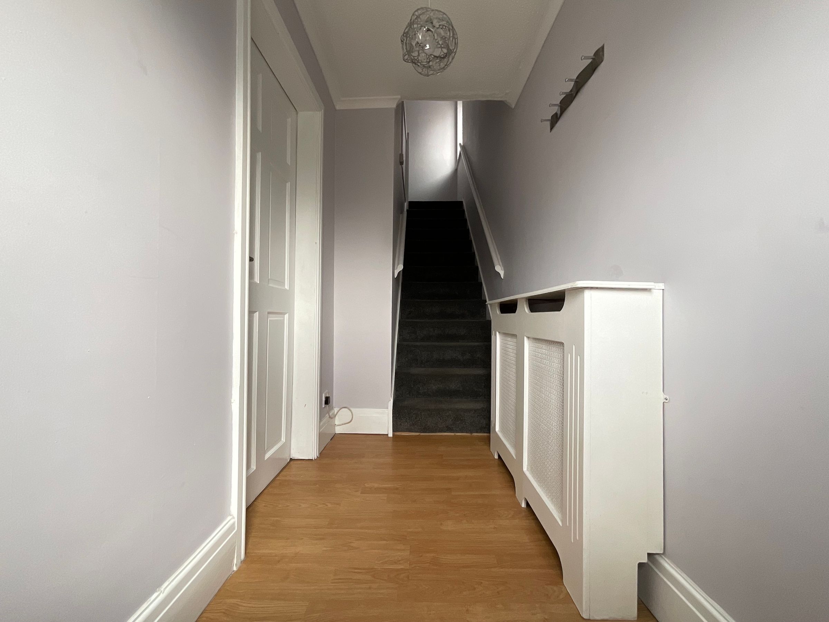
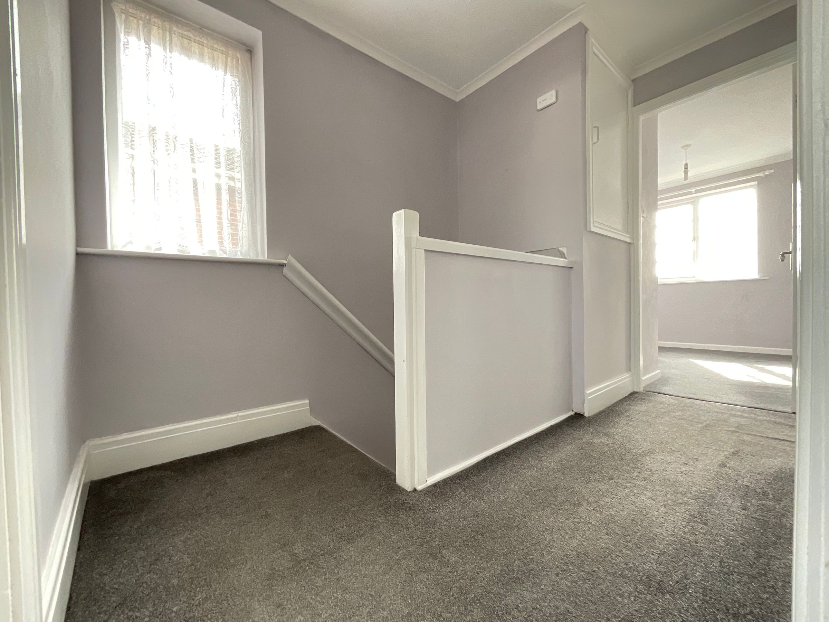
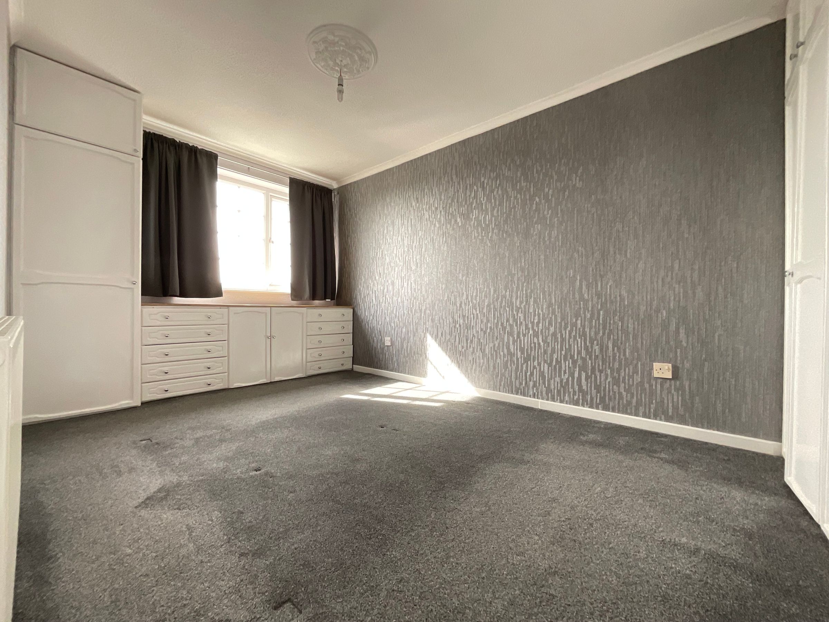
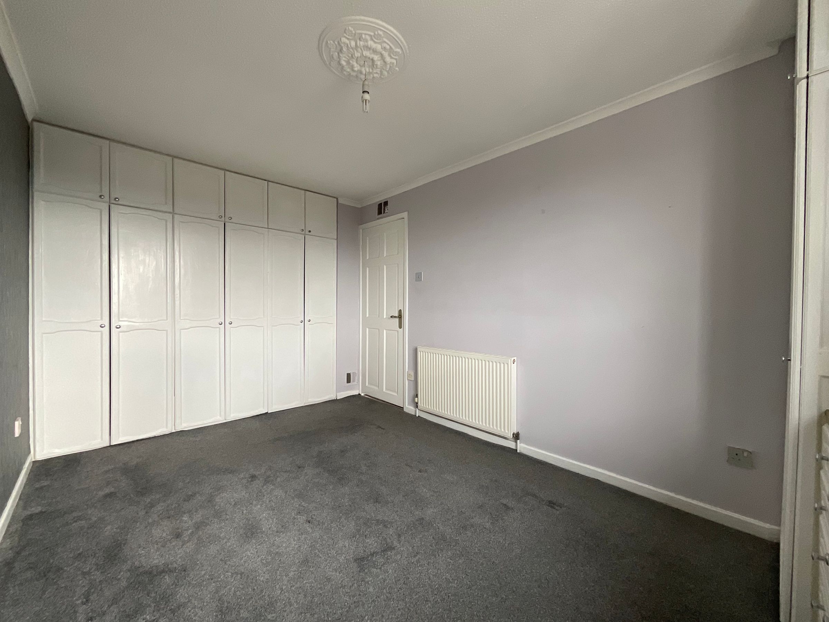
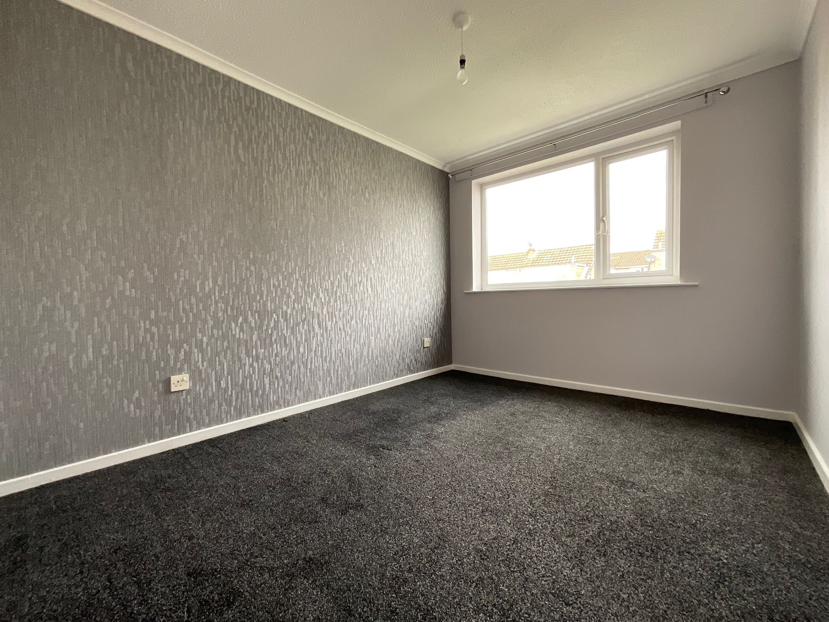
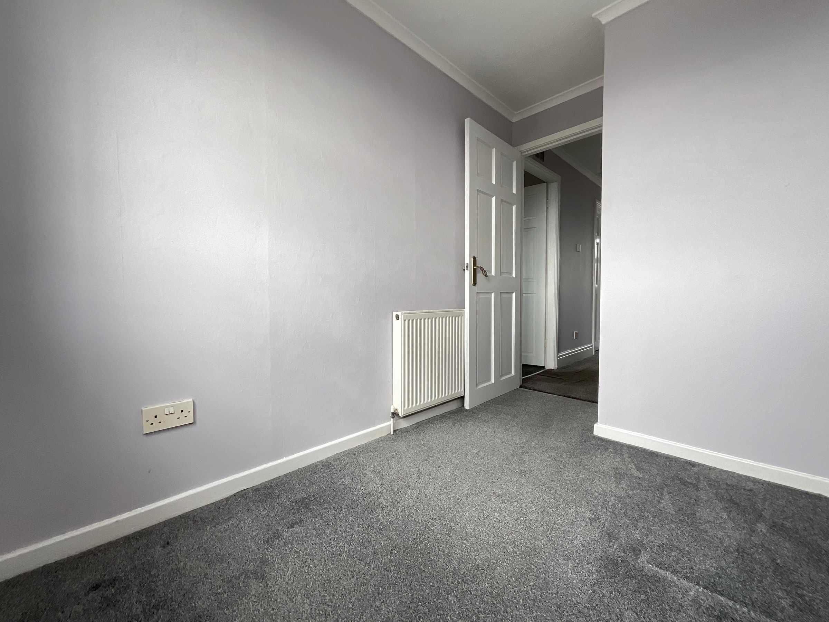
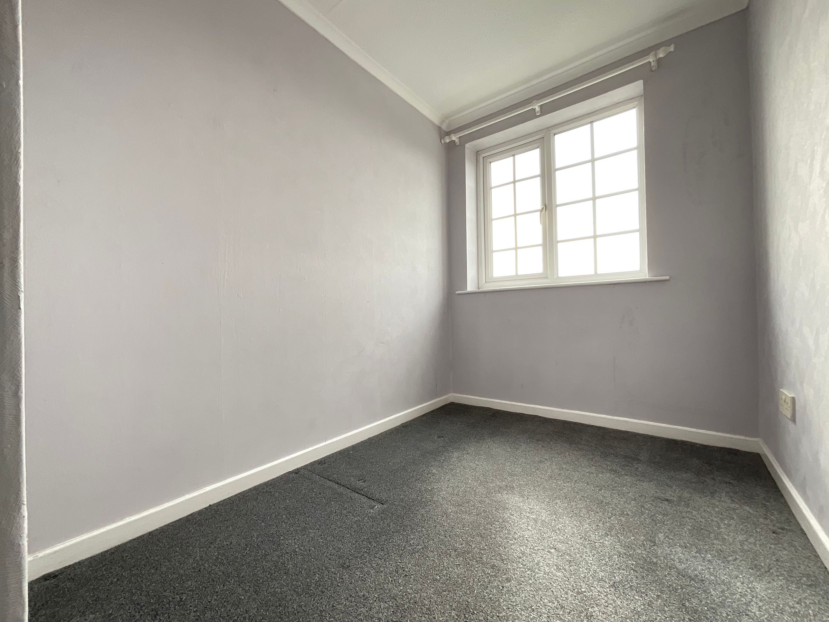
This elegant home boasts a light and airy open plan kitchen, dining, and living area, creating a spacious heart of the home that is perfect for modern family living and entertaining. The kitchen features contemporary fittings and ample workspace, seamlessly flowing into the dining and lounge spaces, allowing for effortless interaction and a welcoming atmosphere. Each of the three bedrooms is well-proportioned, offering comfortable accommodation and flexibility for family, guests, or a home office. The property’s layout has been thoughtfully designed to provide both functionality and style, with quality finishes throughout and a harmonious flow between rooms.
Additional features include off-street parking and a garage, ensuring convenience for residents and visitors alike.
Located in the popular East Ayton village, this home benefits from a friendly community, excellent local amenities, and easy access to well-regarded schools, making it particularly well-suited to families or professionals seeking a tranquil yet connected lifestyle.
Early viewing is highly recommended to fully appreciate all that this impressive property has to offer. Book your appointment today.
Key details
Broadband: up to 362mbps
Freehold
Council tax band C
Additional information
Near the property
Rooms and dimensions
Living/Dining Room
26' 3" x 11' 6" (8.00m x 3.50m)
Kitchen
13' 1" x 11' 6" (4.00m x 3.50m)
Bedroom 1
13' 1" x 8' 6" (4.00m x 2.60m)
Bedroom 2
11' 6" x 8' 6" (3.50m x 2.60m)
Bedroom 3
9' 10" x 5' 11" (3.00m x 1.80m)
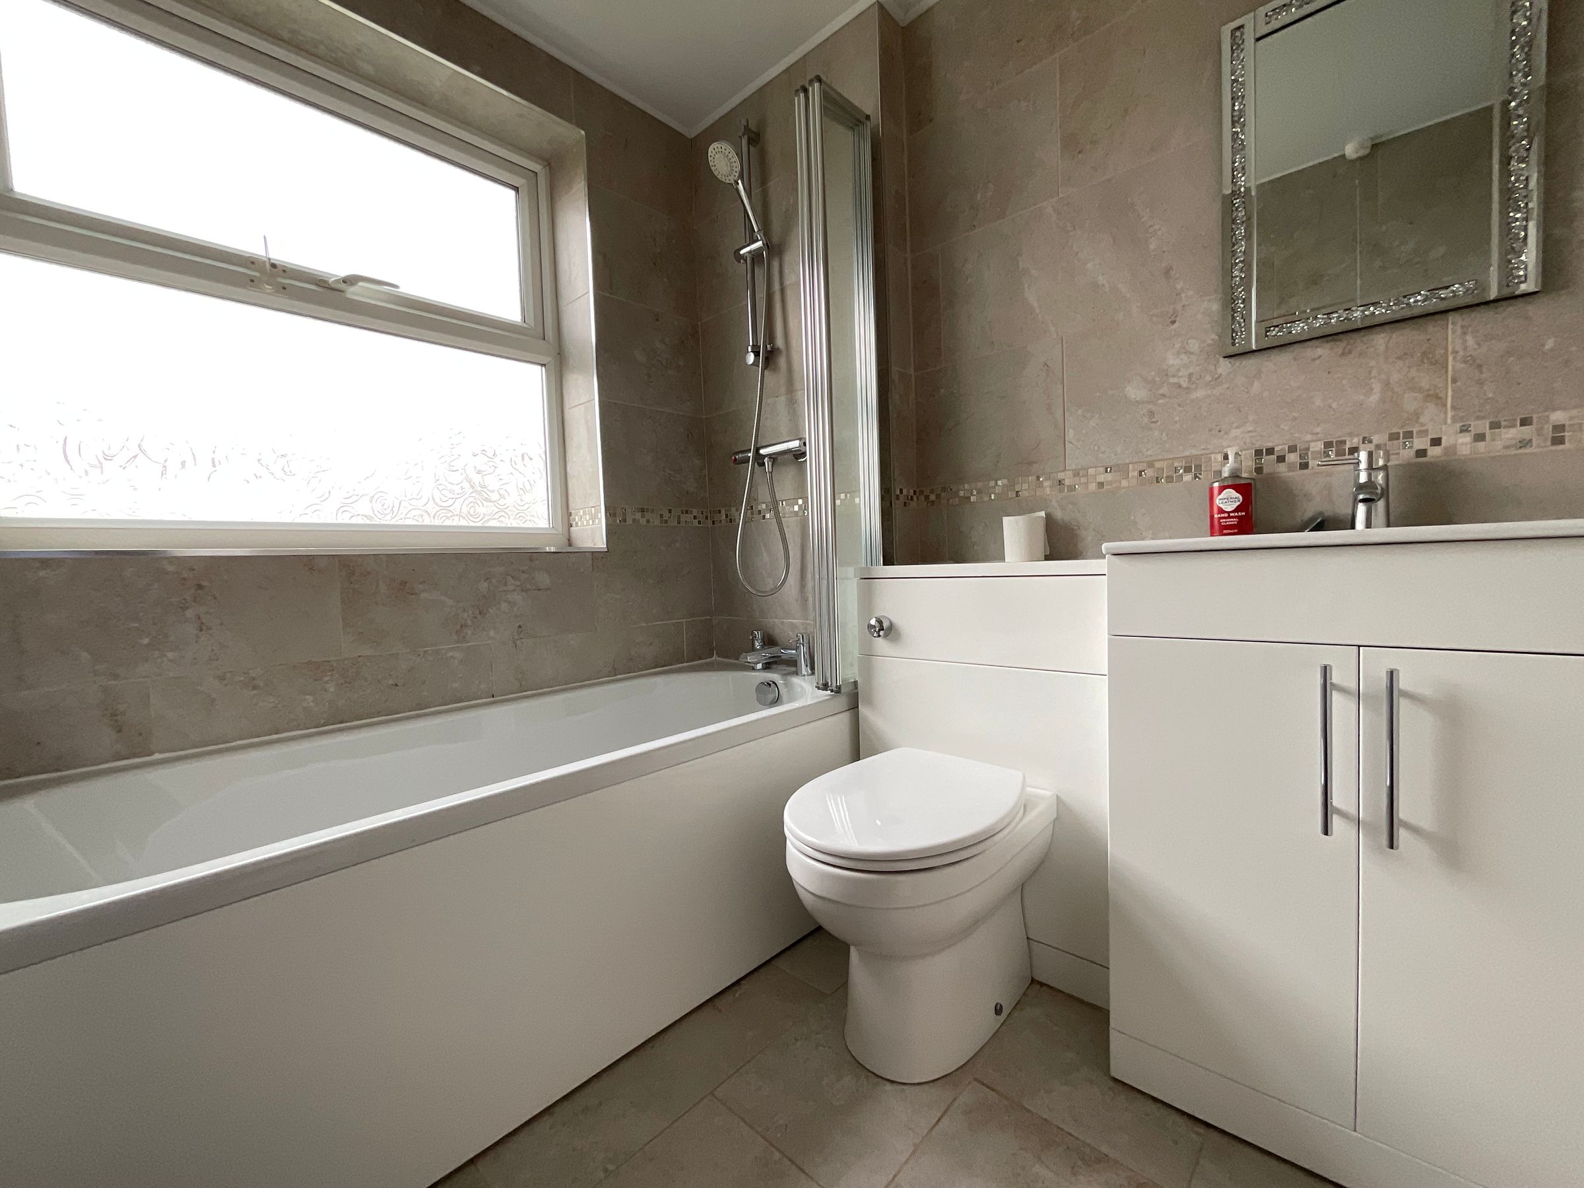
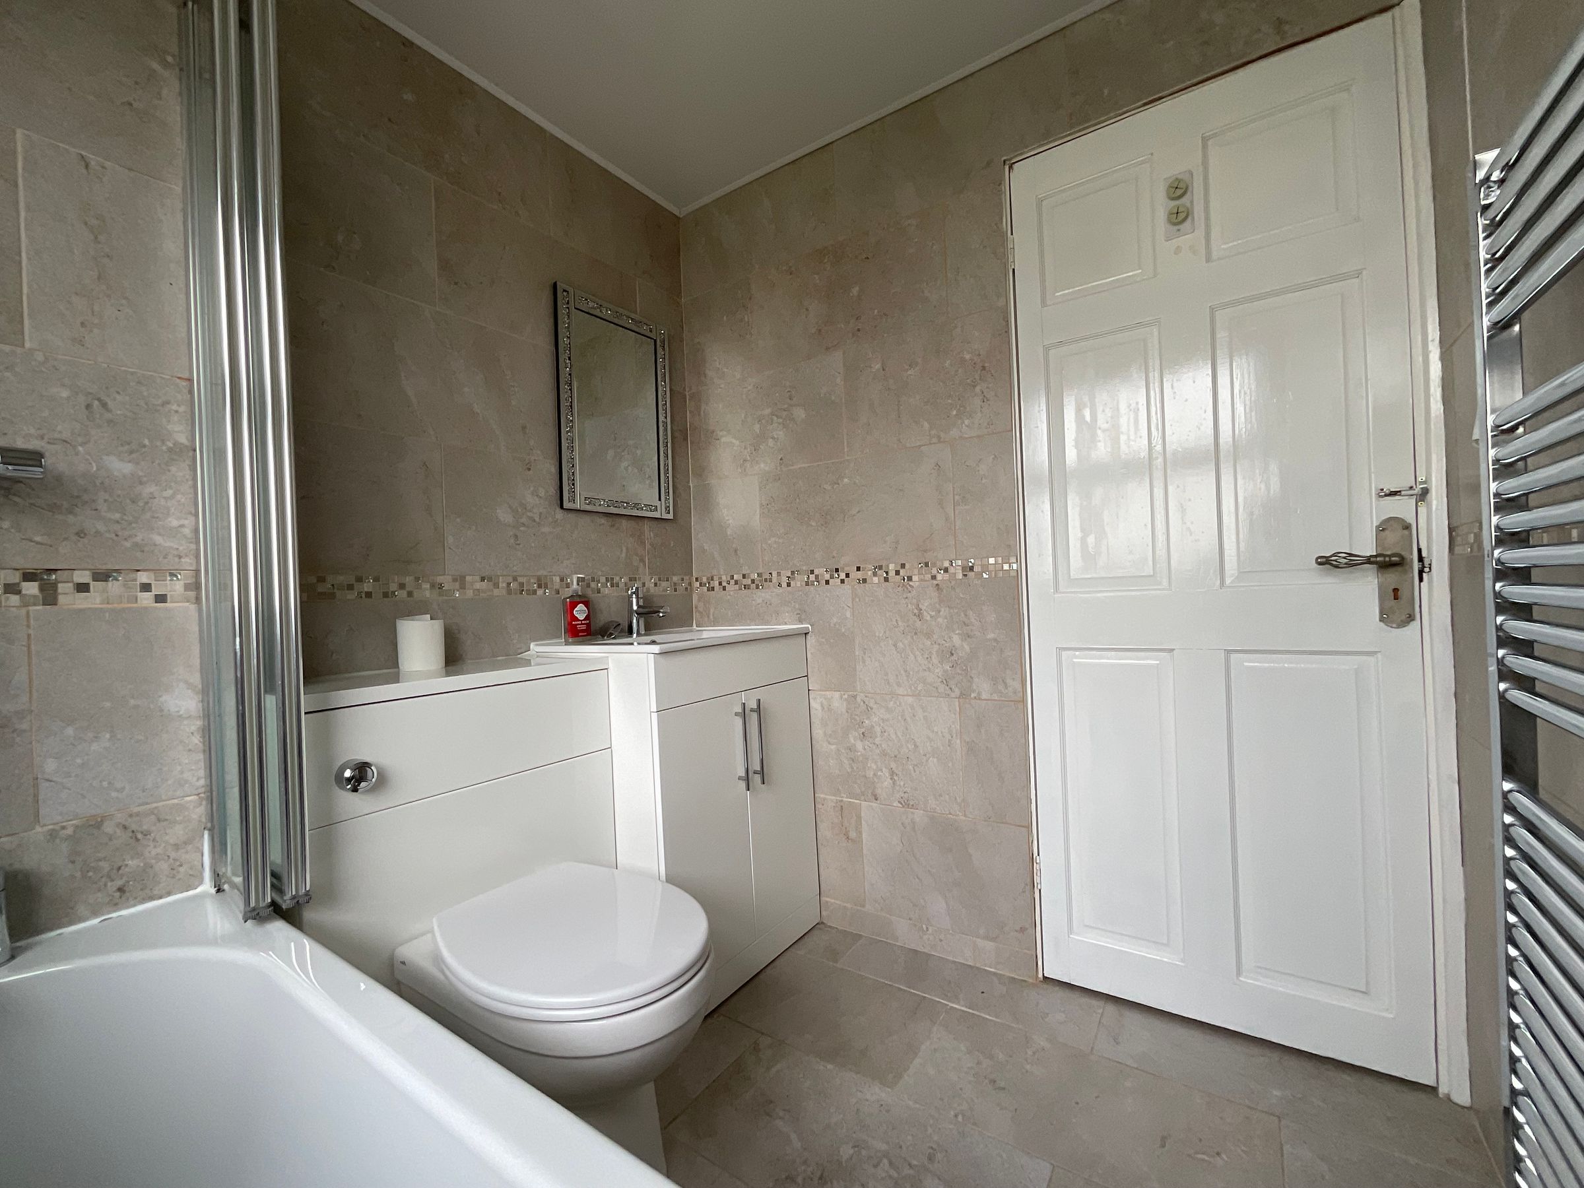
Bathroom
6' 3" x 5' 11" (1.90m x 1.80m)
Externally
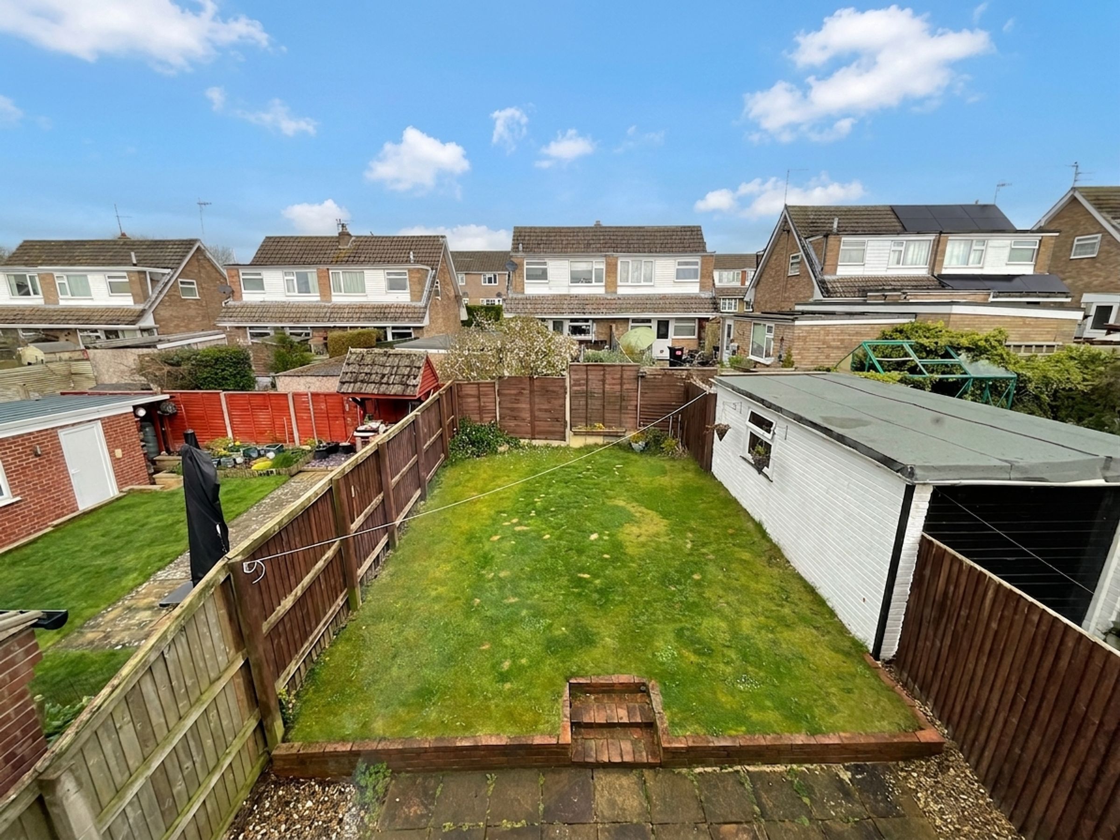
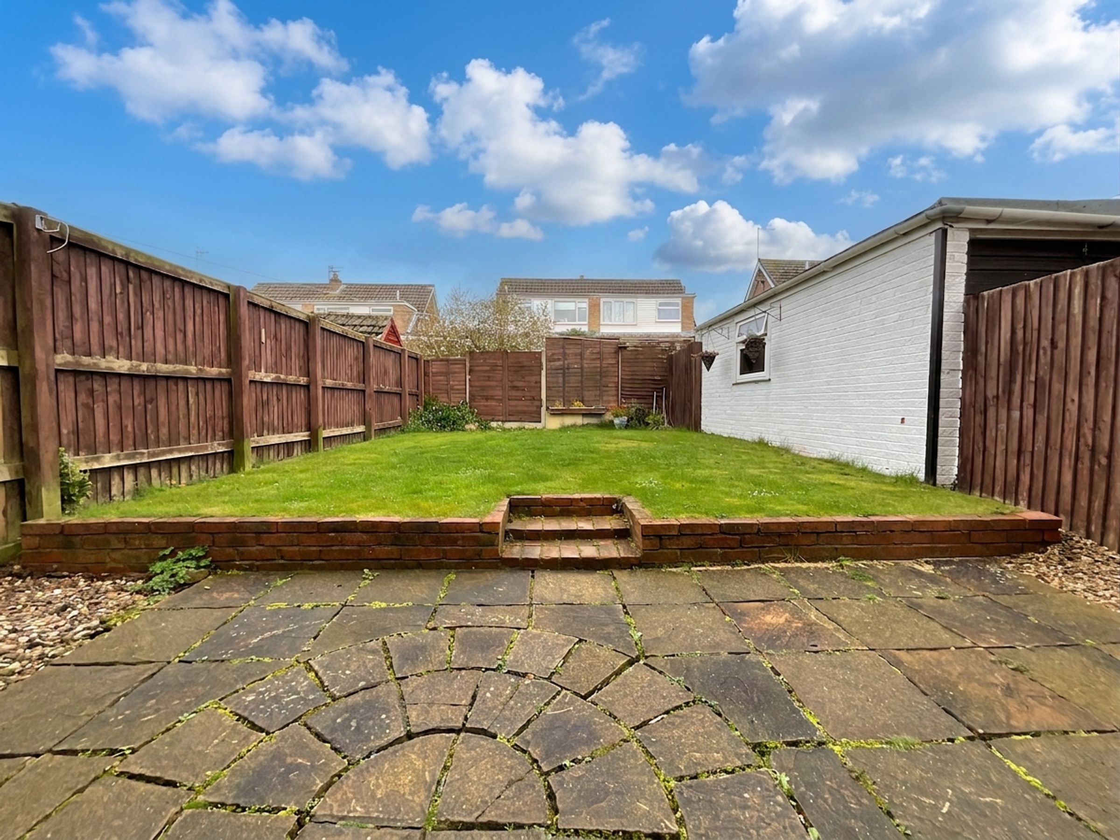
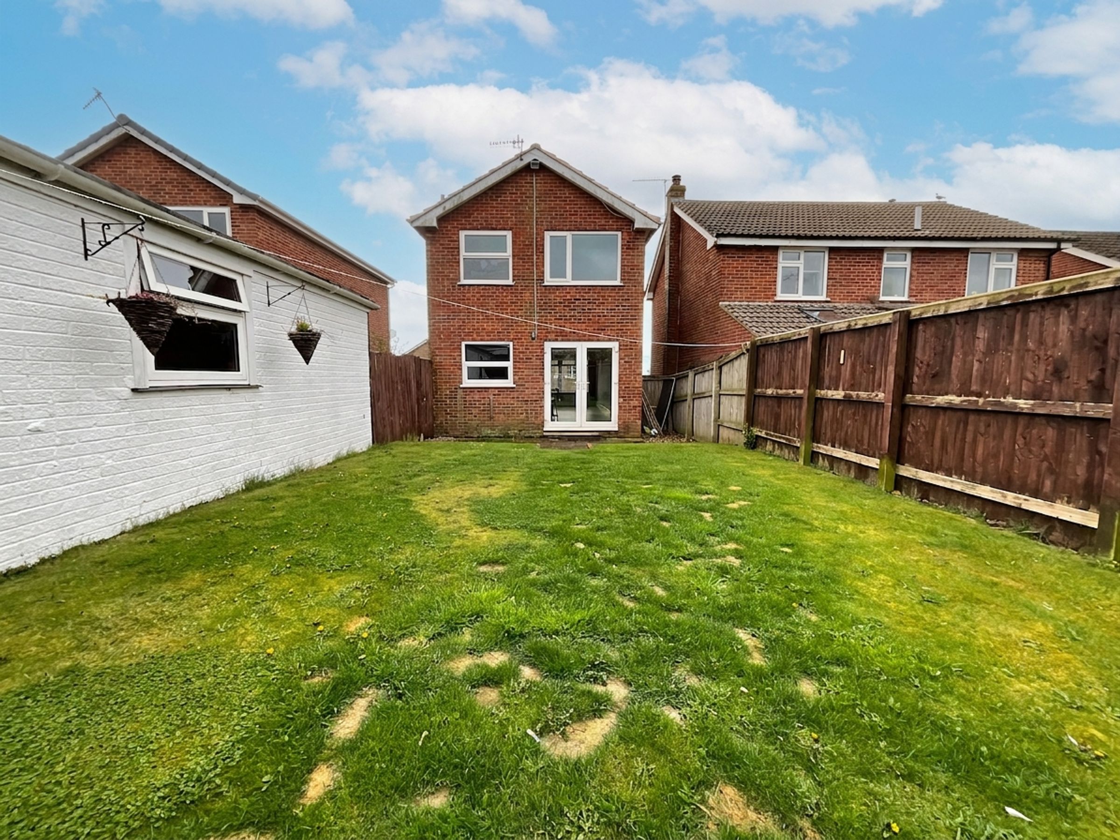
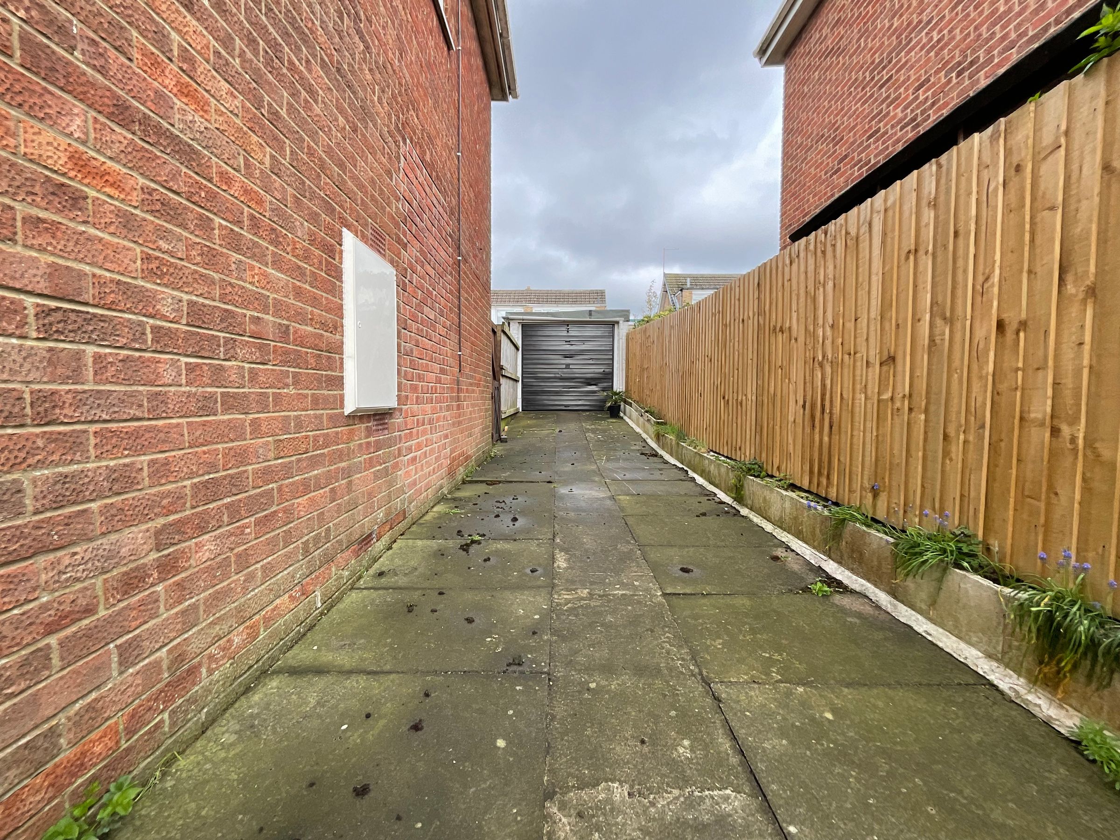
To the front of the property lies a low maintenance front garden with paved steps leading to the front door. To the side of the property lies a driveway providing off-street parking for up to three vehicles and a single garage with power. To the rear of the property you will find an enclosed and private rear garden mainly laid to lawn with paved seating area.
Details Prepared
AB150426






