Like the look of this property?
We would love to hear from you and arrange a viewing of this property. Get in touch now!
Property features
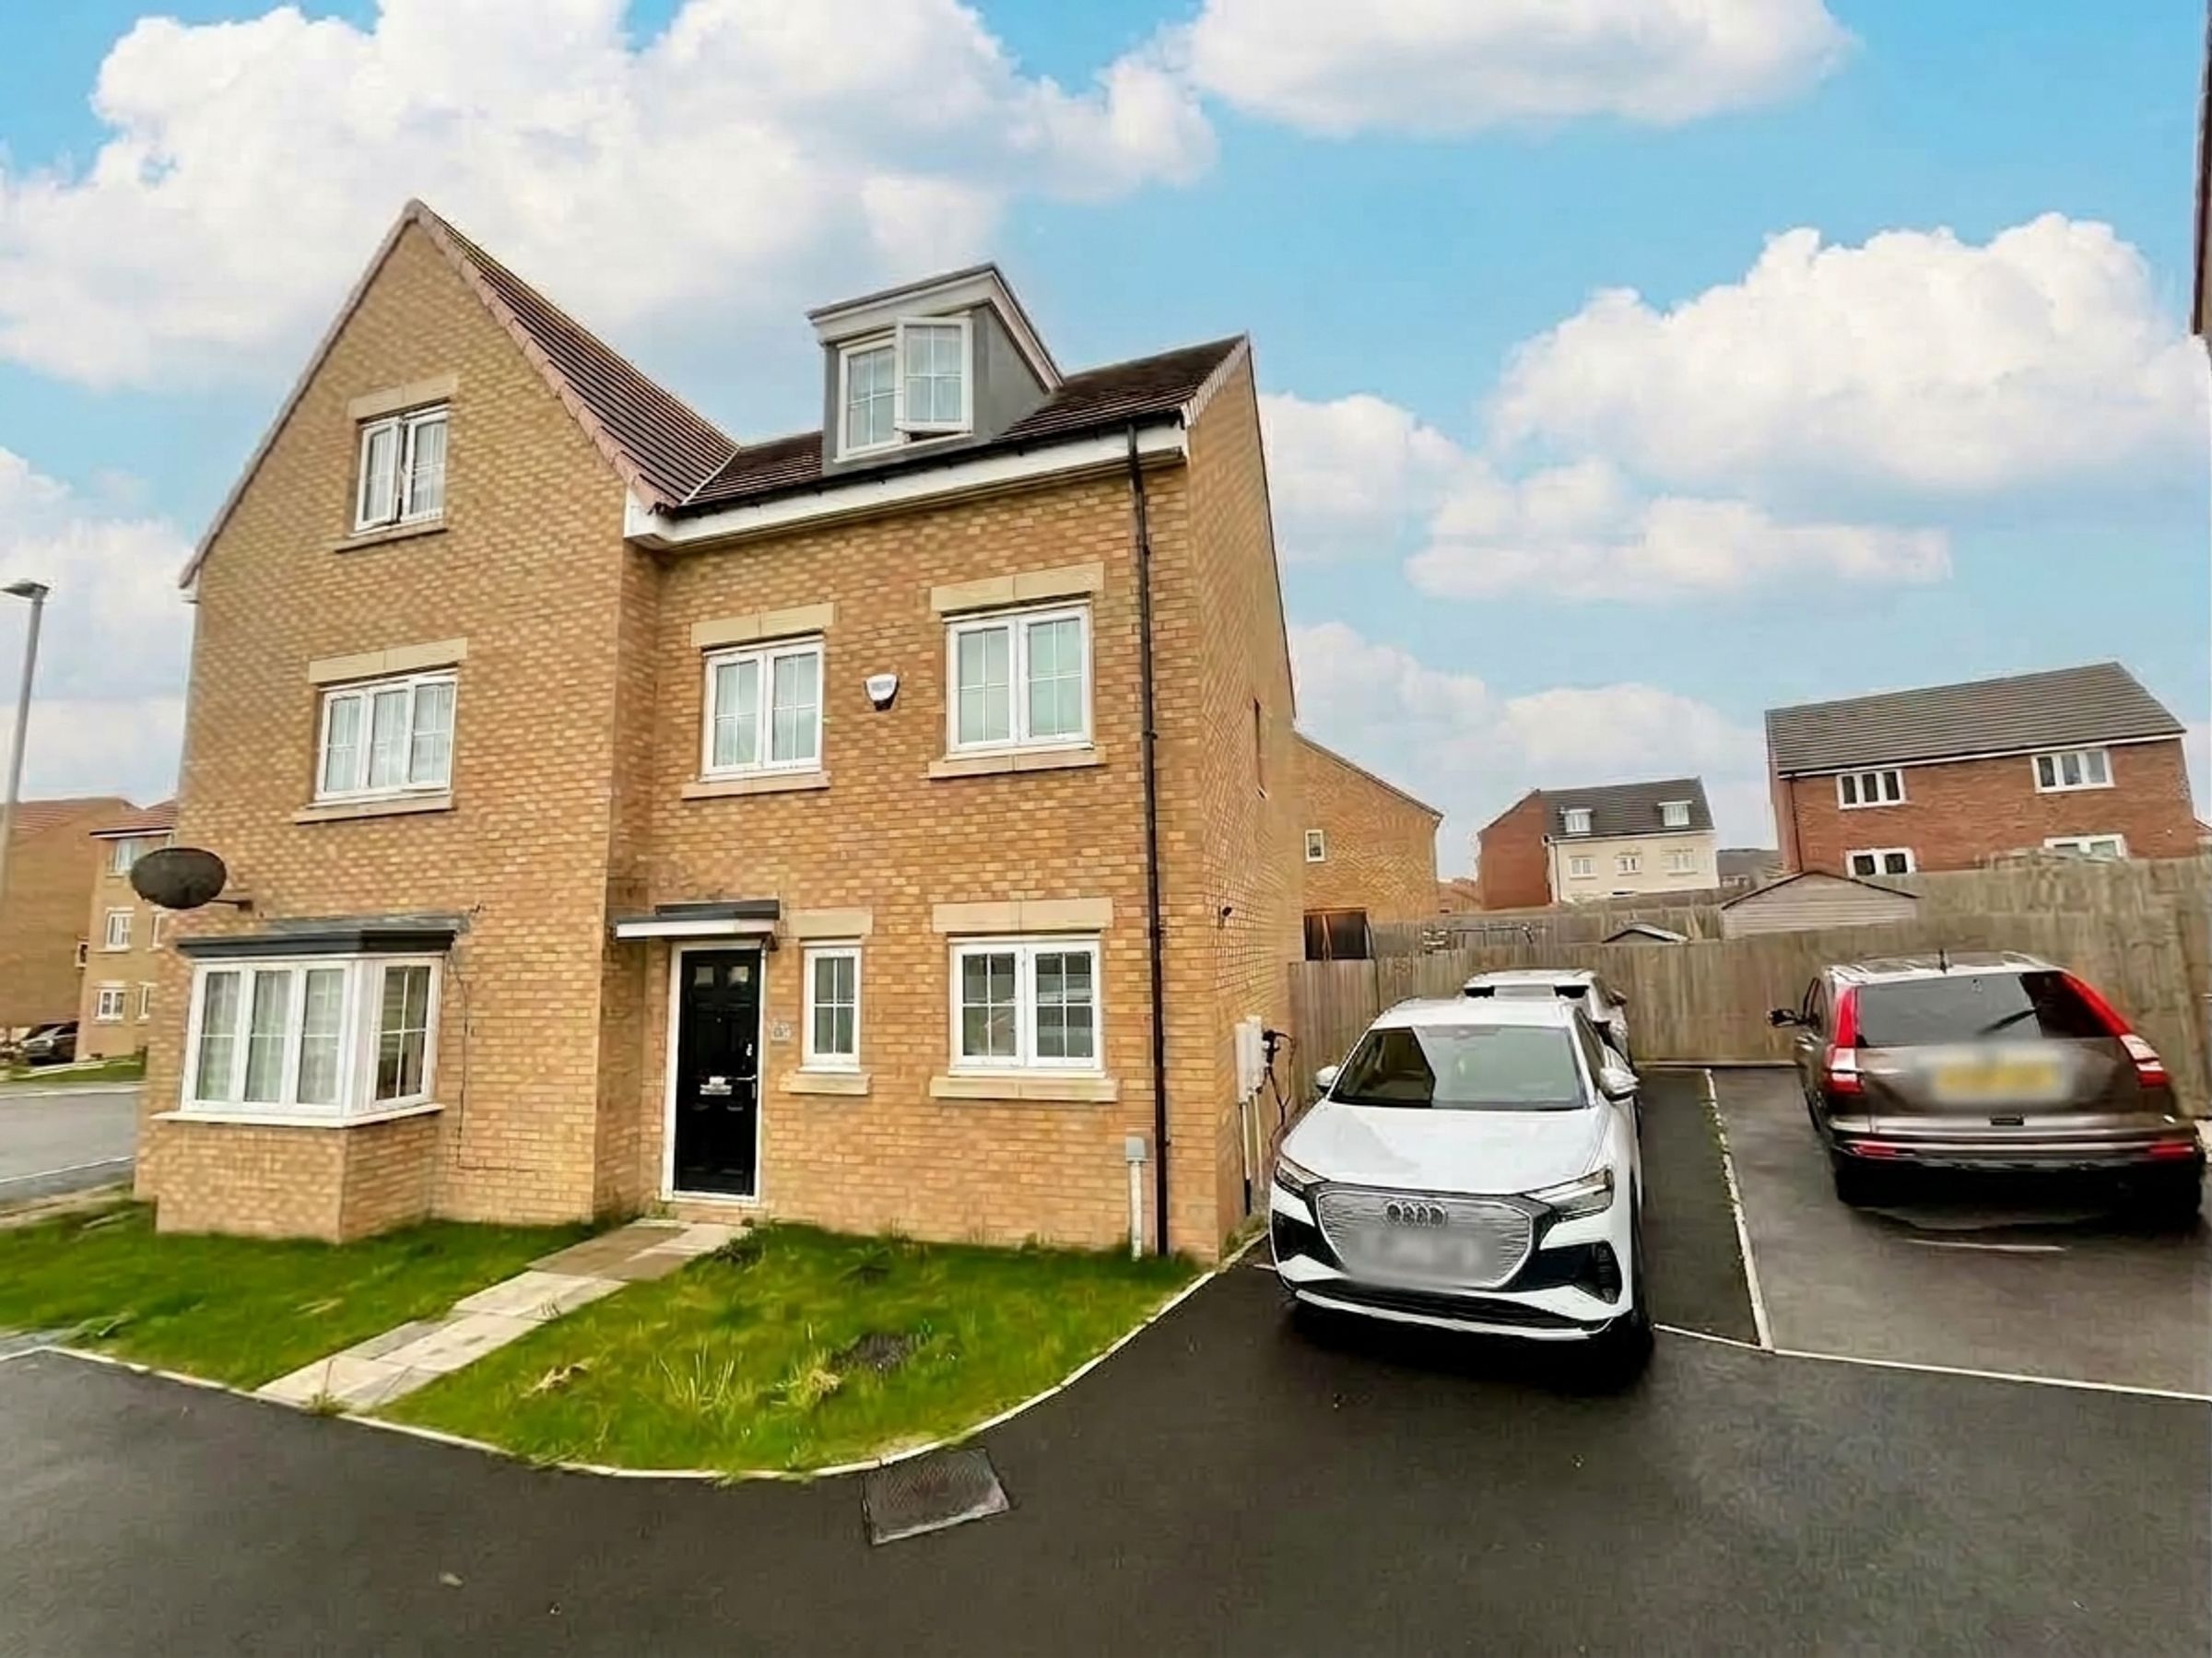
Spacious Semi detached family home set over three floors
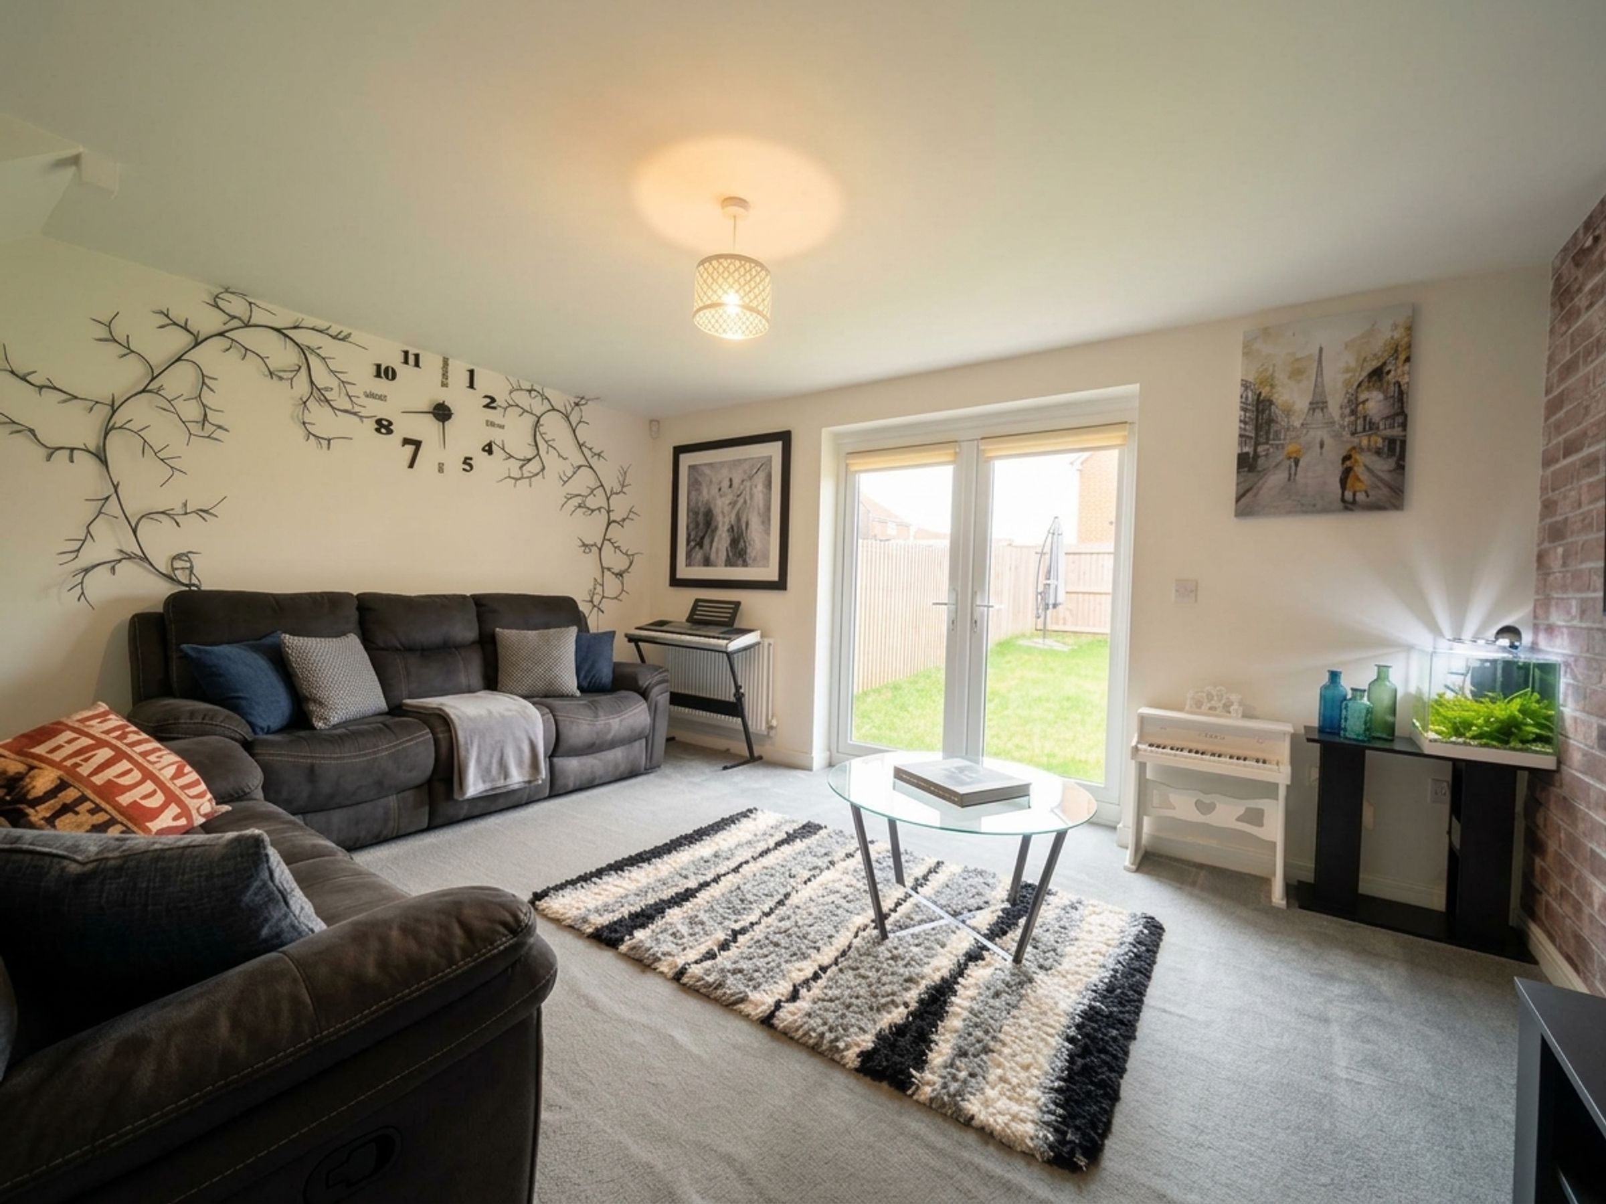
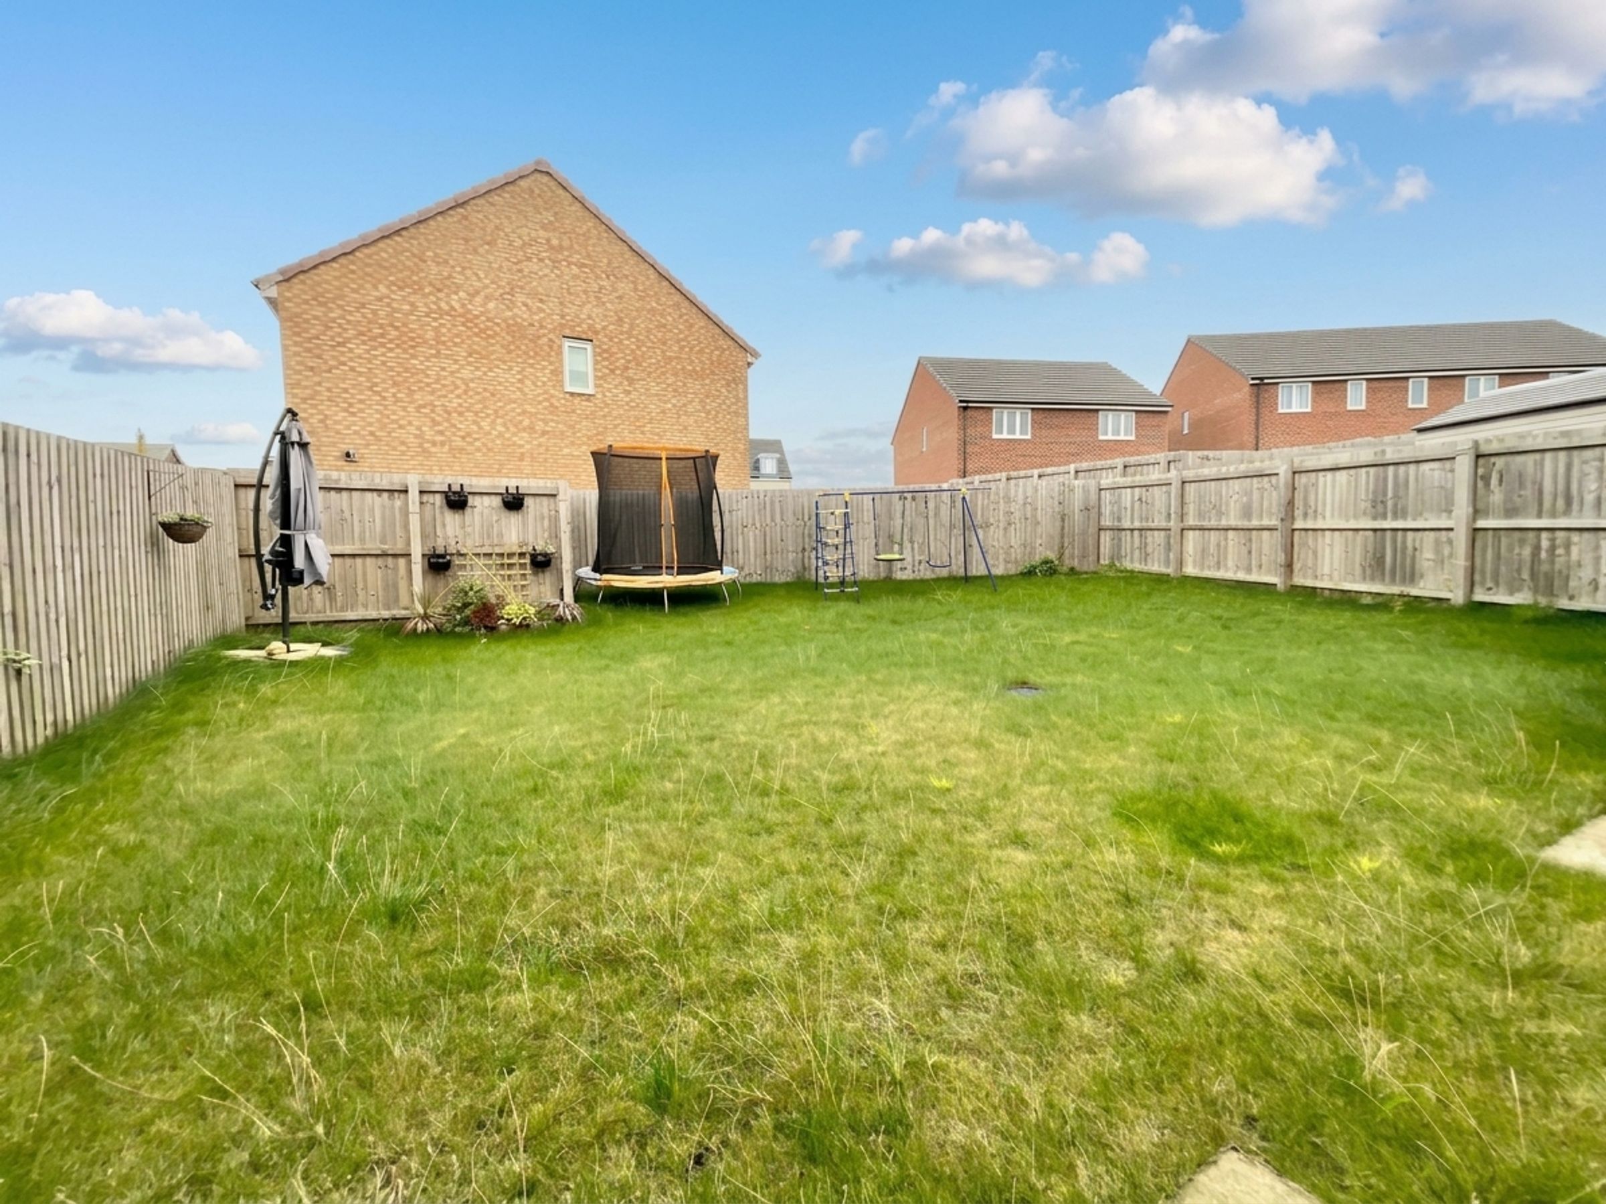
Generous Lounge with access to the rear gardens
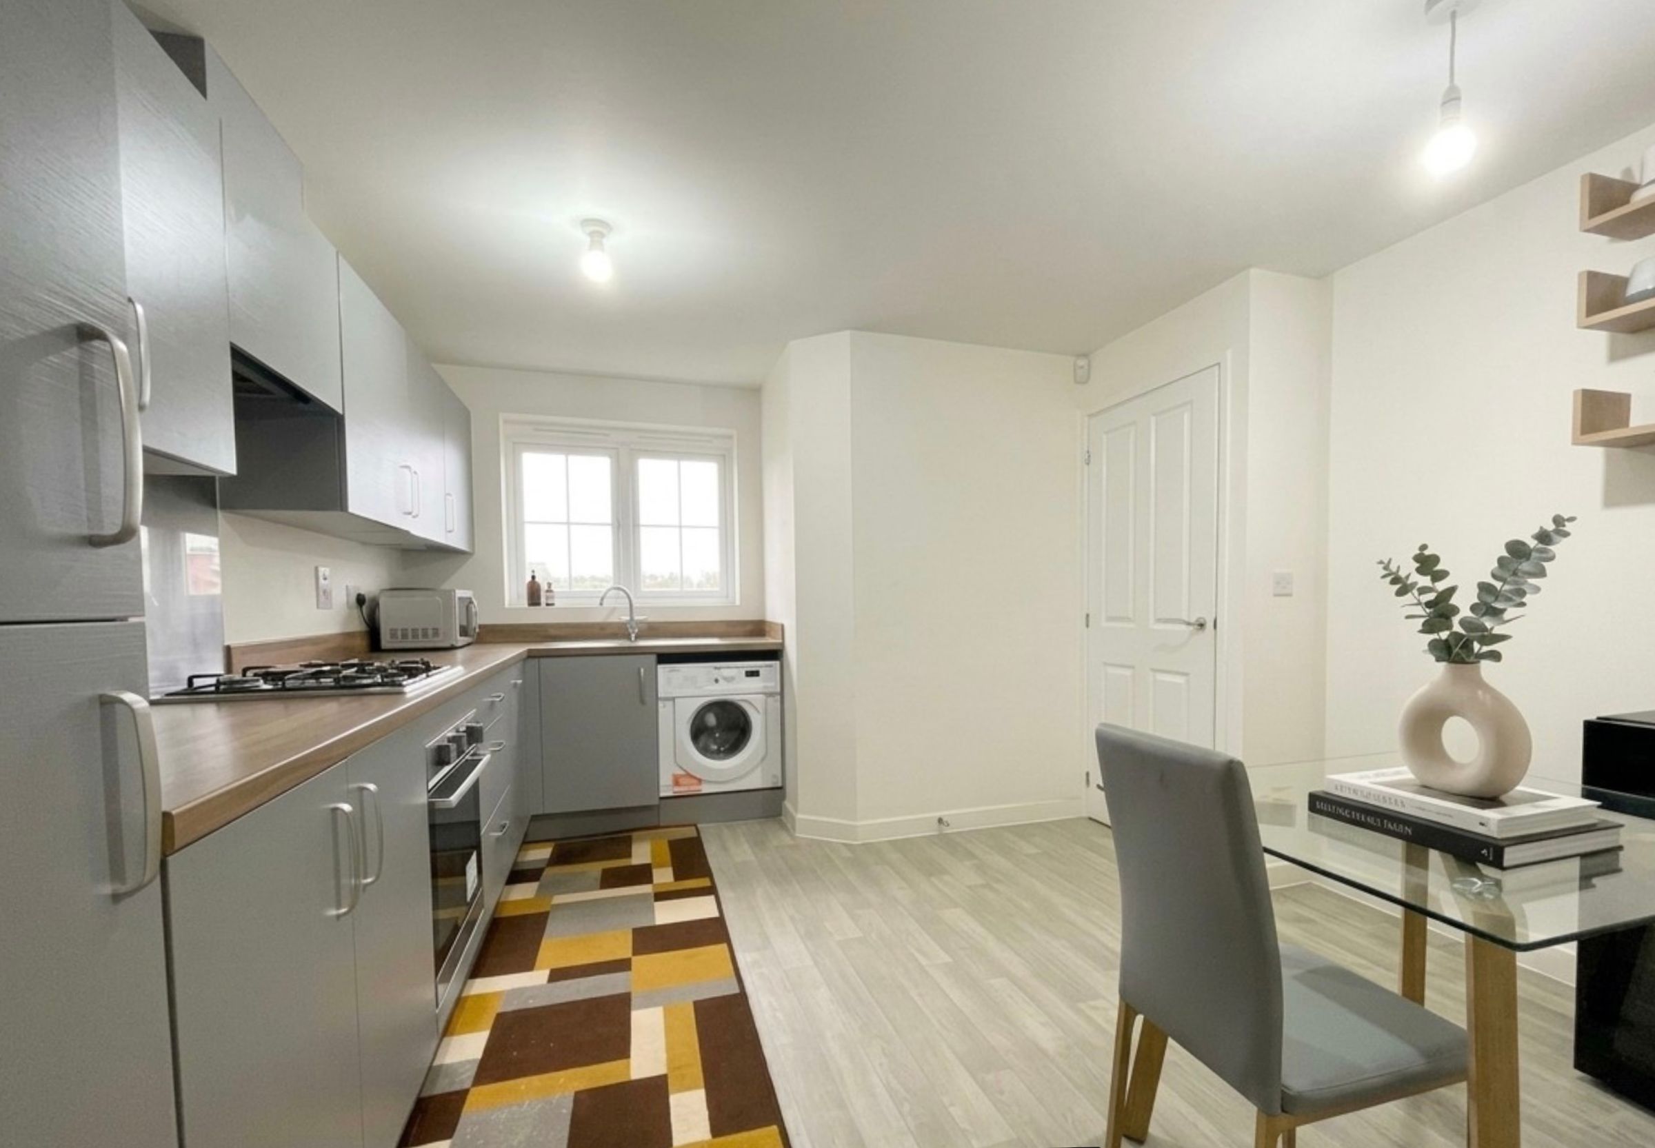
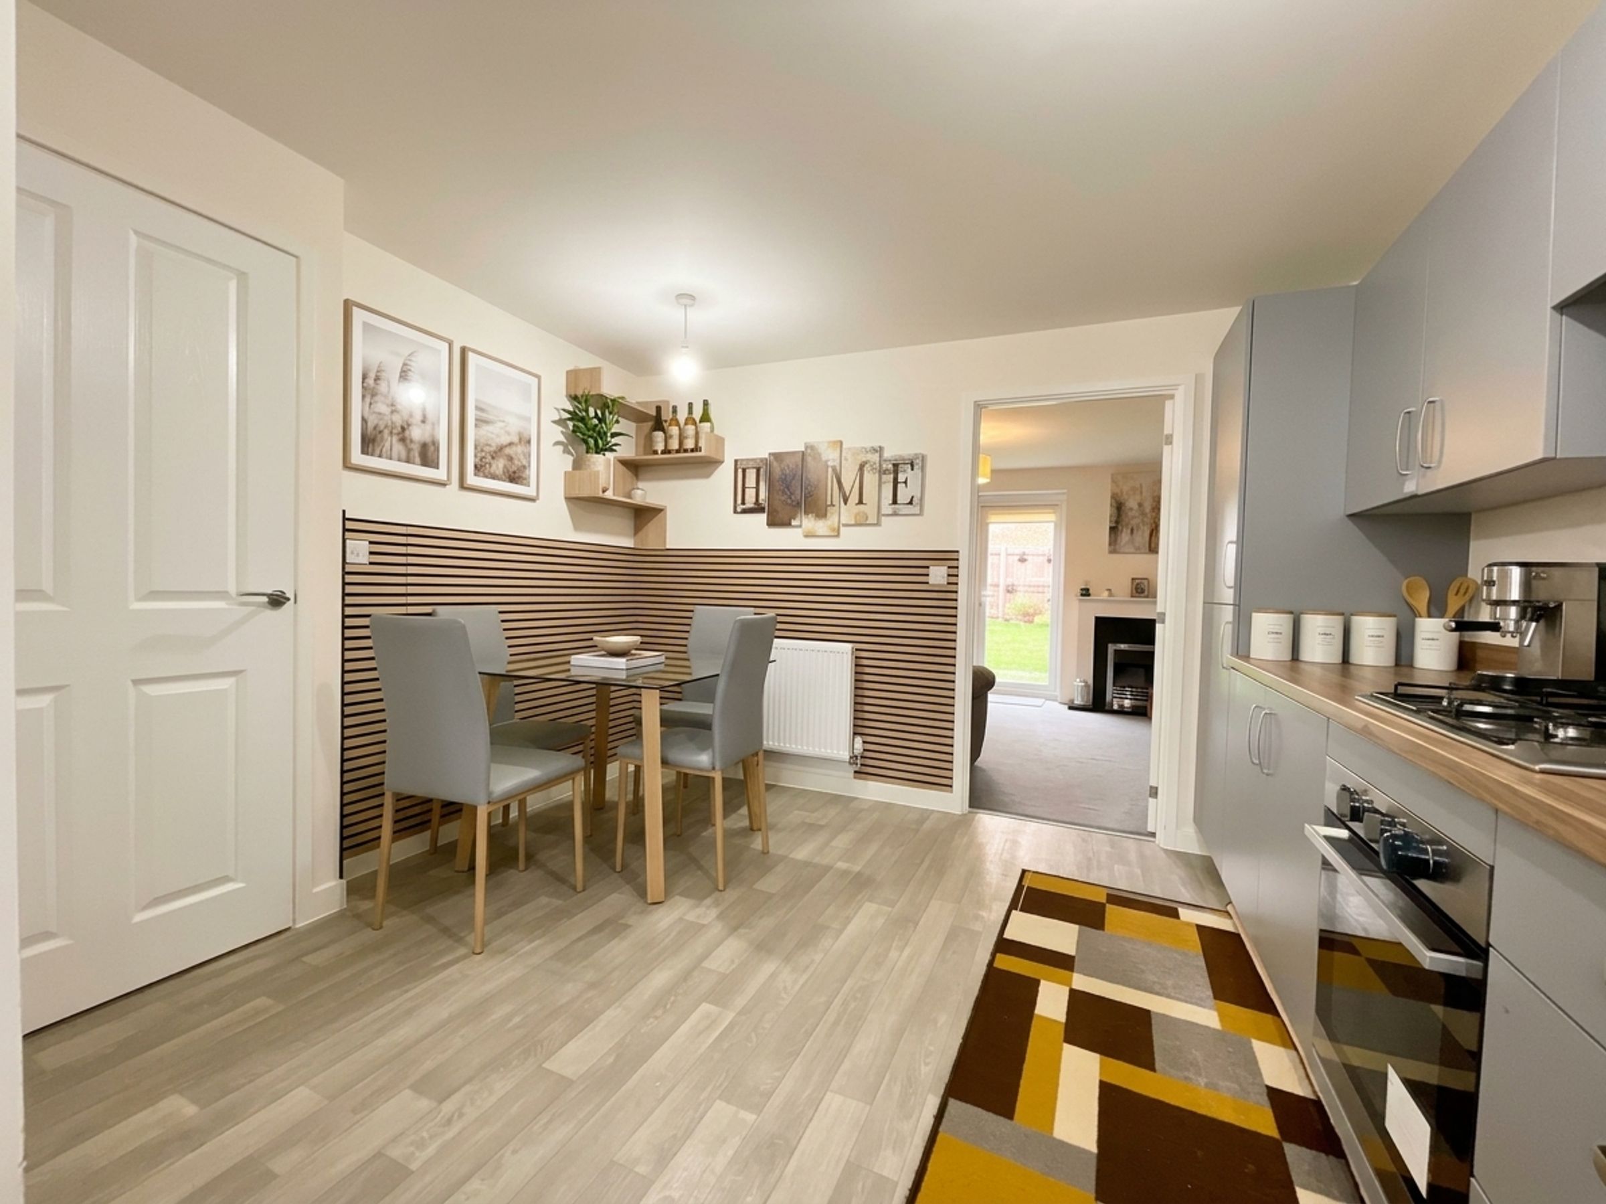
Modern Dining kitchen with integrated appliances
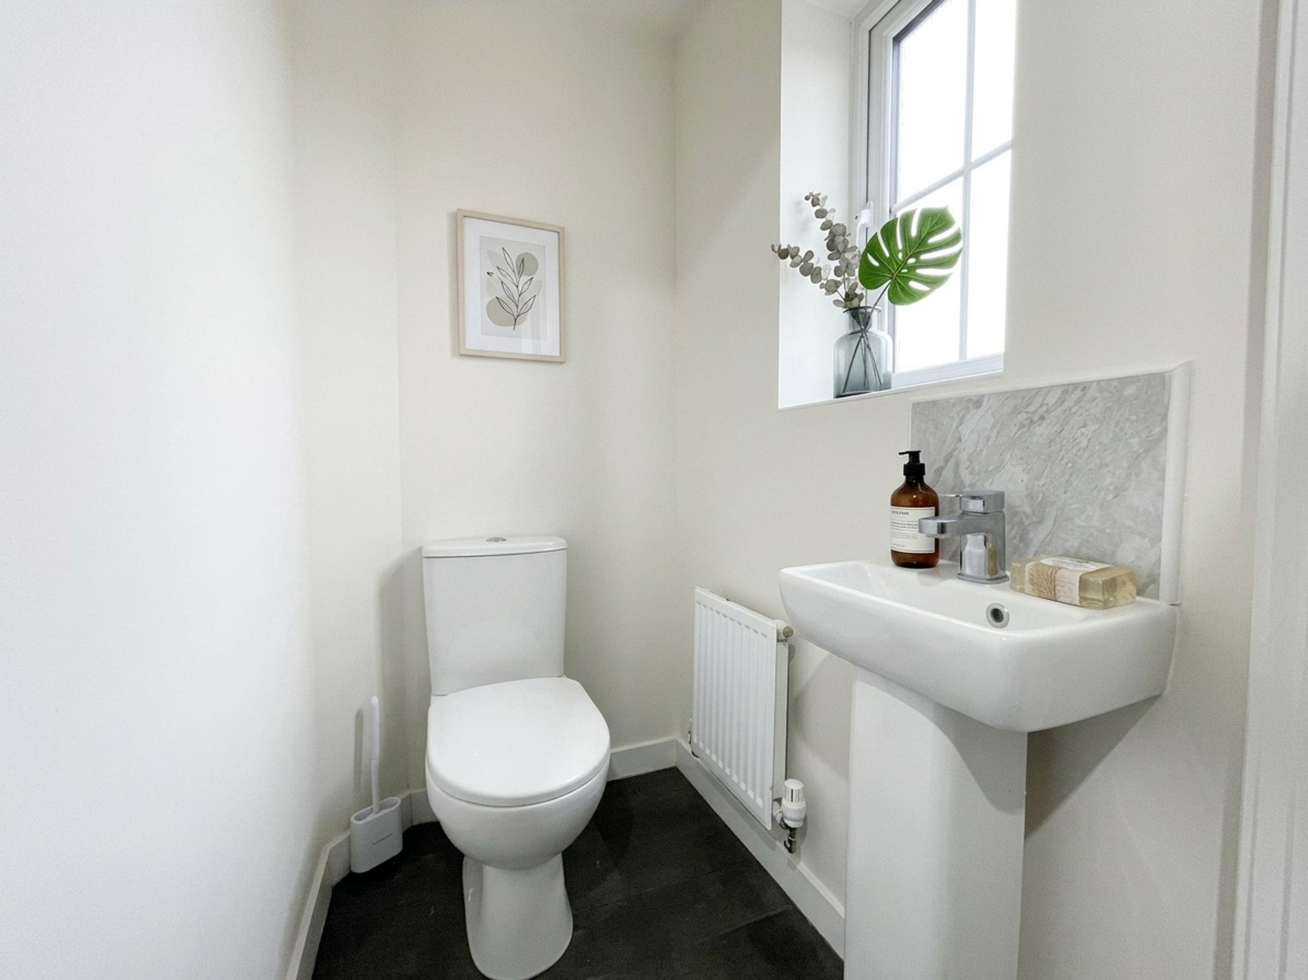
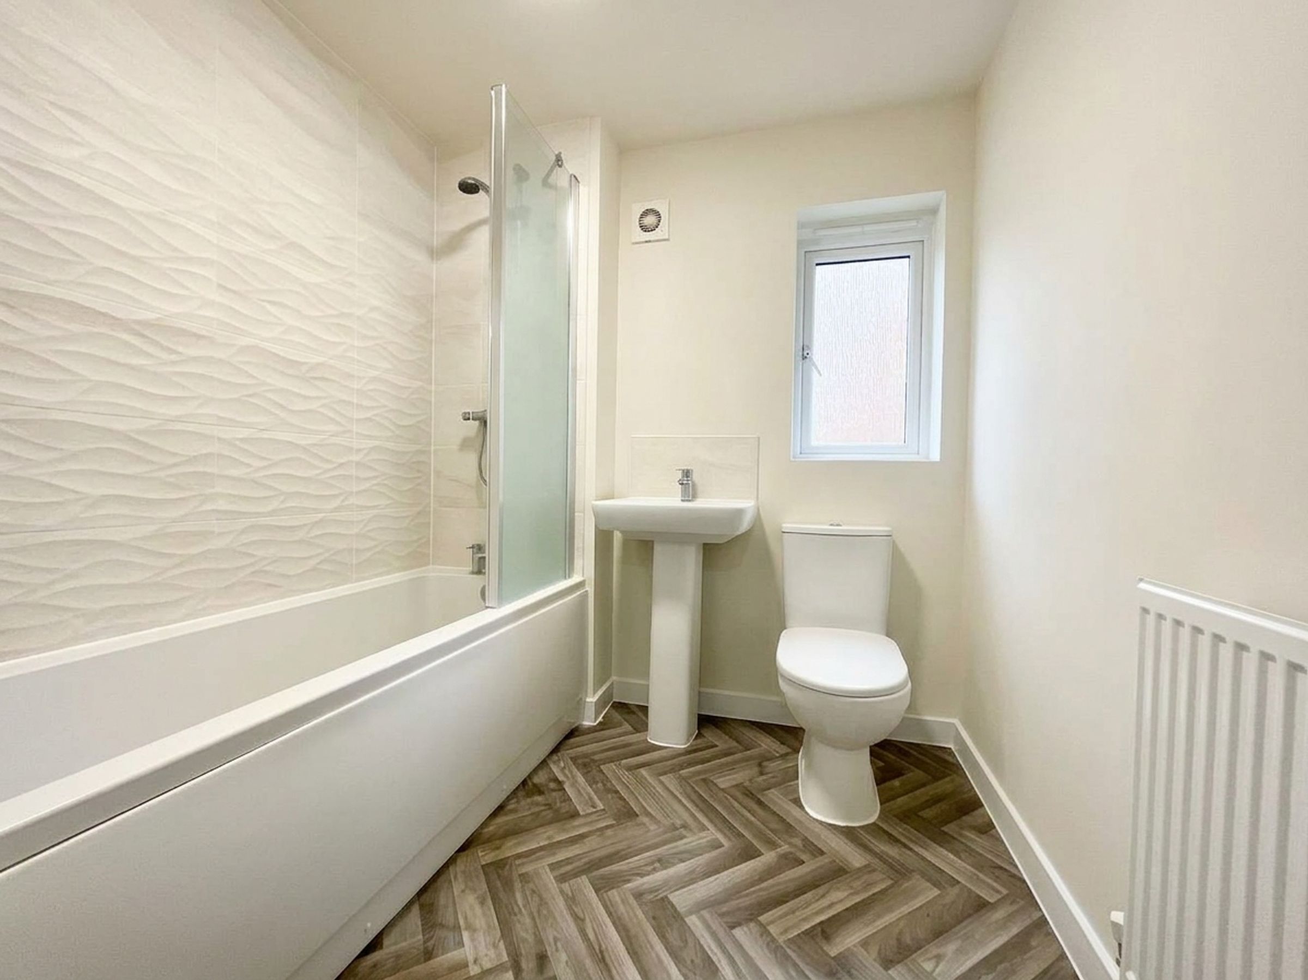
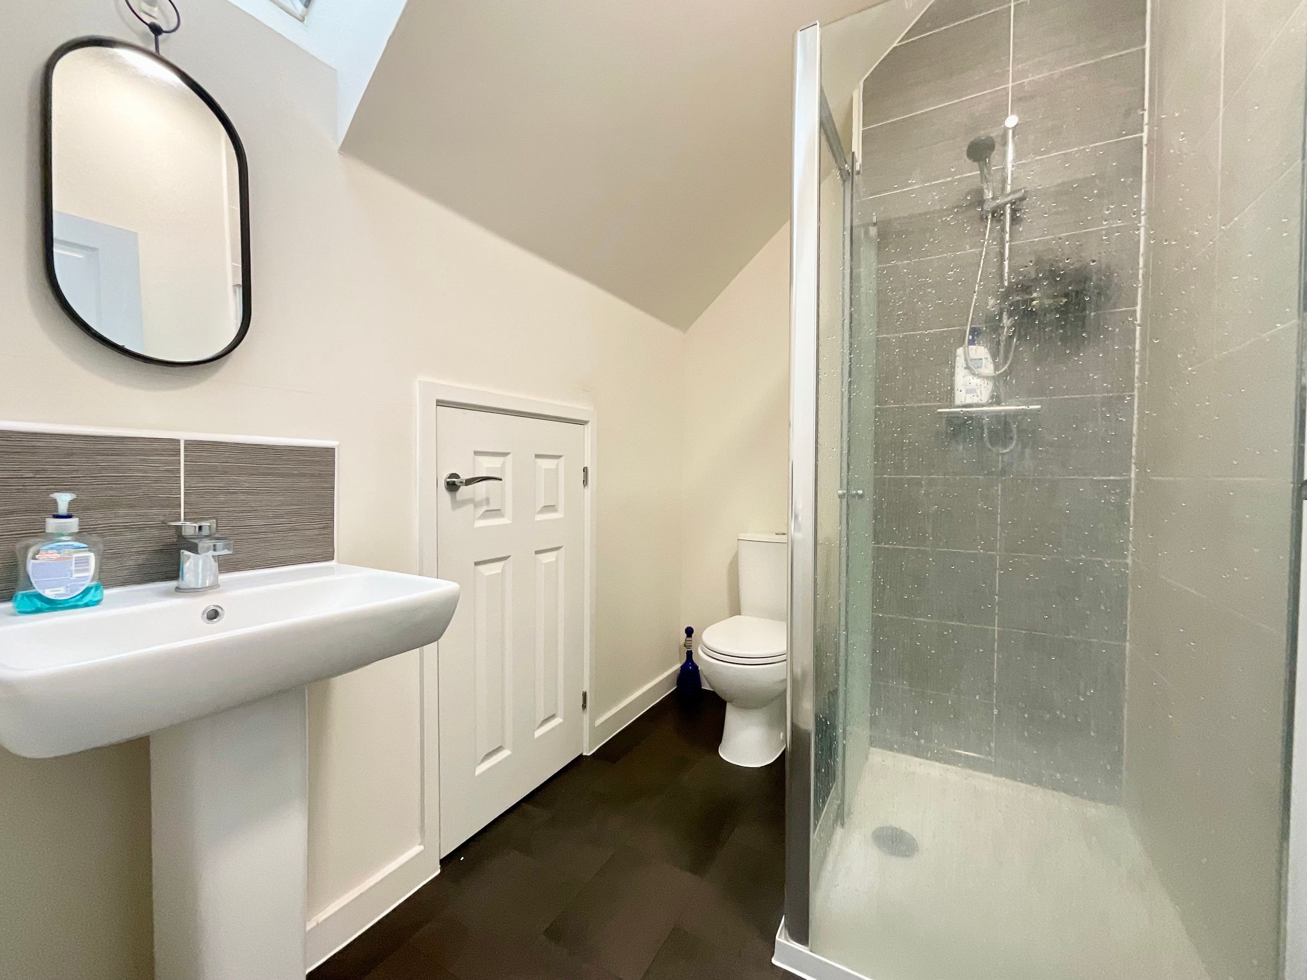
Downstairs WC and modern house bathroom , plus ensuite shower room to master Bedroom
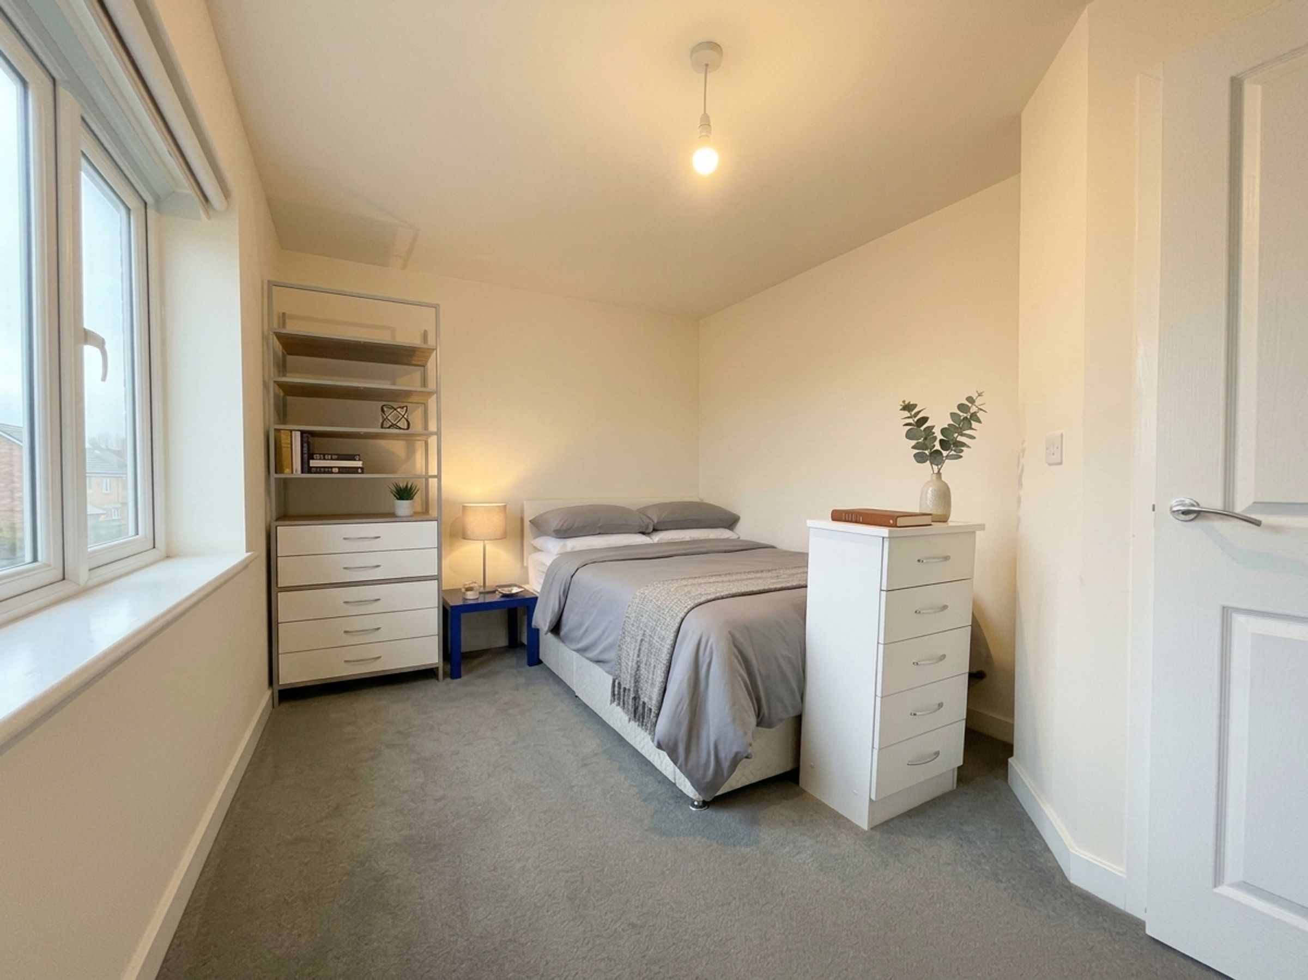
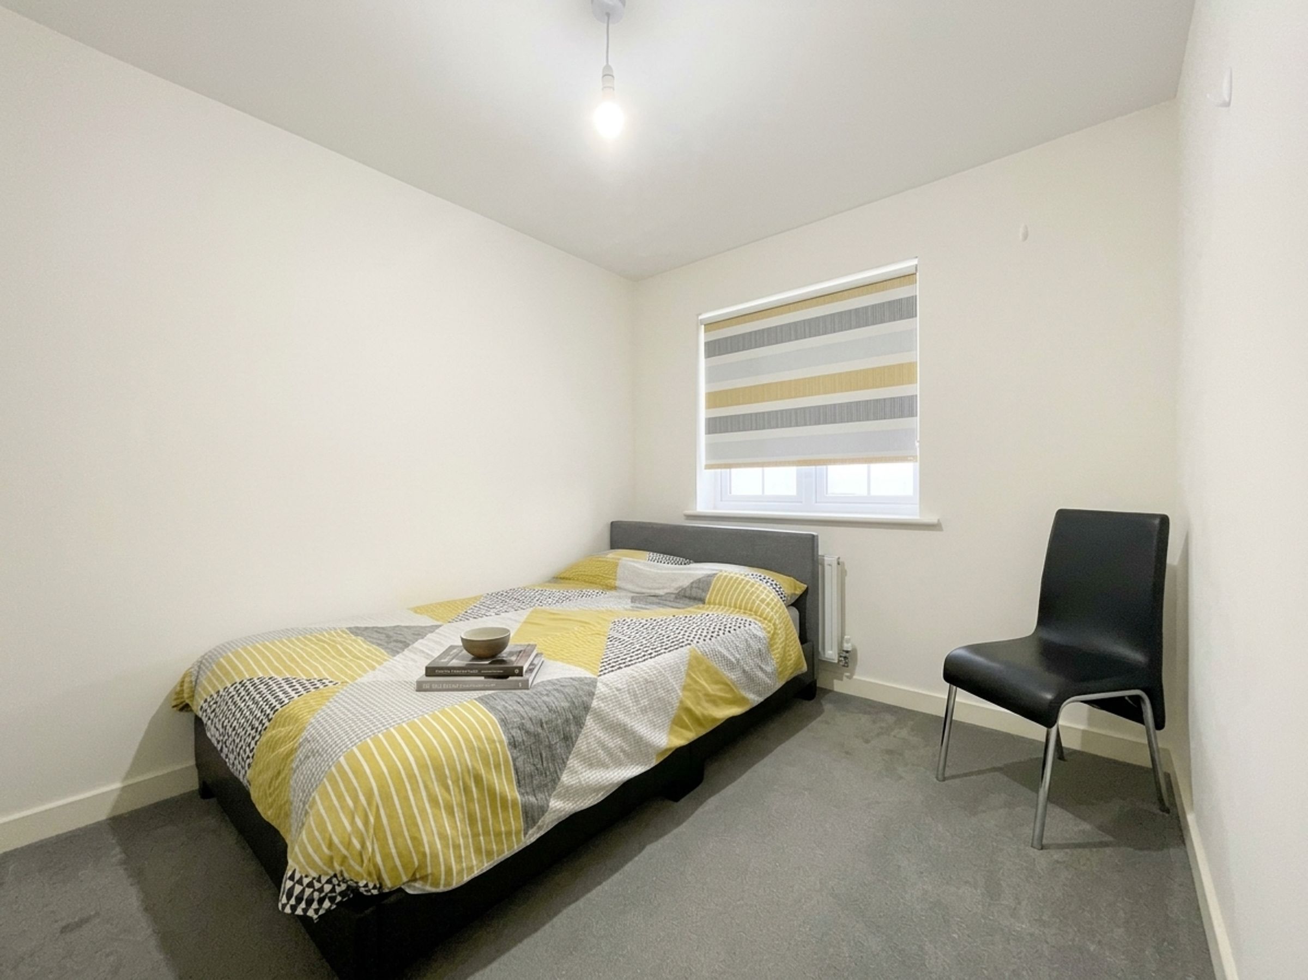
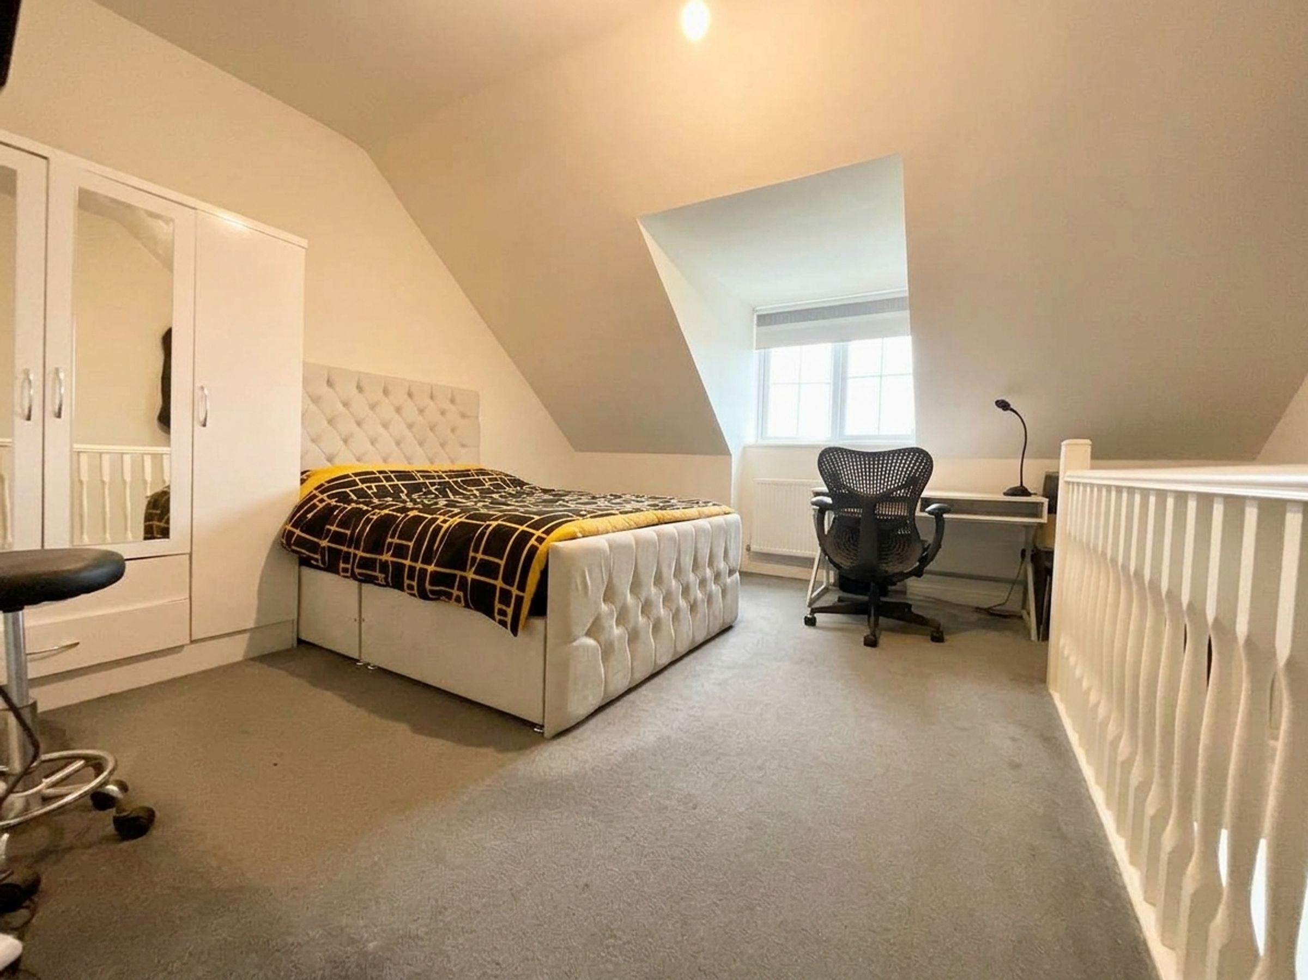
Three bedrooms plus study/ dressing area
Built in 2022 the property still has the remainder of the NHBC warranty
About this property
Key details
Broadband: up to 1800mbps
Parking: Off street
1033ft2 floor area
3143ft2 plot size
Freehold
Council tax band C
Additional information
- Is in a conservation area
- No
- Is a listed property
- No
- Construction materials
- Brick and block


Near the property
Rooms and dimensions
Kitchen
13' 3" x 11' 5" (4.05m x 3.48m)
Living Room
14' 7" x 11' 8" (4.45m x 3.56m)
WC
4' 8" x 3' 2" (1.42m x 0.97m)
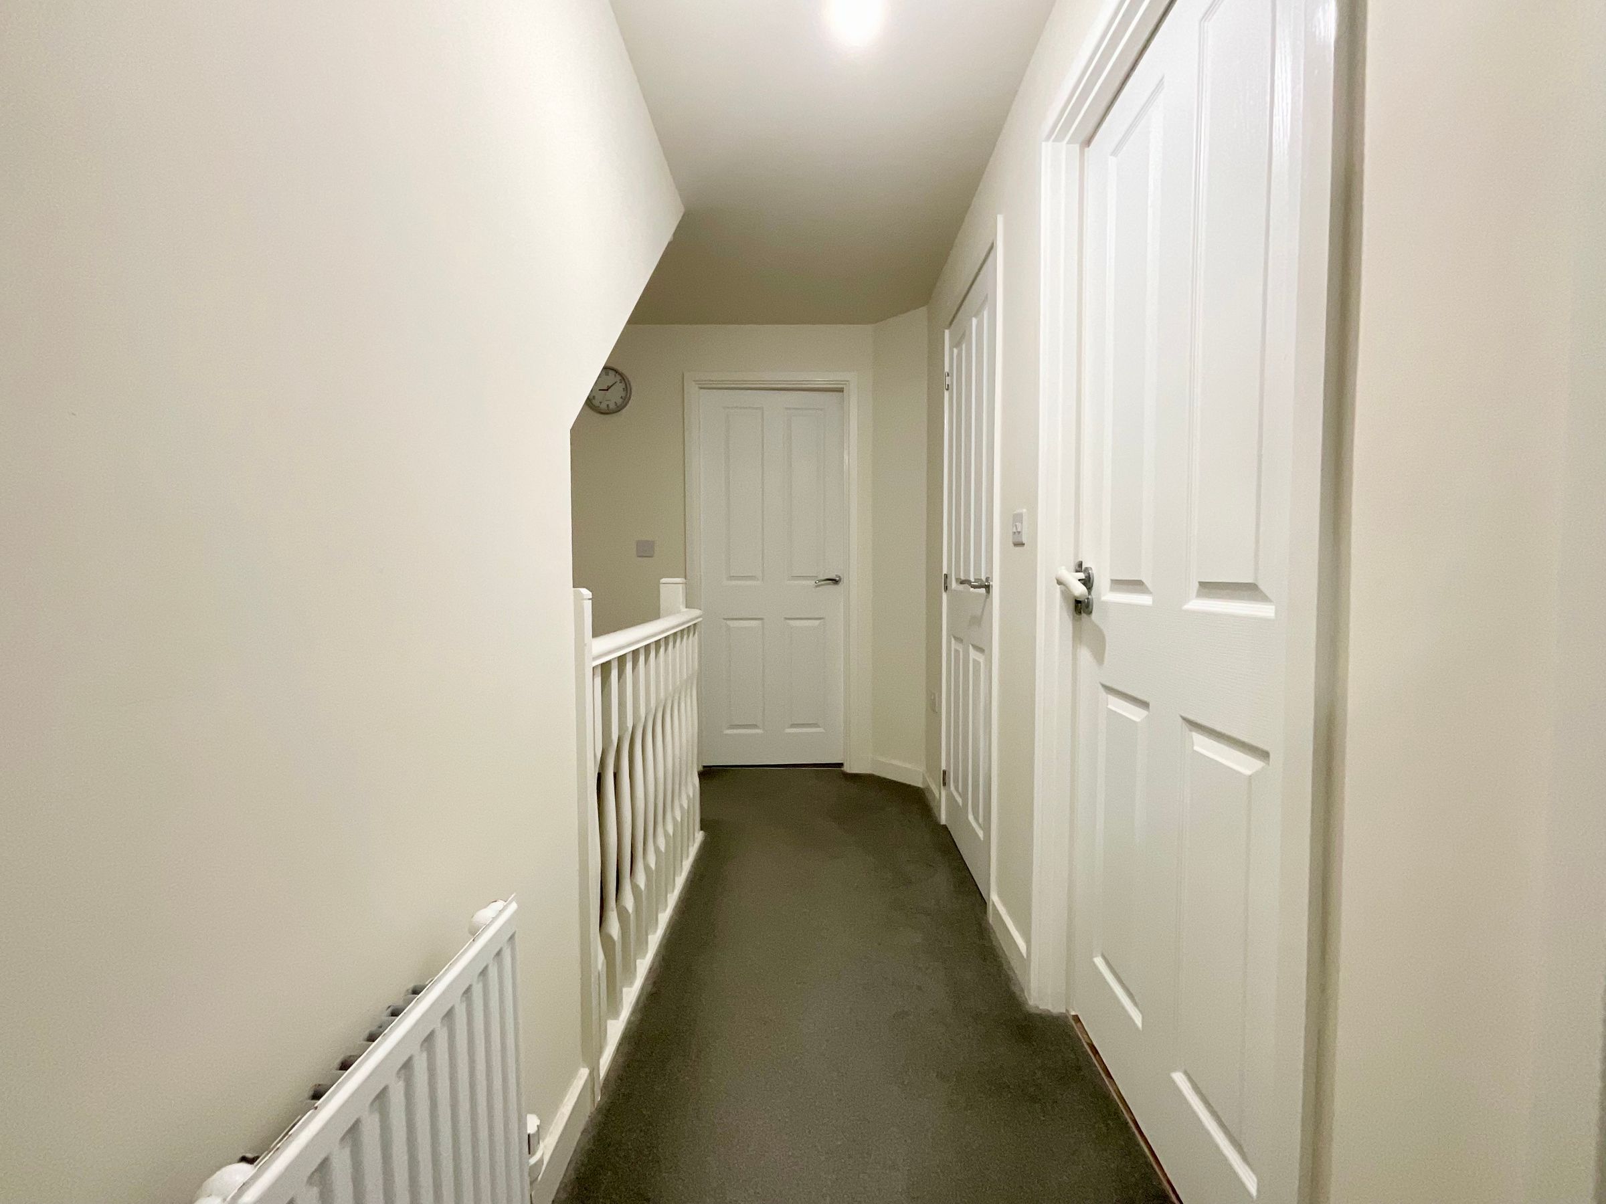
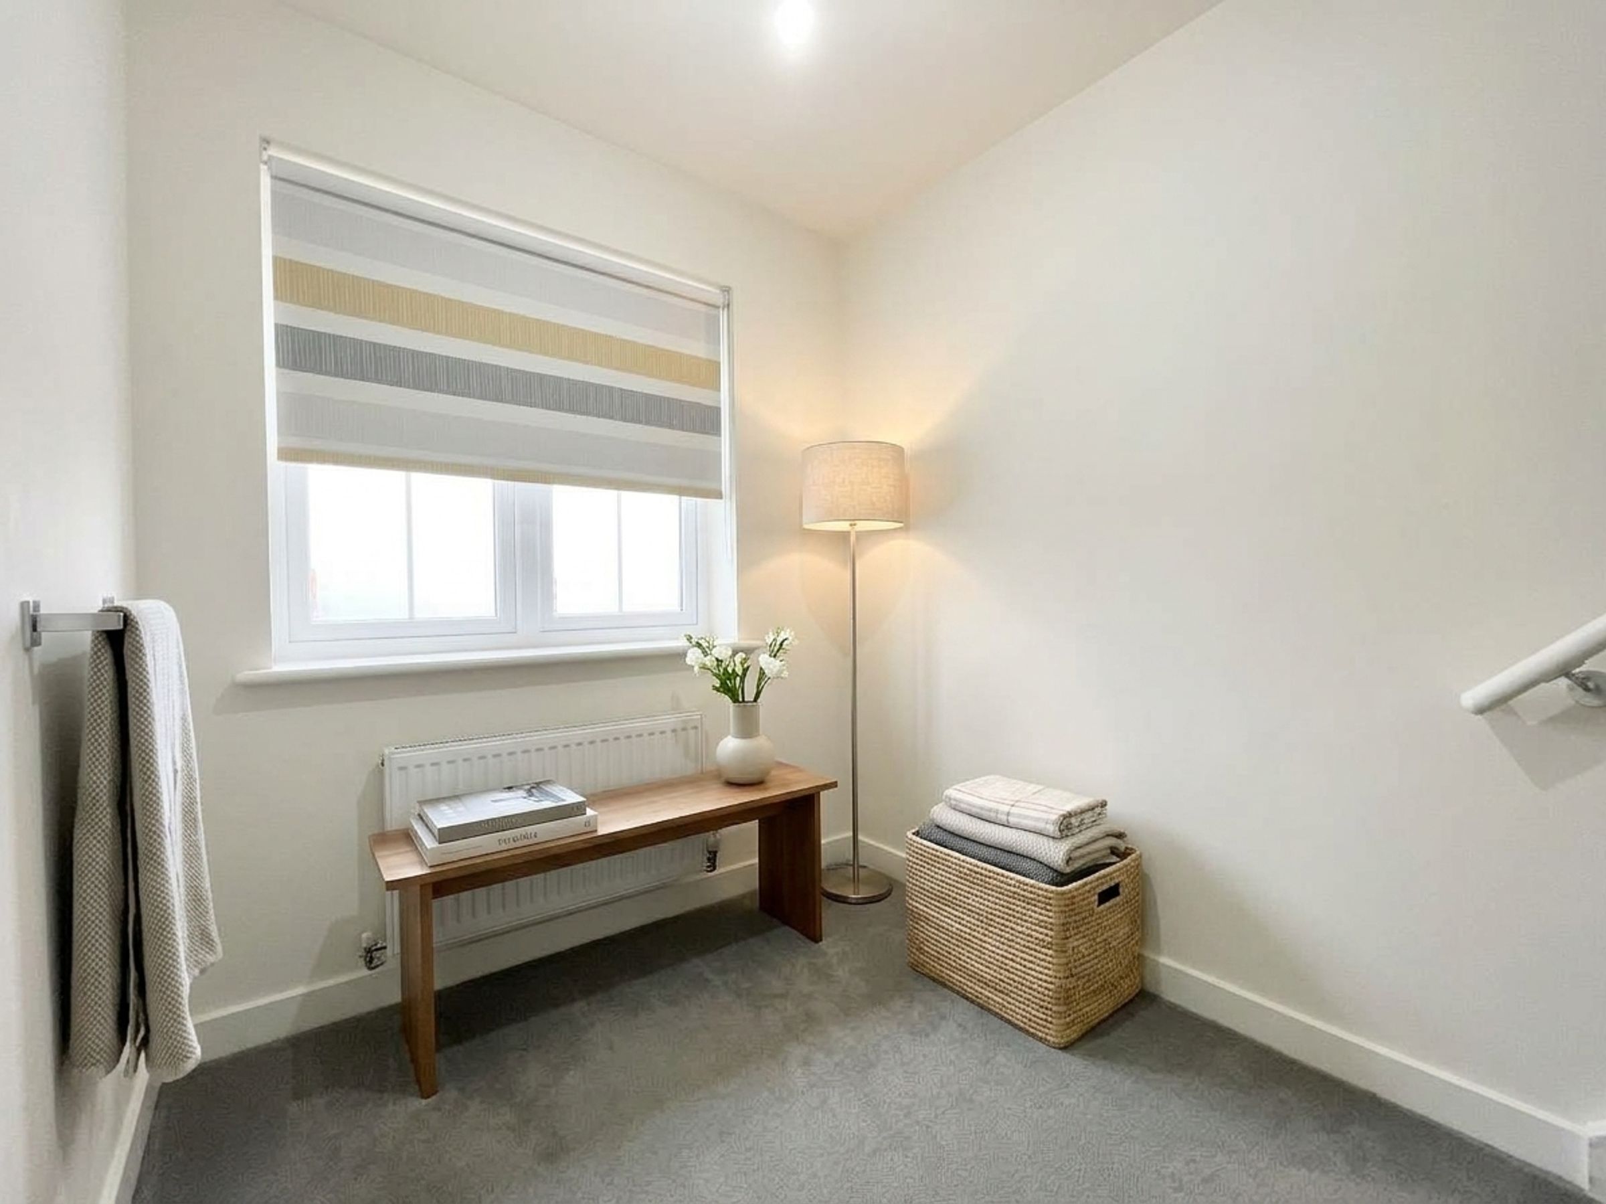
Landing
12' 5" x 6' 4" (3.79m x 1.93m)
Bedroom
14' 8" x 8' 9" (4.48m x 2.66m)
Office
9' 5" x 8' 0" (2.88m x 2.44m)
Bathroom
8' 0" x 6' 8" (2.45m x 2.03m)
Bedroom
19' 1" x 14' 8" (5.81m x 4.48m)
Bathroom
7' 7" x 5' 5" (2.30m x 1.65m)
HMRC
If you have an offer accepted on this property, we are obliged by HMRC to conduct mandatory Anti Money Laundering Checks. We outsource these checks to our compliance partners at Landmark and Lifetime Legal. They charge a fee for this service. For further information, please contact our office.