CPH Property
FOR SALE
£475,000 In Excess of
South Avenue, Scalby, YO13
House
4
1
2
Like the look of this property?
We would love to hear from you and arrange a viewing of this property. Get in touch now!
Property features
SET WITHIN THE POPULAR VILLAGE OF SCALBY
TWO RECEPTION ROOMS & SUN ROOM
IMPOSING FOUR BEDROOM DETACHED HOME
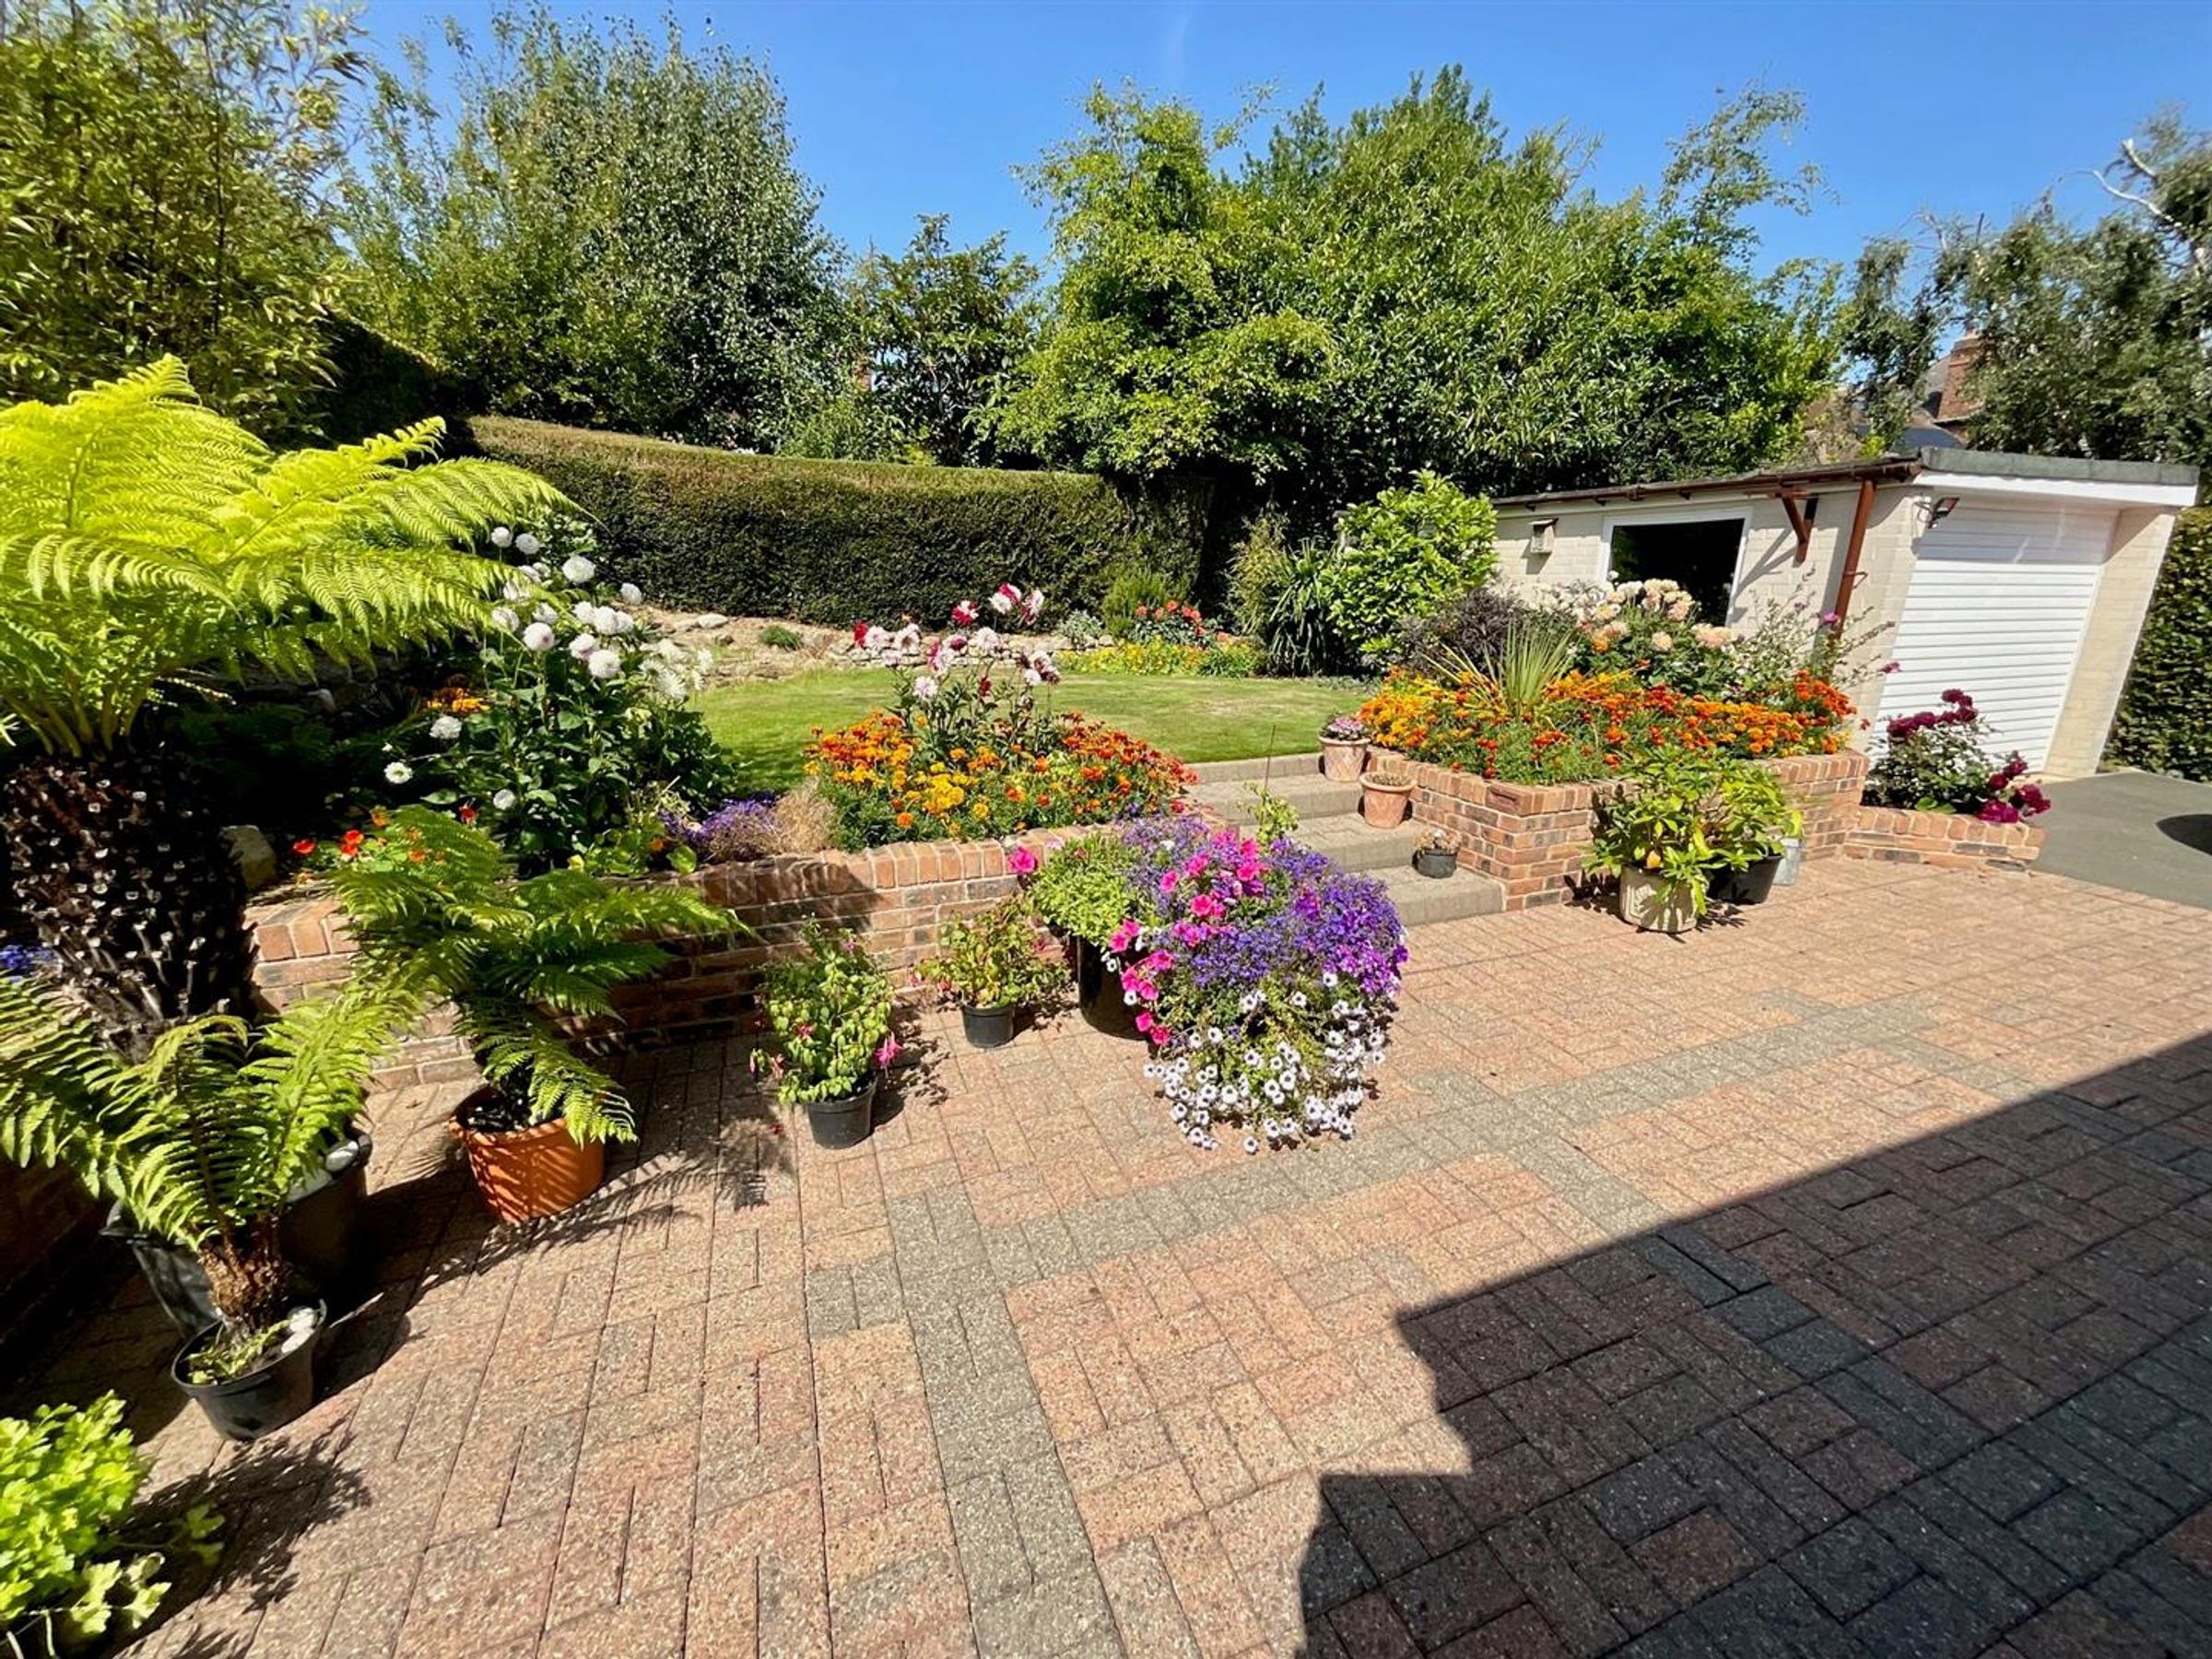
WELL-MAINTAINED GARDENS
AMPLE PARKING & GARAGE
UTILITY ROOM & DOWNSTAIRS WC
About this property
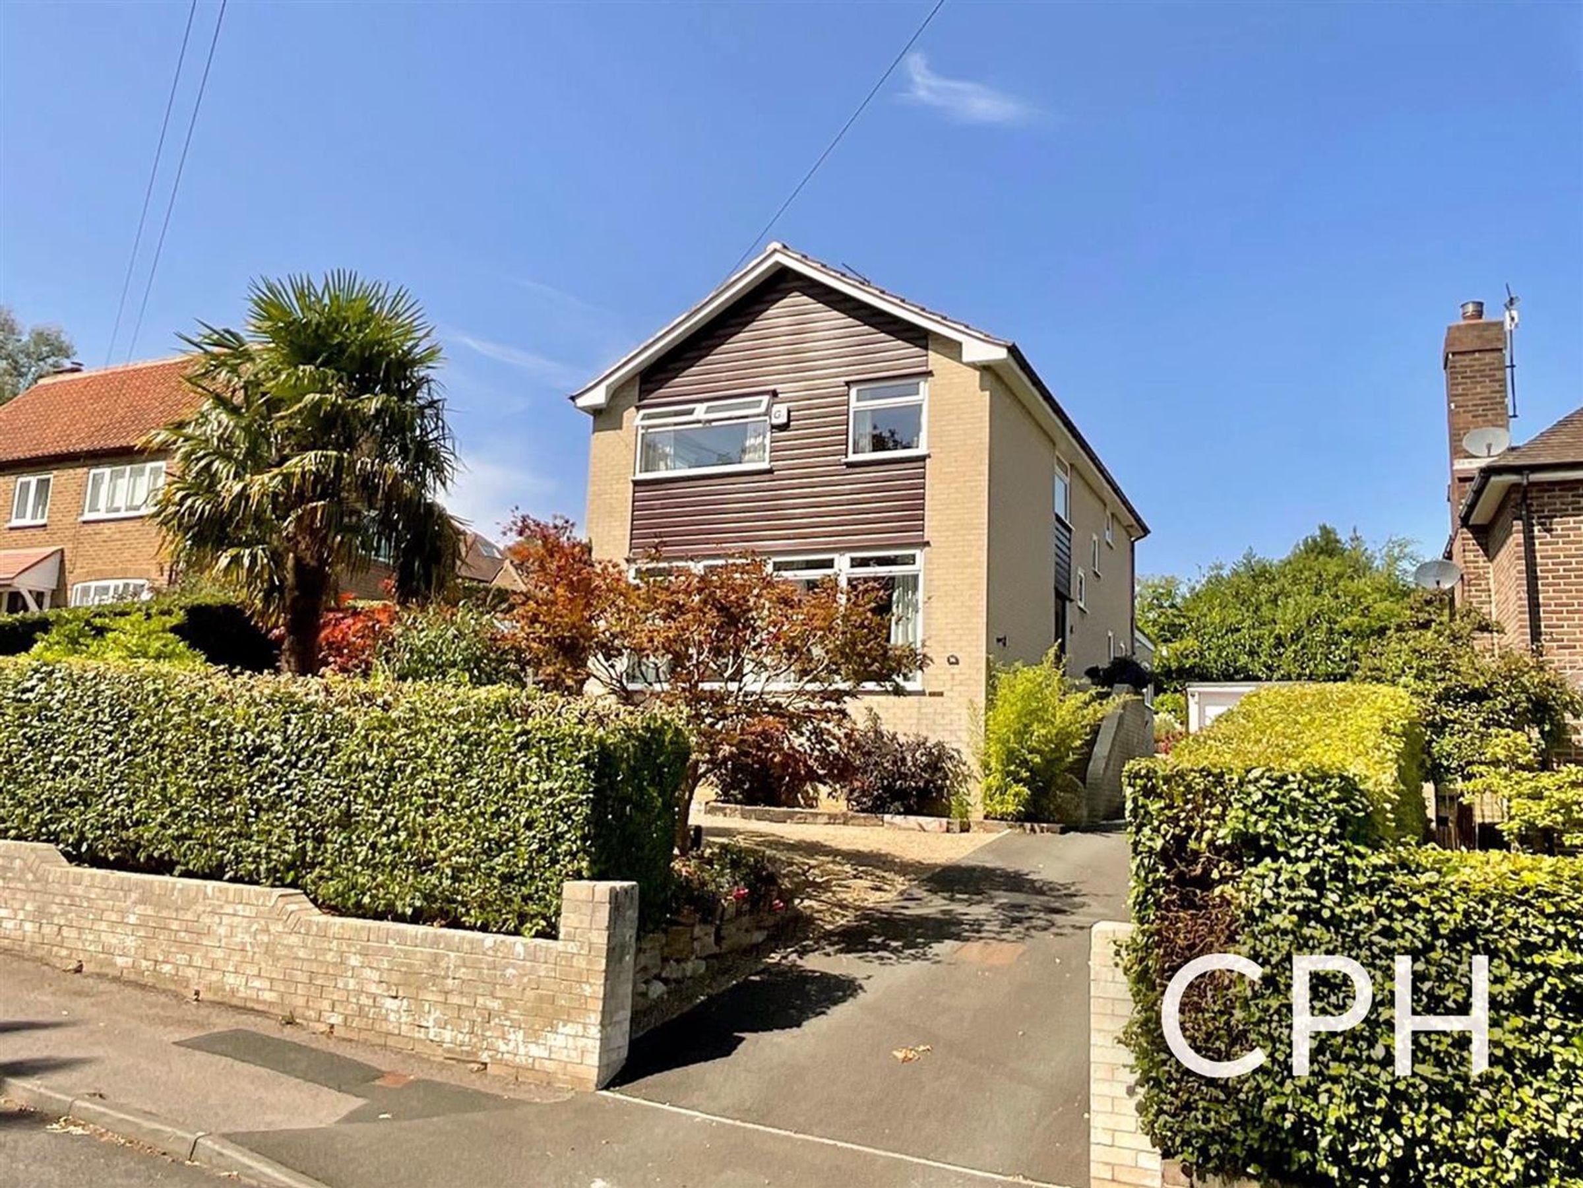
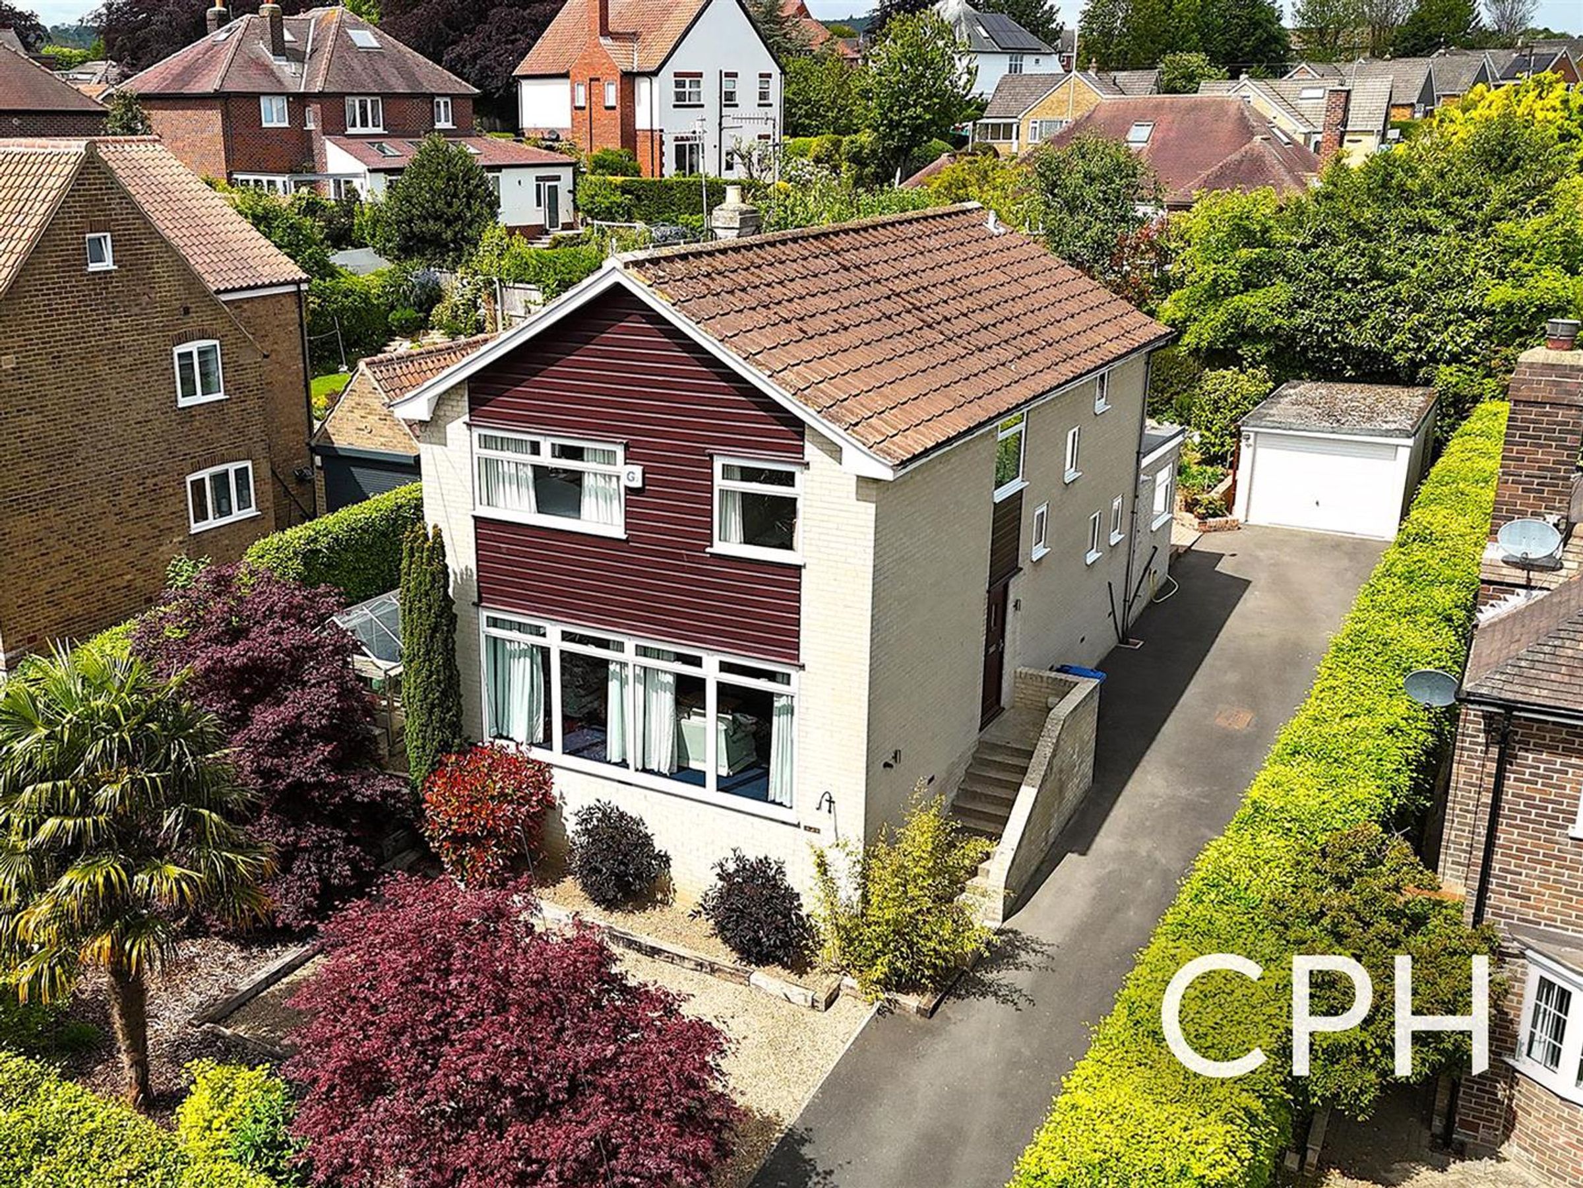
CPH bring to the market this delightful four bedroom detached residence located on the leafy South Avenue, in the hugely popular village of Scalby.
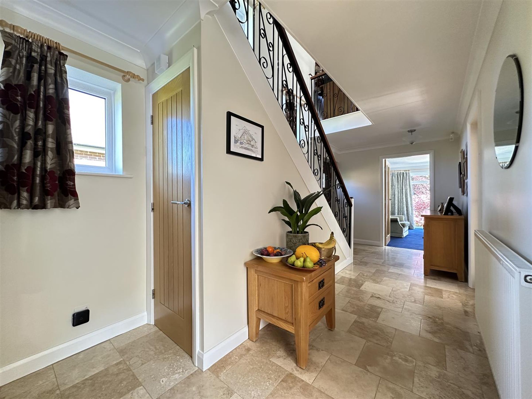
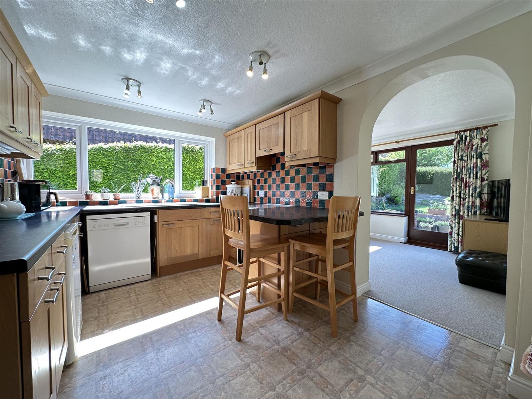
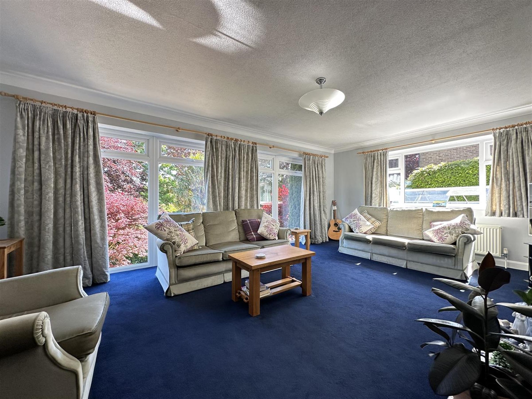
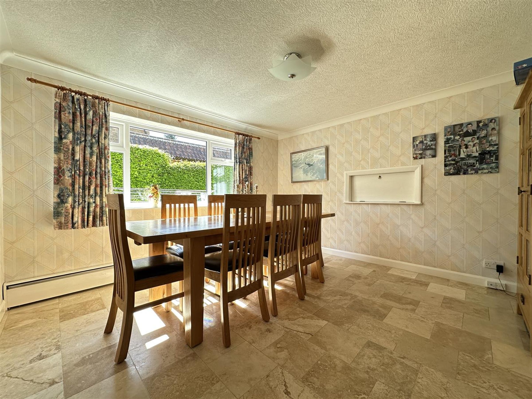
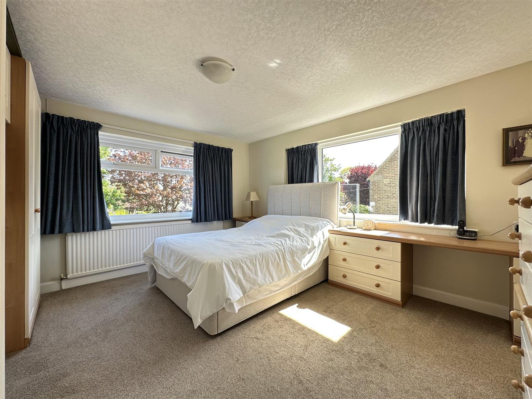
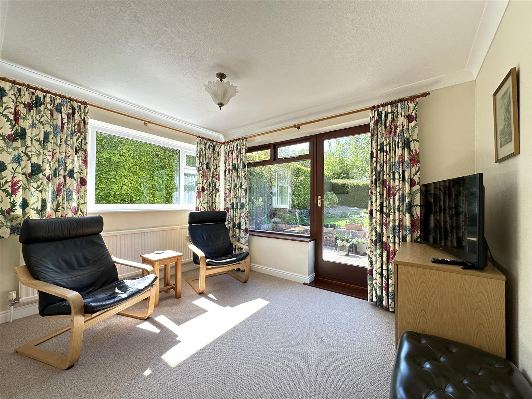
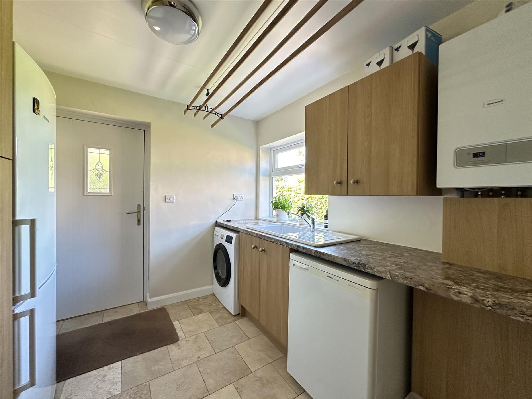
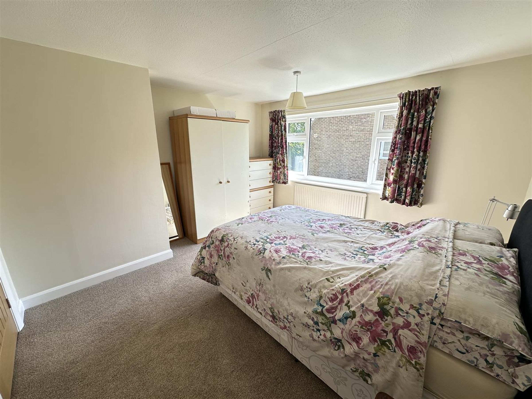
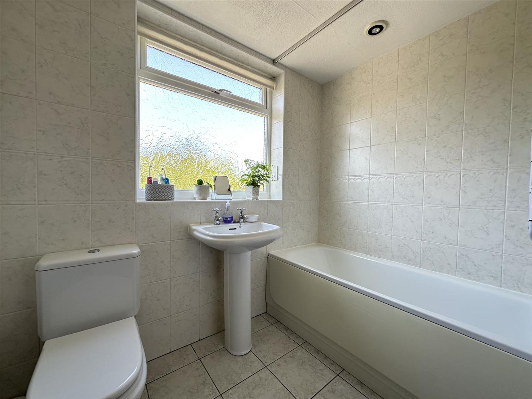
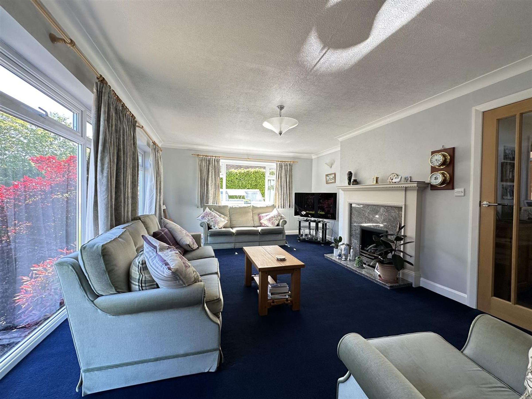
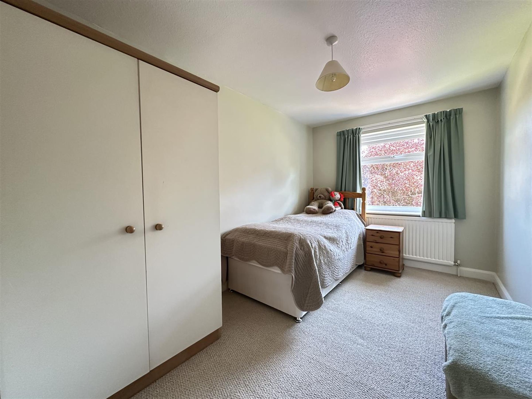
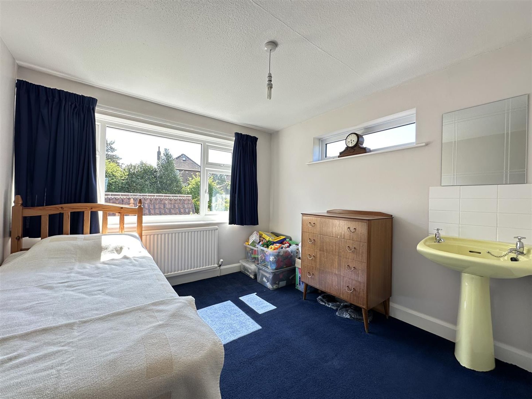
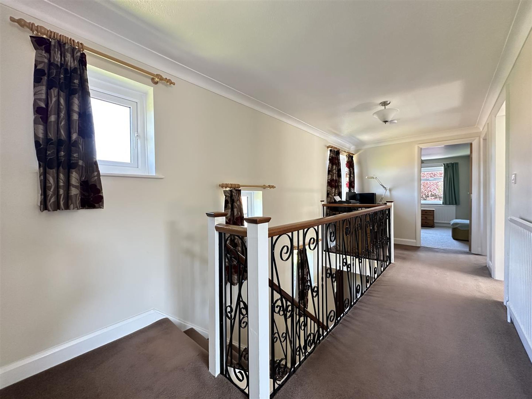
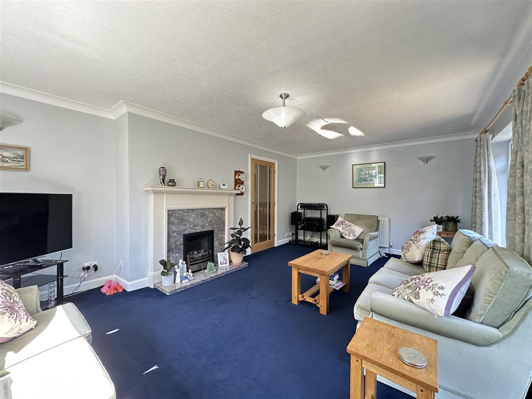
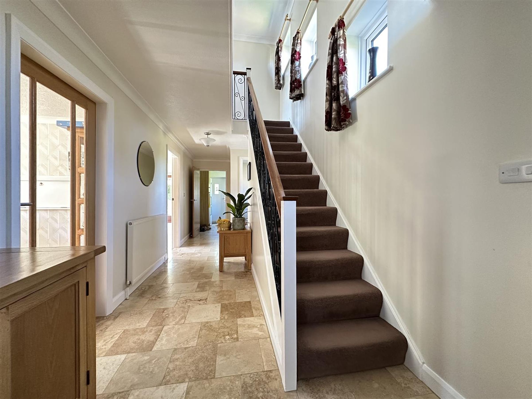
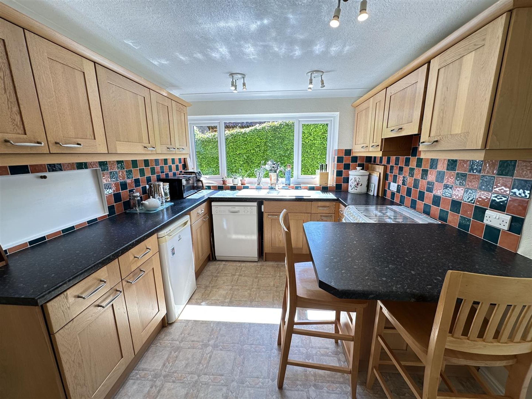
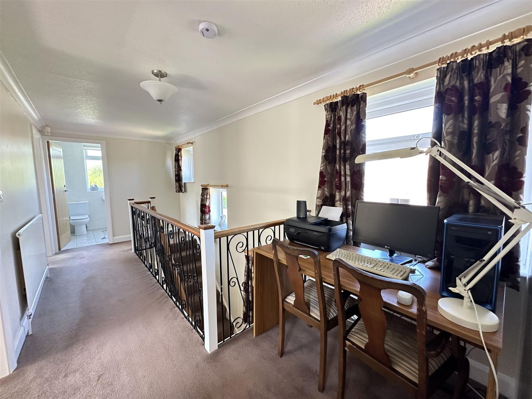
The property comprises on the ground floor of; a spacious hallway which links all the ground floor including a 20 ft lounge with a fire, separate dining room, breakfast kitchen fitted with a range of units, light and airy sun room, utility room and a downstairs WC. To the first floor lies a sizeable landing which is currently partially utilised as an office space, four bedrooms and a house bathroom. There is also a partially boarded loft space which is accessed via a pull down ladder in bedroom one.
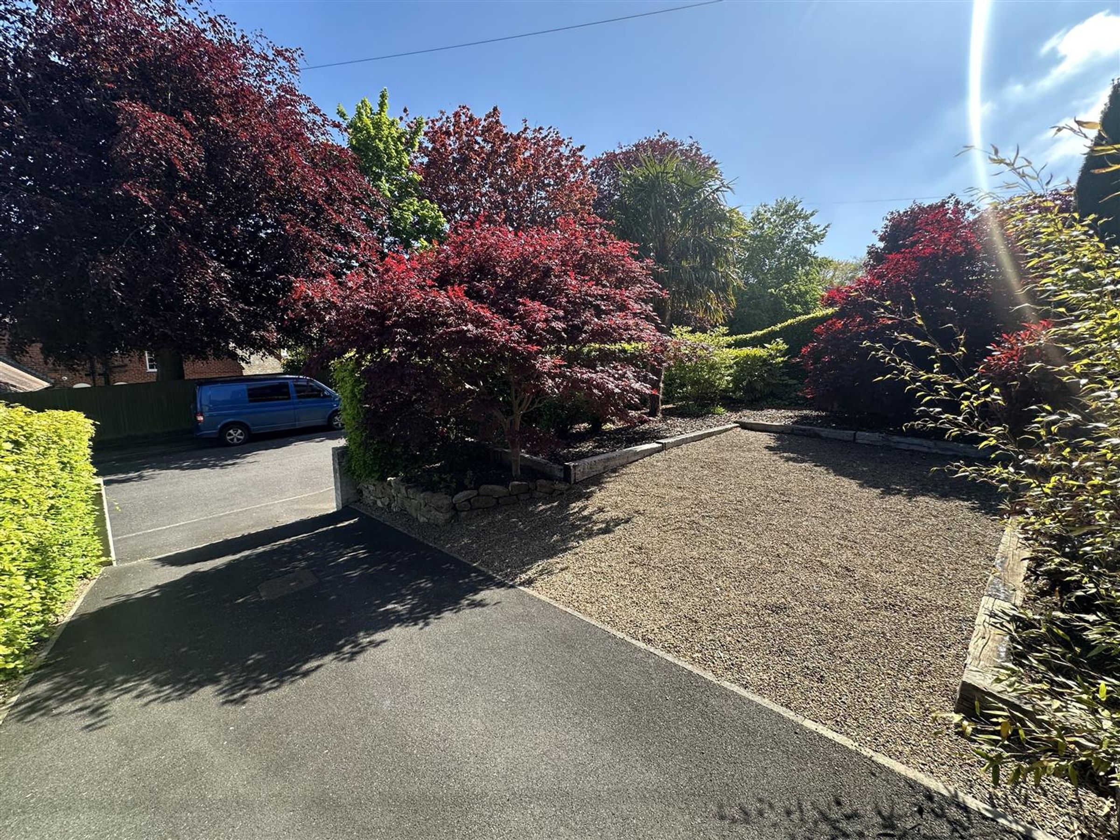
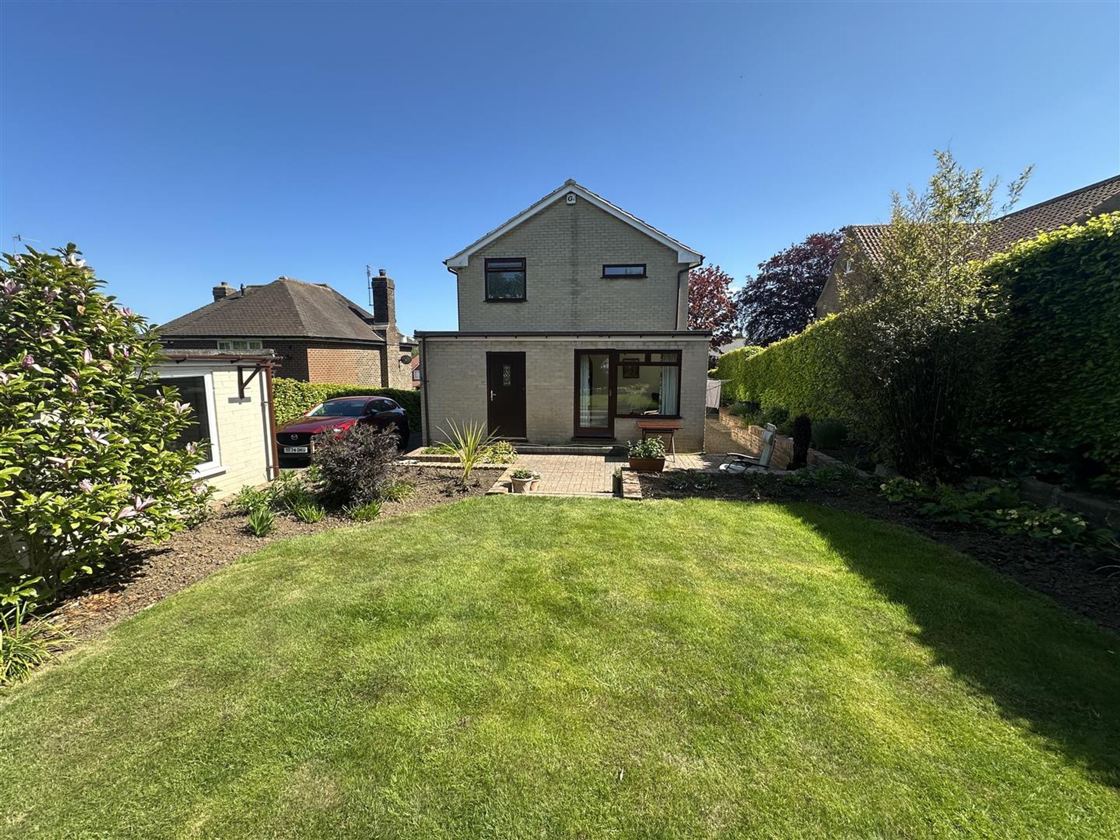
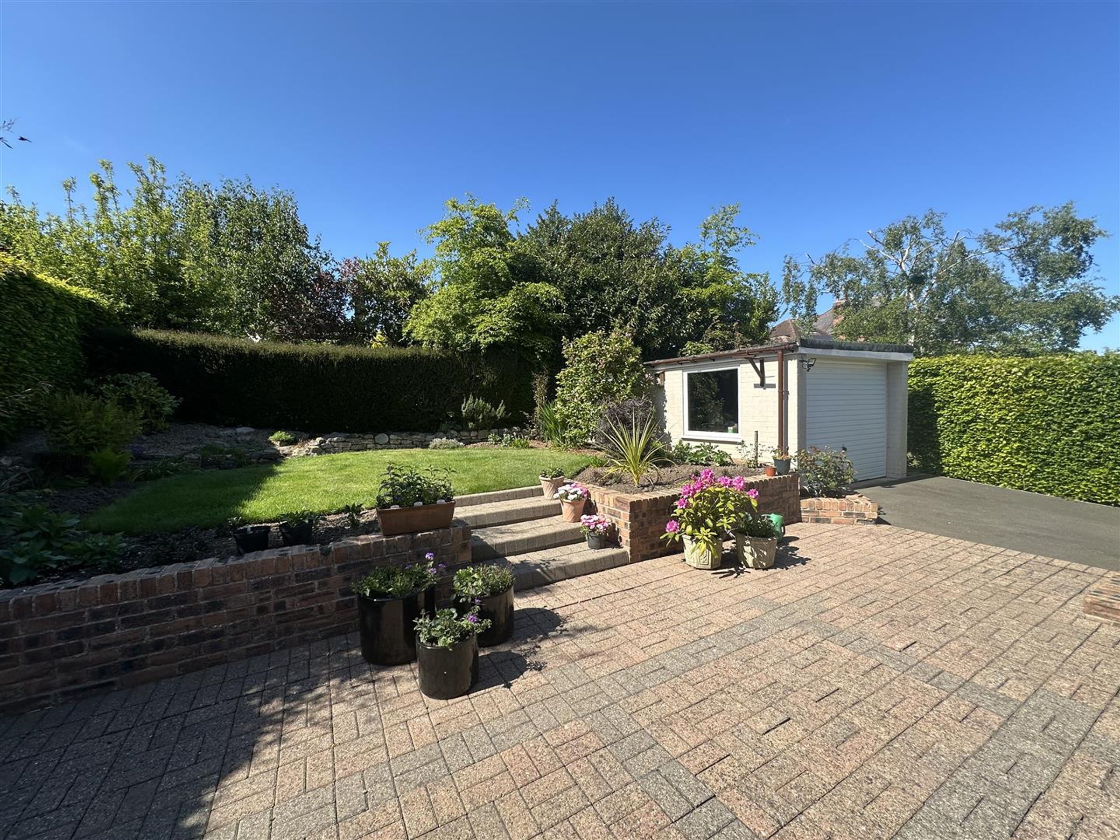
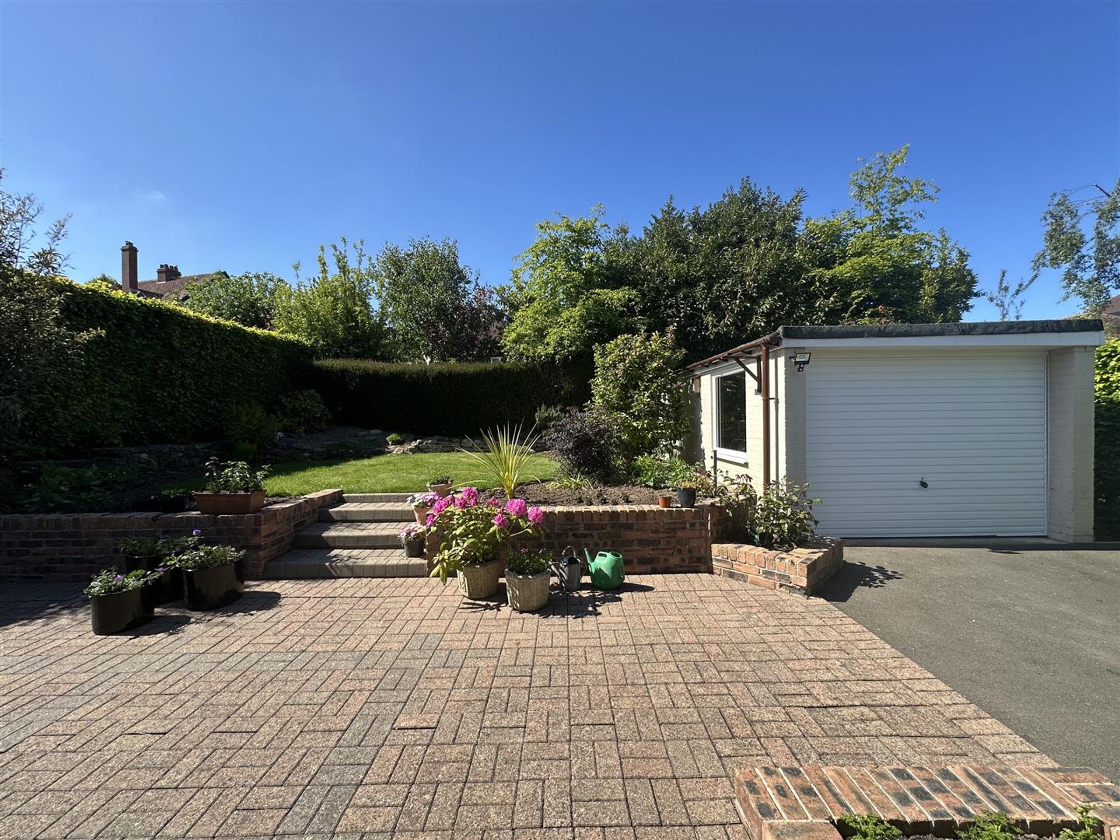
Externally, to the front of the property lies a driveway and gravelled area allowing access to a garage at the side. To the rear of the property lies a well-maintained garden with lawn and a block paved seating area, enclosed by hedged boundaries.
Located within the highly desirable village of Scalby, this property is walkable to the village centre with 3 highly regarded pubs/restaurants, a local store, tea rooms, two churches and a community hall. Furthermore, the property is situated in catchment areas for both highly regarded and sought-after primary and secondary schools.
Please call our friendly team today to register your interest and book a viewing.
Council Tax Band: E
Tenure: Freehold
Key details
Broadband: up to 1800mbps
Additional information
Near the property
Rooms and dimensions
Entrance Hallway
Dimensions: 7.2m max x 2.3m max (23'7" max x 7'6" max).
Living Room
Dimensions: 6.1m x 4.1m max (20'0" x 13'5" max).
Dining Room
Dimensions: 3.8m x 3.7m (12'5" x 12'1").
Breakfast Kitchen
Dimensions: 3.7m x 2.9m (12'1" x 9'6").
Sun Room
Dimensions: 3.4m x 2.7m (11'1" x 8'10").
Utility Room
Dimensions: 2.7m x 2.5m (8'10" x 8'2").
Landing
Dimensions: 5.4m x 2.3m max (17'8" x 7'6" max).
Bedroom One
Dimensions: 4.8m max x 3.7m max (15'8" max x 12'1" max).
Bedroom Two
Dimensions: 3.8m max x 3.7m max (12'5" max x 12'1" max).
Bedroom Three
Dimensions: 3.68m max x 2.79m (12'0" max x 9'1").
Bedroom Four
Dimensions: 3.6m x 2.3m (11'9" x 7'6").
Bathroom
Dimensions: 2.3m x 1.7m (7'6" x 5'6").
Details Prepared
TLPF
HMRC Check
If you have an offer accepted on this property, we are obliged by HMRC to conduct mandatory Anti Money Laundering Checks. We outsource these checks to our compliance partners at Landmark and Lifetime Legal. They charge a fee for this service. For further information, please contact our office.






