Like the look of this property?
We would love to hear from you and arrange a viewing of this property. Get in touch now!
Property features
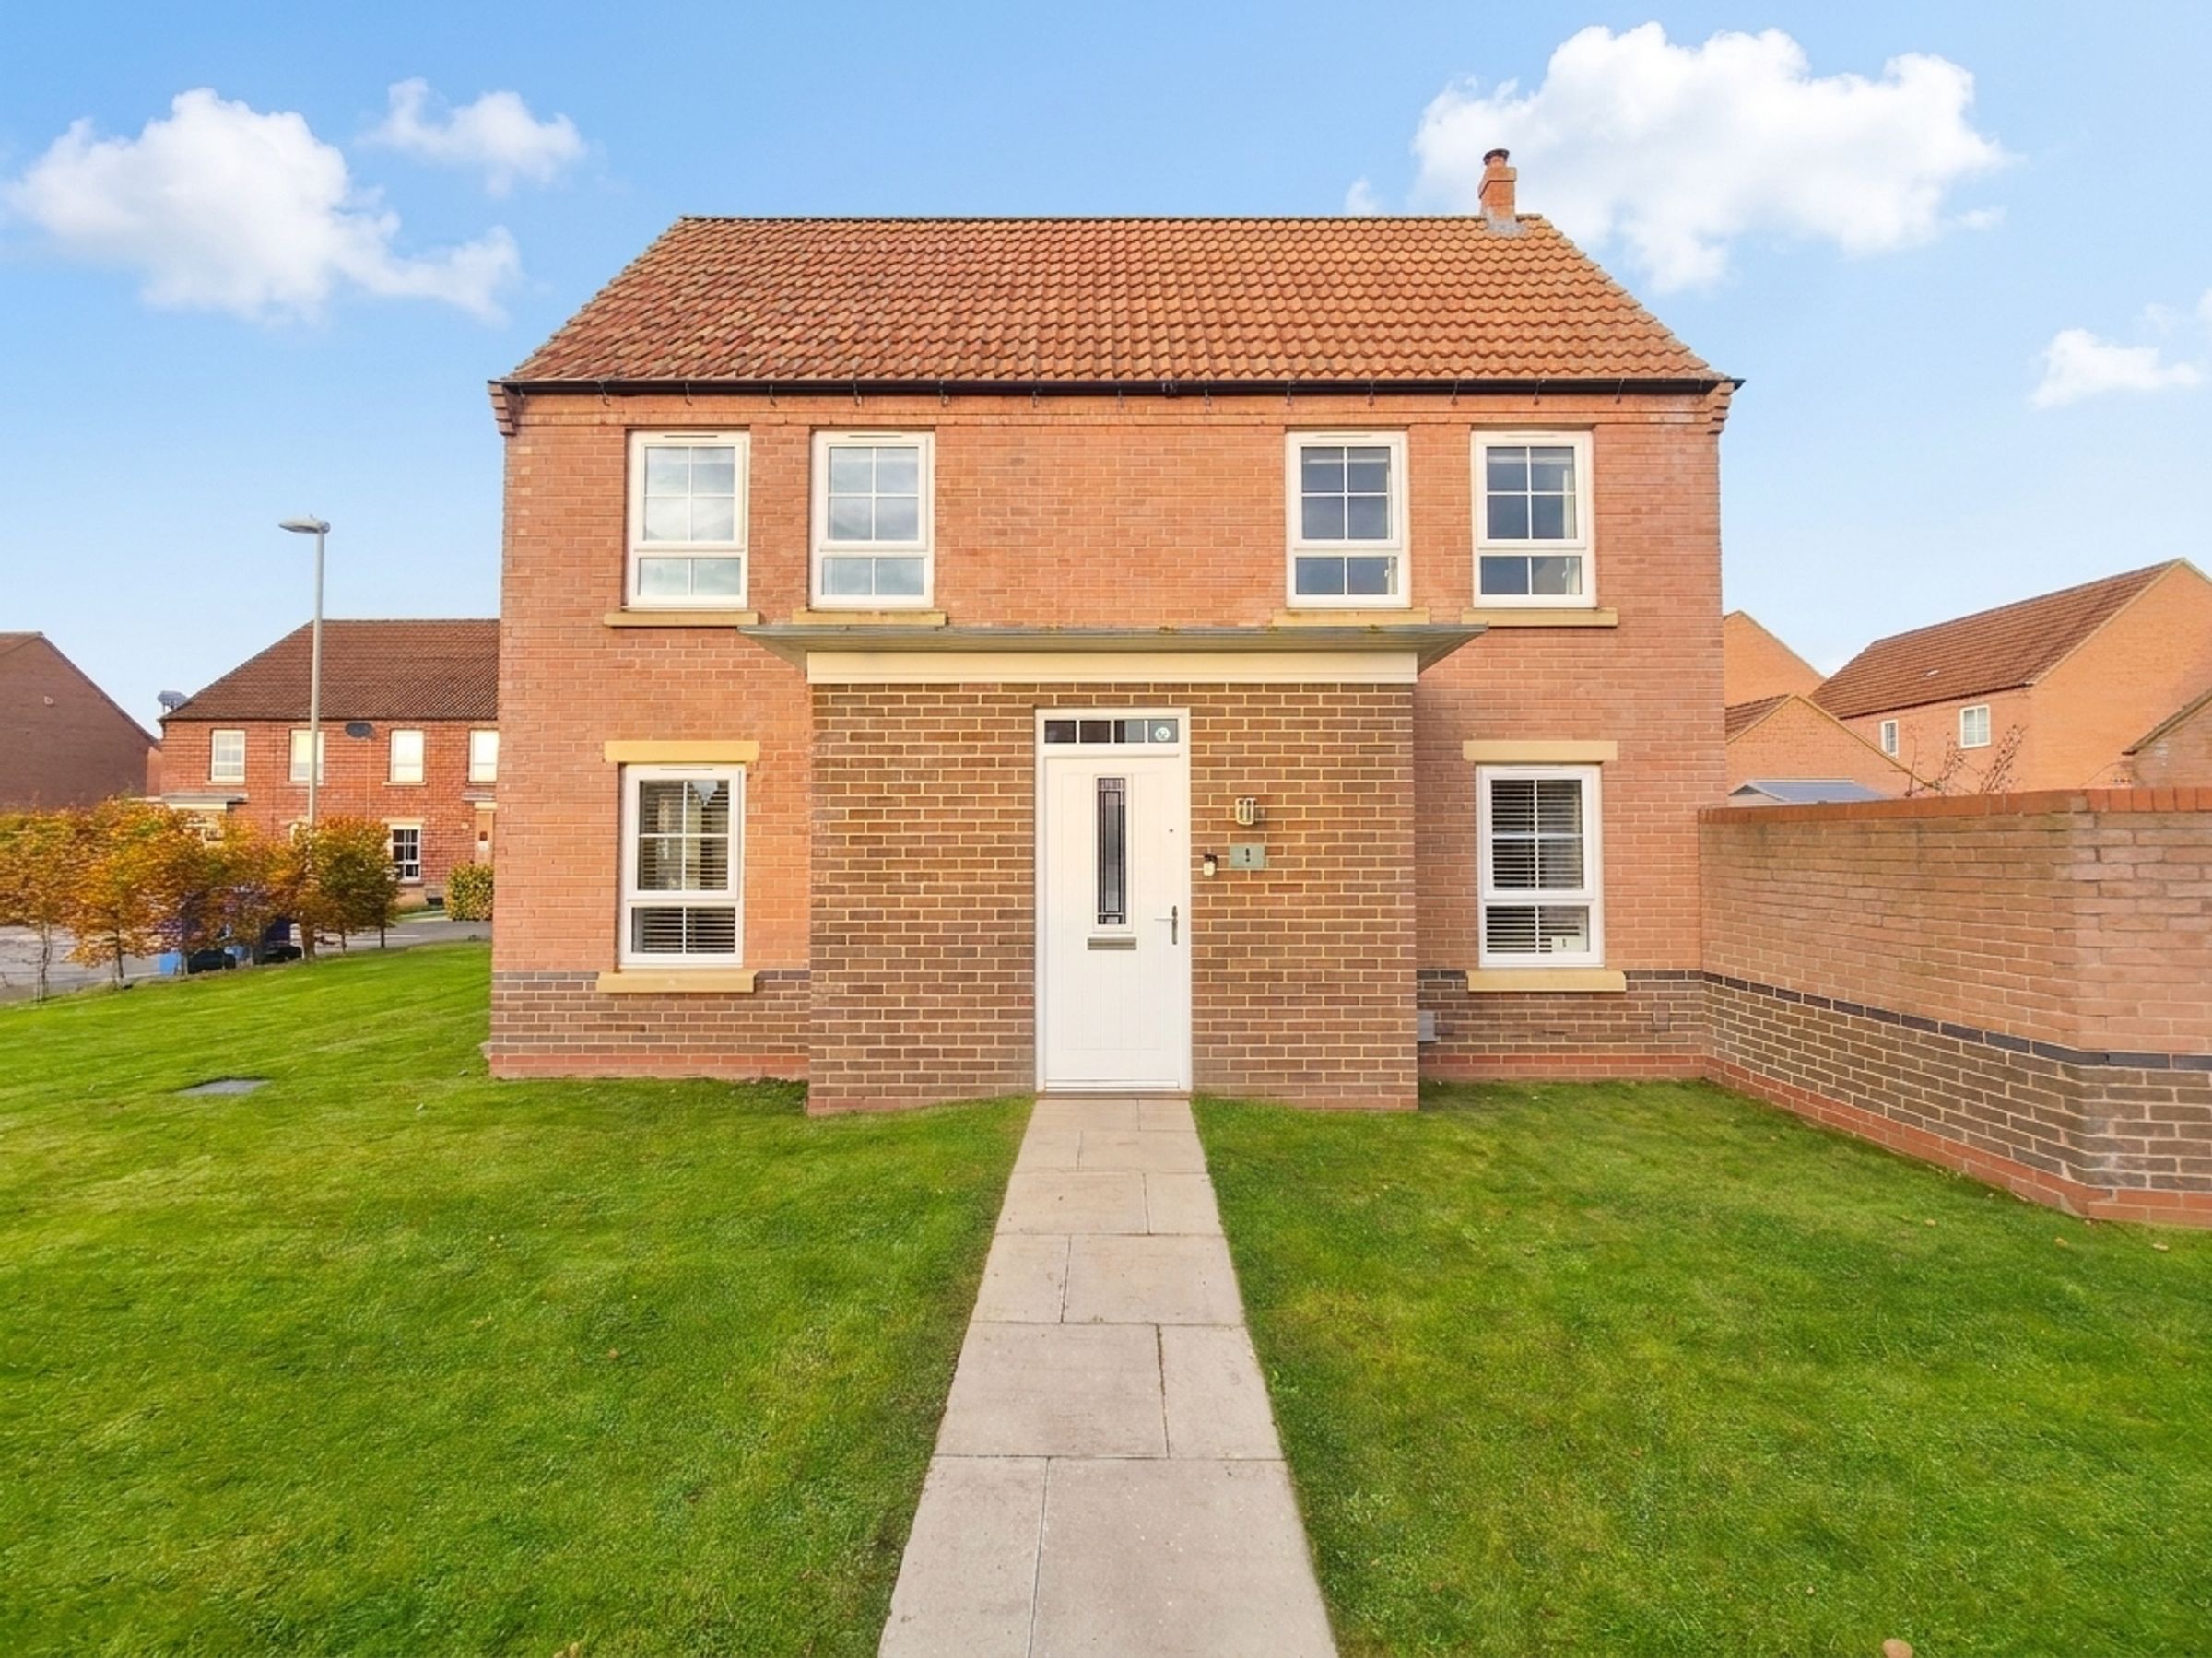
THREE BEDROOM DETACHED HOME
NESTLED IN THE DESIREABLE CAYTON AREA
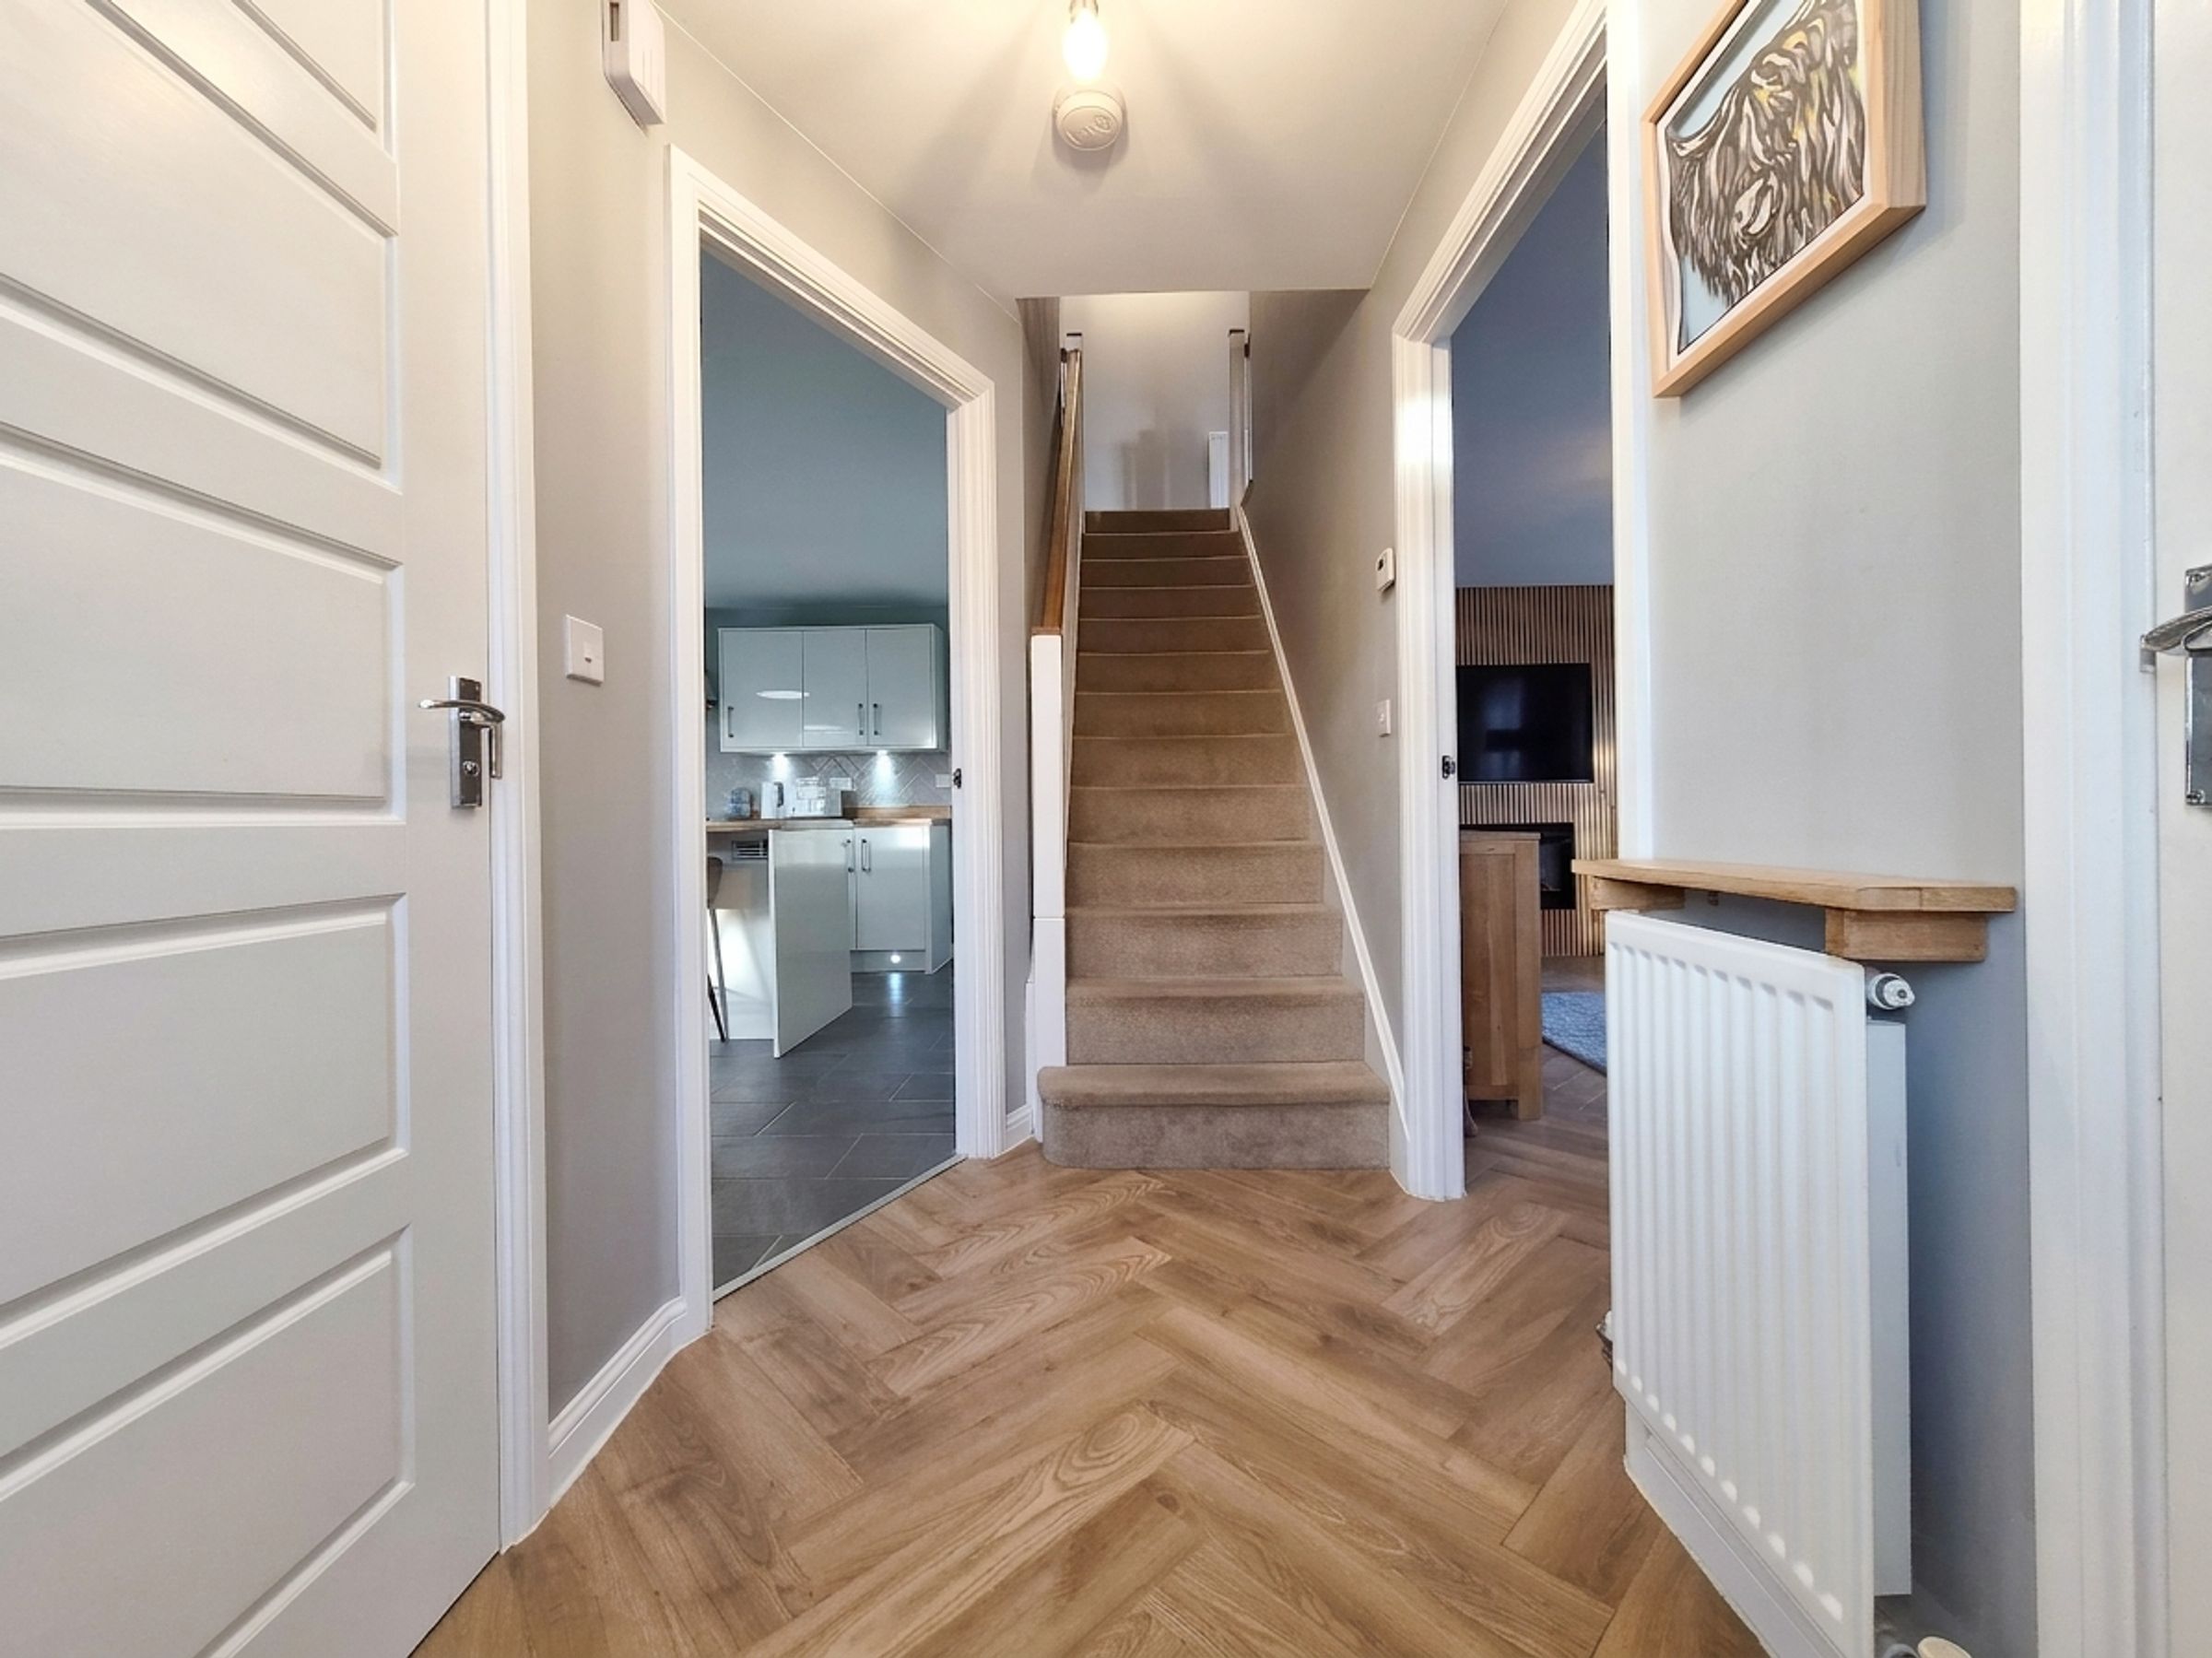
IMMACULATELY PRESENTED THROUGHOUT
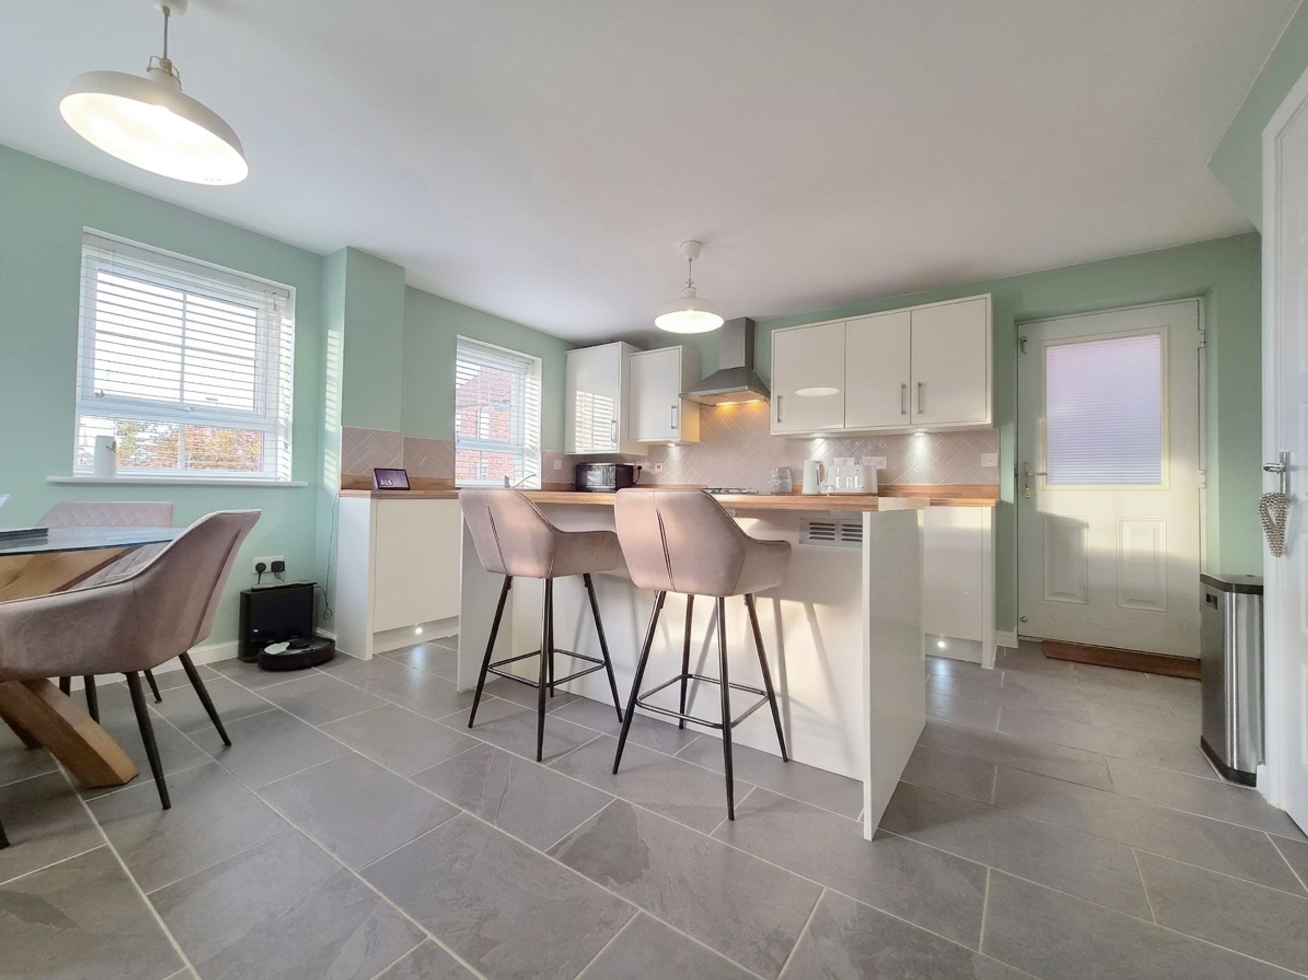
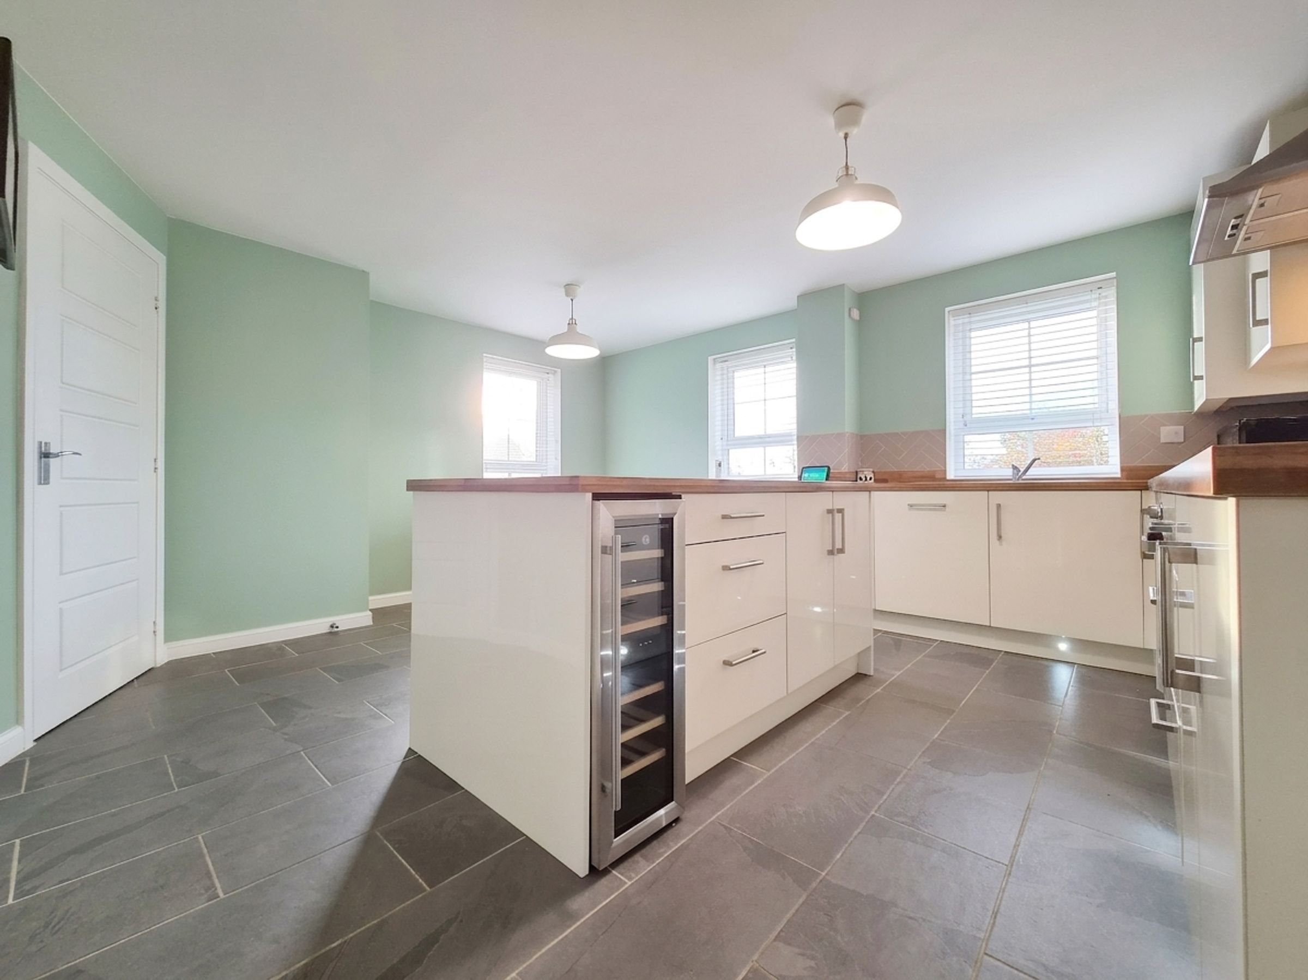
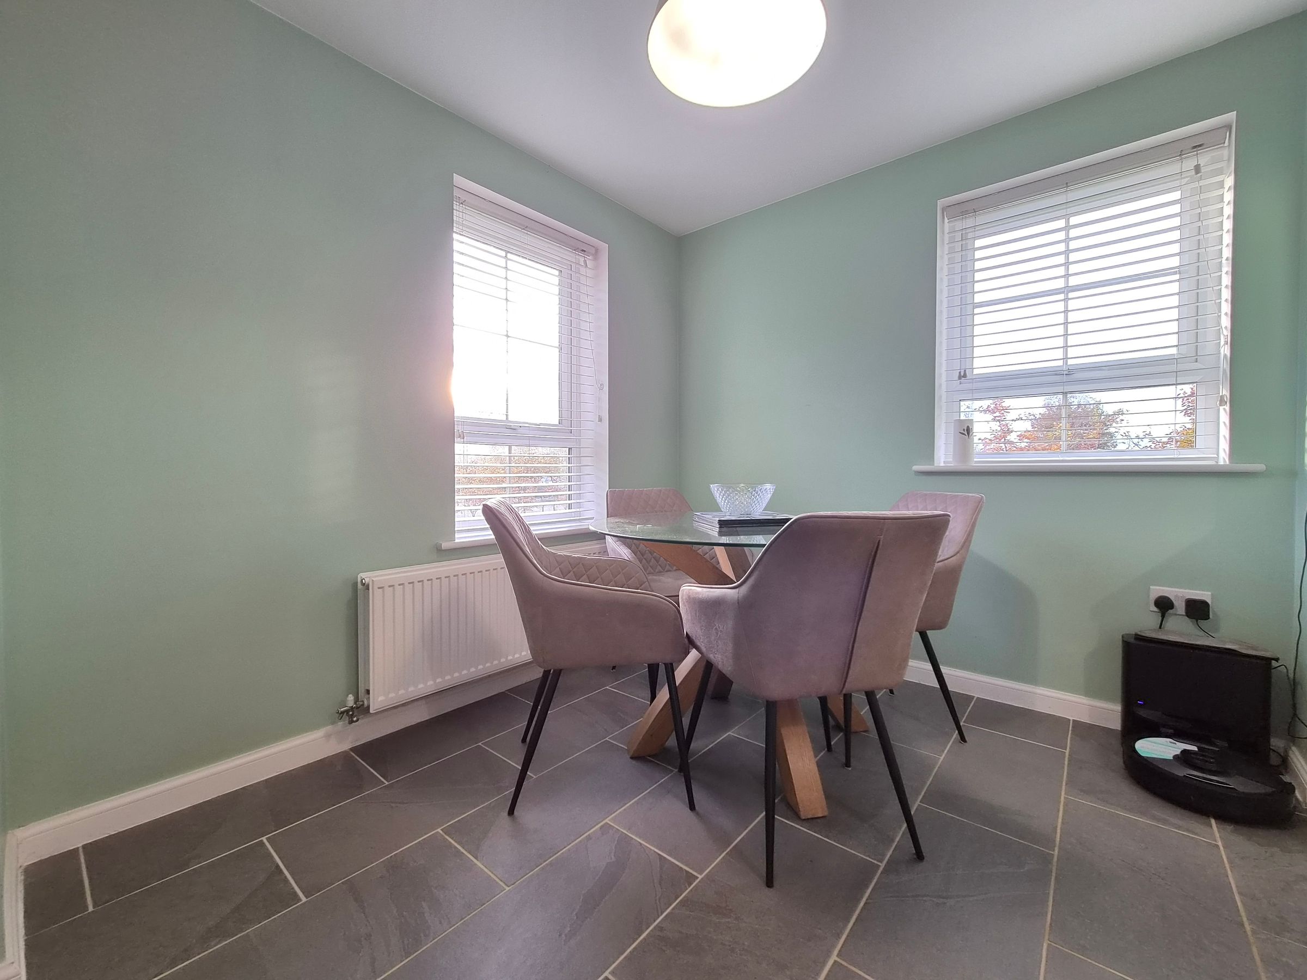
MODERN KITCHEN/DINER WITH ISLAND AND WINE COOLER
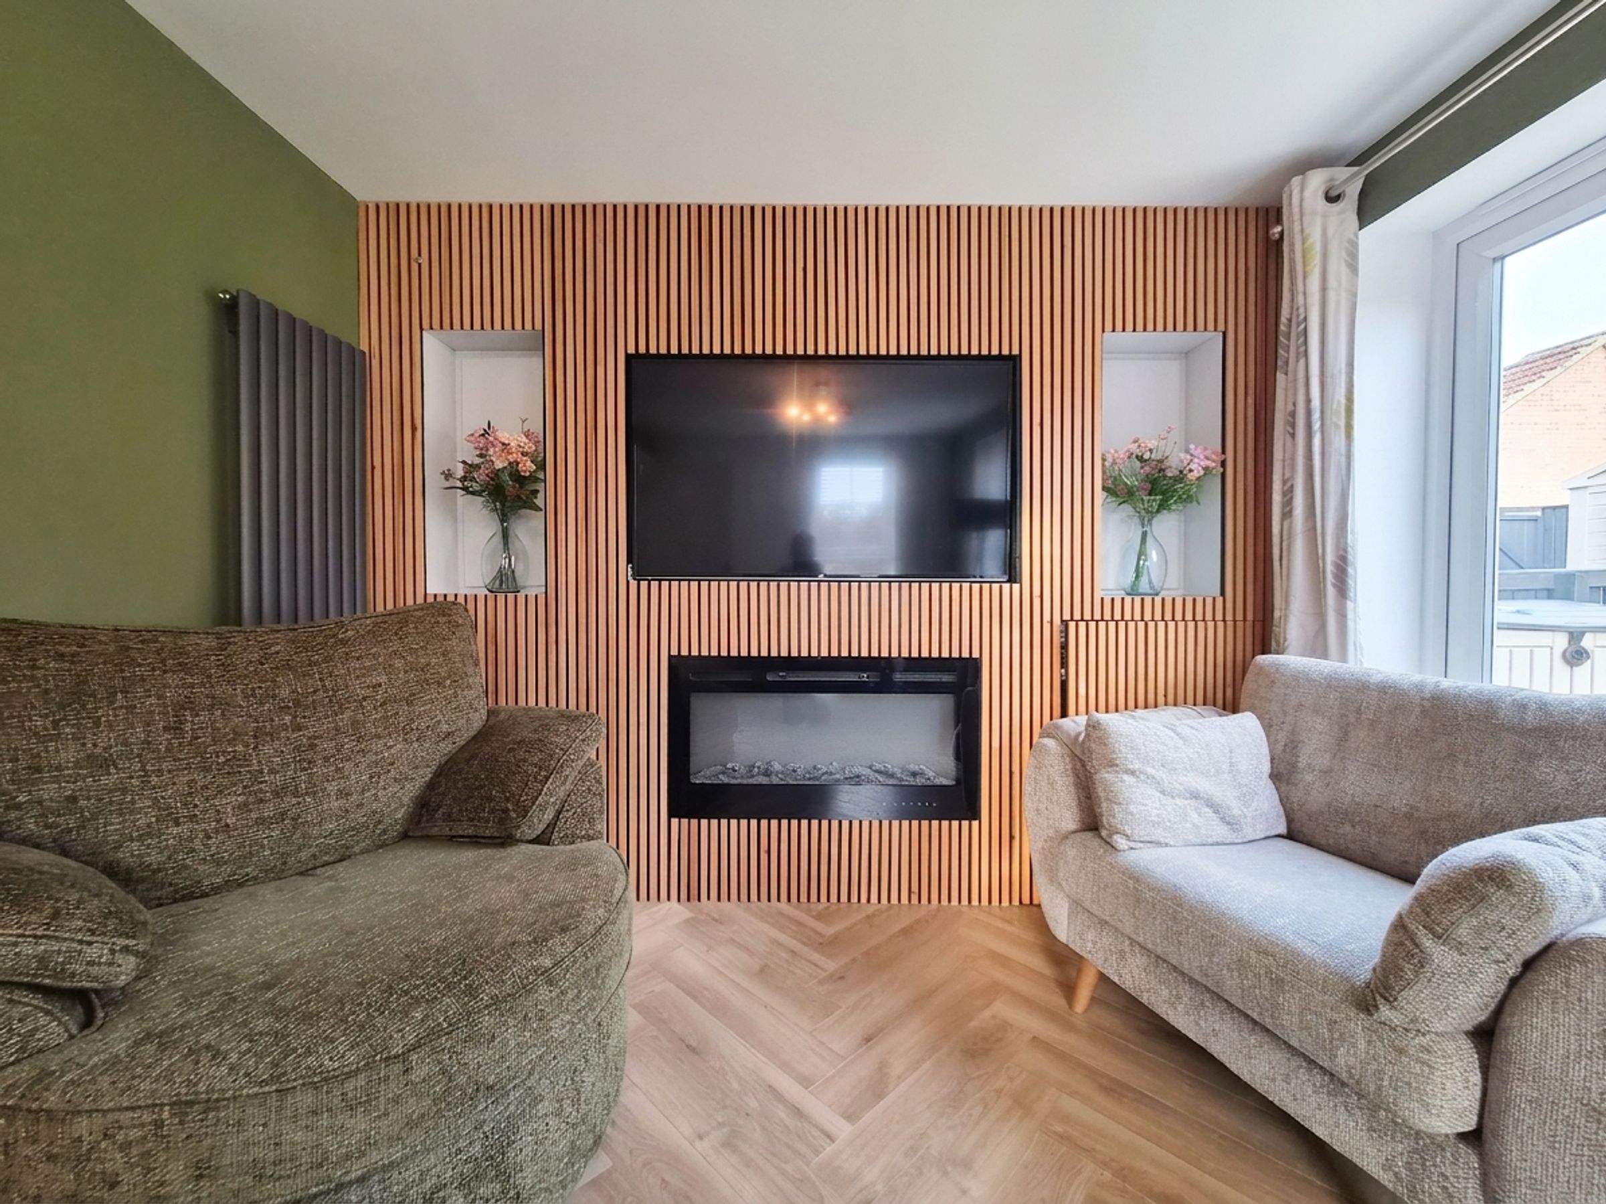
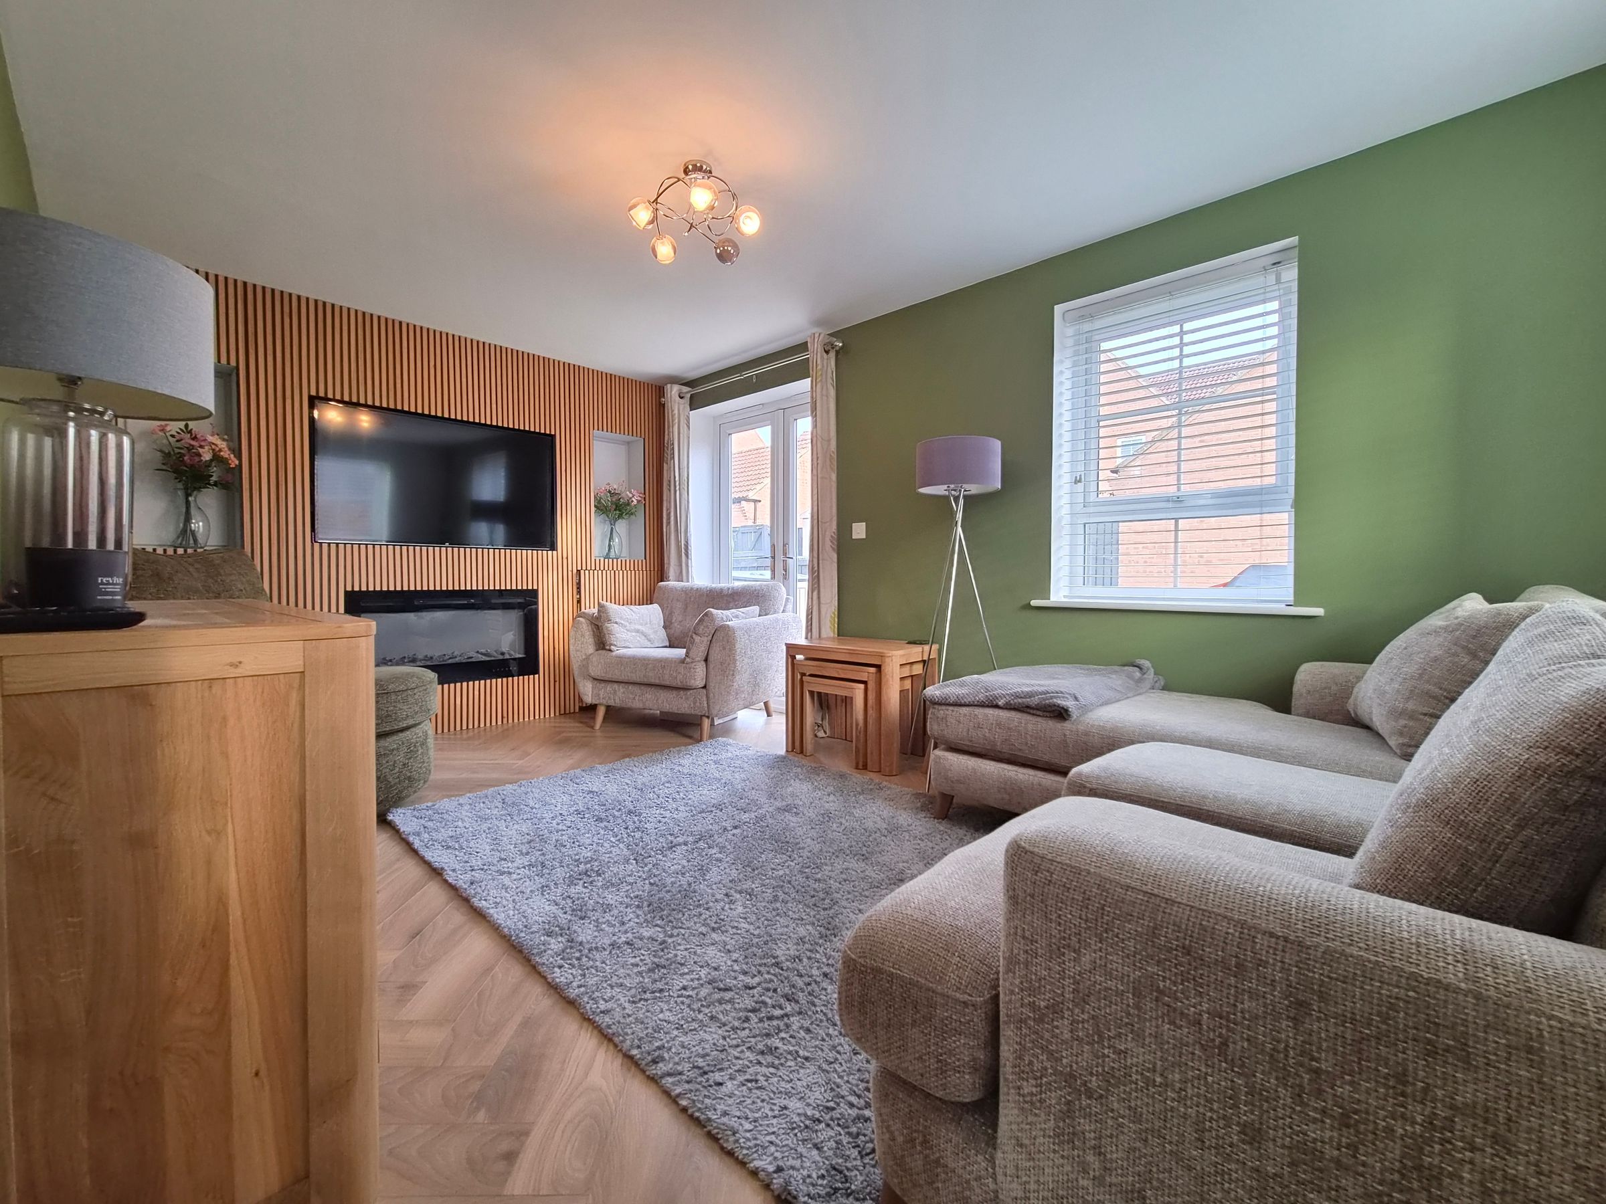
BEAUTIFUL LIVING ROOM WITH MEDIA WALL AND DOUBLE DOORS TO GARDEN
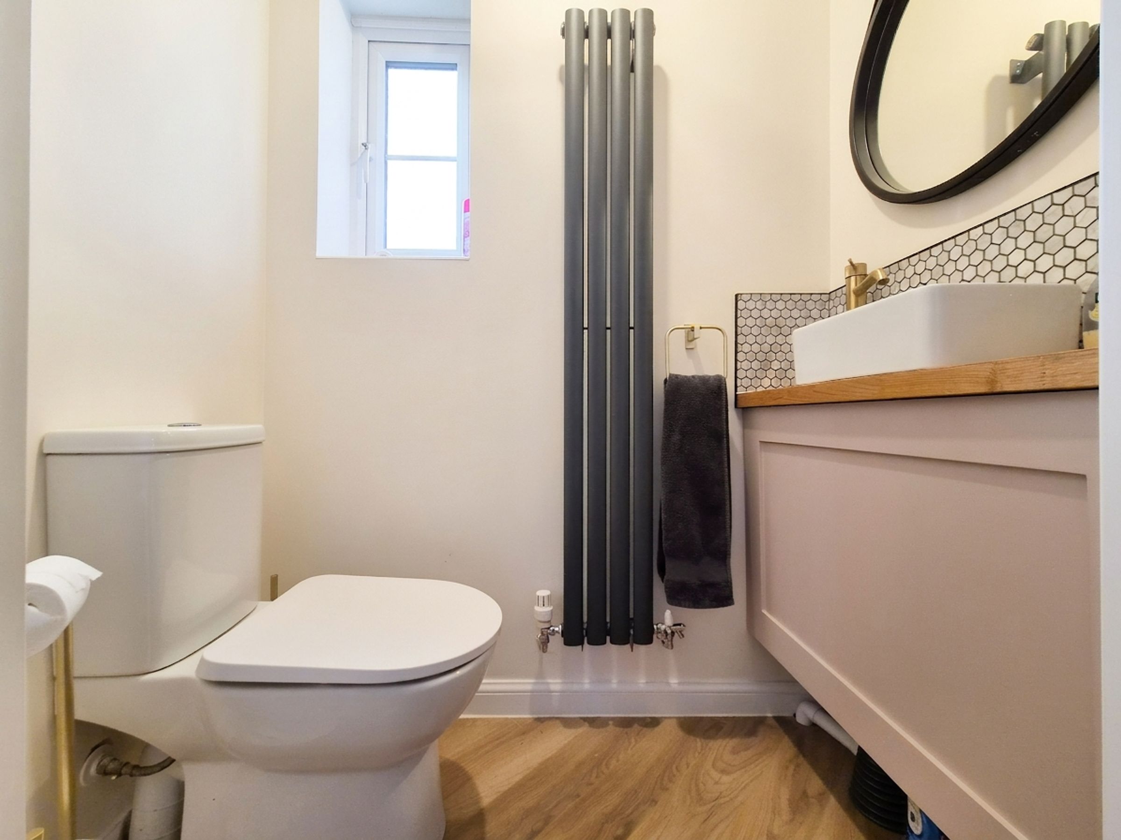
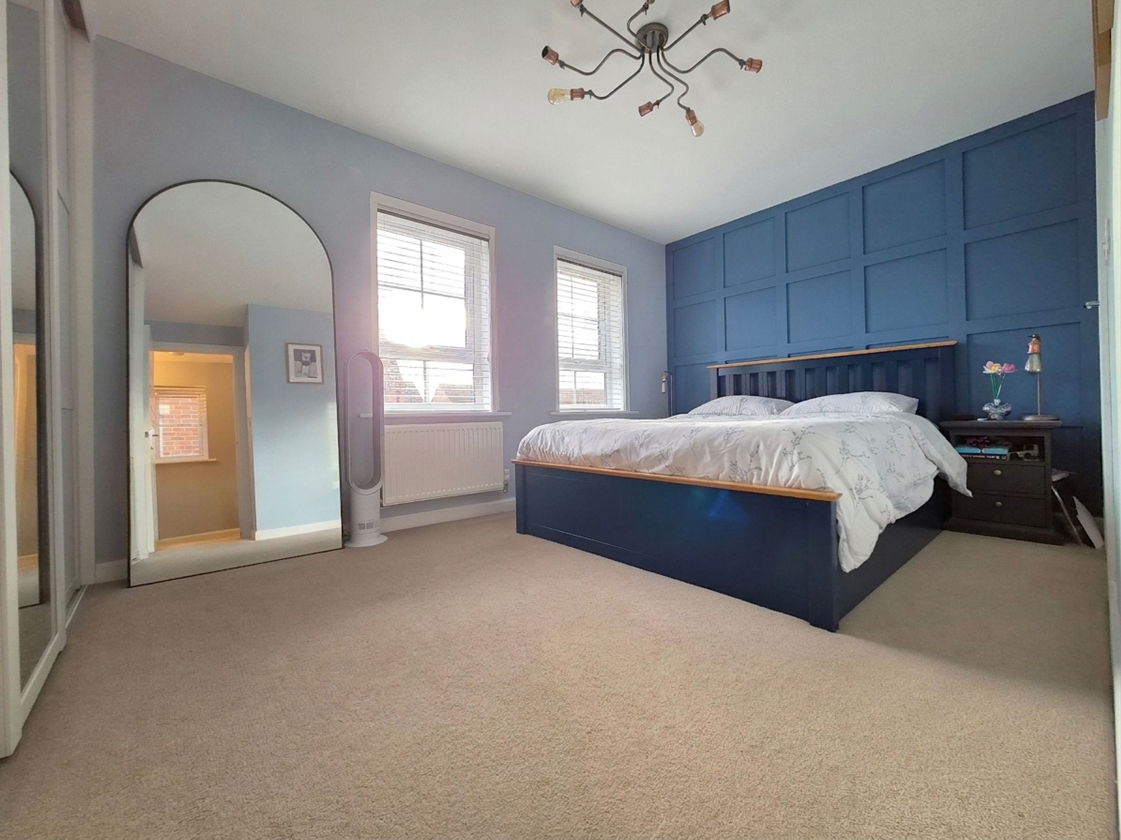
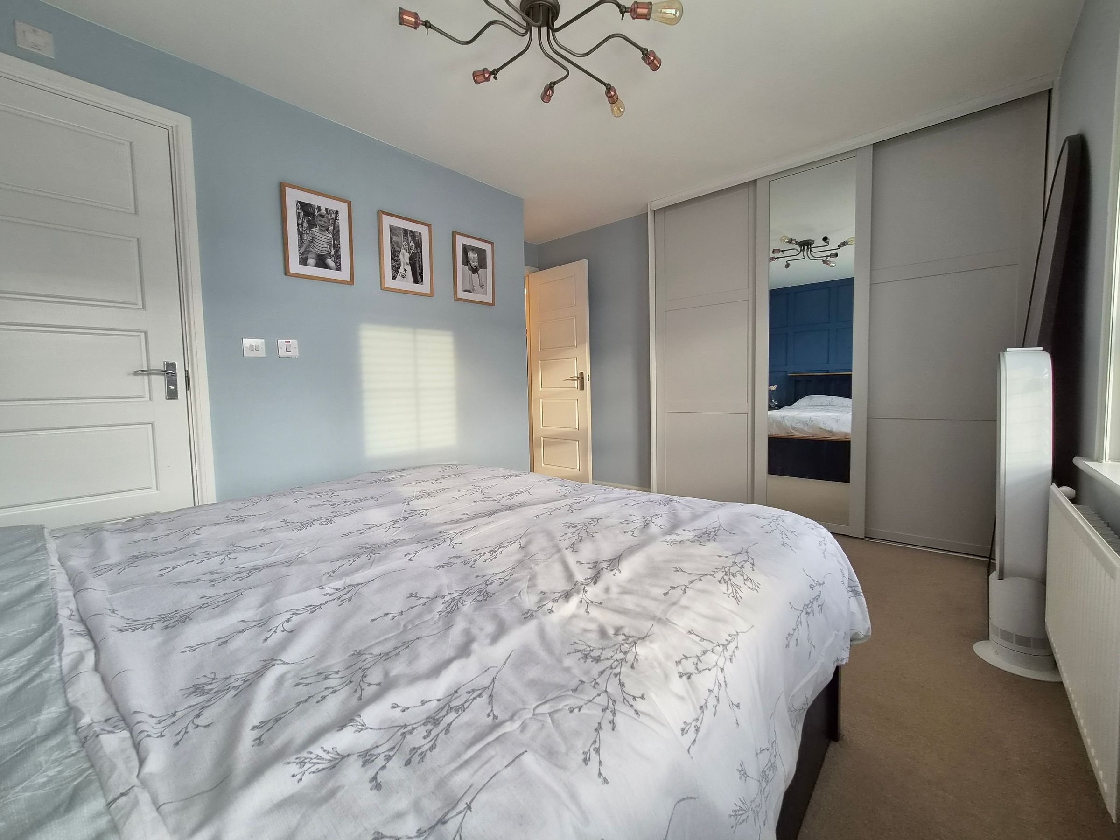
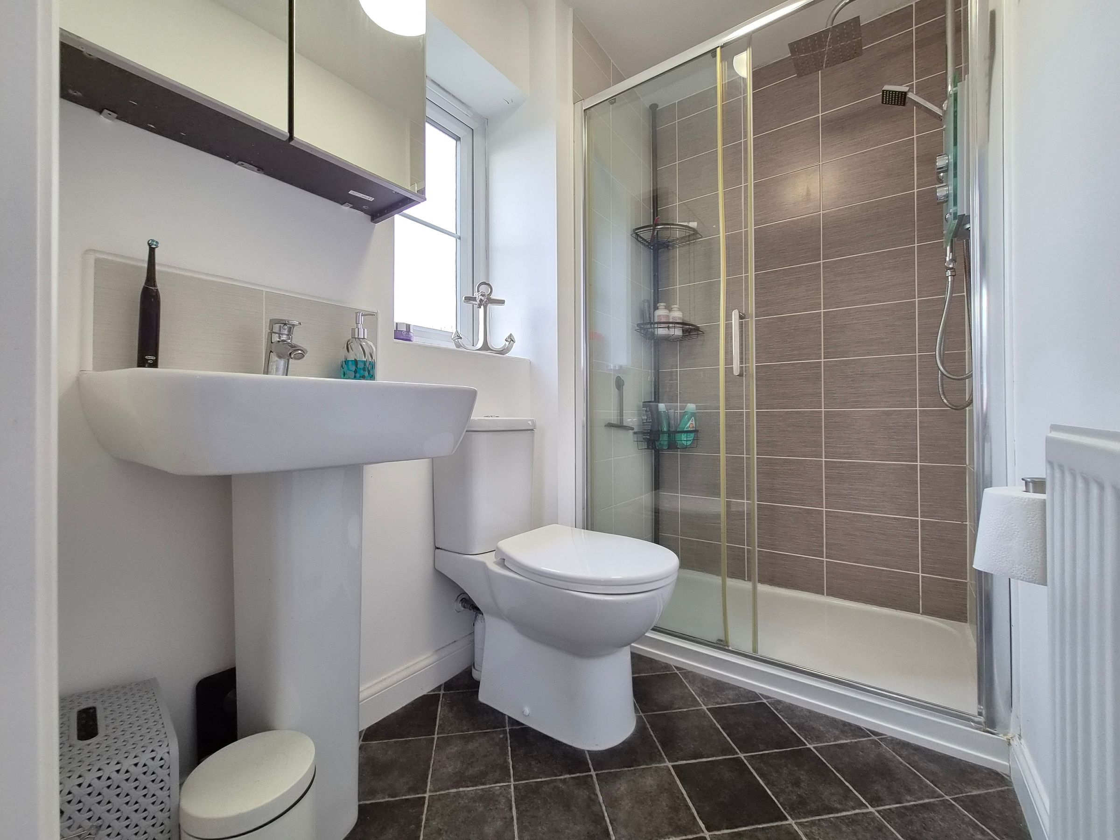
MASTER BEDROOM WITH EN-SUITE AND DOWNSTAIRS WC
About this property
We are delighted to present this immaculately presented three-bedroom detached home, nestled in the highly desirable Cayton area just a short distance away from Cayton Bay and other local amenities.
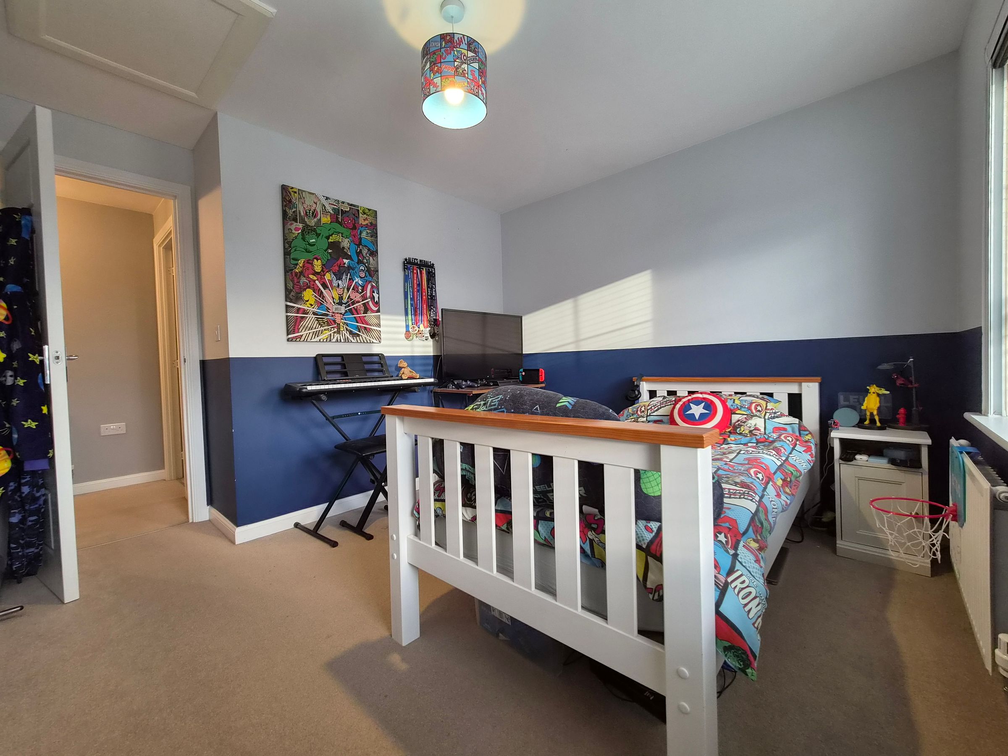
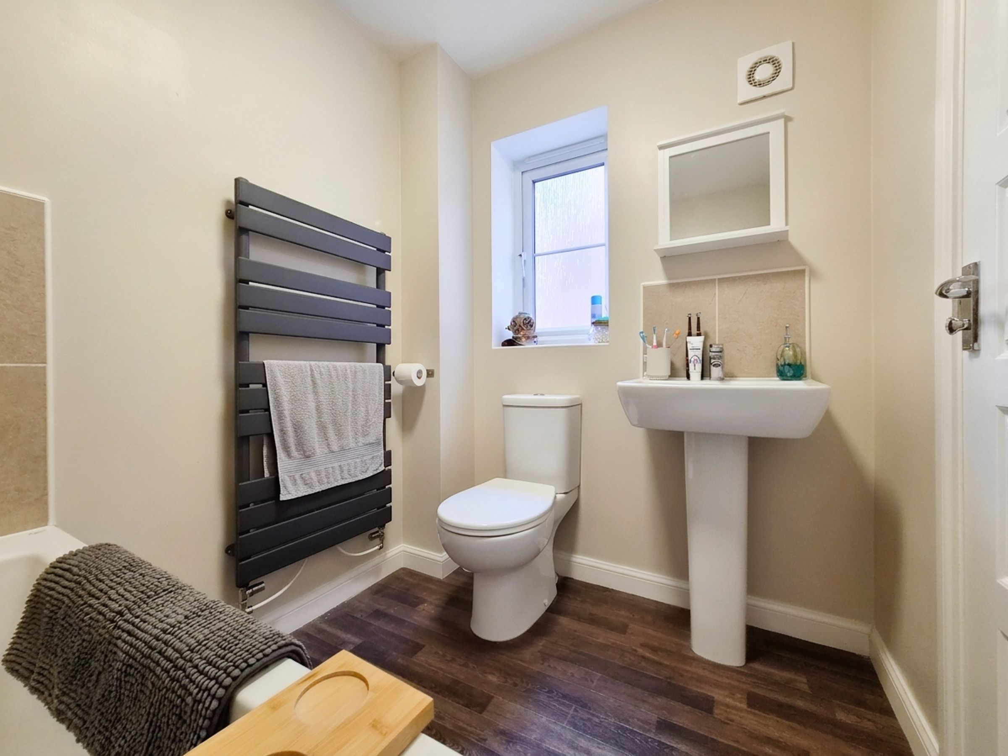
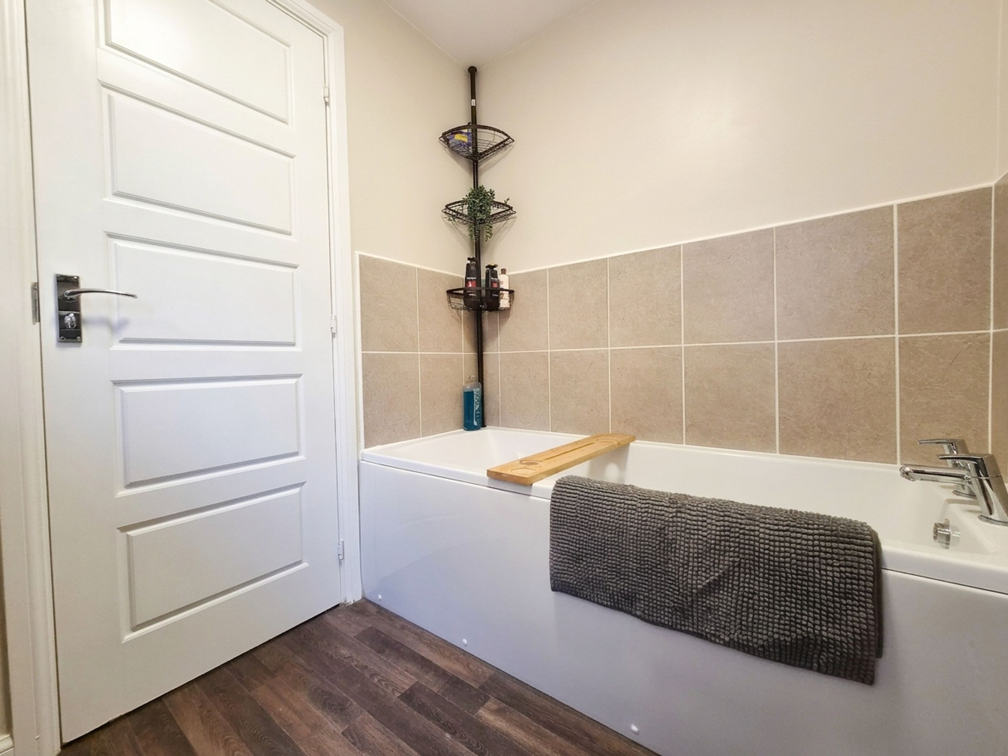
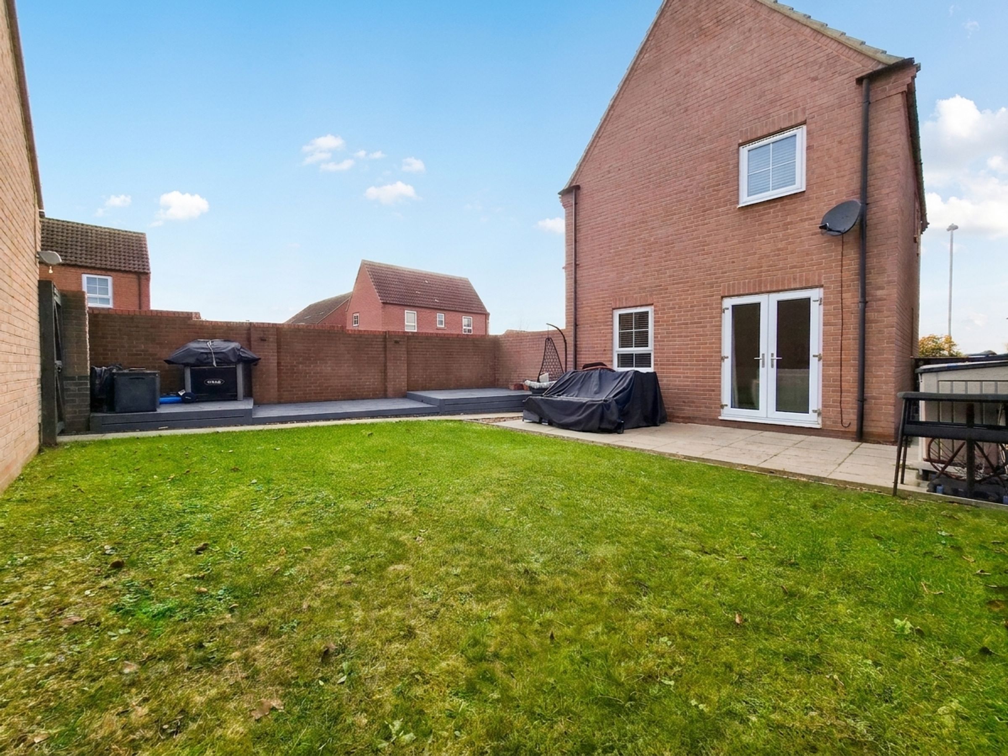
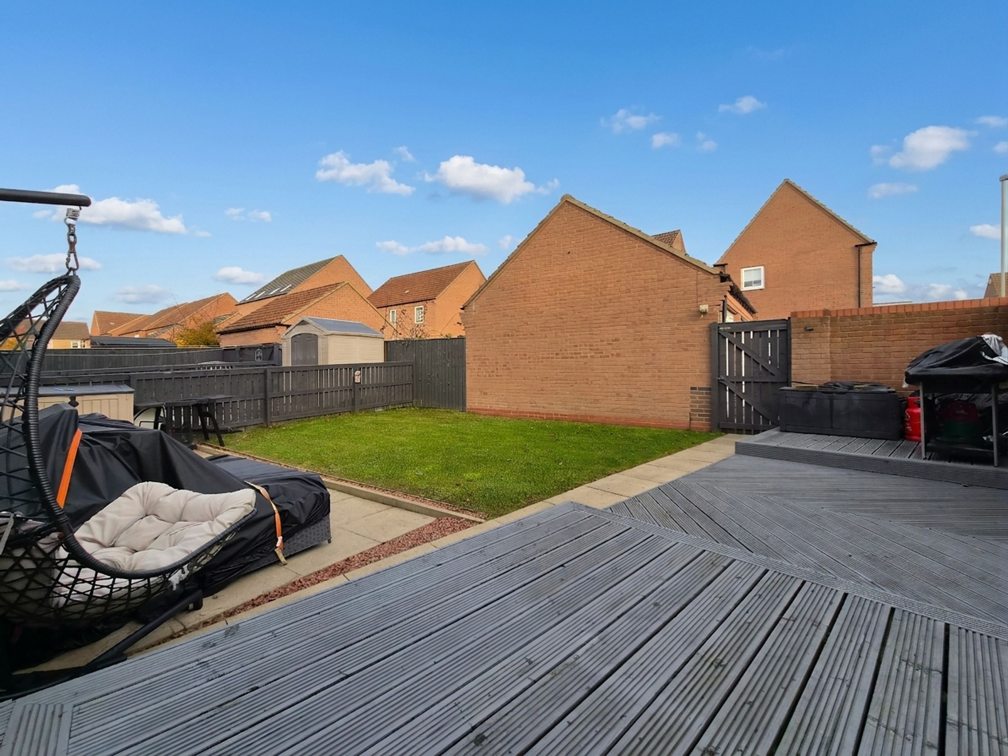
Offering a superb blend of modern style and practical living, this property boasts a stunning kitchen/diner complete with a centre island and wine cooler, as well as convenient access to the rear garden via a dedicated door. The beautiful living room features a striking media wall and double doors opening directly to the generous rear garden with patio and decking, creating a light and airy space perfect for relaxing or entertaining. The master bedroom benefits from an en-suite with walk-in shower, WC, sink and a built-in wardrobe while a further bedrooms also enjoys a built-in wardrobe for ample storage. A well-appointed family bathroom (with WC, sink and bath) and a downstairs WC add to the home’s functionality.
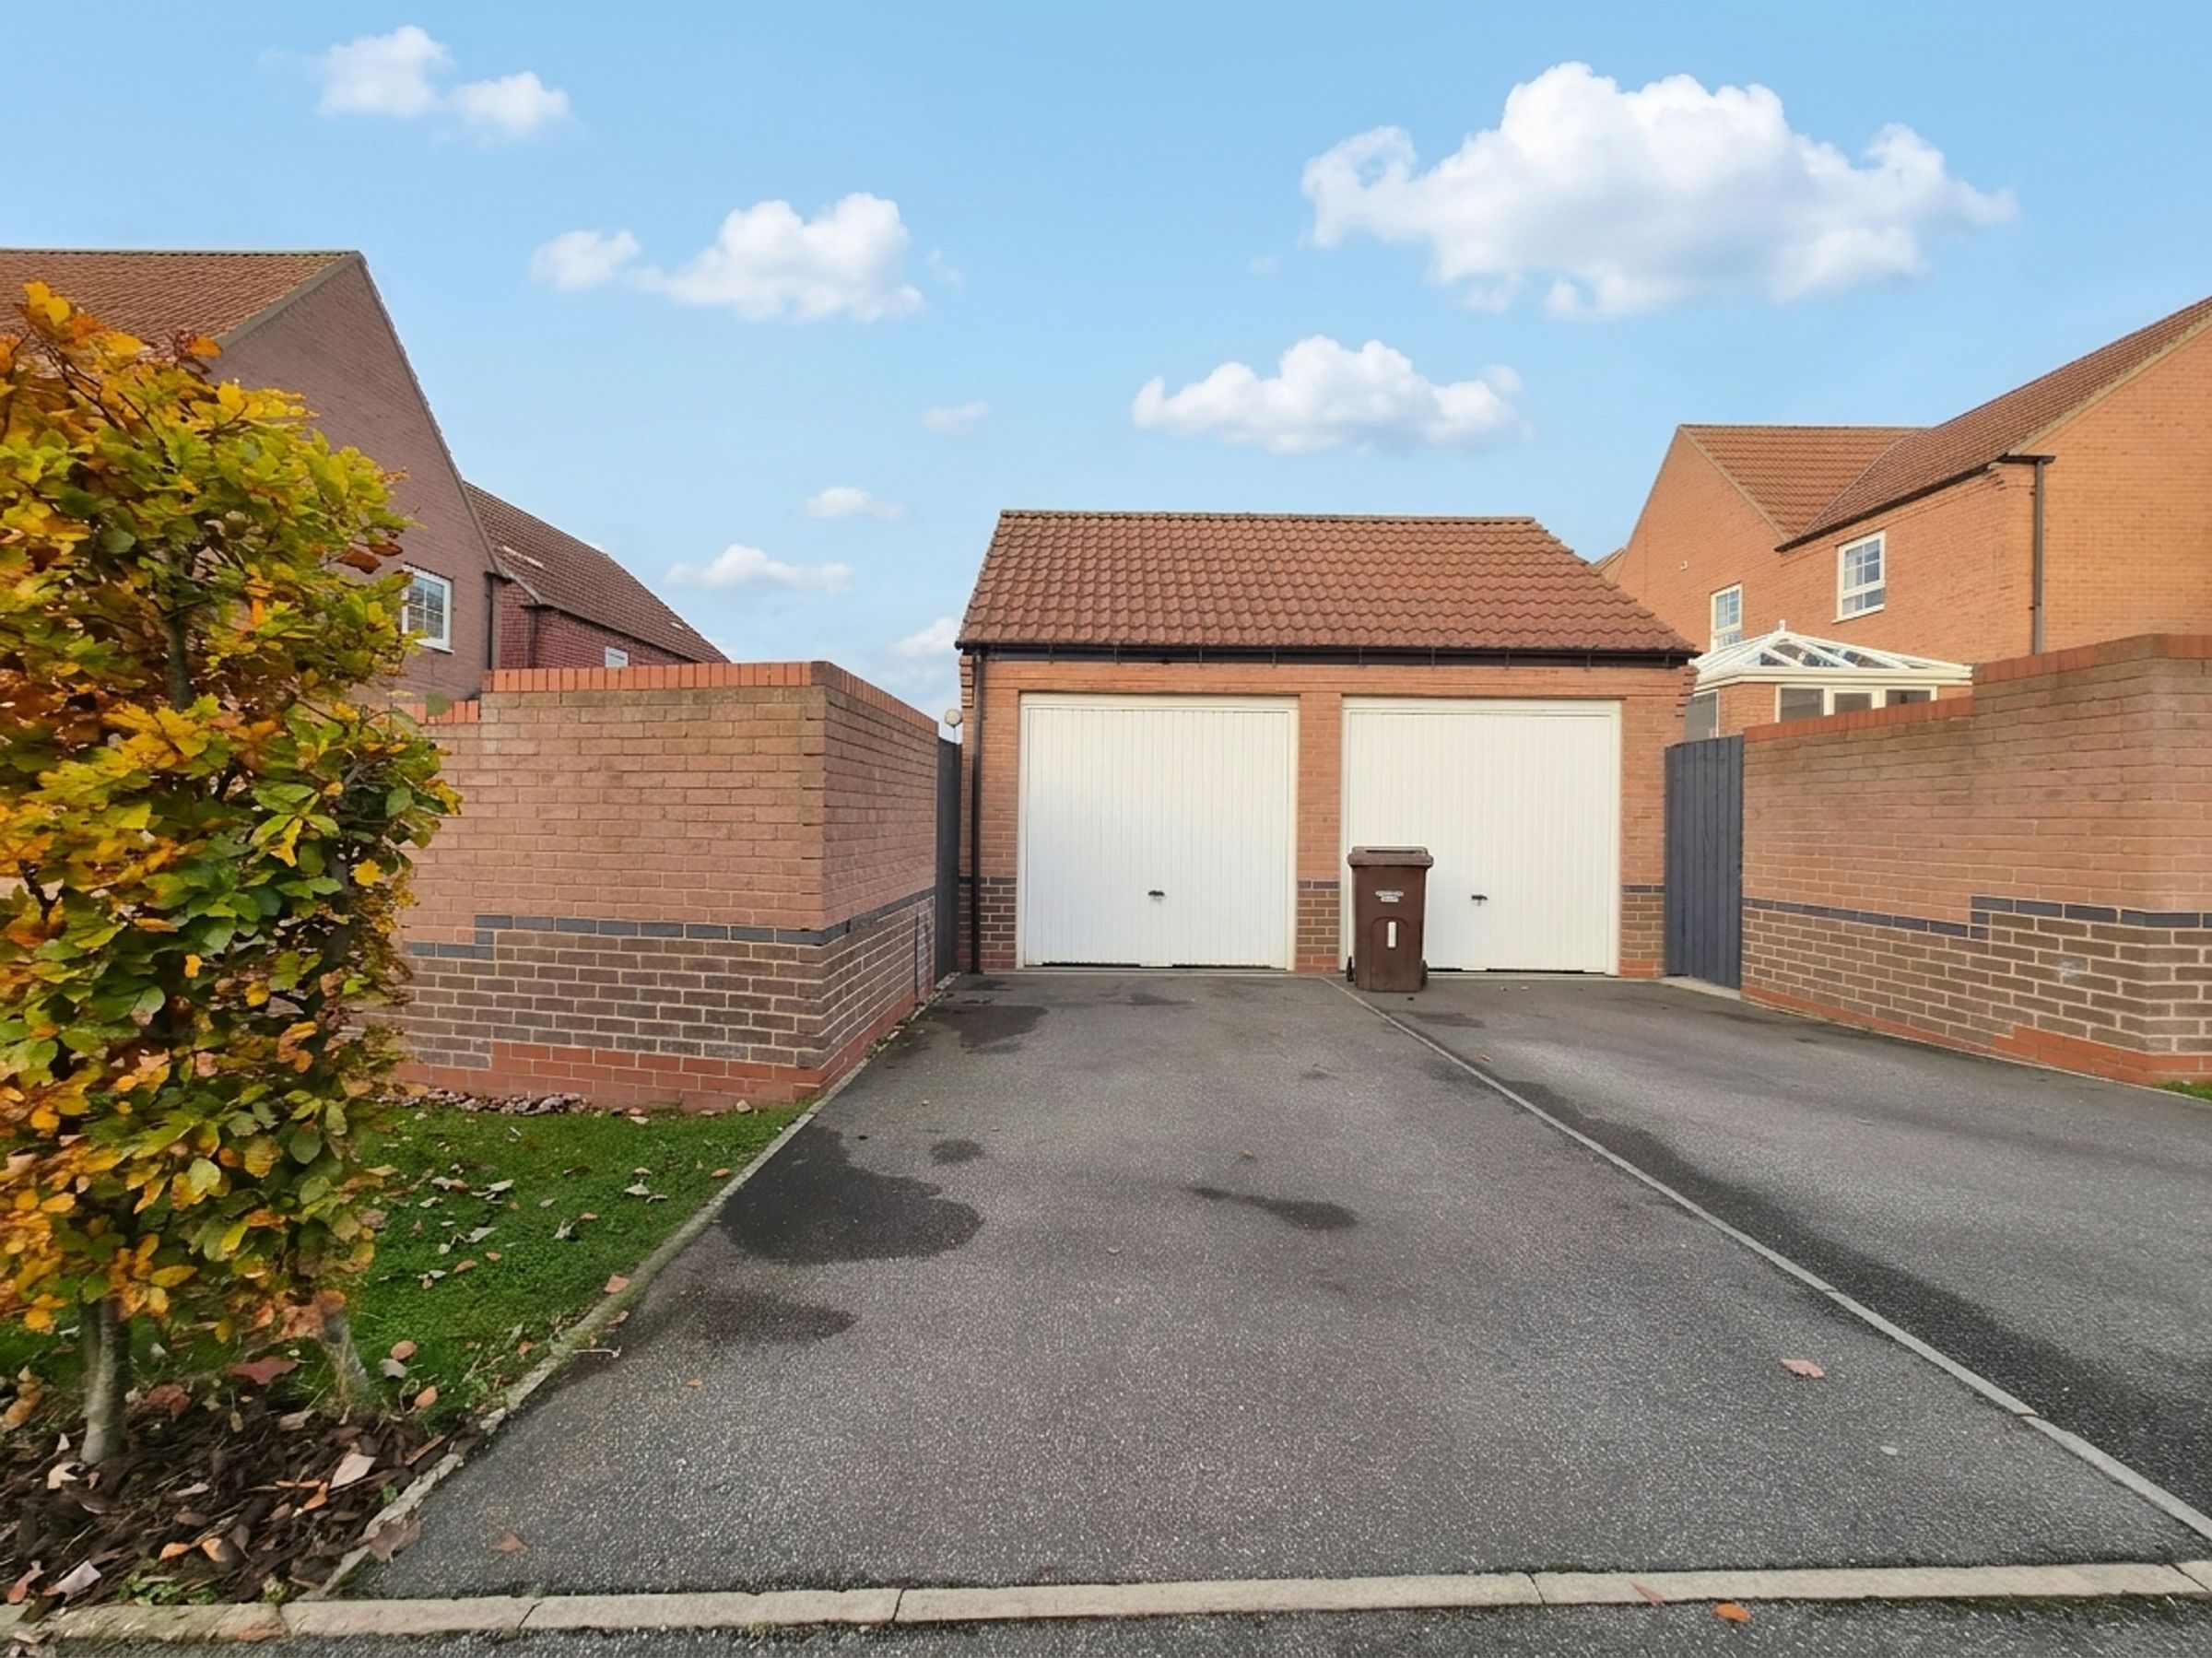
Externally, the front garden is mainly laid to lawn and extends around the side of the property, complemented by a paved pathway. The single car drive and single garage (with power supply) provide valuable off-street parking and storage options. With its impressive features and sought-after location, this home is perfectly suited for family living. Early viewing is highly recommended to fully appreciate all that this exceptional property has to offer.
Key details
Broadband: up to 1800mbps
Parking: Driveway, Garage
915ft2 floor area
3692ft2 plot size
Freehold
Council tax band D
Additional information
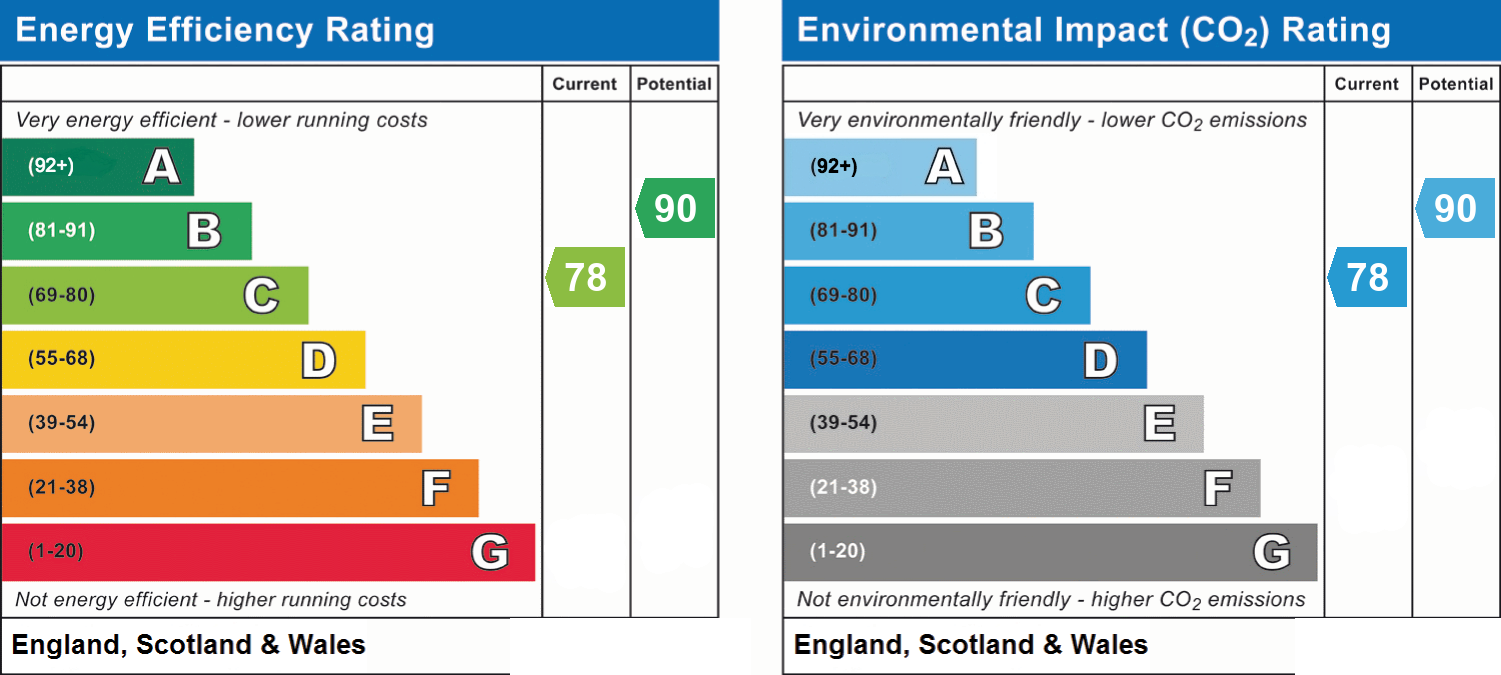
- Energy efficiency (current)
- C (78)
- Energy efficiency (potential)
- B (90)
- Environmental impact (current)
- C (78)
- Environmental impact (potential)
- B (90)
- Is in a conservation area
- No
- Is a listed property
- No
- Construction materials
- Not specified


Near the property
Rooms and dimensions
Kitchen/Diner
16' 9" x 15' 9" (5.10m x 4.80m)
WC
4' 11" x 2' 11" (1.50m x 0.90m)
Living Room
15' 9" x 9' 10" (4.80m x 3.00m)
Bedroom One
13' 5" x 8' 10" (4.10m x 2.70m)
En-Suite
6' 11" x 4' 3" (2.10m x 1.30m)
Bedroom Two
9' 10" x 9' 2" (3.00m x 2.80m)
Bedroom Three
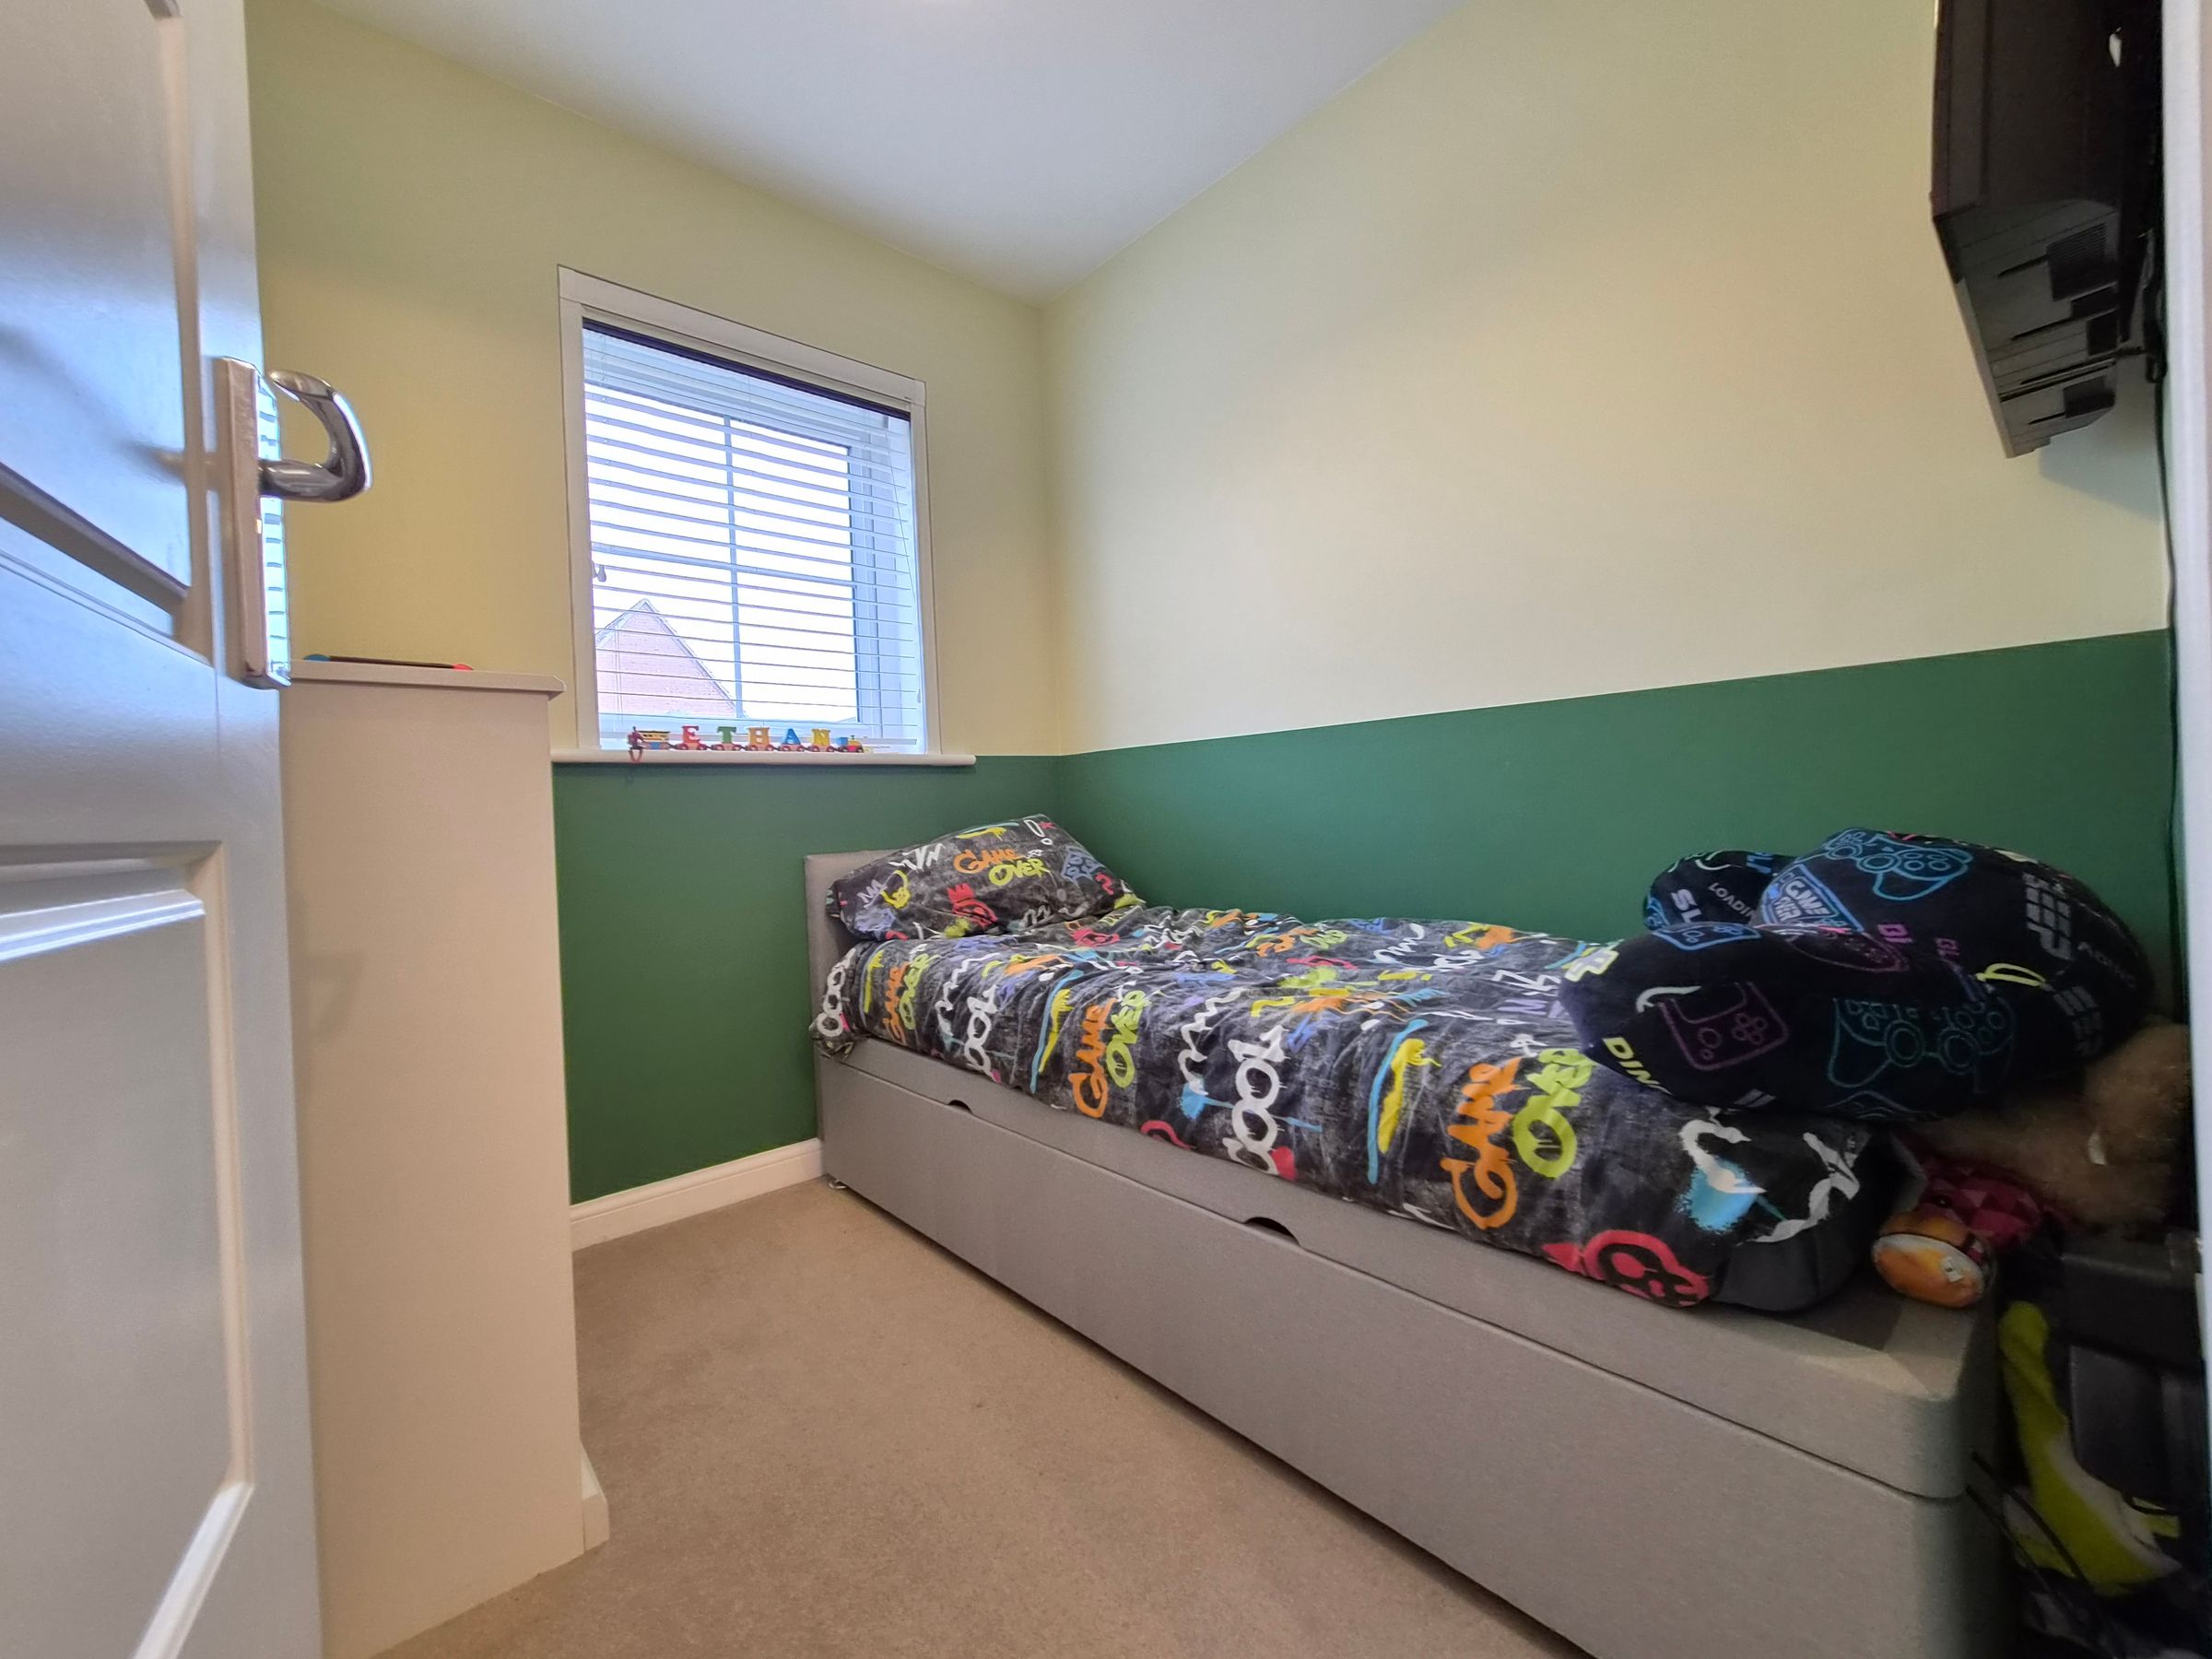
6' 11" x 6' 3" (2.10m x 1.90m)
Bathroom
6' 11" x 5' 7" (2.10m x 1.70m)
HMRC
If you have an offer accepted on this property, we are obliged by HMRC to conduct mandatory Anti Money Laundering Checks. We outsource these checks to our compliance partners at Landmark and Lifetime Legal. They charge a fee for this service. For further information, please contact our office