Like the look of this property?
We would love to hear from you and arrange a viewing of this property. Get in touch now!
Property features
SET OVER THREE FLOORS
SPACIOUS FOUR BEDROOM HOME
WITHIN THE HEART OF SCARBOROUGH'S 'OLD TOWN'
TWO RECEPTION ROOMS PLUS A CONSERVATORY
OFFERED TO THE MARKET WITH NO ONWARD CHAIN
PRIVATE PARKING SPACE AT THE PROPERTY
About this property
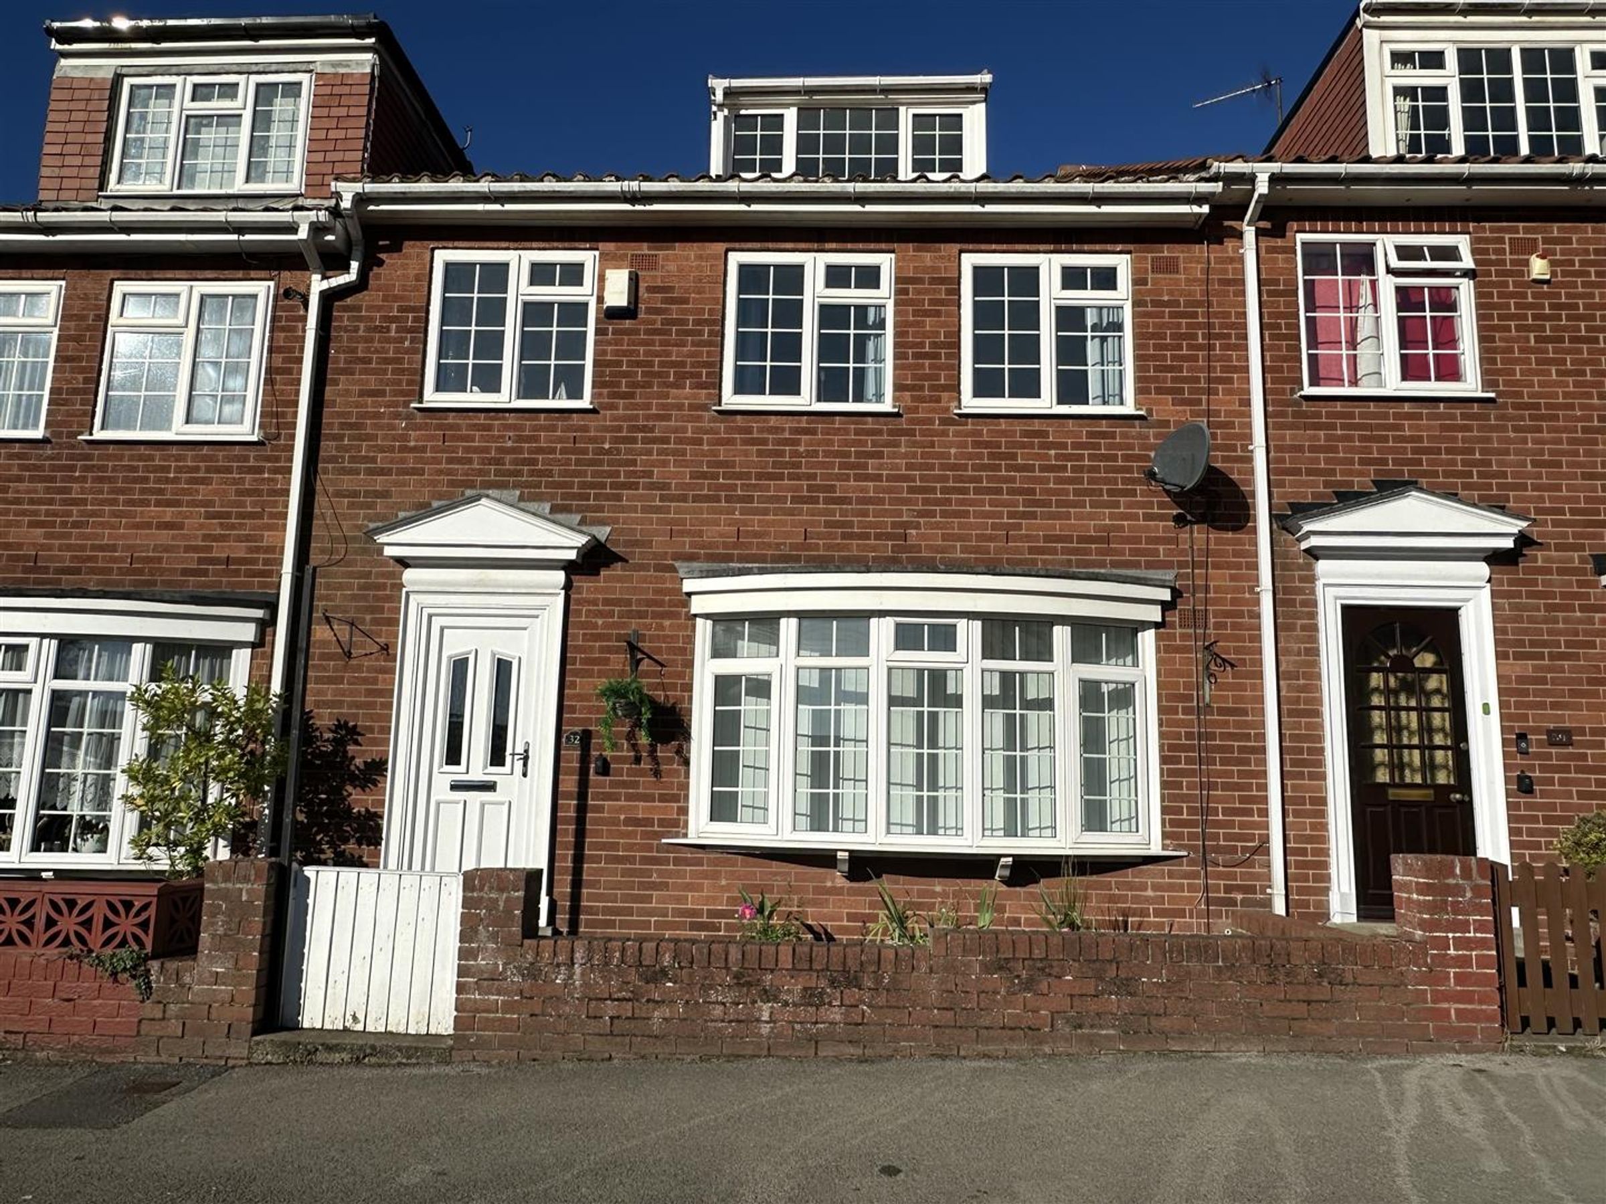
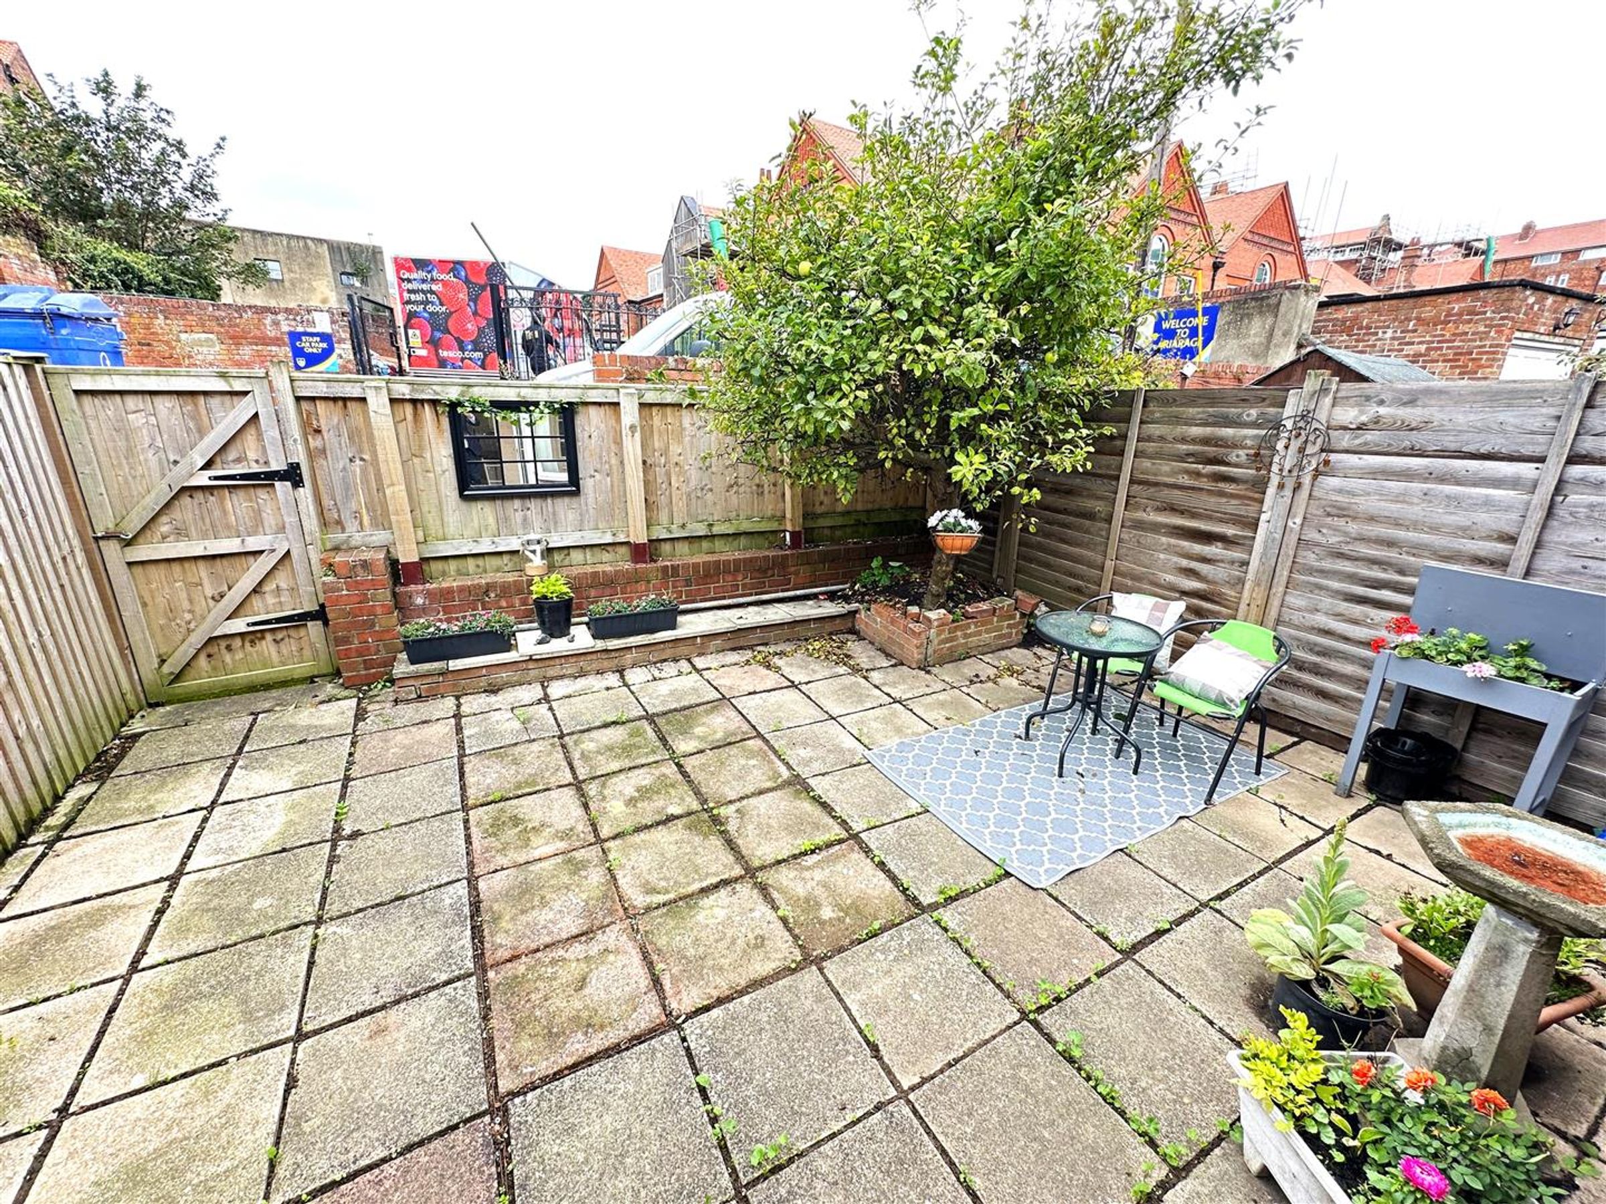
Offered to the market with NO ONWARD CHAIN is this SPACIOUS FOUR BEDROOM HOME with TWO RECEPTION ROOMS and CONSERVATORY, PRIVATE PARKING SPACE and a PAVED COURTYARD GARDEN. The property is well located in SCARBOROUGH'S POPULAR OLD TOWN area and would make an ideal FAMILY HOME, SEASIDE ABODE or a HOLIDAY RENTAL.
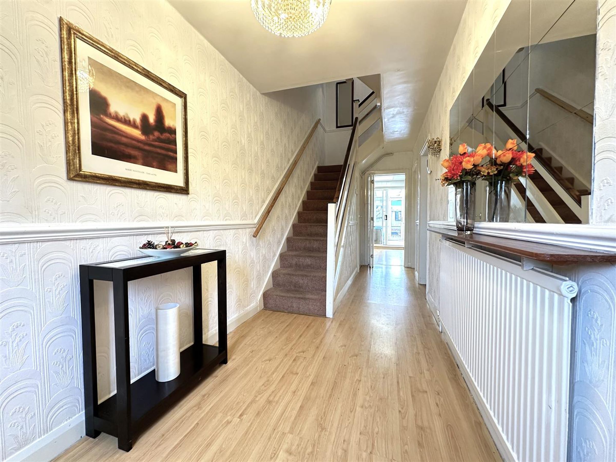
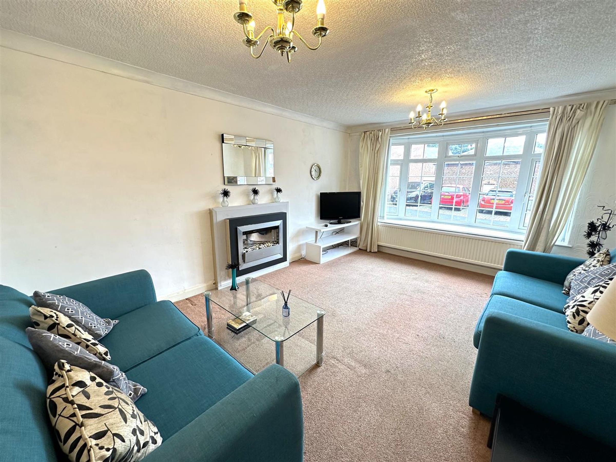
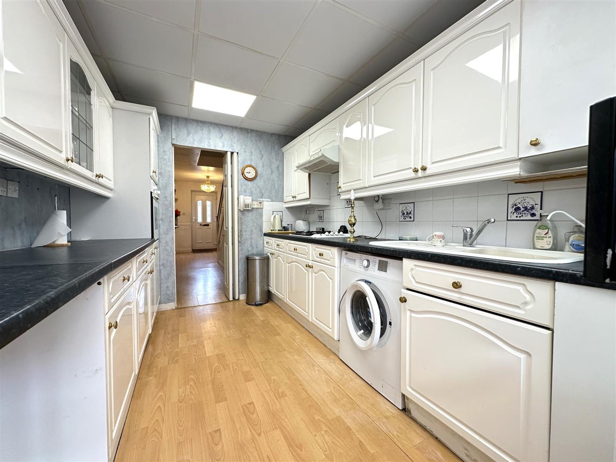
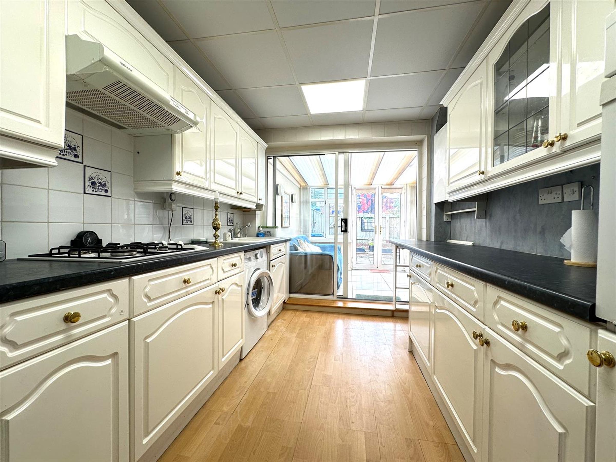
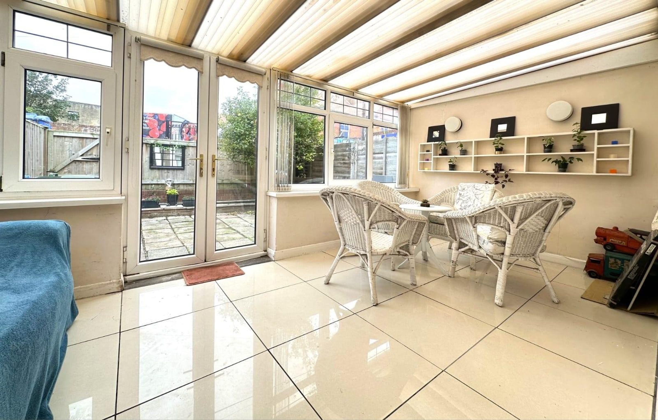
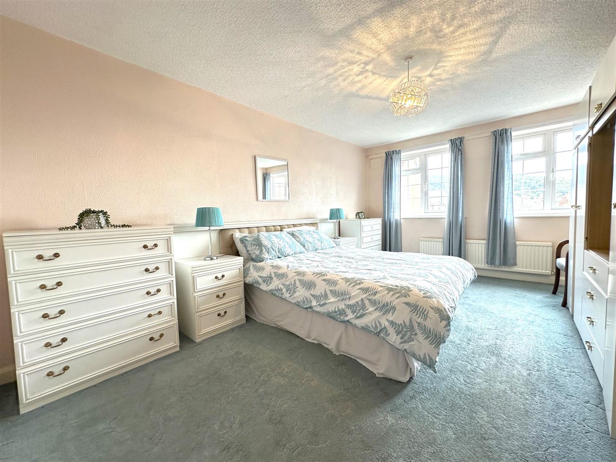
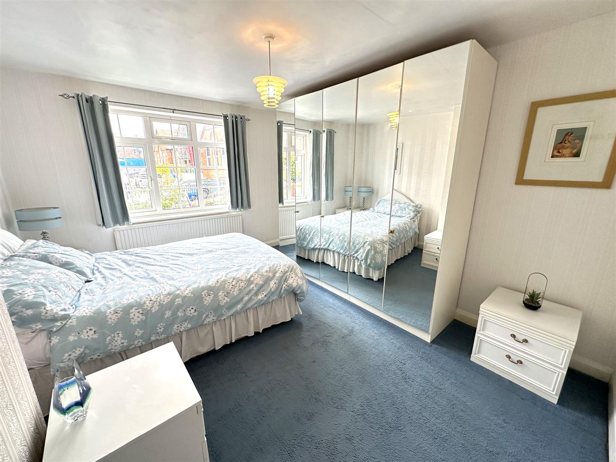
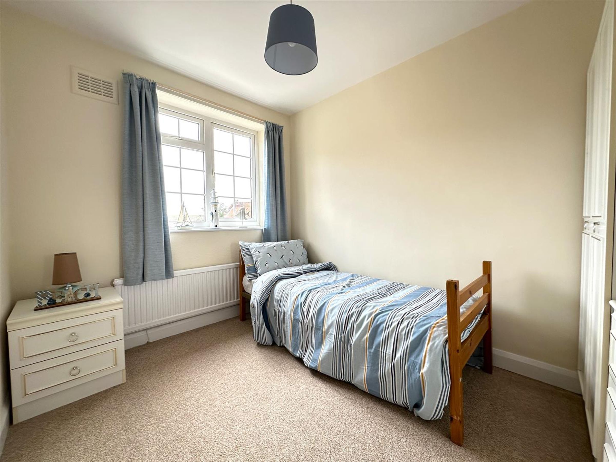
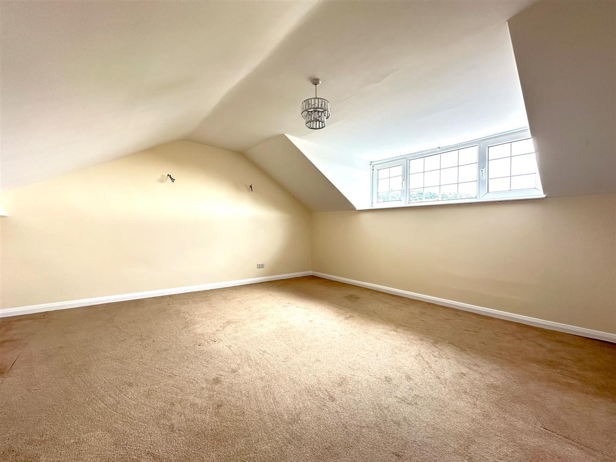
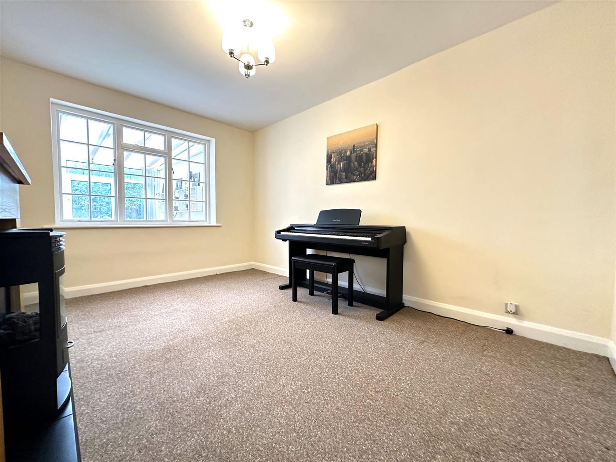
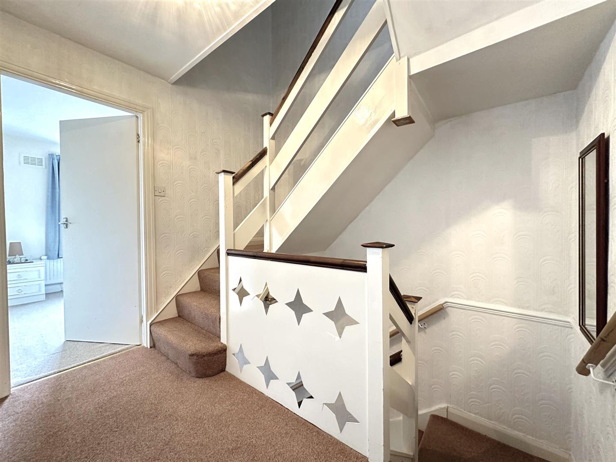
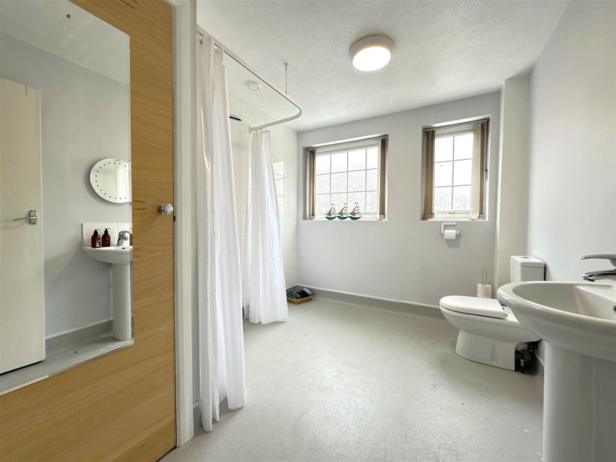
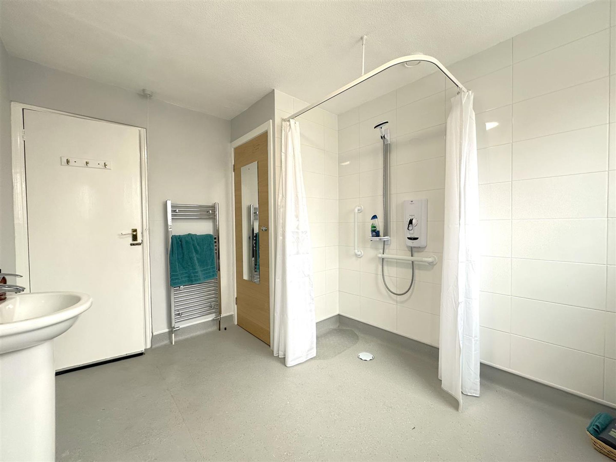
The accommodation briefly comprises of: entrance hallway with stairs to the first floor and understairs storage, bow fronted lounge, separate dining room also with a fireplace, kitchen fitted with a range of matching wall and base units and a light and airy conservatory with double doors out to the rear courtyard garden. To the first floor lies the landing that provides access to the three bedrooms and a house shower room. Furthermore, from the first floor landing lies stairs up to a generous fourth bedroom with the benefit of eaves storage. Externally, the property benefits from a private parking space (a rarity for properties within the Old Town) and a paved courtyard garden, enclosed by fenced boundaries.
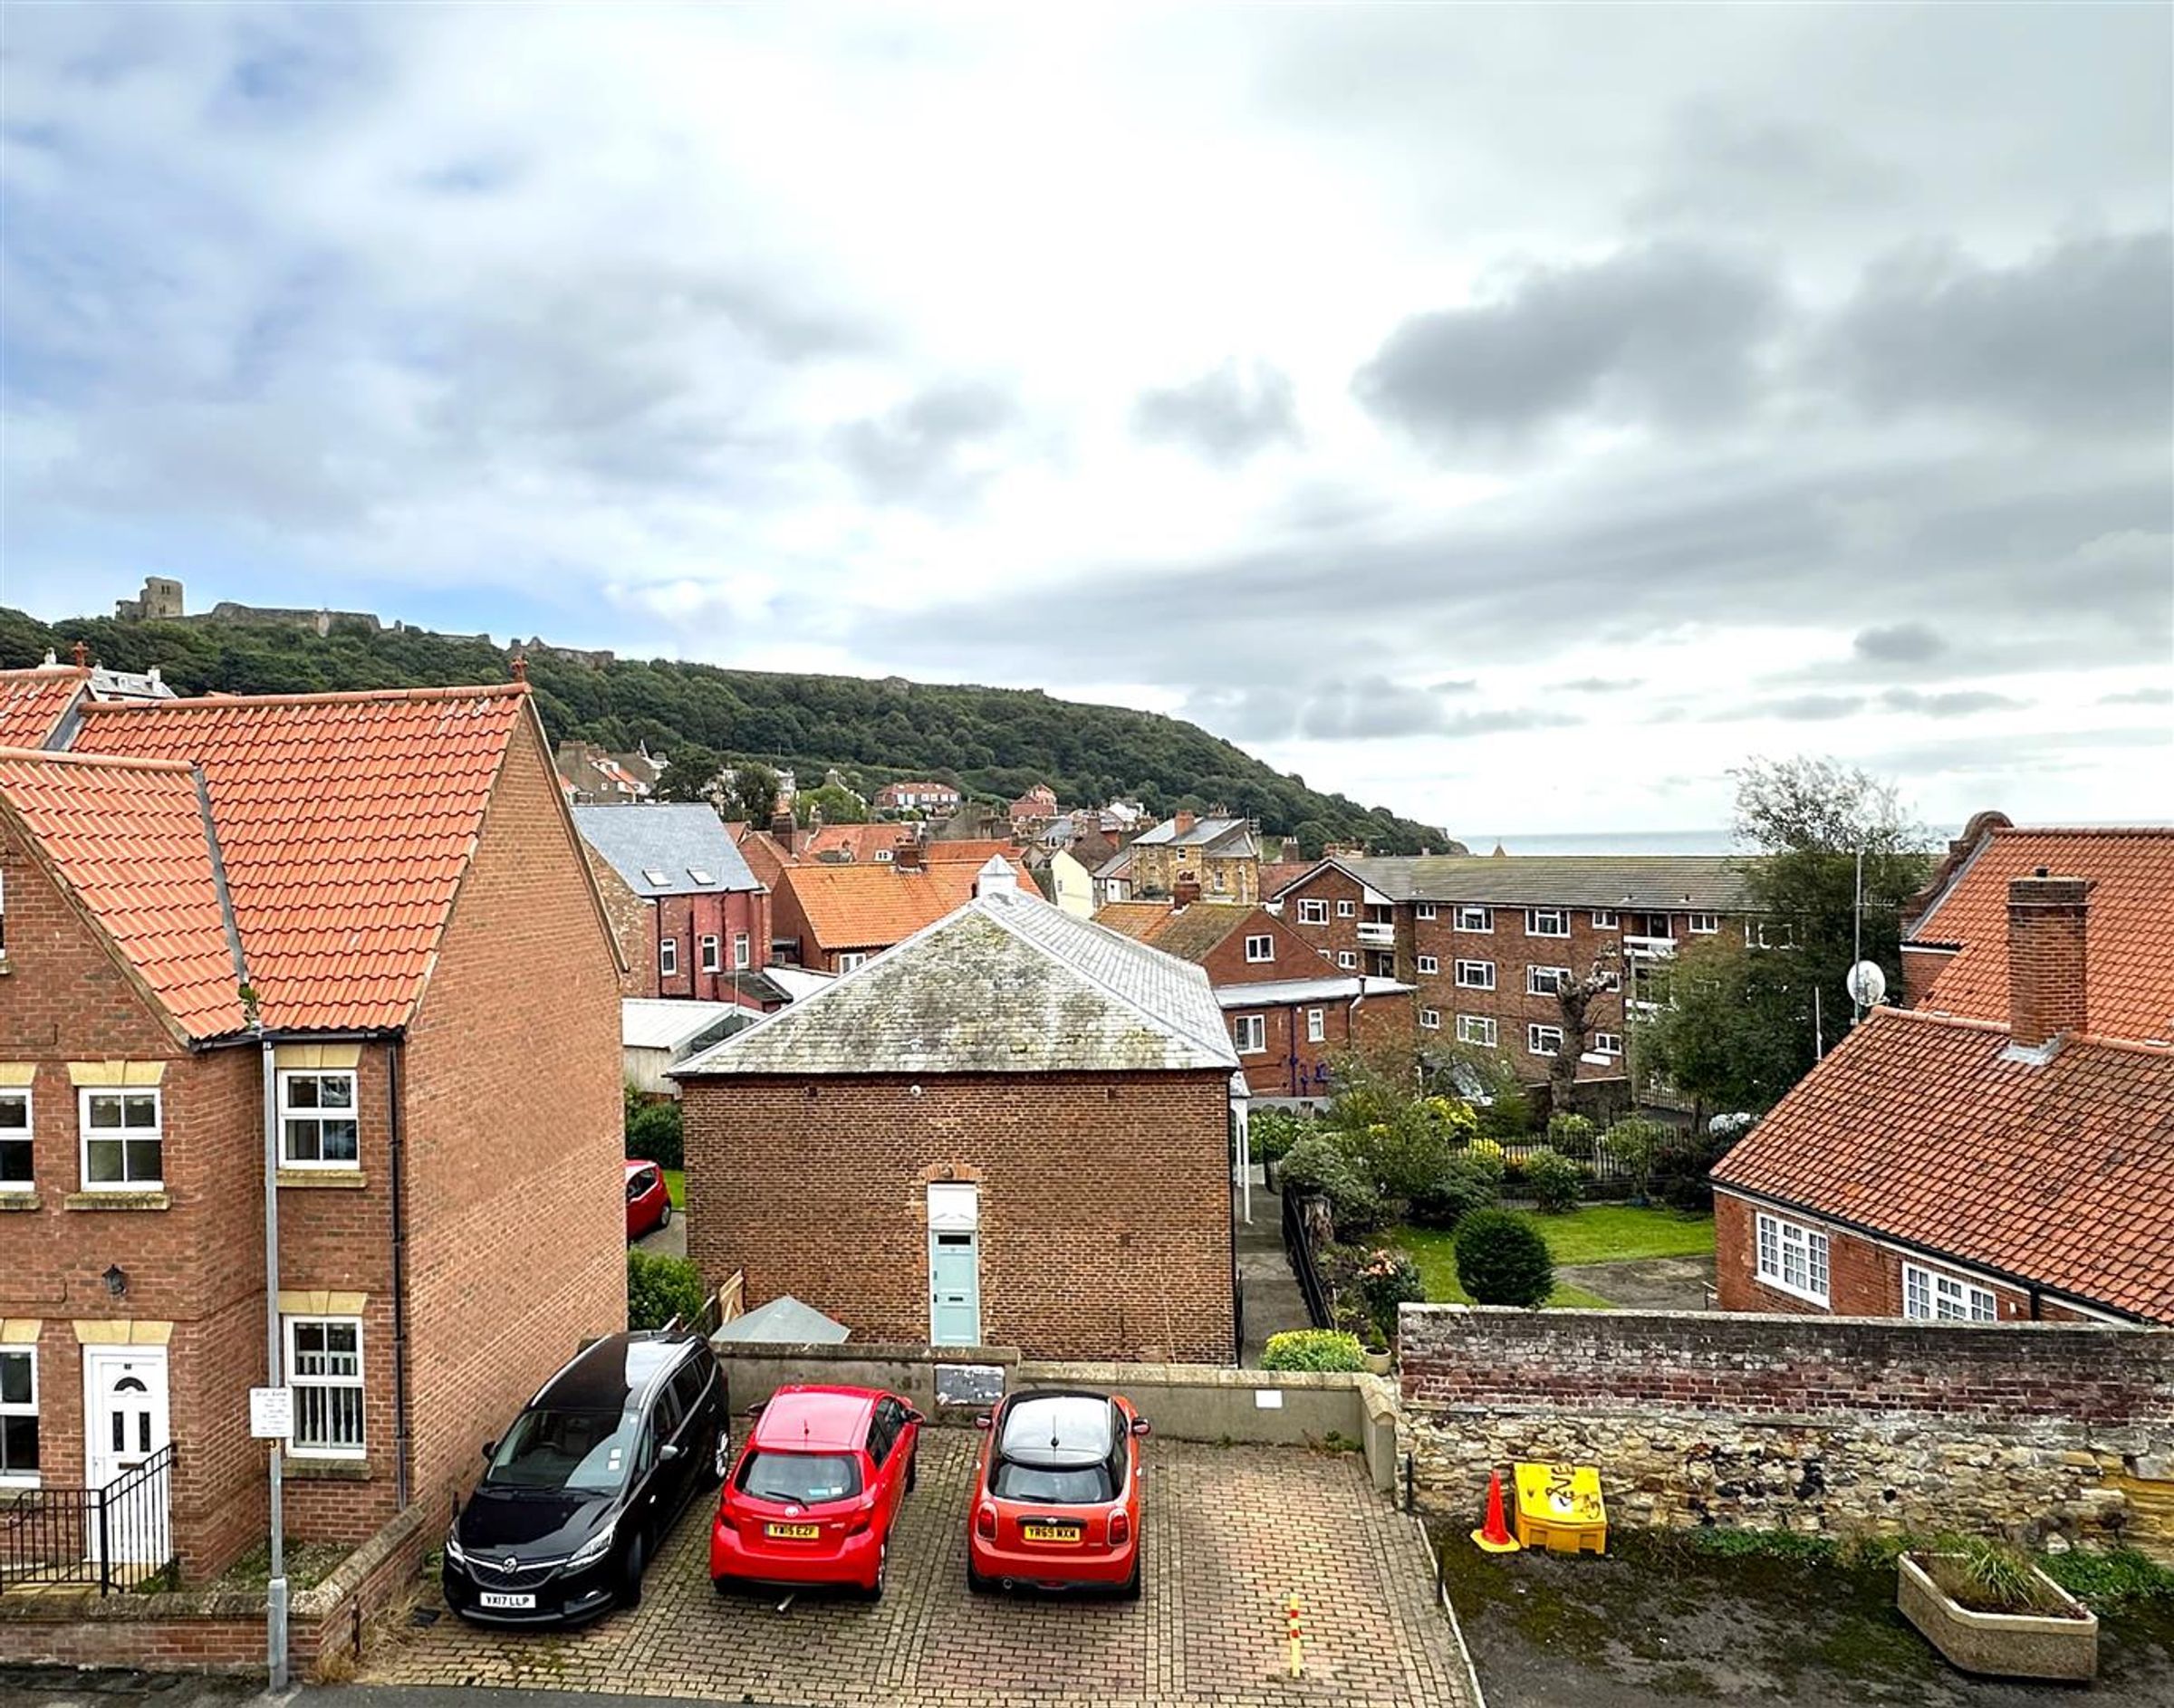
Being located within Scarborough's Old Town the house offers excellent access to a wealth of amenities and attractions including local shops, town centre, junior school, Scarborough castle, and Scarborough town centre itself. The property is also only a short stroll from both Scarborough North and South Bay's.
The property would be well suited to a range of buyers, but would particularly make an excellent holiday home or holiday letting property due to the space, versatility and superb central location. Viewing is a MUST and can be arranged via our friendly team in the office on 01723 352235.
Key details
Broadband: up to 1800mbps
Additional information
- Energy efficiency (current)
- D (61)
- Energy efficiency (potential)
- C (80)
- Environmental impact (current)
- D (56)
- Environmental impact (potential)
- C (77)
- Construction materials
- Not specified


Near the property
Rooms and dimensions
Entrance Hallway
Dimensions: 5.9m x 1.8m max (19'4" x 5'10" max).
Lounge
Dimensions: 4.9m x 3.8m max (16'0" x 12'5" max).
Dining Room
Dimensions: 4.1m x 3.8m max (13'5" x 12'5" max).
Kitchen
Dimensions: 3.1m x 2.5m (10'2" x 8'2").
Conservatory
Dimensions: 5.0m x 2.5m (16'4" x 8'2").
Landing
Dimensions: 2.8m max x 2.3m max (9'2" max x 7'6" max).
Bedroom One
Dimensions: 4.9m x 3.4m (16'0" x 11'1").
Bedroom Two
Dimensions: 4.1m x 3.2m (13'5" x 10'5").
Bedroom Three
Dimensions: 3.0m x 2.3m (9'10" x 7'6").
Shower Room
Dimensions: 3.1m x 2.5m (10'2" x 8'2").
Bedroom Four
Dimensions: 4.7m x 4.4m (15'5" x 14'5").
Parking
The property does benefit from a private parking space located outside of the property - a rarity in the Old Town!
Details Prepared
TLPF/170924
HMRC DISCLAIMER
If you have an offer accepted on this property, we are obliged by HMRC to conduct mandatory Anti Money Laundering Checks. We outsource these checks to our compliance partners at Landmark and Lifetime Legal. They charge a fee for this service. For further information, please contact our office.