CPH Property
FOR SALE
£230,000 Guide Price
St. Johns Road, Scarborough, YO12
End of Terrace
5
2
2
Like the look of this property?
We would love to hear from you and arrange a viewing of this property. Get in touch now!
Property features
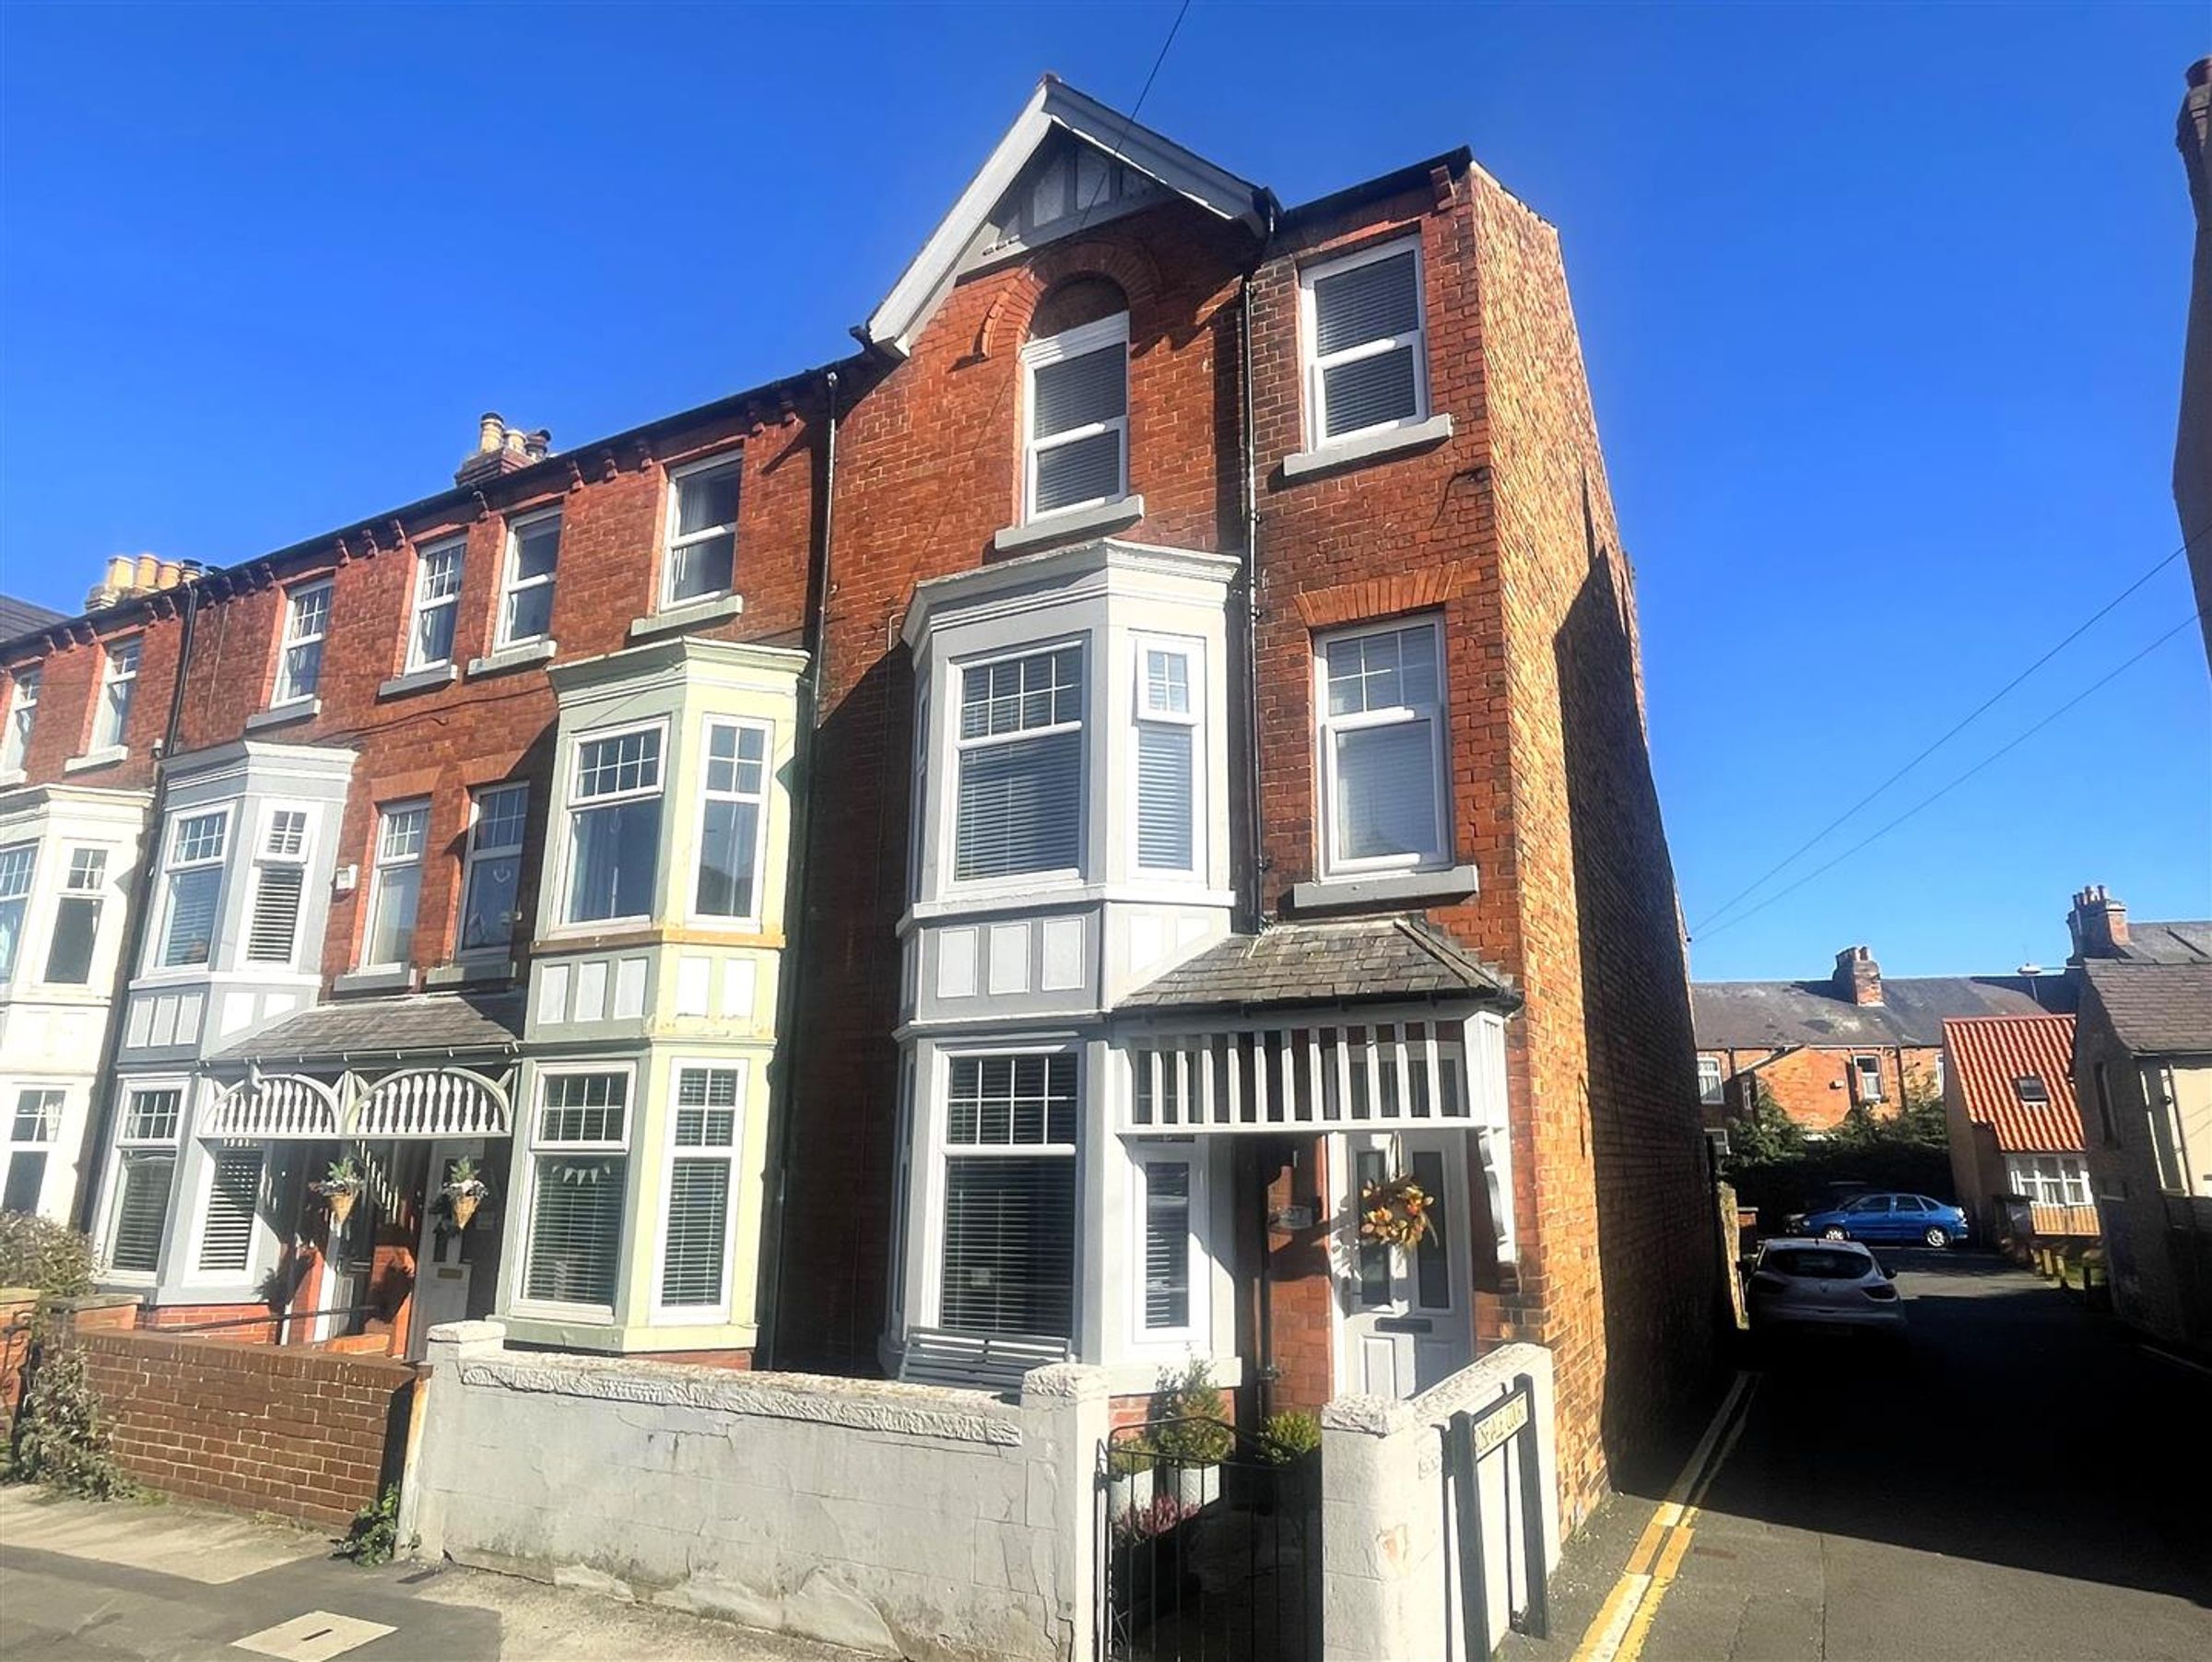
WELL PRESENTED FIVE BEDROOM END-TERRACE HOME
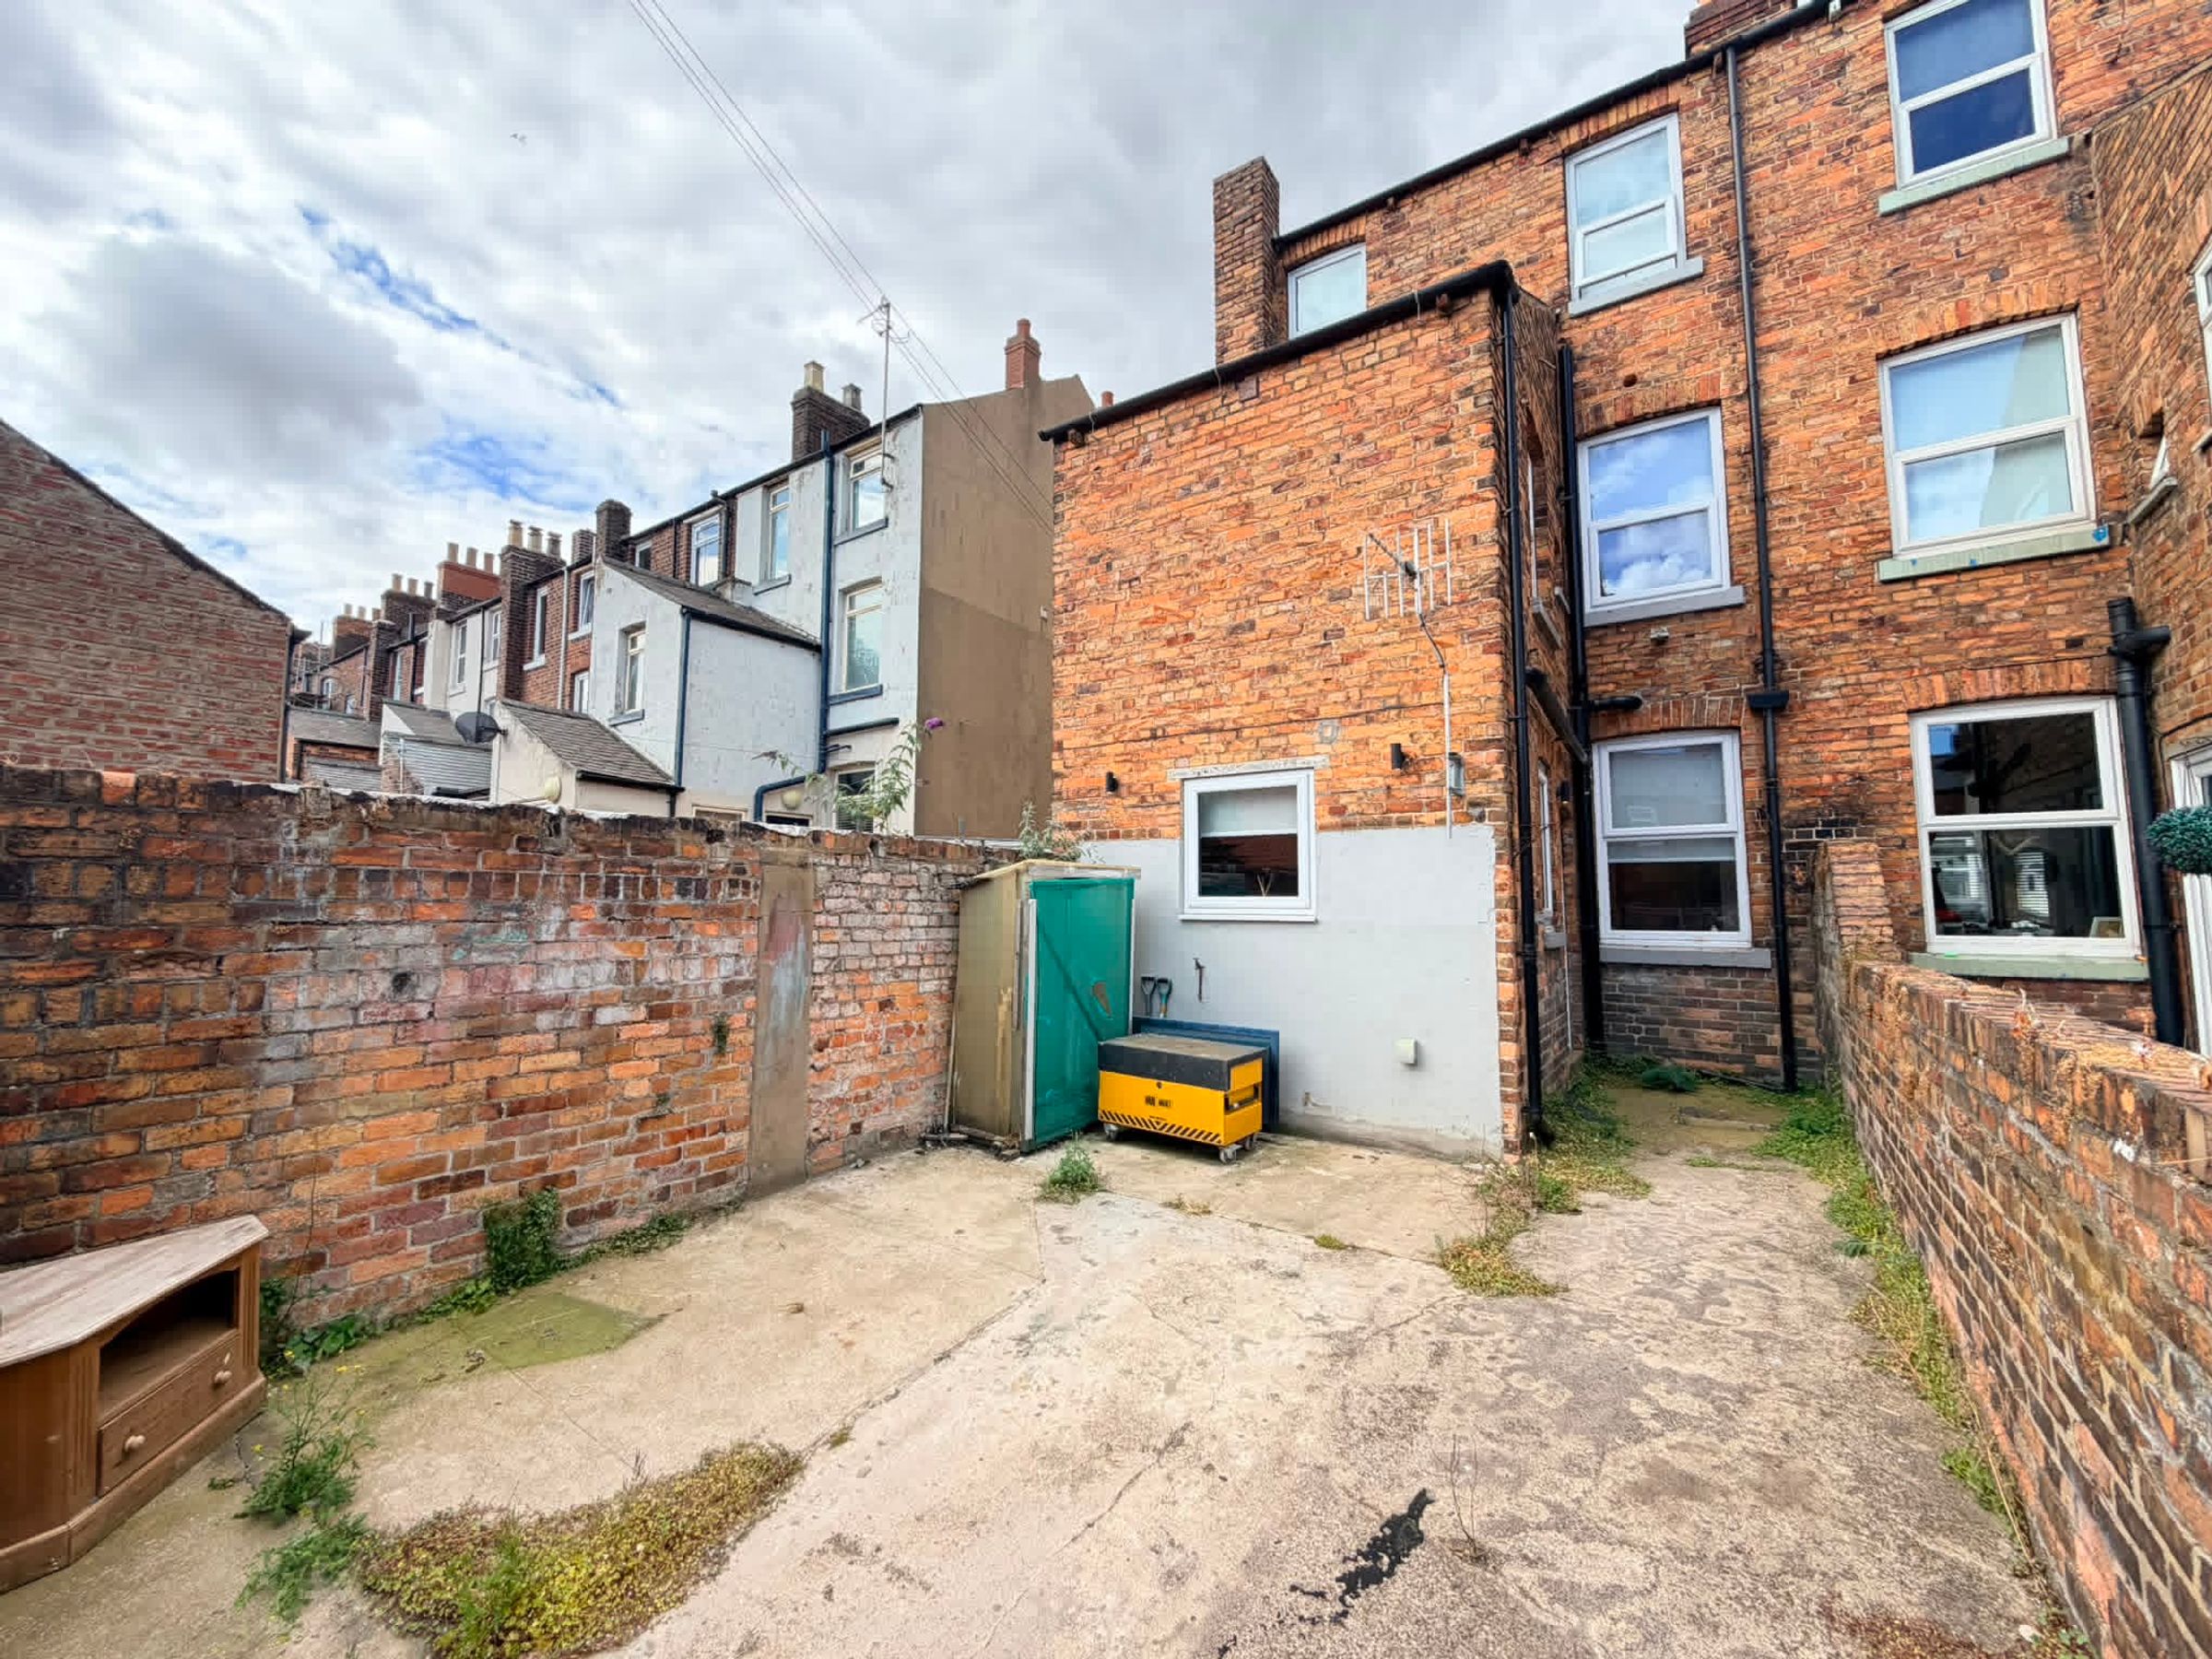
REAR YARD/REAR OFF-STREET PARKING
WELL LAID OUT OVER THREE FLOORS
EN-SUITE TO THE MASTER BEDROOM
POPULAR FALSGRAVE LOCATION
TWO RECEPTION ROOMS
NO ONWARD CHAIN
About this property
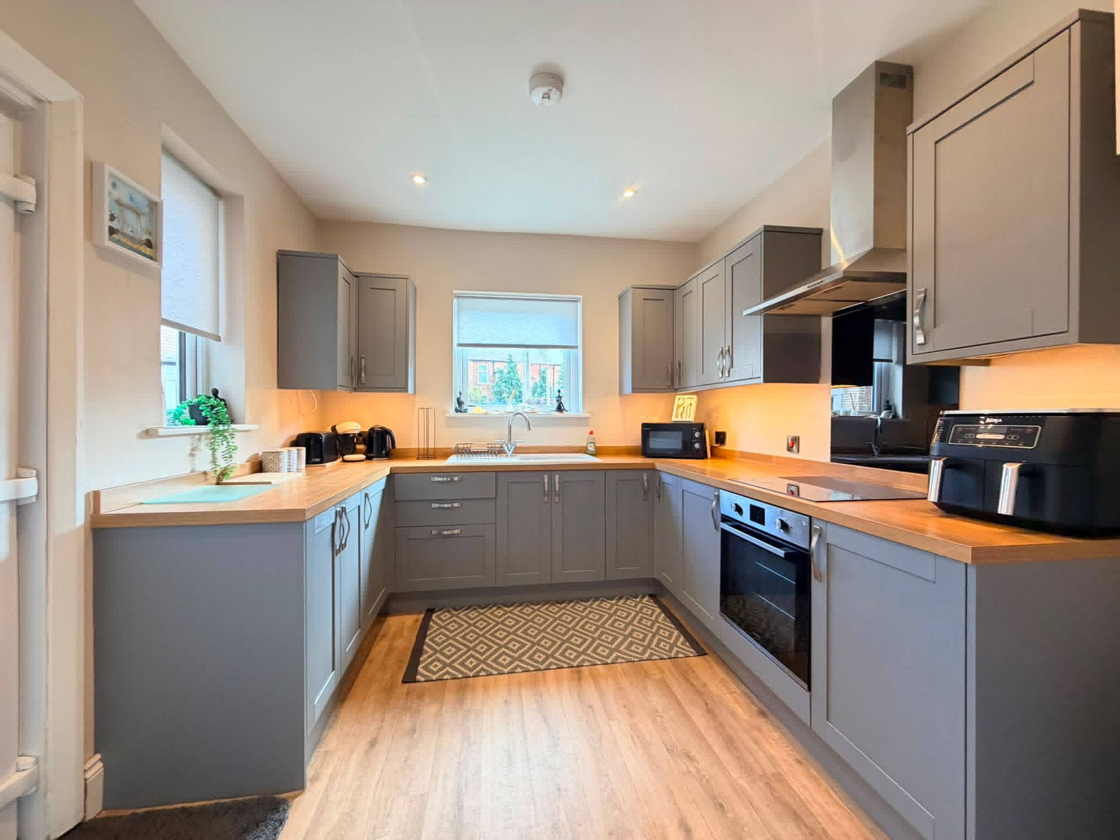
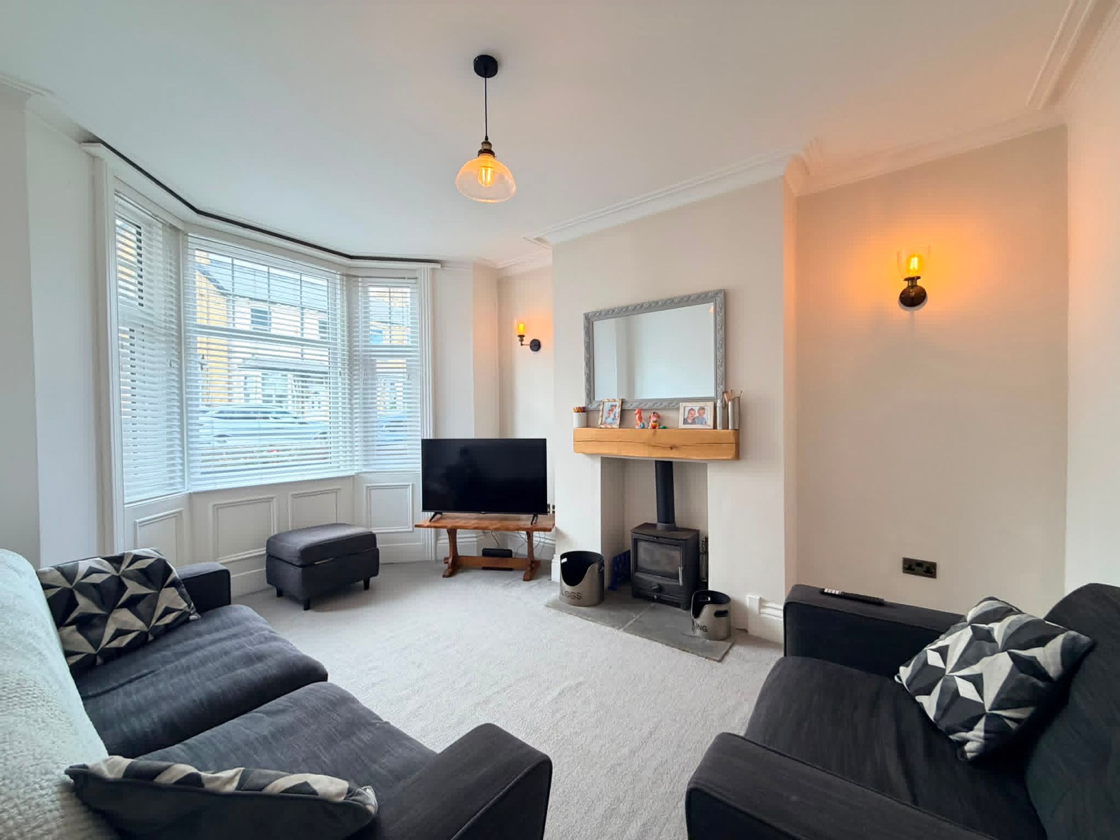
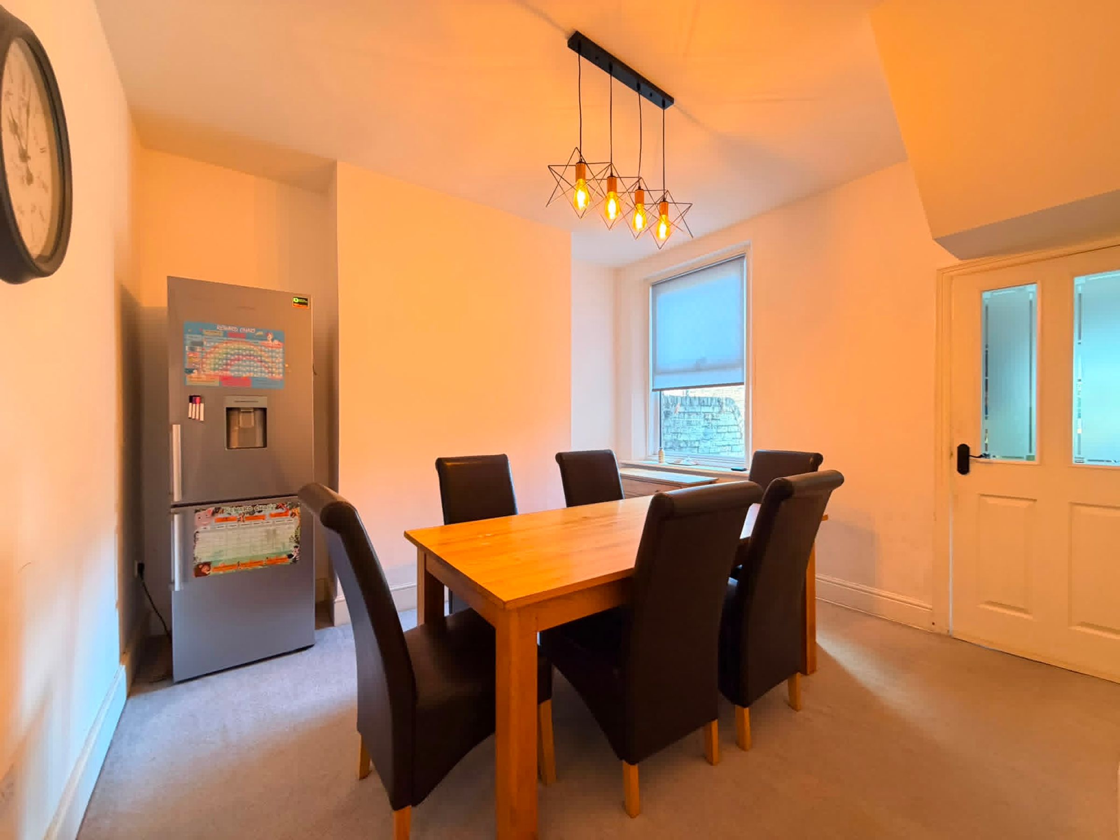
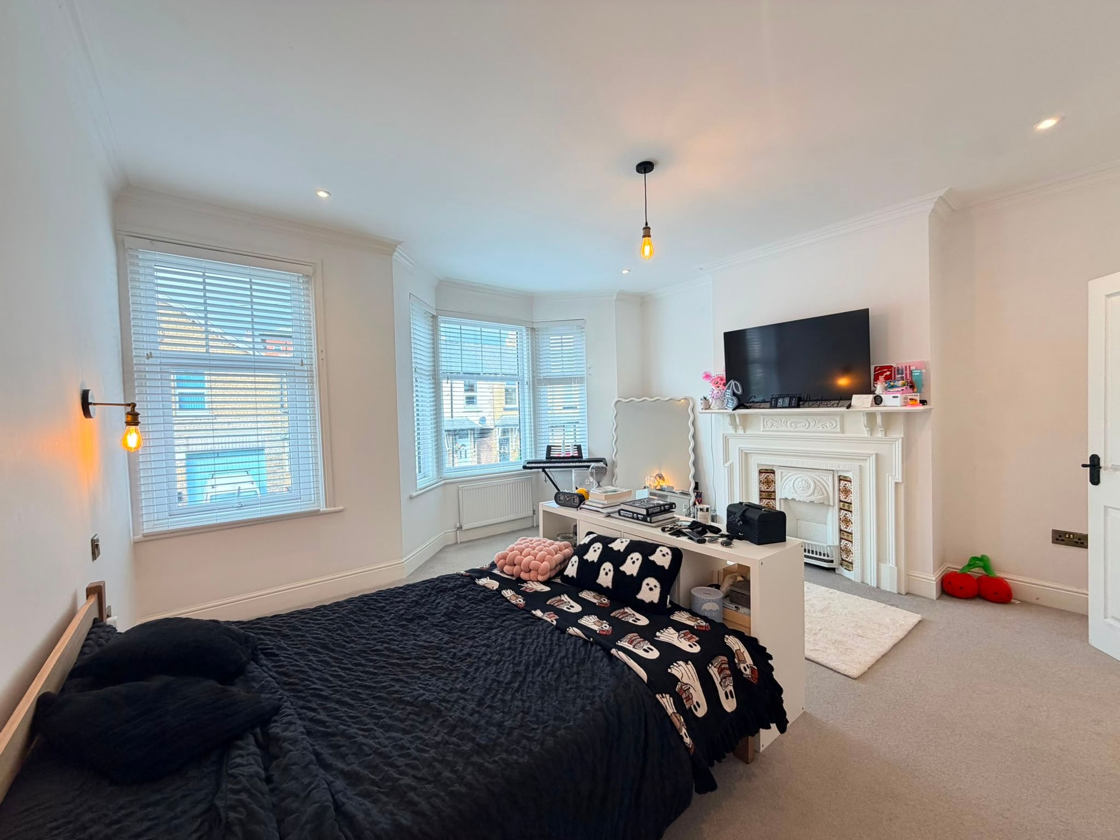
Arranged thoughtfully over three spacious floors, this impressive property offers flexible living accommodation perfect for growing families or those seeking ample space to work from home. The ground floor greets you with two generous reception rooms, each filled with natural light and offering versatile spaces for entertaining or relaxing in comfort. The kitchen is well appointed and flows seamlessly into the main living areas, creating a sociable heart to the home.
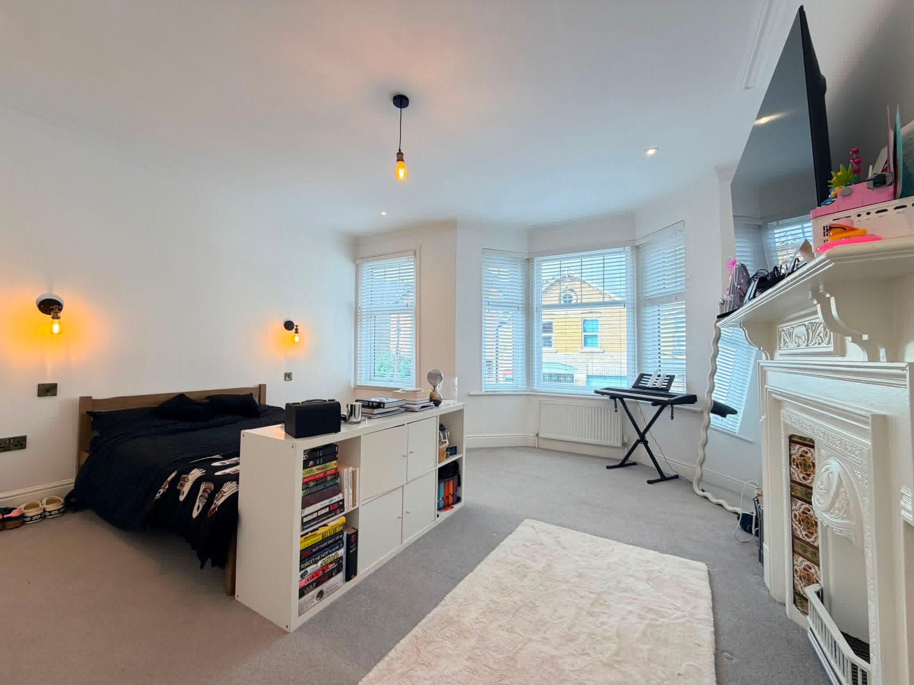
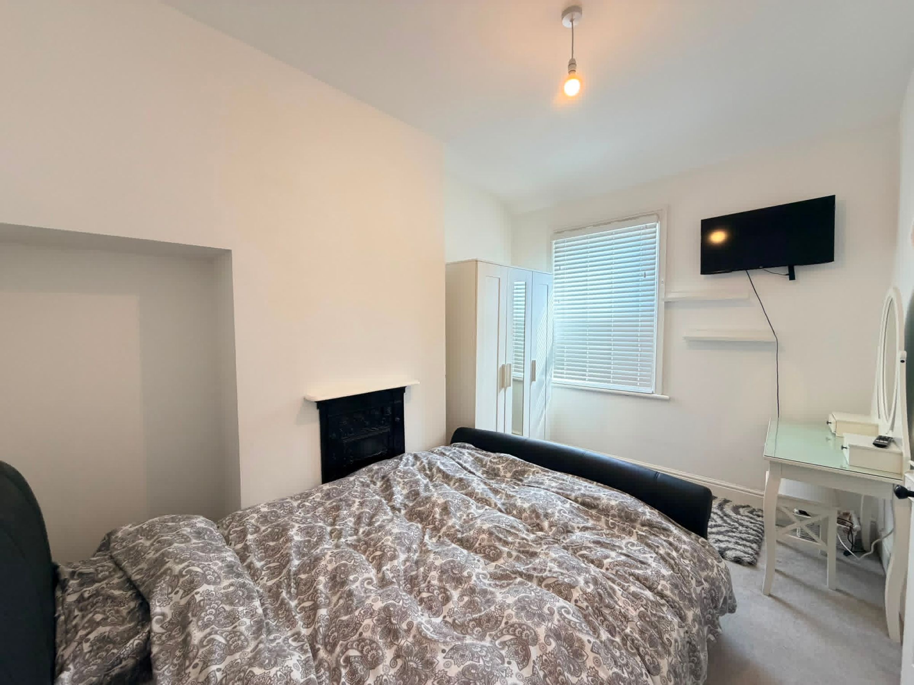
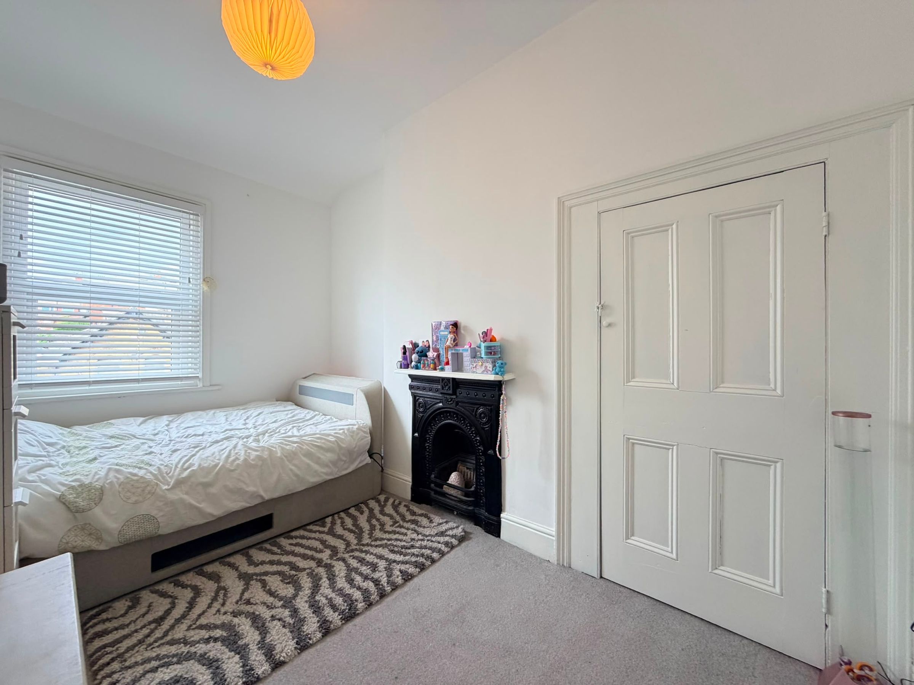
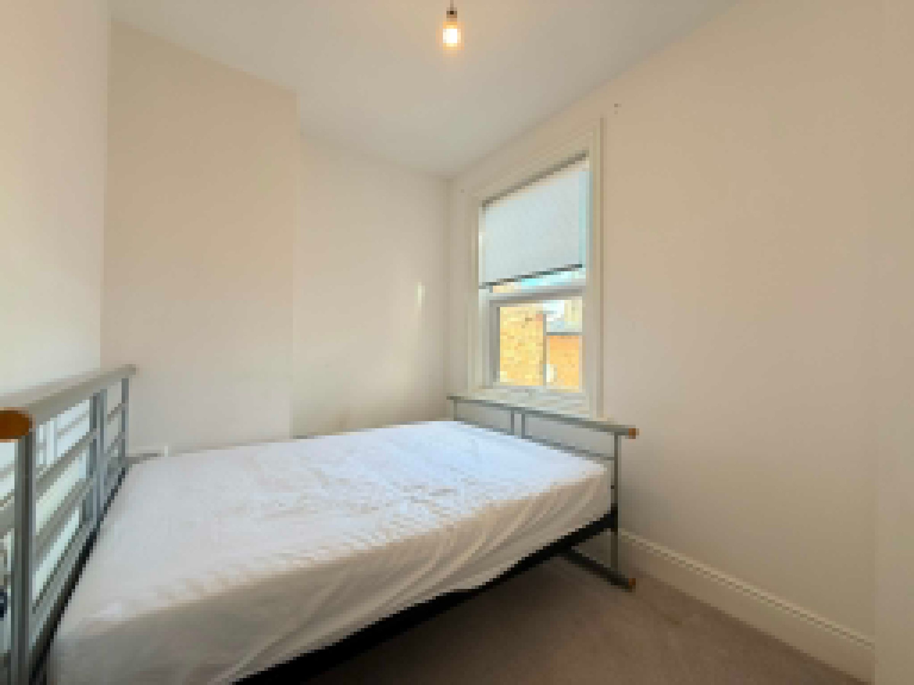
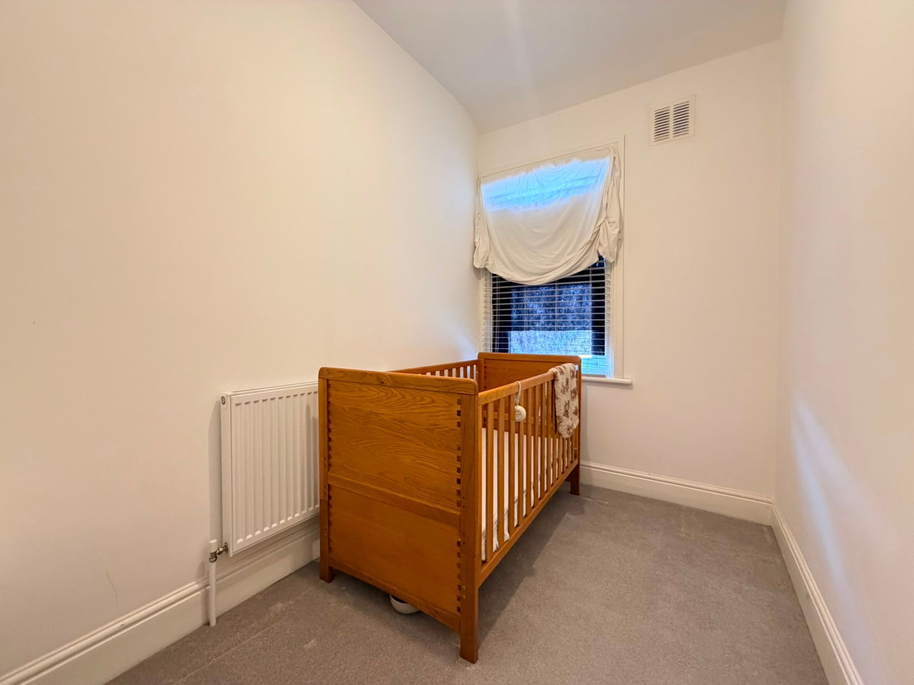
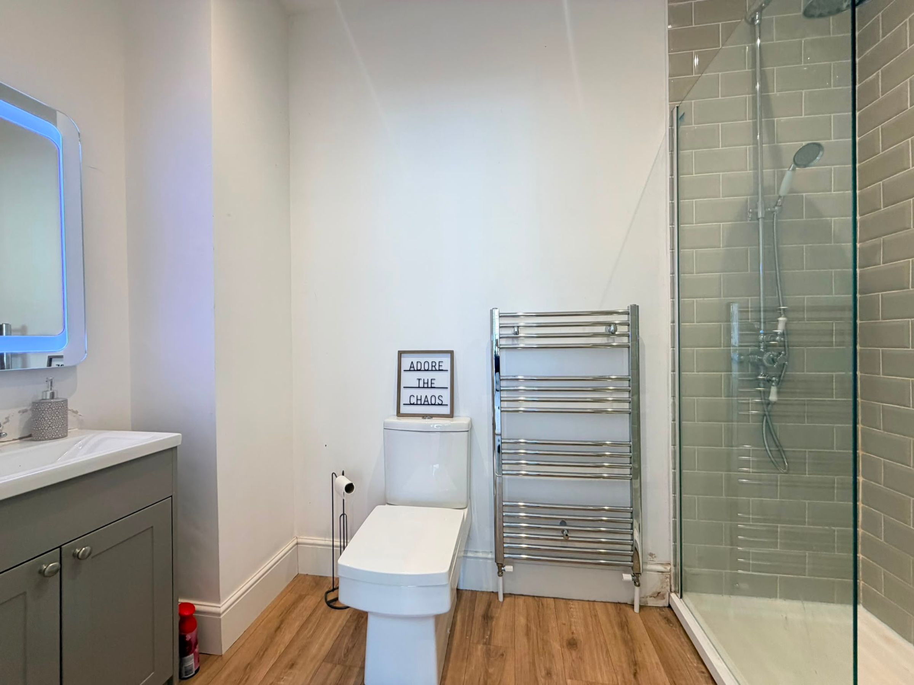
Upstairs, five well-proportioned bedrooms provide plenty of room for family members or guests, including a master bedroom that benefits from a private en-suite, adding a touch of luxury and convenience. The property’s layout ensures a harmonious balance between communal and private spaces, allowing for both lively gatherings and peaceful retreats. Additional features include rear off-street parking, a rare and valuable asset in this sought-after area. With its prime location close to local amenities, reputable schools, and excellent transport links, this superb home is sure to attract a wide range of buyers.
Early viewing is highly recommended to fully appreciate all that this outstanding property has to offer.
Key details
Broadband: up to 1800mbps
Parking: Off street
Freehold
Council tax band B
Additional information
Near the property
Rooms and dimensions
Lounge
Dimensions: 4.7m max into bay x 3.4m max (15'5" max into bay x.
Dining Room
Dimensions: 3.7m x 3.5m max (12'1" x 11'5" max).
Kitchen
Dimensions: 3.1m x 2.8m (10'2" x 9'2").
Landing
Dimensions: 4.0m x 1.8m (13'1" x 5'10").
Bedroom One
Dimensions: 4.7m max x 4.1m (15'5" max x 13'5").
En-suite to Bedroom One
Dimensions: 2.8m x 1.4m (9'2" x 4'7").
Utility Cupboard
Dimensions: 1.5m x 0.9m (4'11" x 2'11").
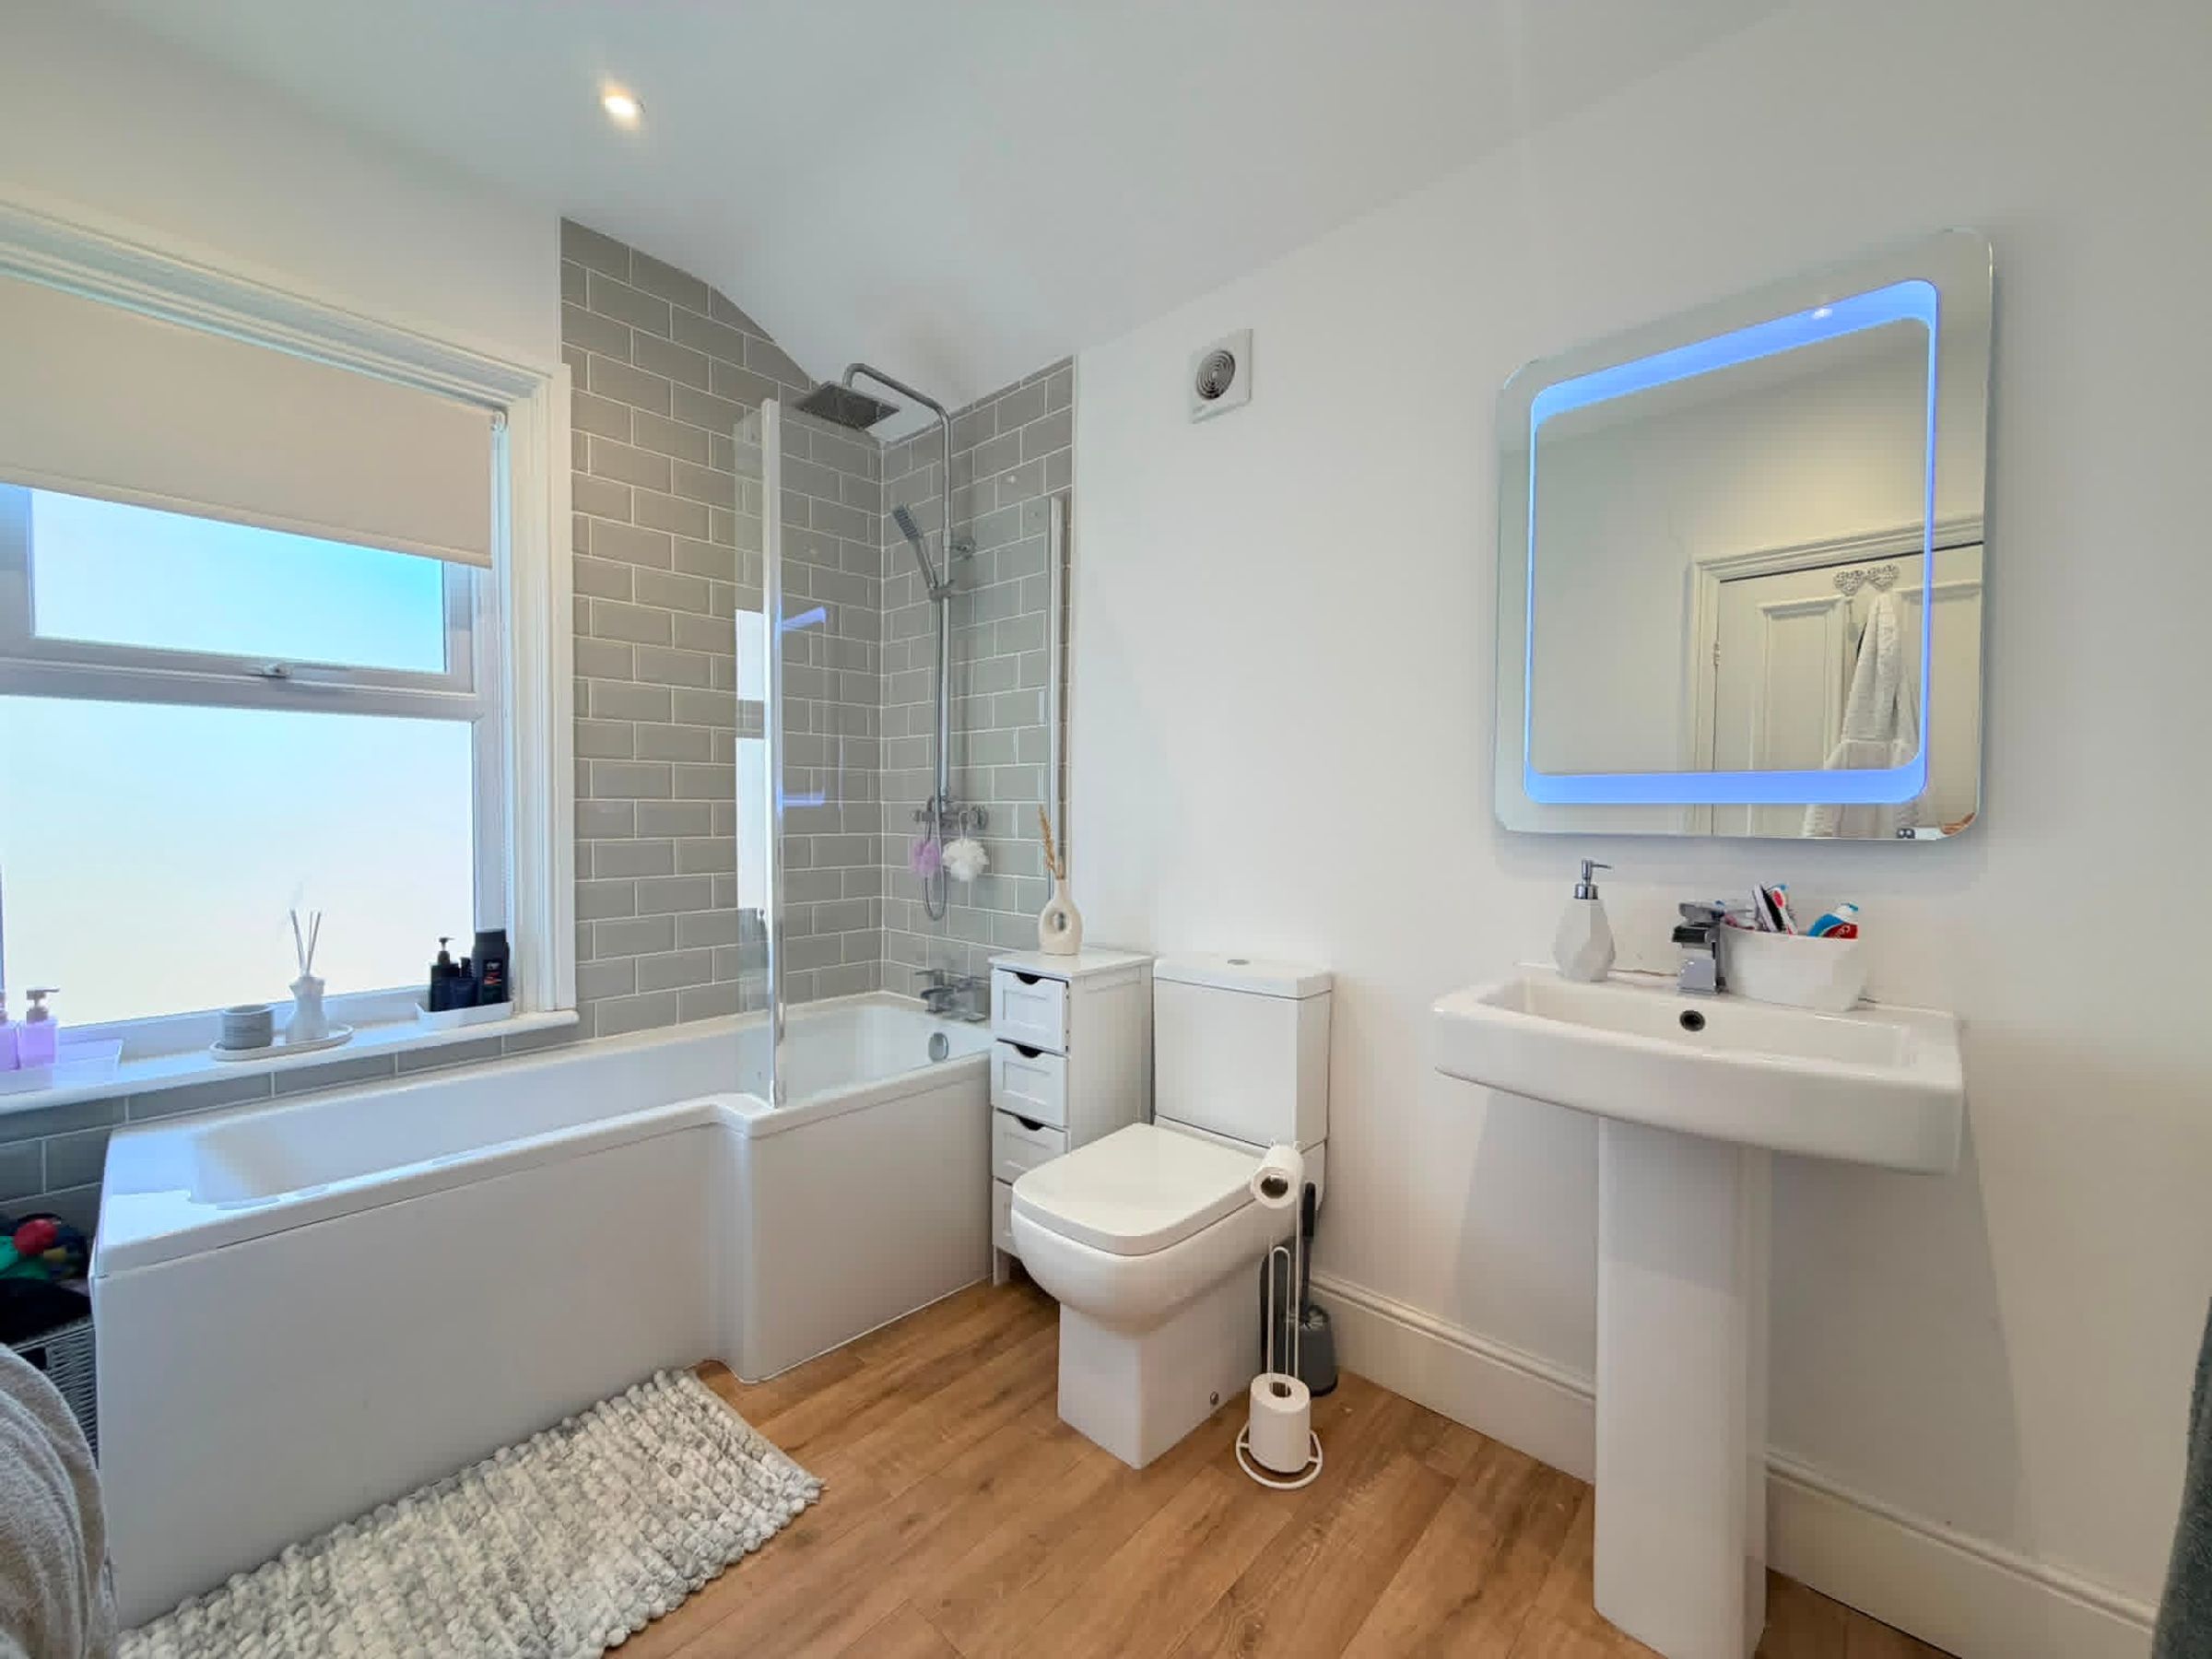
Bathroom
Dimensions: 2.8m x 2.0m (9'2" x 6'6").
Landing
Dimensions: 4.8m x 1.9m max (15'8" x 6'2" max).
Bedroom Three
Dimensions: 3.8m x 2.8m (12'5" x 9'2").
Bedroom Four
Dimensions: 4.0m x 2.7m max (13'1" x 8'10" max).
Bedroom Five
Dimensions: 3.1m x 1.9m (10'2" x 6'2").
HMRC
If you have an offer accepted on this property, we are obliged by HMRC to conduct mandatory Anti Money Laundering Checks. We outsource these checks to our compliance partners at Landmark and Lifetime Legal. They charge a fee for this service. For further information, please contact our office






