CPH Property
FOR SALE
£285,000 Offers in Region of
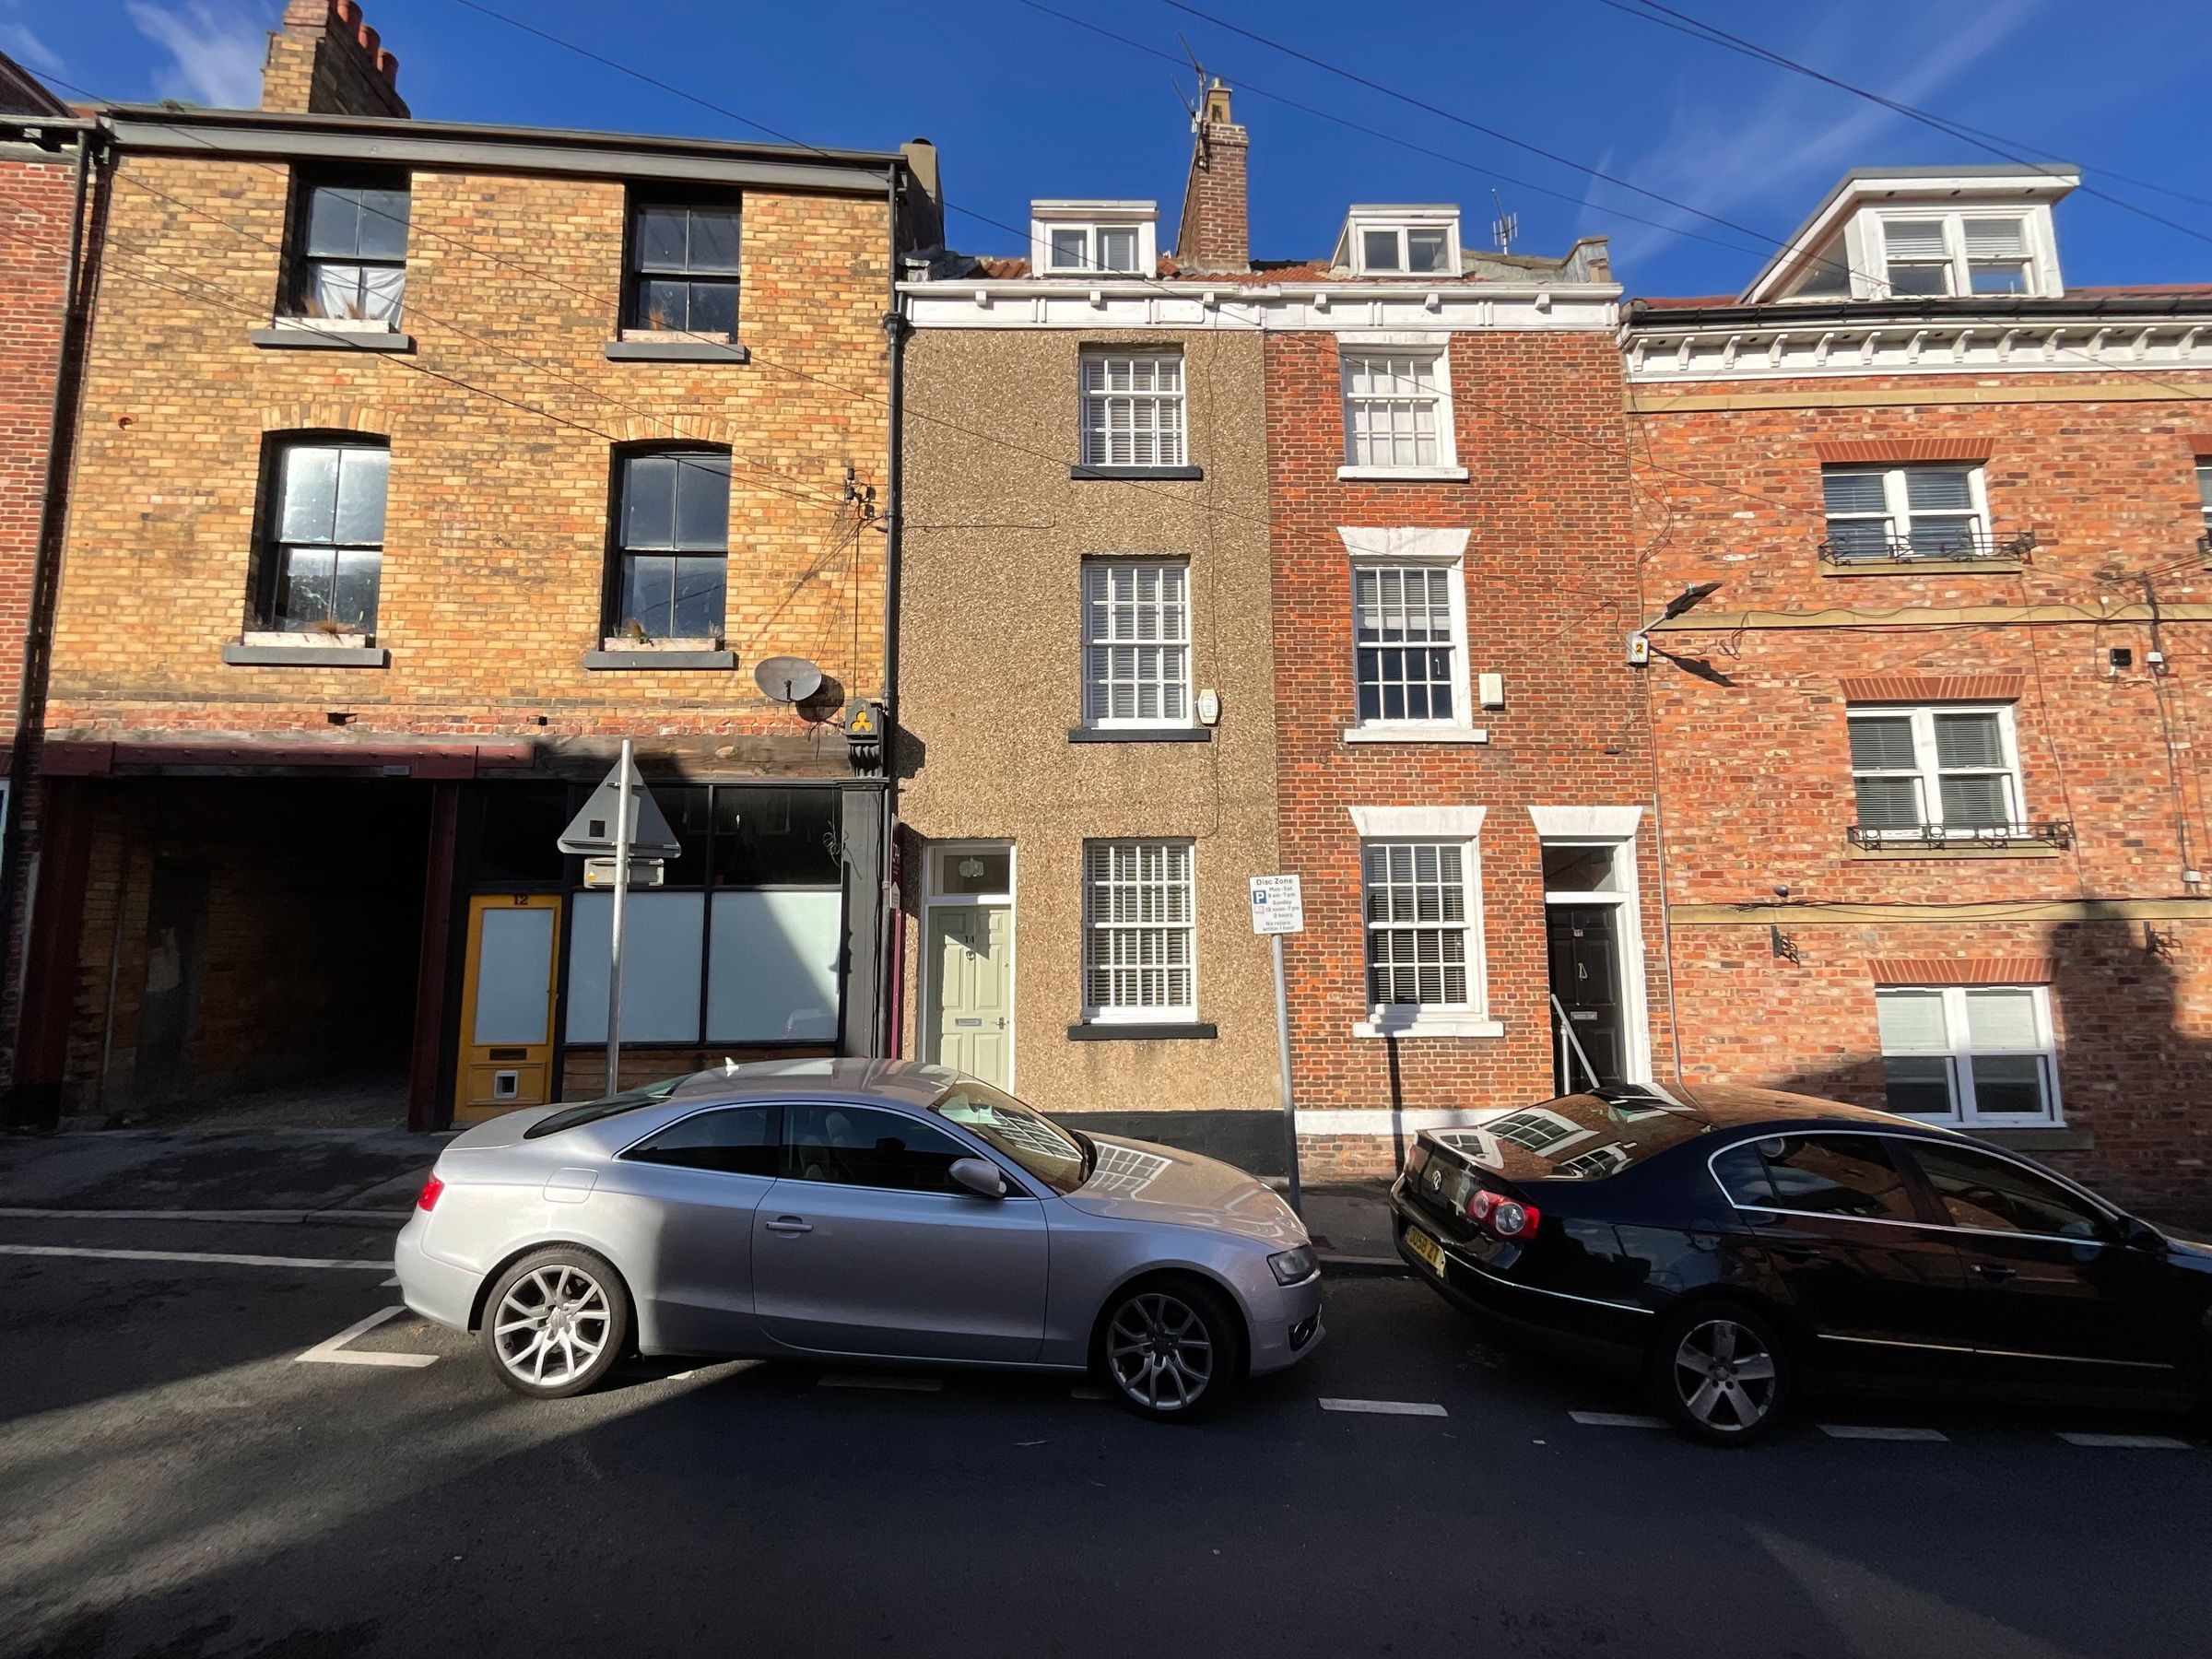
St. Sepulchre Street, Scarborough, YO11
House
4
3
2
Like the look of this property?
We would love to hear from you and arrange a viewing of this property. Get in touch now!
Property features
IDEAL INVESTMENT OPPORTUNITY
SET OVER FIVE FLOORS
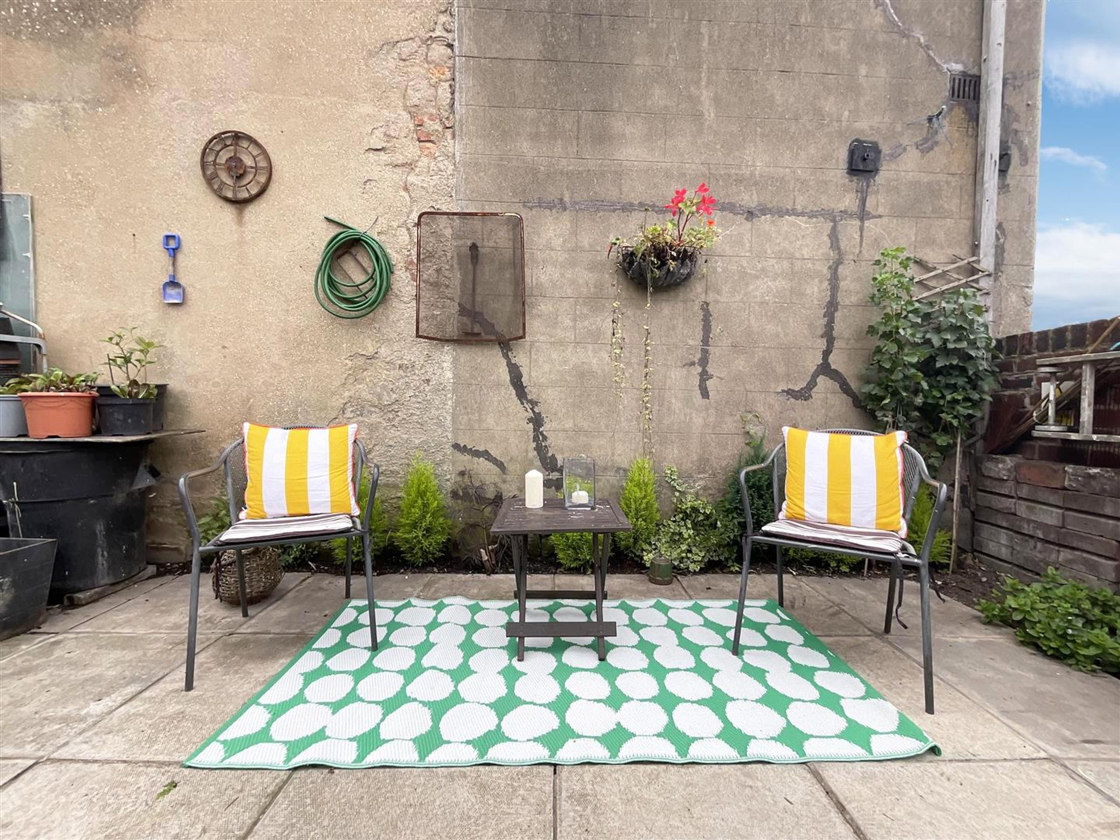
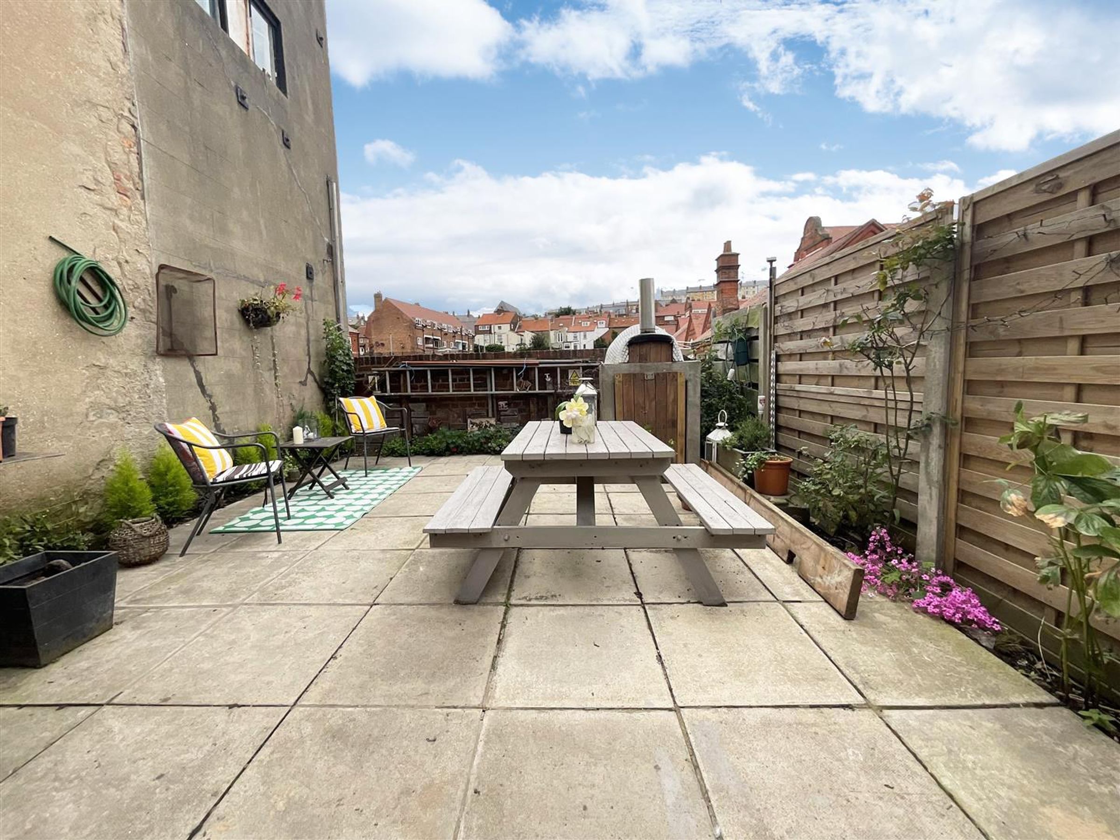
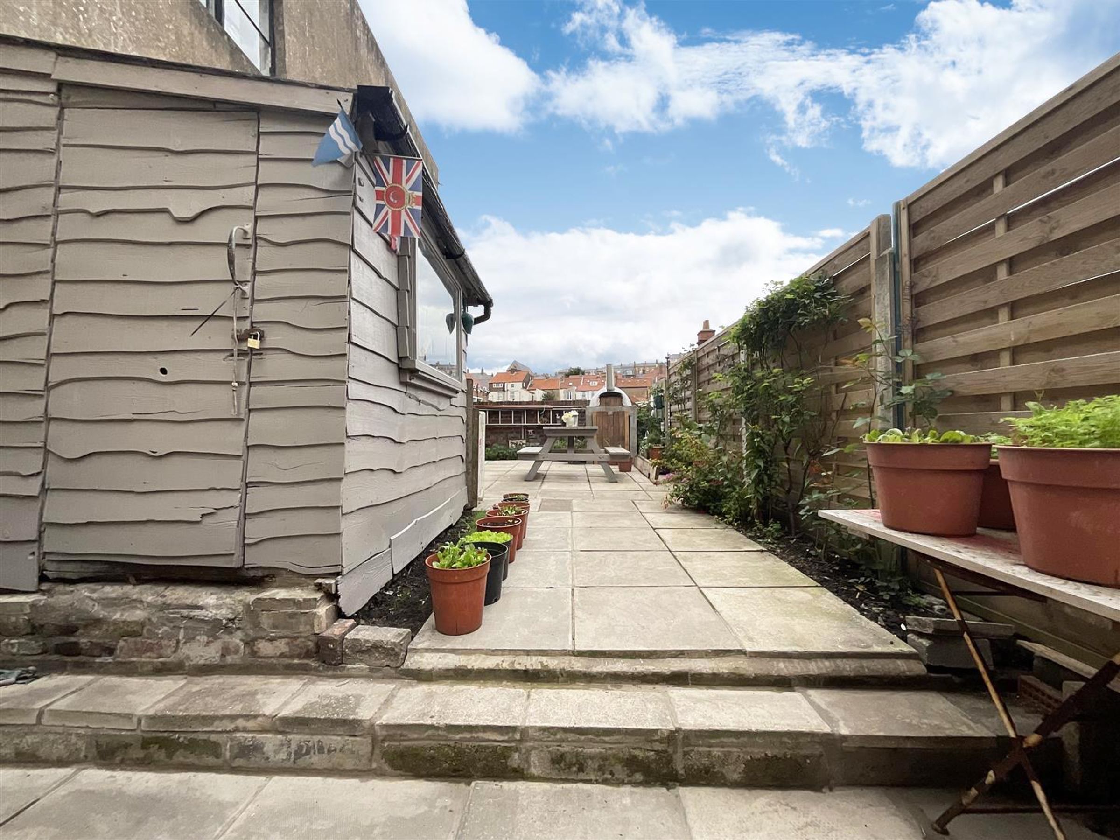
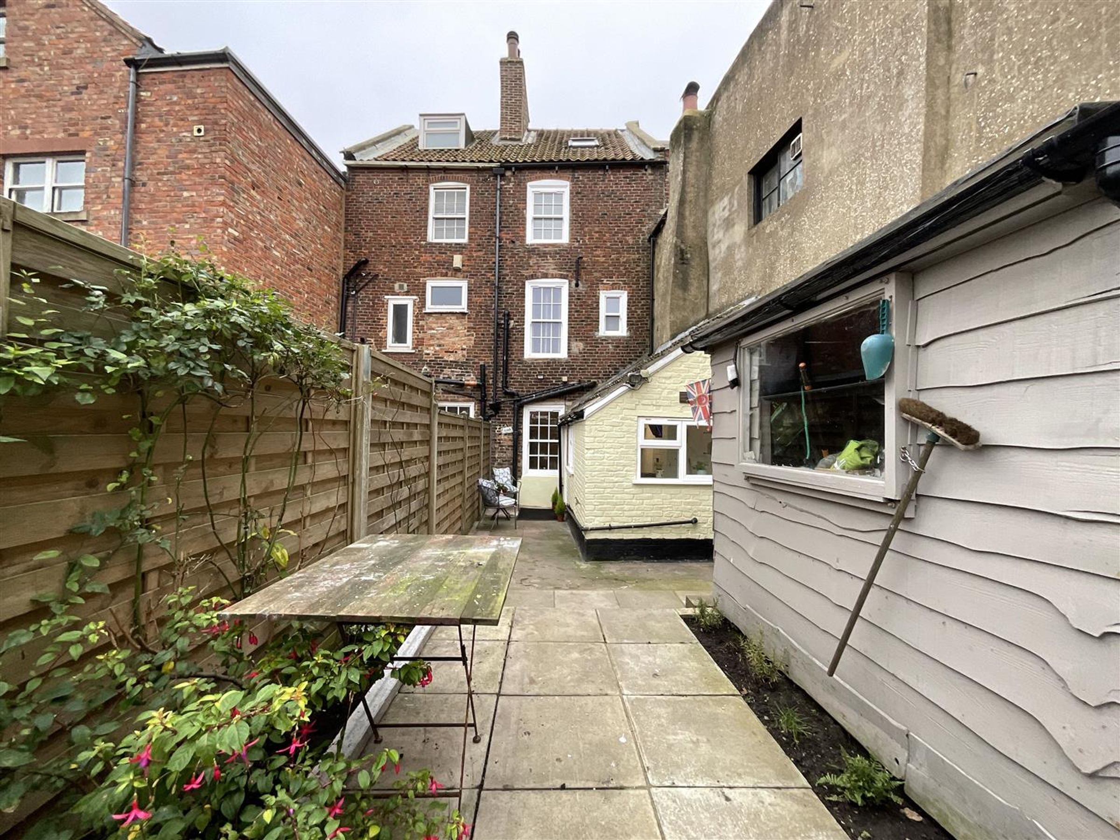
GENEROUS REAR YARD
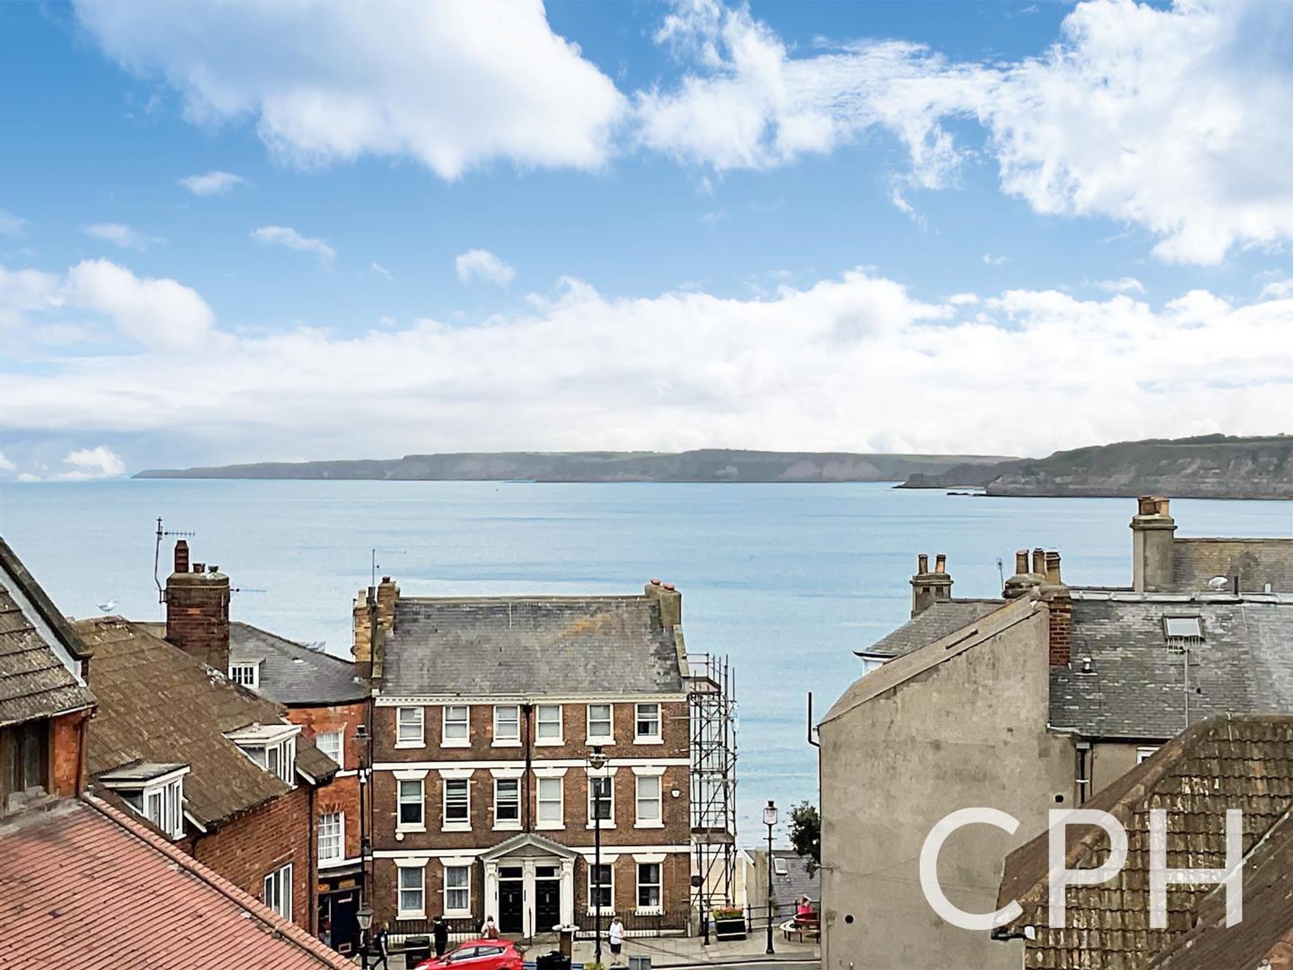
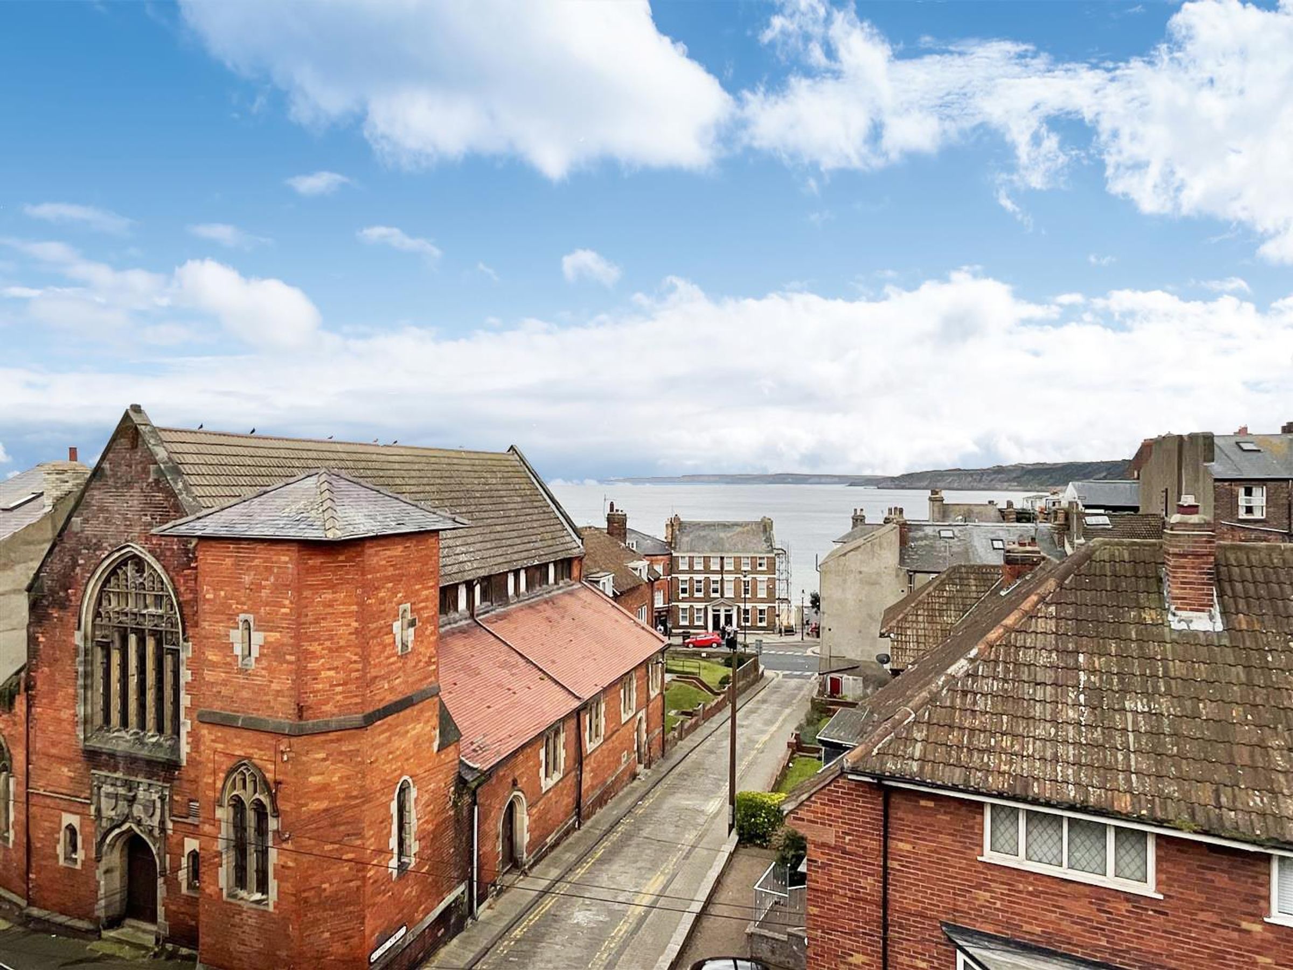
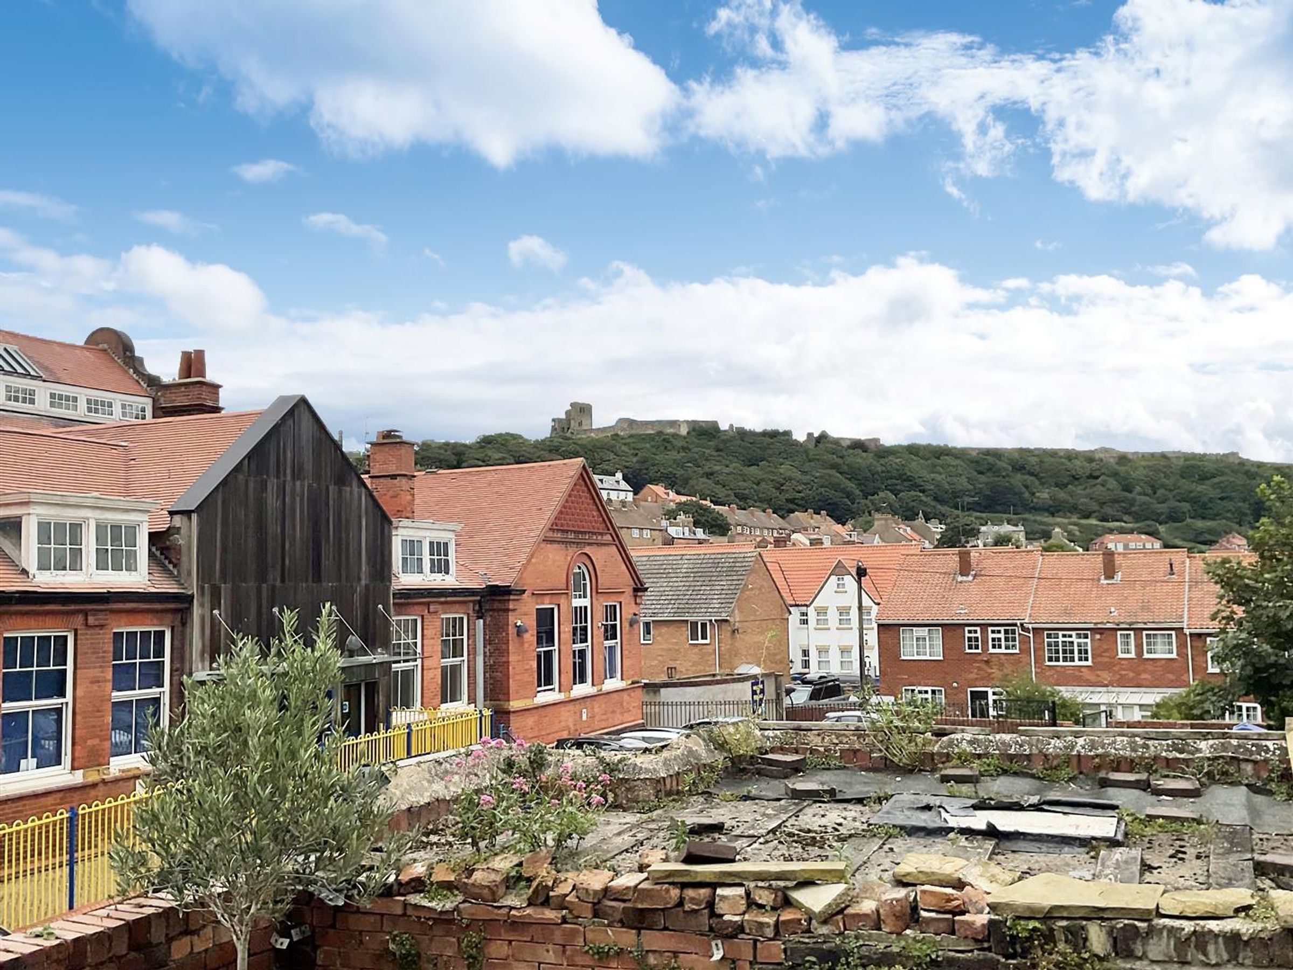
SEA/CASTLE VIEWS
FOUR BEDROOM TOWN HOUSE
About this property
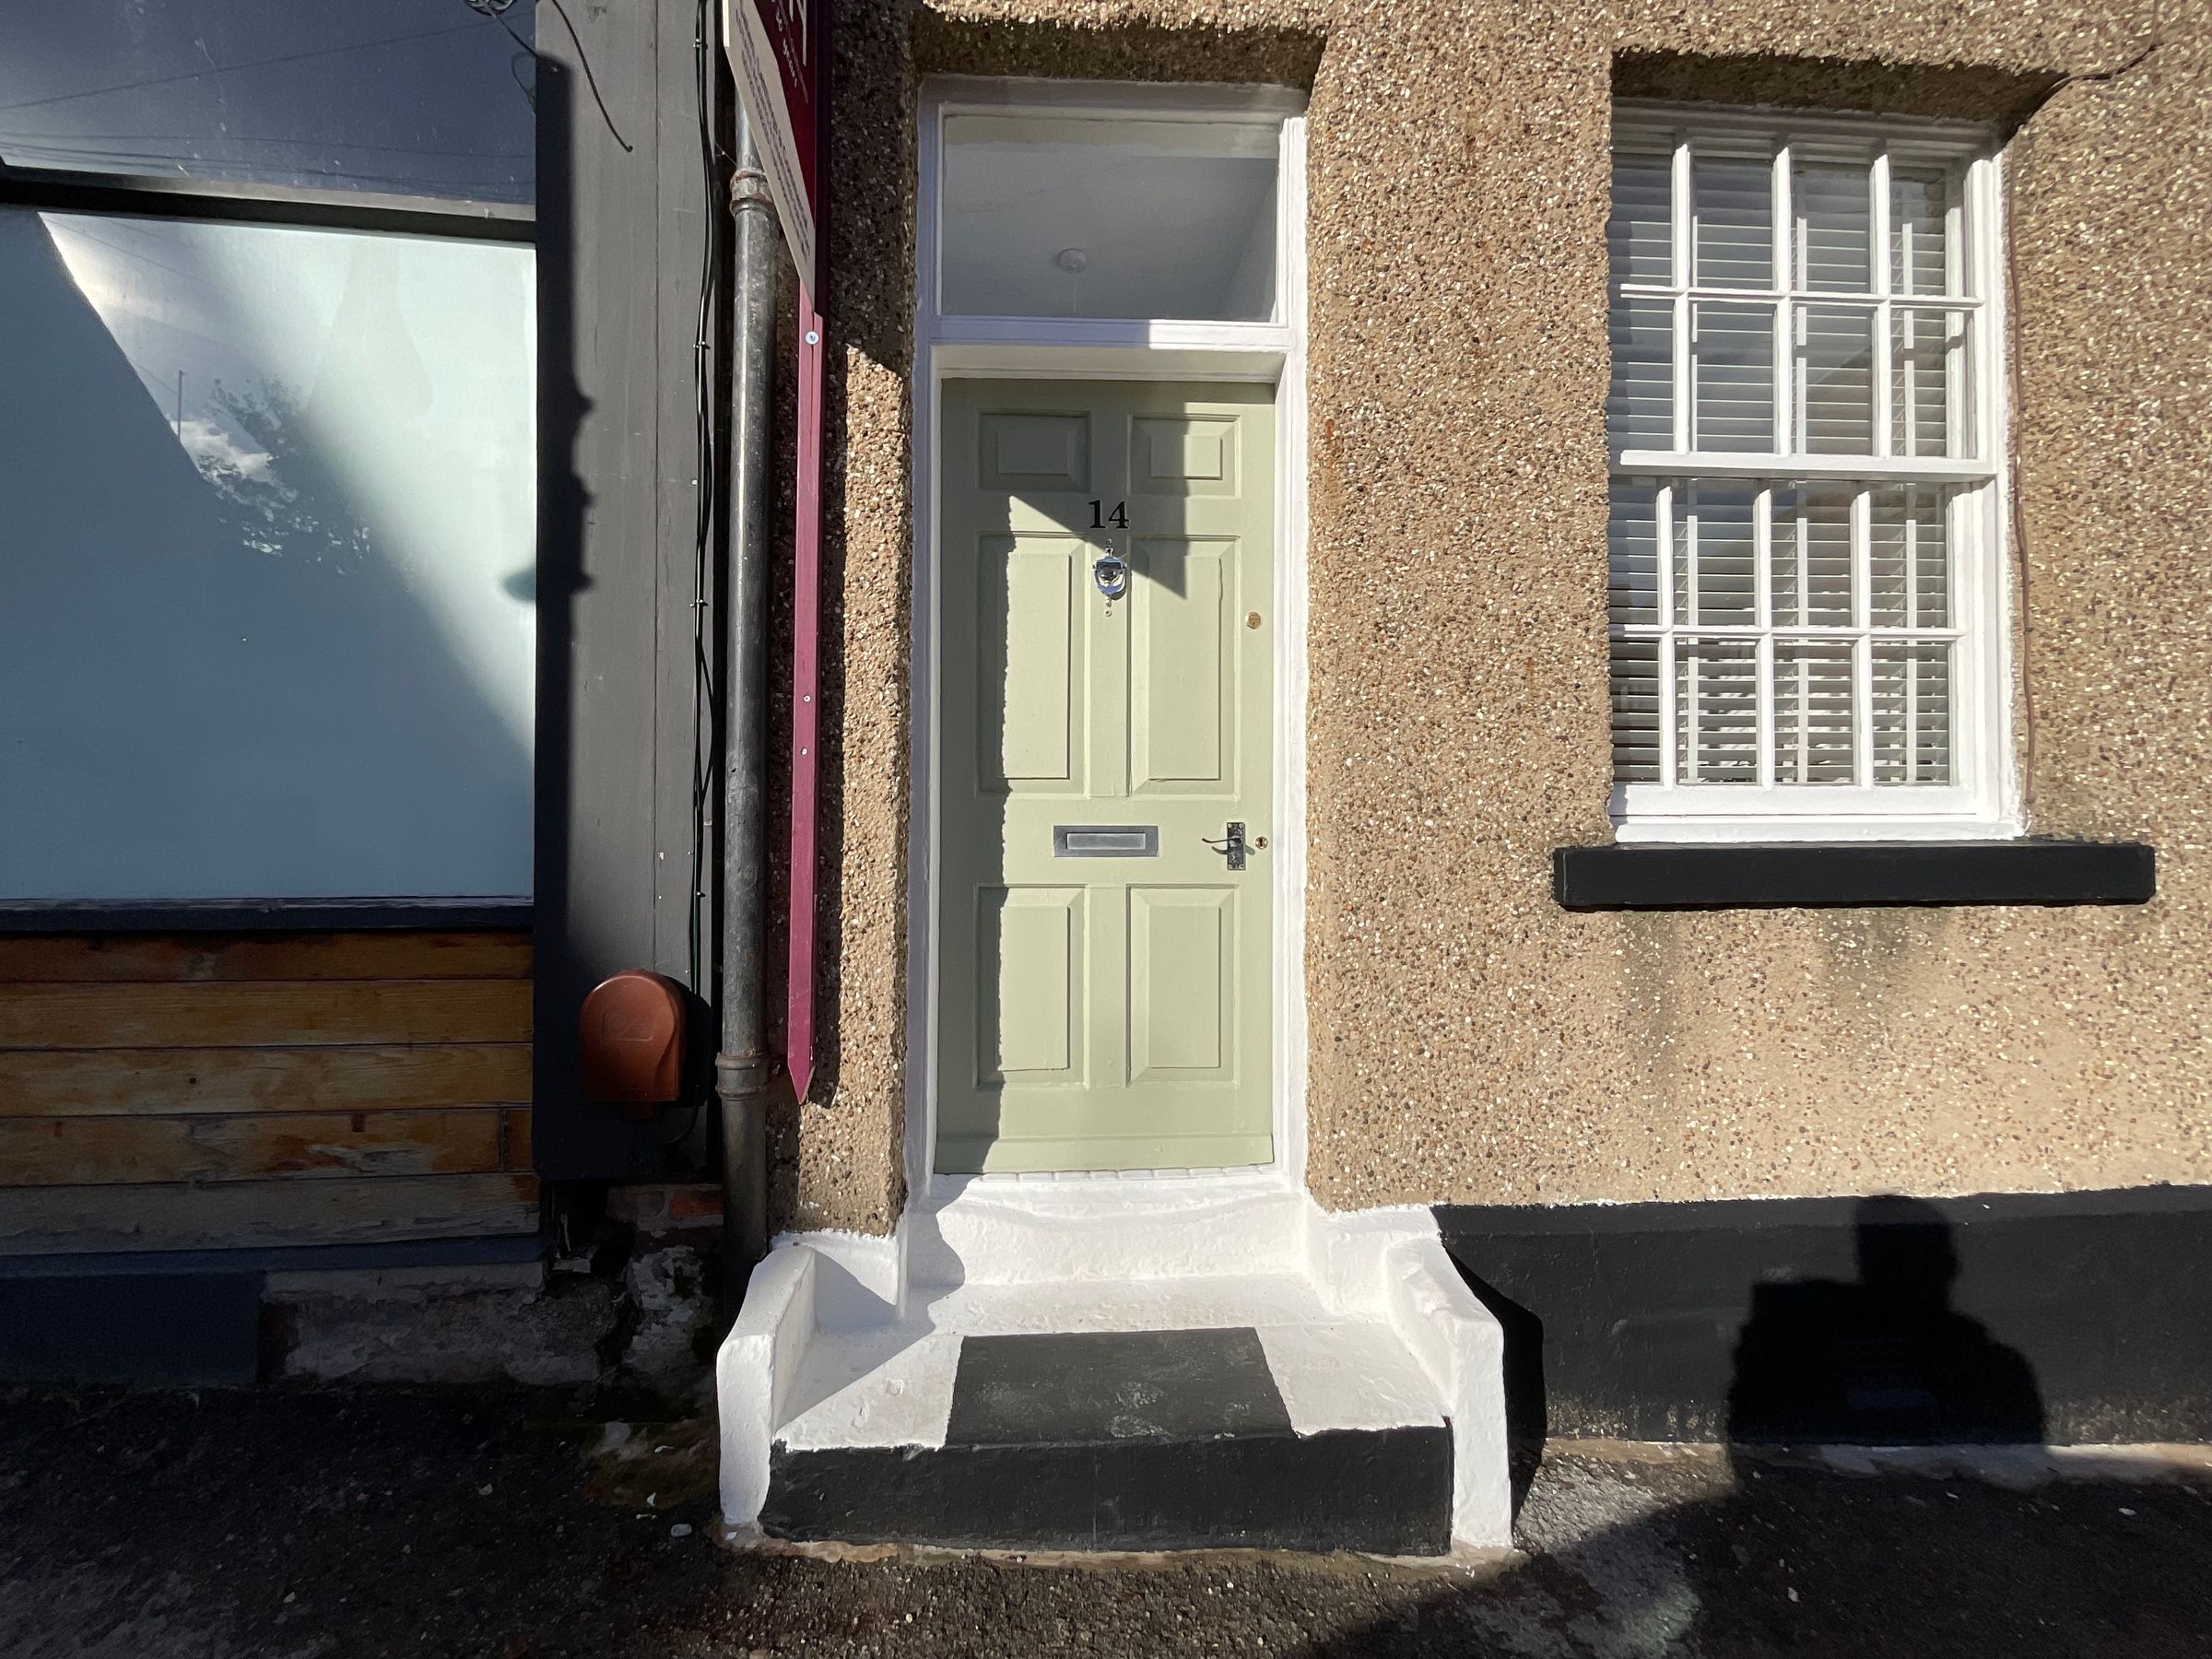
An IDEAL INVESTMENT OPPORTUNITY with this DECEPTIVELY SPACIOUS FOUR BEDROOM TOWN HOUSE which is located a 'stone's throw' away from SCARBOROUGH'S SOUTH BAY BEACH. The property is well-comprised over FIVE FLOORS including a BASEMENT/CELLAR and benefits from SEA and CASTLE VIEWS.
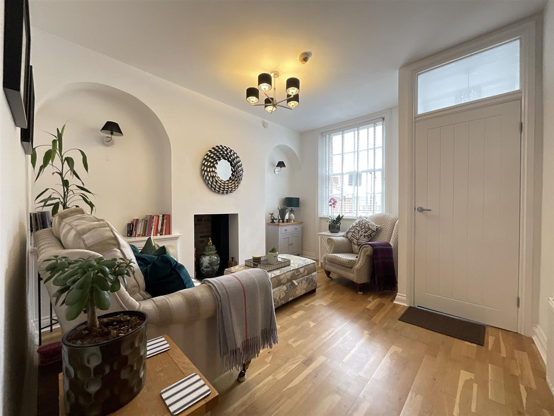
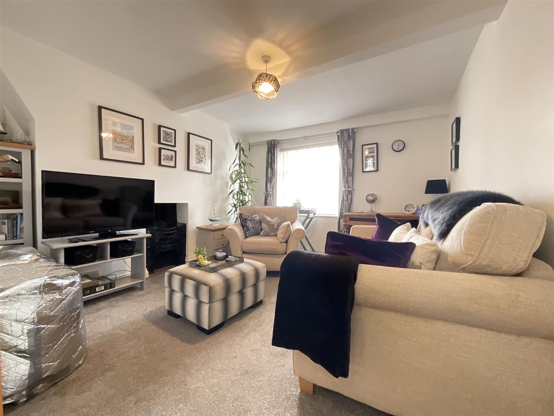
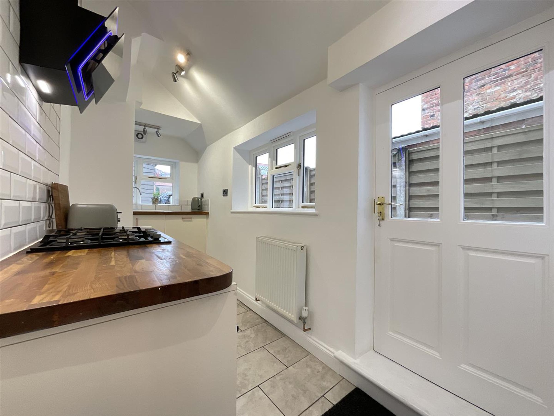
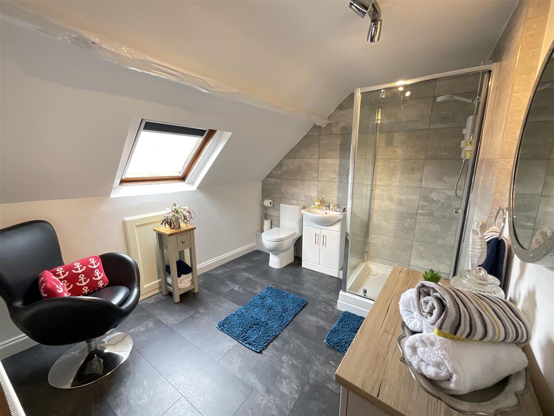
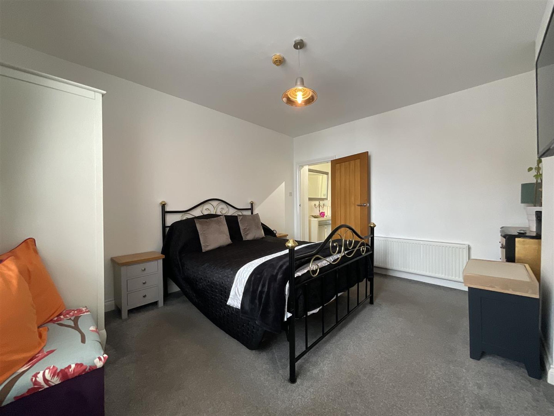
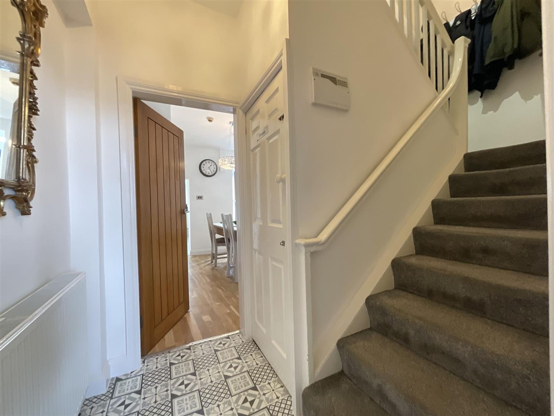
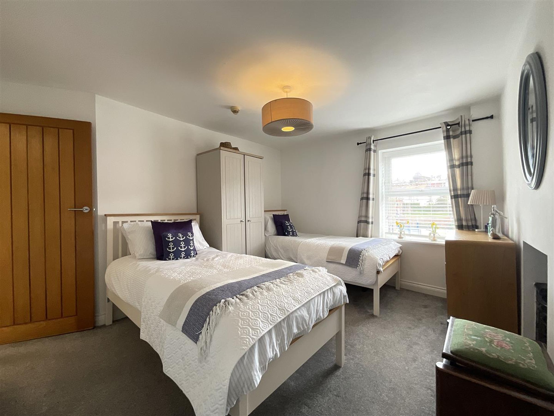
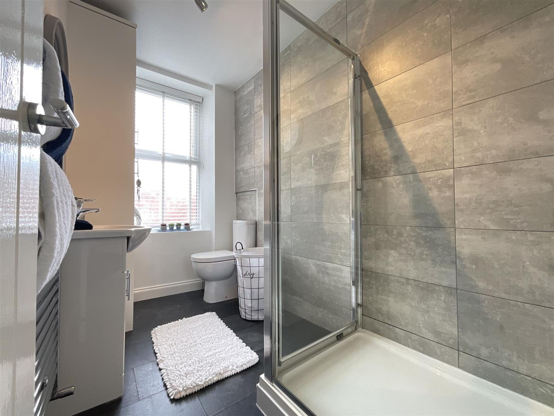
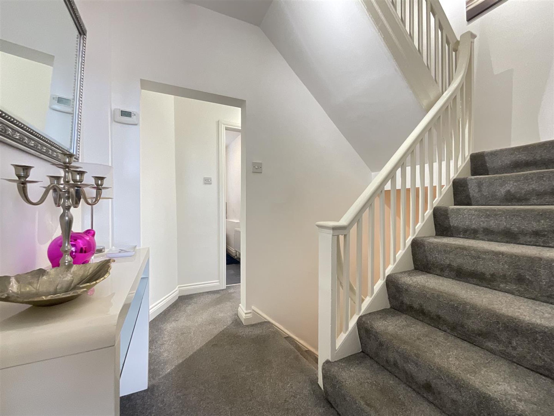
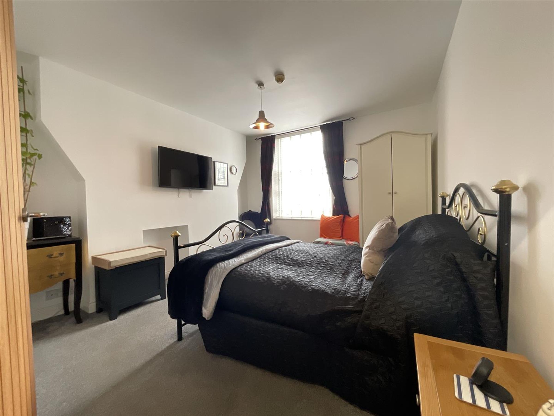
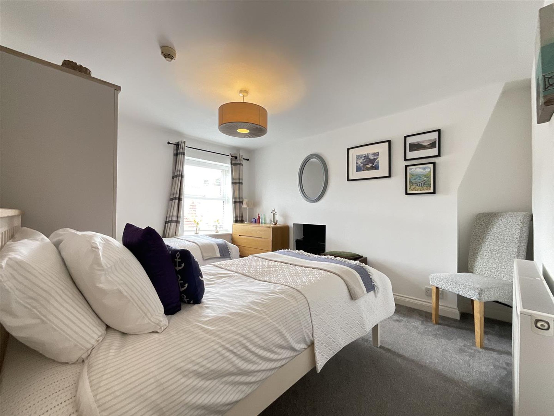
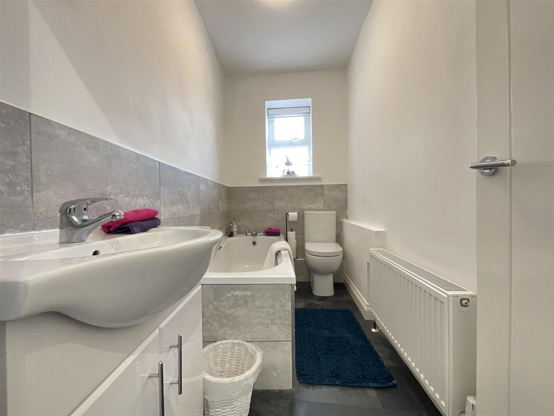
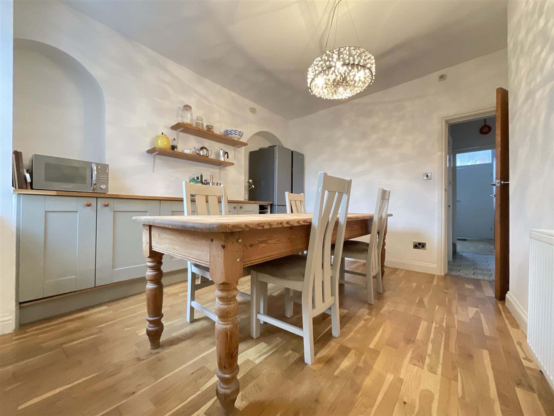
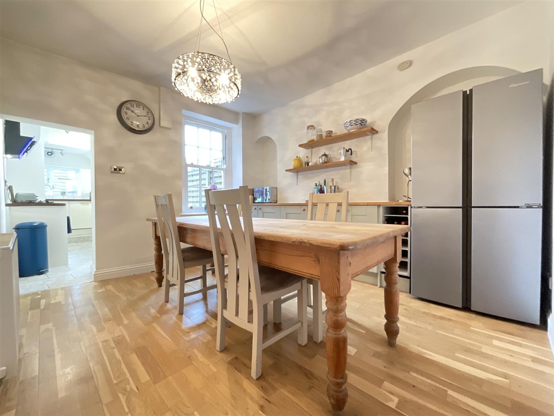
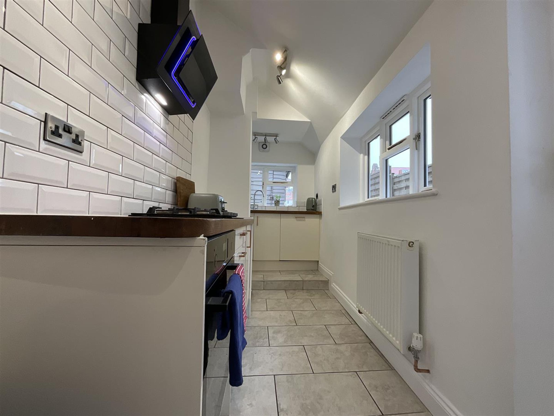
'In our opinion' the property has been well maintained through out benefitting from gas central heating. The property comprises on the ground floor; entrance vestibule, the lounge, the hallway with stairs to the basement/cellar with power and the first floor, the dining room with double doors to the generous rear courtyard and a modern kitchen with a range of integral appliances. The first floor of the property provides a utility cupboard with plumbing on the landing, a spacious master bedroom, a bathroom with three-piece suite and a shower room also with a three-piece suite. To the second floor of the property lies a landing with stairs to both the first and third floor and two further bedrooms. Furthermore, to the third floor lies a landing, a fourth bedroom and a second bathroom with shower, sink basin and W/C. Externally. the property benefits from a generous block paved courtyard to the rear.
This property is located within Scarborough’s Old Town and is situated amongst a wealth of amenities and attractions including Scarborough Indoor Market Hall, local shops, a choice of popular eating and drinking establishments, not to mention Scarborough's South Bay Beach and Scarborough Town Centre allowing this property to be an ideal investment opportunity as a holiday let.
Viewing this property is highly recommended in order to fully appreciate the space, setting and finish that this property has to offer. If you wish to book a viewing, please contact our friendly team at CPH on 01723352235 or visit our website www.cphproperty.co.uk.
Key details
Broadband: up to 1800mbps
Additional information
Near the property
Rooms and dimensions
Cellar
Dimensions: 4.1 x 3.3 (13'5" x 10'9").
Lounge
Dimensions: 4.0 x 3.5 (13'1" x 11'5").
Dining Room
Dimensions: 3.5 x 3.3 (11'5" x 10'9").
Kitchen
Dimensions: 4.3 x 1.6 (14'1" x 5'2").
Bedroom 1
Dimensions: 4.0 x 3.5 (13'1" x 11'5").
Bathroom
Dimensions: 2.7 x 1.4 (8'10" x 4'7").
Shower Room
Dimensions: 2.7 x 1.6 (8'10" x 5'2").
Bedroom 2
Dimensions: 4.0 x 3.4 (13'1" x 11'1").
Bedroom 3
Dimensions: 3.6 max x 3.7 (11'9" max x 12'1").
Bedroom 4
Dimensions: 3.4 x 3.0 (11'1" x 9'10").
Bathroom 2
Dimensions: 3.6 max x 2.7 (11'9" max x 8'10").
External
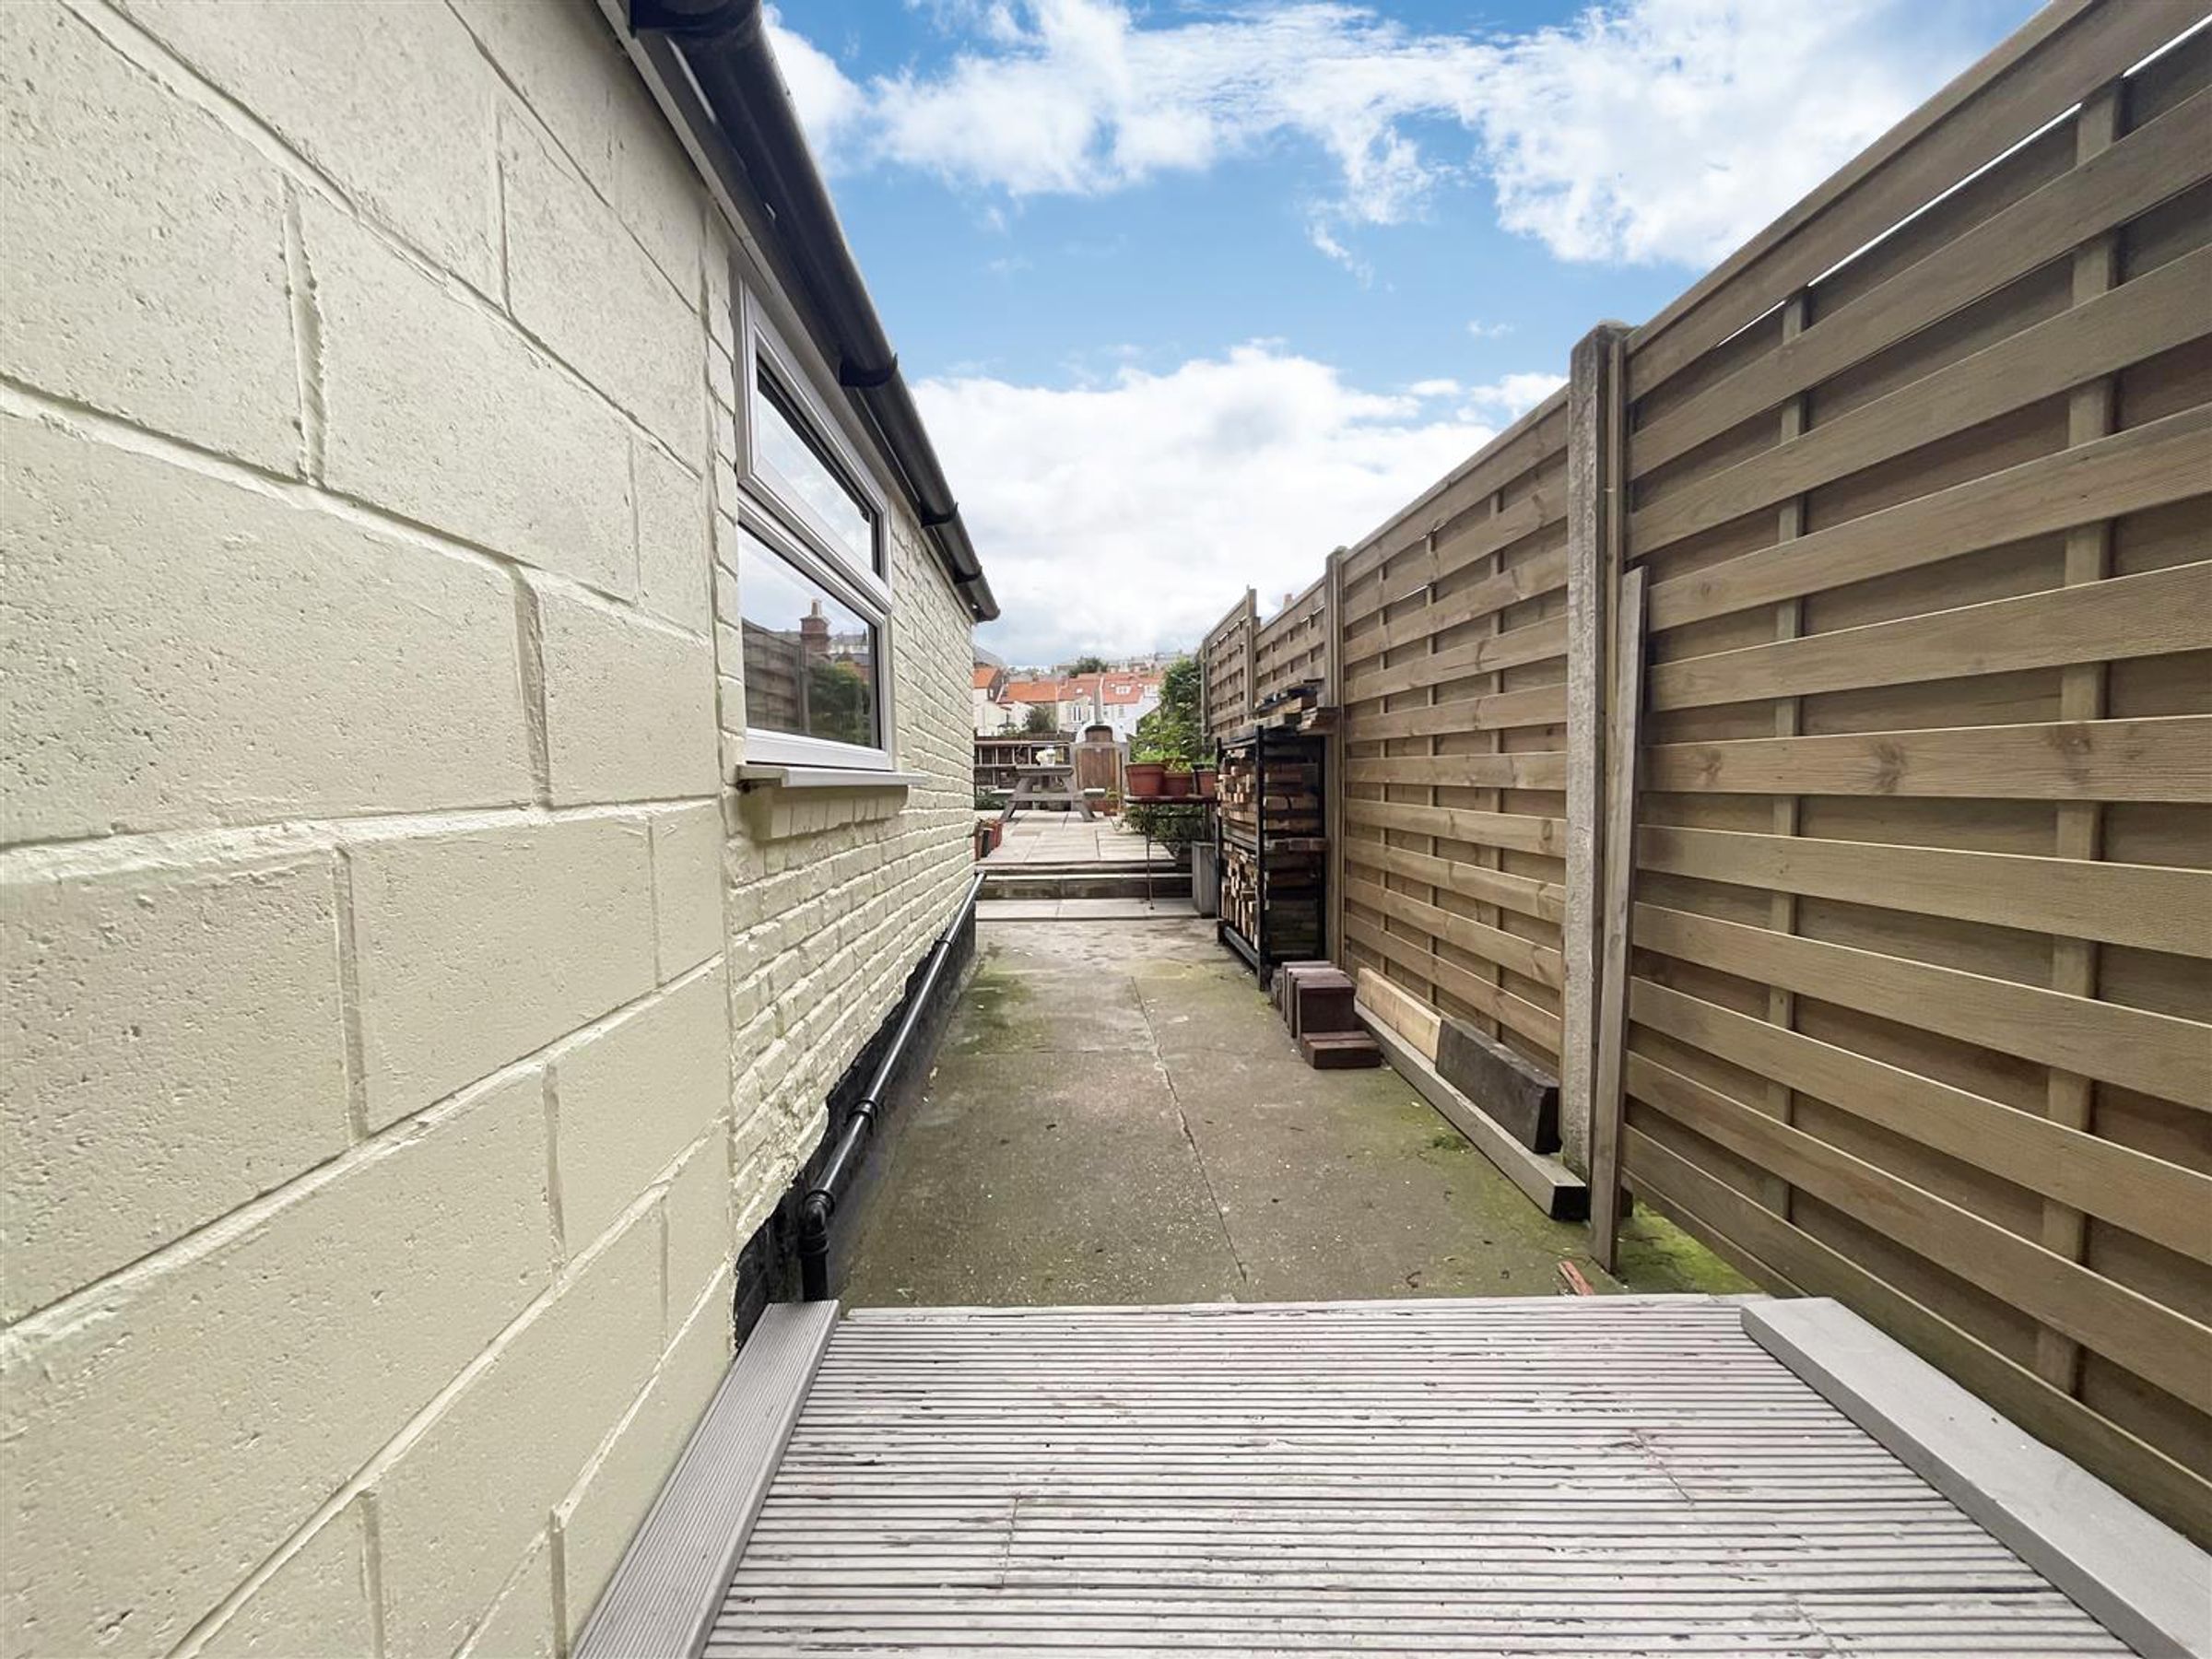
The property benefits from a generous block paved rear courtyard.
Details
Council Tax Banding - B LCAB 13092023
HMRC Disclaimer
If you have an offer accepted on this property, we are obliged by HMRC to conduct mandatory Anti Money Laundering Checks. We outsource these checks to our compliance partners at Landmark and Lifetime Legal. They charge a fee for this service. For further information, please contact our office.






