CPH Property
FOR SALE
£750,000 Guide Price
Staintondale Road, Ravenscar, YO13
Semi Detached
4
1
2
Like the look of this property?
We would love to hear from you and arrange a viewing of this property. Get in touch now!
Property features
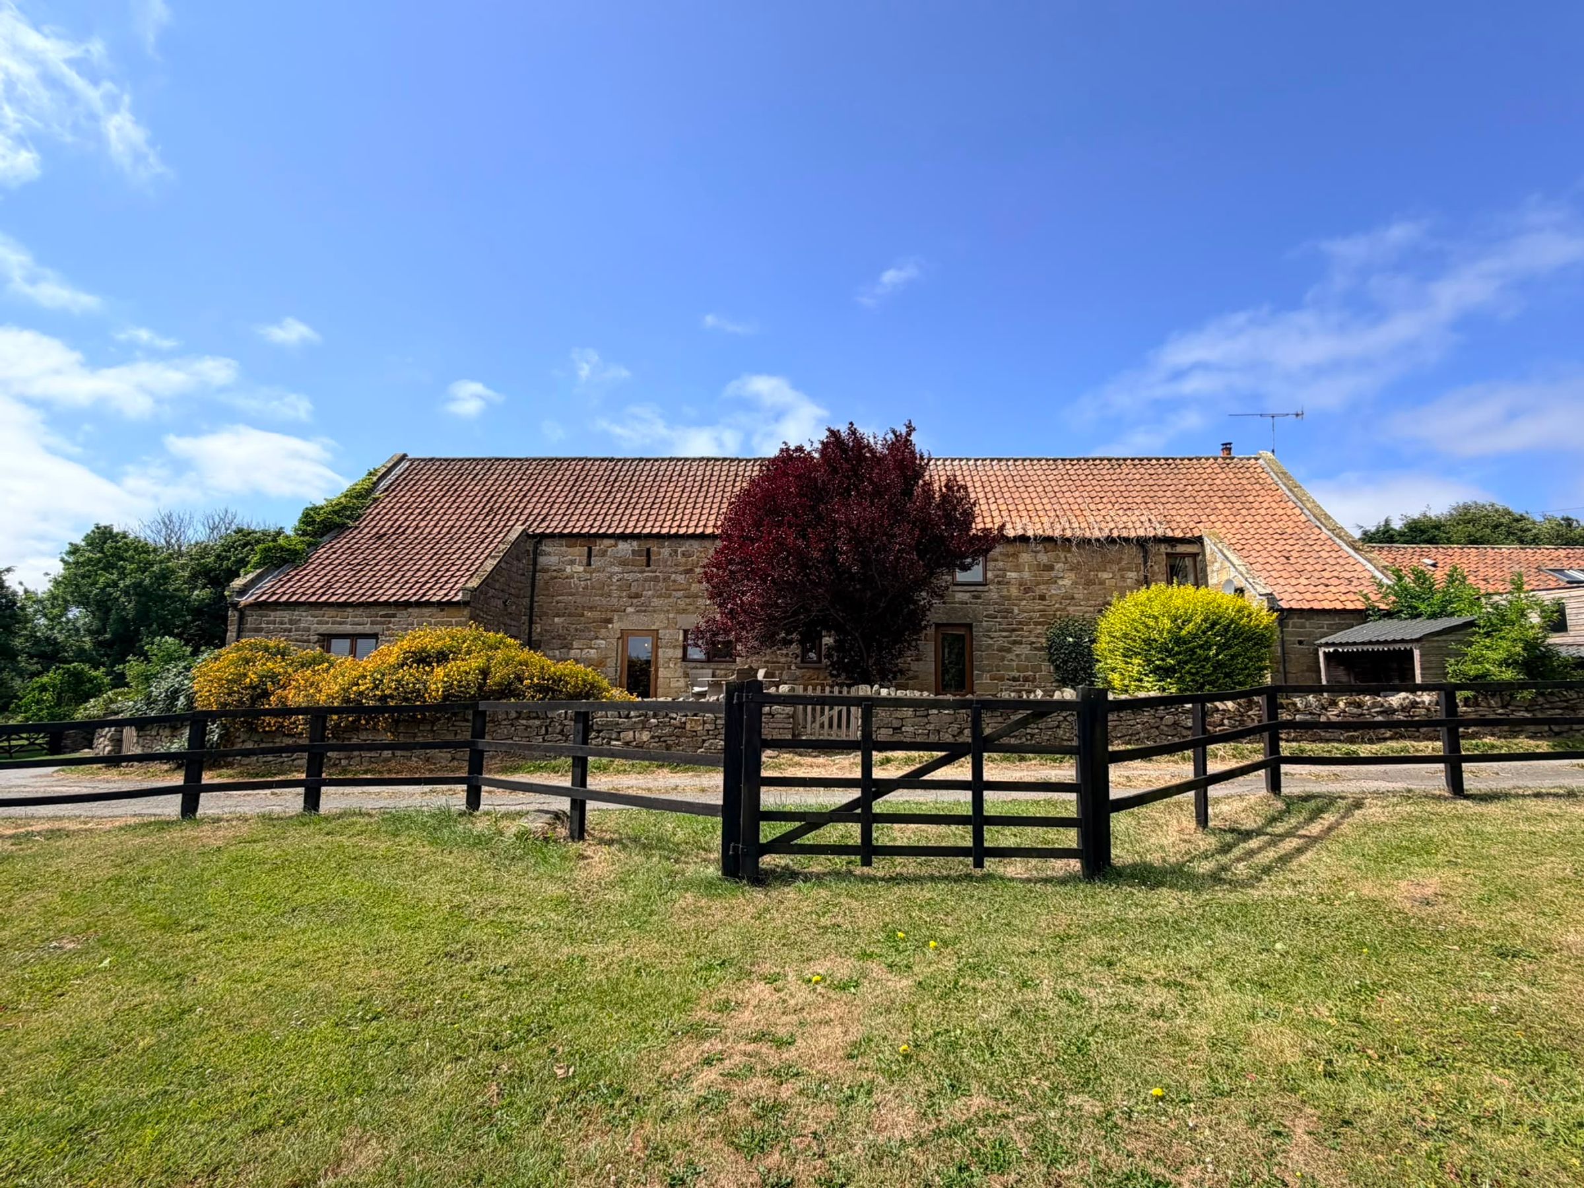
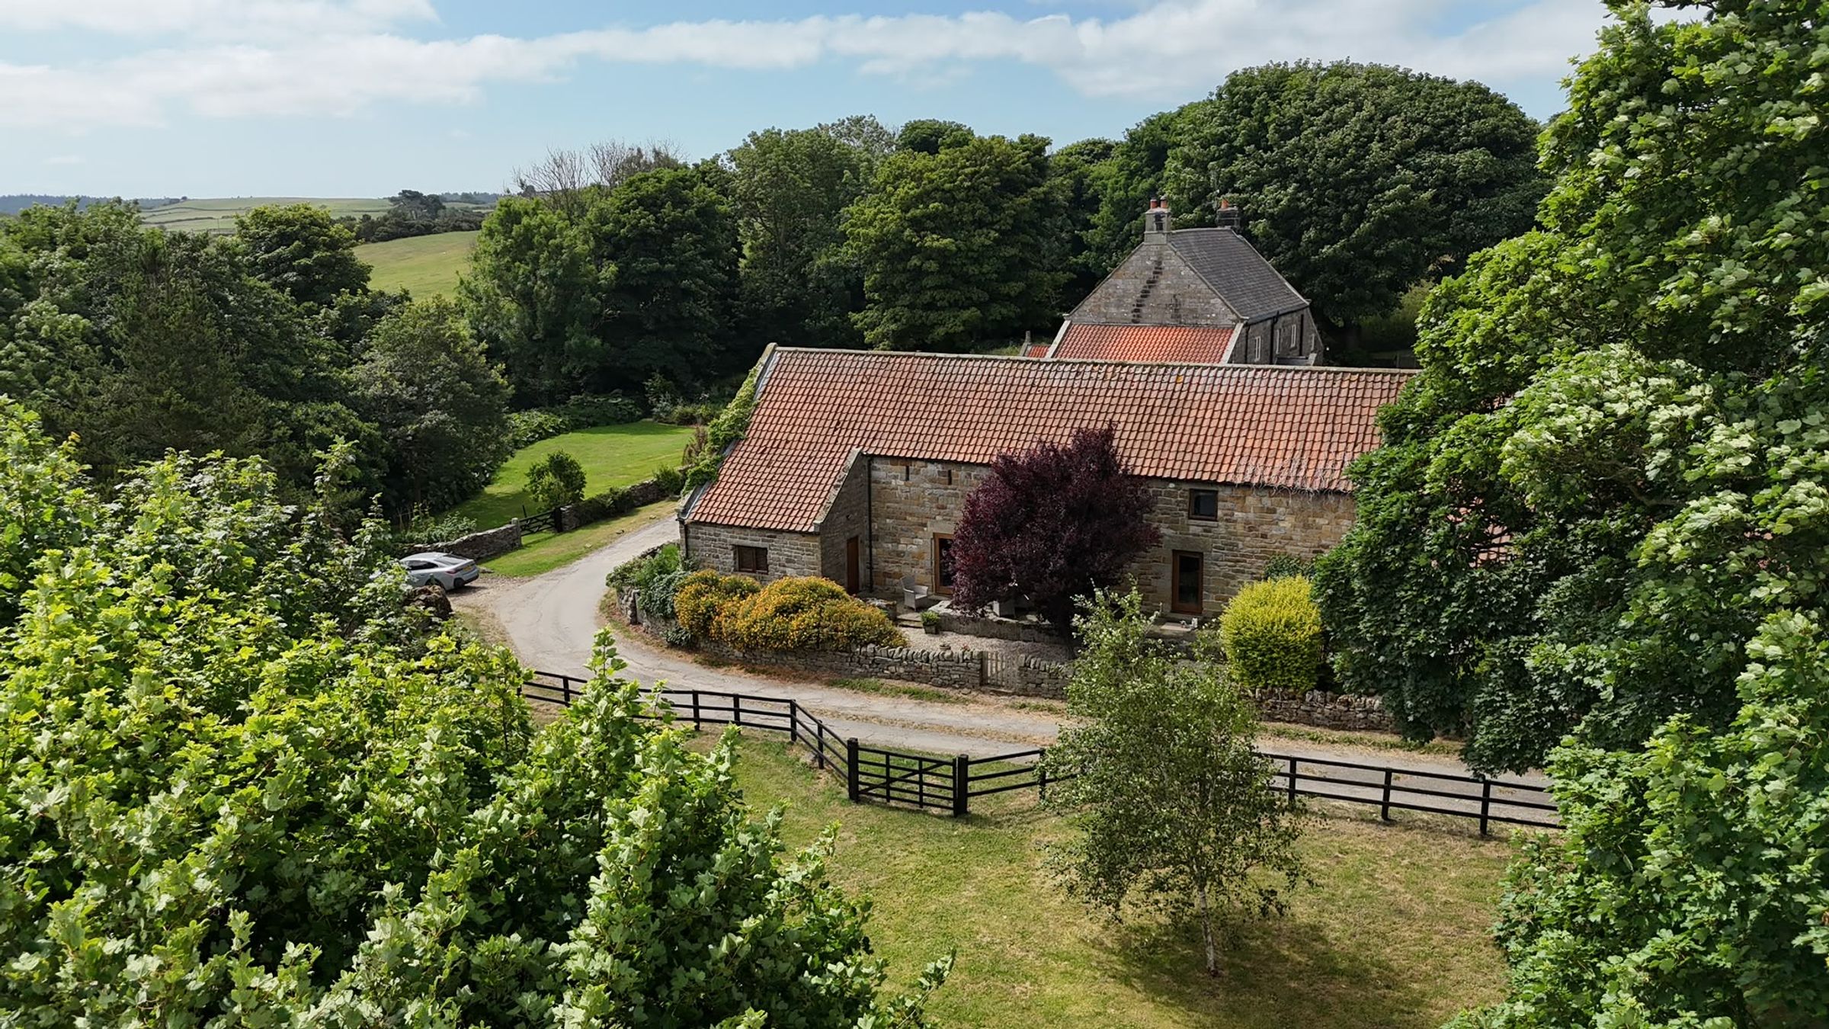
STUNNING FOUR BEDROOM BARN CONVERSION
NESTLED WITHIN THE COASTAL VILLAGE OF RAVENSCAR
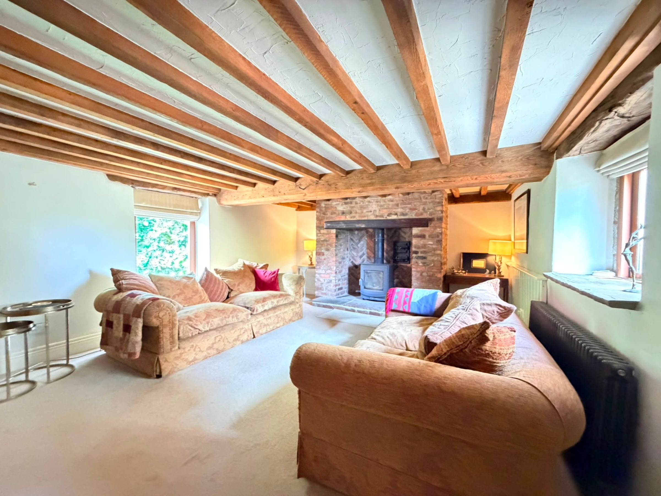
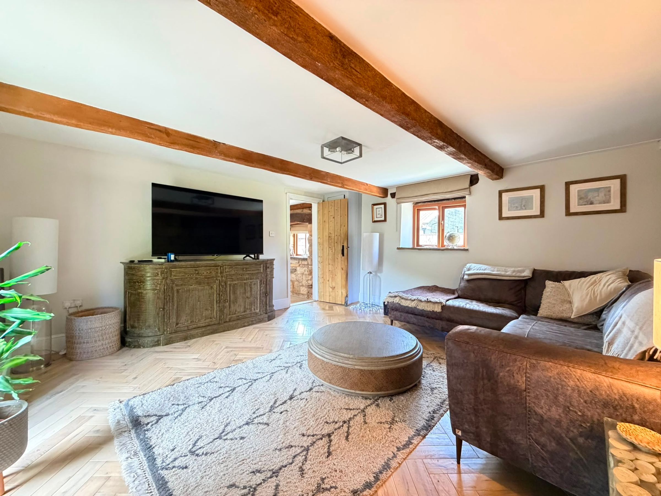
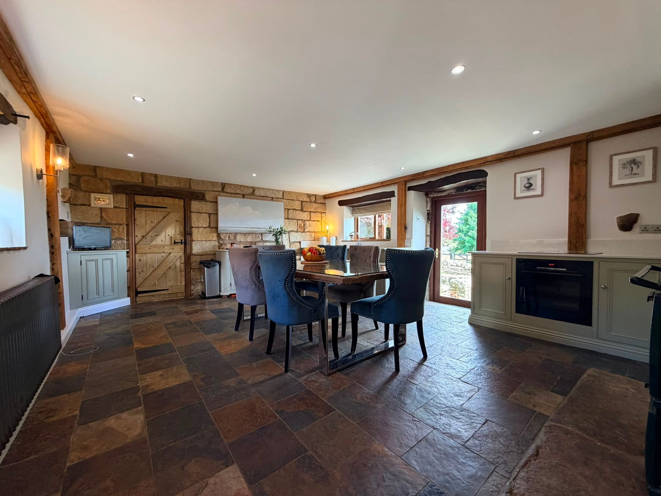
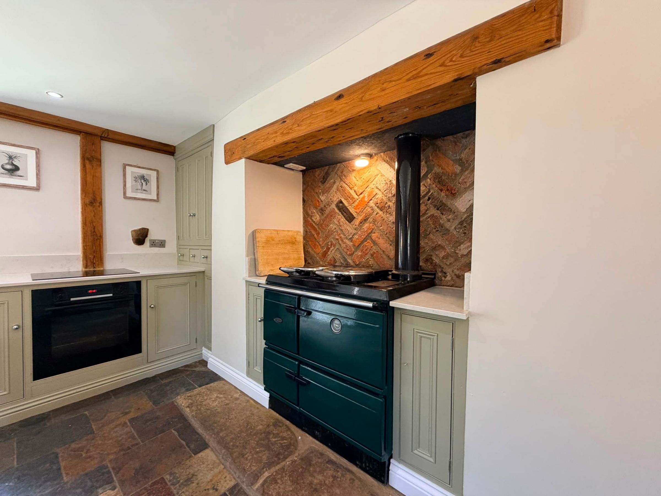
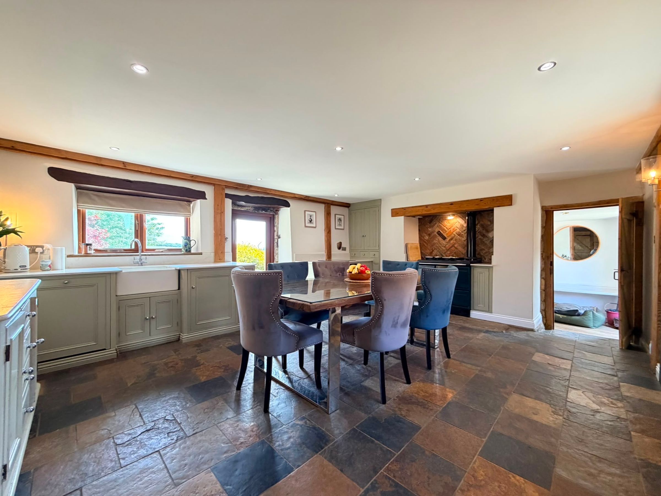
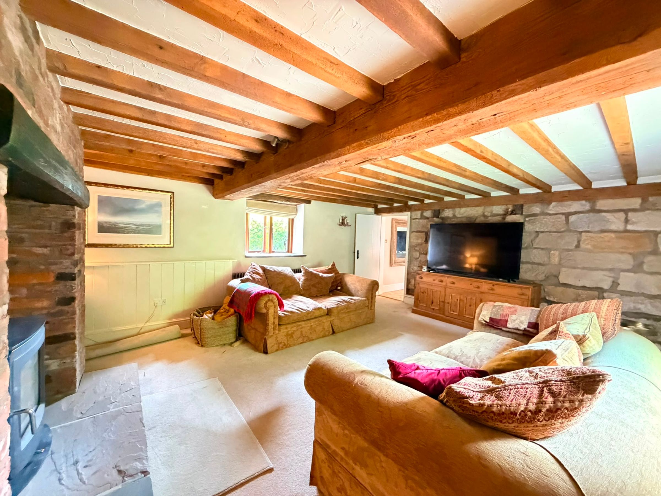
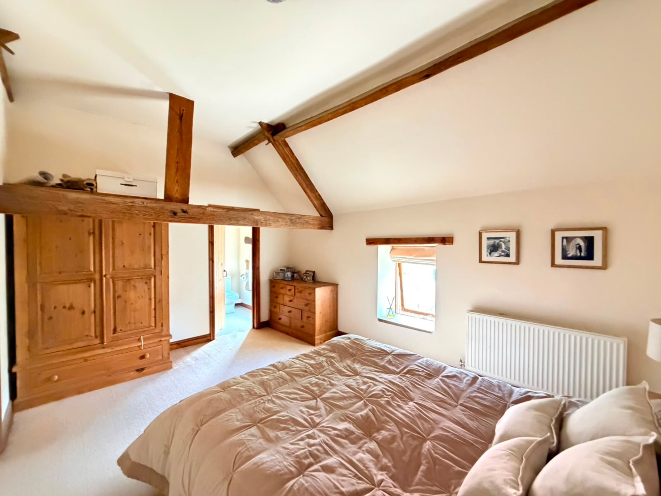
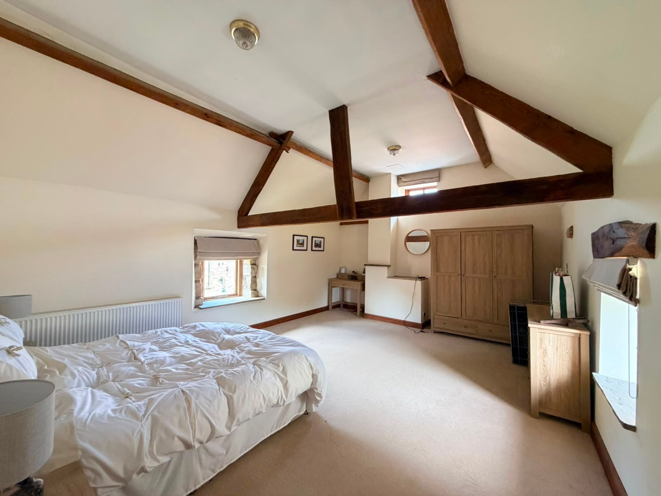
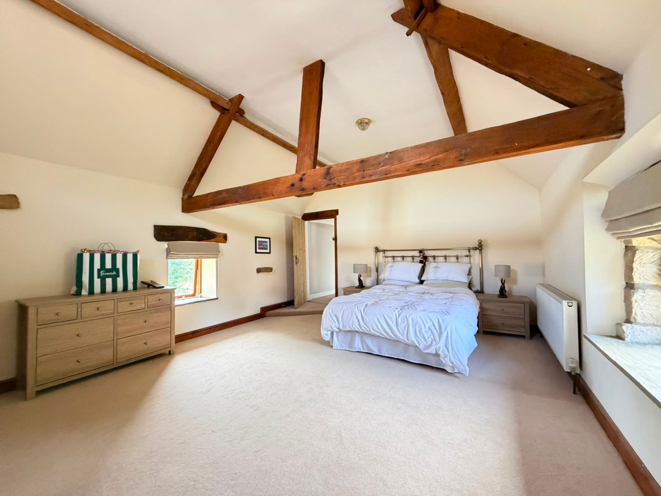
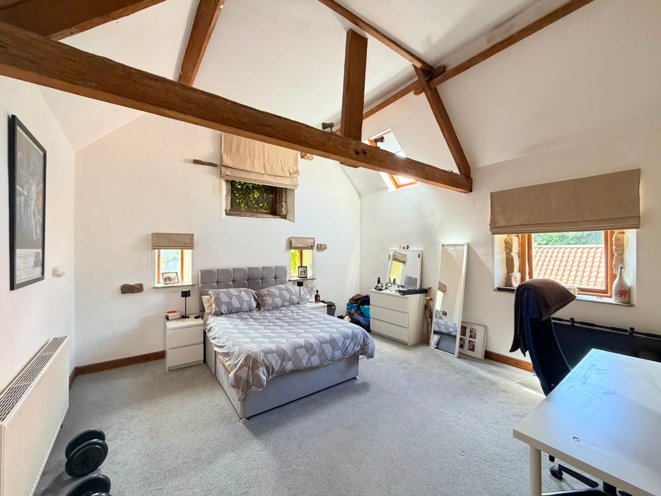
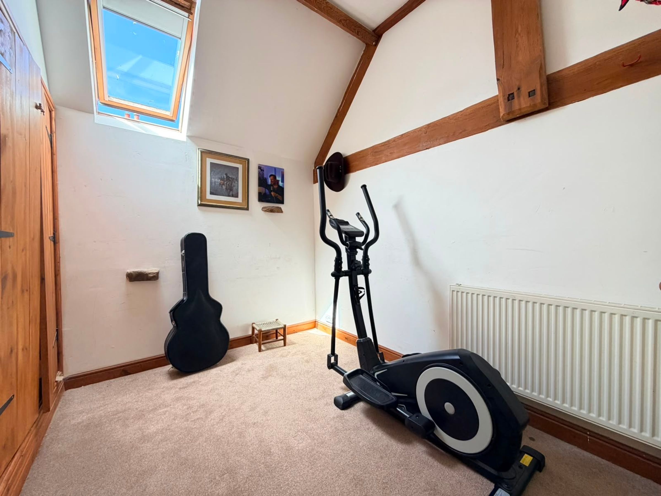
CHARACTER FEATURES INCLUDING EXPOSED BEAMS
TWO WELL PROPORTIONED RECEPTION ROOMS
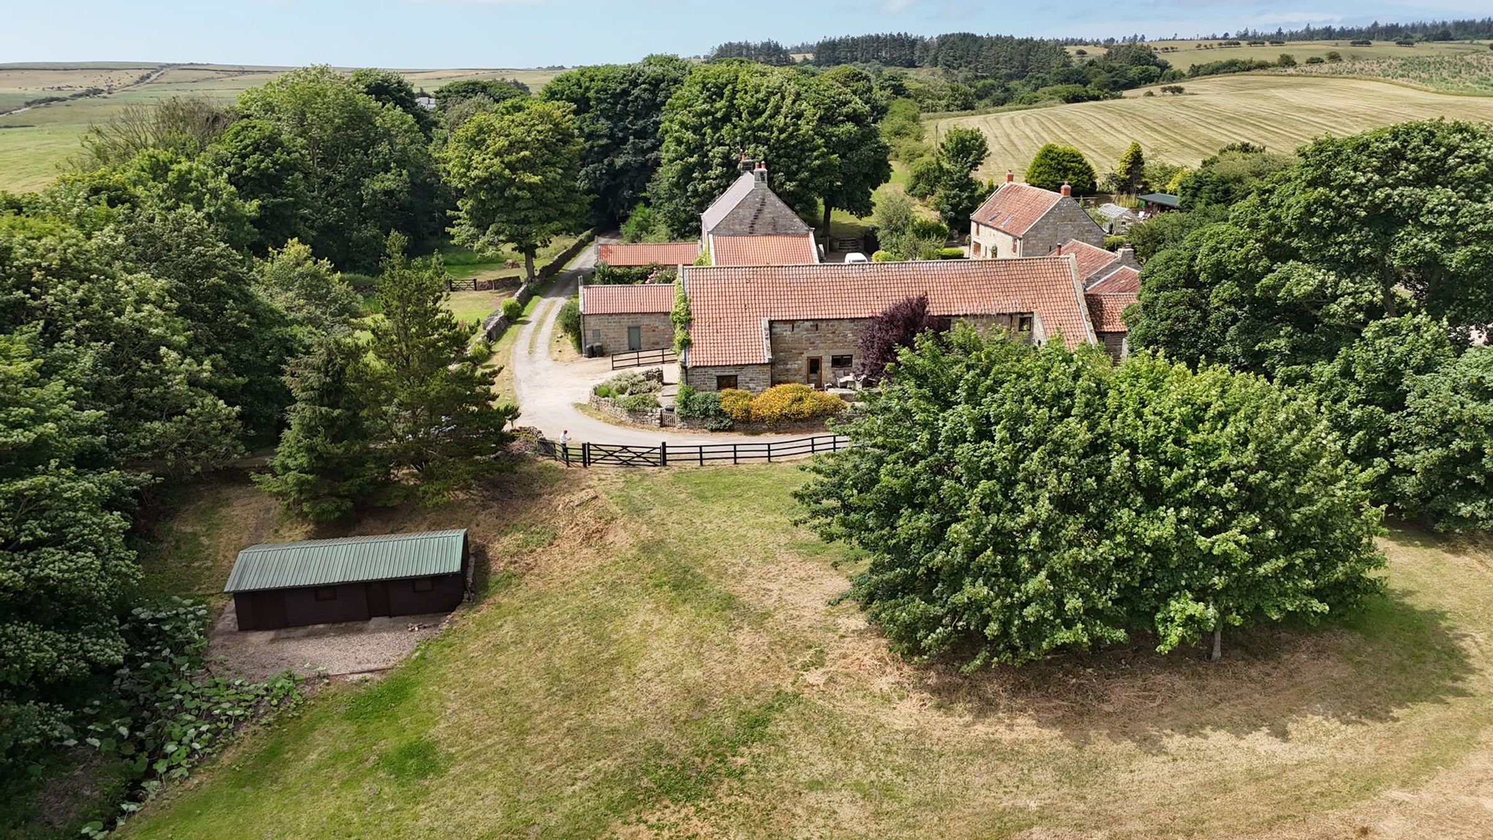
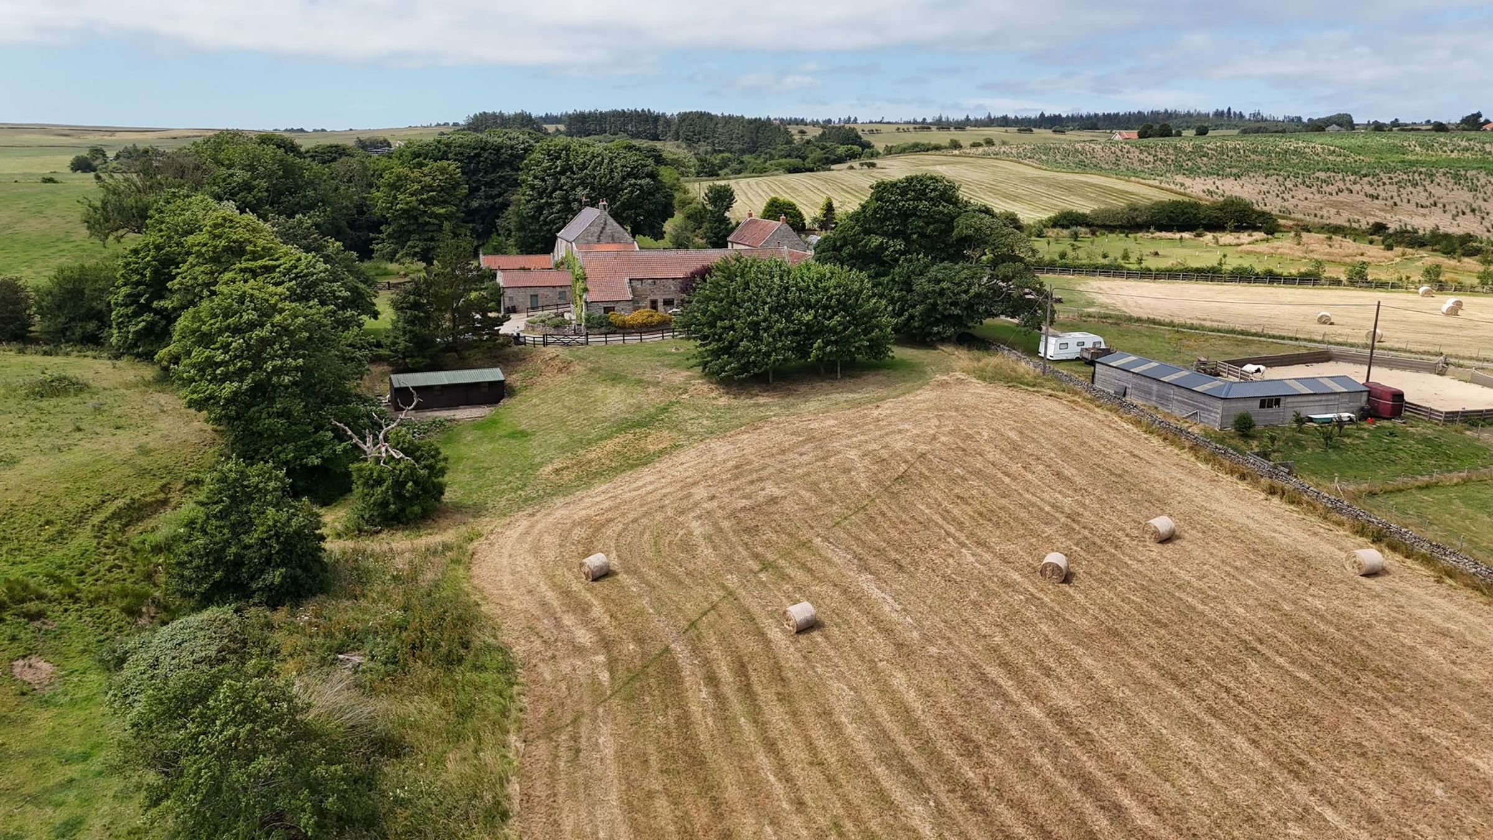
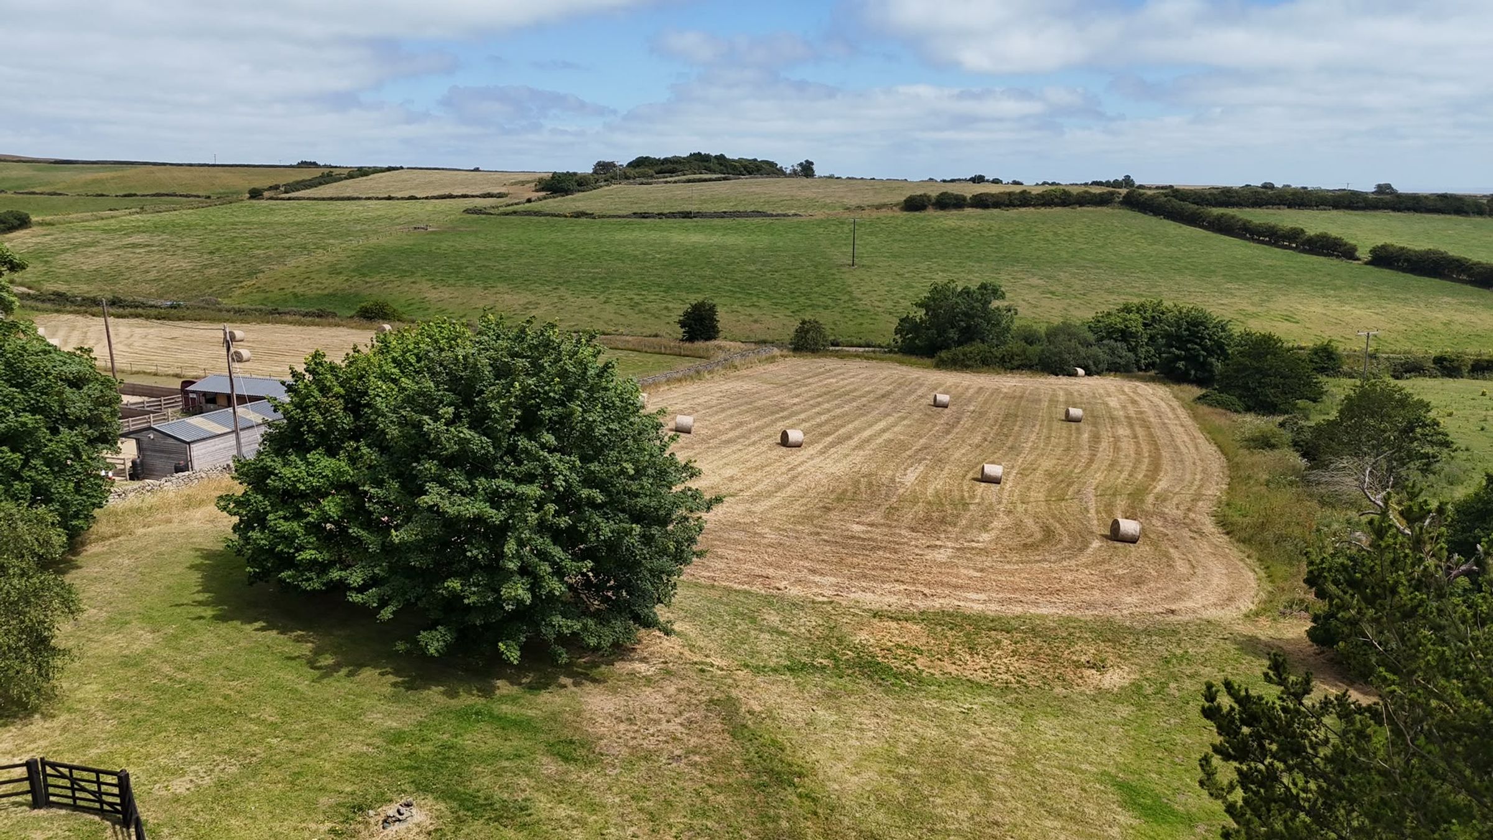
2 ACRE PADDOCK AND STABLE BLOCK
FAR-REACHING COUNTRYSIDE VIEWS
NO ONWARD CHAIN
About this property
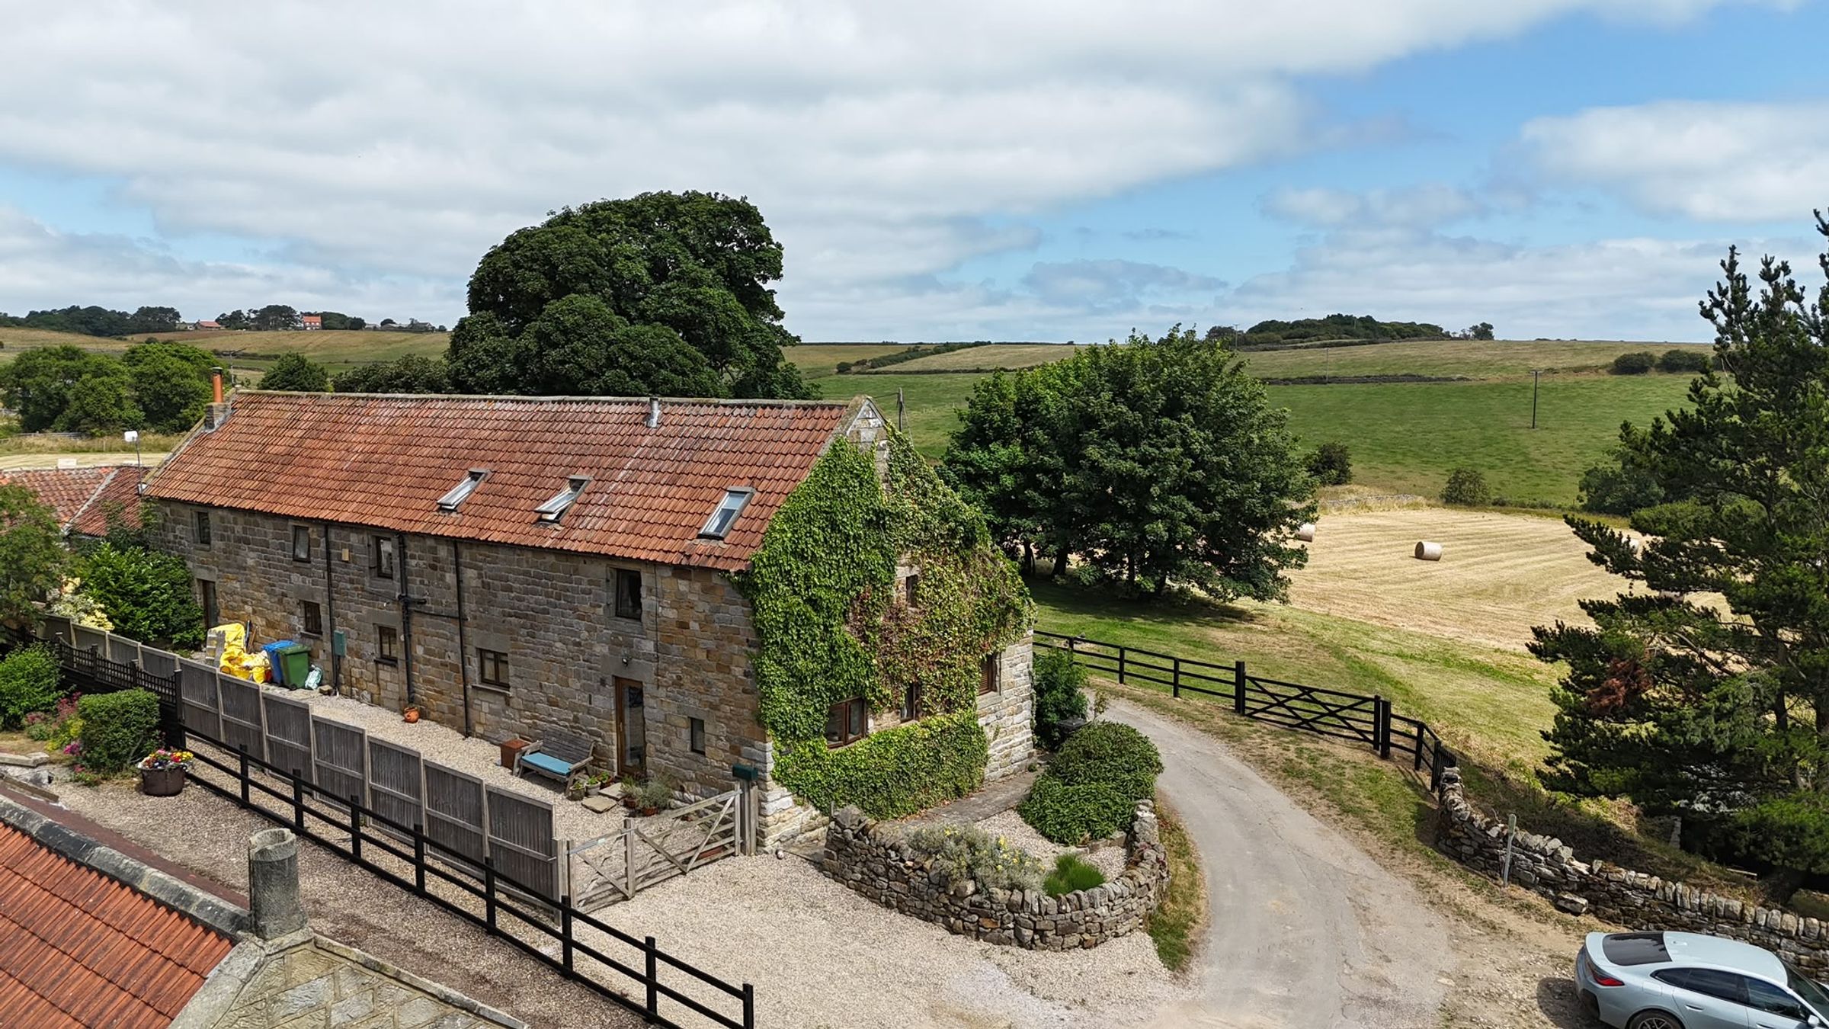
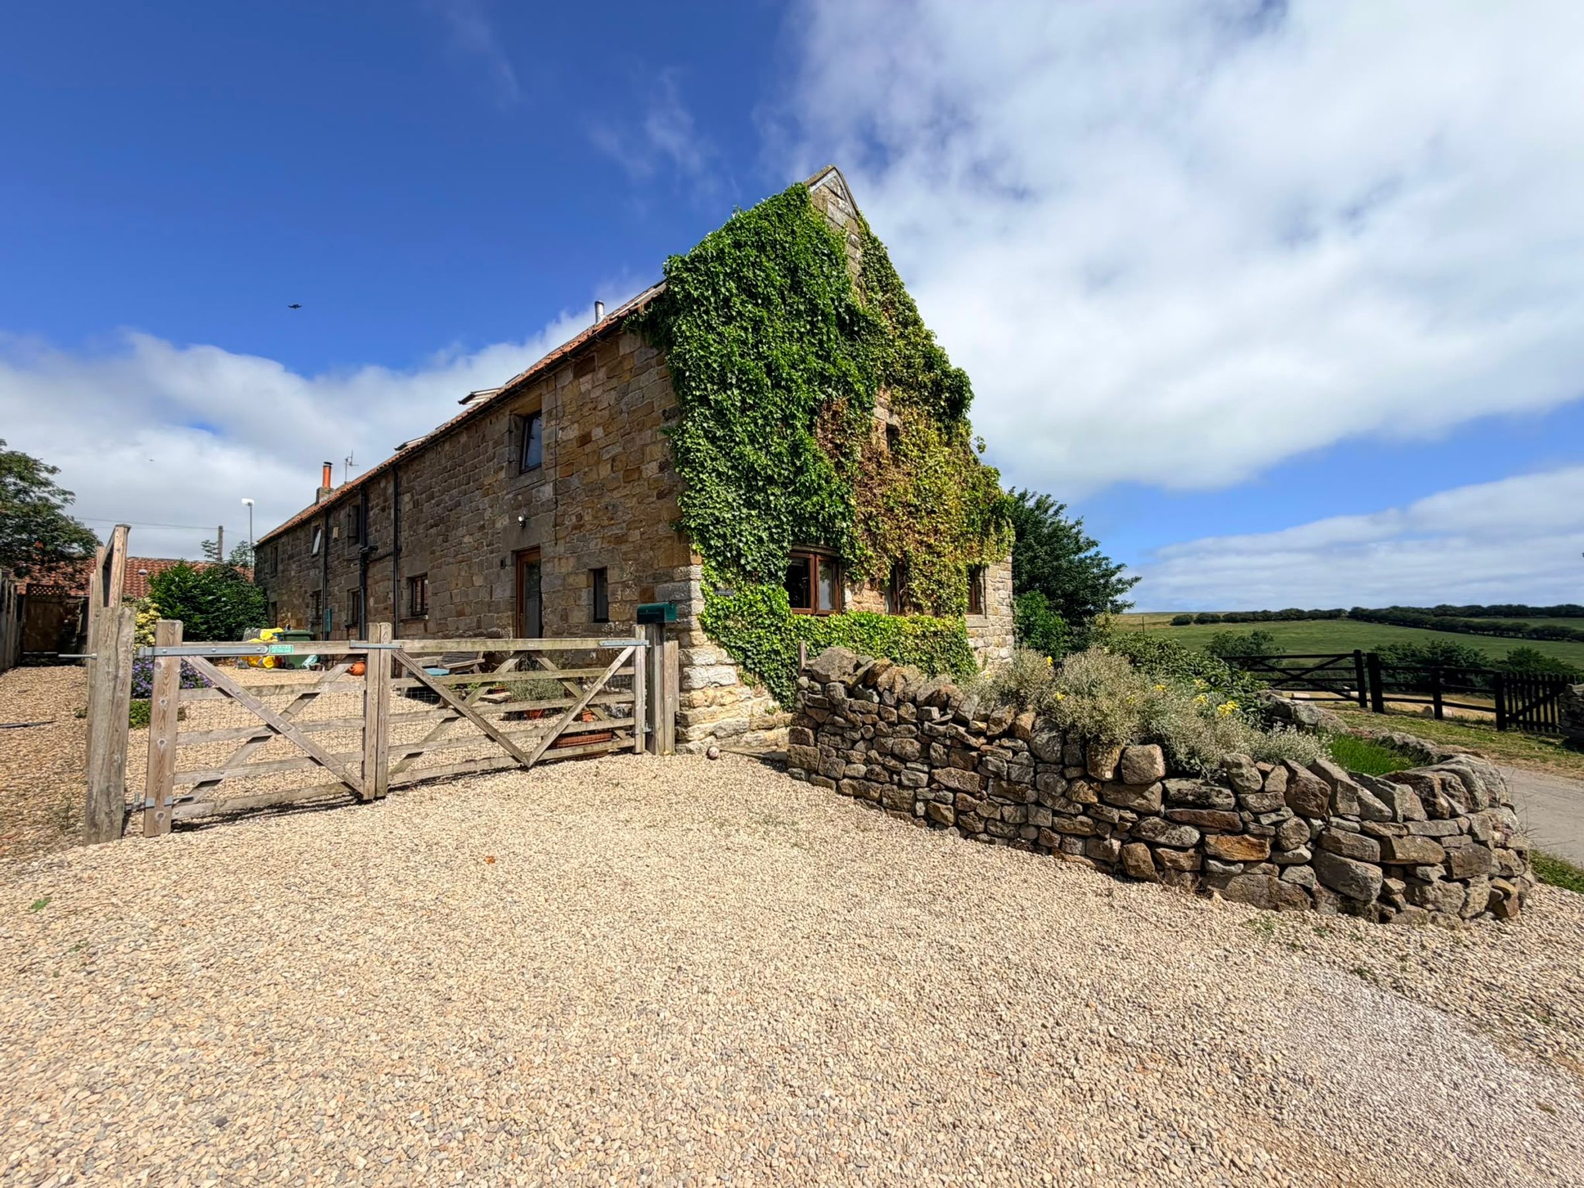
We are delighted to present this stunning four bedroom detached barn conversion, nestled within the sought-after coastal village of Ravenscar.
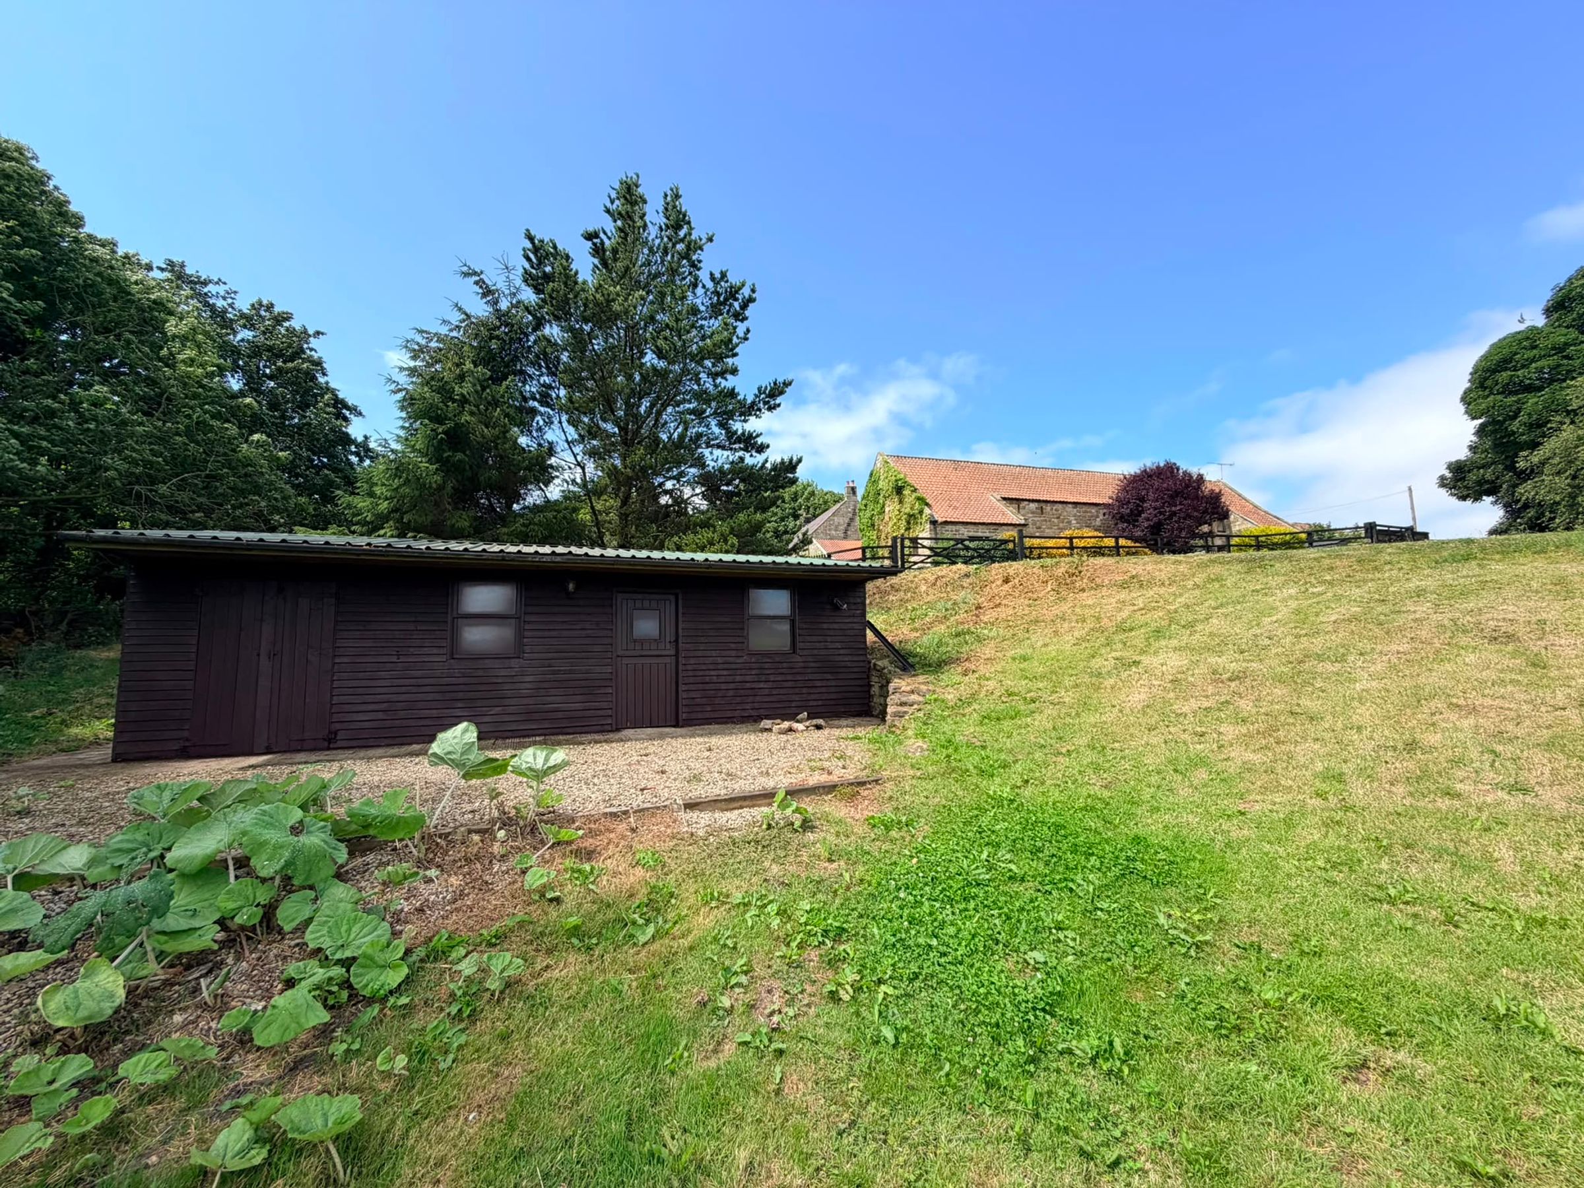
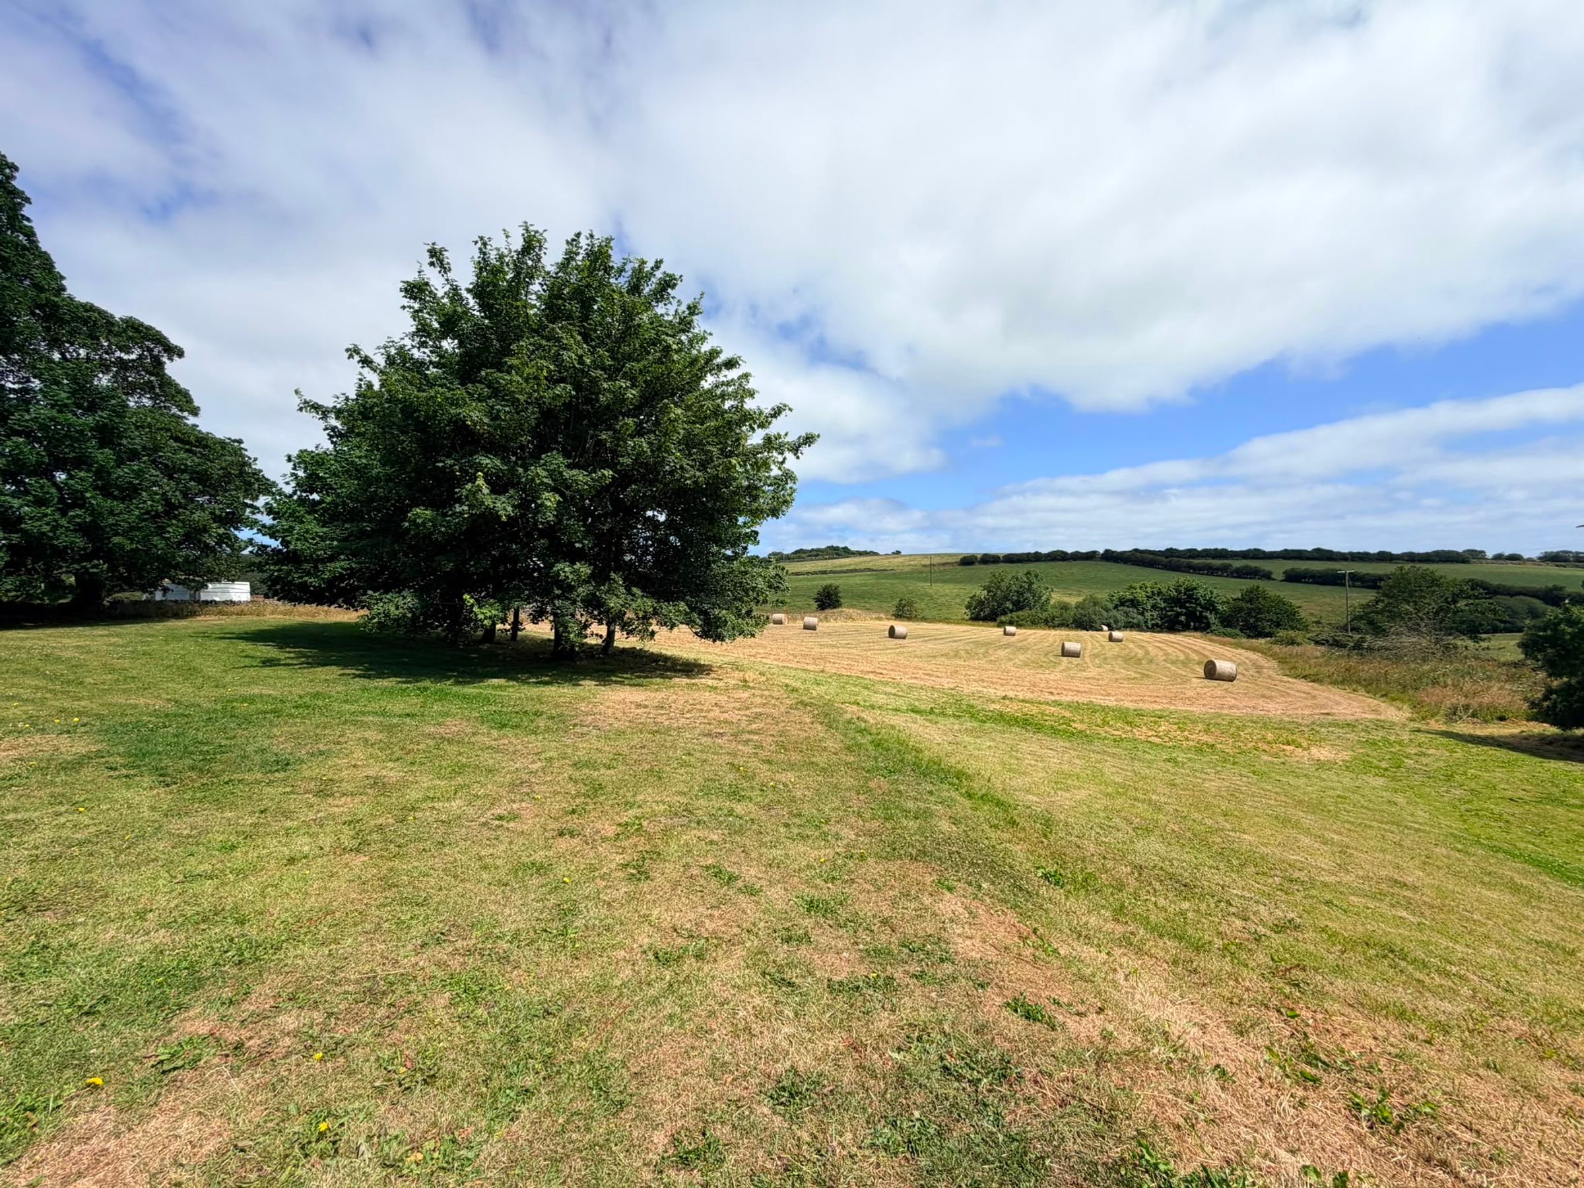
This exceptional home is brimming with character, showcasing beautiful exposed beams that create a warm and inviting atmosphere throughout. The property boasts two well-proportioned reception rooms, offering versatile spaces perfect for family living or entertaining guests. The elegant lounge features a charming fireplace, providing a cosy focal point and enhancing the home's rustic appeal. A convenient downstairs WC adds to the practicality of the layout, ensuring comfort for both residents and visitors. Each bedroom is generously sized, allowing for flexible use and a comfortable lifestyle. The property enjoys far-reaching countryside views, offering a tranquil setting and a sense of peace and privacy. Externally, the property benefits from a gated driveway providing secure off-road parking, along with a useful shed offering valuable additional storage space. For those seeking equestrian facilities or additional space, the inclusion of a 2 acre paddock and stable block provides an exceptional opportunity.
Offered to the market with no onward chain, this remarkable home combines period charm with modern convenience, making it an ideal choice for families or those seeking a peaceful lifestyle within easy reach of the coast. Viewing is highly recommended to fully appreciate all this unique property has to offer
Key details
Broadband: up to 1000mbps
Parking: Driveway
1313ft2 floor area
92172ft2 plot size
Freehold
Council tax band G
Additional information
Near the property
Rooms and dimensions
Entrance
7' 10" x 5' 3" (2.40m x 1.60m)
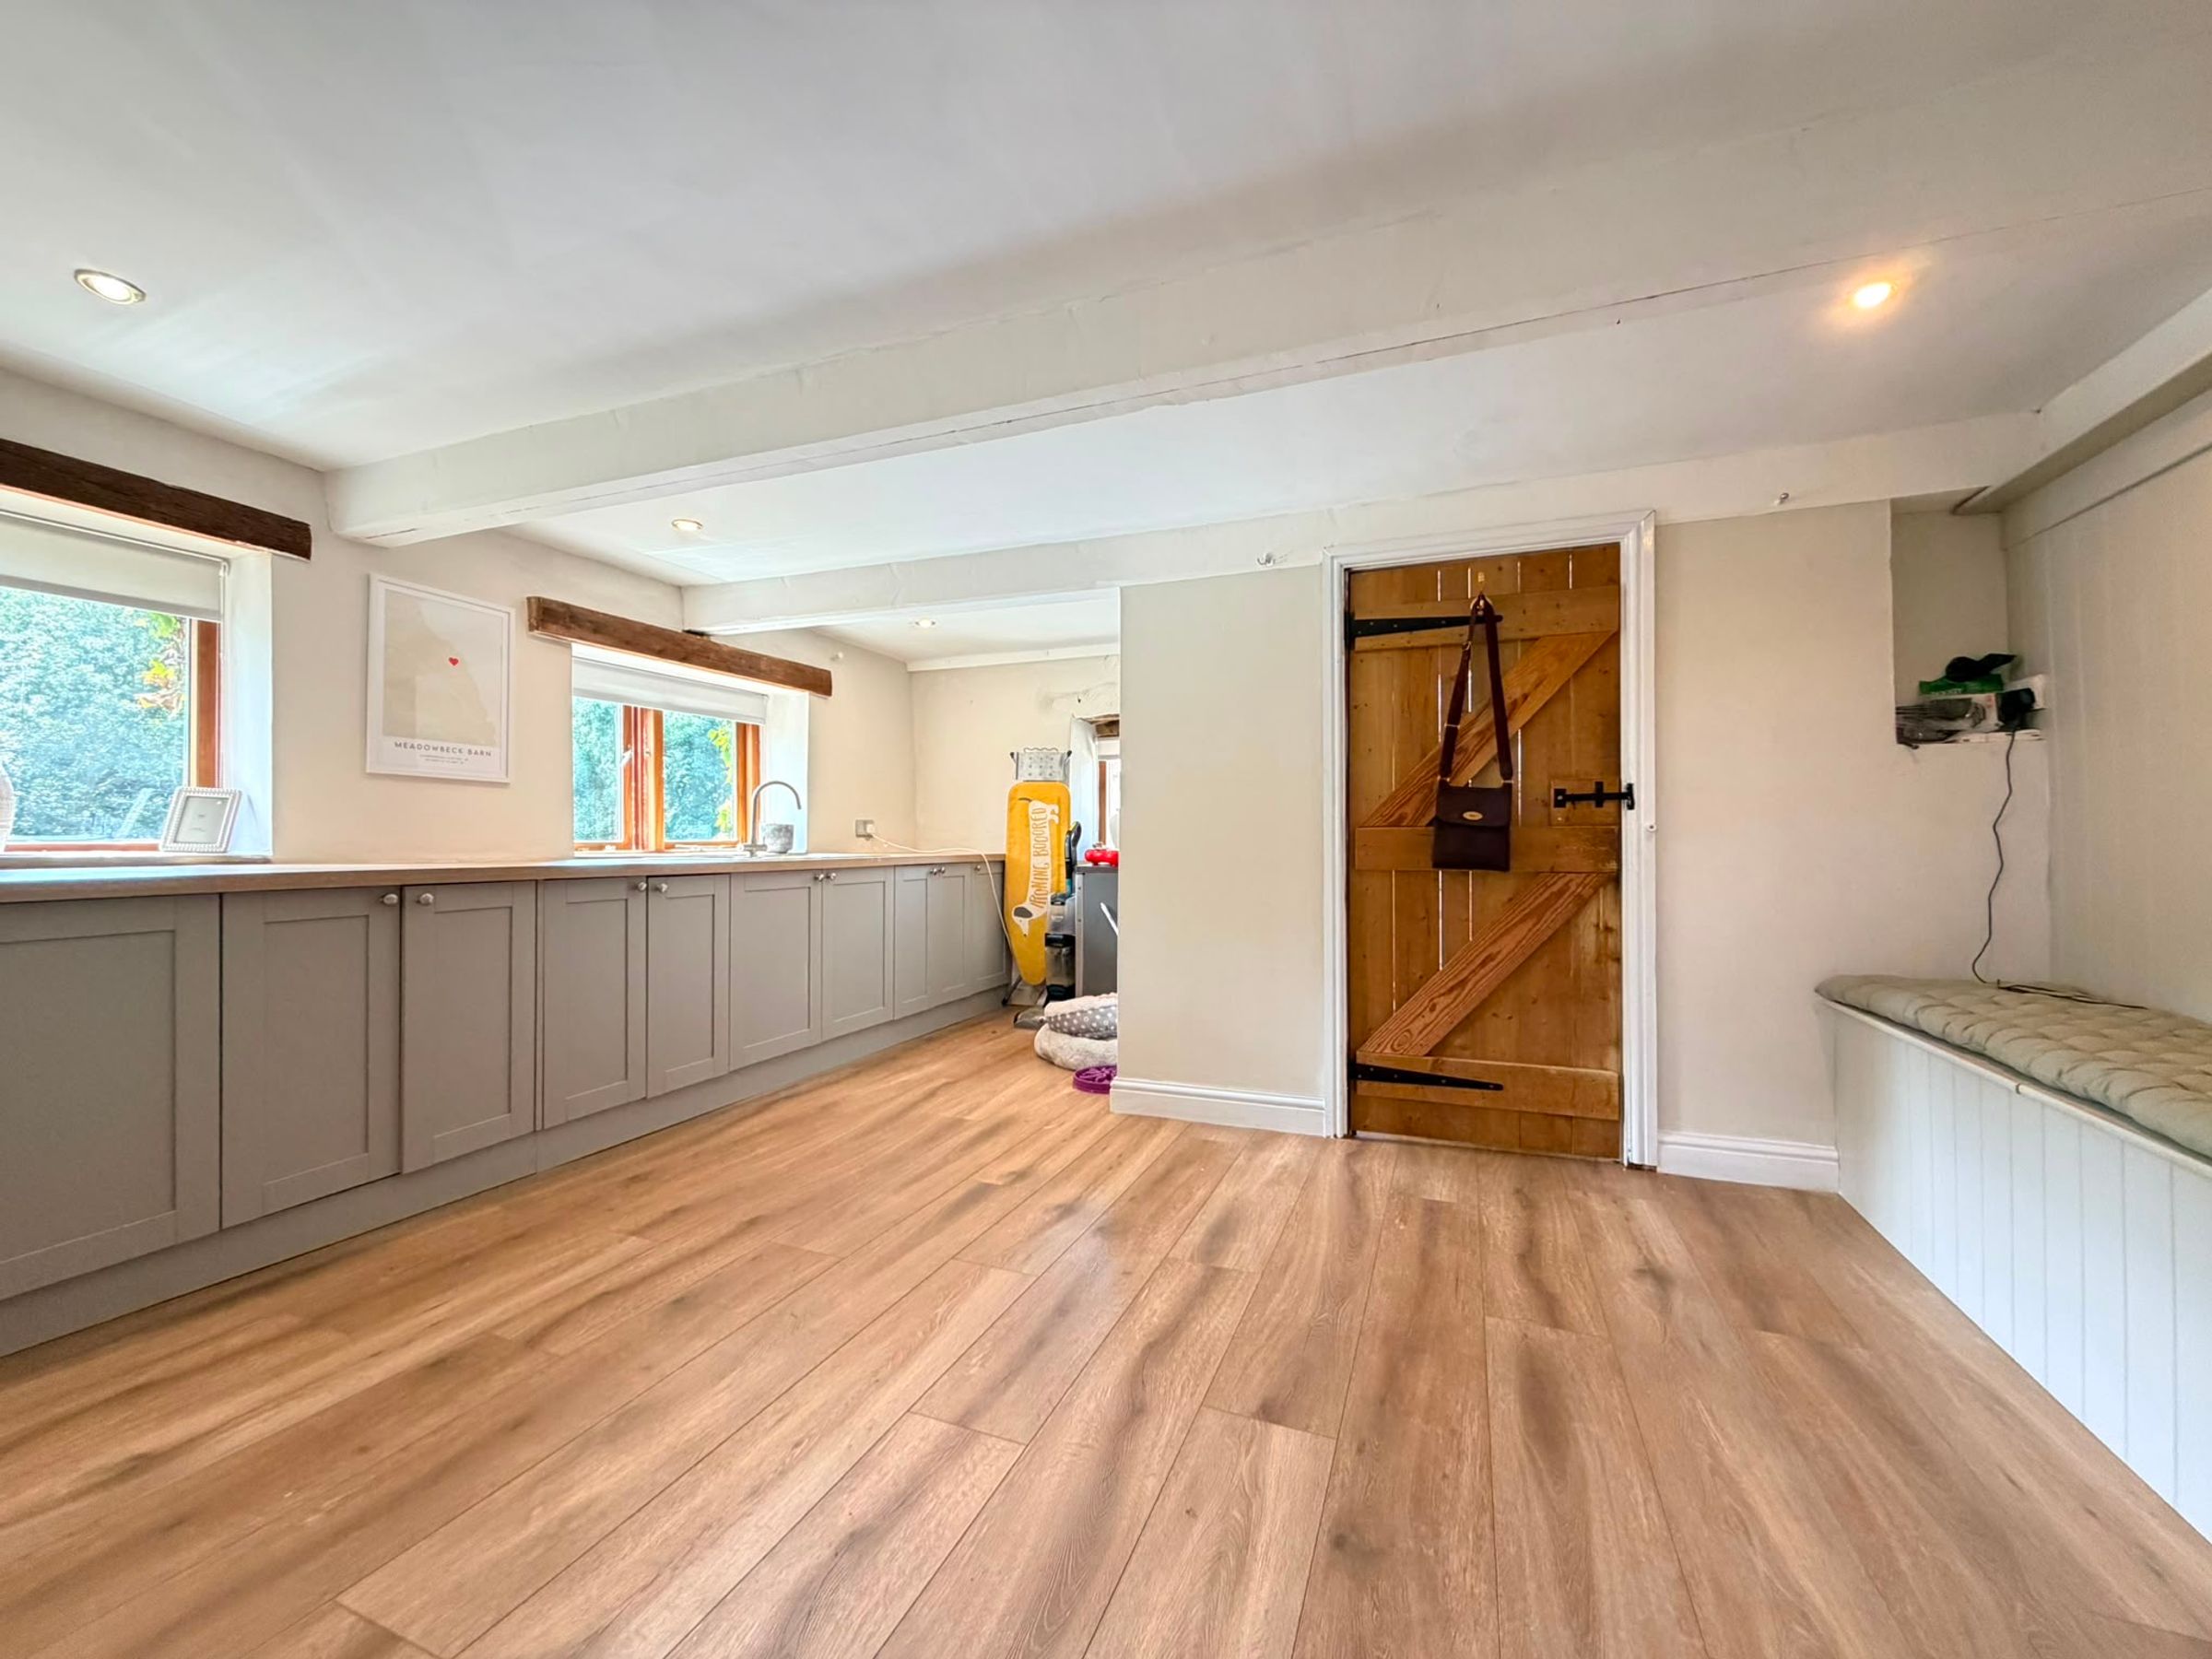
Utility/Boot Room
15' 1" x 14' 9" (4.60m x 4.50m)
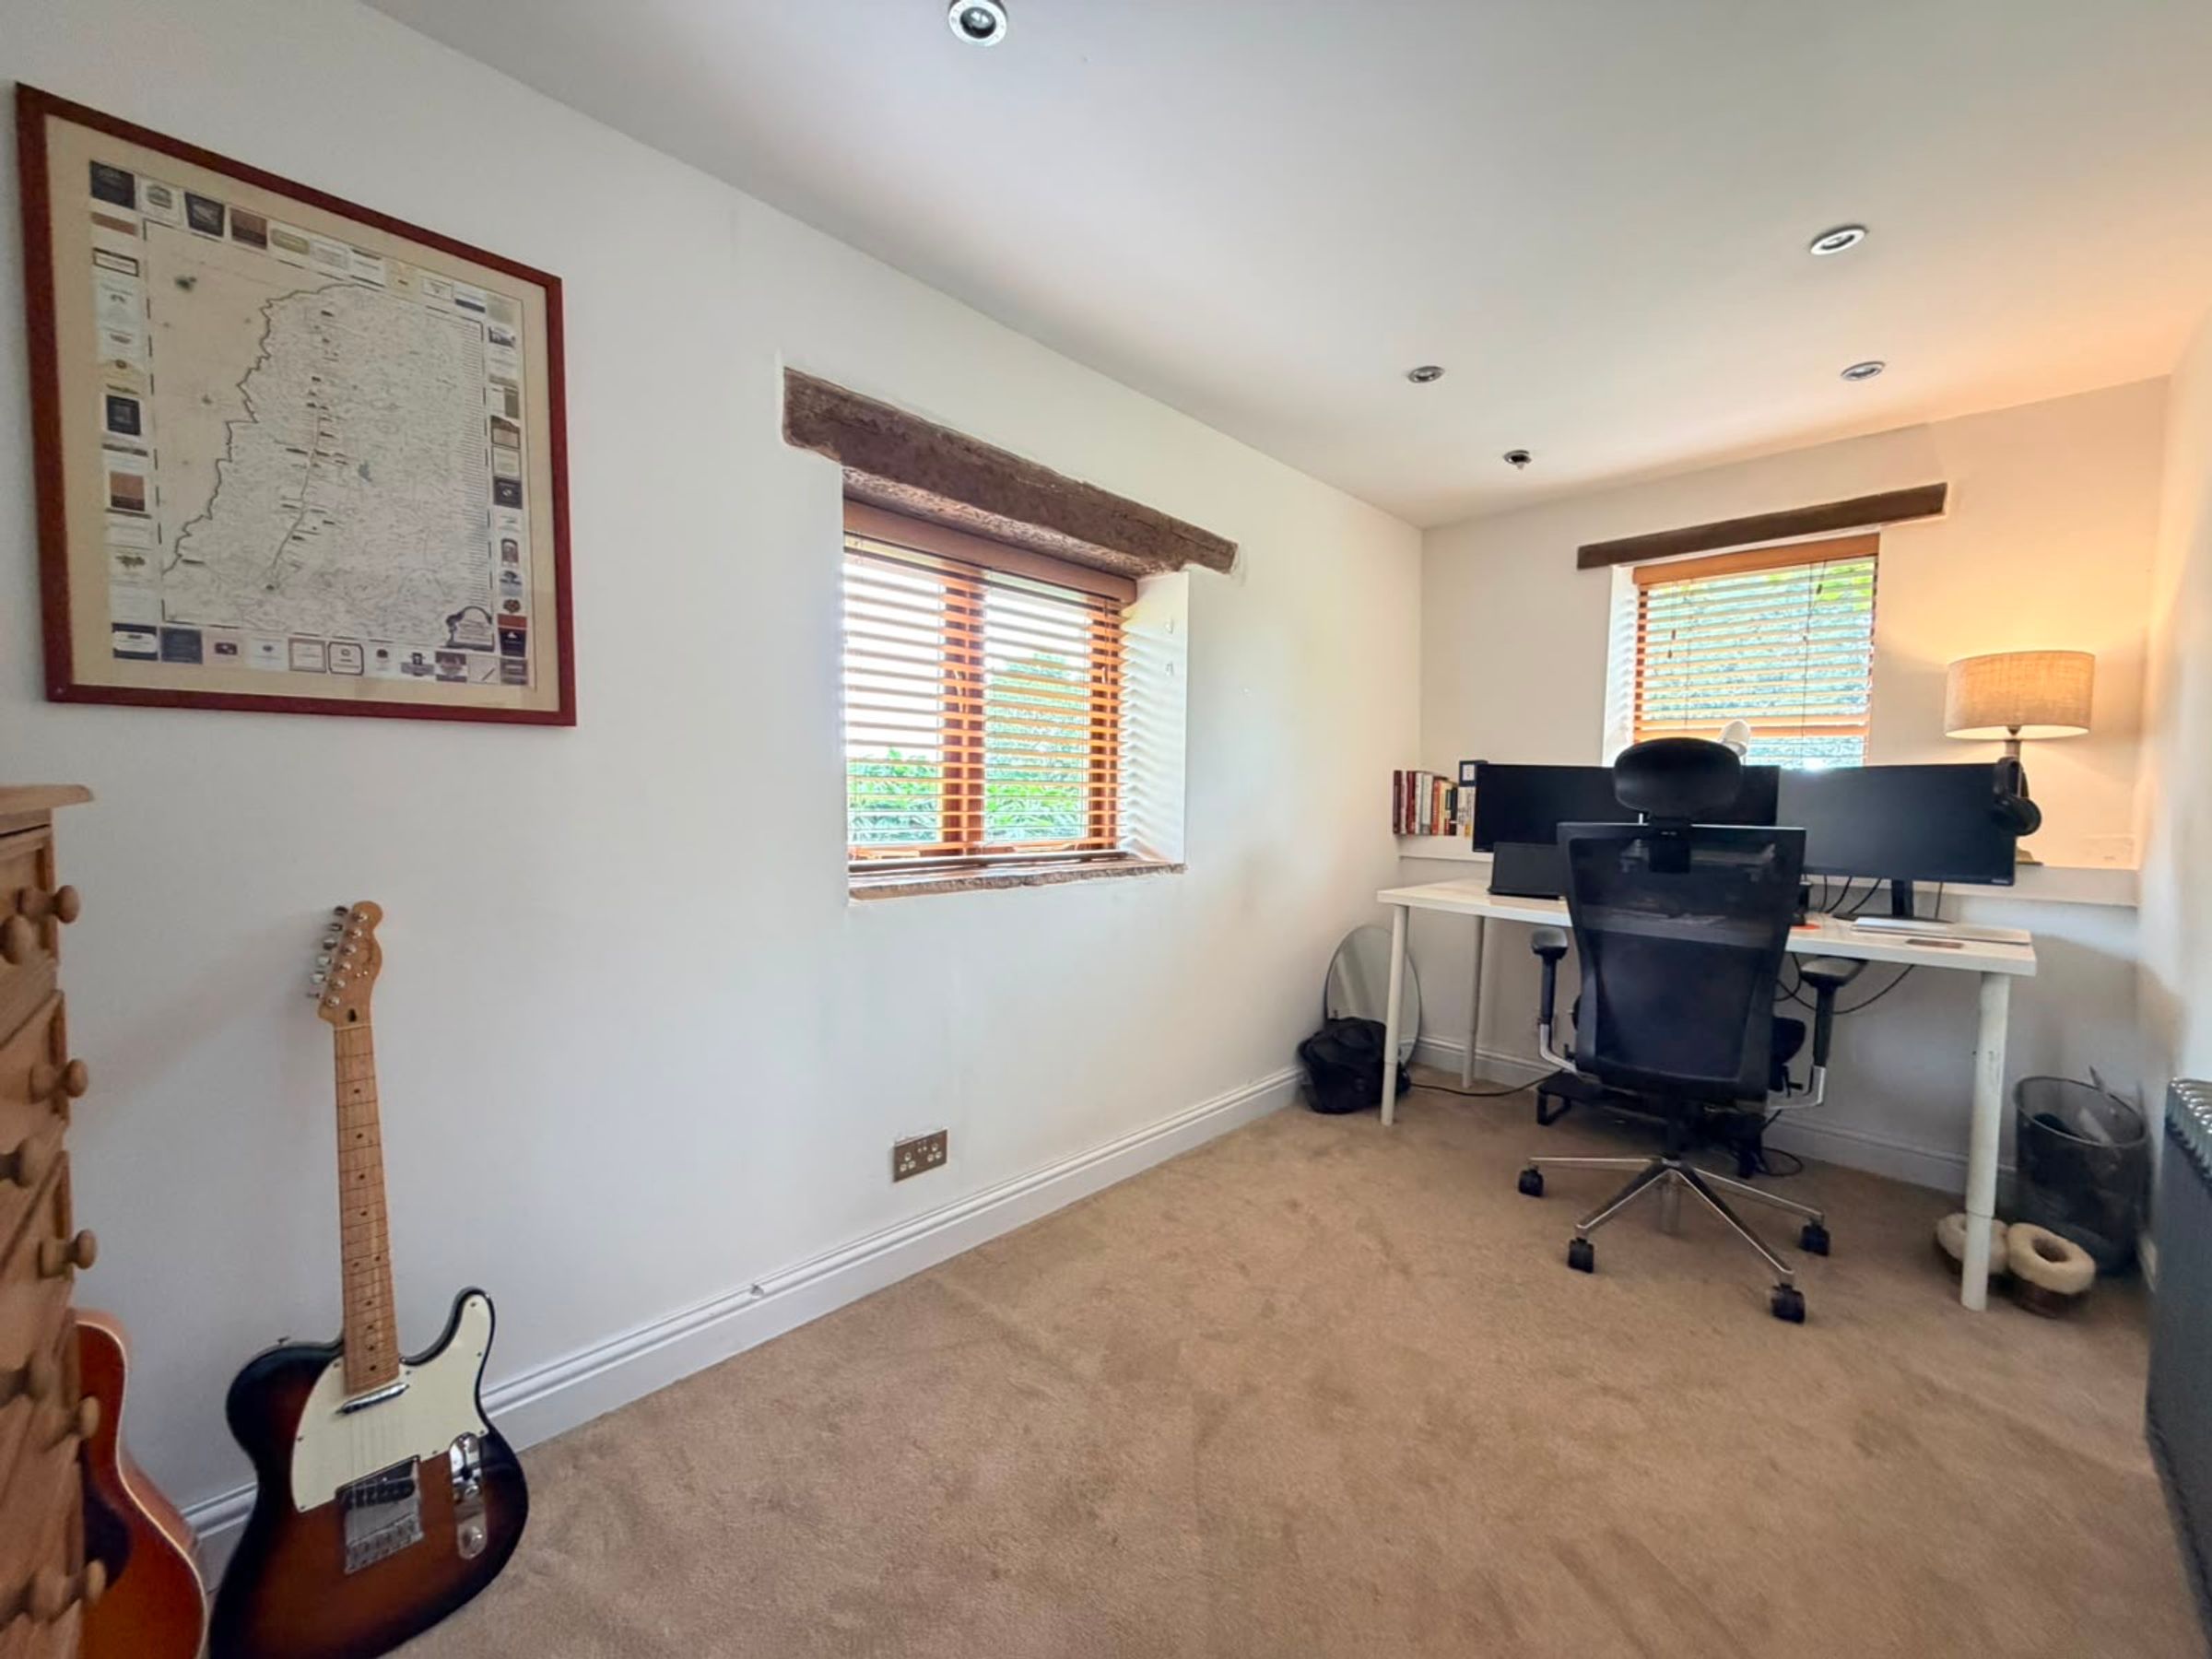
Office
14' 1" x 6' 11" (4.30m x 2.10m)
Kitchen/Diner
19' 8" x 15' 1" (6.00m x 4.60m)
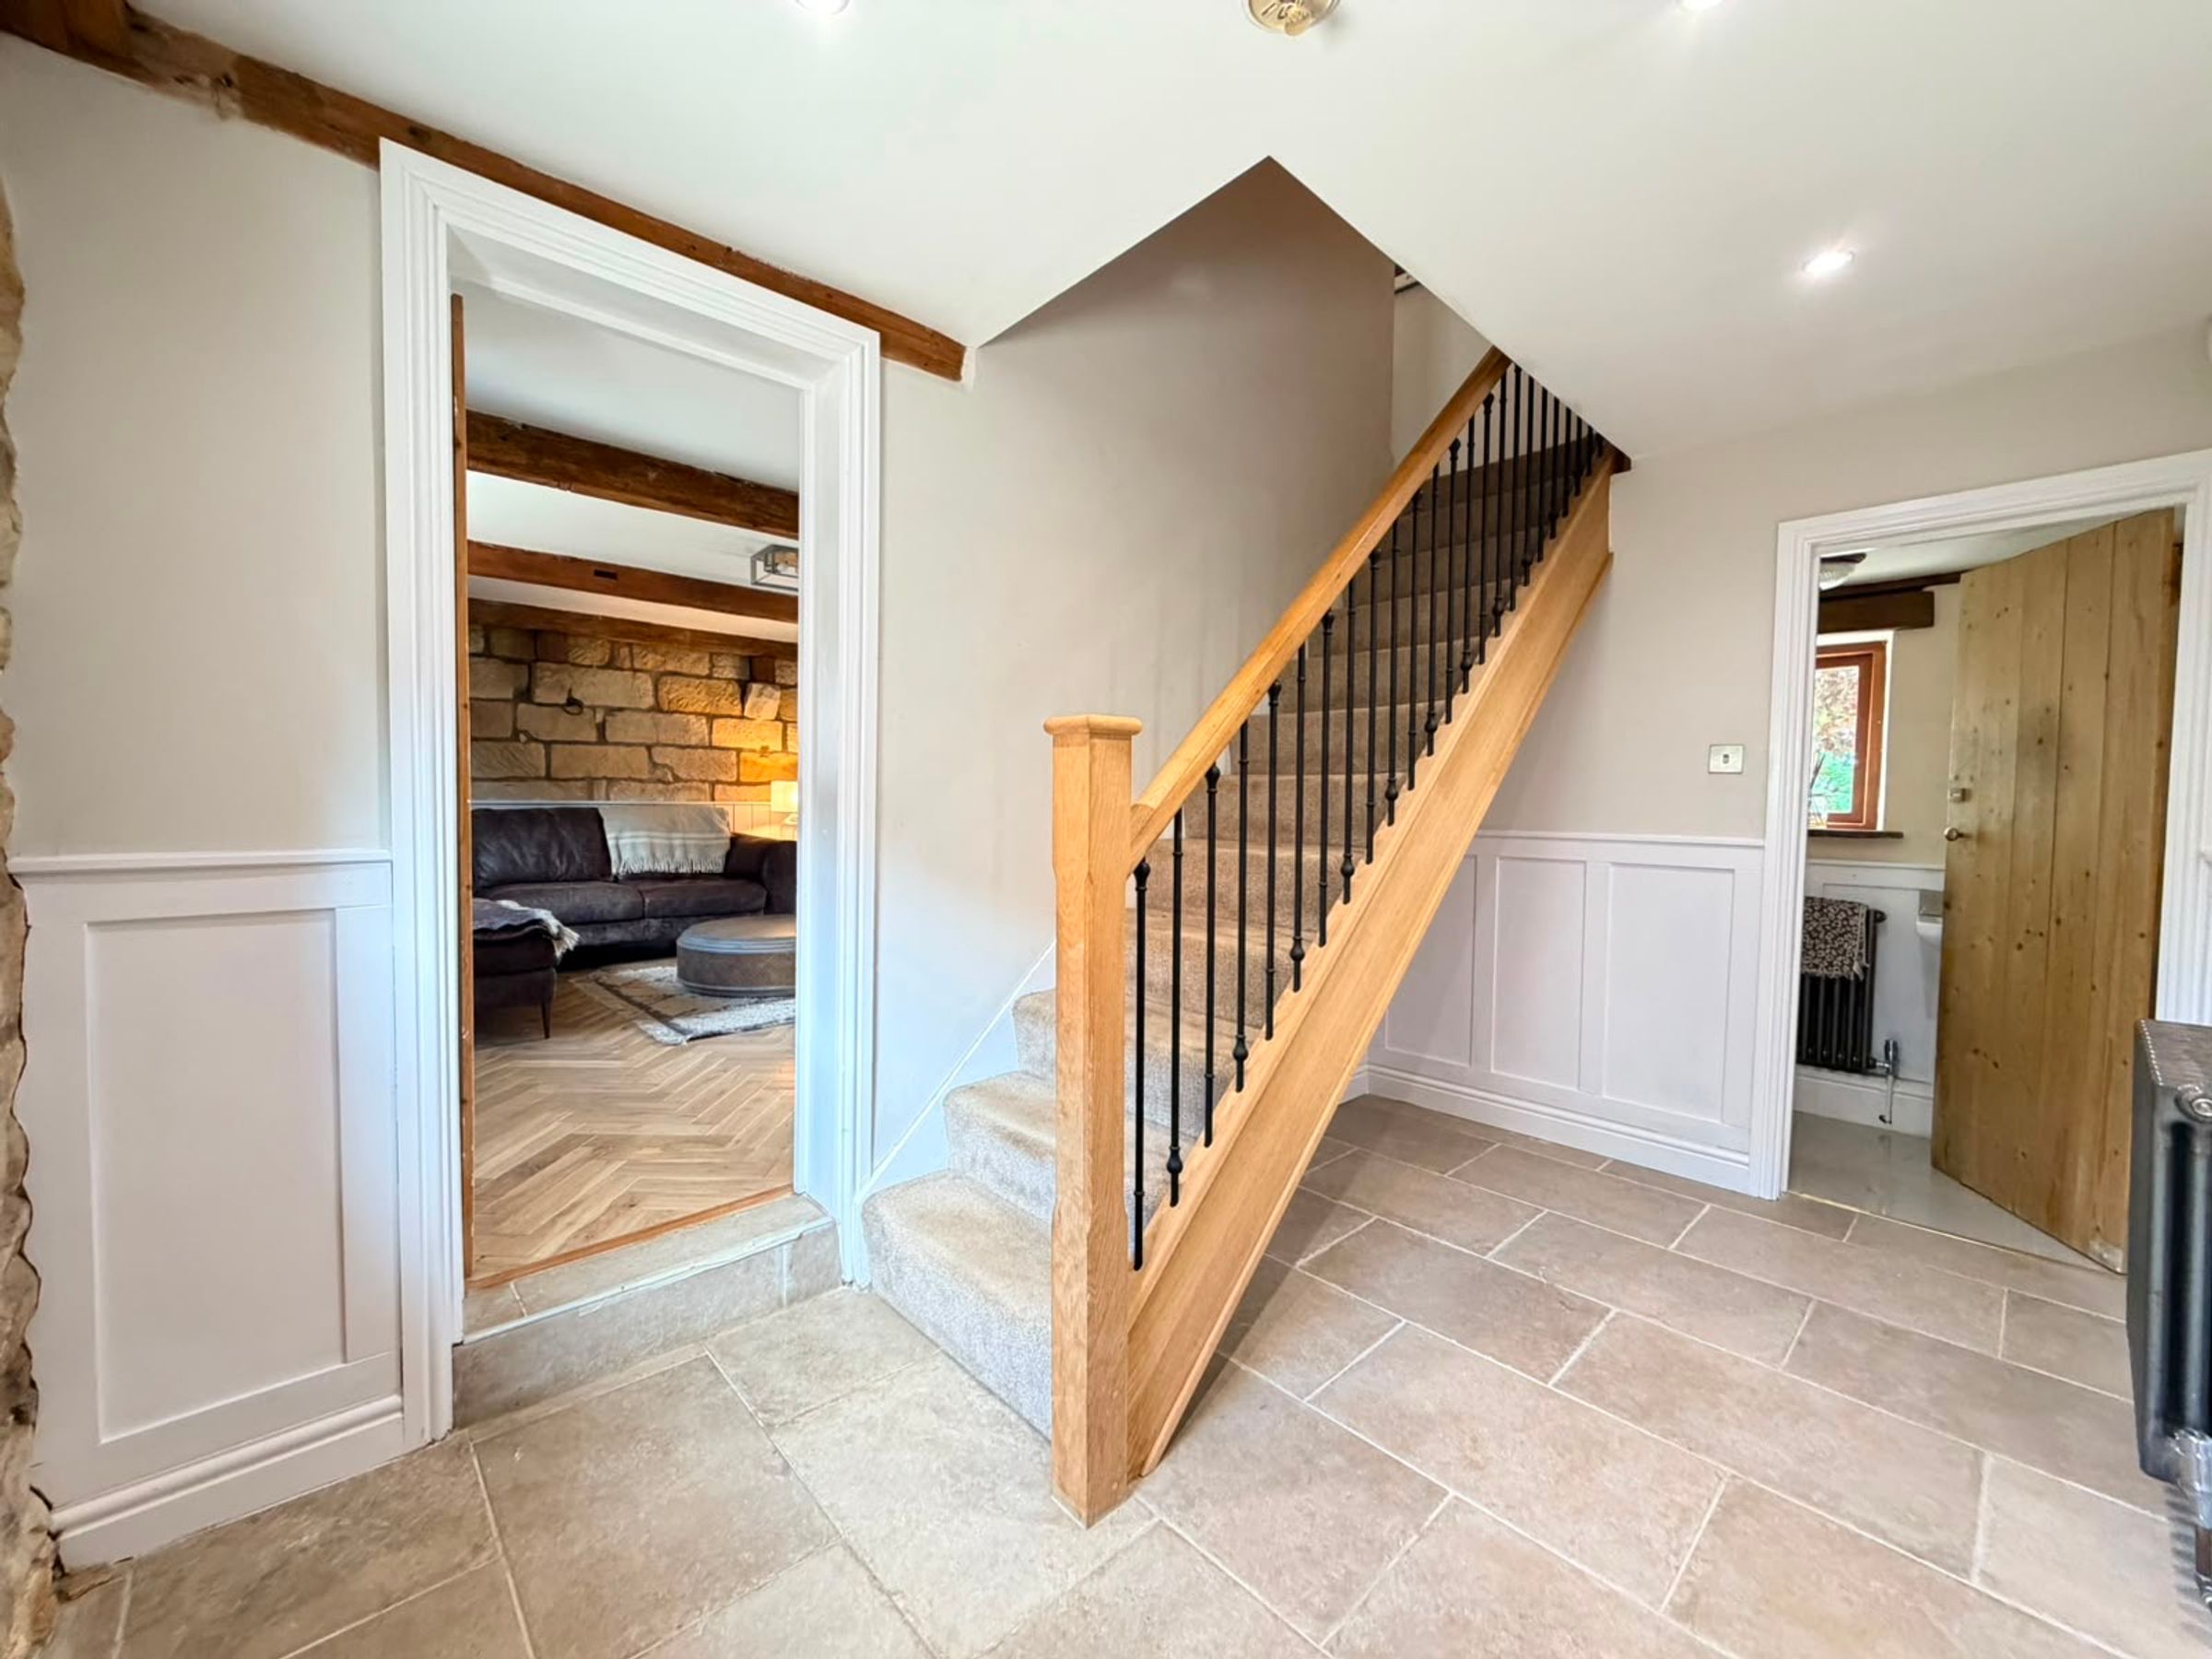
Hallway
11' 10" x 7' 3" (3.60m x 2.20m)
WC
6' 11" x 3' 3" (2.10m x 1.00m)
Second Lounge/Dining Room
15' 1" x 14' 9" (4.60m x 4.50m)
Lounge
19' 4" x 15' 1" (5.90m x 4.60m)
Landing
44' 11" x 3' 7" (13.70m x 1.10m)
Bedroom One
19' 4" x 14' 9" (5.90m x 4.50m)
Bedroom Two
14' 9" x 14' 9" (4.50m x 4.50m)
Bedroom Three
15' 1" x 11' 2" (4.60m x 3.40m)
Bedroom Four
11' 2" x 7' 7" (3.40m x 2.30m)
WC
6' 11" x 5' 11" (2.10m x 1.80m)
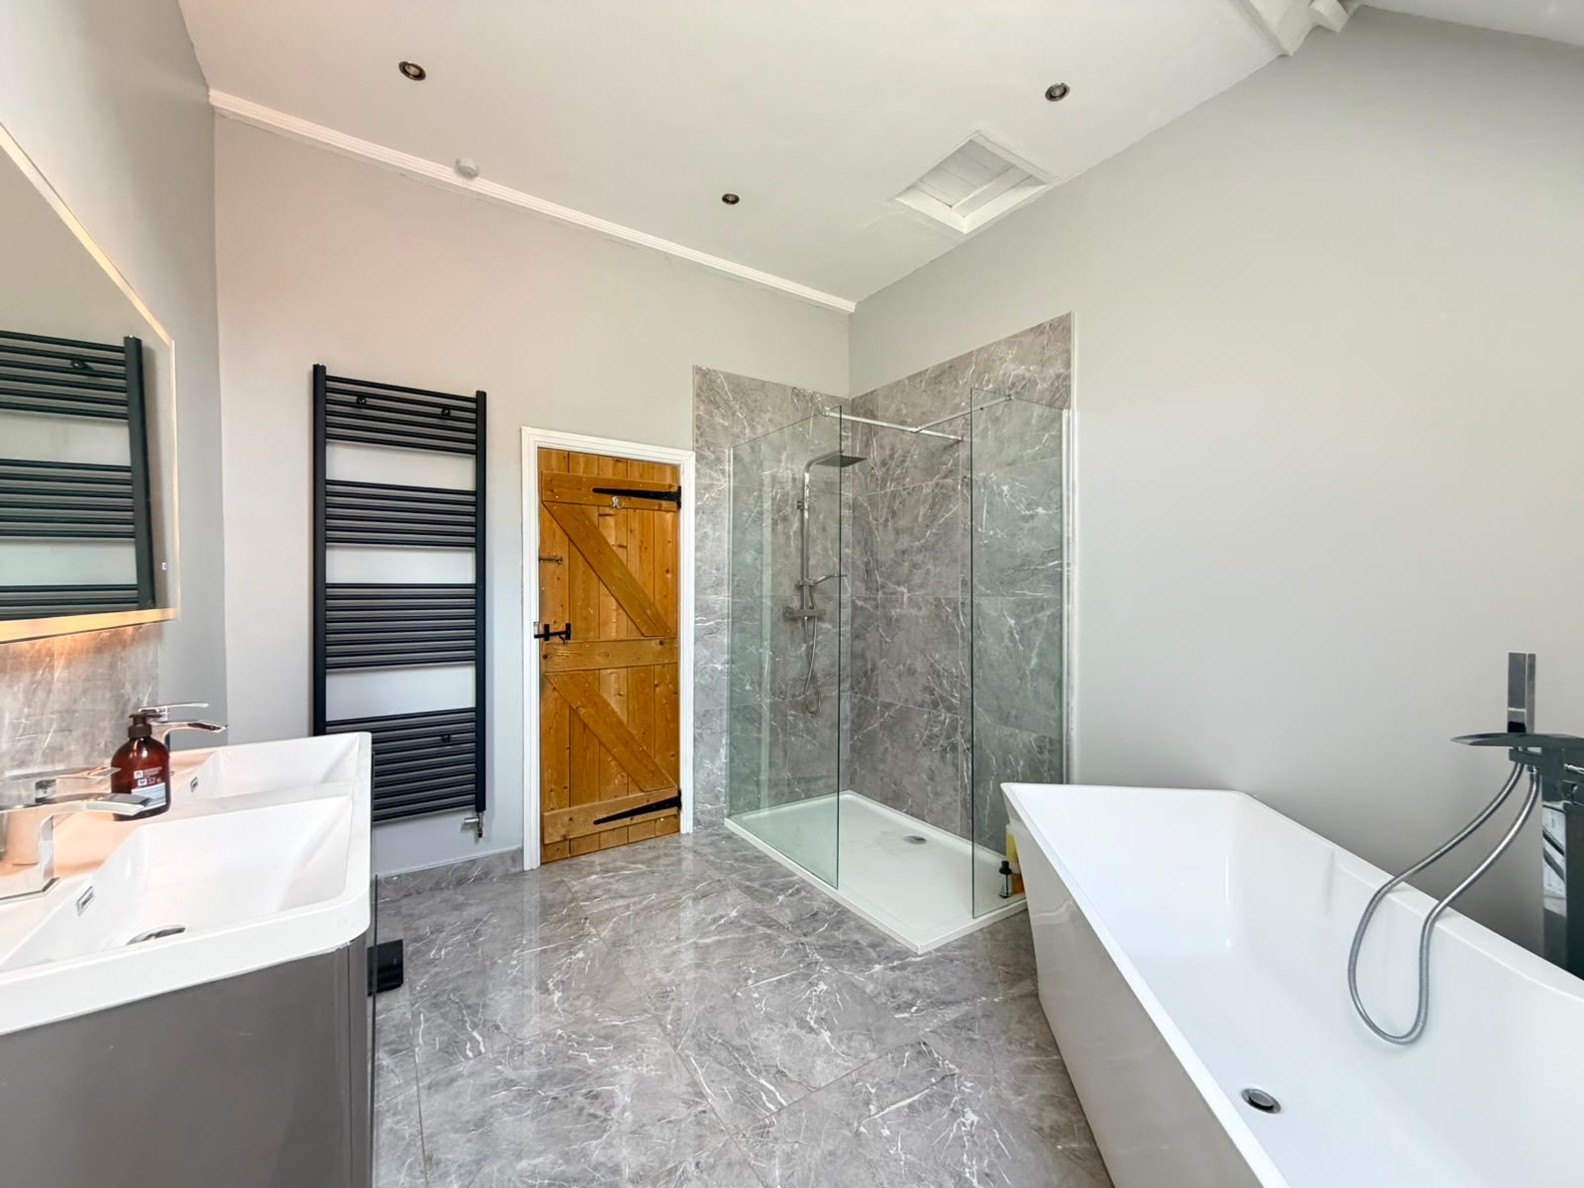
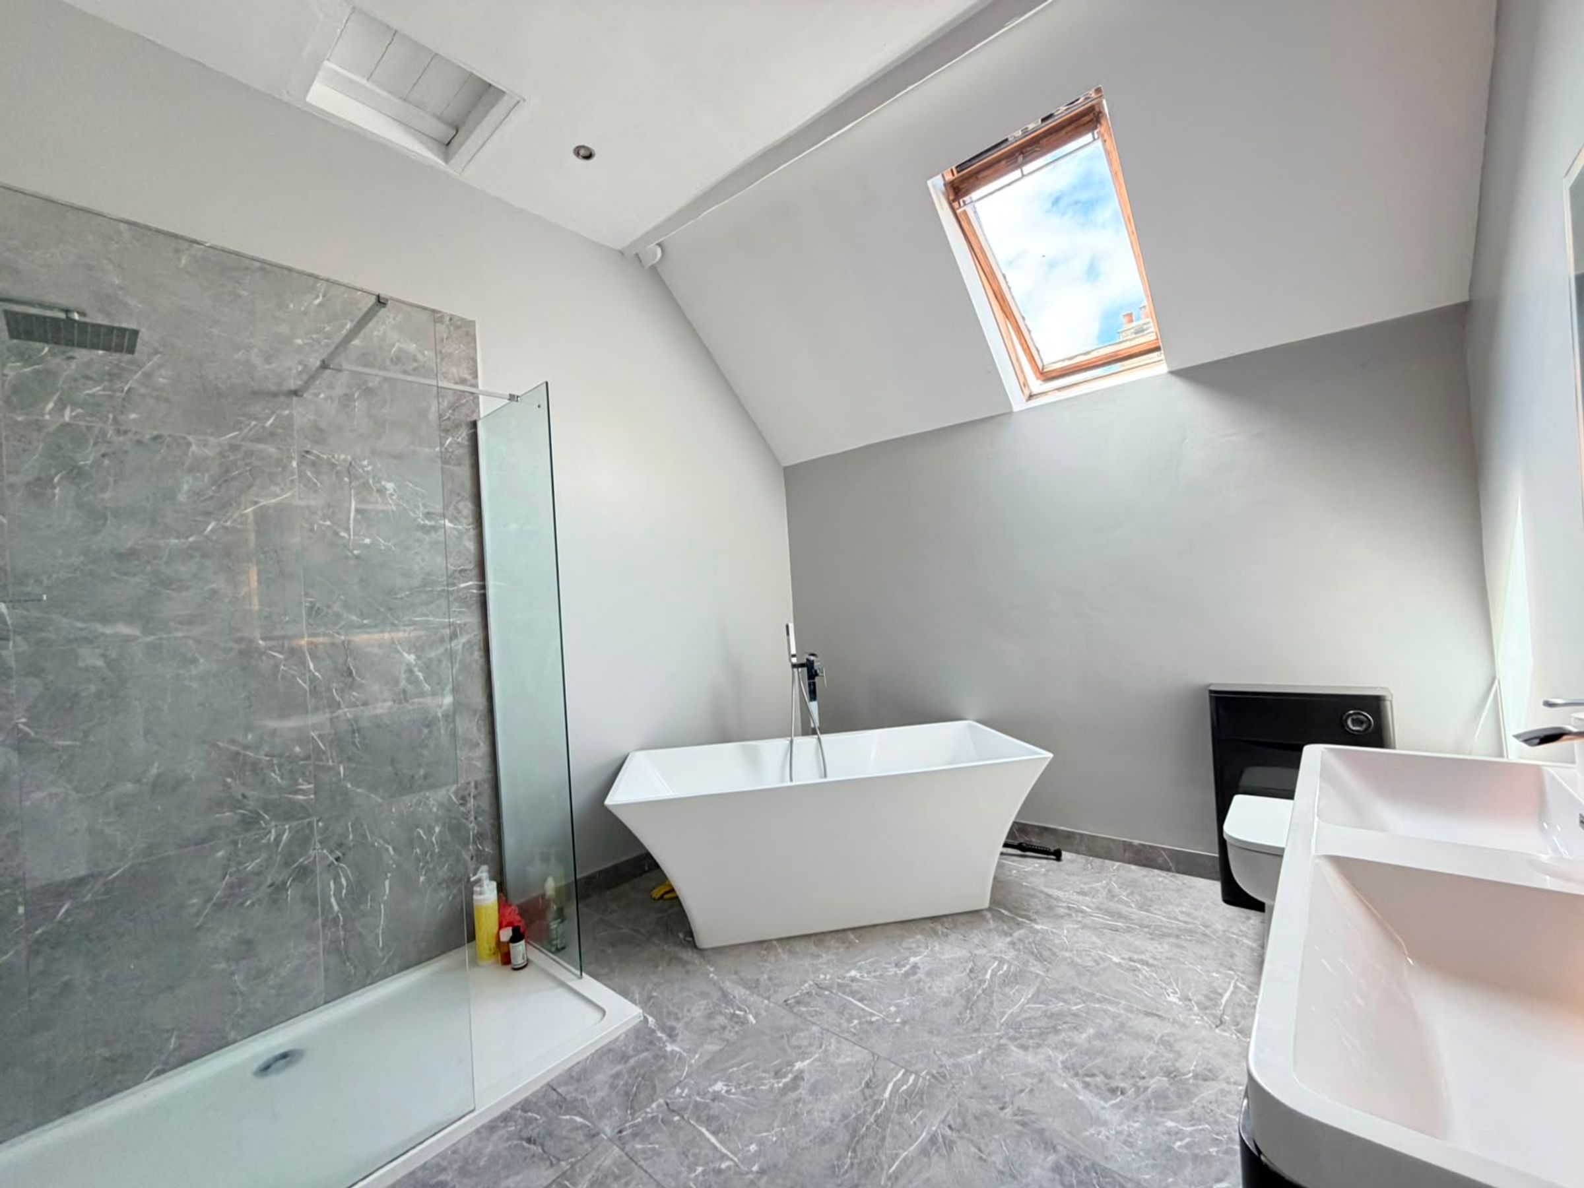
Bathroom
11' 2" x 9' 6" (3.40m x 2.90m)
HMRC
If you have an offer accepted on this property, we are obliged by HMRC to conduct mandatory Anti Money Laundering Checks. We outsource these checks to our compliance partners at Landmark and Lifetime Legal. They charge a fee for this service. For further information, please contact our office






