CPH Property
FOR SALE
£500,000 Offers Over
Station Lane, Cloughton, YO13
Detached
3
3
2
Like the look of this property?
We would love to hear from you and arrange a viewing of this property. Get in touch now!
Property features
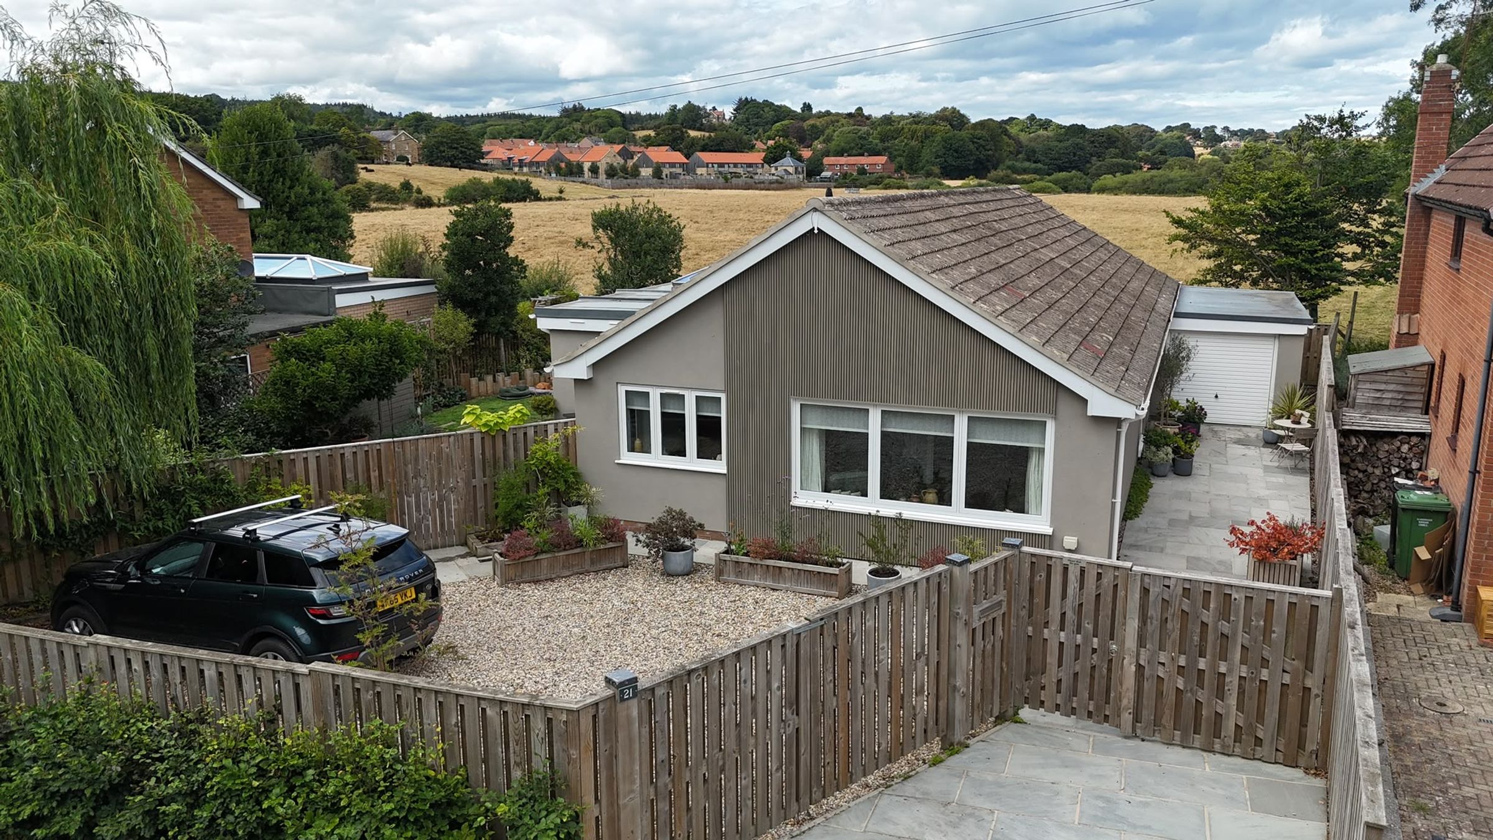
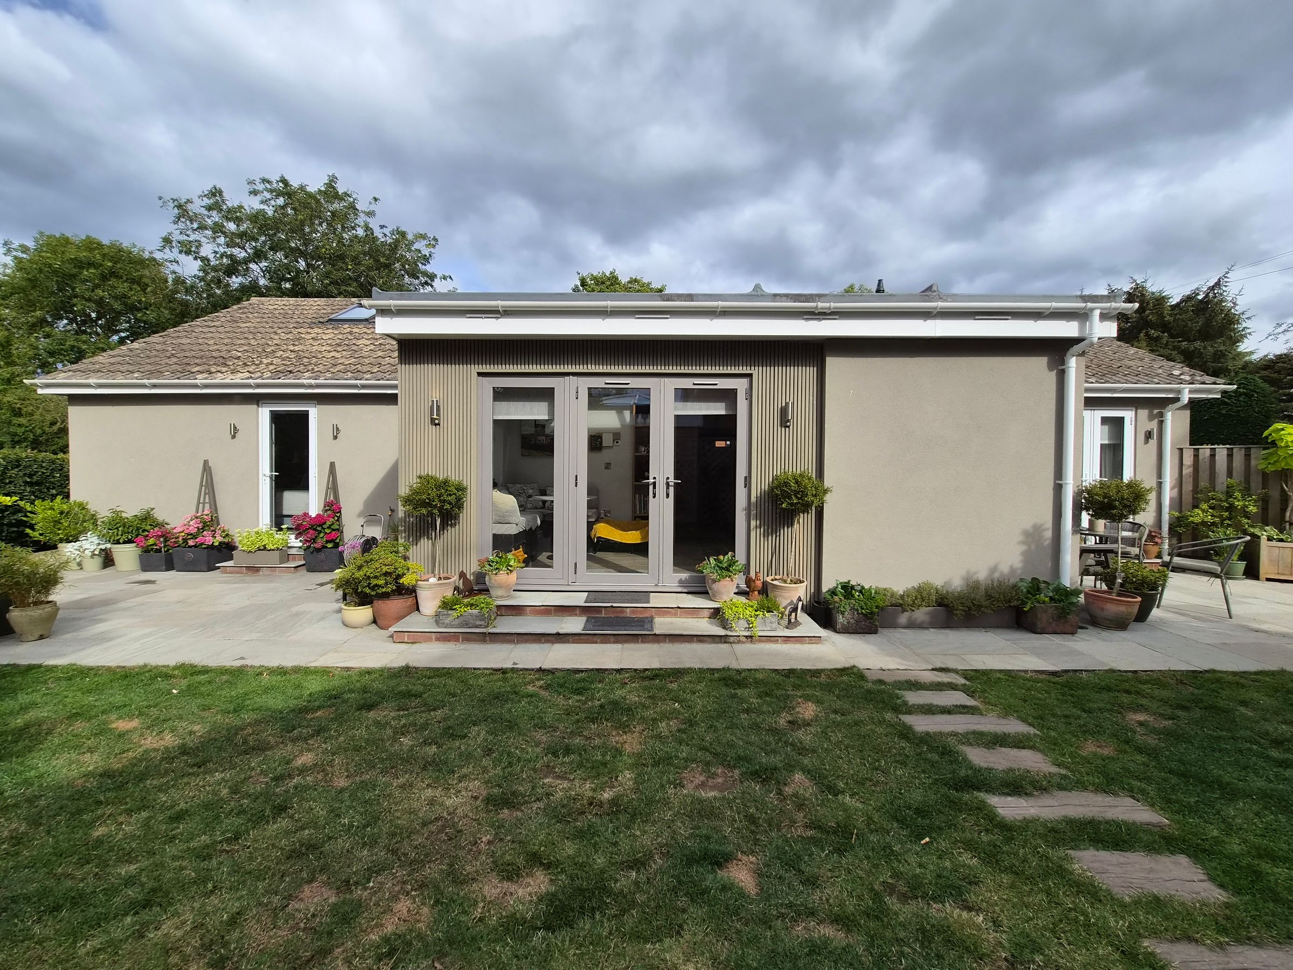
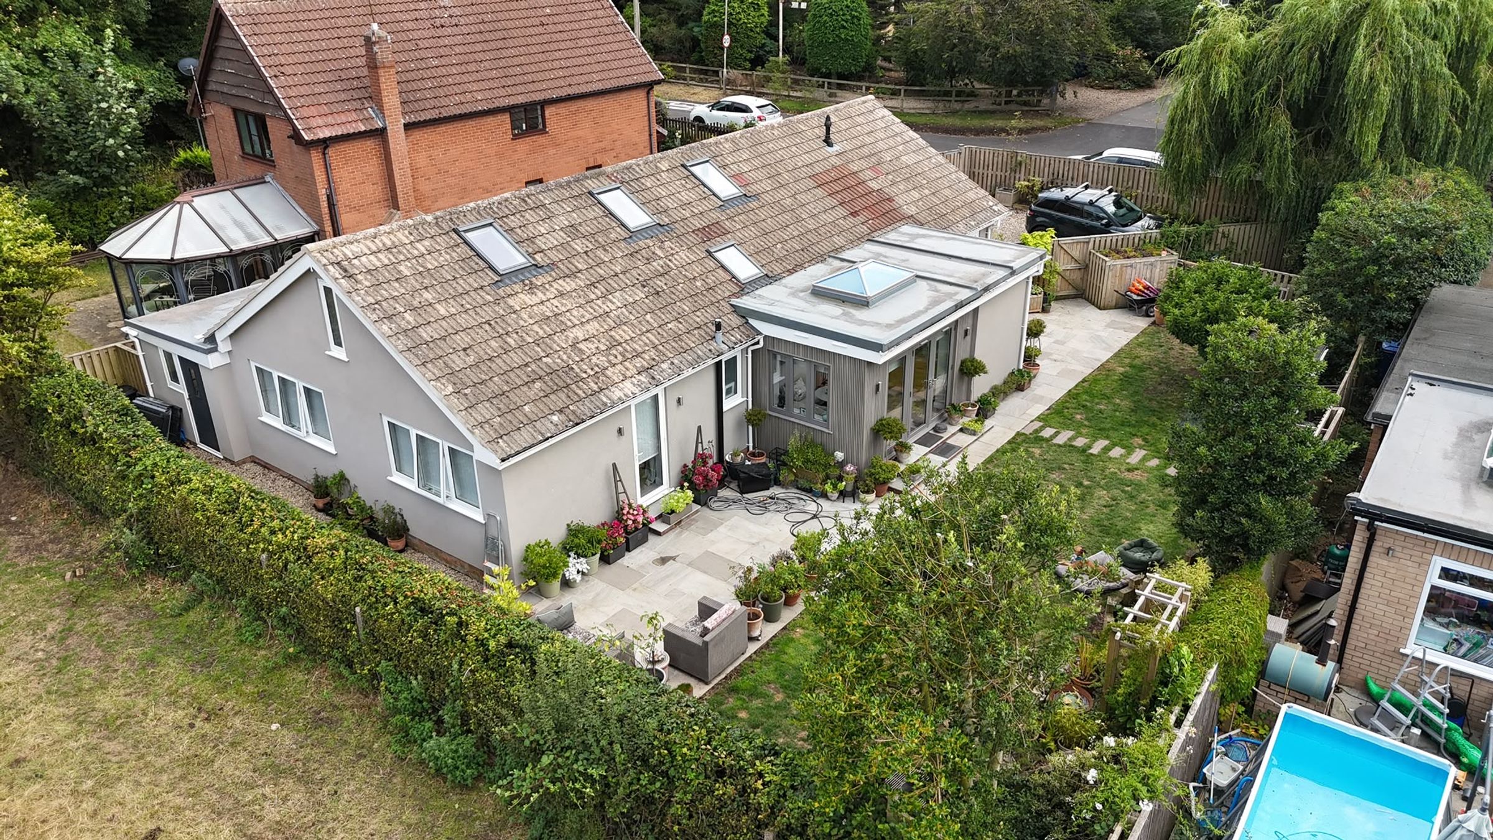
IMMACULATELY PRESENTED THREE BEDROOM DETACHED BUNGALOW
LOCATED IN THE SOUGHT AFTER CLOUGHTON VILLAGE
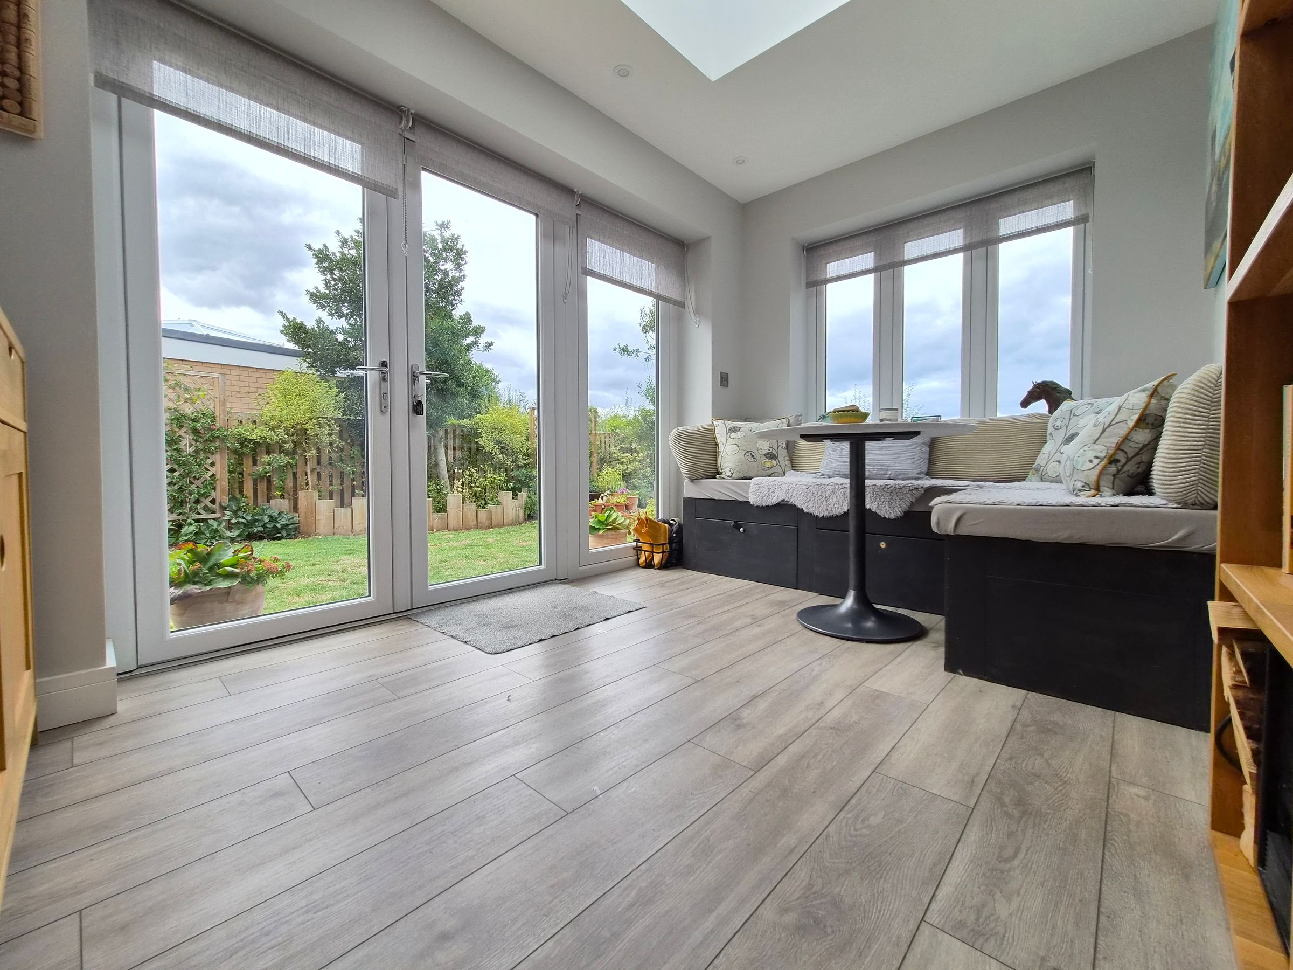
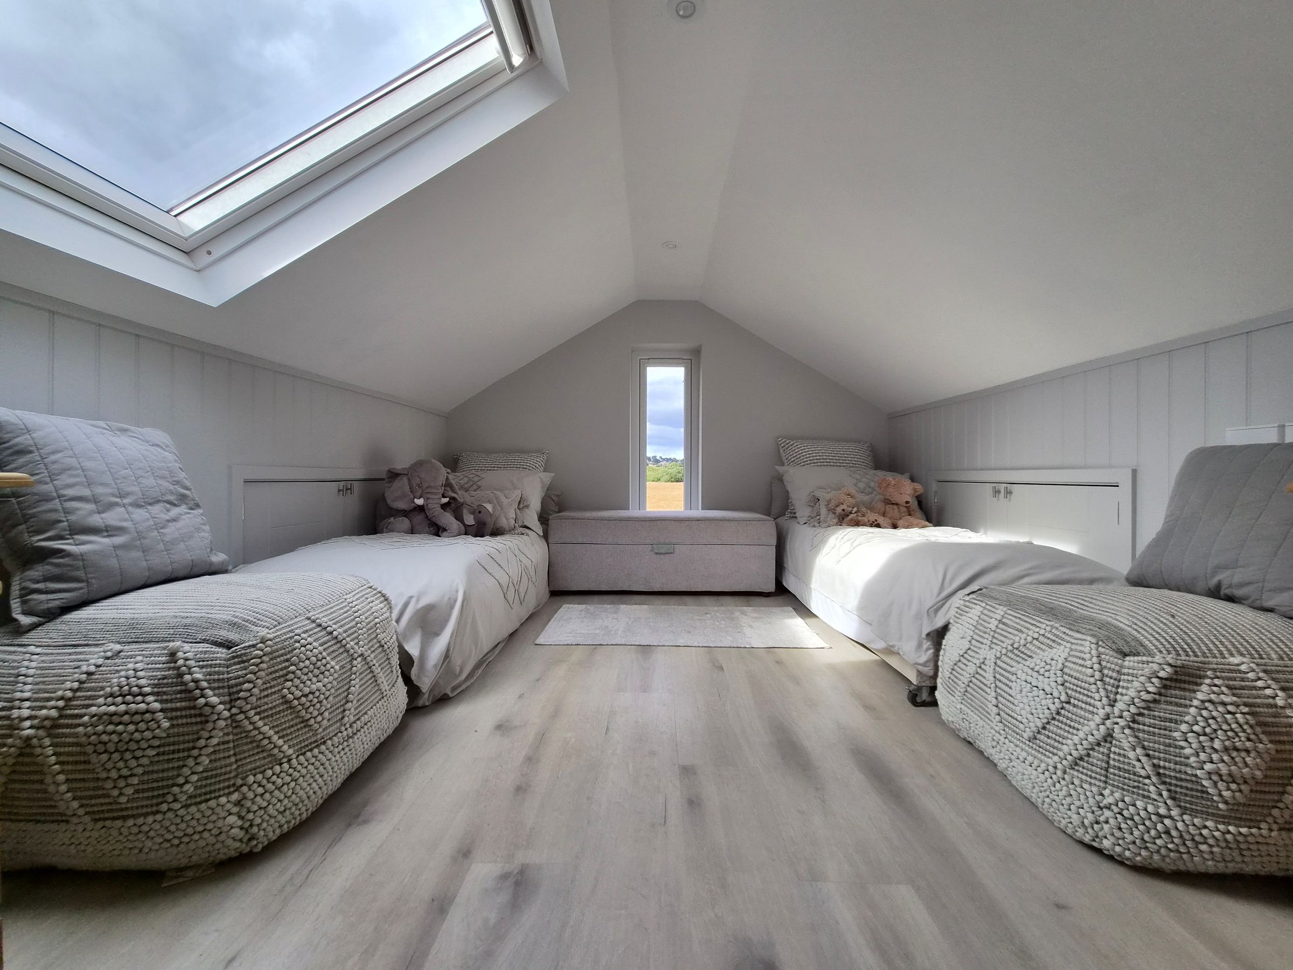
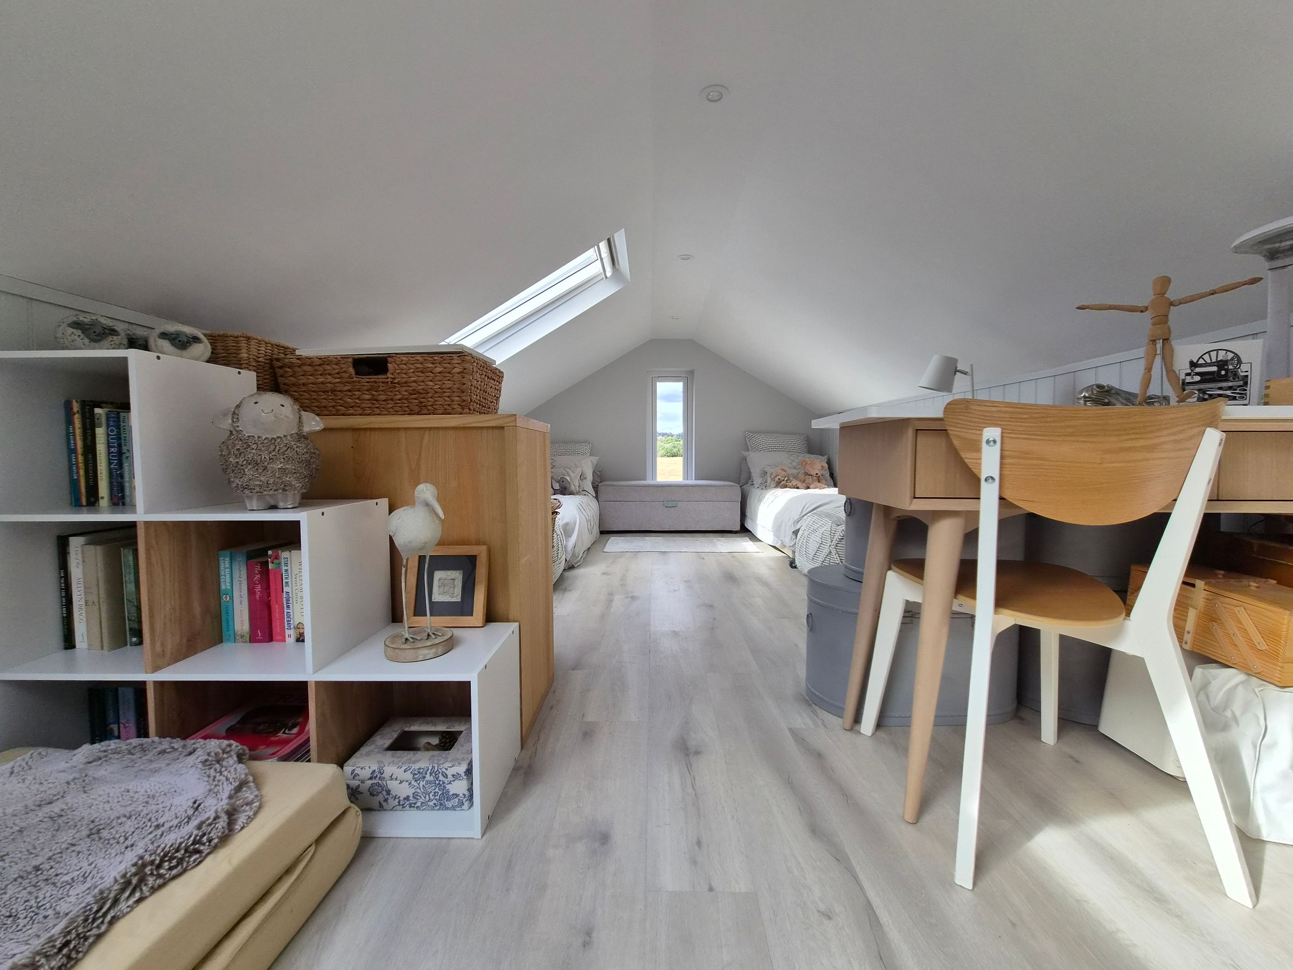
OCCASSIONAL BEDROOM/HOBBIES ROOM, UTILITY/WC AND SUN ROOM
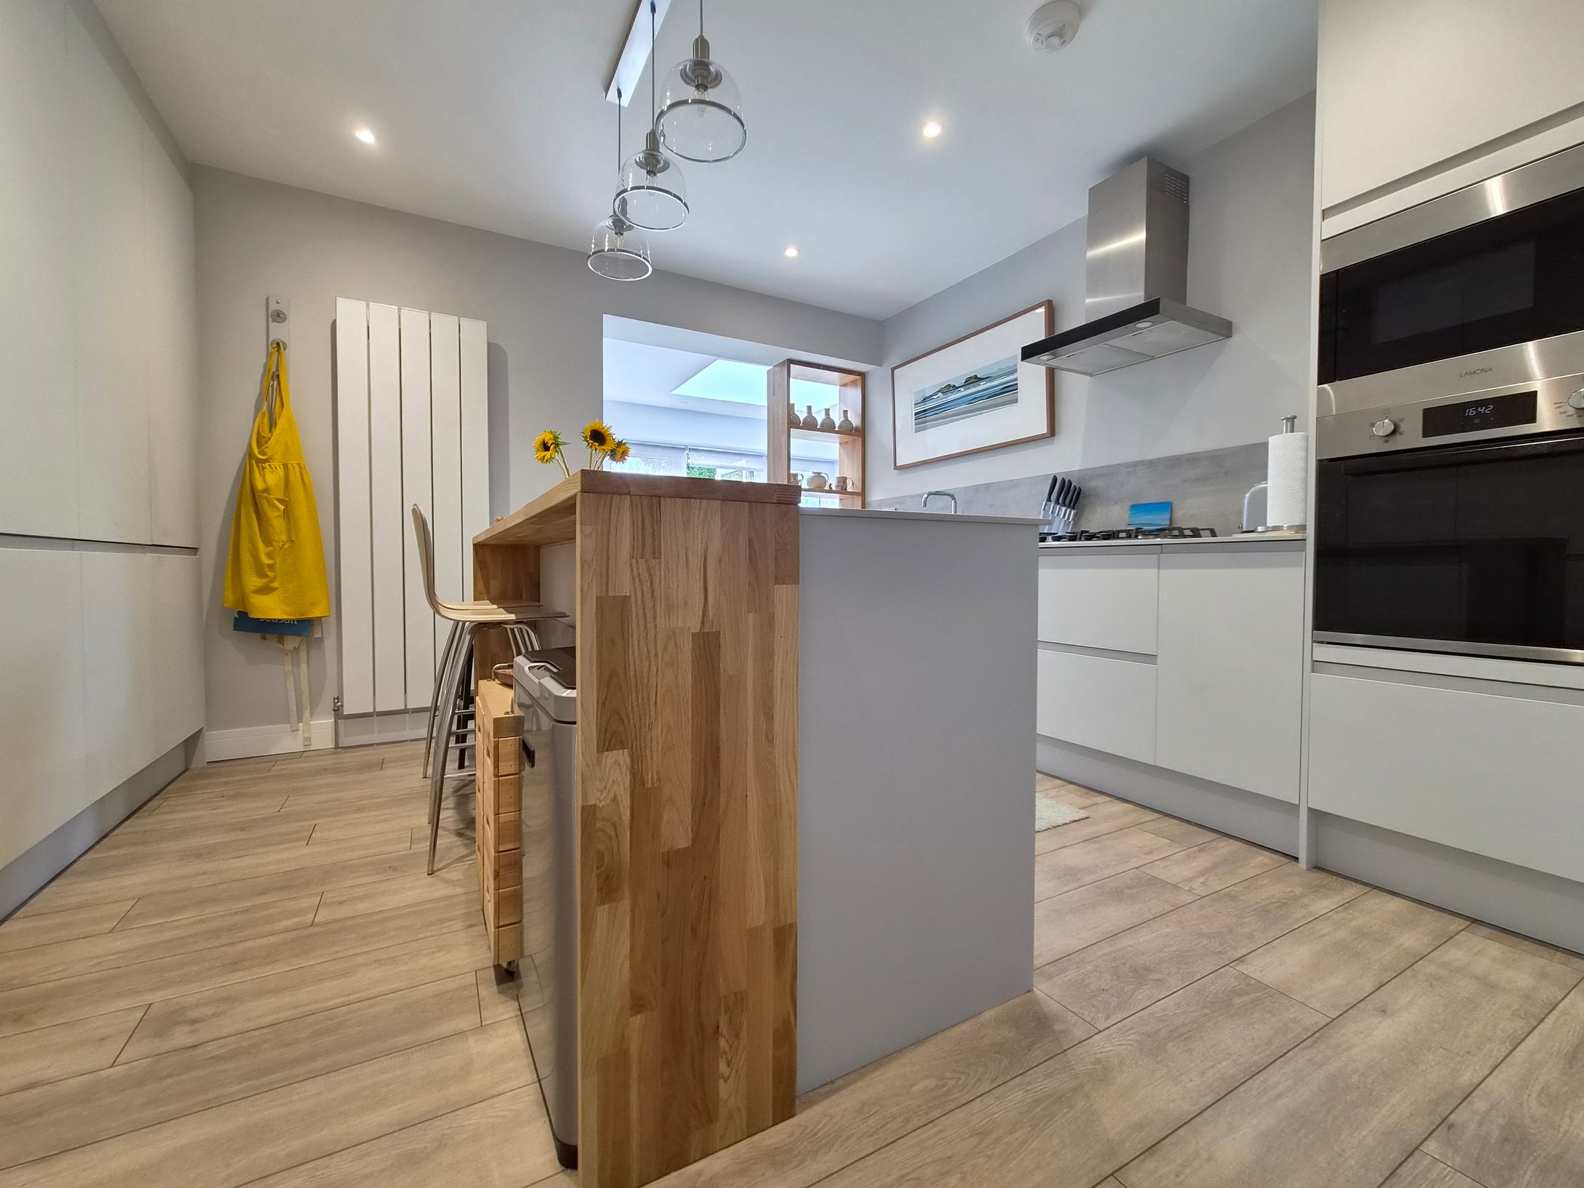
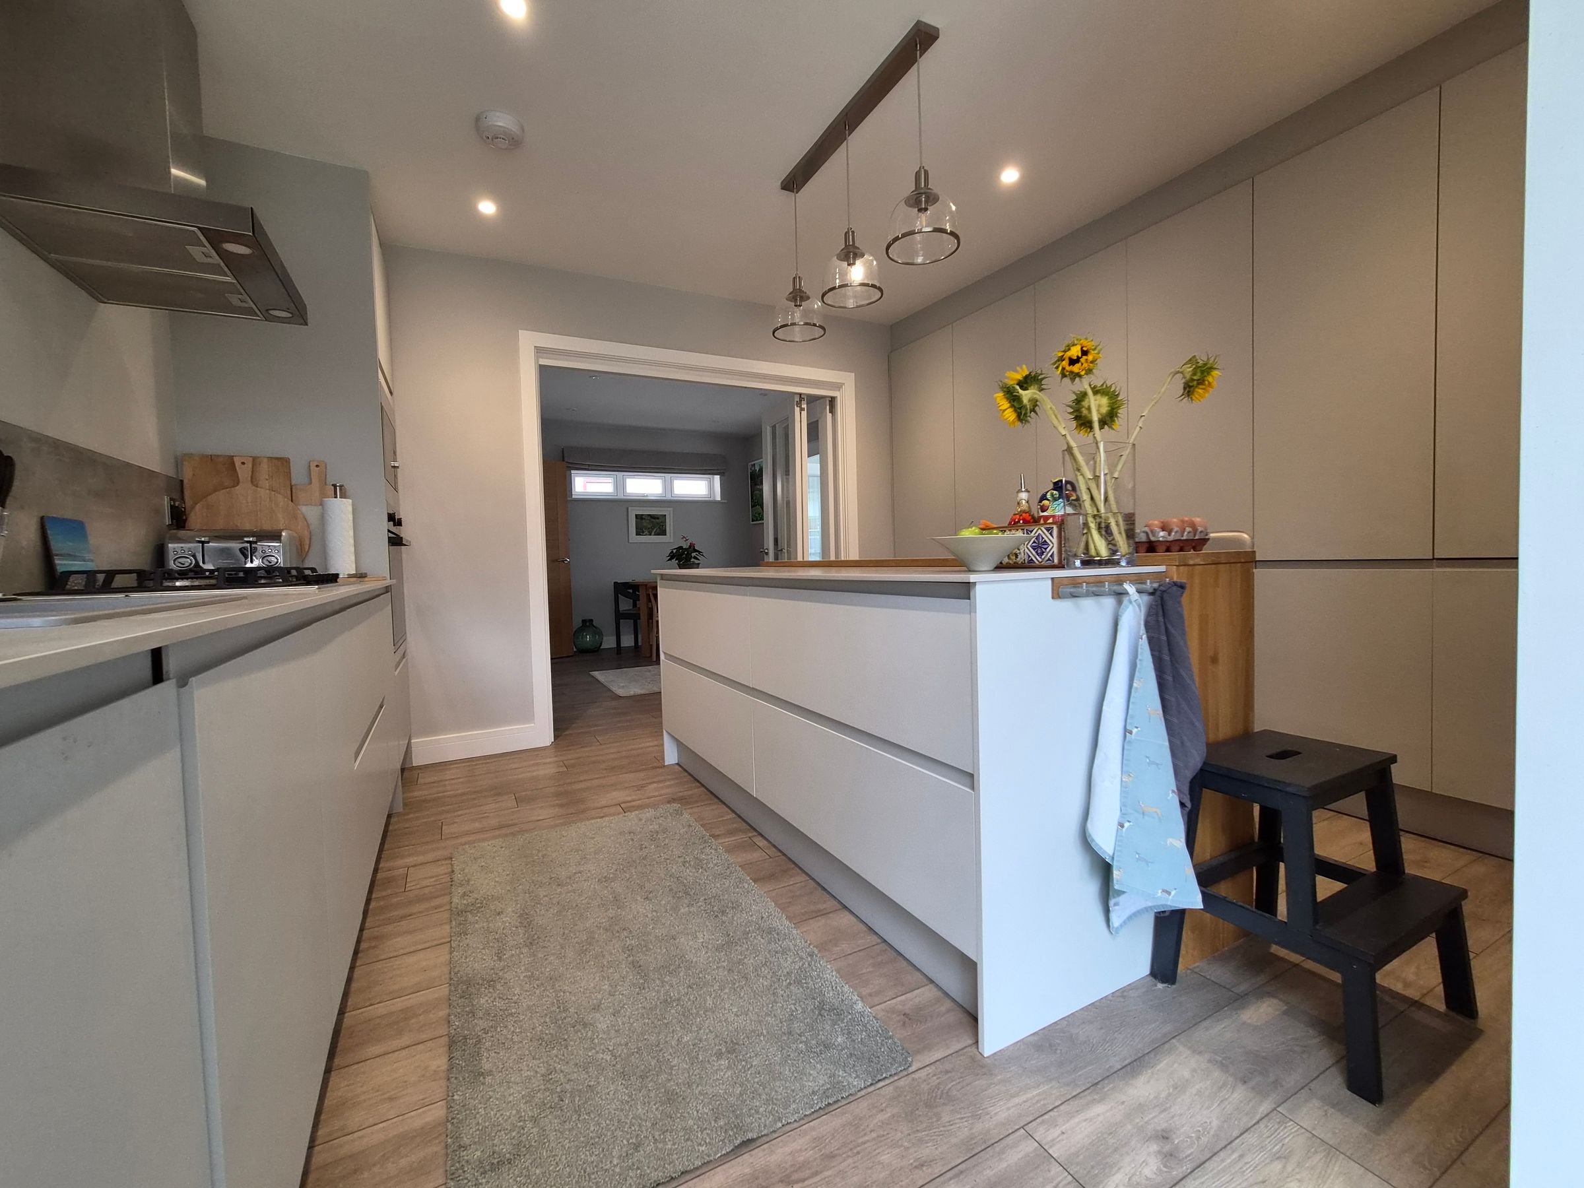
OPEN PLAN KITCHEN/SUN ROOM
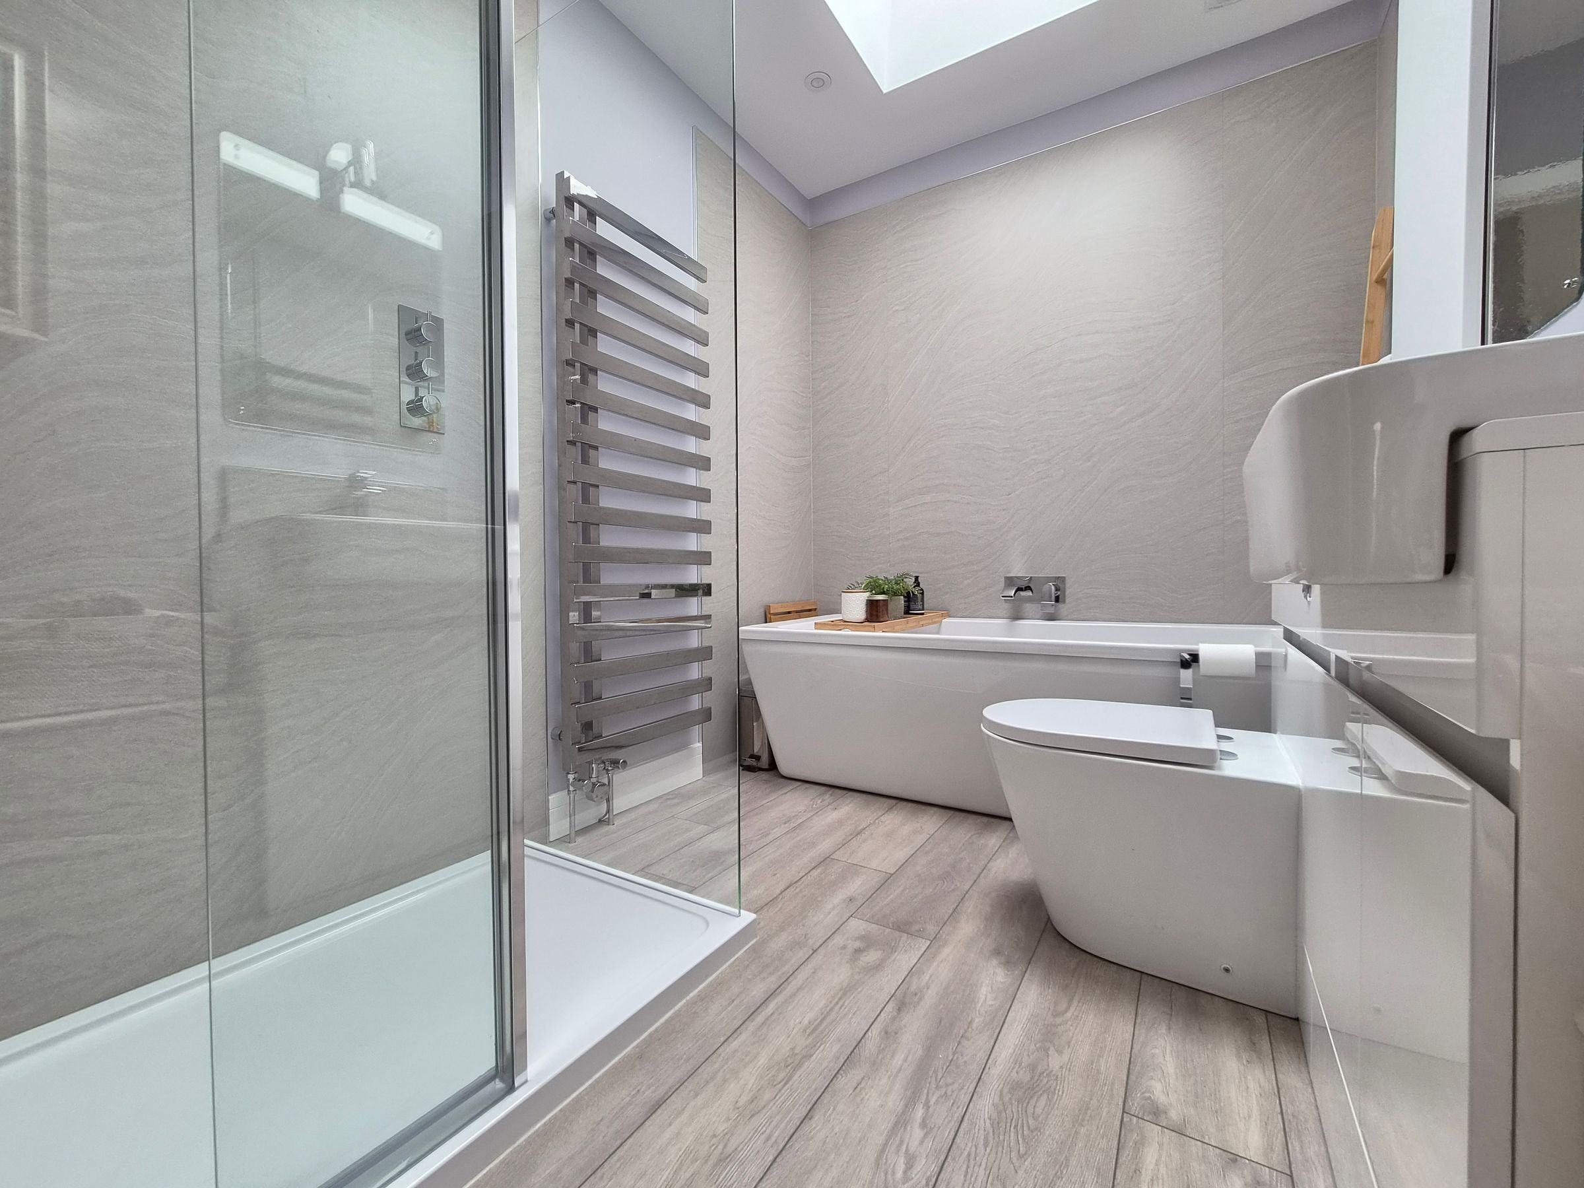
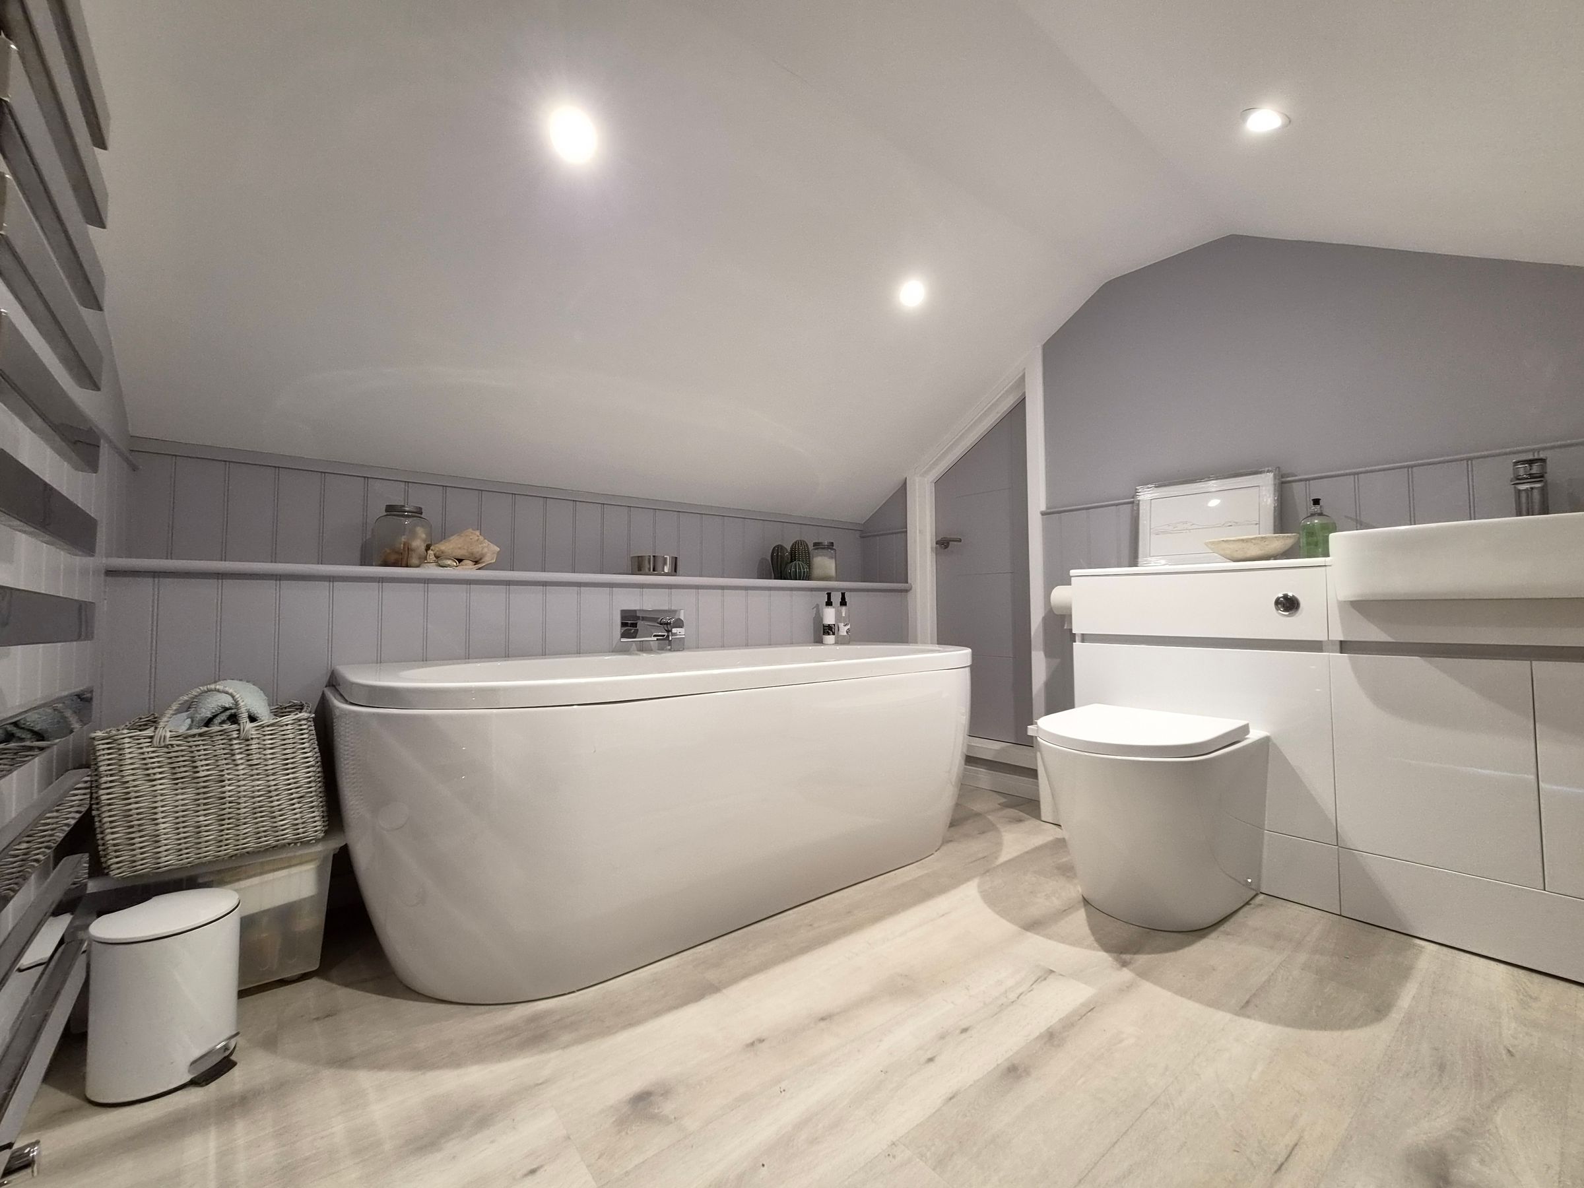
THREE BATHROOMS
OPEN VIEWS TOWARDS THE CINDER TRACK AND OLD STATION
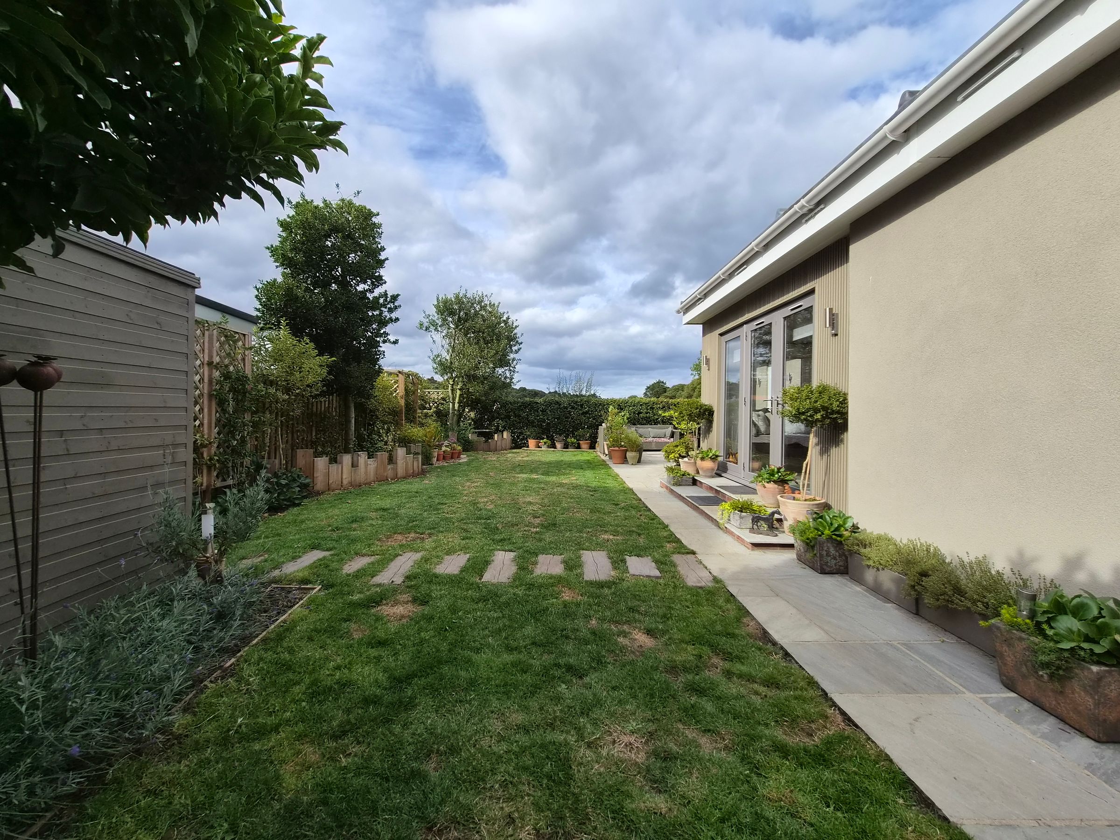
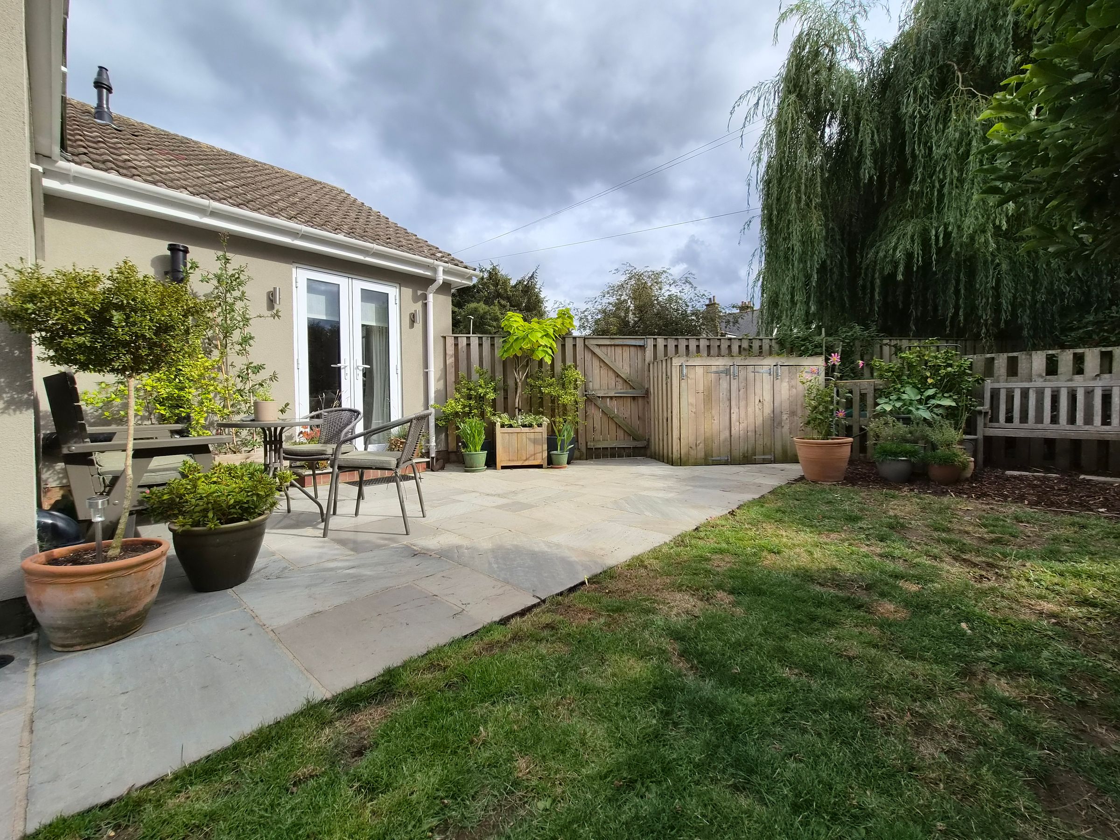
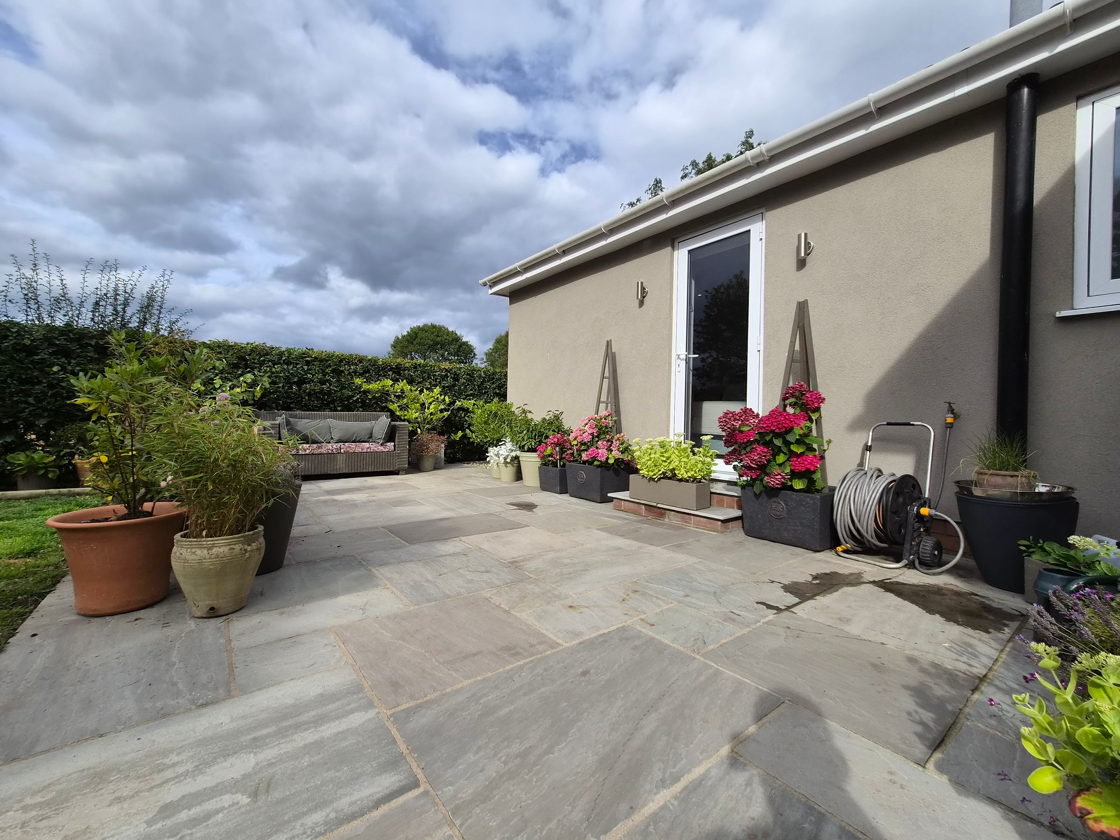
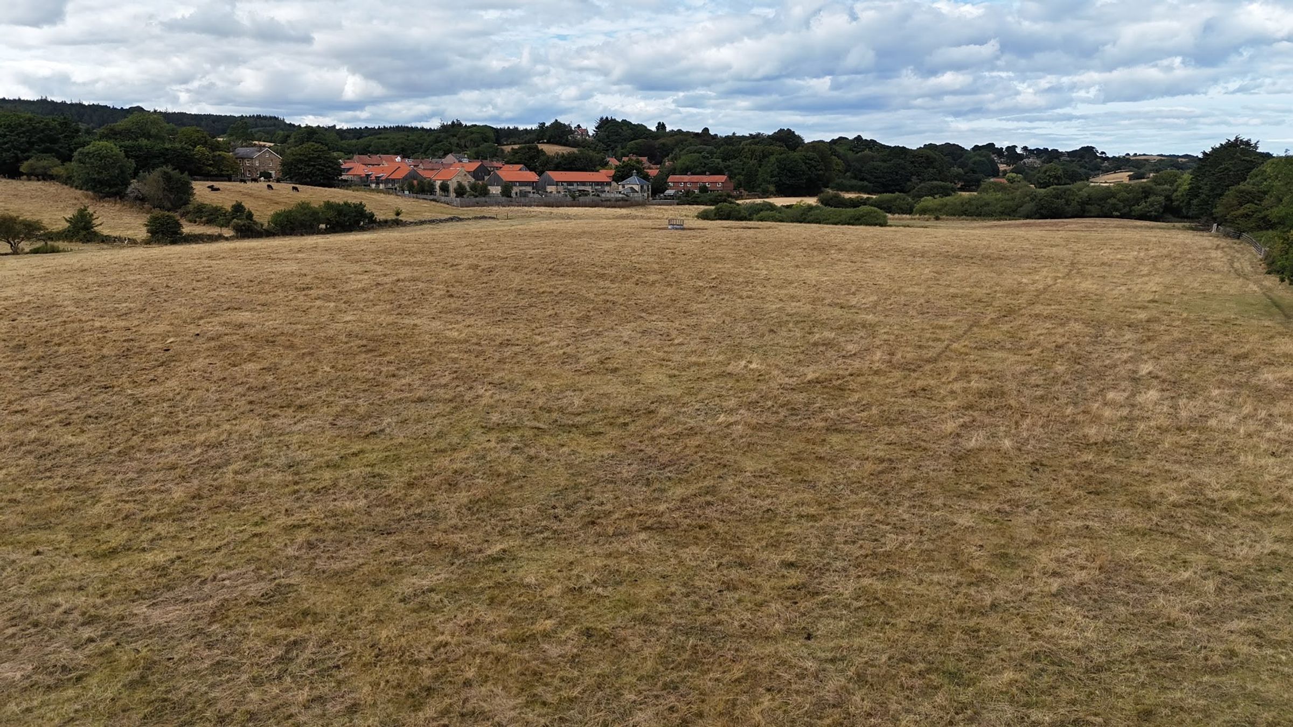
REAR GARDEN WITH FIELD VIEWS
DRIVEWAY FOR APPROX 3 CARS AND GARAGE
NO ONWARD CHAIN
About this property
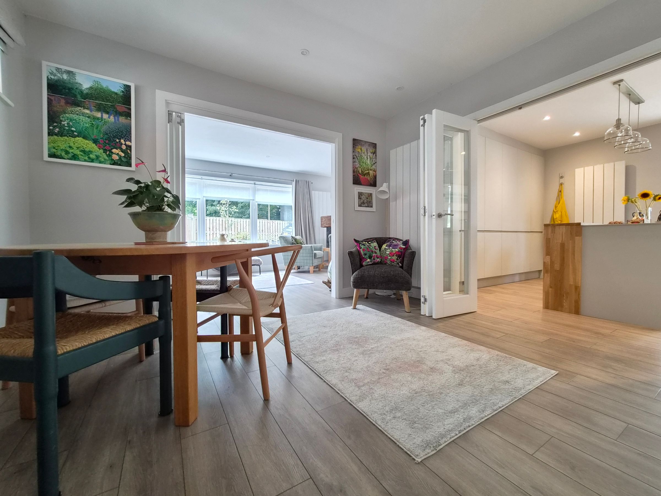
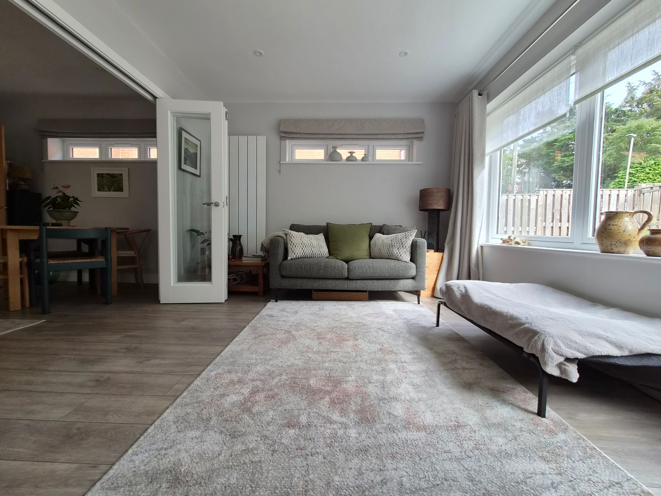
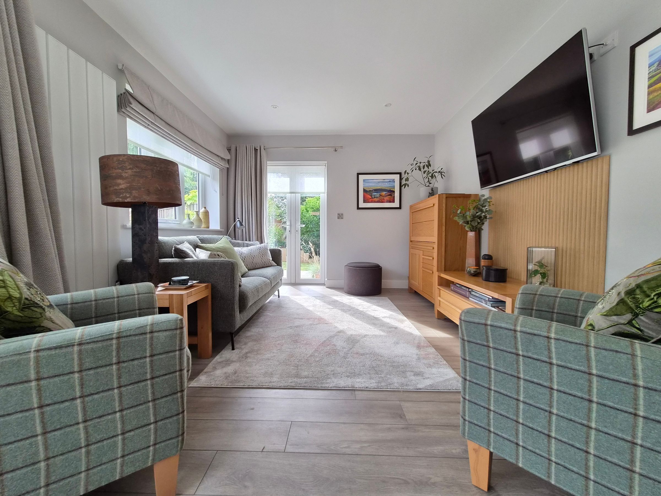
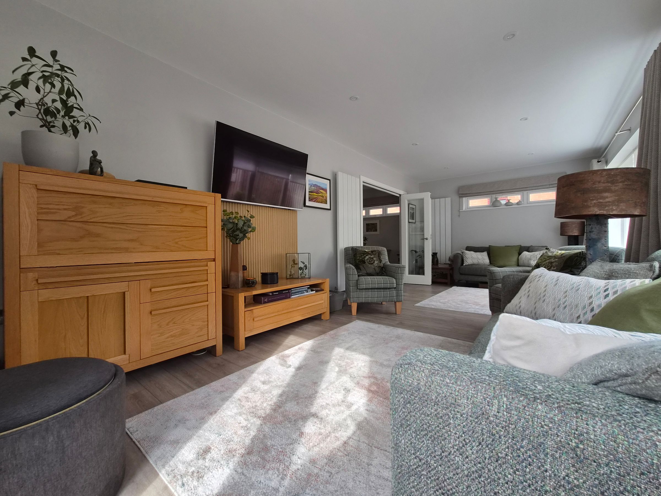
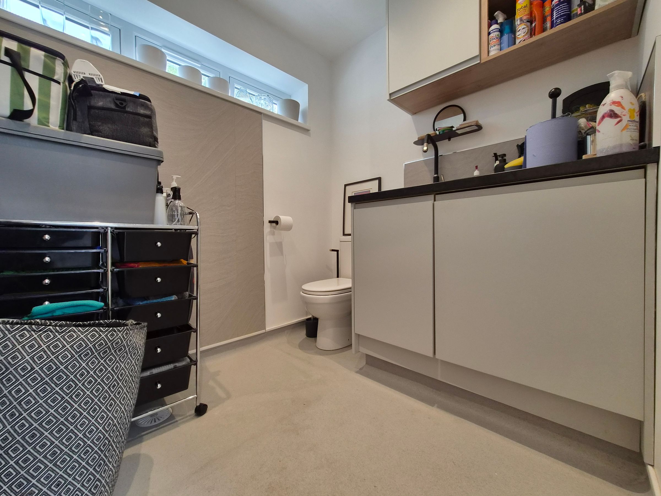
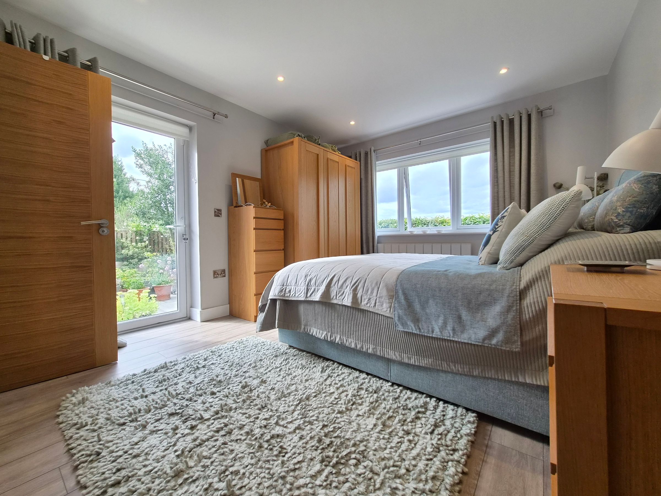
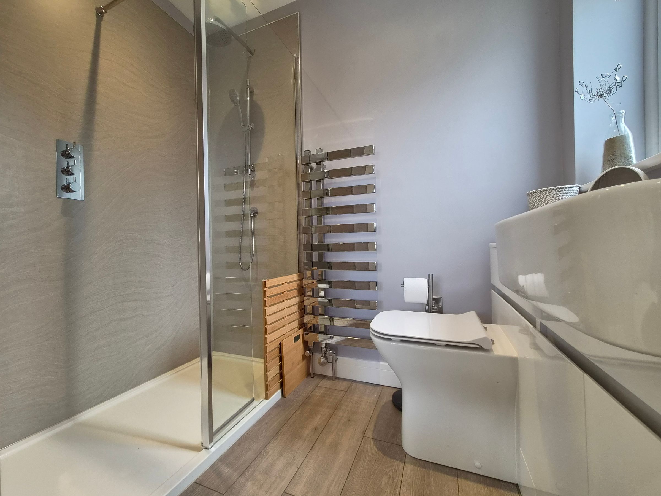
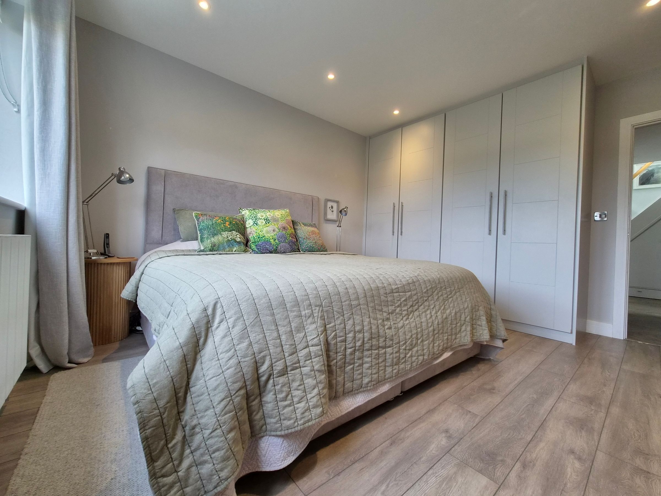
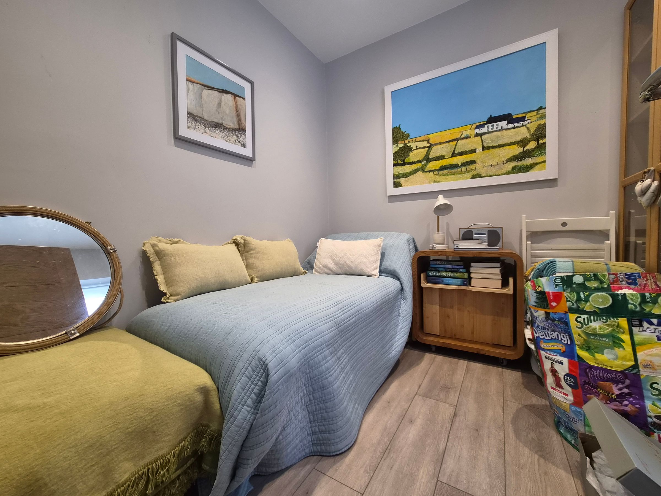
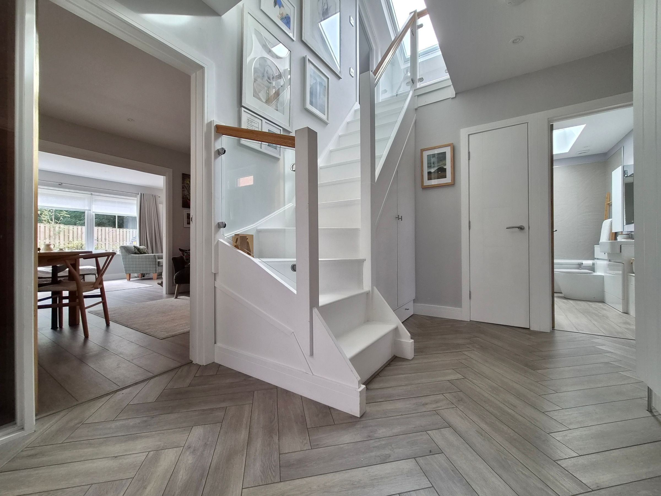
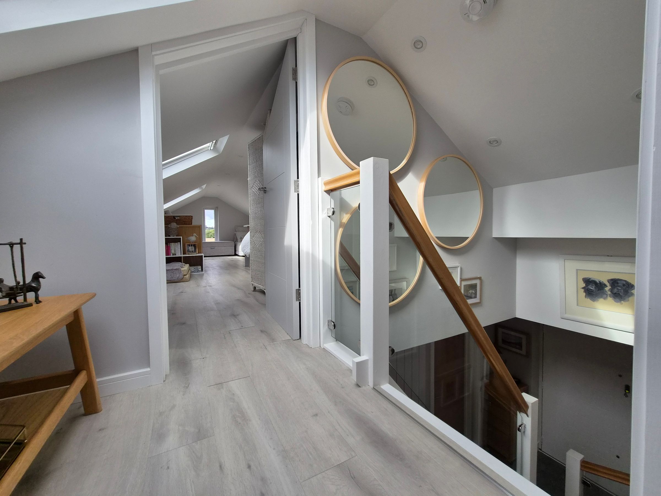
We are delighted to present this immaculately presented three bedroom detached bungalow, ideally located in the highly sought-after village of Cloughton. Offering spacious and flexible accommodation, this impressive home boasts a modern finish throughout and enjoys open views towards the picturesque Cinder Track and Old Station. The ground floor features three well-proportioned bedrooms, including a principal bedroom with en-suite shower room, a stylish family bathroom, a practical utility/WC, and a generous open plan kitchen seamlessly connecting to a bright sun room - the perfect spot for relaxed dining or entertaining. The separate dining room and inviting lounge provide further versatile living space, all beautifully appointed to a high standard. Upstairs, you will find an occasional bedroom or hobbies room, an occasional bathroom, and a useful plant room/loft, offering excellent options for guests, home working, or creative pursuits. The property also benefits from a driveway with parking for approximately three cars, a garage, and a delightful rear garden with field views, ideal for enjoying the tranquil village setting. Offered with no onward chain and situated within easy reach of local amenities, this exceptional bungalow is perfect for families or those seeking a peaceful lifestyle. Early viewing is highly recommended to appreciate all this superb home has to offer.
Key details
Broadband: up to 1000mbps
Parking: Garage, Driveway
1324ft2 floor area
5662ft2 plot size
Freehold
Council tax band E
Additional information
Near the property
Rooms and dimensions
Dining Room
11' 10" x 9' 10" (3.60m x 3.00m)
Lounge
23' 4" x 10' 10" (7.10m x 3.30m)
Kitchen
13' 1" x 11' 6" (4.00m x 3.50m)
Snug/Sun Room
11' 10" x 6' 11" (3.60m x 2.10m)
Utility/WC
7' 7" x 5' 11" (2.30m x 1.80m)
Bathroom
10' 10" x 6' 7" (3.30m x 2.00m)
Bedroom One
13' 5" x 10' 10" (4.10m x 3.30m)
En-Suite
6' 11" x 4' 7" (2.10m x 1.40m)
Bedroom Two
13' 5" x 11' 10" (4.10m x 3.60m)
Bedroom Three
7' 7" x 7' 7" (2.30m x 2.30m)
Garage
17' 5" x 8' 10" (5.30m x 2.70m)
Loft/Hobbies Room
24' 7" x 9' 2" (7.50m x 2.80m)
Occasional Bathroom
9' 2" x 8' 2" (2.80m x 2.50m)
Plant Room/Loft
12' 6" x 9' 2" (3.80m x 2.80m)
HMRC
If you have an offer accepted on this property, we are obliged by HMRC to conduct mandatory Anti Money Laundering Checks. We outsource these checks to our compliance partners at Landmark and Lifetime Legal. They charge a fee for this service. For further information, please contact our office






