CPH Property
FOR SALE
£475,000 Guide Price
Station Road, Scalby, YO13
Semi Detached
4
1
3
Like the look of this property?
We would love to hear from you and arrange a viewing of this property. Get in touch now!
Property features
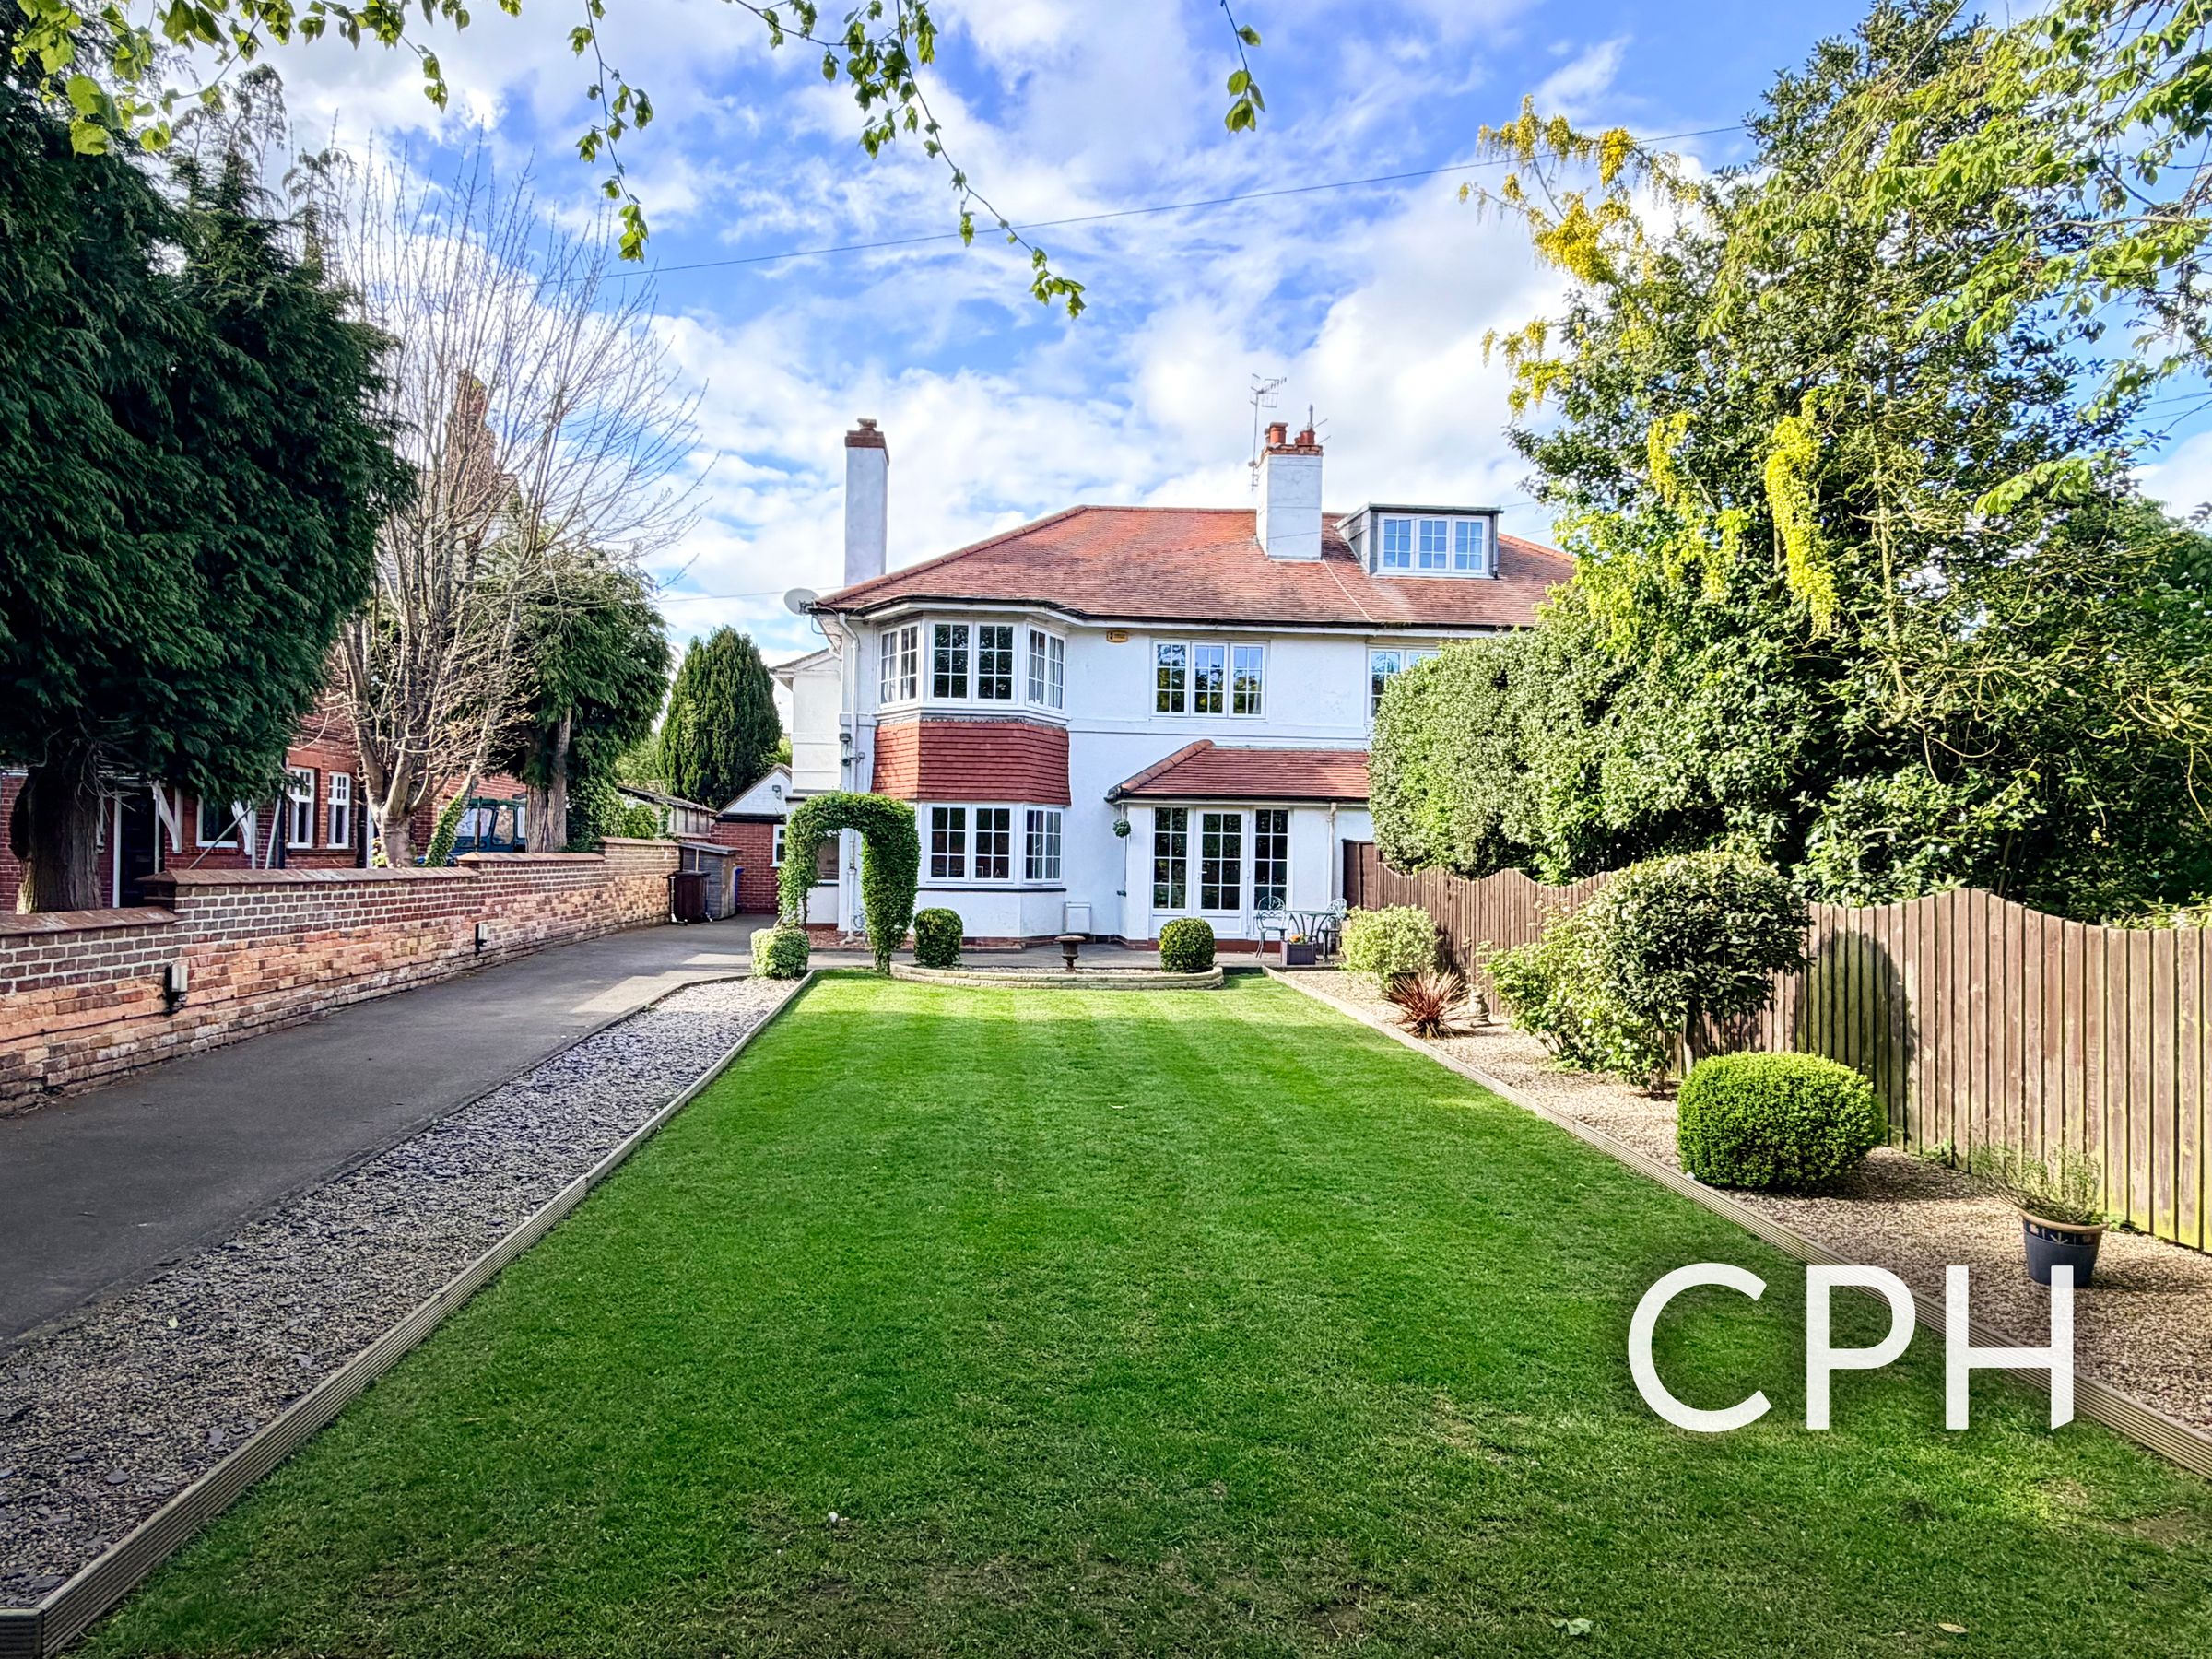
IMPOSING THREE/FOUR BEDROOM SEMI-DETACHED HOME
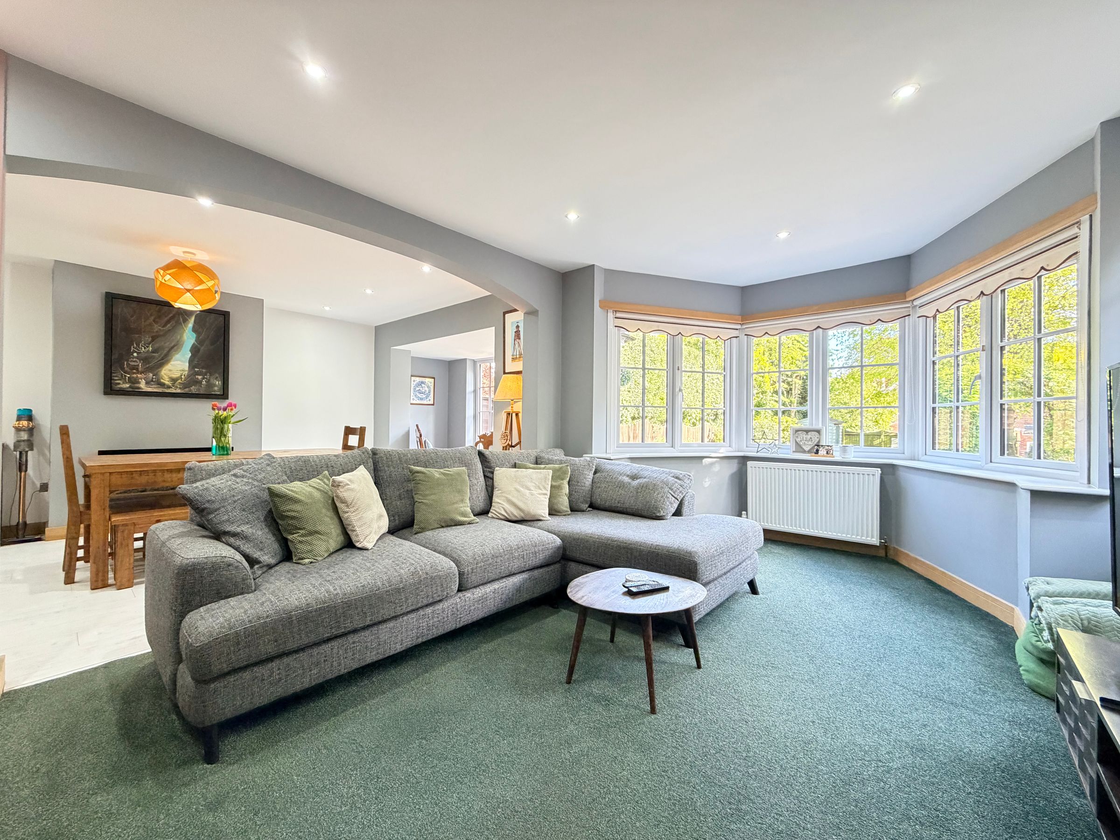
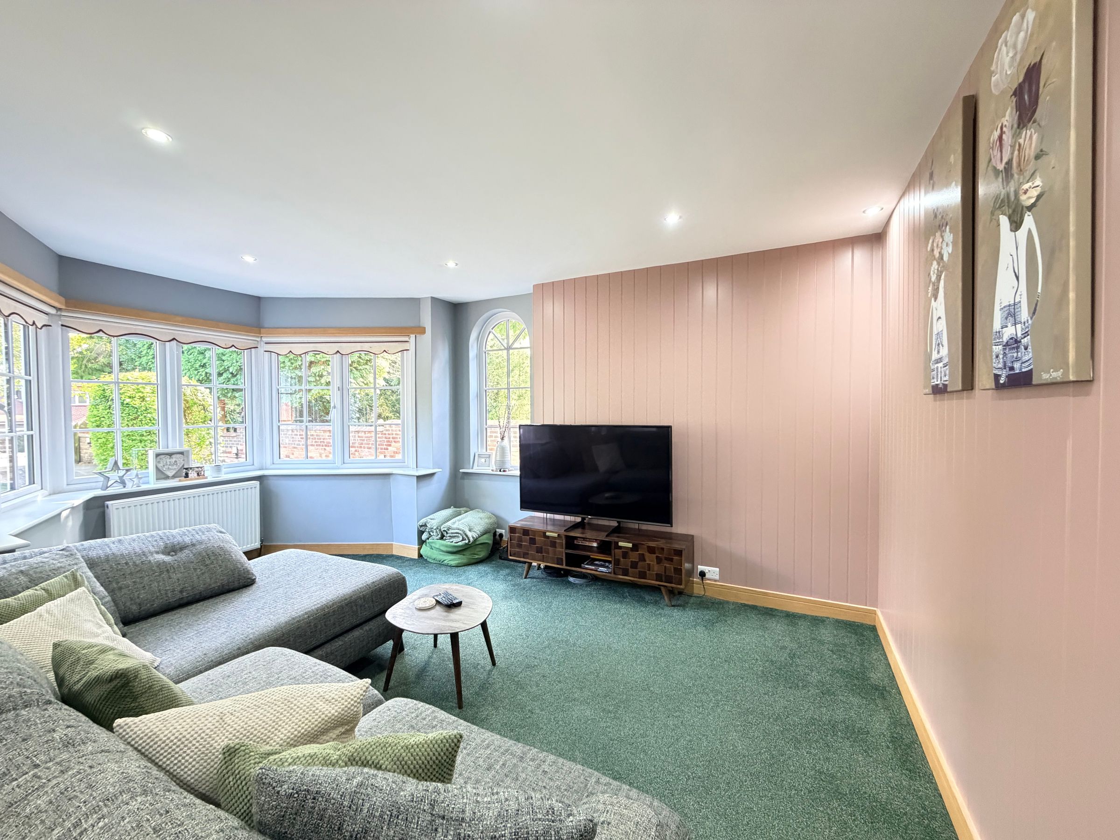
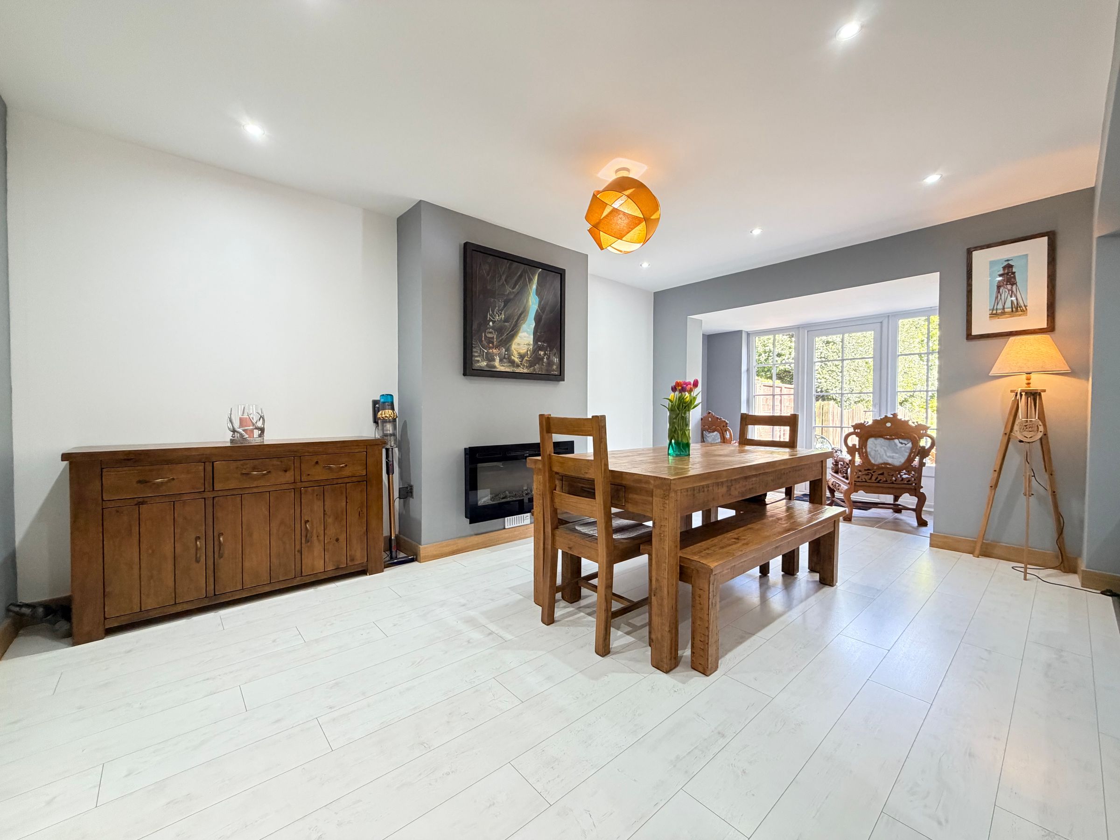
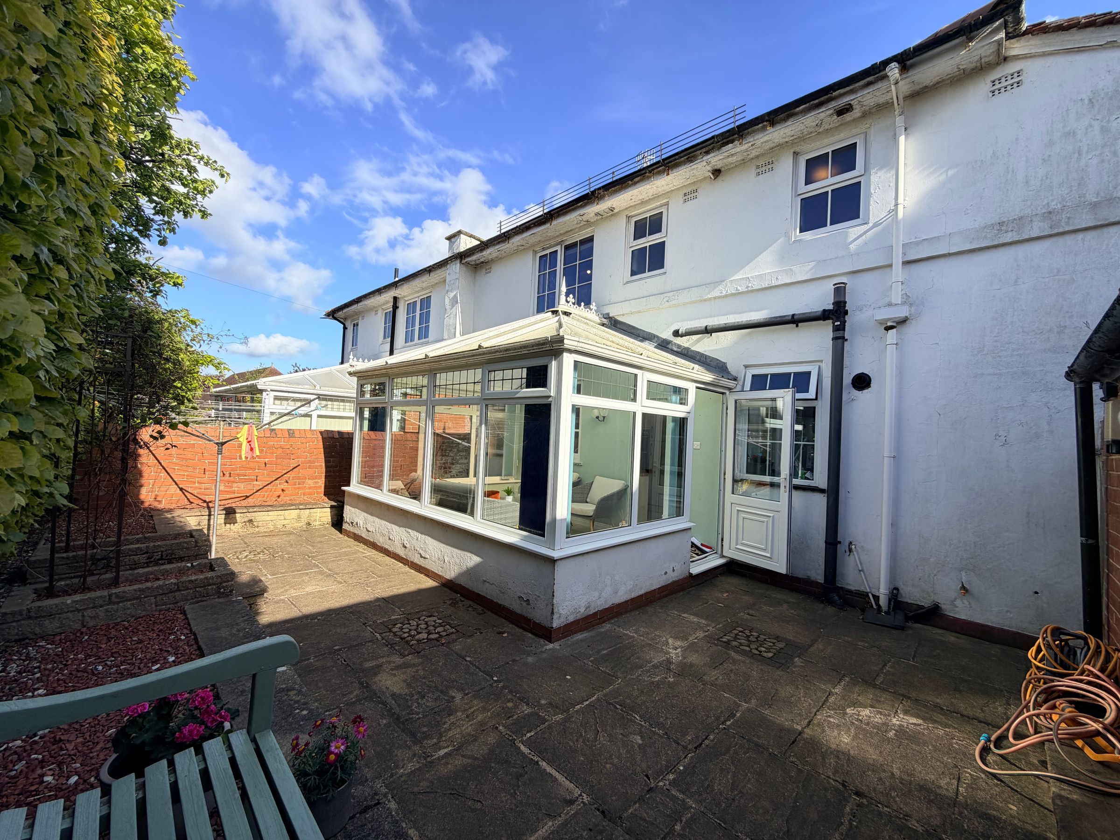
TWO RECEPTION ROOMS, CONSERVATORY, UTILITY & DOWNSTAIRS WC
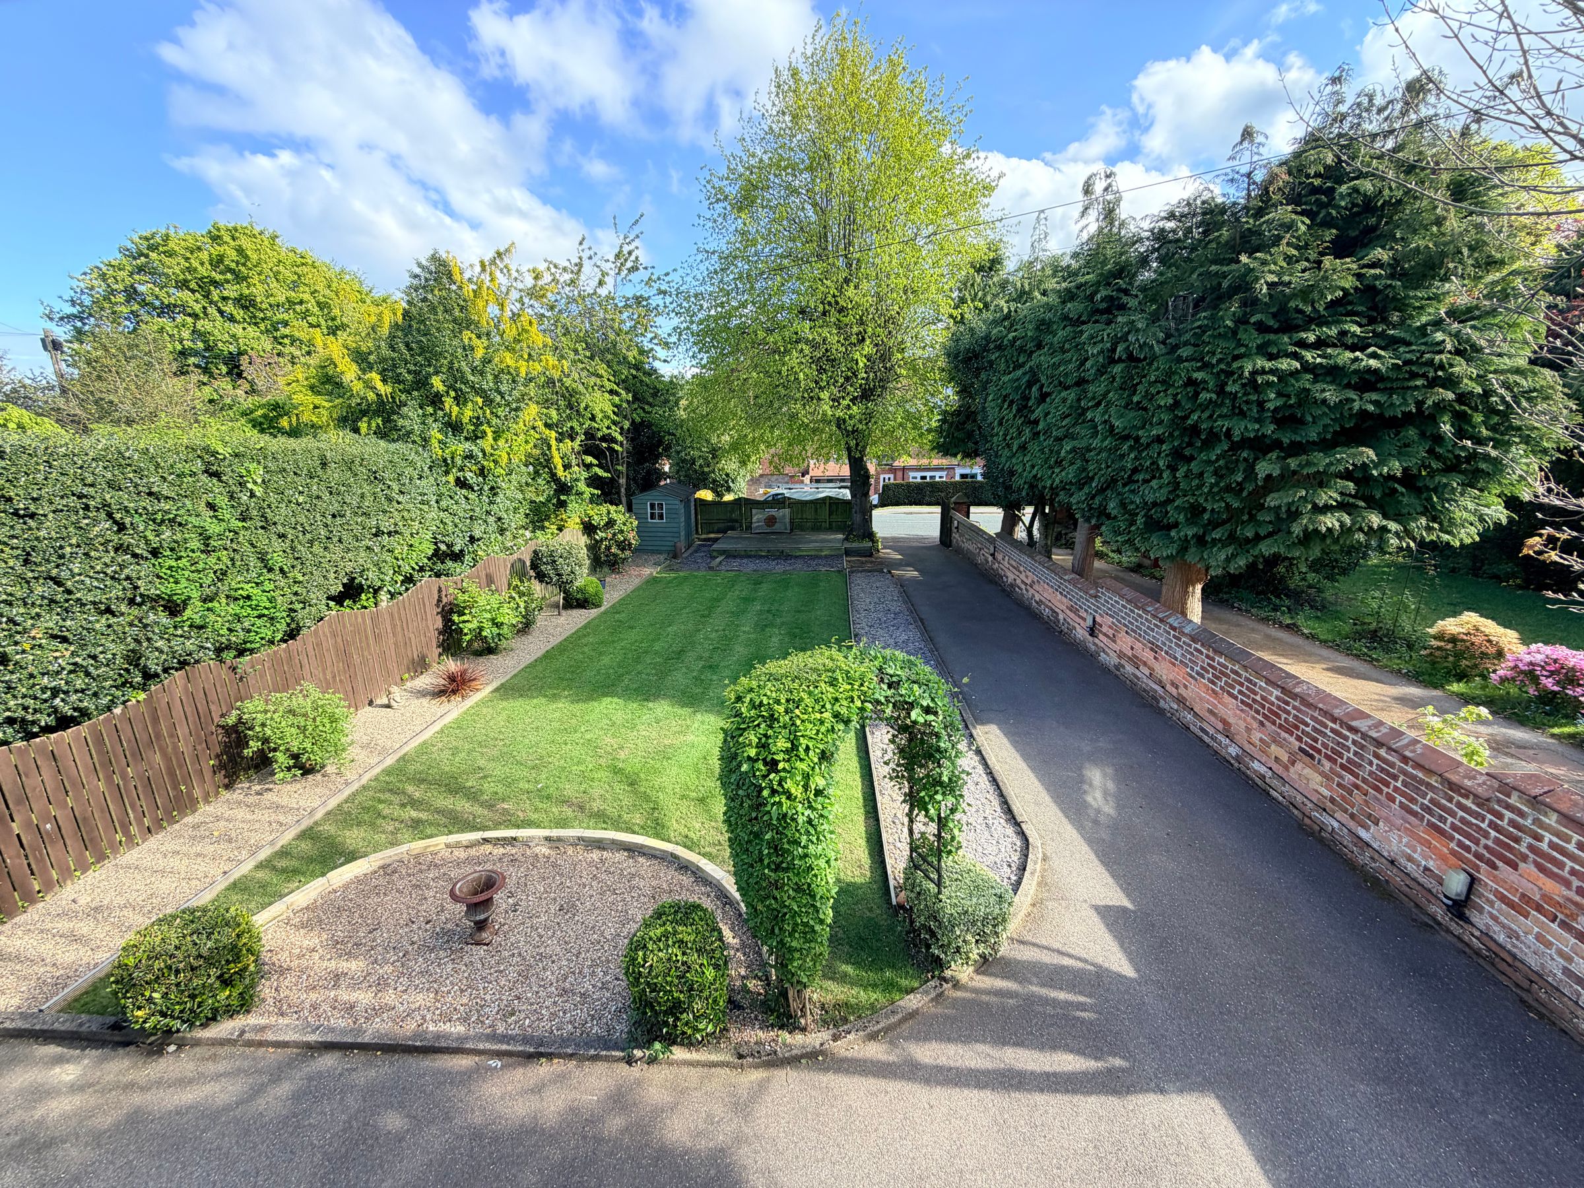
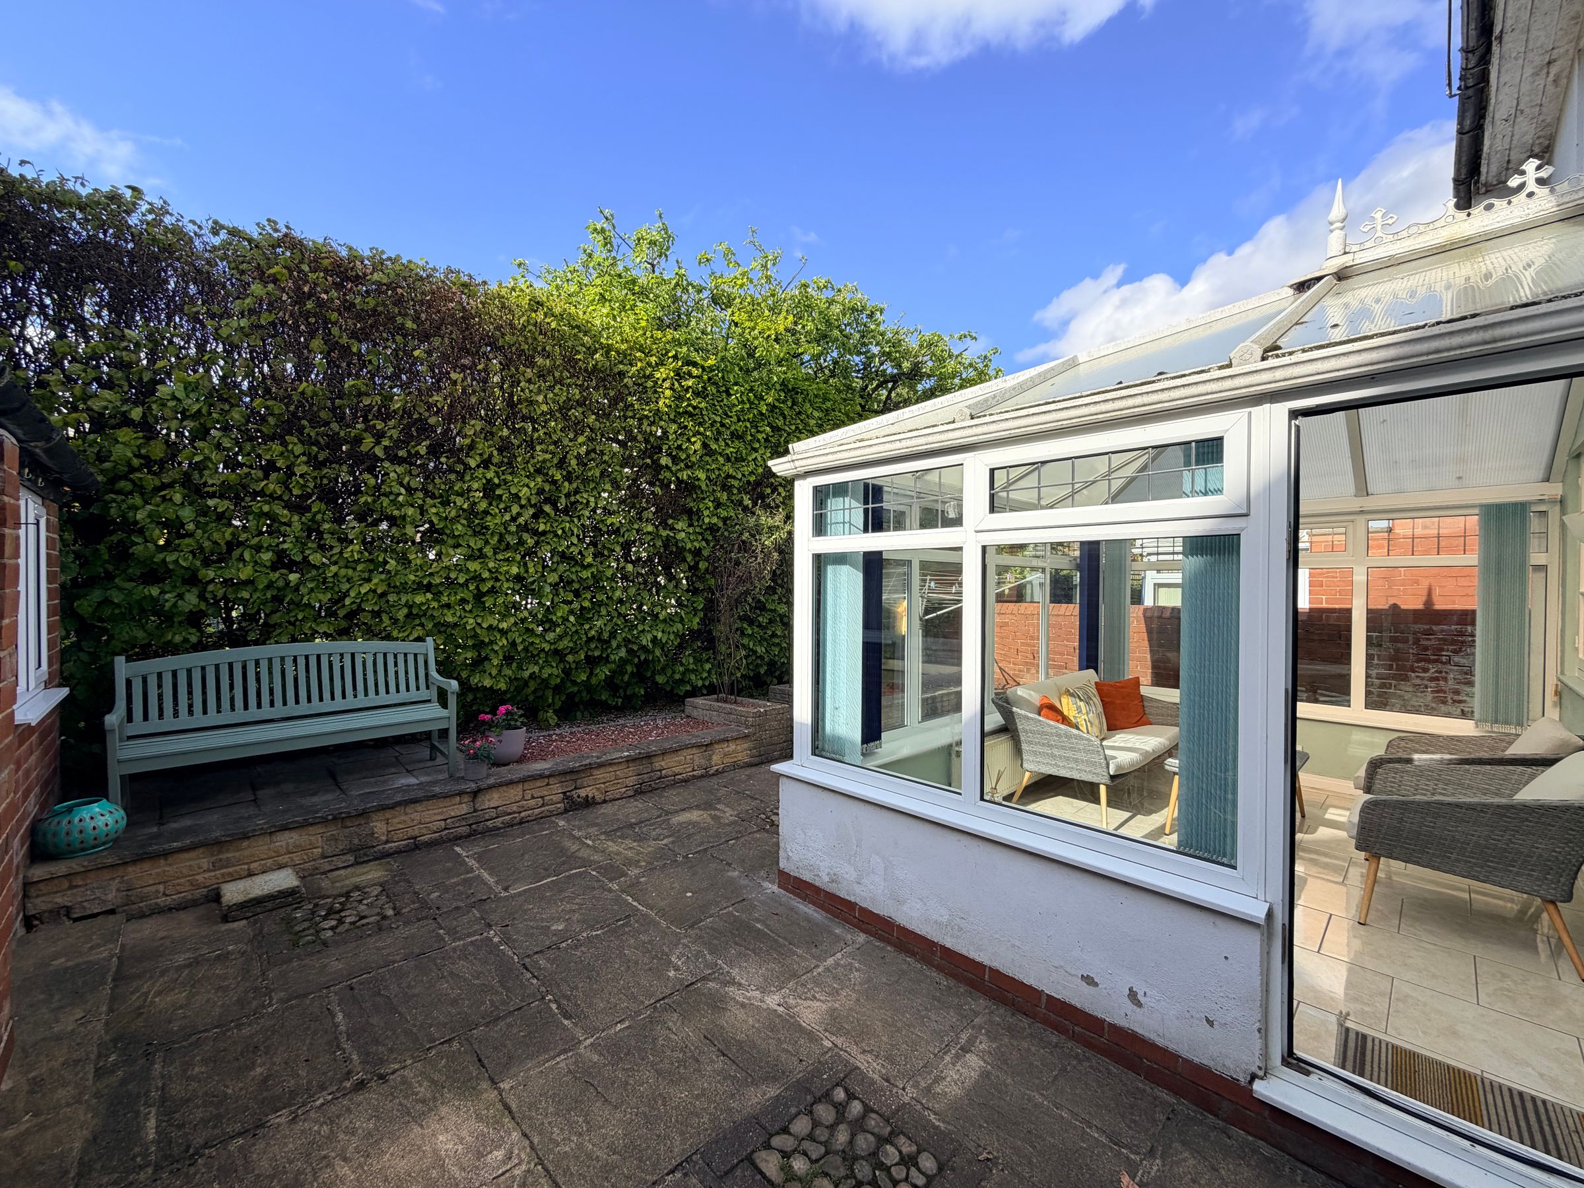
GENEROUS WELL-MAINTAINED GARDENS
OFF-STREET PARKING FOR MULTIPLE VEHICLES
FORMER GARAGE CONVERTED INTO GARDEN OFFICE WITH WC
SOUGHT AFTER LOCATION WITHIN SCALBY VILLAGE
About this property
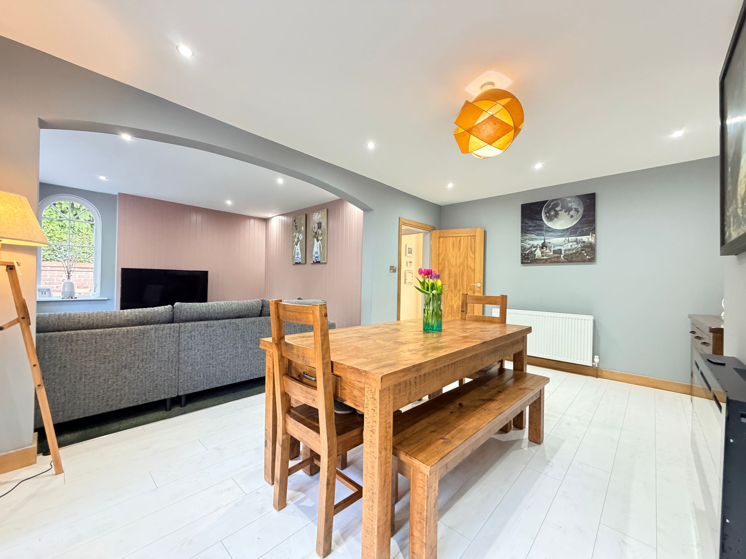
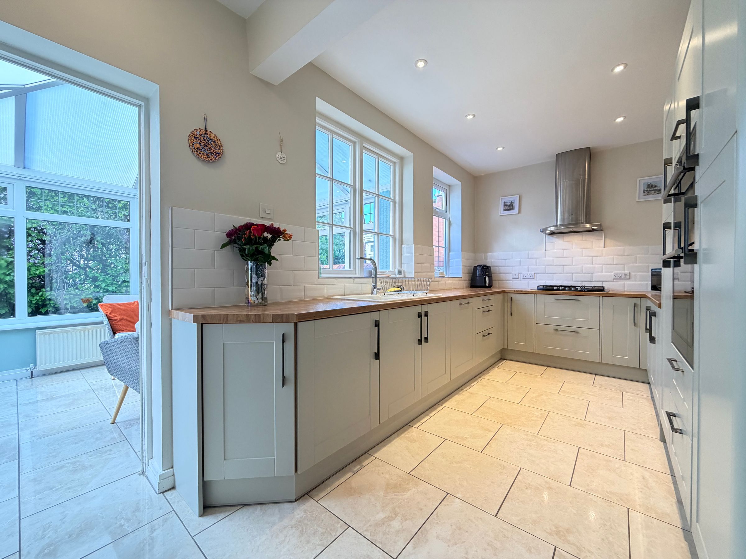
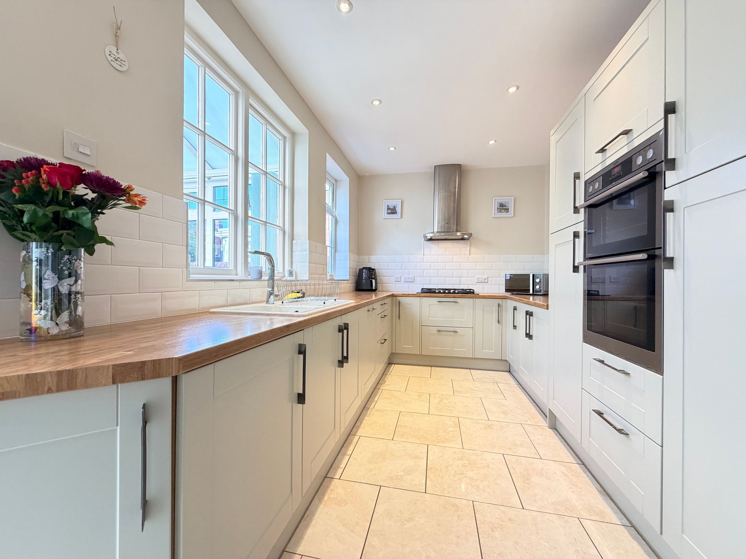
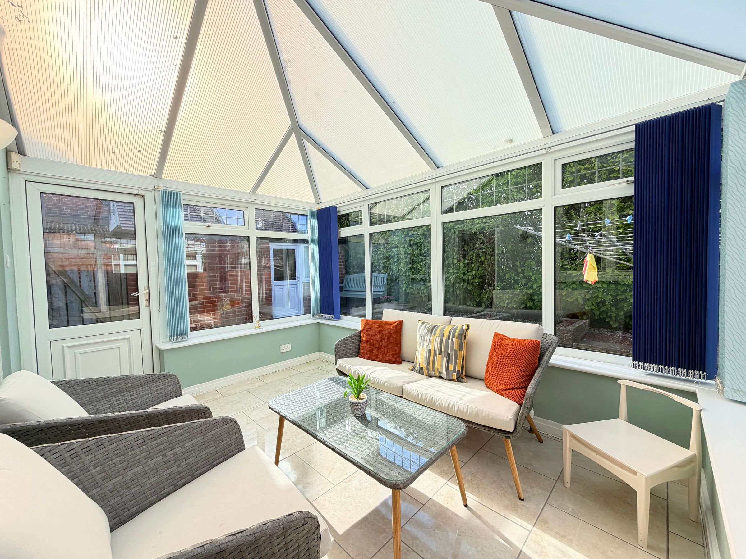
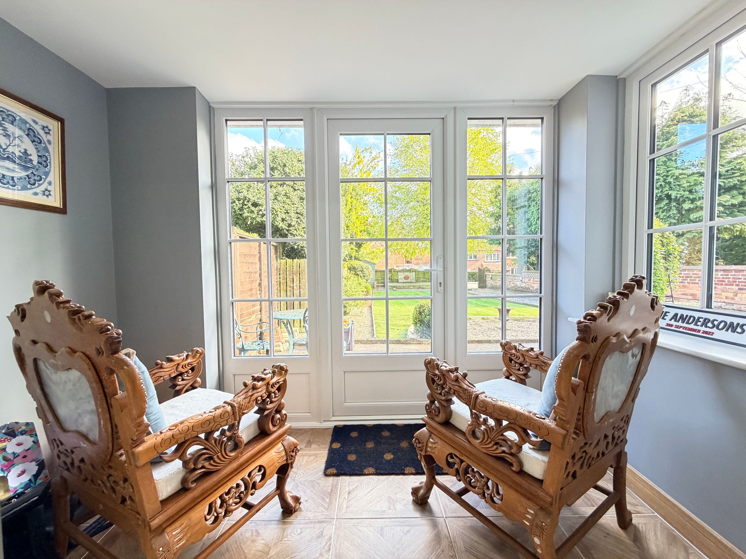
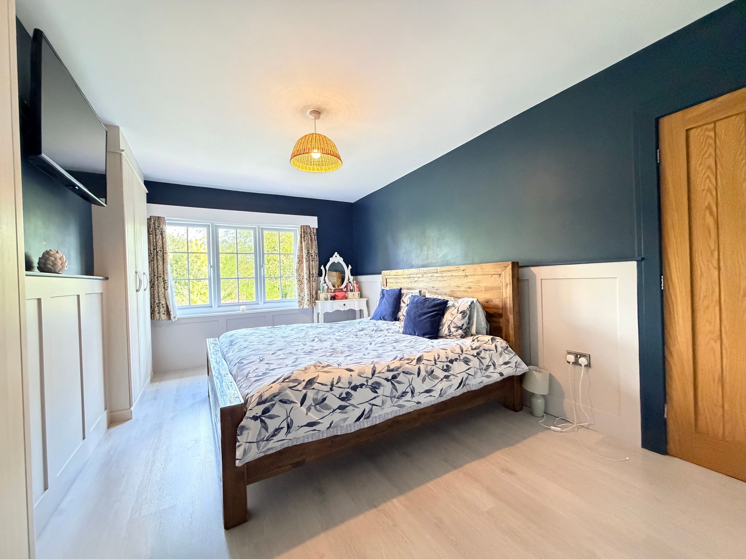
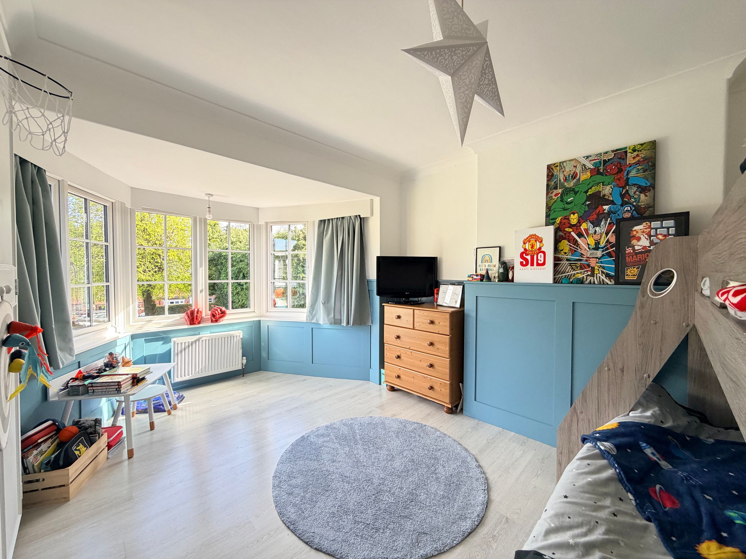
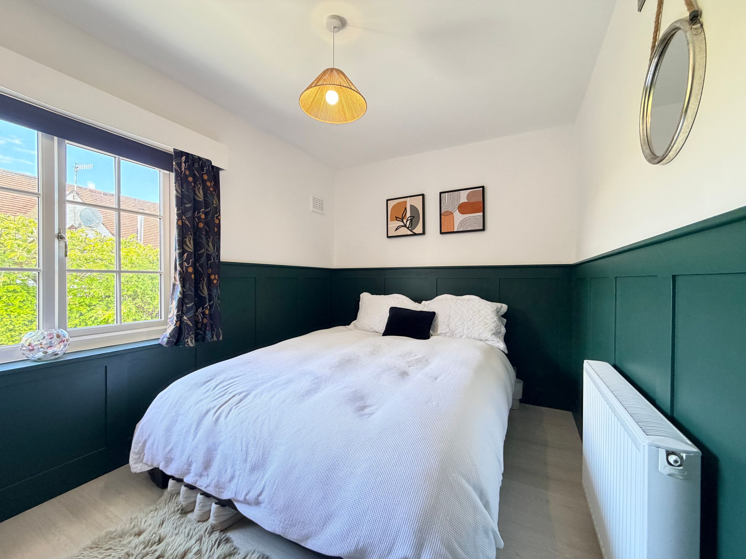
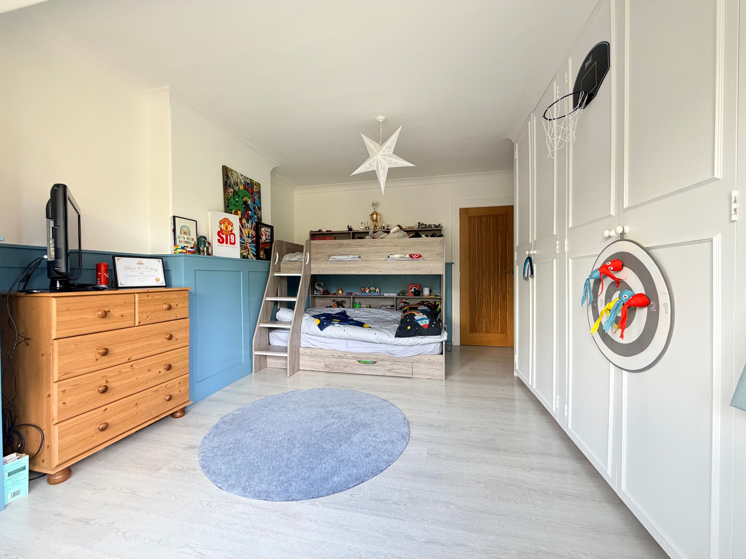
This elegant property boasts a flexible layout, featuring two spacious reception rooms that provide ample space for both relaxing and entertaining. The light-filled conservatory adds a wonderful sense of openness, seamlessly connecting the living areas and offering a tranquil spot to unwind. The modern kitchen is complemented by a separate utility room and a convenient downstairs WC, enhancing every-day functionality. On the first floor the three bedrooms are generously proportioned, with the potential for a fourth bedroom or study, catering perfectly to family living or those seeking extra space. The property is immaculately presented throughout, showcasing a blend of classic charm and contemporary comfort.
Located within walking distance of local amenities, popular schools, and excellent transport links, this home offers both peace and convenience. The former garage has been thoughtfully converted into a versatile garden office with its own WC, making it ideal for home working or creative pursuits. With off-street parking for multiple vehicles and well maintained gardens with lawn, paving and a decked area, this is a rare opportunity to secure a substantial home in a highly desirable location.
Early viewing is highly recommended to fully appreciate all that this exceptional property has to offer.
Key details
Broadband: up to 1800mbps
Parking: Off street
1378ft2 floor area
4876ft2 plot size
Freehold
Council tax band D
Additional information
Near the property
Rooms and dimensions
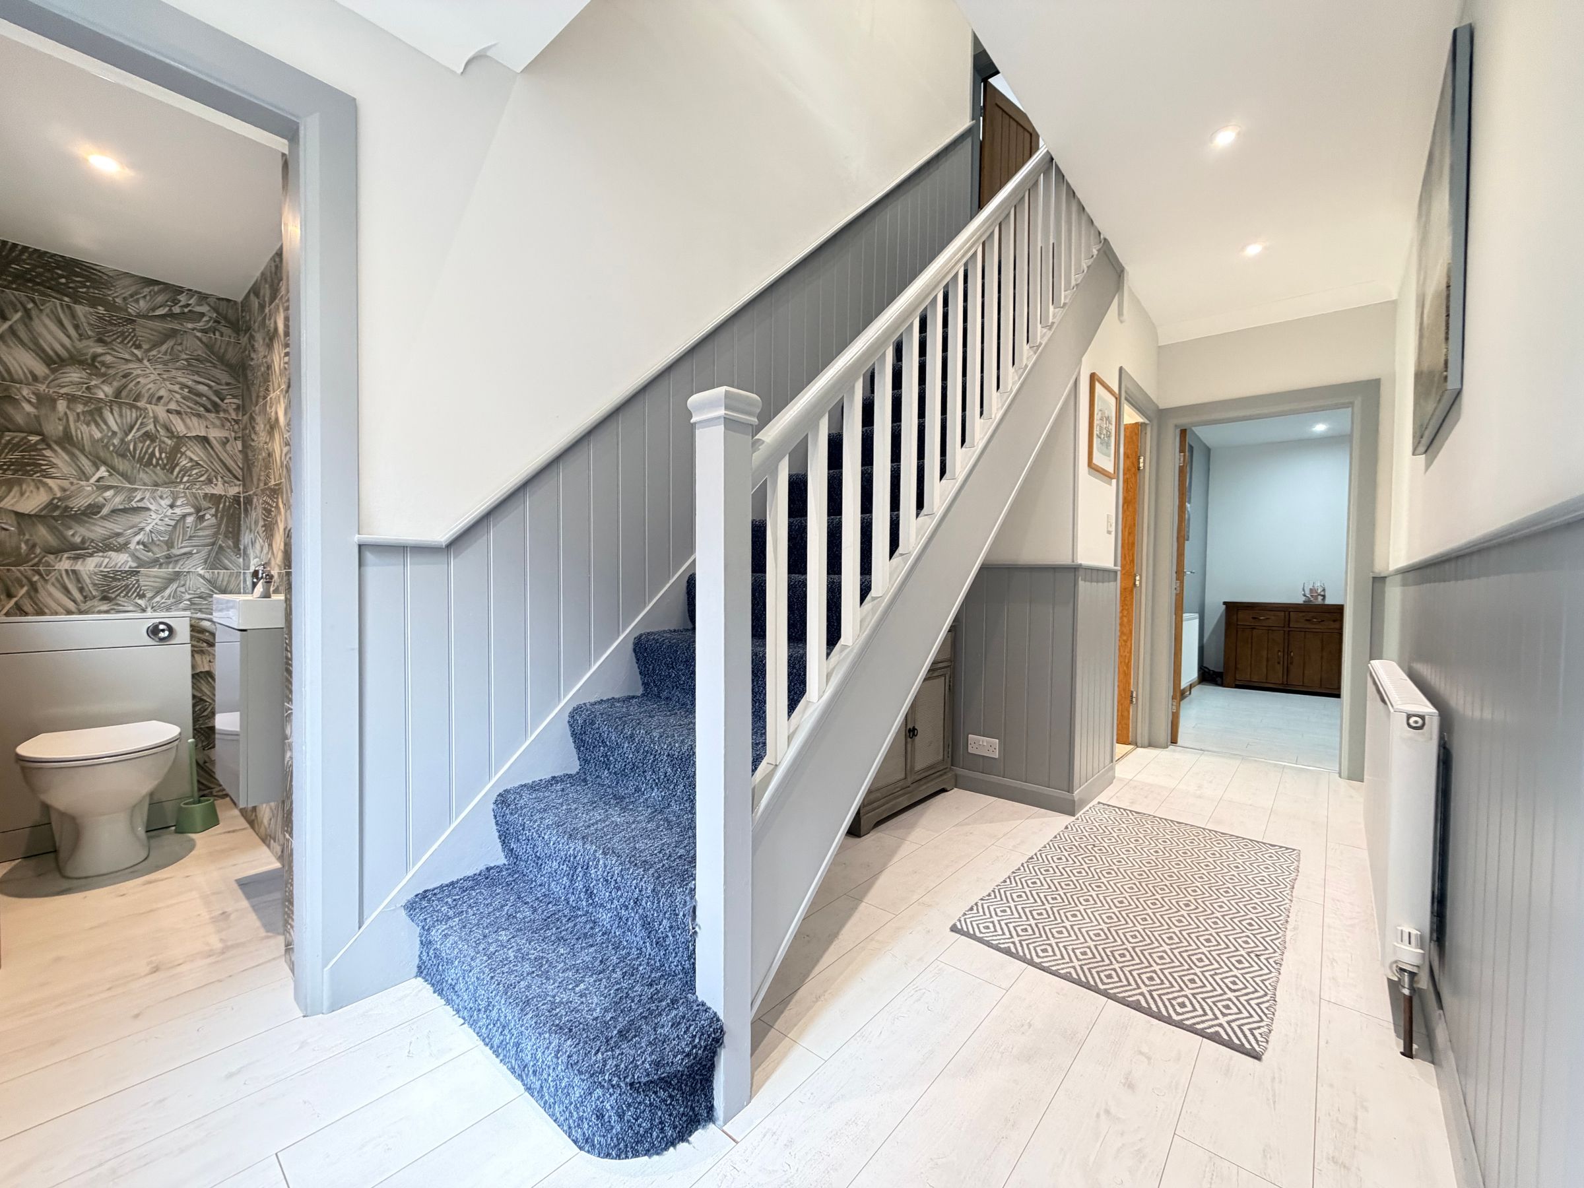
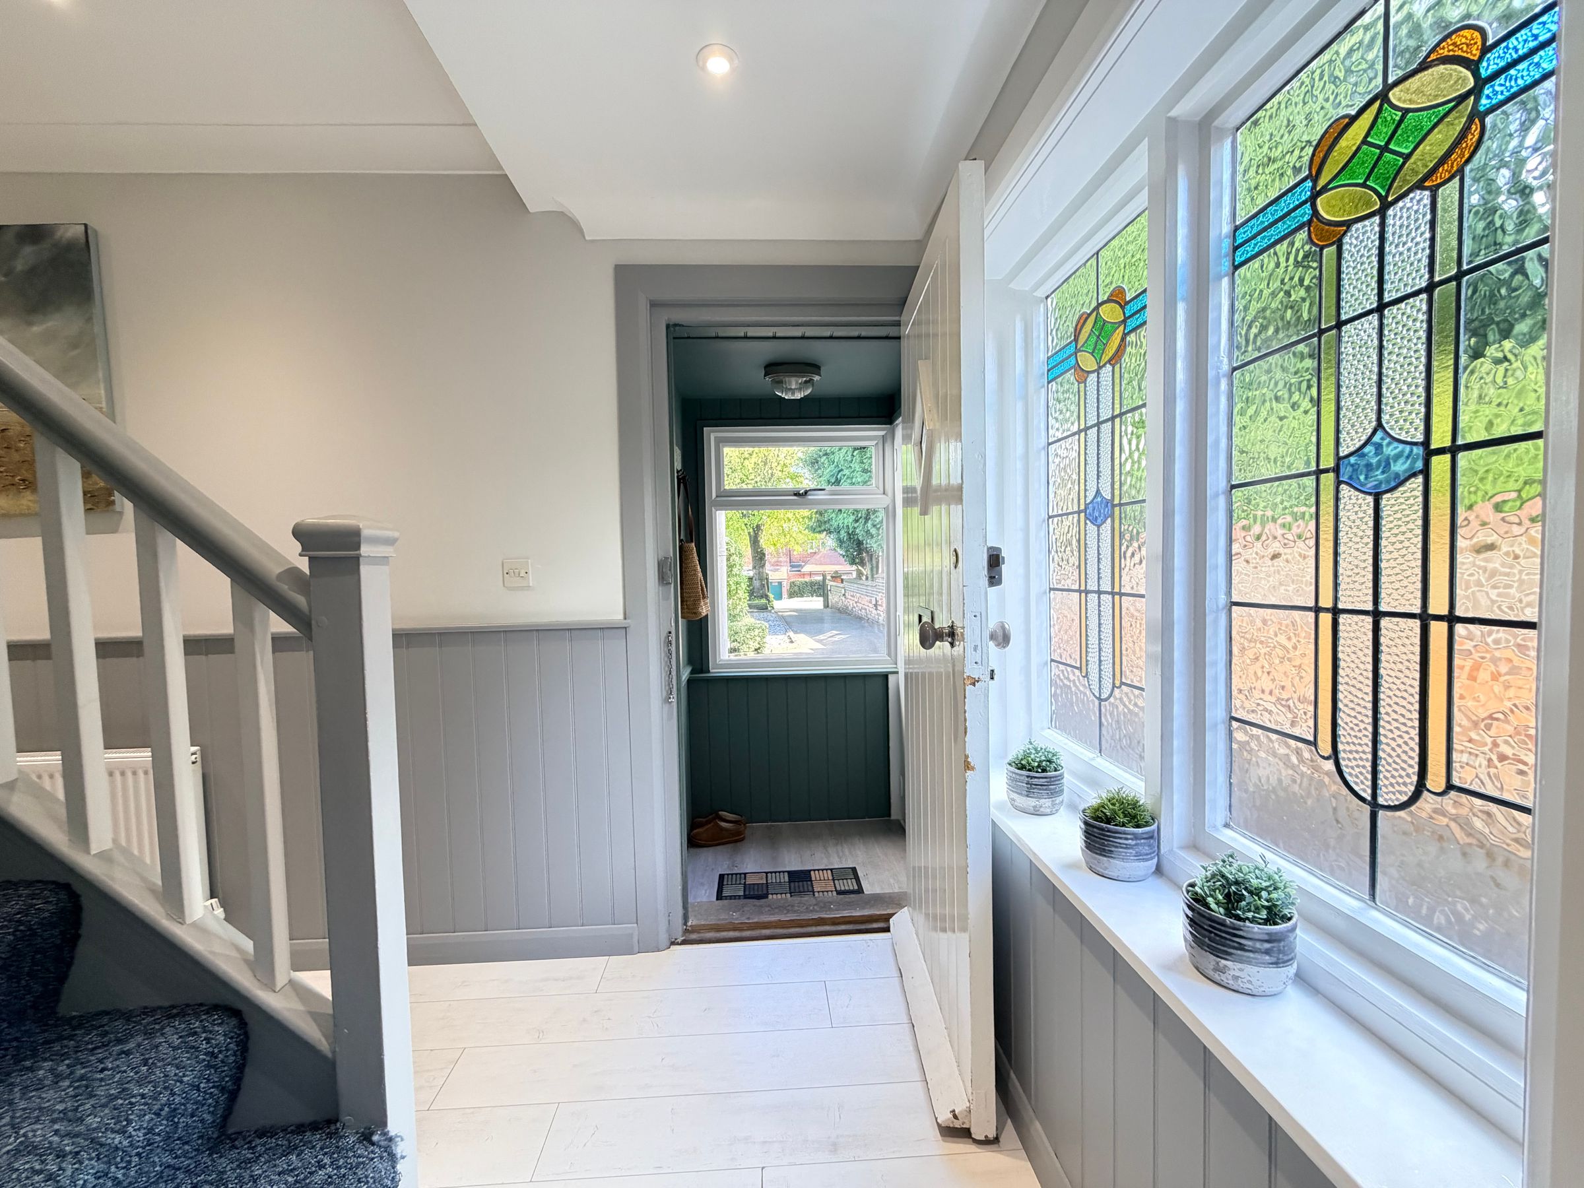
Hallway
15' 9" x 6' 3" (4.80m x 1.90m)
Lounge
16' 1" x 10' 10" (4.90m x 3.30m)
Dining Room
21' 4" x 11' 2" (6.50m x 3.40m)
Kitchen
18' 4" x 9' 2" (5.60m x 2.80m)
Conservatory
11' 10" x 9' 2" (3.60m x 2.80m)
Utility
6' 3" x 4' 11" (1.90m x 1.50m)
Downstairs WC
5' 7" x 2' 11" (1.70m x 0.90m)
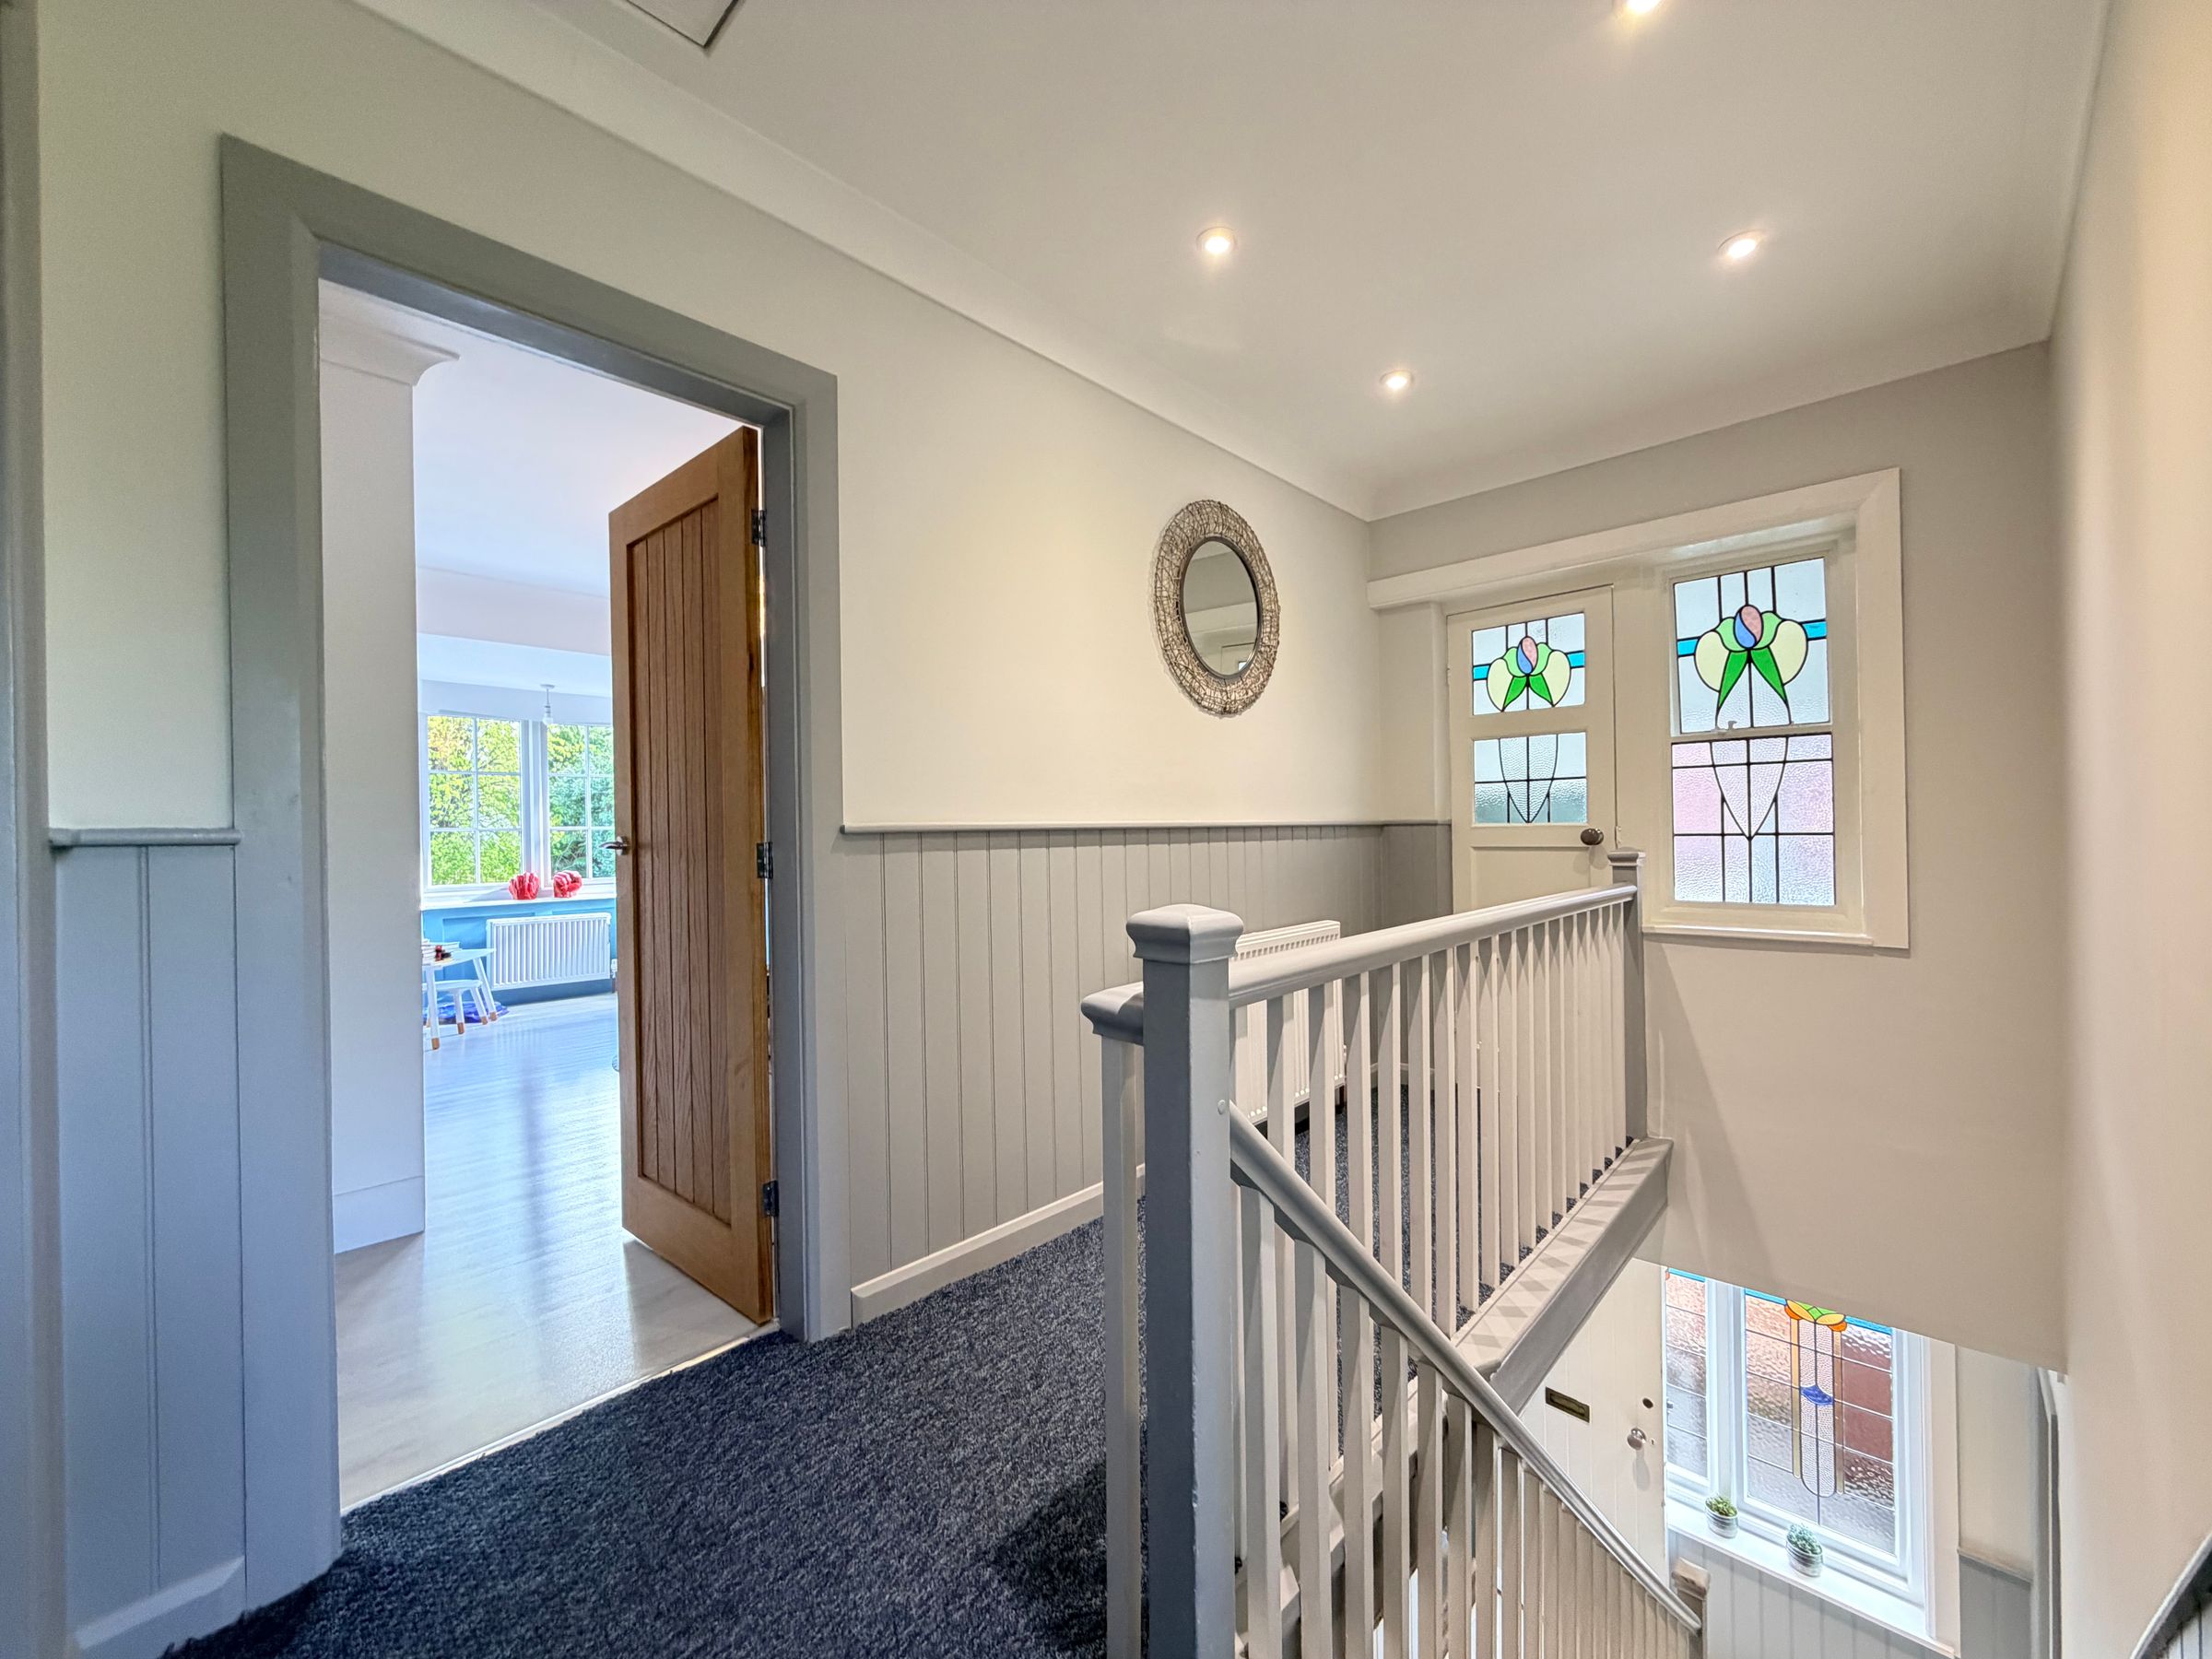
Landing
11' 10" x 6' 11" (3.60m x 2.10m)
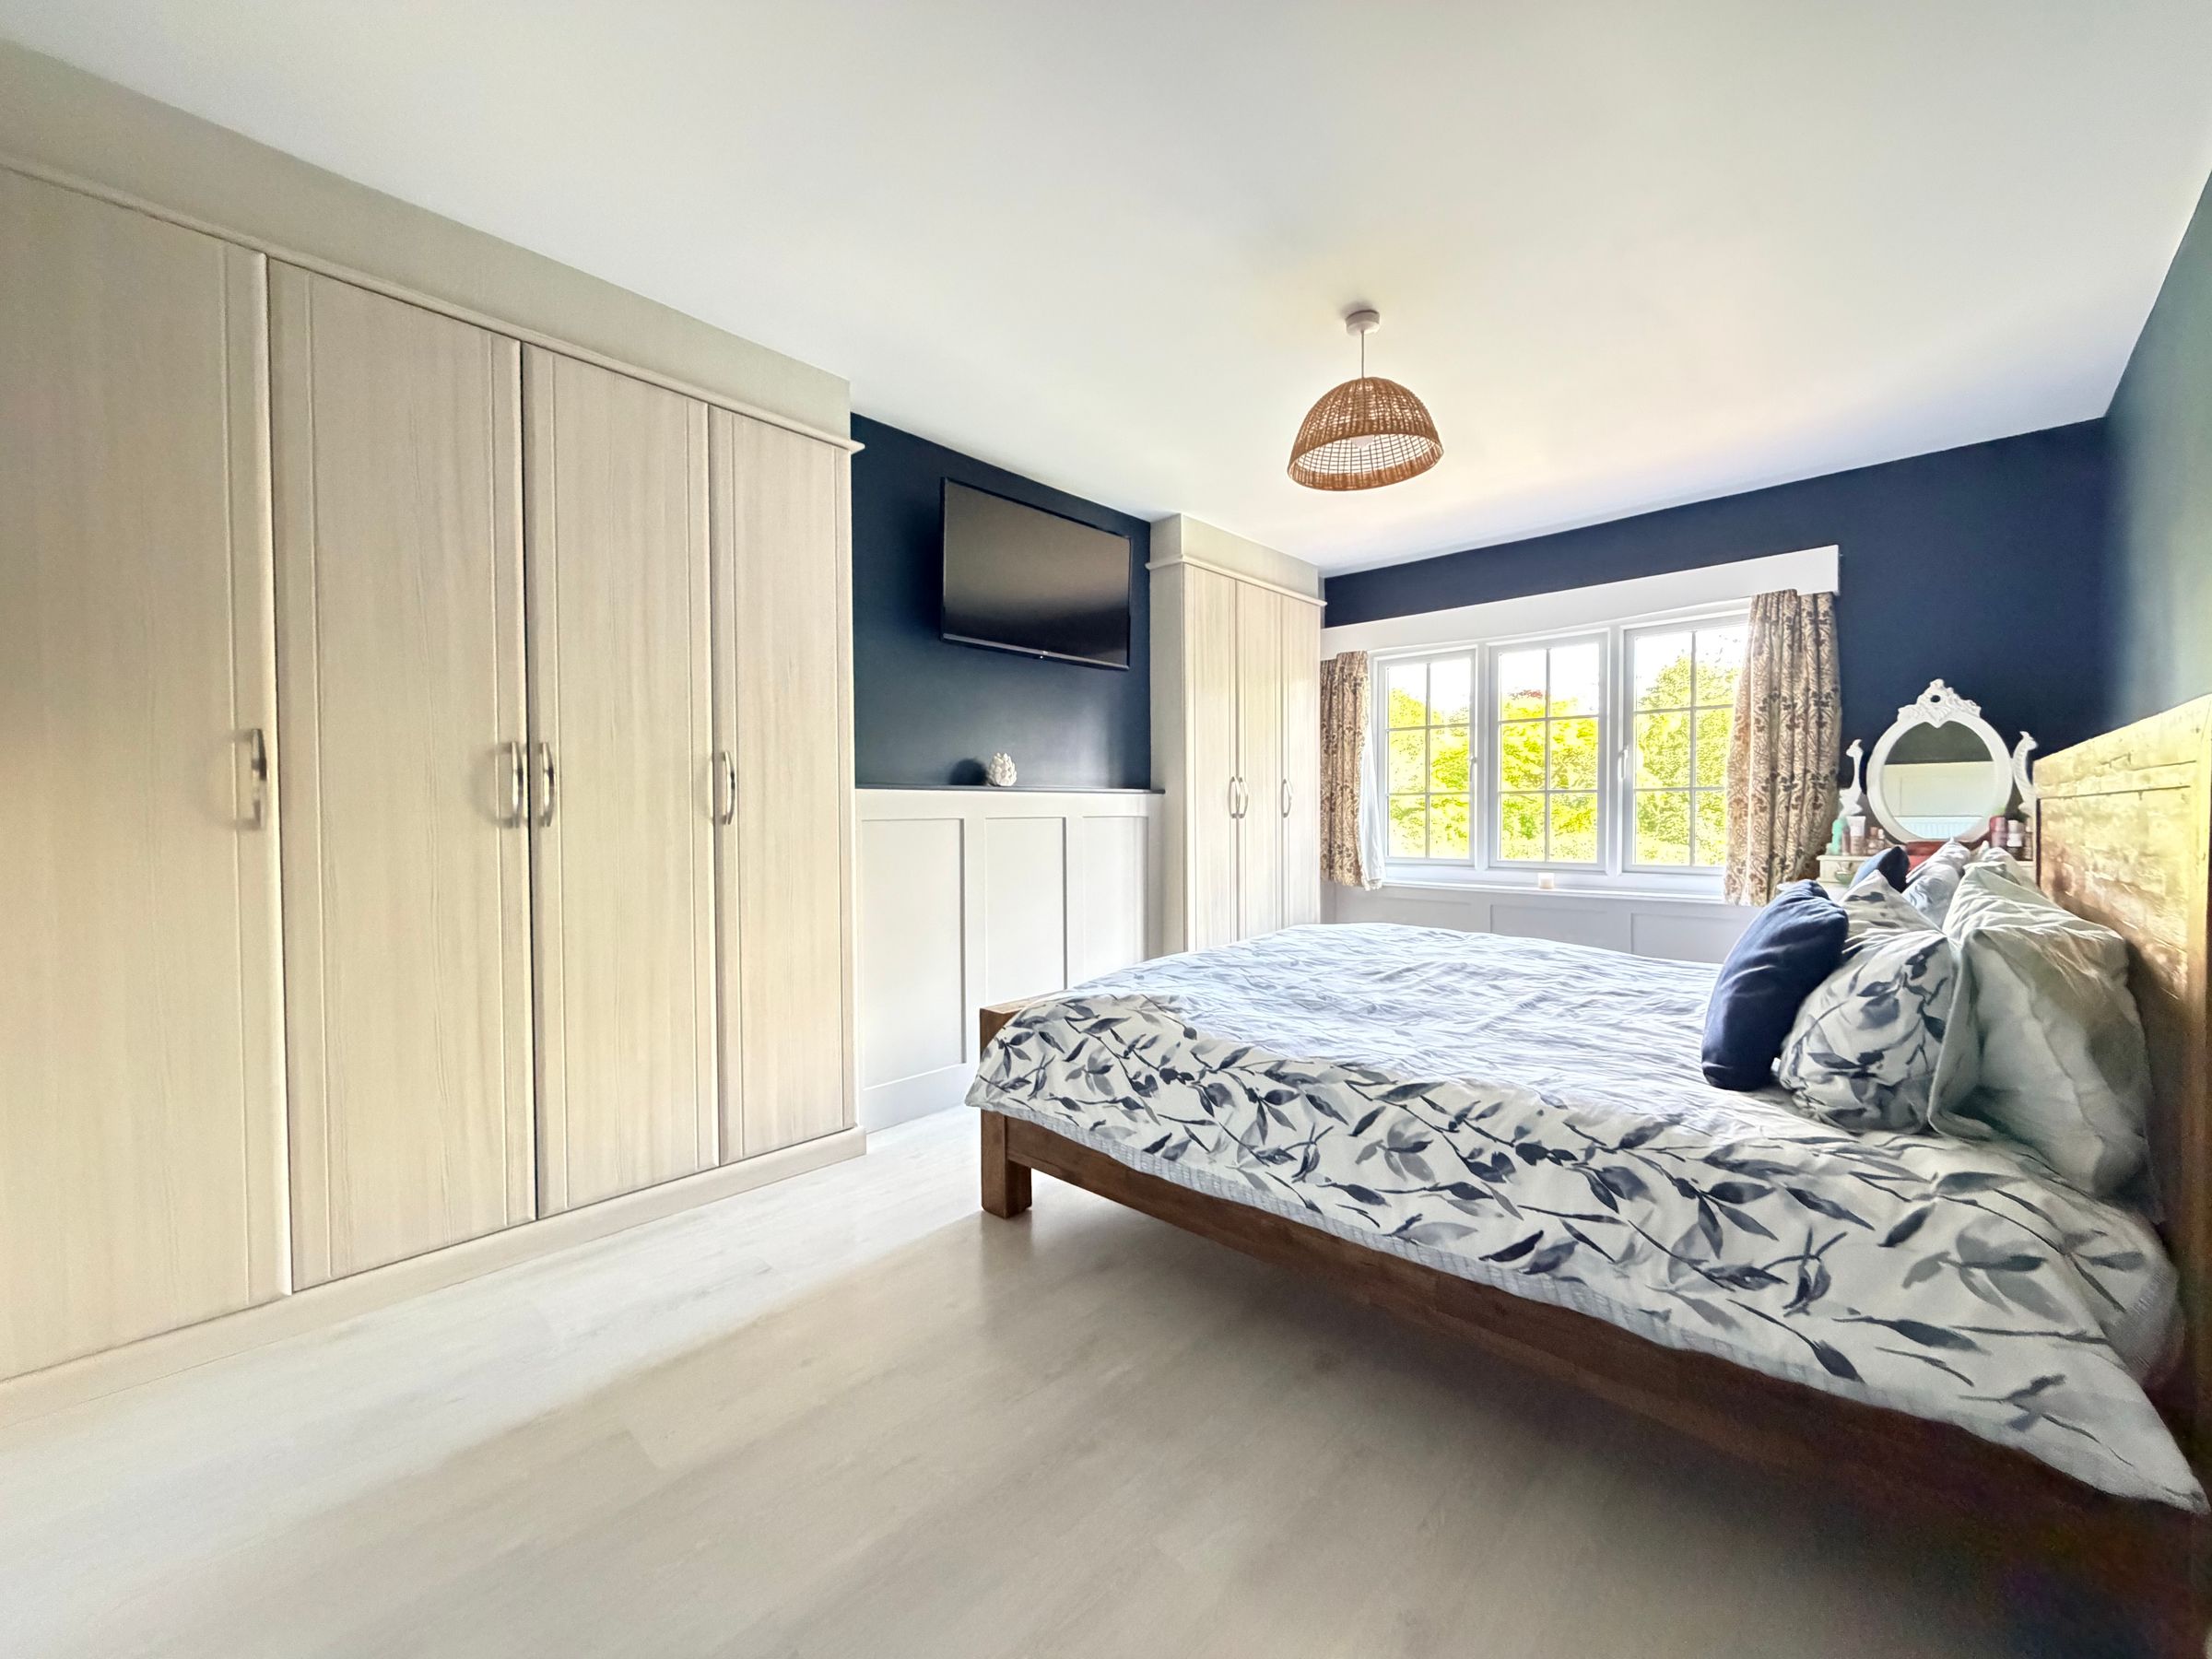
Bedroom One
16' 5" x 11' 6" (5.00m x 3.50m)
Bedroom Two
16' 5" x 11' 10" (5.00m x 3.60m)
Bedroom Three
11' 6" x 8' 2" (3.50m x 2.50m)
Study/Occasional Fourth Bedroom
13' 1" x 3' 3" (4.00m x 1.00m)
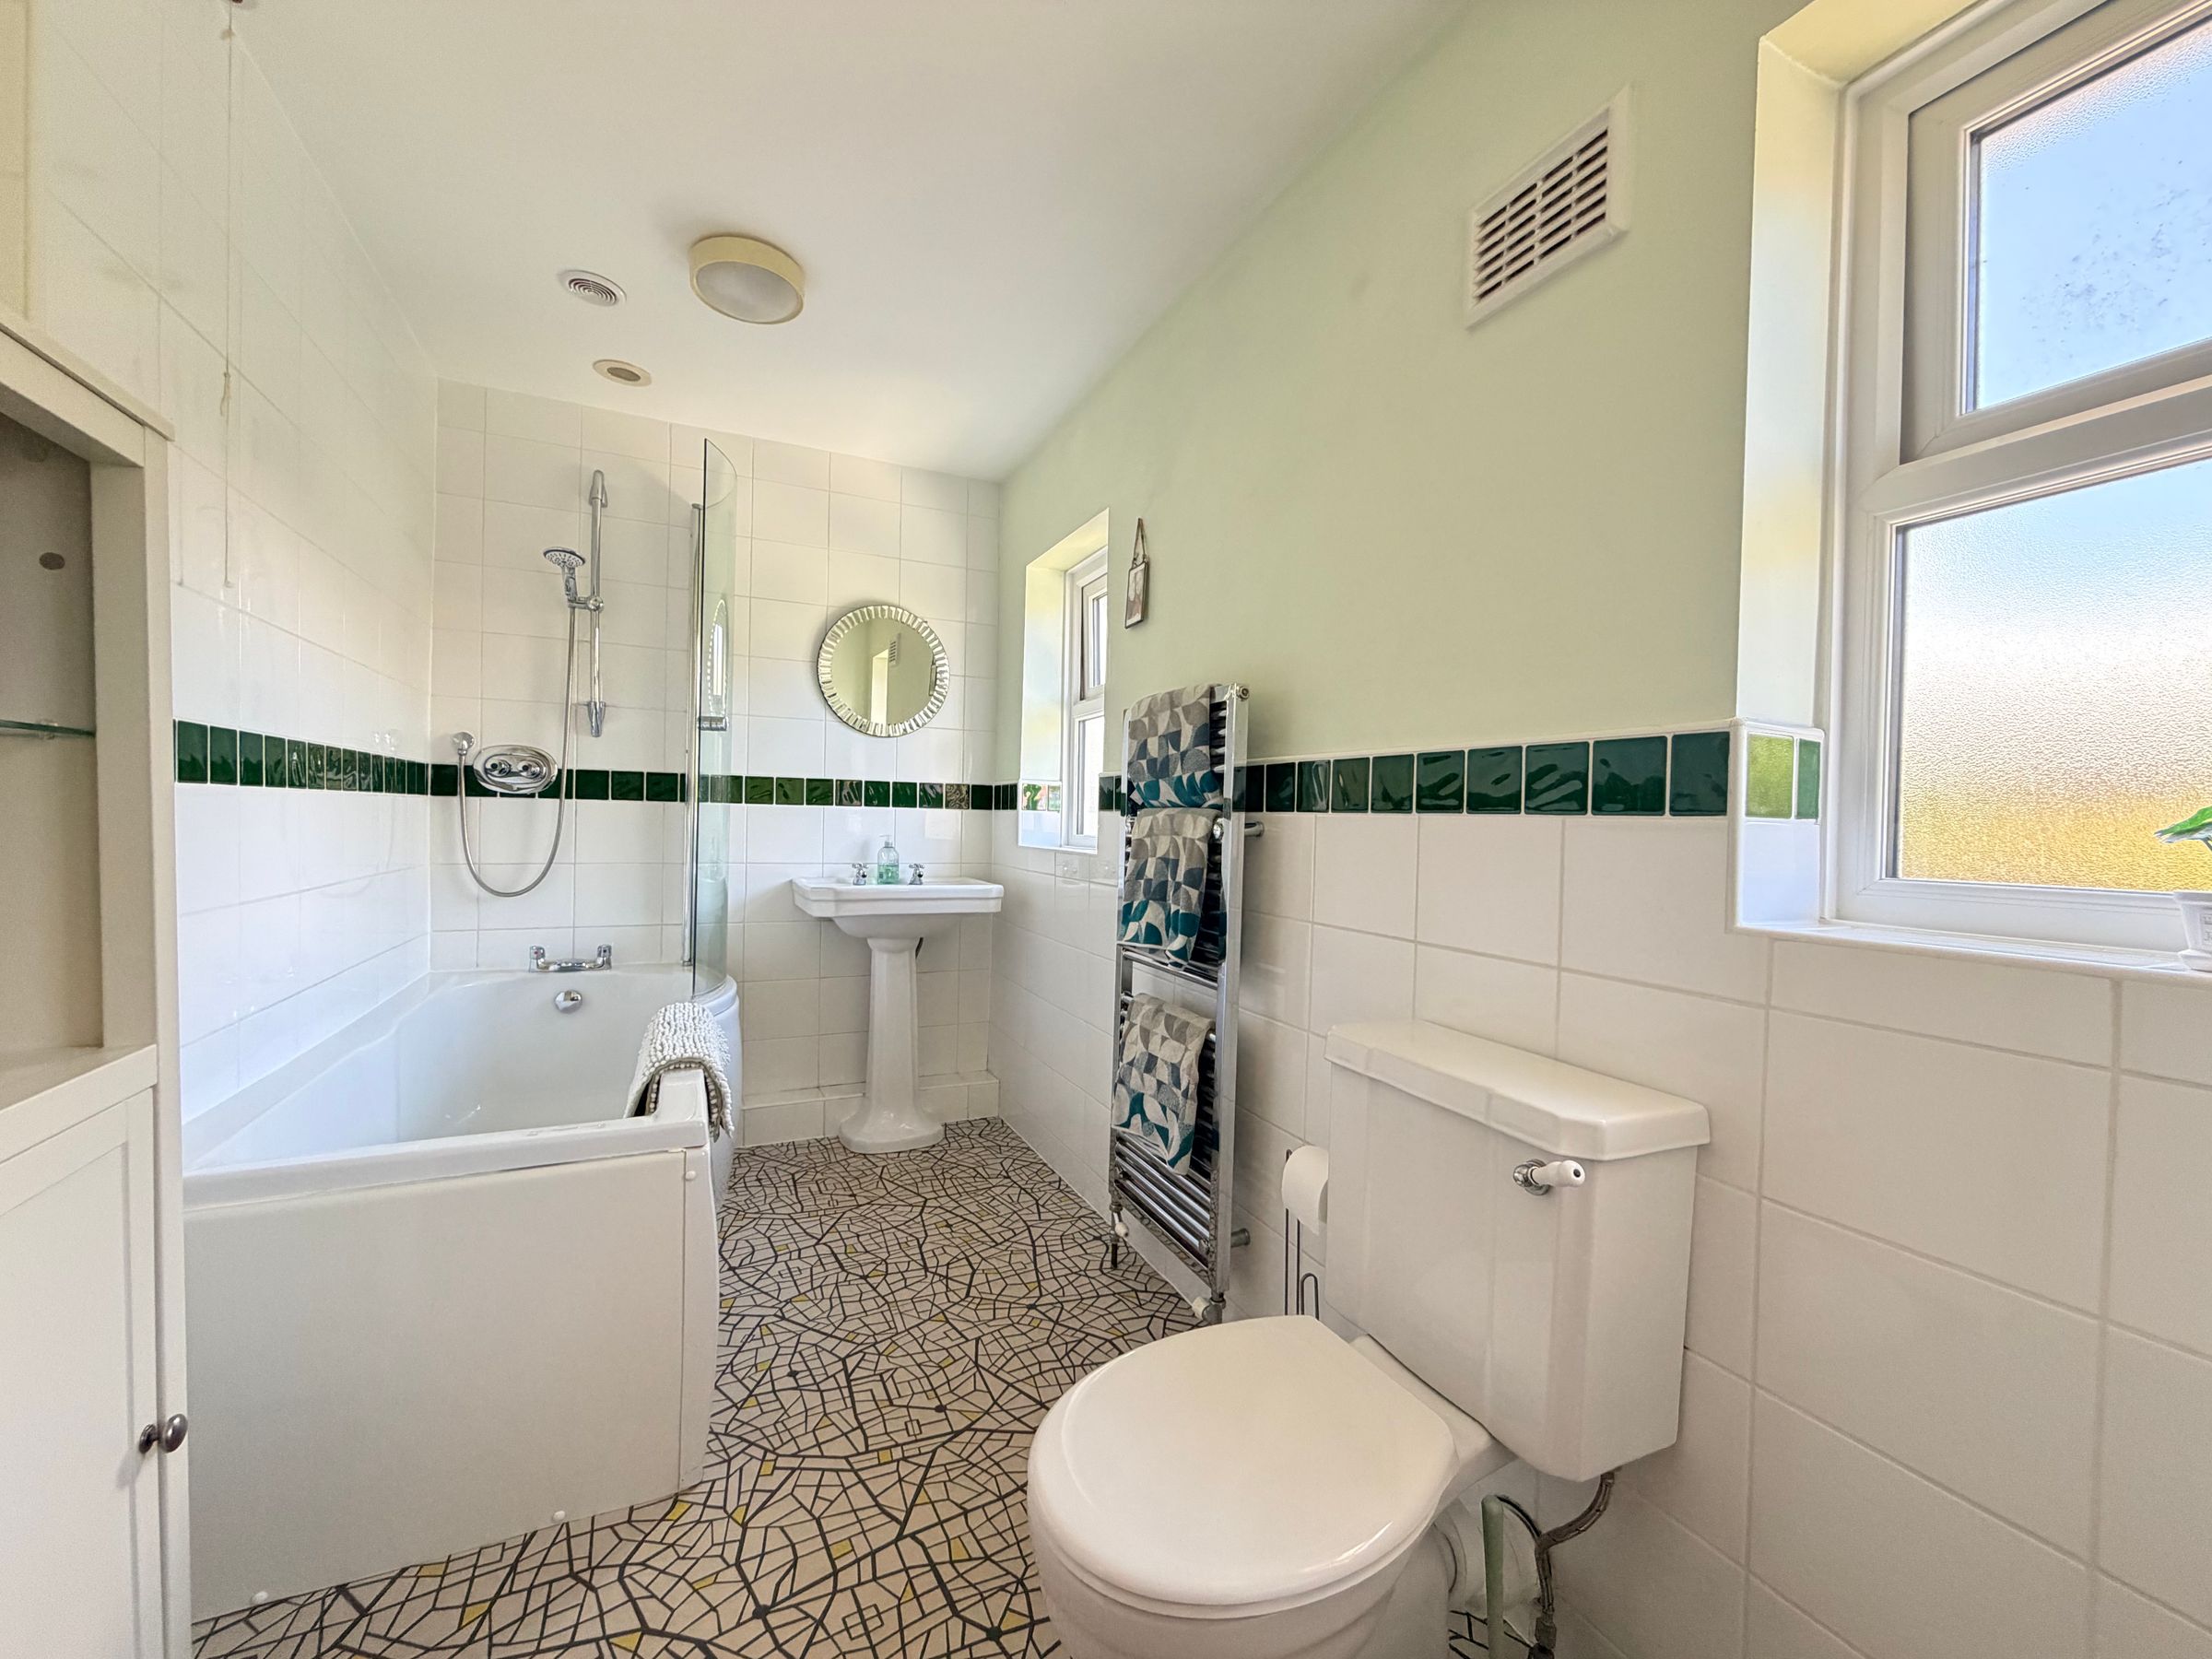
Bathroom
11' 10" x 6' 3" (3.60m x 1.90m)
Home Office with WC
14' 1" x 7' 10" (4.30m x 2.40m)
HMRC
If you have an offer accepted on this property, we are obliged by HMRC to conduct mandatory Anti Money Laundering Checks. We outsource these checks to our compliance partners at Landmark and Lifetime Legal. They charge a fee for this service. For further information, please contact our office.






