CPH Property
FOR SALE
£350,000 Guide Price
Stepney Close, Scarborough, YO12
Detached
3
1
1
Like the look of this property?
We would love to hear from you and arrange a viewing of this property. Get in touch now!
Property features
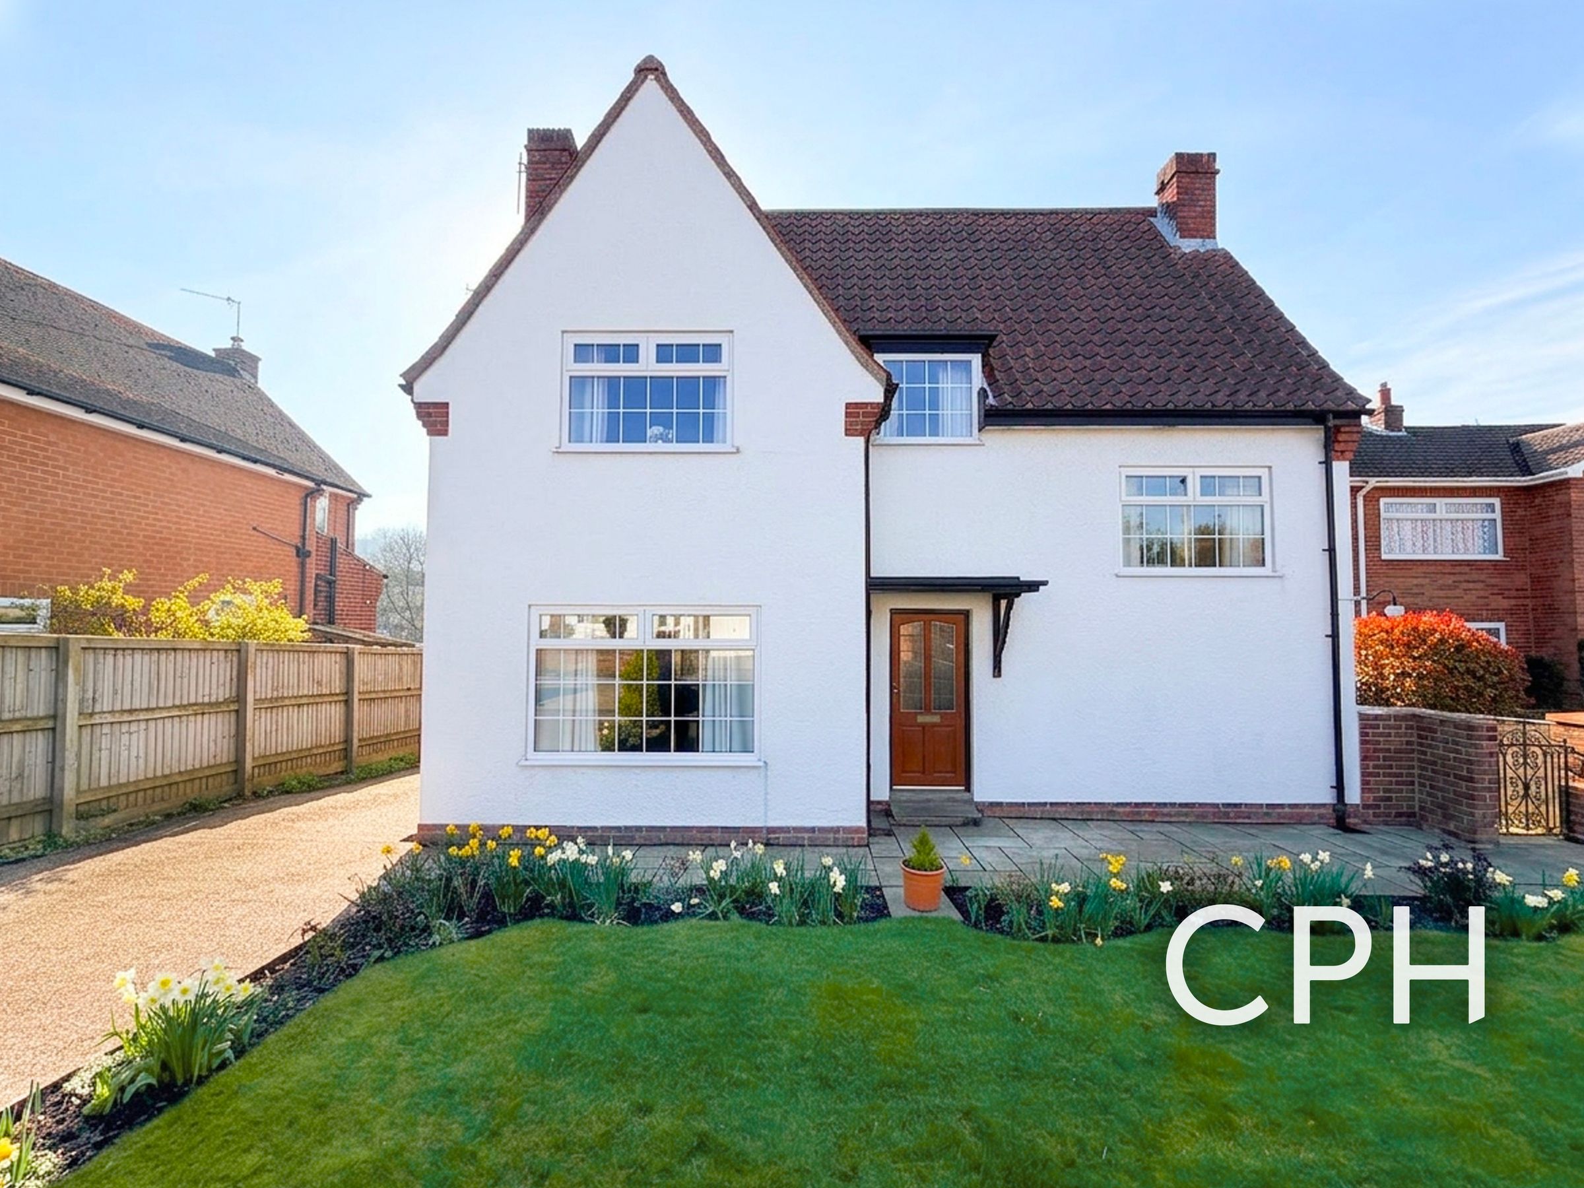
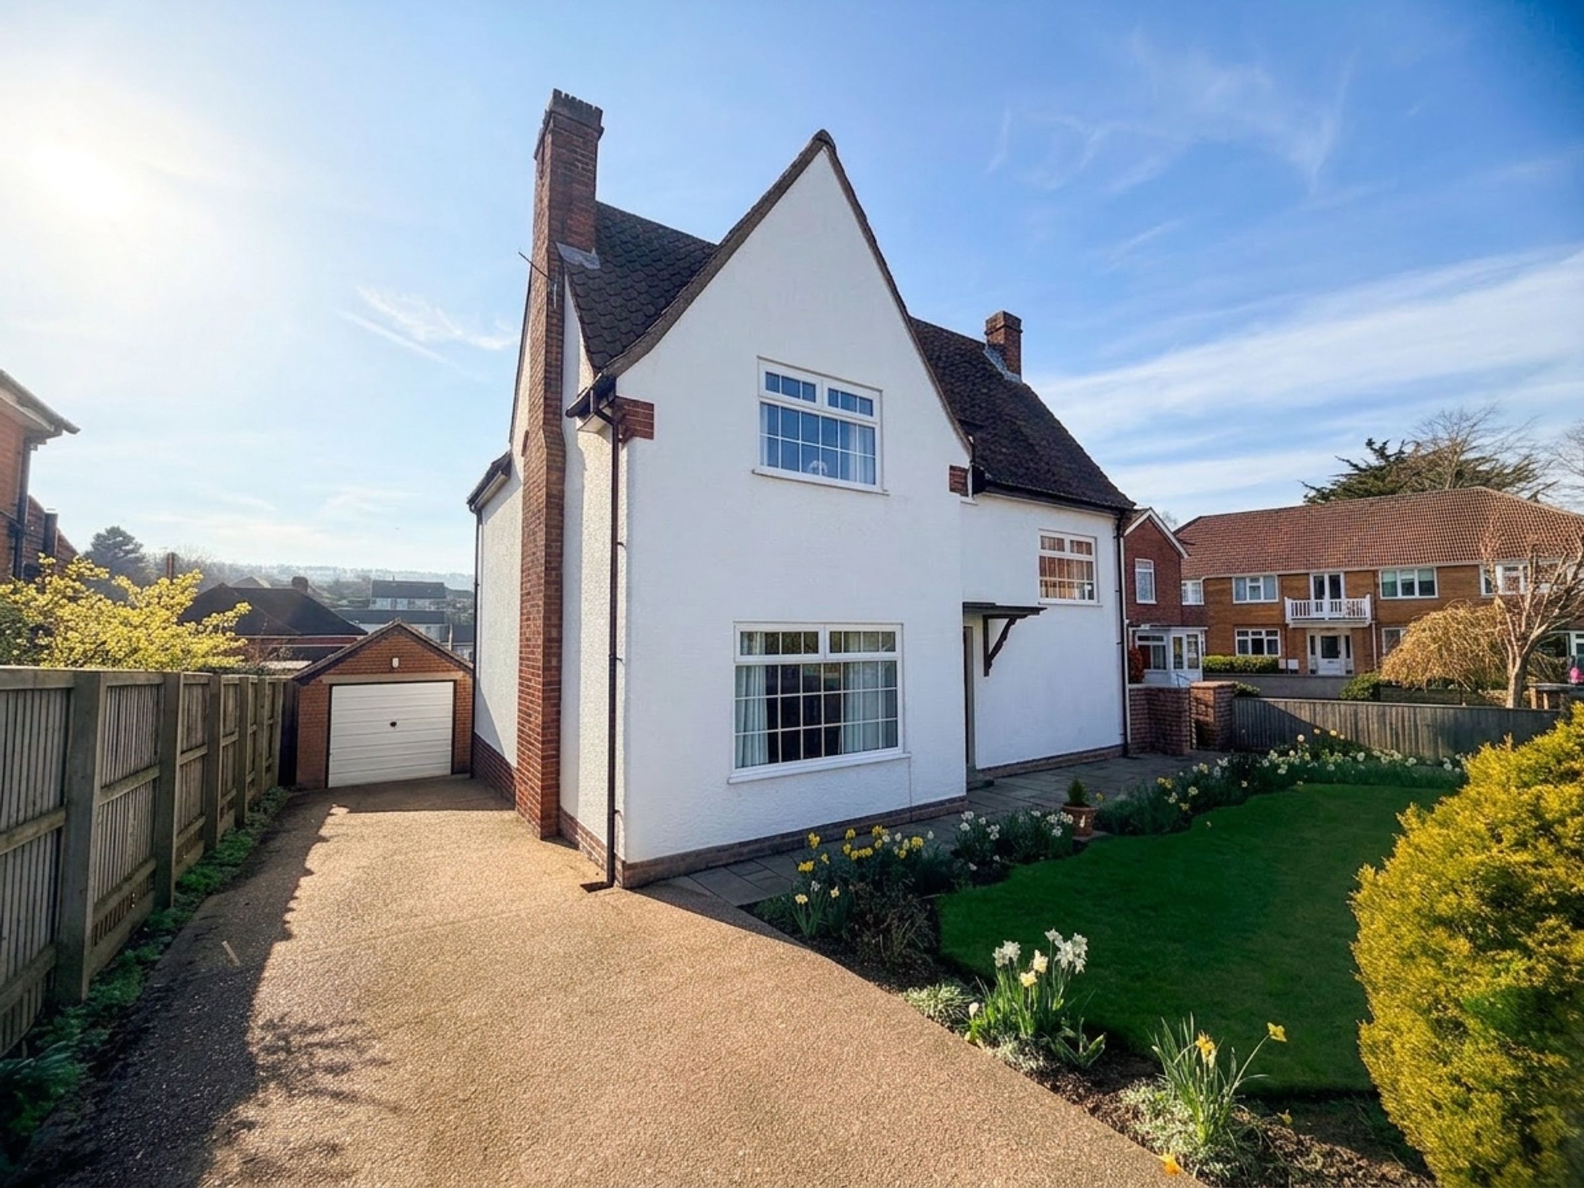
IMPOSING THREE BEDROOM DETACHED HOME
THREE RECEPTION ROOMS & DOWNSTAIRS WC
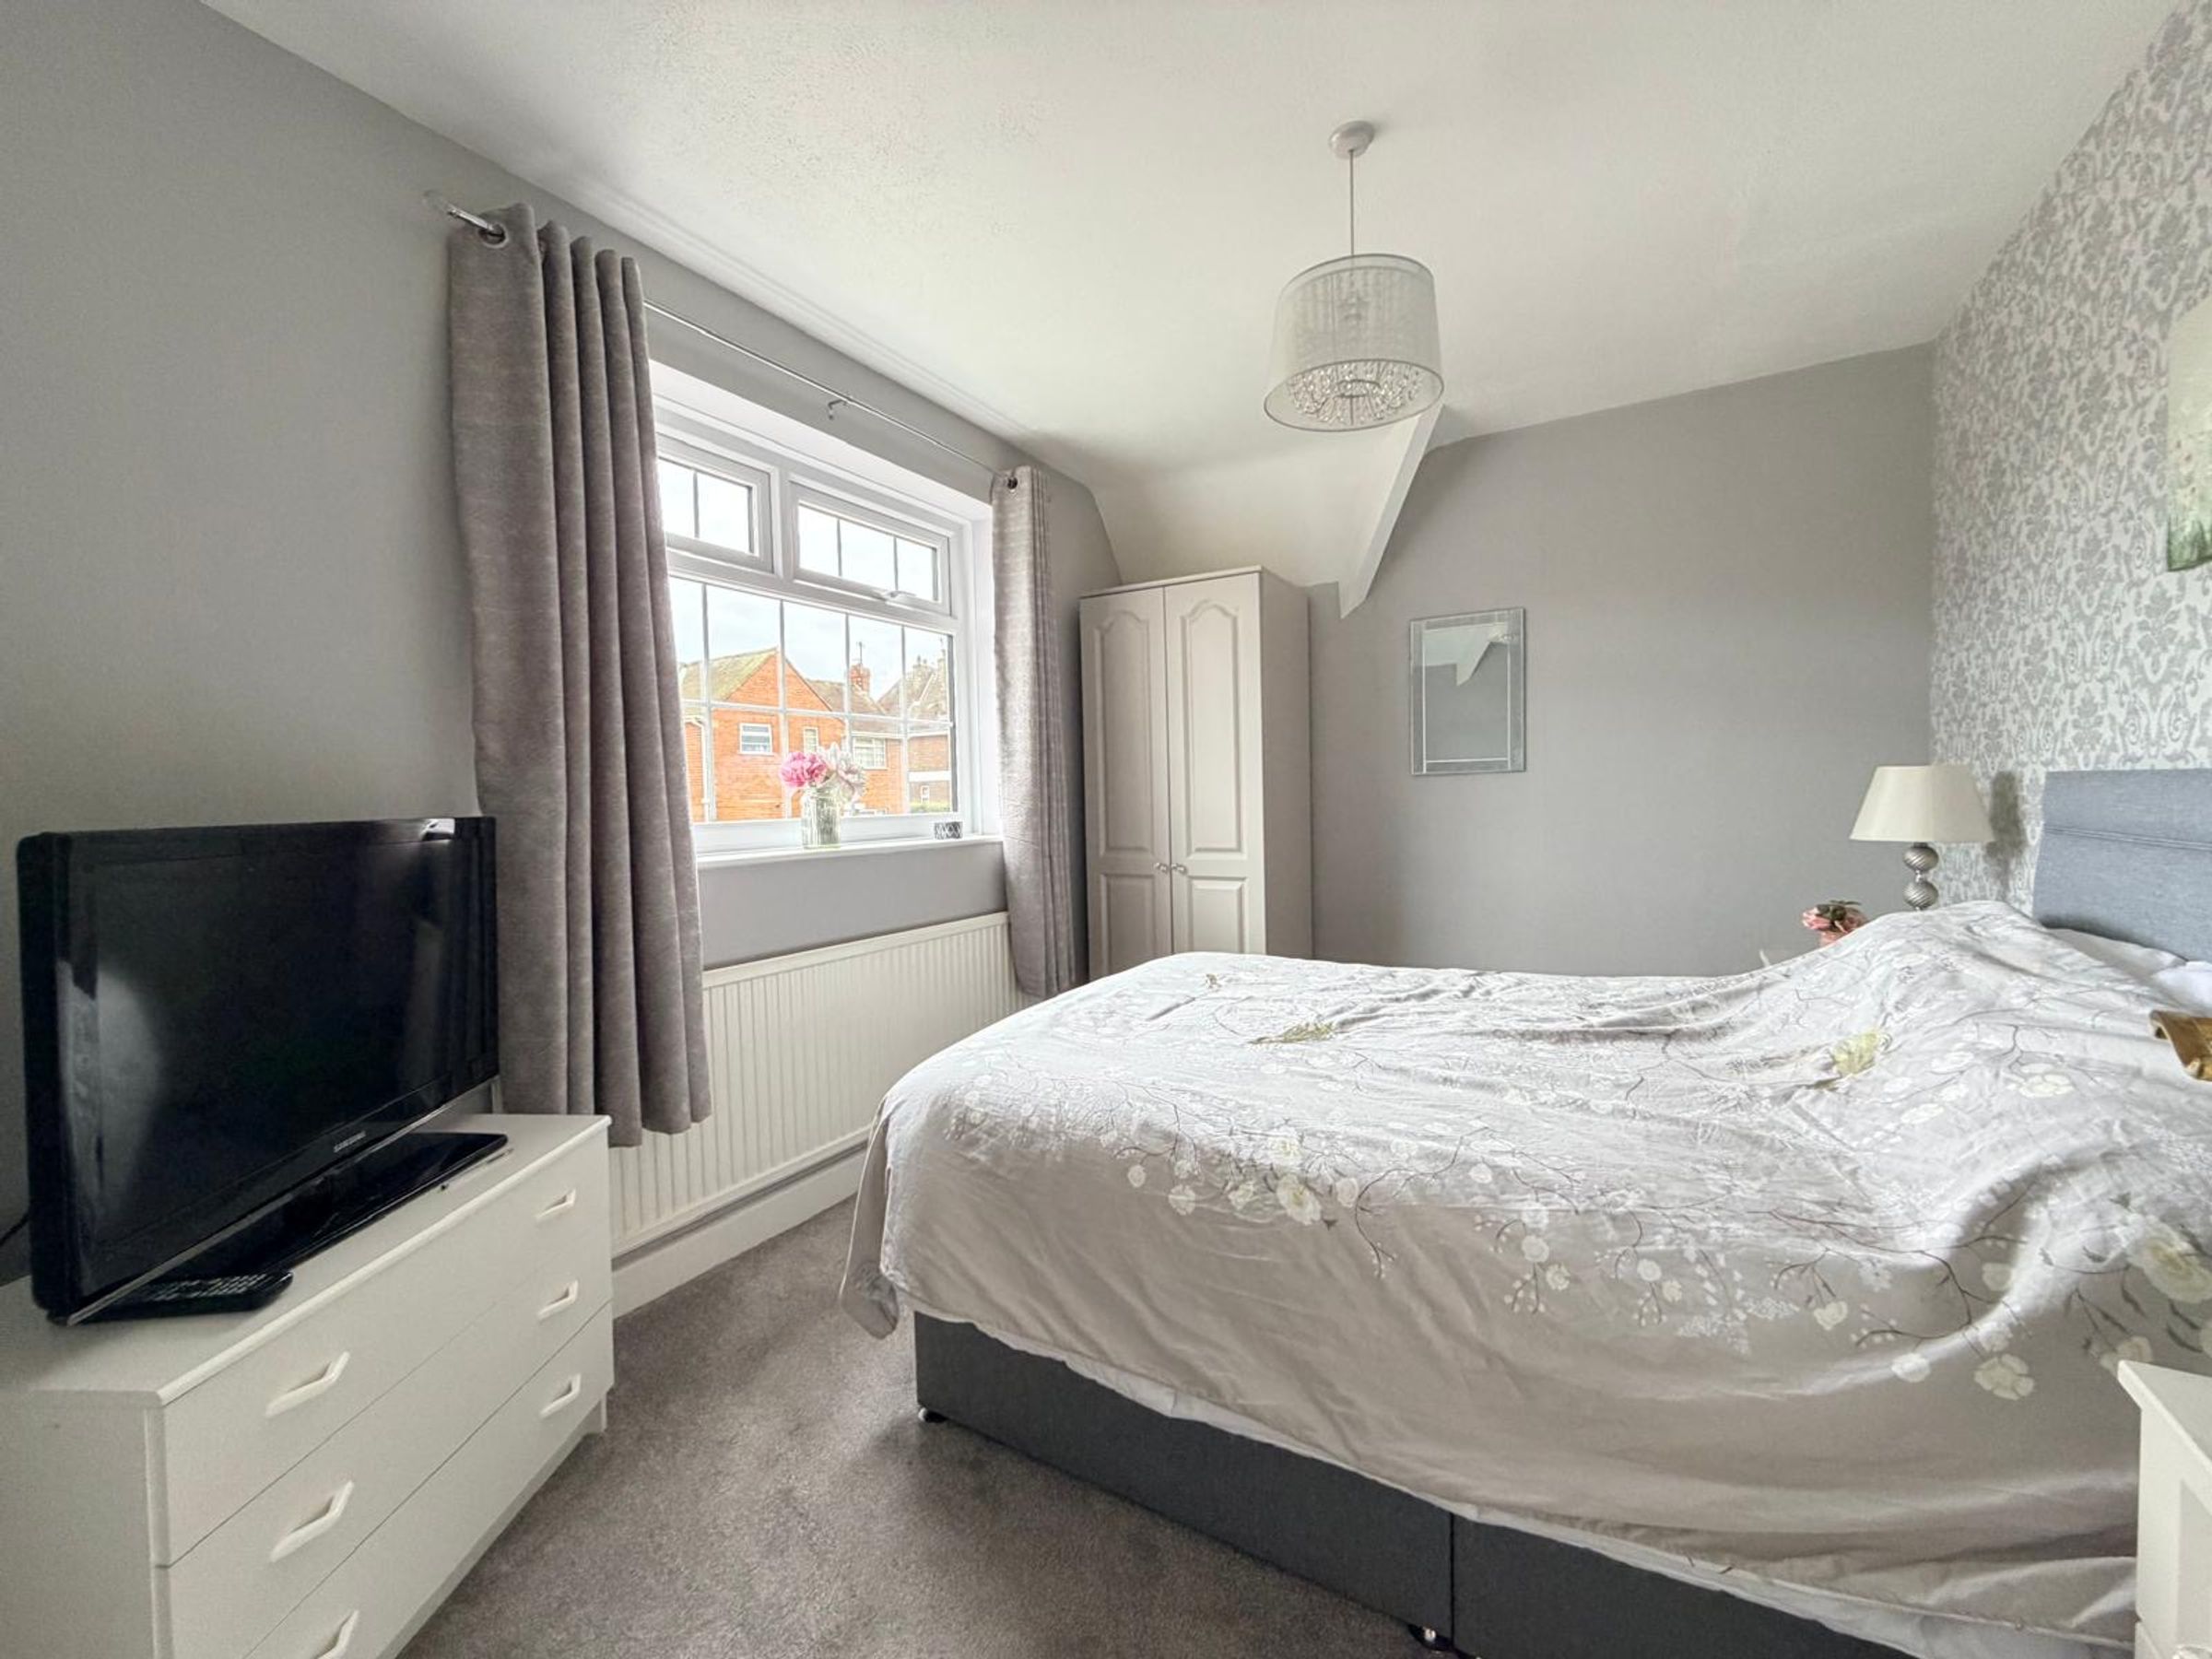
MASTER BEDROOM WITH DRESSING AREA
OFF-STREET PARKING & GARAGE
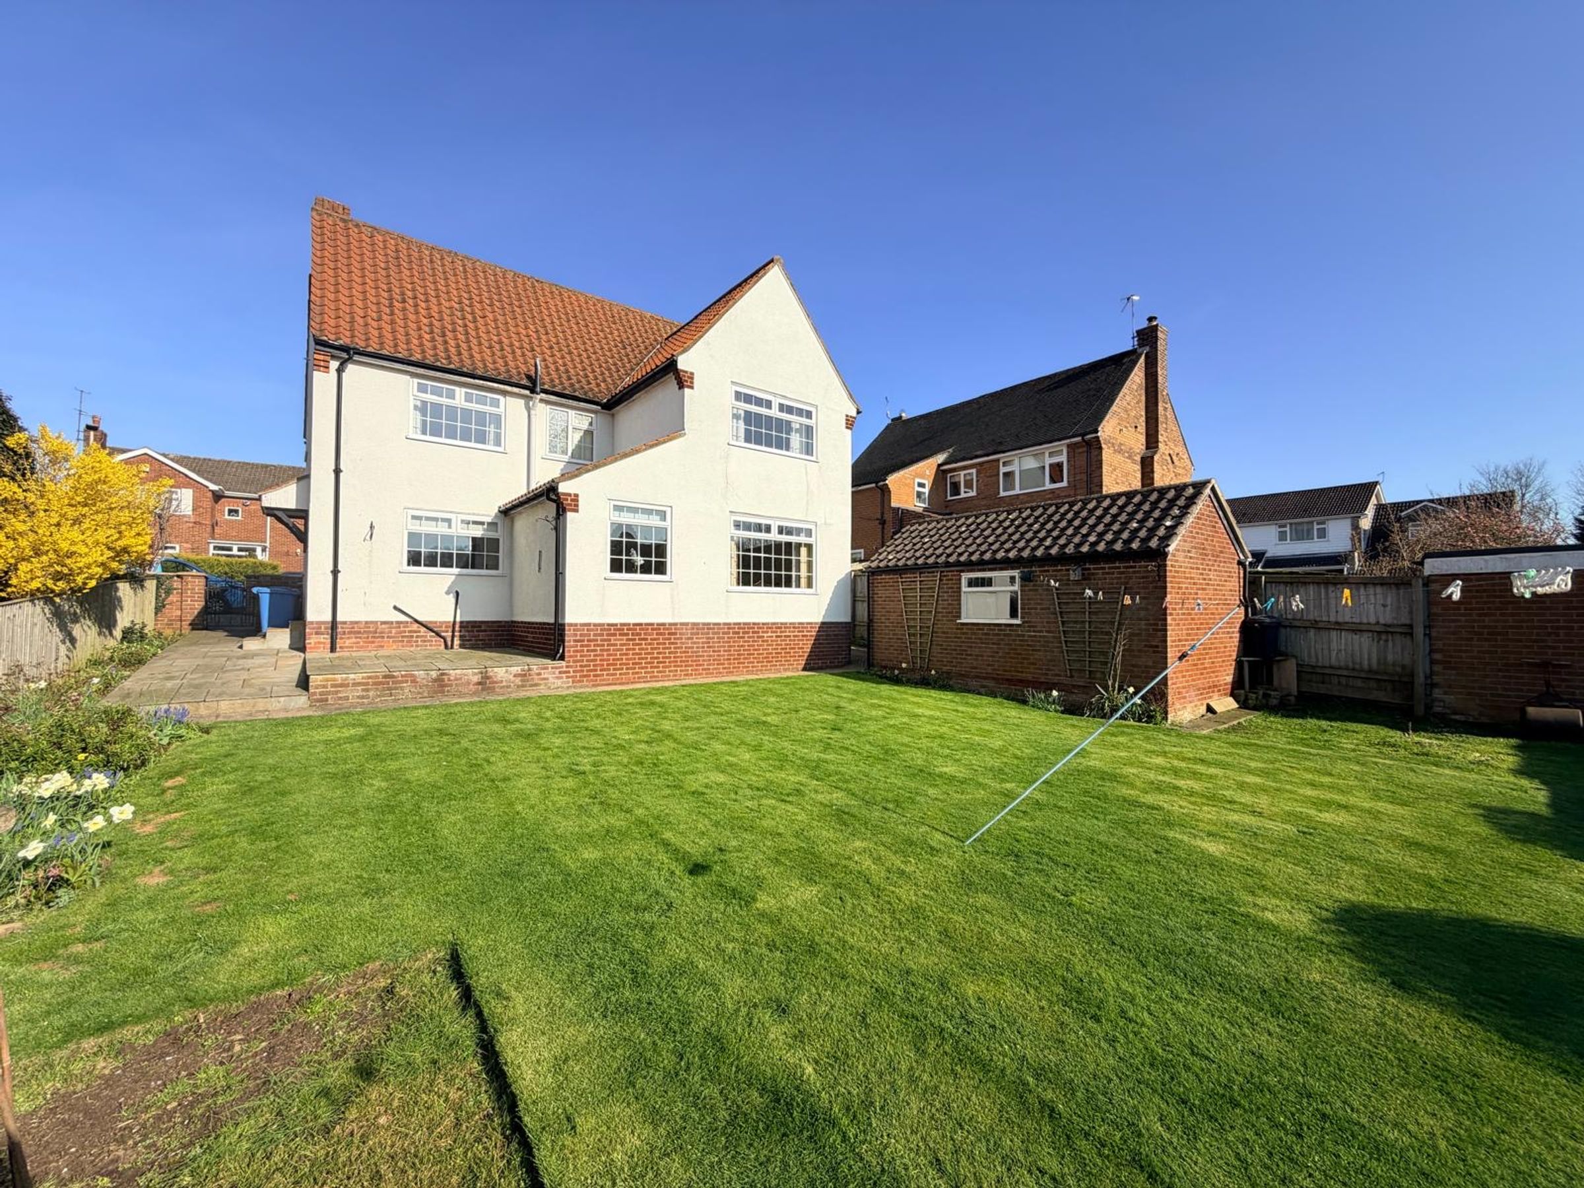
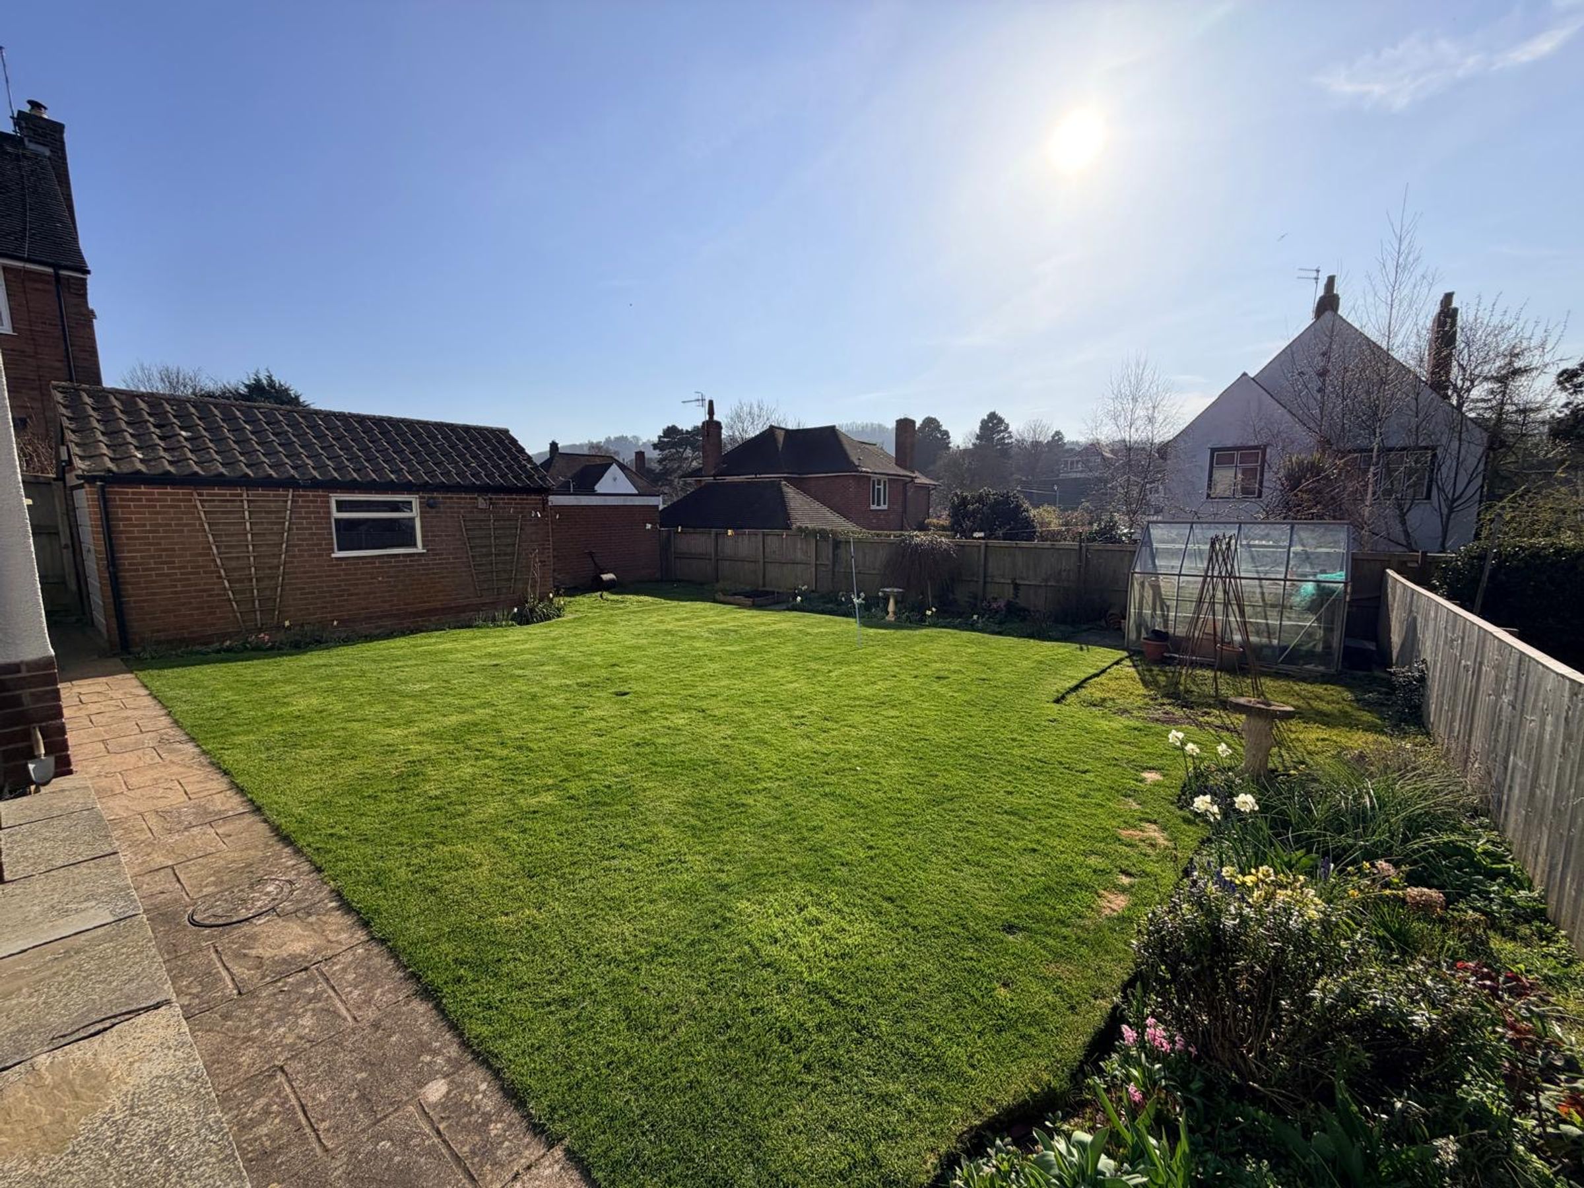
ENCLOSED LAWNED GARDENS
SOUGHT AFTER STEPNEY LOCATION
About this property
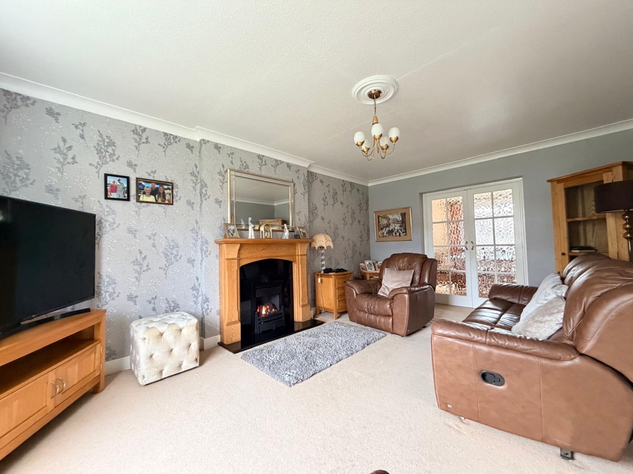
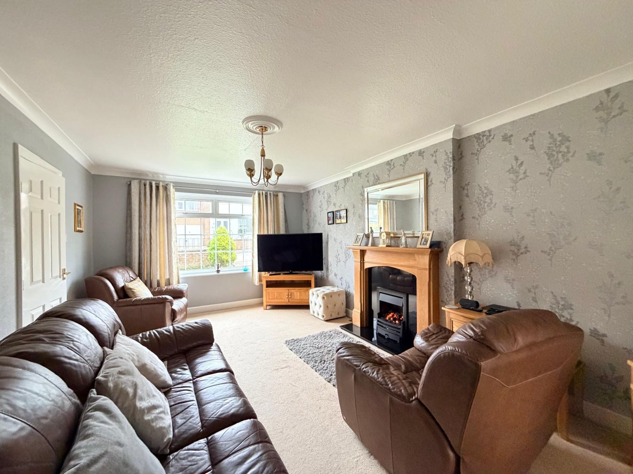
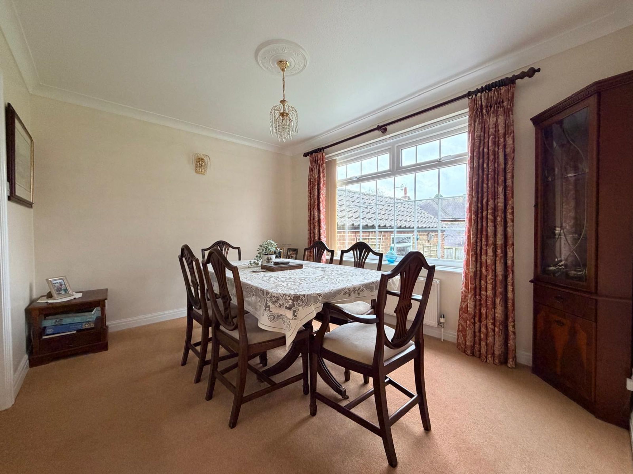
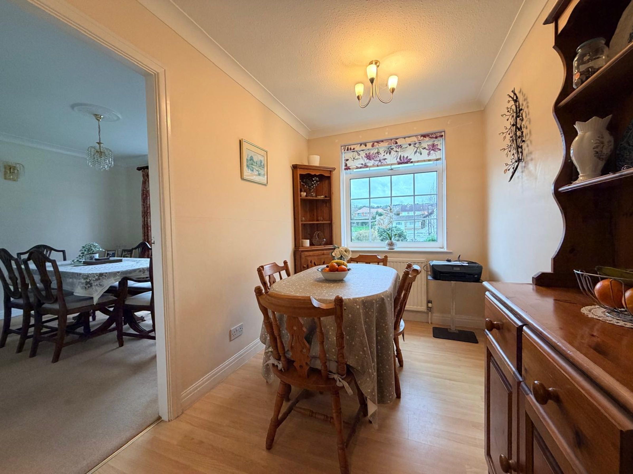
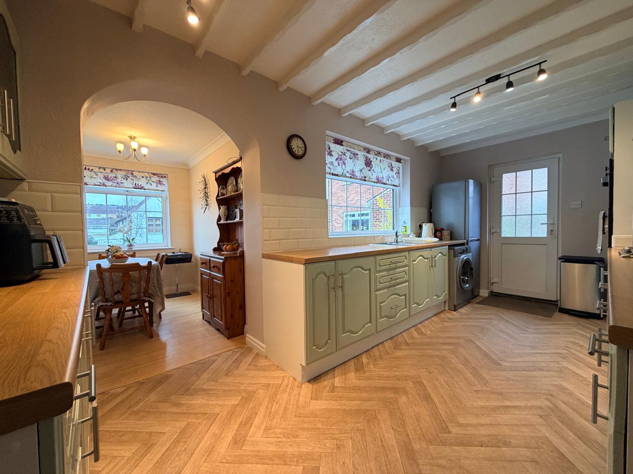
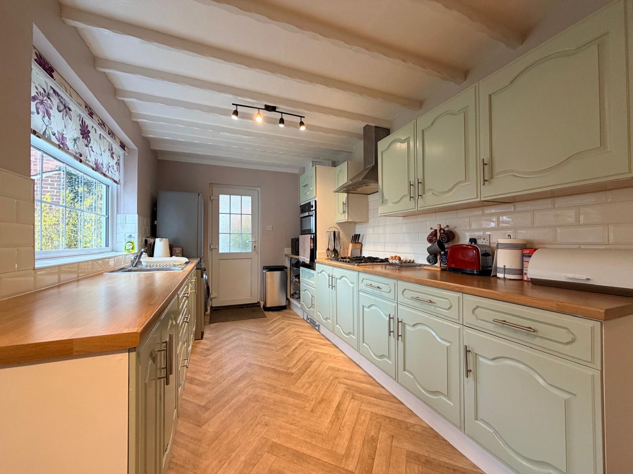
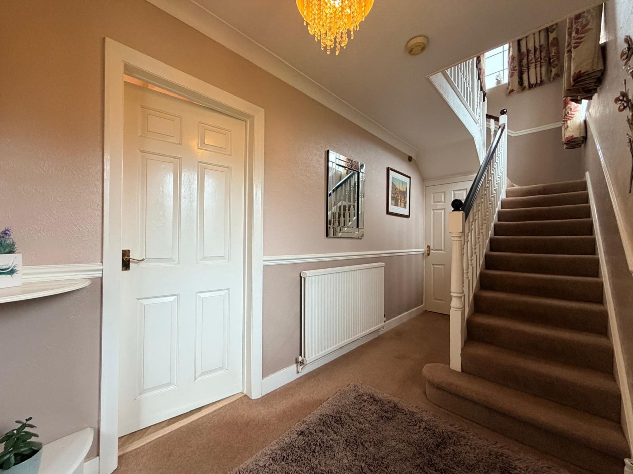
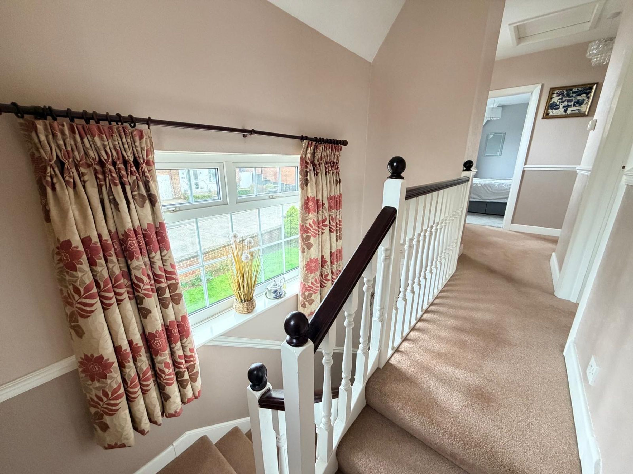
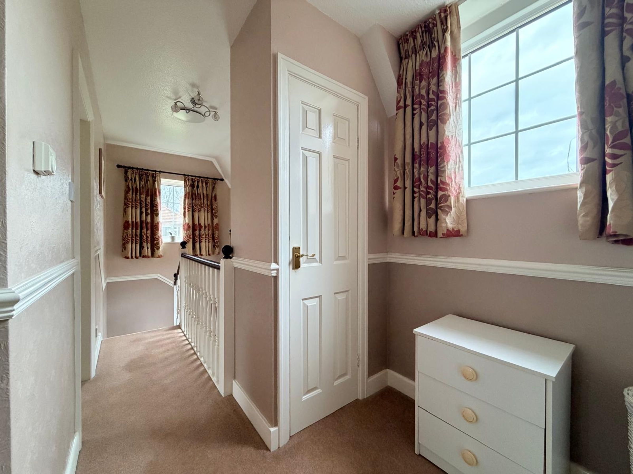
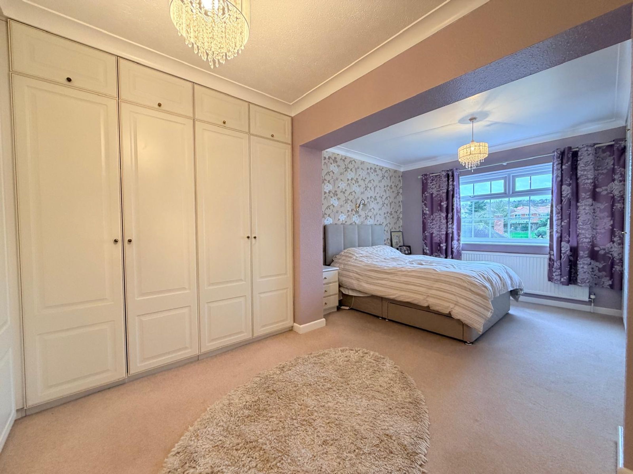

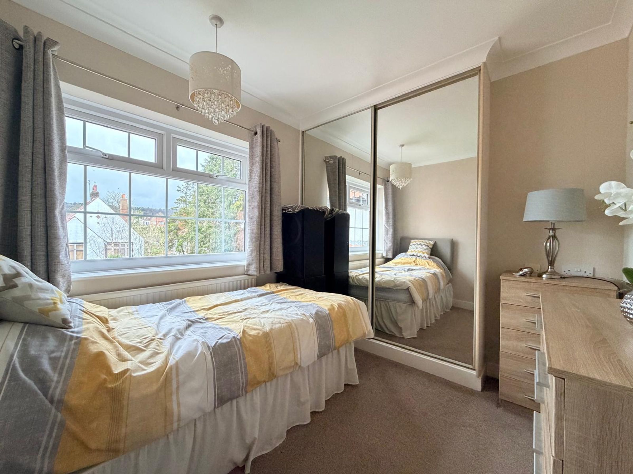
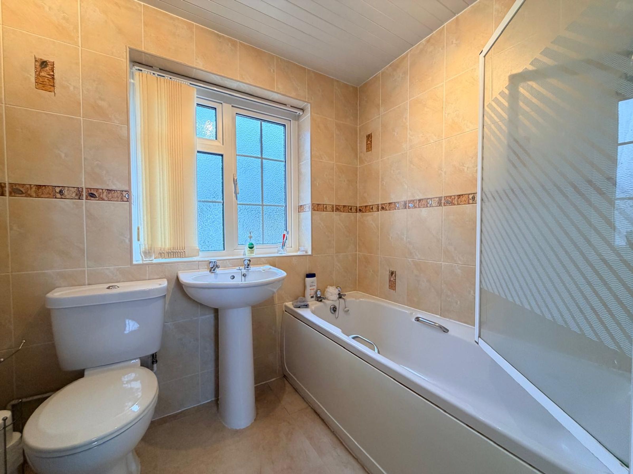
From the moment you enter, a welcoming hallway with handy storage and a convenient downstairs WC introduces the practical yet elegant layout. The spacious lounge is ideal for relaxing evenings and features double doors opening into a separate snug, offering a cosy retreat or versatile family space. Also to the ground floor lies a separate dining room, while the kitchen is thoughtfully fitted with a range of units, making meal preparation both easy and enjoyable. Upstairs, the landing benefits from built-in storage, ensuring a tidy and organised home environment. The master bedroom is a true sanctuary, complete with its own dressing area for added luxury and convenience. Two further bedrooms provide flexibility for family, guests, or a home office, all served by a well-appointed house bathroom.
Additional features include off-street parking and a garage, providing ample space for vehicles and extra storage and an well maintained garden to the rear of the property. This exceptional home is ideally placed for access to local amenities, popular schools, and excellent transport links, making daily life seamless and convenient. Don’t miss the opportunity to make this fantastic property your own - contact us today to arrange your viewing.
Key details
Broadband: up to 362mbps
Parking: Garage, Off street
Freehold
Additional information
Near the property
Rooms and dimensions
Entrance Hall
14' 5" x 5' 11" (4.40m x 1.80m)
Lounge
18' 1" x 11' 10" (5.50m x 3.60m)
Snug
11' 10" x 9' 10" (3.60m x 3.00m)
Dining Room
9' 10" x 6' 7" (3.00m x 2.00m)
Kitchen
17' 5" x 8' 2" (5.30m x 2.50m)
Downstairs WC
5' 11" x 2' 4" (1.80m x 0.70m)
Landing
17' 5" x 8' 10" (5.30m x 2.70m)
Bedroom One
11' 10" x 9' 10" (3.60m x 3.00m)
Dressing Room to Bedroom One
9' 10" x 8' 6" (3.00m x 2.60m)
Bedroom Two
12' 2" x 9' 2" (3.70m x 2.80m)
Bedroom Three
9' 10" x 8' 6" (3.00m x 2.60m)
Bathroom
6' 11" x 5' 7" (2.10m x 1.70m)
HMRC
If you have an offer accepted on this property, we are obliged by HMRC to conduct mandatory Anti Money Laundering Checks. We outsource these checks to our compliance partners at Landmark and Lifetime Legal. They charge a fee for this service. For further information, please contact our office.






