CPH Property
FOR SALE
£425,000 Guide Price
Stepney Drive, Scarborough, YO12
Detached
3
1
2
Like the look of this property?
We would love to hear from you and arrange a viewing of this property. Get in touch now!
Property features
SUBSTANTIAL THREE BEDROOM DETACHED HOUSE
RECENTLY MODERNISED THROUGHOUT
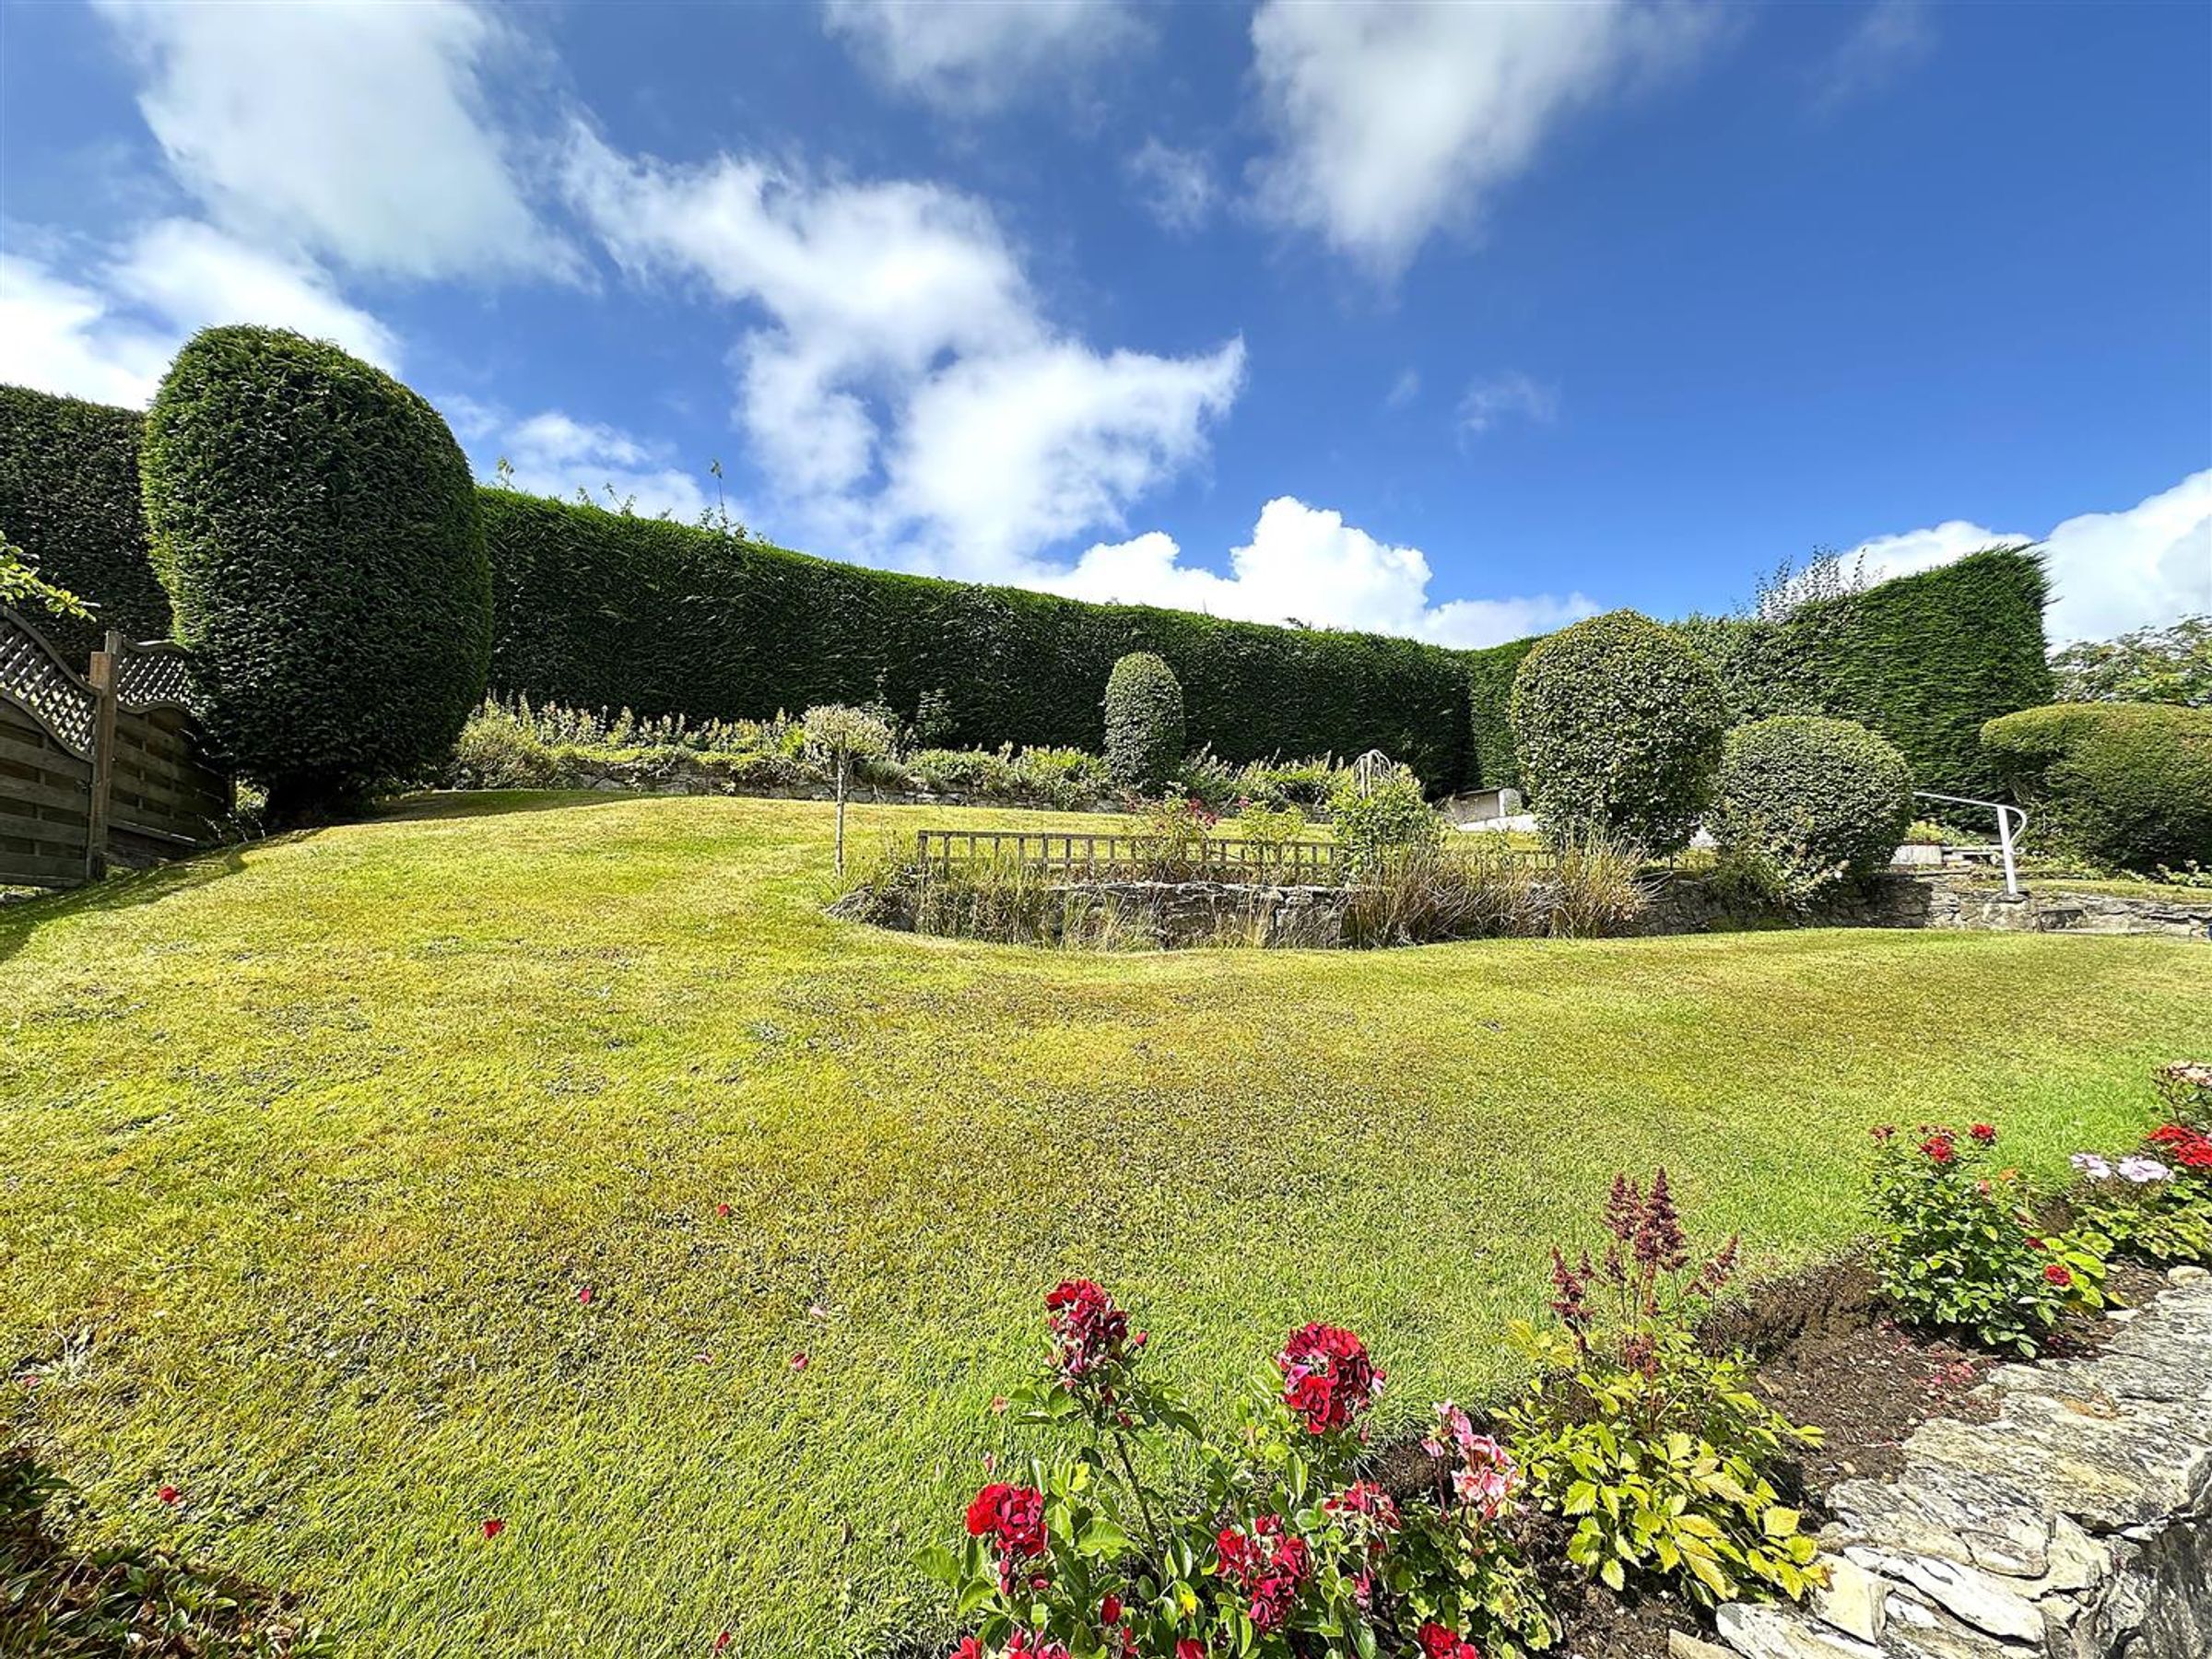
EXTENSIVE PRIVATE LAWNED WEST FACING GARDENS
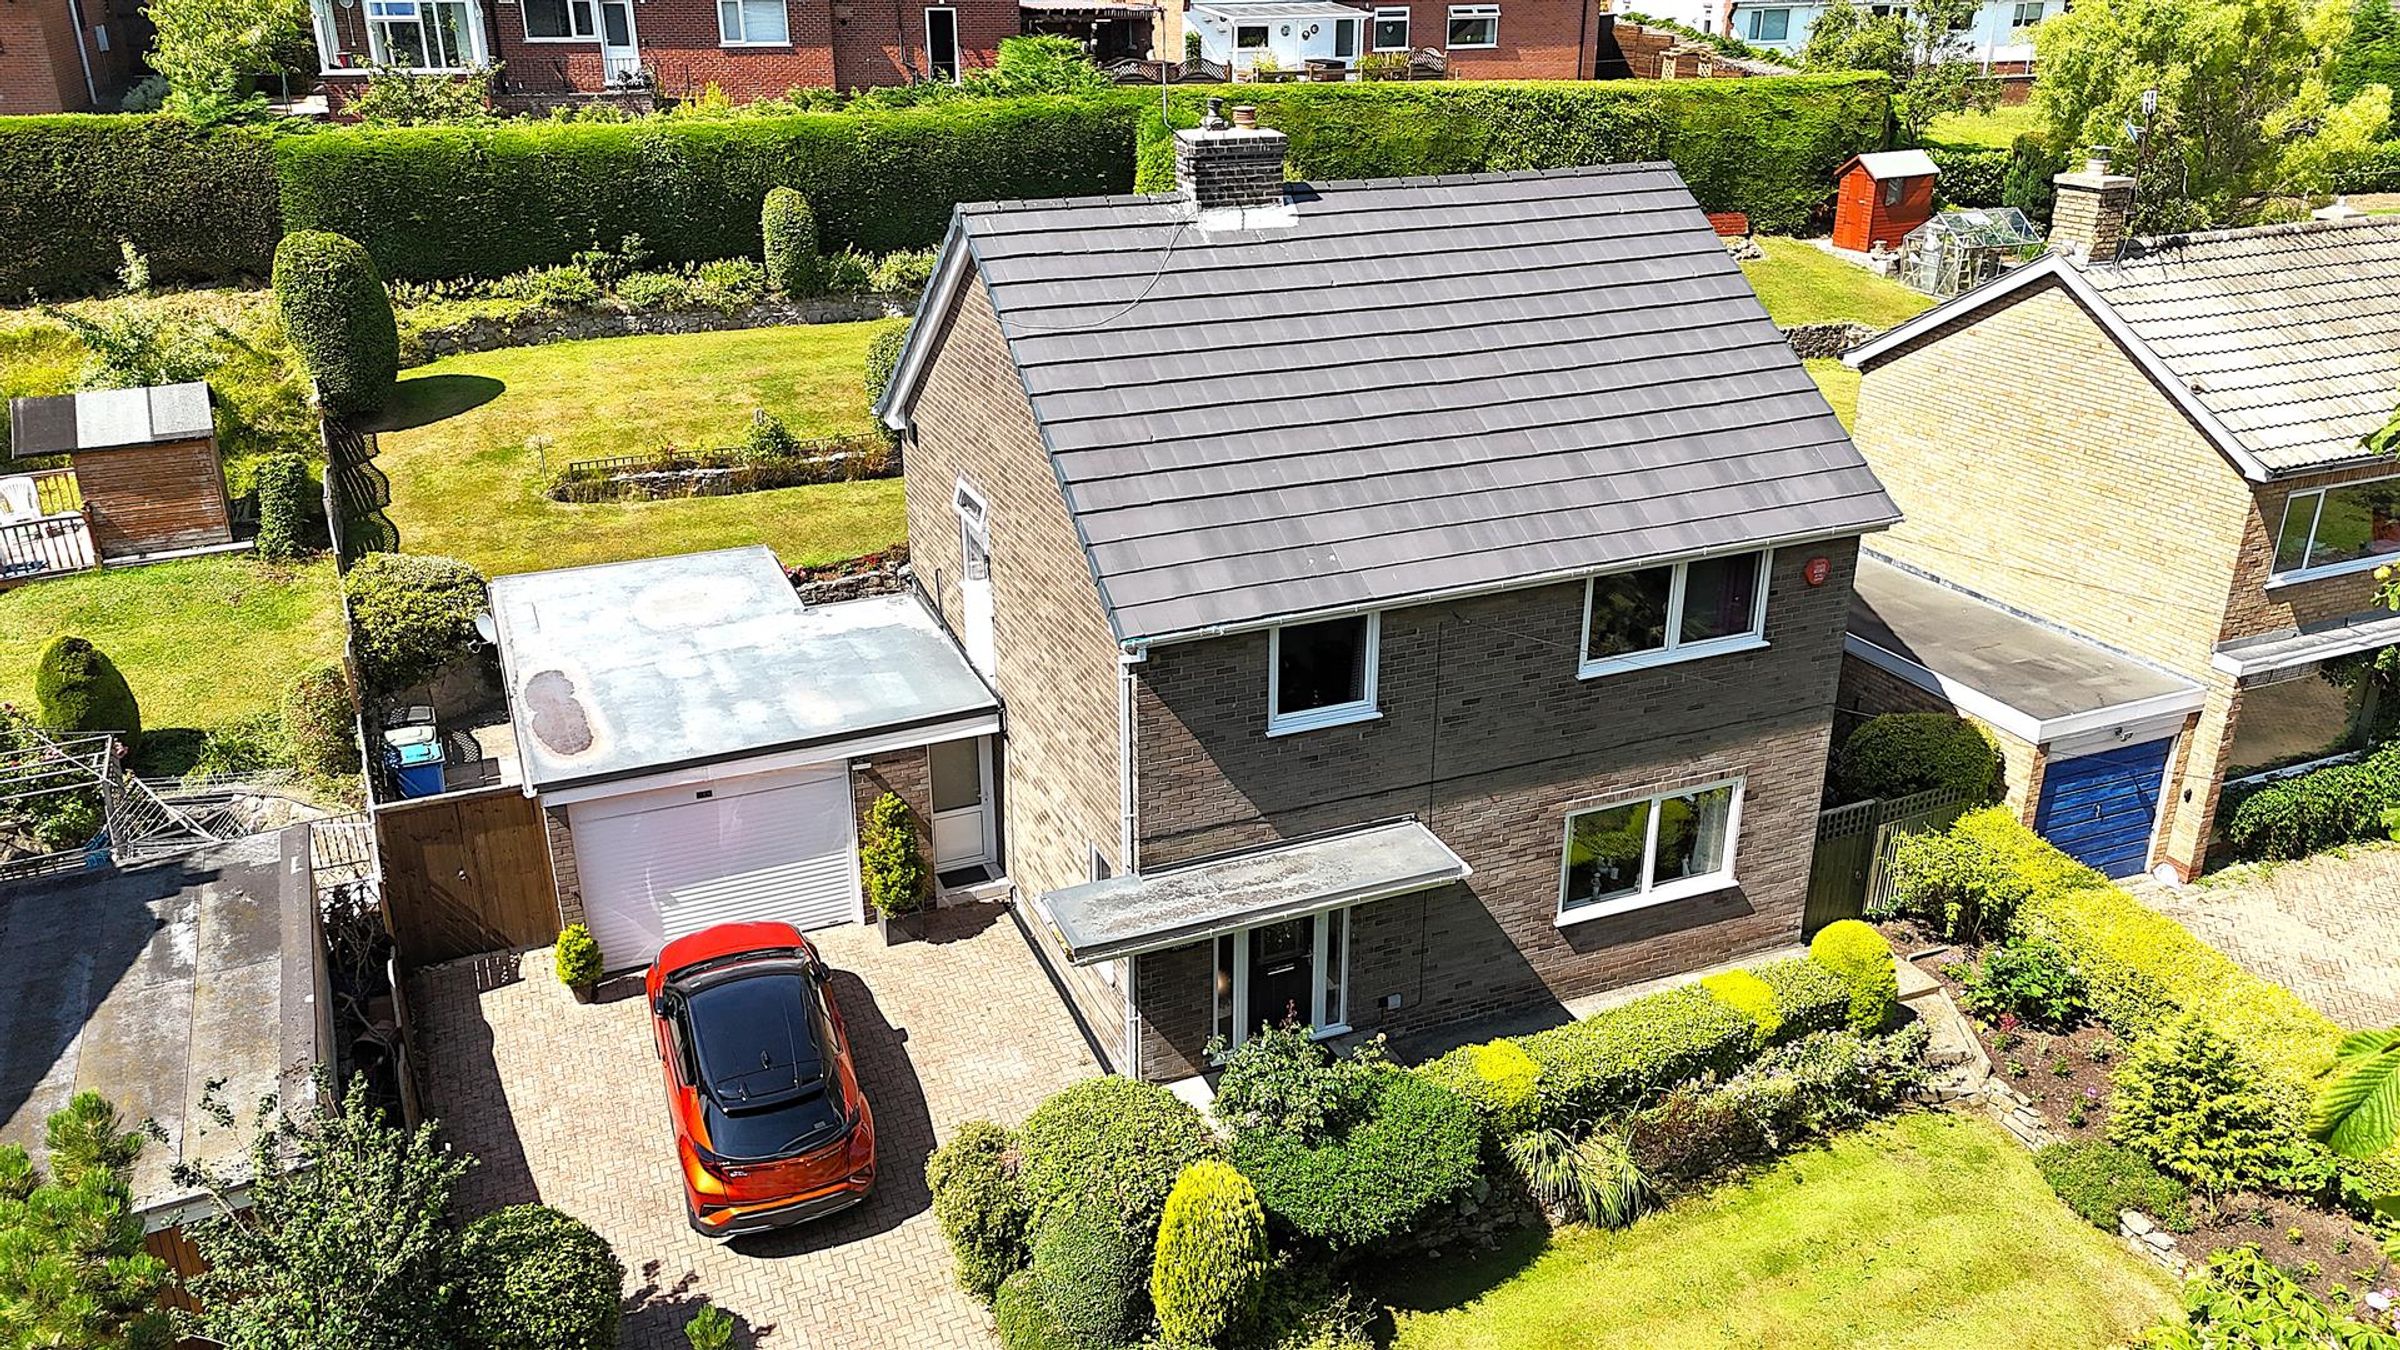
GARAGE AND OFF-STREET PARKING
POPULAR STEPNEY LOCATION
About this property
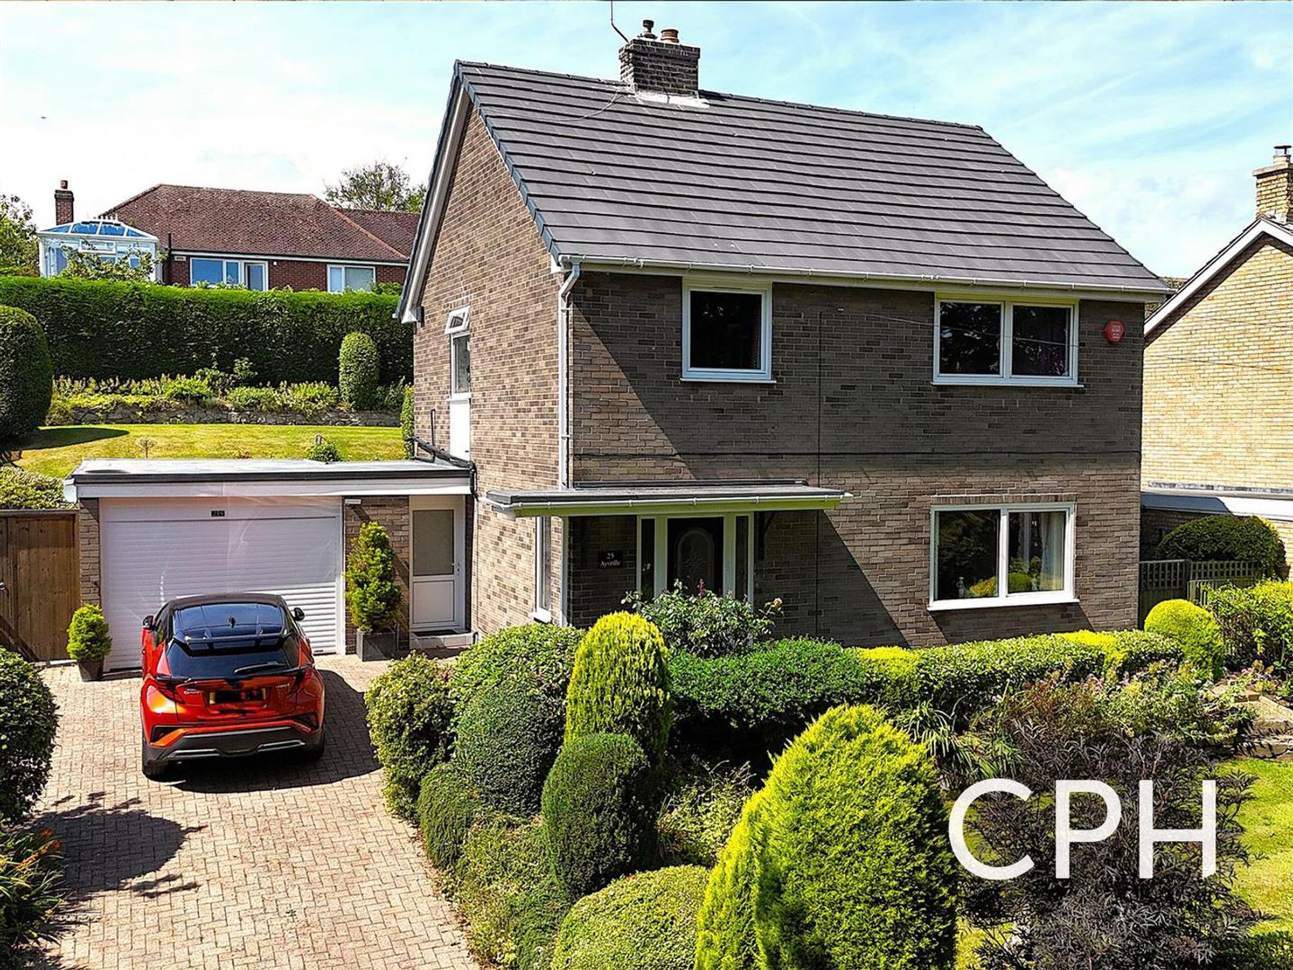
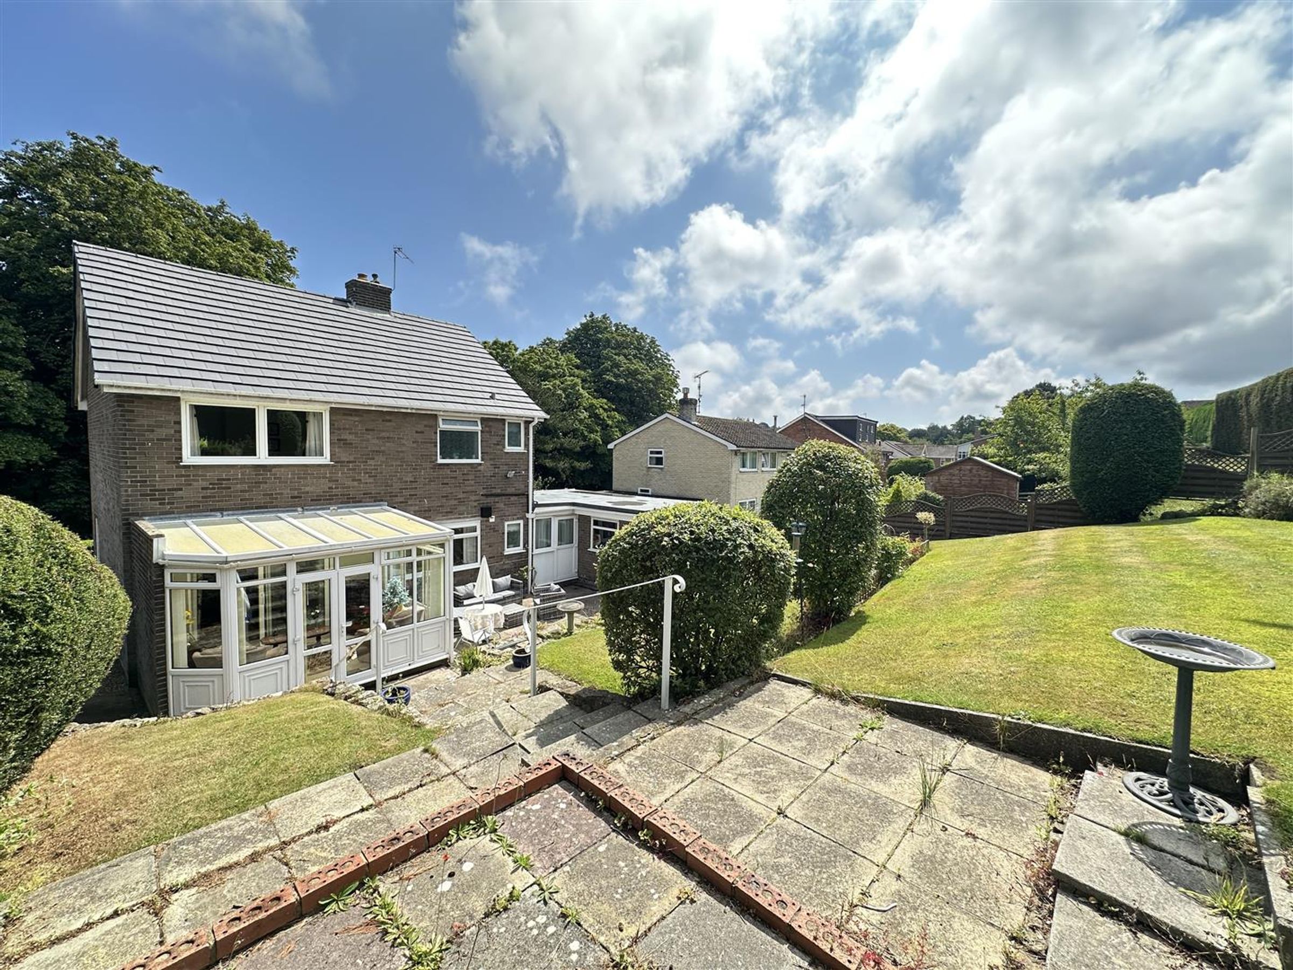
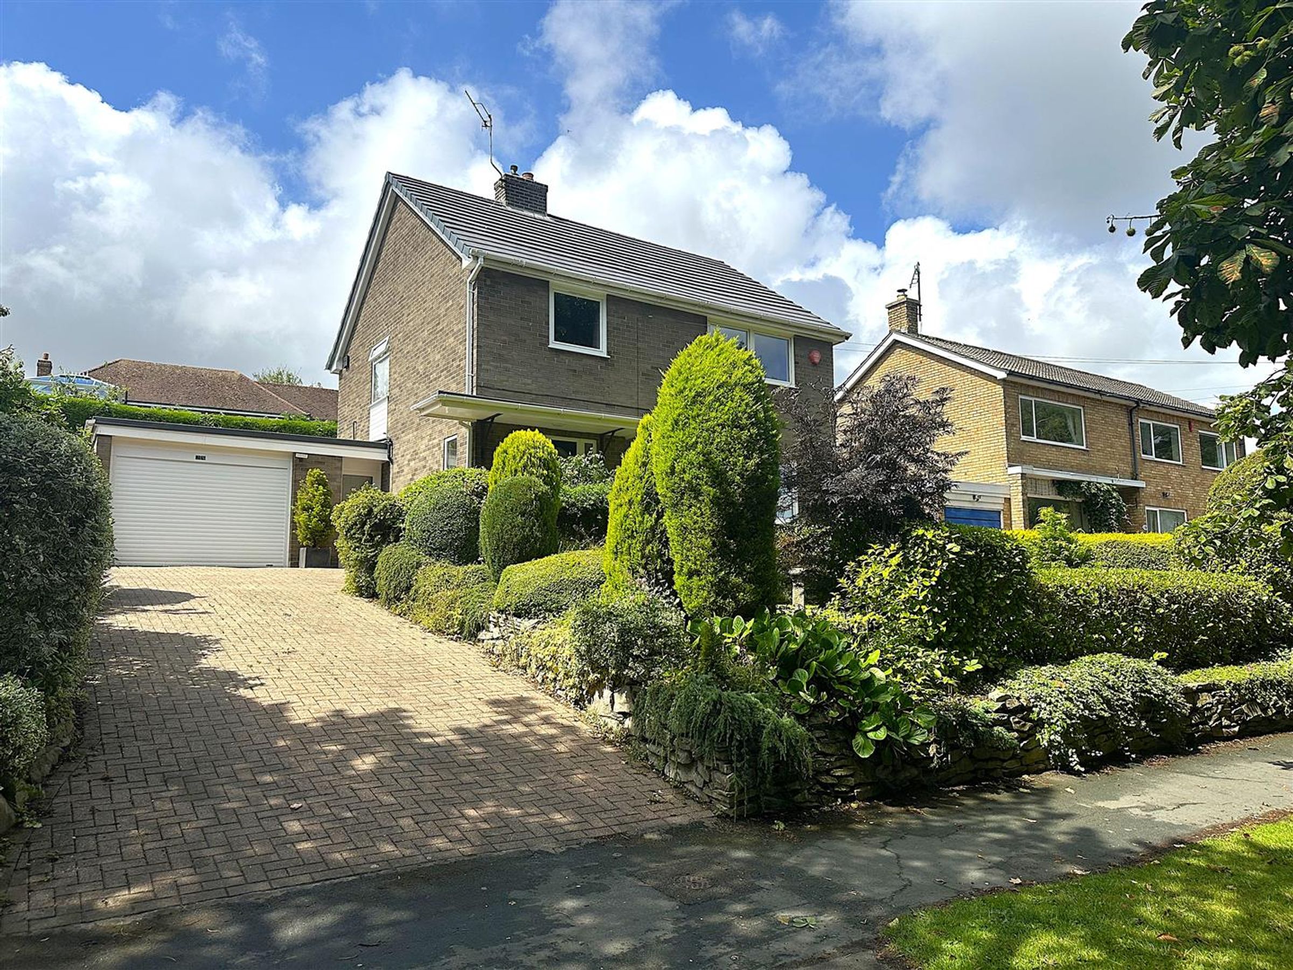
Well located on a GENEROUS PLOT this SUBSTANTIAL, THREE BEDROOM DETACHED HOUSE offers SPACIOUS LIVING ACCOMMODATION, TWO RECEPTION ROOMS, CONSERVATORY, an EXTENSIVE WEST FACING GARDEN, OFF-STREET PARKING and SINGLE GARAGE. The property also benefits from being located in the popular Stepney area of Scarborough, is well set back and offers excellent views down the attractive tree lined Stepney Drive.
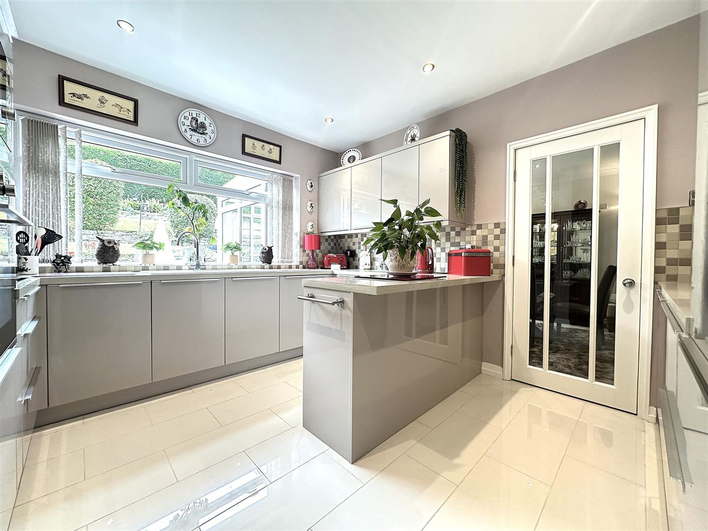
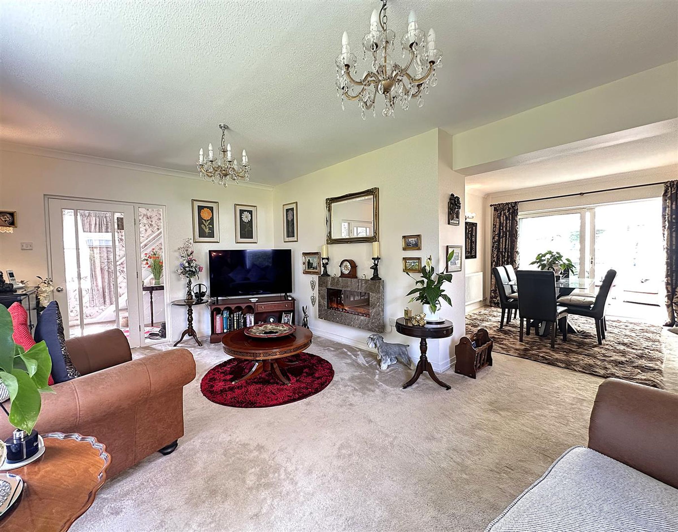
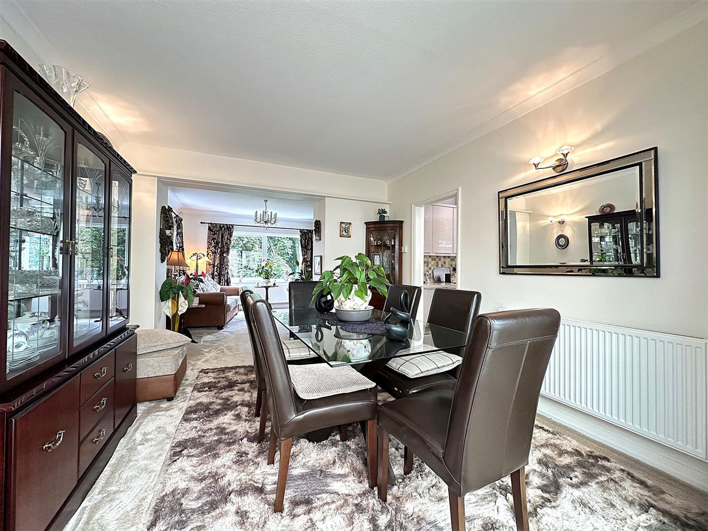
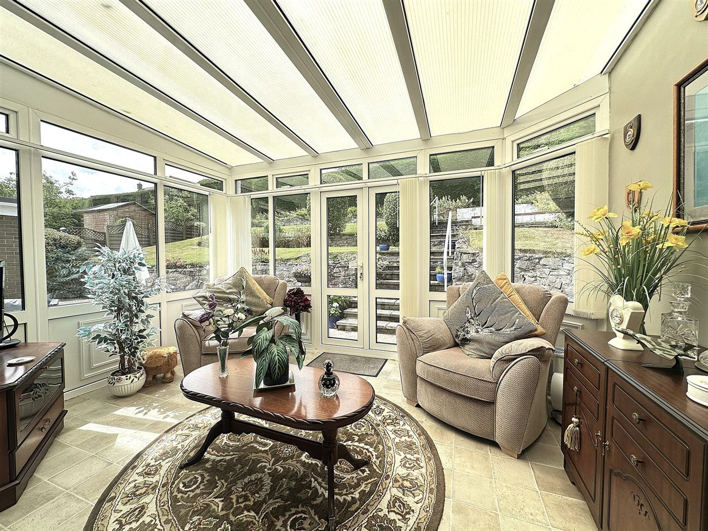
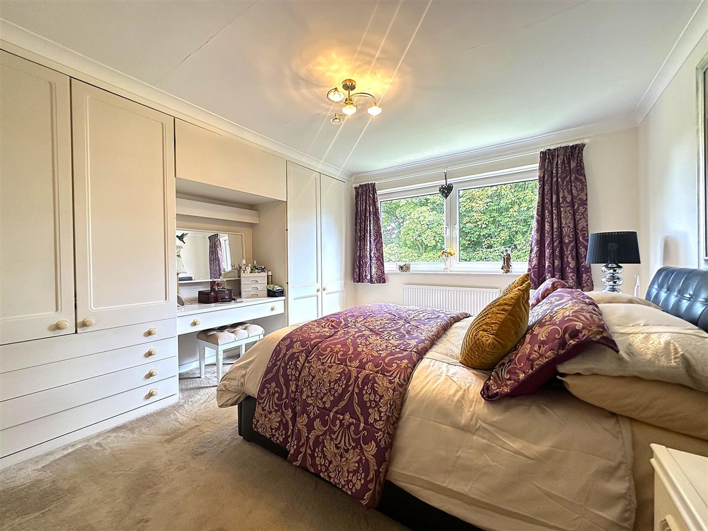
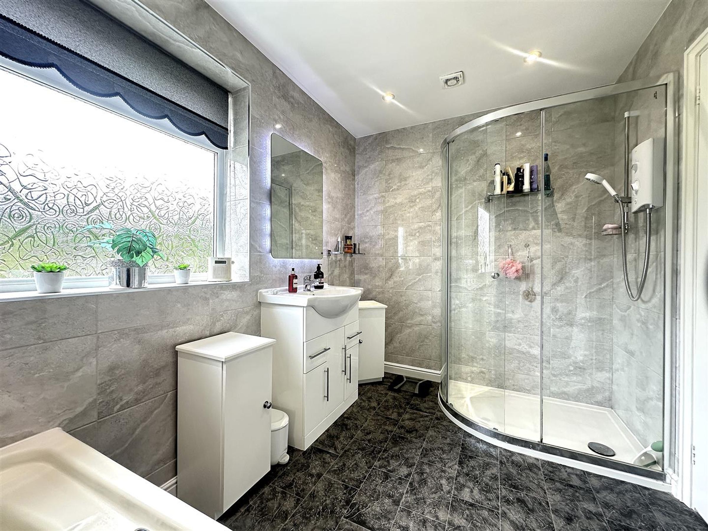
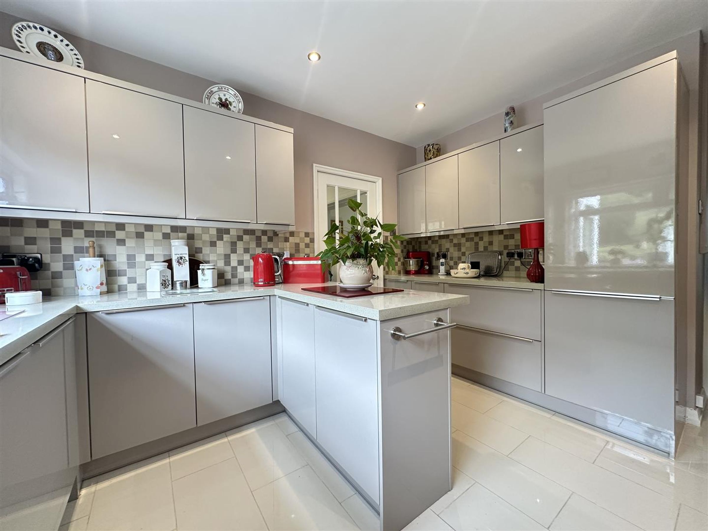
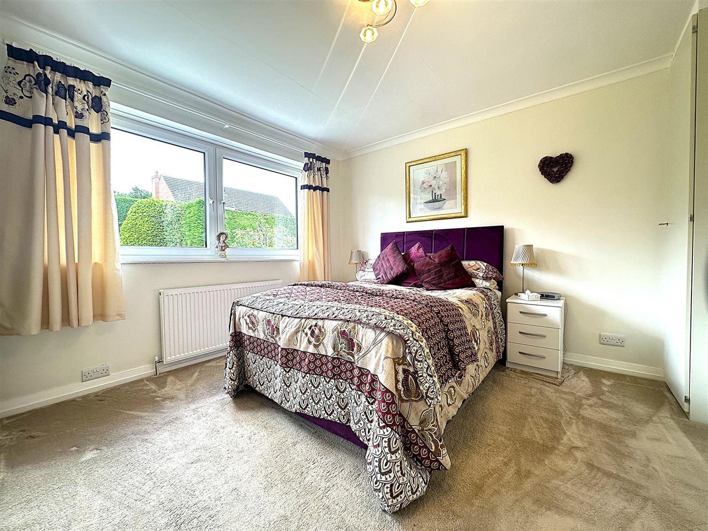
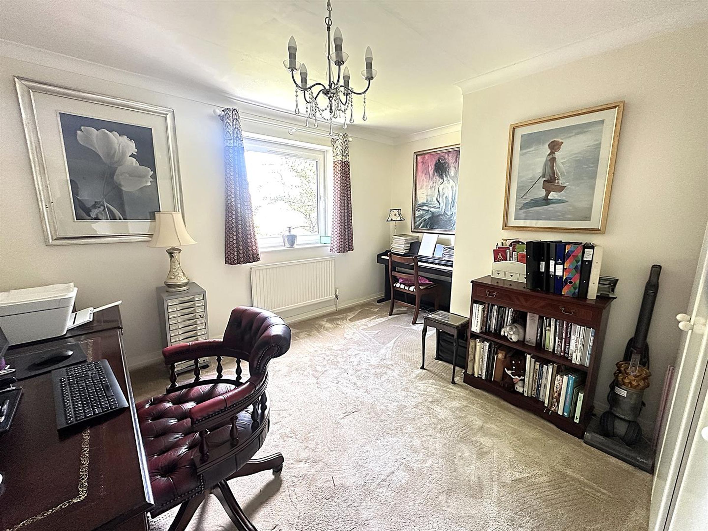
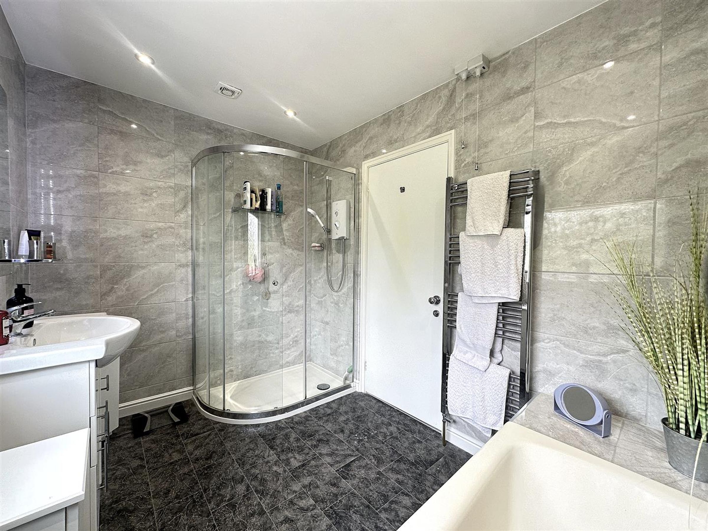
The accommodation itself briefly comprises to the ground floor; feature entrance hall with stairs to the first floor, spacious lounge/dining room with sliding doors leading to a generous conservatory with further patio doors accessing the garden beyond. Also accessed via the dining room and hall is a newly fitted kitchen which features a centre island and a range of wall and base units with a door leading to a downstairs w/c, seperate utility and two store cupboards/cloak cupboards. To the first floor lies three double bedrooms with the master and guest benefitting from built in wardrobes/dressers and a modern three-piece suite bathroom and separate WC. Externally, the property benefits from generous well presented, low maintenance West facing gardens with patio area and external storage shed. To the front is a block paved drive with parking for approximately three vehicles leading to a single garage with electric door and a lawned/planted front garden. The property has recently undergone works to include an upgraded roof and a new boiler, to give any prospective purchasers peace of mind.
Being located within the highly popular Stepney area, the property is within proximity to Falsgrave where a wealth of amenities are at hand, including supermarkets, a choice of popular eating and drinking establishments, Falsgrave Surgery and a pharmacy. The property is also situated nearby to a range of highly sought after schools and colleges.
Internal viewing is highly recommended to fully appreciate the space, setting, character and surroundings on offer from this spacious family home. To arrange a viewing, please contact our friendly team at CPH on 01723352235 or visit our website www.cphproperty.co.uk
Key details
Broadband: up to 1800mbps
Freehold
Council tax band E
Additional information
Near the property
Rooms and dimensions
Living Room
Dimensions: 3.63 x 5.5 max (11'10" x 18'0" max).
Dining Room
Dimensions: 3.7 x 3.4 max (12'1" x 11'1" max).
Conservatory
Dimensions: 4.0 x 2.9 max (13'1" x 9'6" max).
Kitchen
Dimensions: 3.4 x 3.7 max (11'1" x 12'1" max).
Utility
Dimensions: 2.3 x 1.7 max (7'6" x 5'6" max).
W/C
Dimensions: 2.09 x 0.9 max (6'10" x 2'11" max).
Bedroom 1
Dimensions: 3.7 x 4.0 max (12'1" x 13'1" max).
Bedroom 2
Dimensions: 3.8 x 3.8 max (12'5" x 12'5" max).
Bedroom 3
Dimensions: 4.0 x 3.6 max (13'1" x 11'9" max).
Bathroom
Dimensions: 3.0 x 2.1 max (9'10" x 6'10" max).
W/C
Dimensions: 1.8 x 0.9 max (5'10" x 2'11" max).
Externally
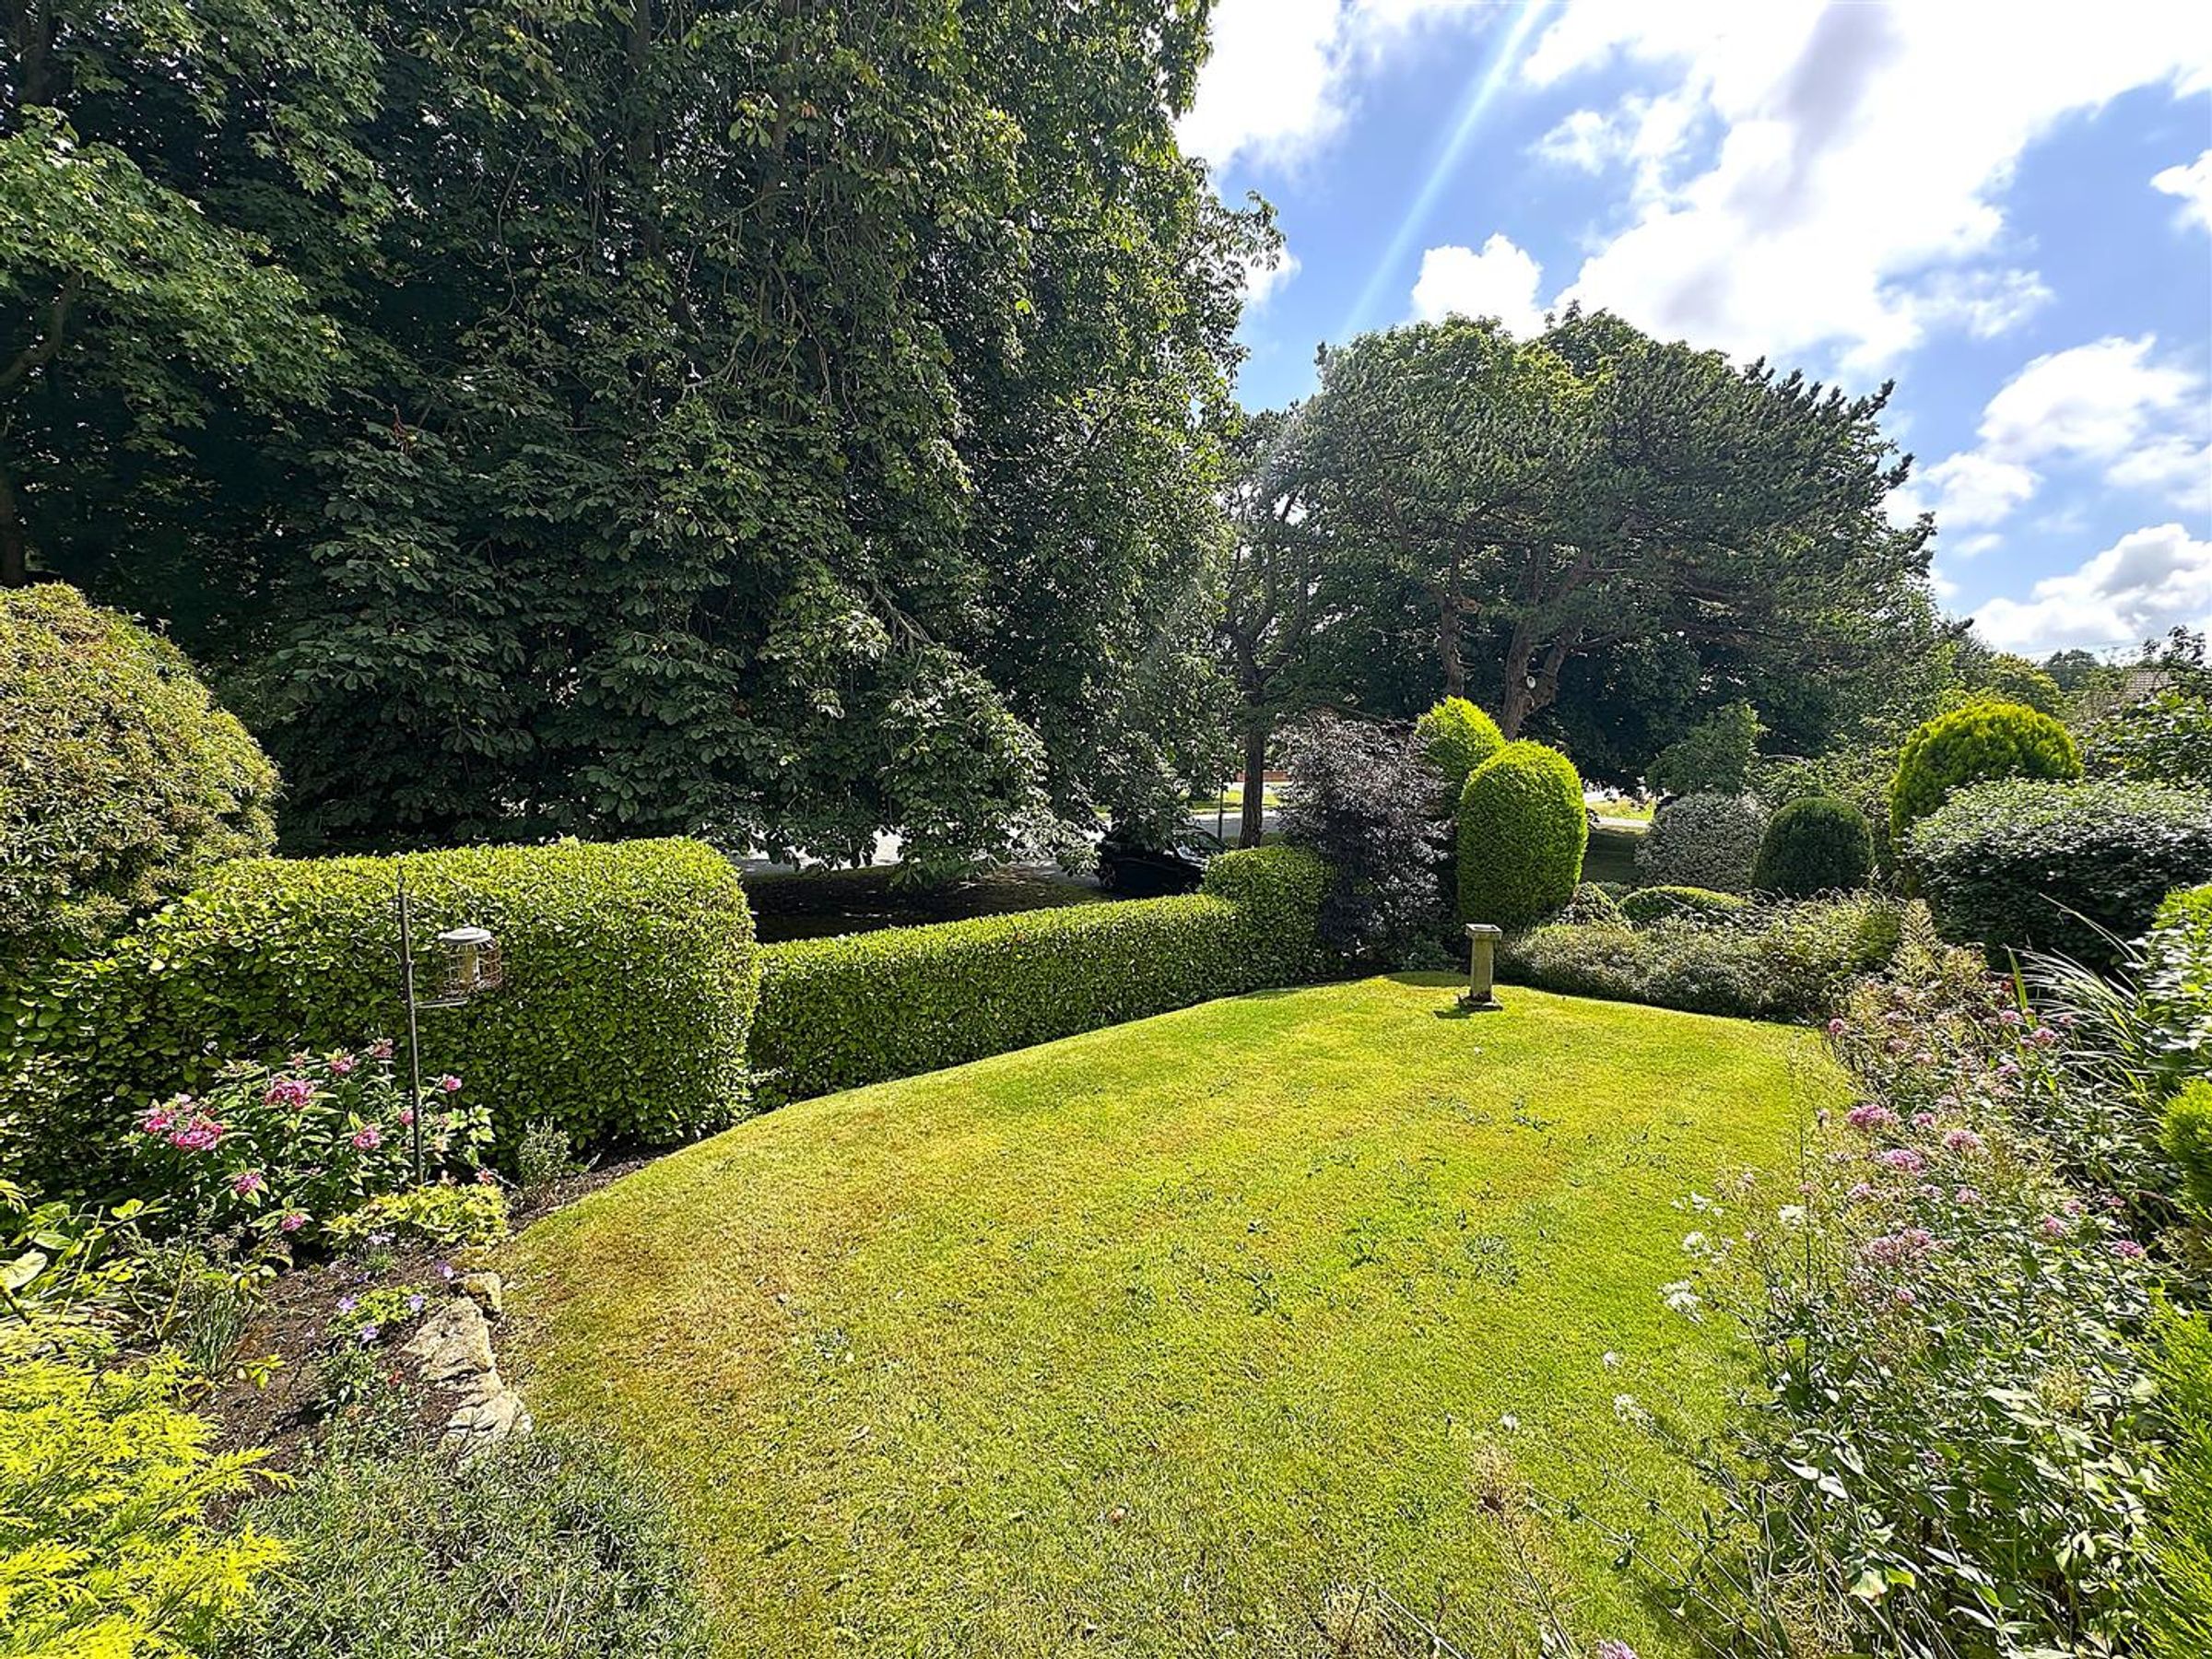
To the front of the property lies an attractive lawned garden with planted borders, a diveway which provides off-street parking for 2/3 vehicle and a single garage with electric opening door. To the rear of the property lies a private and generous multi tiered garden laid mainly to lawn which also benefits from a paved seating area and external store shed.
Details Prepared
AB160424
HMRC DISCLAIMER
If you have an offer accepted on this property, we are obliged by HMRC to conduct mandatory Anti Money Laundering Checks. We outsource these checks to our compliance partners at Landmark and Lifetime Legal. They charge a fee for this service. For further information, please contact our office.






