CPH Property
FOR SALE
£500,000 In Excess of
Stepney Road, Scarborough, YO12
Detached
3
2
1
Like the look of this property?
We would love to hear from you and arrange a viewing of this property. Get in touch now!
Property features
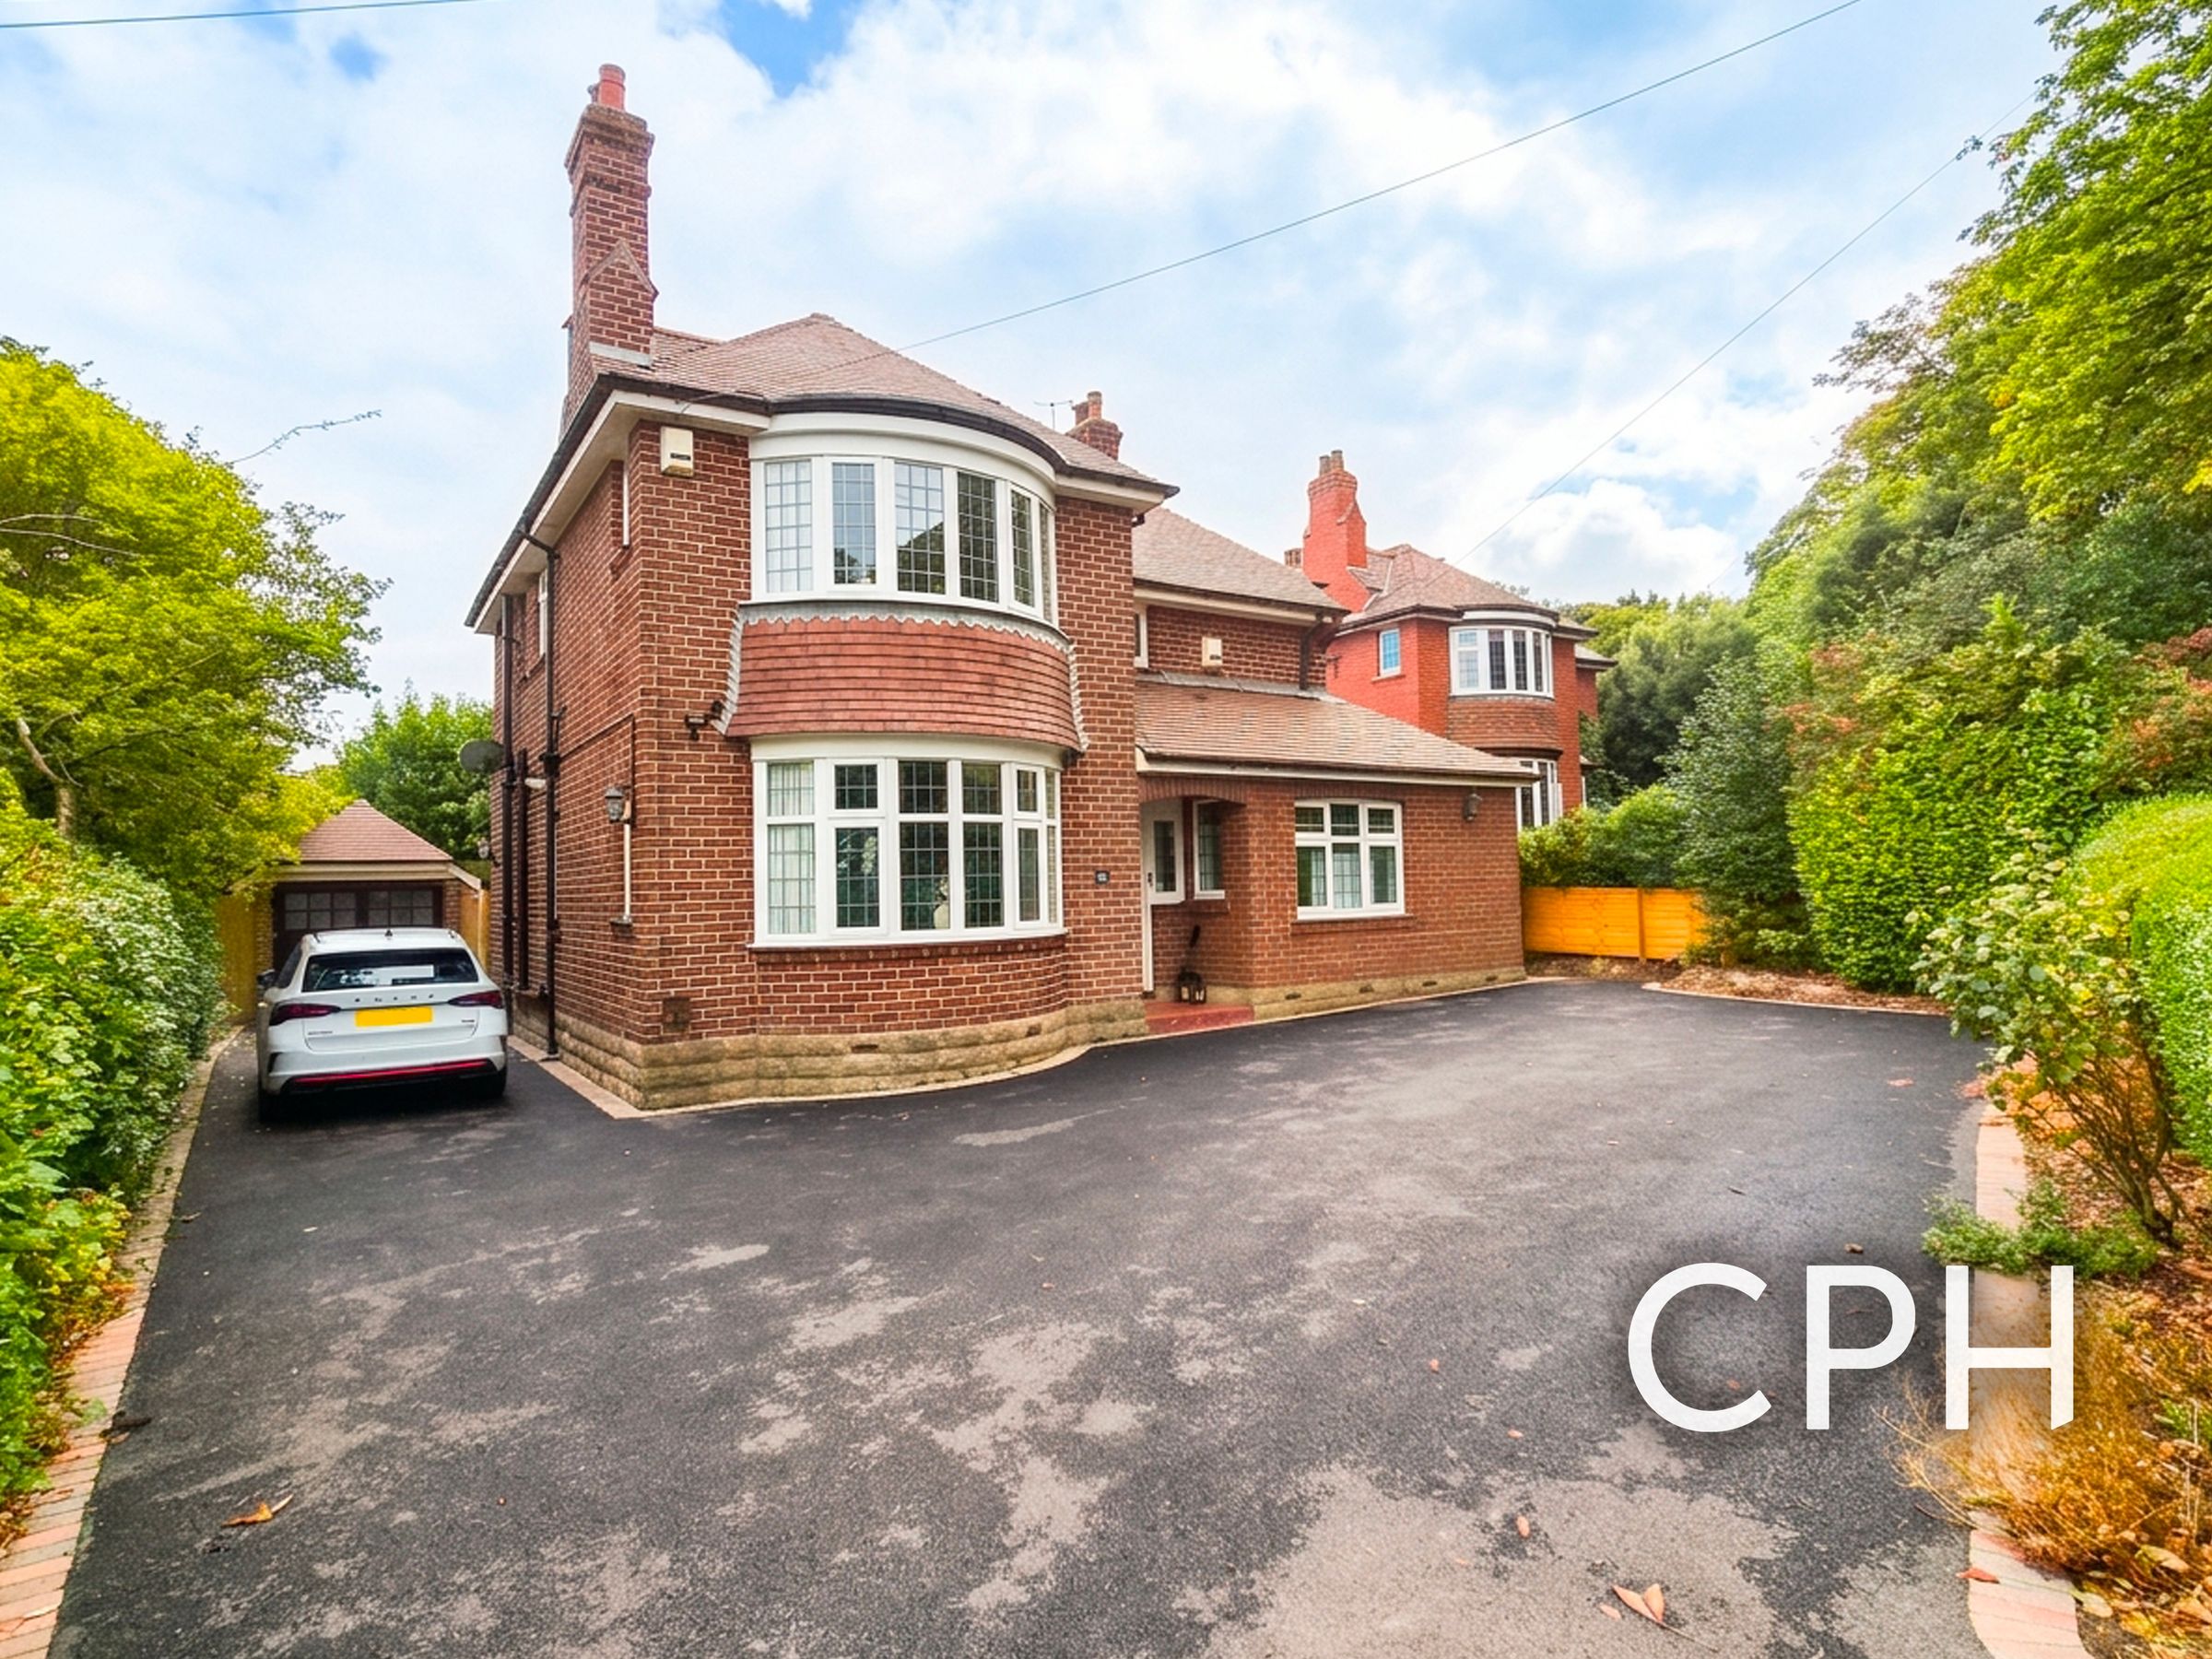
BEAUTIFULLY PRESENTED 3 BEDROOM DETACHED HOUSE
POPULAR STEPNEY AREA
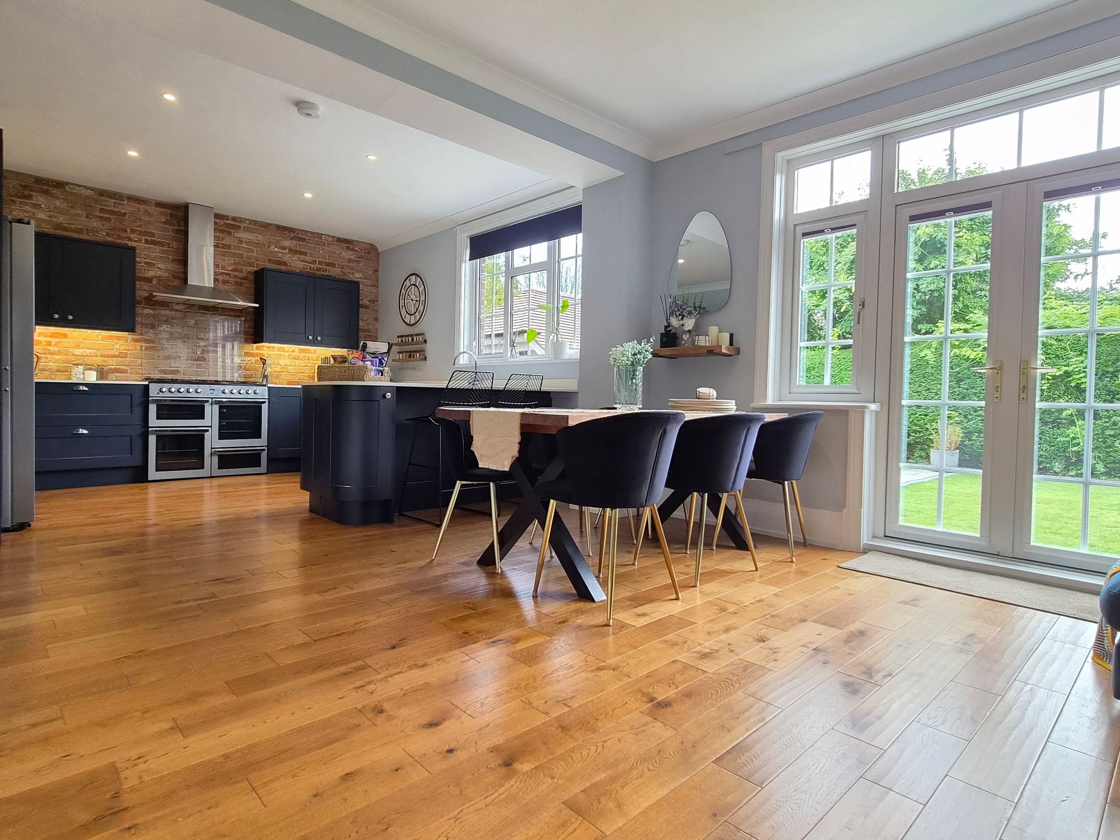
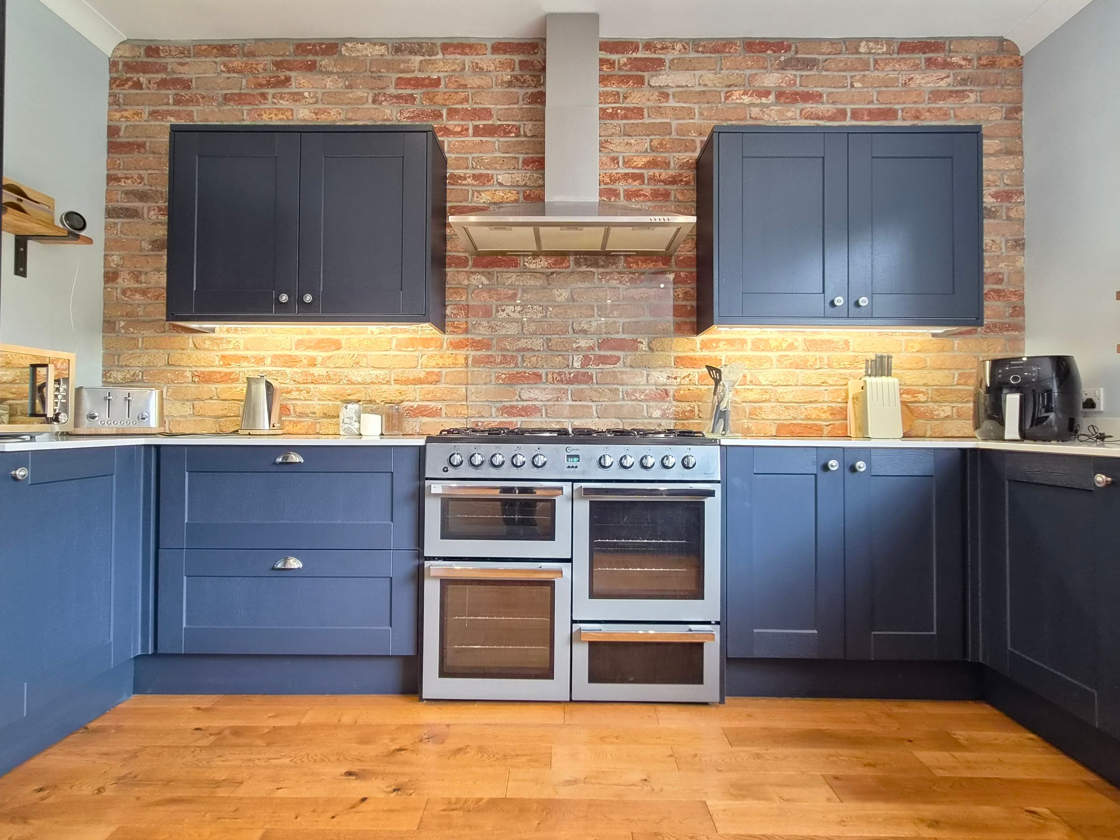
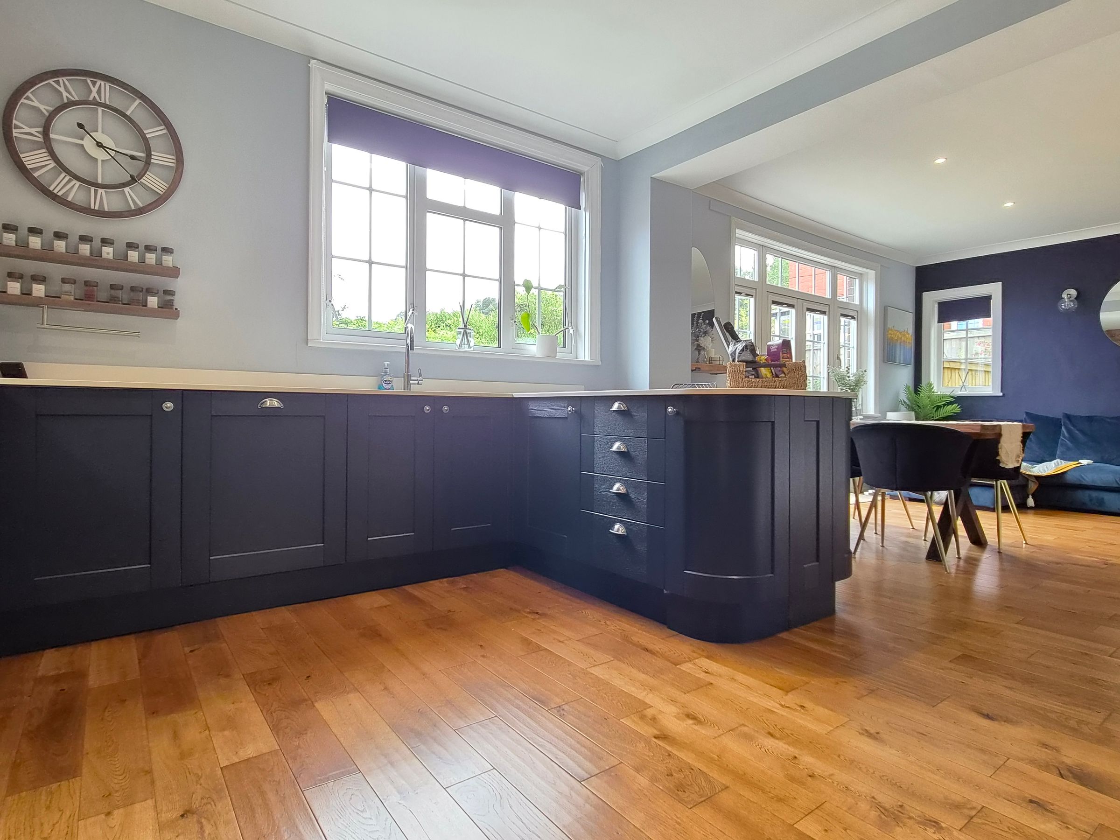
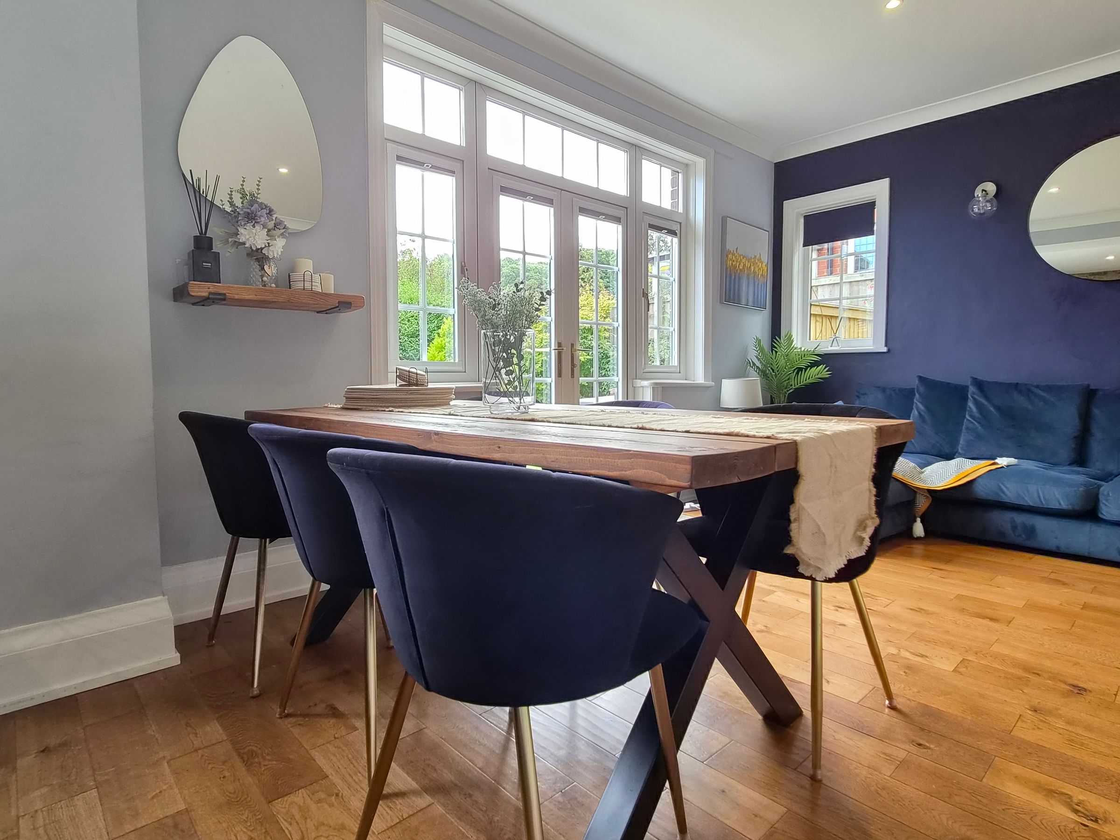
MODERN OPEN PLAN KITCHEN/DINING ROOM
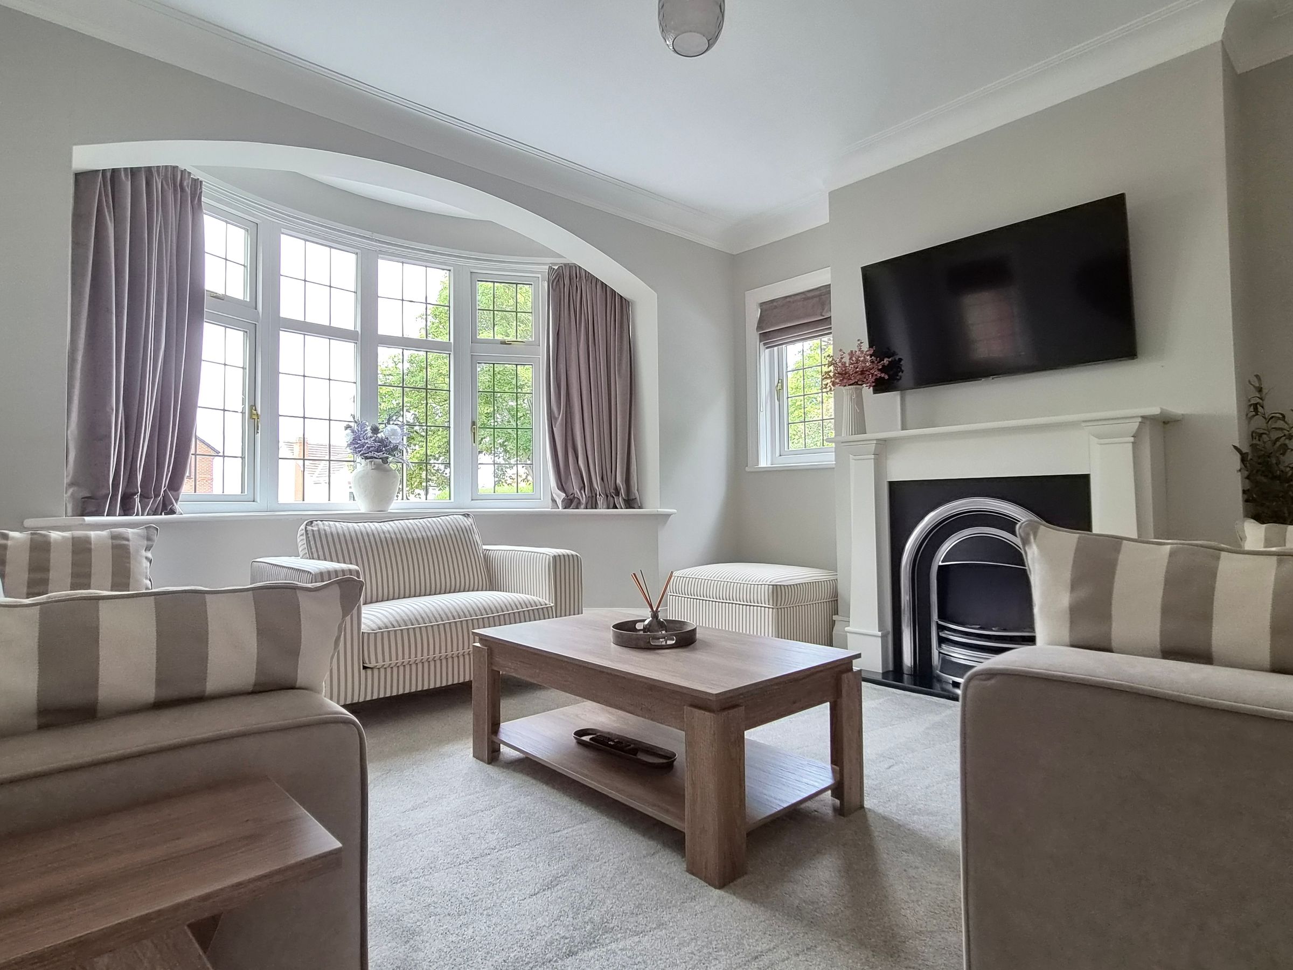
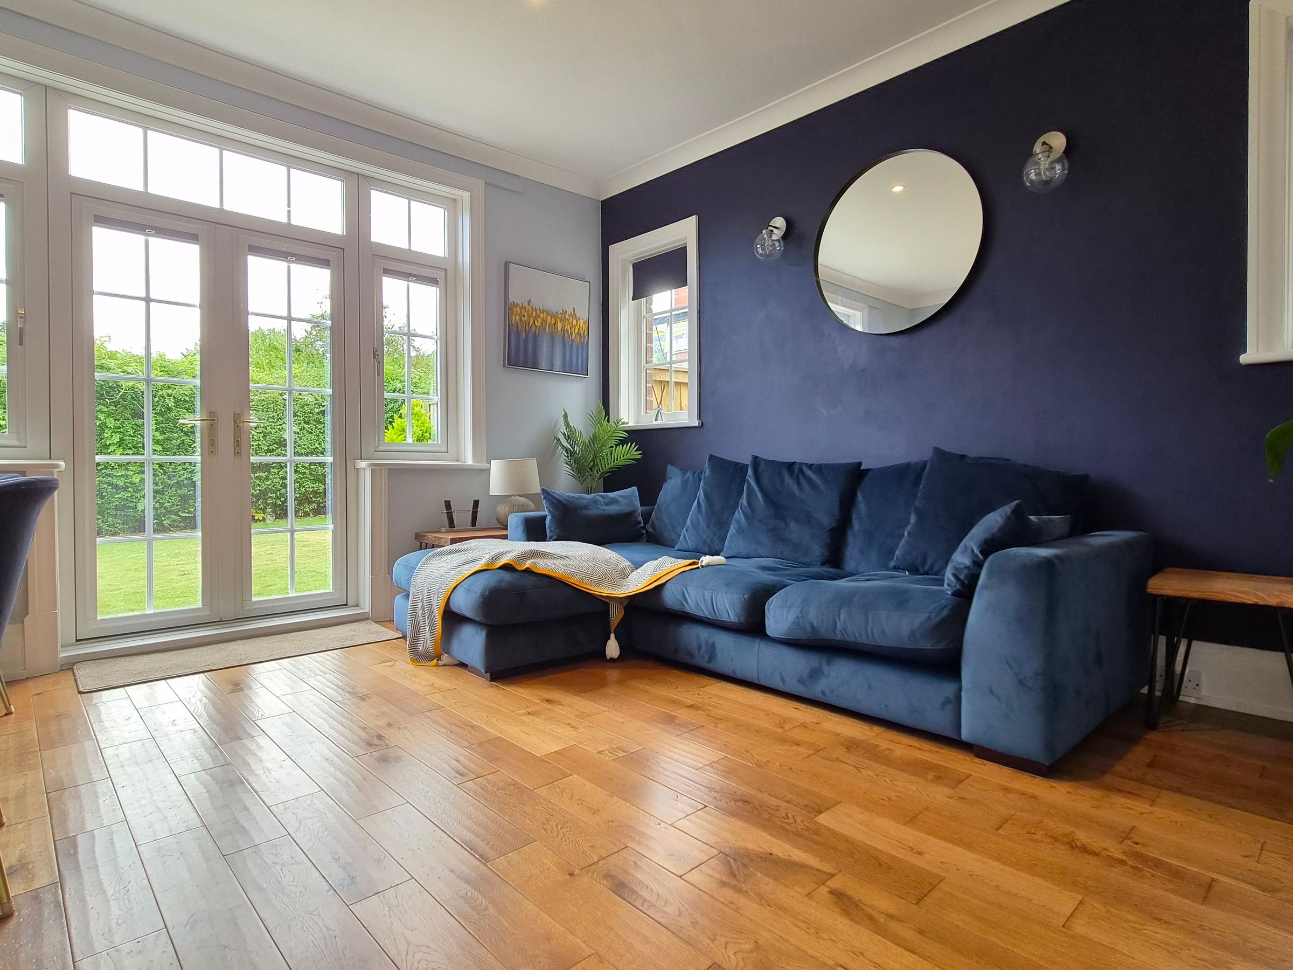
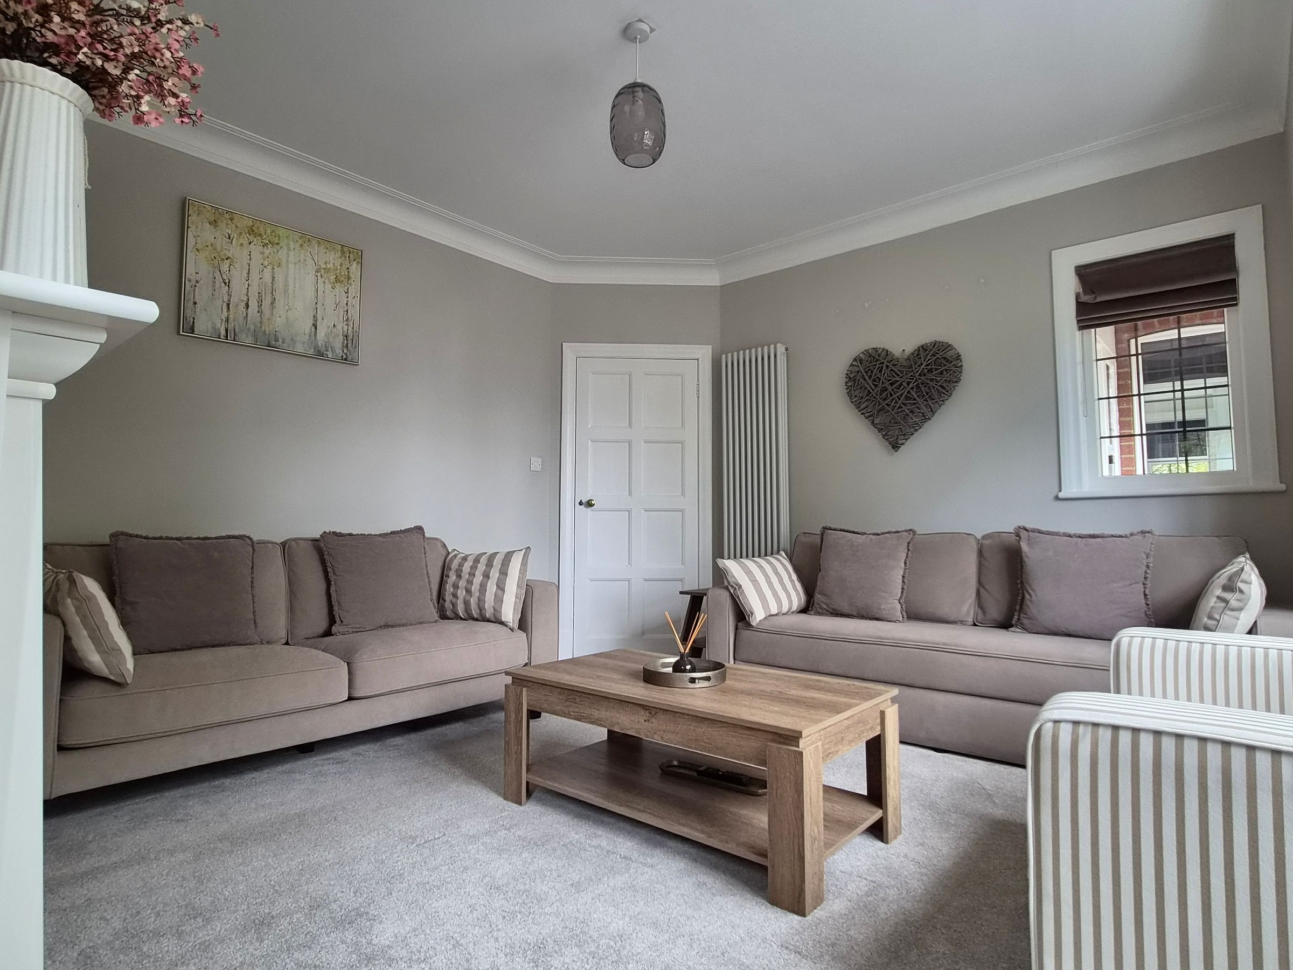
SPACIOUS LOUNGE WITH FEATURE FIREPLACE
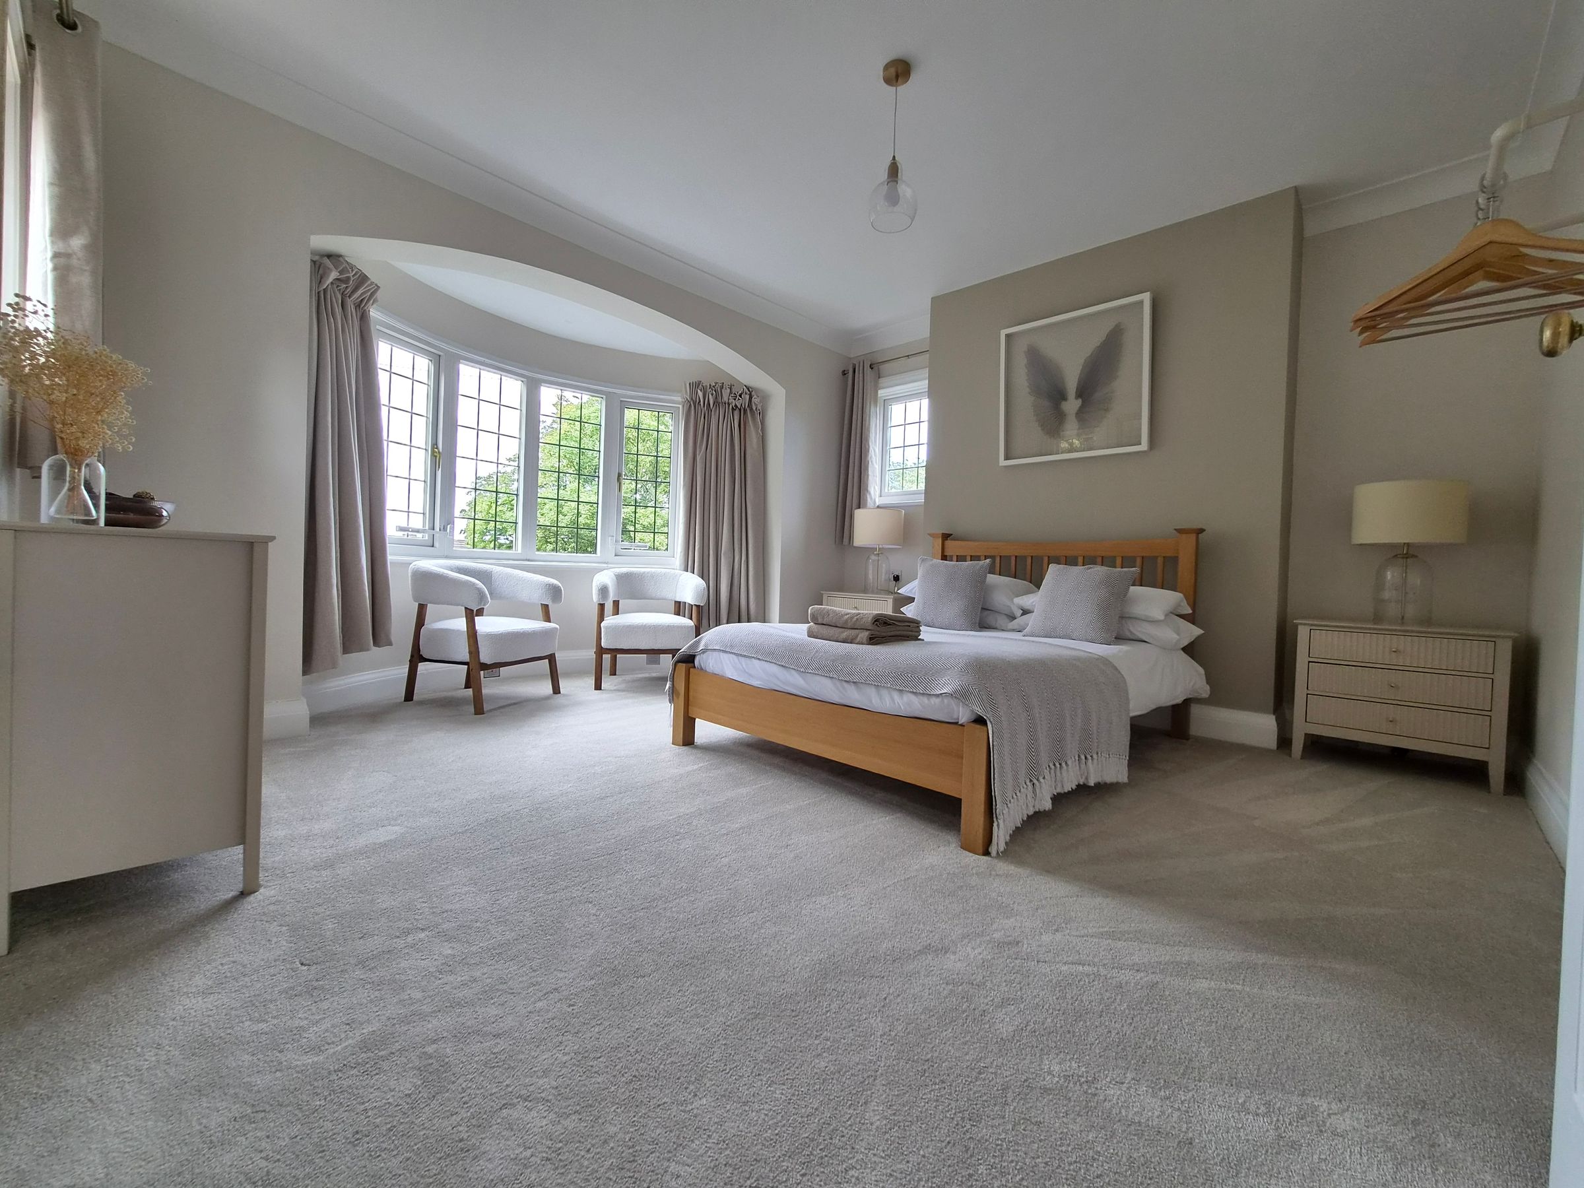

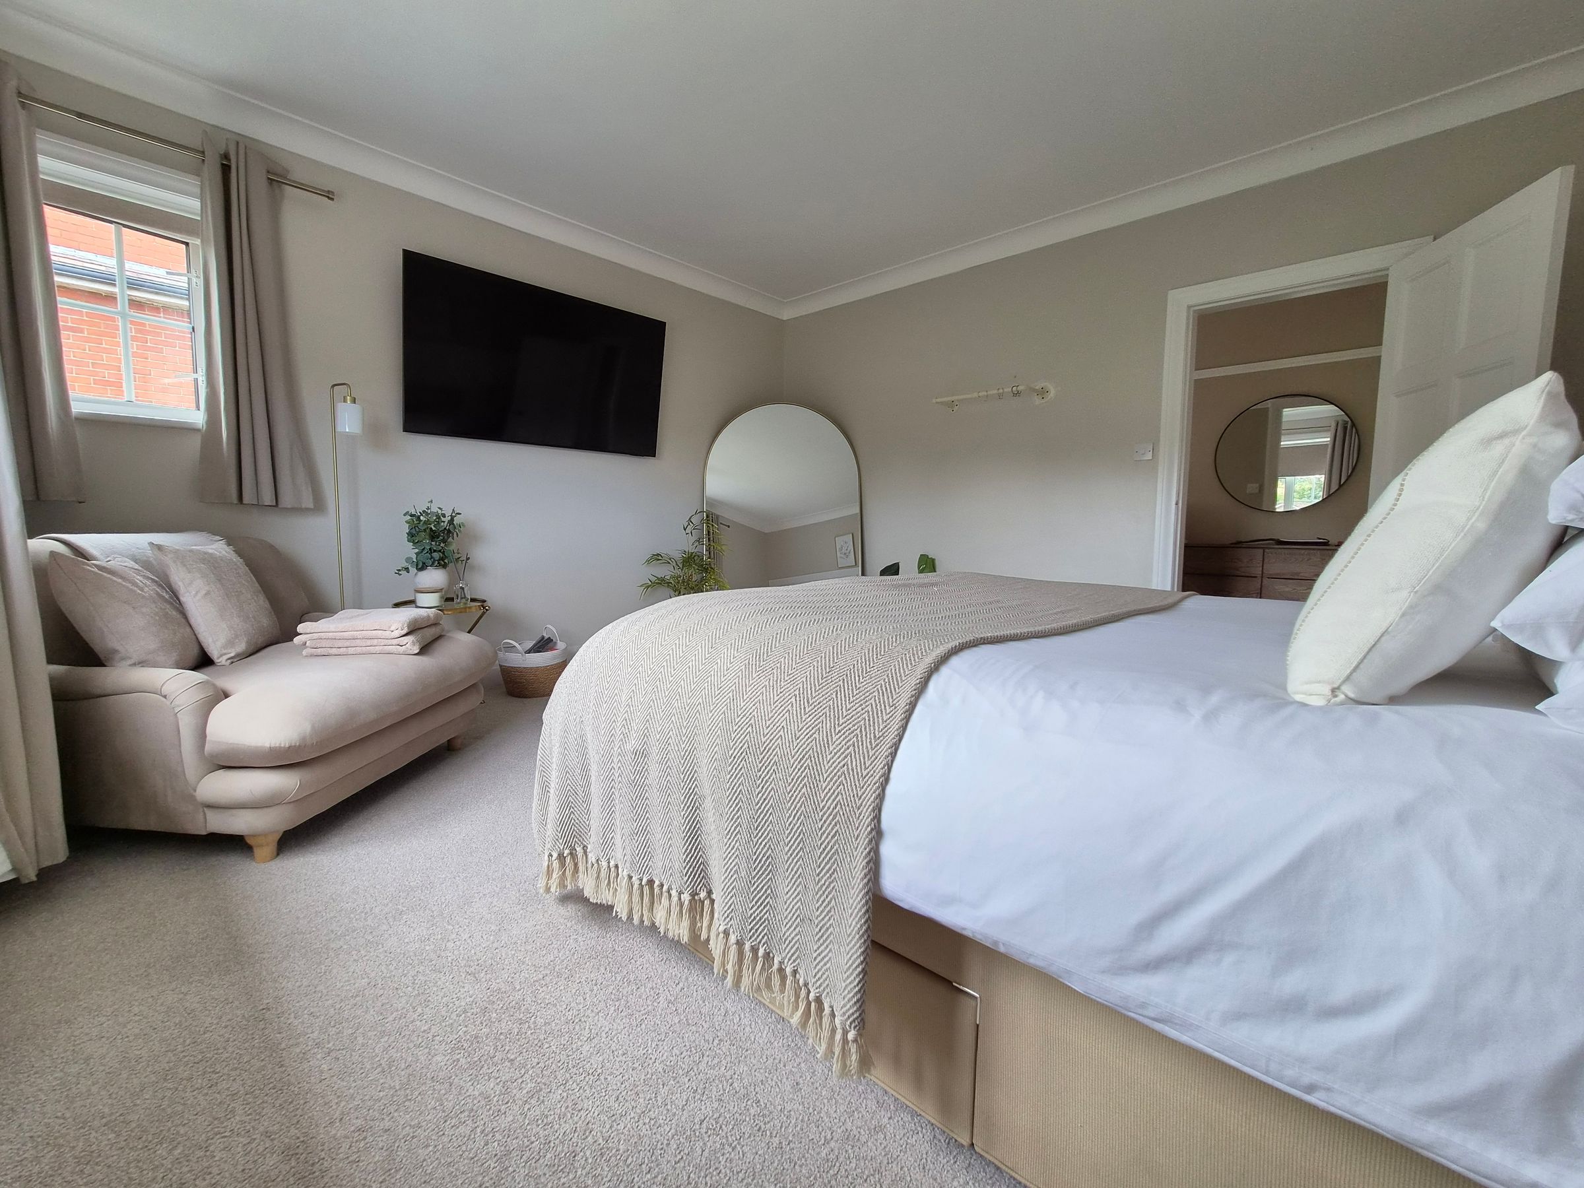
MASTER BEDROOM WITH EN SUITE
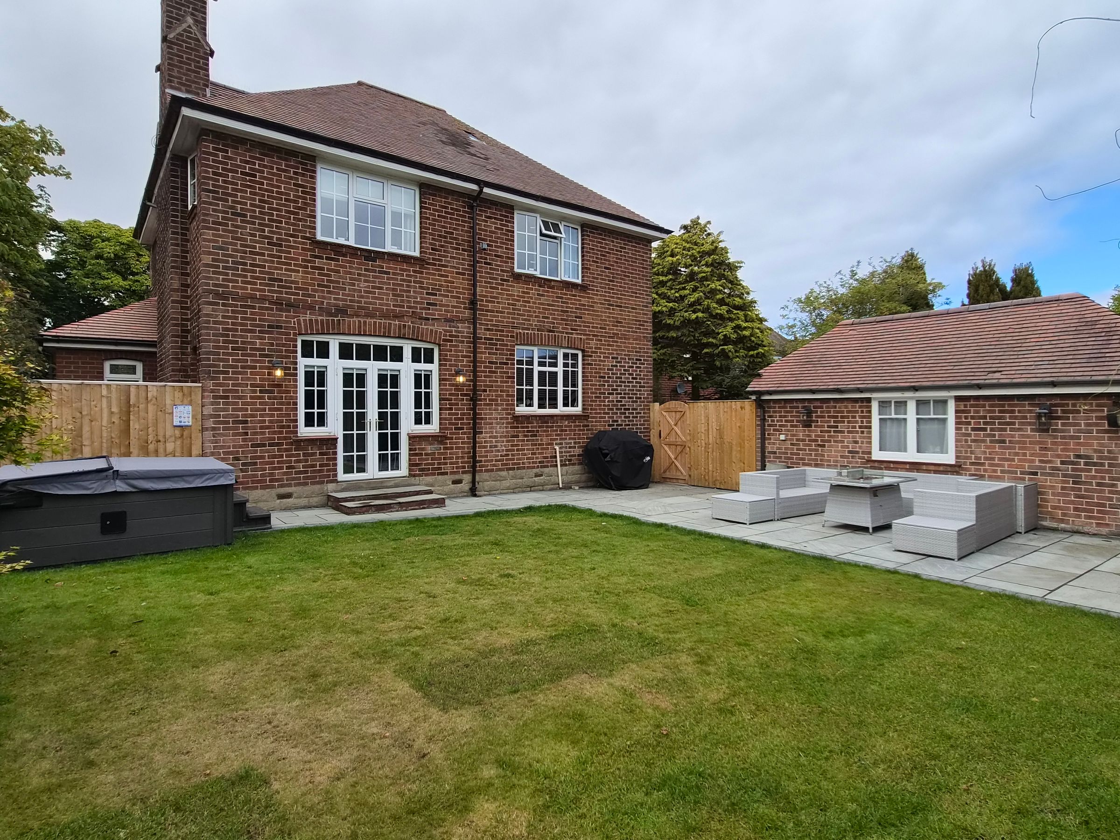
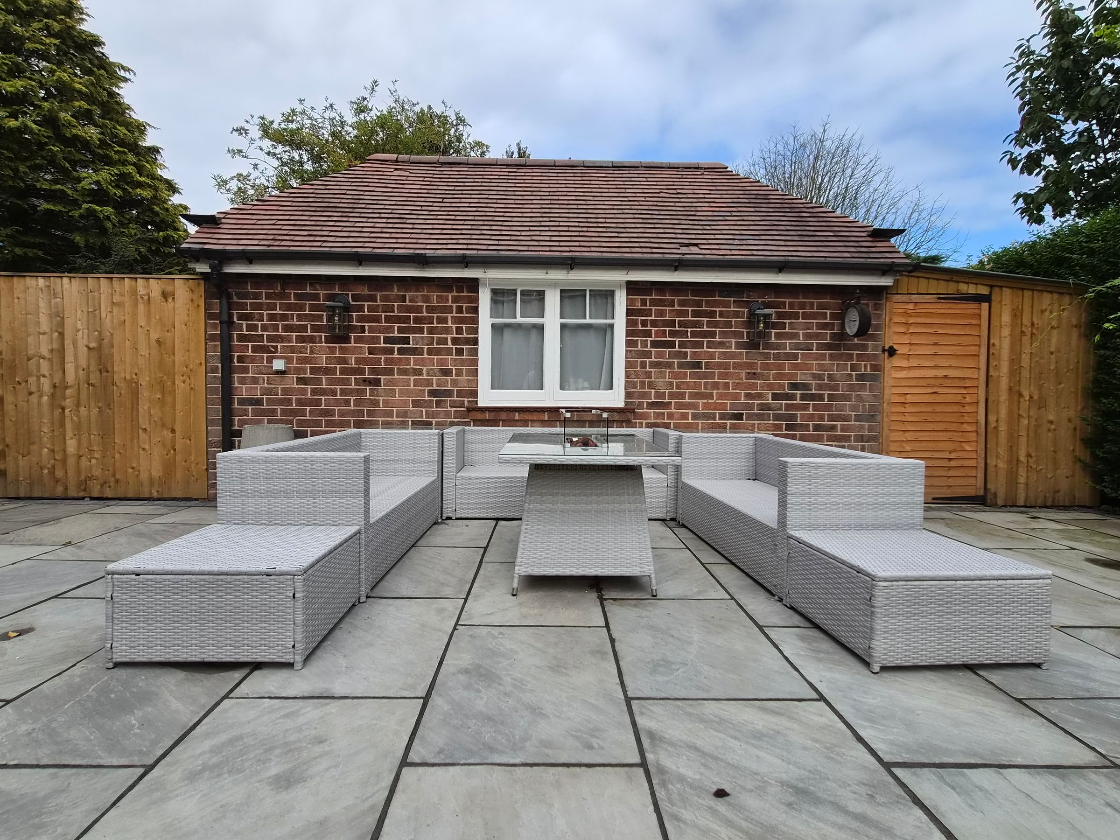
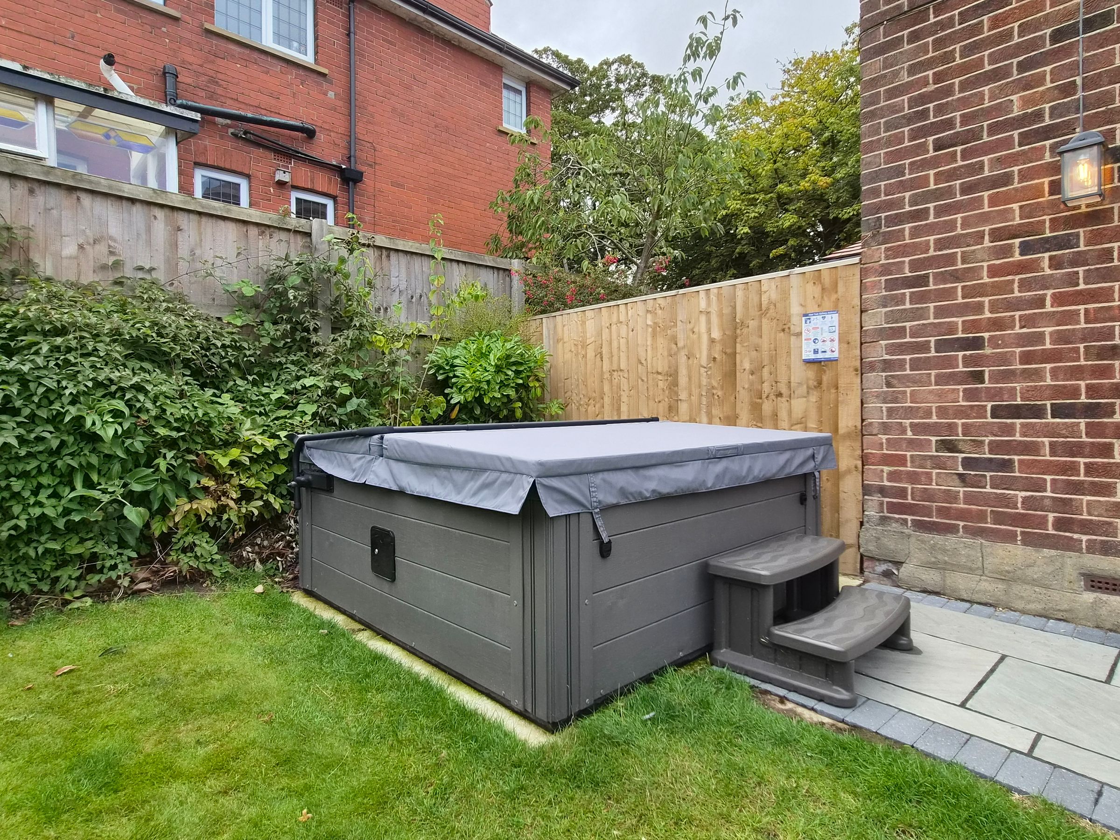
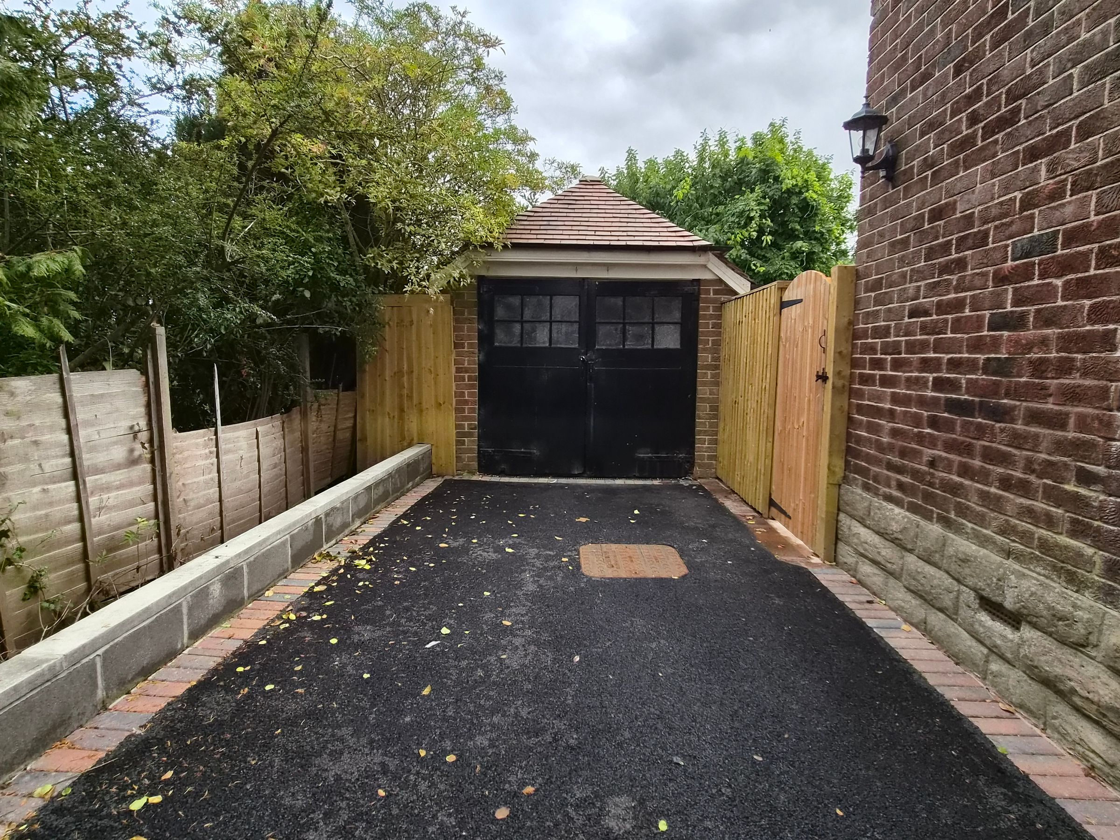
DETACHED GARAGE, OFF-STREET PARKING AND LAWNED REAR GARDEN
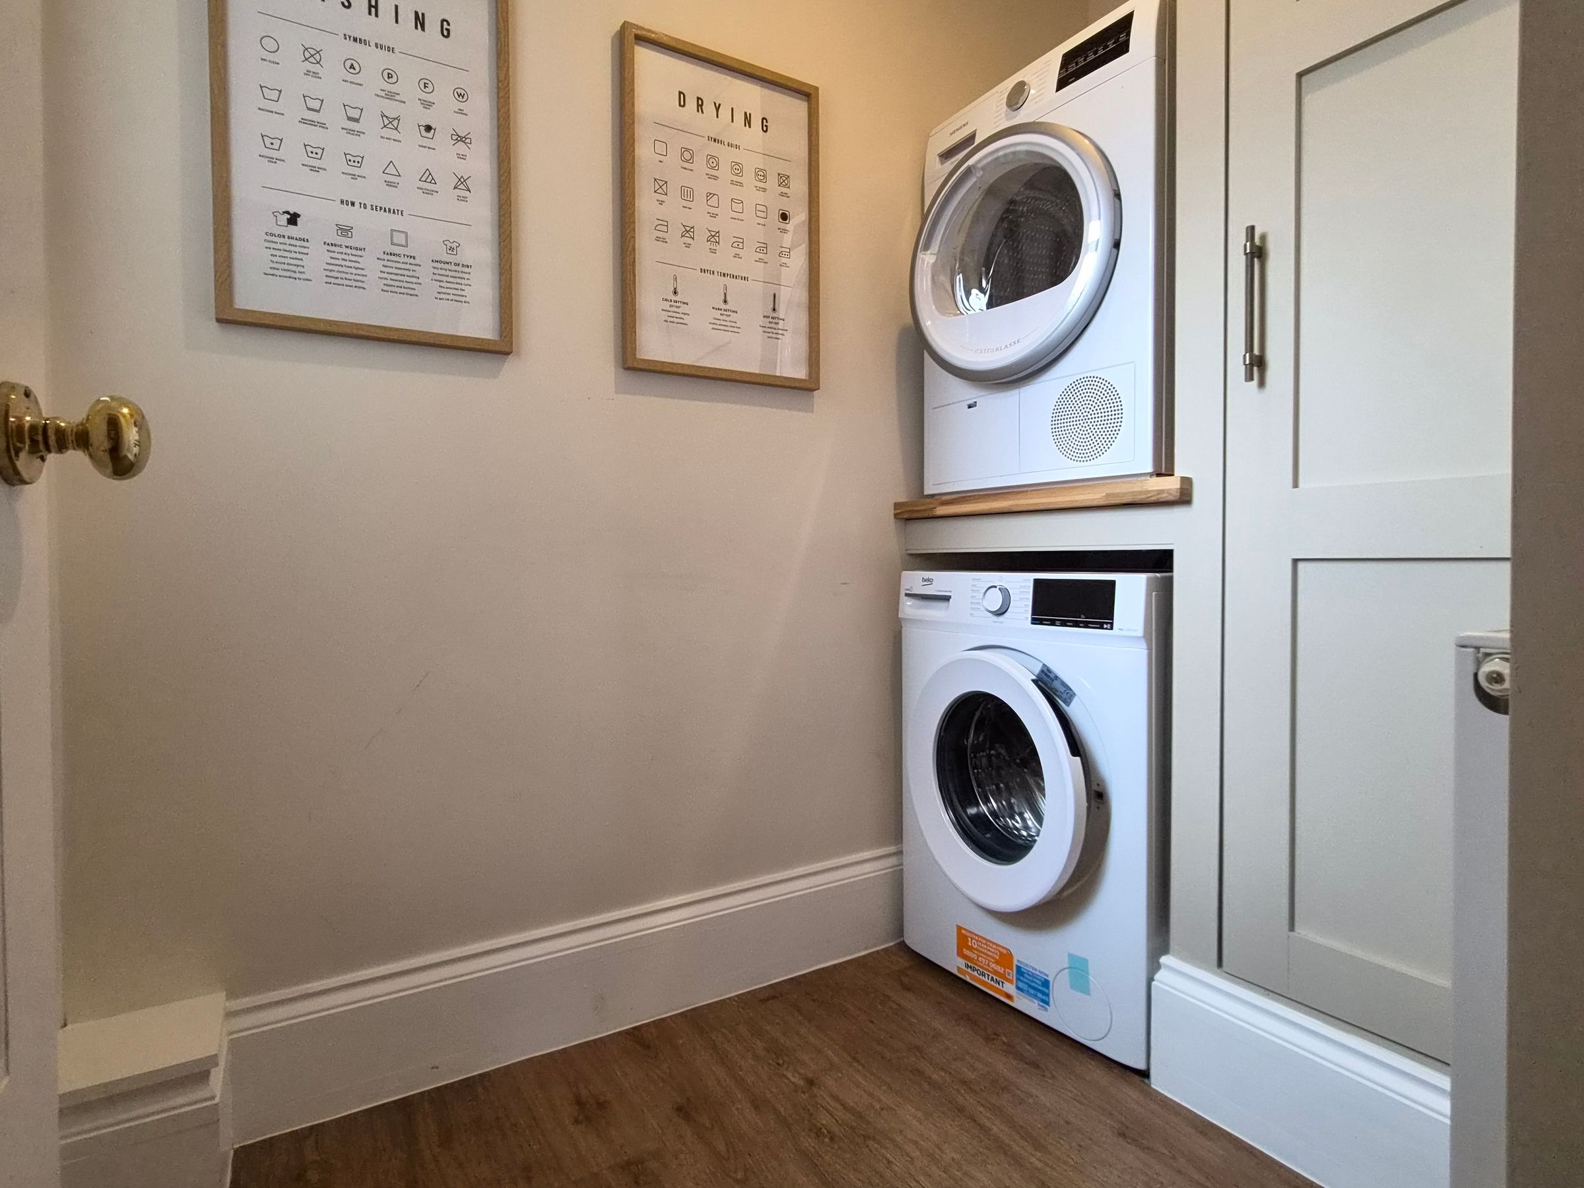
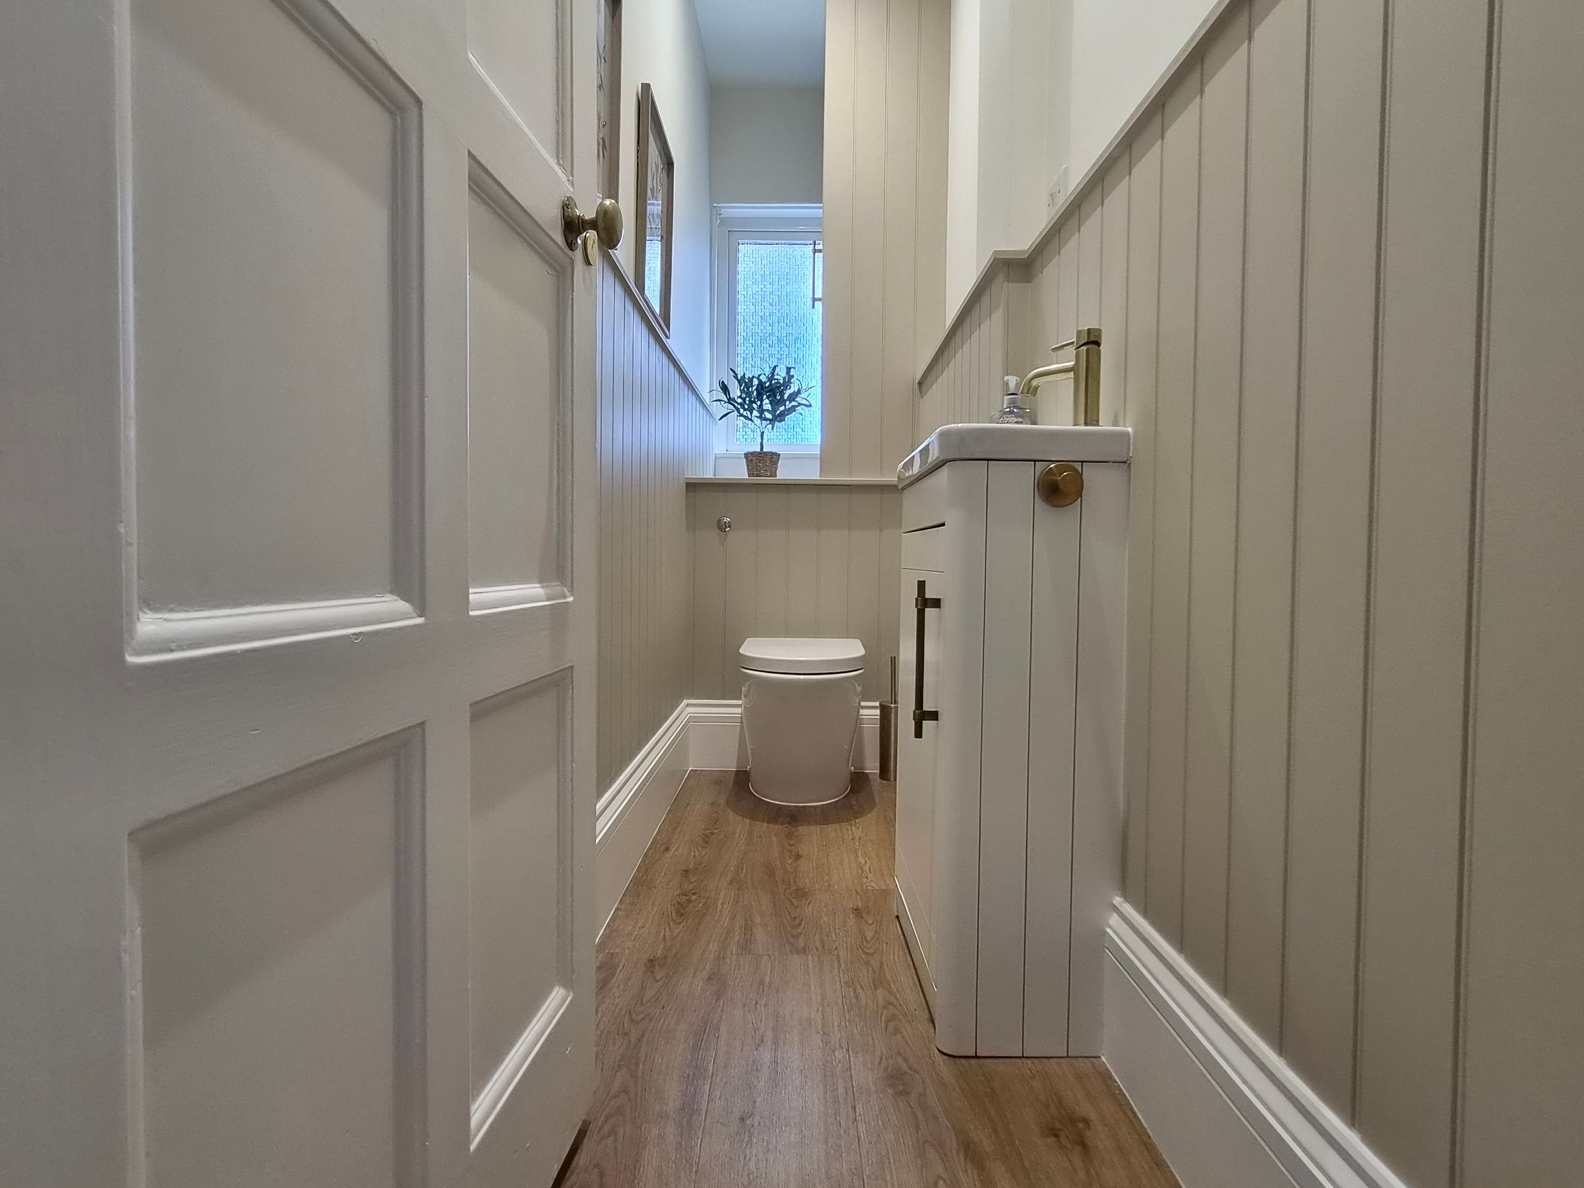
DOWNSTAIRS WC, OFFICE AND UTILITY
NO ONWARD CHAIN
About this property
We are delighted to present this beautifully presented three bedroom detached house, located in the highly sought-after Stepney area.
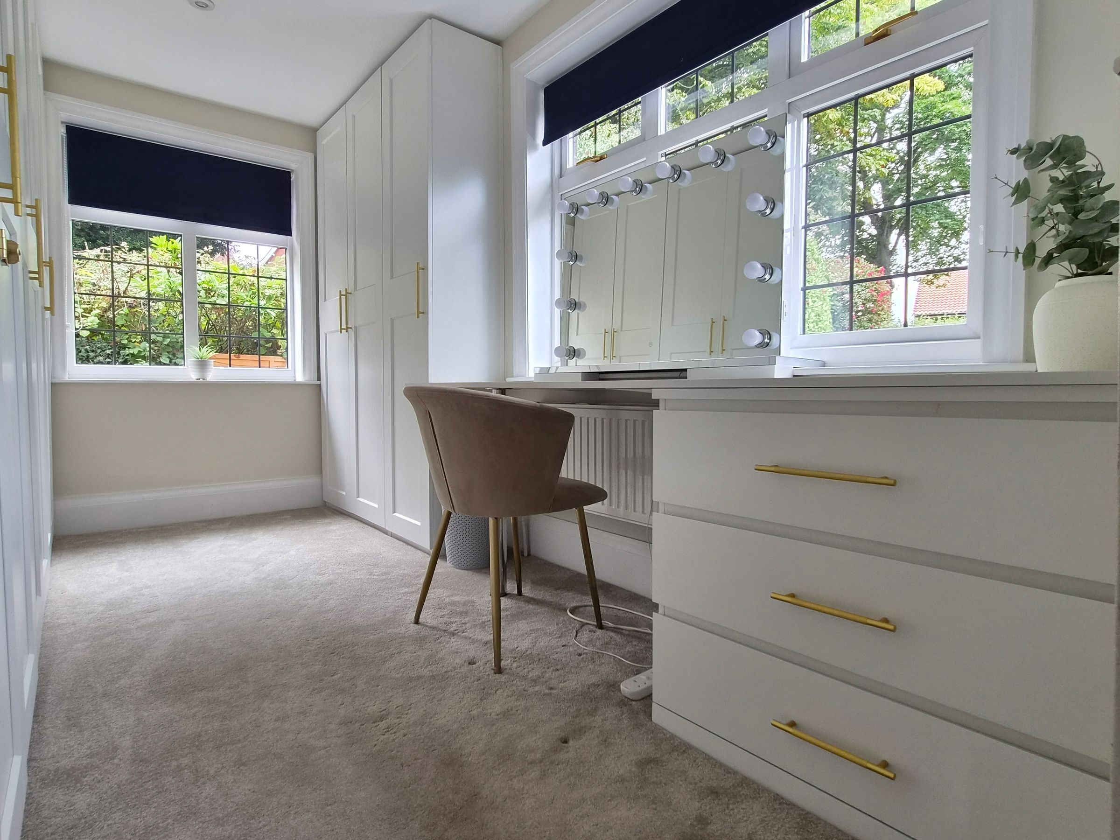
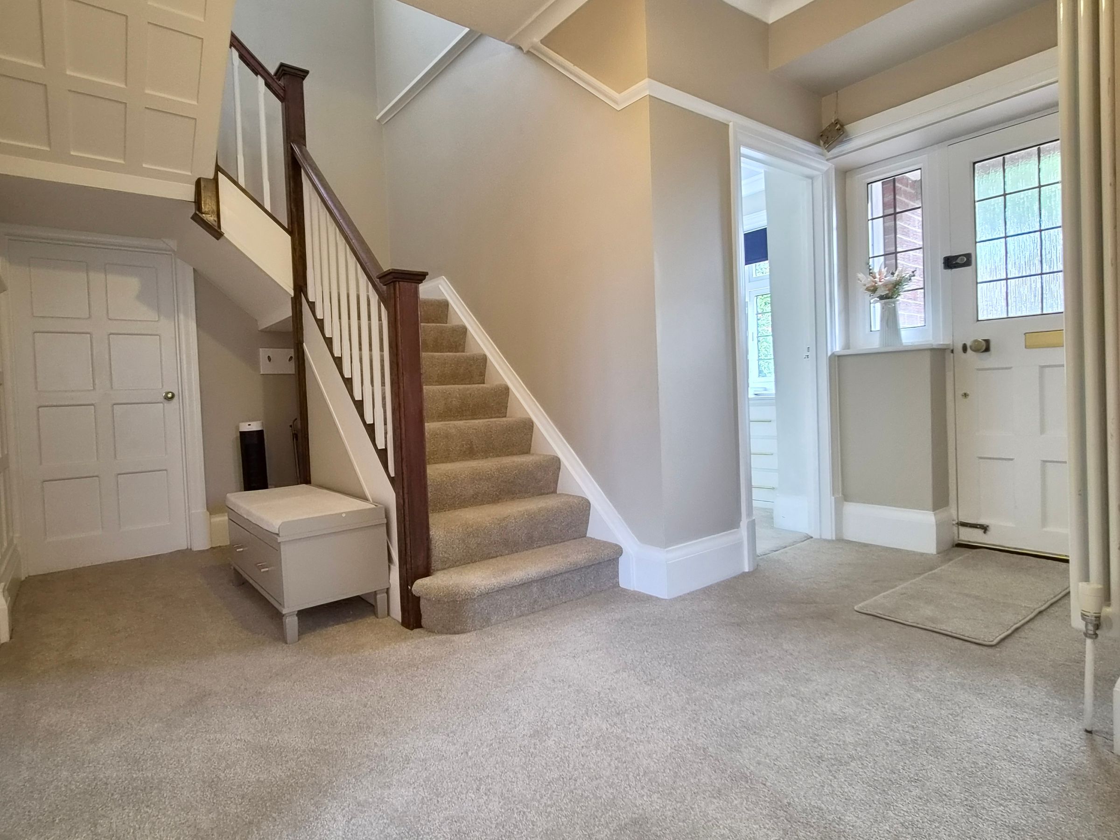
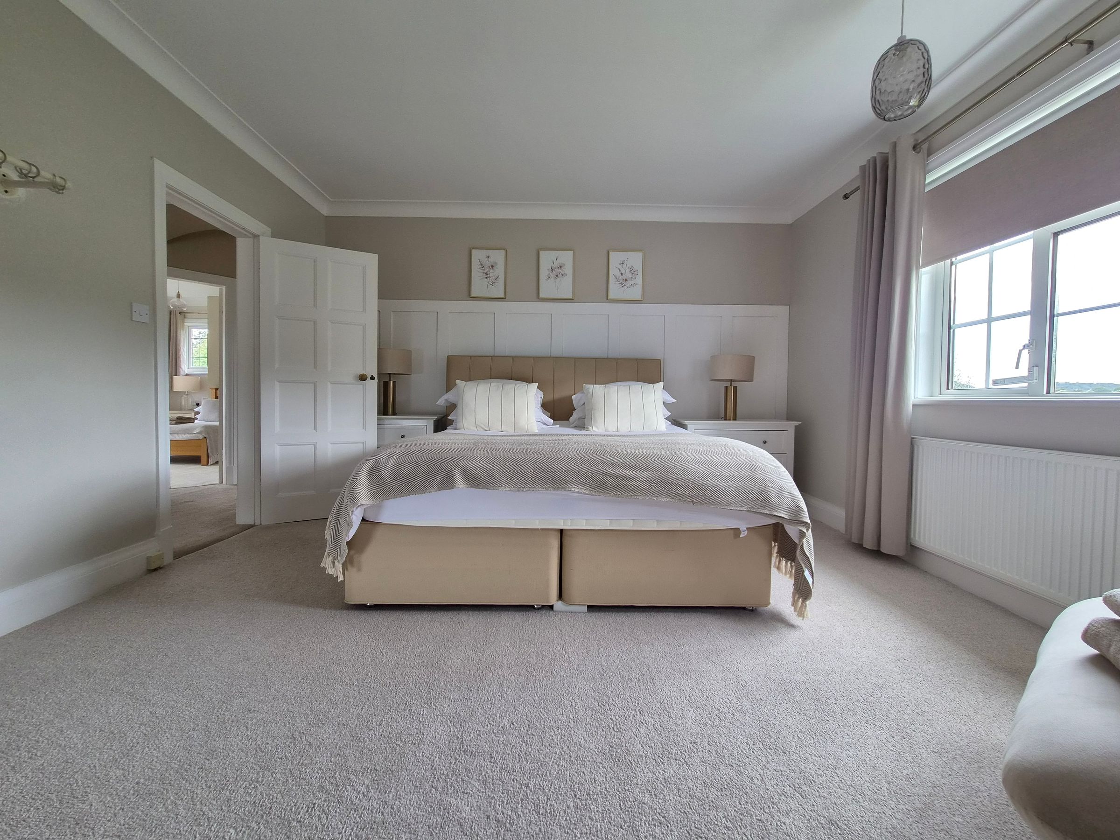
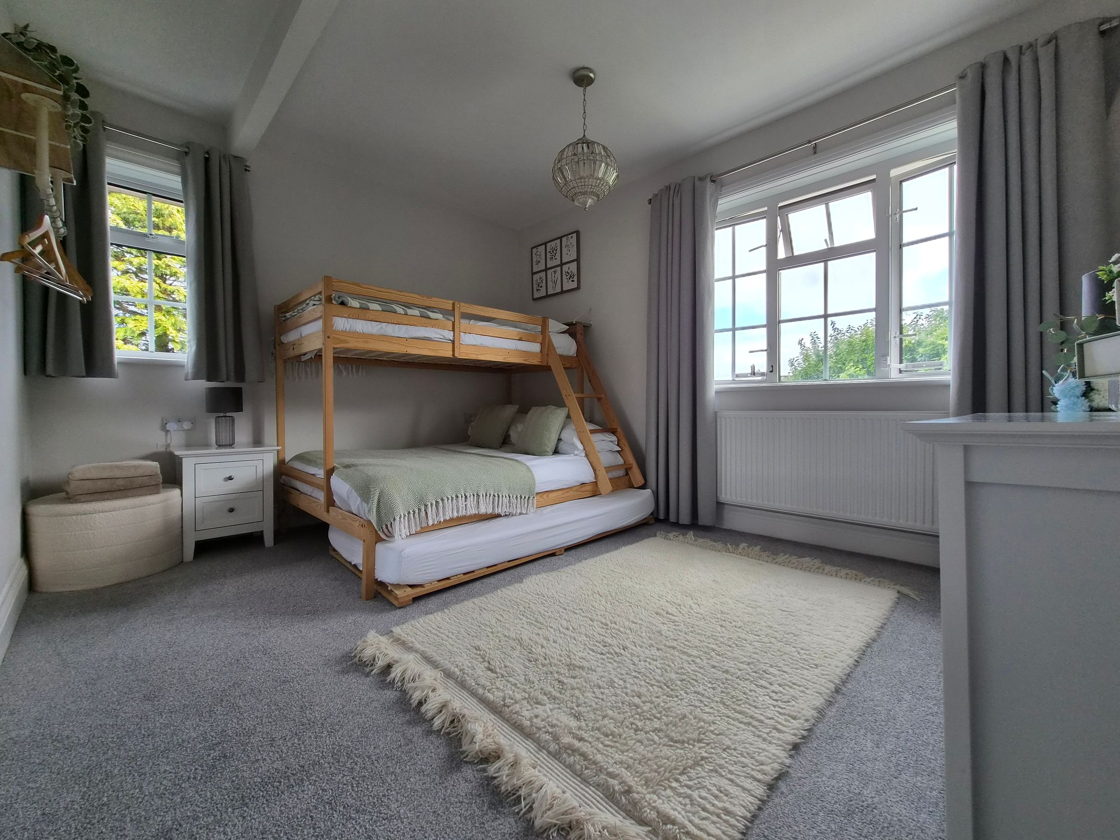

Immaculately maintained and boasting excellent decorative order throughout, this characterful home offers a spacious and welcoming layout. The ground floor features a generous lounge with a striking feature fireplace, creating a warm and inviting atmosphere ideal for relaxing or entertaining. The modern open plan kitchen and dining room is the heart of the home, thoughtfully designed for both every-day living and special occasions. Additional ground floor highlights include a convenient downstairs WC, a practical utility room, and a versatile office, perfect for those working from home. Upstairs, the property offers three well-proportioned bedrooms, including a master bedroom complete with an impressive en suite shower room, ensuring comfort and privacy.
Further benefits include a detached garage with power, off-street parking, and a neatly lawned rear garden, all contributing to an easy and convenient lifestyle. Offered with no onward chain, this exceptional home is perfectly positioned for access to local amenities, popular schools, and transport links. Early viewing is highly recommended to fully appreciate all that this stunning property has to offer.
Key details
Broadband: up to 362mbps
Parking: Driveway, Garage
1830ft2 floor area
5274ft2 plot size
Freehold
Council tax band E
Additional information
Near the property
Rooms and dimensions
Kitchen/Diner
27' 11" x 13' 5" (8.50m x 4.10m)
WC
11' 2" x 2' 11" (3.40m x 0.90m)
Utility
6' 11" x 4' 3" (2.10m x 1.30m)
Office
12' 10" x 7' 10" (3.90m x 2.40m)
Lounge
14' 1" x 11' 10" (4.30m x 3.60m)
Bedroom One
14' 1" x 11' 10" (4.30m x 3.60m)
En-suite
13' 5" x 3' 7" (4.10m x 1.10m)
Bedroom Two
14' 5" x 13' 5" (4.40m x 4.10m)
Bedroom Three
12' 10" x 10' 6" (3.90m x 3.20m)
Bathroom
8' 6" x 5' 7" (2.60m x 1.70m)
HMRC
If you have an offer accepted on this property, we are obliged by HMRC to conduct mandatory Anti Money Laundering Checks. We outsource these checks to our compliance partners at Landmark and Lifetime Legal. They charge a fee for this service. For further information, please contact our office






