CPH Property
FOR SALE
£695,000 Guide Price
Stone Quarry Road, Burniston, YO13
Detached
5
2
3
Like the look of this property?
We would love to hear from you and arrange a viewing of this property. Get in touch now!
Property features
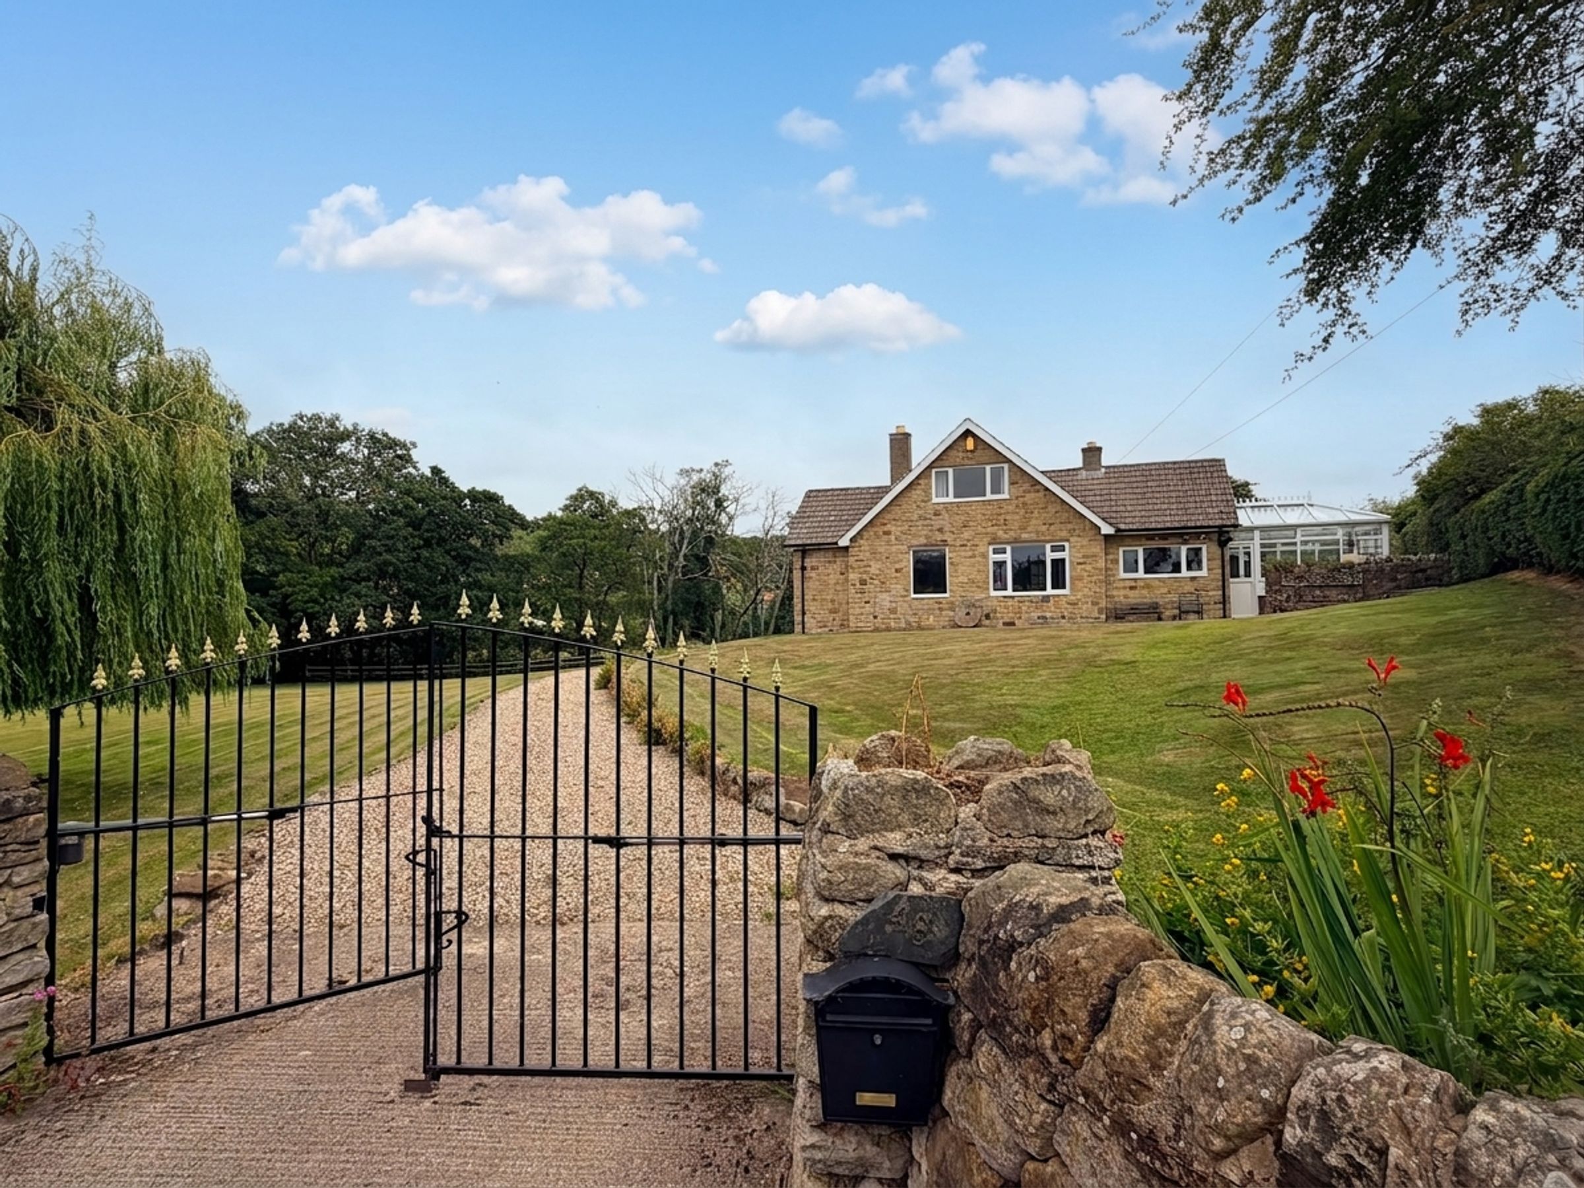
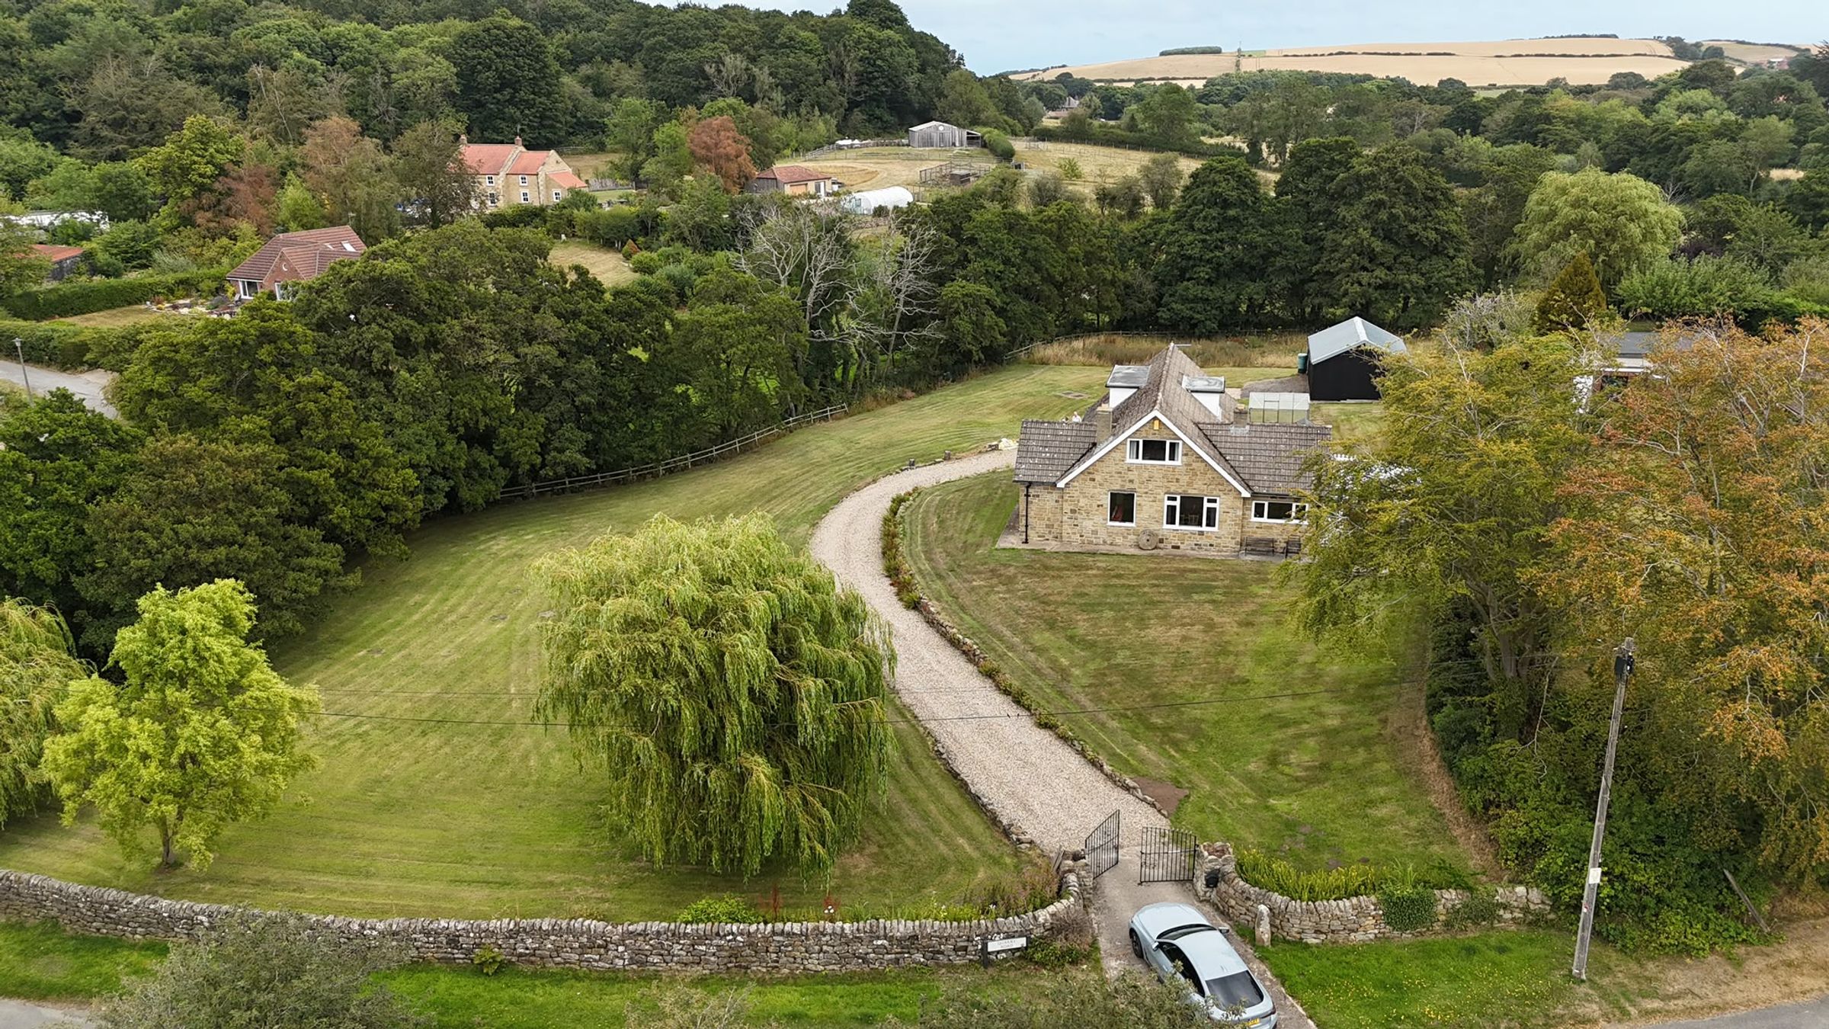
BEAUTIFULLY PRESENTED FIVE BEDROOM DETACHED HOUSE
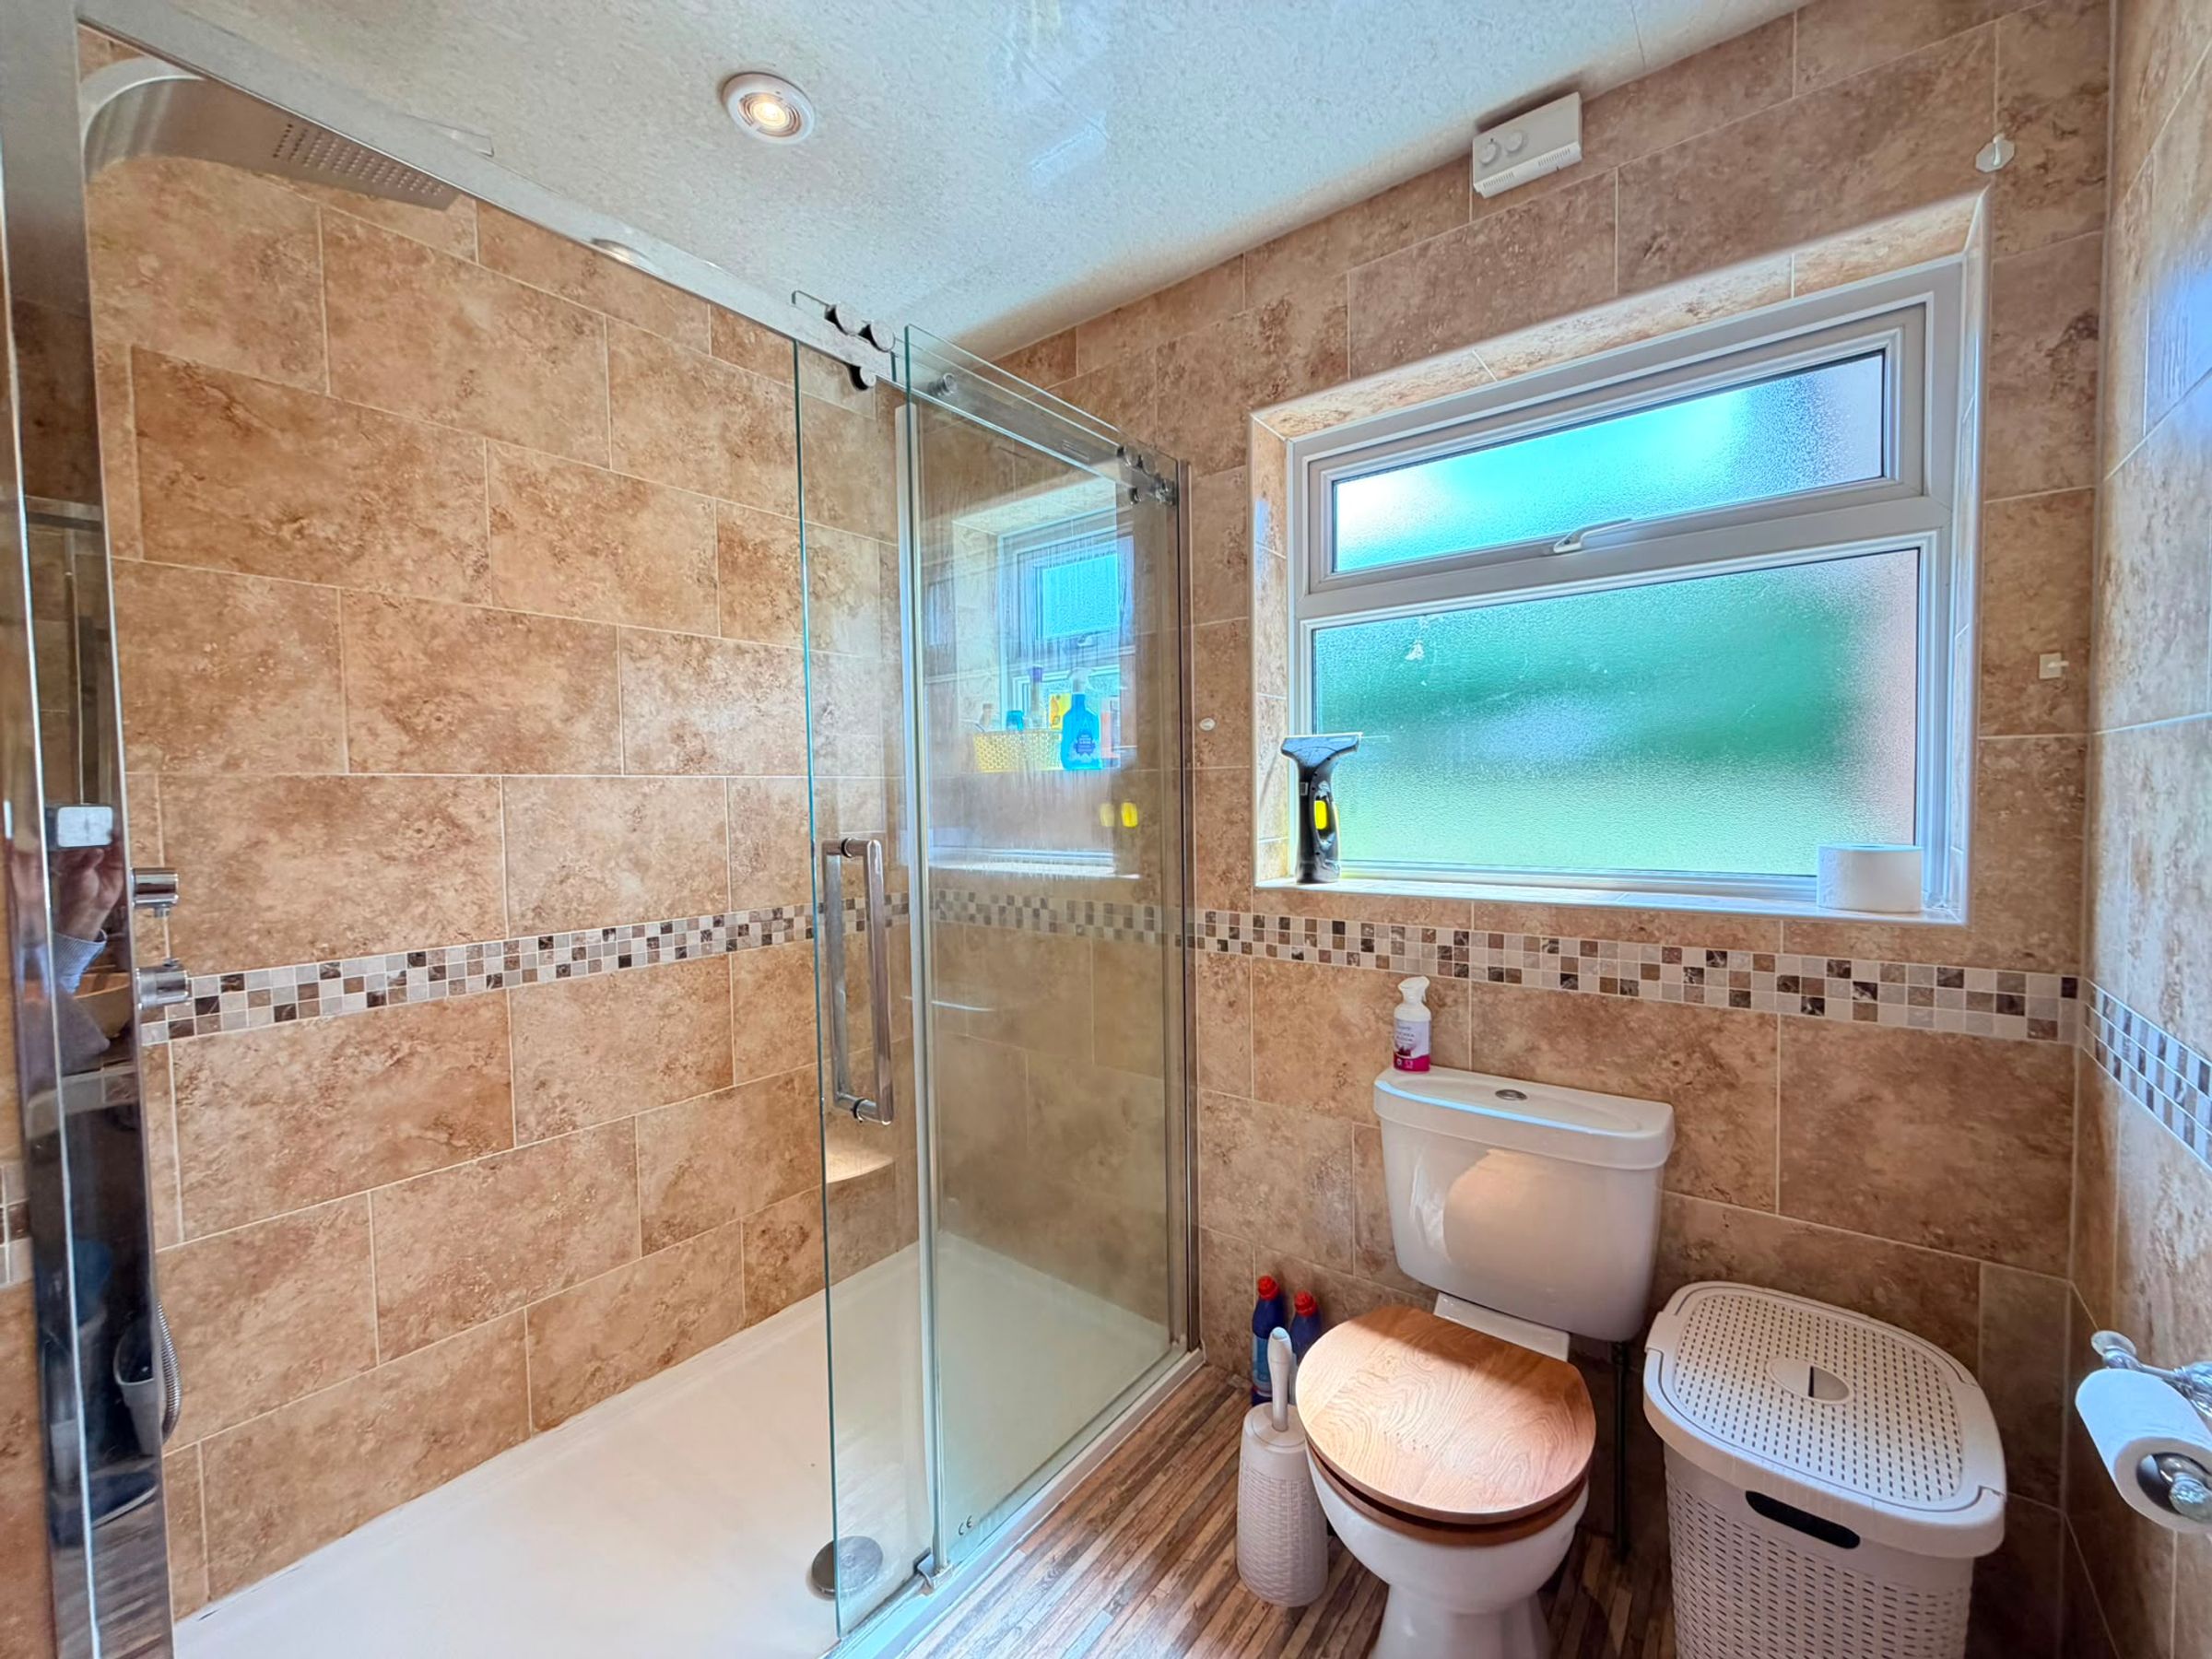
DOWNSTAIRS BATHROOM & UPSTAIRS WC
LOCATED IN DESIREABLE BURNISTON AREA
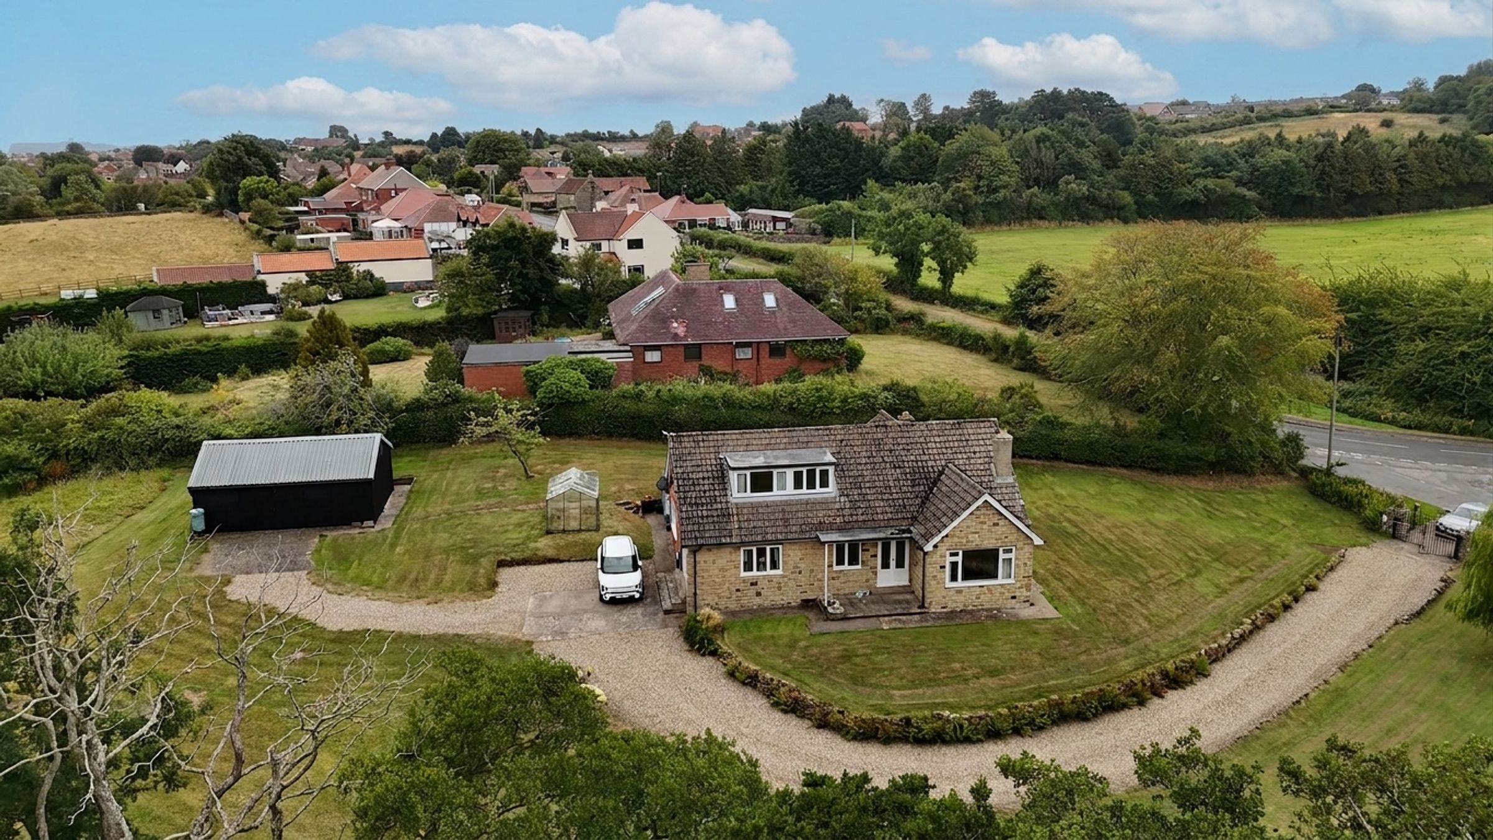
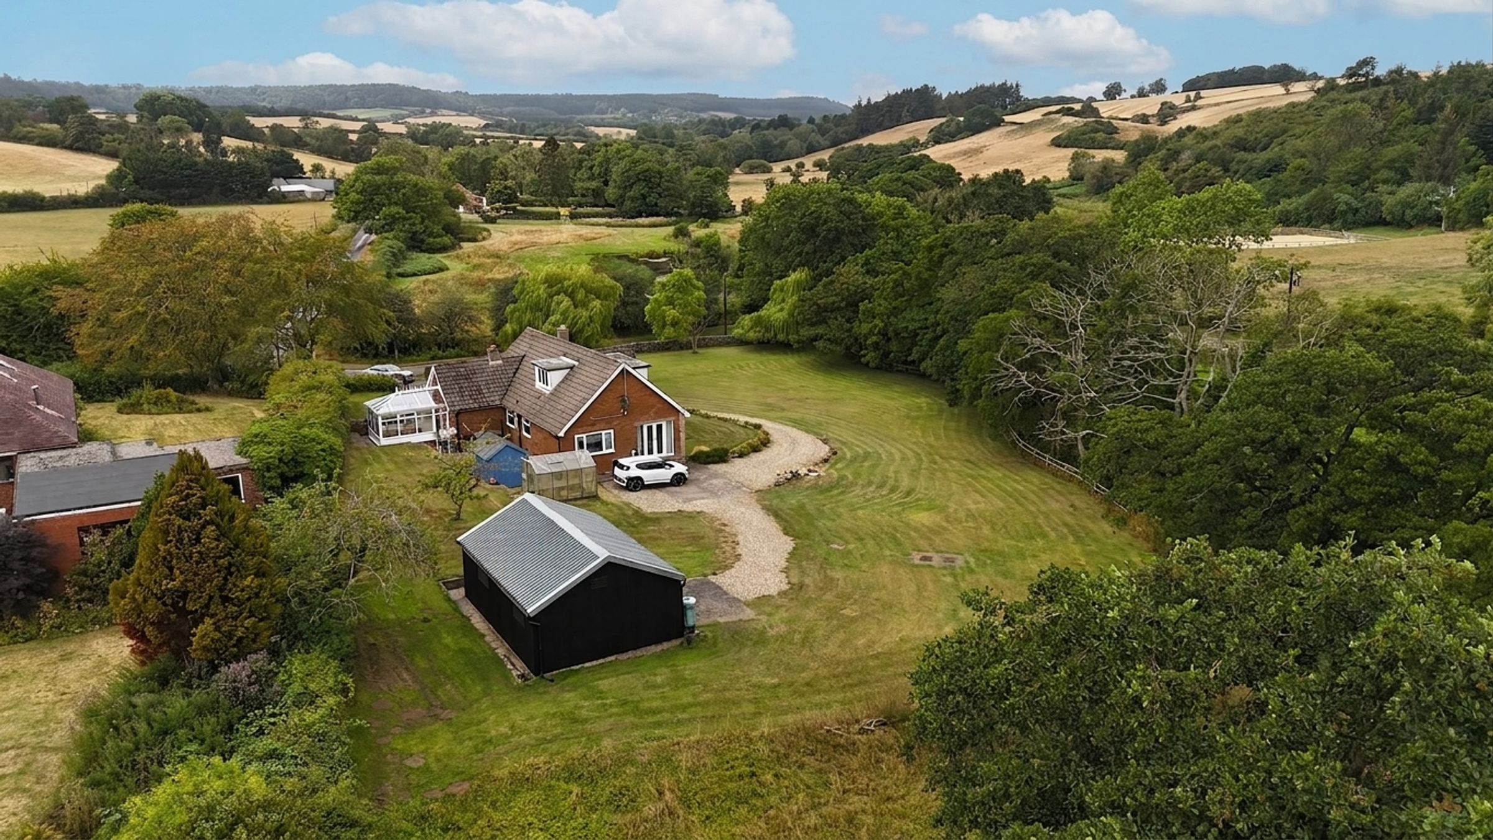
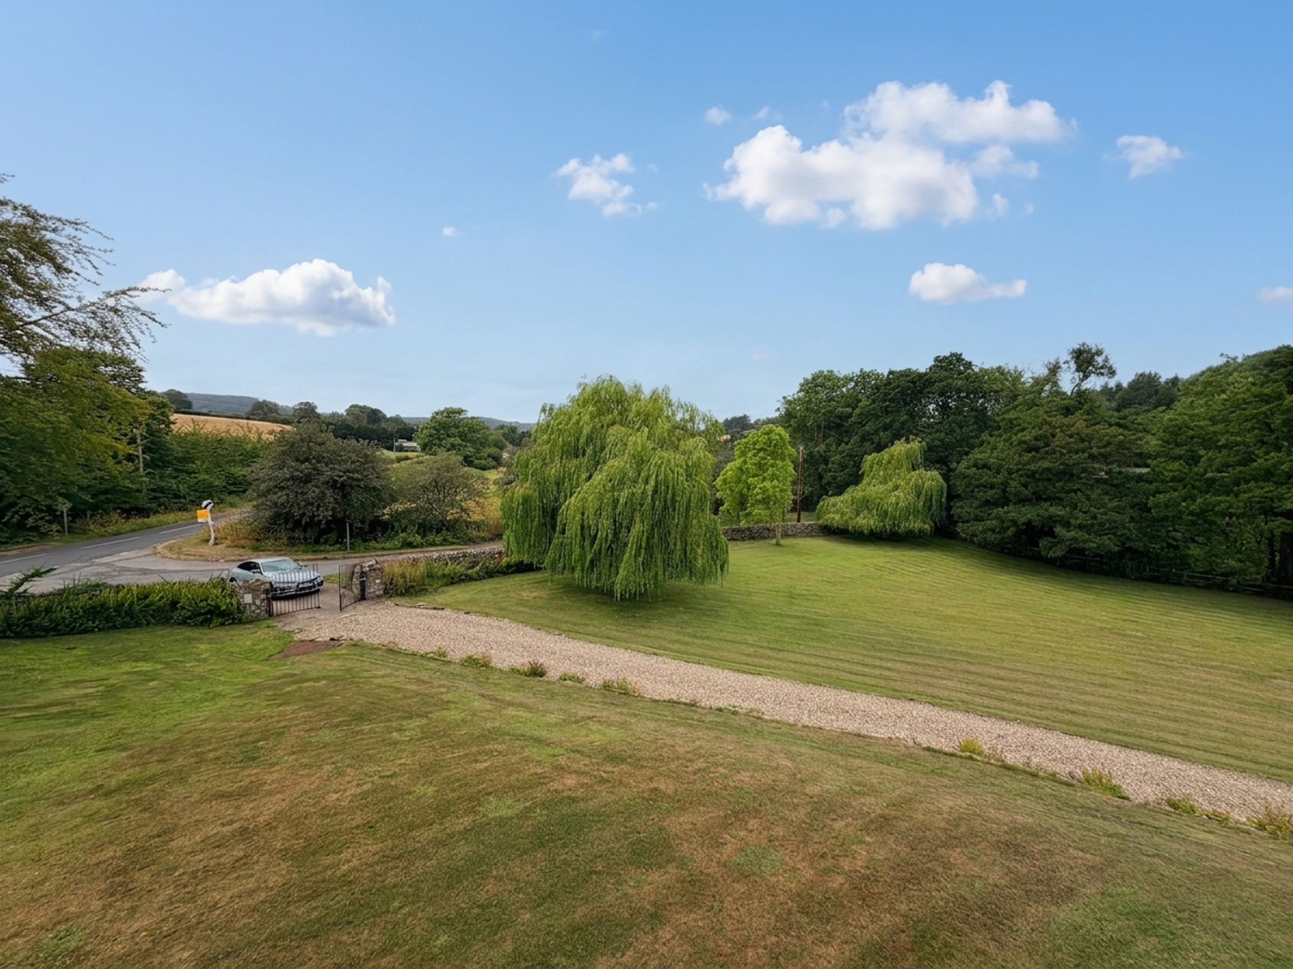
OPEN ASPECT COUNTRYSIDE VIEWS
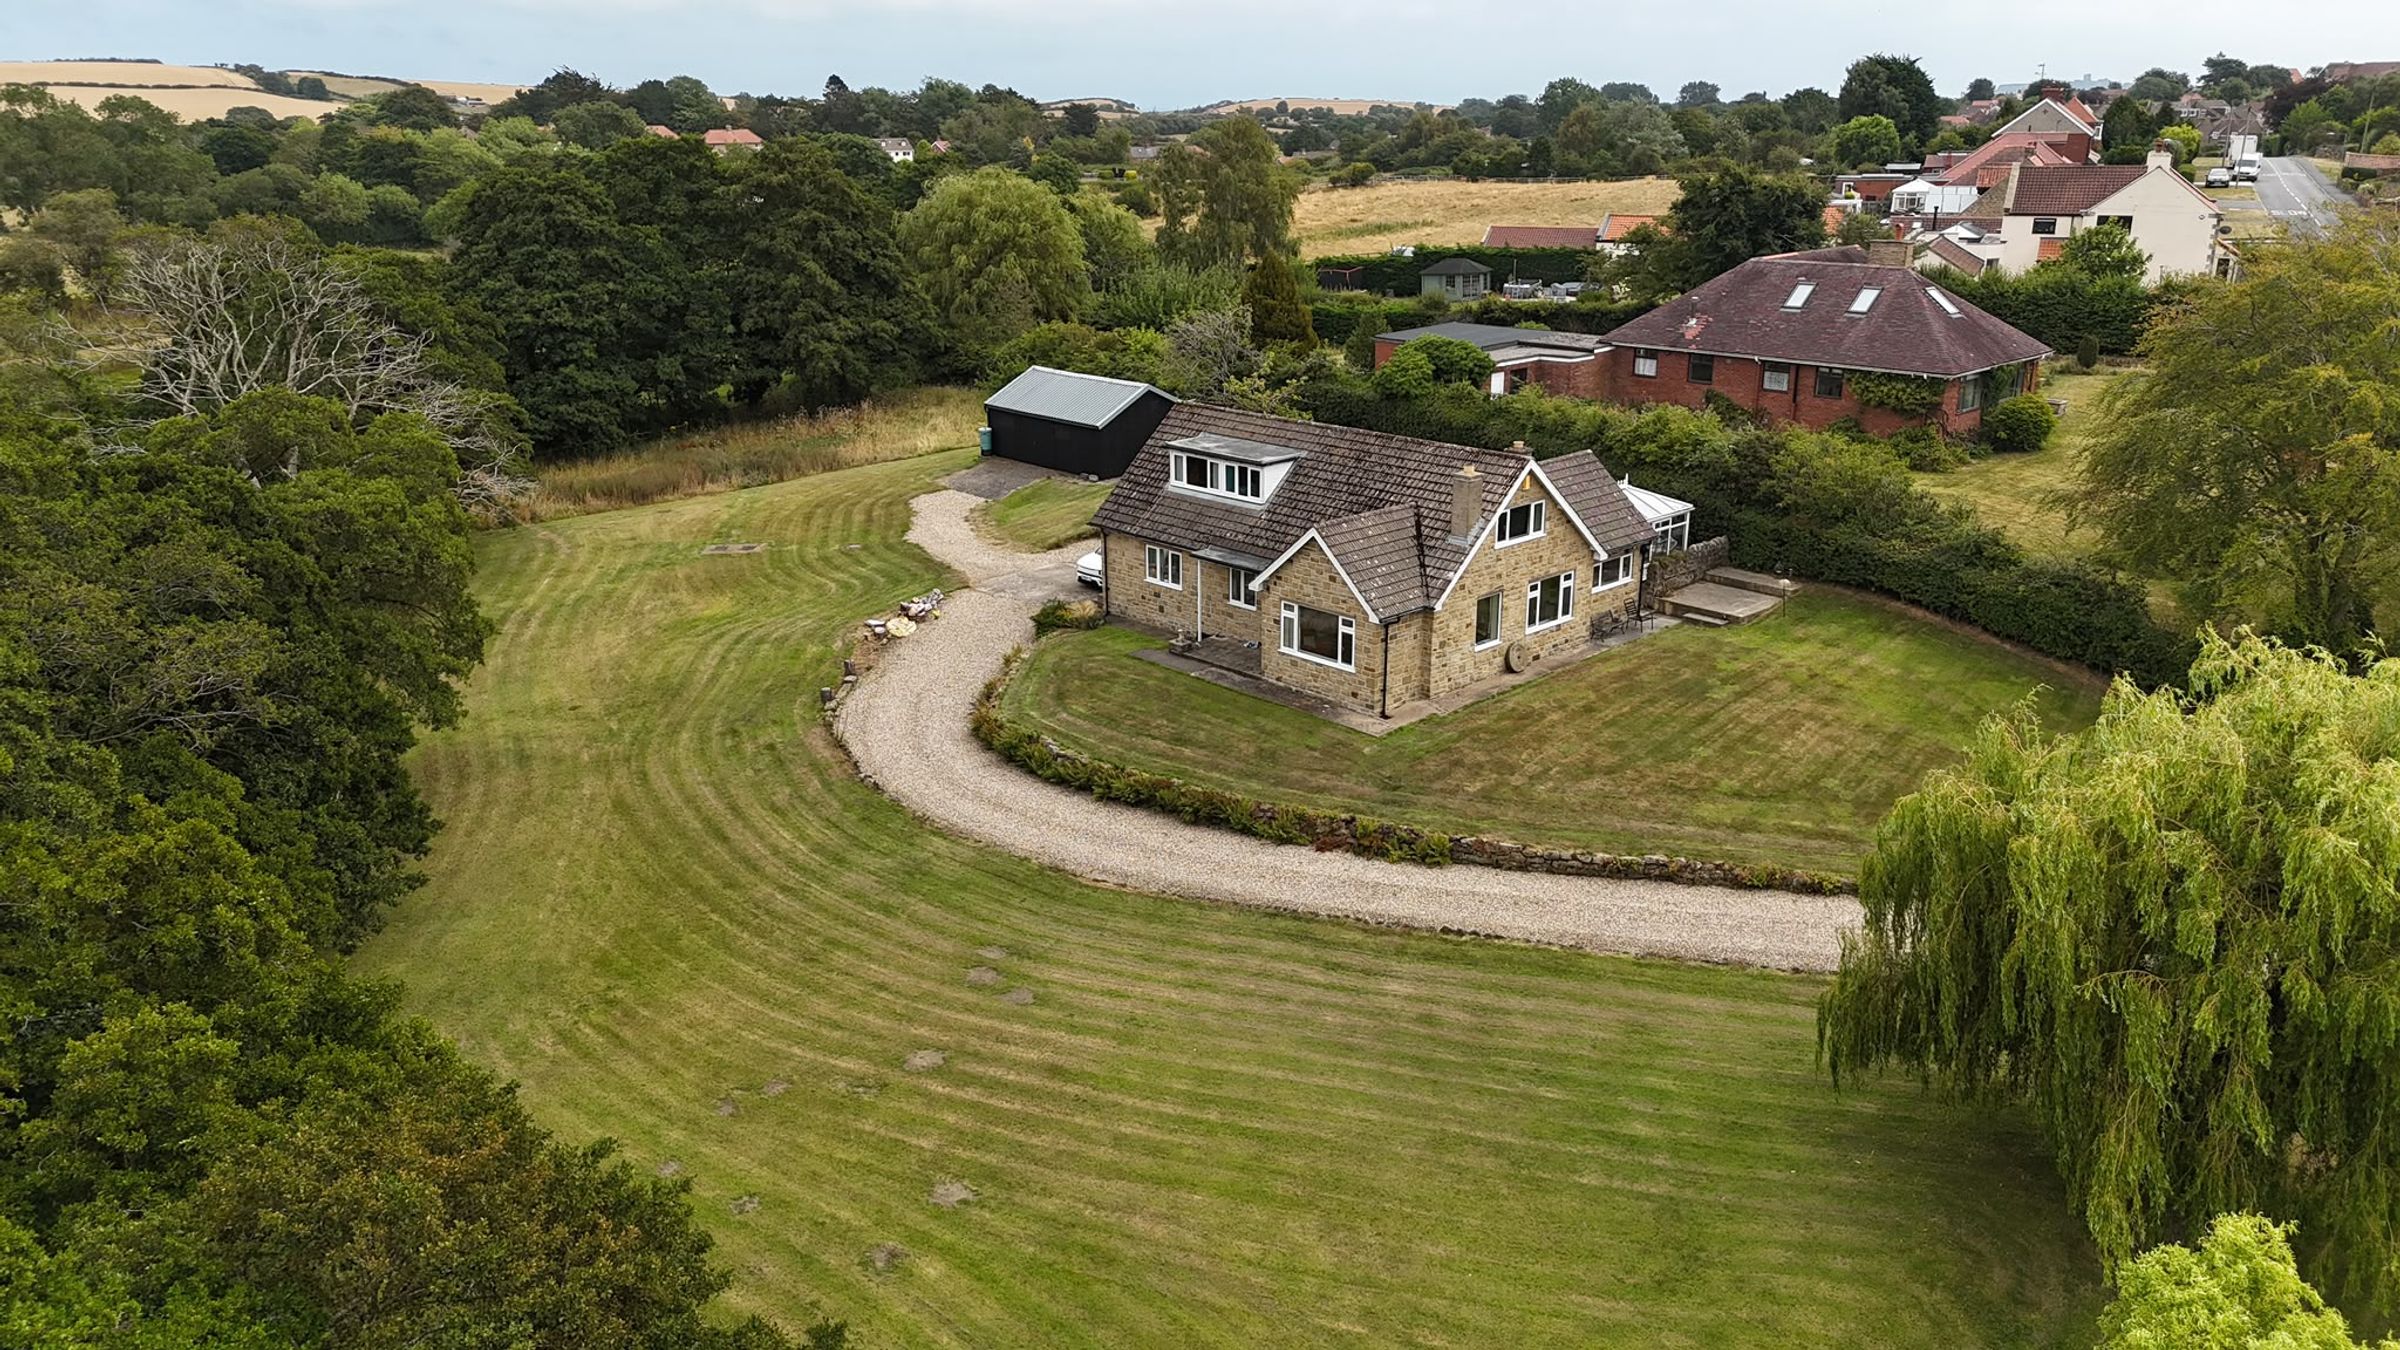
SET ON SUBSTANTIAL PLOT
THREE RECEPTION ROOMS
SUBSTANTIAL WORKSHOP
About this property
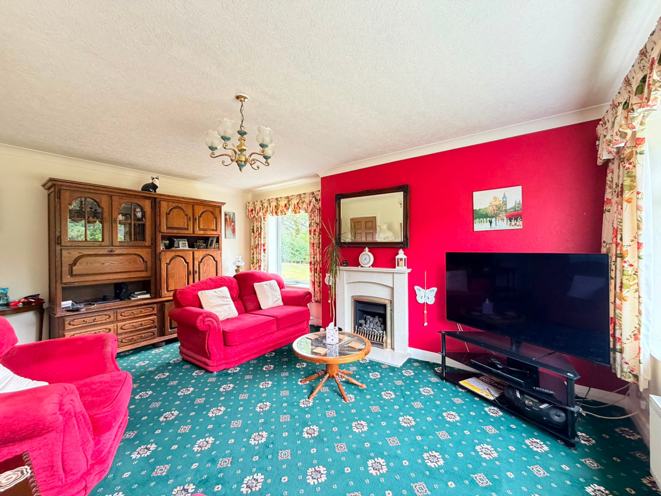
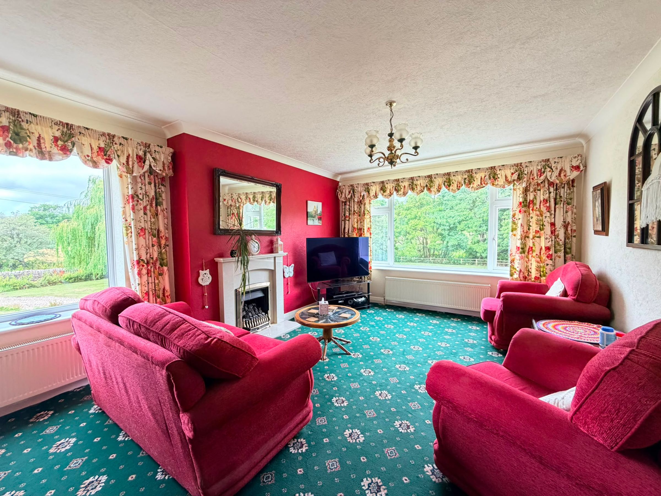
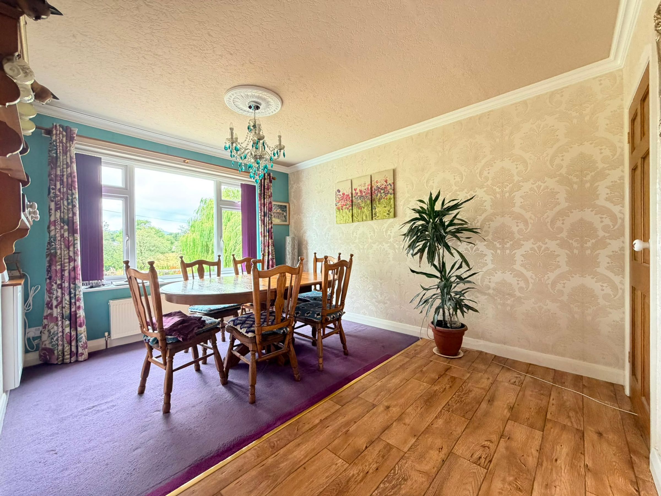
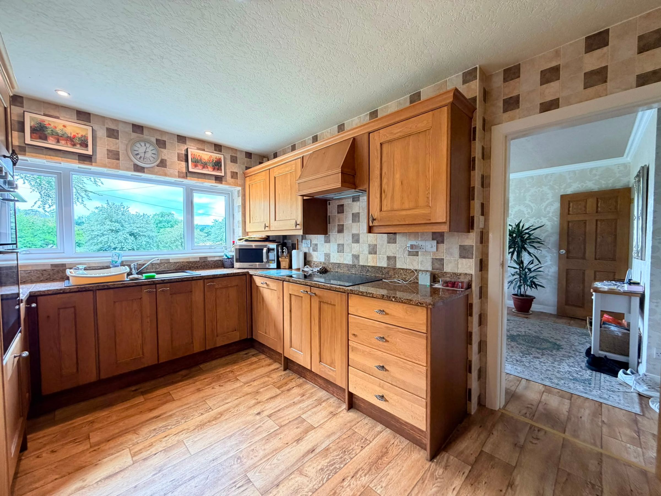
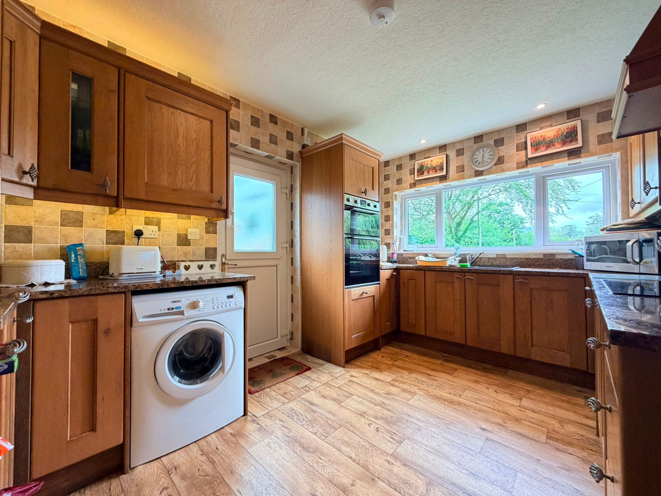
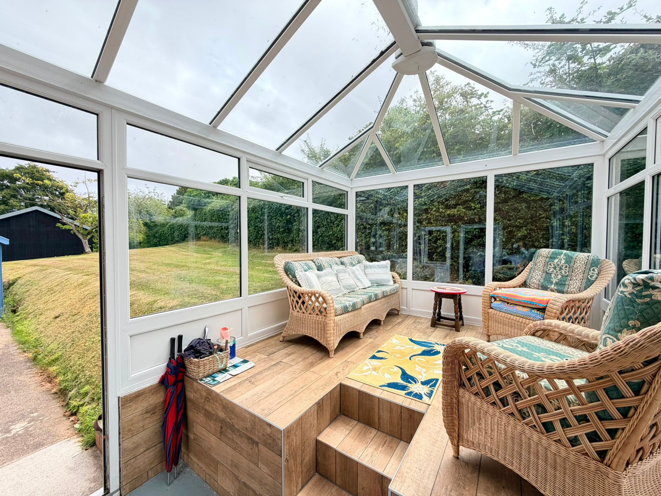
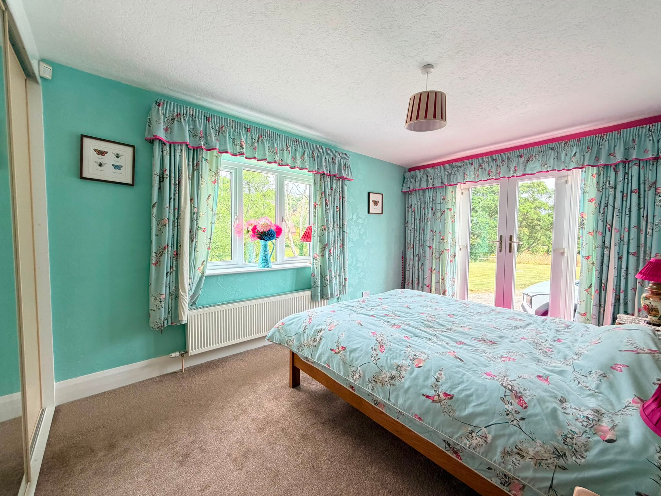
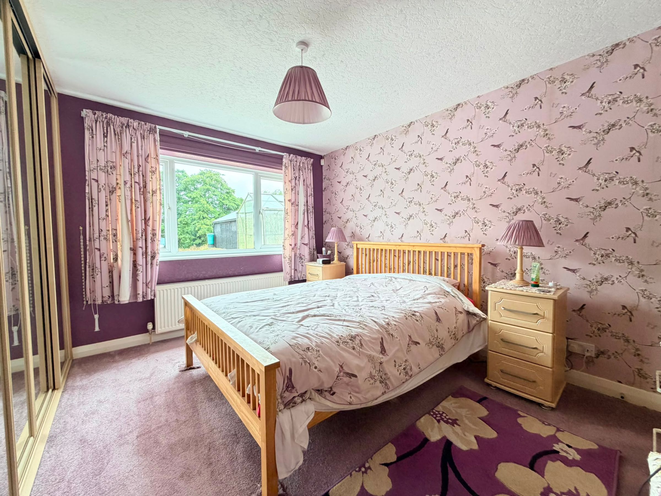
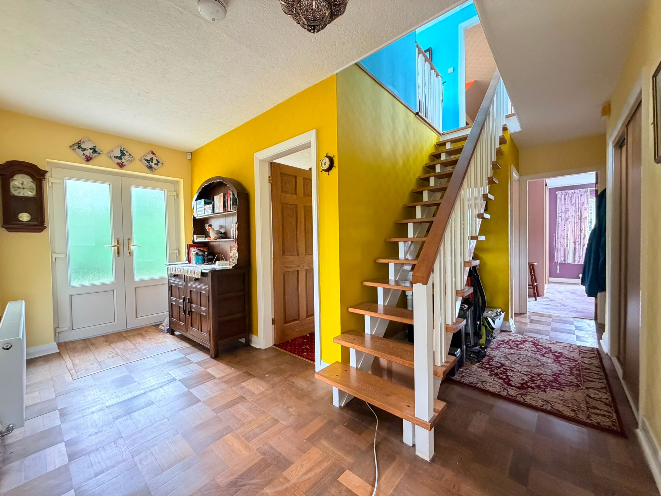
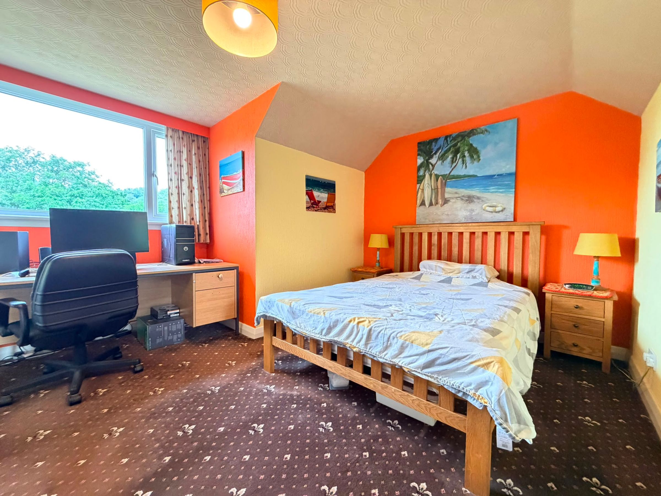
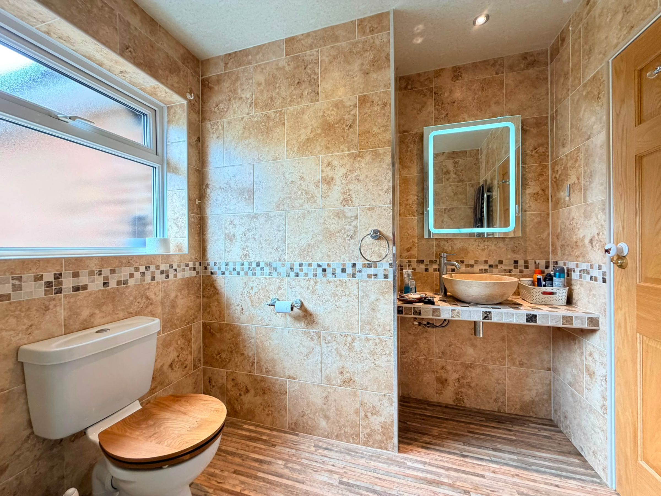
Set on a substantial plot, this impressive family home provides generous and versatile living accommodation across three spacious reception rooms, including a welcoming lounge, formal dining room, and a light-filled conservatory that perfectly complements the flow of the property. The kitchen is thoughtfully designed to cater to family life and entertaining, while a substantial workshop offers excellent potential for hobbies or home-based business use. The layout includes a convenient downstairs bathroom and a downstairs bedroom with an en suite, ideal for guests or multi-generational living, alongside four further well-proportioned bedrooms and an upstairs WC. Each room is tastefully decorated, creating a light and airy ambience throughout, with characterful touches and quality finishes evident at every turn.
This outstanding home is perfectly suited for families seeking space, comfort, and flexibility, all within easy reach of local amenities and excellent transport links. Viewing is highly recommended to fully appreciate the impressive accommodation and exceptional lifestyle this property has to offer.
Key details
Broadband: up to 1000mbps
1668ft2 floor area
45779ft2 plot size
Freehold
Council tax band E
Additional information
Near the property
Rooms and dimensions
Entrance Hall
16' 9" x 14' 5" (5.10m x 4.40m)
Lounge
17' 1" x 13' 1" (5.20m x 4.00m)
Dining Room
15' 5" x 11' 6" (4.70m x 3.50m)
Kitchen
13' 5" x 9' 2" (4.10m x 2.80m)
Conservatory
13' 1" x 9' 2" (4.00m x 2.80m)
Bathroom
5' 11" x 6' 3" (1.80m x 1.90m)
Bedroom
13' 1" x 12' 2" (4.00m x 3.70m)
En Suite
6' 3" x 5' 11" (1.90m x 1.80m)
Bedroom
11' 2" x 9' 10" (3.40m x 3.00m)
Bedroom/Study
9' 10" x 8' 6" (3.00m x 2.60m)
Landing
13' 1" x 12' 2" (4.00m x 3.70m)
Bedroom
16' 9" x 8' 6" (5.10m x 2.60m)
Bedroom
13' 1" x 8' 6" (4.00m x 2.60m)
HMRC
If you have an offer accepted on this property, we are obliged by HMRC to conduct mandatory Anti Money Laundering Checks. We outsource these checks to our compliance partners at Landmark and Lifetime Legal. They charge a fee for this service. For further information, please contact our office






