Like the look of this property?
We would love to hear from you and arrange a viewing of this property. Get in touch now!
Property features
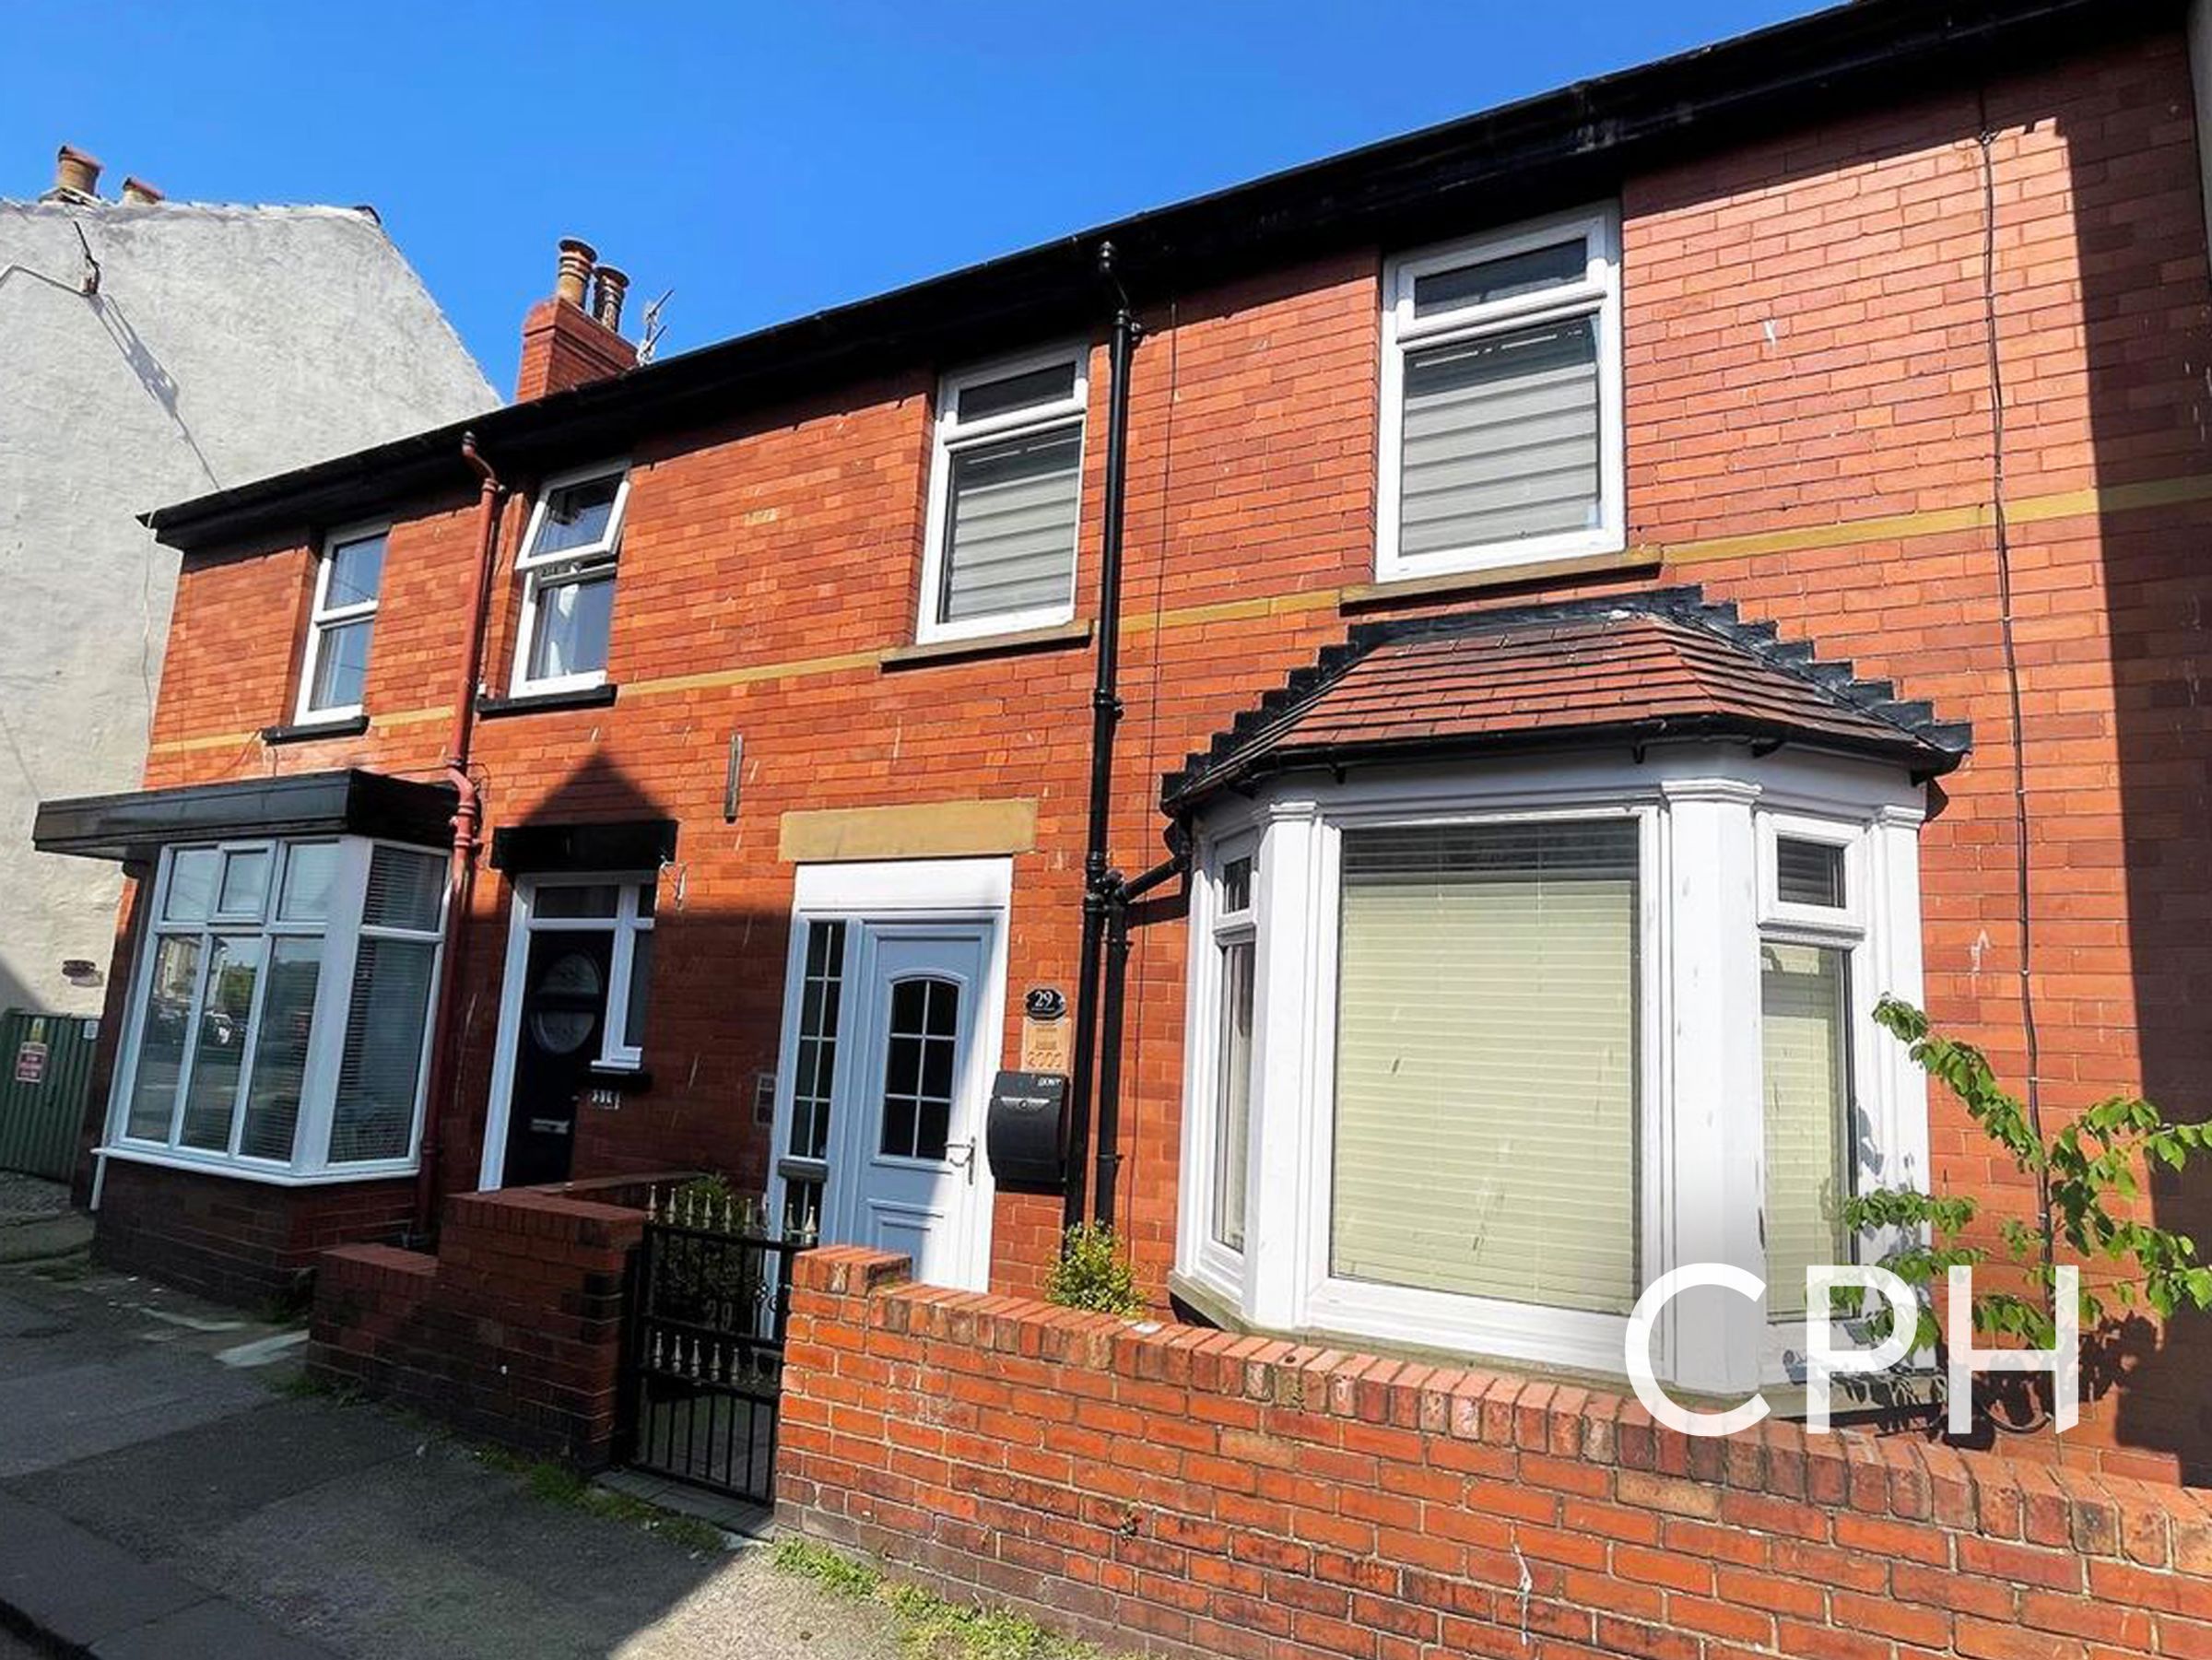
IMMACULATE THREE BEDROOM TERRACED HOUSE
CENTRAL TOWN LOCATION
FORMERLY UTILISED AS A SUCCESSFUL RESIDENTIAL LET
EXCELLENT DECORATIVE ORDER THROUGHOUT
IDEAL INVESTMENT/HOLIDAY HOME/HOLIDAY LET
NO ONWARD CHAIN
About this property
We are delighted to present this immaculate three bedroom terraced house, perfectly positioned in a central town location and offering an exceptional opportunity for investors, holiday home seekers, or those looking for a ready-made holiday let.
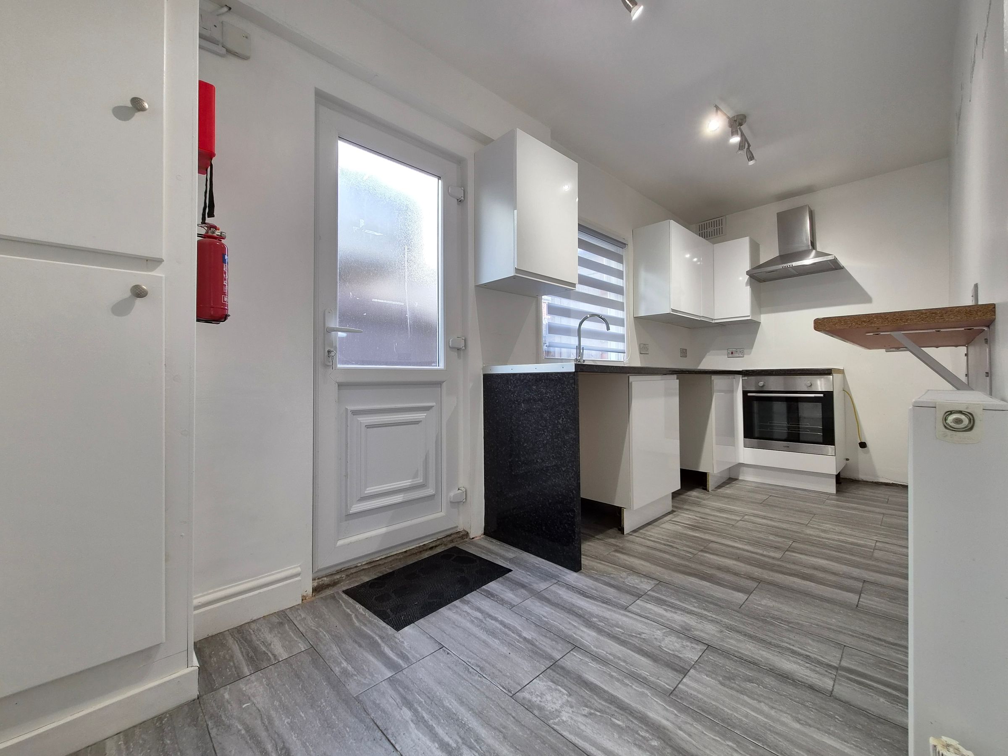
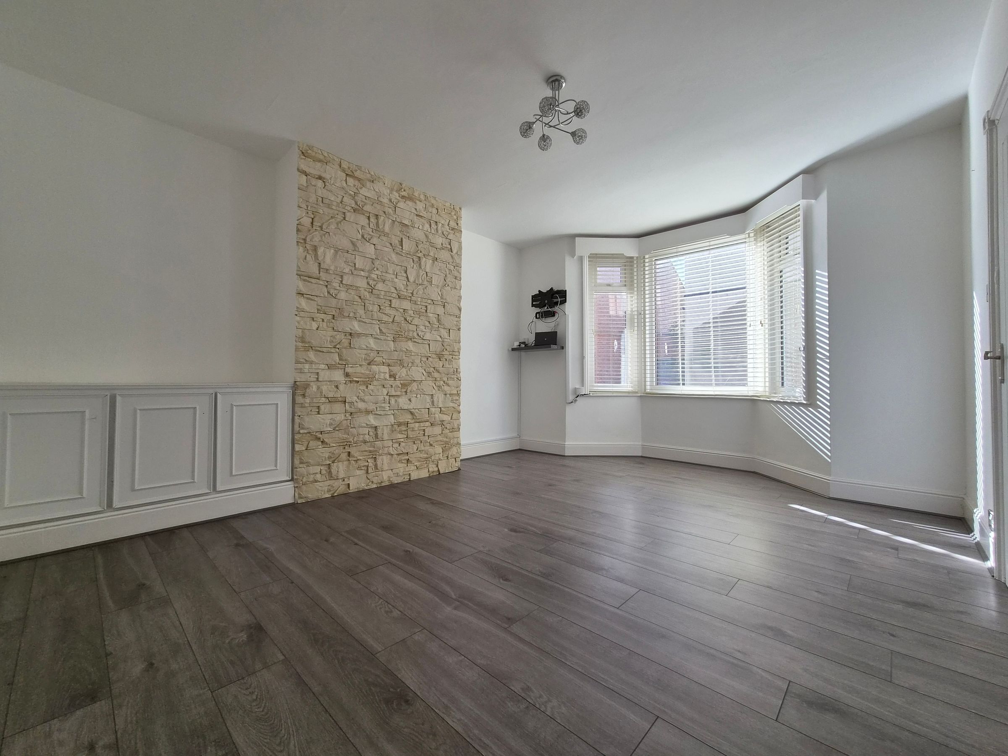
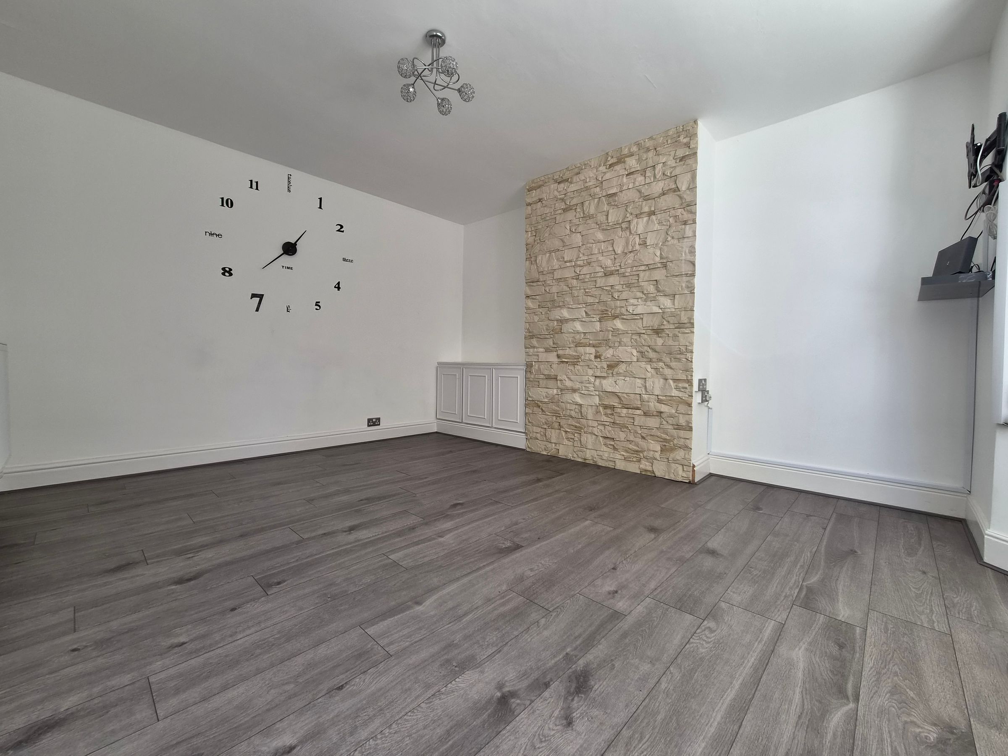
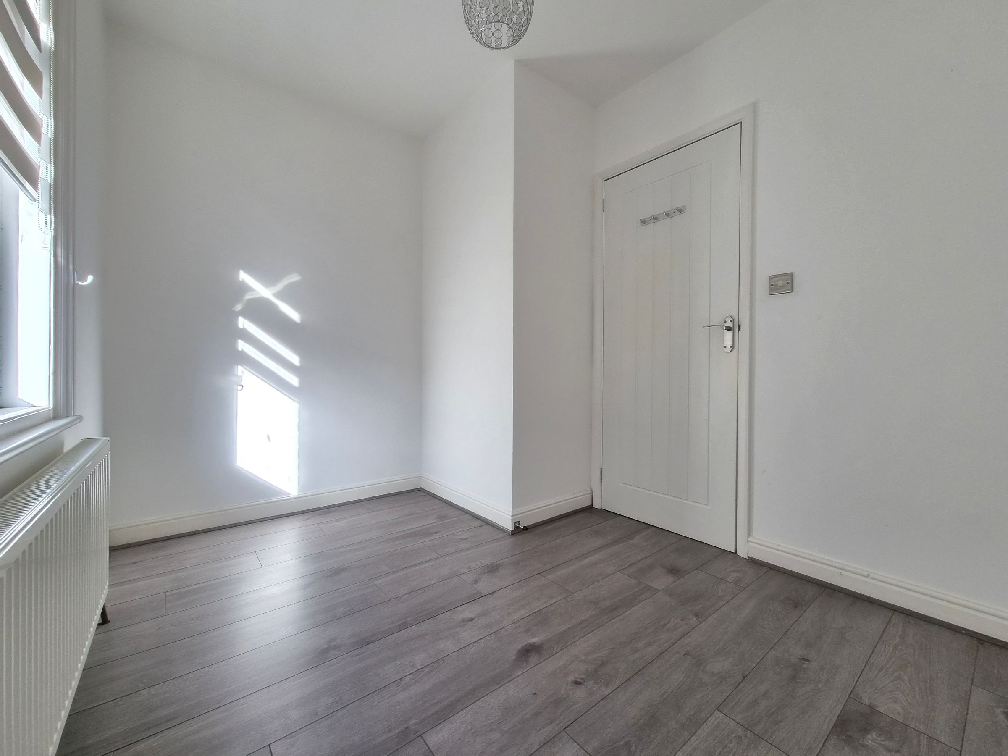
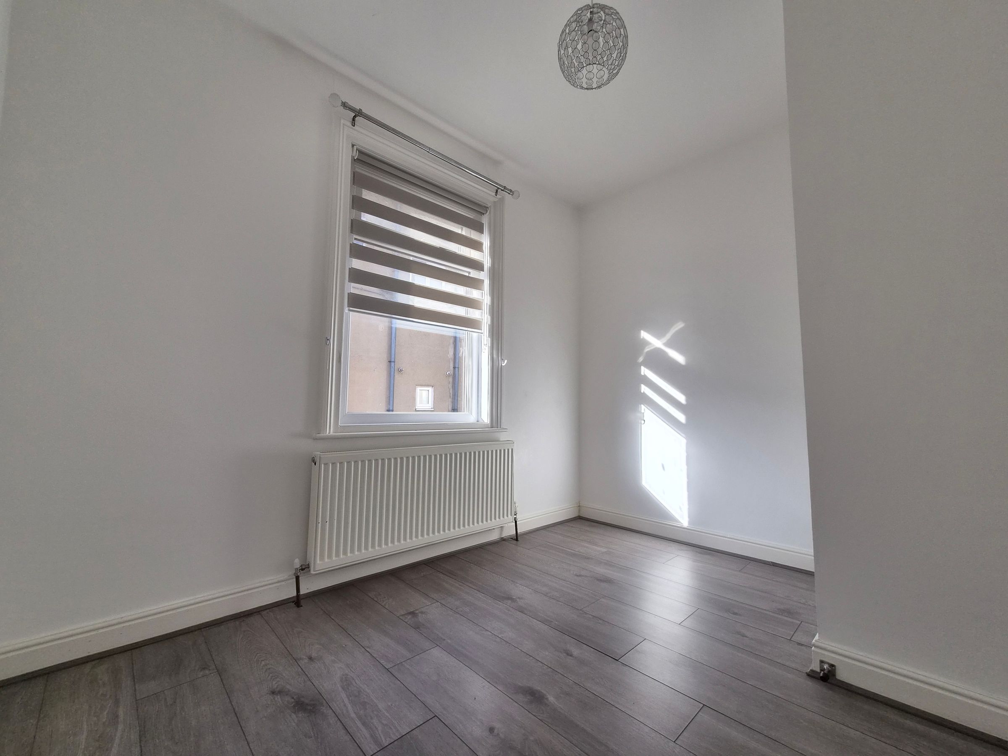
The property is offered with no onward chain, ensuring a smooth and uncomplicated purchase process. Formerly utilised as a highly successful residential let, this charming home boasts excellent decorative order throughout, with each room thoughtfully styled to create a welcoming and contemporary ambience. Stepping inside, you are greeted by a spacious and inviting layout that flows effortlessly from one area to the next, making the most of the natural light and creating a bright, airy atmosphere. The generous living area provides a comfortable space to relax or entertain, while the modern kitchen features stylish fittings and ample workspace, catering perfectly to both everyday living and sociable gatherings. Each of the three well-proportioned bedrooms is tastefully finished, offering flexibility for family living, guest accommodation, or home working. The bathroom is sleek and well-appointed, complementing the overall high standard of presentation found throughout the house.
The property’s central location places a wealth of amenities, shops, restaurants, and transport links right on your doorstep, making it an ideal base for exploring the local area or enjoying a vibrant town lifestyle. Whether you are seeking a turn-key investment, a delightful holiday retreat, or a comfortable permanent residence, this superb home delivers on all fronts. Early viewing is highly recommended to fully appreciate the quality and convenience on offer.
To arrange a viewing please contact our friendly team on 01723 352235 or visit our website www.cphproperty.co.uk.
Key details
Broadband: up to 1800mbps
Freehold
Council tax band B
Additional information
- Energy efficiency (current)
- D (68)
- Energy efficiency (potential)
- B (89)
- Environmental impact (current)
- D (65)
- Environmental impact (potential)
- B (89)
- Construction materials
- Brick and block


Near the property
Rooms and dimensions
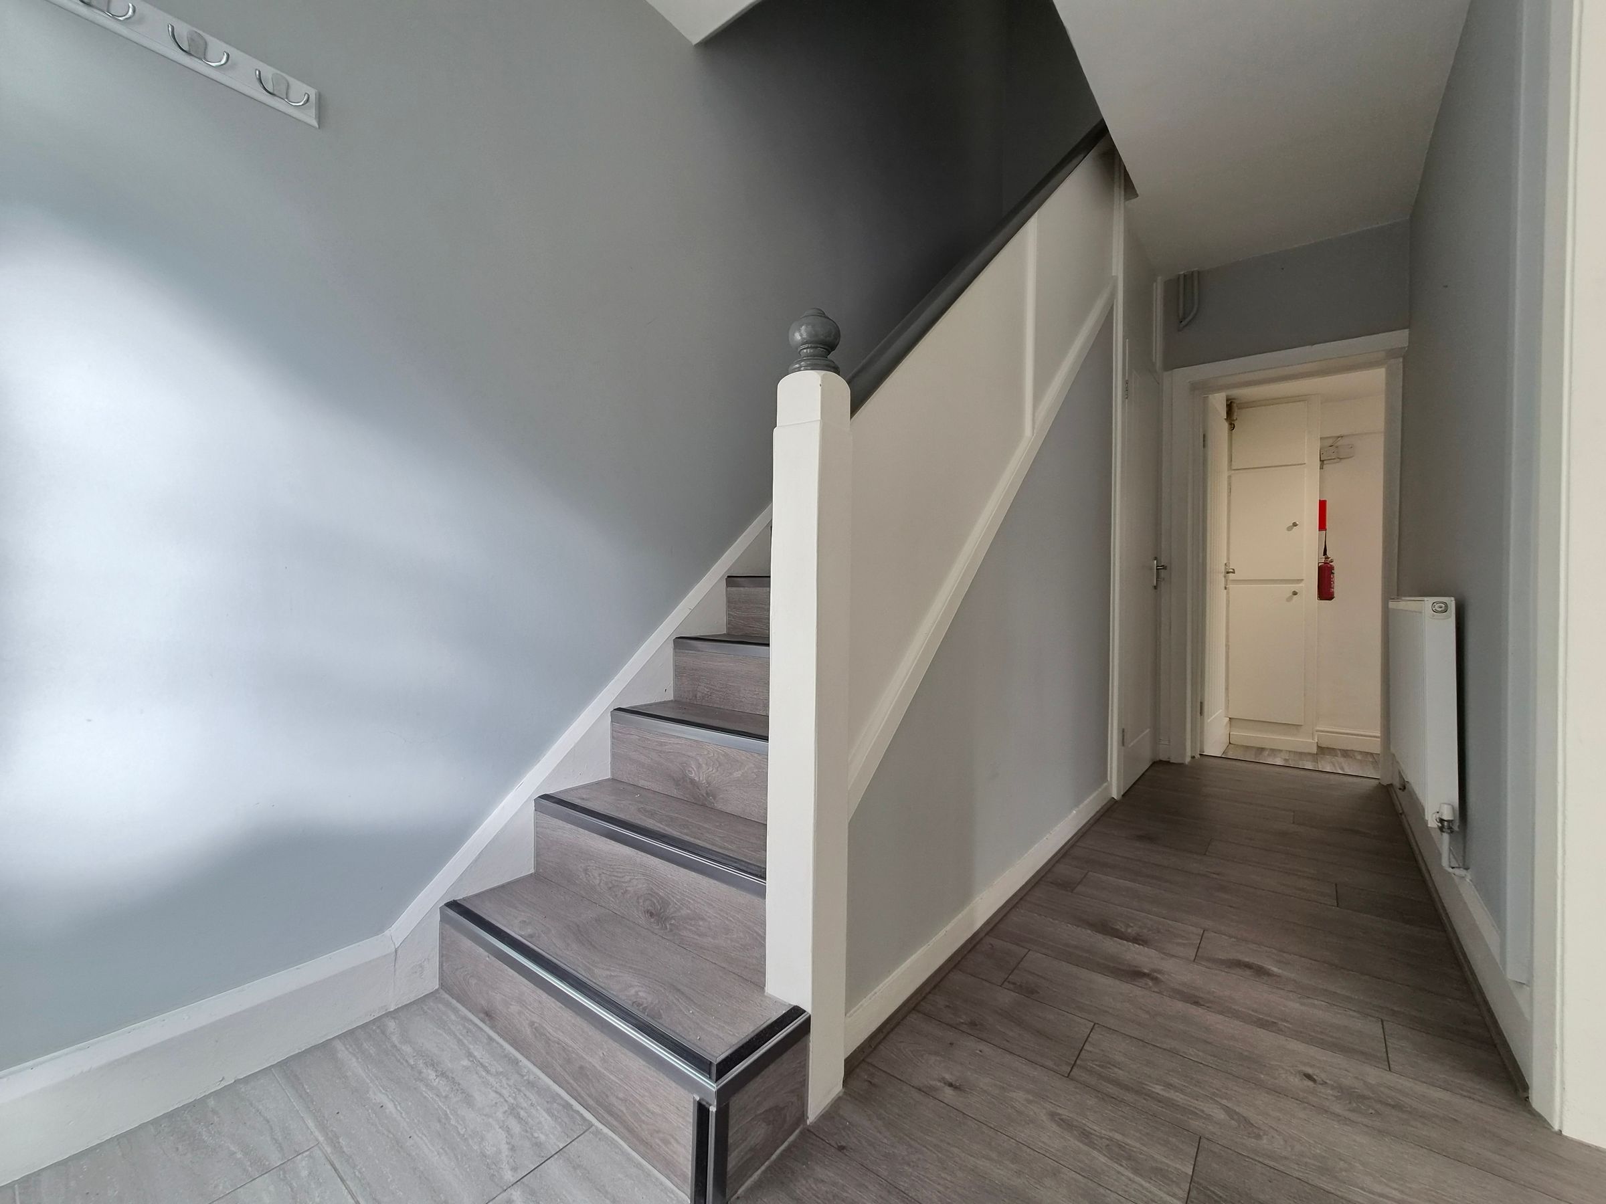
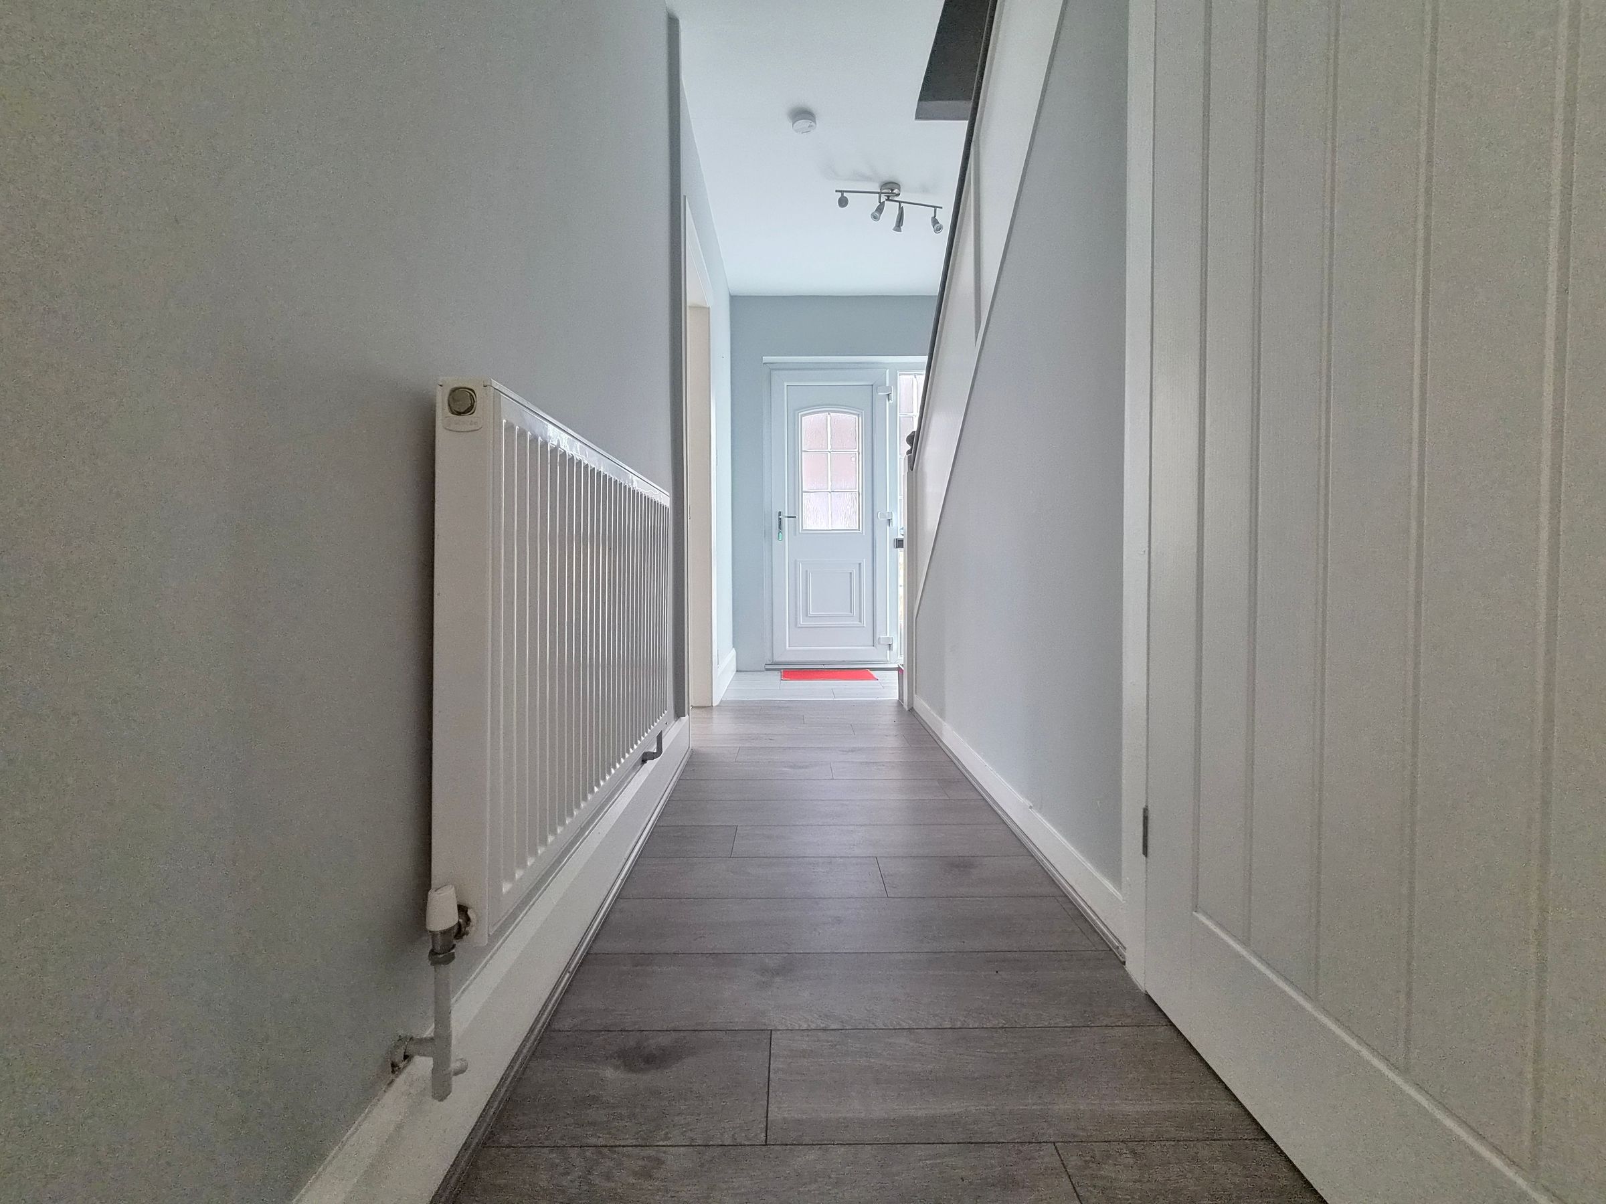
Entrance Hall
With double glazed entrance door, stairs leading to the first floor landing and doors to:
Lounge/Diner
Dimensions: 4.9 max x 3.8 max (16'0" max x 12'5" max). With double glazed bay window to the front.
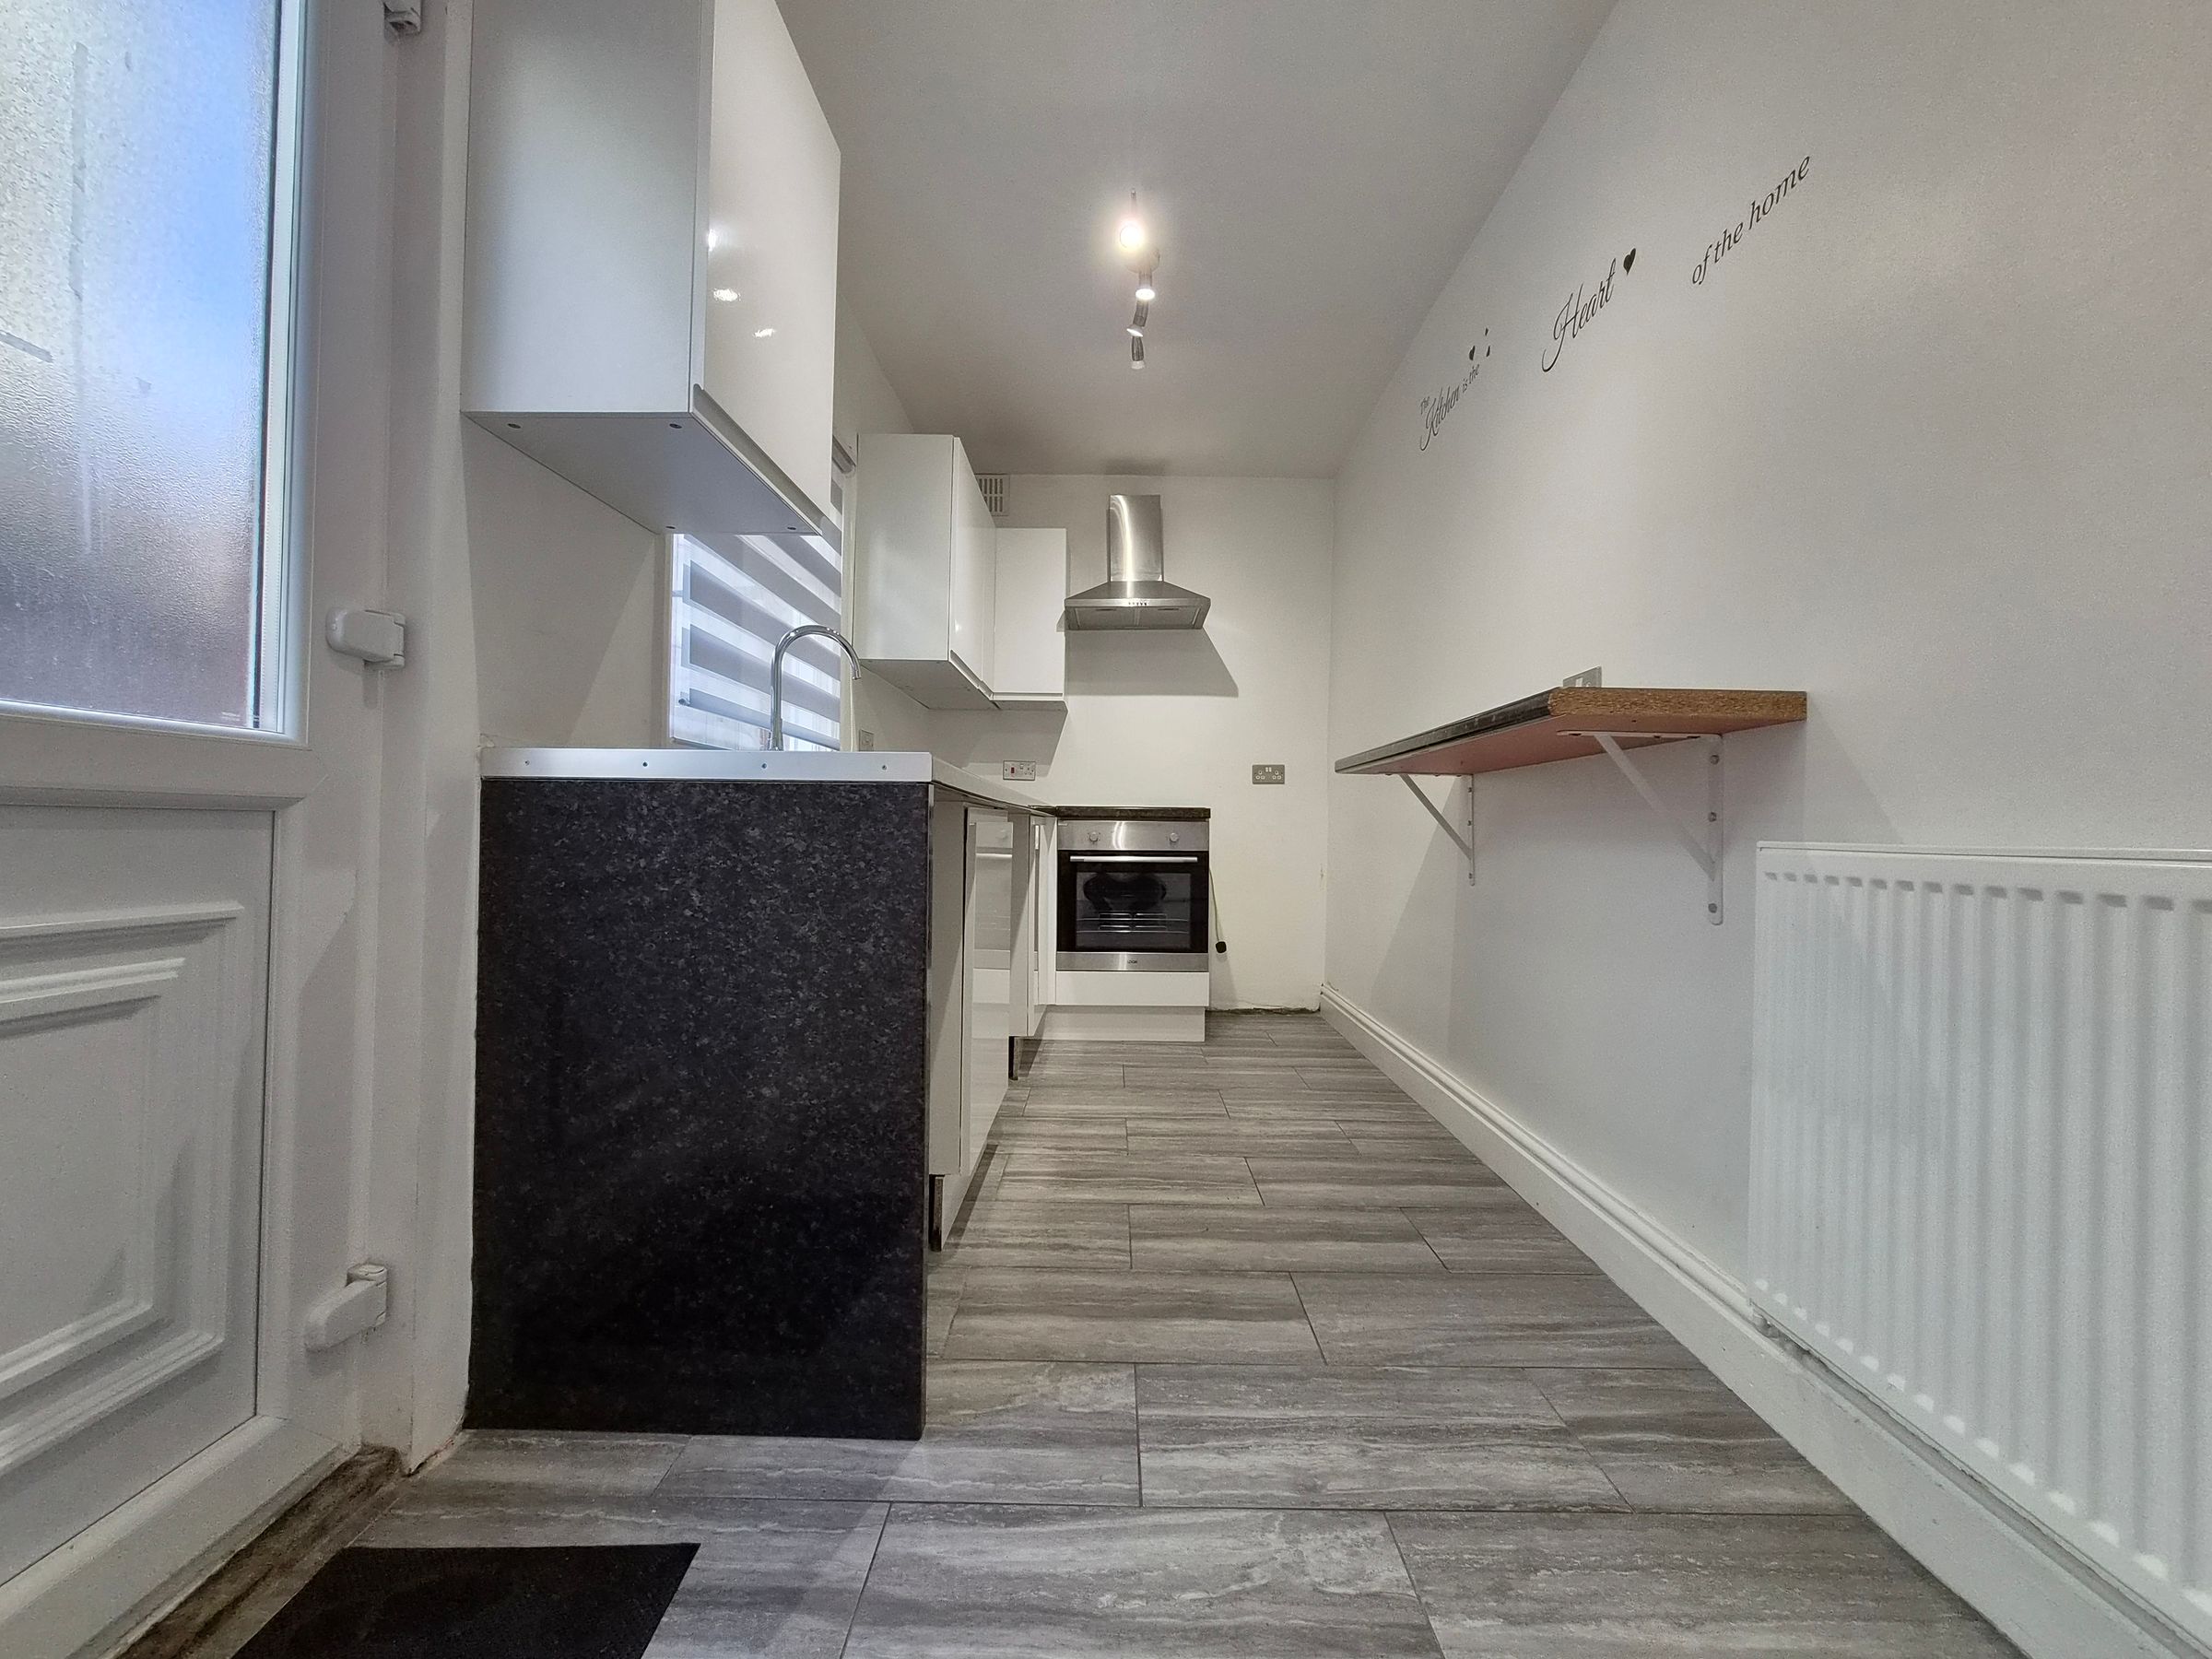
Kitchen
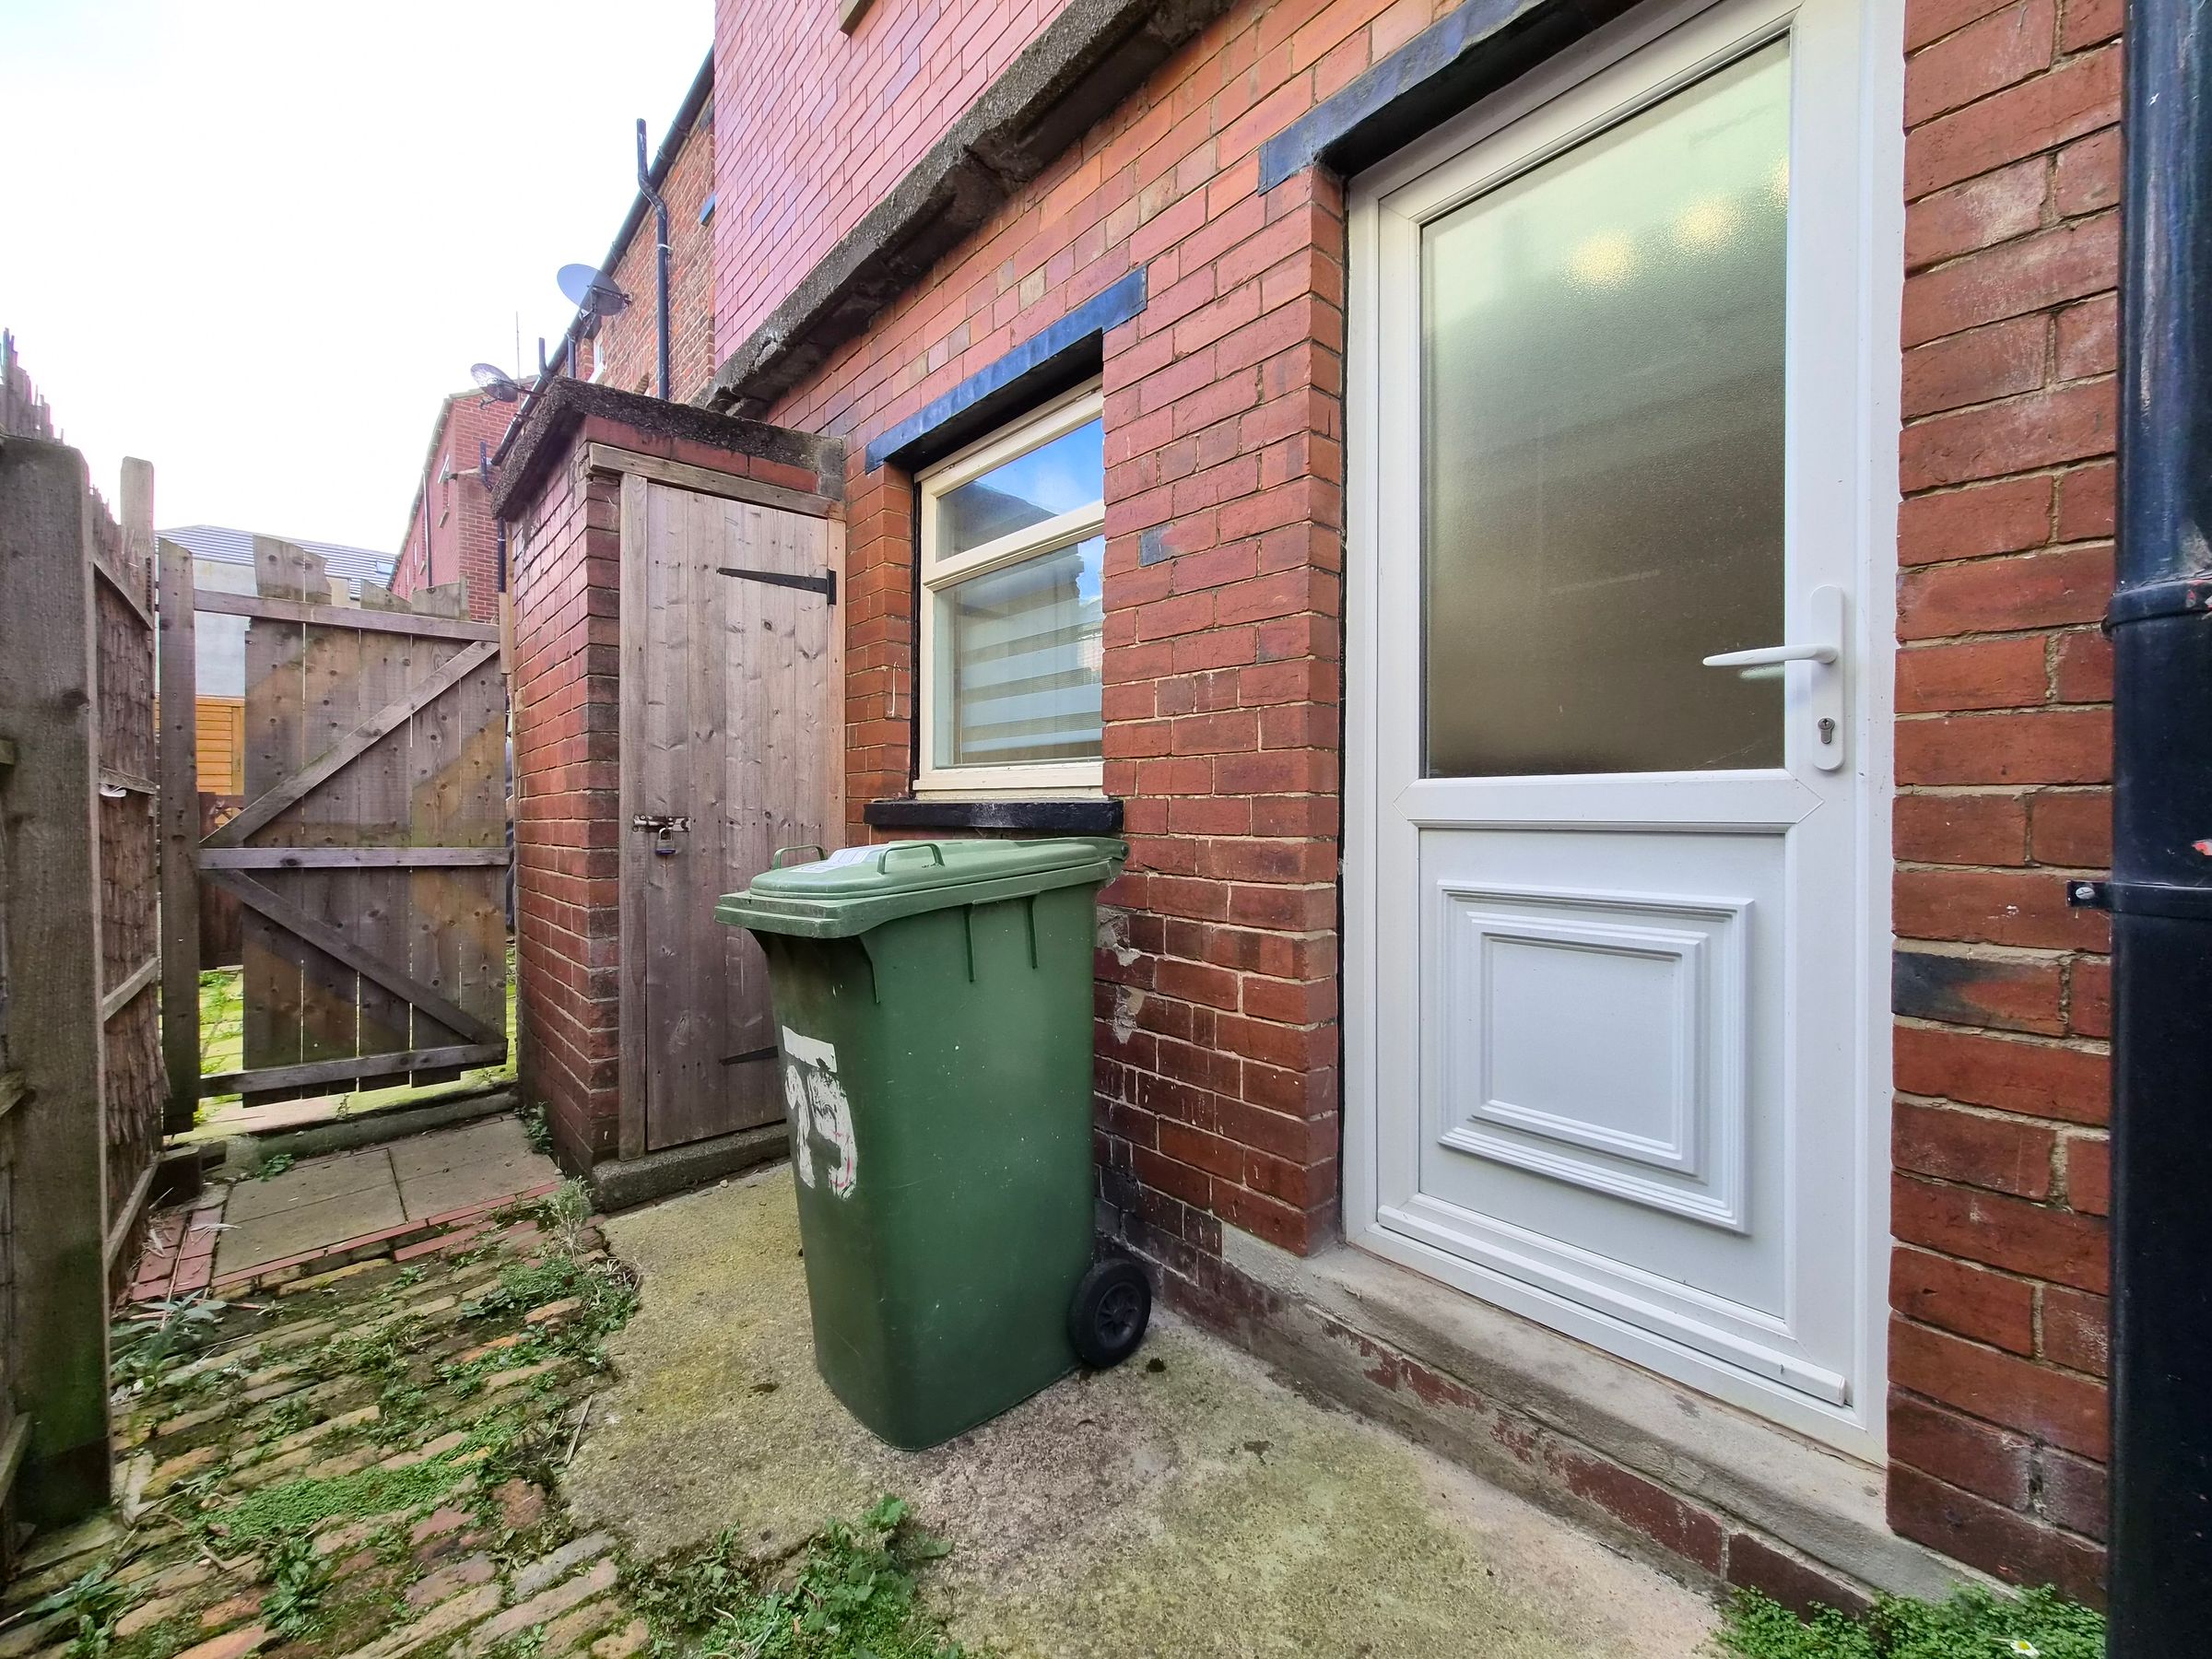
Dimensions: 4.8 x 1.8 (15'8" x 5'10"). Fitted with a modern matching range of wall and base units with work surfaces over, built in electric oven and hob with extractor hood over, plumbing for washing machine and dishwasher and space for fridge/freezer, double glazed window to the rear and double glazed door leading out to the rear yard.
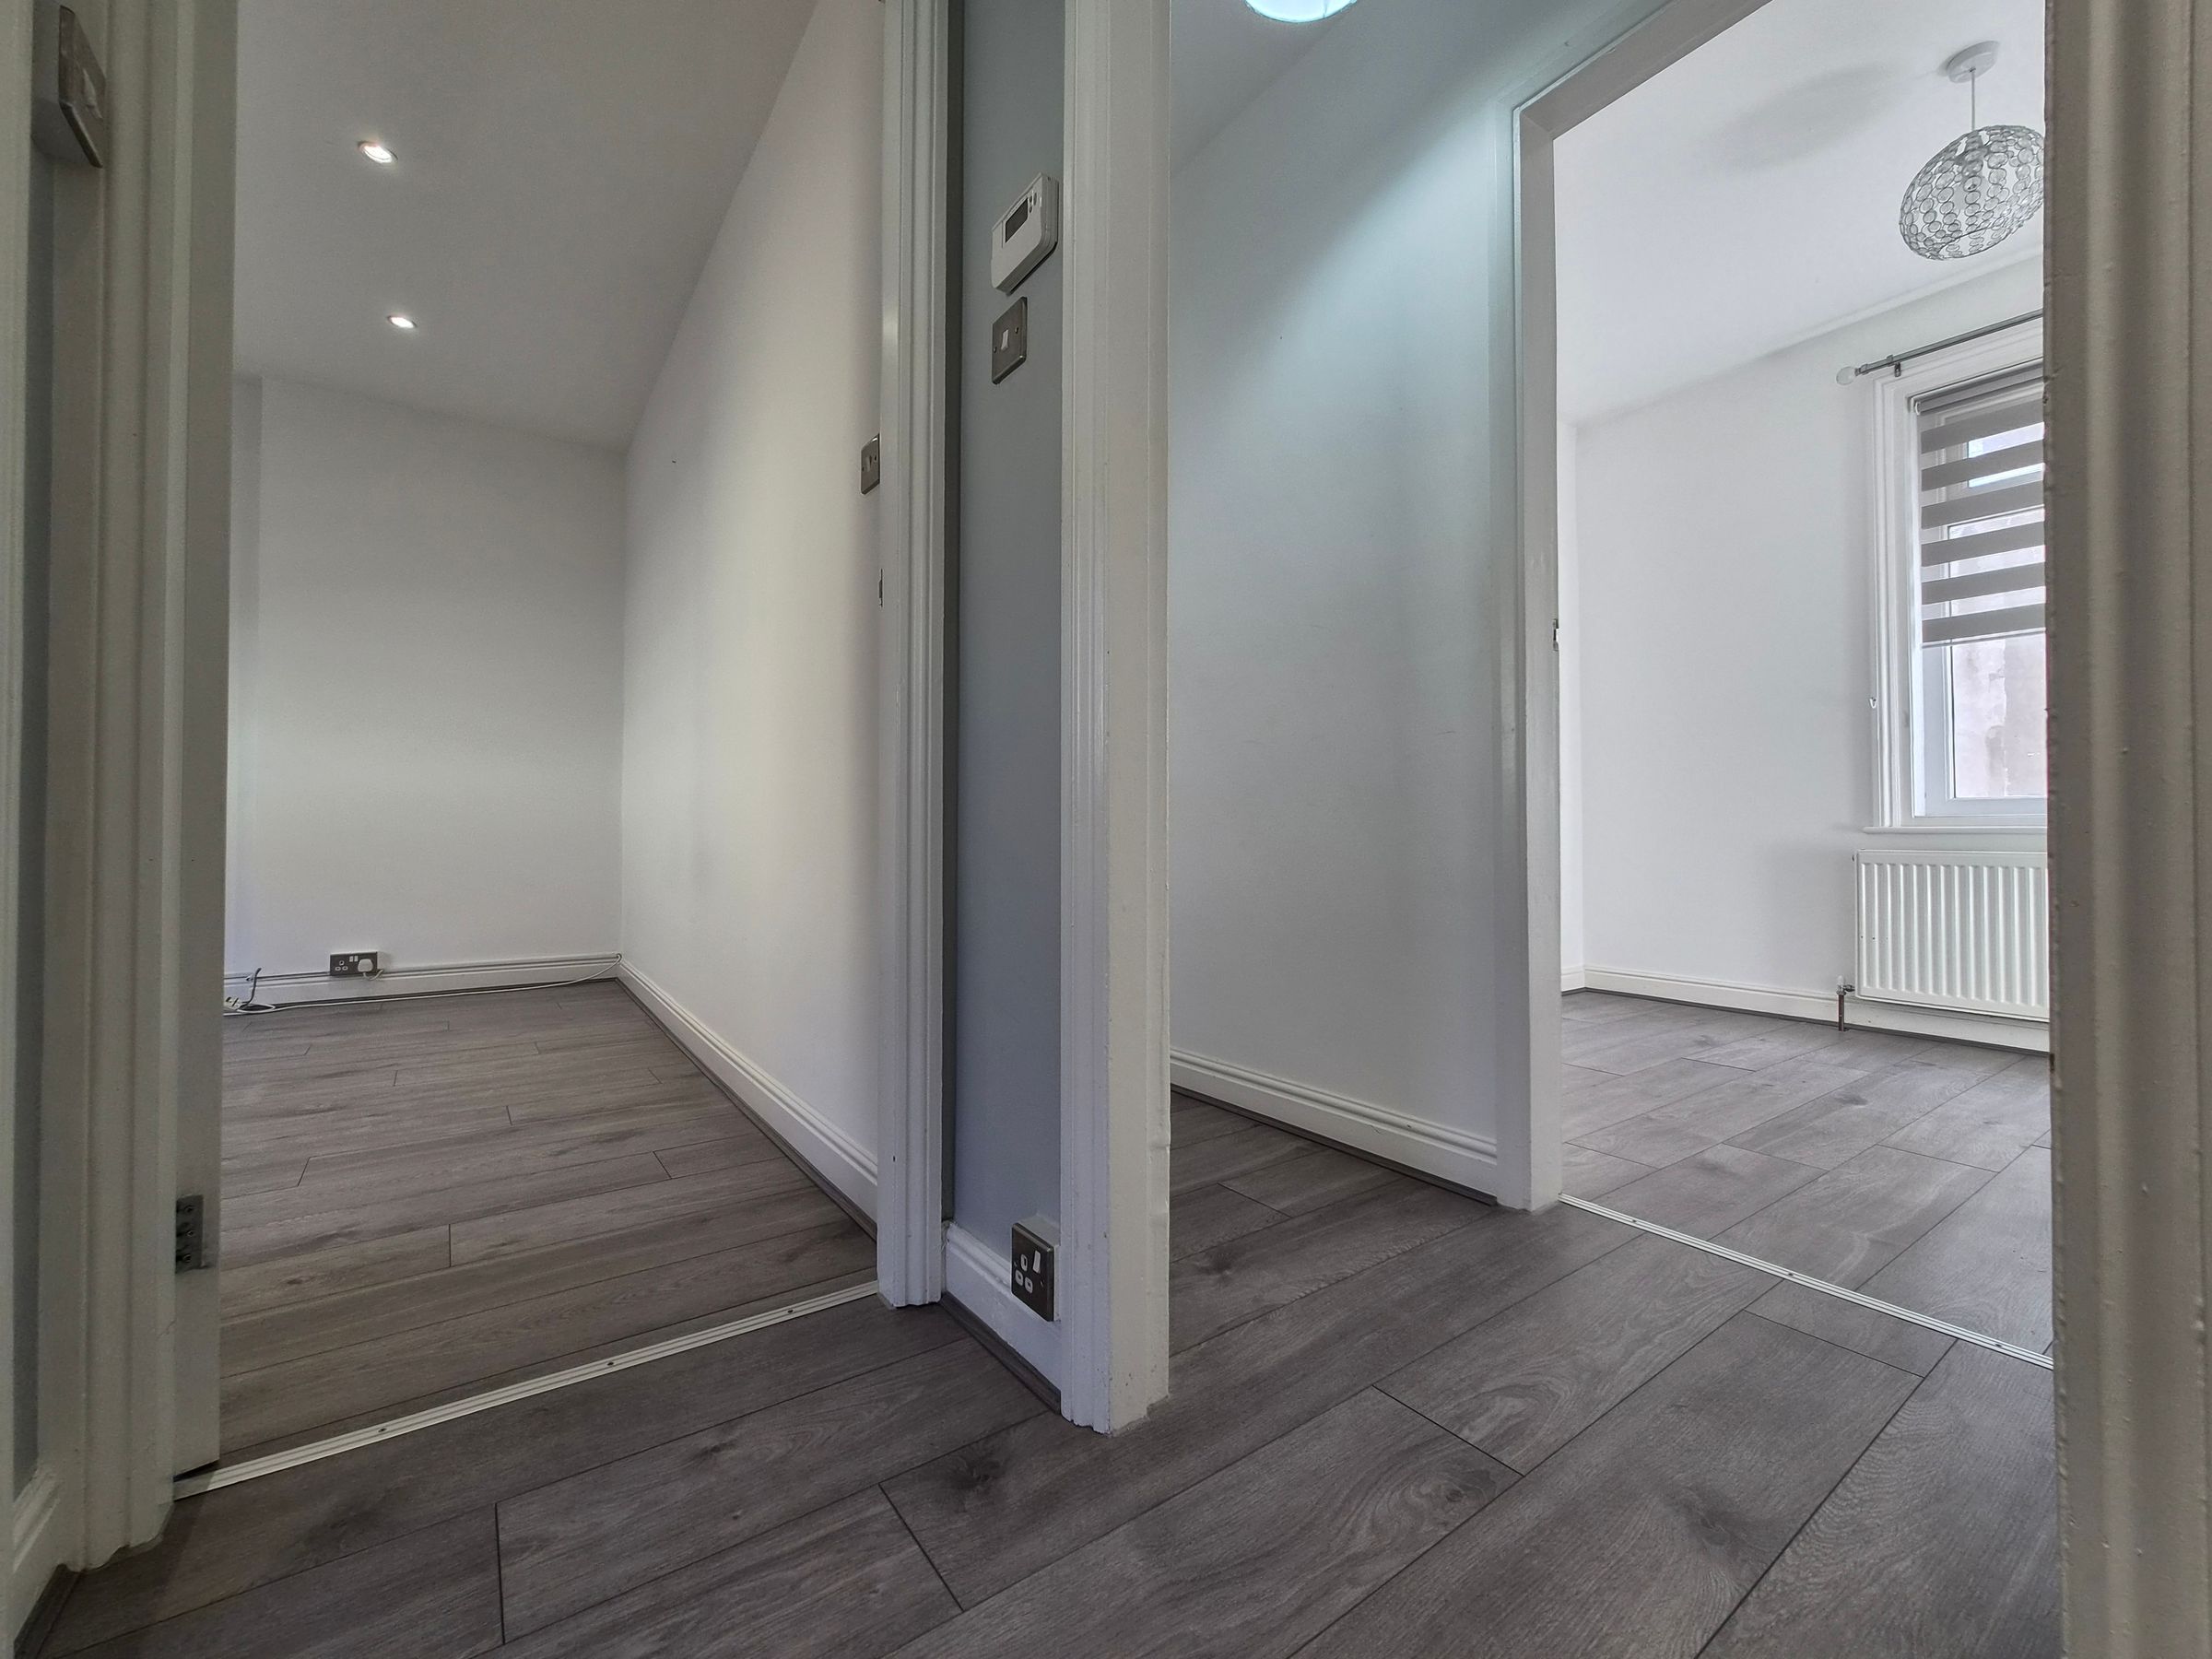
Landing
With doors to:
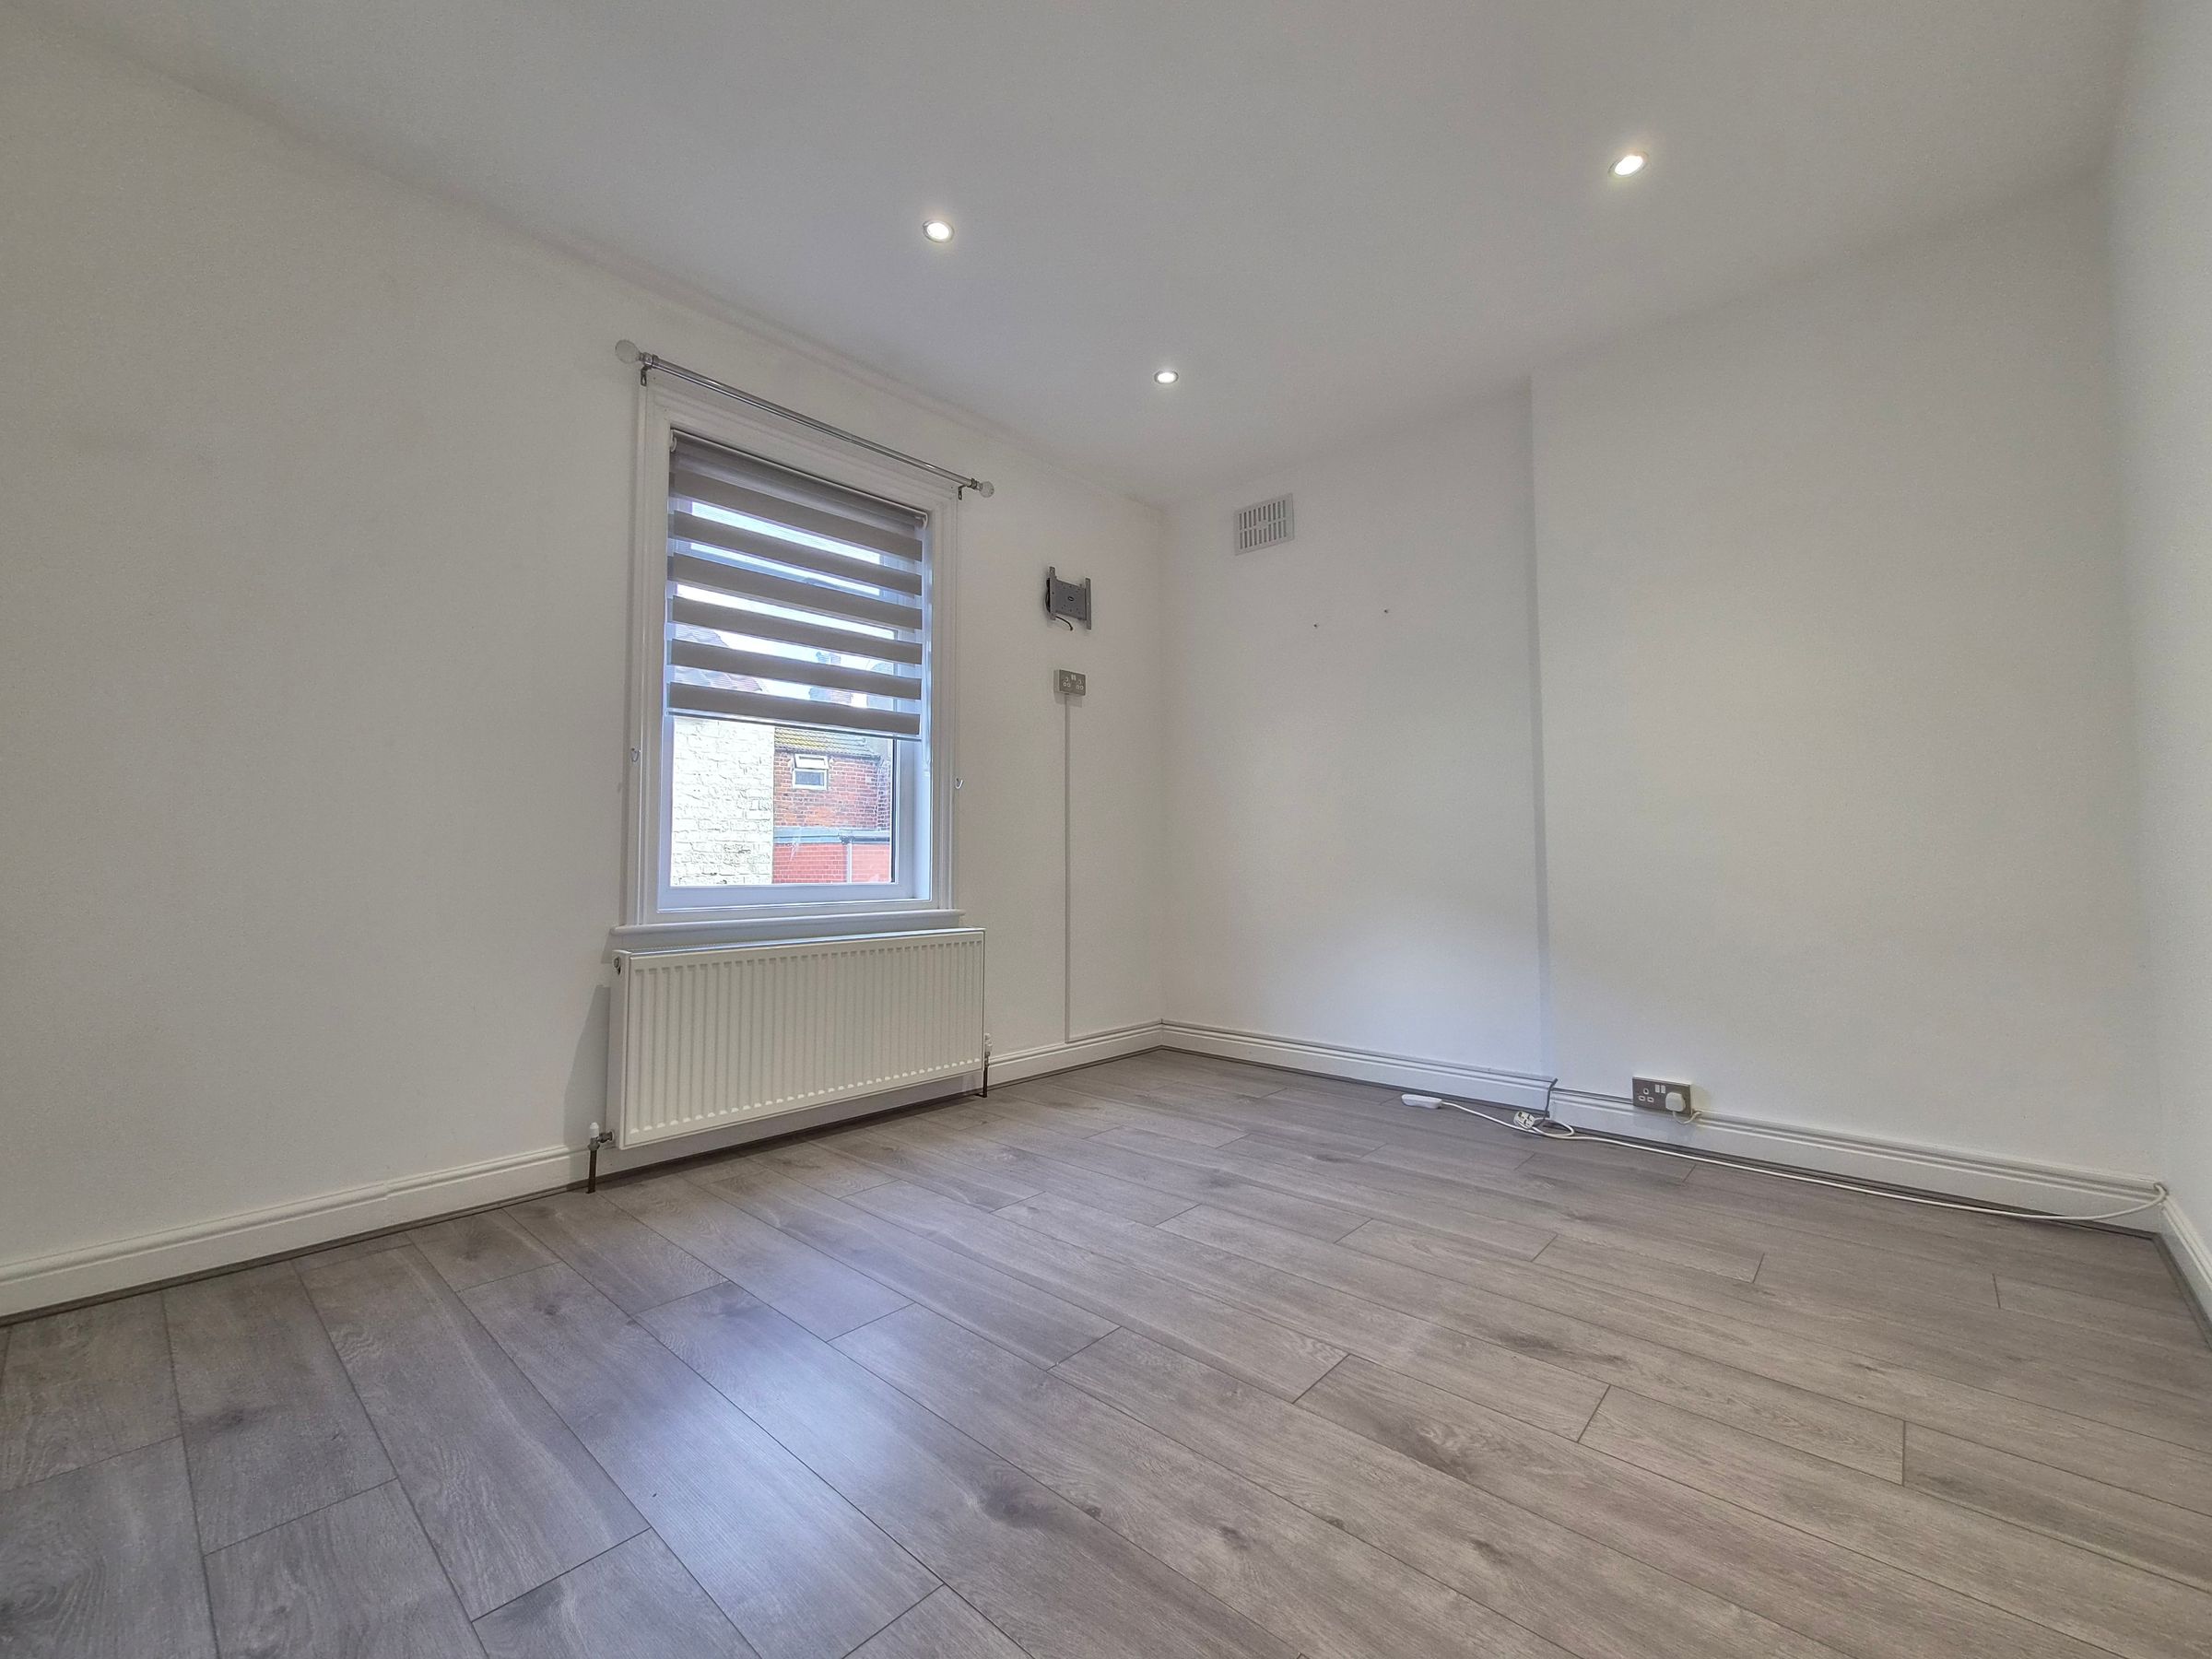
Bedroom One
Dimensions: 3.6 max x 3.0 (11'9" max x 9'10"). With double glazed window to the rear.
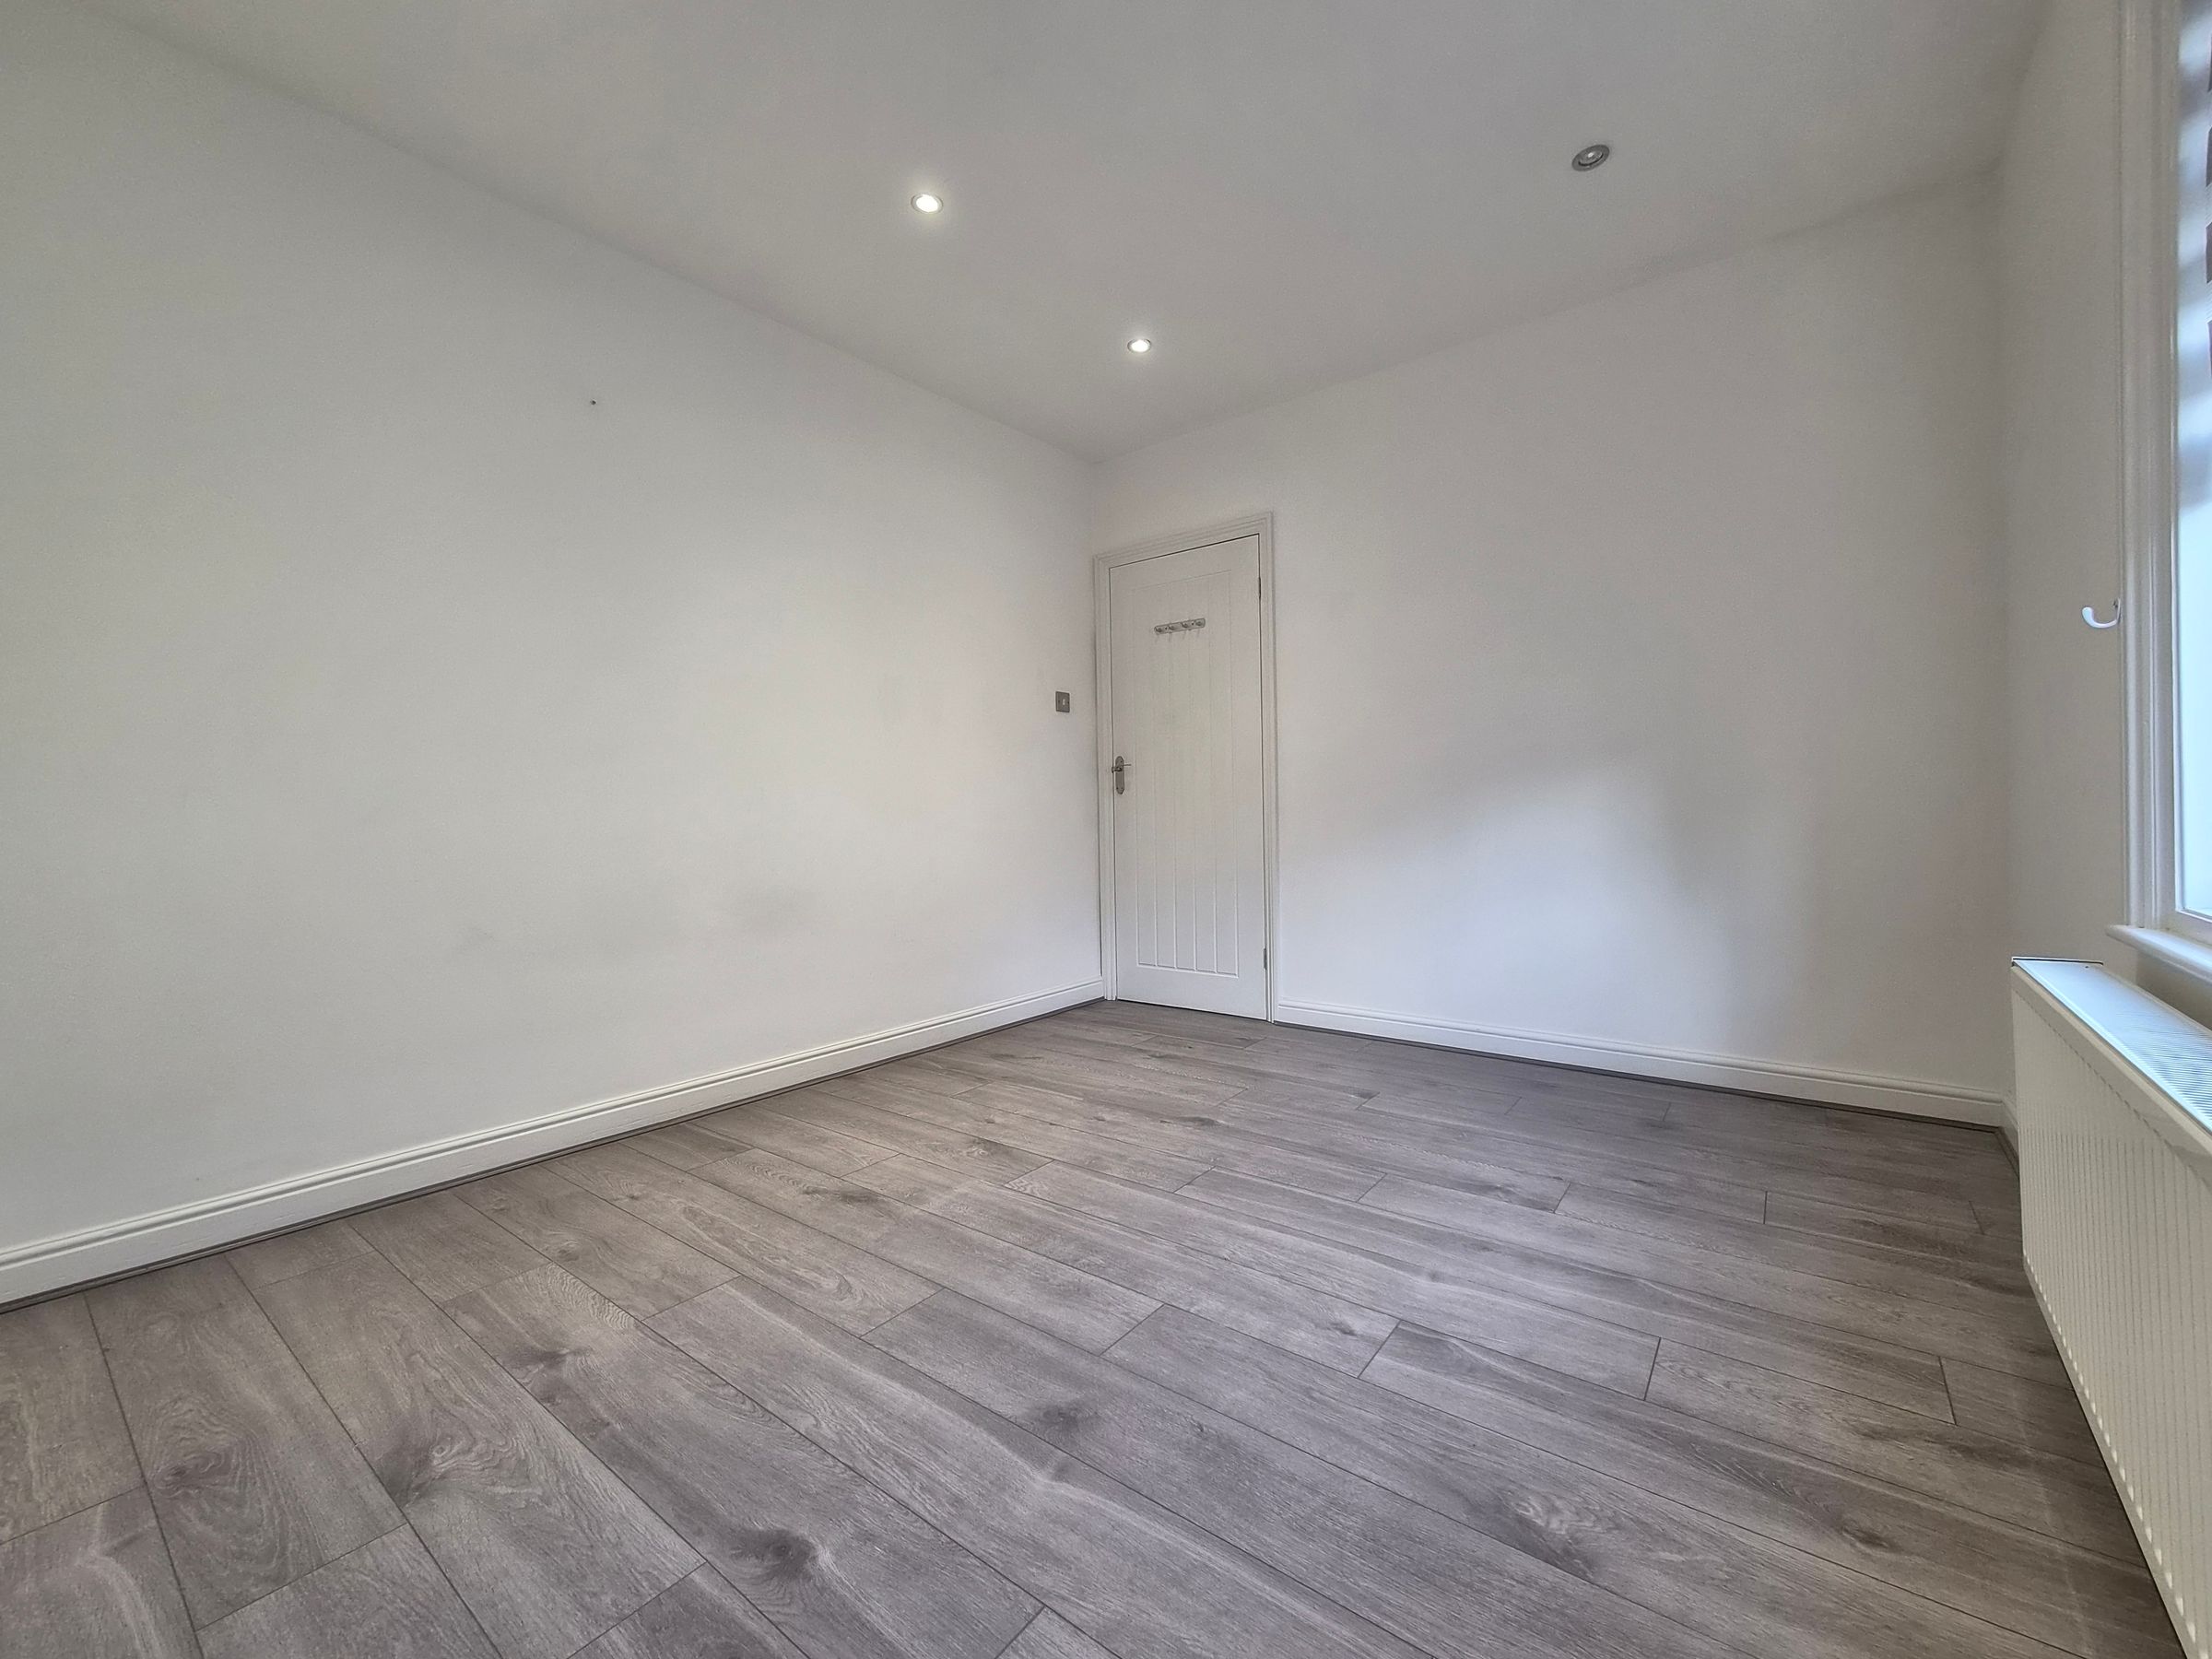
Bedroom Two
Dimensions: 3.3 x 2.6 (10'9" x 8'6"). With double glazed window to the front.
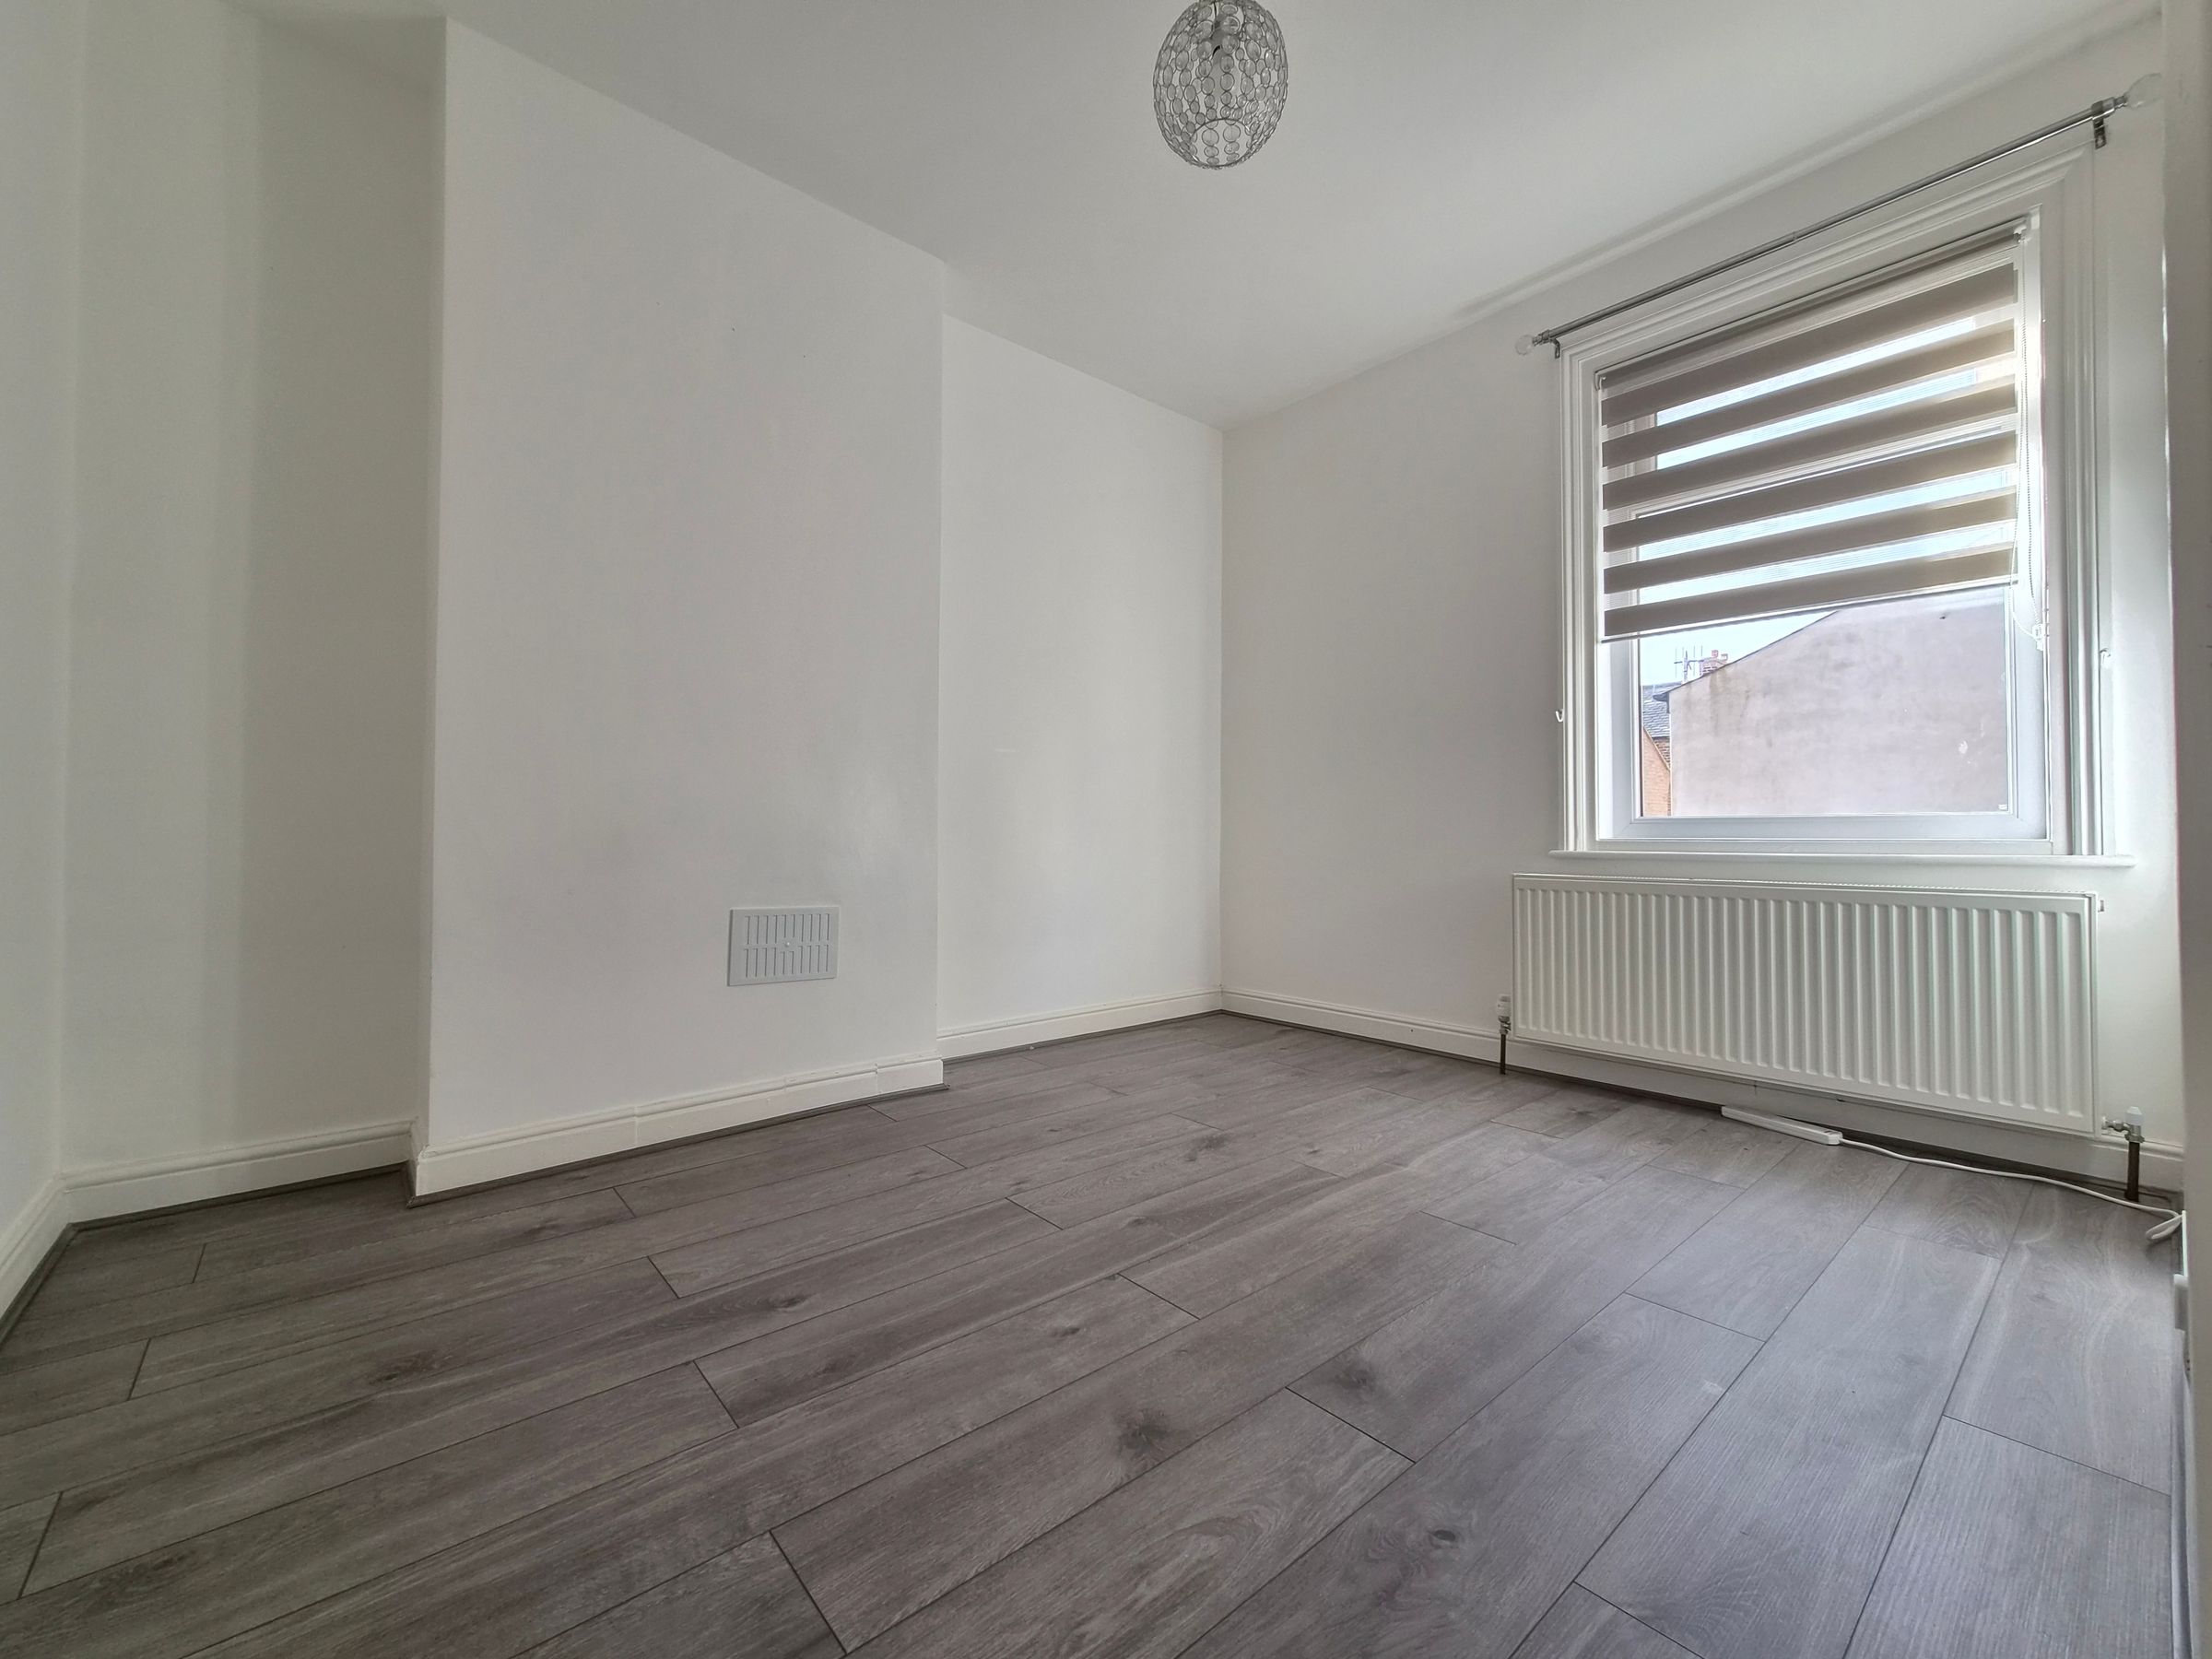
Bedroom Three
Dimensions: 3.0 max x 2.3 max (9'10" max x 7'6" max). With double glazed window to the front.
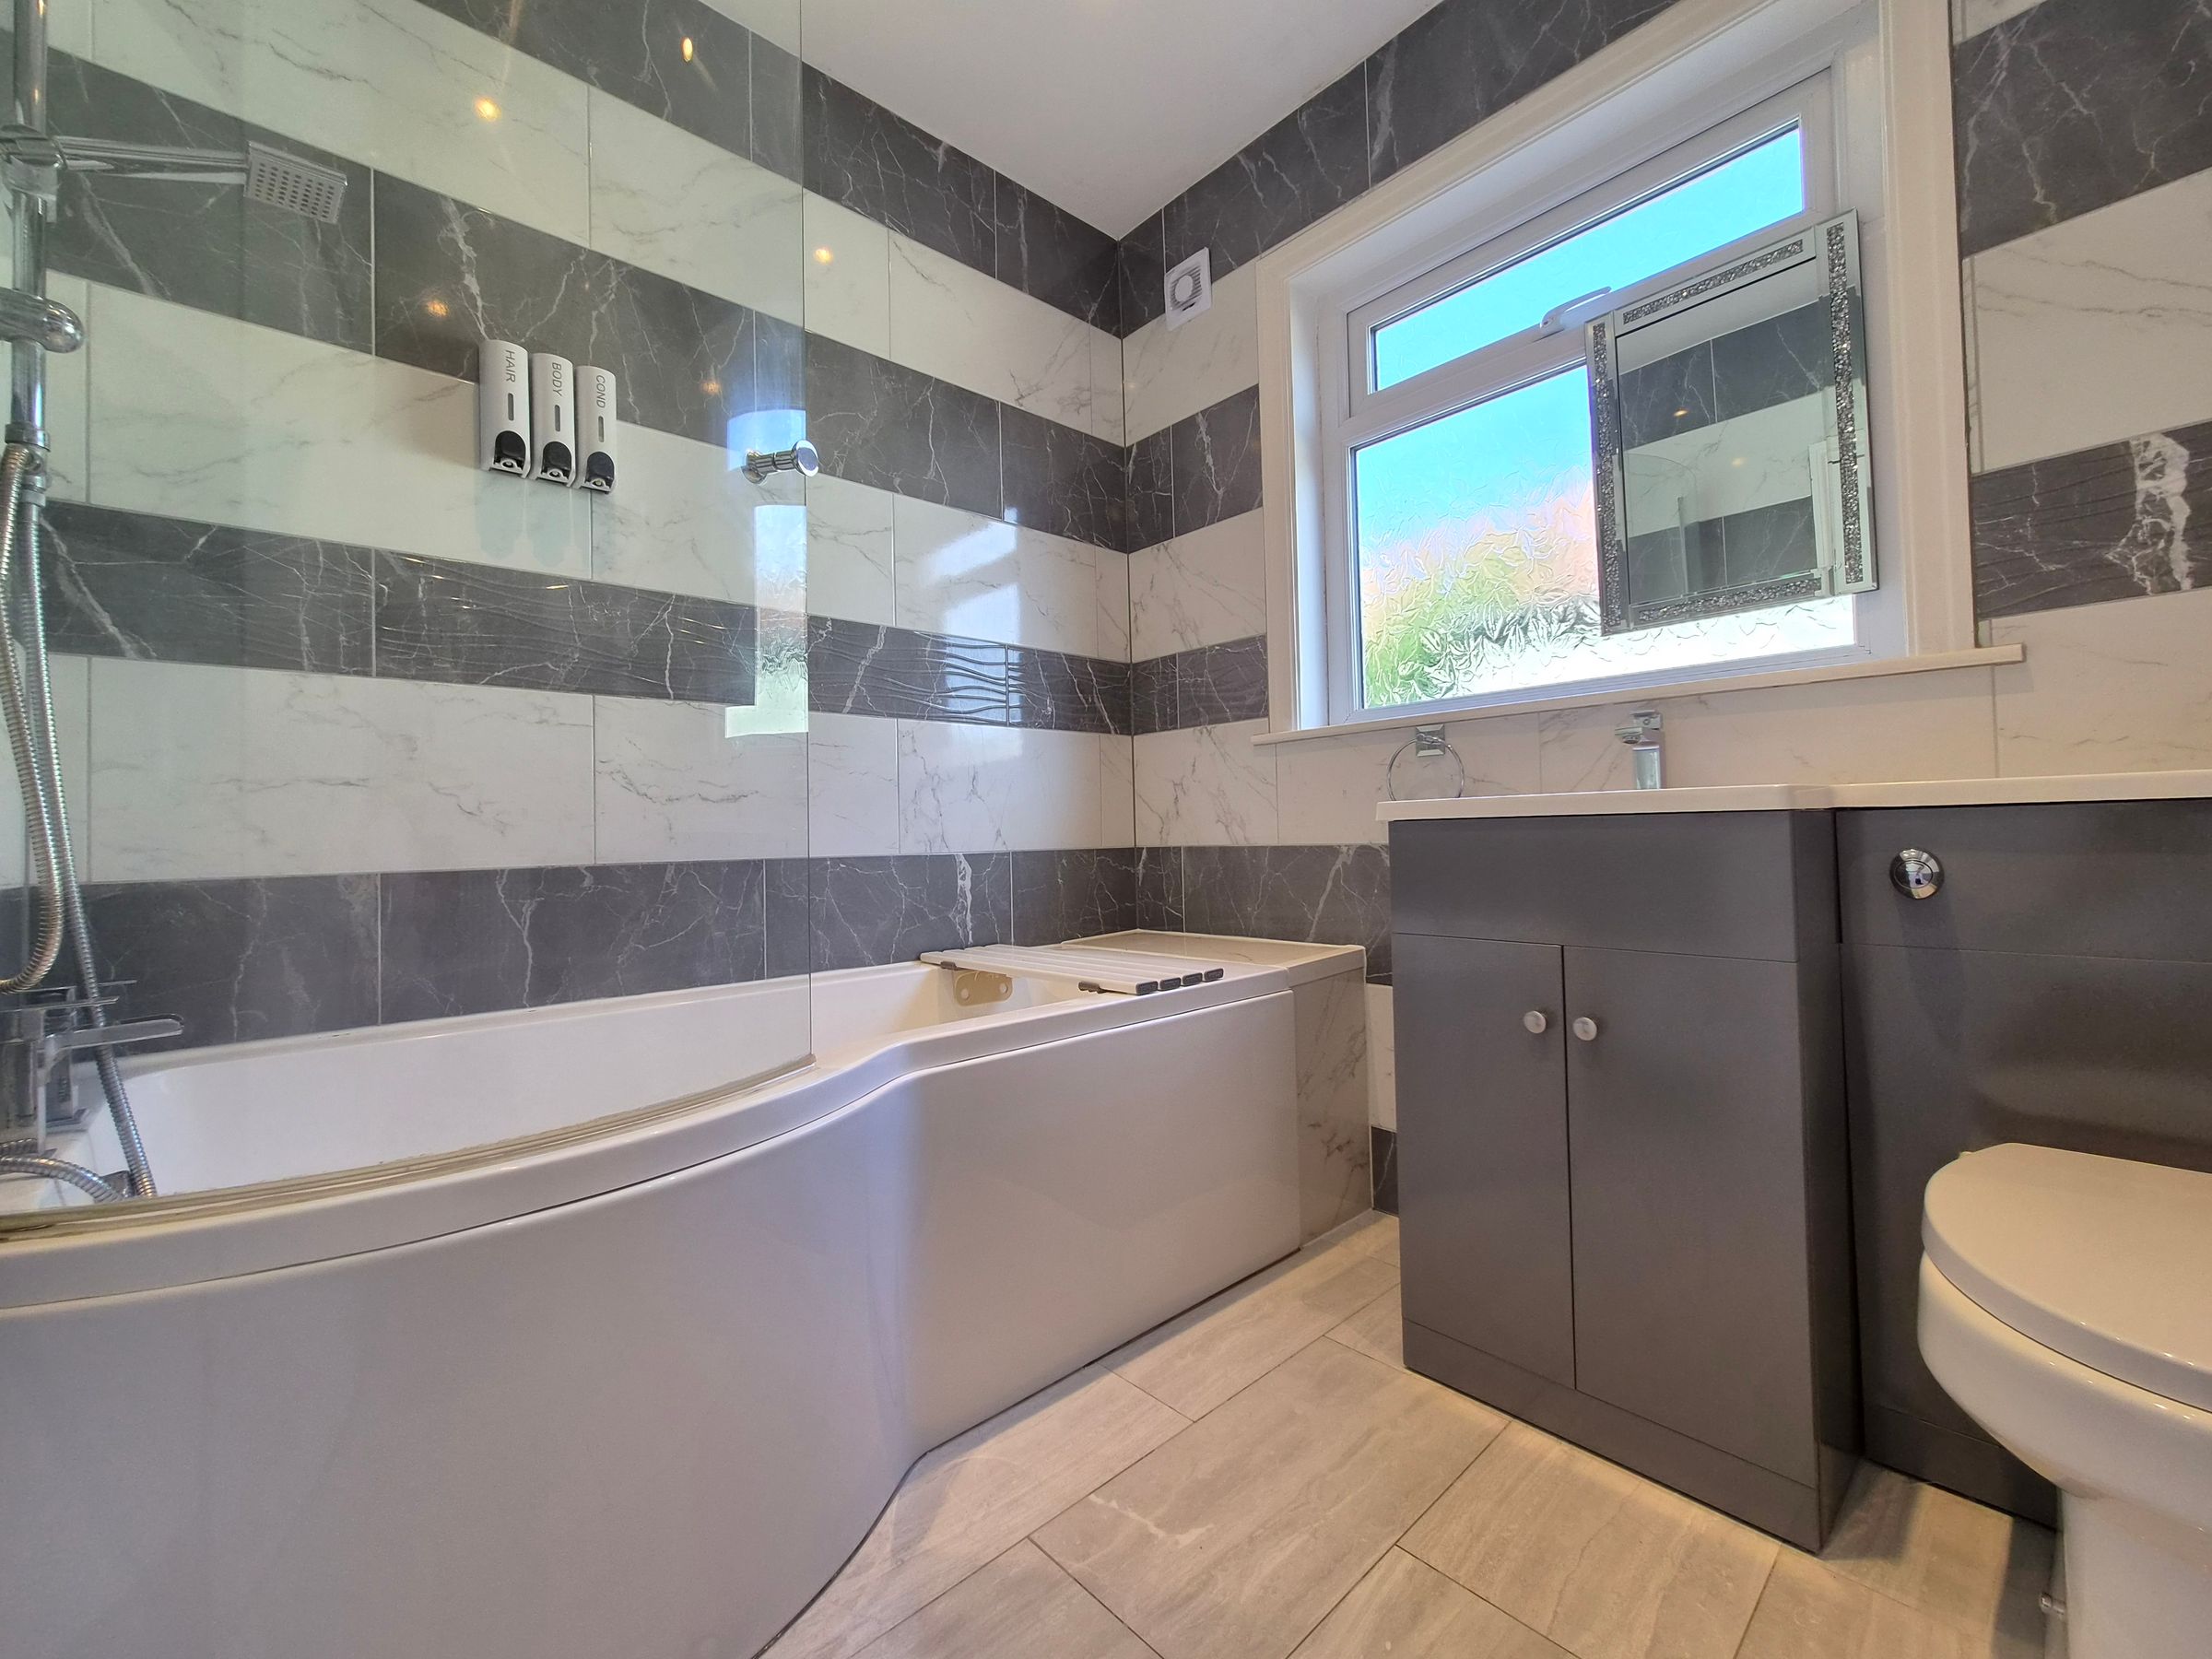
Bathroom
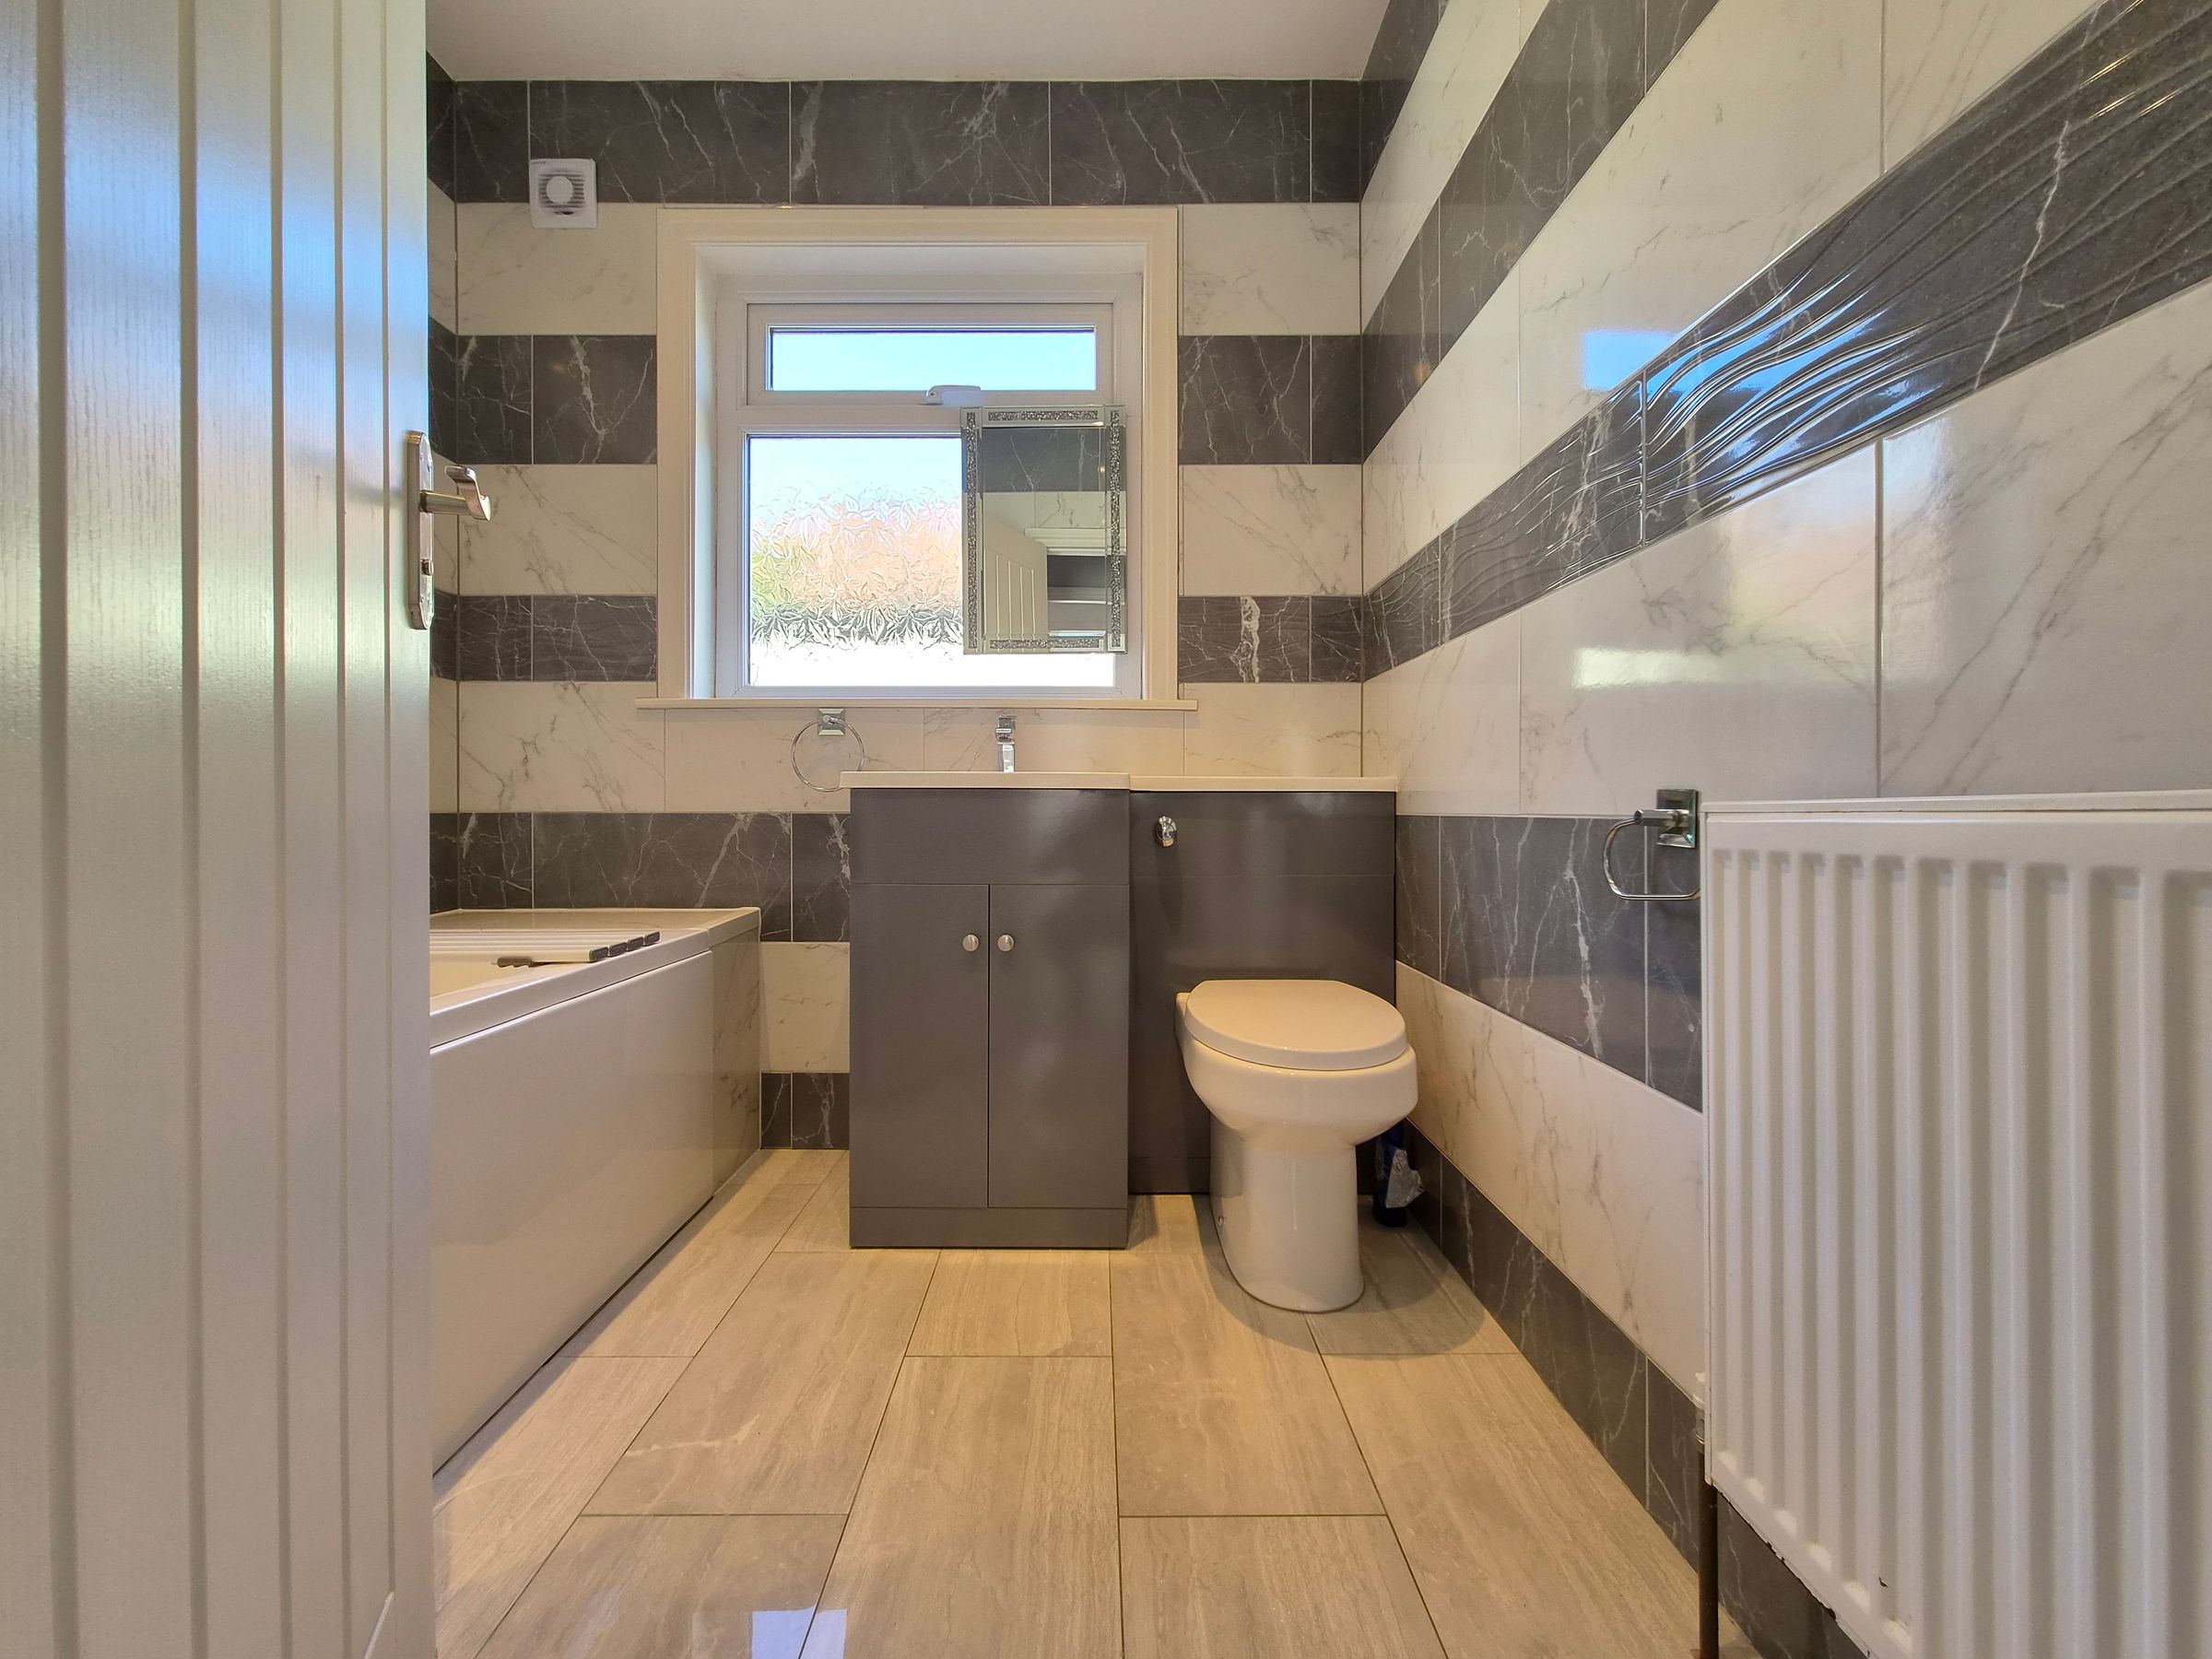
Dimensions: 2.1 x 2.0 (6'10" x 6'6"). Fitted with a modern white three piece suite comprising shower bath with shower over and glass screen, low flush w/c and vanity wash hand basin with cupboards under, tiled walls and chrome heated towel rail with double glazed window to the rear.
OUTSIDE
The front of the property is forecourted and top the rear is a yard with garden shed. Please note there is a right of way through the rear yard for the neighbors access.
Details Prepared/Ref:
AB021126
HMRC DISCLAIMER
If you have an offer accepted on this property, we are obliged by HMRC to conduct mandatory Anti Money Laundering Checks. We outsource these checks to our compliance partners at Landmark and Lifetime Legal. They charge a fee for this service. For further information, please contact our office.