CPH Property
FOR SALE
£250,000 Guide Price
Tawny Drive, Eastfield, YO11
Detached
4
2
1
Like the look of this property?
We would love to hear from you and arrange a viewing of this property. Get in touch now!
Property features
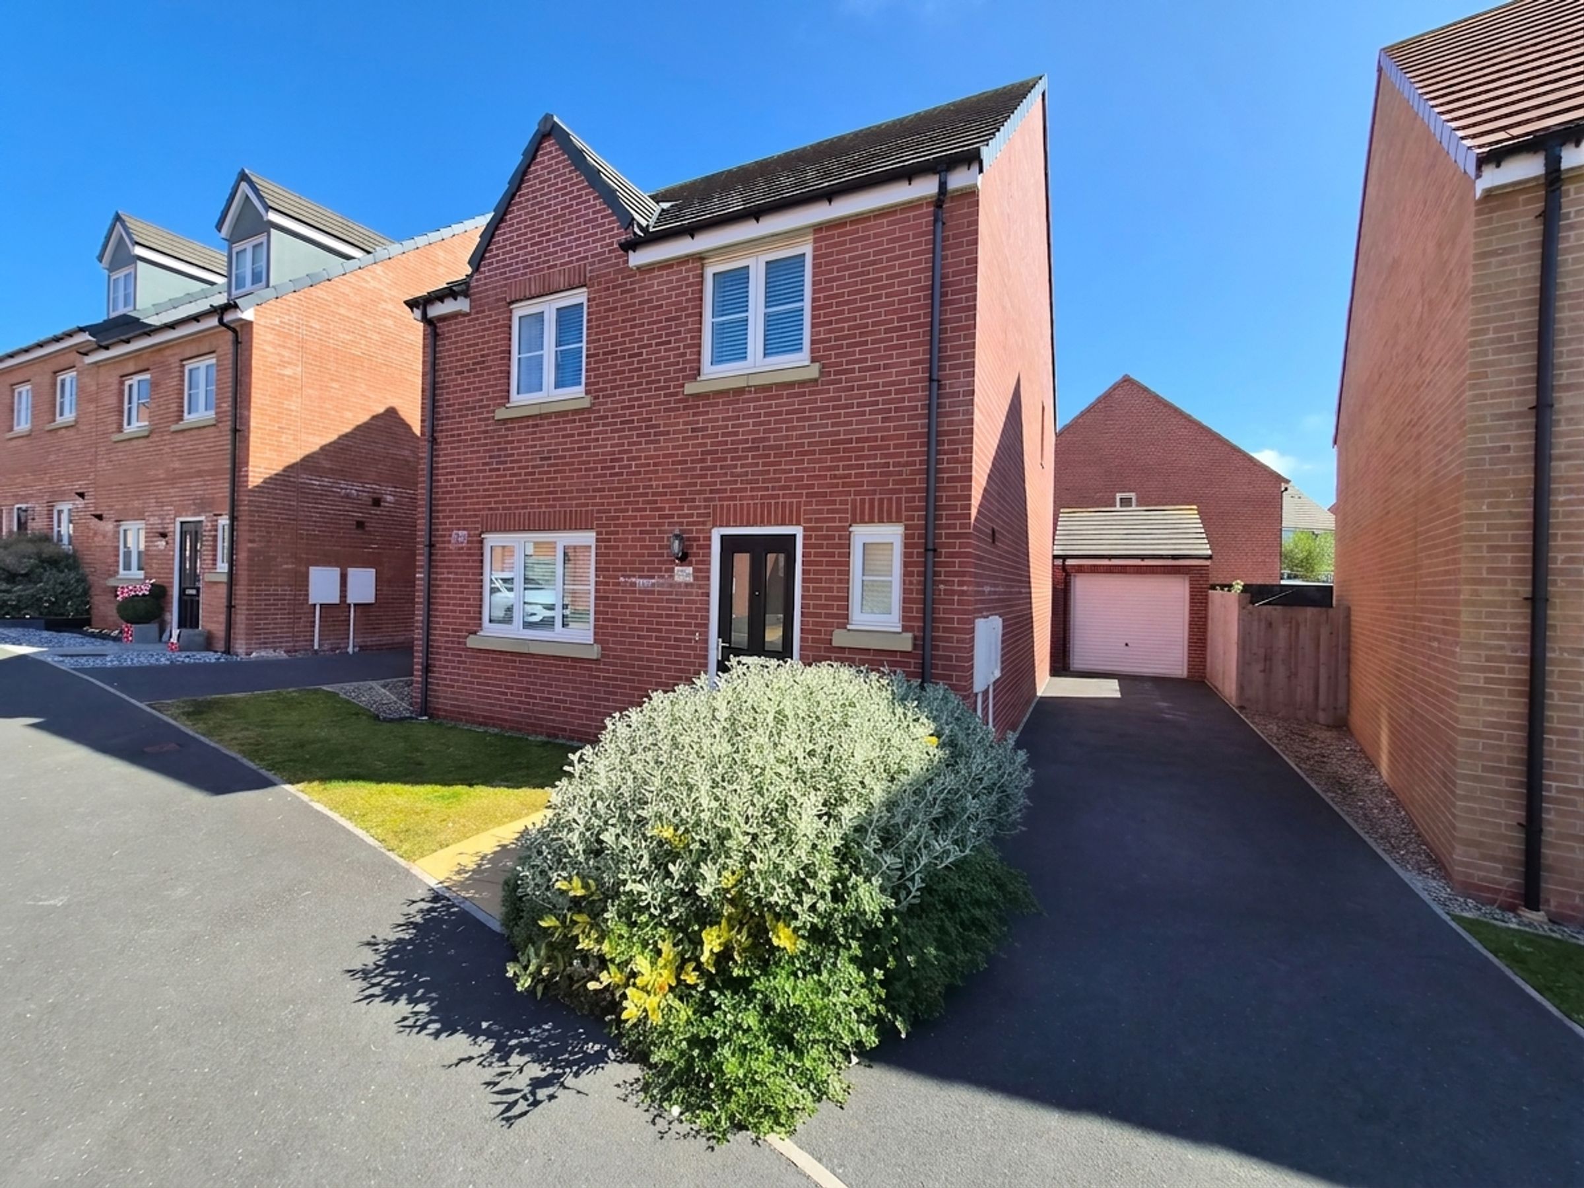
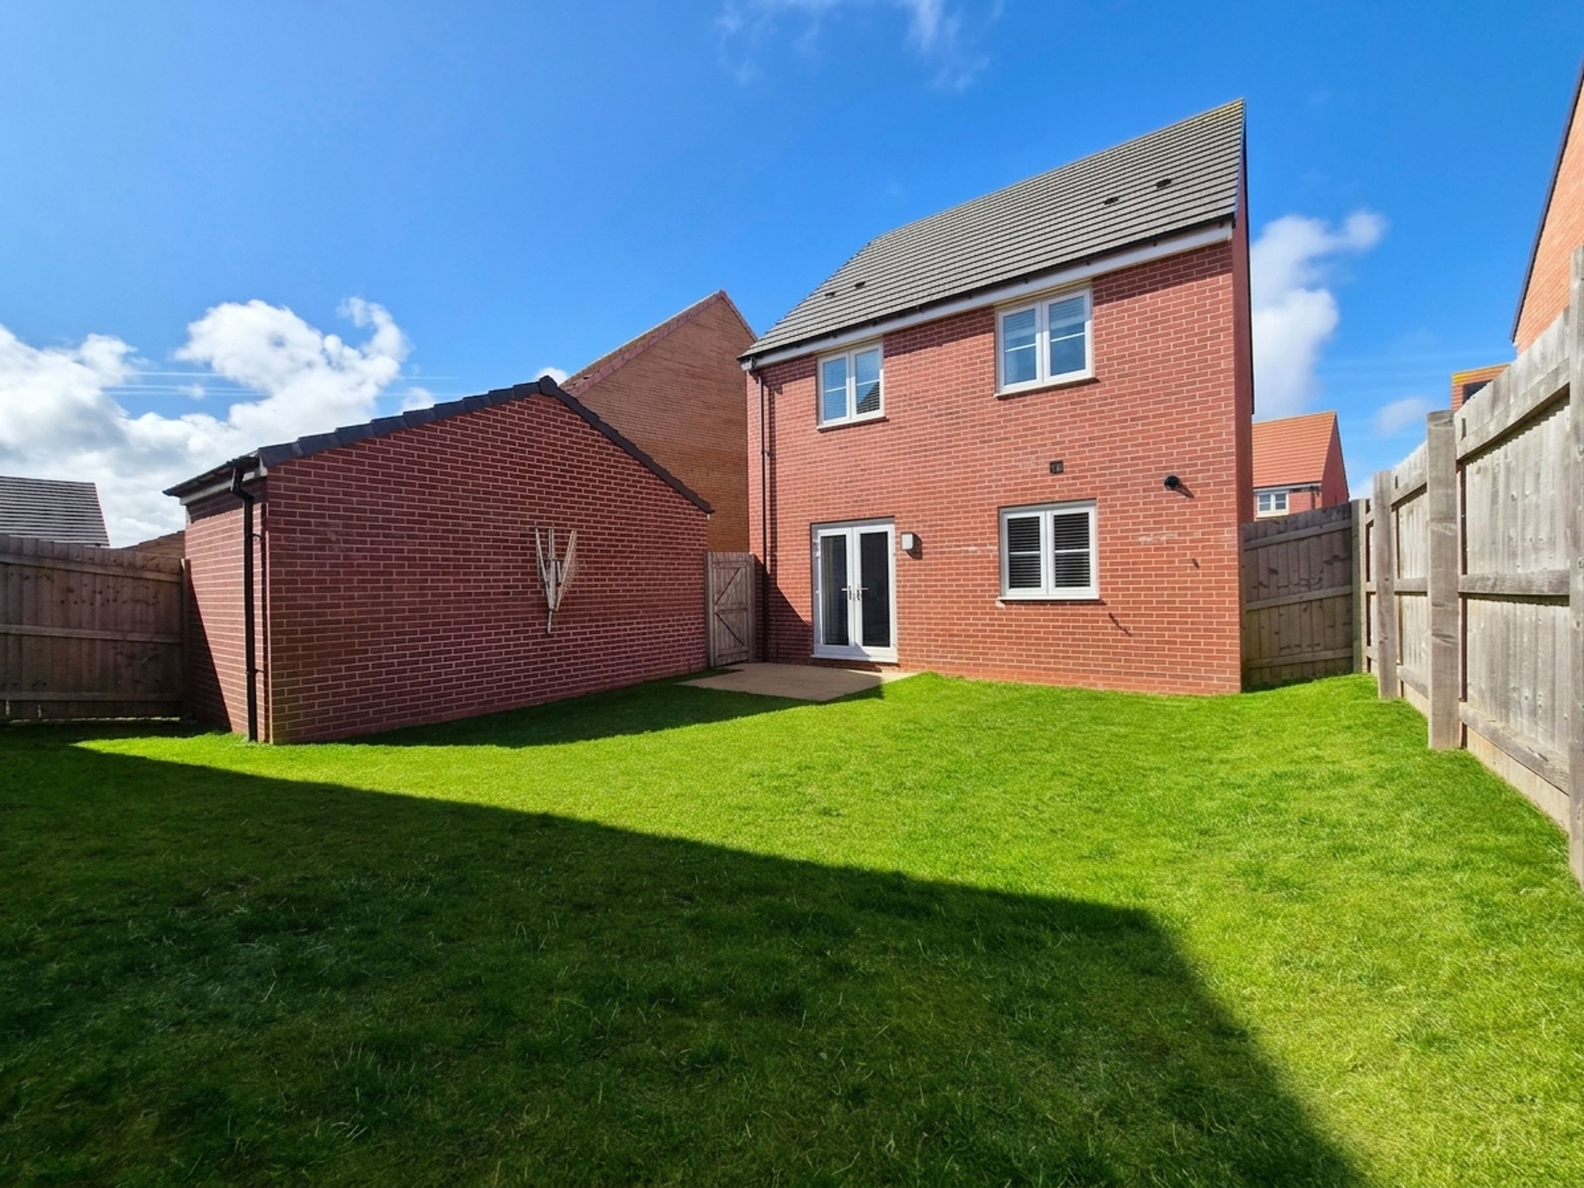
WELL PRESENTED FOUR BEDROOM DETACHED HOUSE
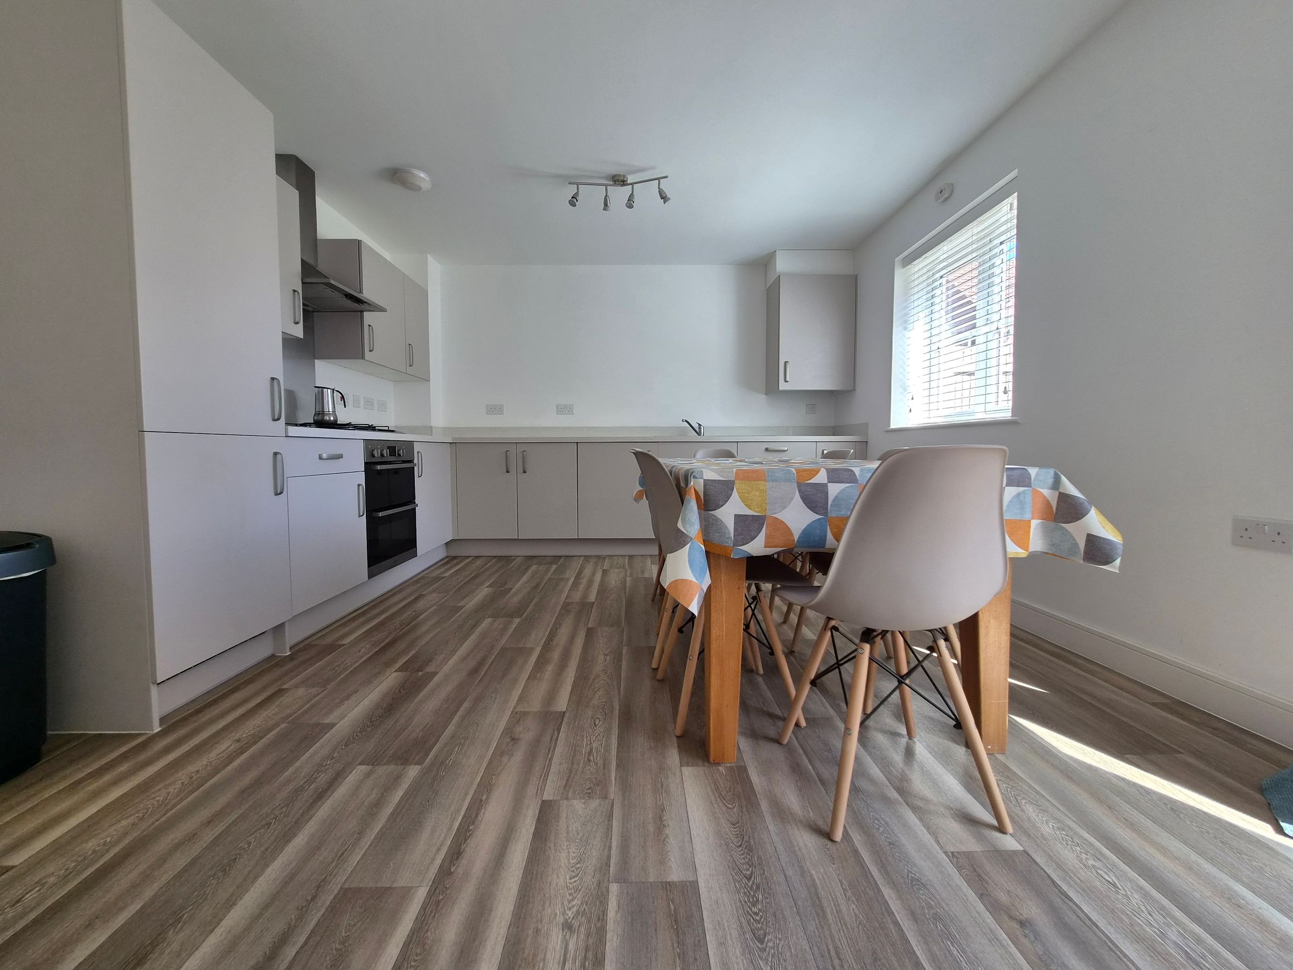
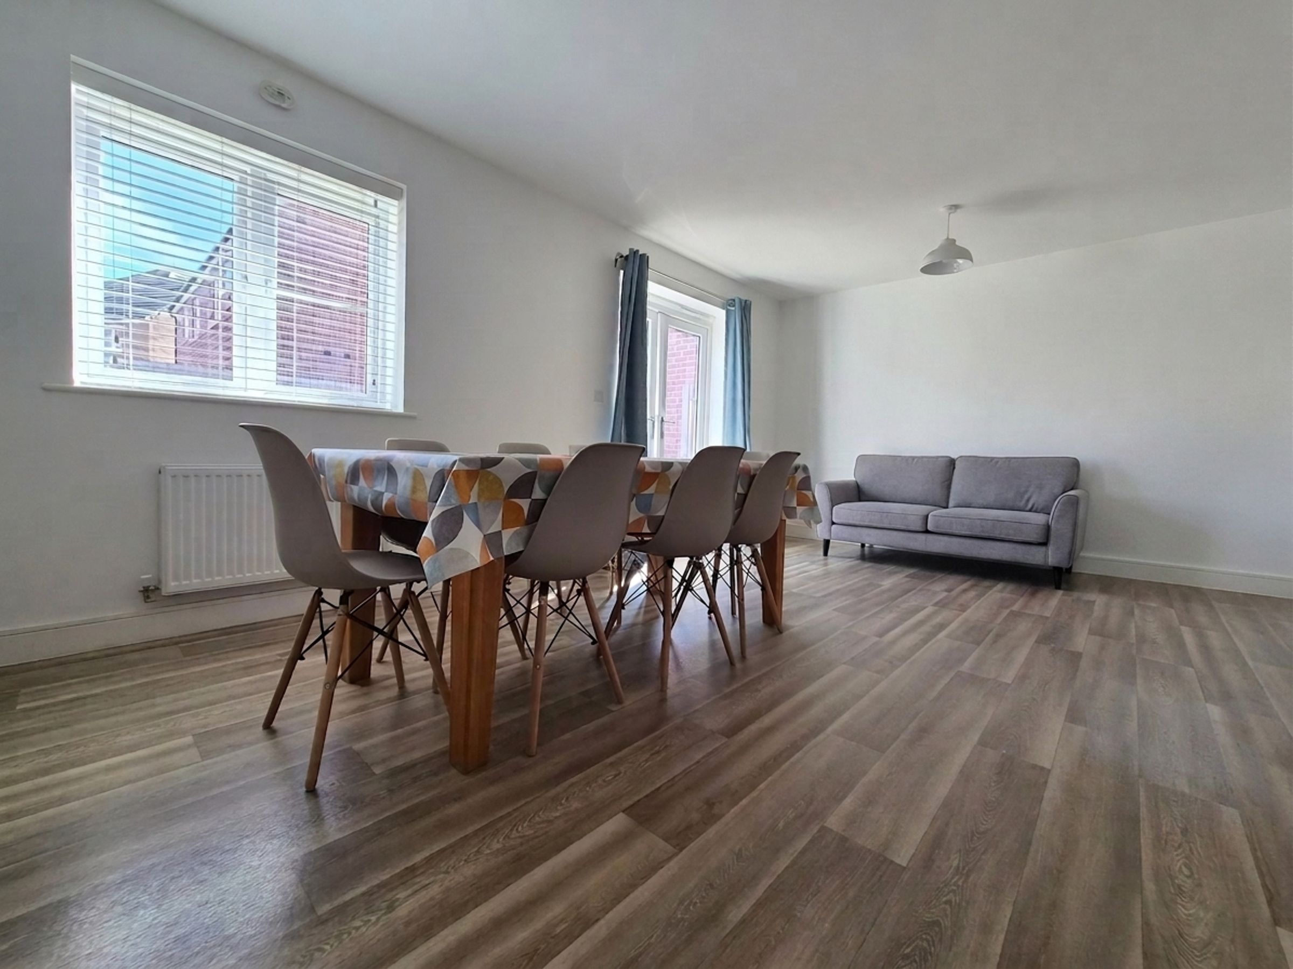
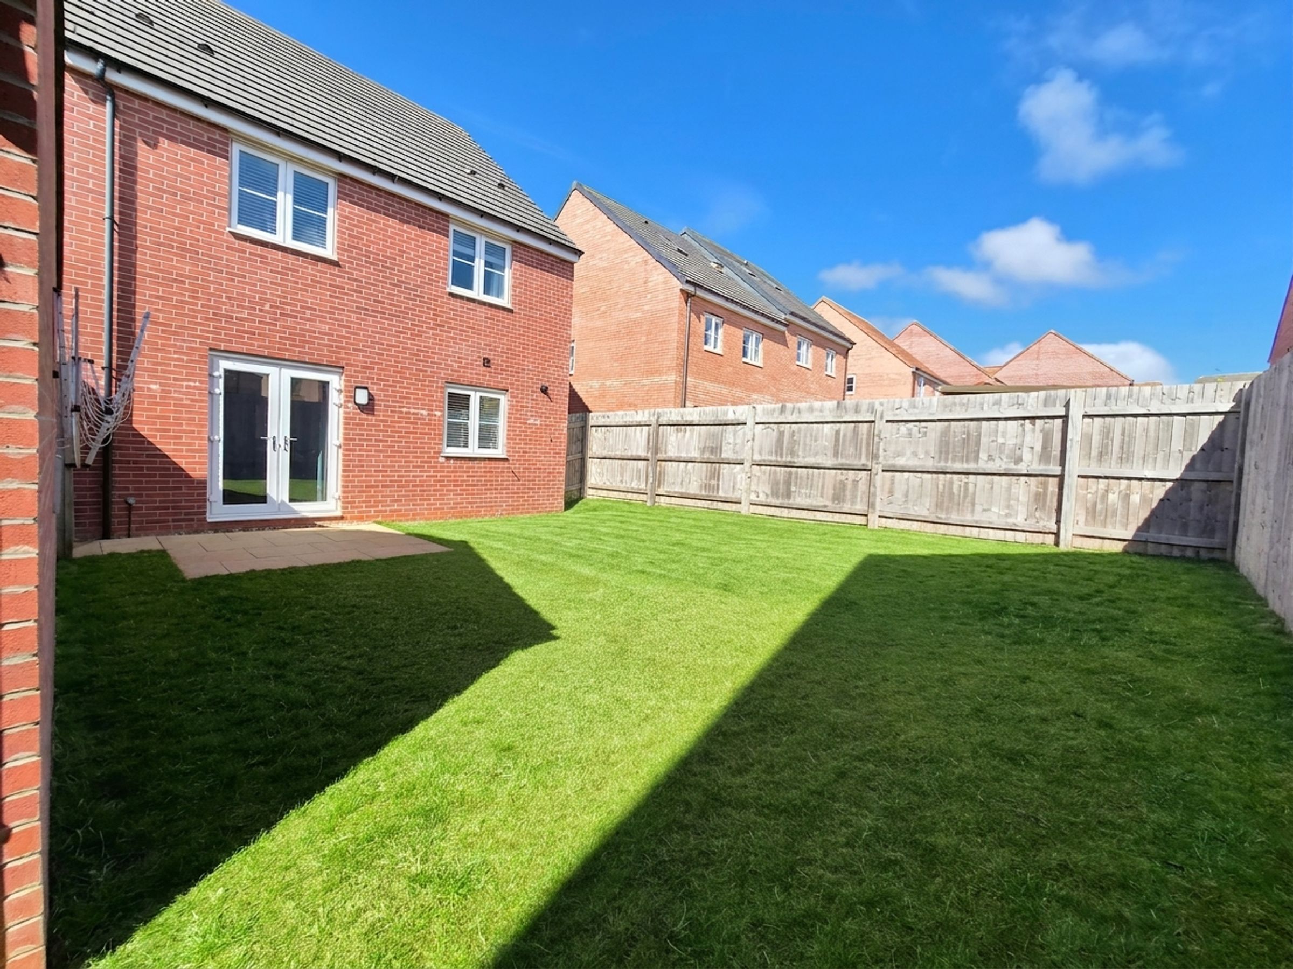
KITCHEN WITH DOUBLE DOORS TO GARDEN
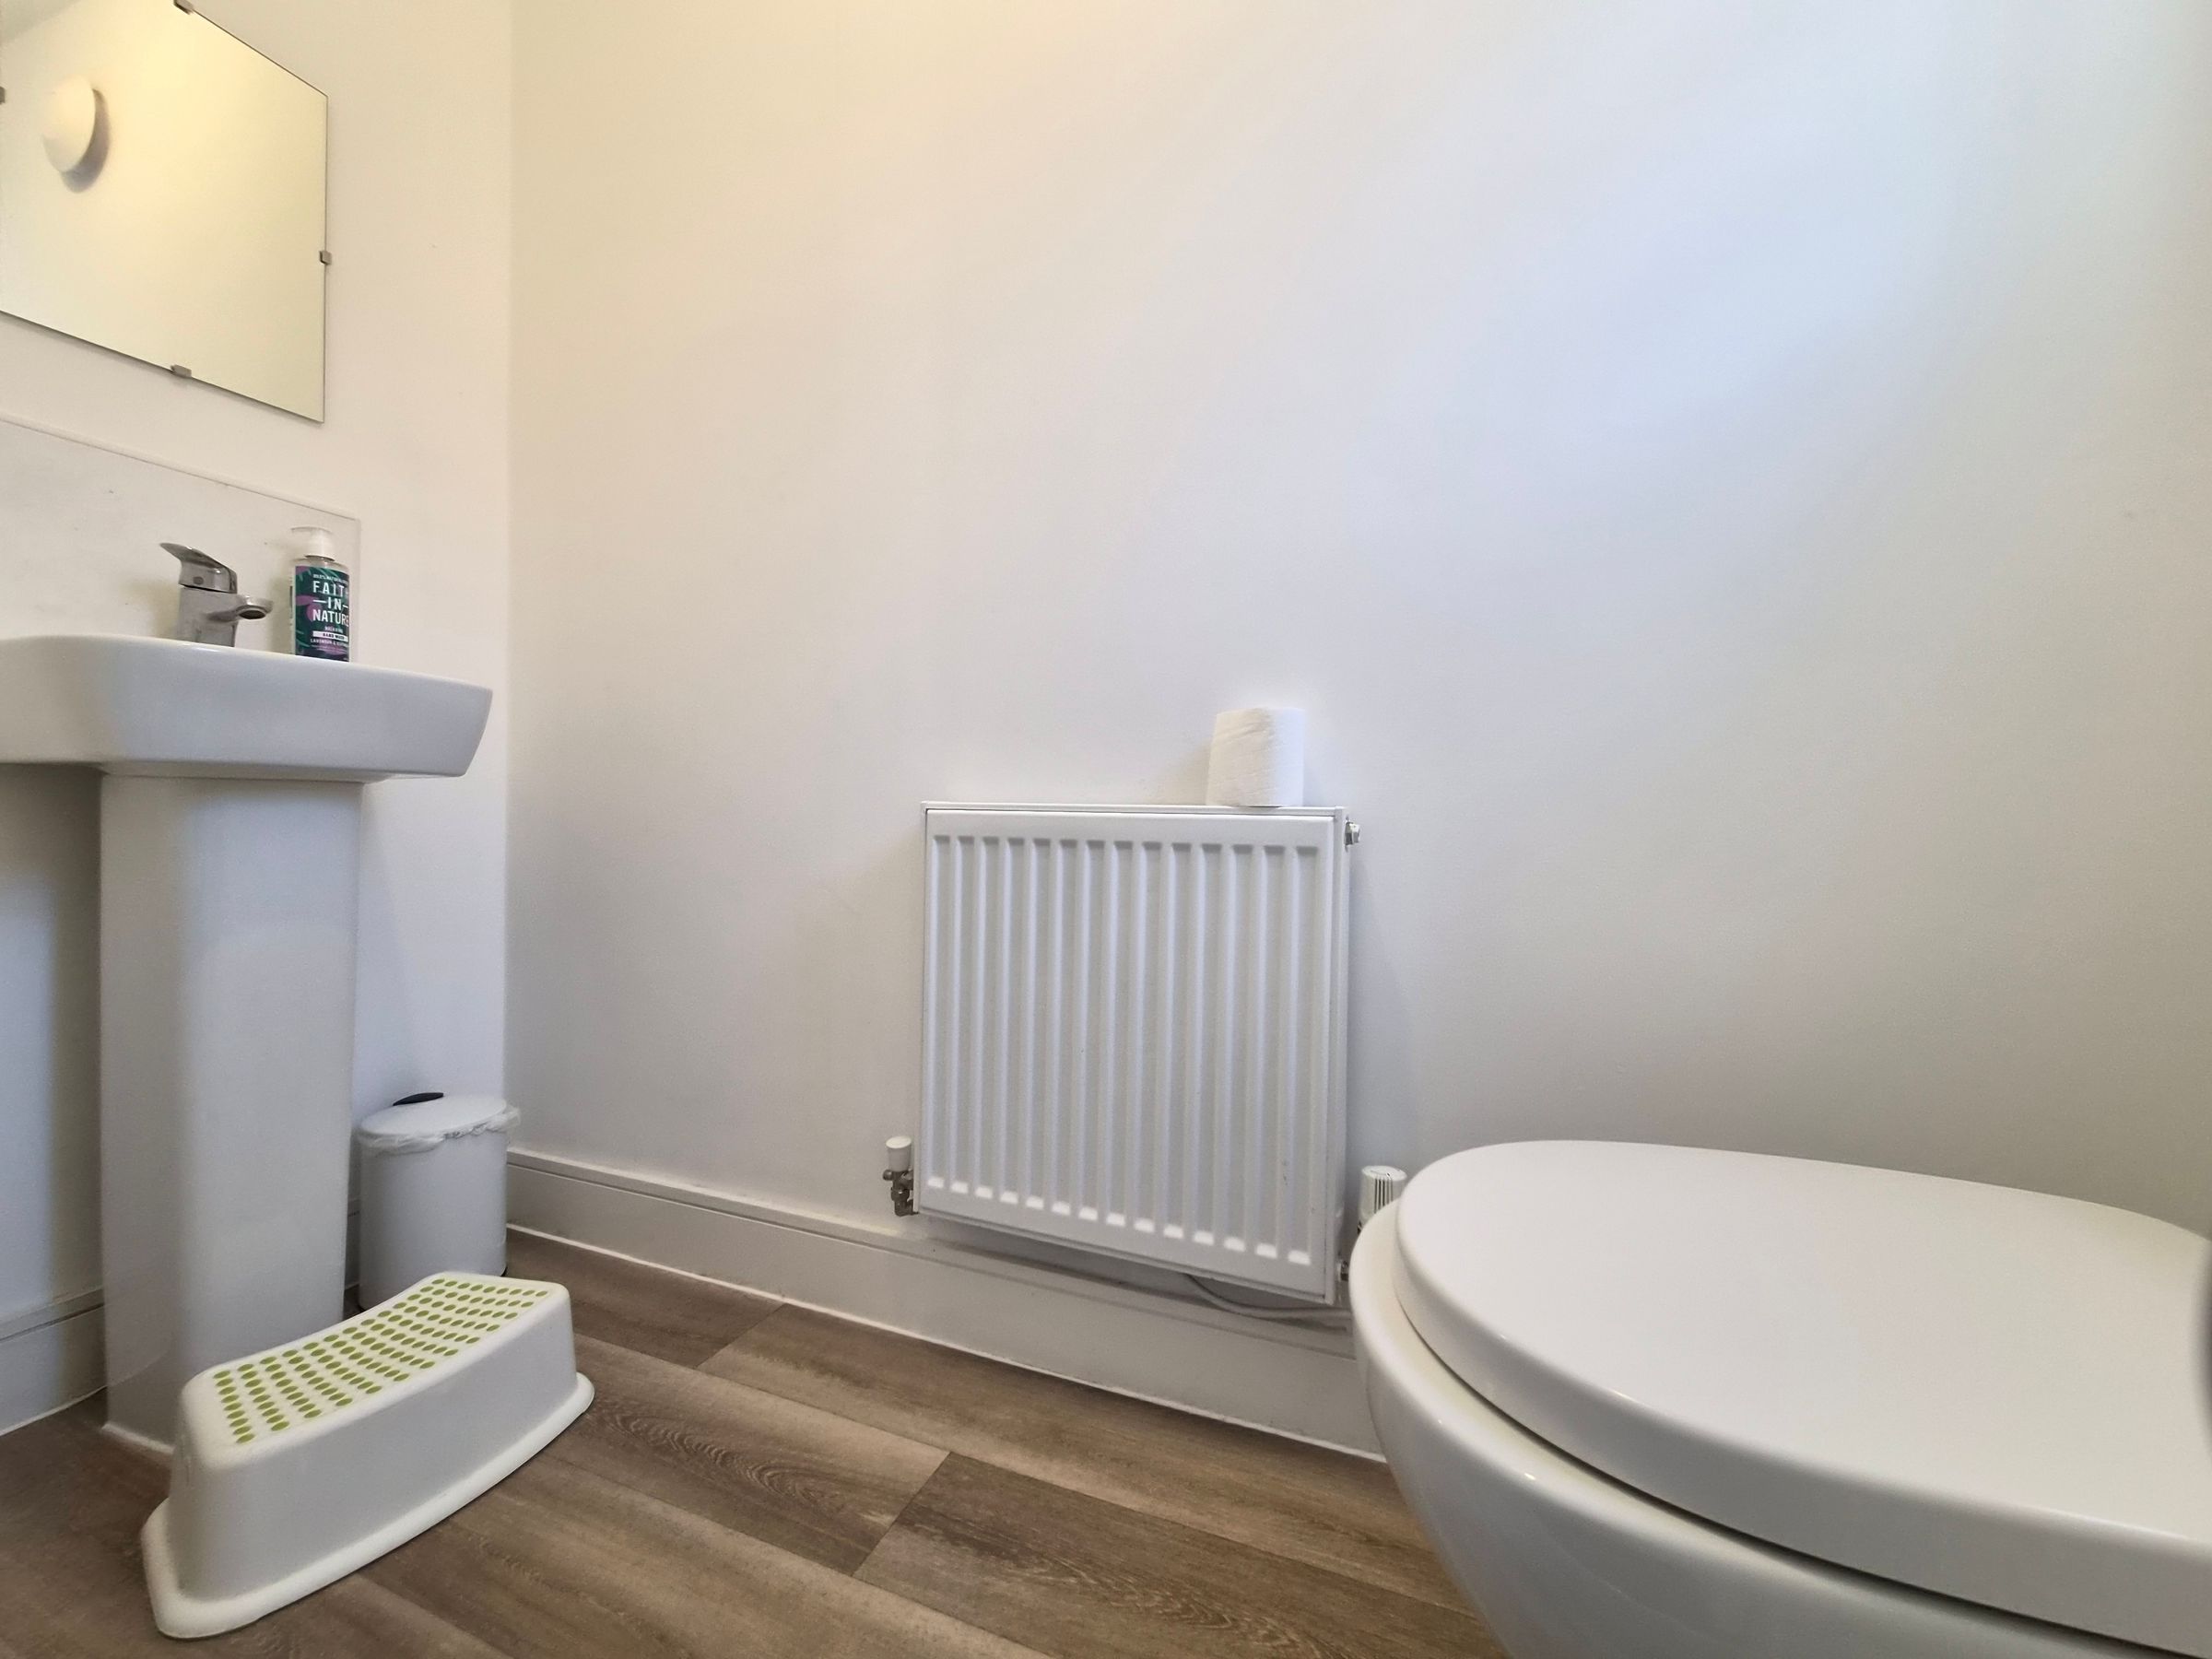
DOWNSTAIRS WC
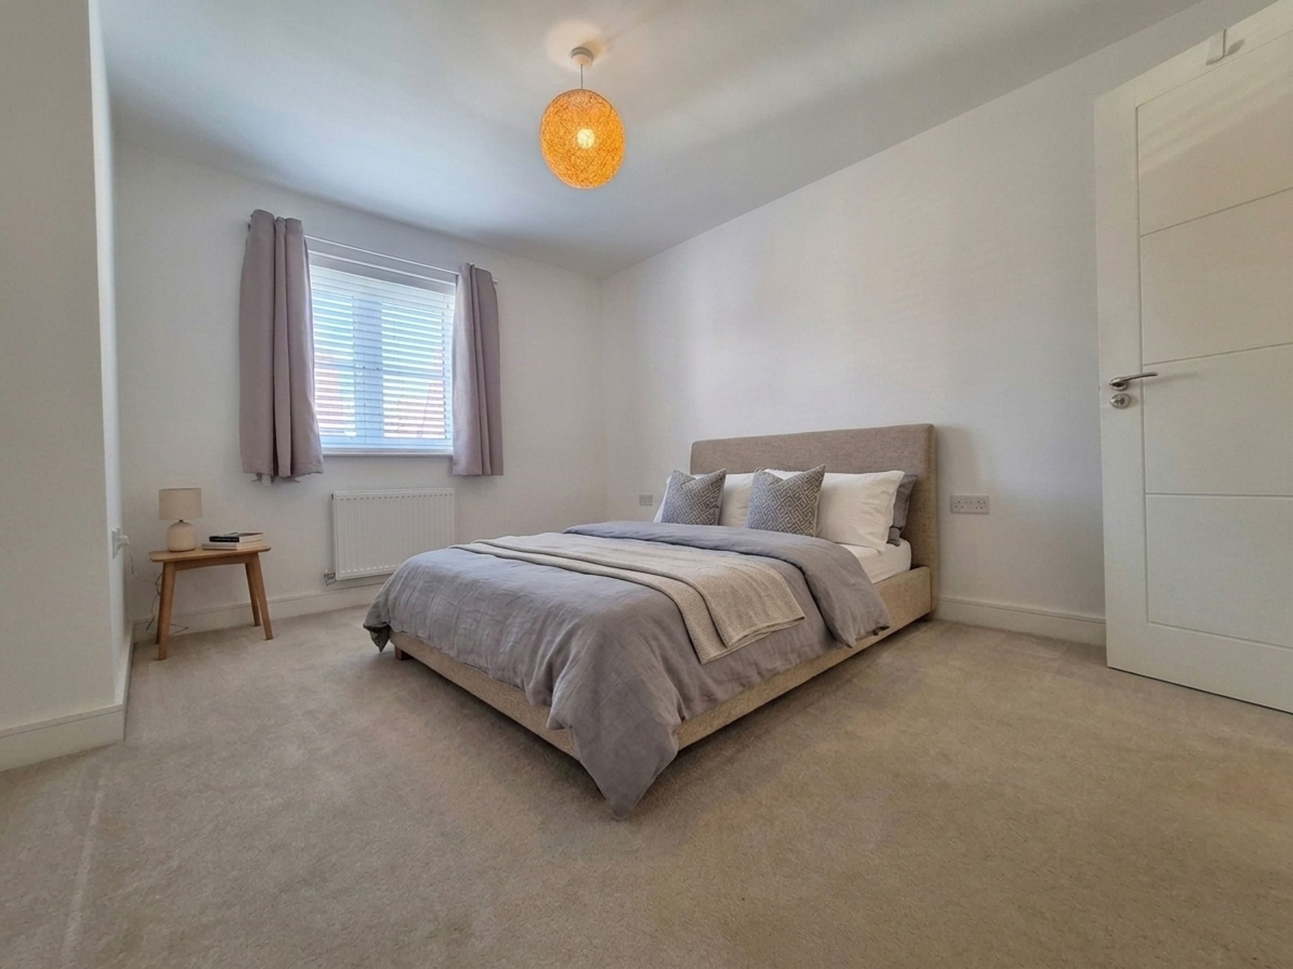
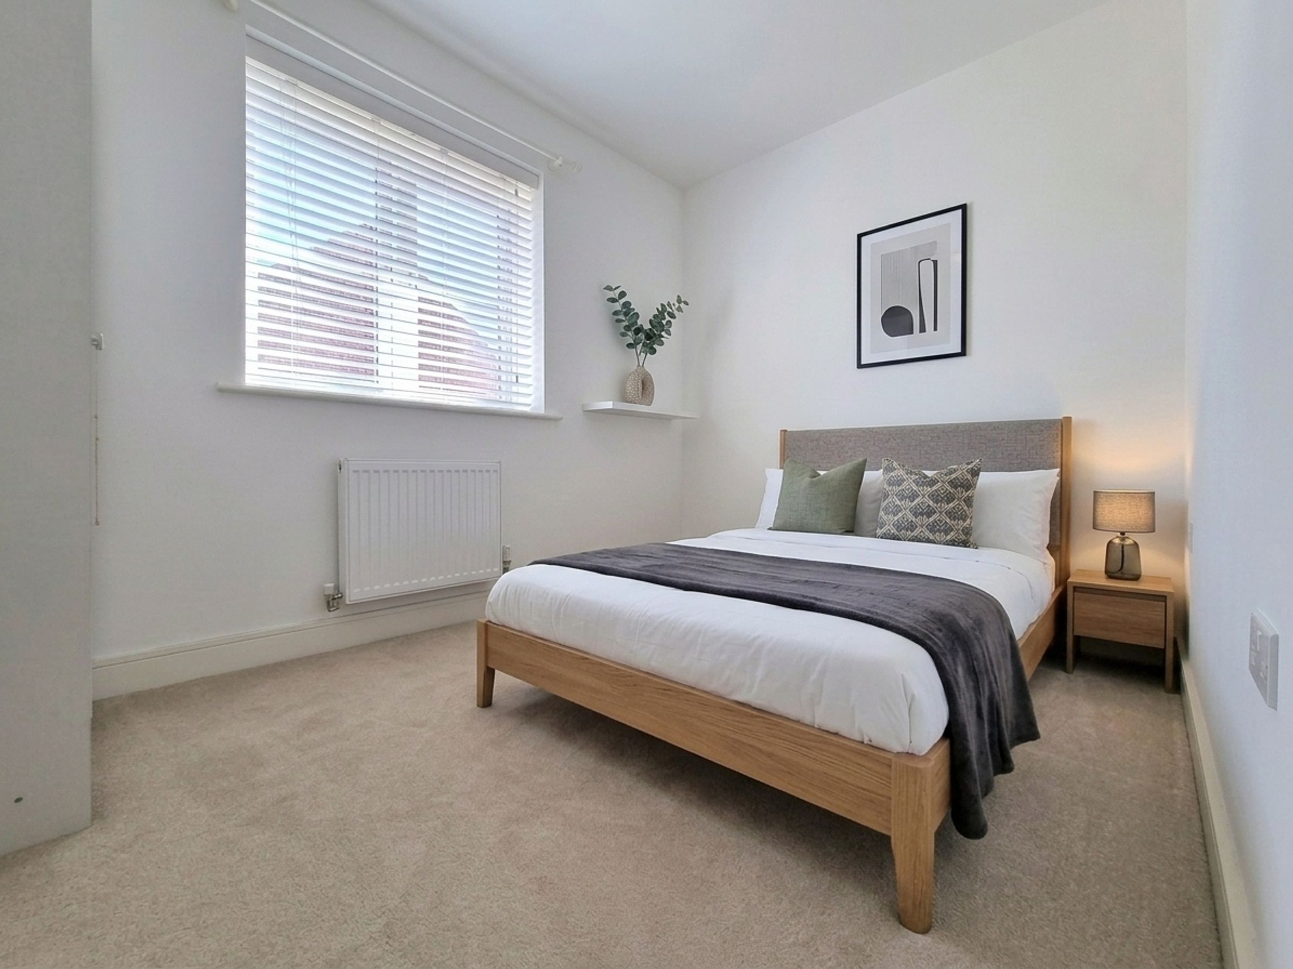
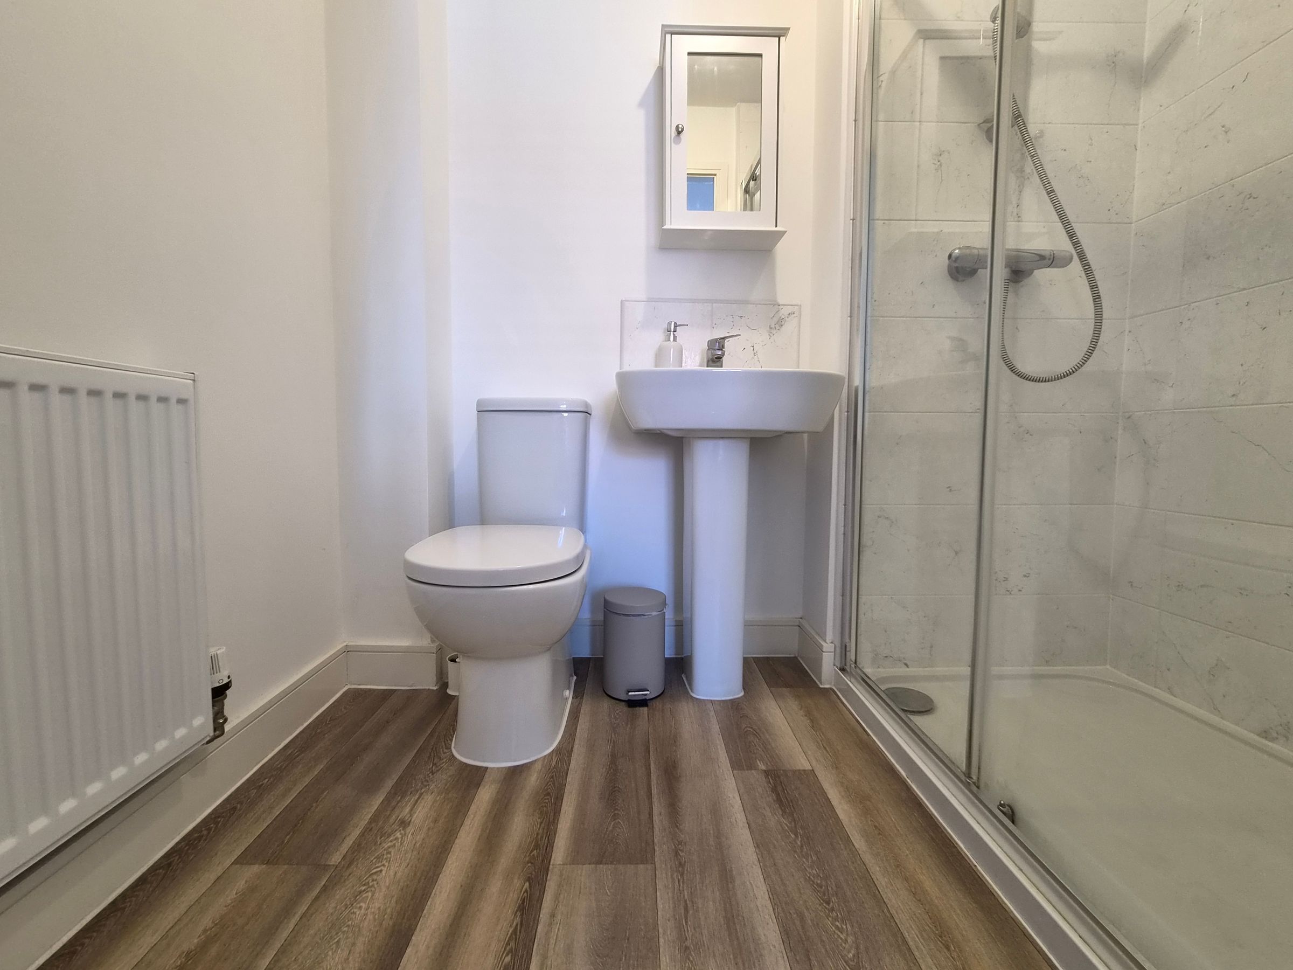
MASTER BEDROOM WITH EN-SUITE
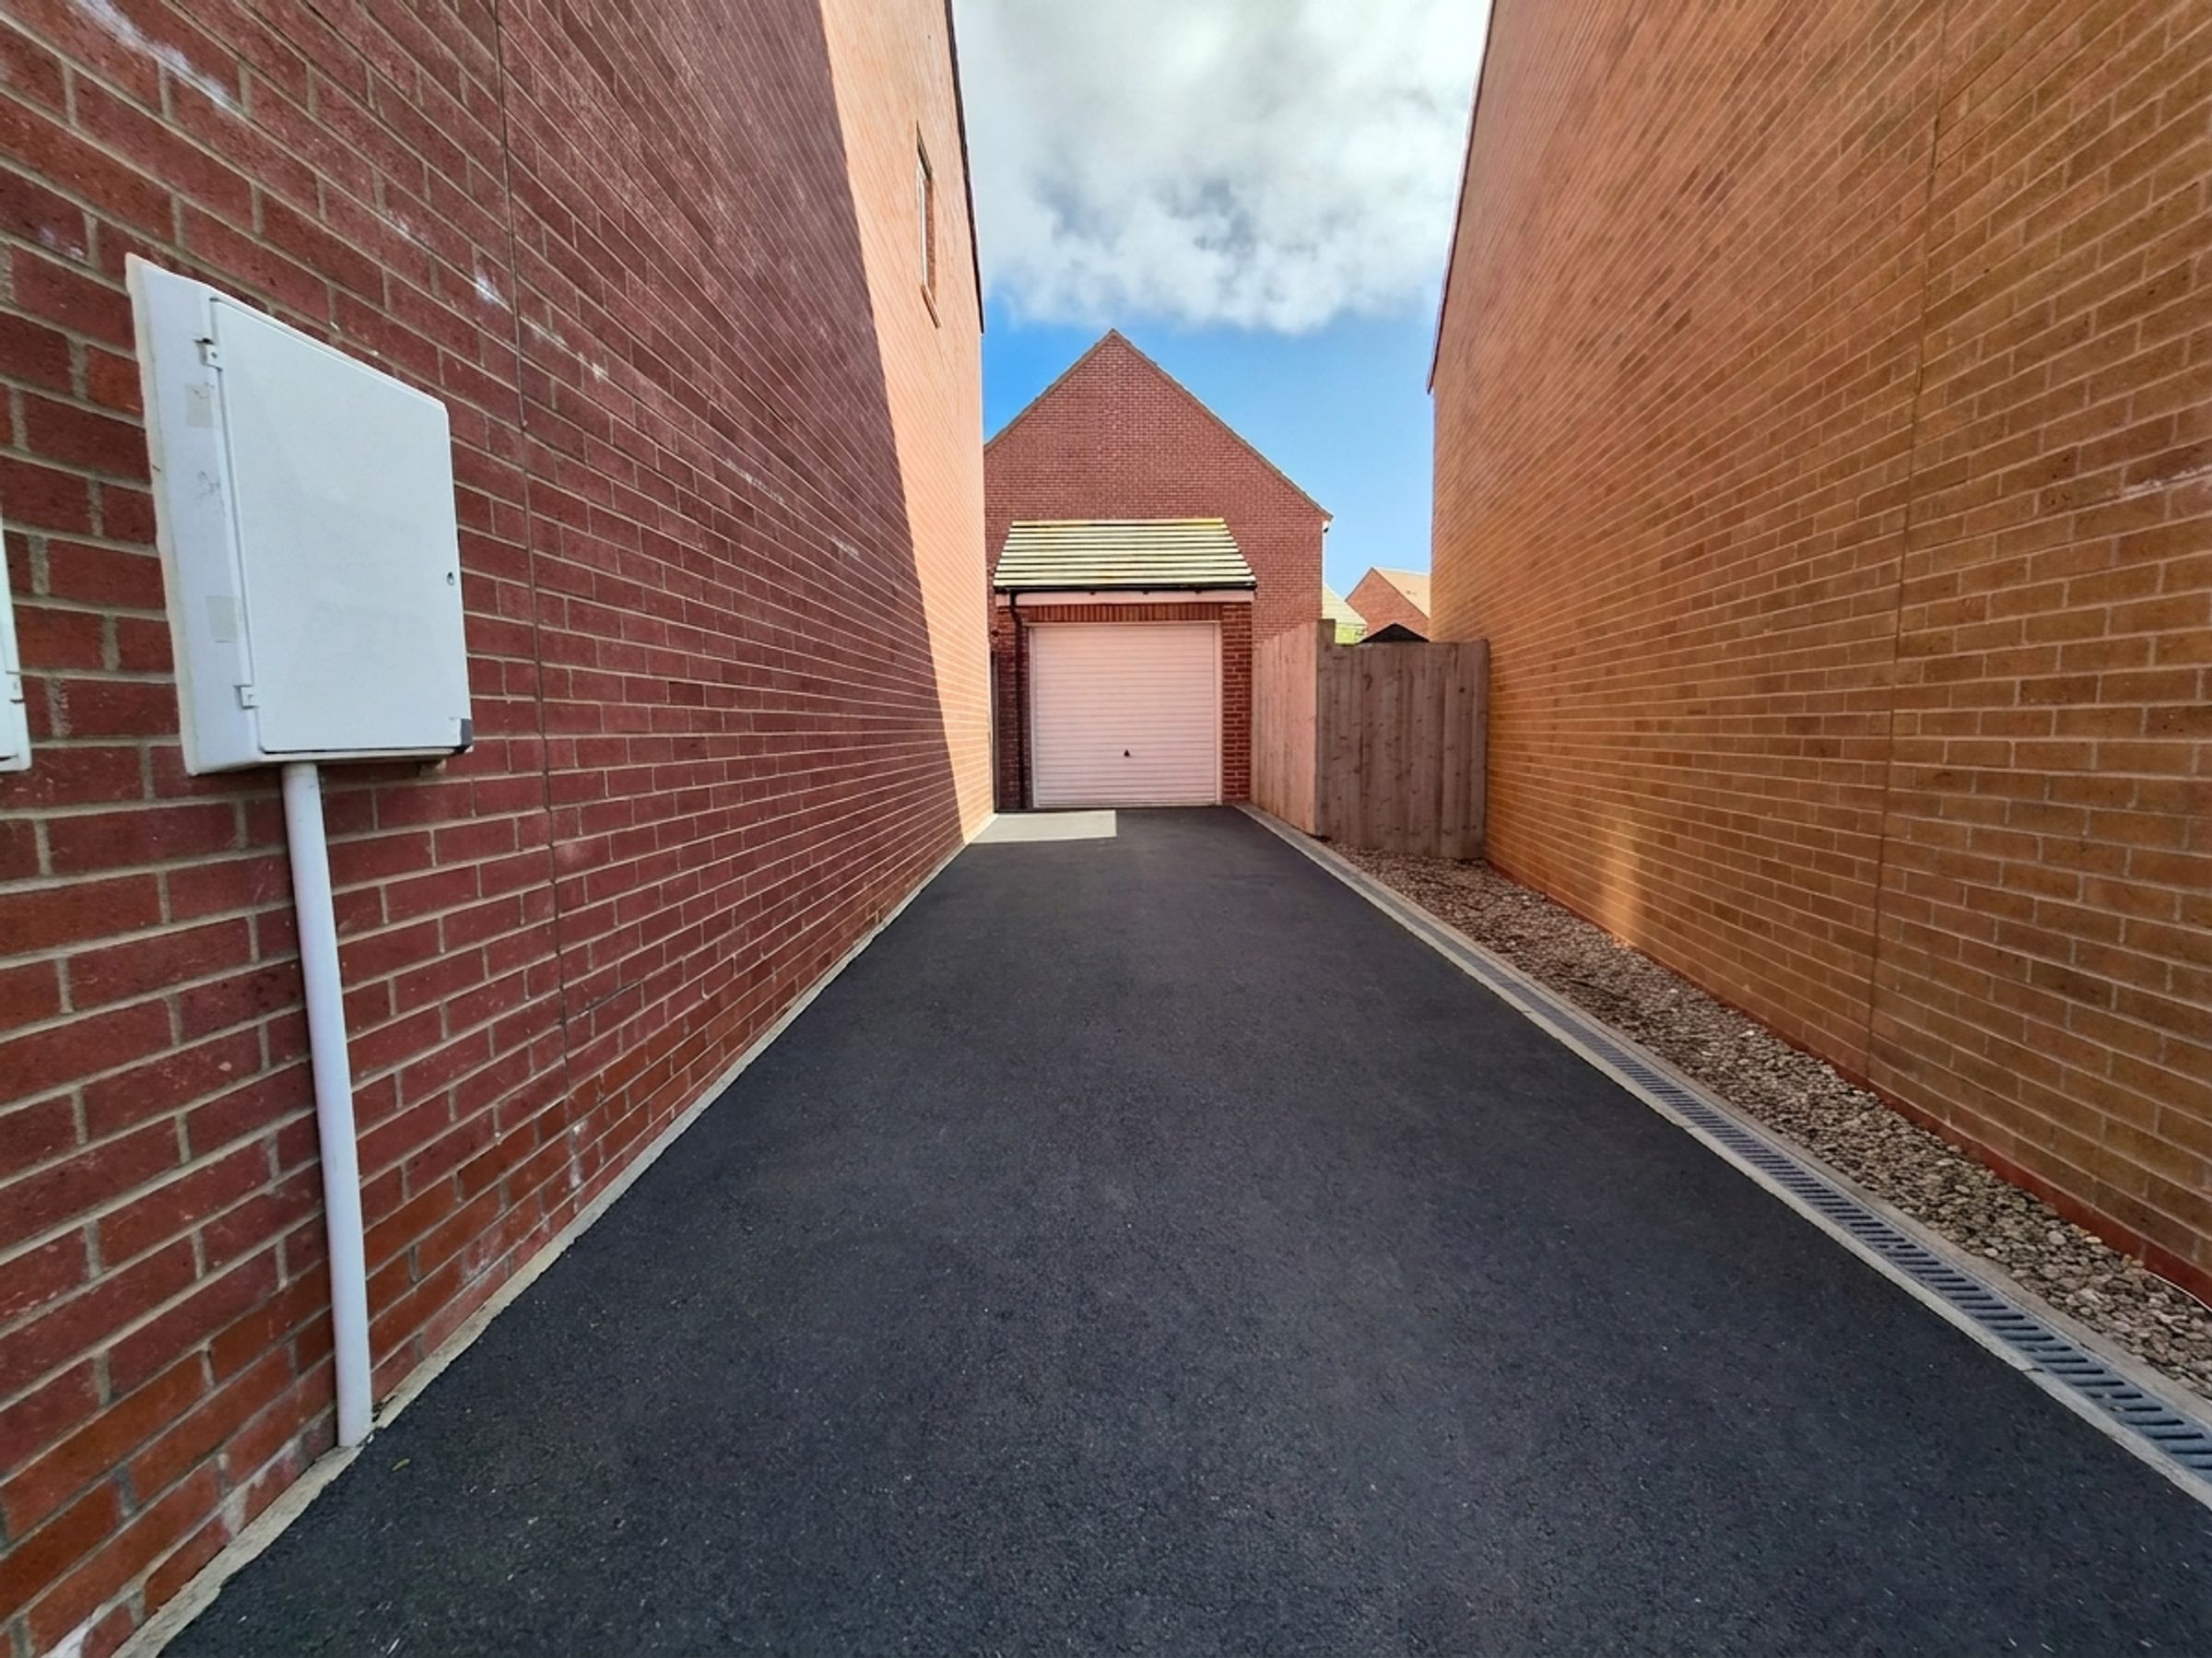
GARAGE WITH POWER & LIGHTING
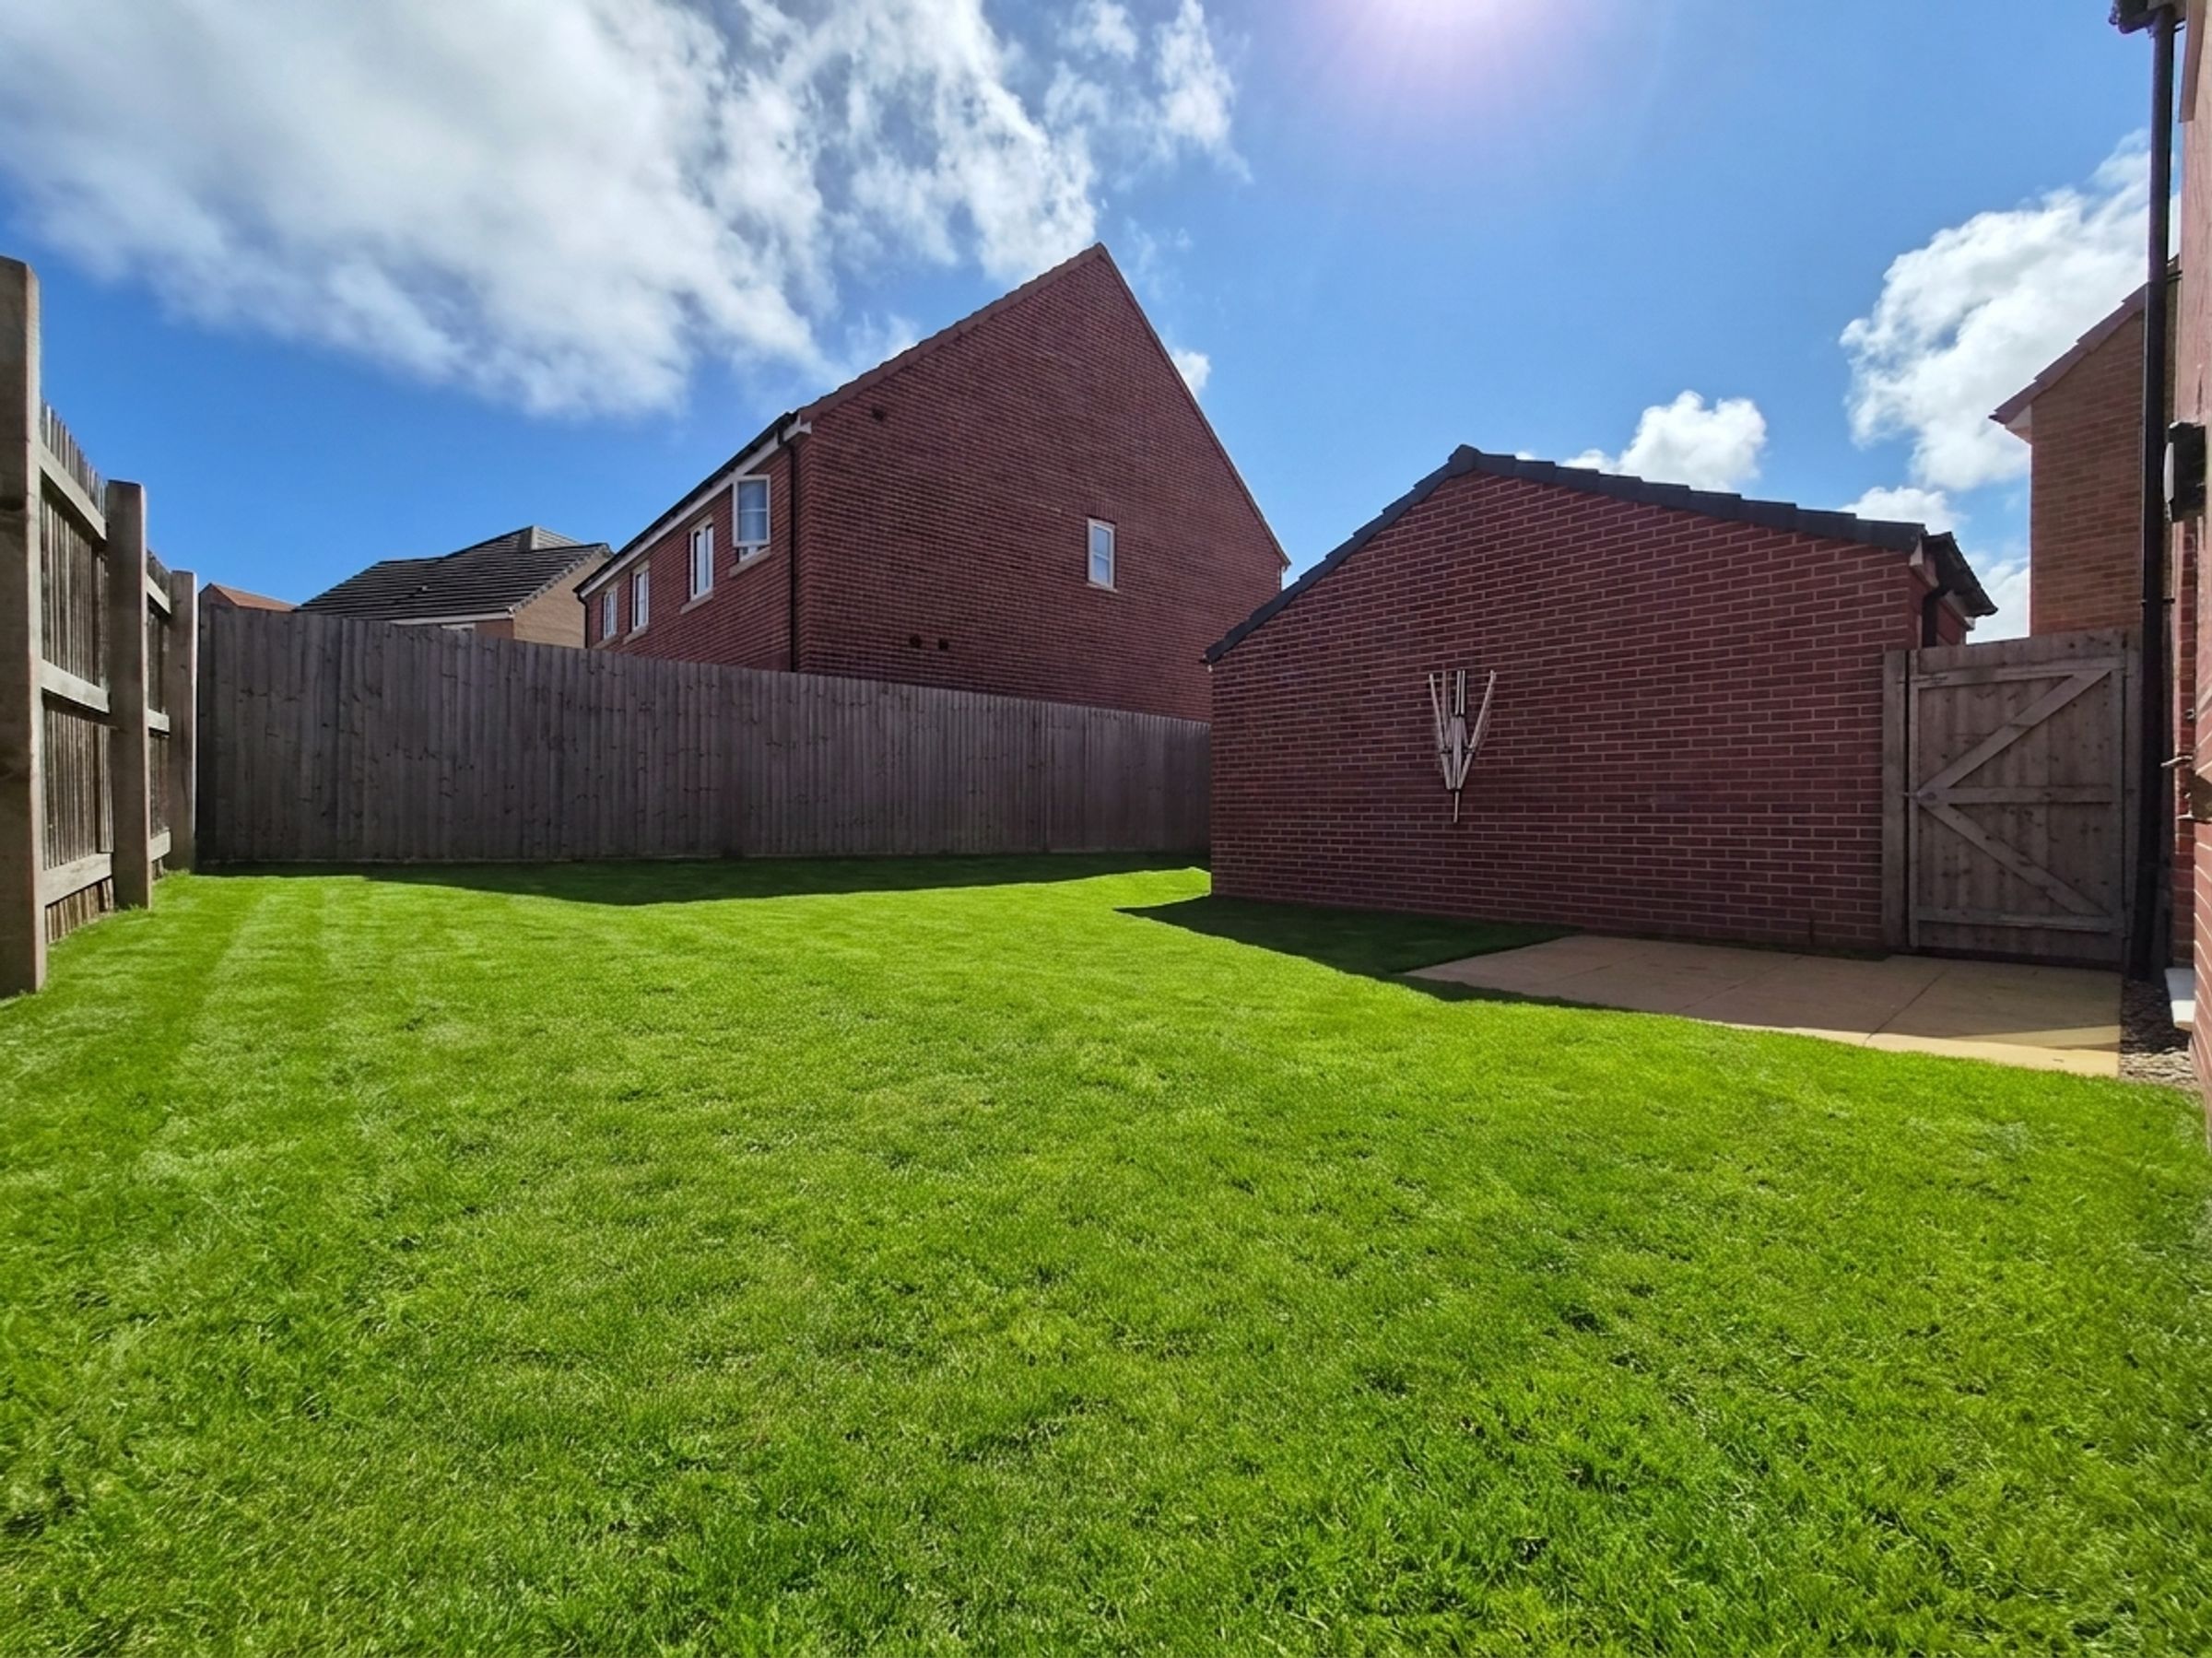
DRIVEWAY AND GENEROUS GARDEN
About this property
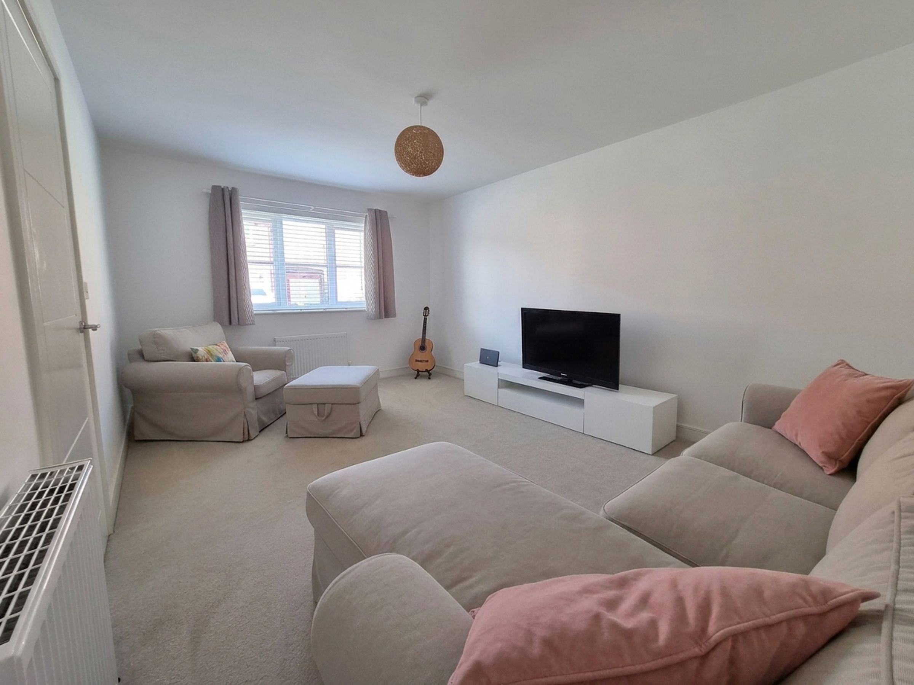
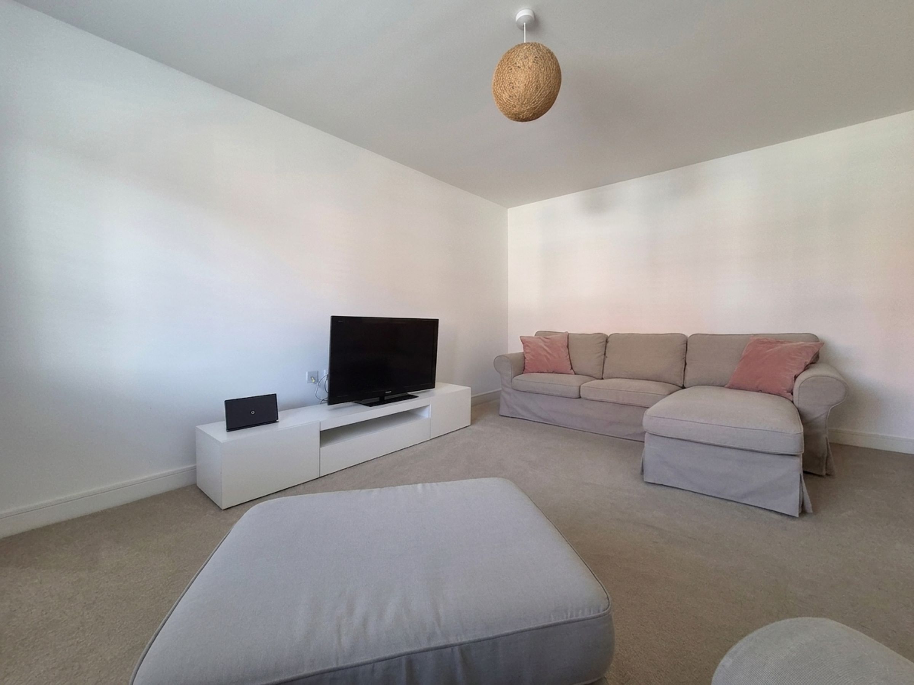
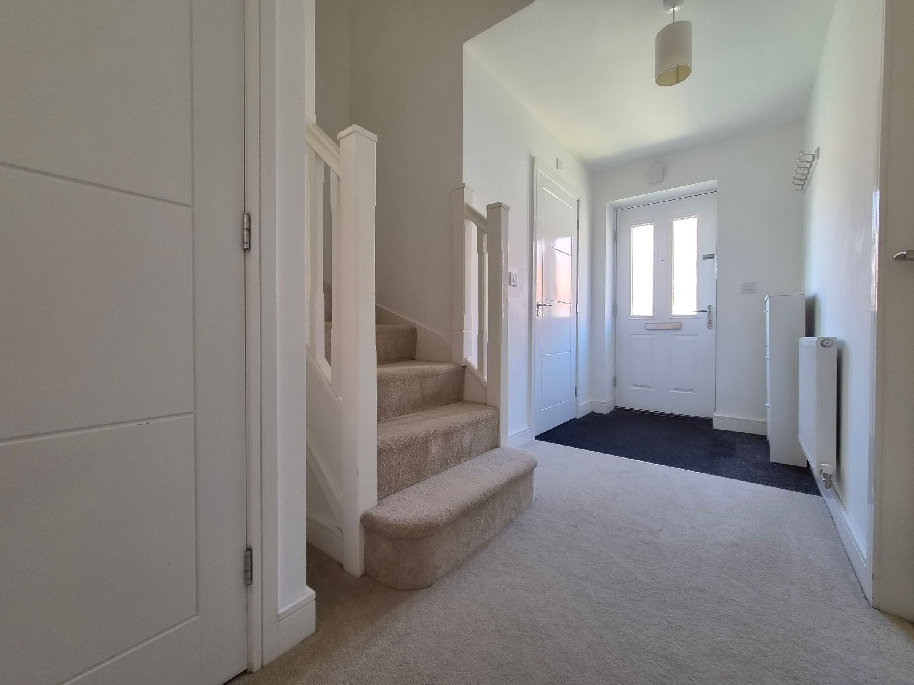
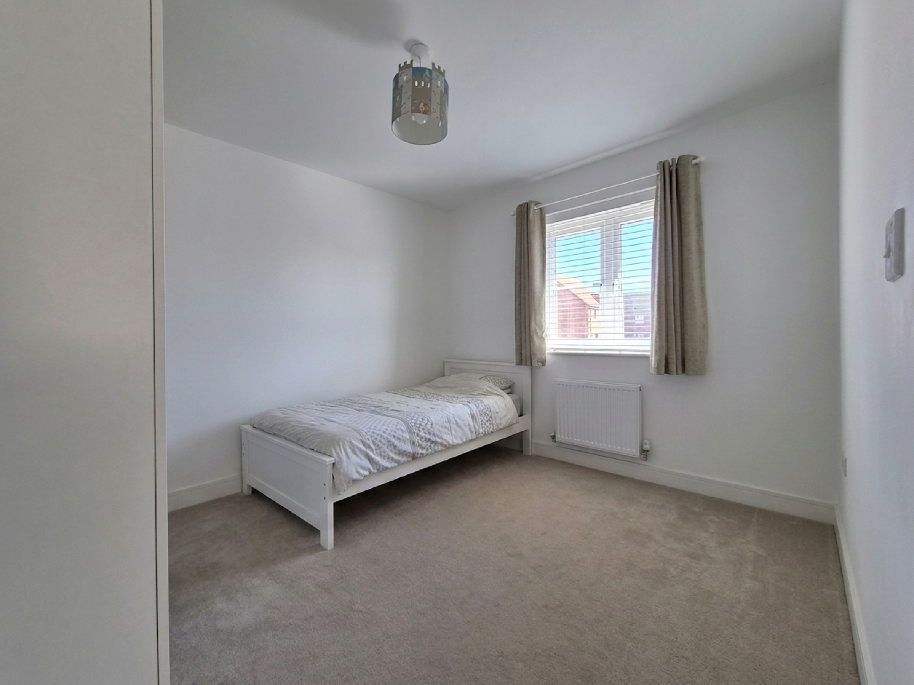
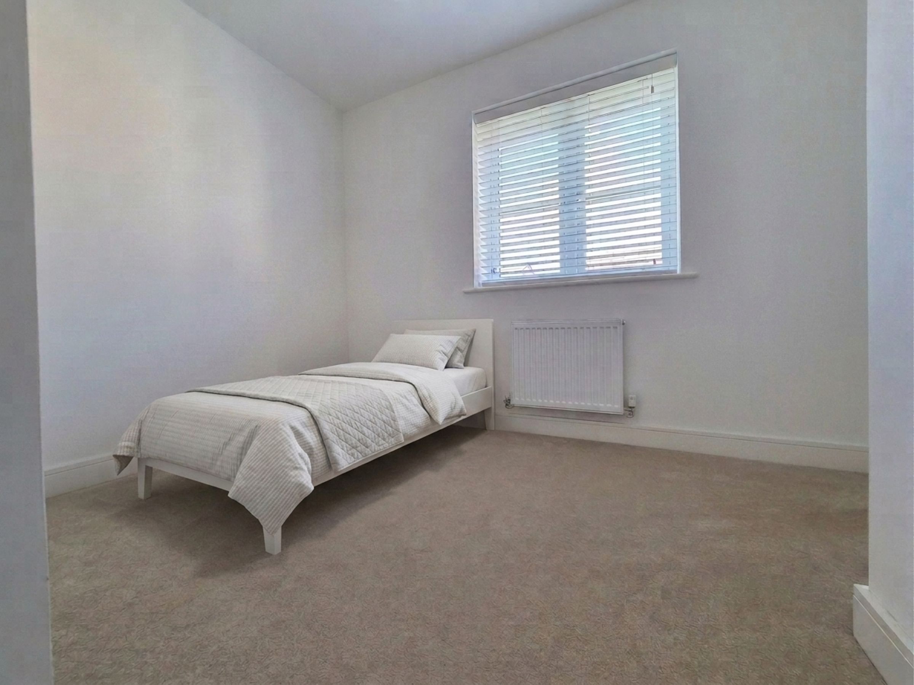
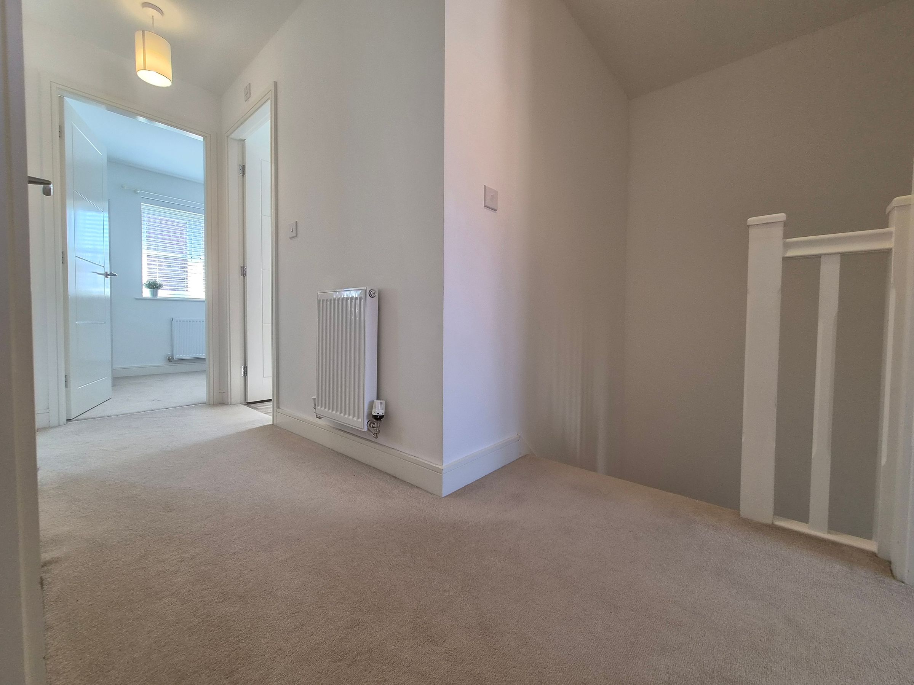
The property welcomes you with a bright entrance hall leading to a generous lounge, perfect for relaxing or entertaining guests. The contemporary kitchen is thoughtfully designed with ample storage and integrated appliances, featuring double doors that open directly to the generous garden, creating a seamless connection between indoor and outdoor living. A convenient downstairs WC adds to the practicality of the ground floor layout. Upstairs, the master bedroom is a true retreat, boasting its own impressive en-suite, while three further bedrooms provide ample space for family members or guests.
The property also benefits from a garage with power and lighting, offering excellent storage or workshop potential, in addition to a driveway for off-street parking. This delightful home combines comfort, style, and convenience, making it an excellent choice for those seeking a welcoming family residence. Early viewing is highly recommended to fully appreciate all that this superb property has to offer.
Key details
Broadband: up to 1800mbps
Parking: Garage, Driveway
Freehold
Council tax band D
Additional information
Near the property
Rooms and dimensions
Lounge
15' 9" x 11' 2" (4.80m x 3.40m)
Kitchen/Diner
19' 8" x 14' 5" (6.00m x 4.40m)
WC
6' 7" x 2' 11" (2.00m x 0.90m)
Bedroom 1
12' 10" x 11' 6" (3.90m x 3.50m)
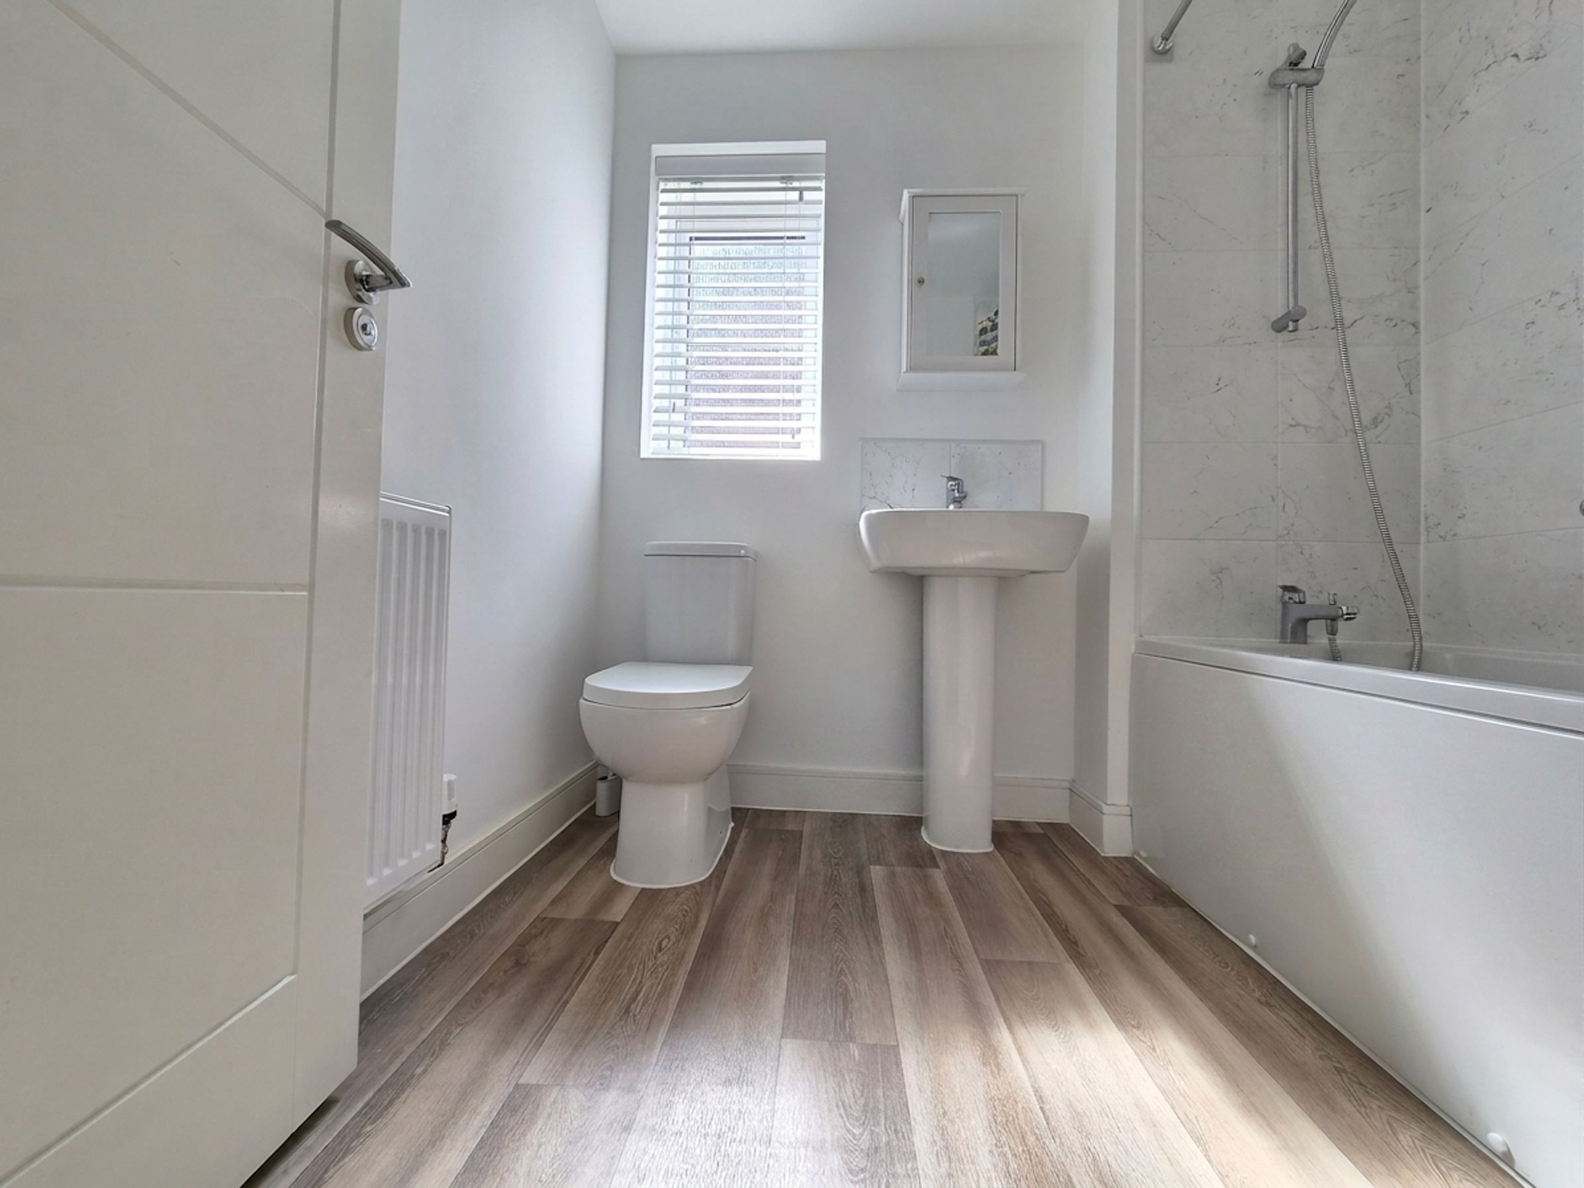
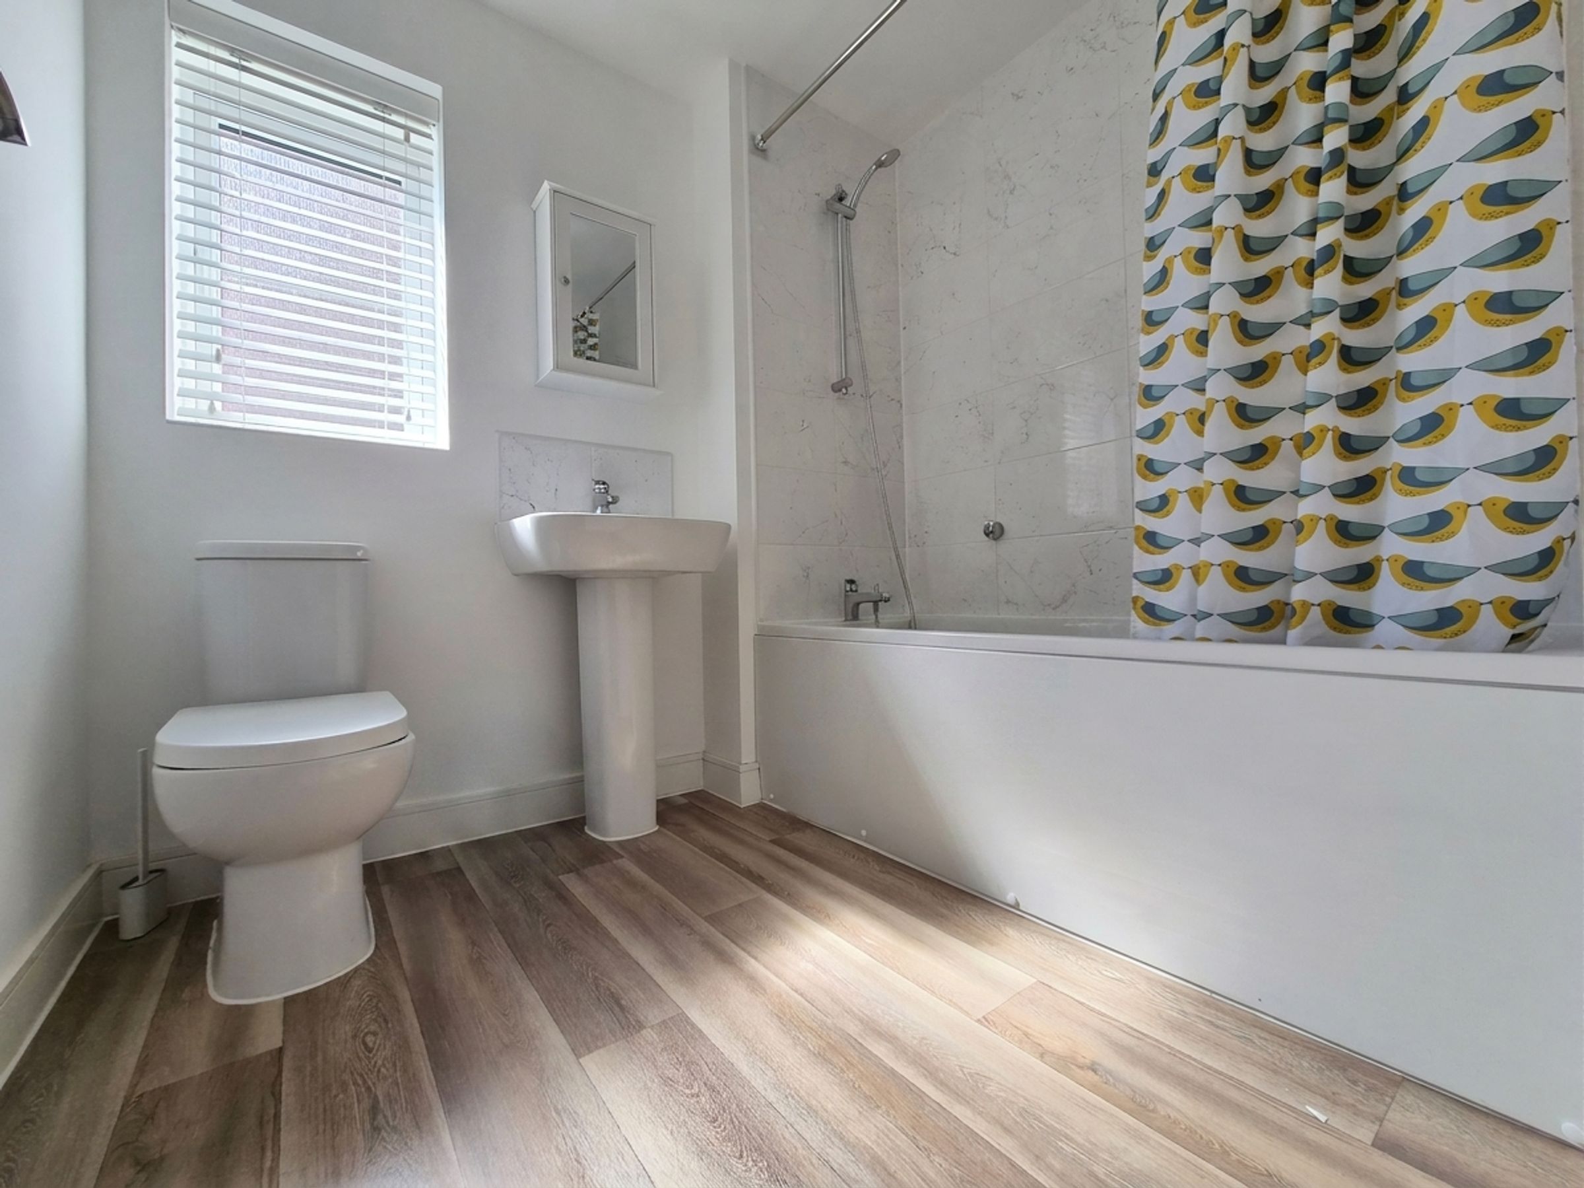
En-suite
6' 11" x 4' 7" (2.10m x 1.40m)
Bedroom 2
10' 6" x 9' 6" (3.20m x 2.90m)
Bathroom
7' 3" x 6' 7" (2.20m x 2.00m)
Bedroom 3
10' 2" x 6' 11" (3.10m x 2.10m)
Bedroom 4
10' 2" x 9' 6" (3.10m x 2.90m)
HMRC
If you have an offer accepted on this property, we are obliged by HMRC to conduct mandatory Anti Money Laundering Checks. We outsource these checks to our compliance partners at Landmark and Lifetime Legal. They charge a fee for this service. For further information, please contact our office.






