Like the look of this property?
We would love to hear from you and arrange a viewing of this property. Get in touch now!
Property features
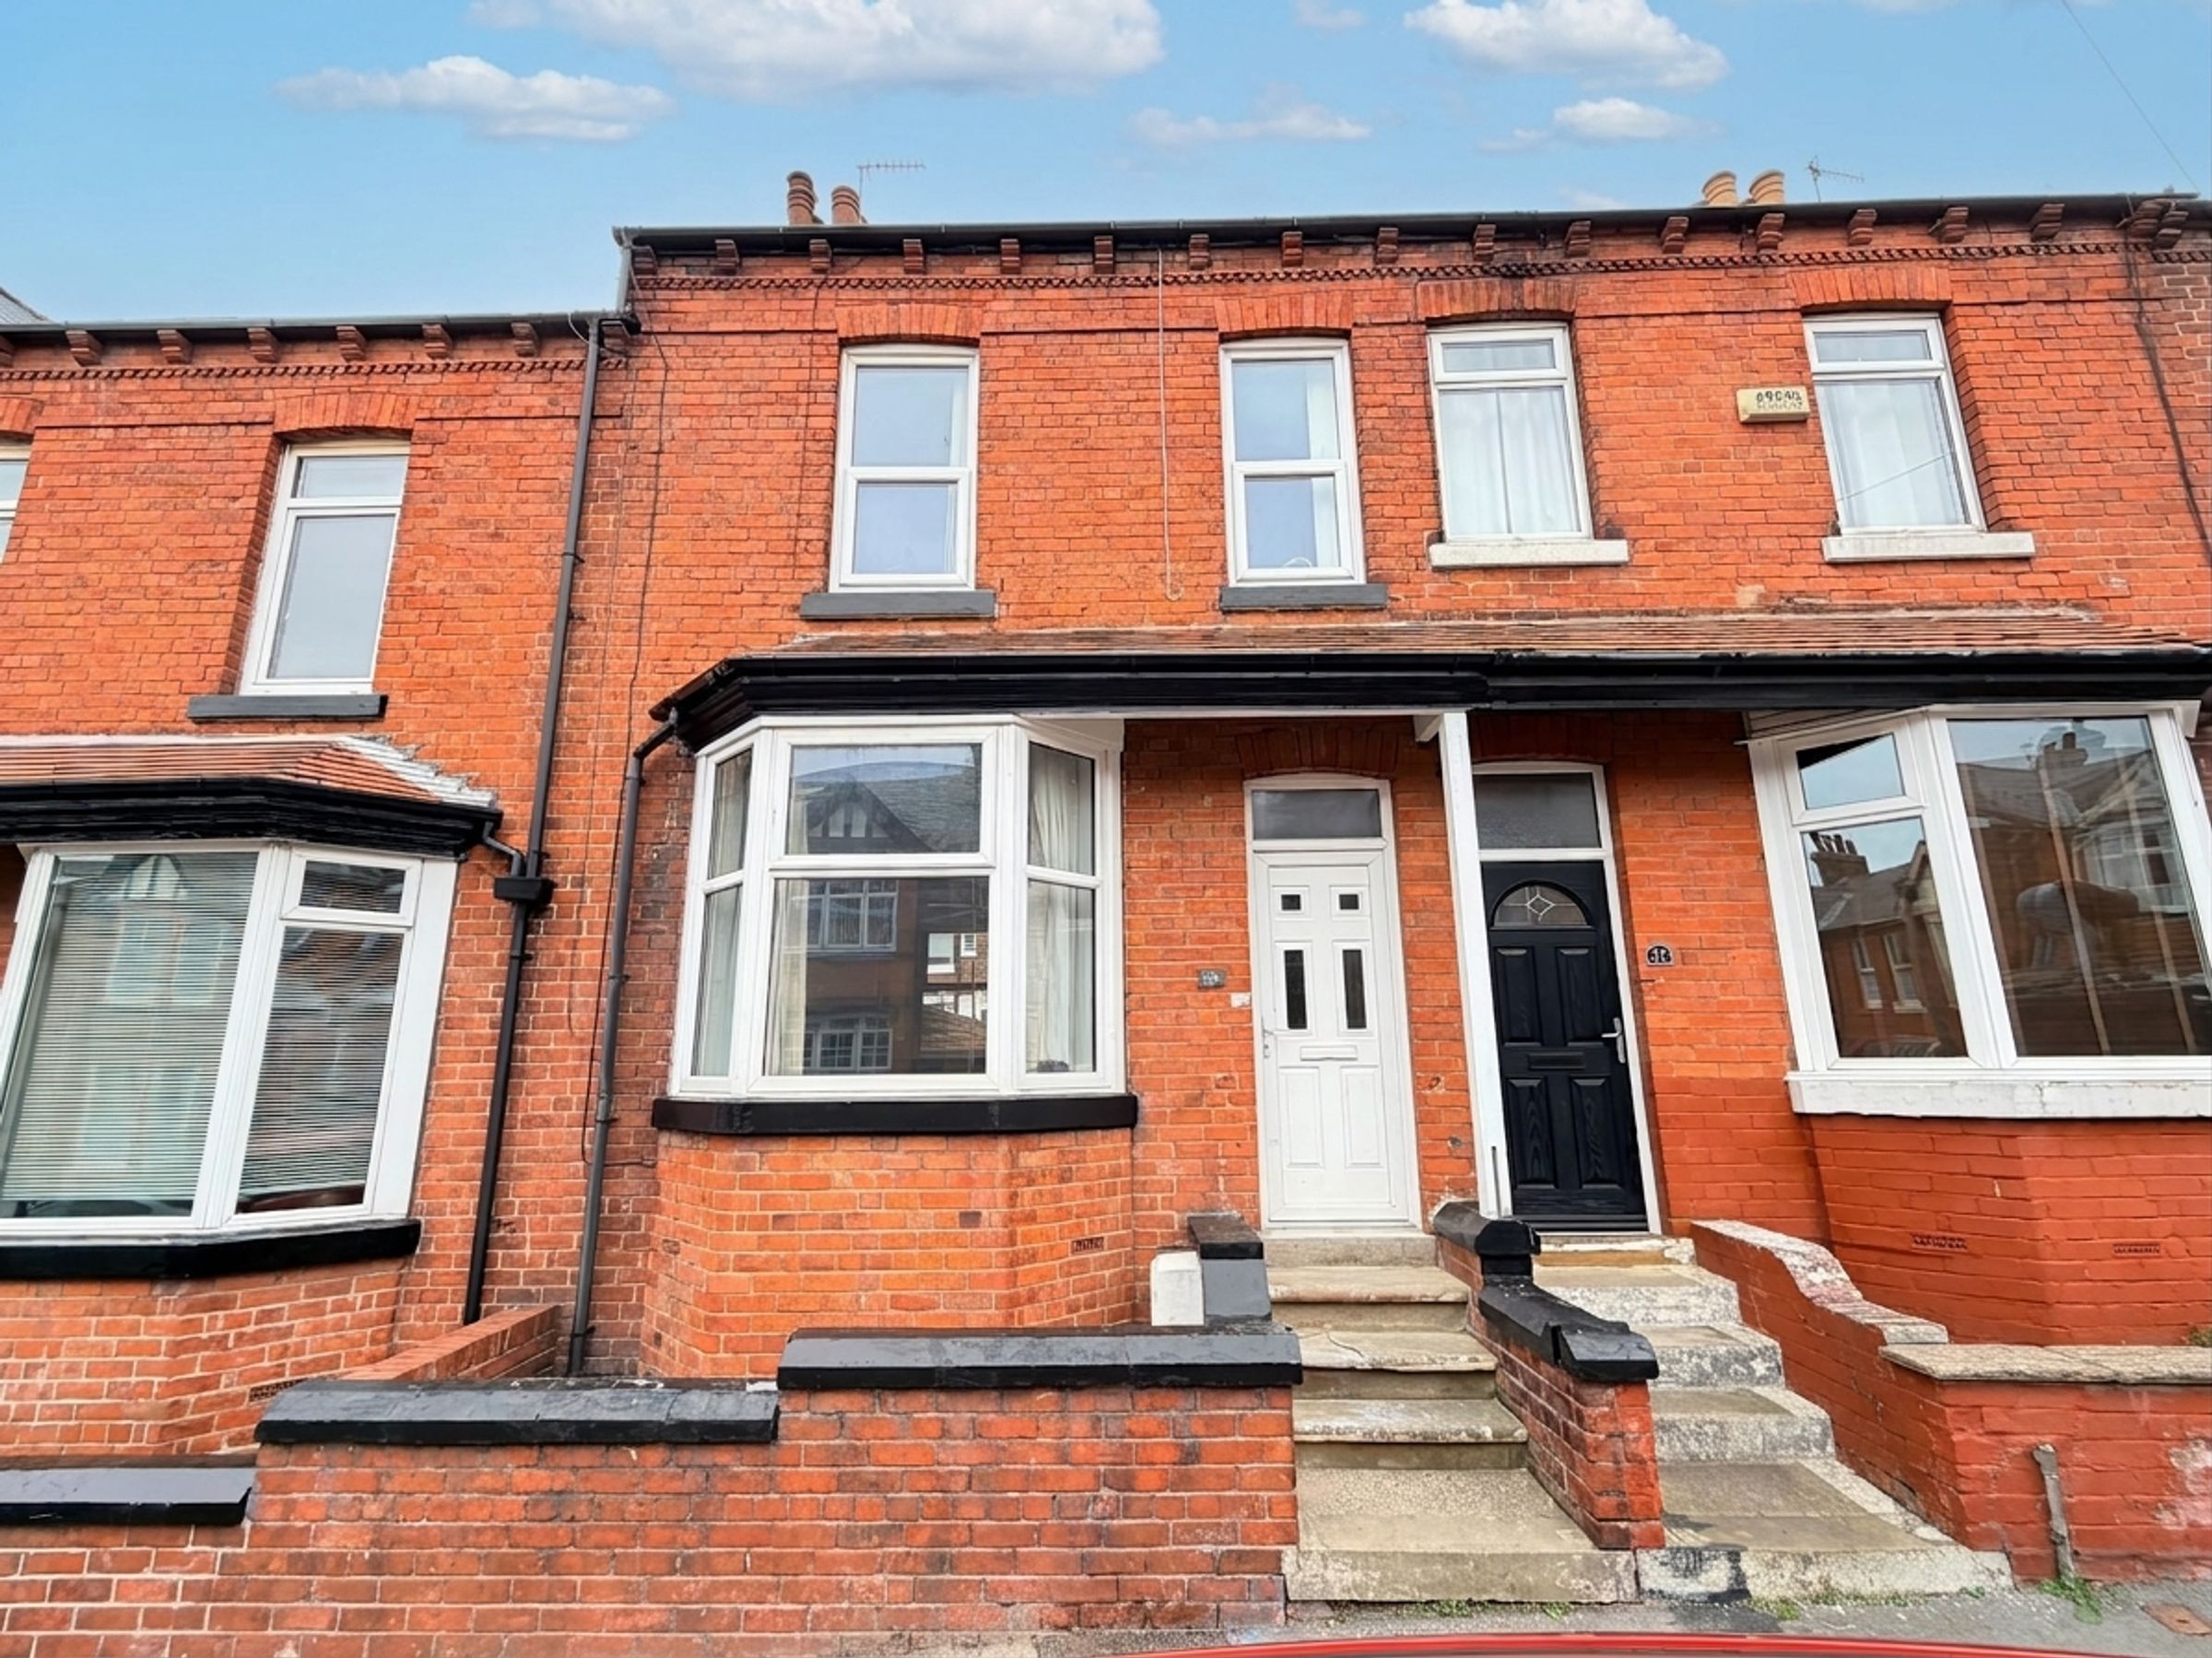
THREE BEDROOM TERRACED HOUSE
LOCATED IN A SOUGHT AFTER NORTH SIDE LOCATION
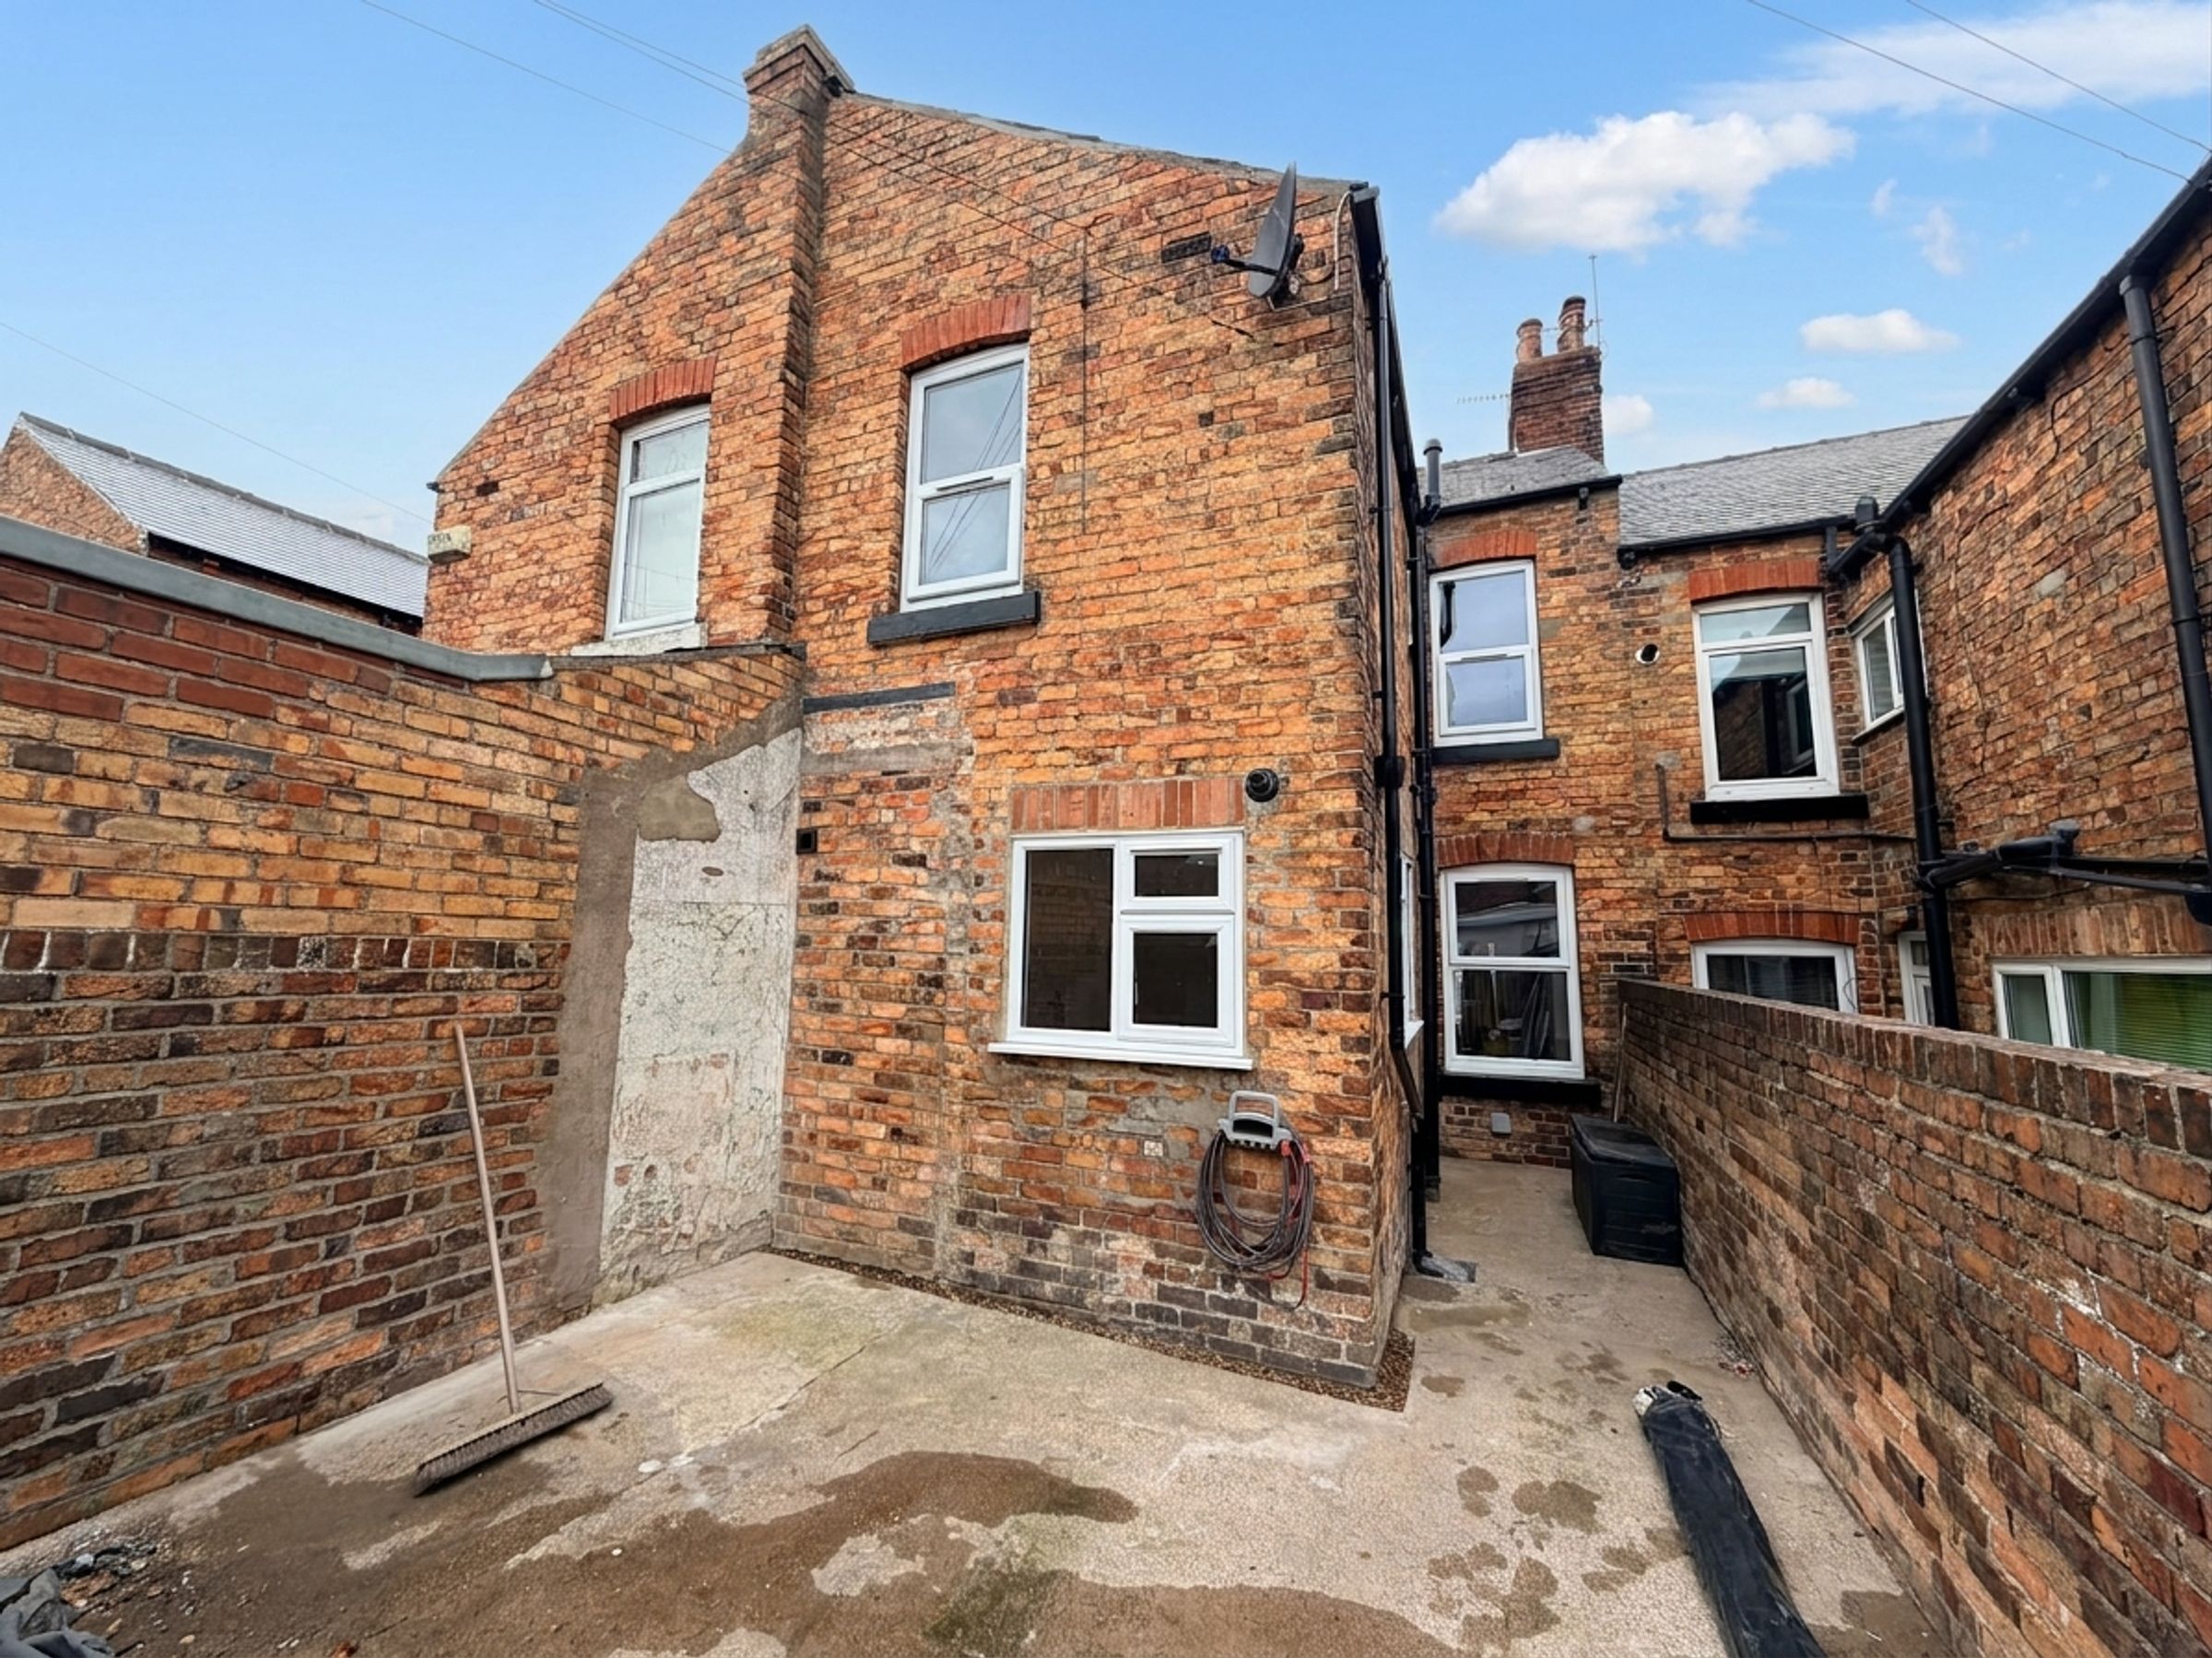
GENEROUS YARD PROVIDING OFF STREET PARKING
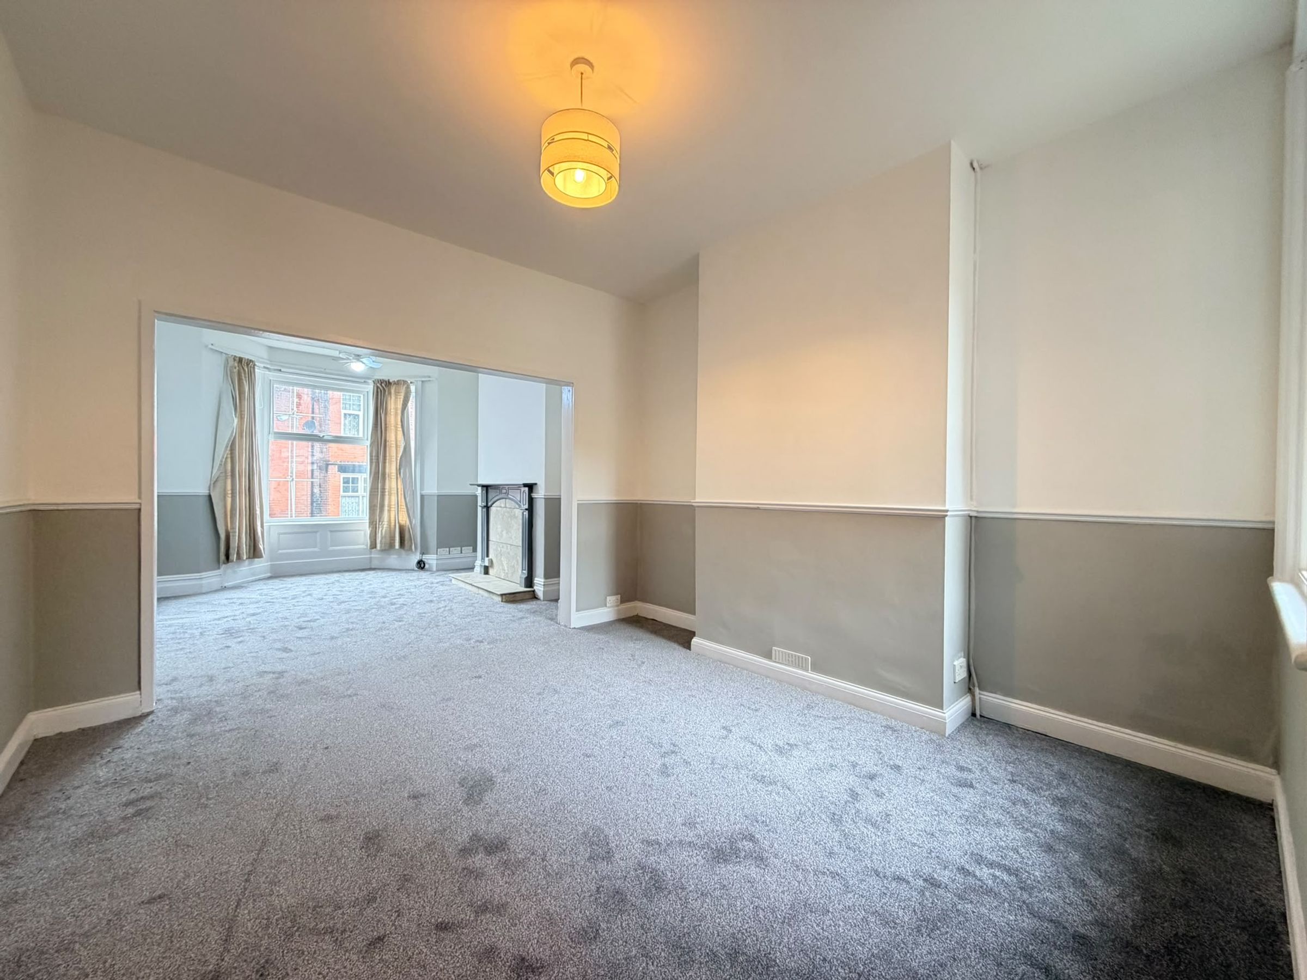
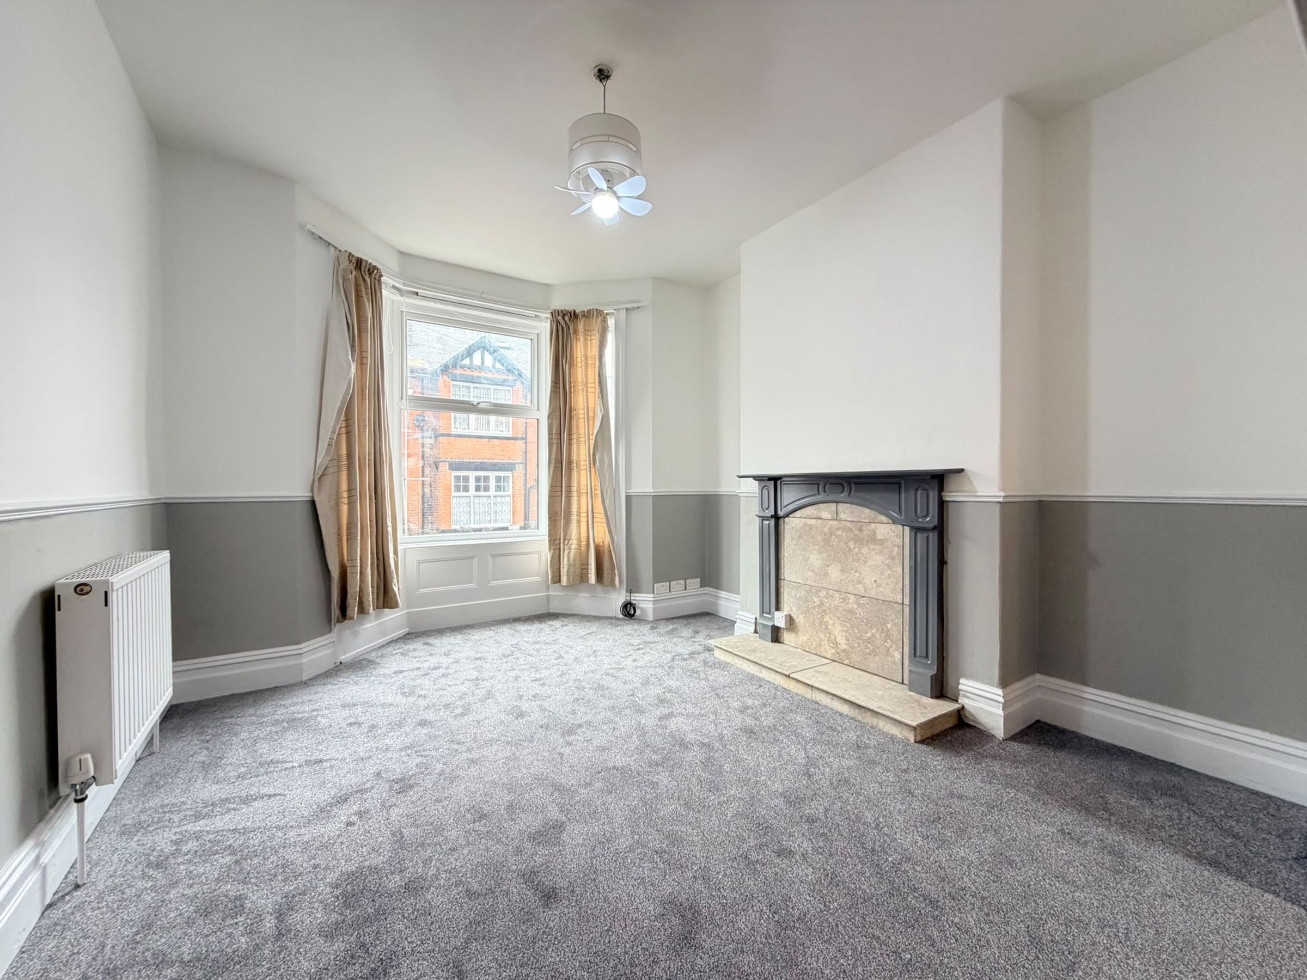
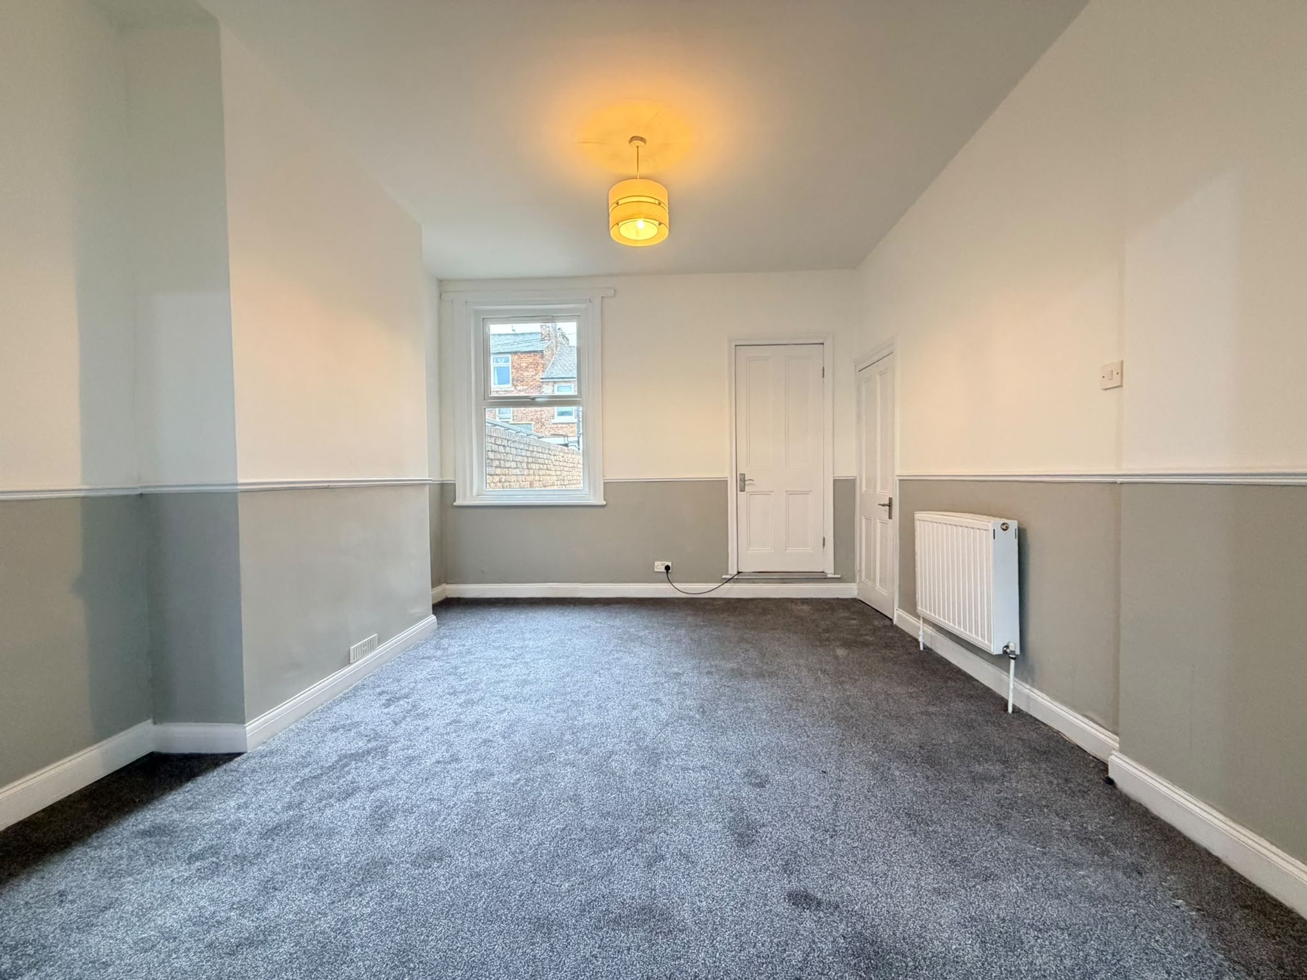
OPEN PLAN LOUNGE/DINER WITH BAY WINDOW
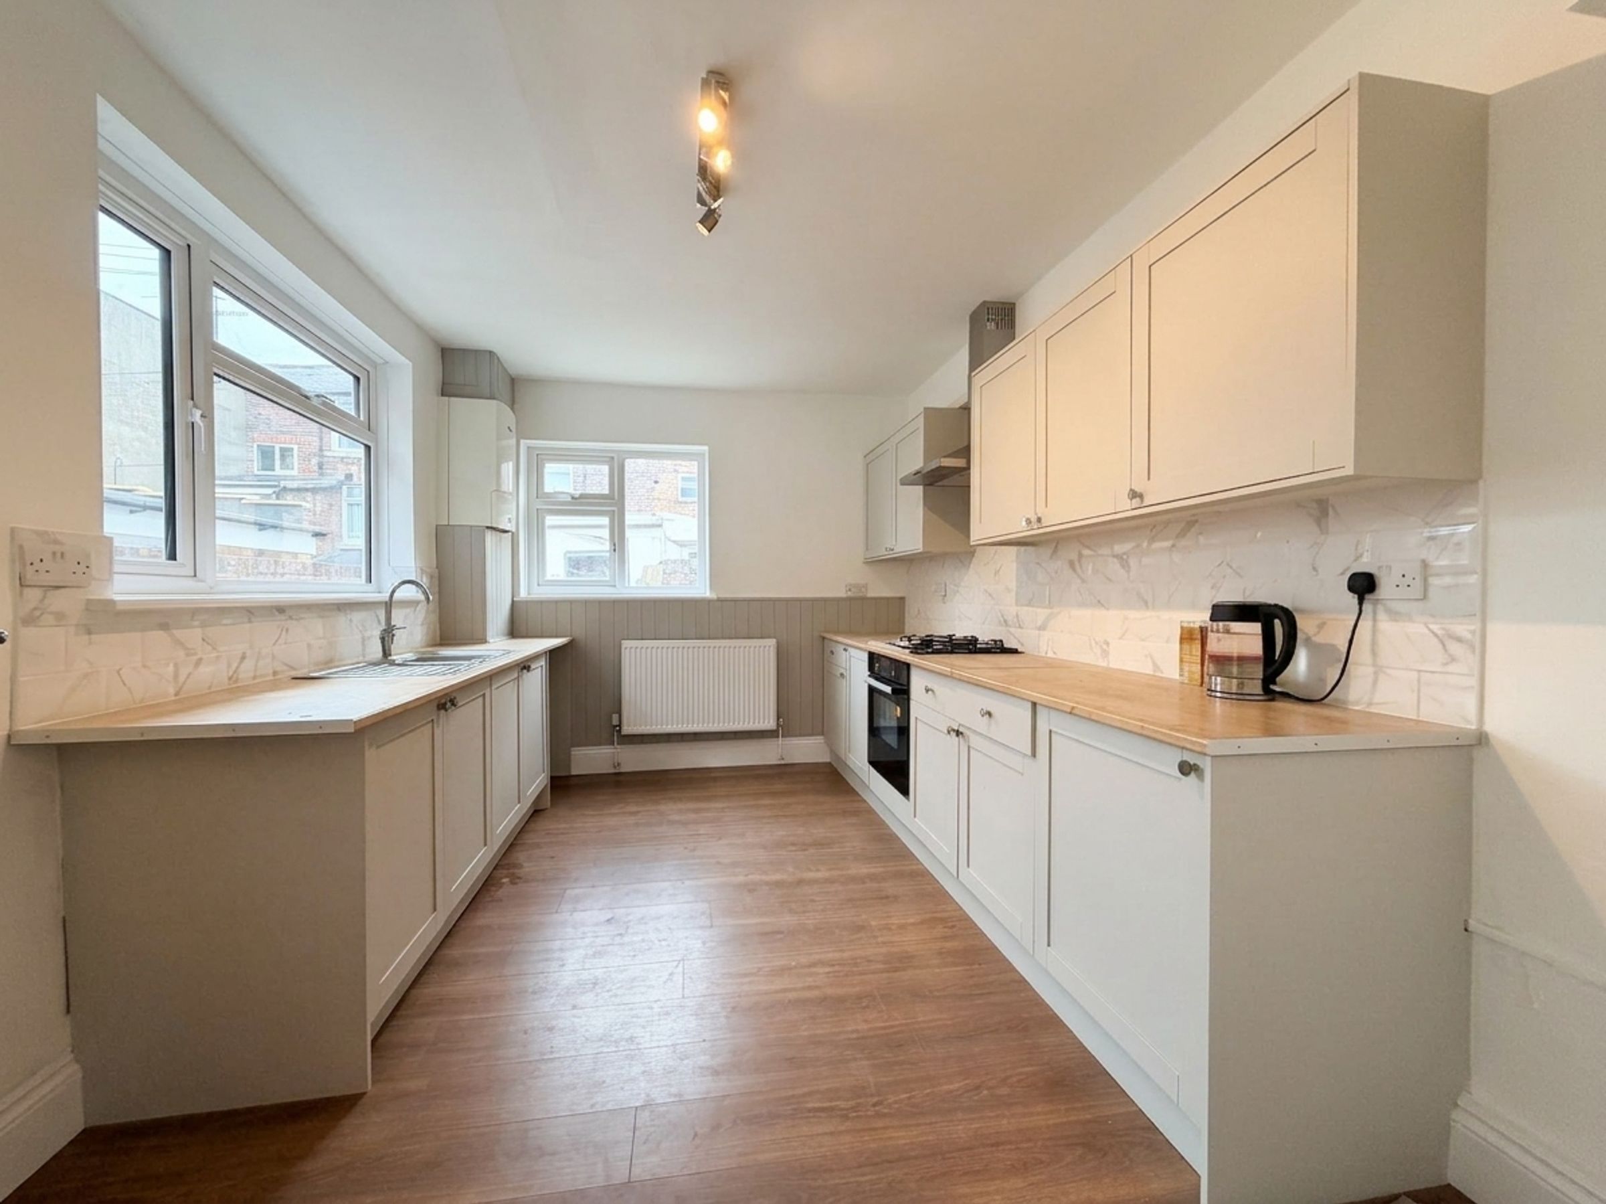
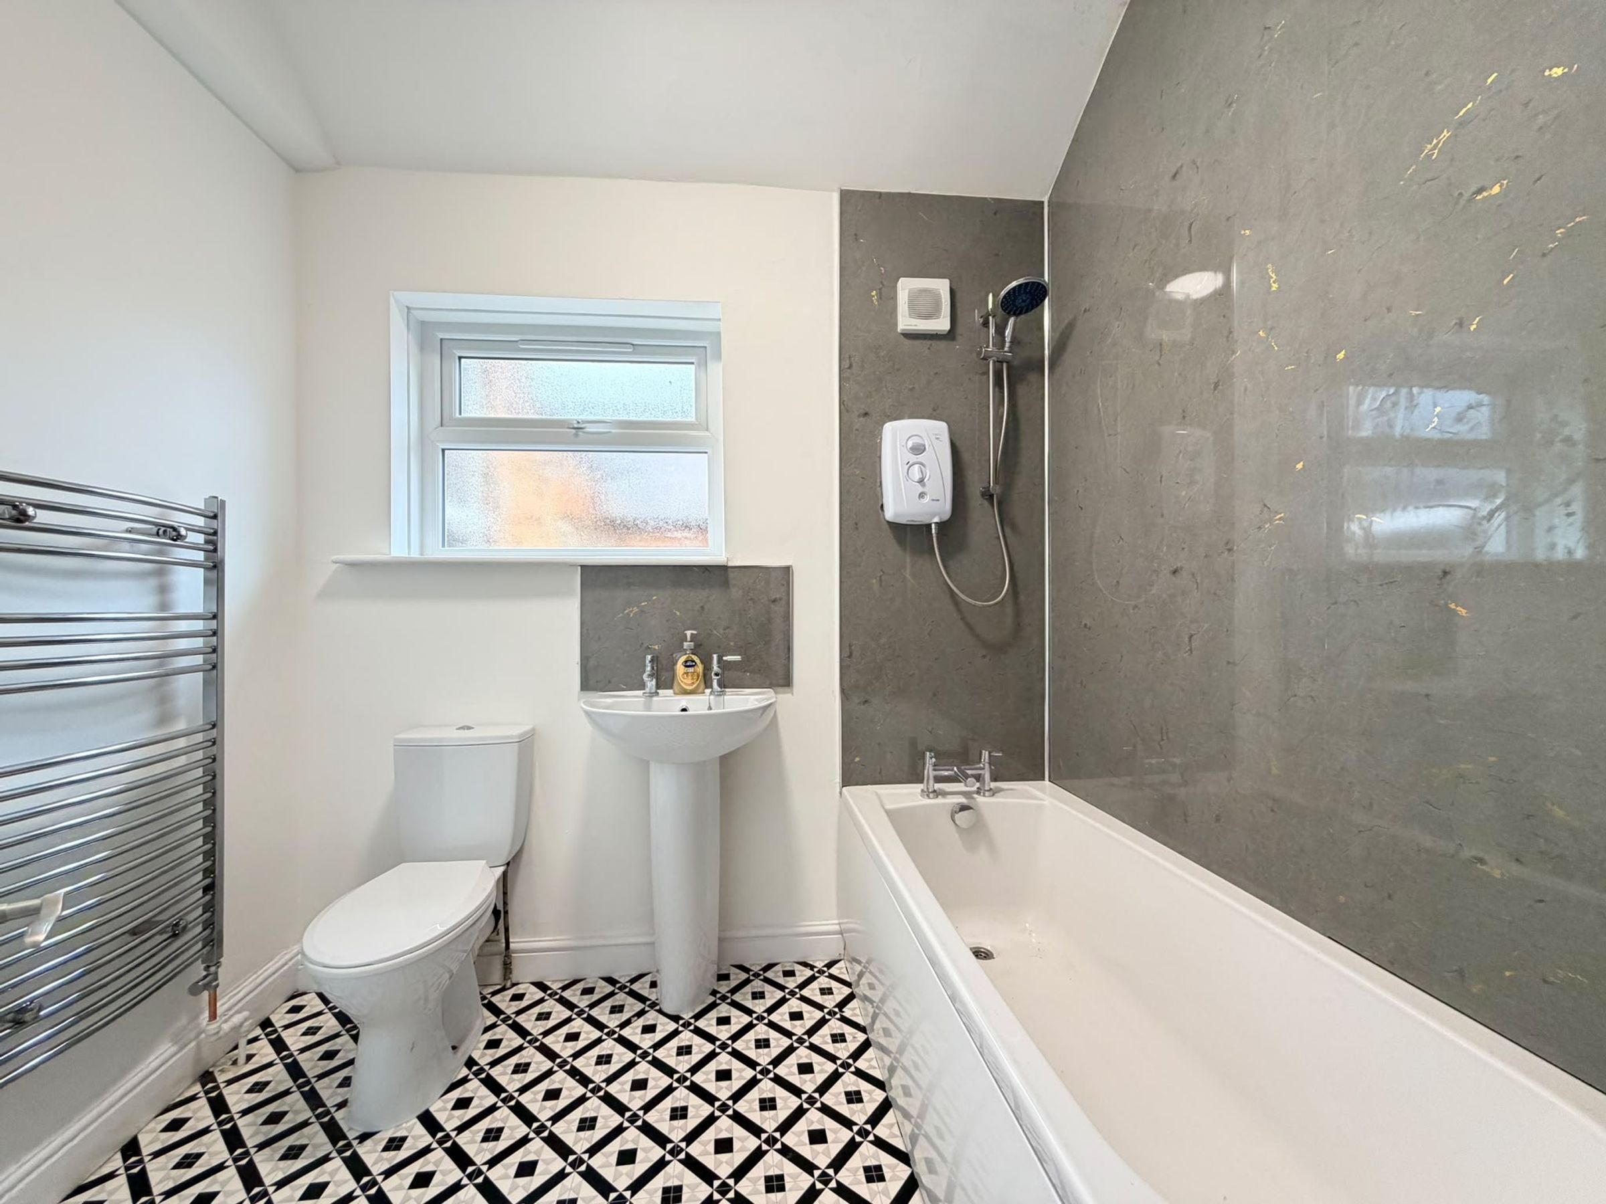
MODERN KITCHEN AND BATHROOM
NO ONWARD CHAIN
About this property
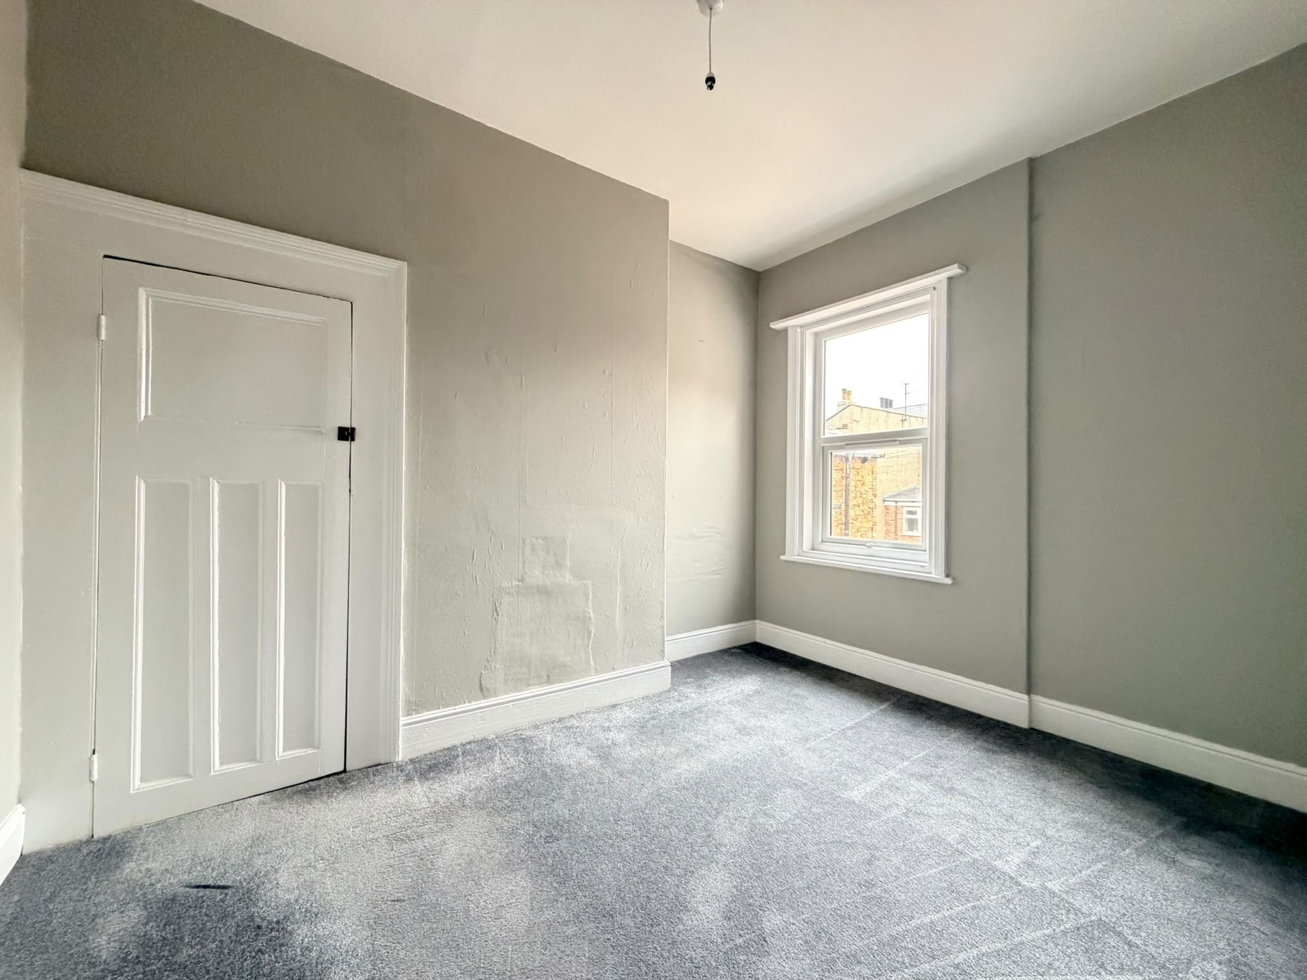
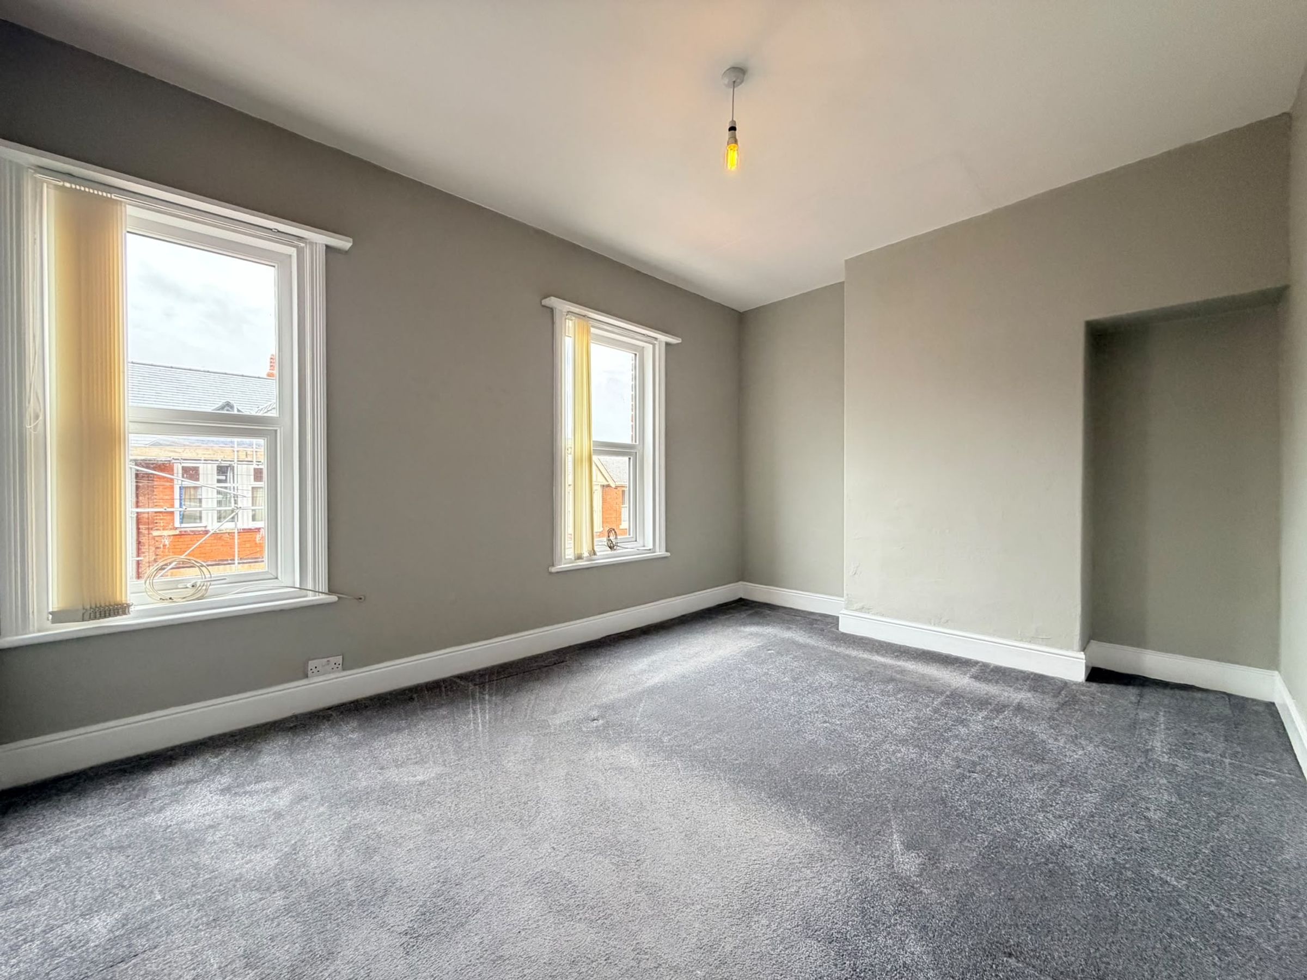
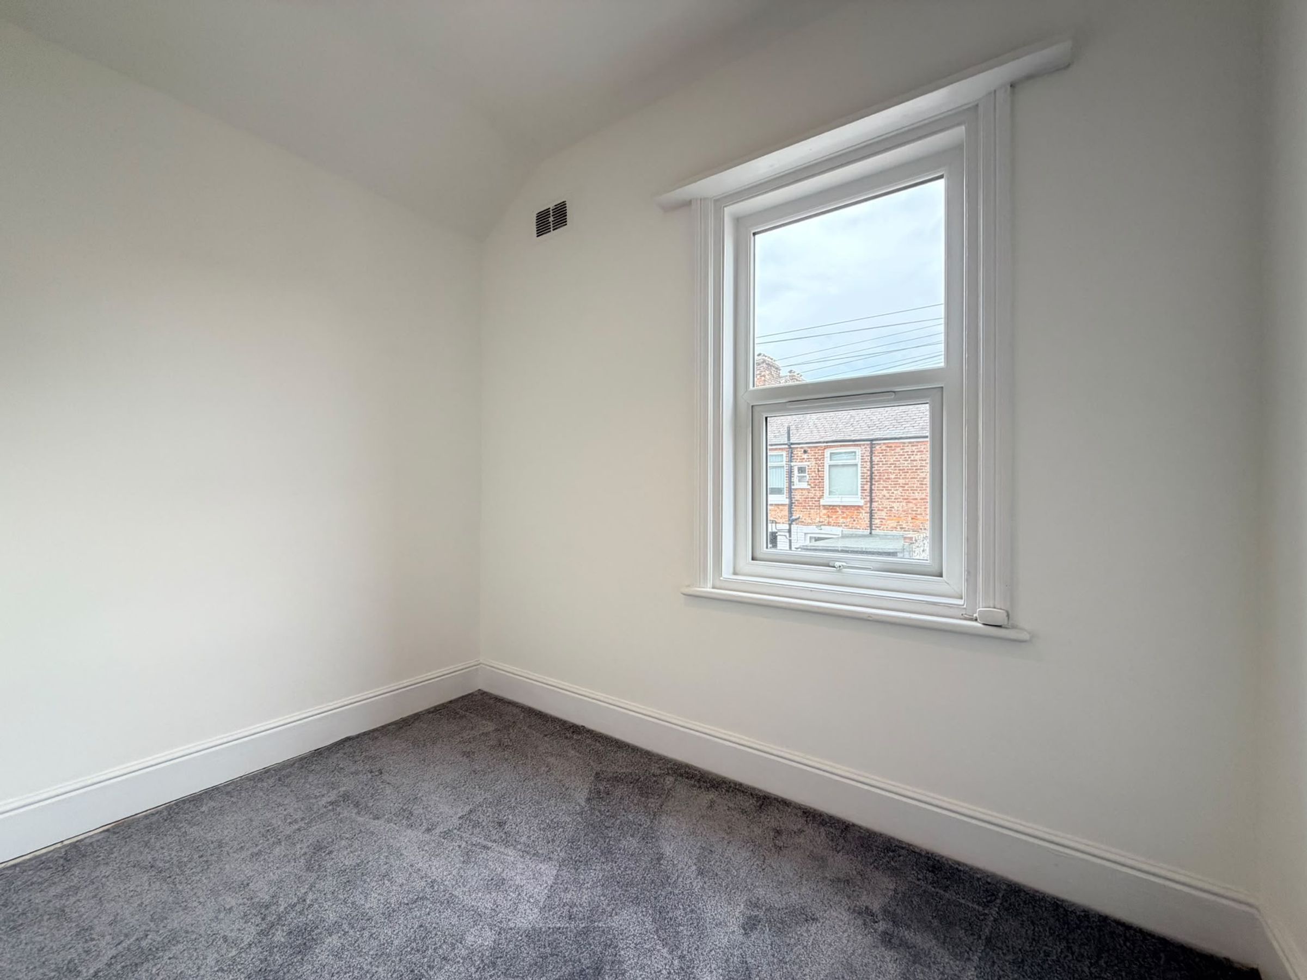
This inviting property boasts an impressive open plan lounge and dining area, enhanced by a beautiful bay window that fills the space with natural light and creates a warm, welcoming ambience. The modern kitchen is thoughtfully designed, offering sleek finishes and ample storage, while the contemporary bathroom showcases stylish fittings for everyday comfort. Each of the three well-proportioned bedrooms provides a peaceful retreat, making the home well-suited to family life or those seeking additional space for guests or a home office.
The generous yard to the rear offers valuable off street parking, a rare and highly desirable feature for the area. Presented with no onward chain, this property is ready for immediate occupation, making it an excellent opportunity for both first time buyers and investors alike.
With its blend of modern convenience and classic charm, combined with its enviable location close to local amenities, schools, and transport links, this home is sure to attract considerable interest. Early viewing is highly recommended to fully appreciate all that this delightful property has to offer.
Key details
Broadband: up to 1800mbps
Parking: Off street
1033ft2 floor area
980ft2 plot size
Freehold
Council tax band B
Additional information
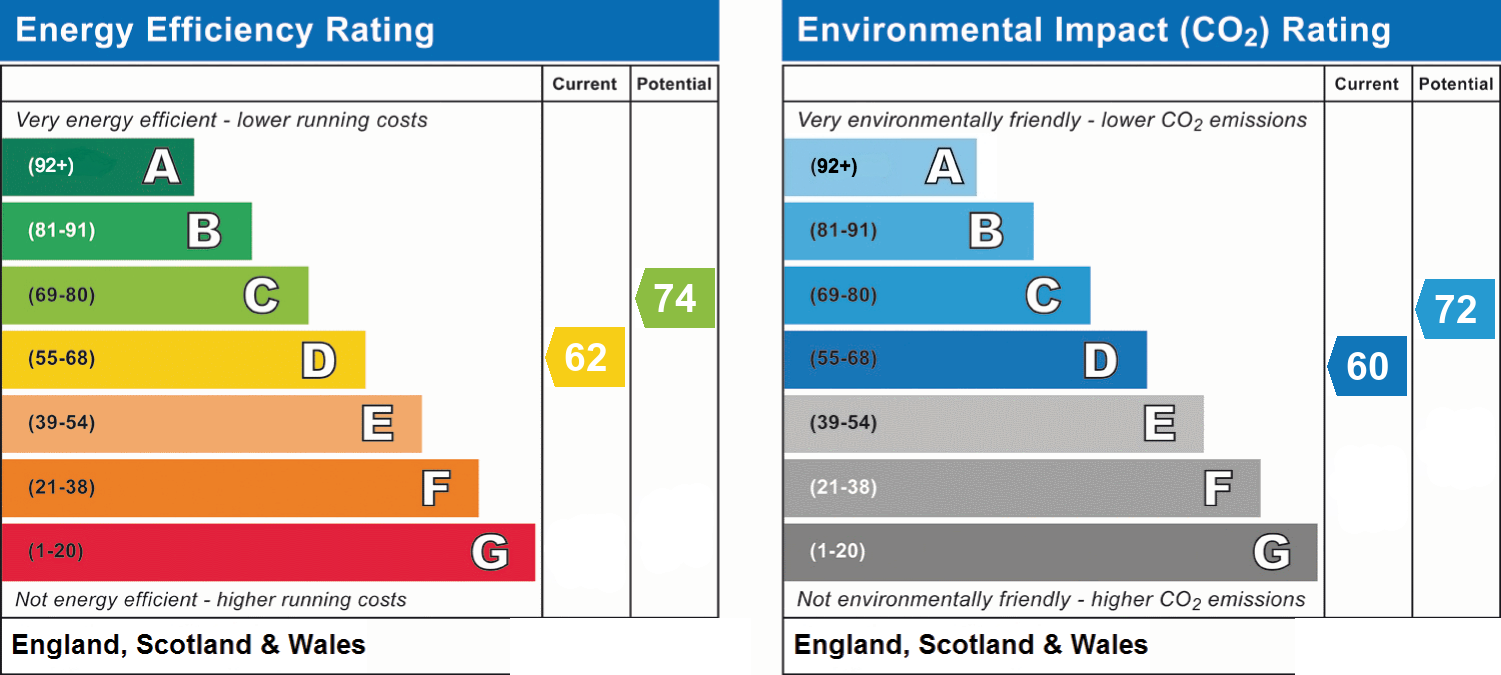
- Energy efficiency (current)
- D (62)
- Energy efficiency (potential)
- C (74)
- Environmental impact (current)
- D (60)
- Environmental impact (potential)
- C (72)
- Is in a conservation area
- No
- Is a listed property
- No
- Construction materials
- Not specified


Near the property
Rooms and dimensions
Kitchen
14' 1" x 9' 6" (4.30m x 2.90m)
Lounge
11' 10" x 11' 2" (3.60m x 3.40m)
Dining Room
12' 2" x 11' 10" (3.70m x 3.60m)
Landing
18' 4" x 5' 3" (5.60m x 1.60m)
Bedroom One
15' 1" x 10' 10" (4.60m x 3.30m)
Bedroom Two
12' 6" x 9' 10" (3.80m x 3.00m)
Bedroom Three
9' 6" x 7' 10" (2.90m x 2.40m)
Bathroom
7' 7" x 6' 3" (2.30m x 1.90m)
HMRC
If you have an offer accepted on this property, we are obliged by HMRC to conduct mandatory Anti Money Laundering Checks. We outsource these checks to our compliance partners at Landmark and Lifetime Legal. They charge a fee for this service. For further information, please contact our office.