CPH Property
FOR SALE
£170,000 Offers in Region of
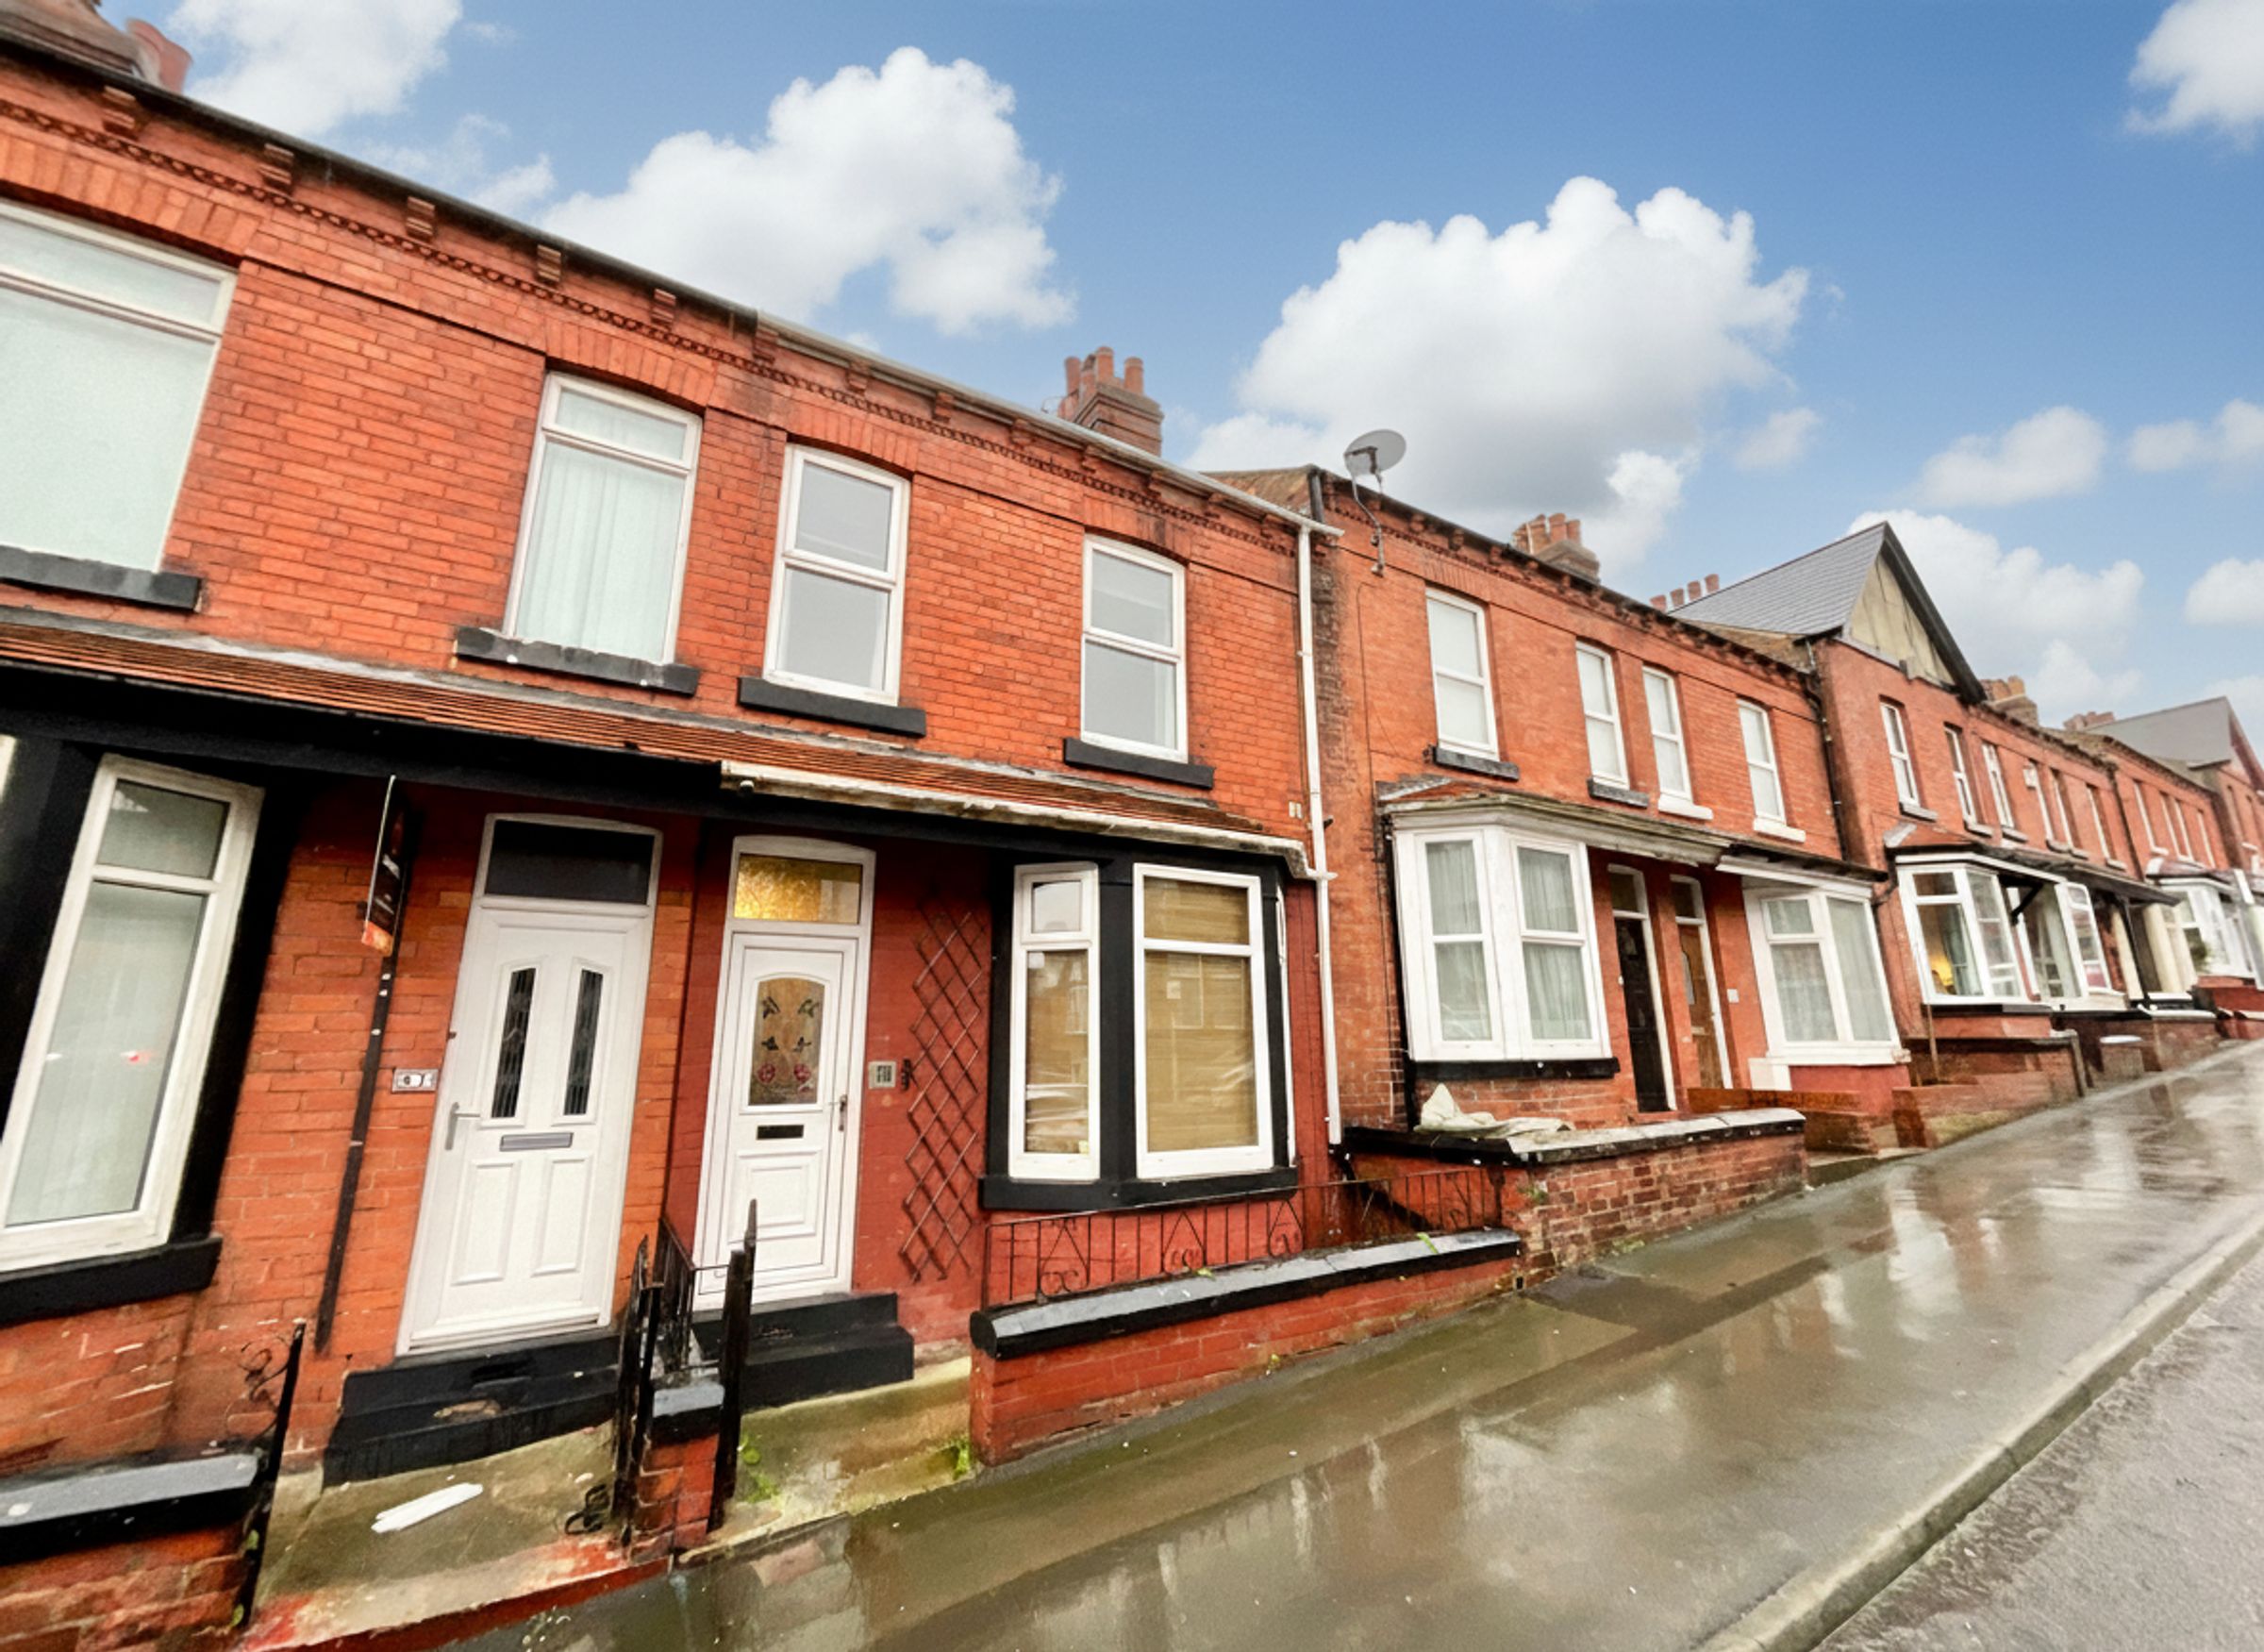
Tennyson Avenue, Scarborough, YO12
Mid-Terraced
2
1
2
Like the look of this property?
We would love to hear from you and arrange a viewing of this property. Get in touch now!
Property features
Victorian Terraced House located in a sought after North side location
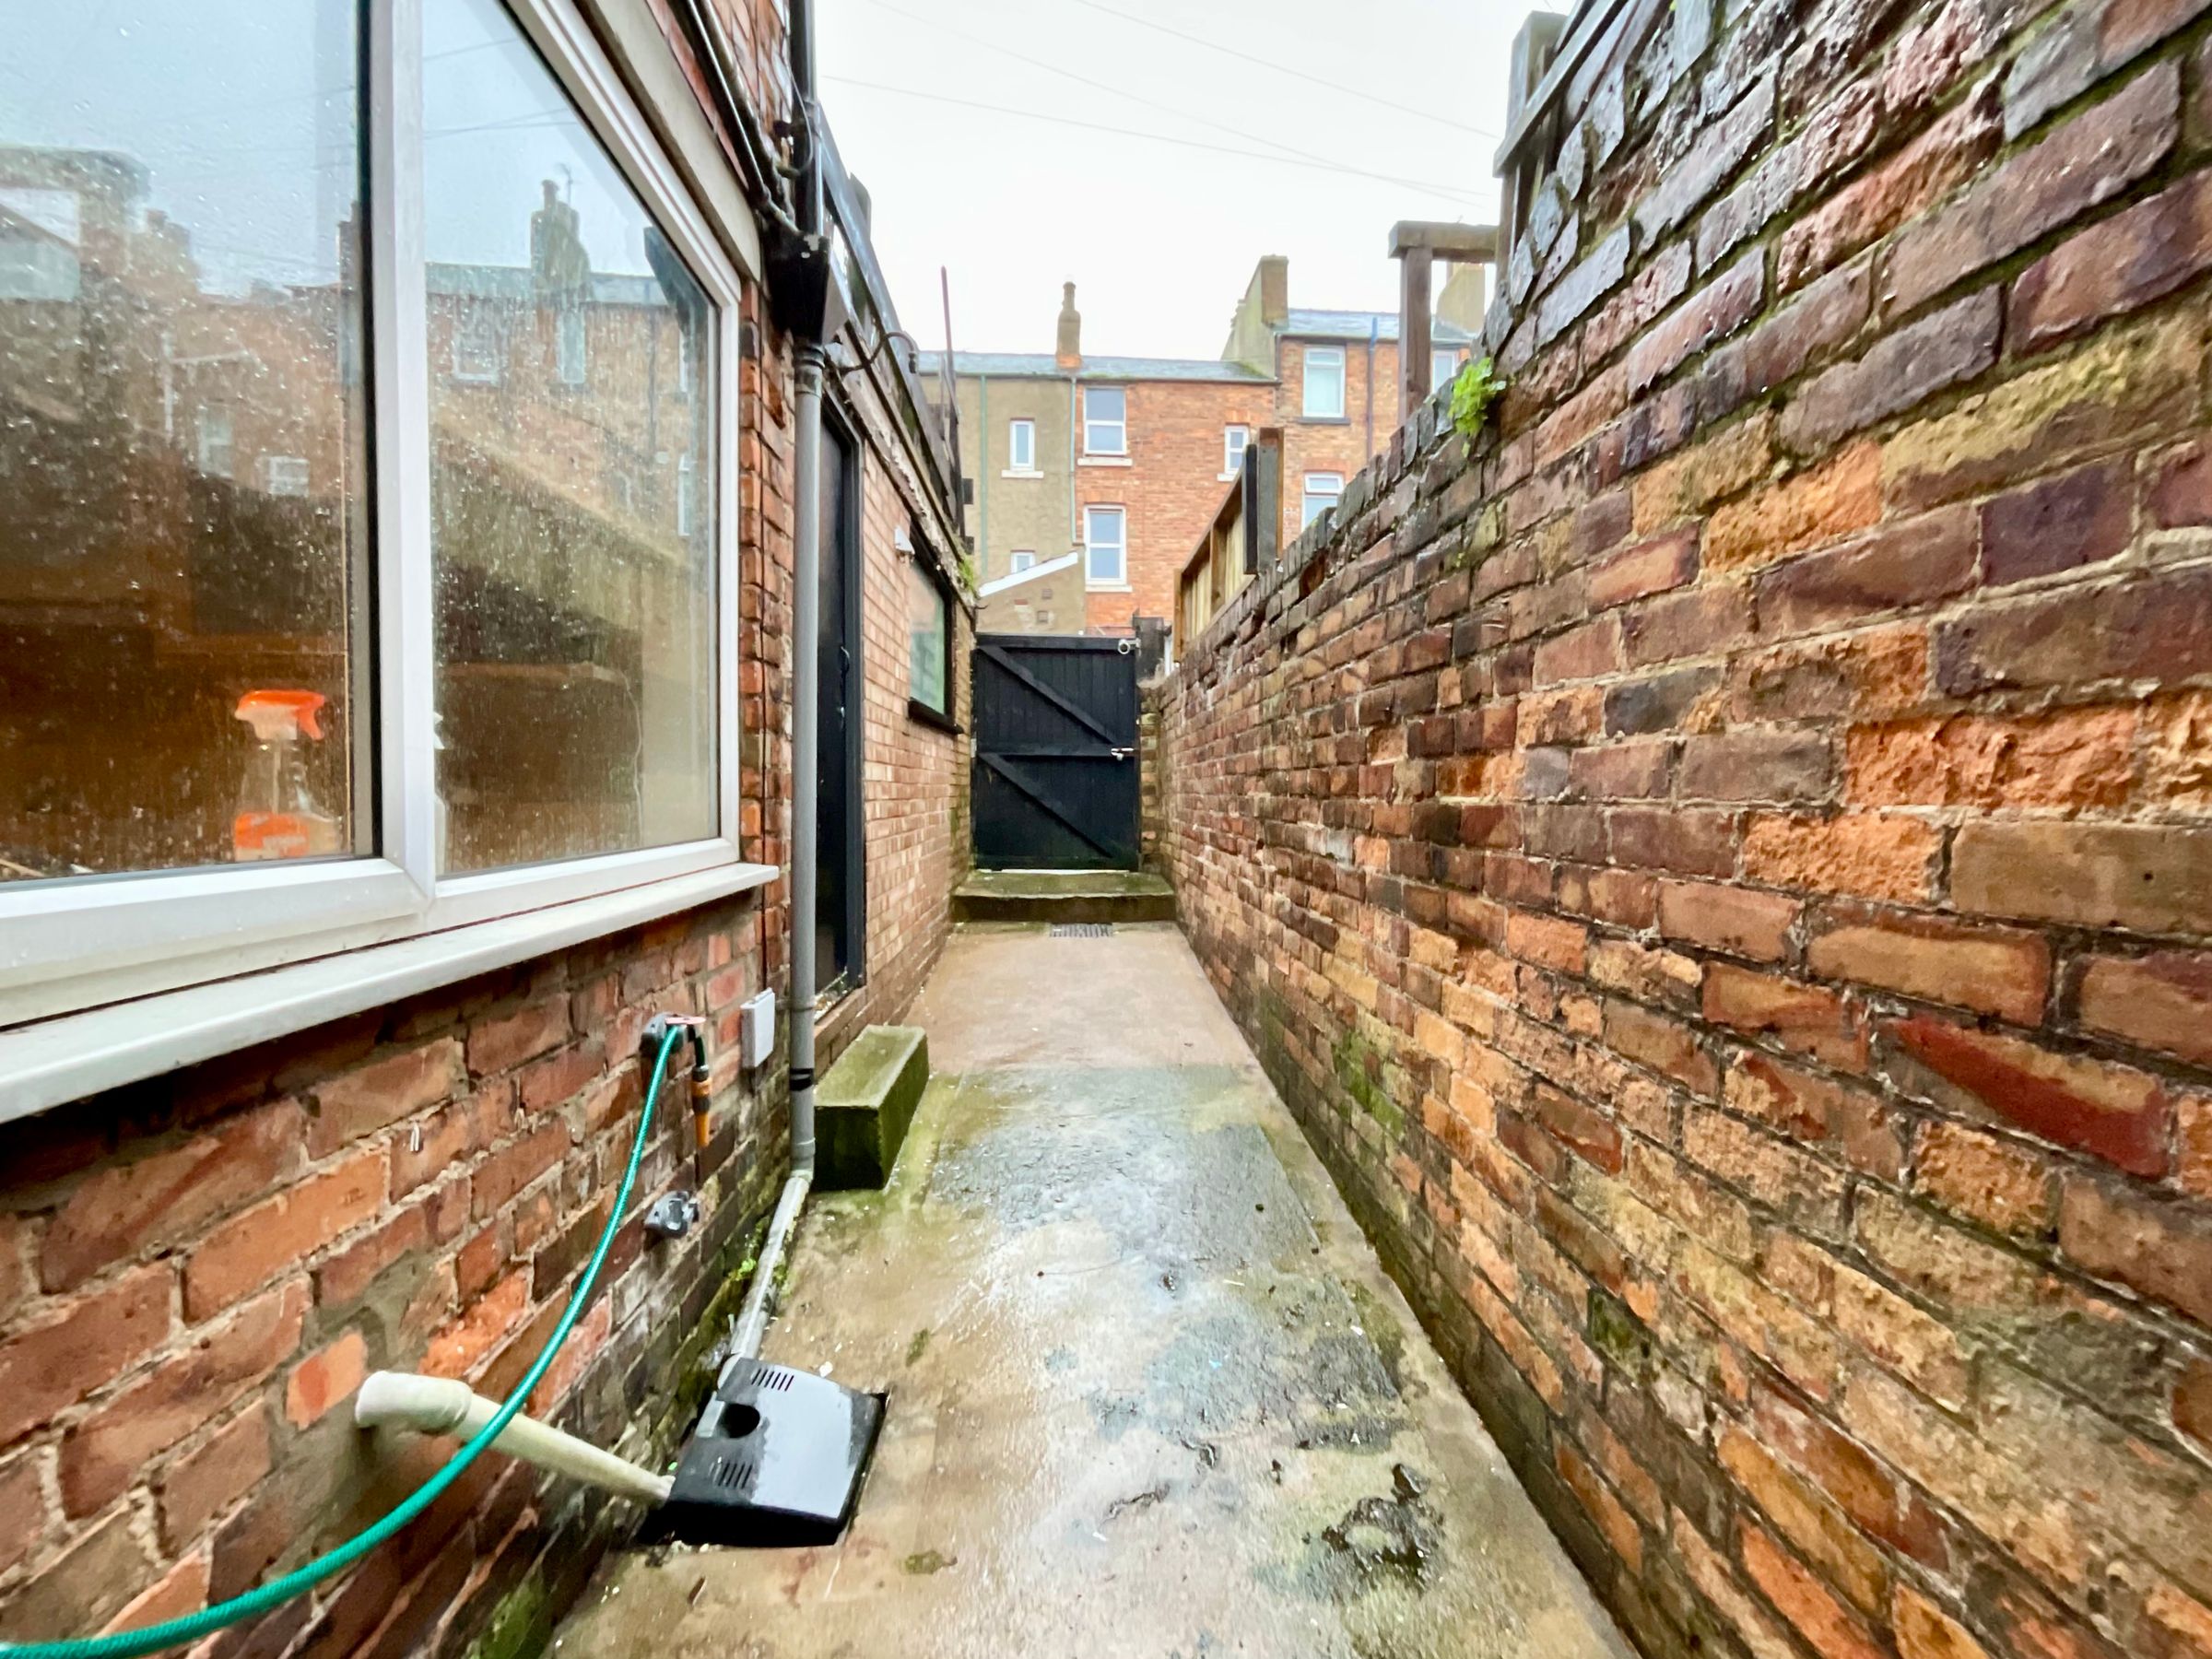
Exterior store/ garage (door covered)
About this property
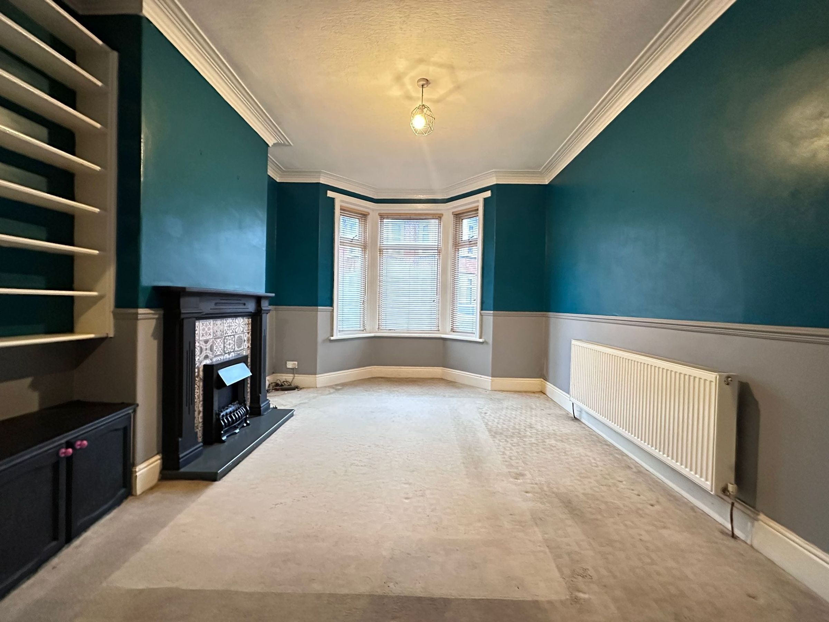
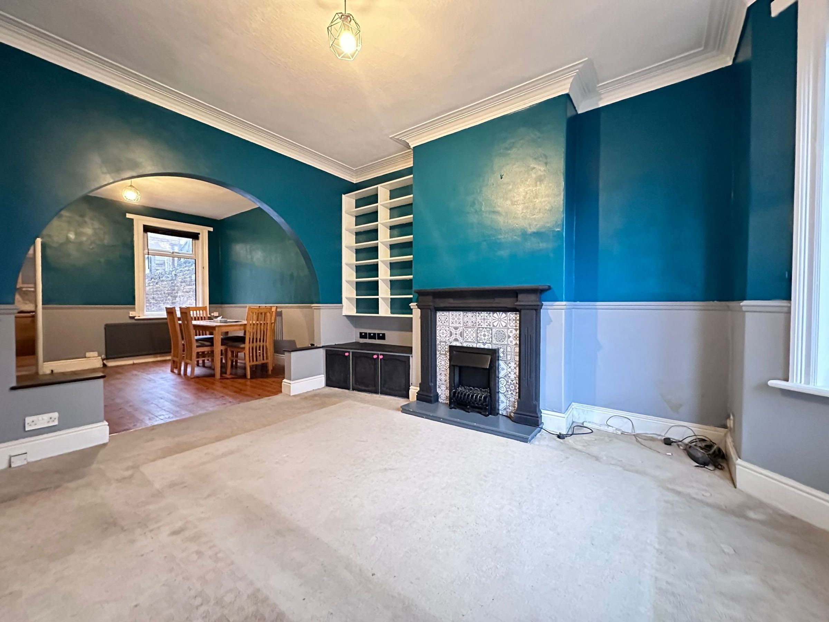
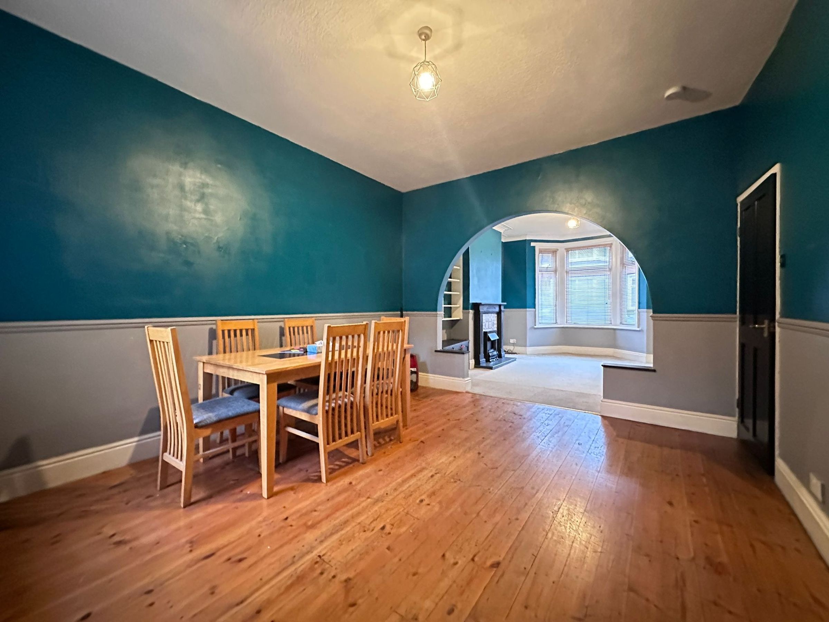
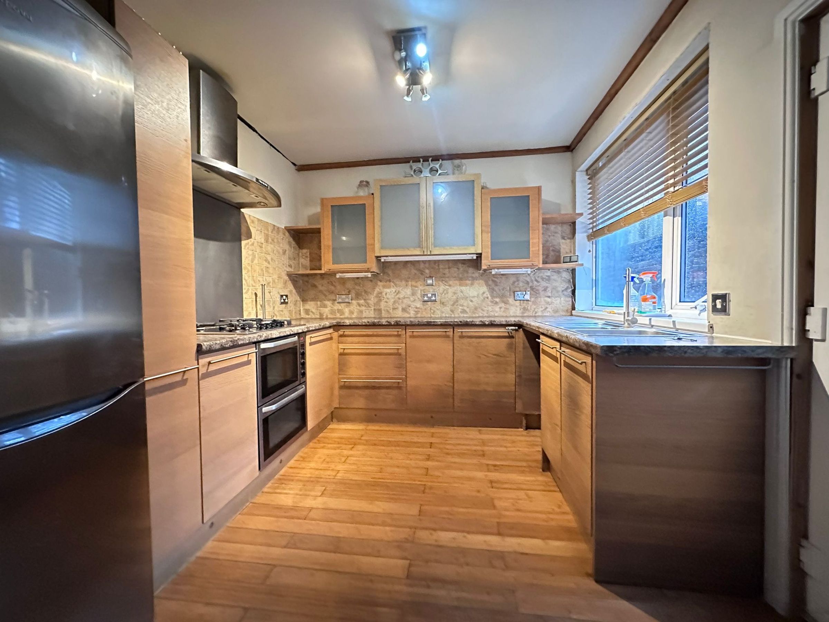
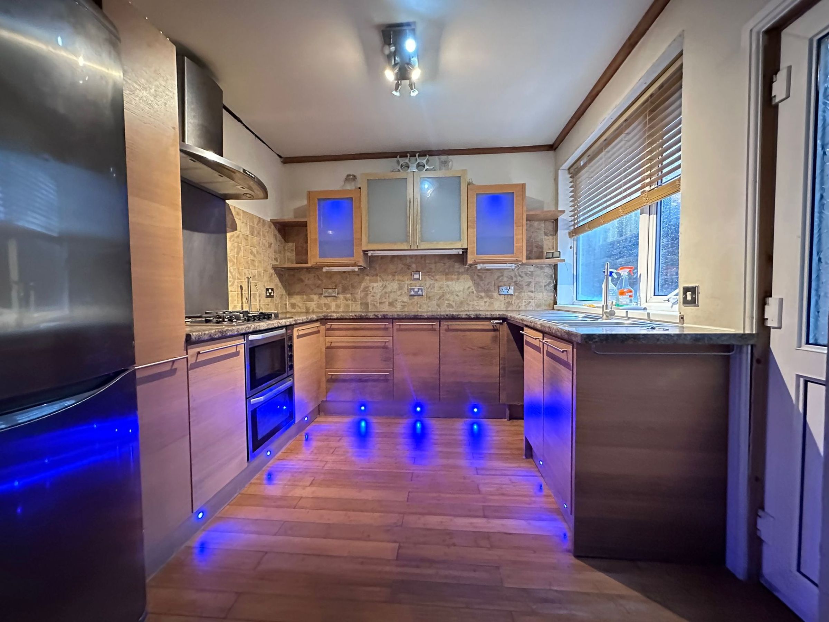
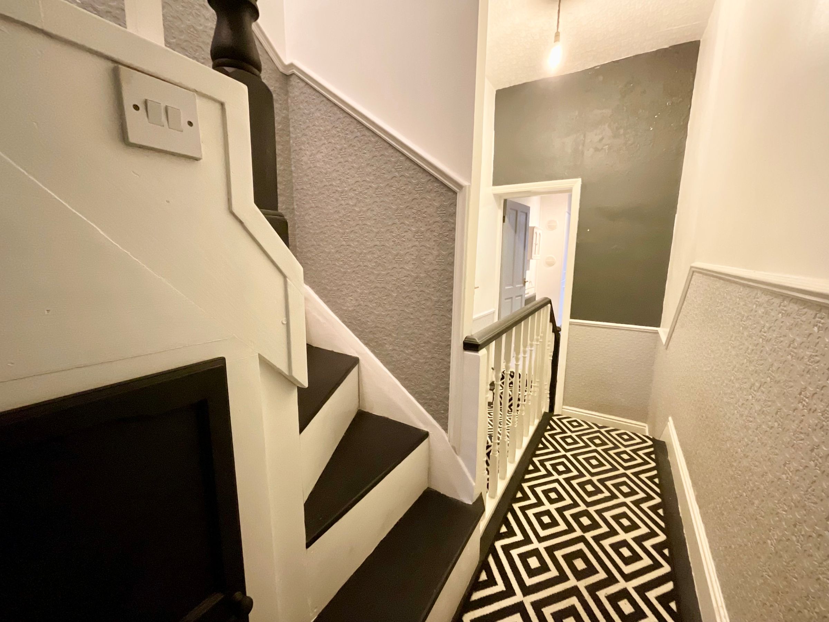
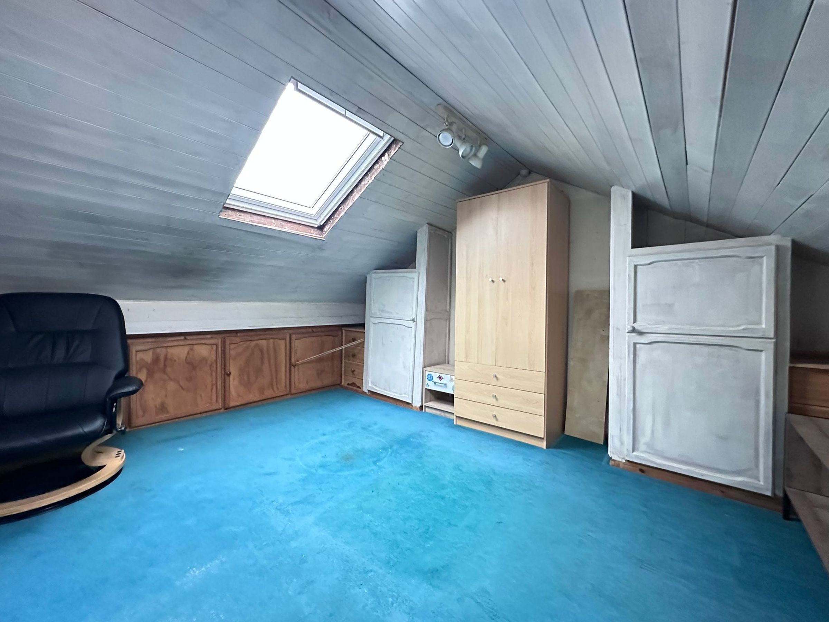
We are delighted to present this elegant two-bedroom plus loft room, one-bathroom mid-terraced house, thoughtfully arranged across multiple levels. The property boasts a spacious lounge featuring a striking bay window, flooding the room with natural light and creating an inviting atmosphere. The modern kitchen is both stylish and functional, providing an ideal space for culinary enthusiasts, while the separate dining room is perfect for family meals or entertaining guests. An exceptional highlight of this home is the versatile loft room, which offers flexibility to be used as an additional bedroom or a comfortable office, adapting seamlessly to your lifestyle.
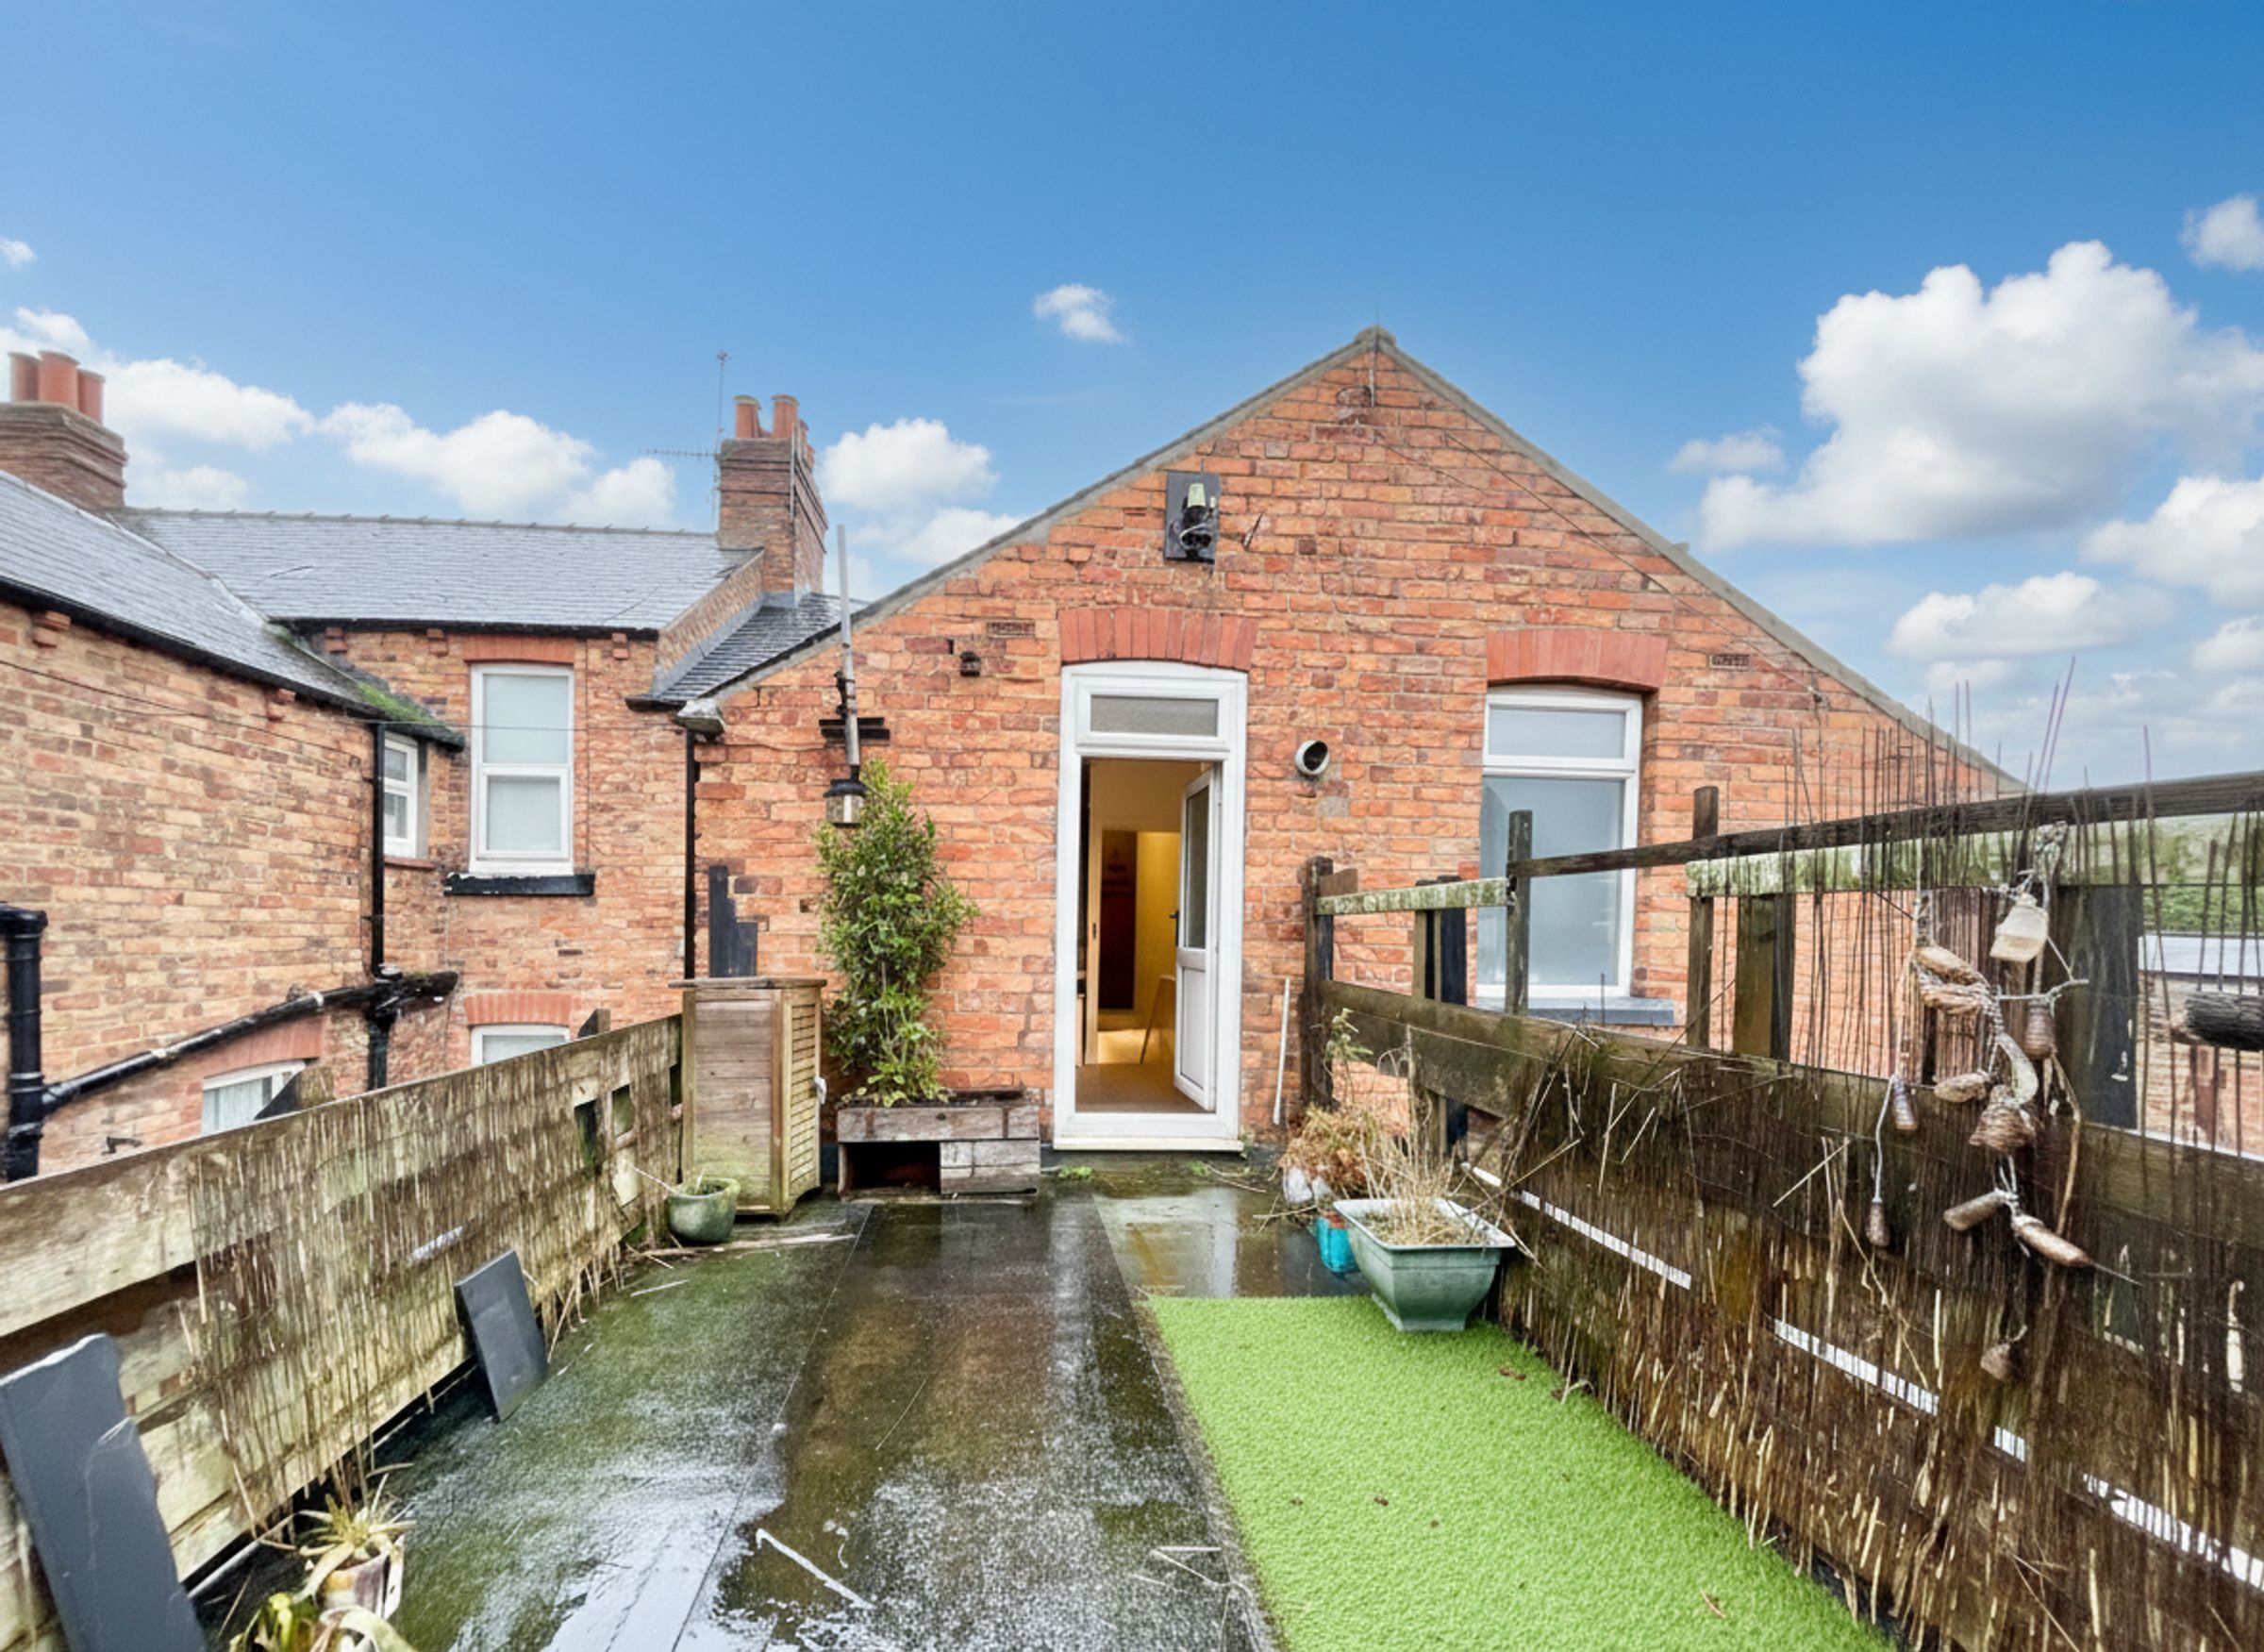
The standout feature of this property is the impressive roof terrace, providing a private outdoor retreat for relaxation or al fresco dining. This unique outdoor space is ideal for unwinding or entertaining friends. With its well-designed living areas and adaptable loft room, the property is well-suited to professionals, couples or small families seeking a blend of comfort and flexibility. Additional benefits include Gas heating and Double glazing, a former garage to the rear which is now used as storage, and the opportunity to enjoy modern living in a characterful setting. The property has recently benefitted from a new roof. Offered with vacant possession and No onward chain, Early viewing is highly recommended to fully appreciate all this delightful home has to offer. Contact us today to arrange your appointment.
Key details
Broadband: up to 1800mbps
990ft2 floor area
926ft2 plot size
Freehold
Council tax band B
Additional information
Near the property
Rooms and dimensions
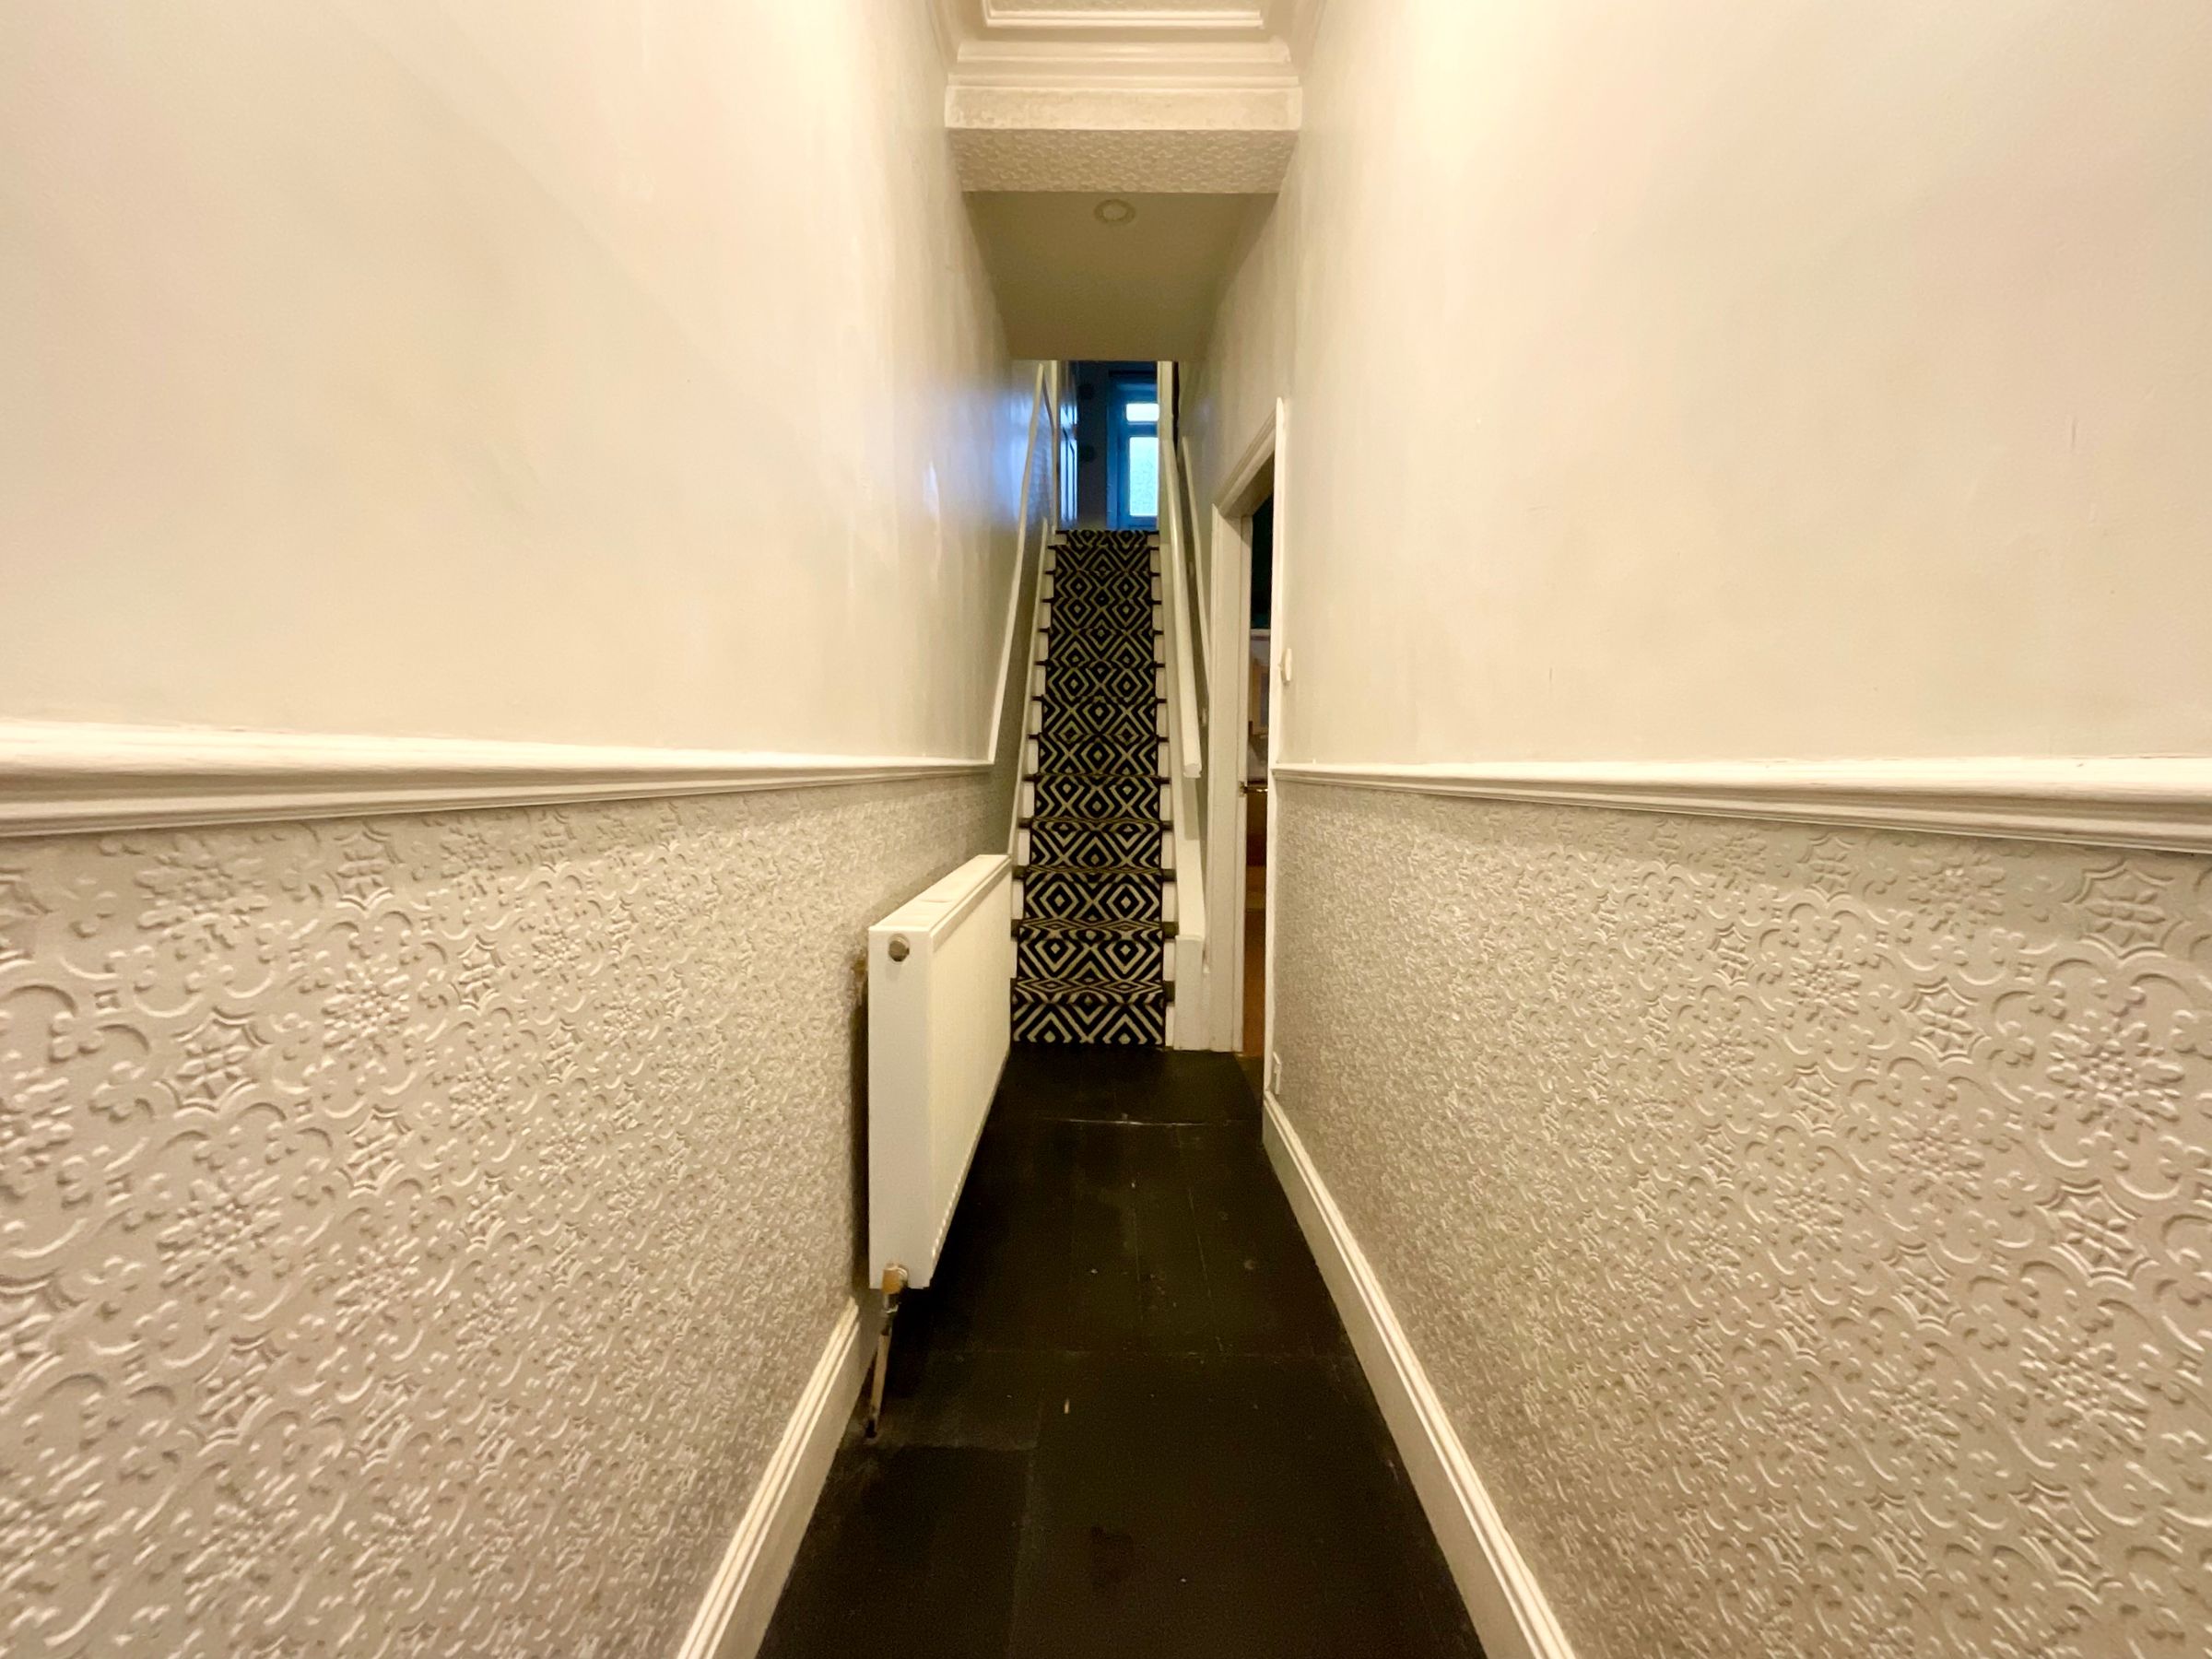
Entrance Hall
14' 9" x 3' 7" (4.50m x 1.10m)
Lounge
11' 6" x 14' 9" (3.50m x 4.50m)
Dining room
11' 10" x 13' 1" (3.61m x 4.00m)
Kitchen
9' 1" x 9' 10" (2.78m x 3.00m)
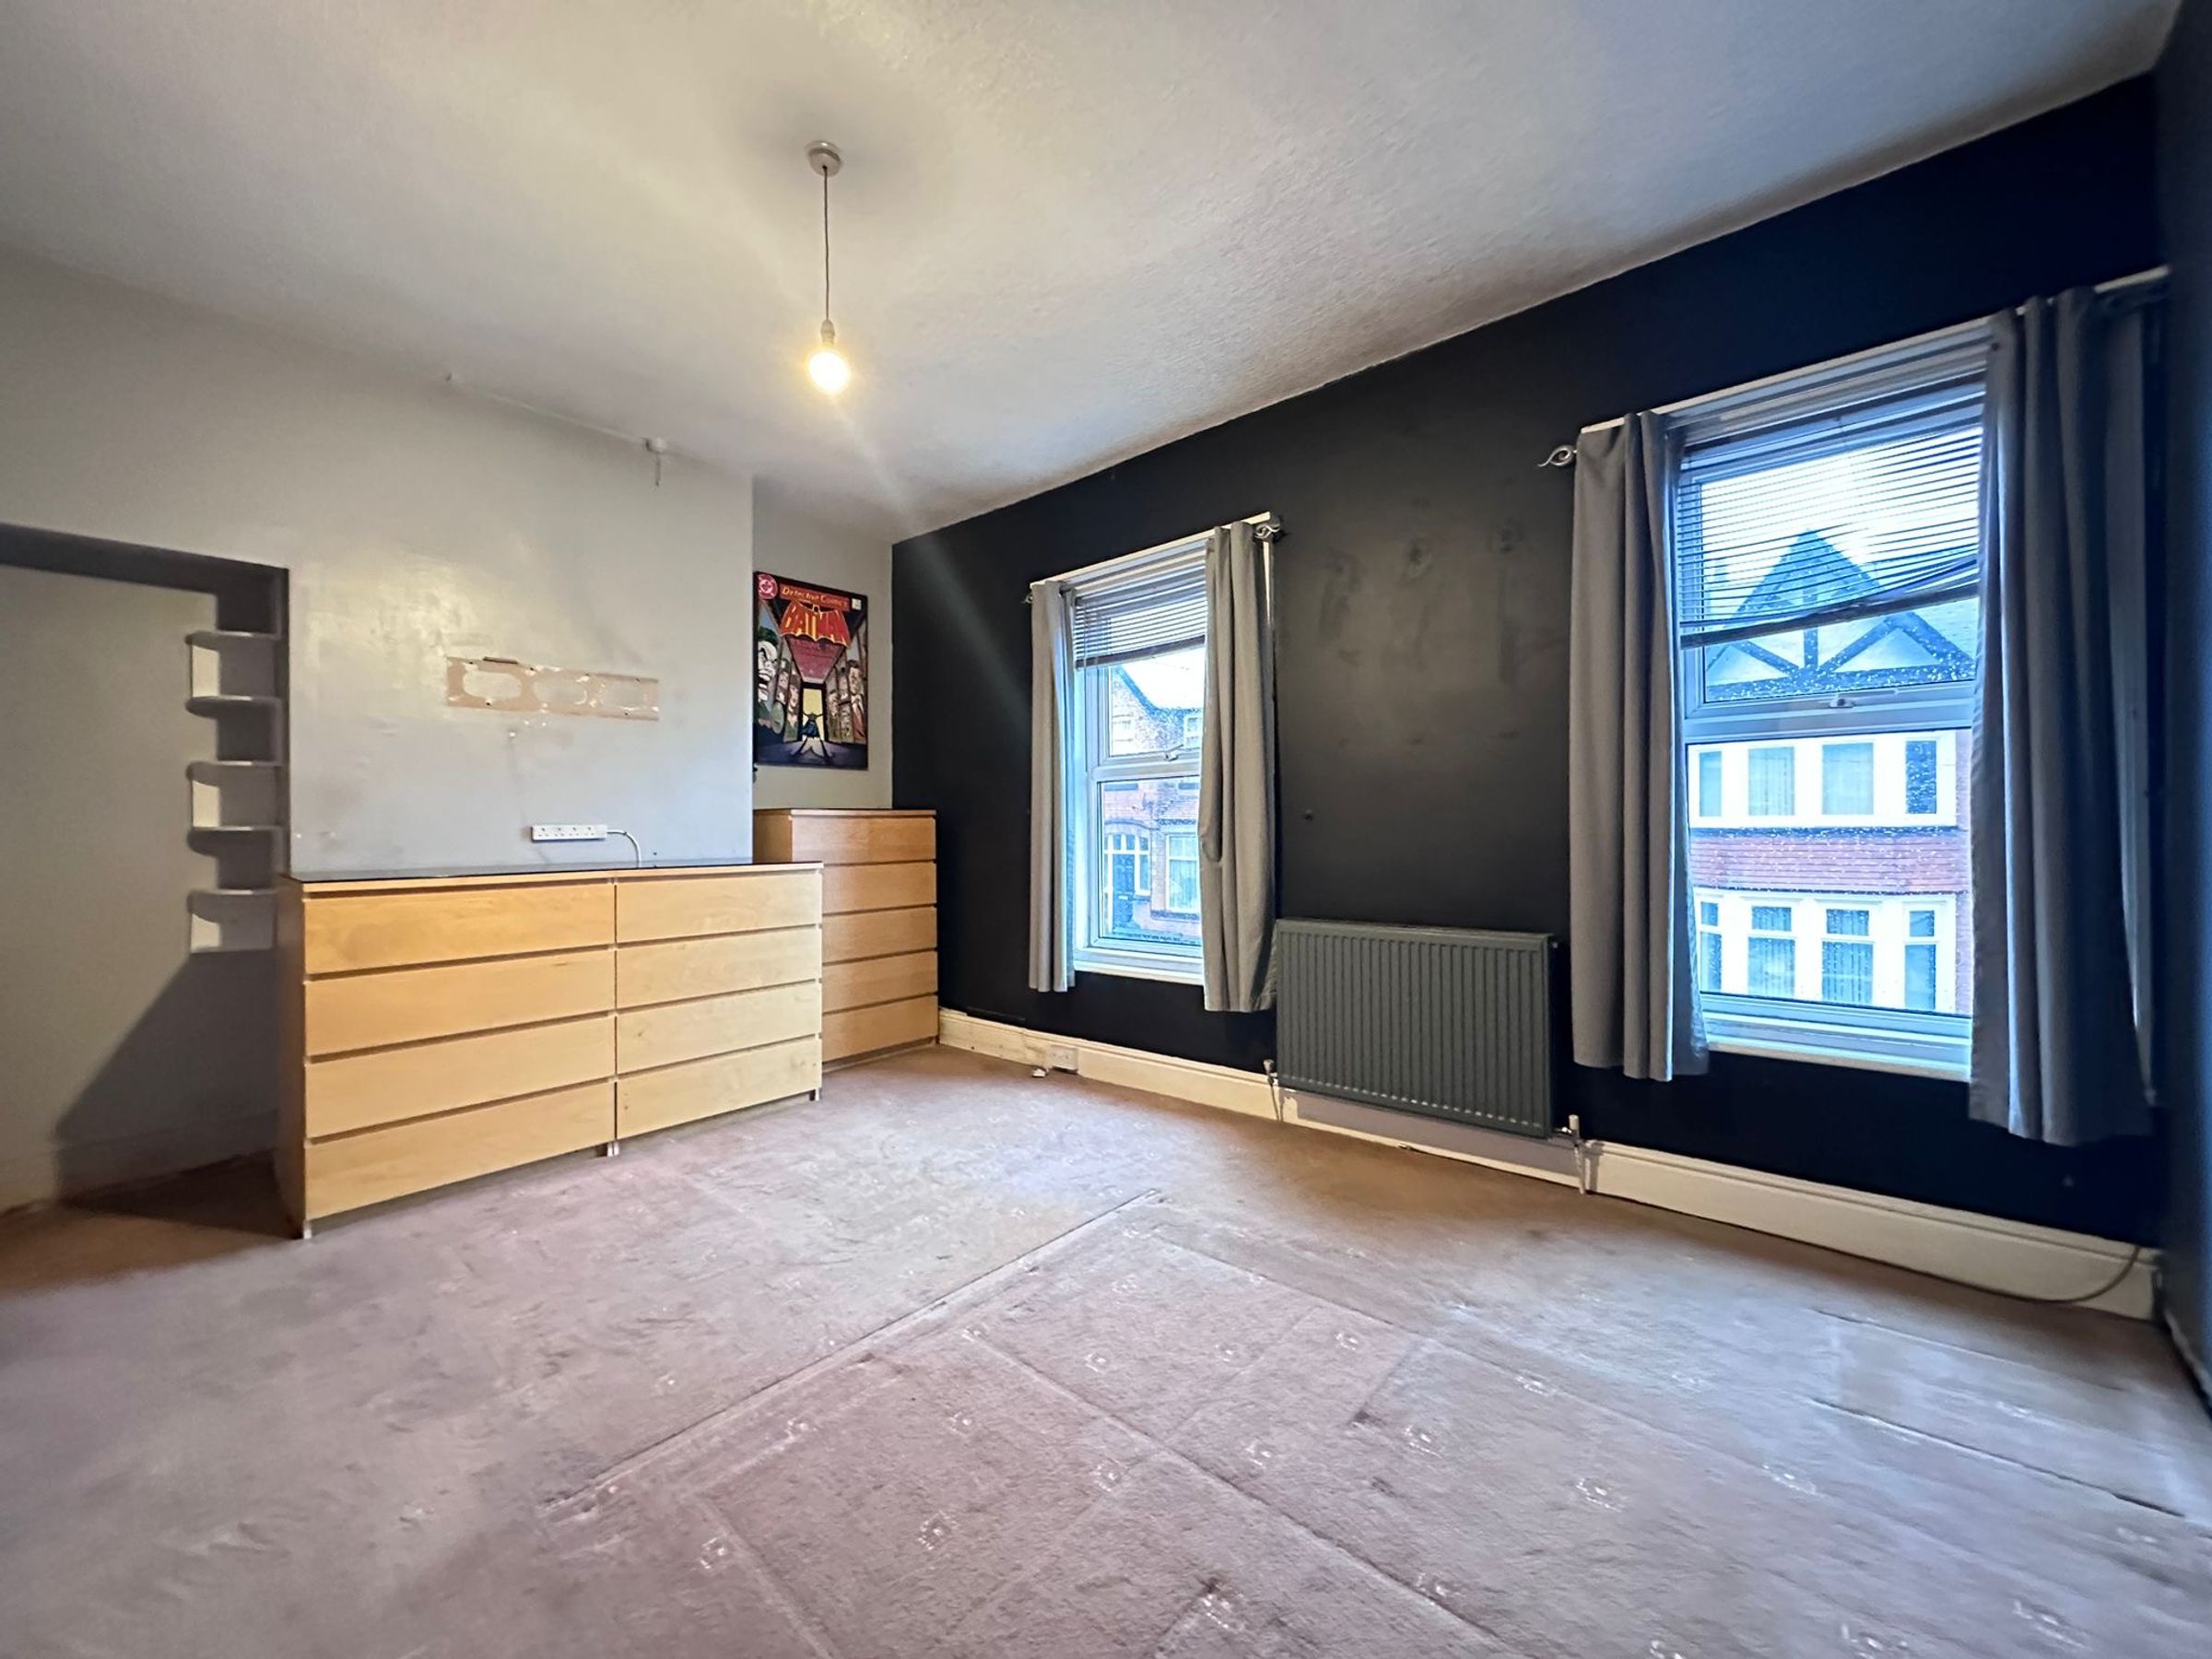
Bedroom 1
12' 6" x 15' 1" (3.80m x 4.60m)
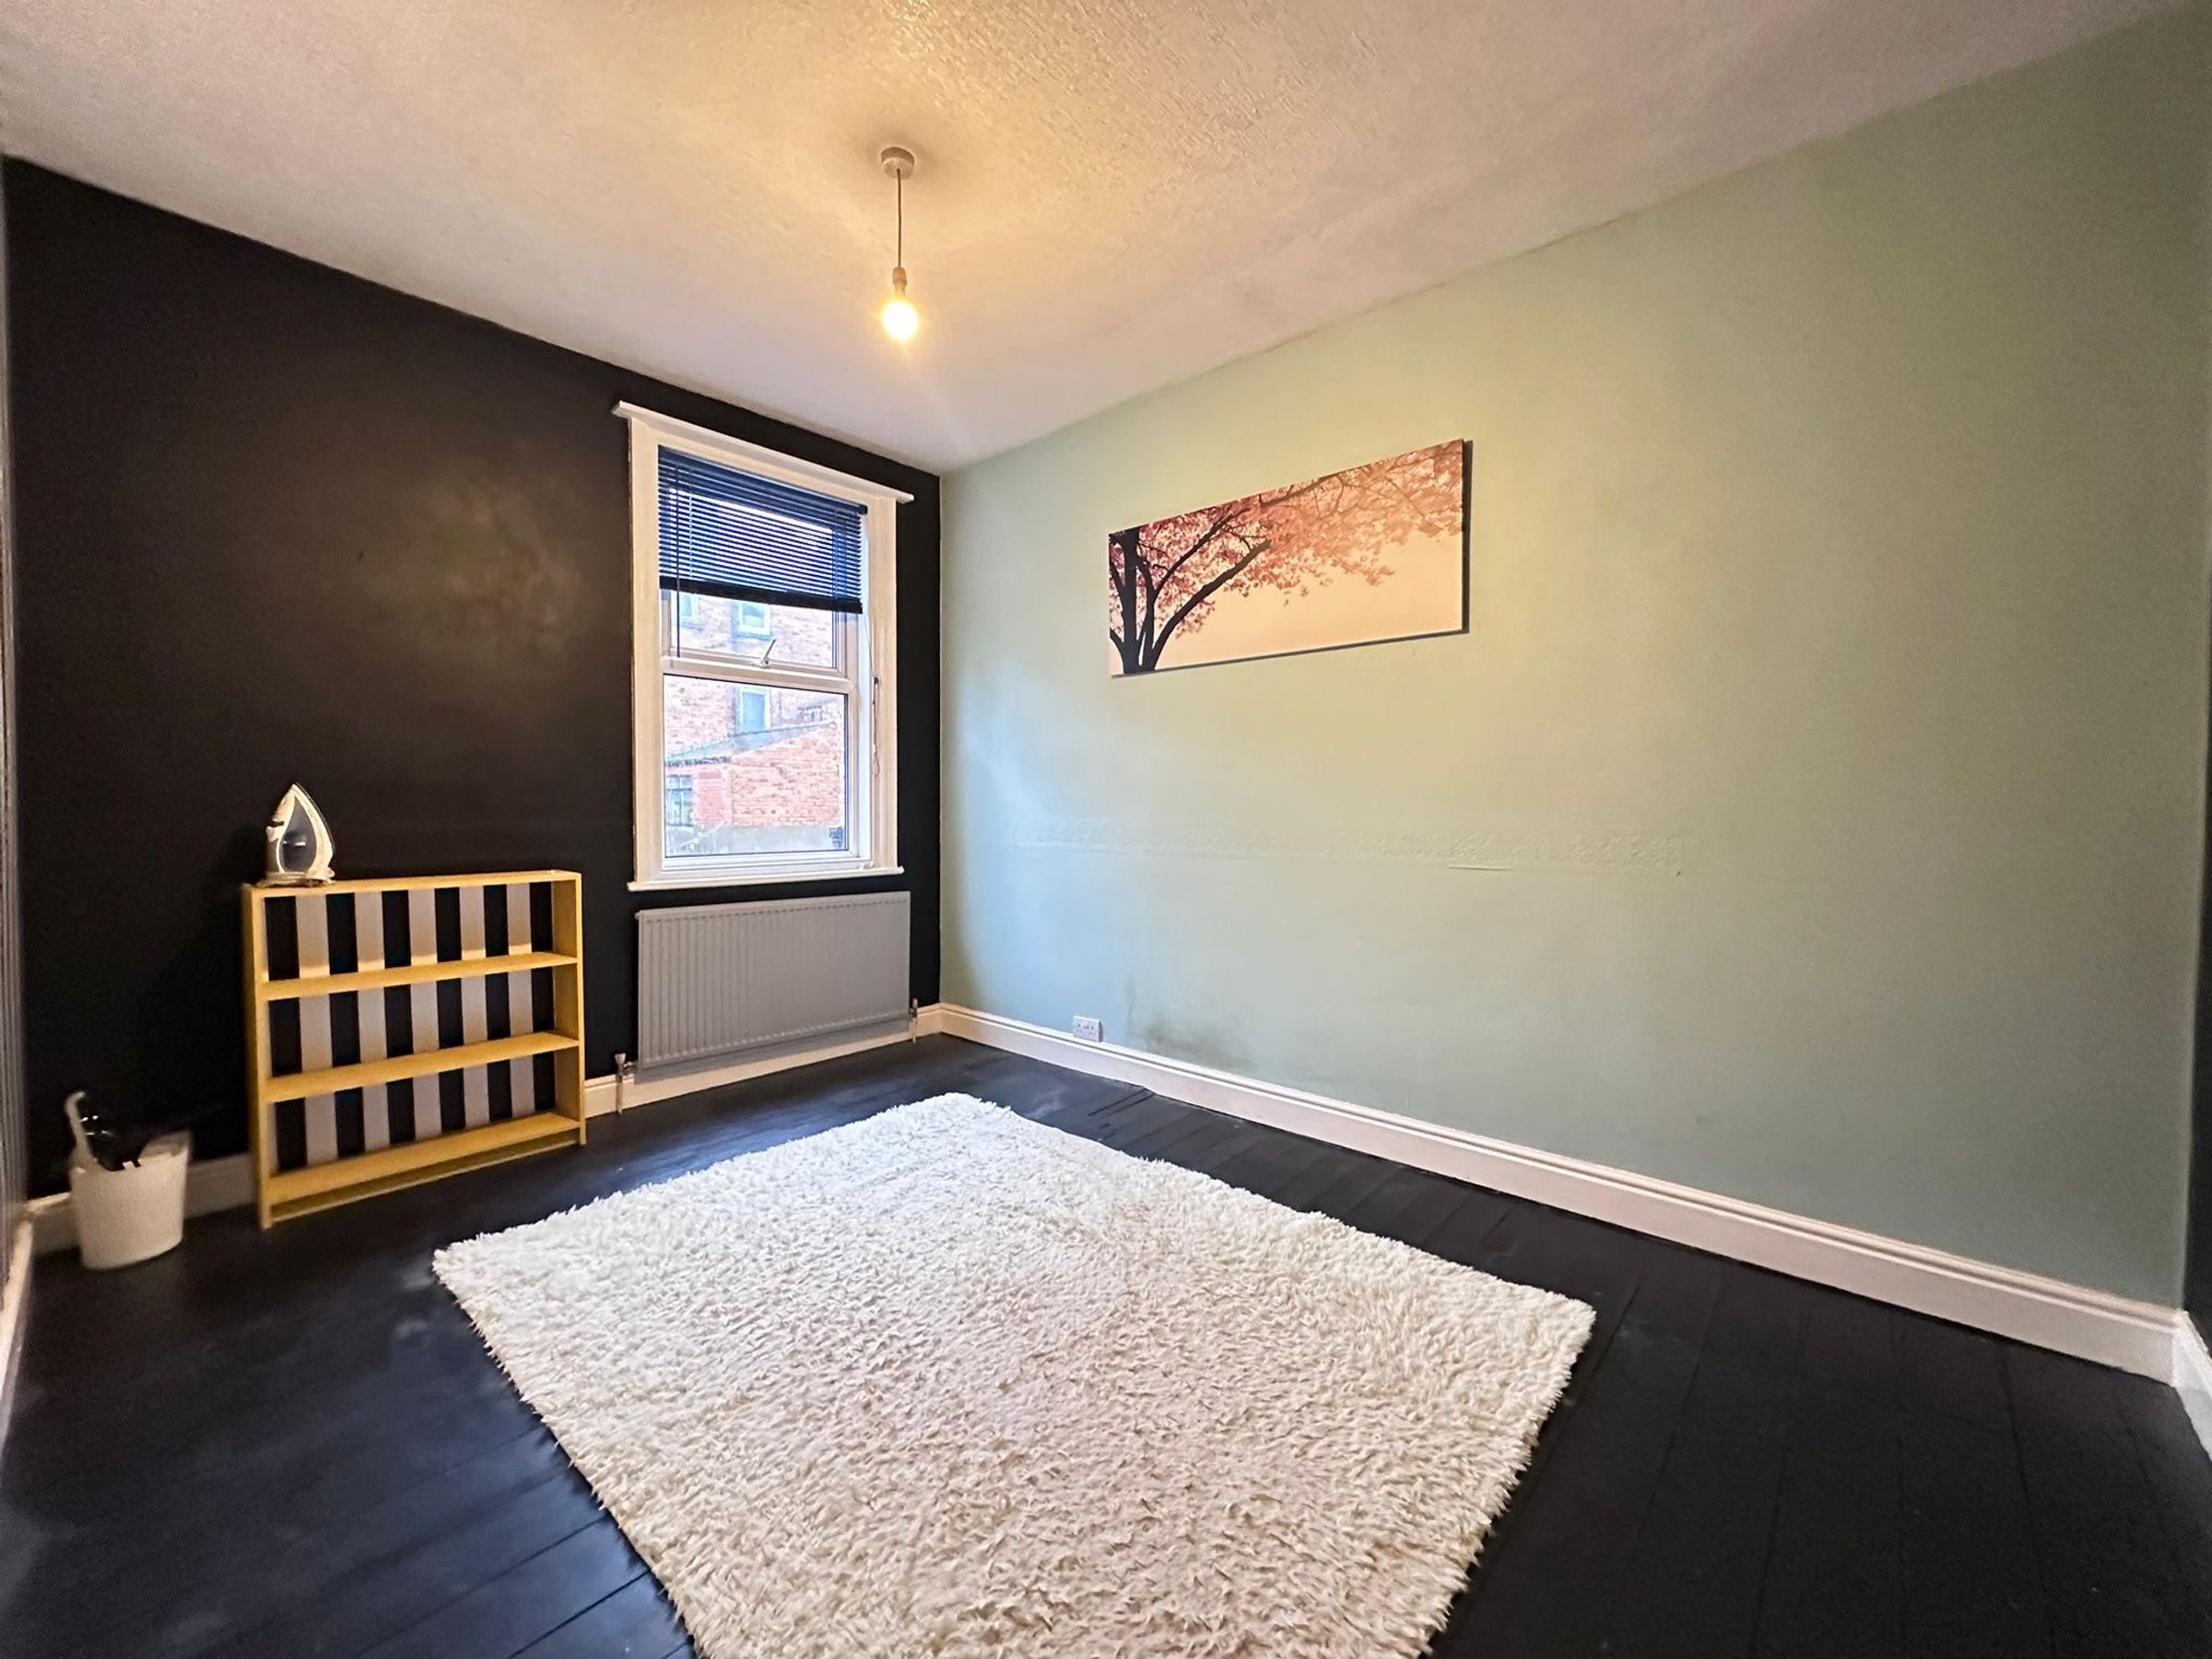
Bedroom 2
8' 10" x 10' 7" (2.68m x 3.22m)
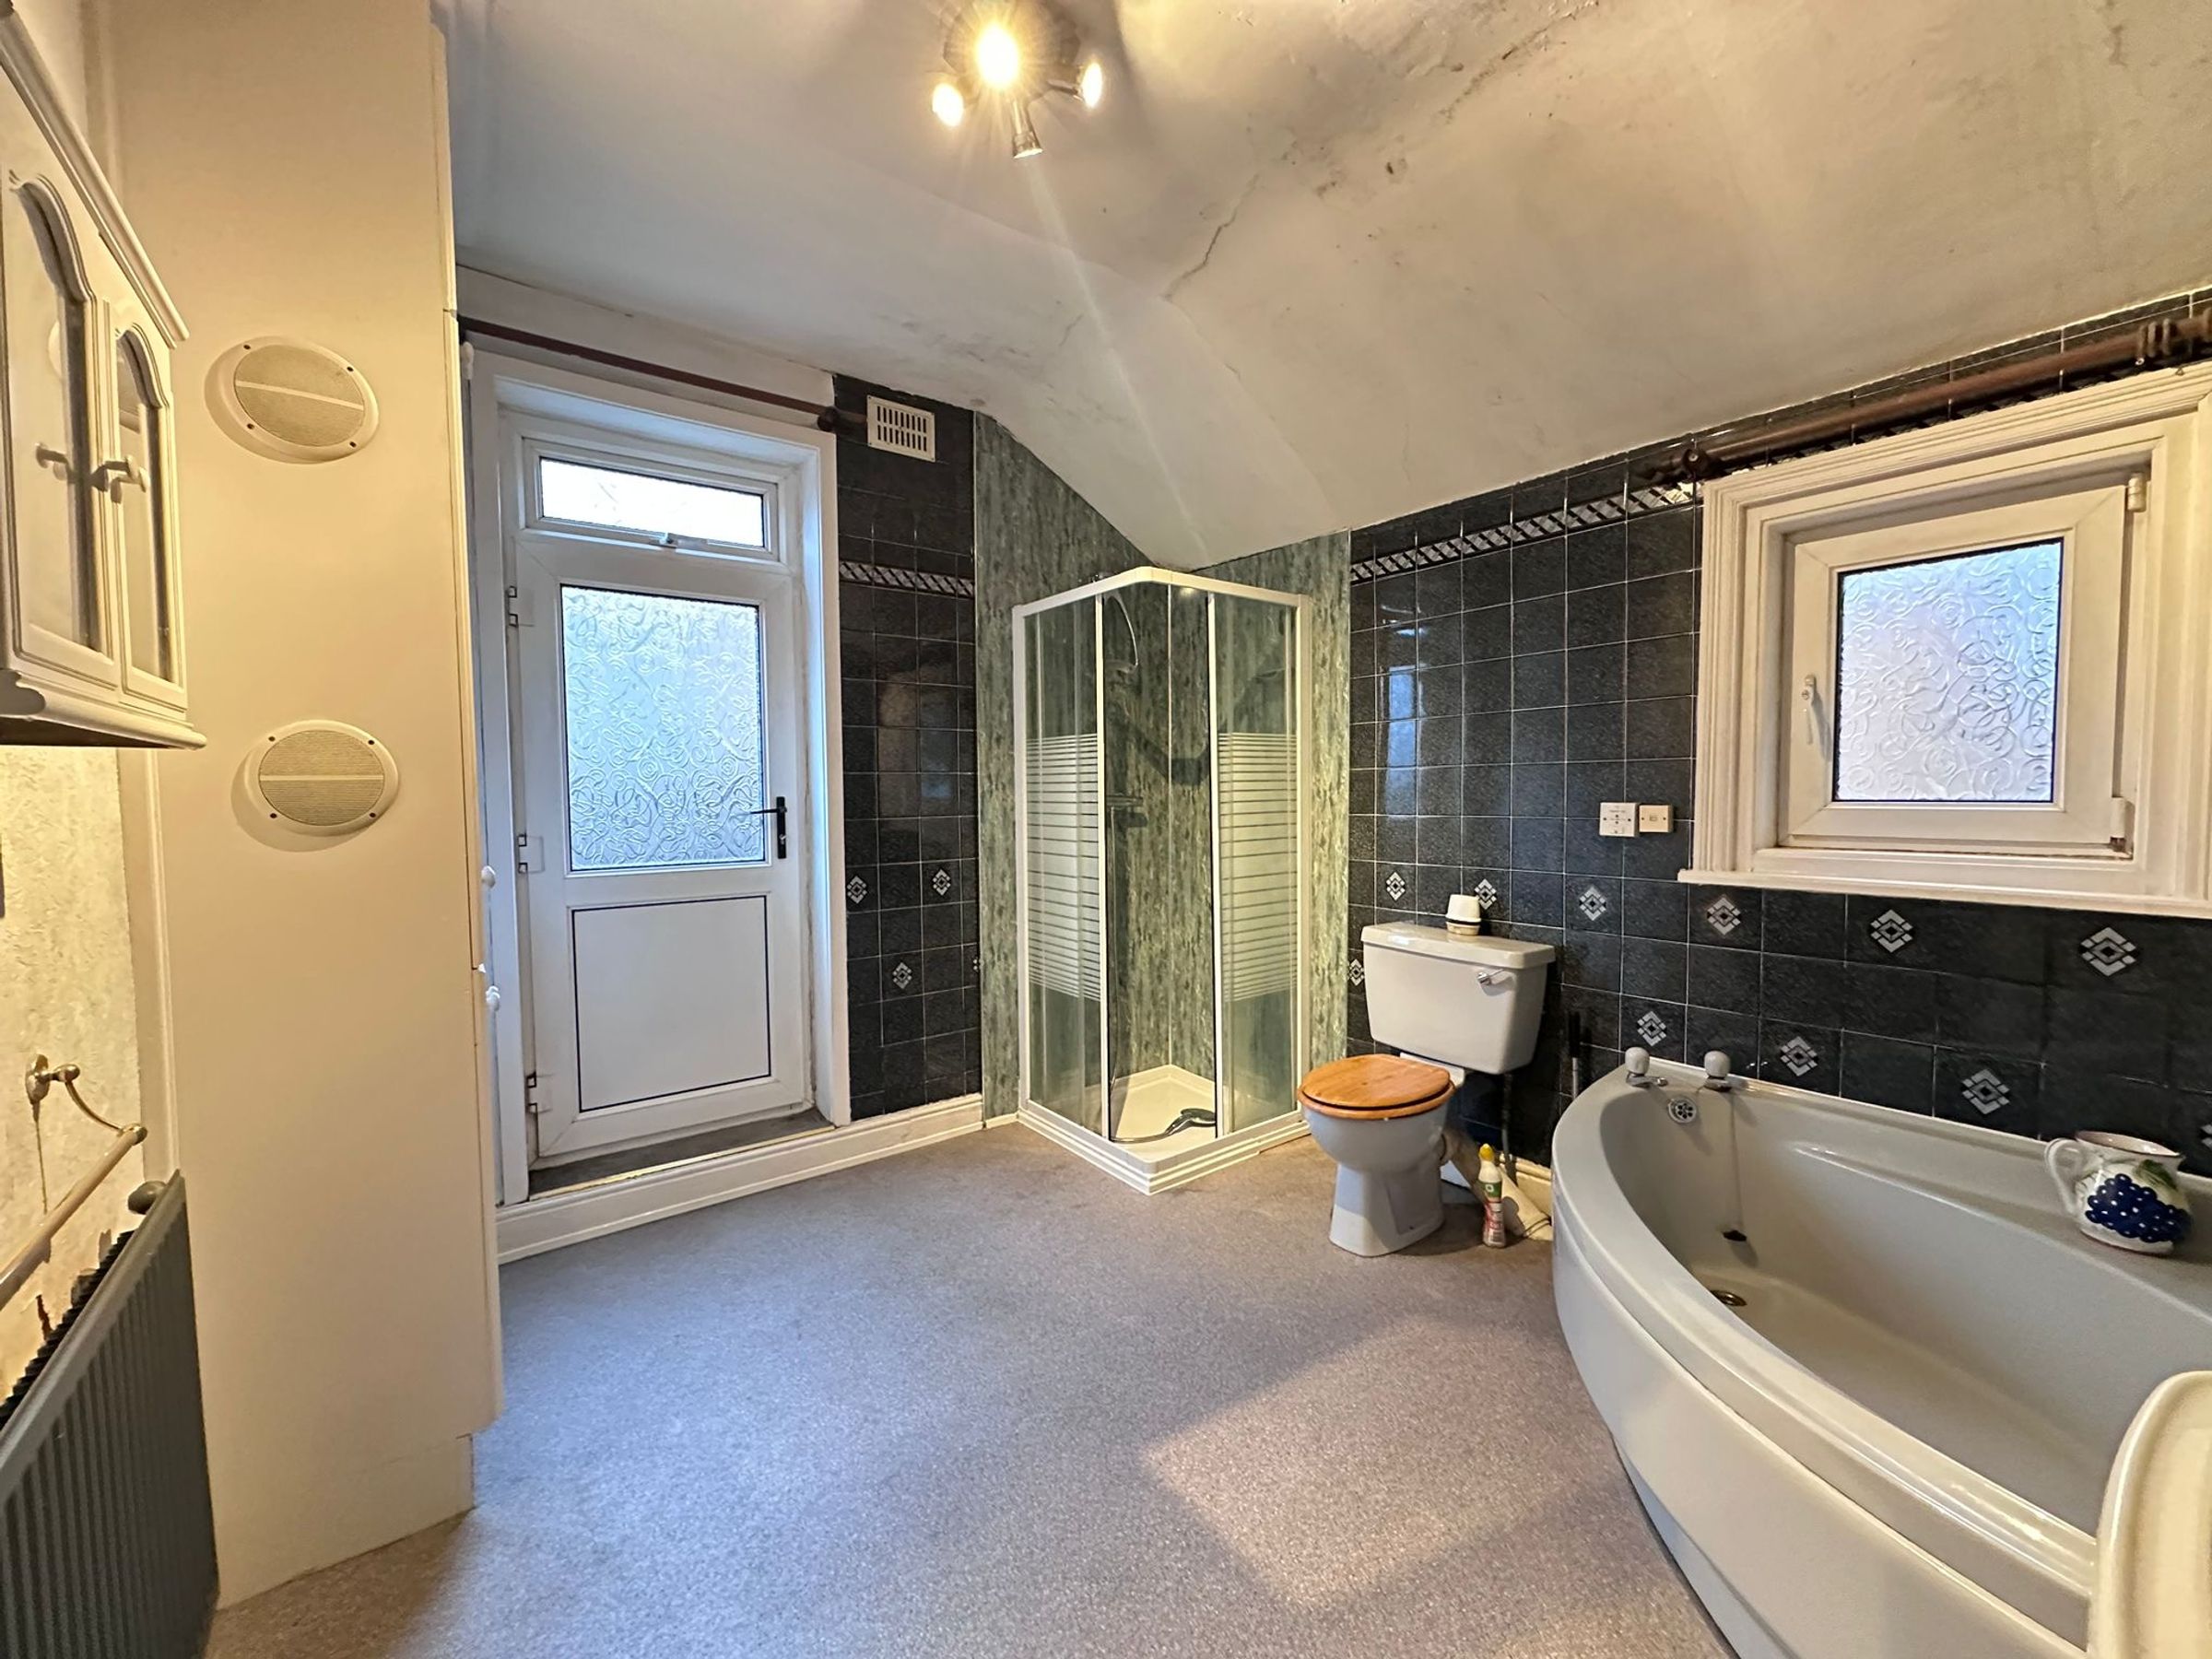
Bathroom
9' 2" x 10' 3" (2.80m x 3.13m)
Loft Room
12' 6" x 13' 9" (3.80m x 4.20m)
Roof Terrace
9' 2" x 14' 5" (2.80m x 4.40m)
HMRC
If you have an offer accepted on this property, we are obliged by HMRC to conduct mandatory Anti Money Laundering Checks. We outsource these checks to our compliance partners at Landmark and Lifetime Legal. They charge a fee for this service. For further information, please contact our office.






