CPH Property
FOR SALE
£220,000
The Boulevard, Eastfield, YO11
End of Terrace
4
2
1
Like the look of this property?
We would love to hear from you and arrange a viewing of this property. Get in touch now!
Property features
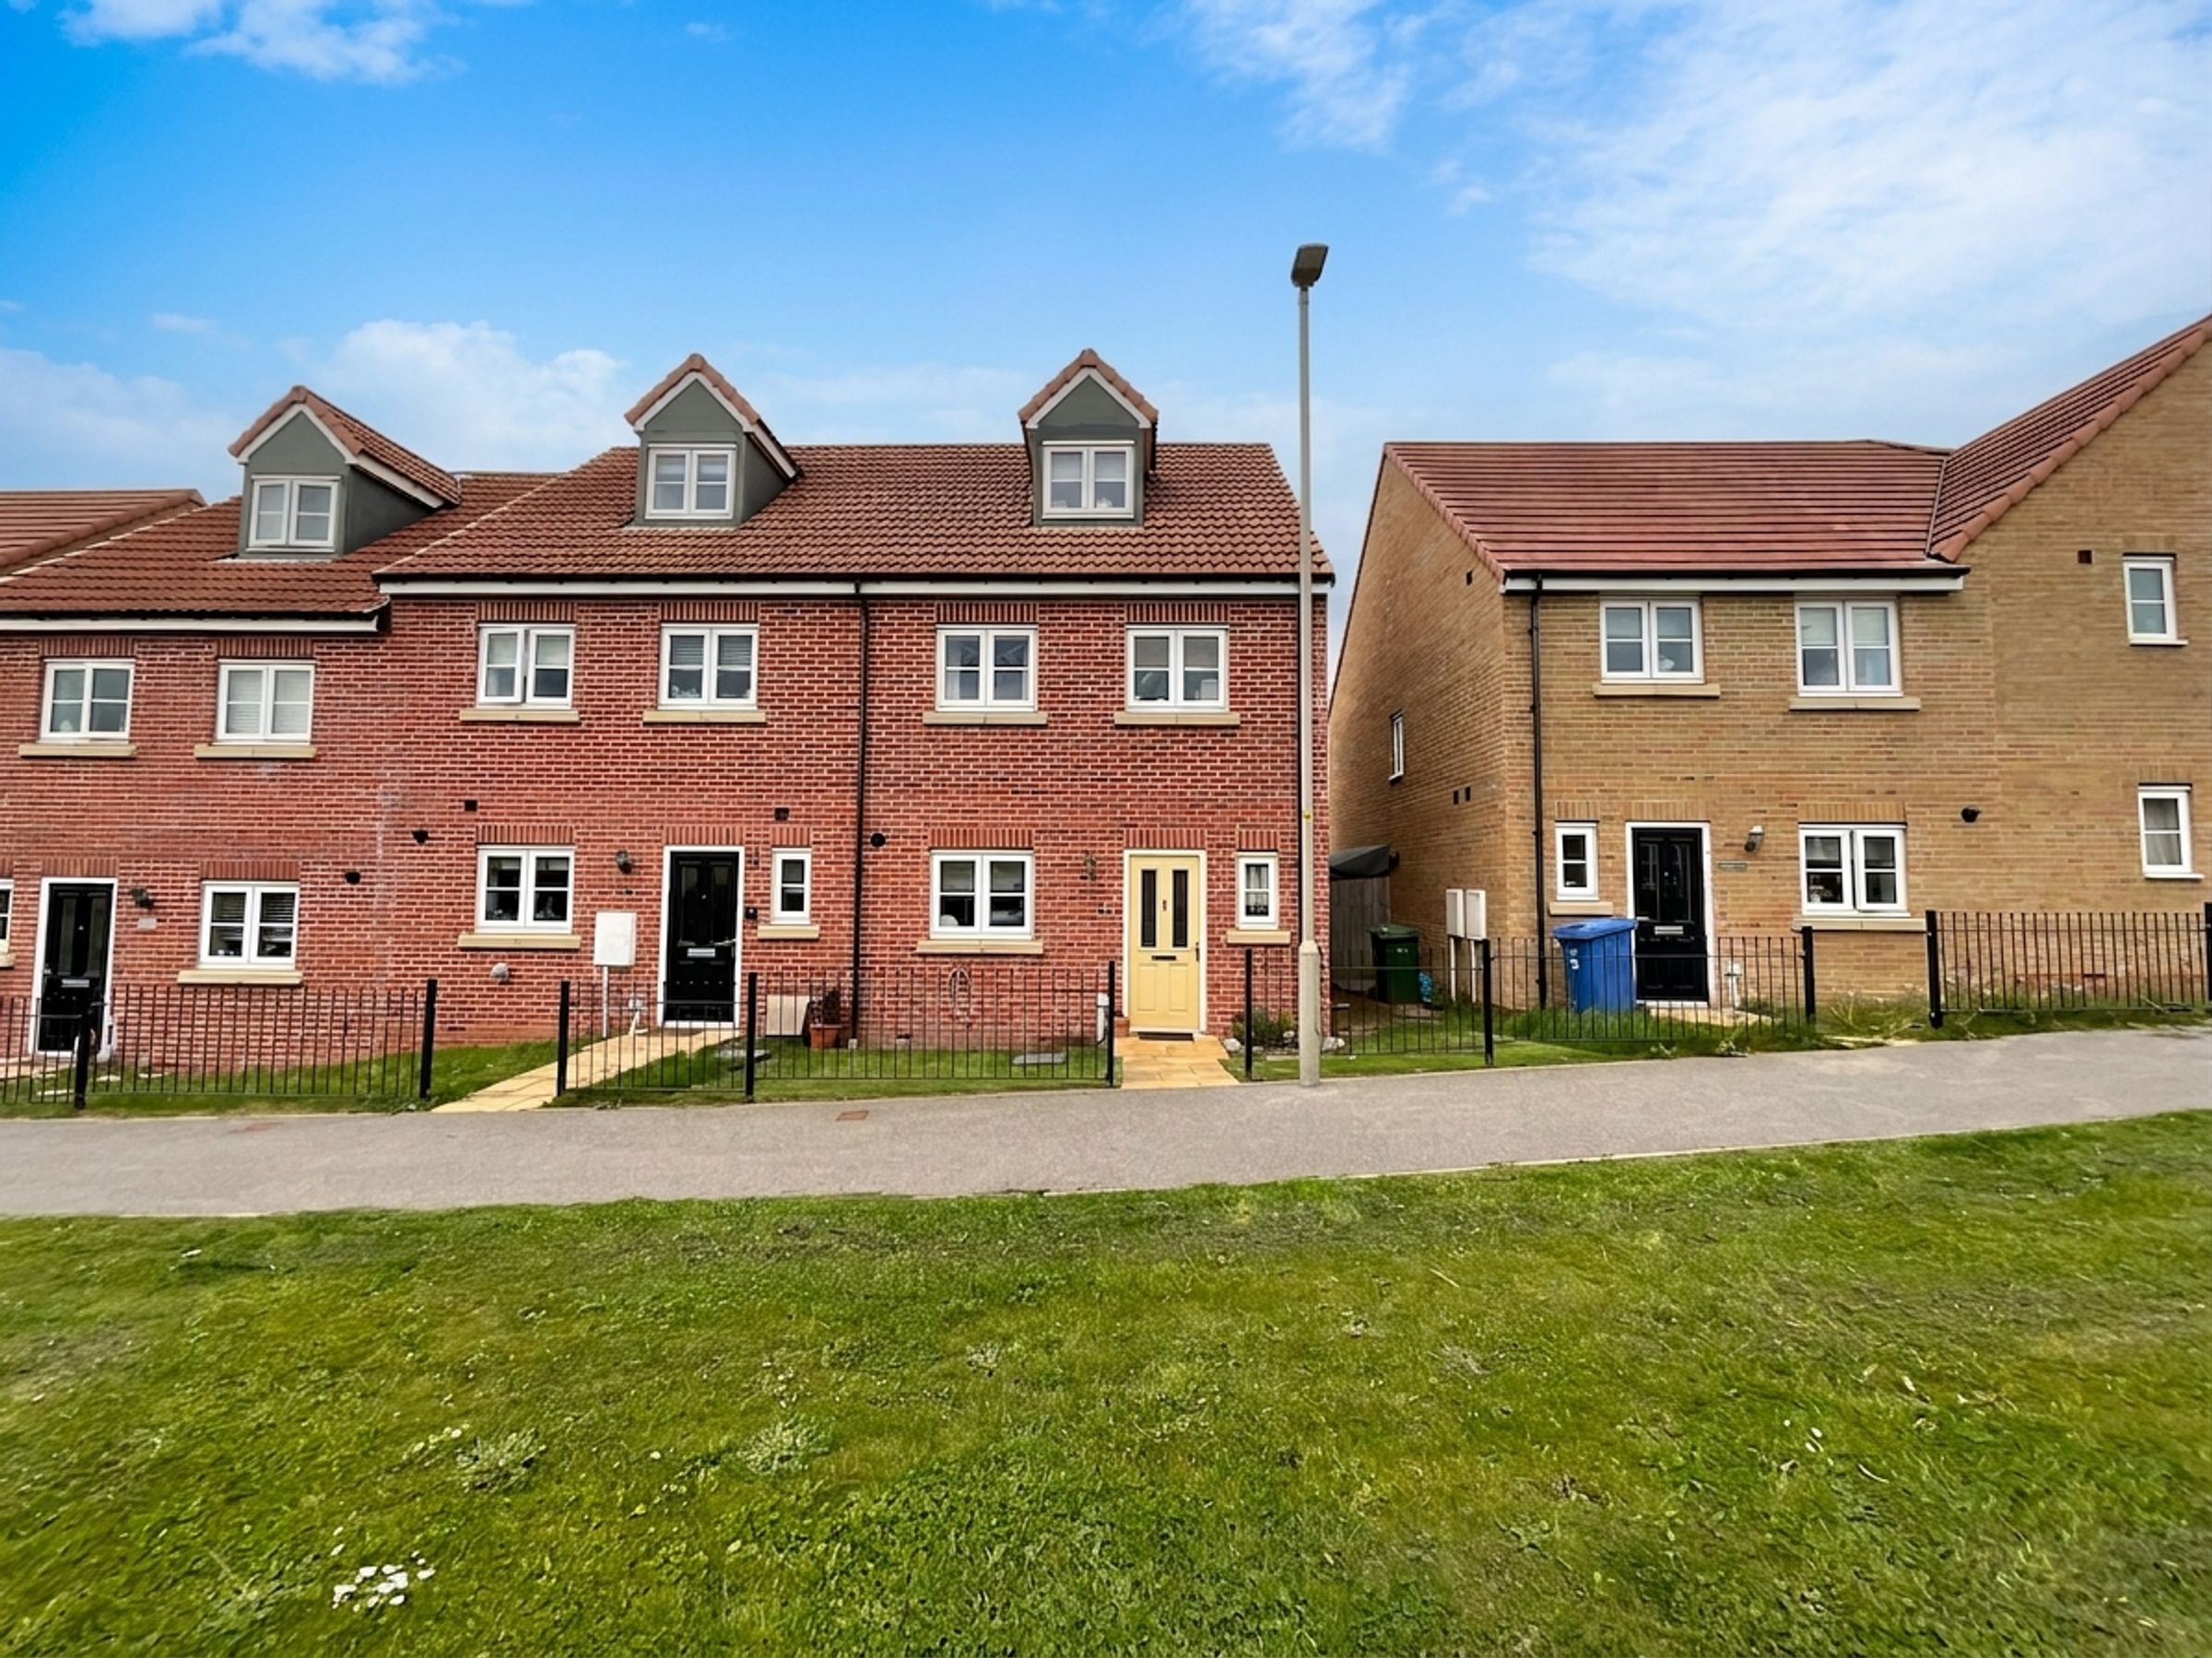
SPACIOUS FOUR BEDROOM END-TERRACE
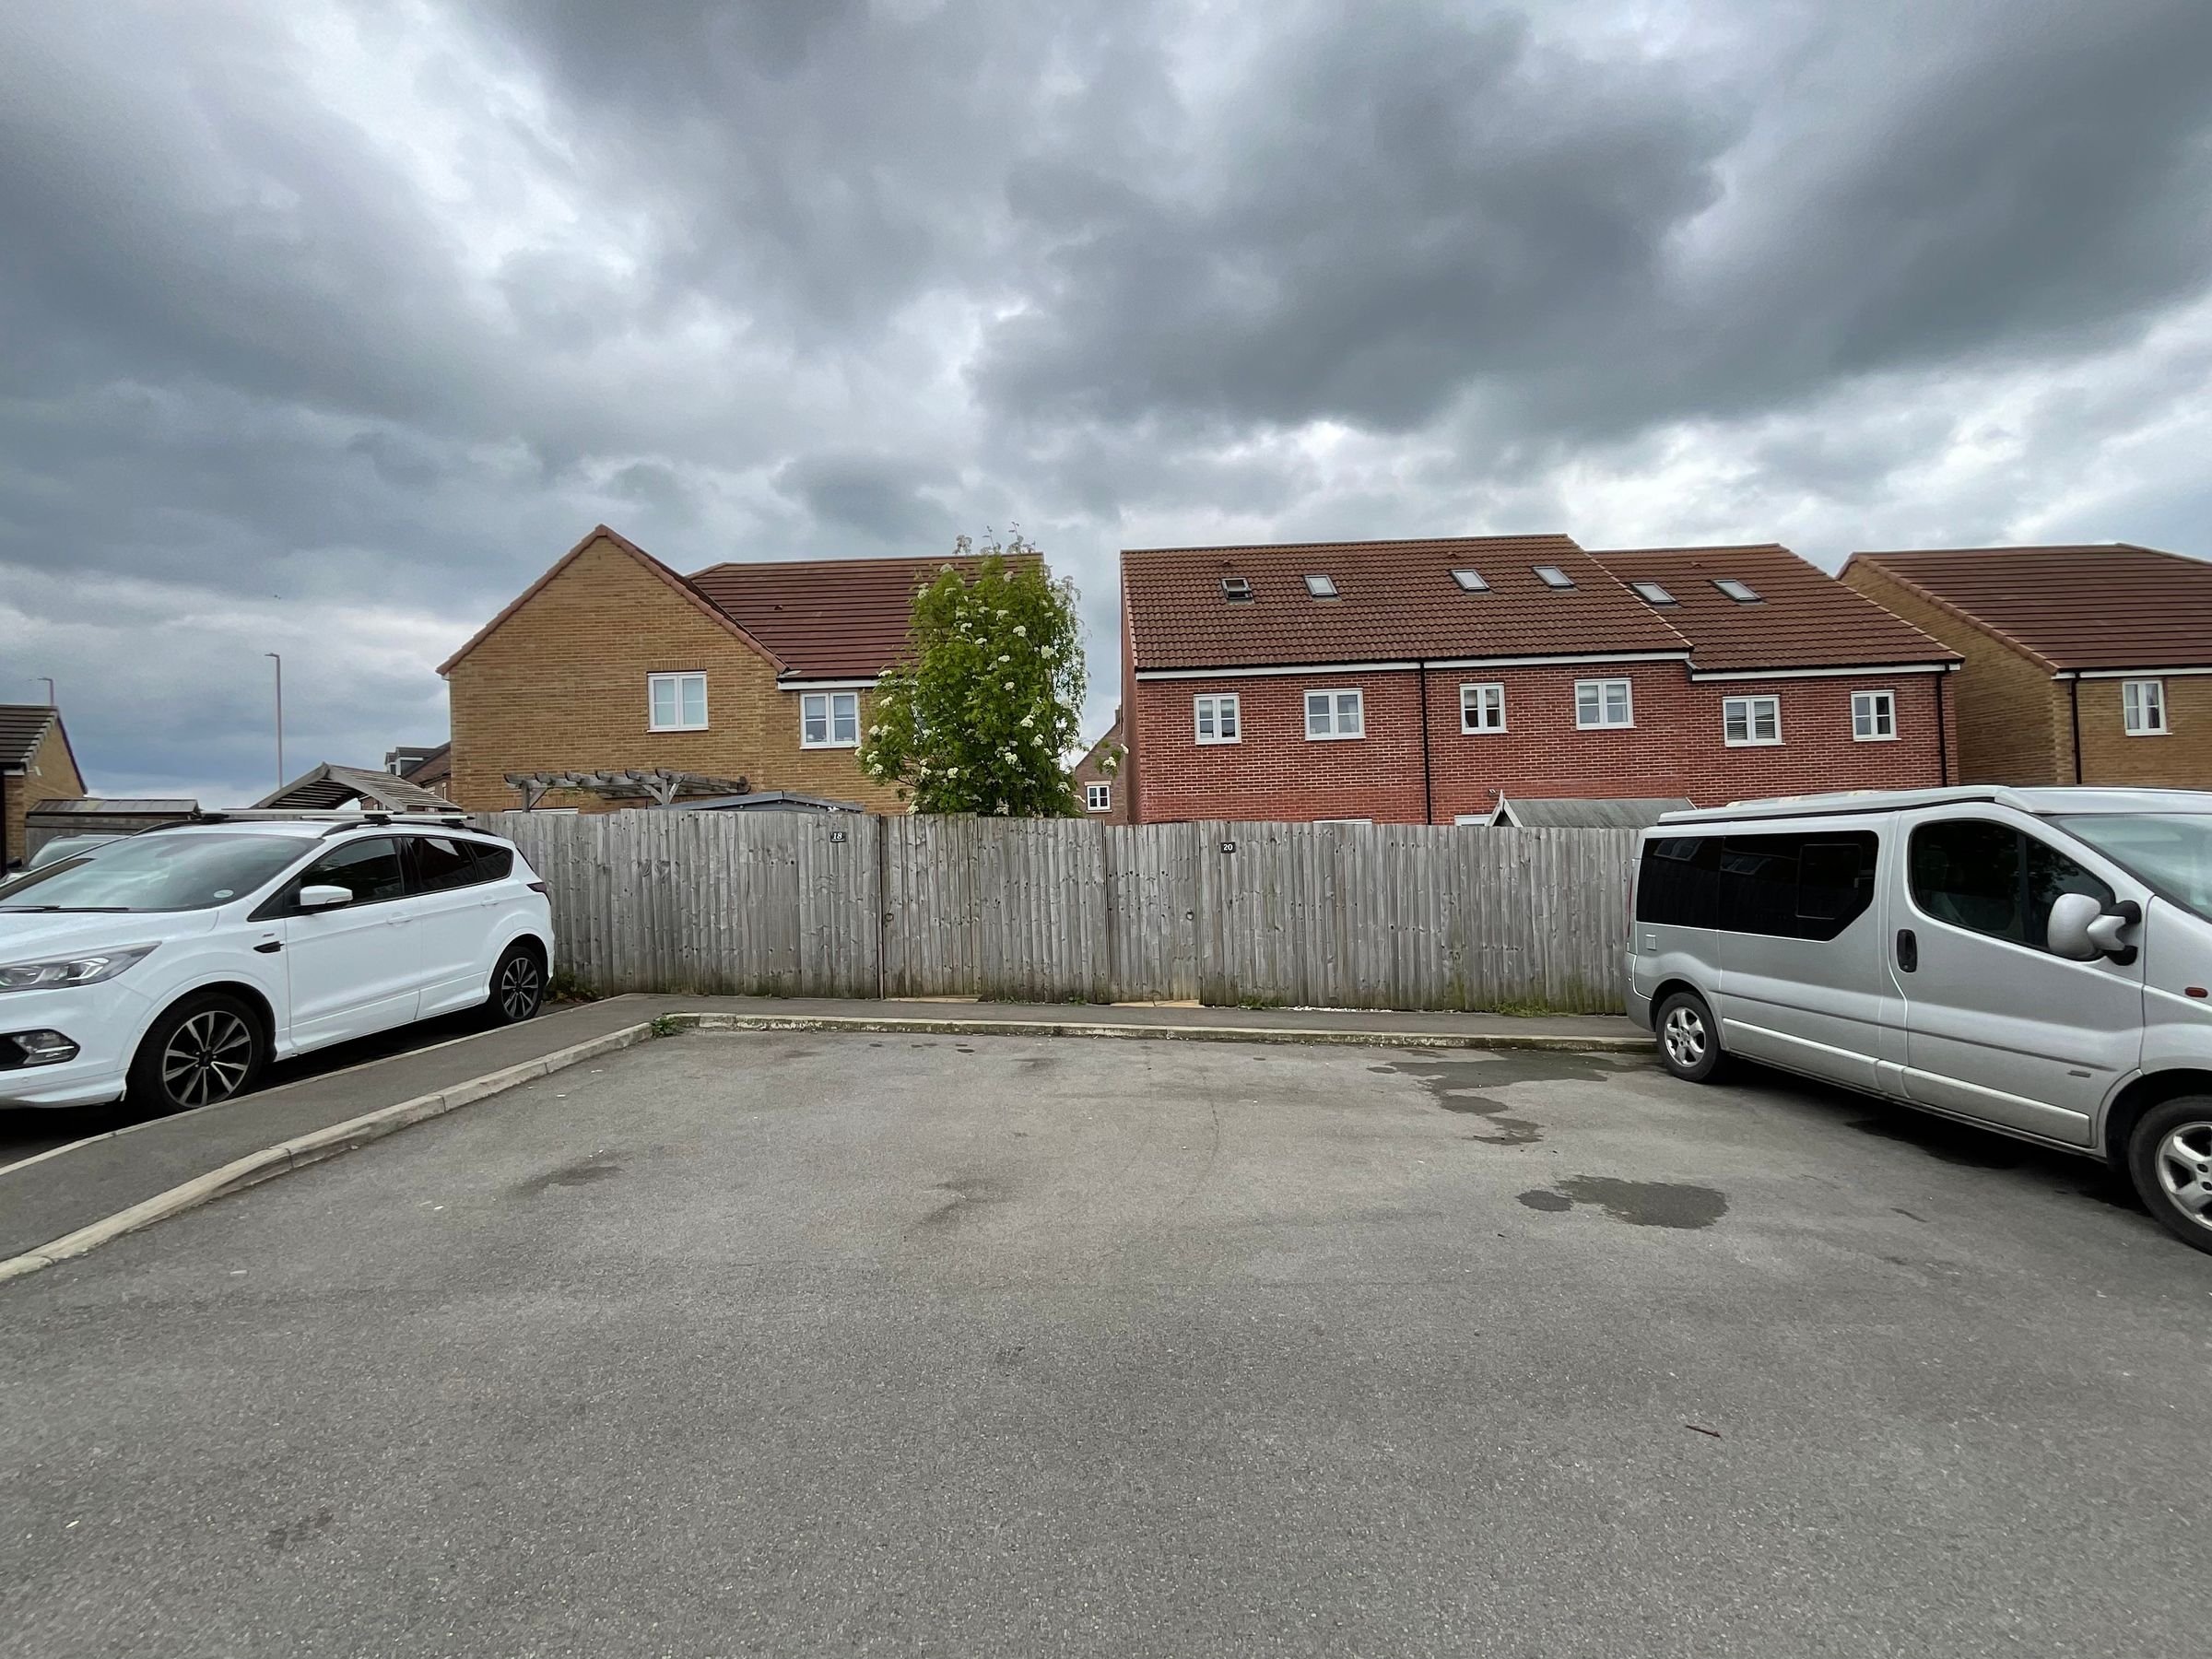
OFF-STREET PARKING & GARDENS
TWO BATHROOMS & GROUND FLOOR WC
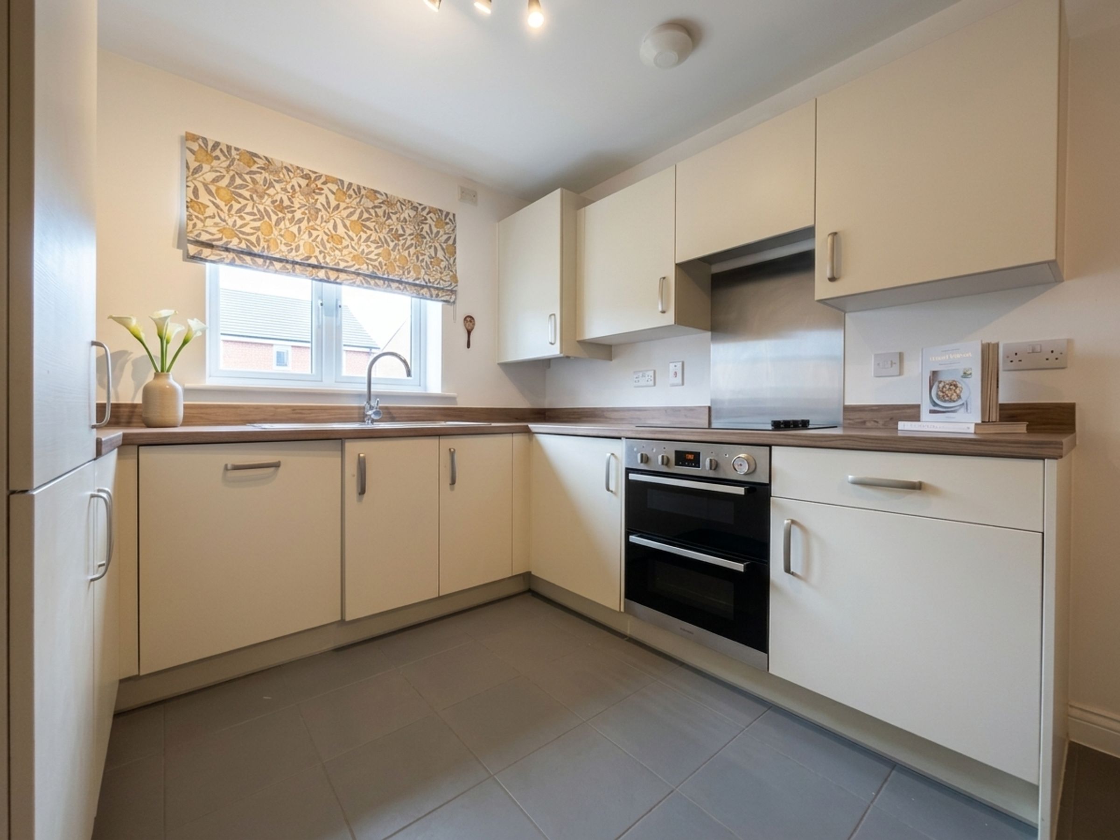
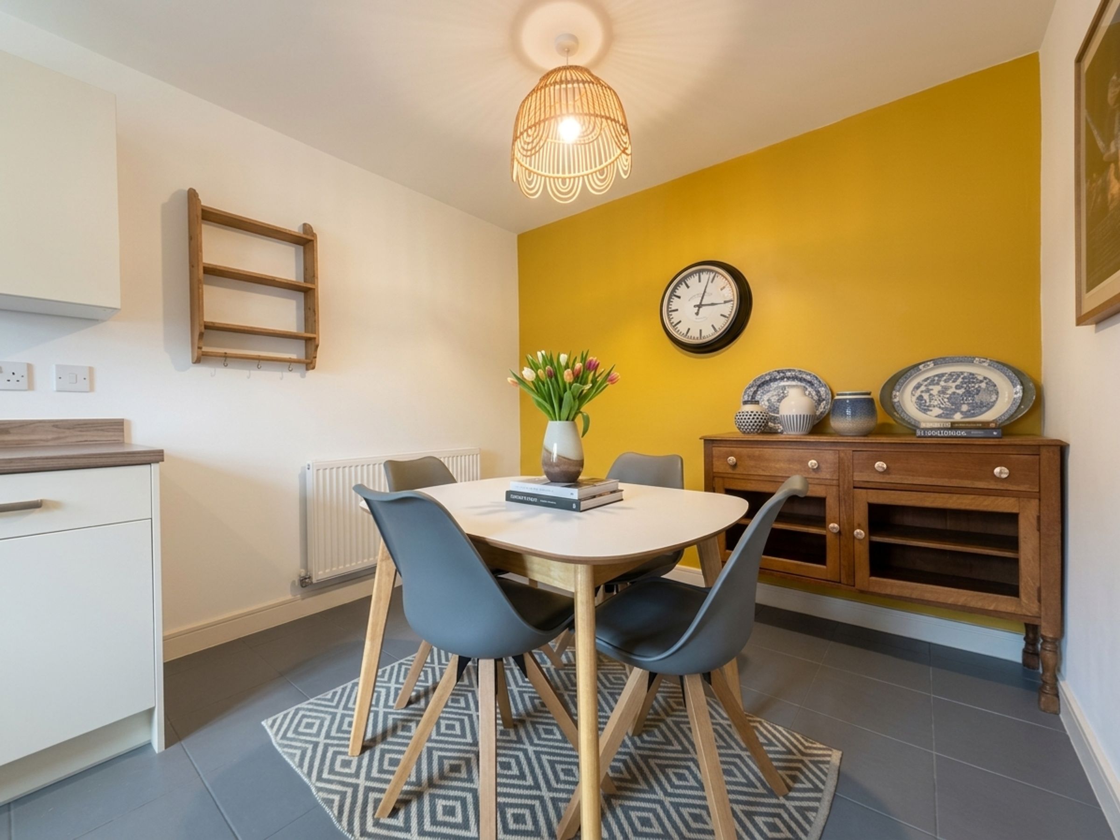
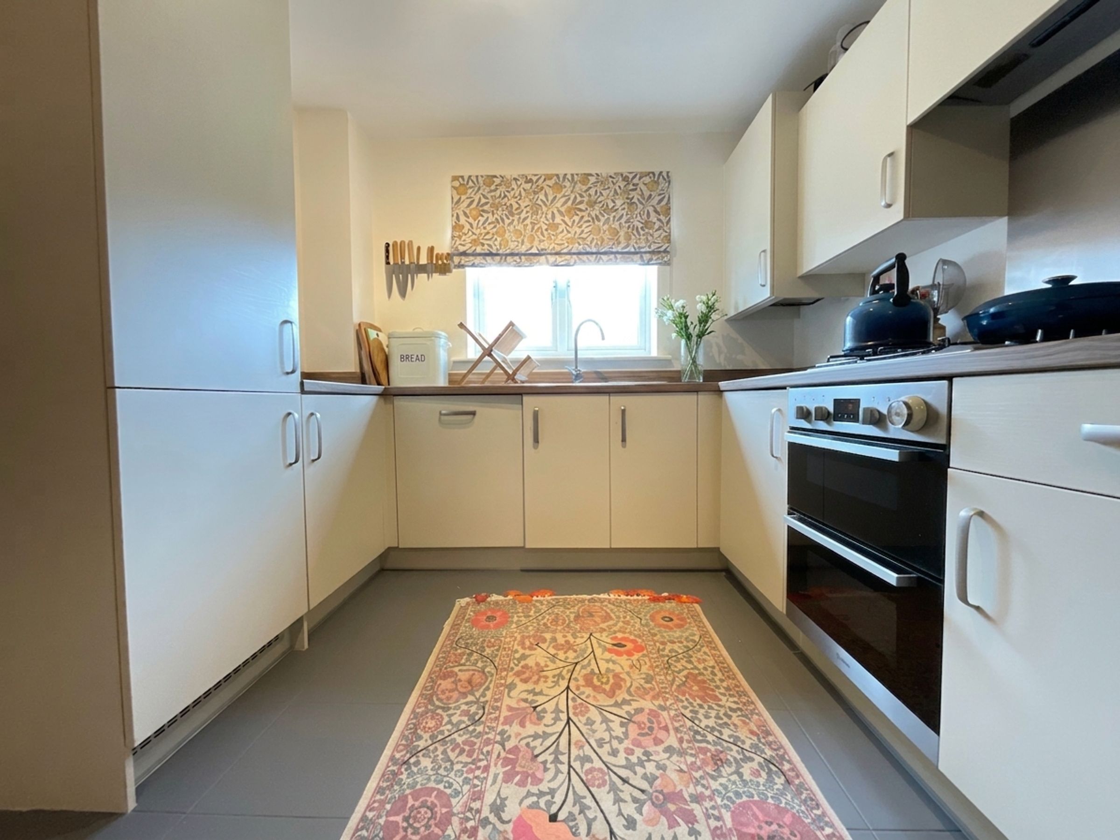
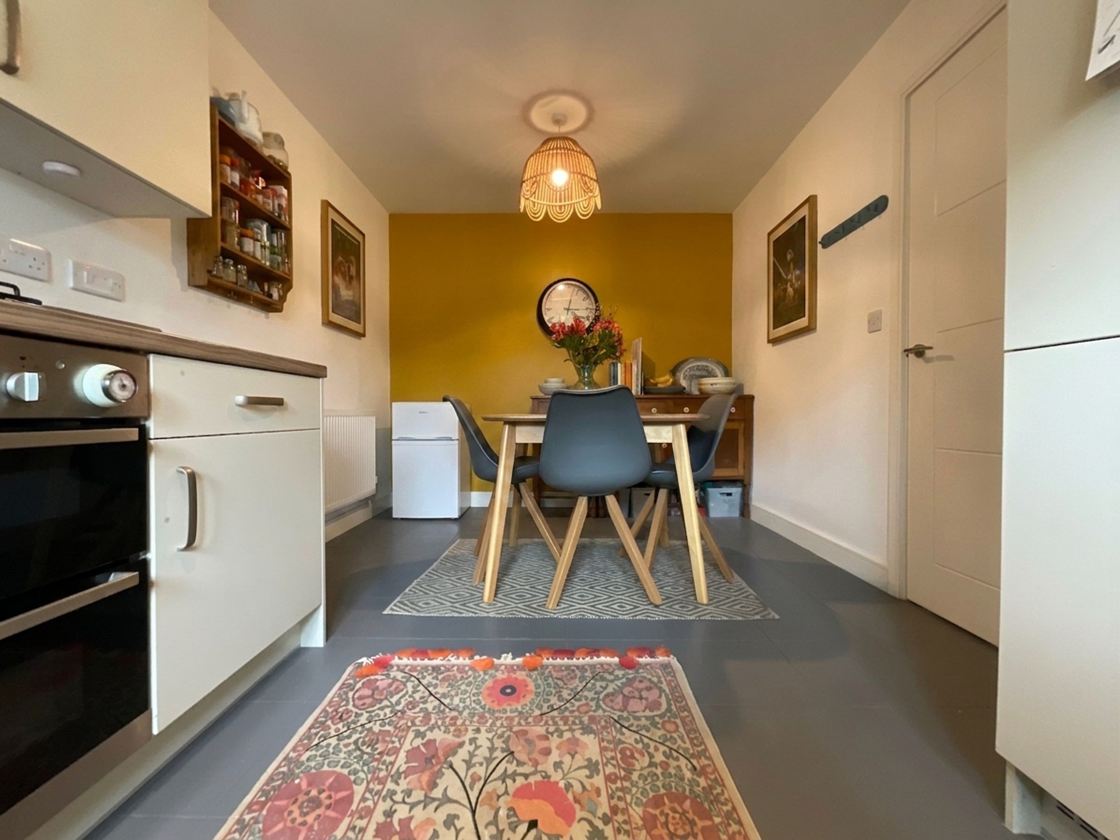
MODERN OPEN PLAN KITCHEN/DINER
IDEAL FAMILY HOME
About this property

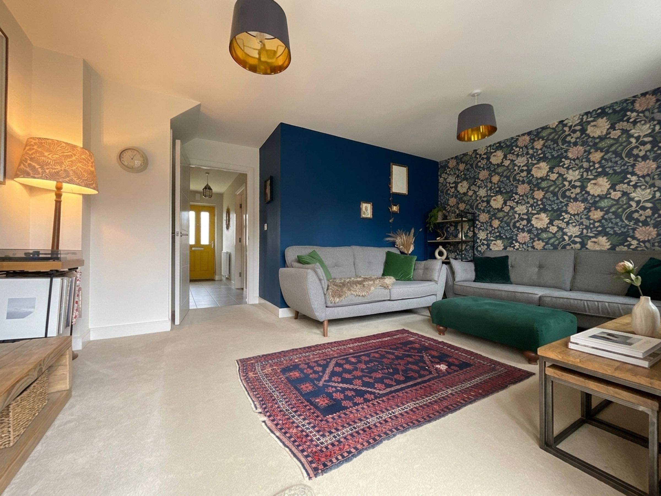
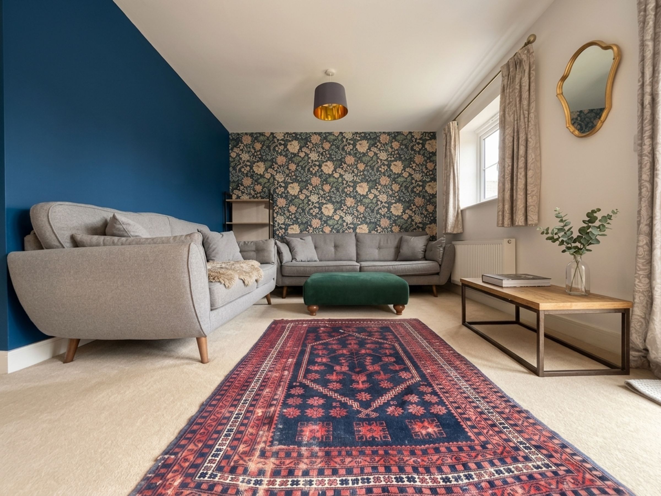
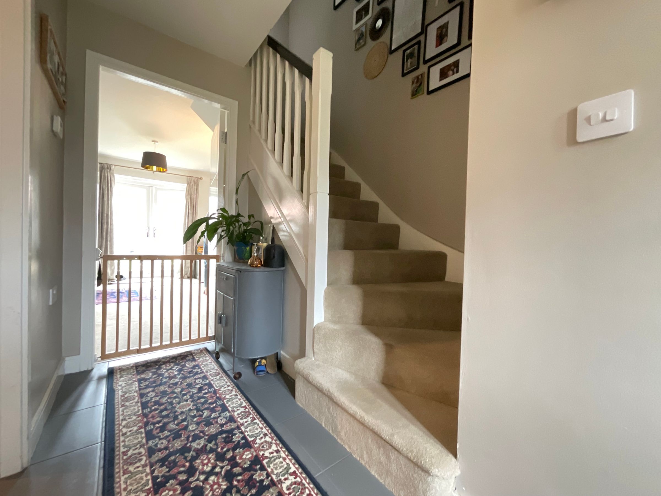
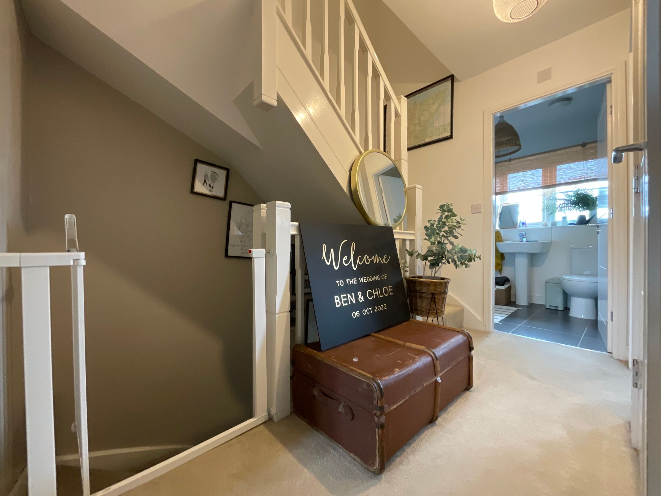
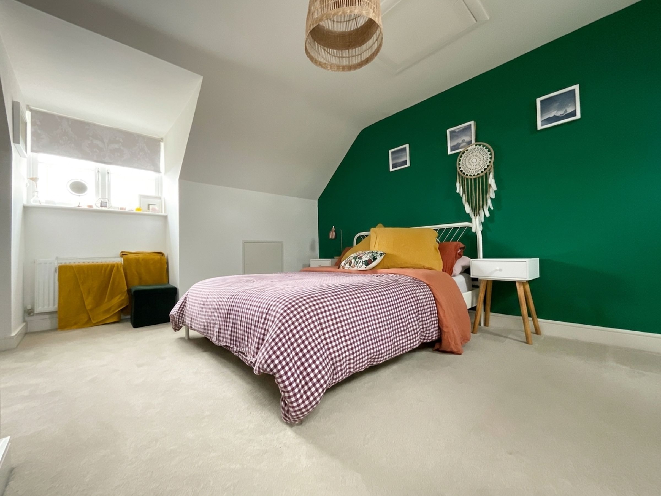
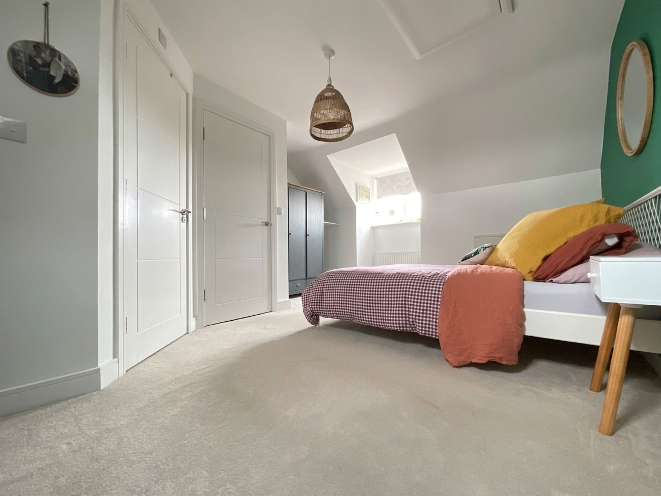
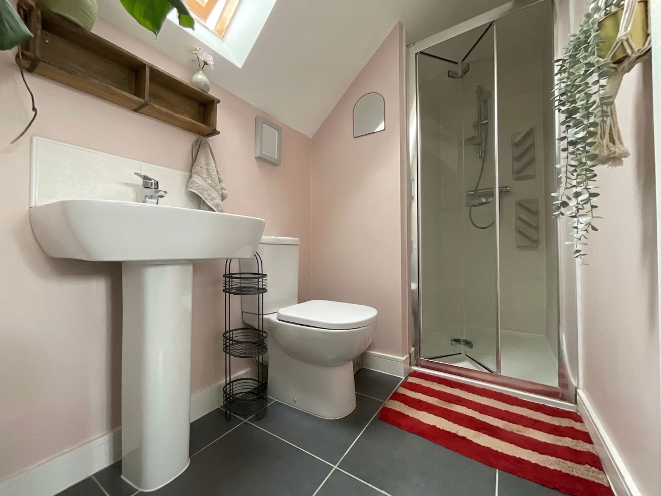
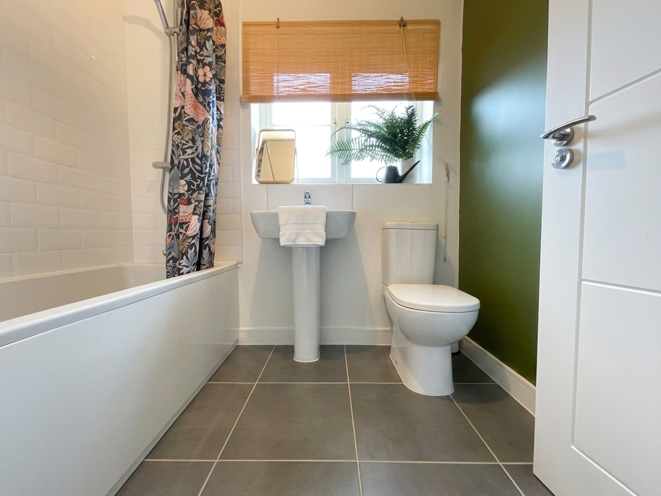
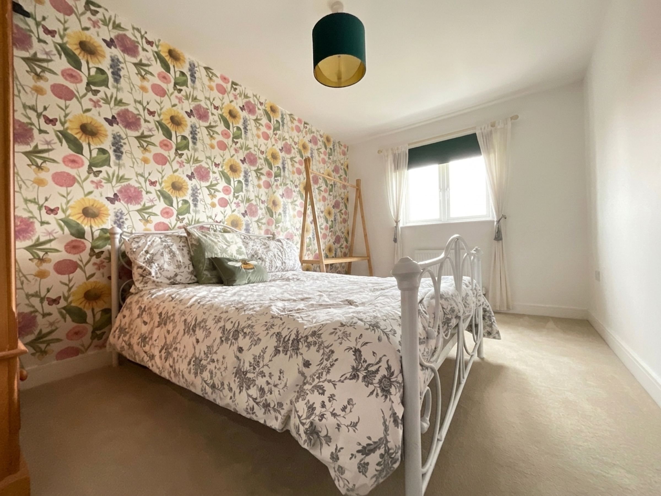
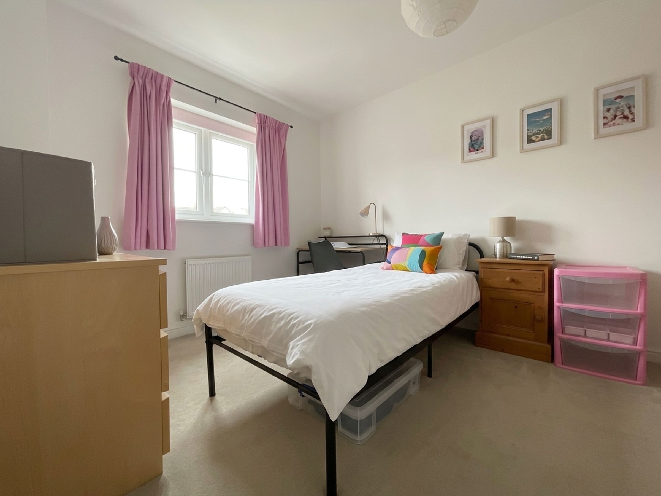
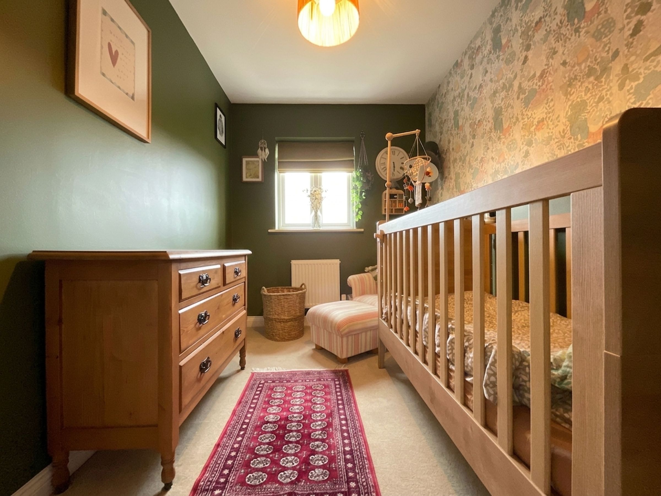
Boasting a generous and versatile layout, the property features a stunning open plan kitchen and dining area that forms the heart of the home, complete with contemporary fittings and ample space for both every-day meals and entertaining. The inviting lounge offers a welcoming retreat, while a convenient ground floor WC adds practicality for busy households. Upstairs, four well-proportioned bedrooms provide comfortable accommodation, complemented by two stylish bathrooms that cater to the needs of a growing family. Every room is thoughtfully arranged to maximise light and space, creating a bright and airy ambience throughout.
The property benefits from off-street parking (ideal for multiple vehicles) and is located close to a range of amenities, making it well-suited for families seeking convenience and comfort. With its impressive proportions, modern finishes, and family-friendly layout, this home is sure to appeal to discerning buyers.
Early viewing is highly recommended to appreciate all that this exceptional property has to offer.
Key details
Broadband: up to 1800mbps
1206ft2 floor area
2131ft2 plot size
Freehold
Council tax band C
Additional information
Near the property
Rooms and dimensions
Living Room
10' 6" x 16' 5" (3.20m x 5.00m)
Kitchen/Diner
15' 9" x 9' 2" (4.80m x 2.80m)
Wc
5' 7" x 2' 11" (1.70m x 0.90m)
Bedroom 2
13' 9" x 9' 2" (4.20m x 2.80m)
Bedroom 3
12' 6" x 9' 2" (3.80m x 2.80m)
Bedroom 4
10' 6" x 6' 11" (3.20m x 2.10m)
Bathroom
5' 7" x 6' 11" (1.70m x 2.10m)
Bedroom 1
14' 5" x 12' 10" (4.40m x 3.90m)
En-Suite
4' 7" x 6' 7" (1.40m x 2.00m)
Externally
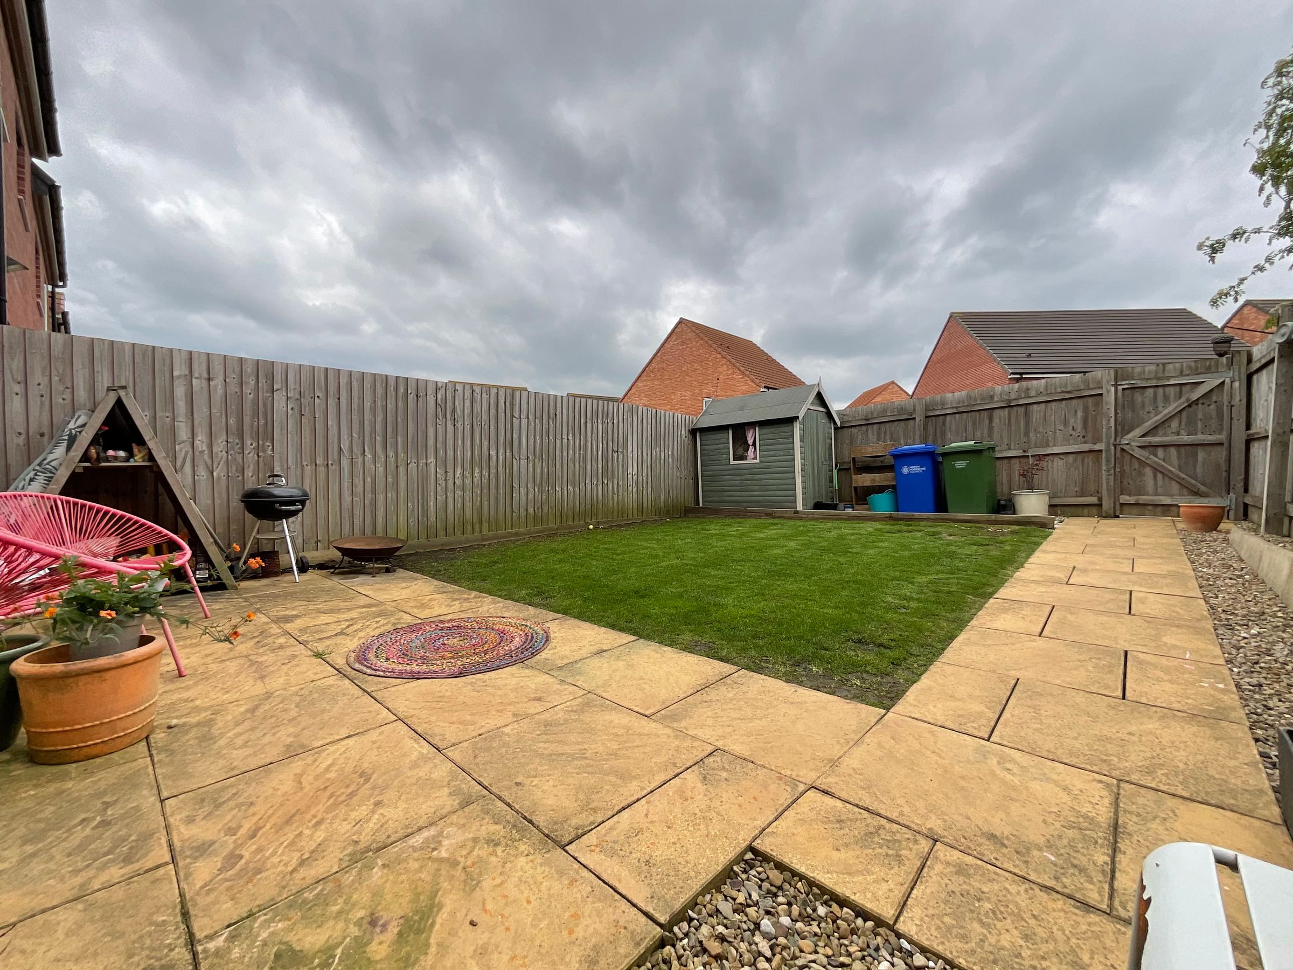
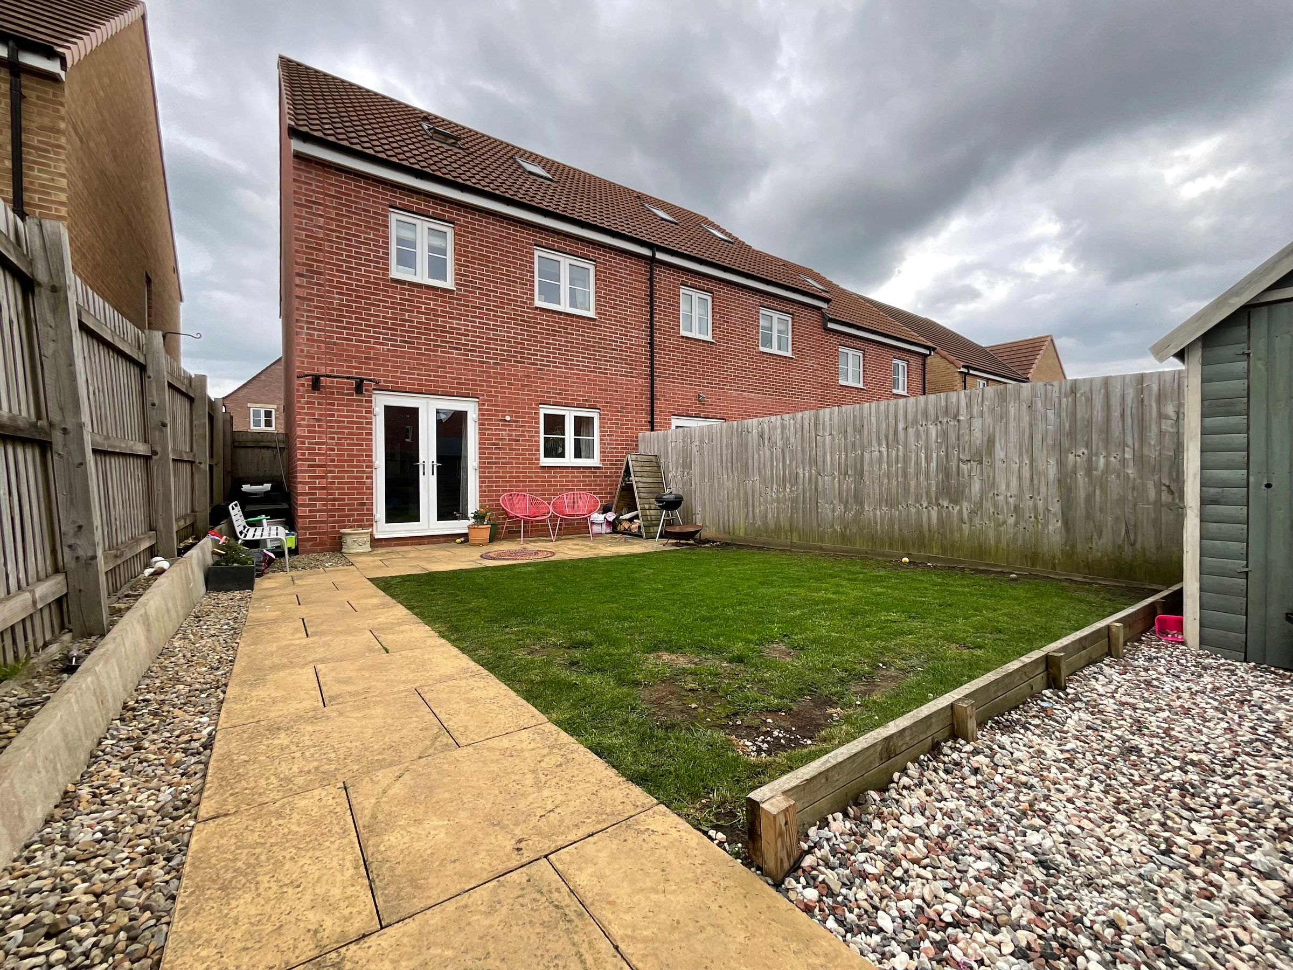
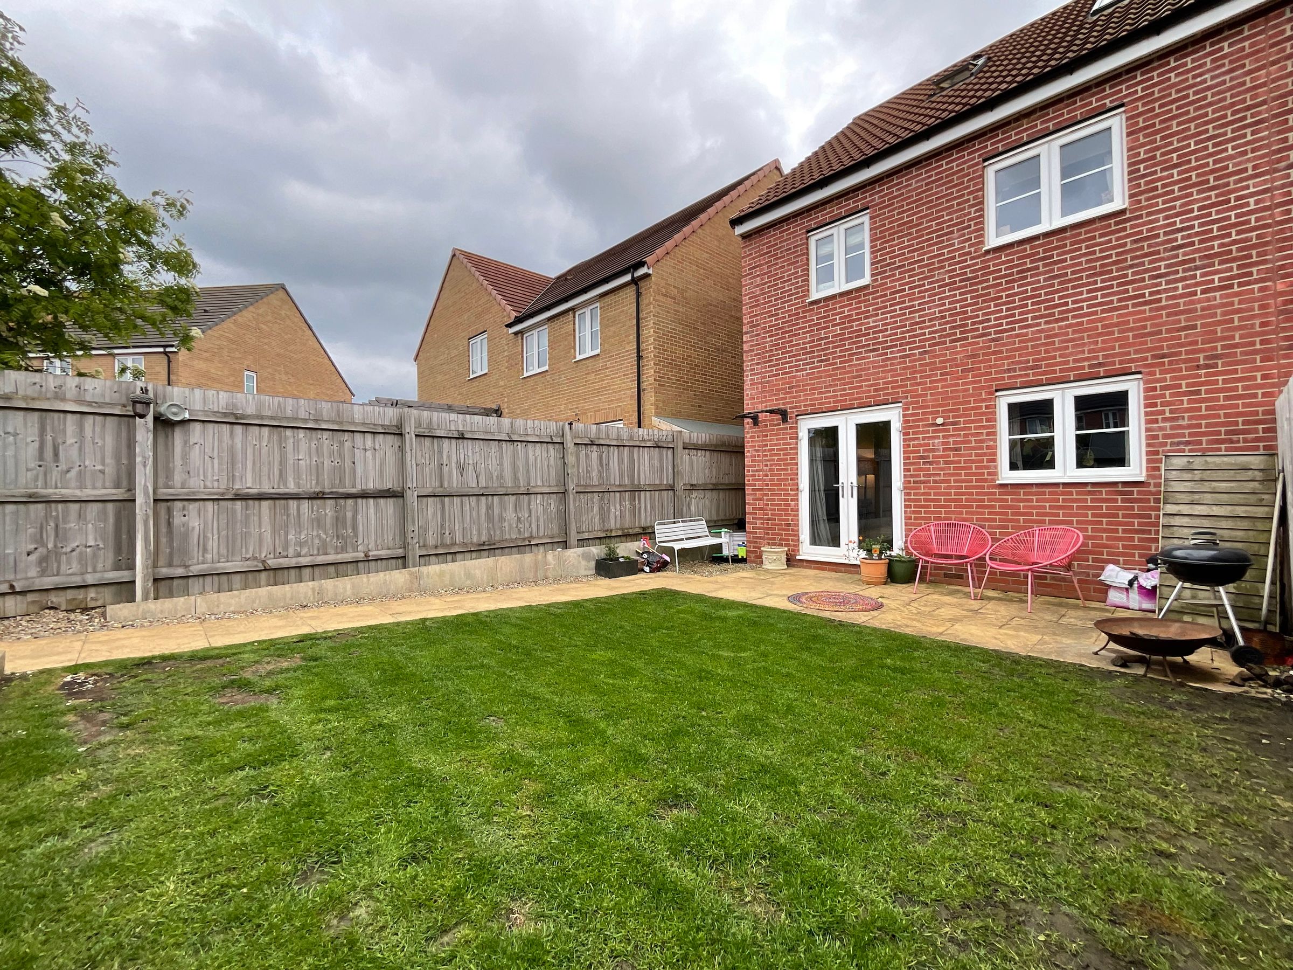
To the front of the property lies a low maintenance garden with gated access. To the rear of the property lies off-street parking for two vehicles and a low maintenance rear garden laid mainly to lawn with paved seating area and storage shed.
Details Prepared
AB220526






