CPH Property
FOR SALE
£250,000 Offers in Region of
The Grove, Seamer, YO12
Semi Detached
4
2
1
Like the look of this property?
We would love to hear from you and arrange a viewing of this property. Get in touch now!
Property features
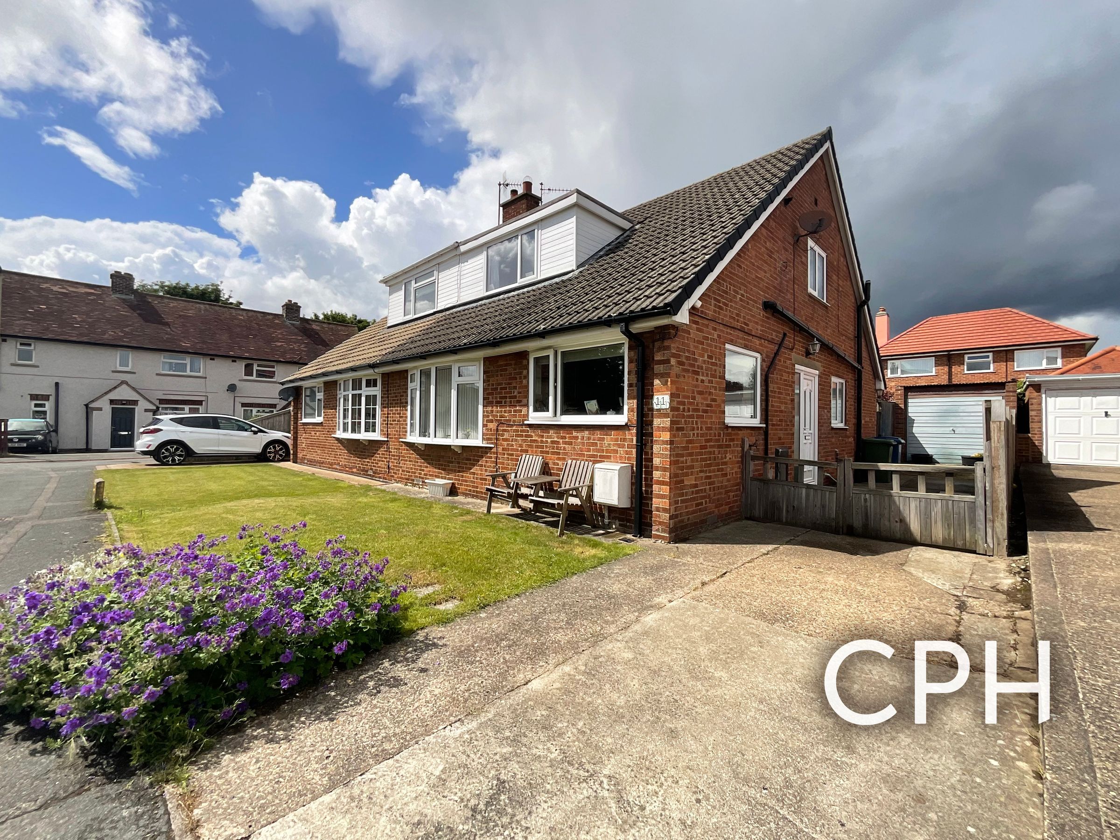
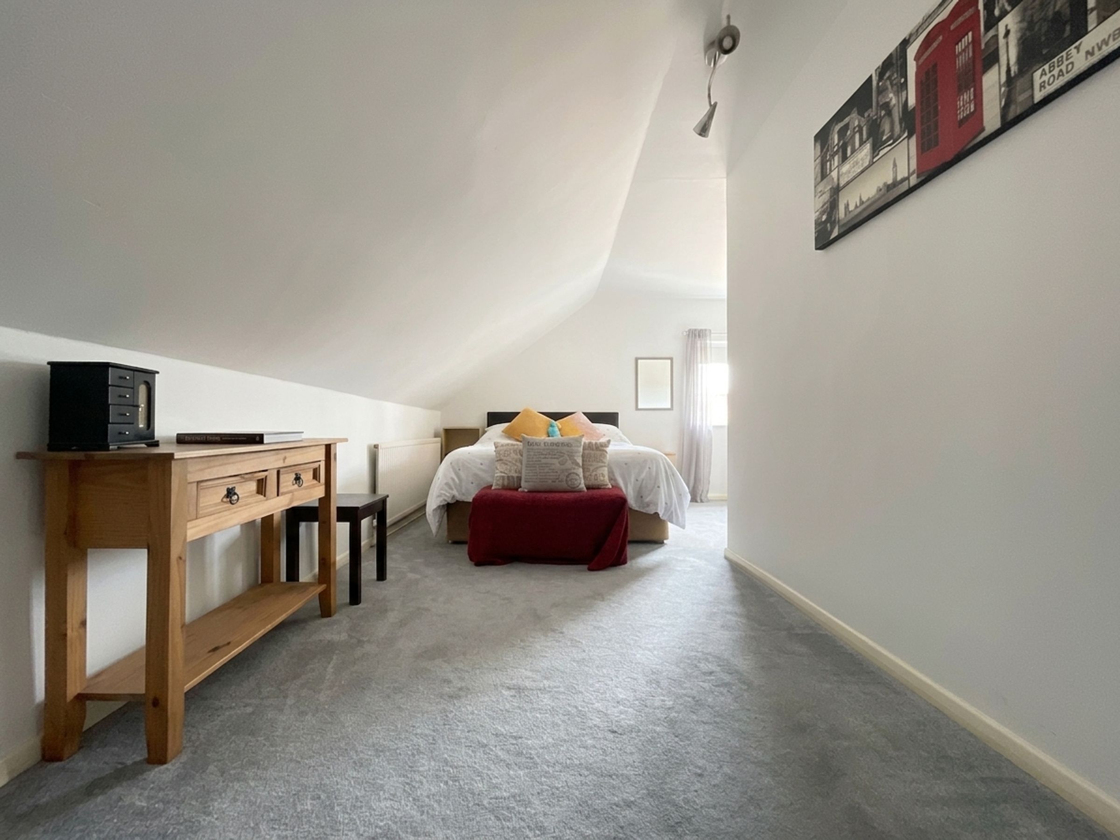
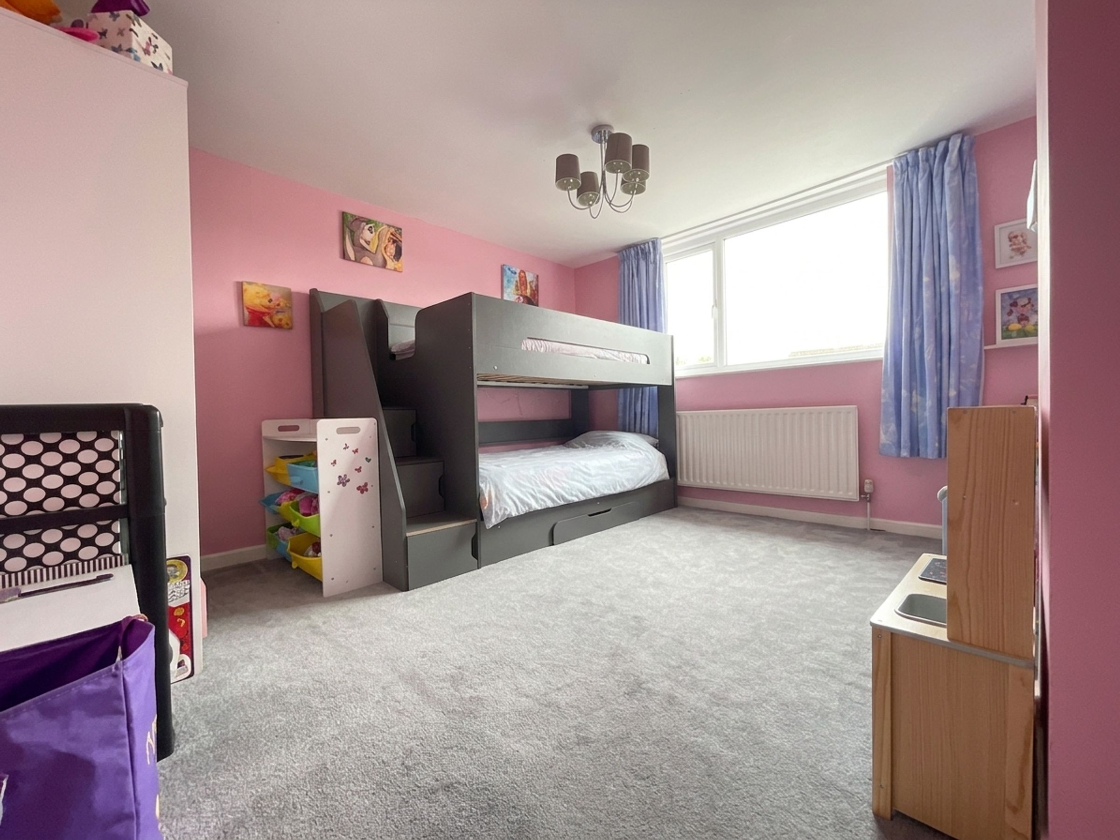
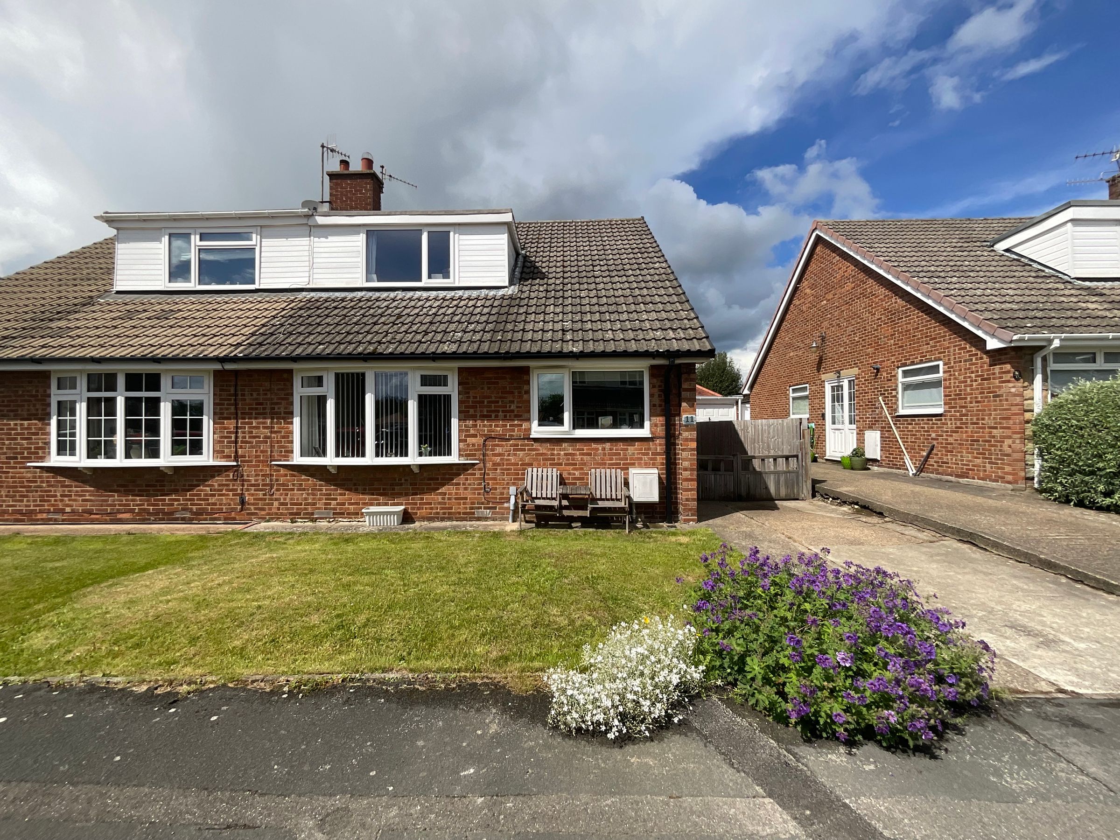
FOUR DOUBLE BEDROOM SEMI-DETACHED DORMA BUNGALOW
DRIVEWAY & GARAGE
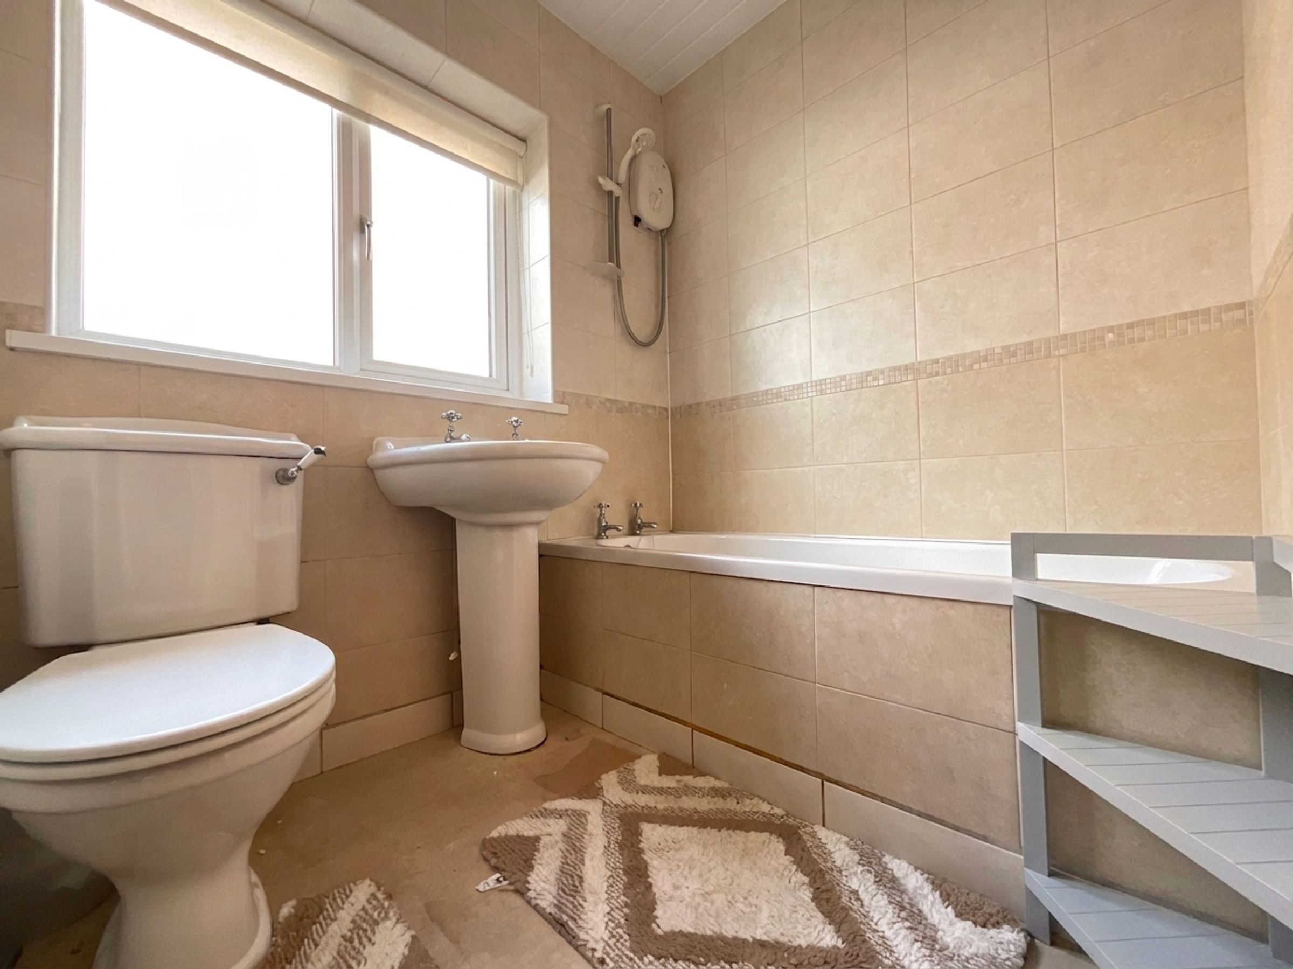
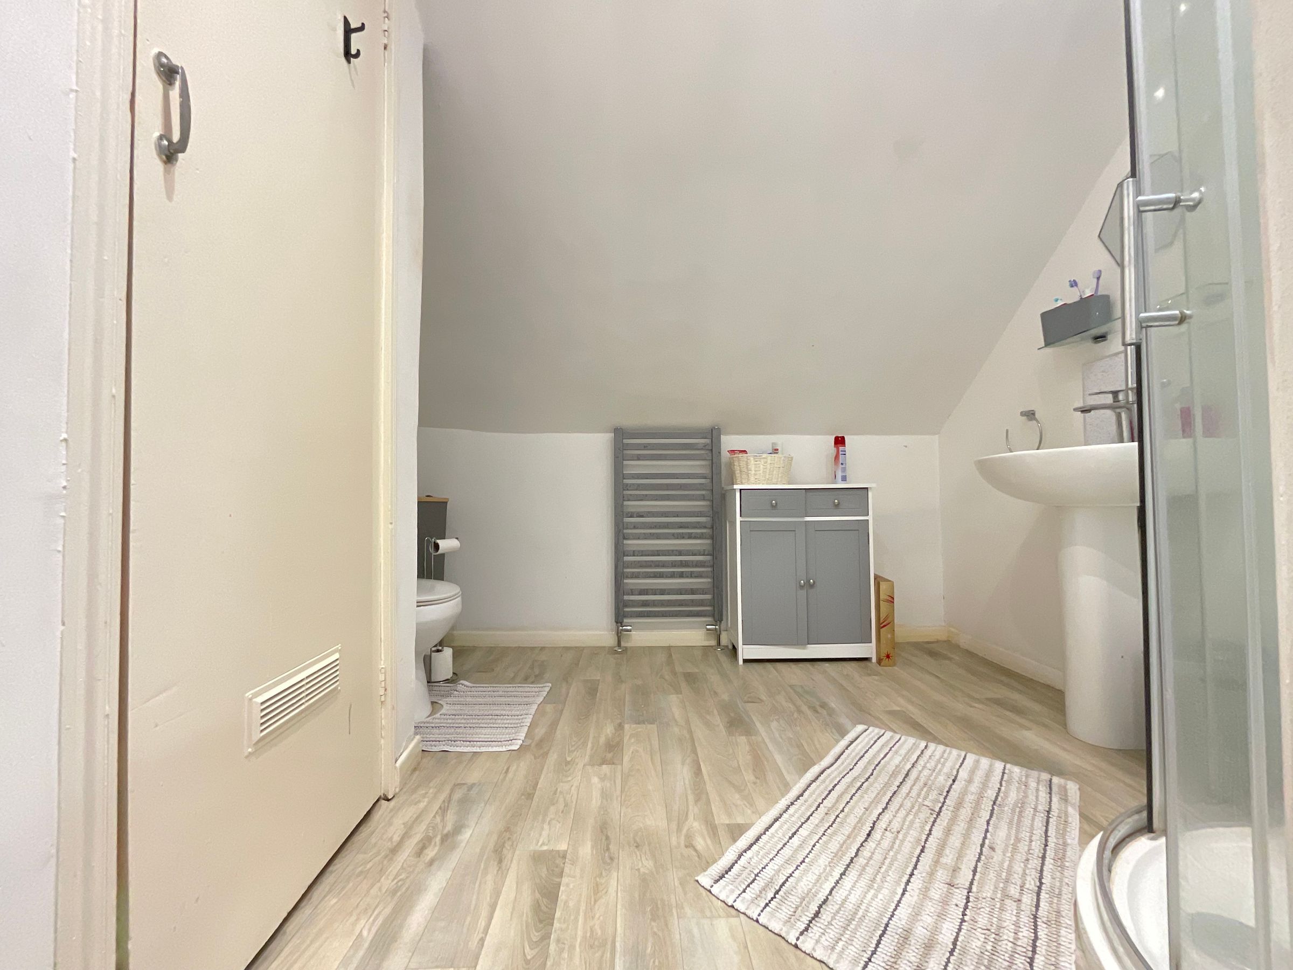
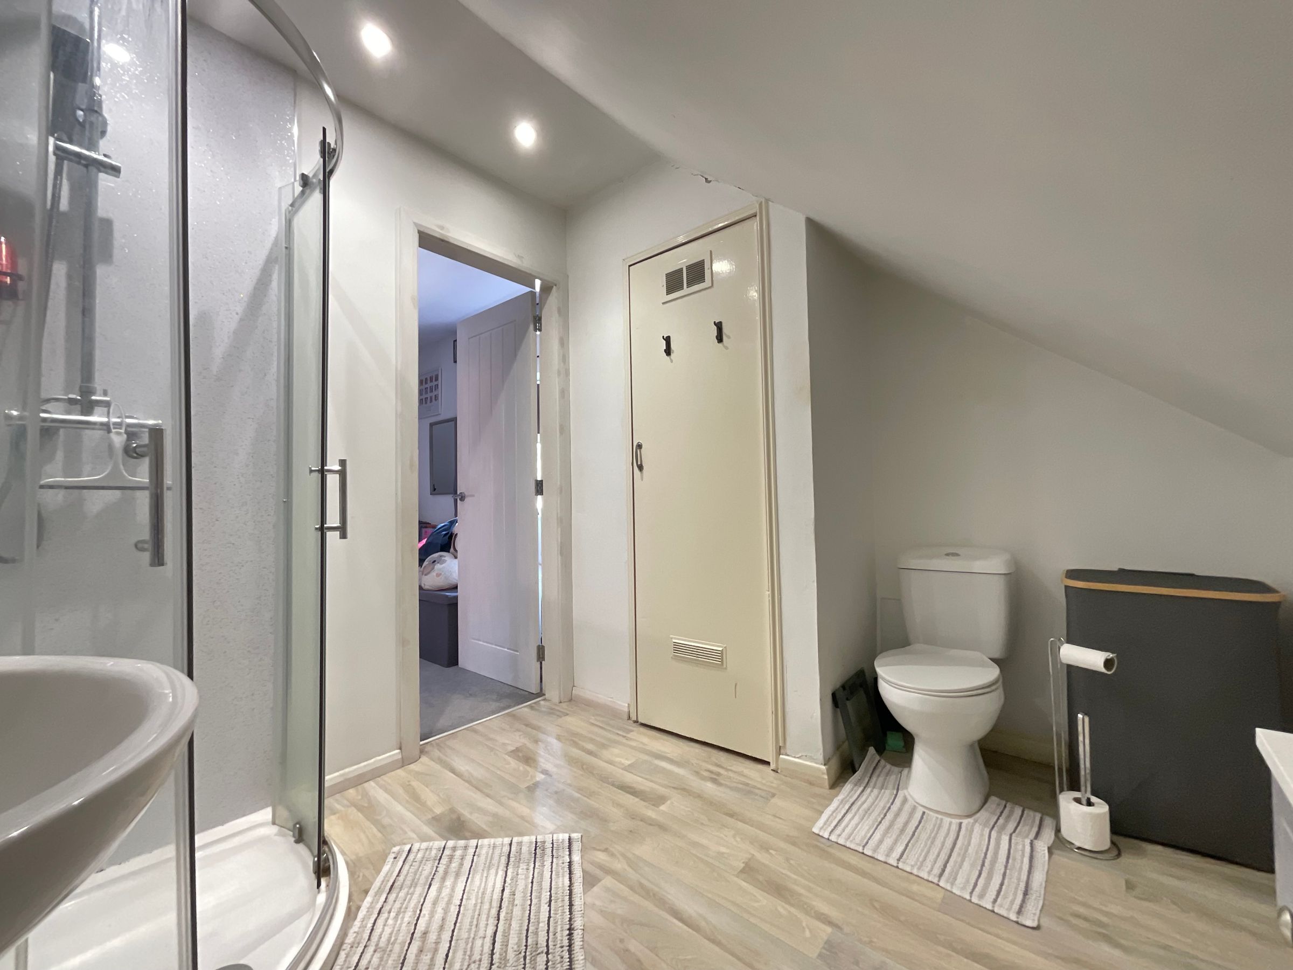
GROUND & FIRST FLOOR BATHROOMS
FRONT & REAR GARDENS
POPULAR SEAMER VILLAGE LOCATION
About this property
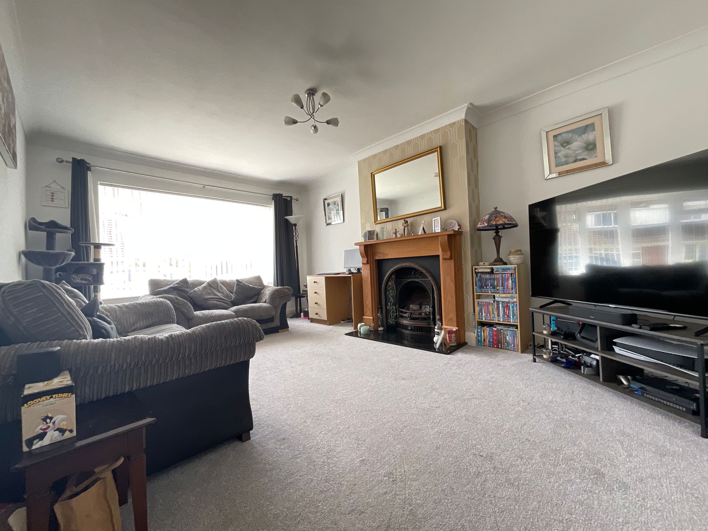
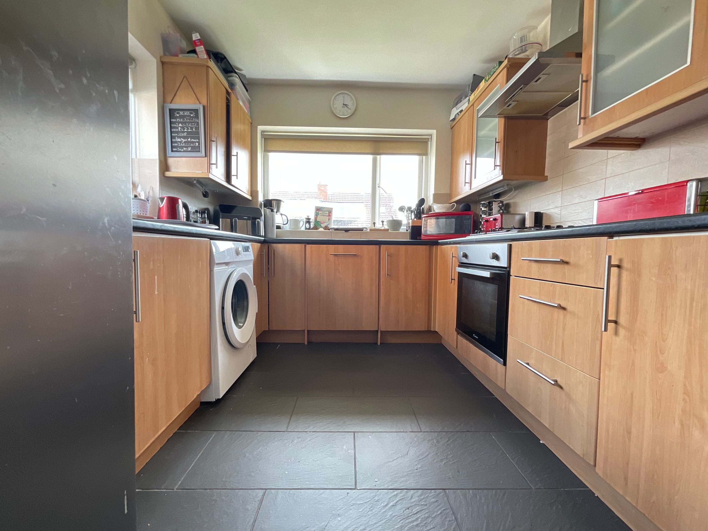
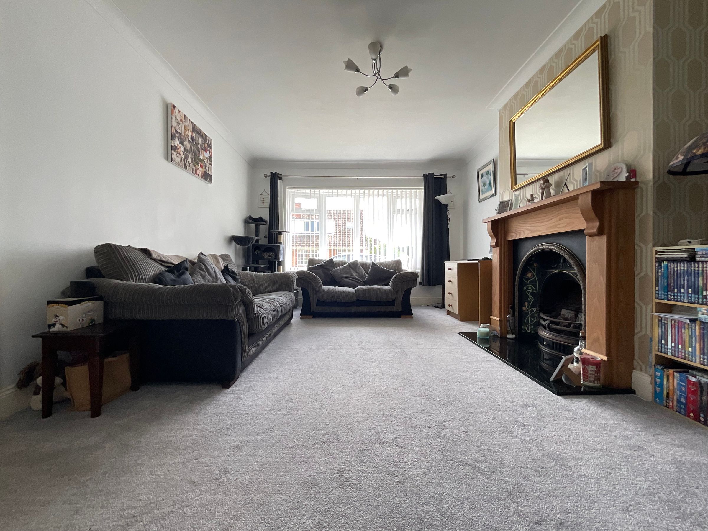
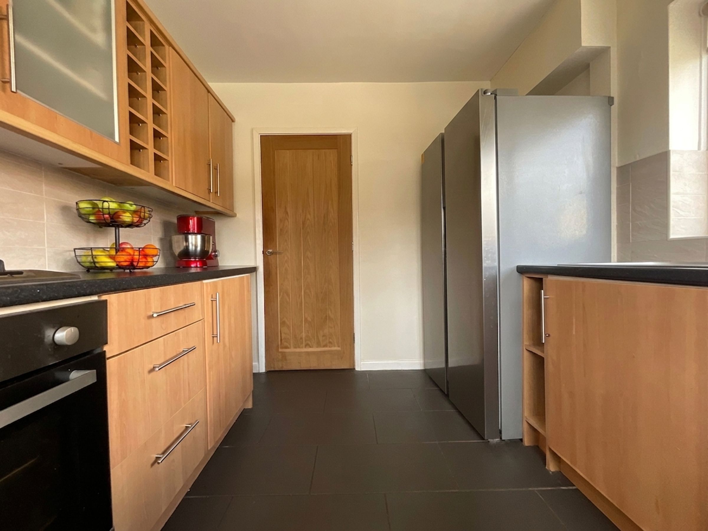
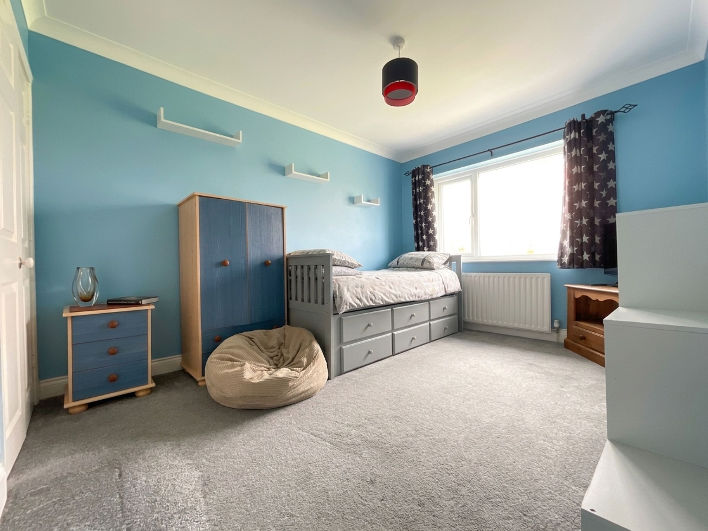
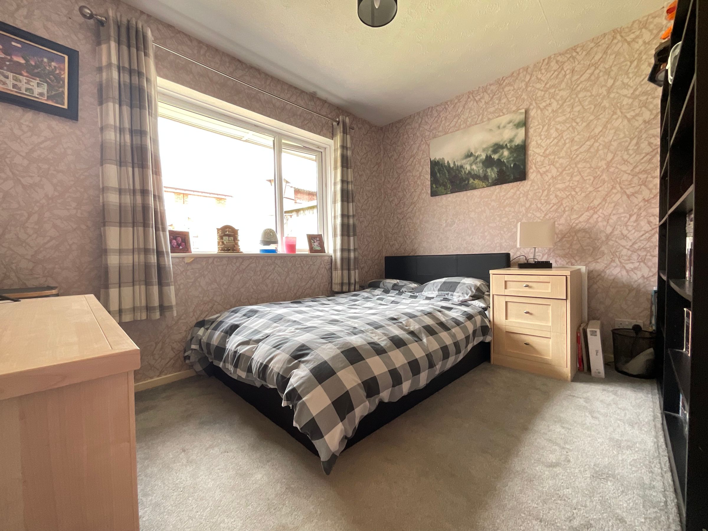
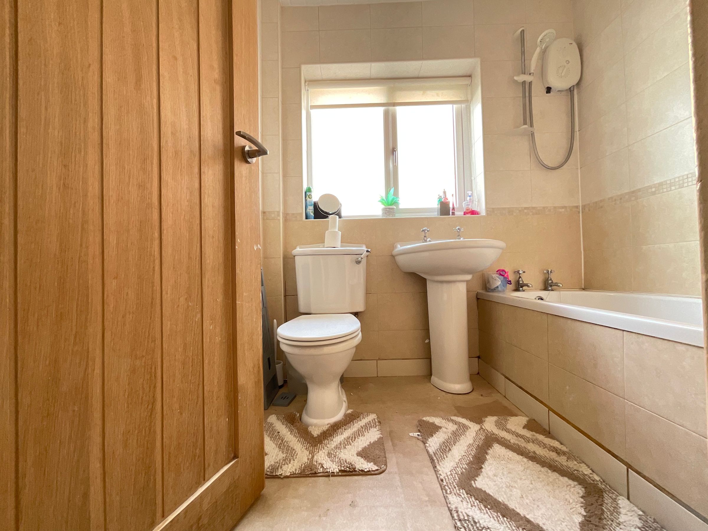
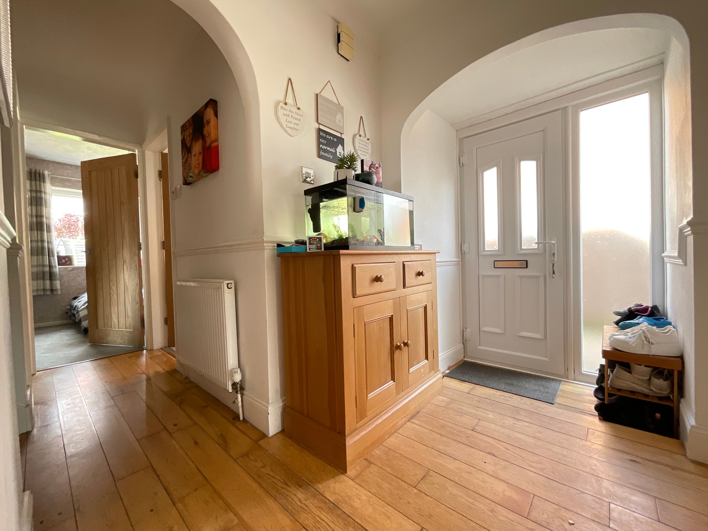
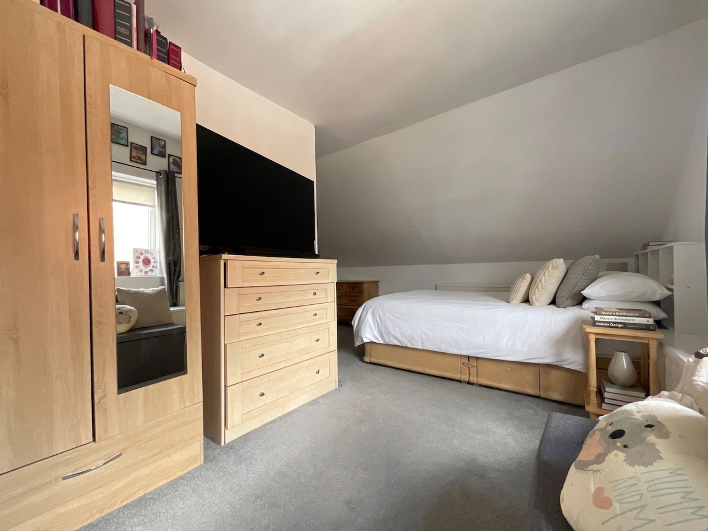
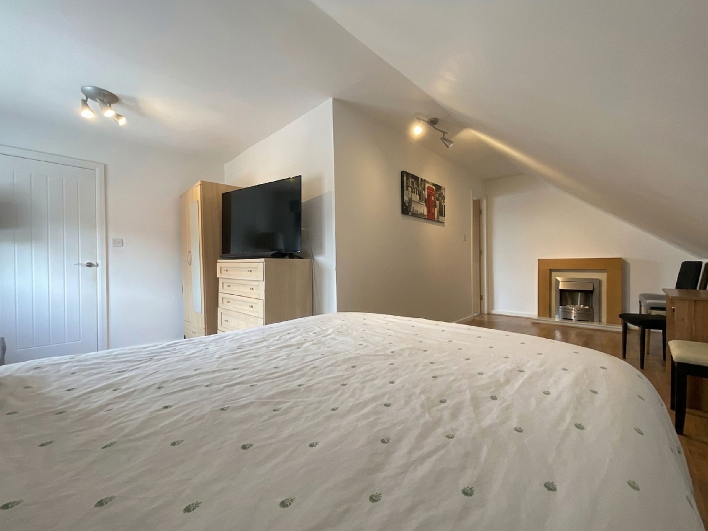
This beautifully maintained property offers a spacious and versatile layout, perfectly suited to modern family living. The ground floor welcomes you with a generous entrance hall leading to a light and airy lounge, a contemporary kitchen with ample storage and workspace, and two well-proportioned double bedrooms, all complemented by a stylish family bathroom. Upstairs, you will find two further double bedrooms and an additional bathroom, providing flexible accommodation for family or guests. The property benefits from a private driveway and an attached garage, offering ample parking and storage solutions.
Located in the heart of Seamer village, residents enjoy easy access to local amenities, reputable schools, and excellent transport links, making this an ideal choice for families or those seeking a peaceful yet well-connected lifestyle.
Early viewing is highly recommended to fully appreciate the space, quality, and superb location this delightful home has to offer. Contact us today to arrange your appointment.
Key details
Broadband: up to 1800mbps
1163ft2 floor area
2303ft2 plot size
Freehold
Council tax band C
Additional information
Near the property
Rooms and dimensions
Living Room
16' 9" x 11' 6" (5.10m x 3.50m)
Kitchen
10' 10" x 8' 6" (3.30m x 2.60m)
Bathroom
6' 7" x 5' 7" (2.00m x 1.70m)
Bedroom 3
12' 2" x 11' 6" (3.70m x 3.50m)
Bedroom 4
8' 6" x 10' 10" (2.60m x 3.30m)
Bedroom 1
15' 1" x 20' 8" (4.60m x 6.30m)
En-suite
7' 10" x 8' 10" (2.40m x 2.70m)
Bedroom 2
12' 2" x 11' 6" (3.70m x 3.50m)
Externally
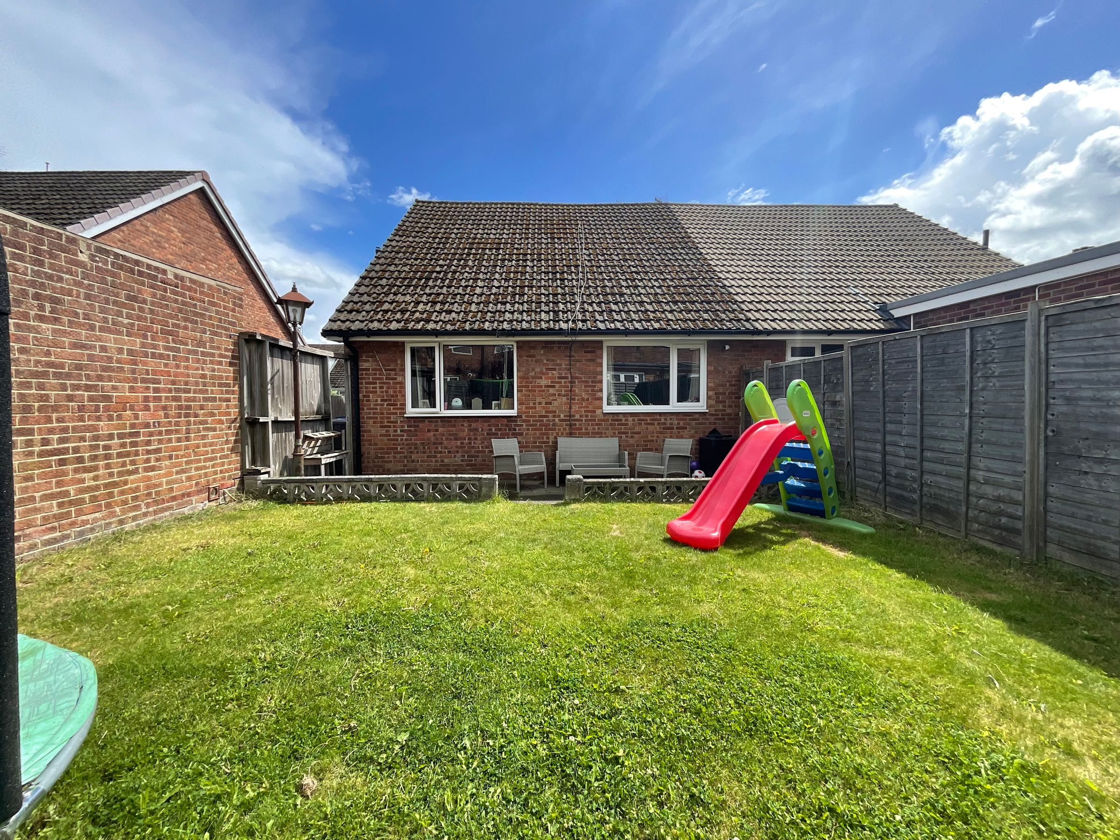
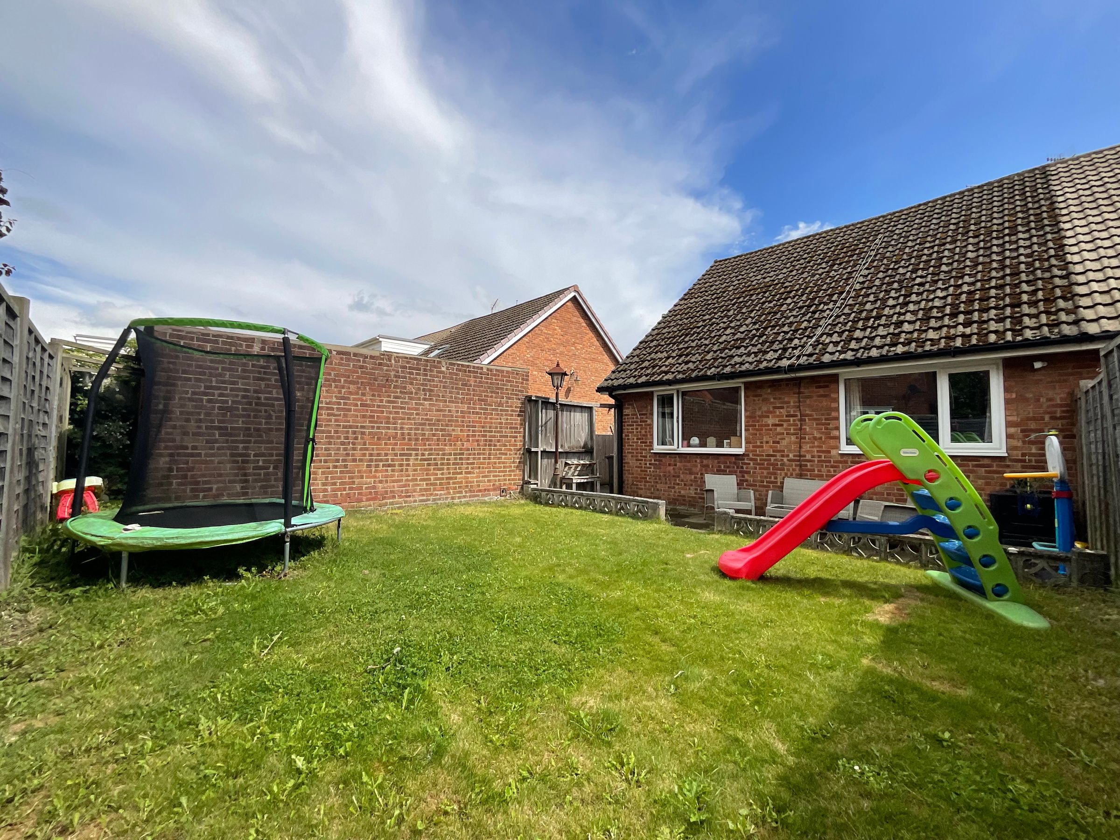
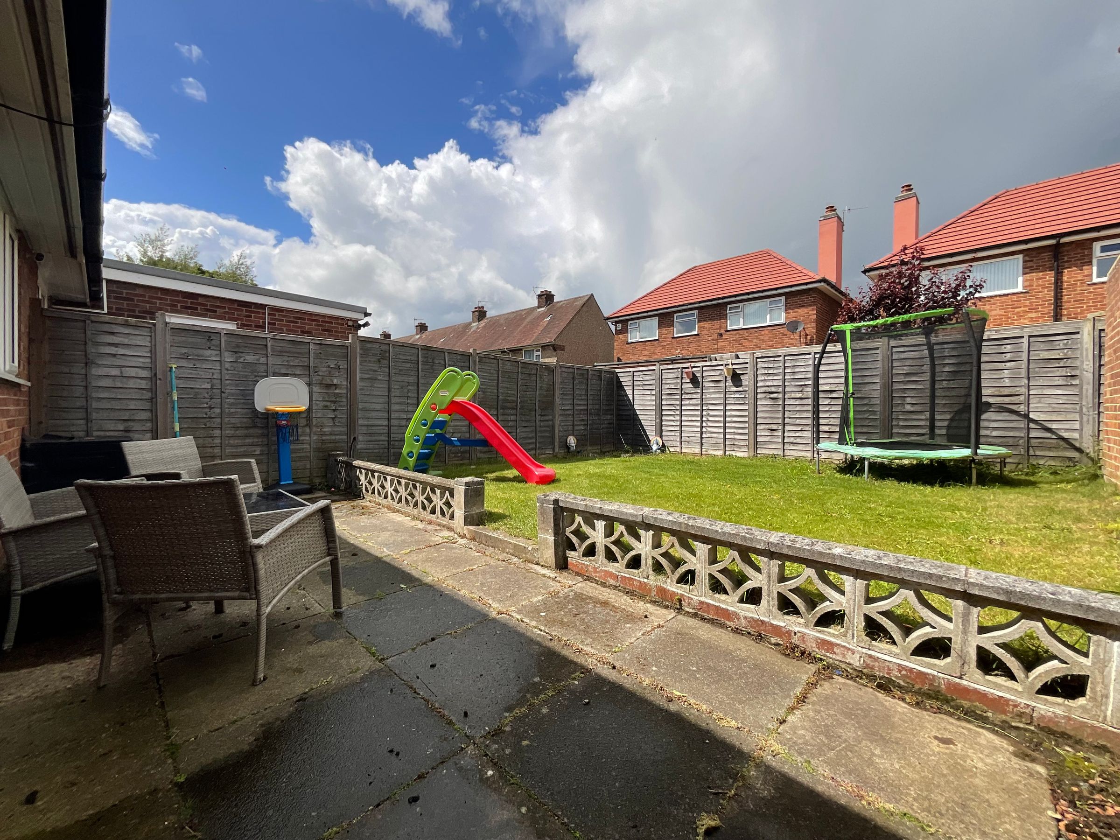
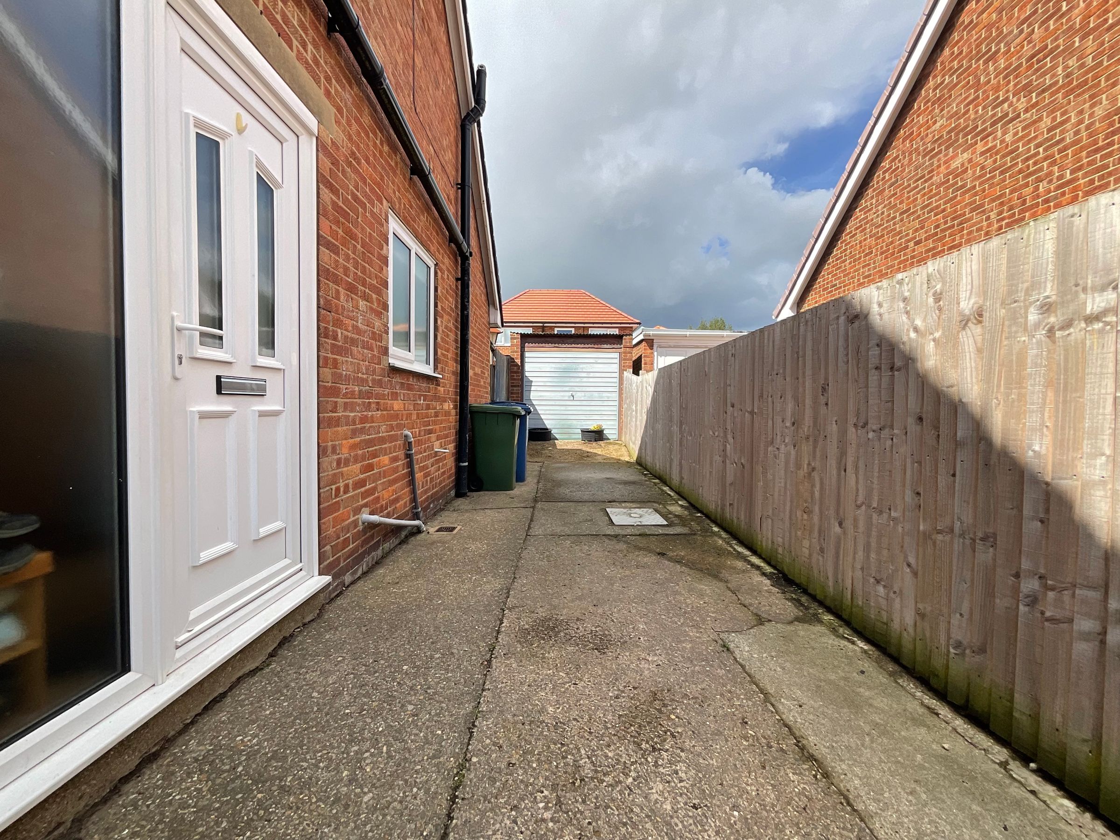
To the front of the property lies a front garden mainly laid to lawn. To the side of the property lies a driveway providing off-street parking and leading to a single detached garage. To the rear of the property you will find an enclosed and private rear garden with paved seating area, lawned gardens and fenced border.
HMRC
If you have an offer accepted on this property, we are obliged by HMRC to conduct mandatory Anti Money Laundering Checks. We outsource these checks to our compliance partners at Landmark and Lifetime Legal. They charge a fee for this service. For further information, please contact our office.
Details Prepared
AB100626






