Like the look of this property?
We would love to hear from you and arrange a viewing of this property. Get in touch now!
Property features
IMPOSING FOUR BEDROOM DETACHED RESIDENCE WITH NO ONWARD CHAIN
SET WITHIN A CUL-DE-SAC IN THE HIGHLY REGARDED NEWBY AREA
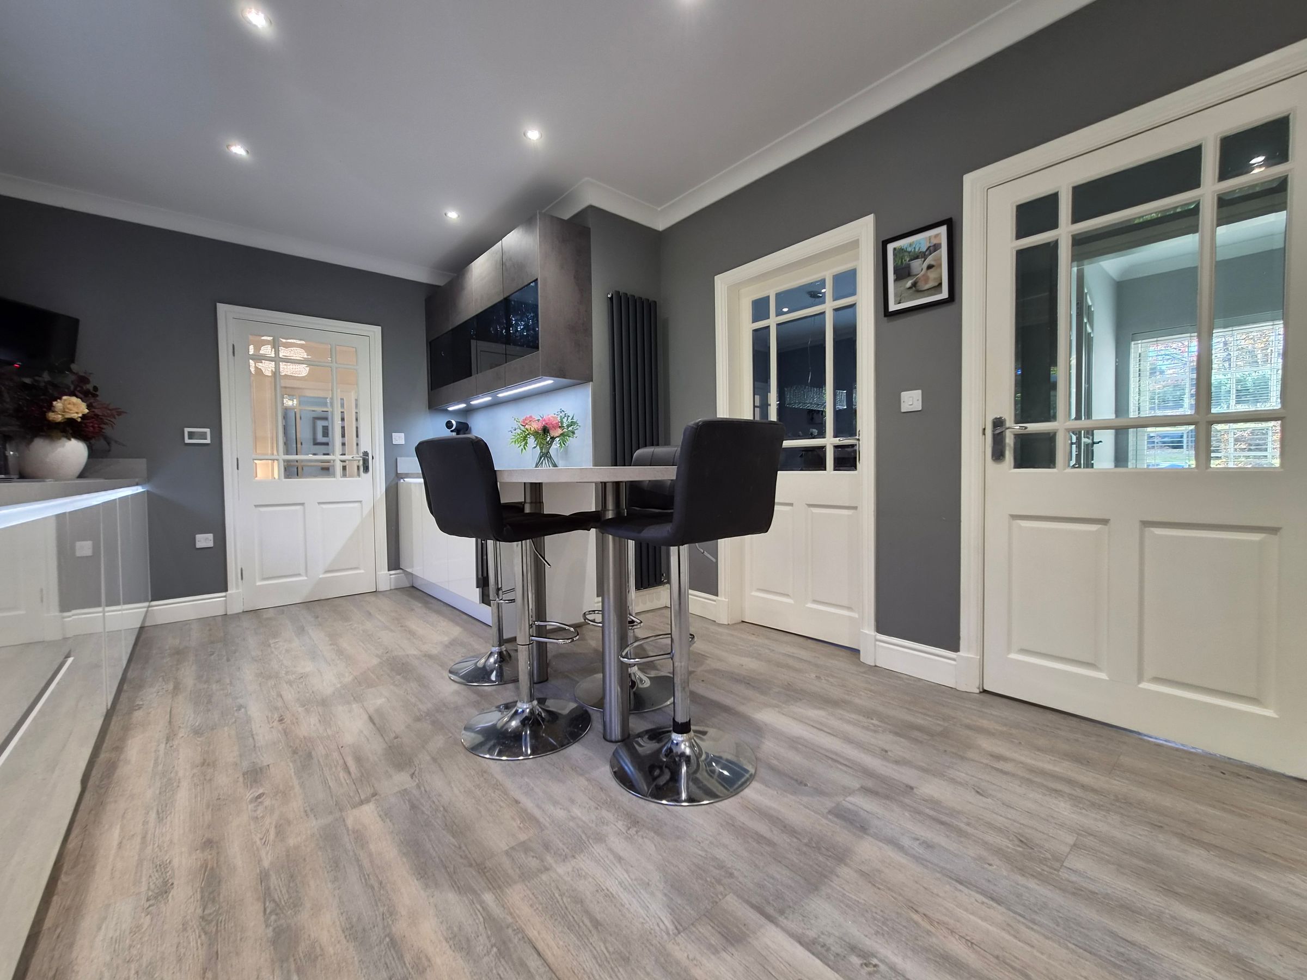
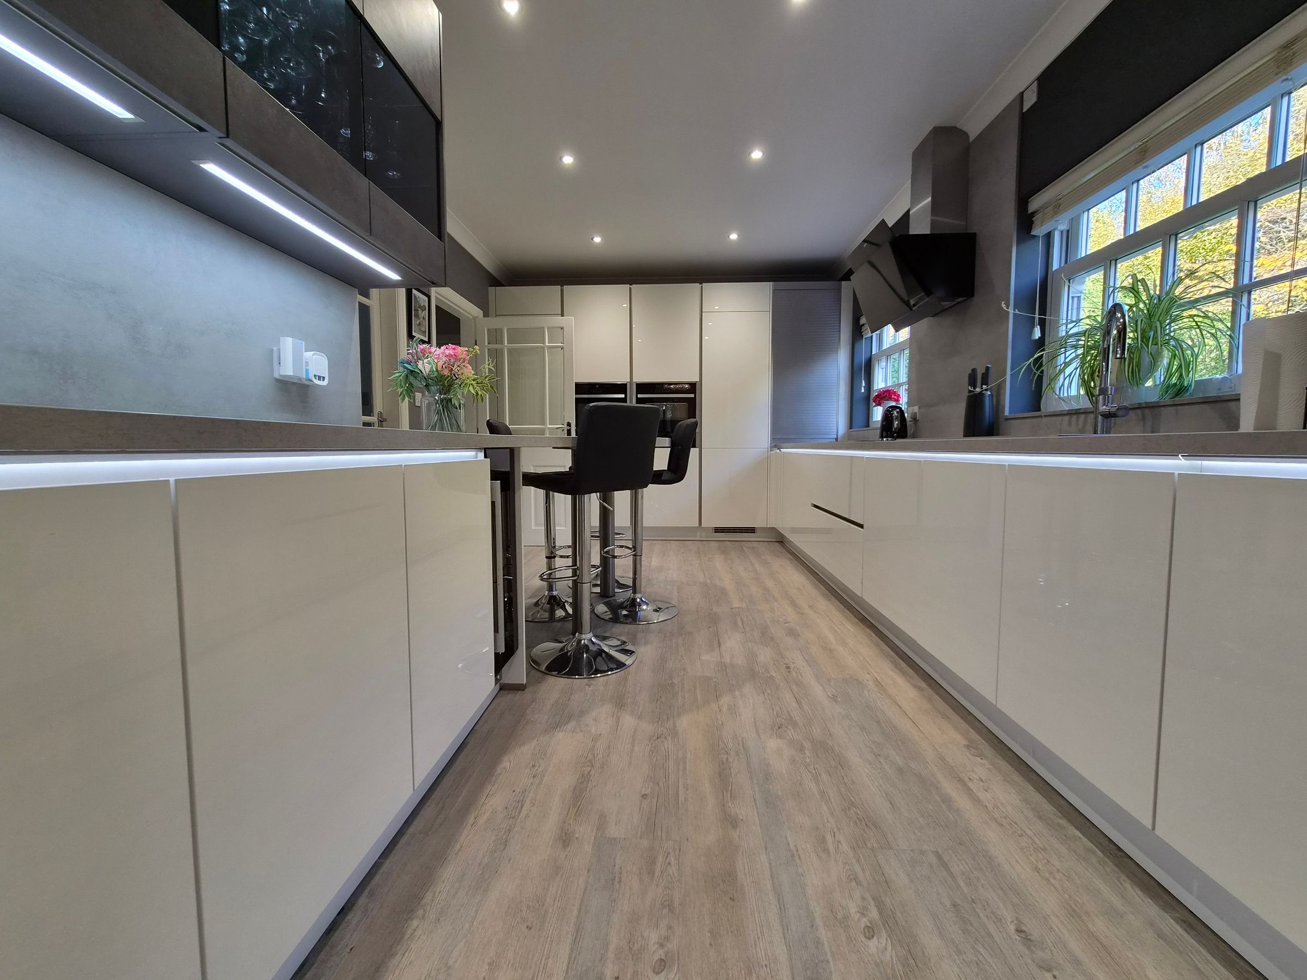
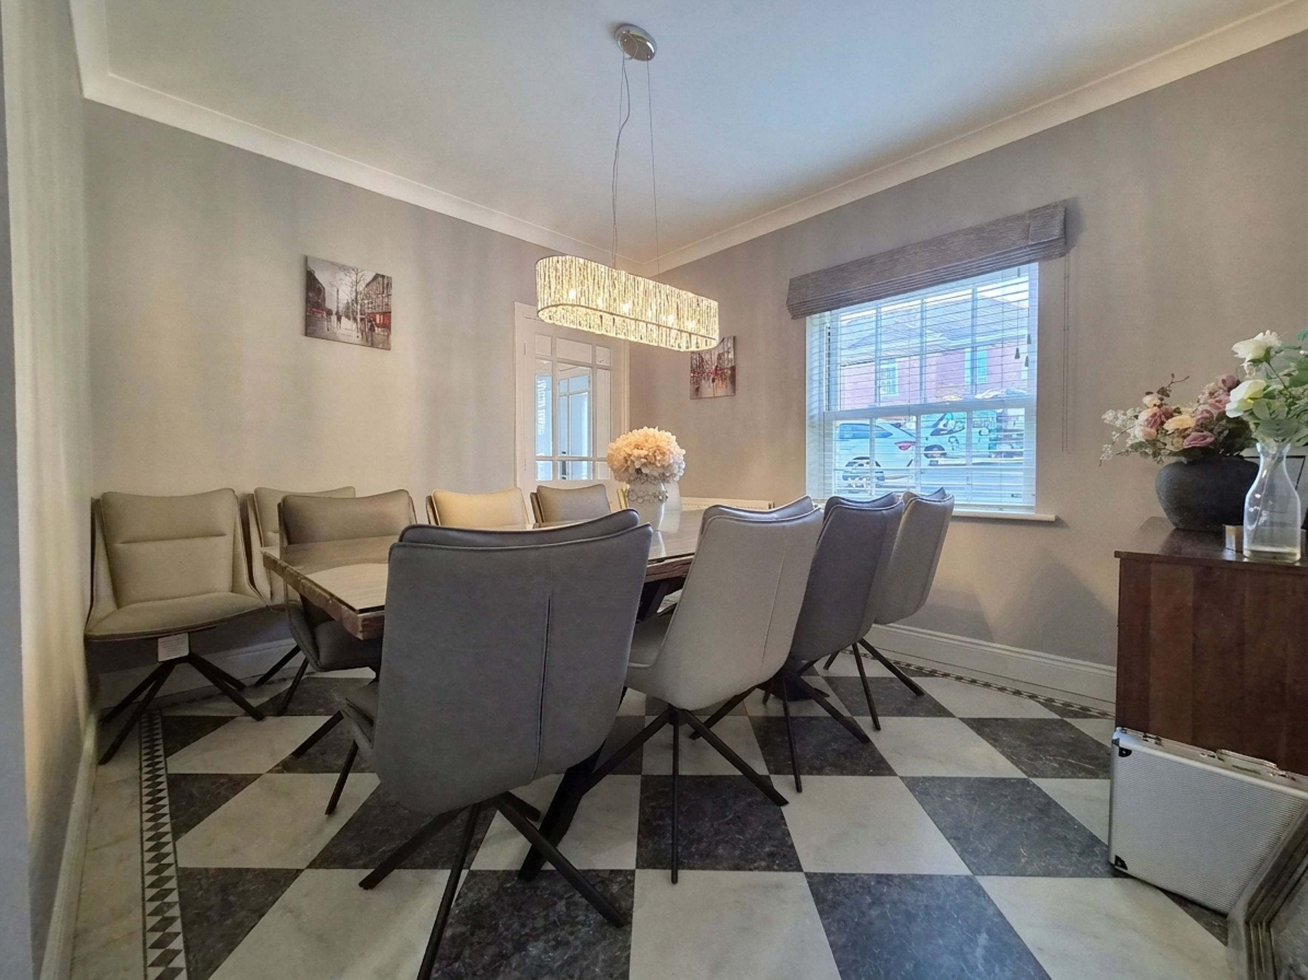
MODERN FITTED BREAKFAST/KITCHEN AND SEPARATE DINING ROOM
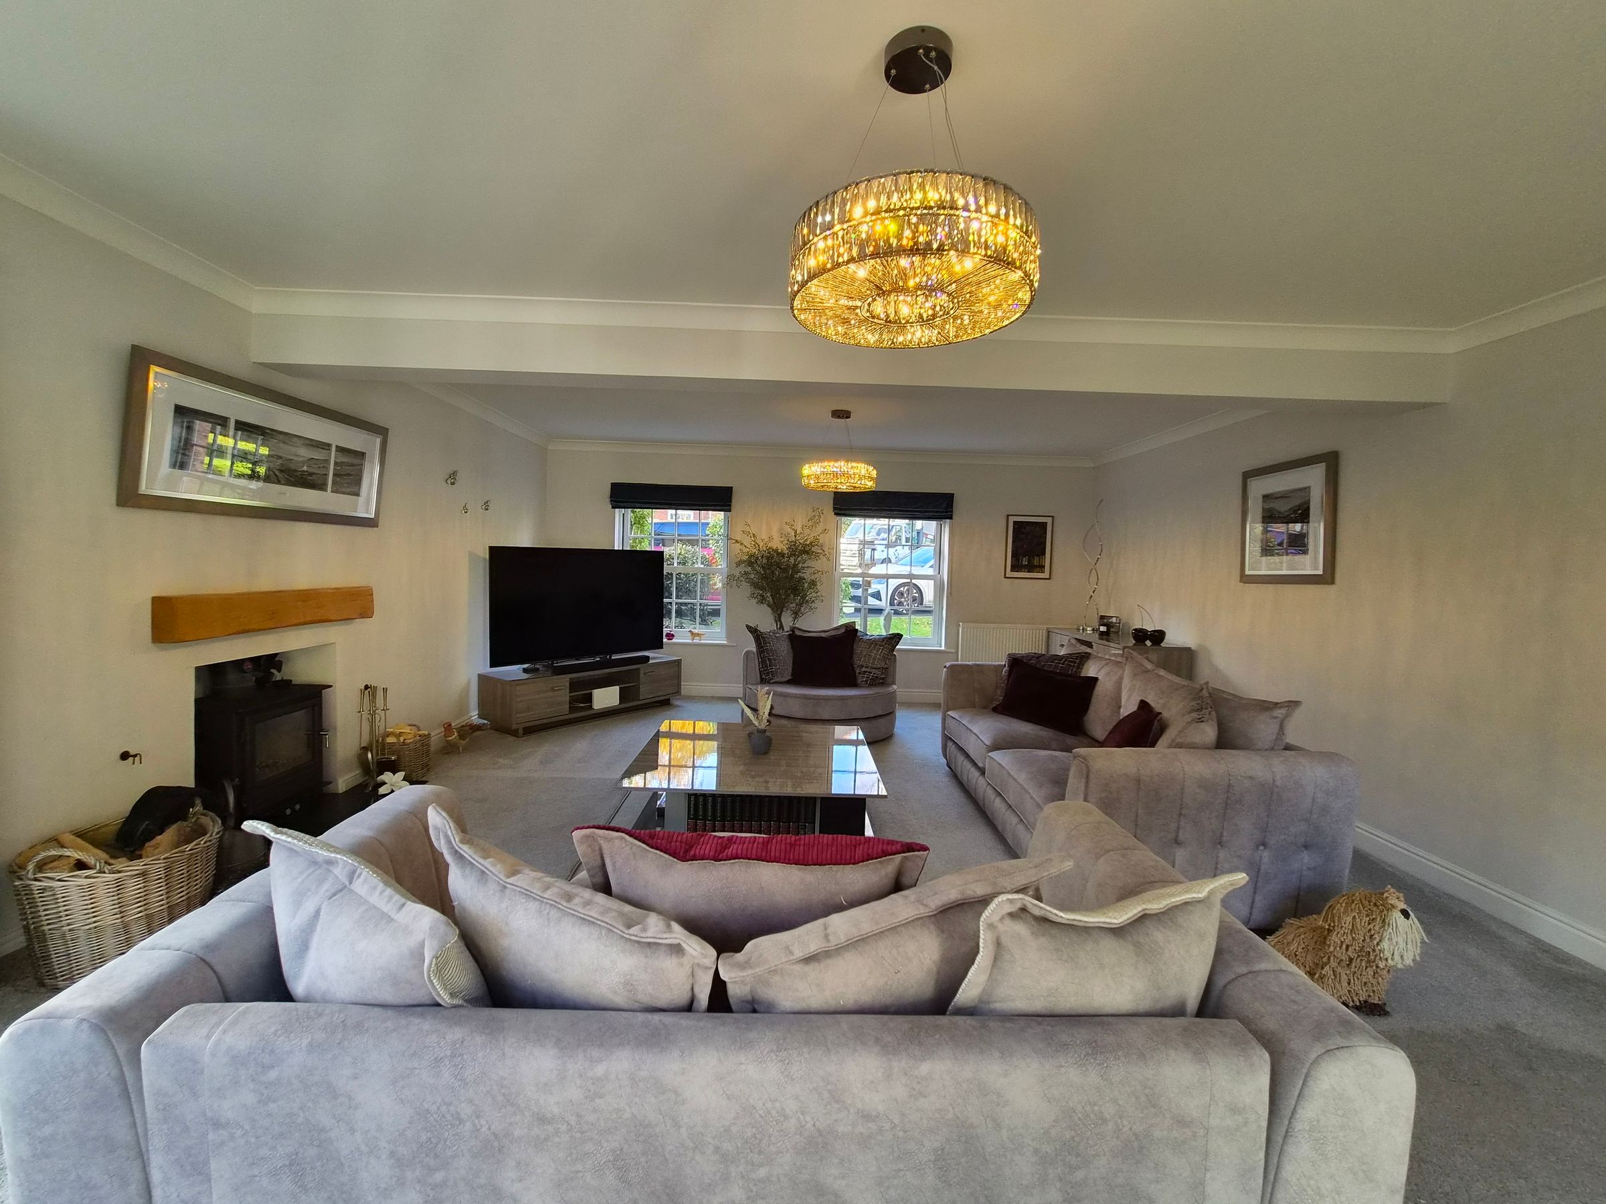
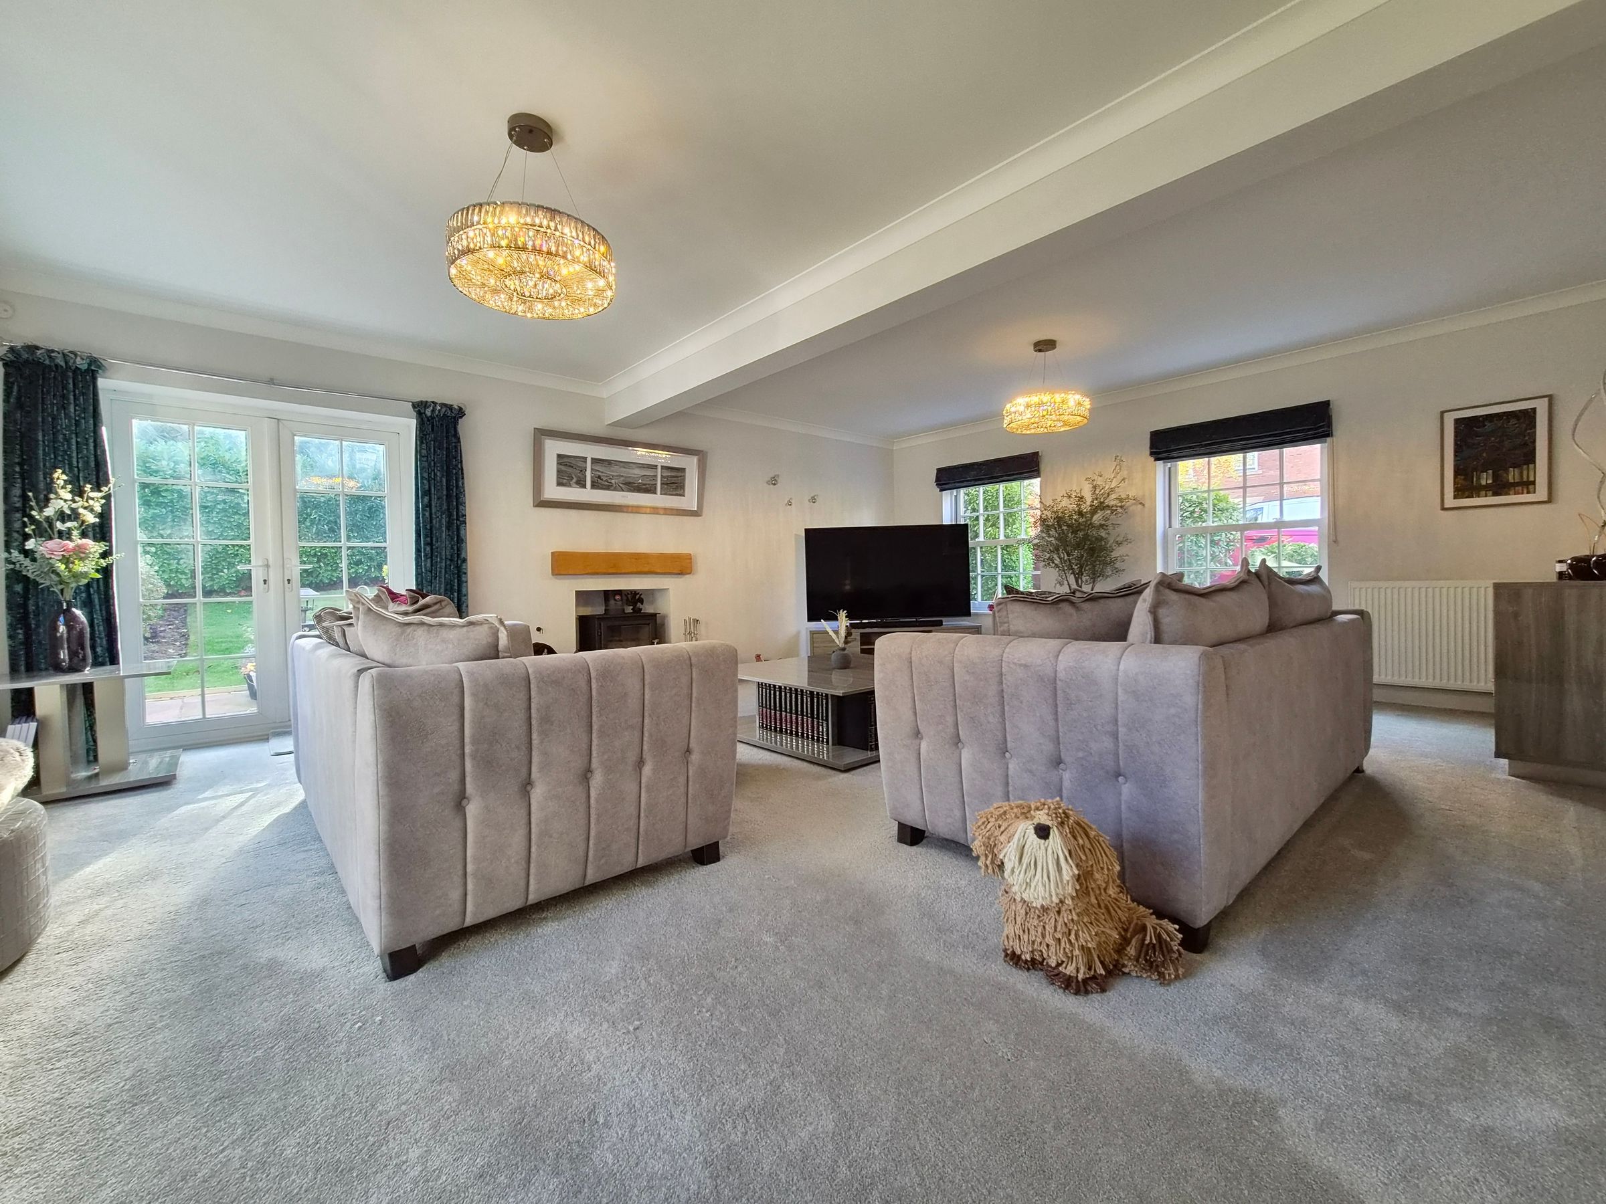
SPACIOUS LOUNGE WITH A LOG BURNER AND DOUBLE DOORS TO THE SIDE ASPECT
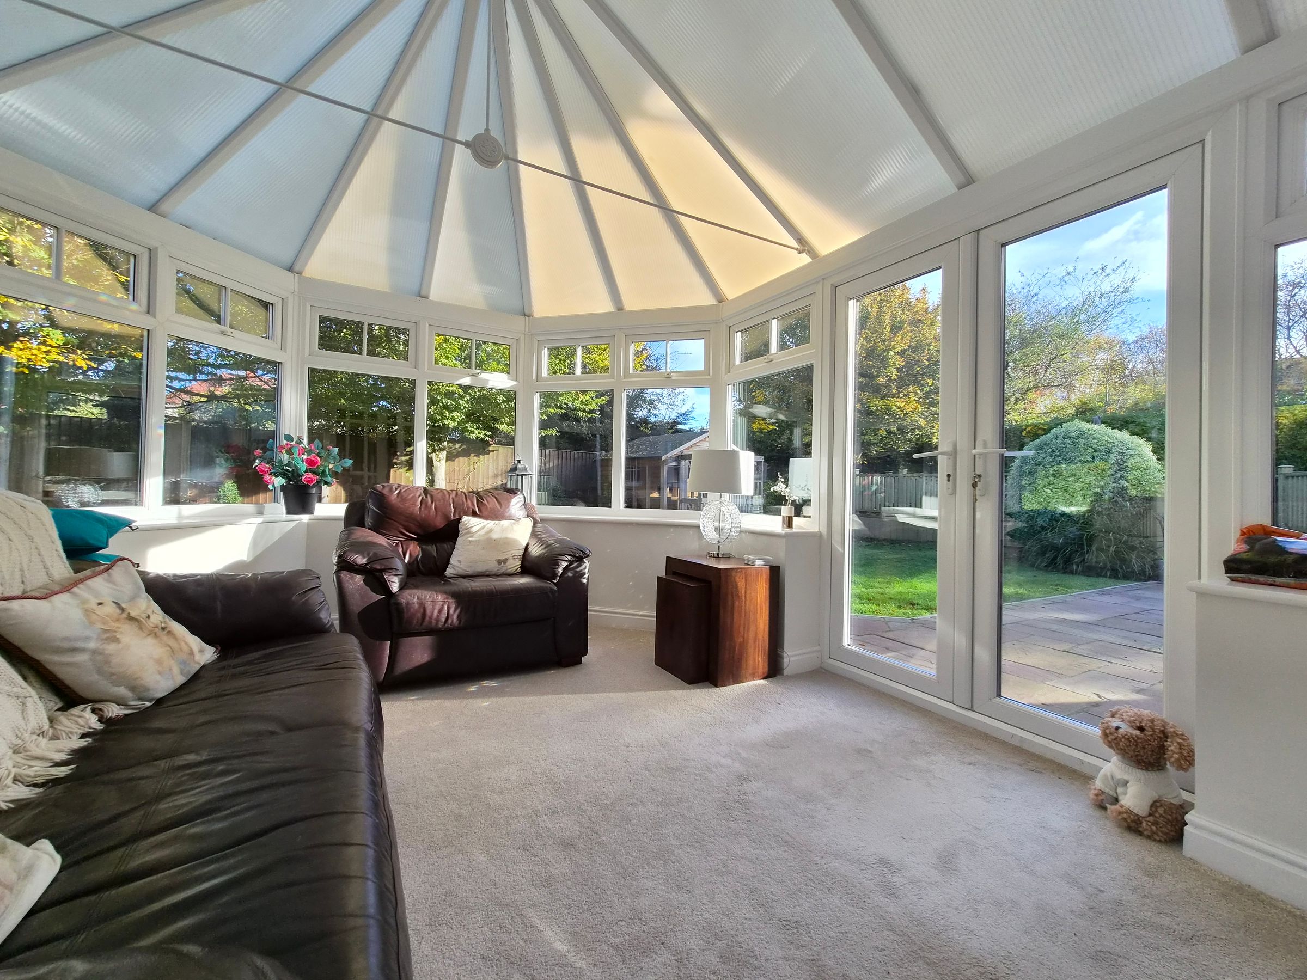
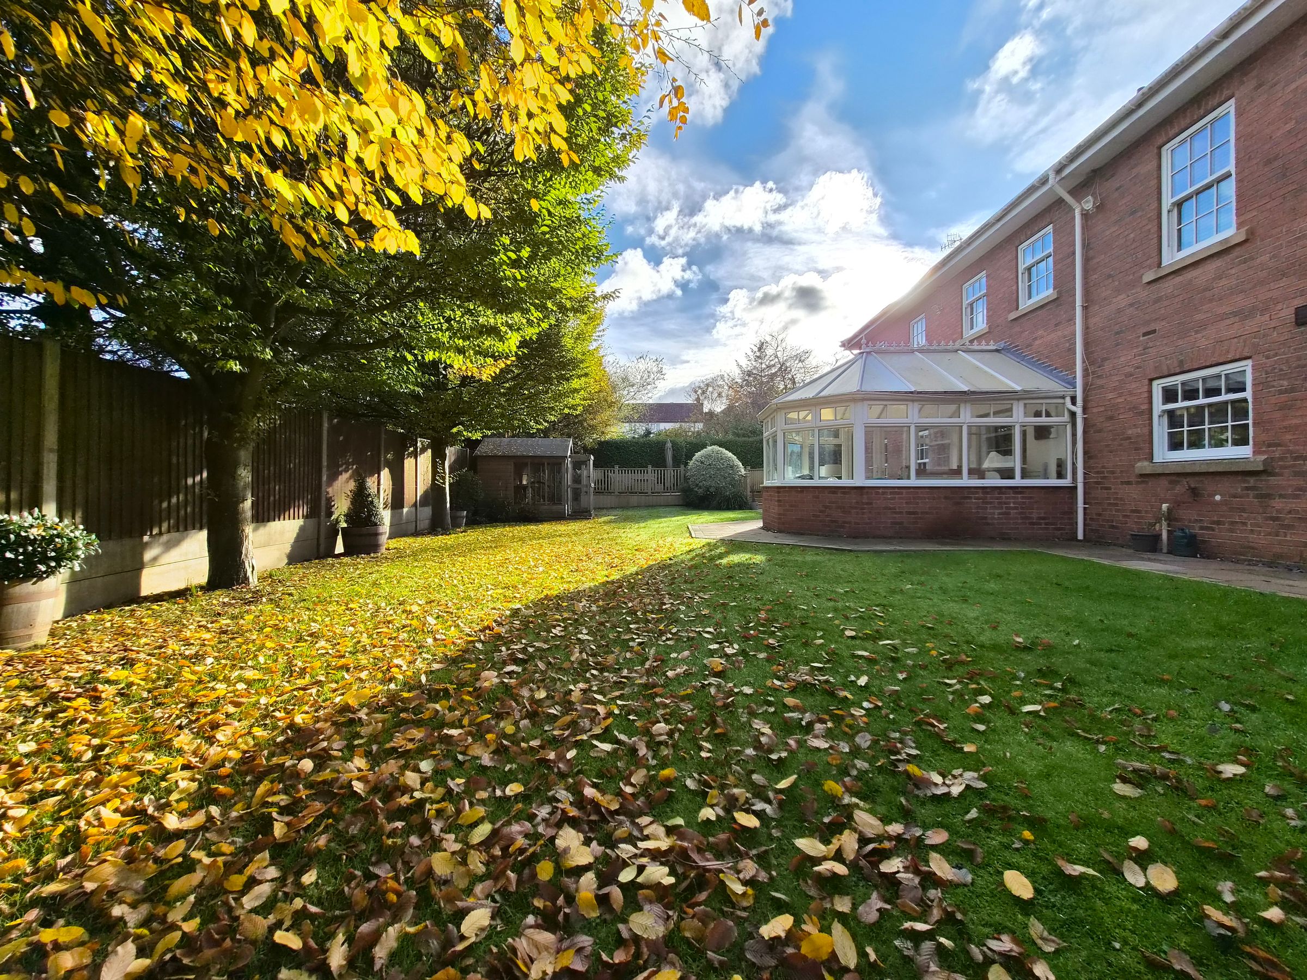
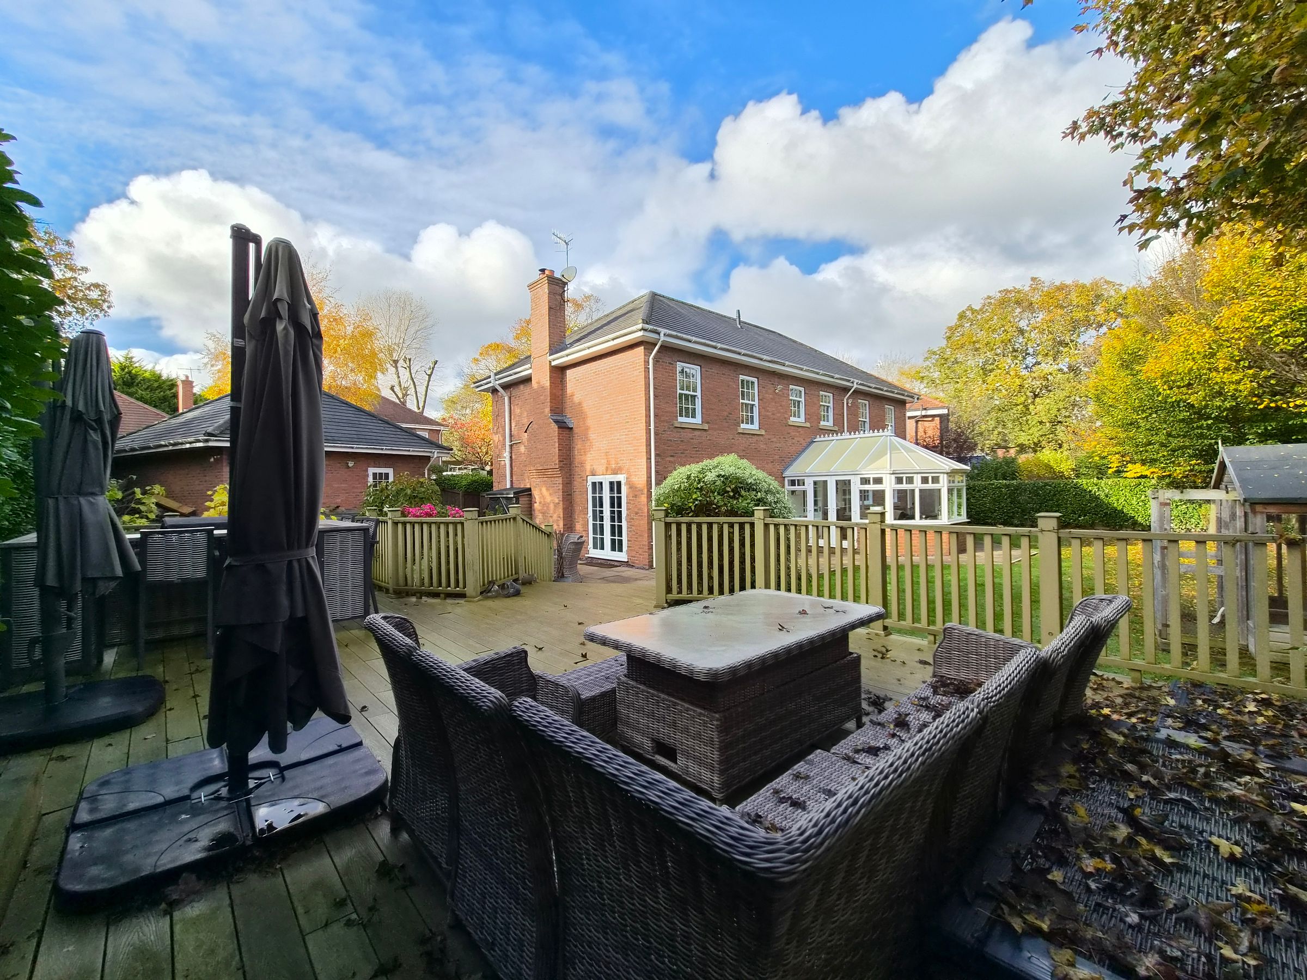
CONSERVATORY OVERLOOKING THE GENEROUS GARDEN
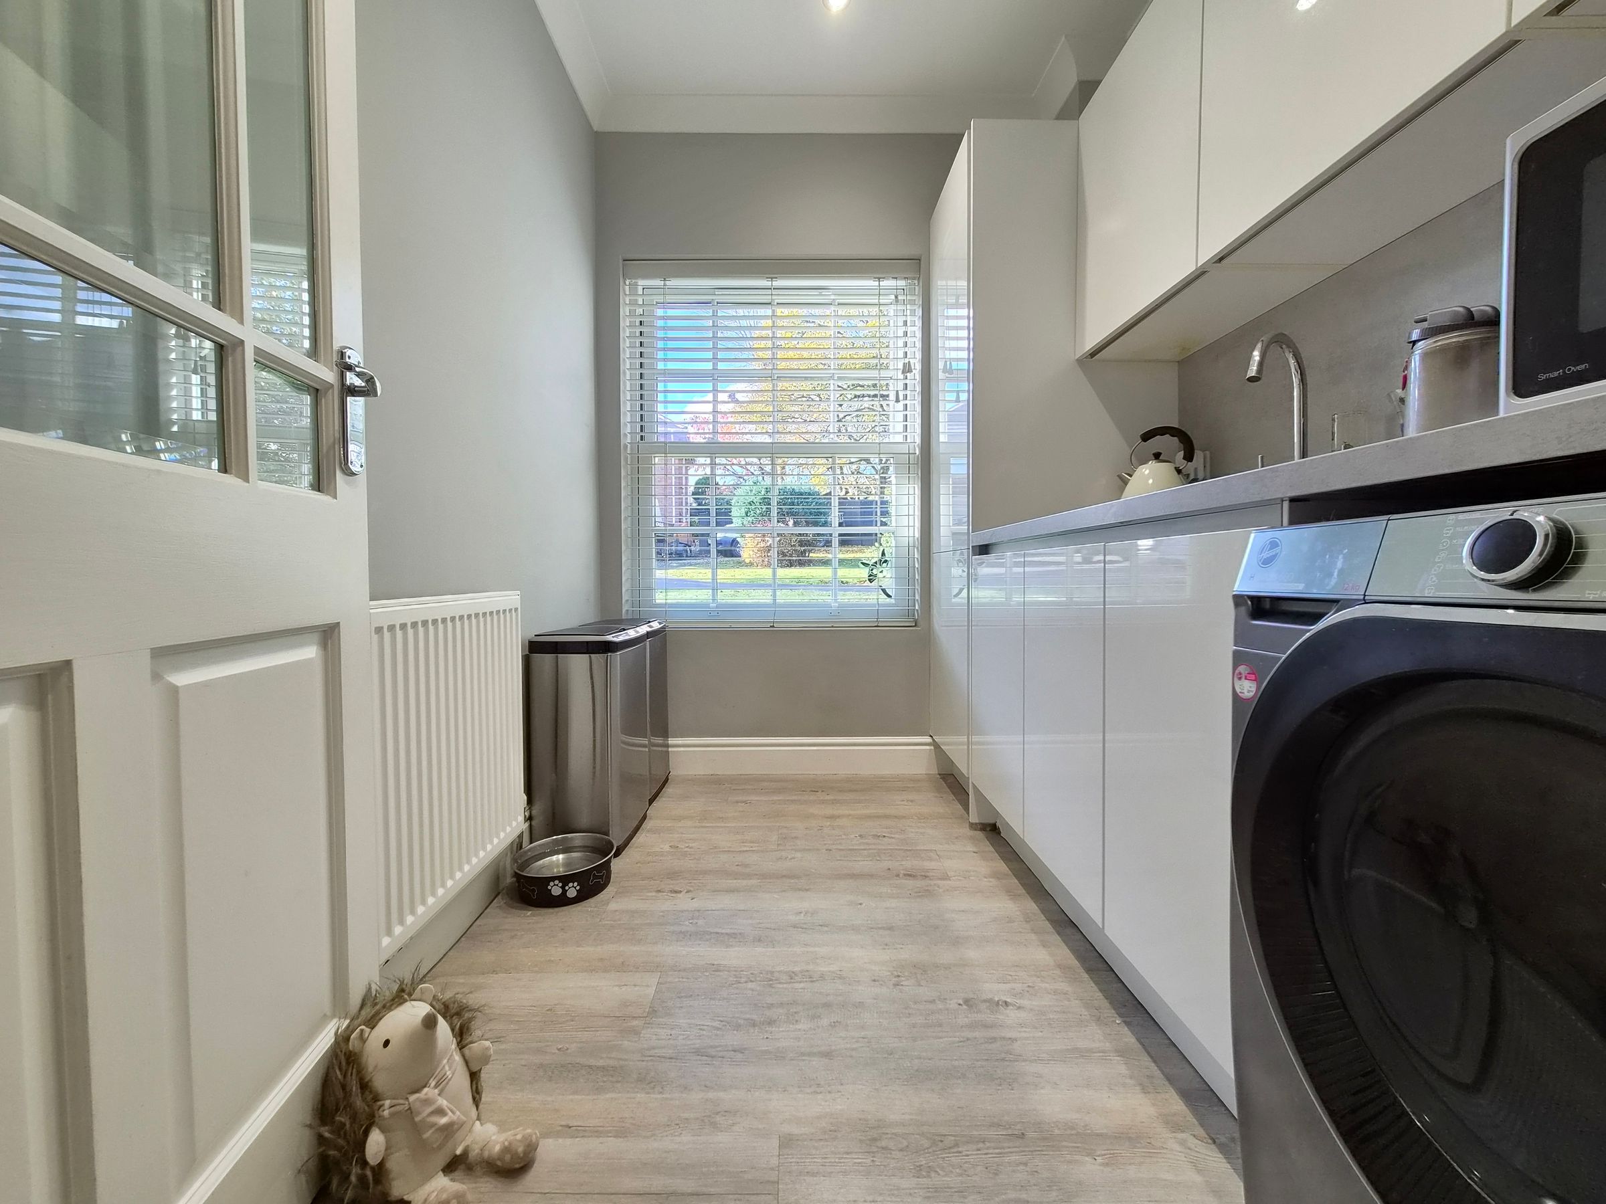
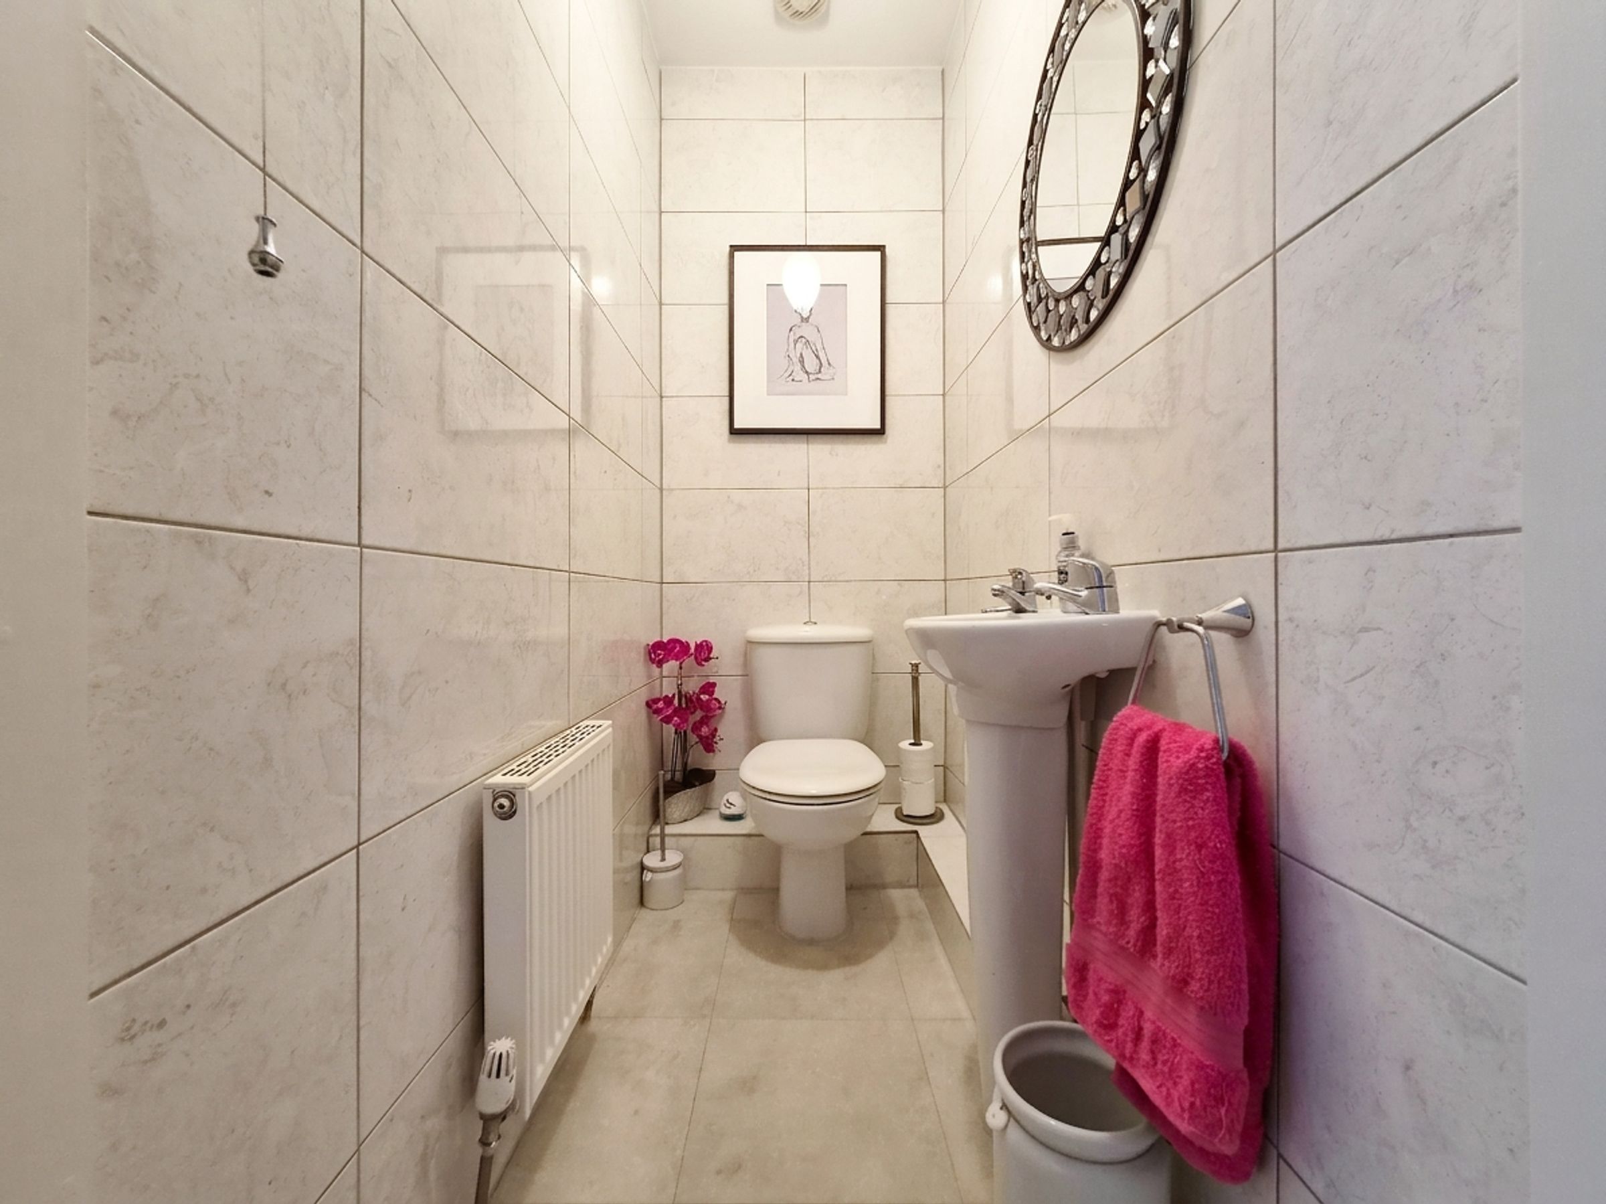
CONVENIENT DOWNSTAIRS WC, USEFUL UTILITY AND BOOT ROOM/SIDE ENTRANCE
About this property
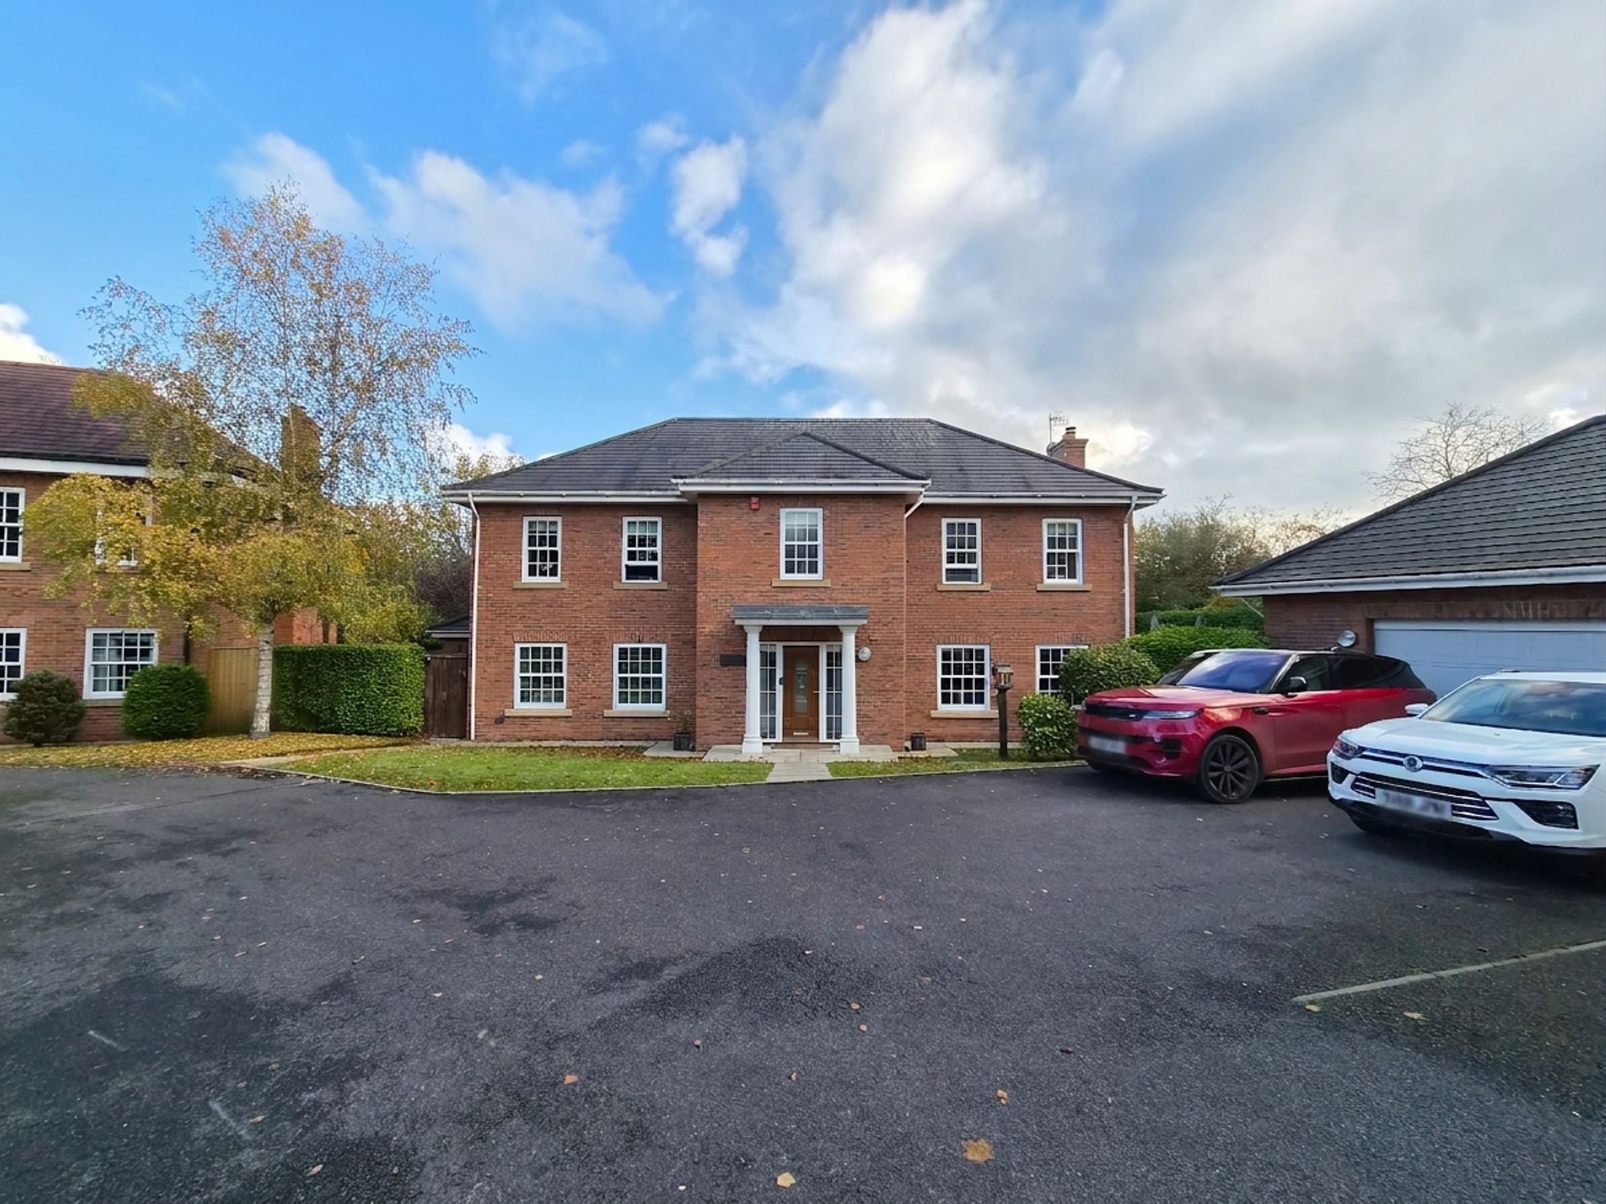
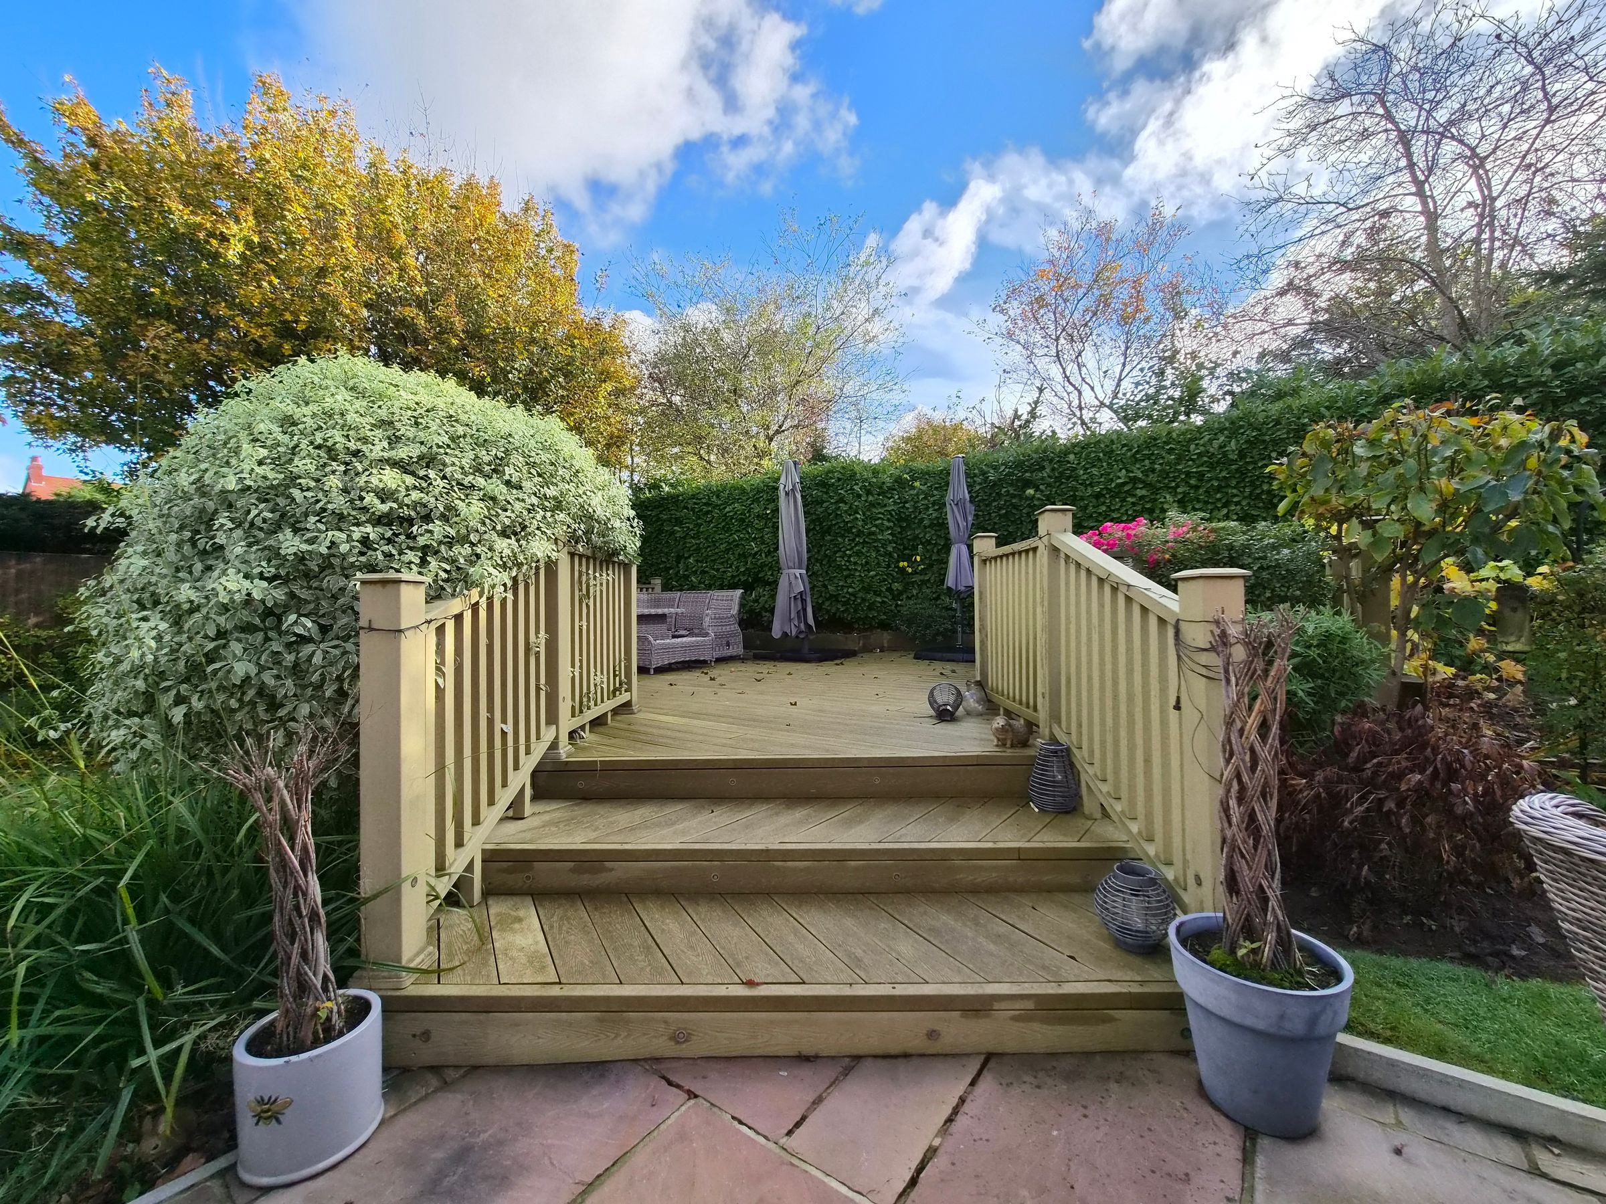
We are delighted to present this IMPOSING FOUR BEDROOM DETACHED RESIDENCE, situated within a QUIET CUL-DE-SAC in the HIGHLY REGARDED NEWBY AREA and offered with NO ONWARD CHAIN. The property offers spacious and versatile accommodation, making it an ideal family home, and benefits from TWO EN-SUITE BEDROOMS, a DOUBLE GARAGE, DRIVEWAY and a GENEROUS L-SHAPED WRAPAROUND GARDEN.
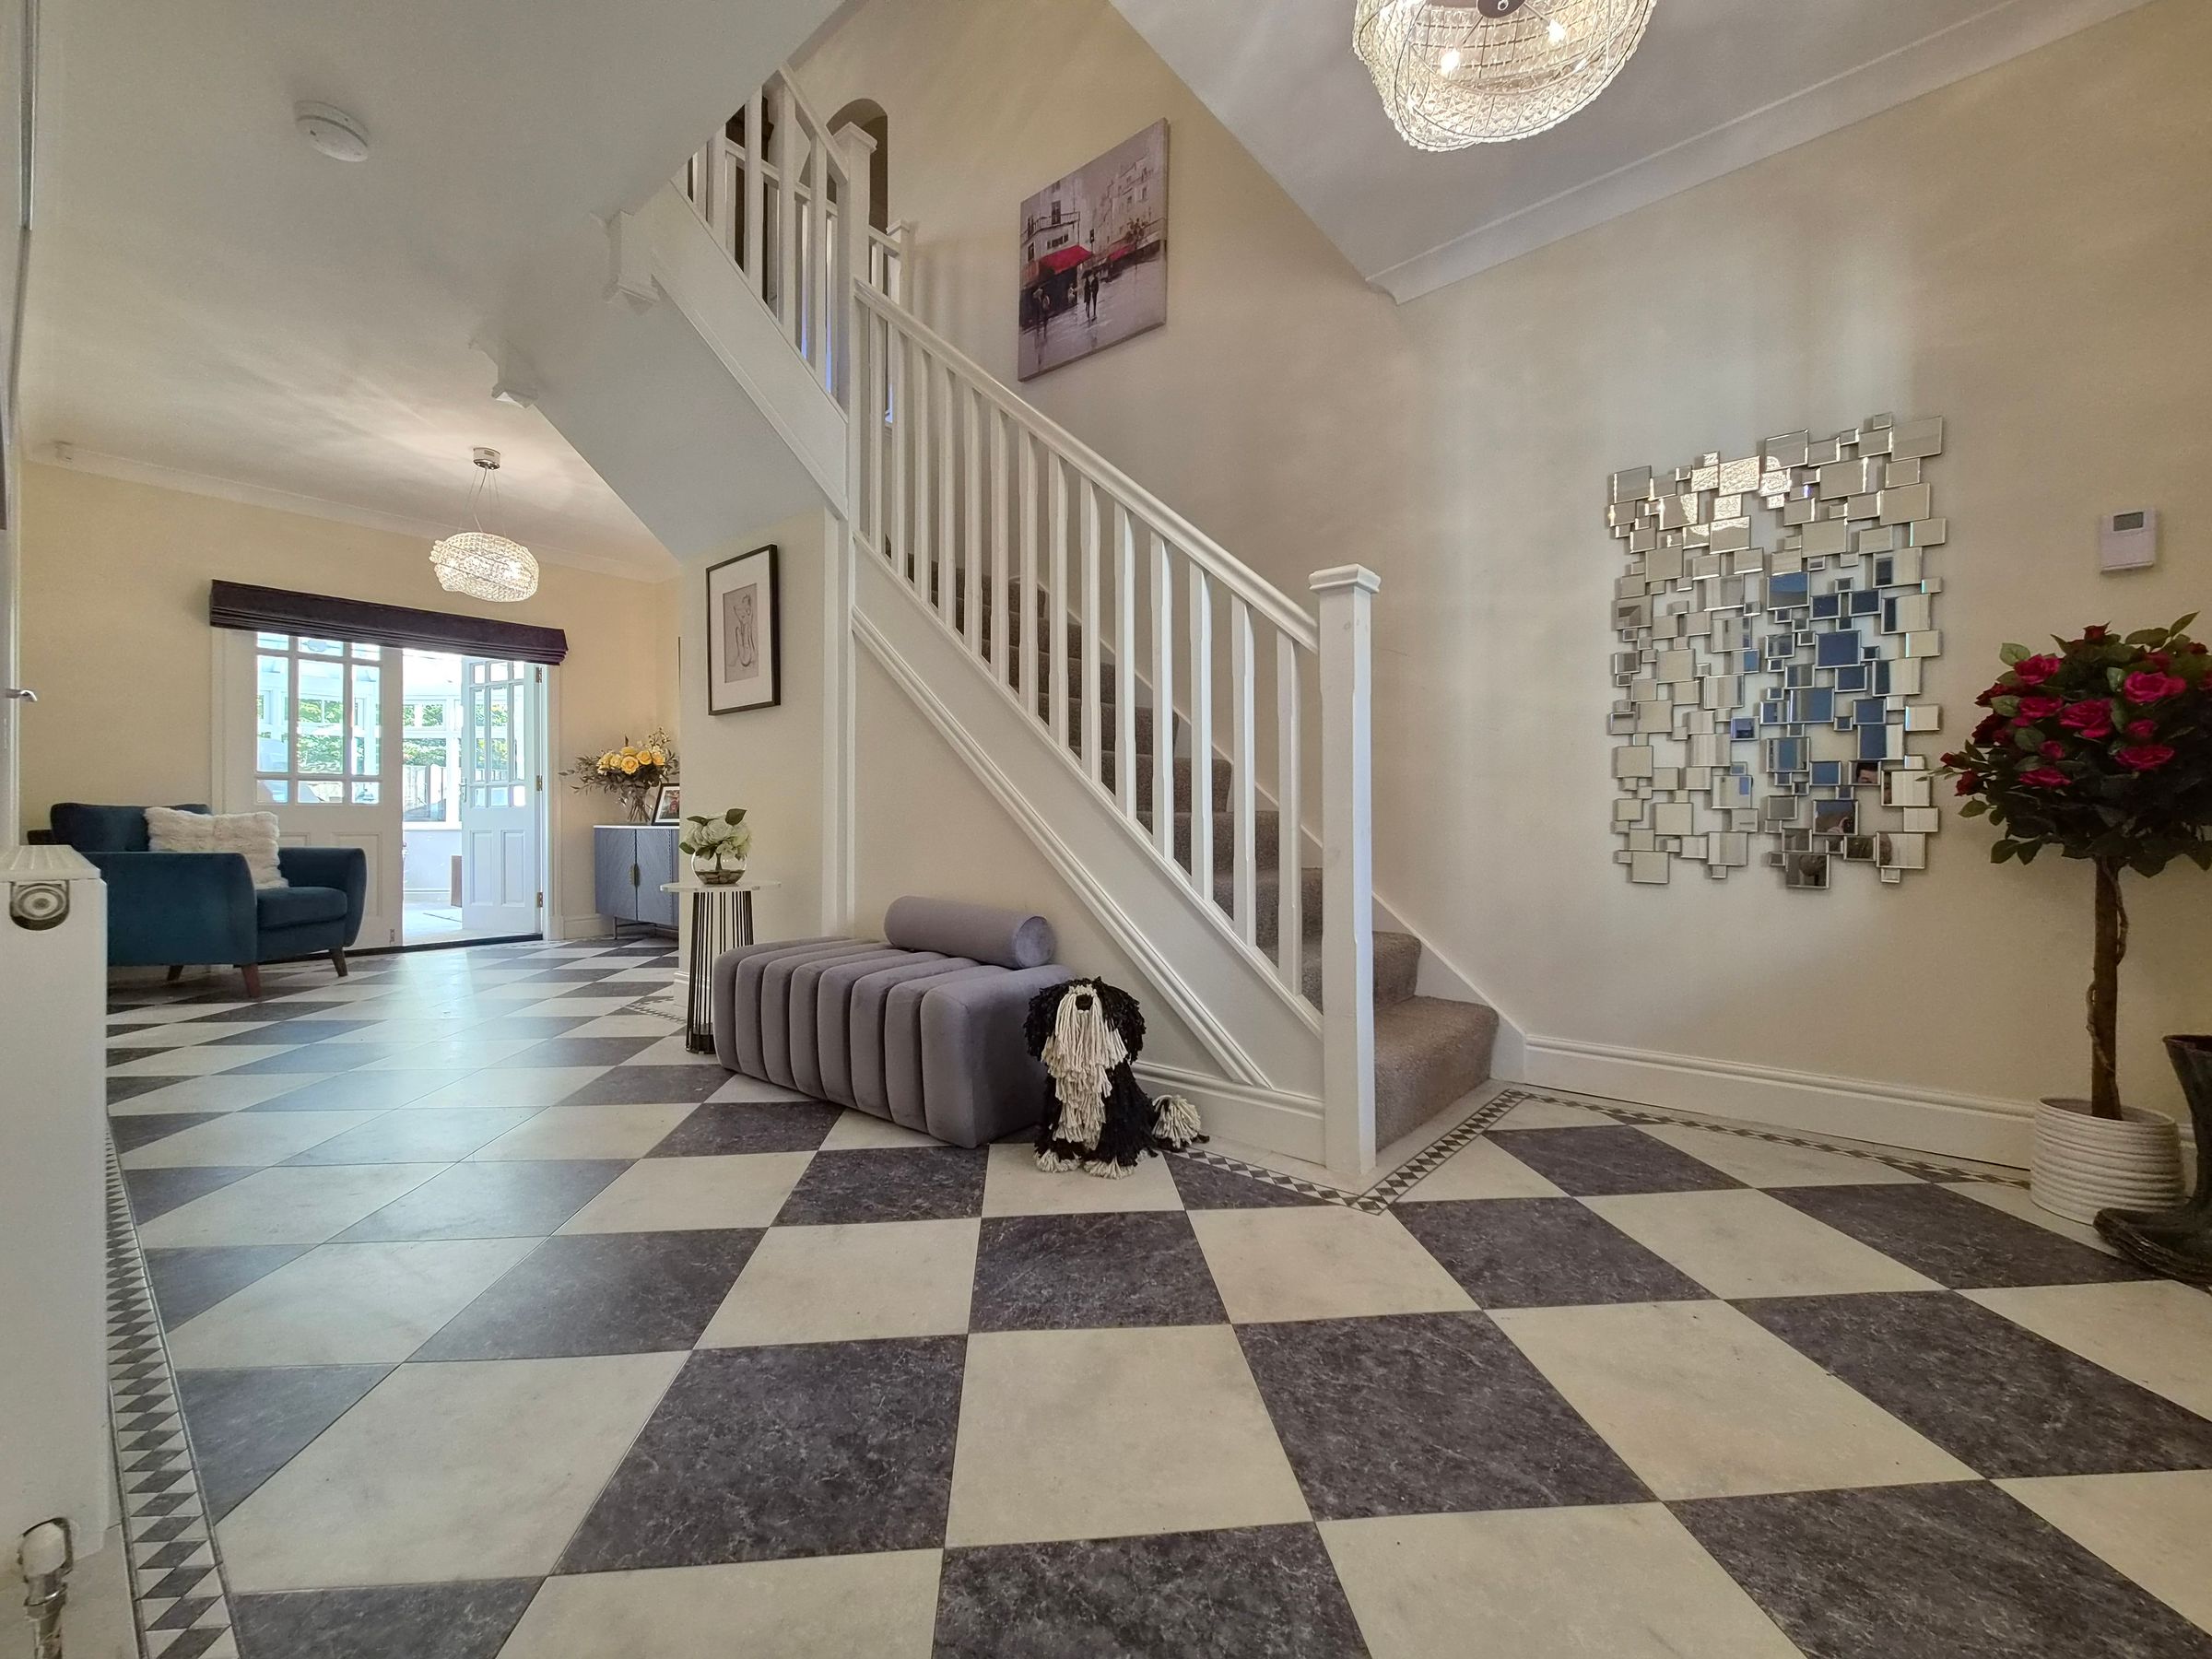
The accommodation briefly comprises an entrance porch with built-in storage, separate dining room, convenient downstairs WC and a spacious lounge featuring a log burner and double doors opening to the side aspect. A conservatory provides an additional reception space overlooking the garden, while the modern fitted breakfast kitchen offers an ideal setting for everyday family living. The ground floor is completed by a useful utility room and boot room, which also provides a practical side entrance.
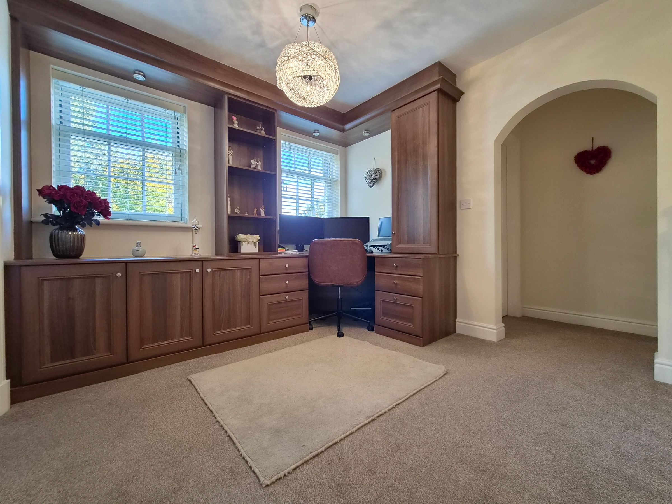
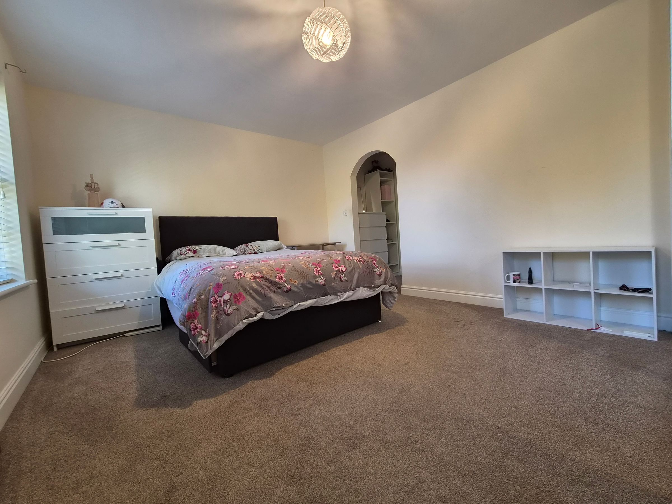
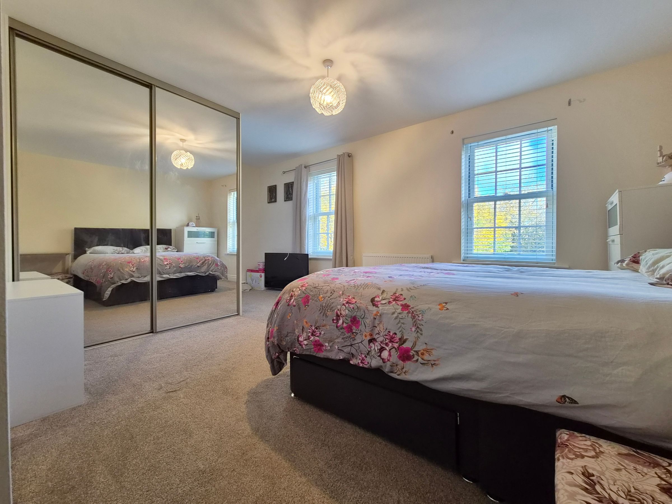
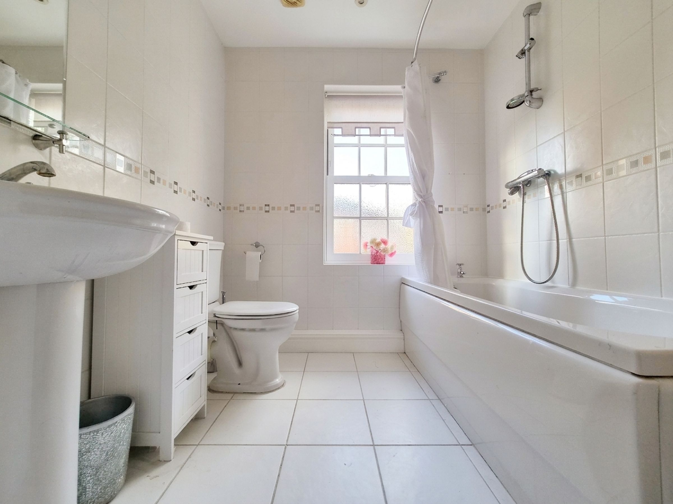
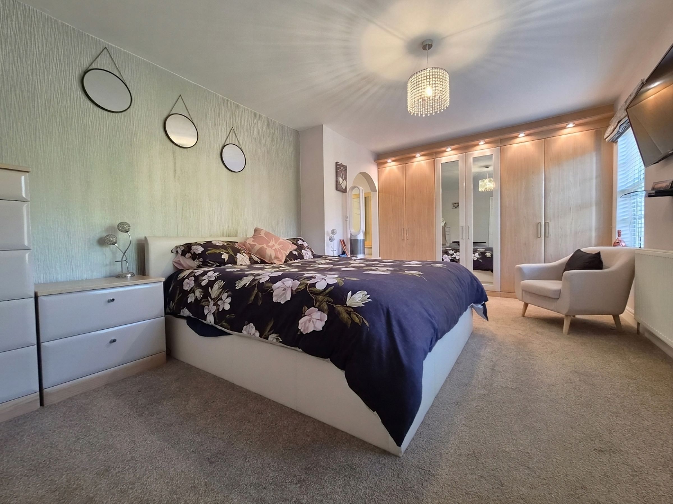
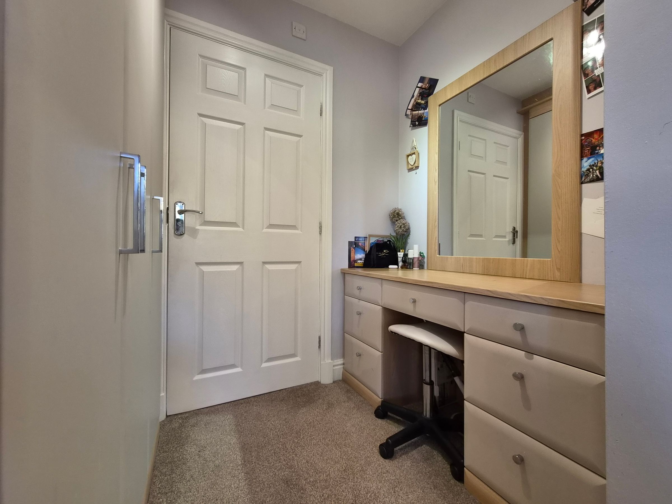
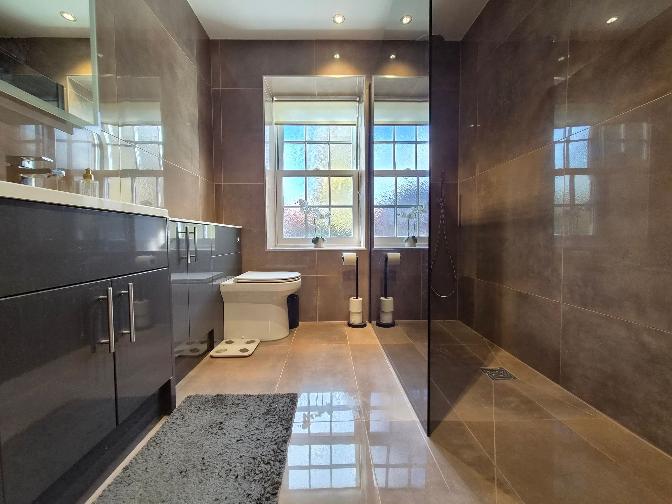
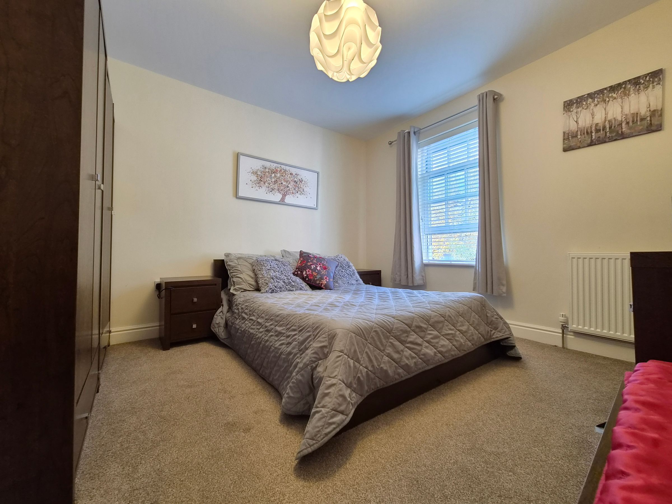
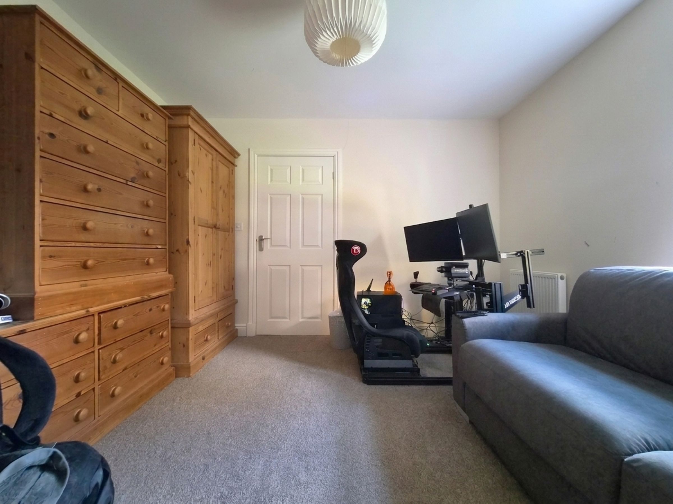
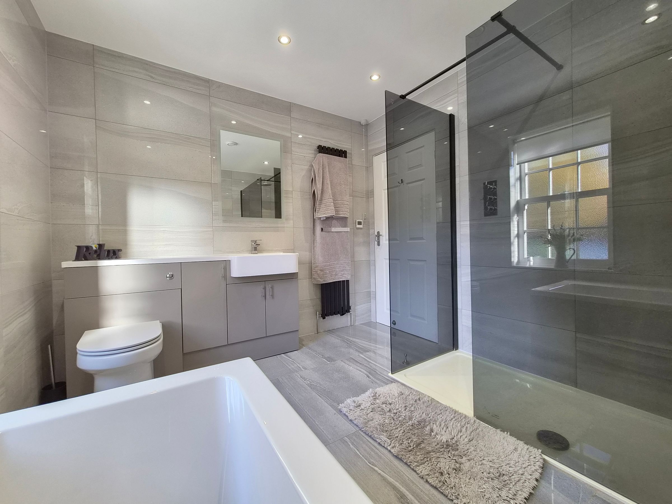
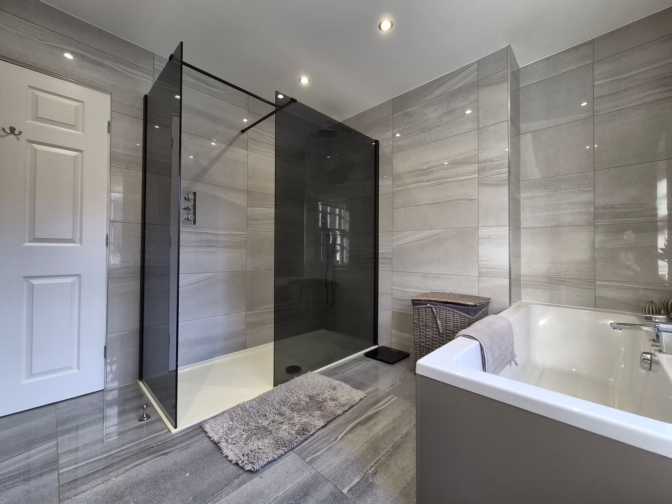
To the first floor is a generous landing currently utilised as a study, providing an ideal space for those working from home. The master bedroom benefits from its own dressing room and En-Suite with walk-in shower, sink and WC. The second bedroom also enjoys the advantage of a dressing room and En-Suite, with two further bedrooms completing the accommodation. The modern family bathroom is fitted with a walk-in shower, separate bathtub, WC and sink.
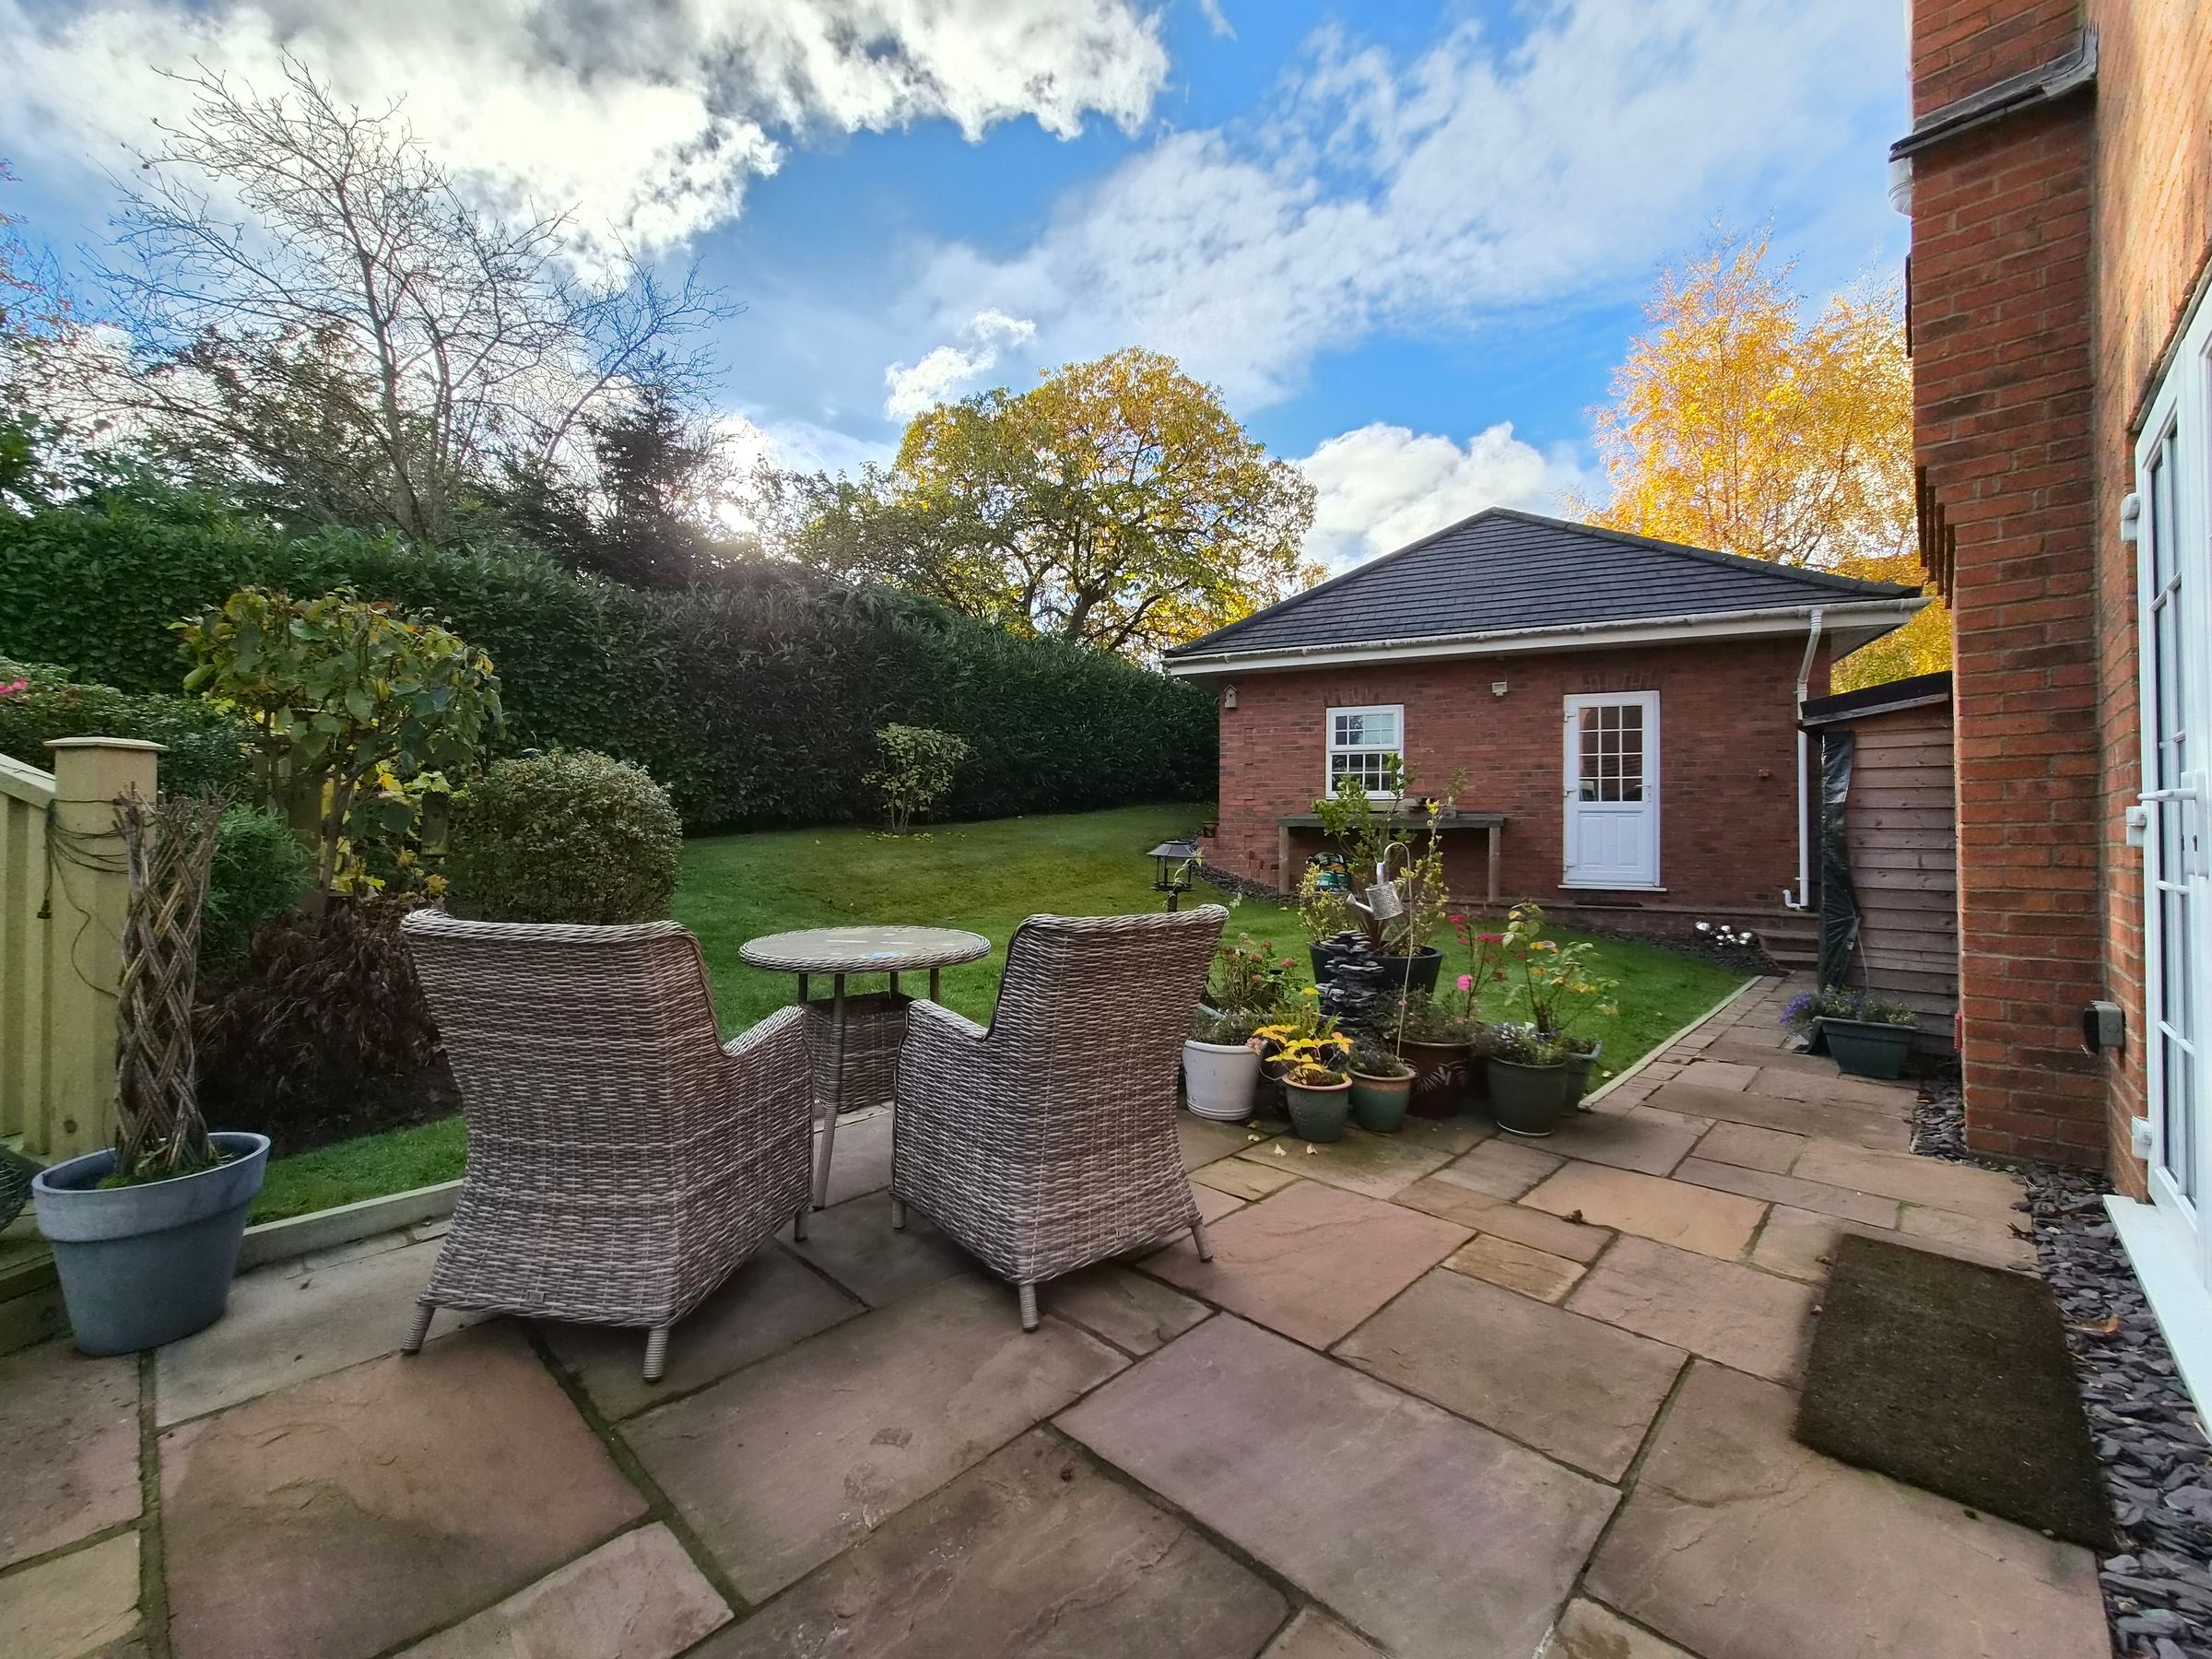
Externally, the property boasts a double garage with electric doors and electric car charging and substantial driveway providing ample off street parking. The generous L-Shaped wraparound garden features both DECKING AND PATIO AREAS, offering plenty of space for outdoor entertaining, relaxing and family enjoyment.
Located in the sought-after Newby area, this impressive home combines a desirable cul-de-sac setting with generous living accommodation, excellent storage and flexible spaces to suit modern family life. The added benefit of NO ONWARD CHAIN makes this an exciting opportunity for prospective buyers.
Internal viewing is highly recommended to fully appreciate the space, layout and features this fantastic property has to offer. Contact us today to arrange your viewing.
Key details
Broadband: up to 1800mbps
Parking: Double garage, Driveway
2357ft2 floor area
11421ft2 plot size
Freehold
Council tax band G
Additional information
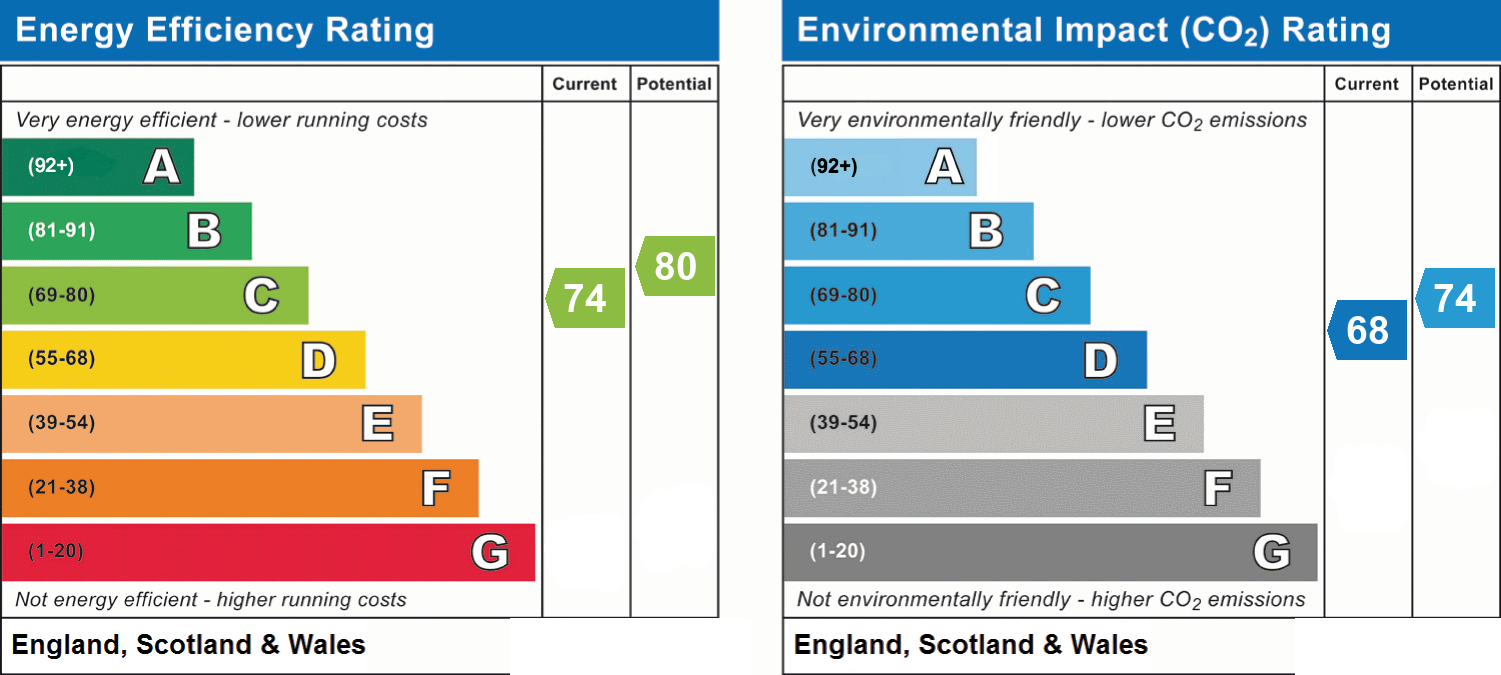
- Energy efficiency (current)
- C (74)
- Energy efficiency (potential)
- C (80)
- Environmental impact (current)
- D (68)
- Environmental impact (potential)
- C (74)
- Is in a conservation area
- No
- Is a listed property
- No
- Construction materials
- Not specified


Near the property
Rooms and dimensions
WC
5' 11" x 2' 11" (1.80m x 0.89m)
Lounge
23' 0" x 18' 4" (7.01m x 5.59m)
Breakfast Kitchen
18' 4" x 10' 6" (5.59m x 3.20m)
Utility Room
8' 2" x 6' 3" (2.49m x 1.91m)
Boot Room/Side Entrance
12' 10" x 4' 7" (3.90m x 1.40m)
Landing/Study Area
17' 9" x 9' 10" (5.41m x 3.00m)
Master Bedroom
18' 1" x 11' 6" (5.51m x 3.51m)
Dressing Room
6' 11" x 4' 7" (2.11m x 1.40m)
En-Suite
6' 11" x 6' 11" (2.11m x 2.11m)
Bedroom Two
18' 4" x 11' 6" (5.59m x 3.51m)
En-Suite
6' 11" x 6' 11" (2.11m x 2.11m)
Bedroom Three
13' 1" x 10' 10" (3.99m x 3.30m)
Bedroom Four
10' 6" x 9' 2" (3.20m x 2.79m)
Bathroom
10' 6" x 9' 2" (3.20m x 2.79m)
HMRC
If you have an offer accepted on this property, we are obliged by HMRC to conduct mandatory Anti Money Laundering Checks. We outsource these checks to our compliance partners at Landmark and Lifetime Legal. They charge a fee for this service. For further information, please contact our office