CPH Property
FOR SALE
£375,000
Throxenby Lane, Scarborough, YO12
Semi Detached
4
1
3
Like the look of this property?
We would love to hear from you and arrange a viewing of this property. Get in touch now!
Property features
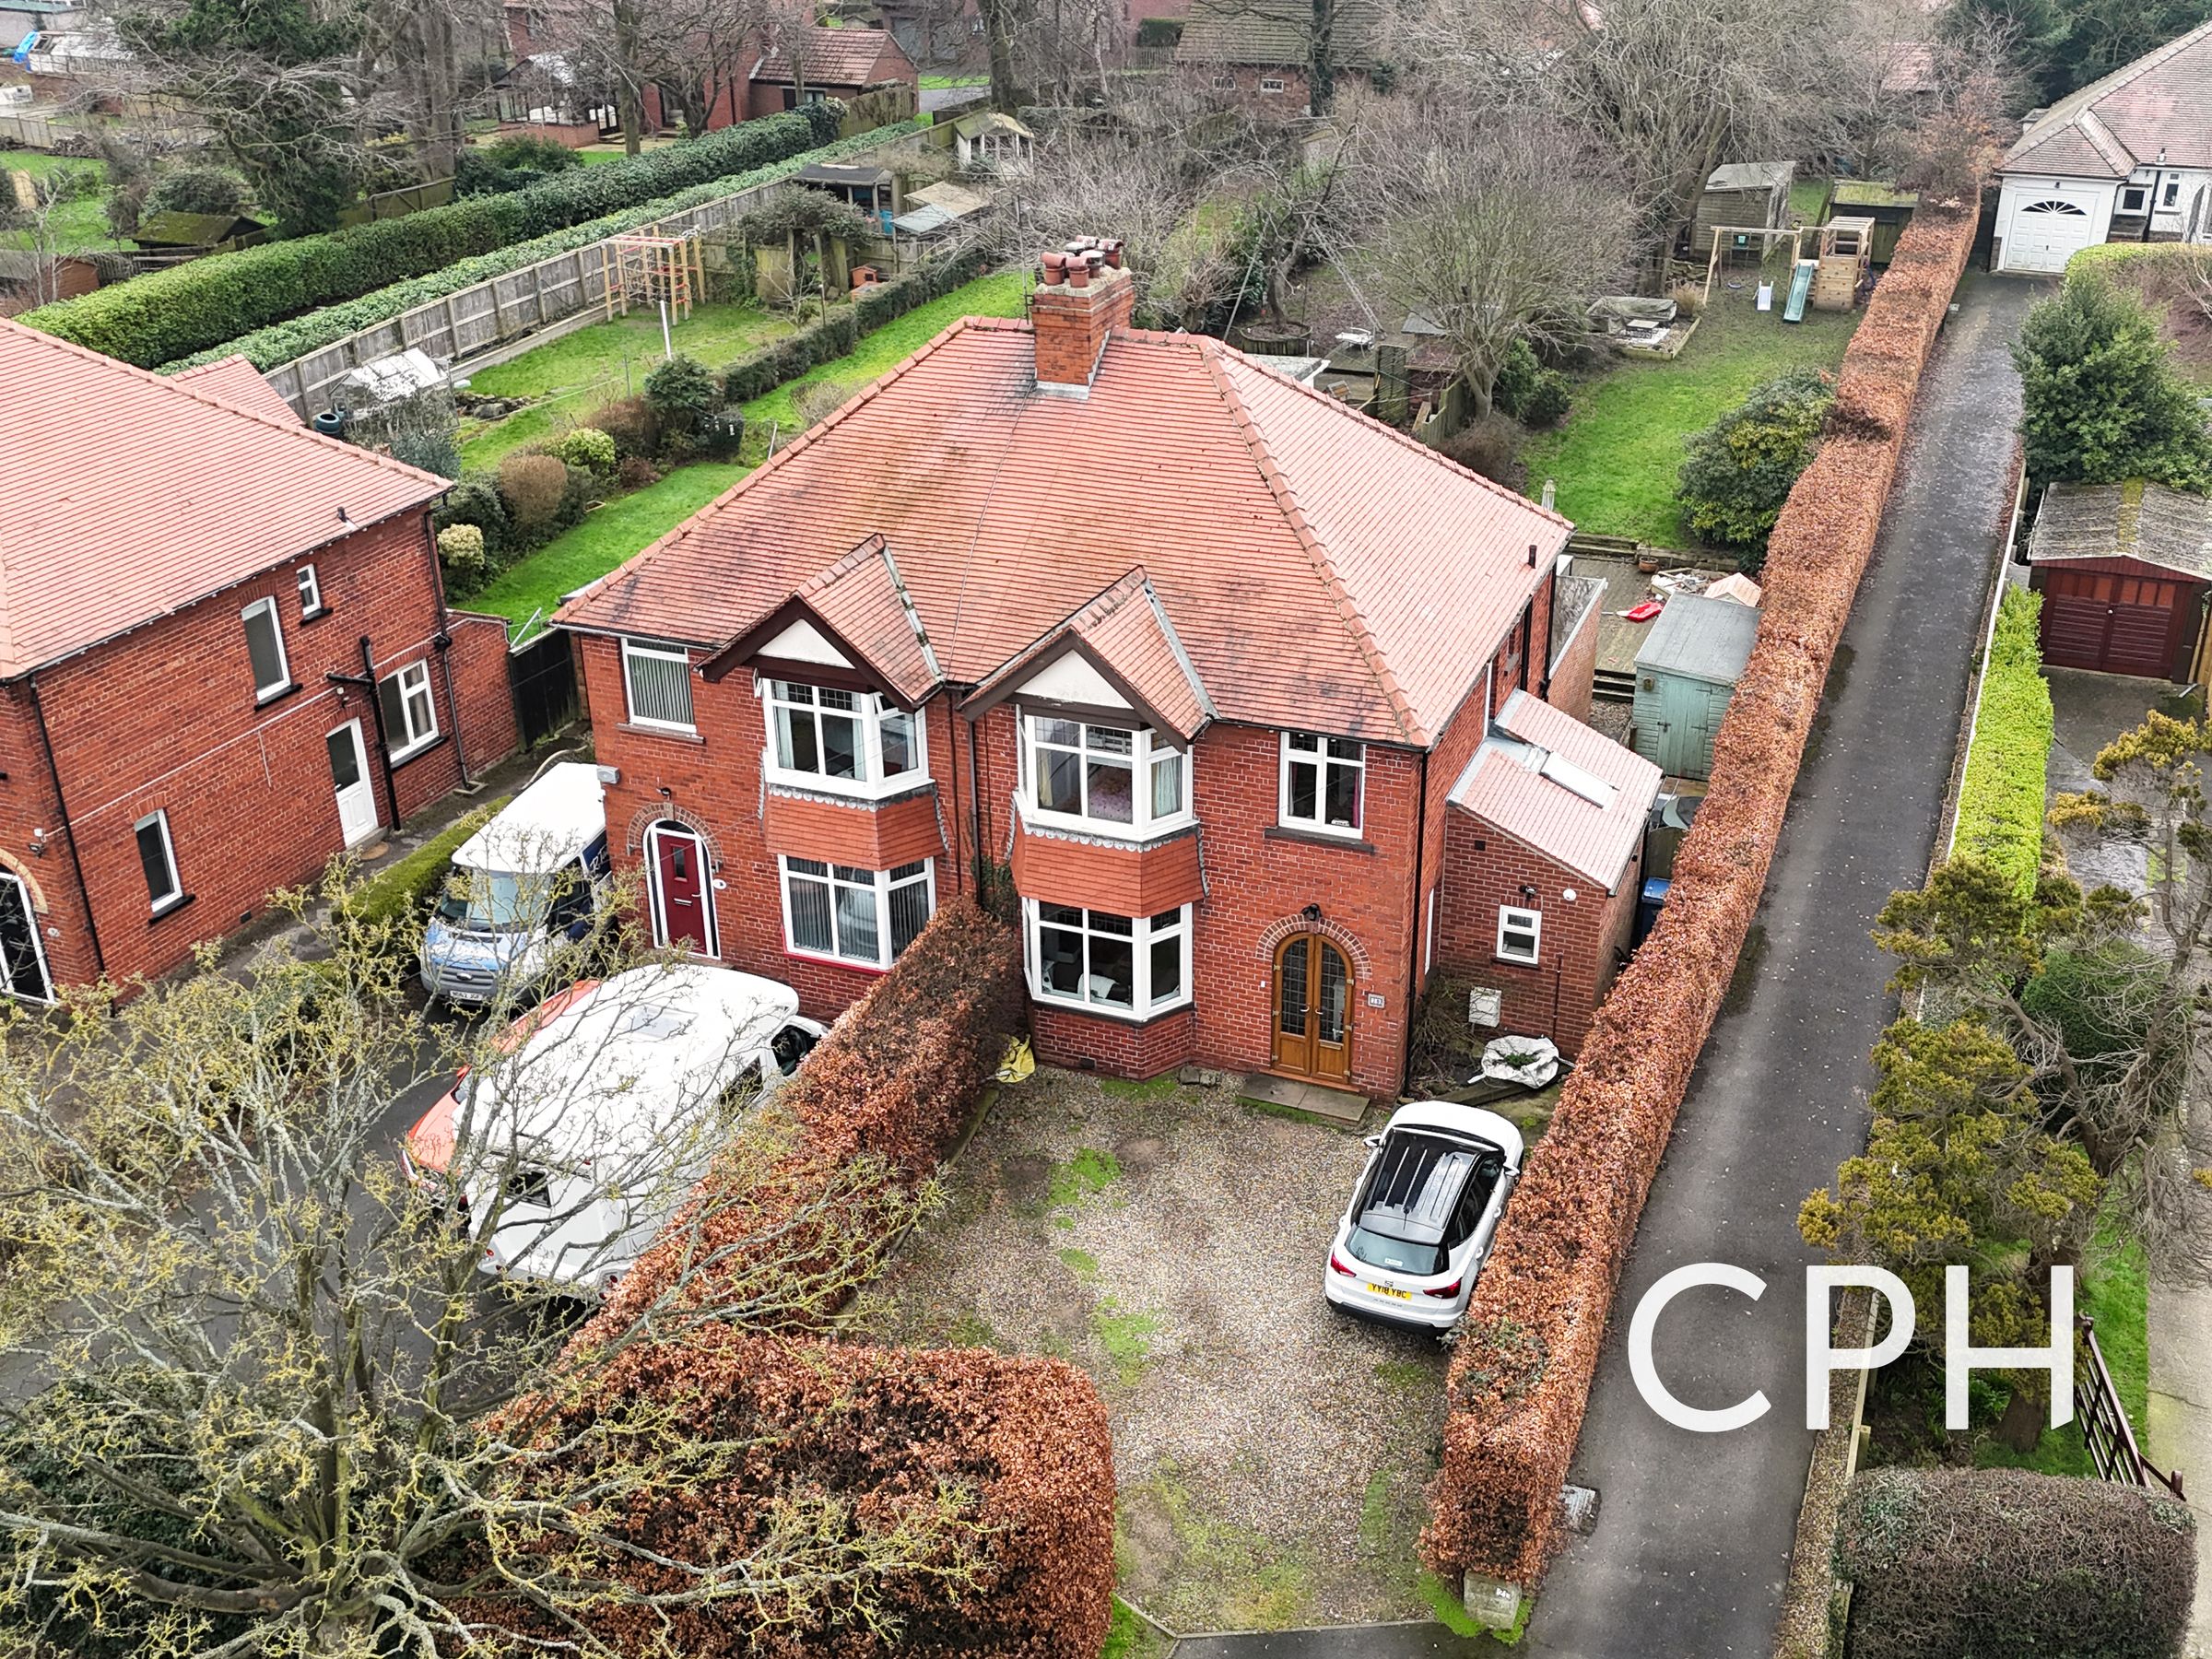
EXTENDED FOUR BEDROOM SEM-DETACHED FAMILY HOME
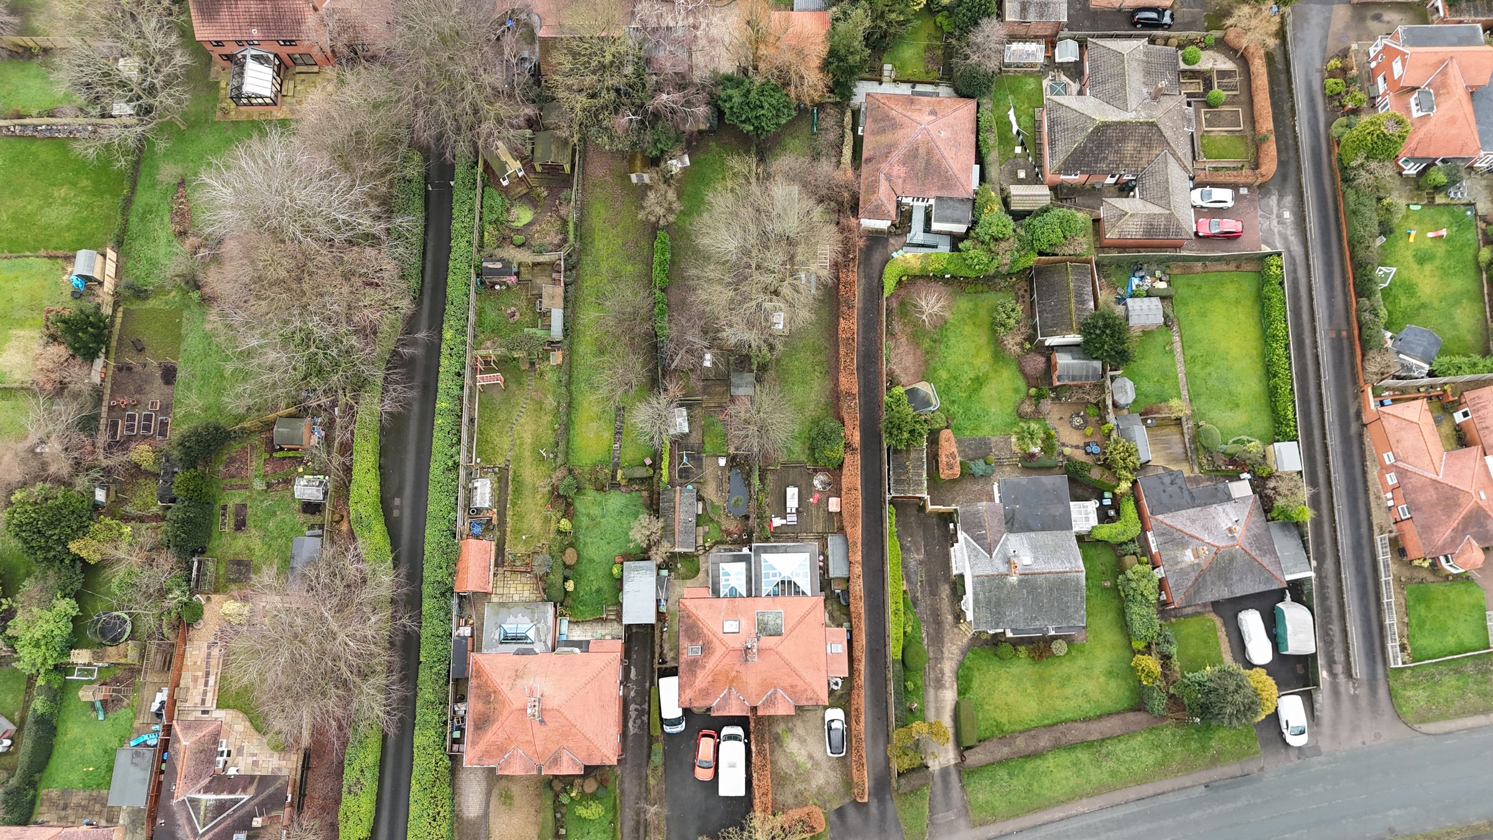
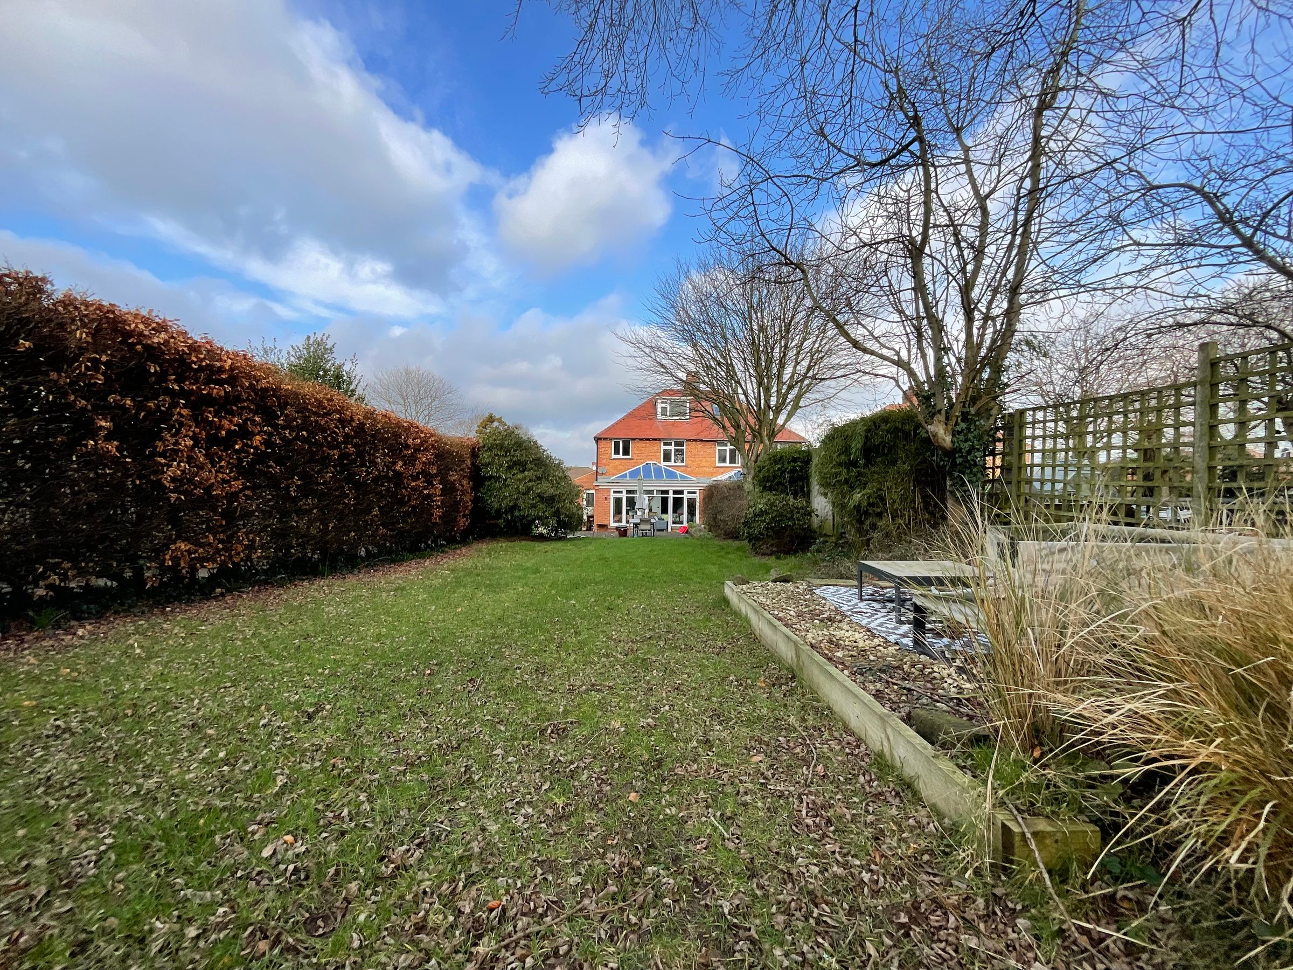
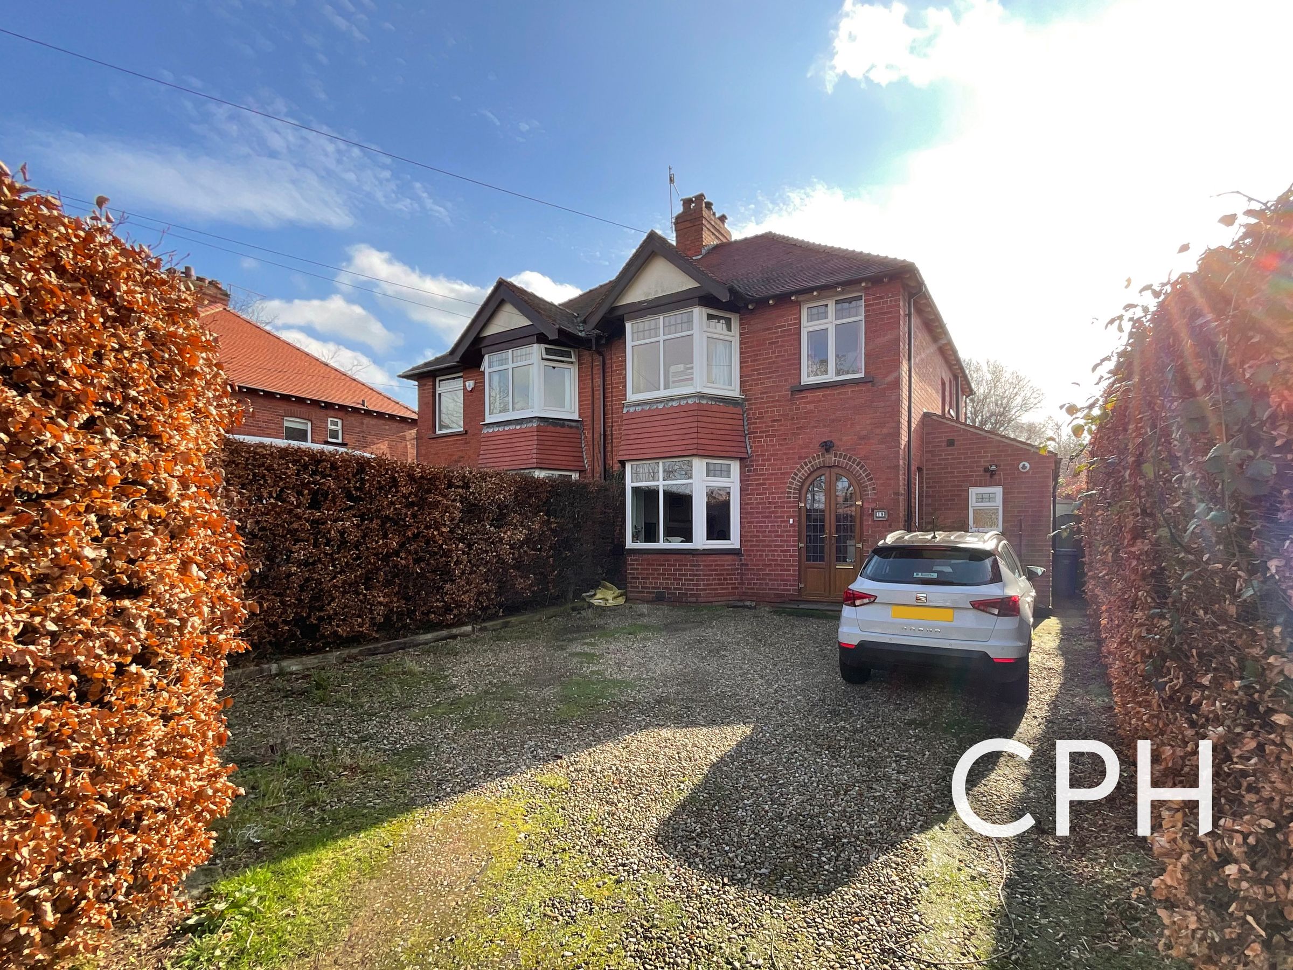
OFF-STREET PARKING & SUBSTANTIAL GARDEN
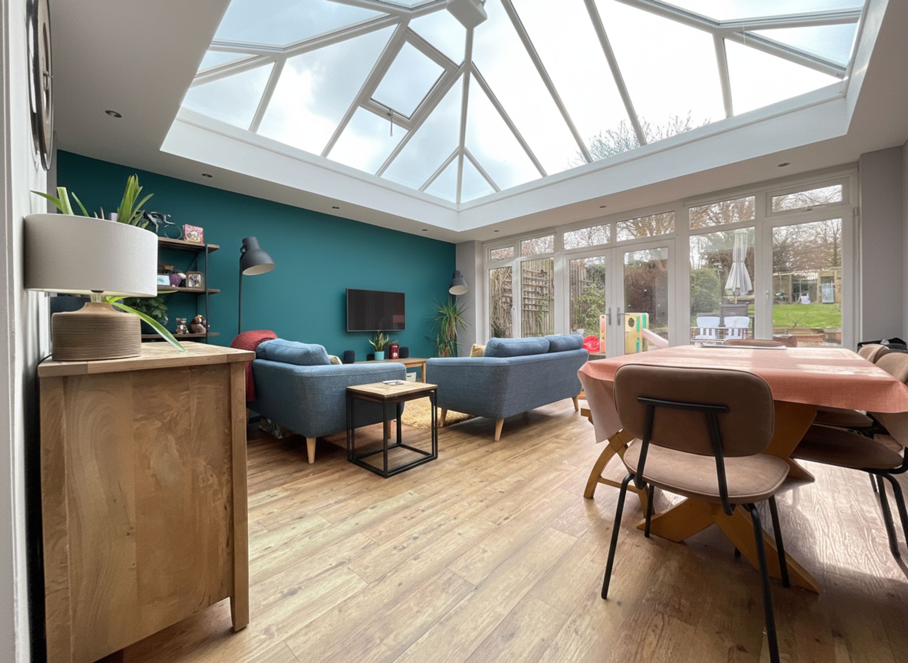
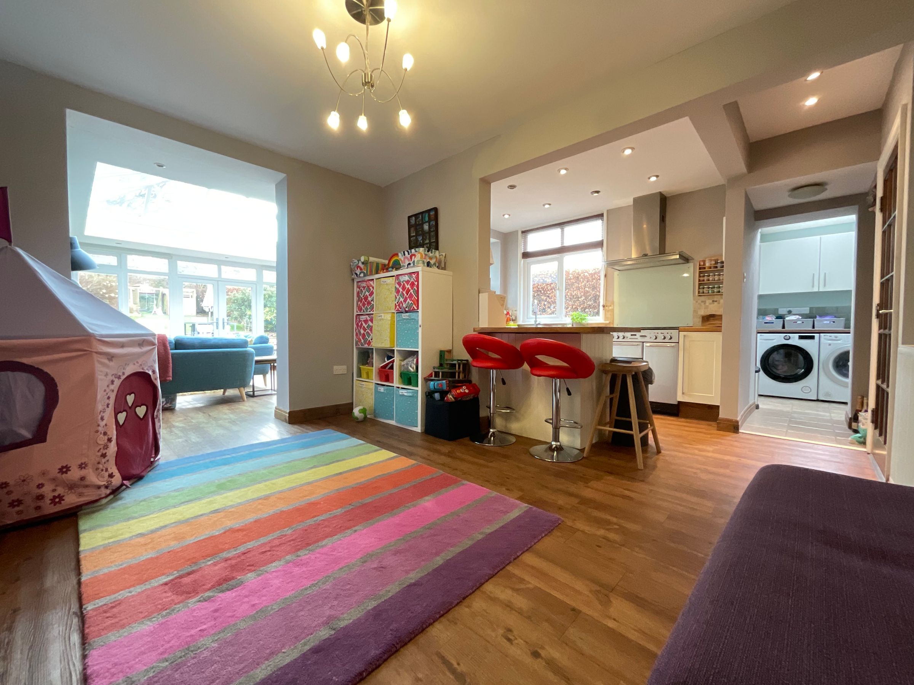
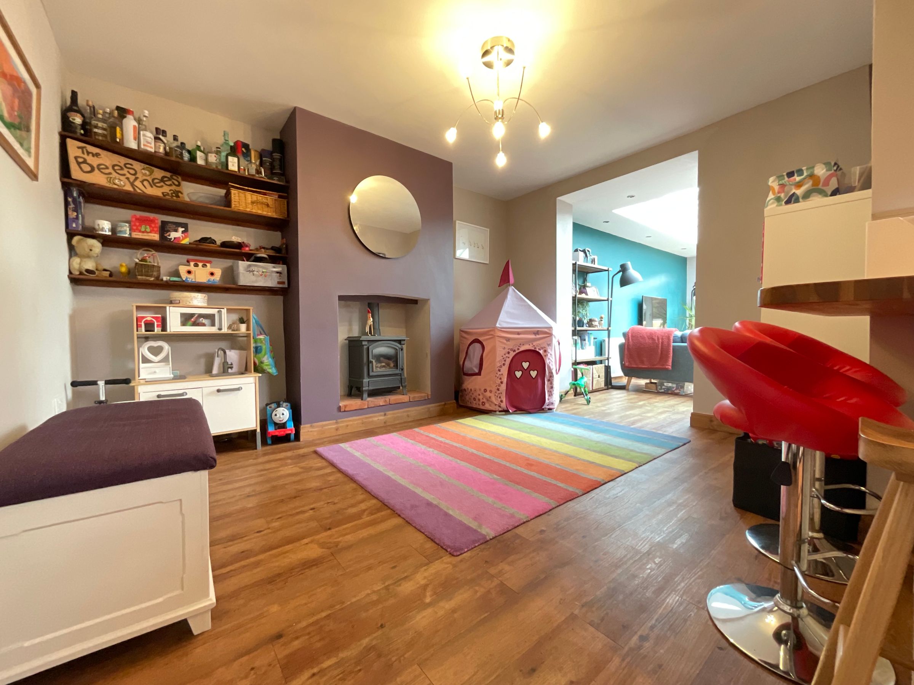
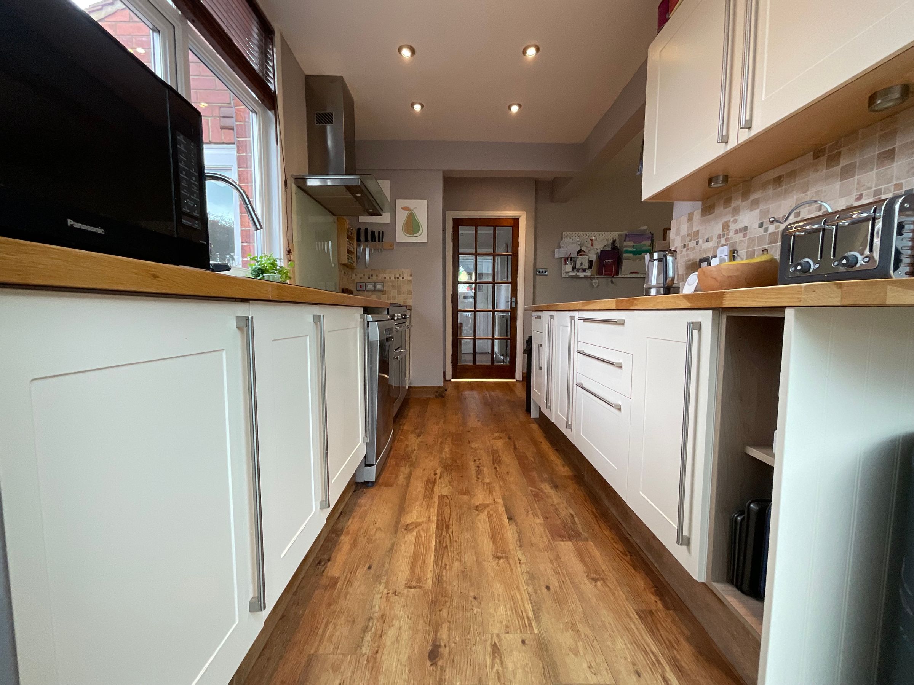
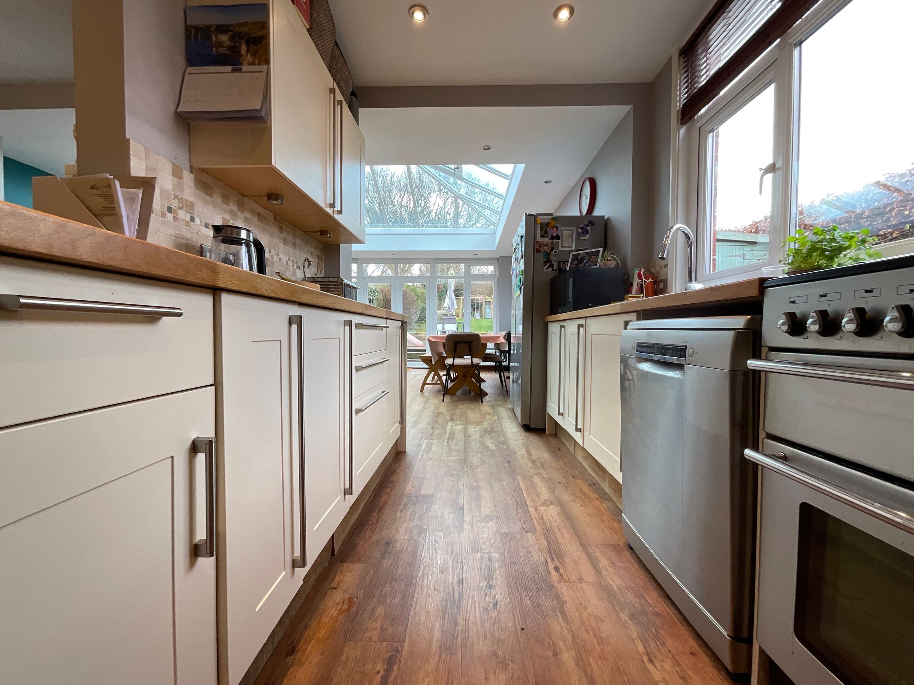
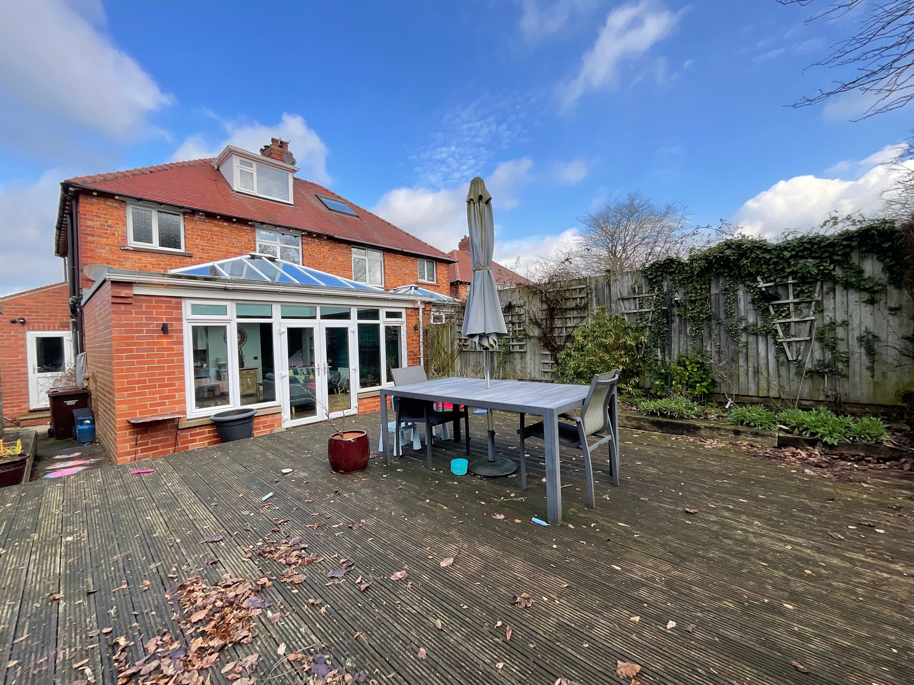
OPEN PLAN KITCHEN/DINER/FAMILY ROOM

GROUND FLOOR WC & UTILITY
SOUGHT AFTER NEWBY LOCATION
About this property
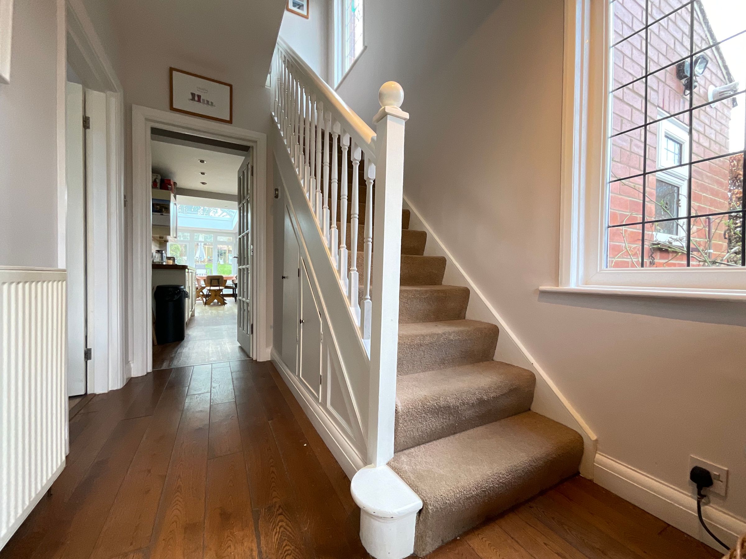
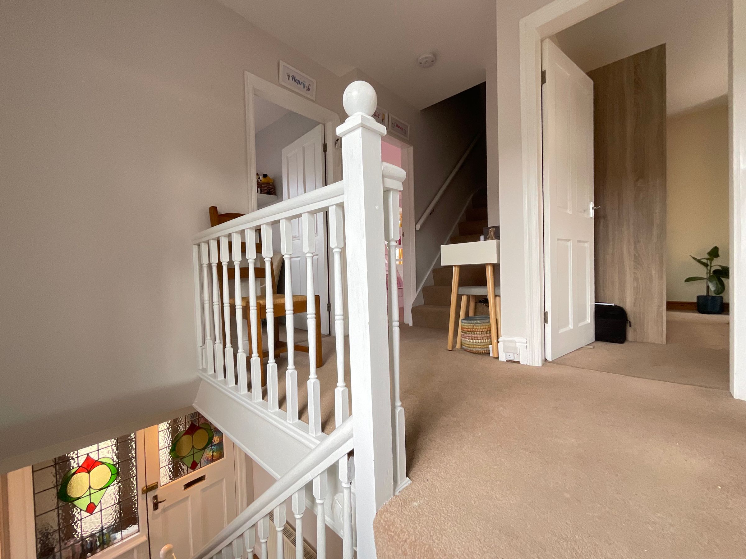
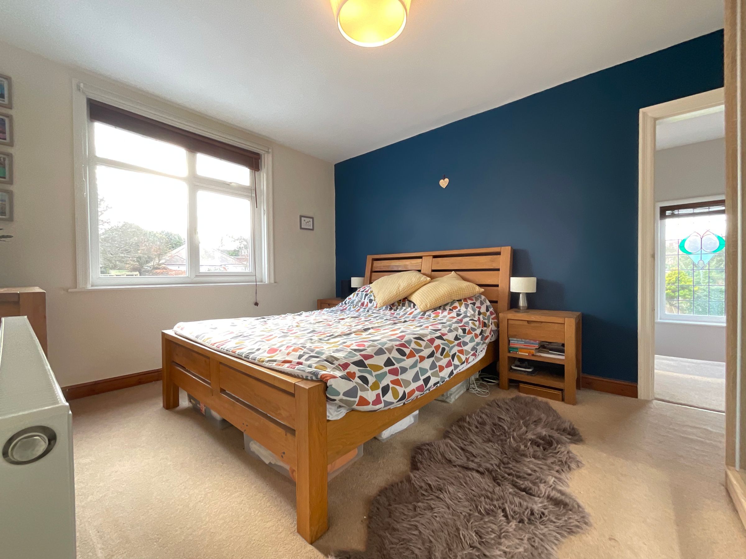
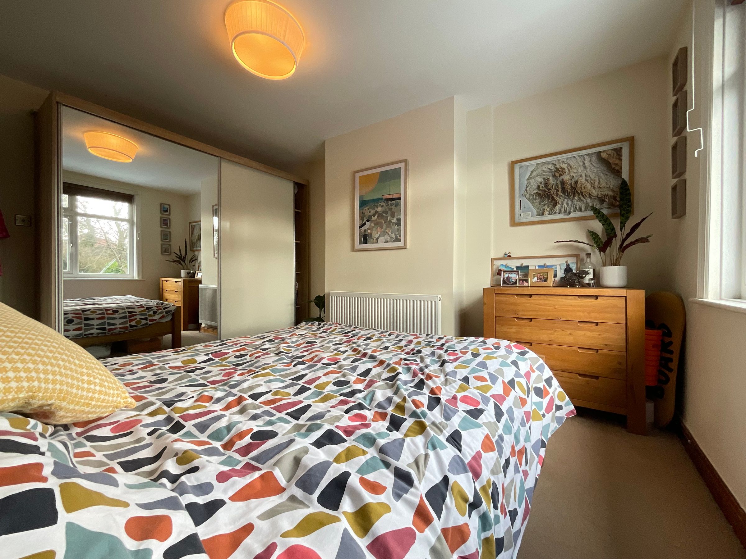
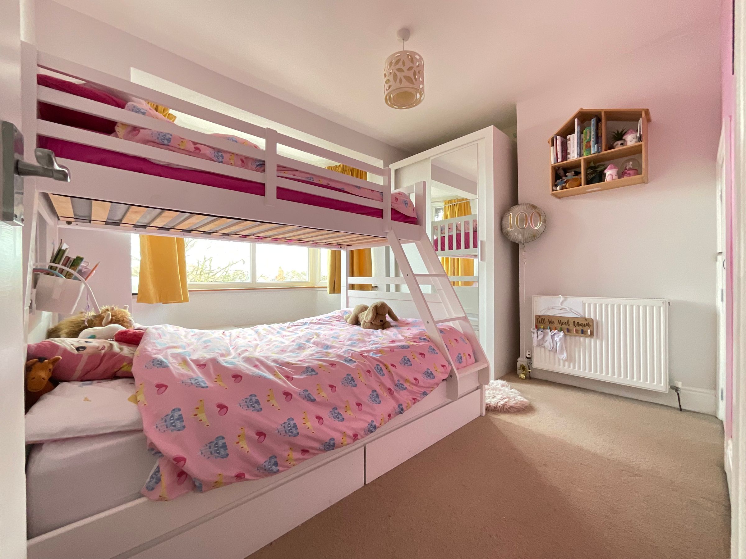
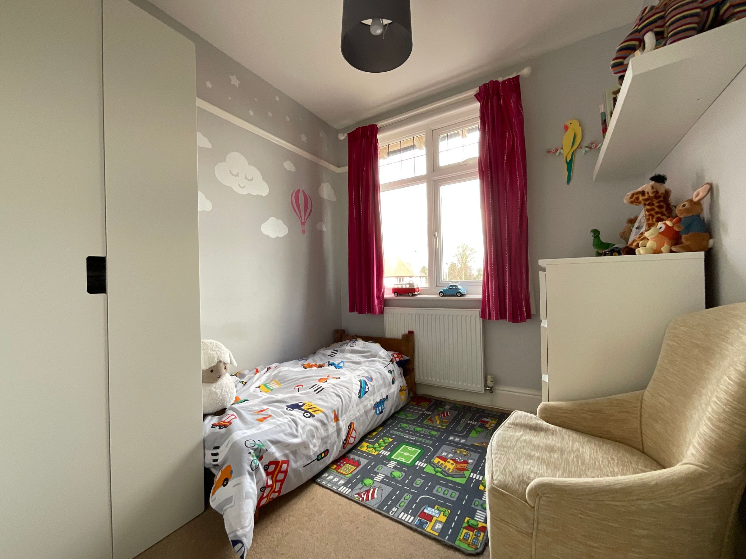
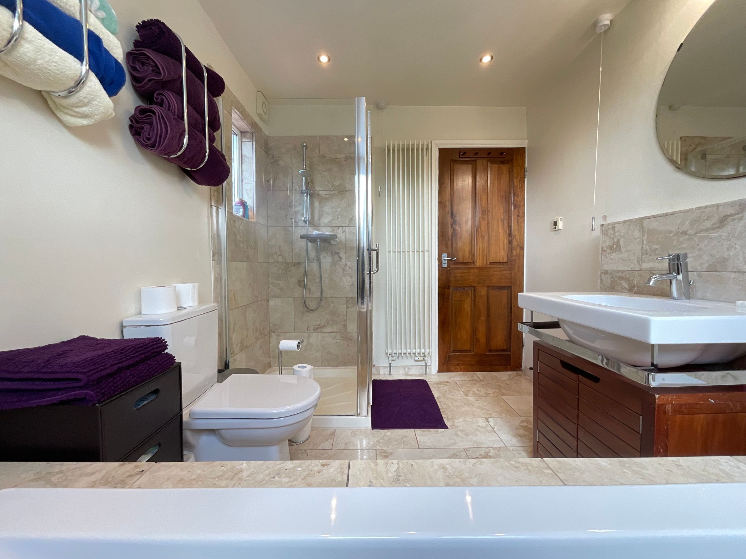
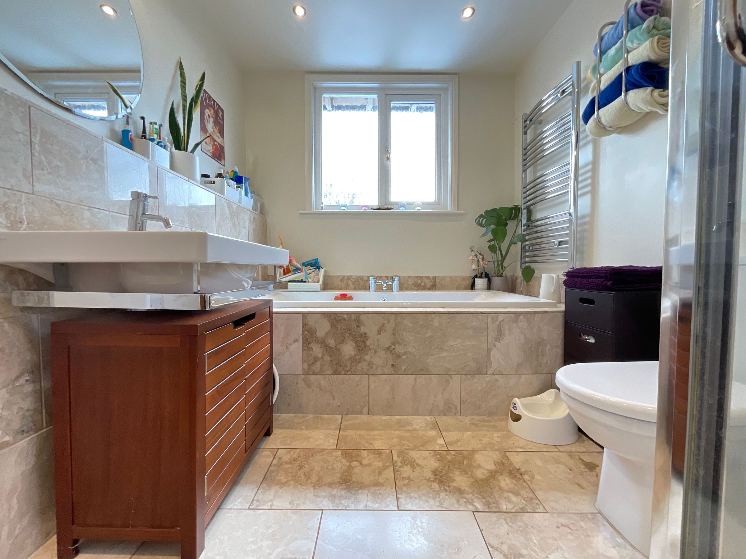
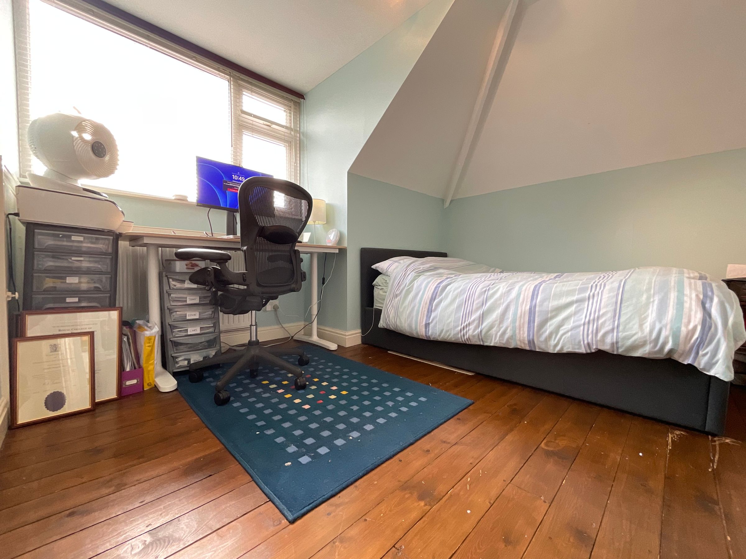
This property boasts a spacious and versatile layout, ideal for modern family living. The heart of the home is the impressive open plan kitchen, diner, and family room, featuring high-quality fittings and ample space for entertaining or relaxing. A convenient ground floor WC and a separate utility room add to the practicality of the living space, ensuring day-to-day life runs smoothly. Each of the four generous bedrooms offers comfortable accommodation, with plenty of natural light and thoughtful touches throughout. A modern four-piece family bathroom serves the family needs located on the first floor.
The property also benefits from off-street parking, providing ease and convenience for busy households. Located close to popular schools, local amenities, and excellent transport links, this home is perfectly positioned for families seeking both comfort and accessibility.
Early viewing is highly recommended to fully appreciate all that this exceptional property has to offer.
Key details
Broadband: up to 1800mbps
6921ft2 plot size
Freehold
Council tax band D
Additional information
Near the property
Rooms and dimensions
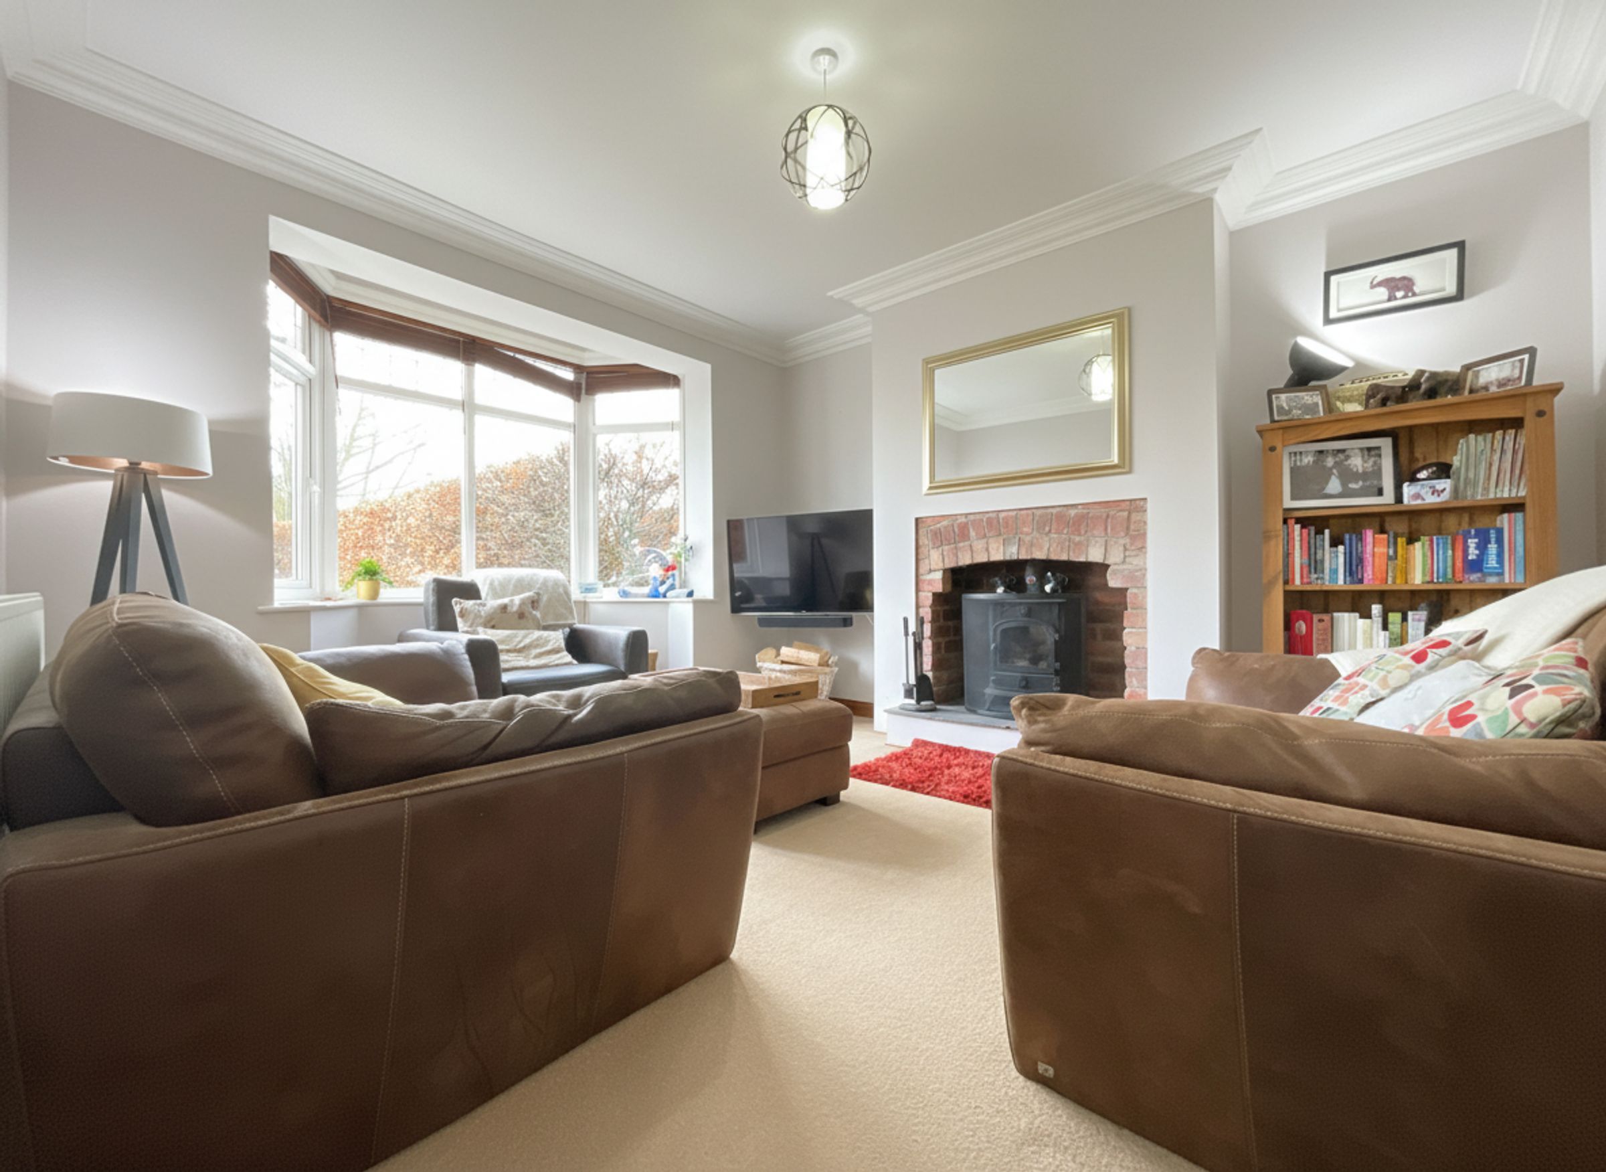
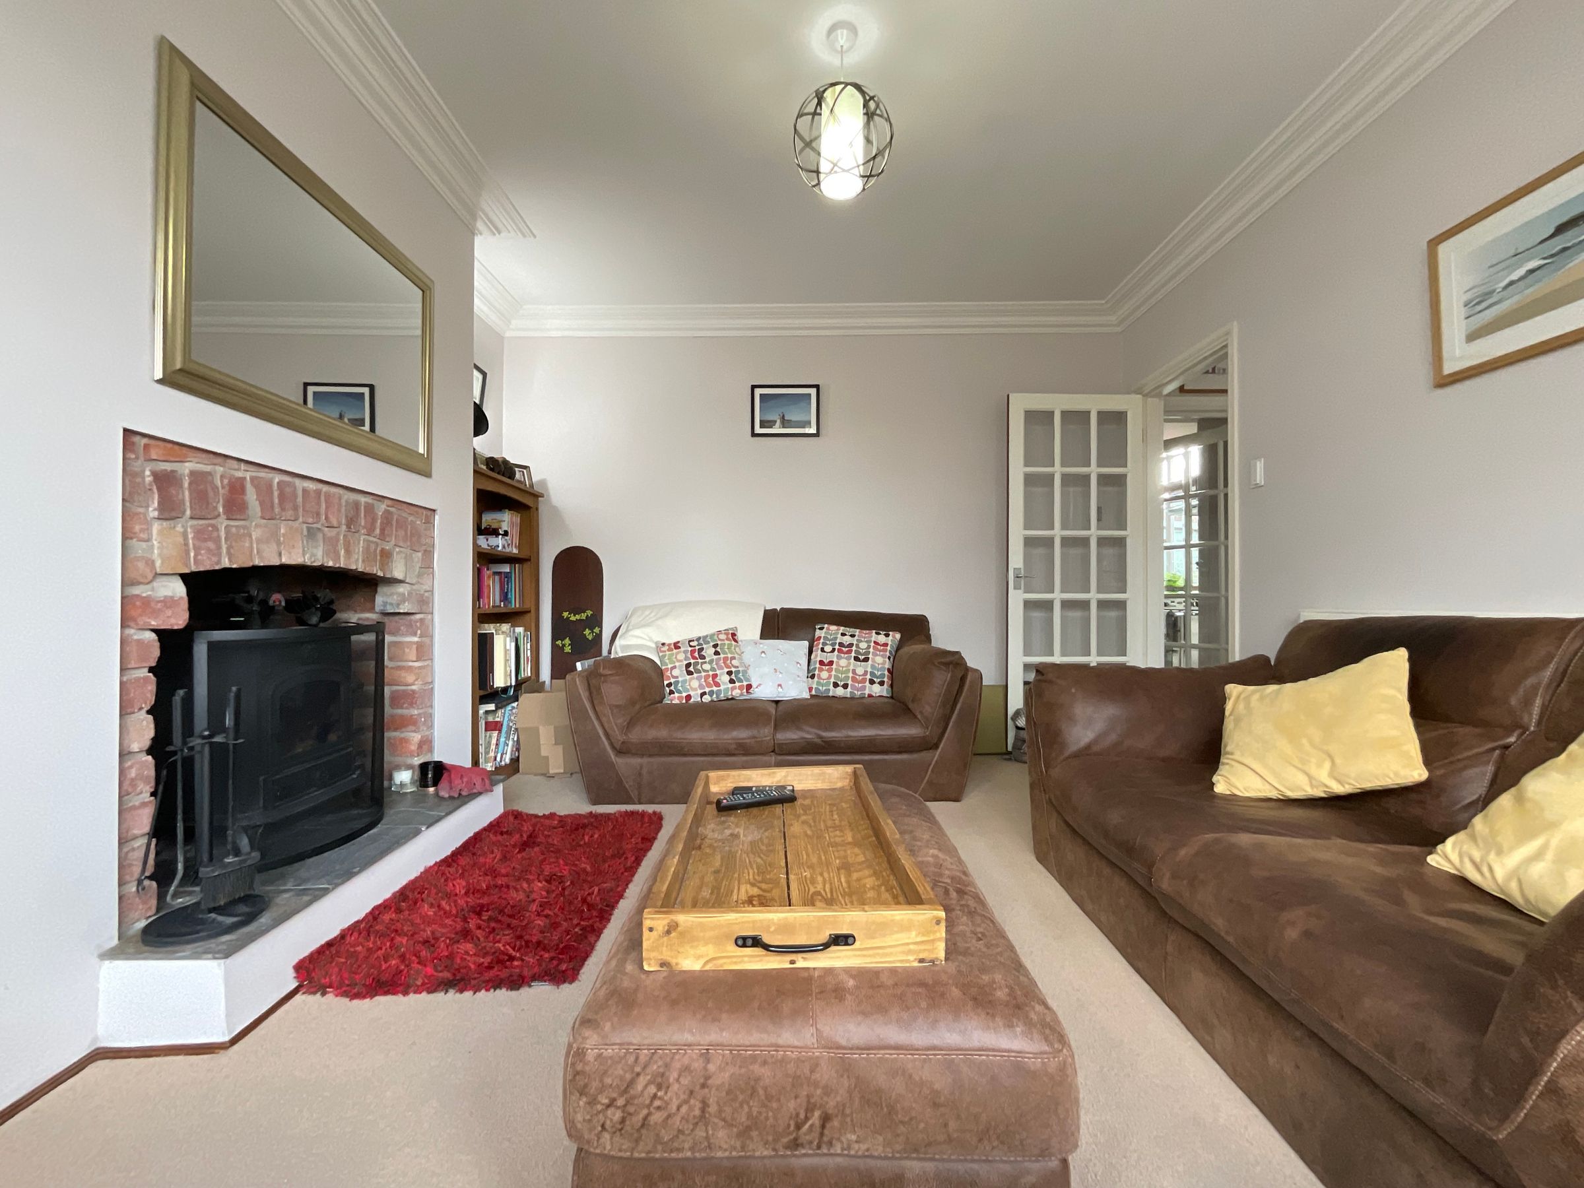
Living Room
12' 6" x 11' 10" (3.80m x 3.60m)
Kitchen
13' 5" x 7' 7" (4.10m x 2.30m)
Dining Room
13' 1" x 10' 10" (4.00m x 3.30m)
Family Room
16' 9" x 17' 1" (5.10m x 5.20m)
Utility Room
8' 2" x 5' 11" (2.50m x 1.80m)
Wc
2' 7" x 5' 3" (0.80m x 1.60m)
Bedroom 1
13' 5" x 10' 10" (4.10m x 3.30m)
Bedroom 2
8' 2" x 10' 10" (2.50m x 3.30m)
Bedroom 3
7' 7" x 7' 3" (2.30m x 2.20m)
Bathroom
10' 2" x 7' 3" (3.10m x 2.20m)
Bedroom 4
10' 10" x 11' 2" (3.30m x 3.40m)
Externally
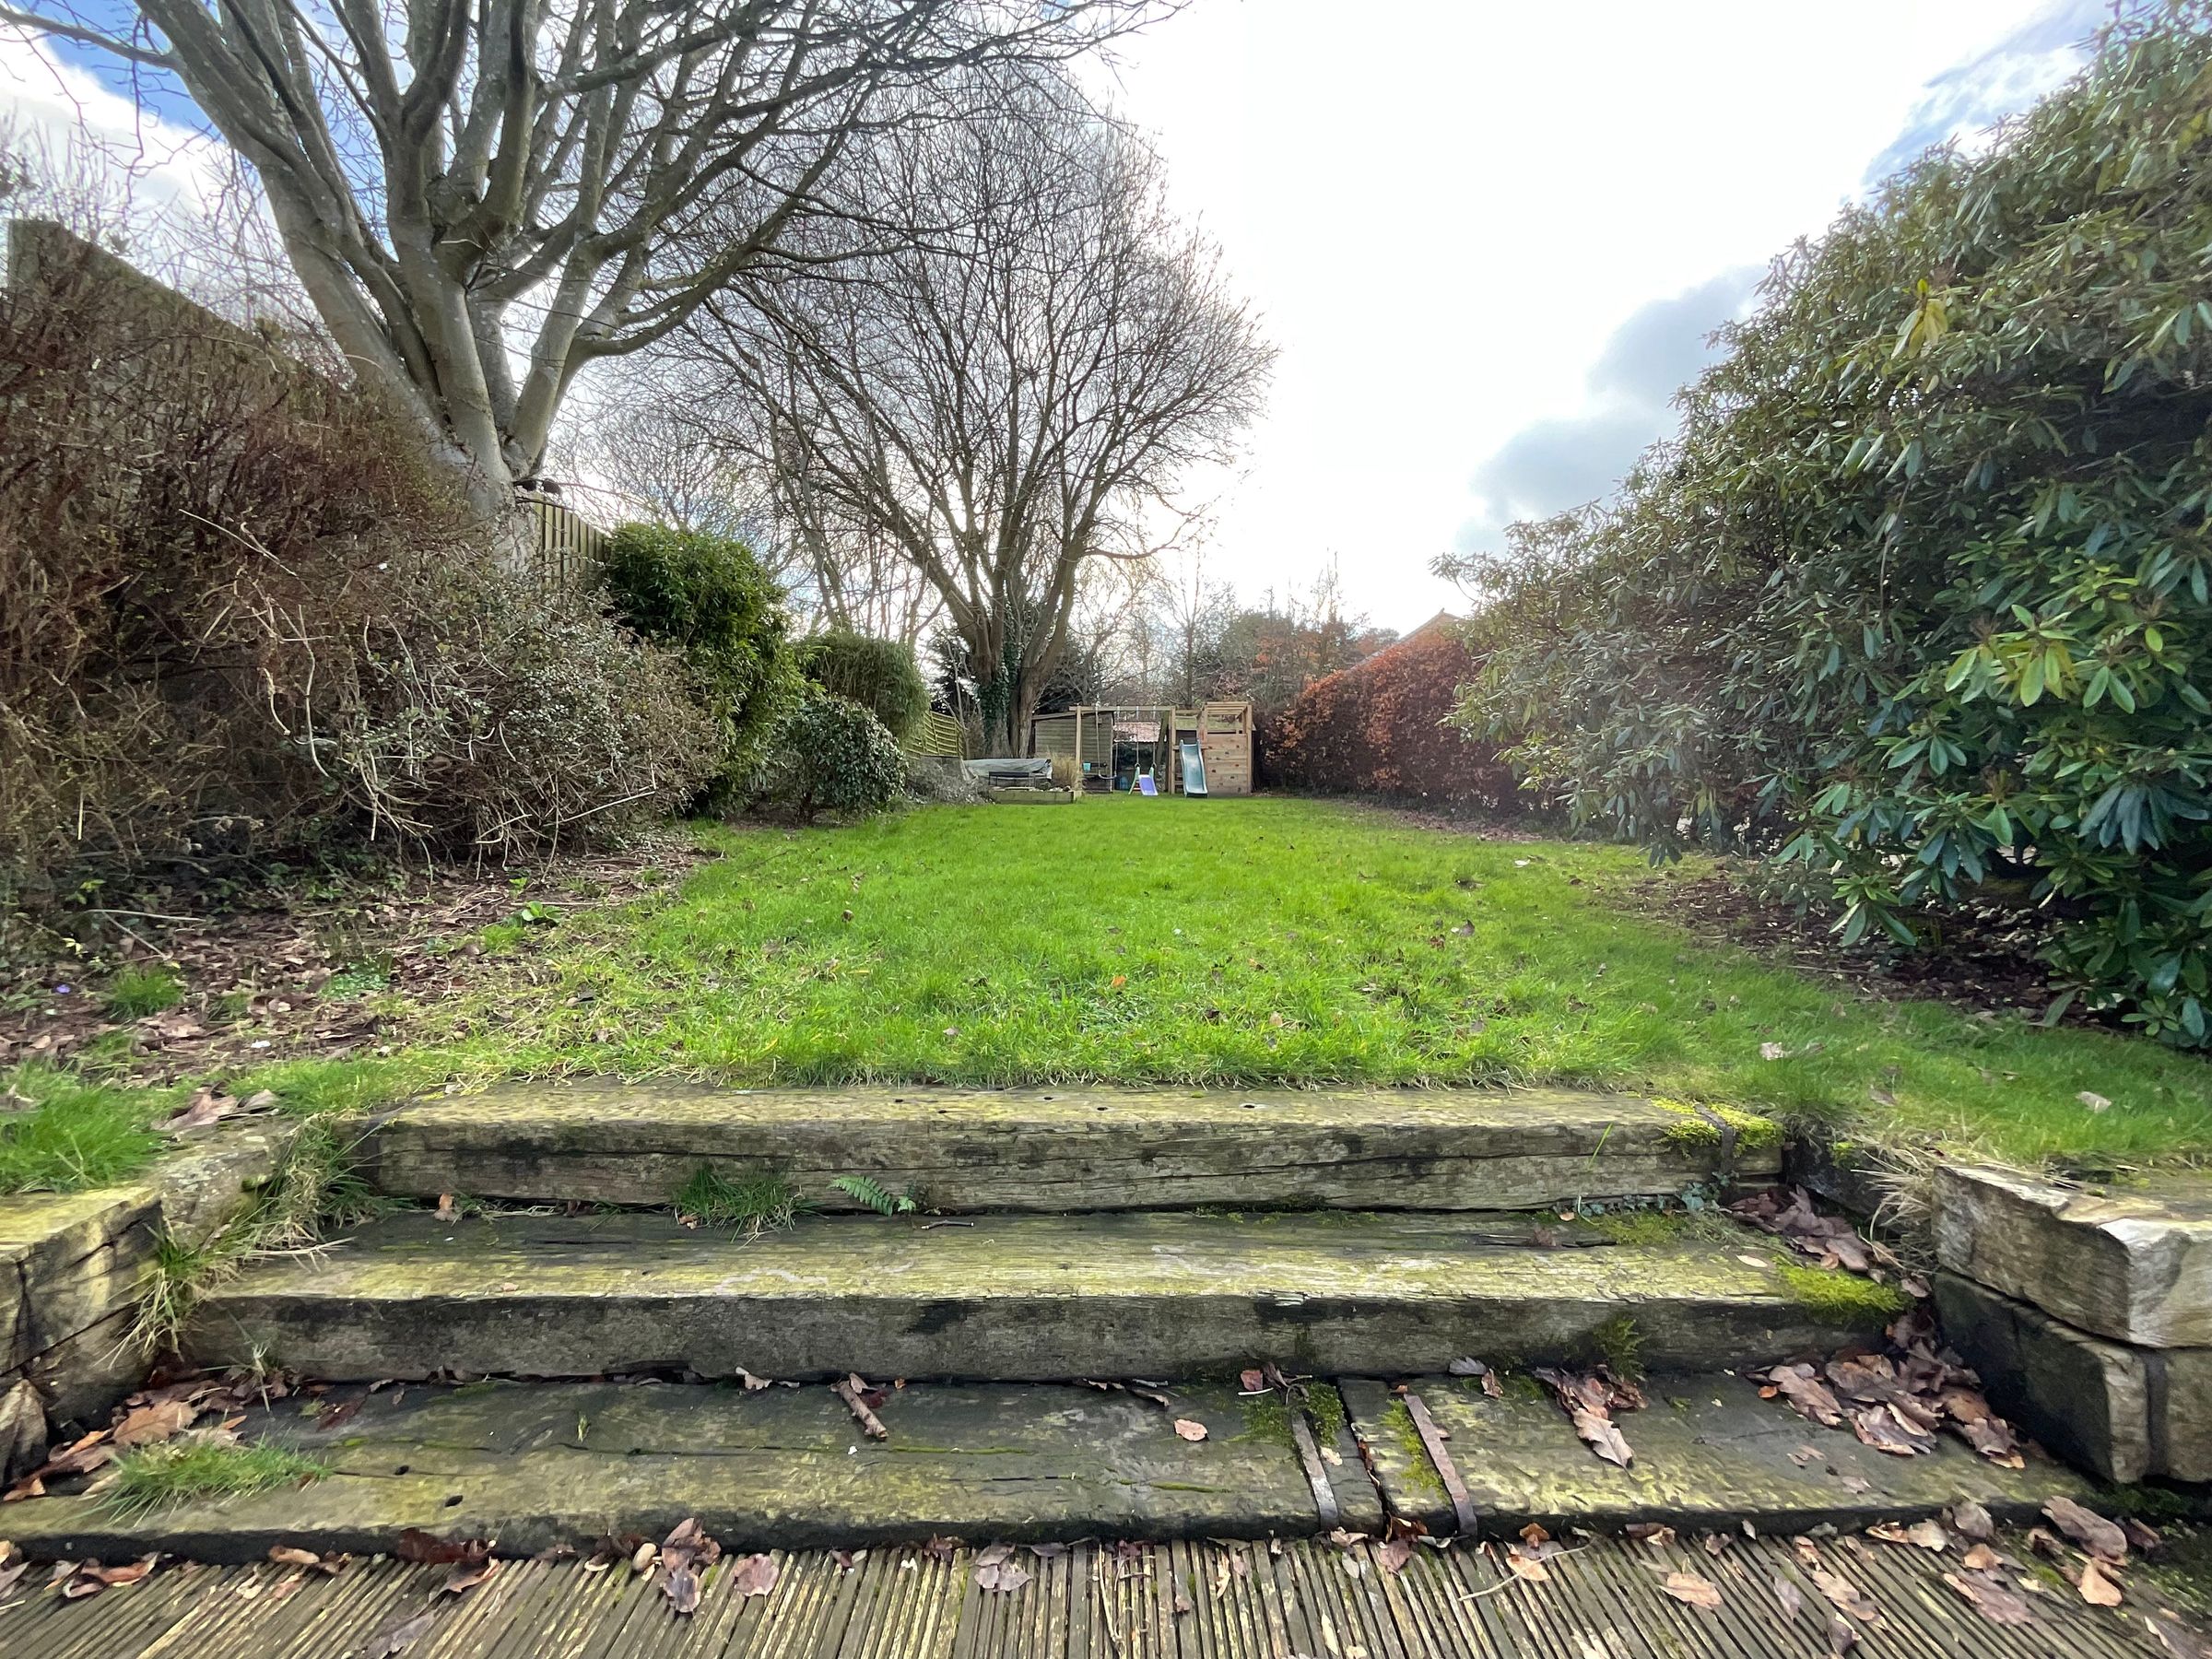
To the front of the property lies a driveway providing off-street parking for up to four vehicles. To the rear of the property lies a substantial garden with decked seating area and external storage sheds.
HMRC DISCLAIMER
If you have an offer accepted on this property, we are obliged by HMRC to conduct mandatory Anti Money Laundering Checks. We outsource these checks to our compliance partners at Landmark and Lifetime Legal. They charge a fee for this service. For further information, please contact our office.
Details Prepared
AB250226






